
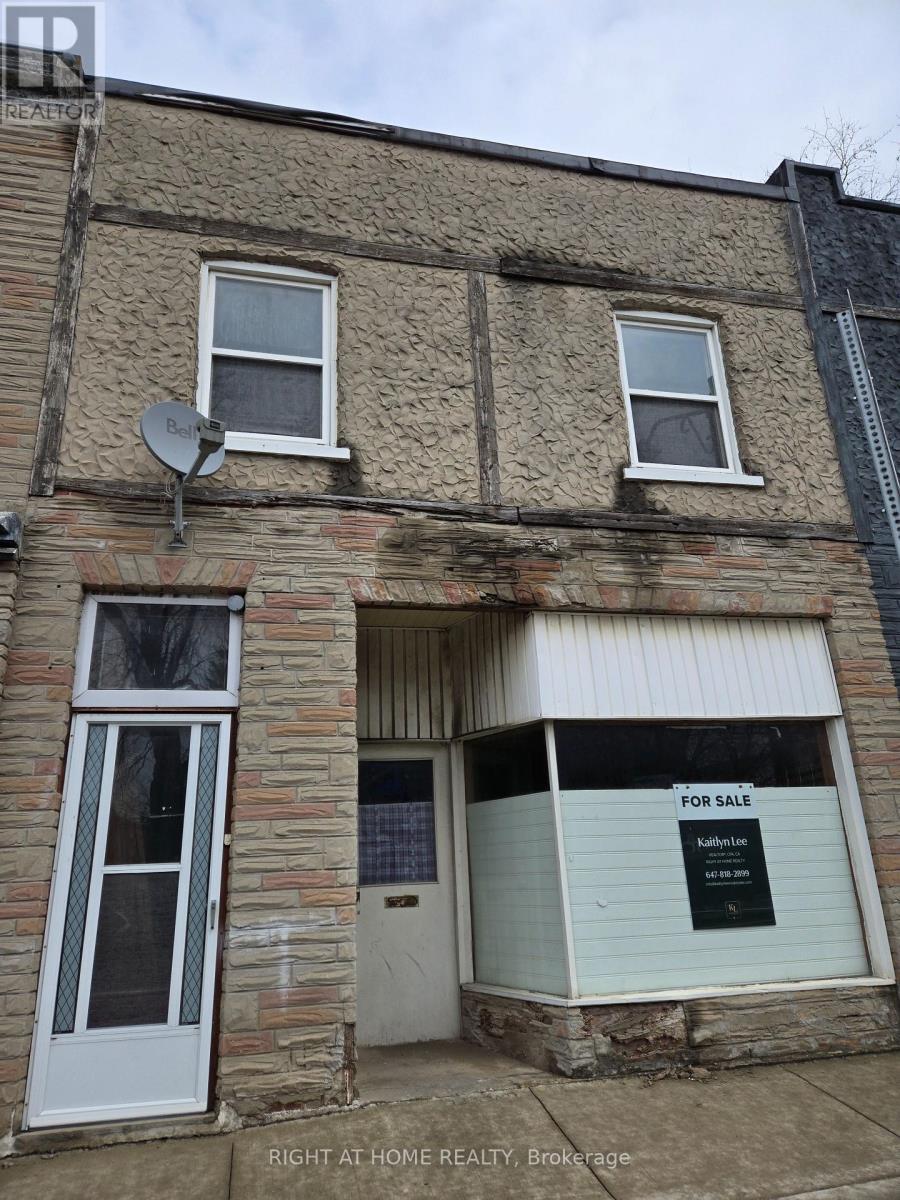
453 & 455 King Street E
Cambridge, Ontario
Prime Development Opportunity Awaits - calling all investors, renovators, developers, end-users, professionals looking for mixed use space! Over 3,000 sq ft across 3 levels, positioned along one of Cambridge's fastest-growing corridors with the bus at your doorstep, 453 King St E offers exceptional mixed-use potential in a high-visibility location. Zoned C1RM2, this property supports a wide range of commercial and residential uses, with strong upside for investors and developers alike. Downtown Cambridge and King Street East is undergoing significant intensification, with multiple mixed-use and mid-rise developments proposed and also the Cambridge LRT extension/development reflecting the City's broader push toward higher-density, transit-supportive growth and vibrant main street communities. The property presents an excellent value-add opportunity, with potential to renovate into a 3-unit income-generating units and explore laneway garage development. Central Air. Separate hydro meters. Double Car parking at rear. Separate basement walk-up entrance. Surrounded by established amenities, transit, and quick access to Highway 8 and the 401, this location continues to attract both residential and commercial demand in a rapidly evolving market. Property being sold as-is, floorplan attached. (id:60365)
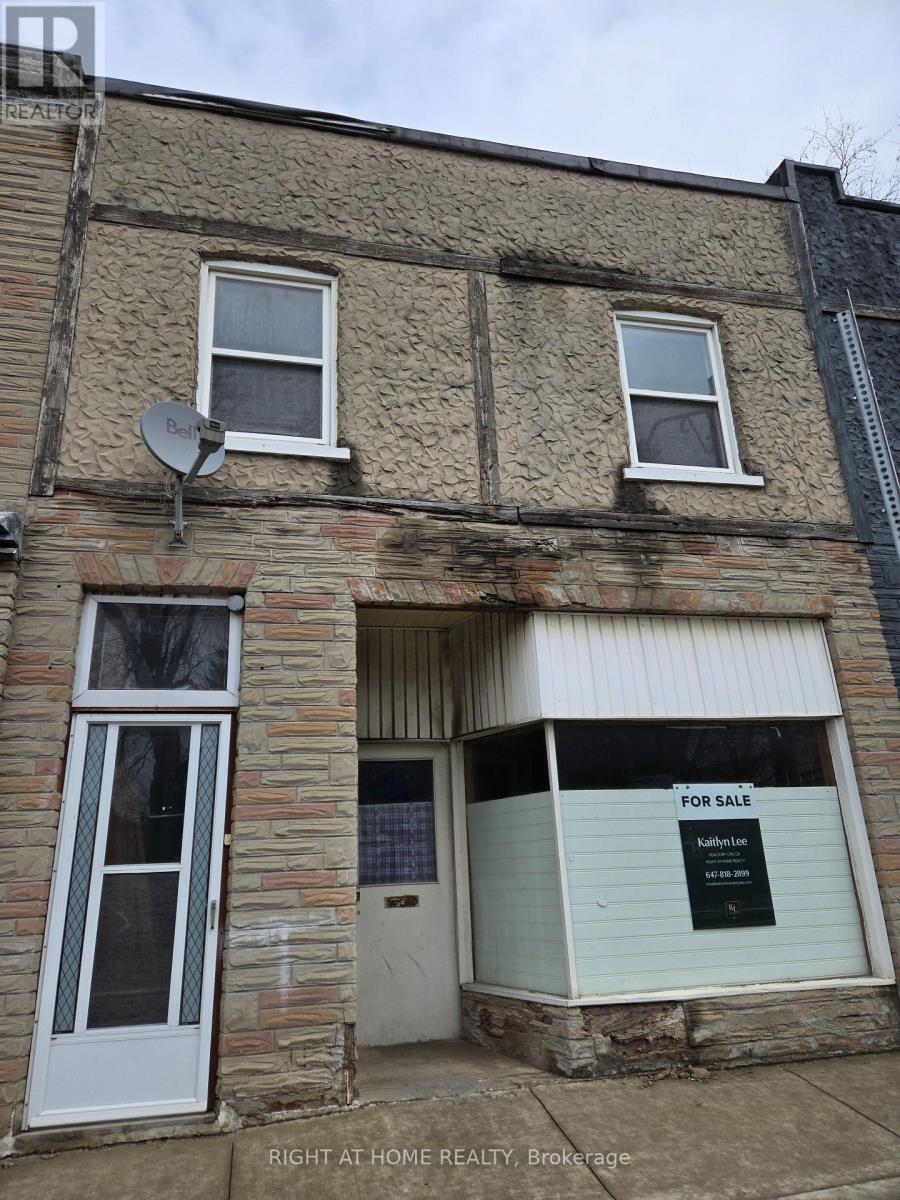
453 And 455 King Street E
Cambridge, Ontario
Prime Development Opportunity Awaits - calling all investors, renovators, developers, end-users, professionals looking for mixed use space! Over 3,000 sq ft across 3 levels, positioned along one of Cambridge's fastest-growing corridors with the bus at your doorstep, 453 King St E offers exceptional mixed-use potential in a high-visibility location. Zoned C1RM2, this property supports a wide range of commercial and residential uses, with strong upside for investors and developers alike. Downtown Cambridge and King Street East is undergoing significant intensification, with multiple mixed-use and mid-rise developments proposed and also the Cambridge LRT extension/development reflecting the City's broader push toward higher-density, transit-supportive growth and vibrant main street communities. The property presents an excellent value-add opportunity, with potential to renovate into a 3-unit income-generating units and explore laneway garage development. Central Air. Separate hydro meters. Double Car parking at rear. Separate basement walk-up entrance. Surrounded by established amenities, transit, and quick access to Highway 8 and the 401, this location continues to attract both residential and commercial demand in a rapidly evolving market. Property being sold as-is, floorplan attached. (id:60365)
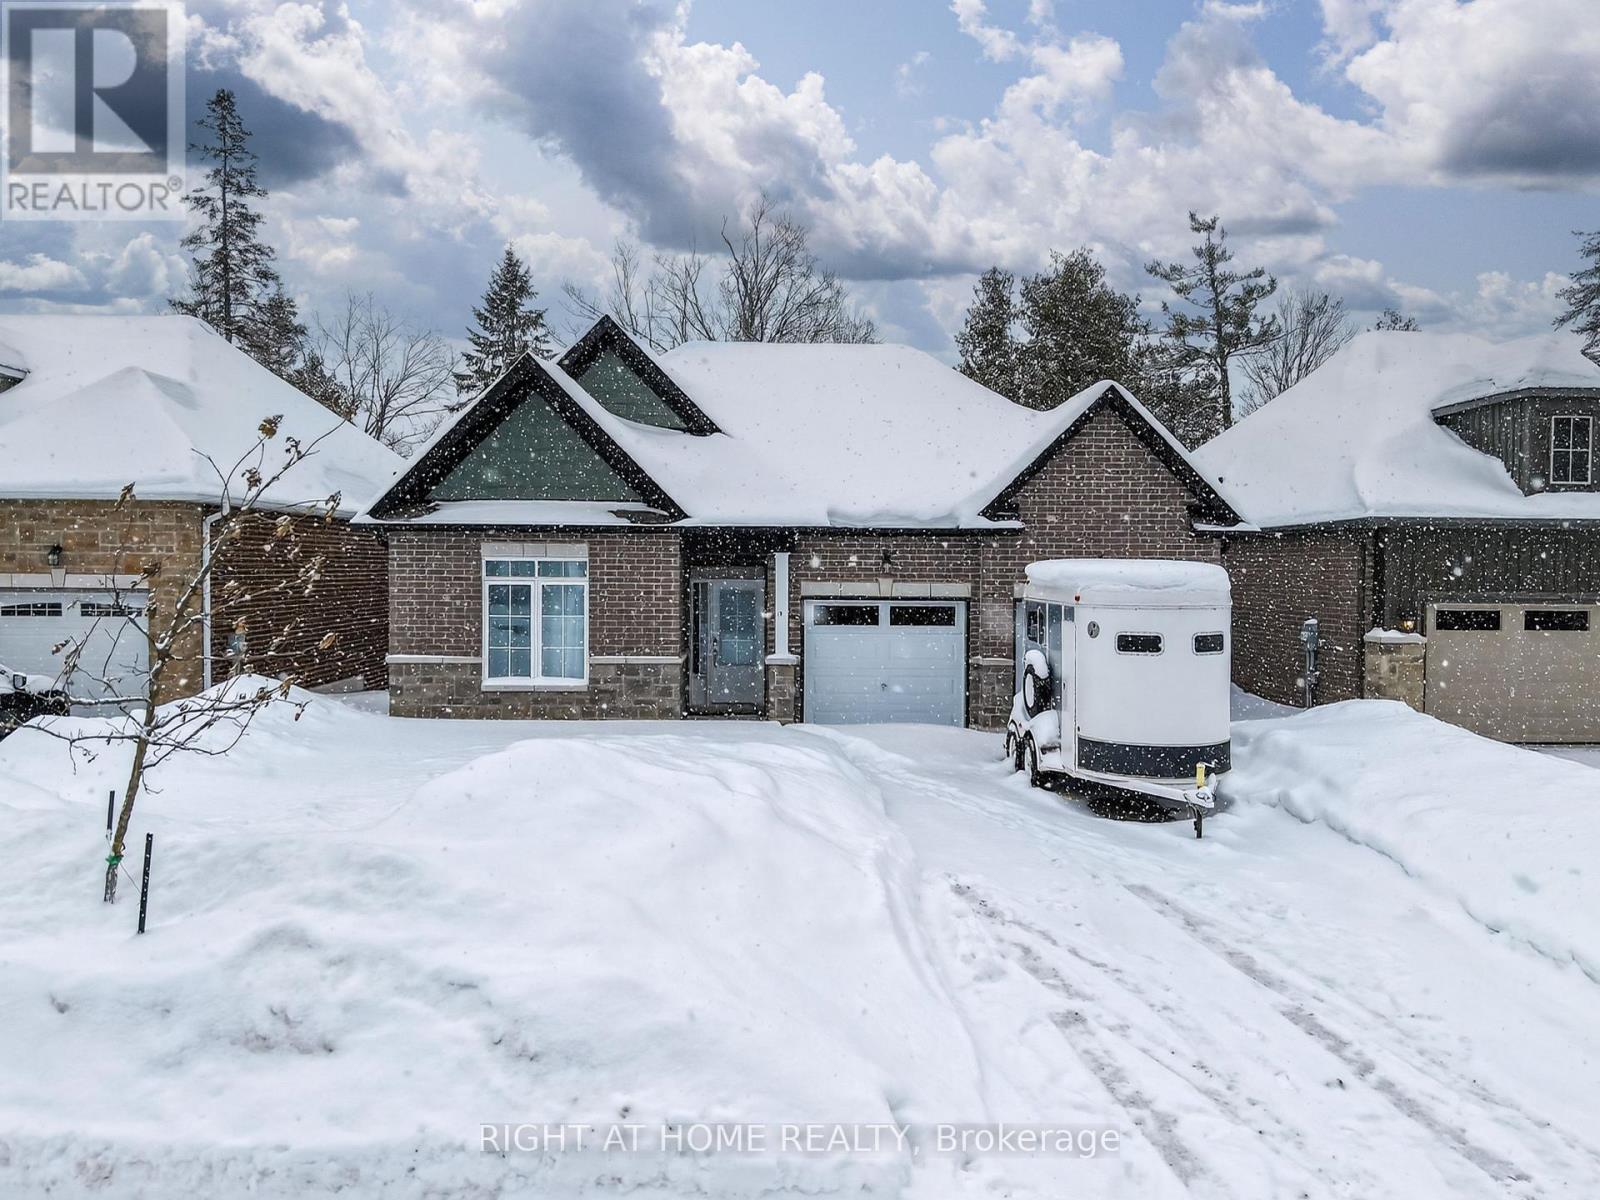
19 Hillcroft Way
Kawartha Lakes, Ontario
Move-in ready never lived in home! Enjoy this 3 bedrooms, 2 full bathrooms, double garage bungalow. Amazing spacious layout from 3 Lake Development, many $$$ upgrades include kitchen backsplash, fireplace, tiles, laundry room storage and much more. Bungalow with 1585 sq.ft. space offers lots of room for you to enjoy. Backyard facing mature trees with lots of privacy! Steps away from the main attractions of Bobcaygeon! Enjoy this home as your own, investment or a cottage. All furniture can be included, move in ready just in time for summer! (id:60365)
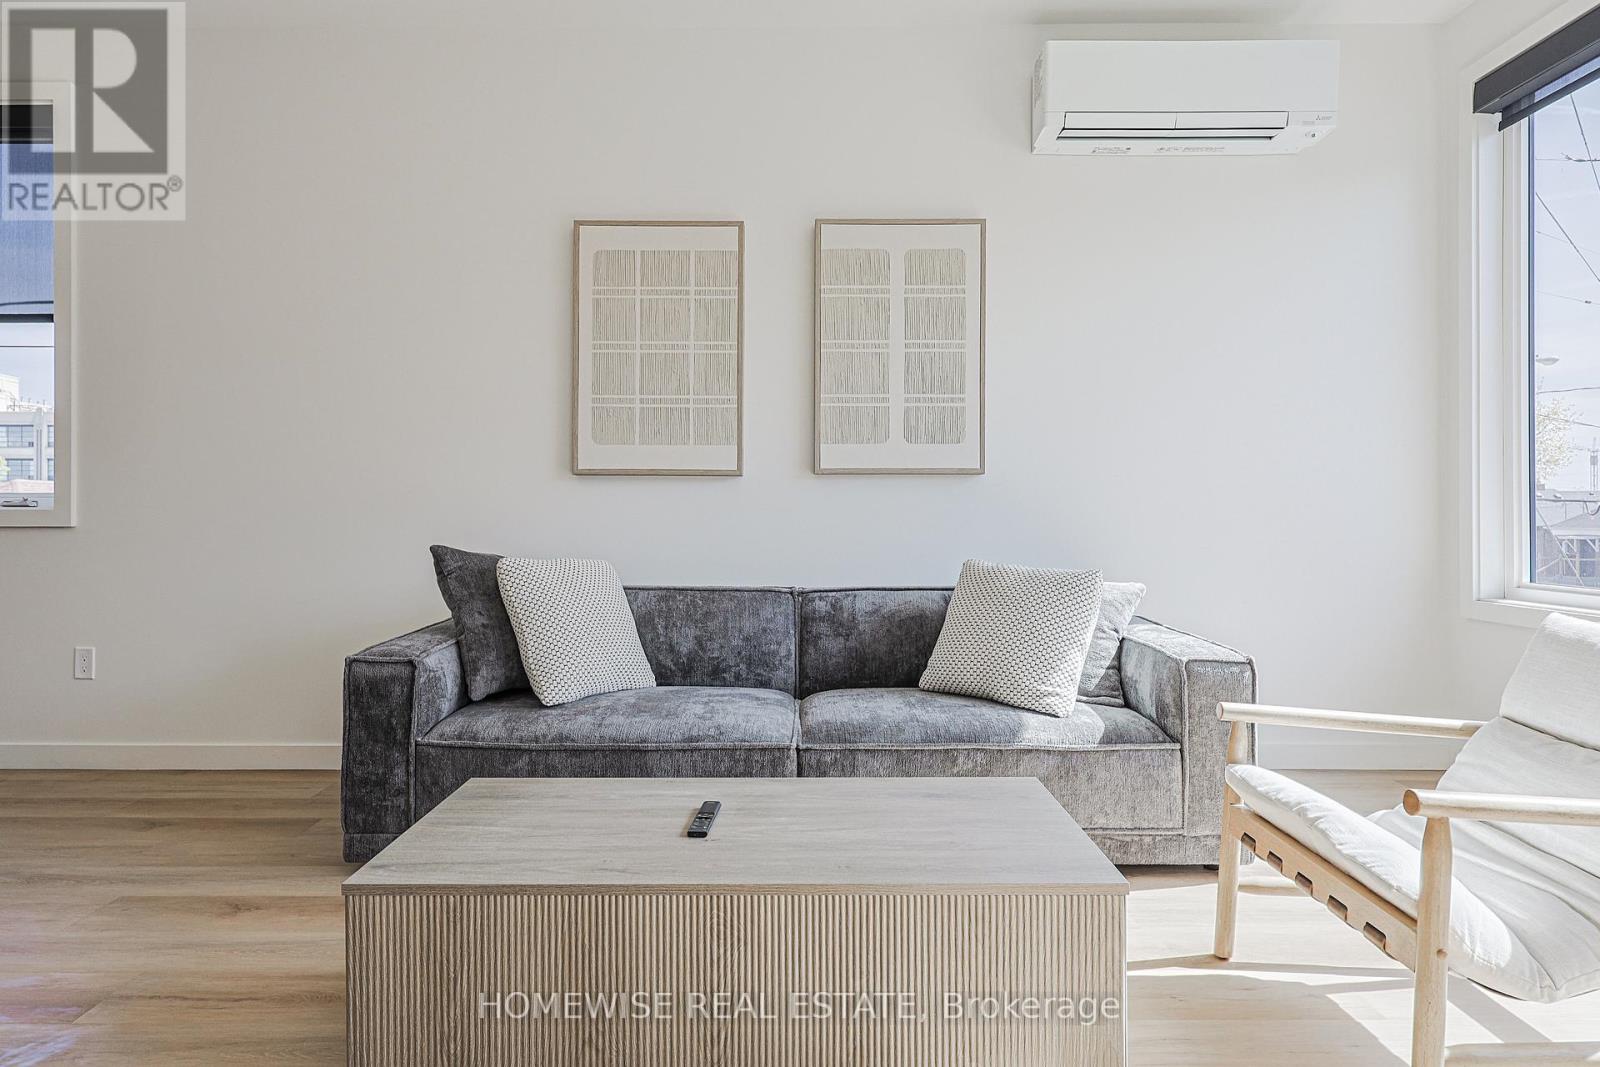
2 - 159 Locksley Avenue
Toronto, Ontario
Welcome to 159 Locksley Ave - a stunning brand-new boutique residence offering sophisticated modern living in the heart of Briar Hill-Belgravia. Never before lived in, this beautifully designed unit showcases a refined Scandinavian-inspired aesthetic with expansive windows, soaring natural light, wide-plank flooring, and curated designer finishes throughout. The contemporary kitchen is equipped with quartz countertops, sleek custom cabinetry, stainless steel appliances, and elegant black accents, opening seamlessly into airy living and dining spaces ideal for both everyday living and entertaining. Spacious bedrooms, spa-inspired bathrooms, and thoughtful architectural details create a home that feels elevated well beyond the standard Toronto rental experience. Nestled on a quiet tree-lined street just minutes to Yorkdale, the Eglinton LRT, Allen Road, parks, cafés, and neighbourhood amenities. Luxury, comfort, and convenience come together in this exceptional never-lived-in offering. (id:60365)
18 - 85 Eastwood Park Gardens
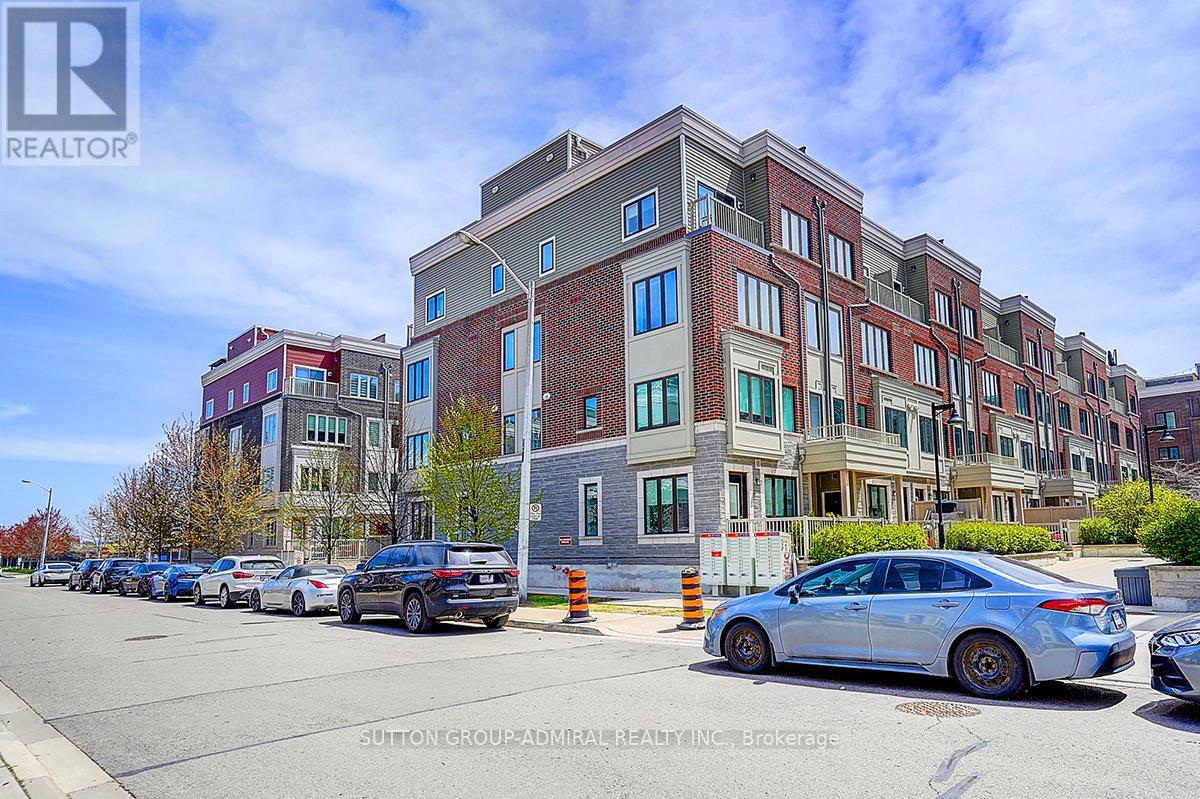
Toronto, Ontario
Rare Find! Premium corner unit featuring double side-by-side corner parking spaces and a large corner storage locker conveniently located directly in front of the parking spots. This stunning upgraded stacked townhouse offers 2 spacious bedrooms and 2.5 modern washrooms in one of the most desirable and quiet locations within the development. This exceptional corner unit features the largest layout available, complete with an approximately 400 sq. ft. corner rooftop terrace, perfect for entertaining and outdoor living. Boasting nearly $50,000 in premium builder upgrades, this home showcases a functional open-concept floor plan with luxury finishes and smart-home features throughout. The gourmet kitchen is equipped with gas cooking, a brand-new gas range, Bosch Benchmark dishwasher, Fisher & Paykel refrigerator, touchless kitchen faucet, and a gas connection extending to the terrace, along with a convenient outdoor water line. Additional premium features include: Custom-designed laundry closet. Nest Smart Thermostat. Nest Smart Door Camera. August smart remote door lock with keypad access. Hunter Douglas smart blinds. Custom Murphy bed with integrated storage. Elegant staircase lighting. Perfectly situated within walking distance to parks, banks, Starbucks, shops, and the GO Station, this home offers the ideal combination of luxury, comfort, convenience, and modern urban living. (id:60365)
42 - 4111 Arbour Green Drive
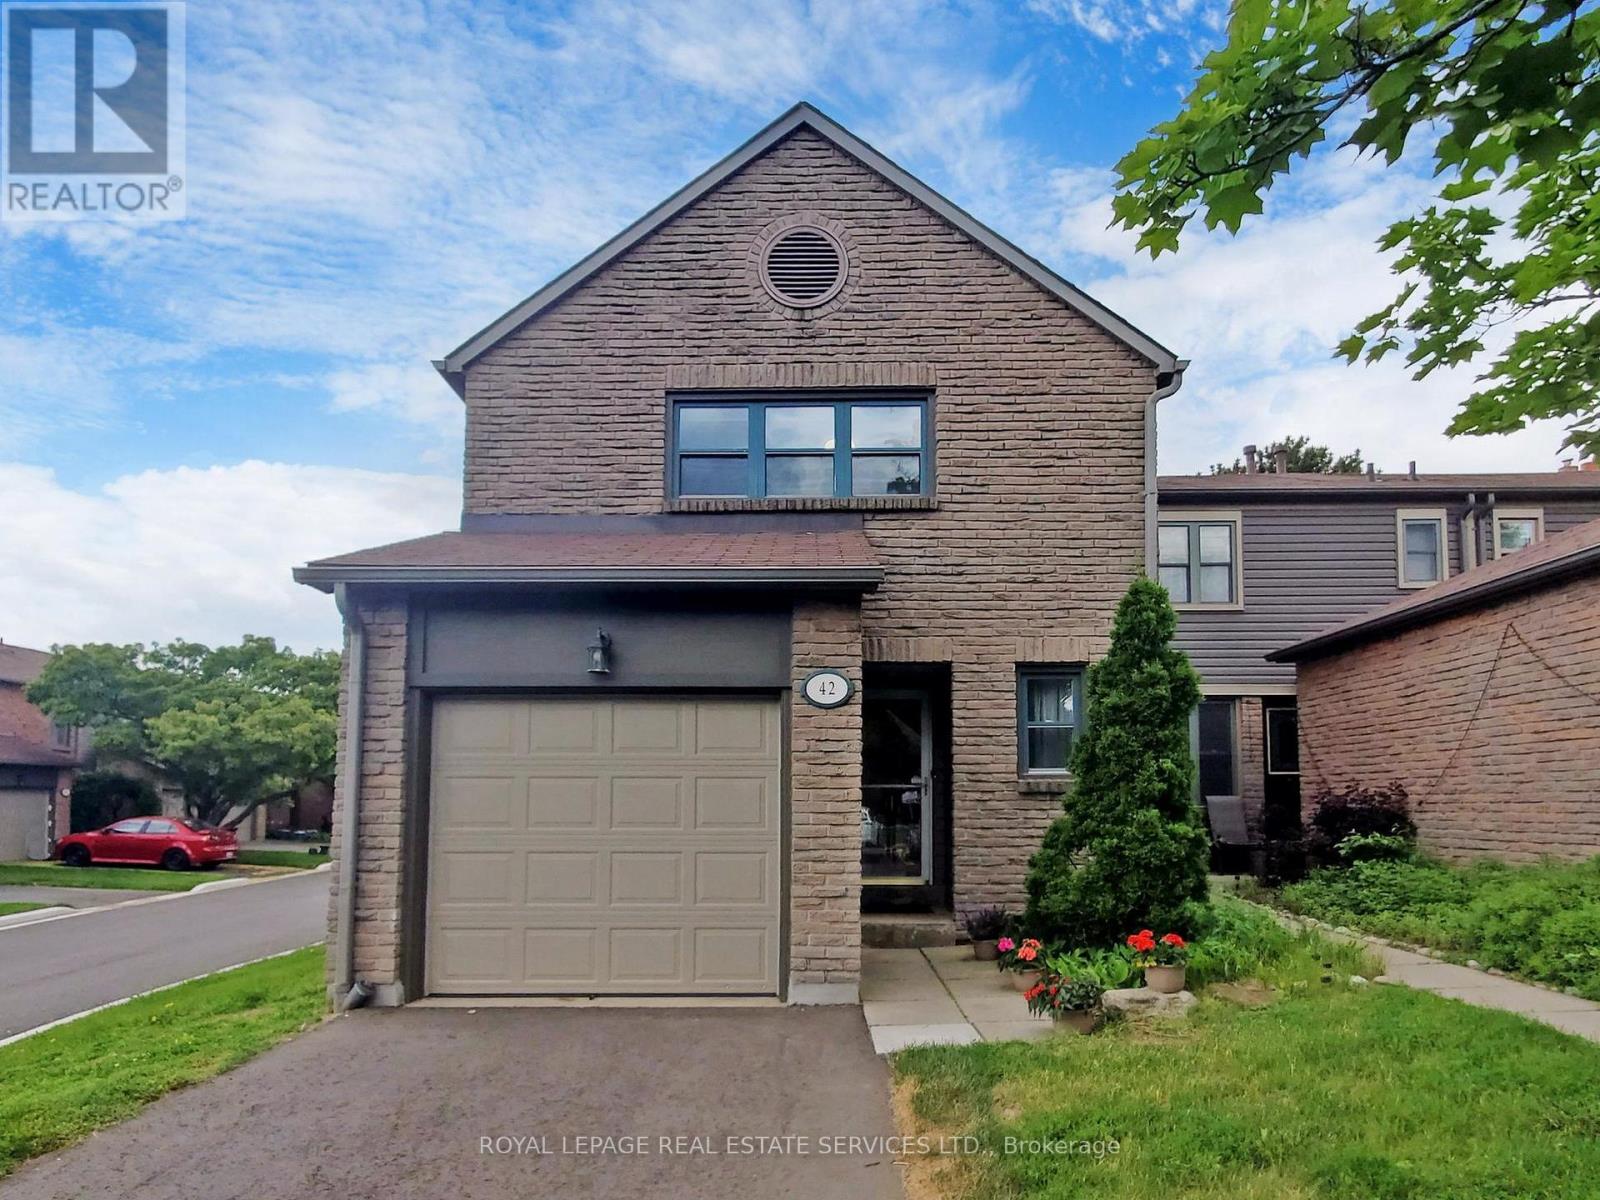
Mississauga, Ontario
End Unit in a quiet, family-friendly Complex in Desirable Erin Mills! This warm and welcoming 3-bedroom, 3.5-bath home offers comfort, style, and thoughtful upgrades throughout. The well- maintained kitchen features new pot lights, a new over-the-range microwave, and a stainless stove and fridge-both less than one year old. The second-floor bathroom have been updated with brand new vanities and modern light fixtures. Beautifully refinished hardwood floors span the main and second levels, adding elegance and warmth. Unwind in the spacious primary bedroom, complete with a 3-piece ensuite and his-and hers closets. The open-concept living and dining area is perfect for entertaining, with a walkout to a private backyard-ideal for summer BBQs. The finished basement includes a large rec room with an ensuite bath, providing flexible space for guests or a home office. The photos were taken from the previous listing. (id:60365)
48 Reynier Drive
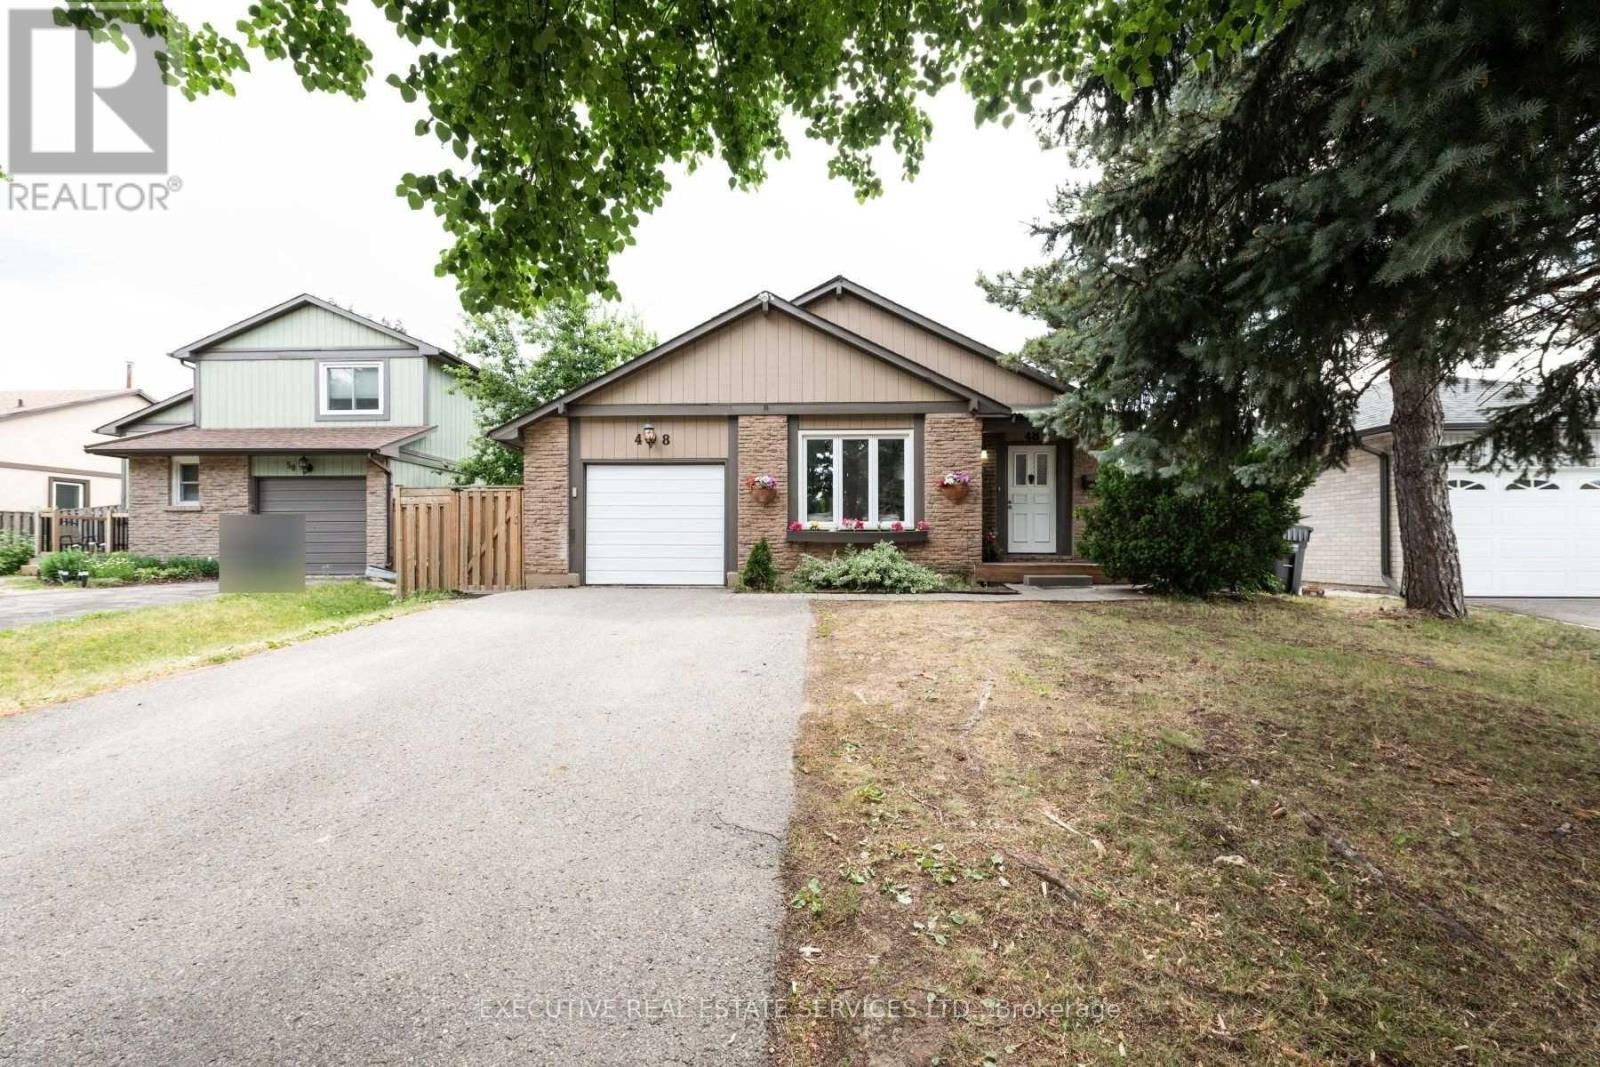
Brampton, Ontario
Available immediately Starting June 1st, 2026. Sitting on a 50 x 100 ft lot in the highly sought-after Heart Lake area, this beautifully maintained freshly painted 4-level back-split offers space, comfort, and community living thats perfect for families and Working professionals. Features:Bright and airy layout with lots of natural light throughout. Modern kitchen with finishes, ideal for family meals and entertaining.Cozy family room with fireplace, perfect for movie nights and gatherings.New A/C and furnace (2022) for year-round comfort and peace of mind. Room for Everyone: Five plus one generous bedrooms including a primary suite.Finished basement ideal for a playroom, teen hangout, or home office. Outdoor Living:Beautifully maintained lawn and landscaping that enhances curb appeal.Private deck and fenced backyard perfect for BBQs, kids play, and outdoor family fun. Practical Comforts:Single car garage with extended driveway parking.Four-level back-split design creates versatile living spaces for the whole family. Prime Location Heart Lake Convenience:Located in a great family-friendly neighborhood, just minutes from schools, parks, recreation center, shopping, places of worship, public transit, and quick access to Hwy 410. Everything your family needs is right at your doorstep. A rare find move-in ready, well-kept, and waiting for the next family to call it home! Owner is RREA. Photos are staged. (id:60365)
621 - 6 Humberline Drive
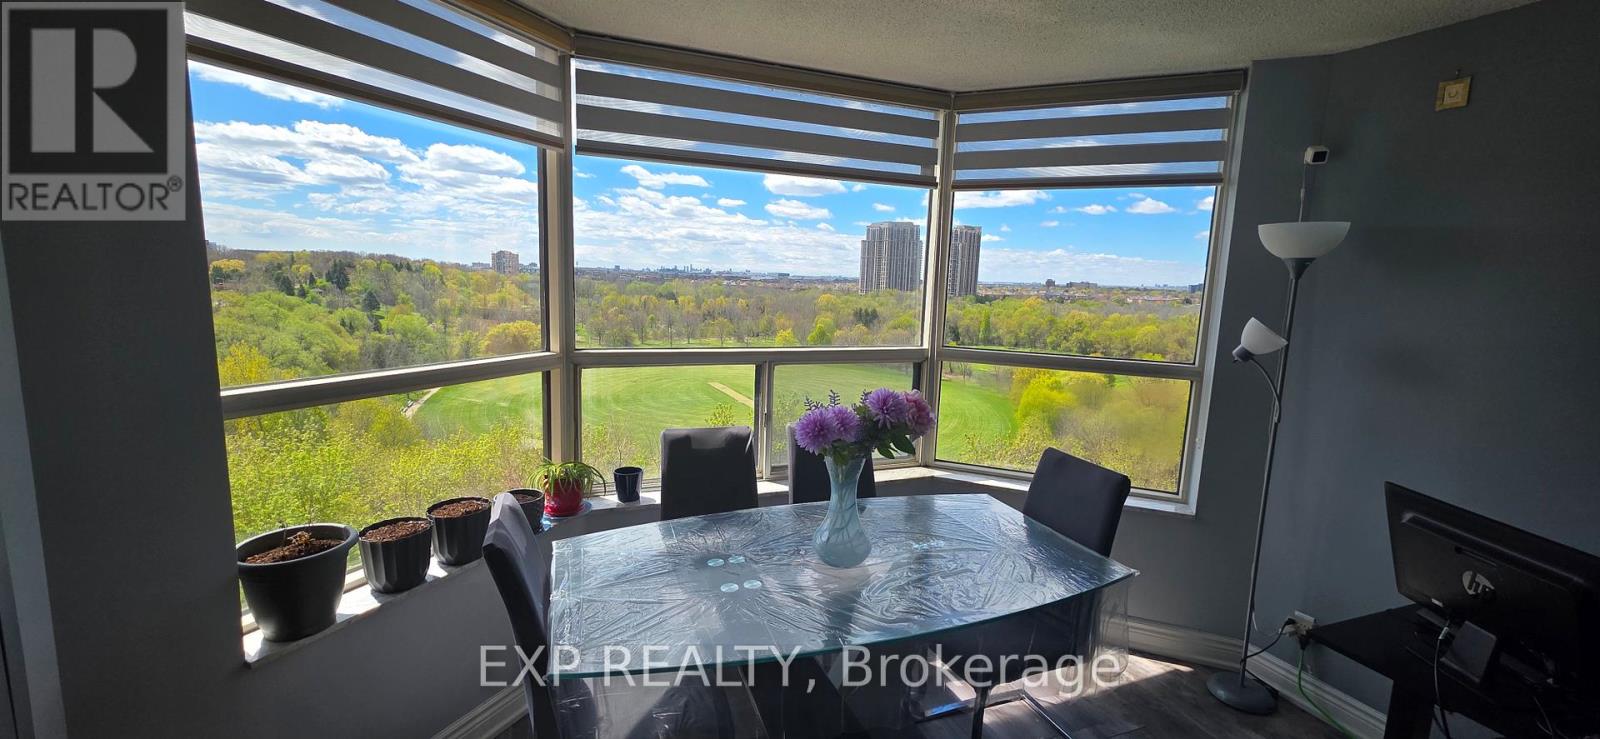
Toronto, Ontario
Welcome Home To King's Terrace In Beautiful Etobicoke! This Spacious & Bright 2 Bedroom Condo NextTo Humber College Features A Large Master Bedroom With Walk-In Closet & 4-Piece Ensuite, SpaciousLiving/Dining Area, 1 Underground Parking Spot, Exclusive Locker & Unobstructed Views Of The HumberParkland Green Space, Arbotarium park, soccer and cricket field. Common Areas Completely Updated,Close To Shopping, Airport, Highway 427/407/401 & Woodbine Centre. Ttc At The Door Steps & ShortWalk To Etobicoke General Hospital. (id:60365)
73 Bird Street
Barrie, Ontario
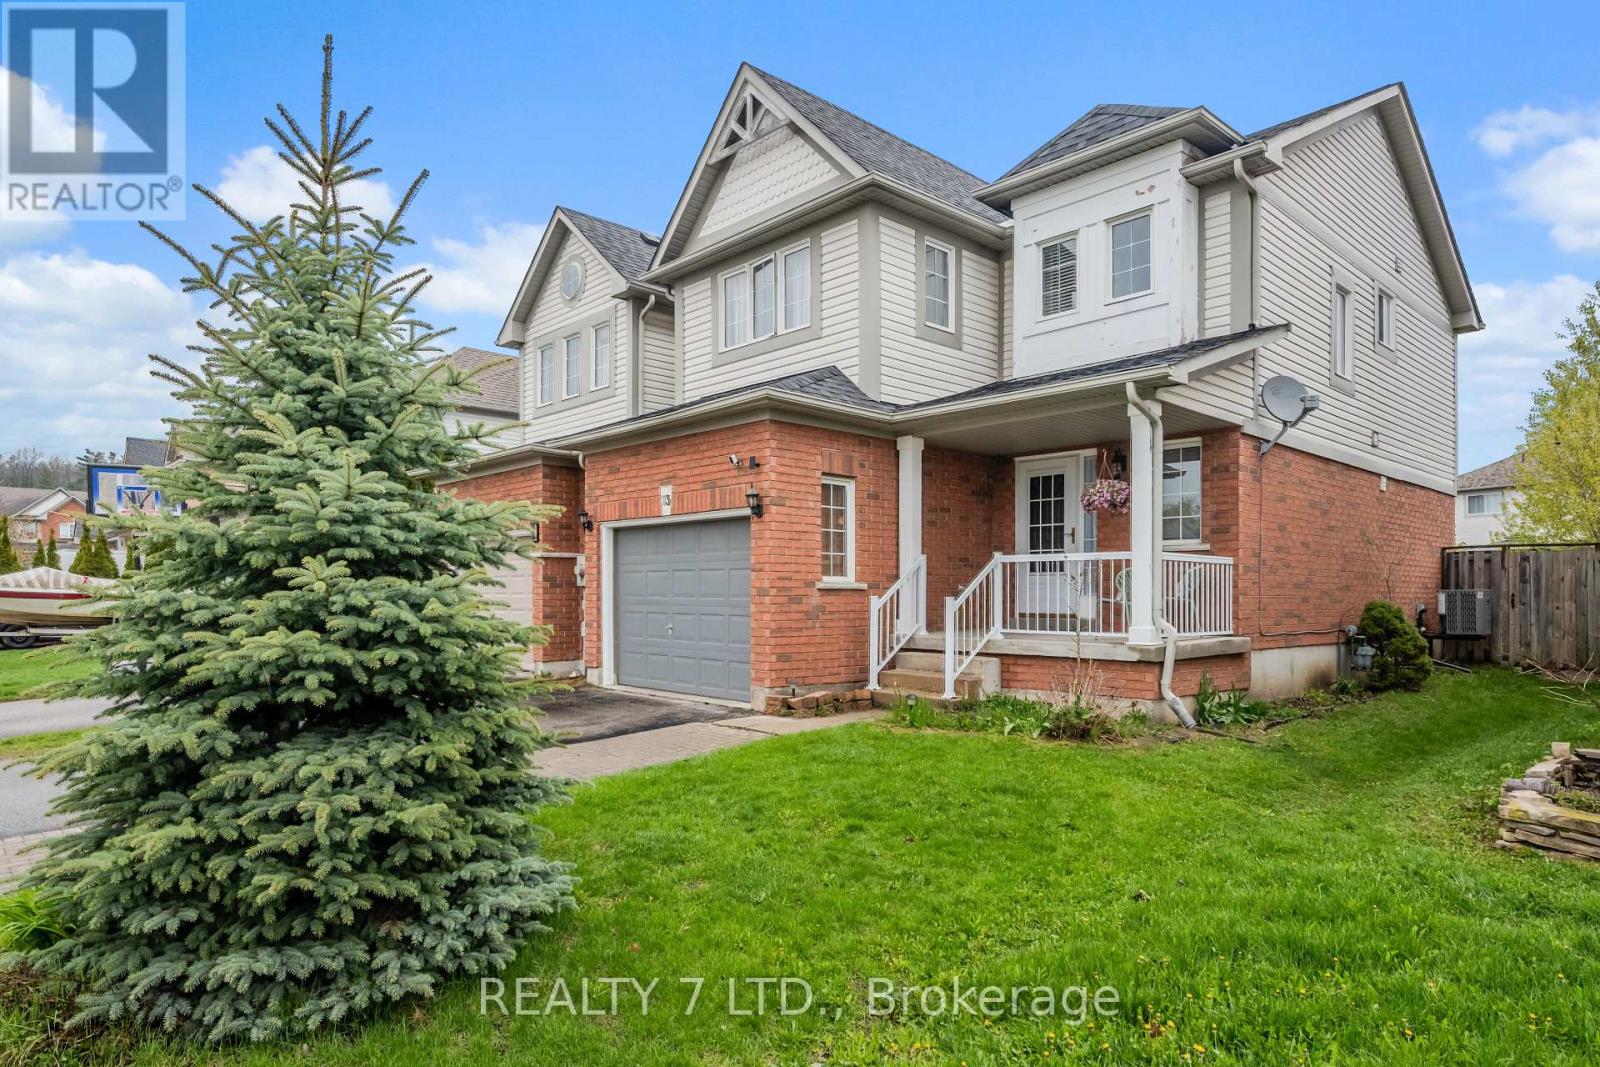
Welcome To This Beautiful 3+1 Bedroom 2.5 Bathroom Link Home In A Great Family Friendly Neighbourhood. The Wonderful Main Floor Layout Features An Eat-In Kitchen With Stainless Steel Appliances, A Bright Living Room Space With Gas Fireplace, Walkout To The Fully Fenced Backyard, 2Pc Powder Room And Inside Garage Access. On The Second Level You'll Find, A Large Primary Bedroom With Ensuite And Walk In Closet, Two Additional Good Sized Bedrooms And A 4Pc Bathroom. One Additional Bedroom Can Be Found In The Partially Finished Basement To Accommodate A Large Family. Updates Include New Kitchen, New Paint, New Deck, Close Proximity To Highway 400, Parks, Shopping, Schools, Public Transit And More. (id:60365)
4517 - 195 Commerce Street
Vaughan, Ontario
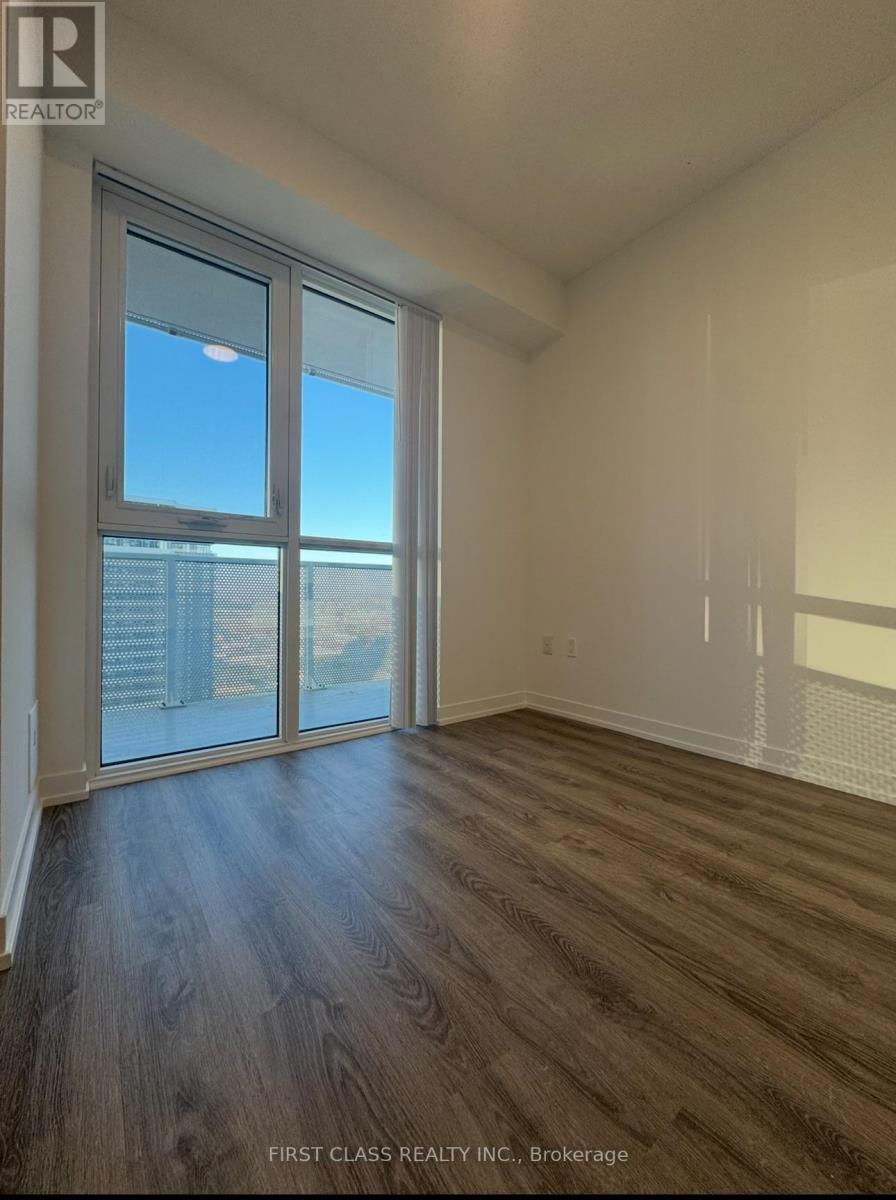
New community by Menkes featuring 1-Bedroom Suite On A High Floor With Stunning East-Facing Views. High ceilings, window coverings, ensuite laundry, and stainless steel kitchen appliances are included.Located just minutes from TTC, VMC Subway, VIVA, Cineplex, restaurants, grocery stores, Vaughan Mills, and more. (id:60365)
393 Balkan Road
Richmond Hill, Ontario
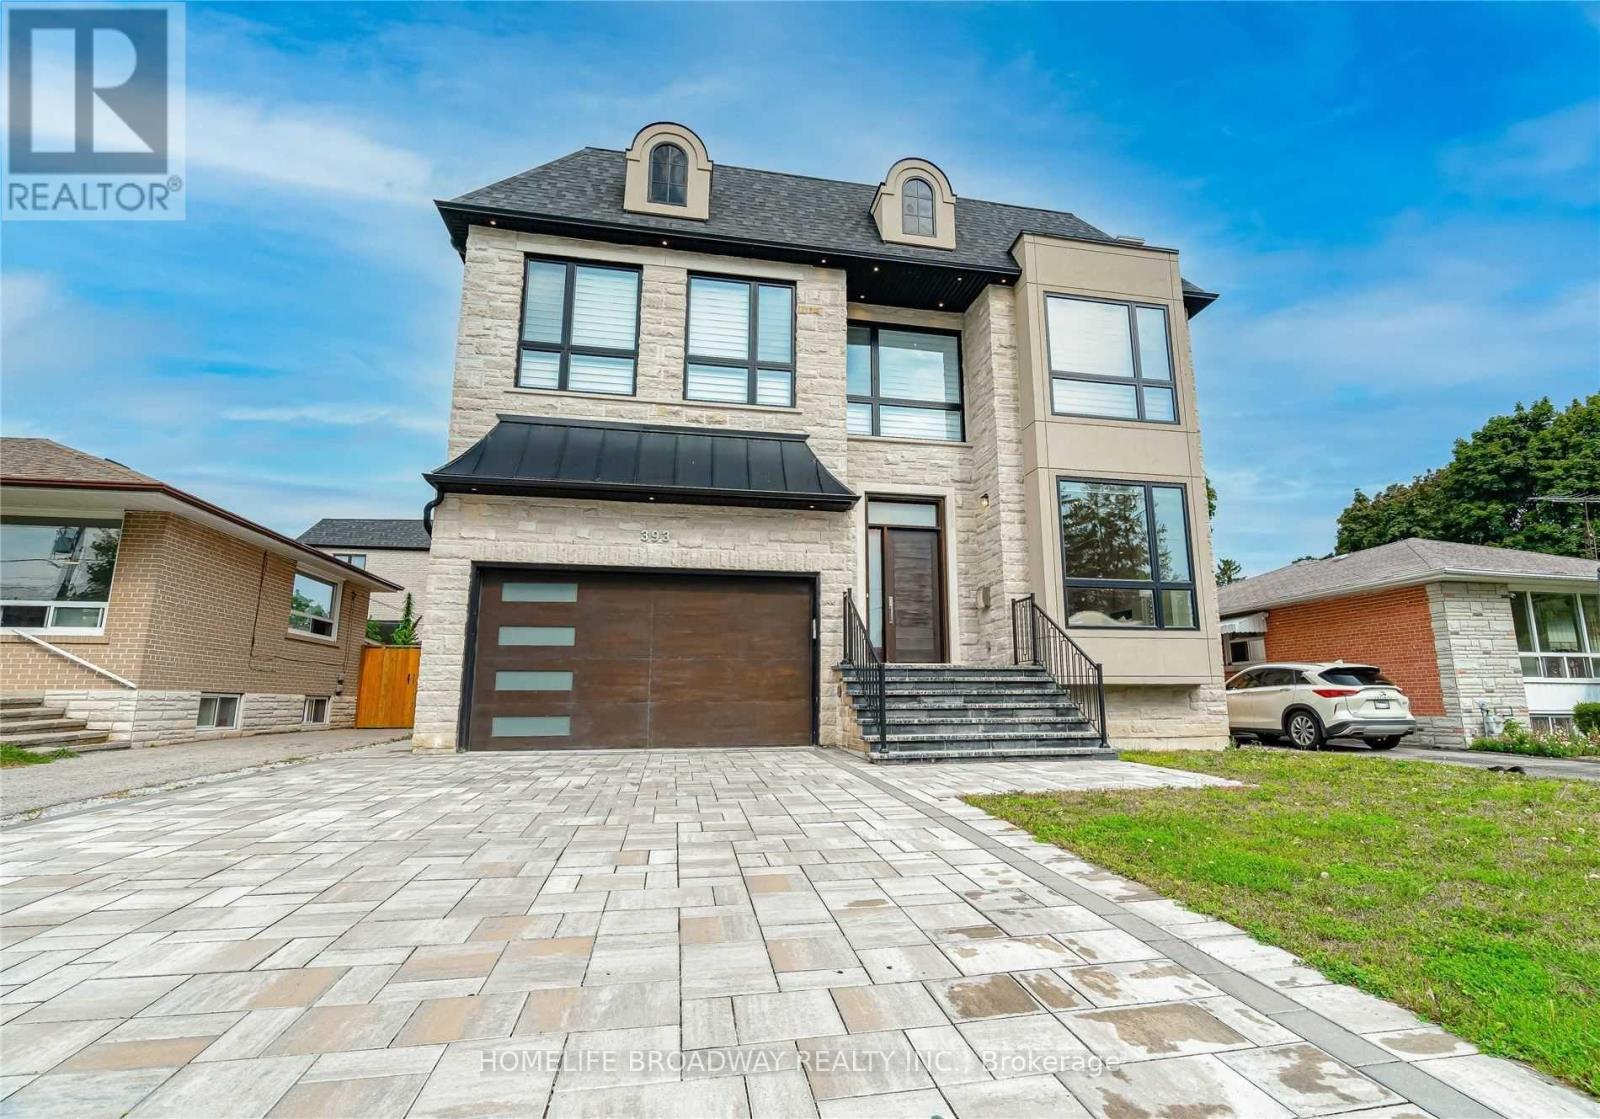
Custom Built Home With Uniquely Designed & Beautifully Laid-Out! Hardwood Flooring & Pot Lights Throughout! 11 Ft Ceilings On Main Floor And 10 Ft Ceilings On Second Flr & Basement. Custom Built-Ins & High-End Millwork Throughout. Basement Is Finished With Wet Bar & Has W/O To Backyard. Chef Inspired Kitchen With Butler's Pantry. Master Retreat With Dream Ensuite & Walk-In Closet. 2 Fireplaces. 2 Laundry Rms, Central Vac. Main Floor Office & Powder.The Close Proximity To Top-Rated Schools, Including Bayview Secondary School. Walk to the Go Train Station. (id:60365)
15 Miles Court
Richmond Hill, Ontario
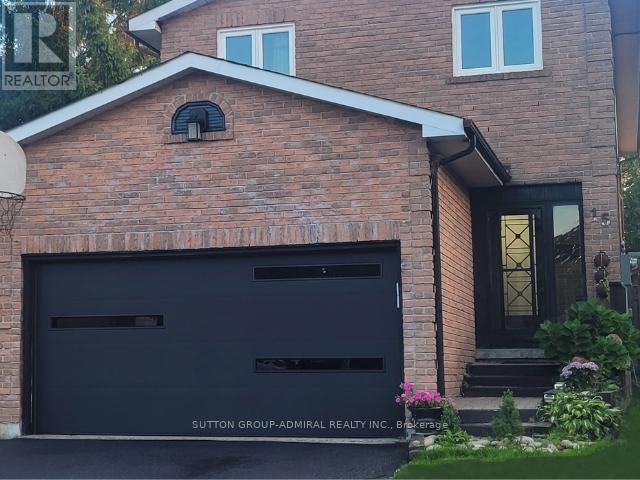
Located on a quiet private court in the sought-after North Richvale community, this beautifully maintained home sits on a premium pie-shaped lot that widens to approximately 70 feet at the rear. This spacious family home features a welcoming family room with a brick fireplace and an updated kitchen complete with stainless steel appliances, granite countertops, and a custom backsplash.The open living and dining area walks out to a large deck, perfect for entertaining or relaxing outdoors. The primary bedroom retreat includes generous his and hers walk-in closets and a fully renovated 5-piece ensuite with a jacuzzi tub and spa-style shower. The main bathroom has been upgraded with double sinks, and second-floor laundry adds everyday convenience.The fully finished basement includes a separate entrance, second laundry, full kitchen, bedroom, and bathroom ideal for extended family/In Law/Teen Suite or rental potential.Conveniently located minutes from Carville Park, Hillcrest Heights Park, Richvale Athletic Park, Landwer Cafe, LA Fitness, Schwartz/Reisman Centre, top-rated schools, and major grocery stores. Quick access to Hwy 7, Hwy 407, and public transit makes commuting easy. Lovingly cared for with attention to detail, this move-in ready home is an exceptional opportunity for families looking to settle in one of Richmond Hills most desirable communities. (id:60365)

© 2026 Proptech Realty Inc., Brokerage.