
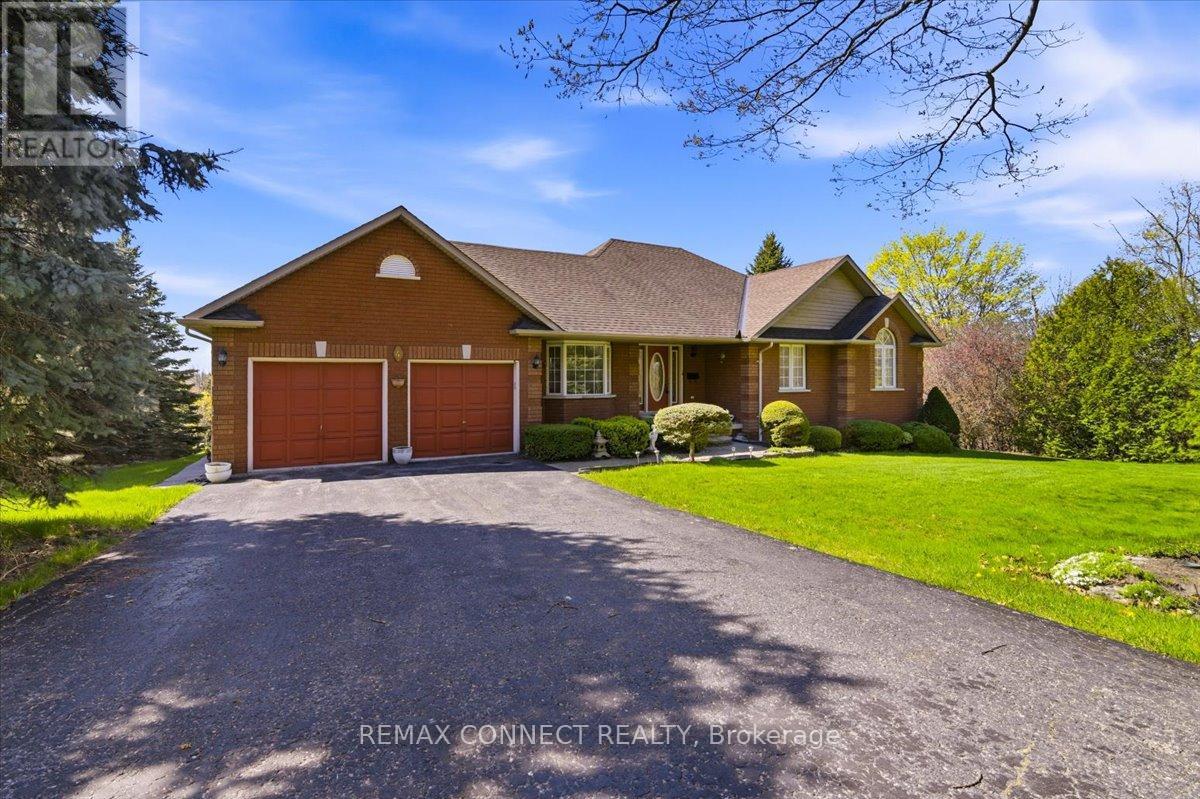
4 Sunrise Court
Cobourg, Ontario
Experience peaceful living in this spacious 3 bedroom, 3 bathroom bungalow in beautiful Cobourg. Available for lease. Wake up to stunning views, unwind with picturesque sunsets, and enjoy the beauty of nature year round from your own backyard retreat. Bright and spacious layout with generous living areas. Plenty of parking and outdoor space. Ideal for families or professionals seeking tranquility and comfort. The home features a primary suite with an ensuite, gas fireplace in the lower level rec room. Comes with a spacious deck (great for entertaining), an attached garage with 6 total parking spaces. Enjoy your interlocking patio with your guests in your own private backyard. Five (5) minutes from 401 for easy commuting. Five (5) minutes away to downtown Cobourg where you can enjoy local shops, dining, and the popular Cobourg beach. Proximity to supermarkets, restaurants, and schools. Schedule your showing now. This home is waiting for you, a perfect sanctuary to come home to and relax. (id:60365)
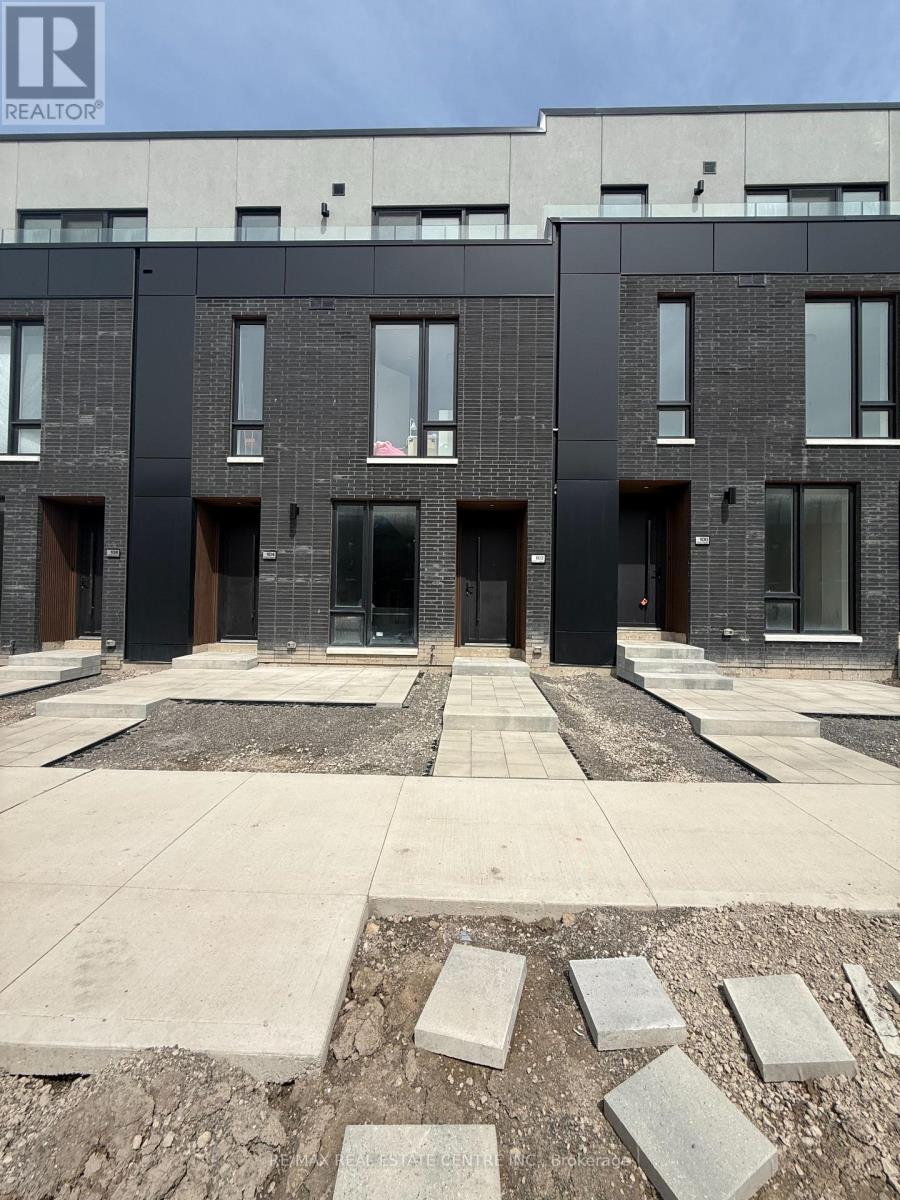
102 Everett Common
St. Catharines, Ontario
Welcome to this brand-new 2-bedroom, 2.5-bathroom home offering a thoughtfully designed layout that combines comfort, functionality, and modern living. Each spacious bedroom features its own private Ensuite, while the primary suite also includes a walk-in closet, providing the perfect balance of convenience and privacy. Enjoy an impressive 316 sq. ft. of outdoor living space across three private patios. The main patio, located off the living and dining area, is equipped with a gas line for BBQs and outdoor entertaining, while both bedrooms offer direct walkouts to their own private patios - ideal for relaxing and enjoying the outdoors. Additional highlights include an attached garage, Ensuite laundry, and a low-maintenance lifestyle perfect for families, professionals, or investors alike. Conveniently situated in a welcoming neighbourhood close to schools, public transit, shopping, and the hospital. Ideally located just 5 minutes to Brock University, 9 minutes to Ridley College, and only 15 minutes to Niagara Falls, this home offers an outstanding opportunity to enjoy modern living in one of the region's growing communities. (id:60365)
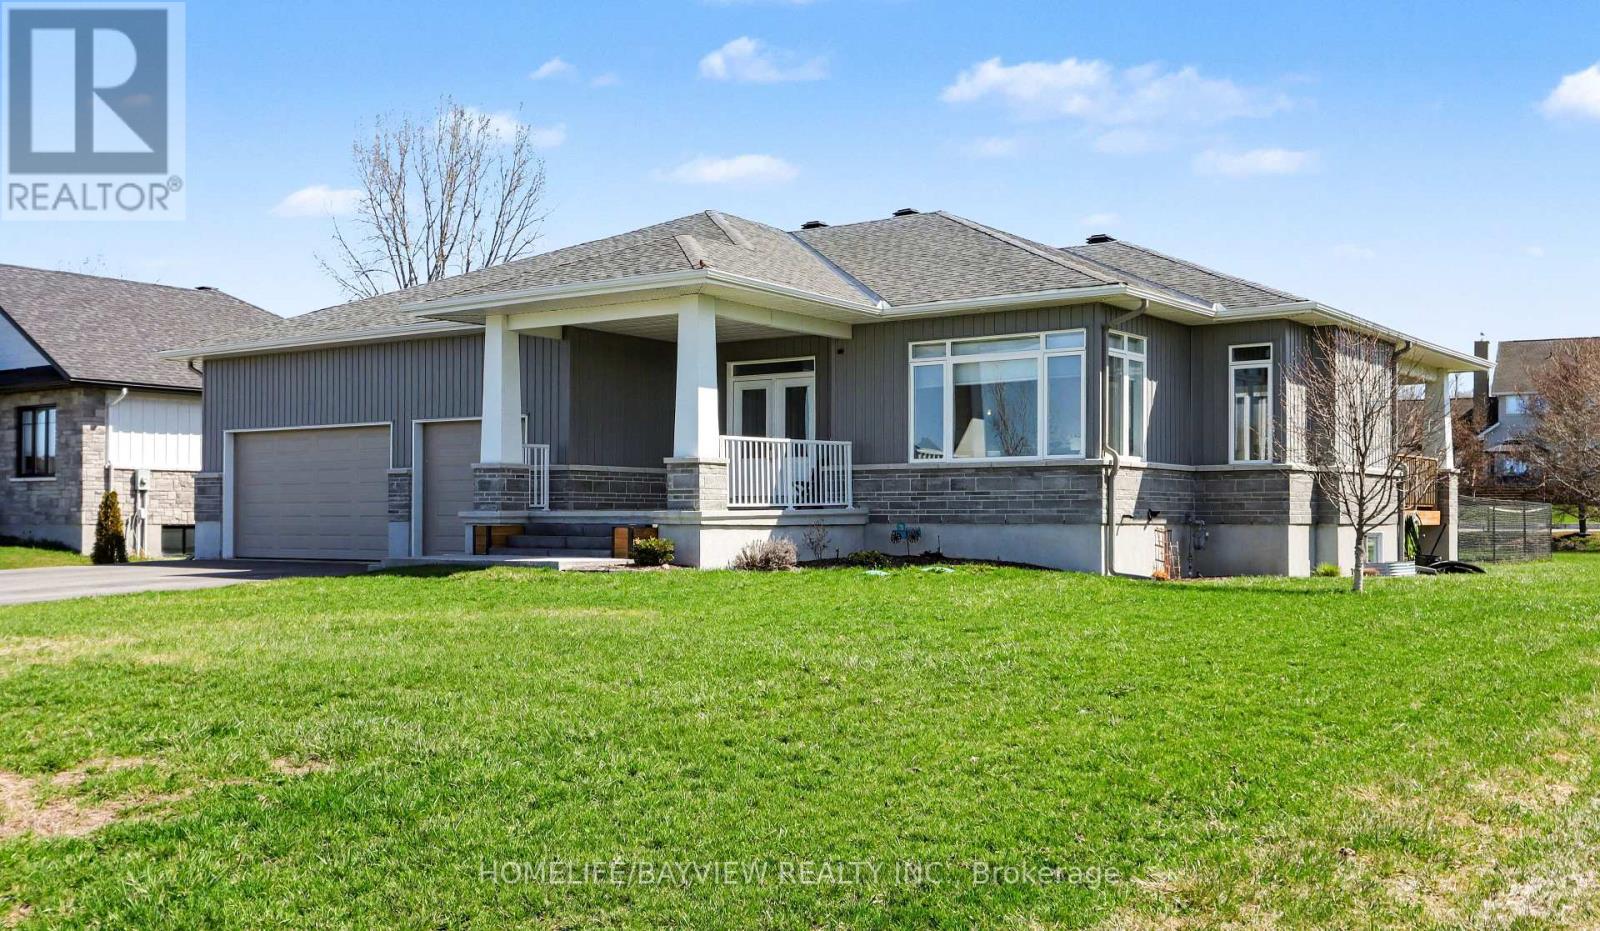
315 Autumn Meadow Way
Ottawa, Ontario
Welcome to this stunning 3+2 bedroom, 3 full bathroom bungalow in the prestigious Maple Forest Estates of North Gower, set on a generous 0.517-acre lot. This beautifully designed home offers the perfect blend of comfort, style, and functionality. The main floor features three spacious bedrooms, including a luxurious primary retreat complete w a 5-piece ensuite boasting a freestanding soaking tub, double vanity, walk-in shower, a large walk-in closet. Two additional well-sized bedrooms & a full 4-piece bathroom complete the main level. Enjoy elegant hardwood flooring throughout the main floor & impressive 9-foot smooth ceilings. The chef-inspired kitchen is an entertainer's dream, featuring classic white cabinetry w/true navy lower cabinets, an oversized island, quartz countertops, tile backsplash, stainless steel appliances, and a gas stove. A walk-in pantry adds extra convenience, while the open-concept layout seamlessly connects the kitchen to the dining and living areas.The inviting living room showcases a cozy gas fireplace with a shiplap feature wall and built-in shelving, complemented by oversized windows that fill the space with natural light. Sliding doors with side panes lead to a covered porch complete with a BBQ gas line-perfect for outdoor entertaining.The partial fenced backyard offers privacy, mature landscaping, a covered porch w a hot tub included for year-round enjoyment.The finished lower level expands your living space with a large recreation room featuring smooth ceilings. Two additional bedrooms & a full 3-piece bathroom-ideal for guests or extended family. Additional highlights include a main floor laundry/mudroom w upper cabinetry & a custom built-in storage unit, as well as an impressive 3 car garage with 12'3" ceilings and 8 parking spots on your driveway, a utility sink, and convenient side yard door access. Located in a sought-after neighbourhood close to trails, parks, golf & a 15-minute drive to Manotick. This home truly has it all! (id:60365)
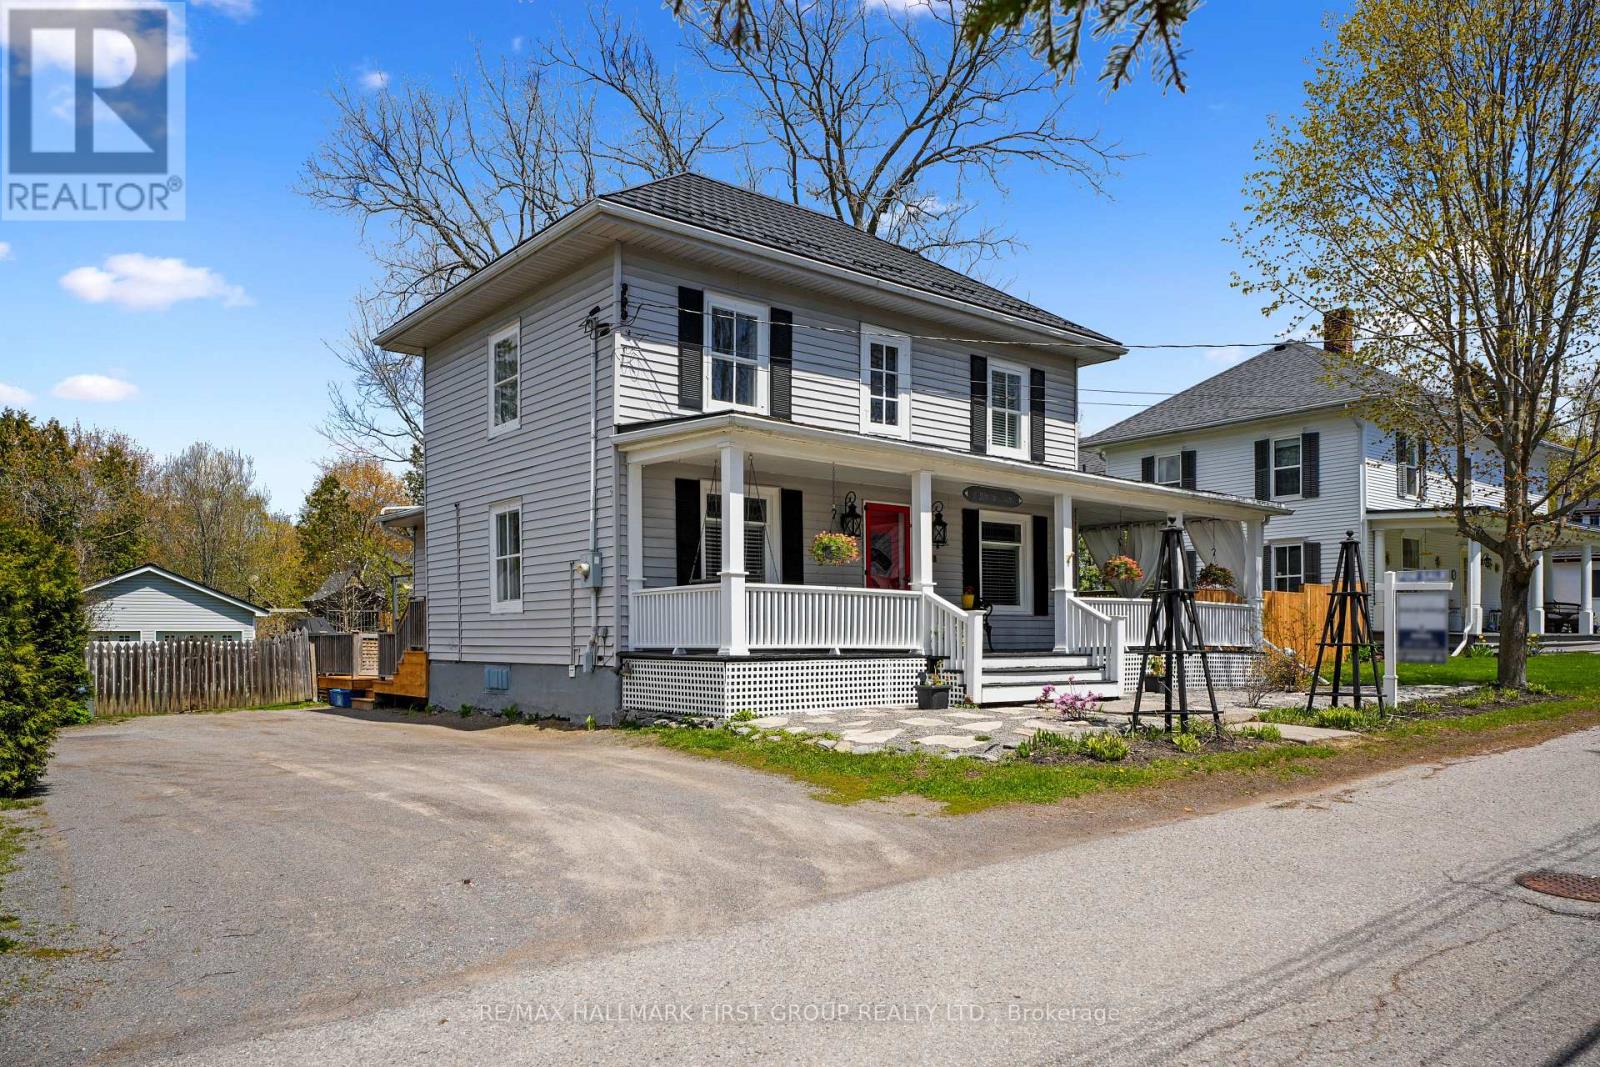
6 Norton Lane
Cramahe, Ontario
Updated home that beautifully blends original charm with thoughtful modern updates, offering timeless character and everyday functionality, all set on a property designed for summer enjoyment. A durable steel roof provides long-term peace of mind, while outstanding curb appeal is enhanced by a large wraparound front porch, creating a warm and inviting first impression. The bright dining room is filled with natural light and showcases built-in cabinets framing a cozy window bench seat, along with extra-high baseboards and trim, detailed ceiling cornice, and a walkout. A spacious living area features a striking waffle ceiling, built-ins with a fireplace, and walkouts to both the front porch and backyard, creating a seamless connection between indoor and outdoor living. The sun-soaked, fully updated kitchen is both stylish and functional with tile backsplash, sleek countertops, a large island with pendant lighting, stainless steel appliances, and ample cabinetry. The main level is completed by a dedicated office and a full bathroom. Upstairs, hardwood flooring runs throughout, leading to a spacious primary bedroom with a walk-in closet, bathroom, and three additional character-filled bedrooms. The backyard is designed for entertaining and relaxation, with a large deck, pool, fenced yard, generous green space, and mature trees that provide privacy. A two-bay workshop or garage with electrical service adds excellent versatility. Ideally located close to amenities with convenient access to Highway 2 and the 401, making commuting simple while still enjoying a peaceful setting. (id:60365)
182 - 17 Old Pine Trail
St. Catharines, Ontario

Clean, well maintained and move-in ready 2 Storey townhouse with 3 Bedrooms and 1 bath in a popular St Catharines location. This property is a desirable End Unit Close to designated on ground parking spot by the back door. This property is situated in a quiet corner of a family friendly complex. The kitchen has been nicely updated, w/ good counter space, plenty of cupboards ,storage, and modern neutral backsplash. The Living room; dining room offer a walk out to the fully fenced/private rear patio. Carpet free through out w/Laminate flooring on both upper levels. Full basement; laundry room, storage & convenient rec room. This building has a Common area entry hall that has been recently updated, clean and bright, each unit has 2entry doors. Newer furnace & central air conditioner (2019), Reverse Osmosis Water Filter, new rental water heater (2024), Hepa Filter on furnace. Thousands of dollars in mechanical upgrades., w/plenty of visitor parking. Nearby amenities include, easy access to QEW, public transit, school bus route, and shopping. Pets allowed with restrictions. Perfect for personal use or as an investment. (id:60365)
18 Davenhill Road
Brampton, Ontario
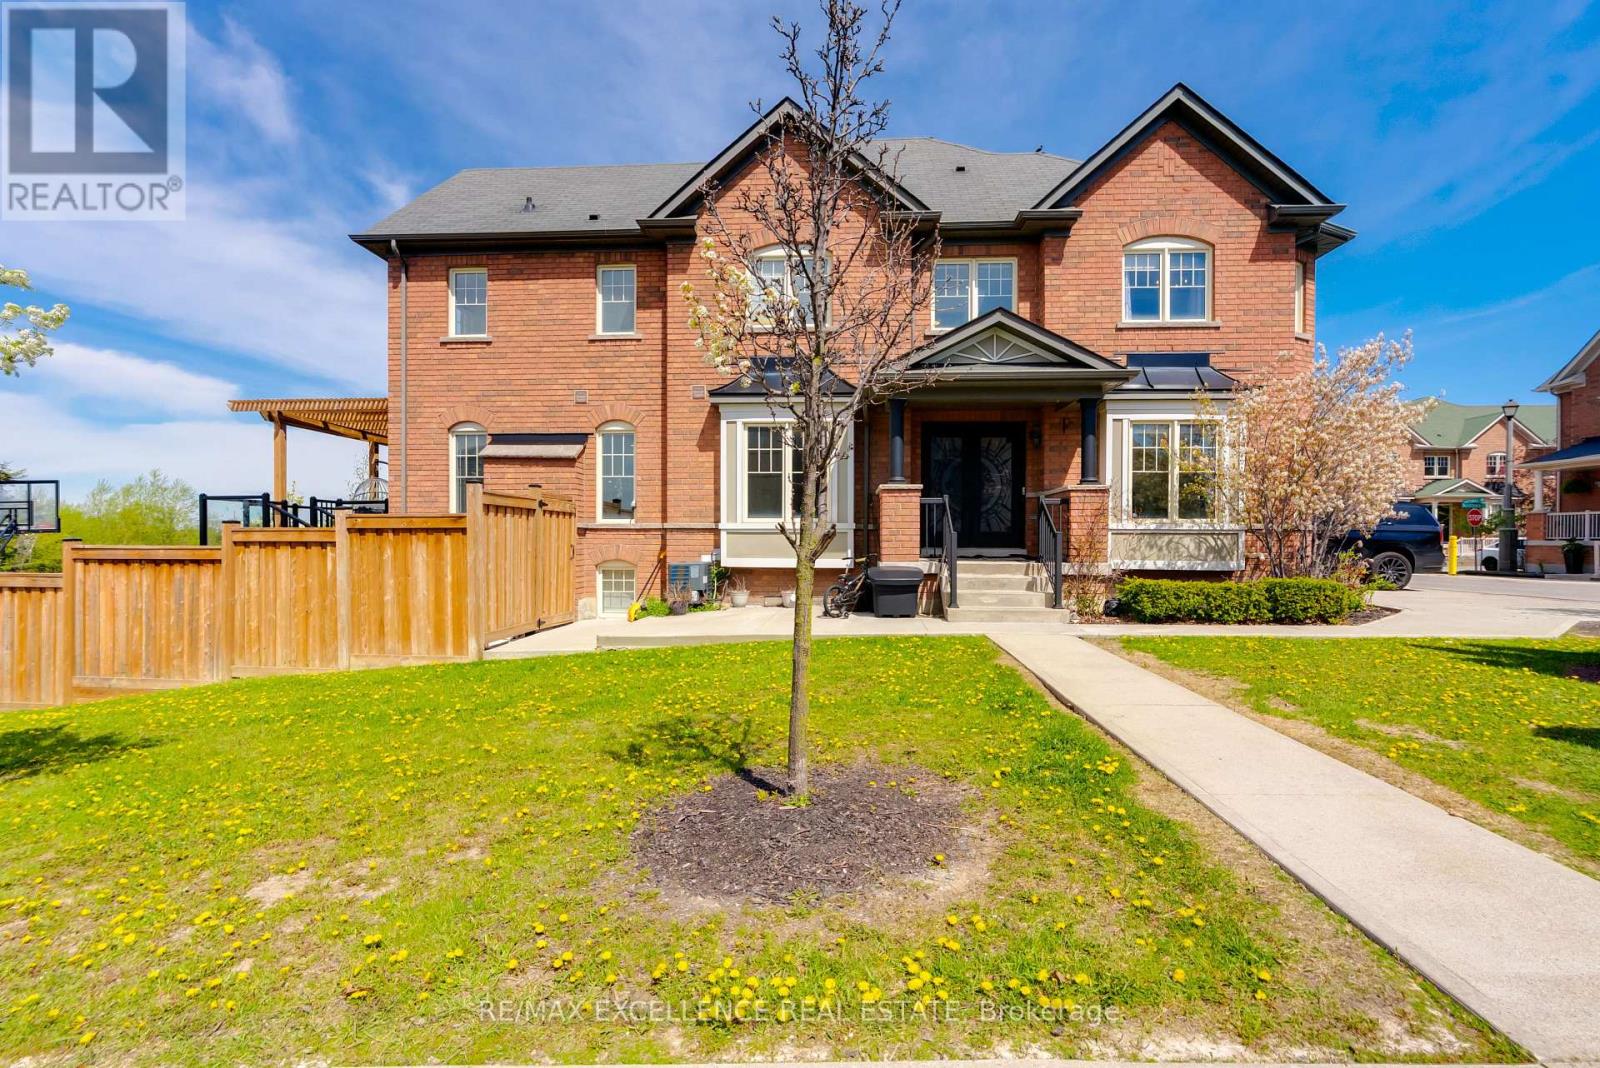
Nestled on a premium ravine corner lot in a highly sought-after family-friendly enclave, this bright and elegant residence offers refined living with exceptional natural light throughout.Featuring 3 spacious bedrooms and 3 bathrooms, the home showcases a sophisticated layout with a welcoming porch and foyer, separate living, dining, and family rooms, and a convenient ground-level powder room.The modern kitchen is beautifully appointed with a centre island, backsplash, modern appliances, and a breakfast area, seamlessly extending to a walkout deck overlooking lush greenbelt and serene ravine views-perfect for relaxing or entertaining.The upper level boasts a generous primary suite with double-door closet, additional walk-in closet, and a spa-inspired 5-piece ensuite. A convenient second-floor laundry room enhances everyday functionality. Two additional bedrooms offer ample space, large windows, and abundant natural light.Ideally located steps to a playground and within walking distance to schools, parks,shopping, transit, and all essential amenities. Main and second levels for lease only. Tenant to pay 70% of utilities. A rare opportunity to lease a refined carpet-free home combining comfort, style, and an unbeatable location. See the virtual tour. (id:60365)
20051 Willoughby Road
Caledon, Ontario
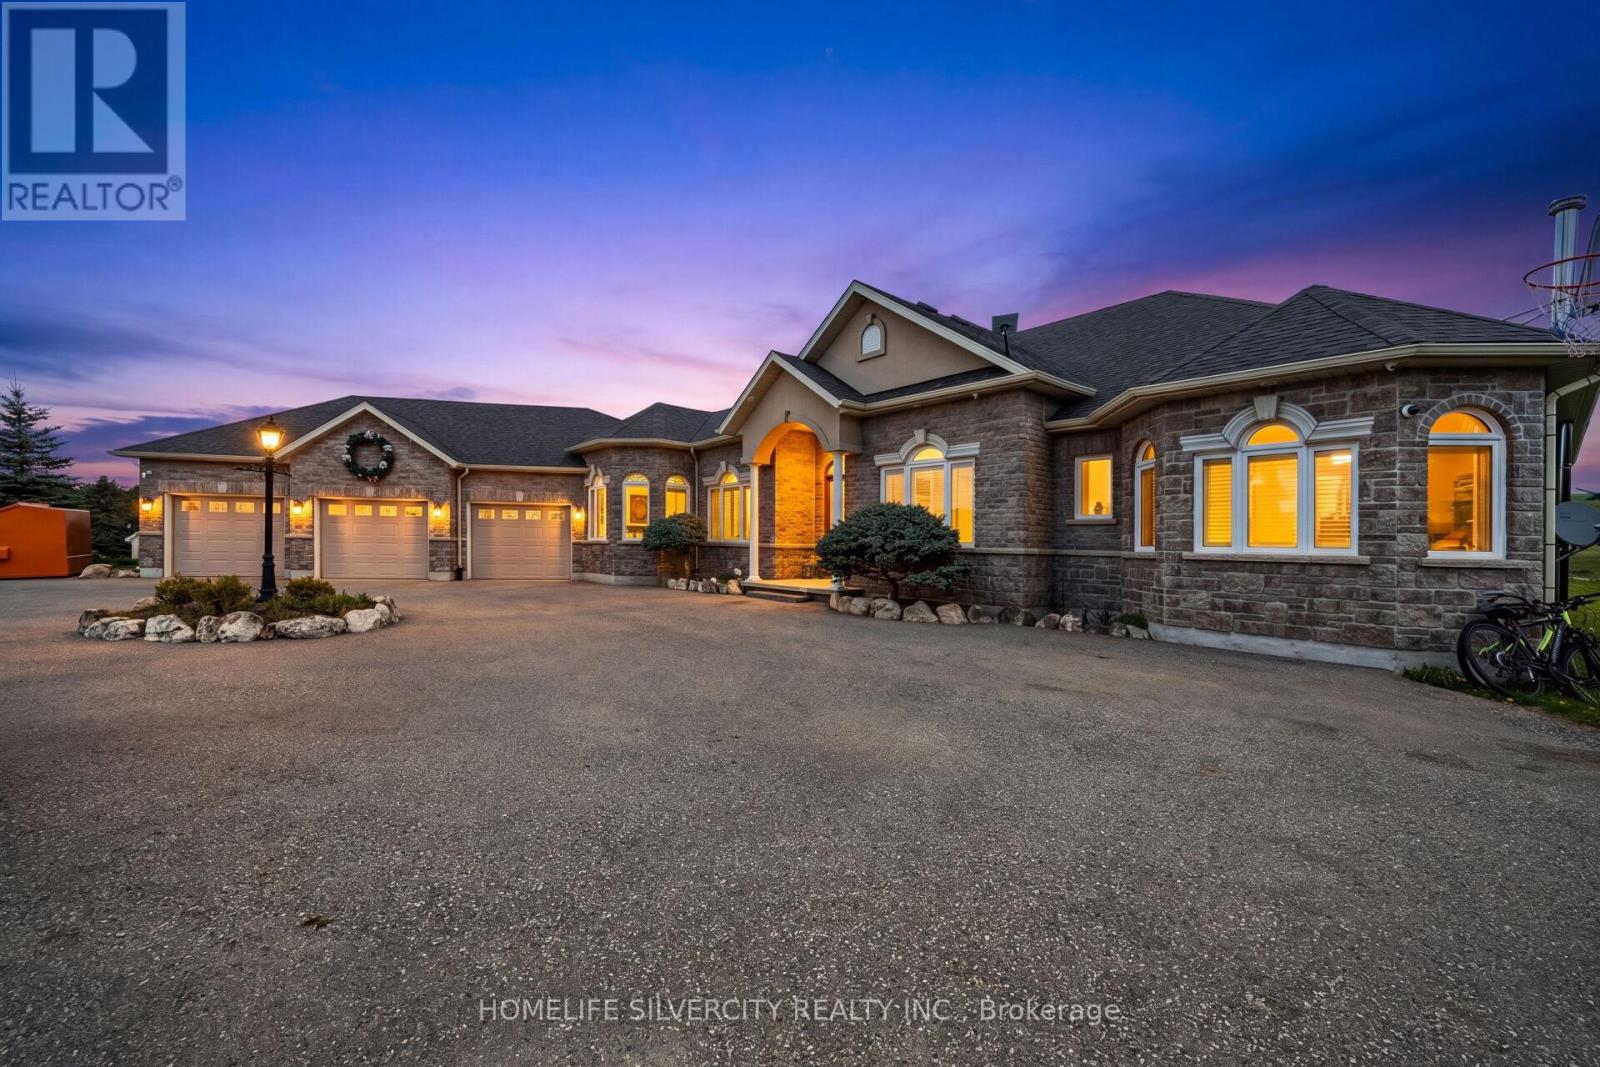
Beautiful custom-built Bungalow-Raised on a stunning 6+ acre treed rolling lot in sought-after Caledon. Featuring a small stream along the southwest portion of the property, this home offers privacy, natural beauty, and refined country living just minutes from amenities and 400-series highways .Inside showcases hardwood floors, crown moulding, cathedral and vaulted ceilings, elegant trim work, and a bright open layout. Enjoy an oversized heated 3-car garage with direct interior access, a chef-inspired kitchen with brand-new high-end appliances, spacious living room with gas fireplace, separate dining area, and walkout to a deck overlooking the property. The main level offers 3 generous bedrooms, including a primary suite with Ensuite bath, walk-in closet, and brand-new custom closet & organizers. The bright walkout lower level features high ceilings, large windows, drywall, rough-in bath, ample storage, and double-door access to the backyard, ready for your finishing touches. Perfect for luxury buyers, outdoor enthusiasts, and nature lovers seeking privacy, space, and refined country living in one of Caledon's most desirable locations.Highlights:6+ acre treed rolling lot with stream Custom-built Bungalow-Raised Heated oversized 3-car garage400 AMP electrical service with 200 AMP panels for house and garage. Brand-new high-end kitchen appliances. Bright walkout lower level with rough-in bath Close to parks, trails, Caledon Lake, fairgrounds, golf courses, amenities, and highways. (id:60365)
Bsmt - 2518 Harman Court
Mississauga, Ontario
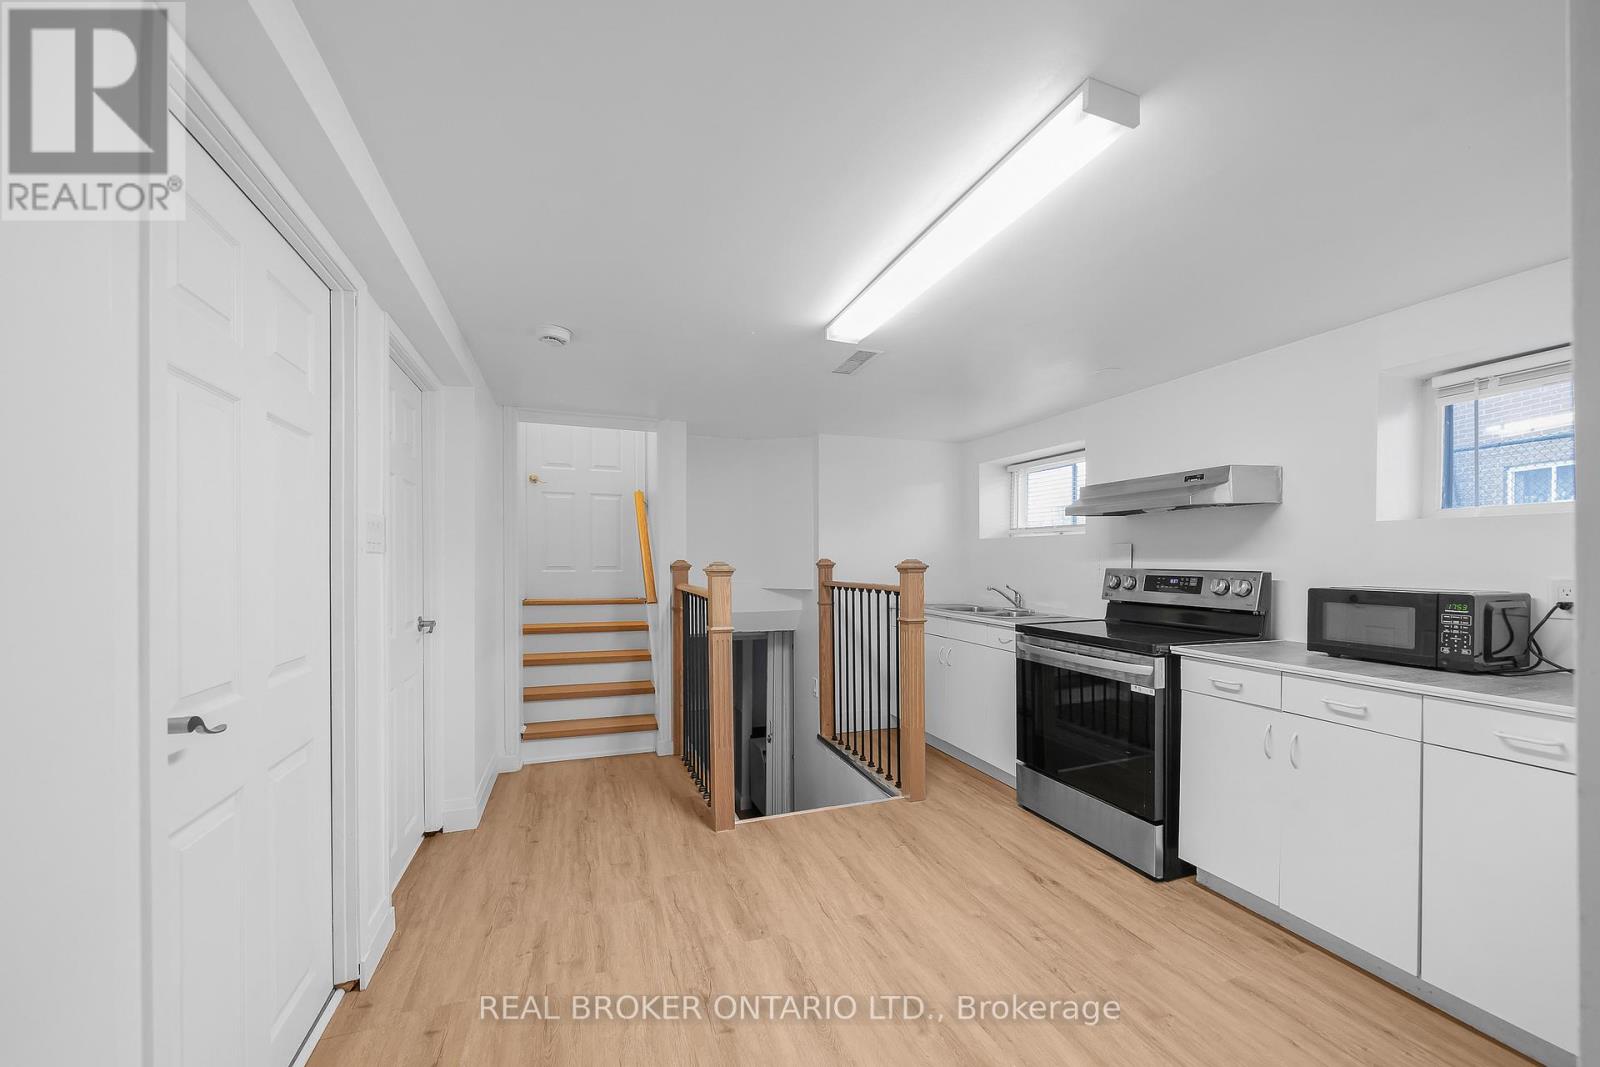
Discover this bright and private 1-bedroom basement suite located in the highly desirable Clarkson neighborhood. This spacious lower-level apartment offers a functional open-concept layout with a cozy living area, versatile space for working or studying, a private bathroom, and in-suite laundry for added convenience. Large windows bring in plenty of natural light, creating a warm and inviting atmosphere throughout. Enjoy year-round comfort with central air, forced-air heating, and ample storage space. Nestled on a quiet cul-de-sac in a friendly community, this suite is ideal for professionals or individuals seeking a peaceful place to call home. Conveniently located close to parks, schools, shopping, transit, and Clarkson GO Station for easy commuting. (id:60365)
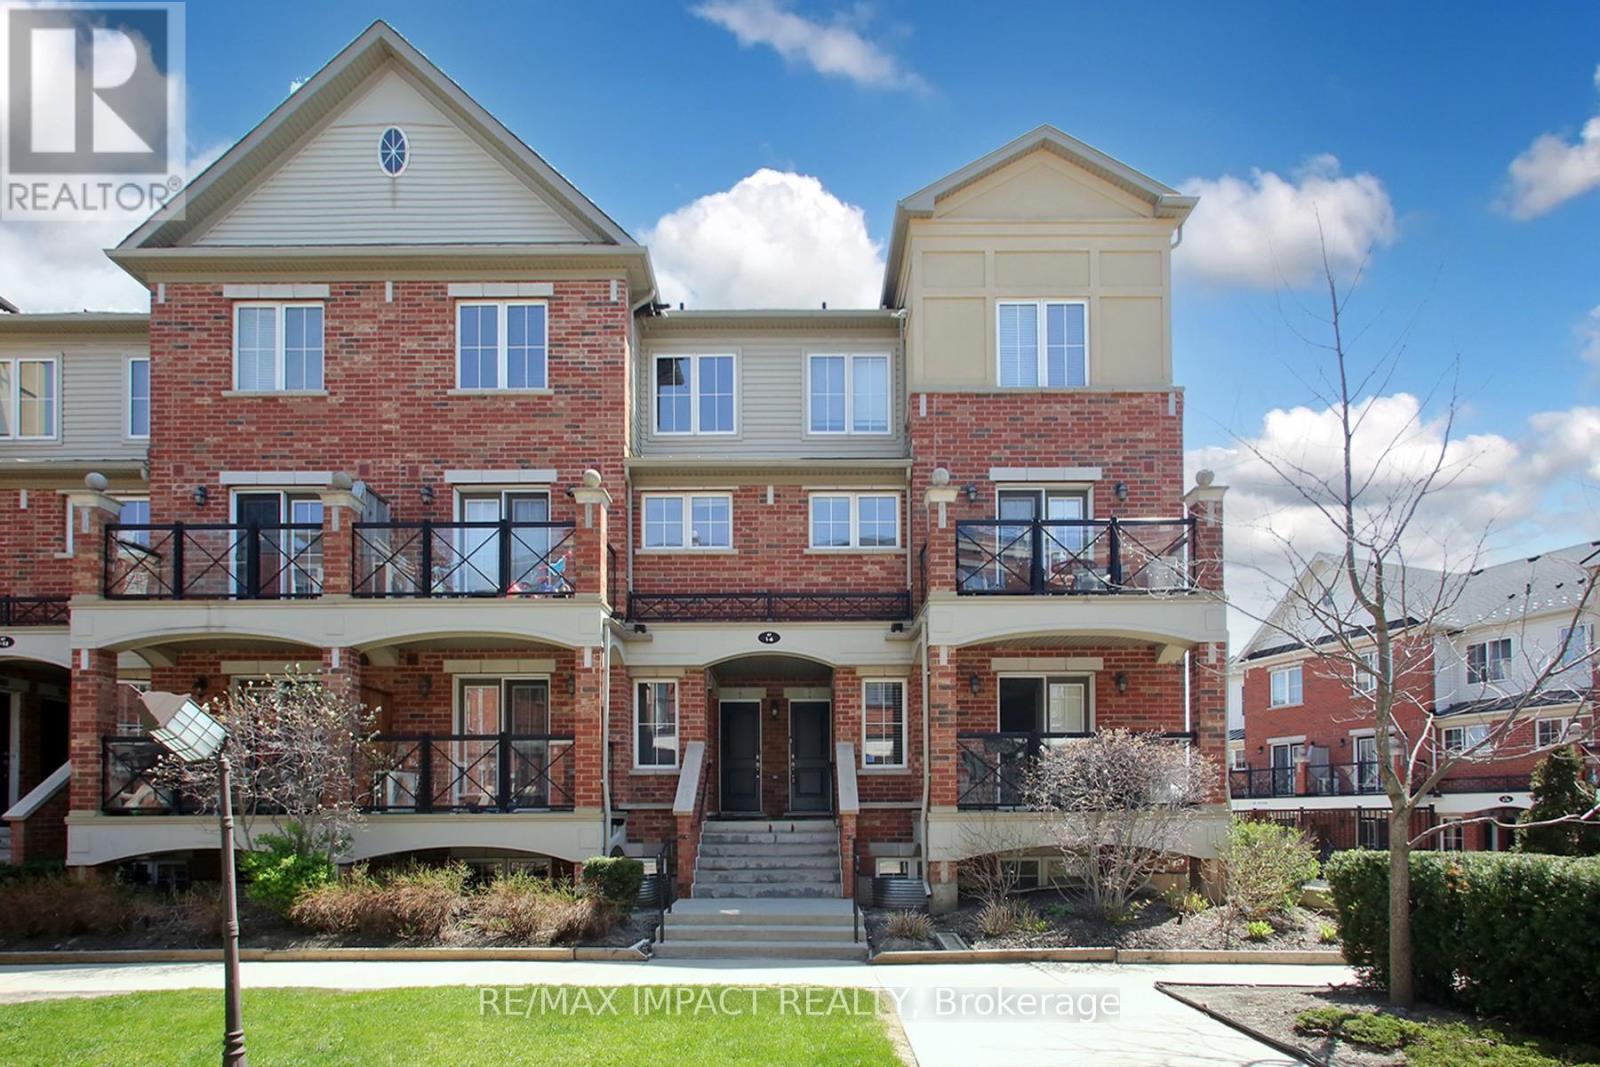
3 - 47 Hays Boulevard
Oakville, Ontario
Discover this stunning 986 sq. ft. main-level residence nestled in Oakville's prestigious Uptown Core. Perfectly blending contemporary upgrades with an unbeatable location, this bright, open-concept home offers a sophisticated lifestyle for professionals and families alike. The interior features a chef-inspired kitchen with premium granite countertops, seamlessly flowing into a spacious living area adorned with high-quality laminate flooring (2023). Freshly painted in late 2025, the unit radiates a modern, move-in-ready feel. A standout feature is the private walk-out terrace, providing a peaceful escape with tranquil, unobstructed views of the neighborhood pond. The primary suite is a generous retreat, complemented by a second well-appointed bedroom, ideal for a home office or guest room. Added conveniences include in-suite laundry, secure underground parking, and a dedicated storage locker. (id:60365)
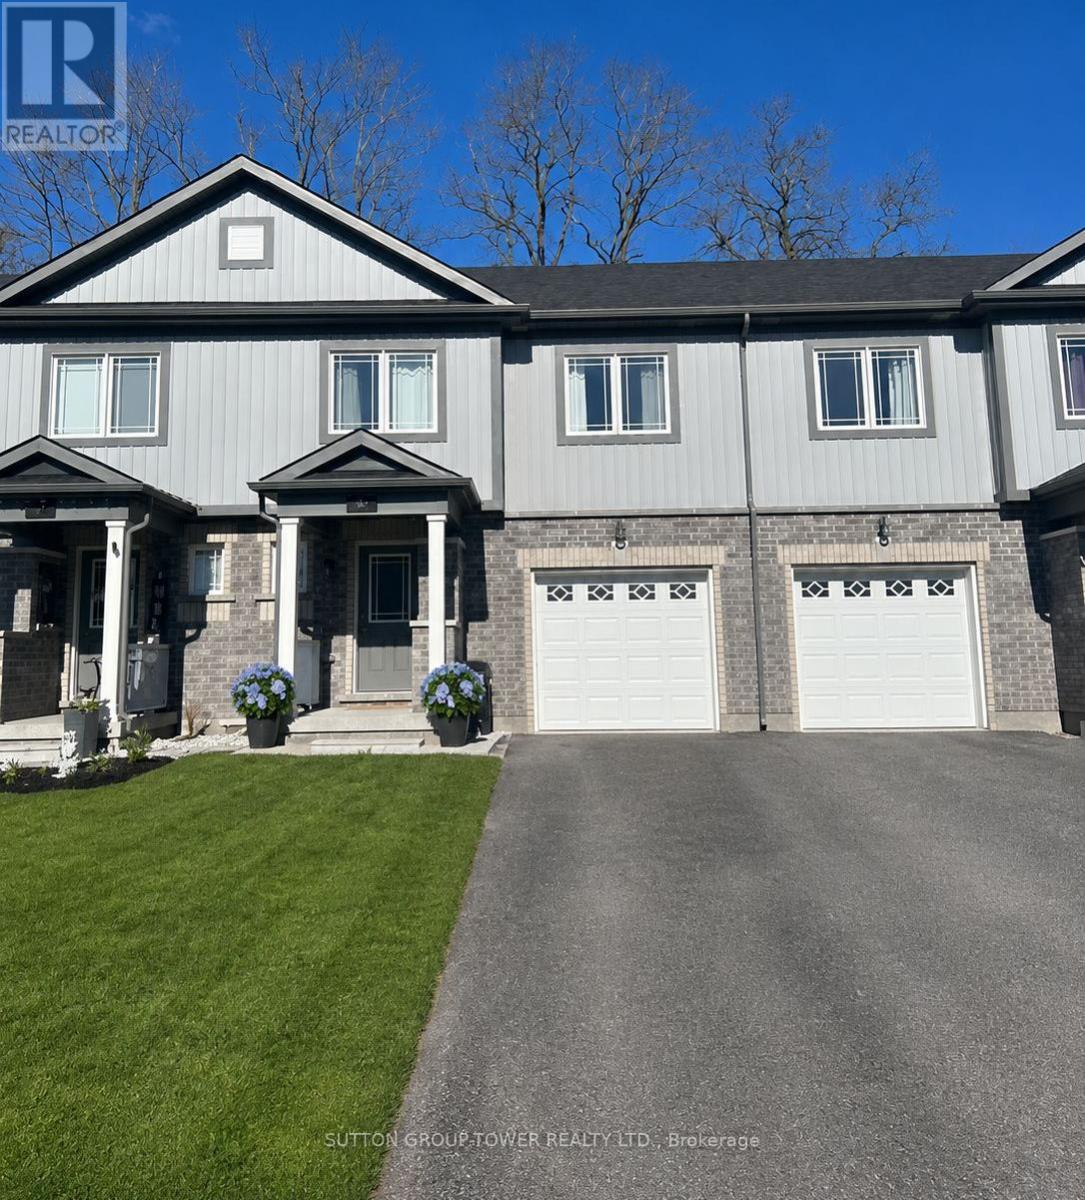
59 Frank's Way
Barrie, Ontario
Welcome to 59 Frank's Way - a beautifully maintained ( and rarely found) 3- bedroom, 3- bathroom, with a finished basement, home nestled in quiet, family-oriented Allandale! The home offers the perfect blend of comfort, space and everyday convenience. Thoughtfully designed for modern living, this home features a bright and functional layout ideal for growing families. The main floor boasts an inviting open-concept living and dining area, complemented by large windows that fill the space with natural light. A well-appointed kitchen offers ample cabinetry, generous counter space, and a seamless flow for both daily living and entertaining, with direct access to the backyard - perfect for summer gatherings and outdoor enjoyment. Upstairs, three spacious bedrooms provide comfortable retreats, including a primary suite complete with ample closet space. Additional bedrooms are well-sized and versatile - ideal for children, guests or a home office. Located in a welcoming community known for its parks, schools, and commuter routes. A fantastic opportunity to own a move-in ready home in one of Barrie's most desirable neighbourhoods- perfect for families seeking both lifestyle and value. Must be seen to be appreciated! (id:60365)
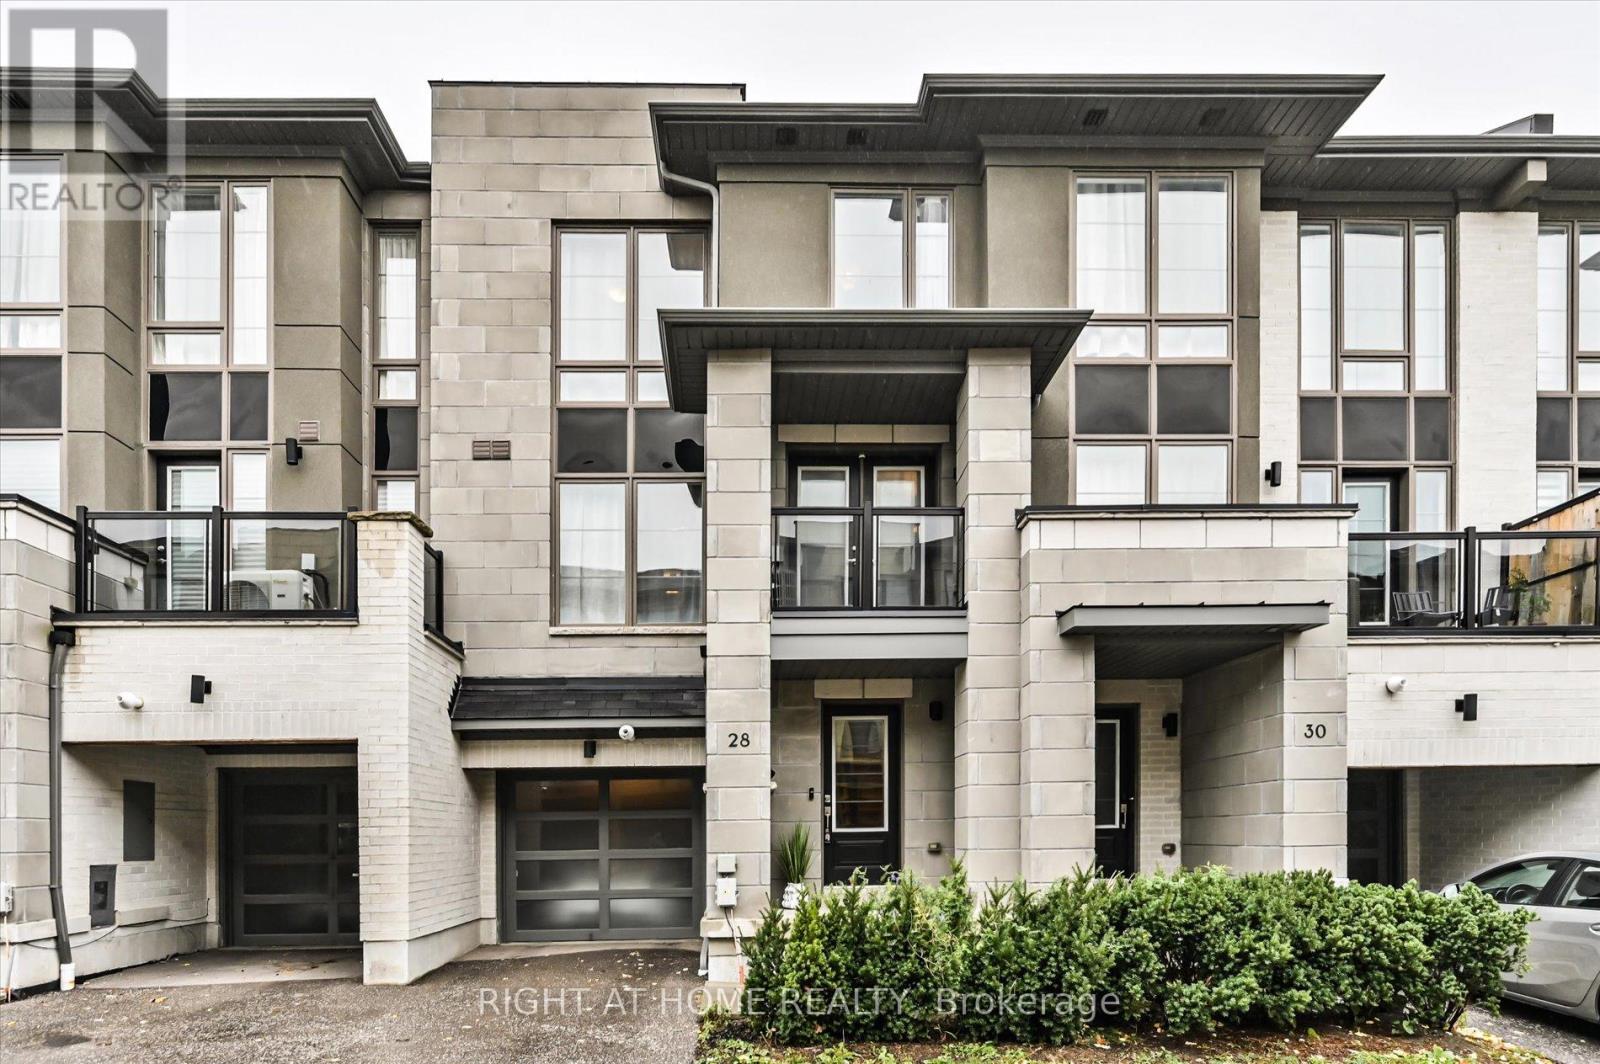
28 Pallock Hill Way
Whitby, Ontario
Step into modern luxury with this stunning townhouse by Highmark Homes, perfectly situated inthe heart of Whitby. From the moment you enter, you'll be greeted by bright, open spaces filled with natural light from the large windows and elegant modern finishes throughout. The upgraded kitchen is a showstopper - featuring a stylish backsplash, premium range hood, and sleek under-cabinet lighting - ideal for cooking and entertaining. Step out onto the double-door balcony for your morning coffee or evening unwind. Upstairs, spacious bedrooms provide both comfort and privacy, including one featuring a beautiful skylight that fills the room with warm, natural light. Thoughtfully designed layout, and quality craftsmanship throughout, this home offers the perfect blend of sophistication, comfort, and convenience. Don't miss your chance to own this move-in-ready gem in one of Whitby's most desirable communities! (id:60365)
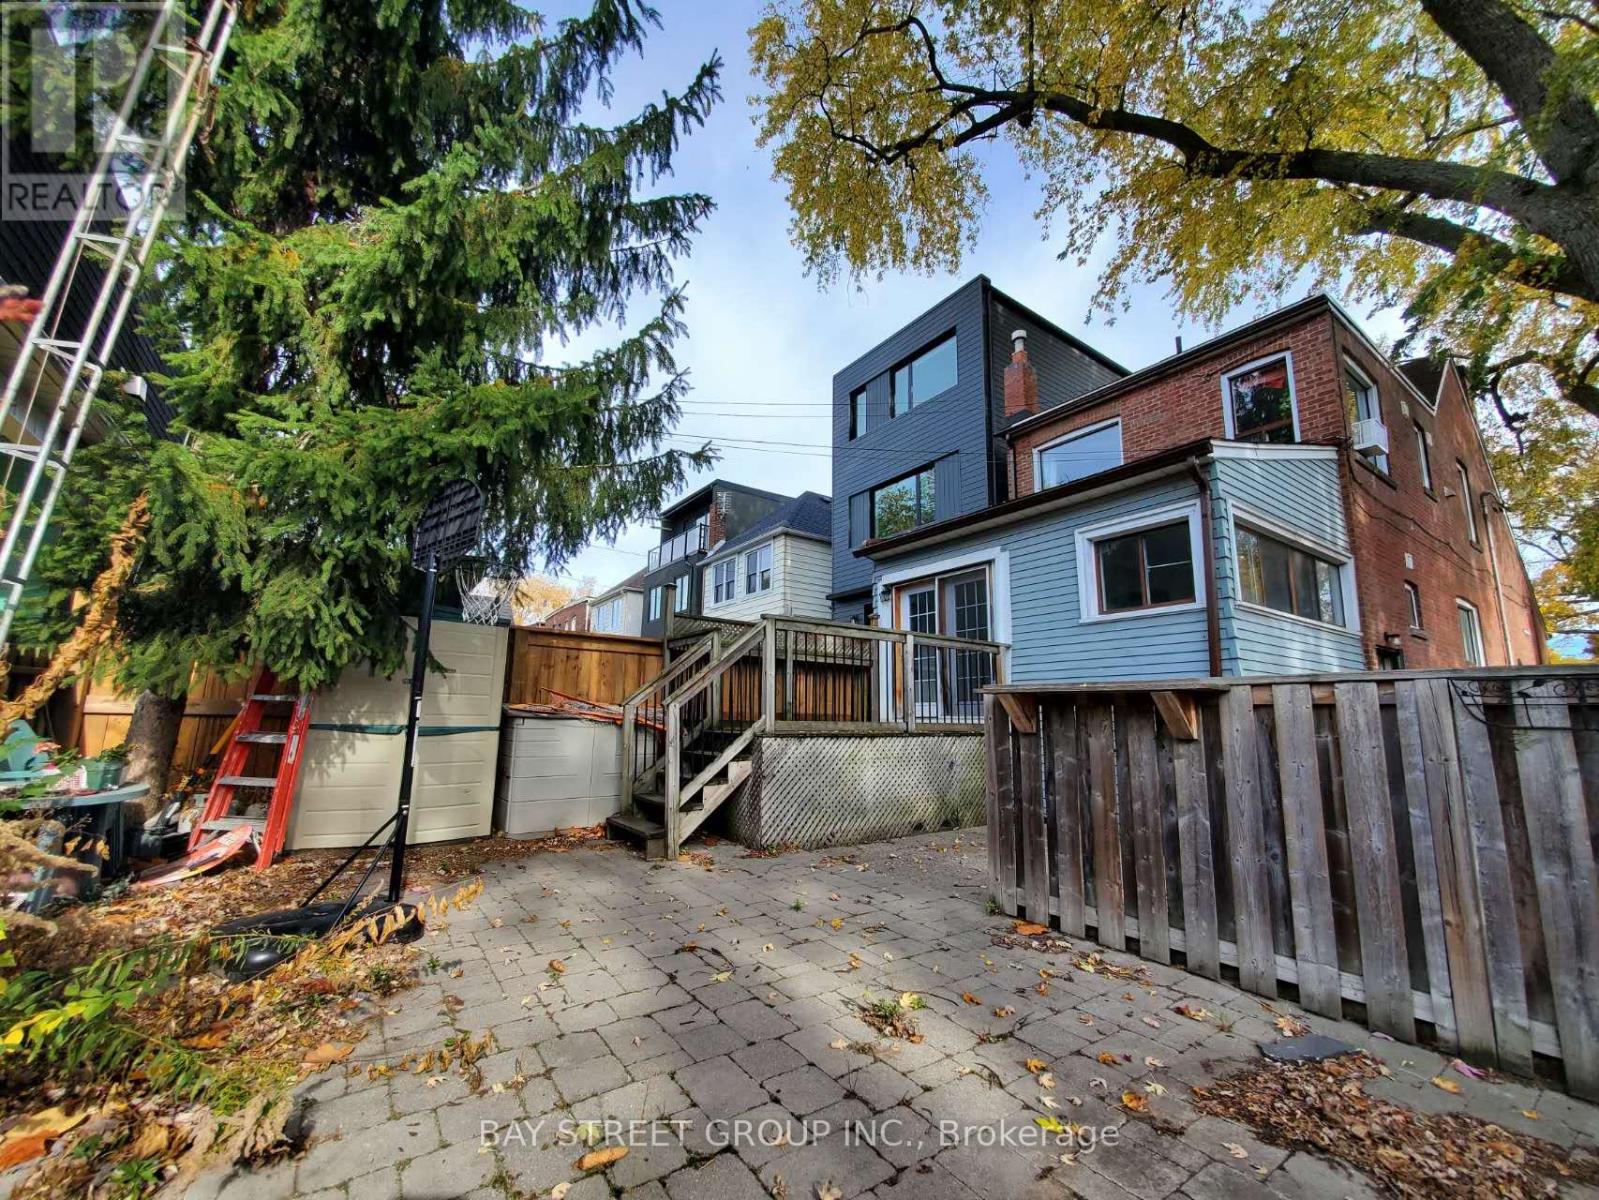
Main - 212 Monarch Park Avenue
Toronto, Ontario
Tenanted Unit, 24 Hrs Notcie Ahead. Main Floor. Private Walkout Deck & Backyard. Few Minutes Walking Distance To Greenwood Station. Backyard Entrance For This Unit. Stainless Steel Stove, Microwave, Fridge, Dishwasher. Washer/Dryer. Exclusive Use For The Back Yard, Deck, And Driveway. Because of The Tenant's Privacy, Interior Photos Are Not Provided Here. The Images Shown Are From Previous Listings For Reference Only. (id:60365)

© 2026 Proptech Realty Inc., Brokerage.