
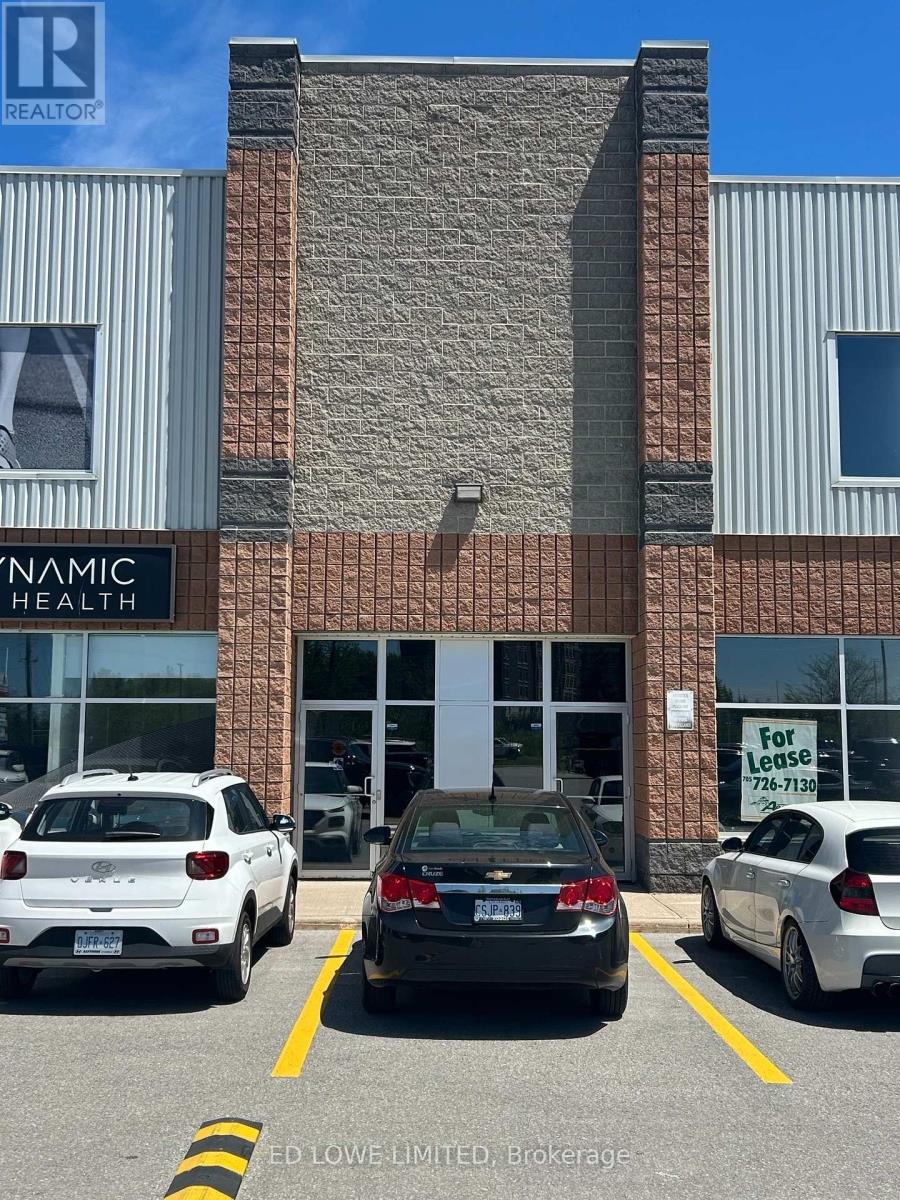
4 - 431 Bayview Drive
Barrie, Ontario
2,304 Sq. Ft. Industrial Space for Lease. Prime industrial unit located at the high-traffic corner of Bayview & Churchill. Situated directly across from Park Place, offering convenient access to shopping, restaurants, and amenities. This property provides excellent exposure, ample on-site parking, and easy access to Highway 400. Ideal for businesses seeking visibility and accessibility. Perfect for a variety of industrial or commercial uses in a highly desirable and well-connected area. 2 grade level loading doors. $17.00/s.f./yr + TMI $9.25/s.f./yr + HST (id:60365)
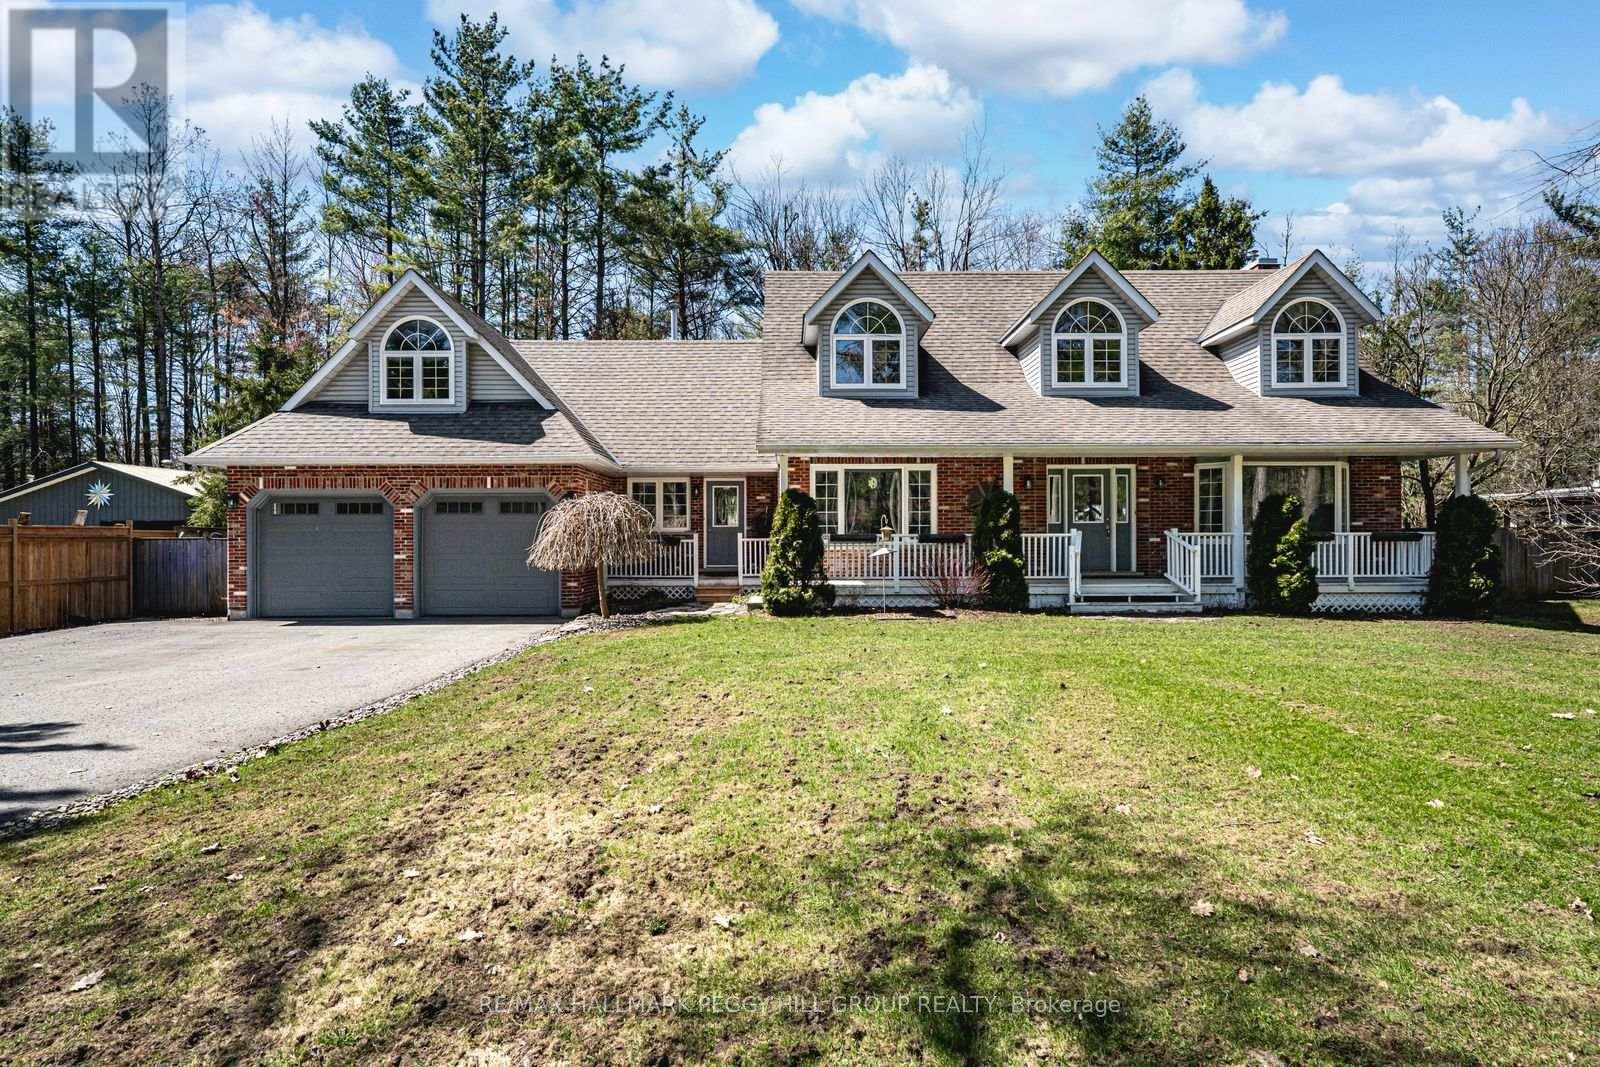
1096 Sunnidale Road
Springwater, Ontario
DISTINCTIVE 3,400+ SQ FT FAMILY HOME OFFERING OUTSTANDING CURB APPEAL & VERSATILE LIVING SPACES ON OVER HALF AN ACRE! Some homes simply have presence, and this one knows how to make an entrance. Set on just over half an acre of tree-lined privacy, 1096 Sunnidale Rd pairs timeless character with thoughtful design. The paved driveway leads to dormer windows, lush gardens, and a welcoming front porch that sets the tone for this inviting property. Offering over 3,400 sq ft of well-maintained living space, it showcases thoughtful updates and impressive functionality throughout. The renovated kitchen features white shaker cabinetry, bold black stone countertops, a gas stove, and a window framing the view beyond the sink, while the adjoining breakfast area includes a built-in desk, abundant pantry storage, and a walkout to the deck. The sunken family room offers a gas fireplace and a second walkout, and a separate living room with crown moulding and a bay window adds classic charm. A combined mudroom and laundry room provides garage access, a separate front entry, heated floors, a washer and dryer on pedestals, and ample cabinetry for added storage. The primary suite offers a walk-in closet and a 4-piece ensuite with heated floors, a freestanding tub, and a glass-walled shower, while the two additional bedrooms share a 5-piece bathroom with a dual vanity. The finished basement adds flexibility with a kitchenette, recreation room, 3-piece bath, and a fourth bedroom ideal for extended family or in-law potential. A heated and insulated double garage is paired with a loft above, featuring a kitchenette and games area for added versatility. Outdoors, the private backyard is designed for year-round enjoyment with a hot tub, patio, fire pit, storage shed, and newly updated decks, bordered by a recently improved fence along one side. Every detail has been cared for, offering a rare combination of space, character, and versatility in one of Springwater's most desirable settings! (id:60365)
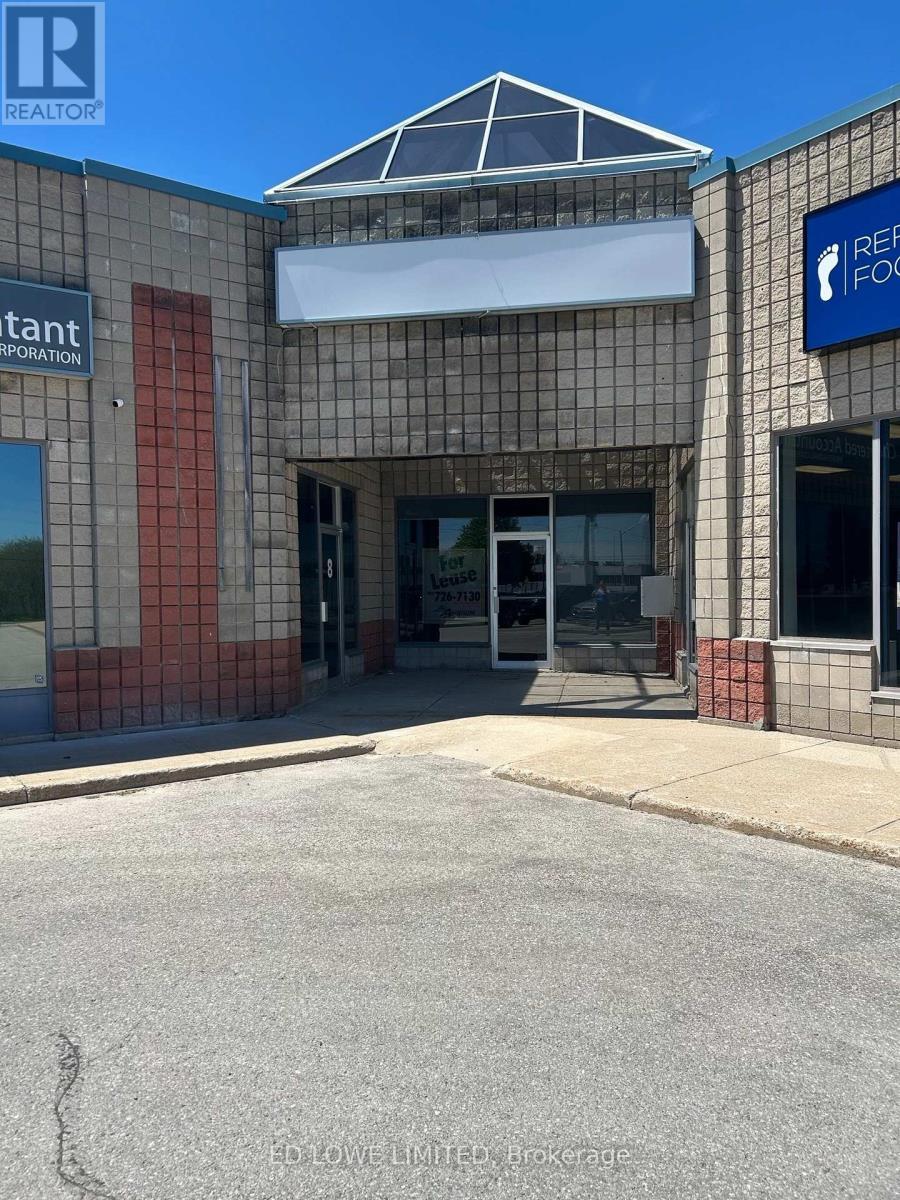
8 - 250 Bayview Drive
Barrie, Ontario
Well-located 1,538 sq. ft. industrial space with excellent exposure on high-traffic Bayview Drive in Barrie's south end. This unit offers convenient access to Highway 400 and is surrounded by restaurants, shopping, and a nearby recreational centre. Features include one drive-in door, ample on-site parking, and strong street visibility ideal for a variety of industrial or service-oriented uses. Annual rent escalations apply, with tenant responsible for utilities. LA related to LL (id:60365)
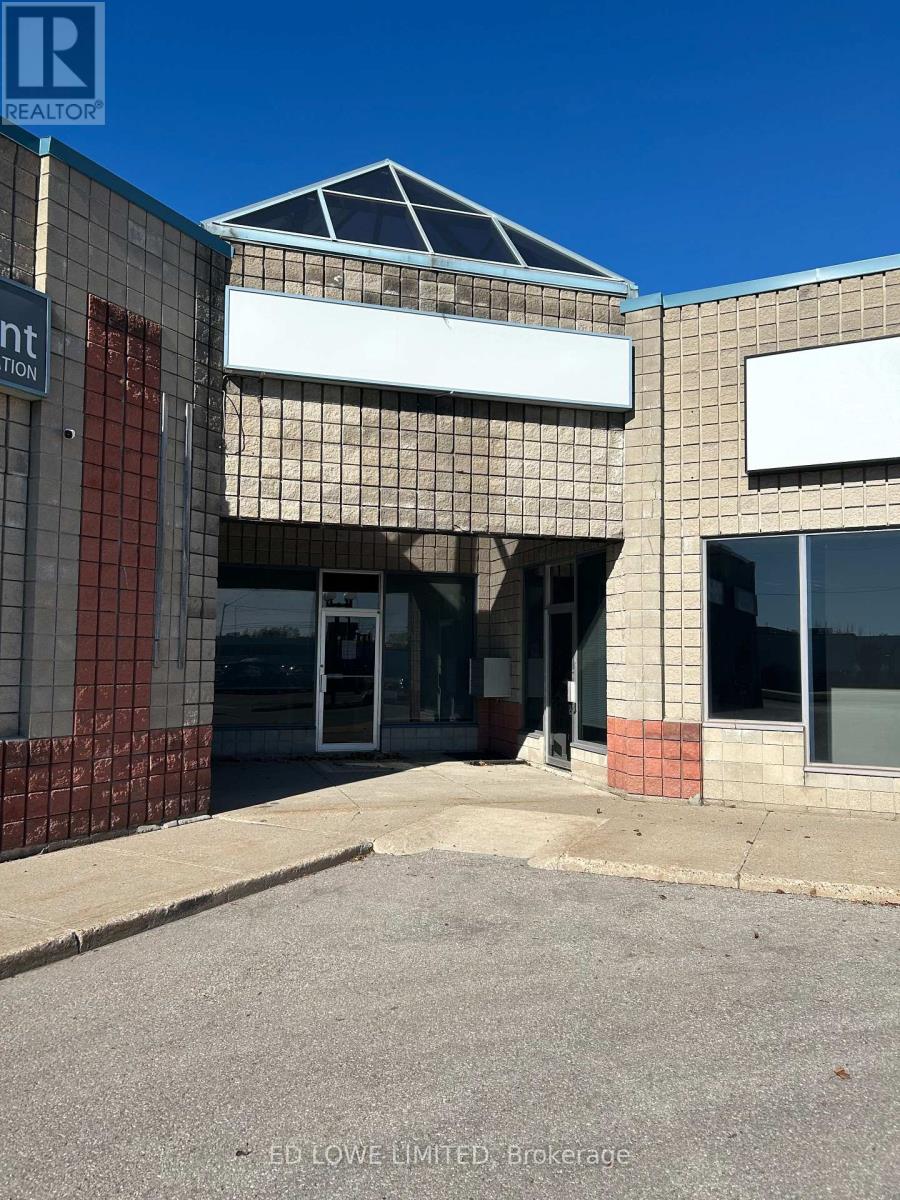
7 - 250 Bayview Drive
Barrie, Ontario
2,490 s.f. industrial unit in Barries bustling south end. This storefront-style corner unit offers excellent visibility and natural light, ideal for a variety of industrial or commercial uses. Prime Location with easy access to Hwy 400 Ample on-site parking for staff and visitors. Storefront entrance perfect for showroom or office use. Well-suited for light industrial, warehousing, or service-based businesses. $13.00/s.f./yr & TMI $7.75/s.f./yr + HST, utilities. Annual escalations. (id:60365)
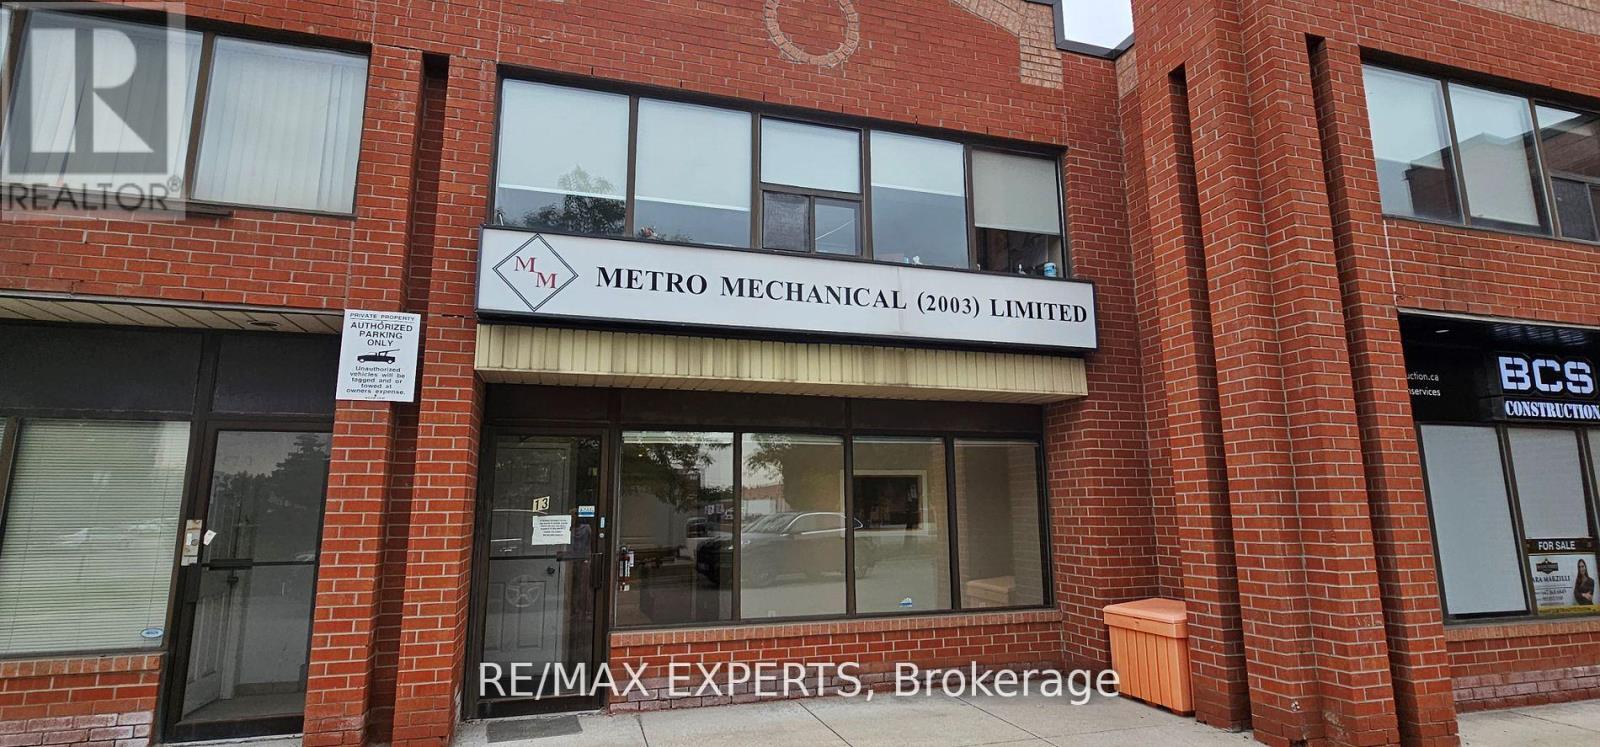
13 Main Fl Front - 250 Regina Road
Vaughan, Ontario
Great ground floor front office space, very bright and well laid out. Could be one or 2 offices. Has a 2 Pc Washroom and storage area under stairs. Well finished, Ceramic tiles throughout. Ideal for an accountant, lawyer, any business head office. Landlord is looking for clean use. All utilities are included. (id:60365)

80 Mcdonald Street
Vaughan, Ontario
Approximately 3/4 Acre with 240 feet front, Abutting General Commercial Zoned Properties, (By-law 001-2021) Backing onto Railway, Potential to Re-Zone. Check with City of Vaughan Development Planning Department. No Municipal Sewers, Water or Natural Gas on Street. (id:60365)
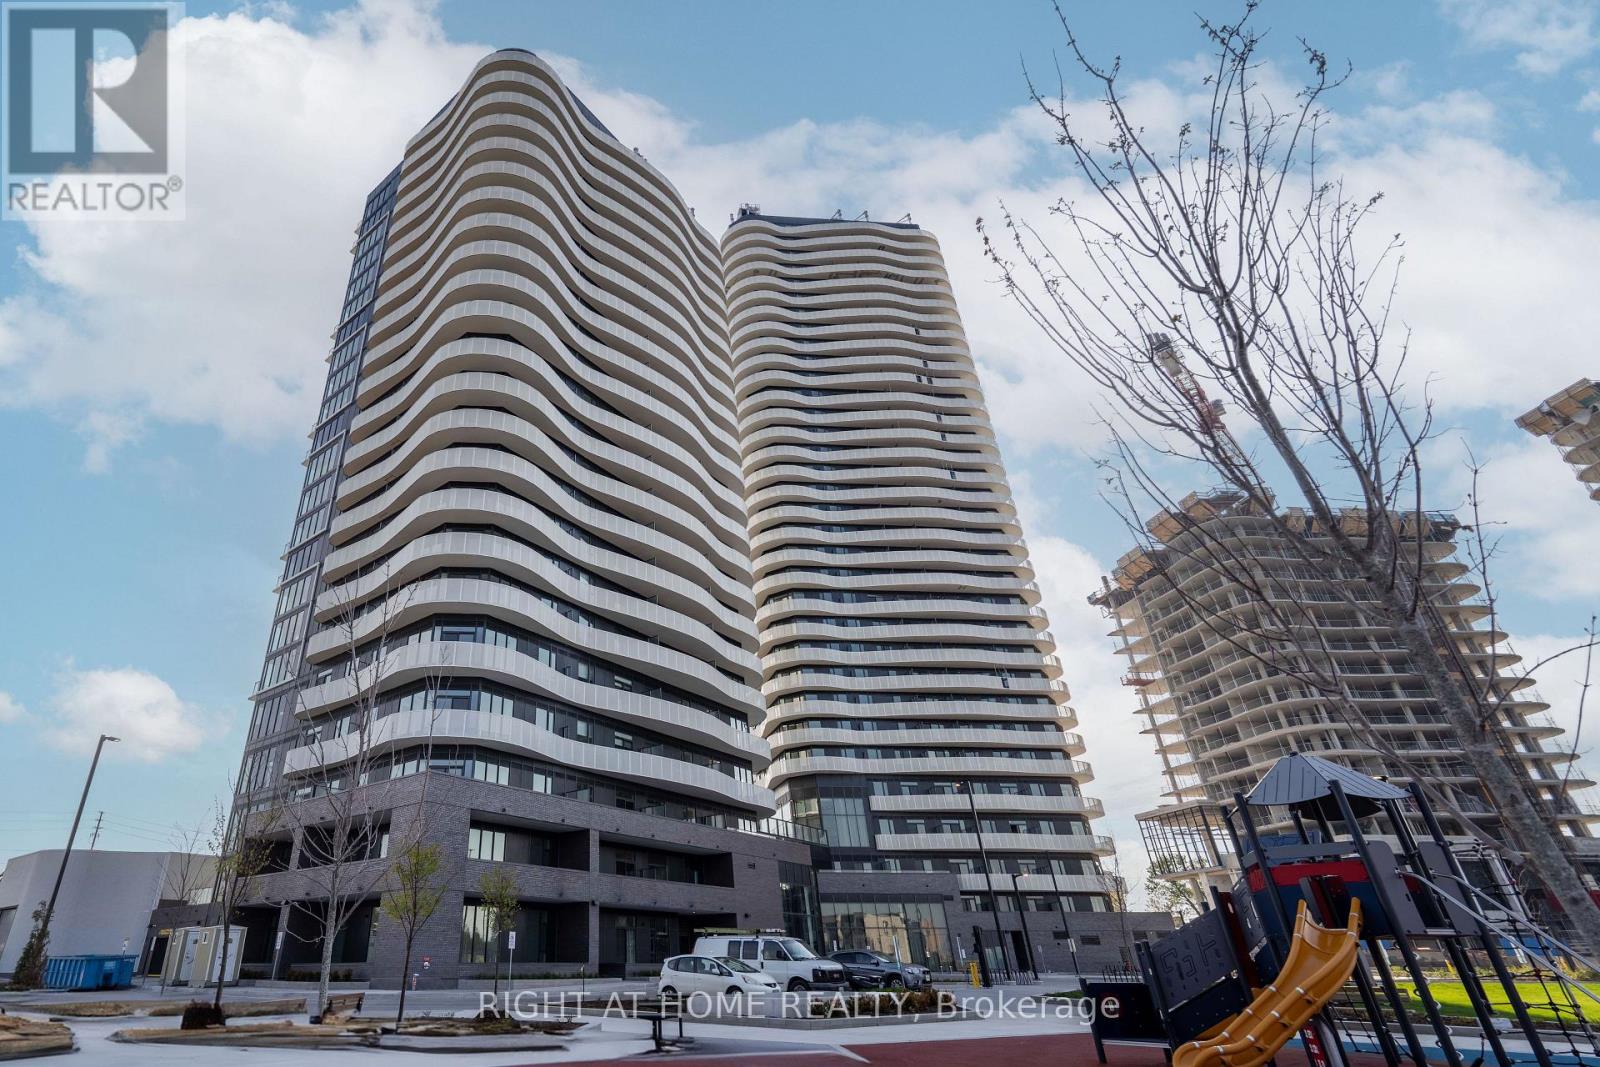
0309 - 10 Flavelle Trail
Vaughan, Ontario
Here's an updated version with the potlights highlighted naturally to help the listing stand out:Brand-new, never-lived-in 1 Bedroom + Flex suite in the sought-after Transit City community at 10 Flavelle Trail. This stylish Unit 309 offers approximately 590 sq. ft. of thoughtfully designed living space featuring soaring ceilings, modern finishes, elegant potlights throughout, and an open-concept layout that maximizes comfort and functionality. The versatile flex space is perfect for a home office, reading nook, or guest area. Contemporary kitchen with stainless steel appliances, sleek cabinetry, and integrated living/dining space. Enjoy a spacious private balcony and premium building amenities including fitness centre, yoga/spin studio, outdoor pool, BBQ area, party room, sports courts, and scenic walking trails. Conveniently located near Highways 400, 407 & 7, public transit, shopping, restaurants, and York University. Includes 1 underground parking space. Ideal for a single professional seeking modern condo living. (id:60365)

80 Mcdonald Street
Vaughan, Ontario
Over 2/3 Acre Lot with 240 Feet Front ( As per Geowarehouse) Abutting General Commercial Property (By-Law 001-2021) Backing onto Railway. Potential to re-zone. Check with City of Vaughan Development Planning Department. NOTE: No Municipal sewers, water or natural gas on Street. (id:60365)
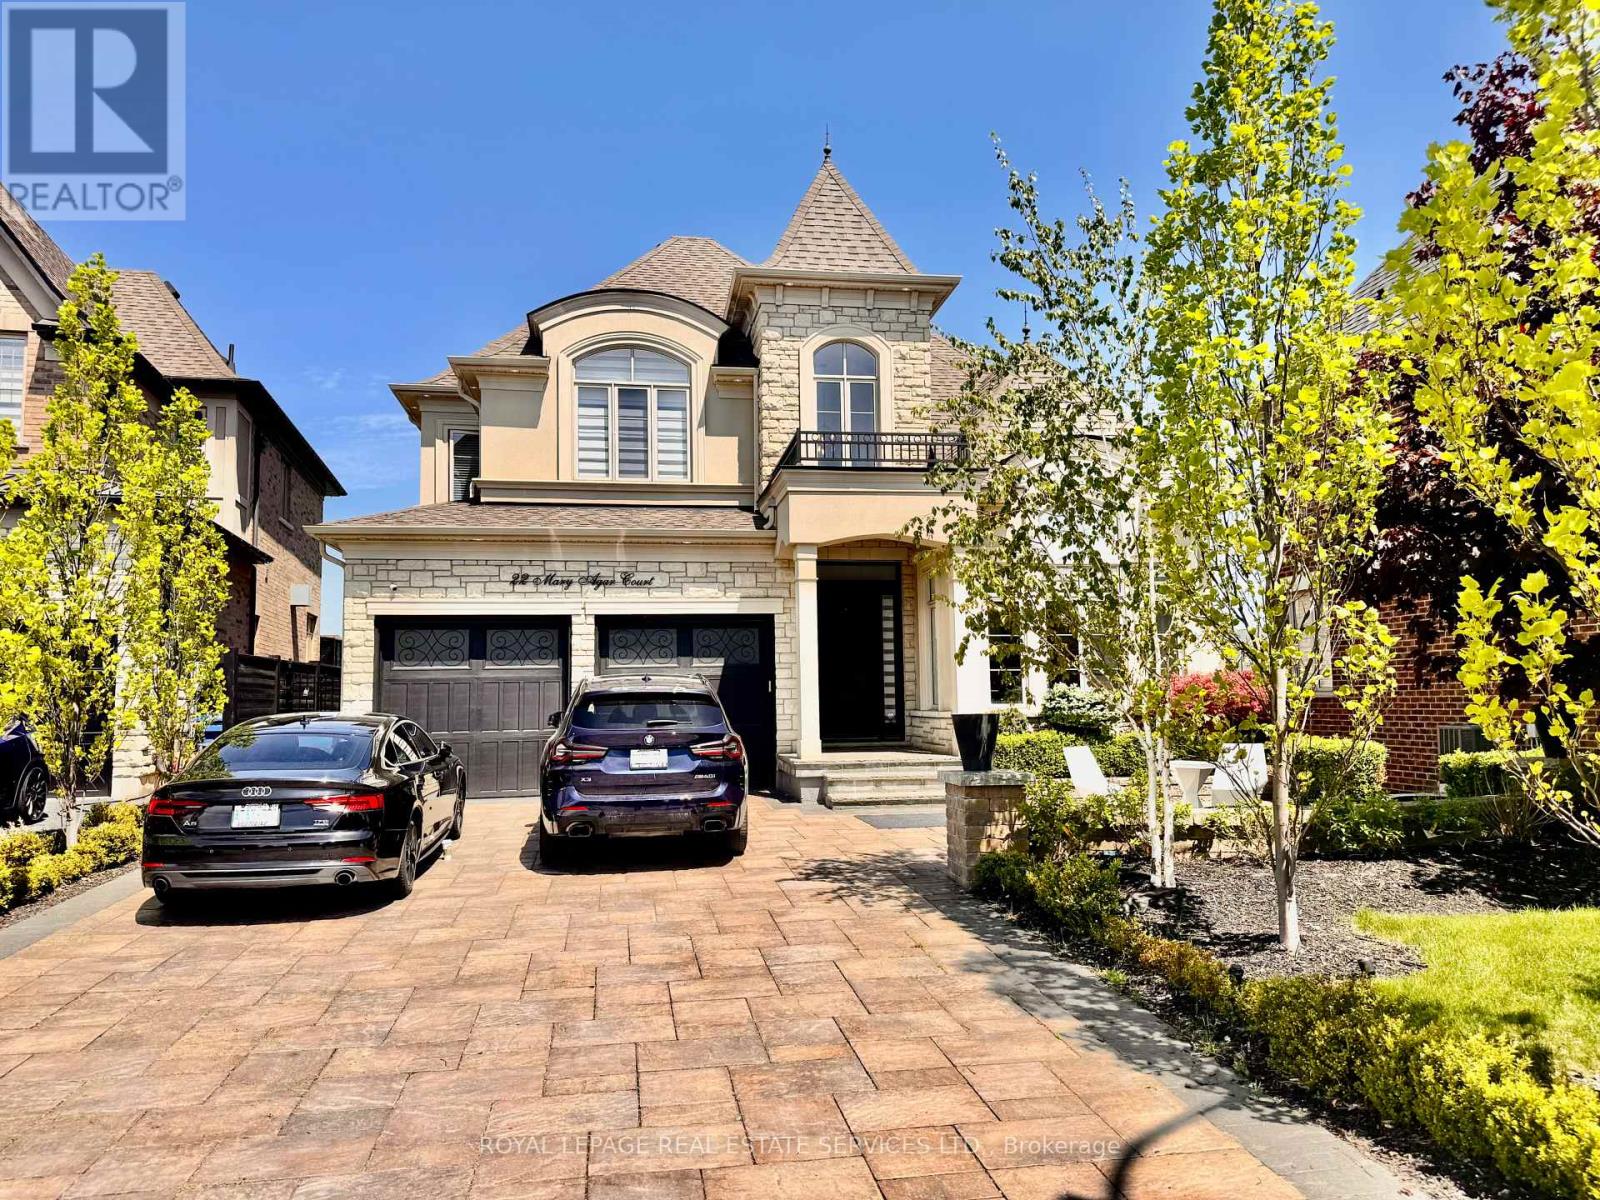
22 Mary Agar Court
King, Ontario
Experience refined executive living in this beautifully upgraded 4-bedroom, 4-bathroom residence nestled on a quiet court in prestigious King City. Offering a sophisticated modern aesthetic with high-end finishes throughout, this exceptional lease features custom built-ins, spacious principal rooms, and a seamless layout designed for both everyday living and elegant entertaining.The chef-inspired kitchen is equipped with premium JennAir appliances, ample cabinetry, and upscale detailing, flowing effortlessly into the main living spaces overlooking serene green space views. Enjoy privacy and tranquility on the expansive backyard deck, perfect for relaxing or entertaining outdoors.The home includes four generously sized bedrooms, well-appointed bathrooms, and abundant natural light throughout. Tenants will also enjoy access to a large outdoor shed for additional storage and parking for up to four vehicles on the private driveway.Located in one of King City's most desirable family-friendly communities, close to top-rated schools, parks, shopping, dining, and convenient commuter routes.Lease is for the main and upper levels only. Basement, backyard and garage excluded. Utilities and WiFi to be split between tenants. JennAir appliances included. (id:60365)
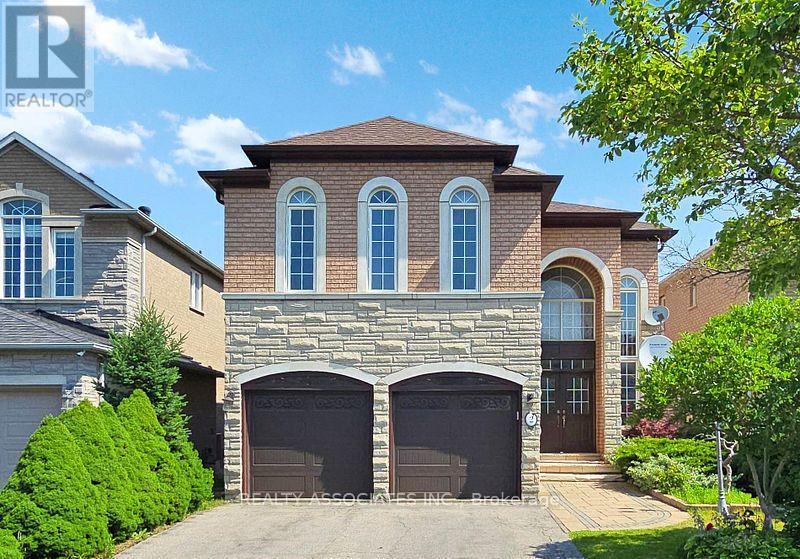
2 Lord Nelson Court
Richmond Hill, Ontario
Welcome to this beautifully maintained 4-bedroom home backing onto a serene ravine-offering privacy and natural views right from your backyard. Featuring a bright open-concept layout with spacious rooms, this home is perfect for family living and entertaining. 10 foot ceilings on the main floor and 9 foot ceiling on the second level with total living space of approximately 4,101 square feet, including 1,207 square feet bright and inviting walk out basement. Ideally located in a family friendly neighborhood minutes to highway 404, public transportation and everything you need for a connected lifestyle. A rare opportunity to own a home that blends comfort, convenience and nature. (id:60365)
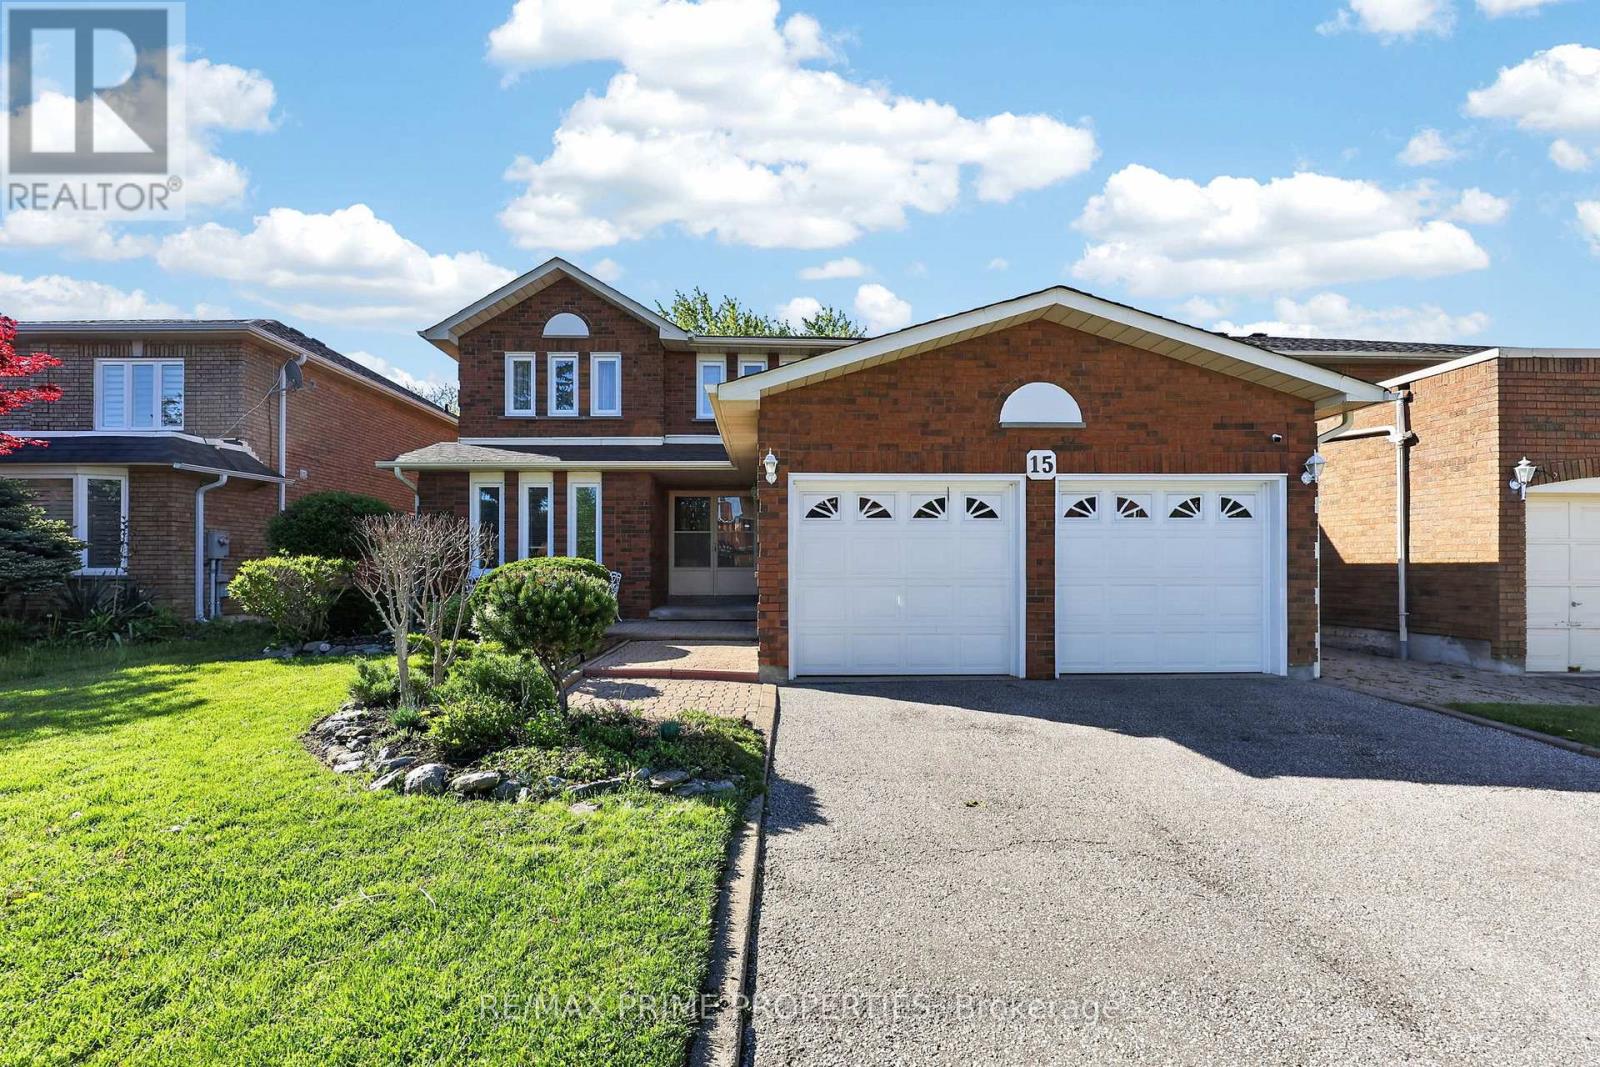
15 Jimston Drive
Markham, Ontario
Welcome to 15 Jimston Drive in Markham - a spacious detached family home offering approximately 3,062 sq. ft. above grade in a highly desirable community. This impressive 4-bedroom home also features a convenient second-floor study/nursery, ideal for a growing family, work-from-home needs, or a quiet reading space. The main floor offers an excellent traditional layout with a private office, formal living and dining rooms, a comfortable family room, and a bright eat-in kitchen with a walkout to a mature, fully fenced backyard. The finished basement adds even more usable living space, complete with a large recreation room and a second full kitchen, offering excellent flexibility for extended family, entertaining, or multi-generational living. With generous principal rooms, multiple work and gathering spaces, and a backyard surrounded by mature greenery, this home delivers the space, function, and location today's families are looking for. A fantastic opportunity to own a large detached home in one of Markham's established neighbourhoods. SEE FLOOR PLANS AND VIRTUAL TOUR FOR ROOM MEASURMENTS (id:60365)
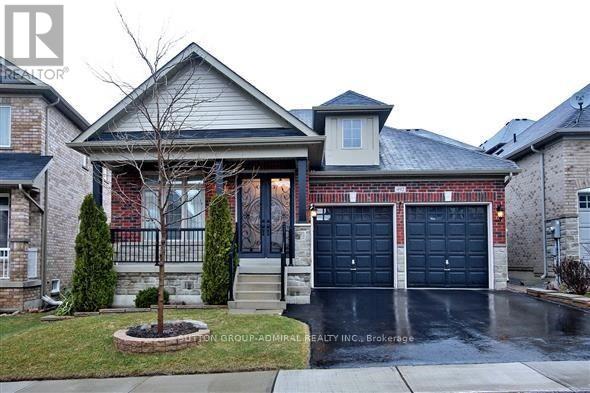
492 Kwapis Boulevard
Newmarket, Ontario
Reduced to $1,099,900 Wow!!! this is the only Bungalow in Woodland Hills!!! Beautiful Freshly Painted Bungalow in Newmarket!! Absolutely Stunning Open Concept 3 Bdrm. Home W/Many Upgrades & Secluded Private Bedroom Area* Designer Marydel Energy Star Home Located In Demand And Prestigious Woodland Hill *2195 Sq. Ft* of finished space, Premium Hardwood Flooring, Oak Stairs, Crown Mouldings, Potlights, Upgraded Gourmet Custom Kitchen W/ Tons Of Cupboard Space & Breakfast Bar, S/S Appliances, Granite Counters & Backsplash, Large Breakfast Area /W Walk-Out To Deck & Covered Gazebo. This Home was upgraded by the Builder. The backyard has had extensive patio and concrete work done to make a beautiful outdoor patio Along with the beautiful deck and canopy already there. (id:60365)

© 2026 Proptech Realty Inc., Brokerage.