
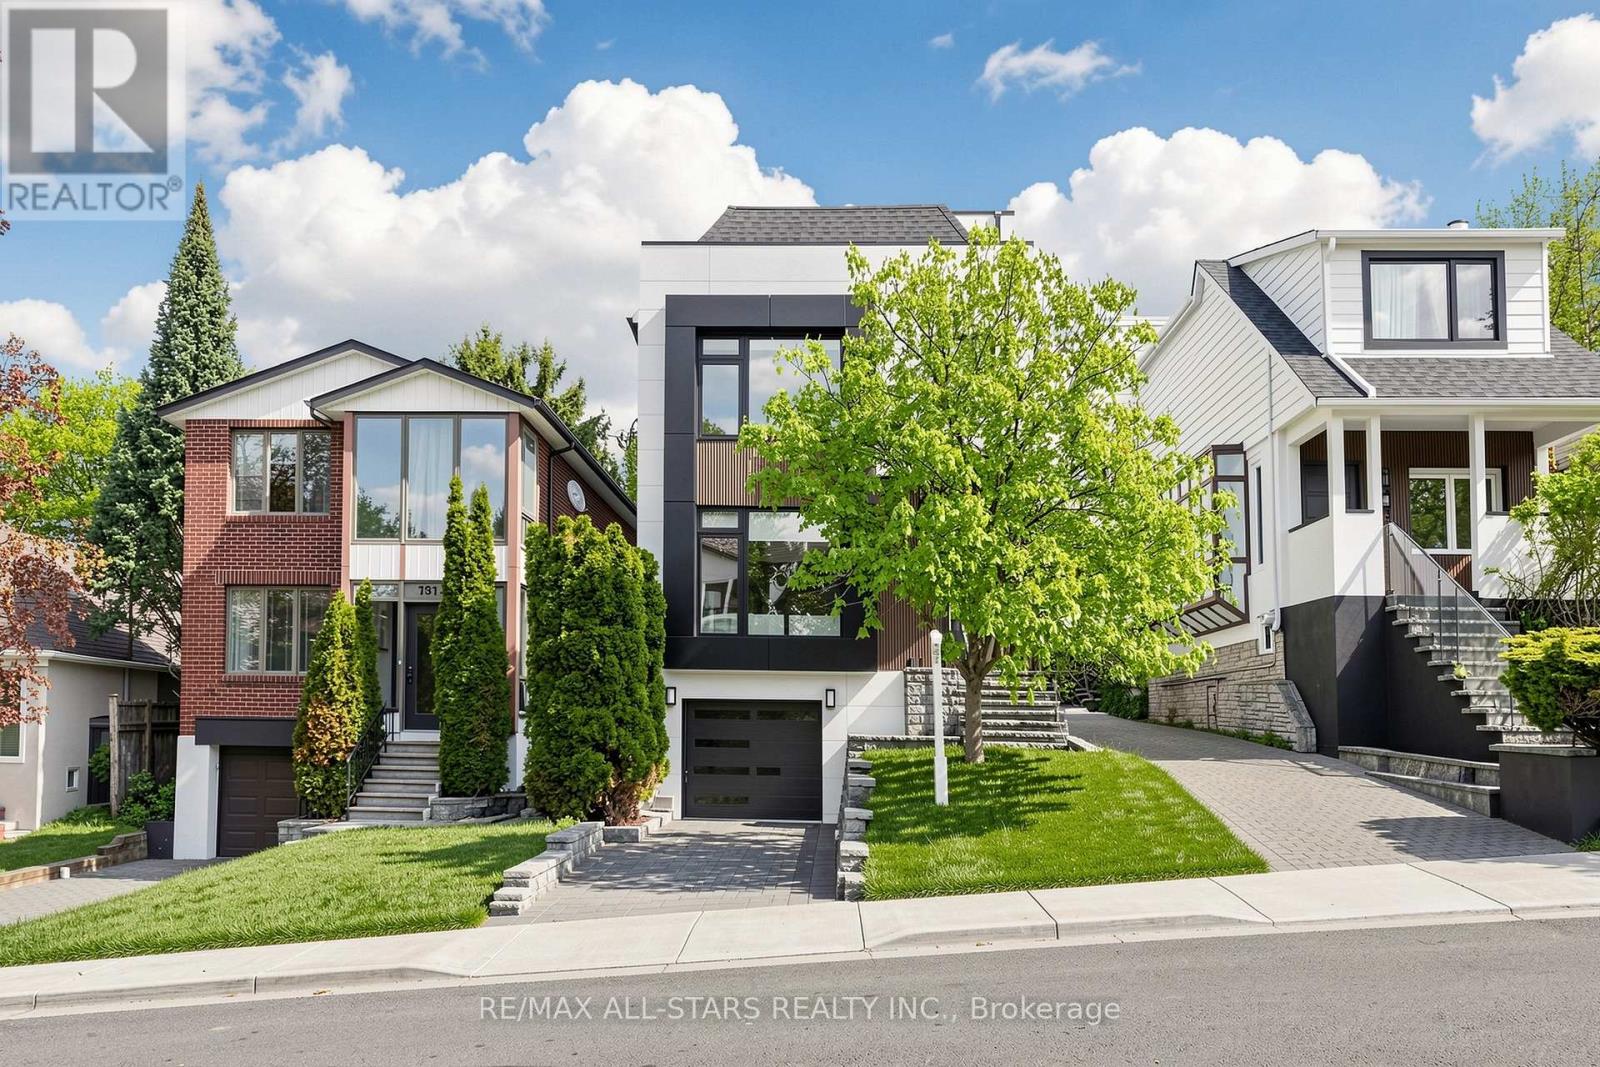
127 Banff Road
Toronto, Ontario
Modern masterpiece in the heart of Bayview Eglington Area. Completely renovated with exceptional craftsmanship and sophisticated finishes throughout. This stunning 3+1 Bedroom, 4 washroom residence features an open-concept design and a versatile Third floor office that can also serve as an additional bedroom, perfect for guests, extended family, or work-from-home flexibility. Enjoy a designer kitchen with quartz surfaces and premium appliances, elegant living spaces filled with natural light, and modern electrical fixtures that elevate the home's contemporary style. Spacious bedrooms, beautifully upgraded baths, and a finished lower level provide comfort and functionality for today's lifestyle. Exceptional curb appeal and a private backyard oasis complete this turn-key home in a prime location close to schools, parks, transit, and everyday conveniences. (id:60365)
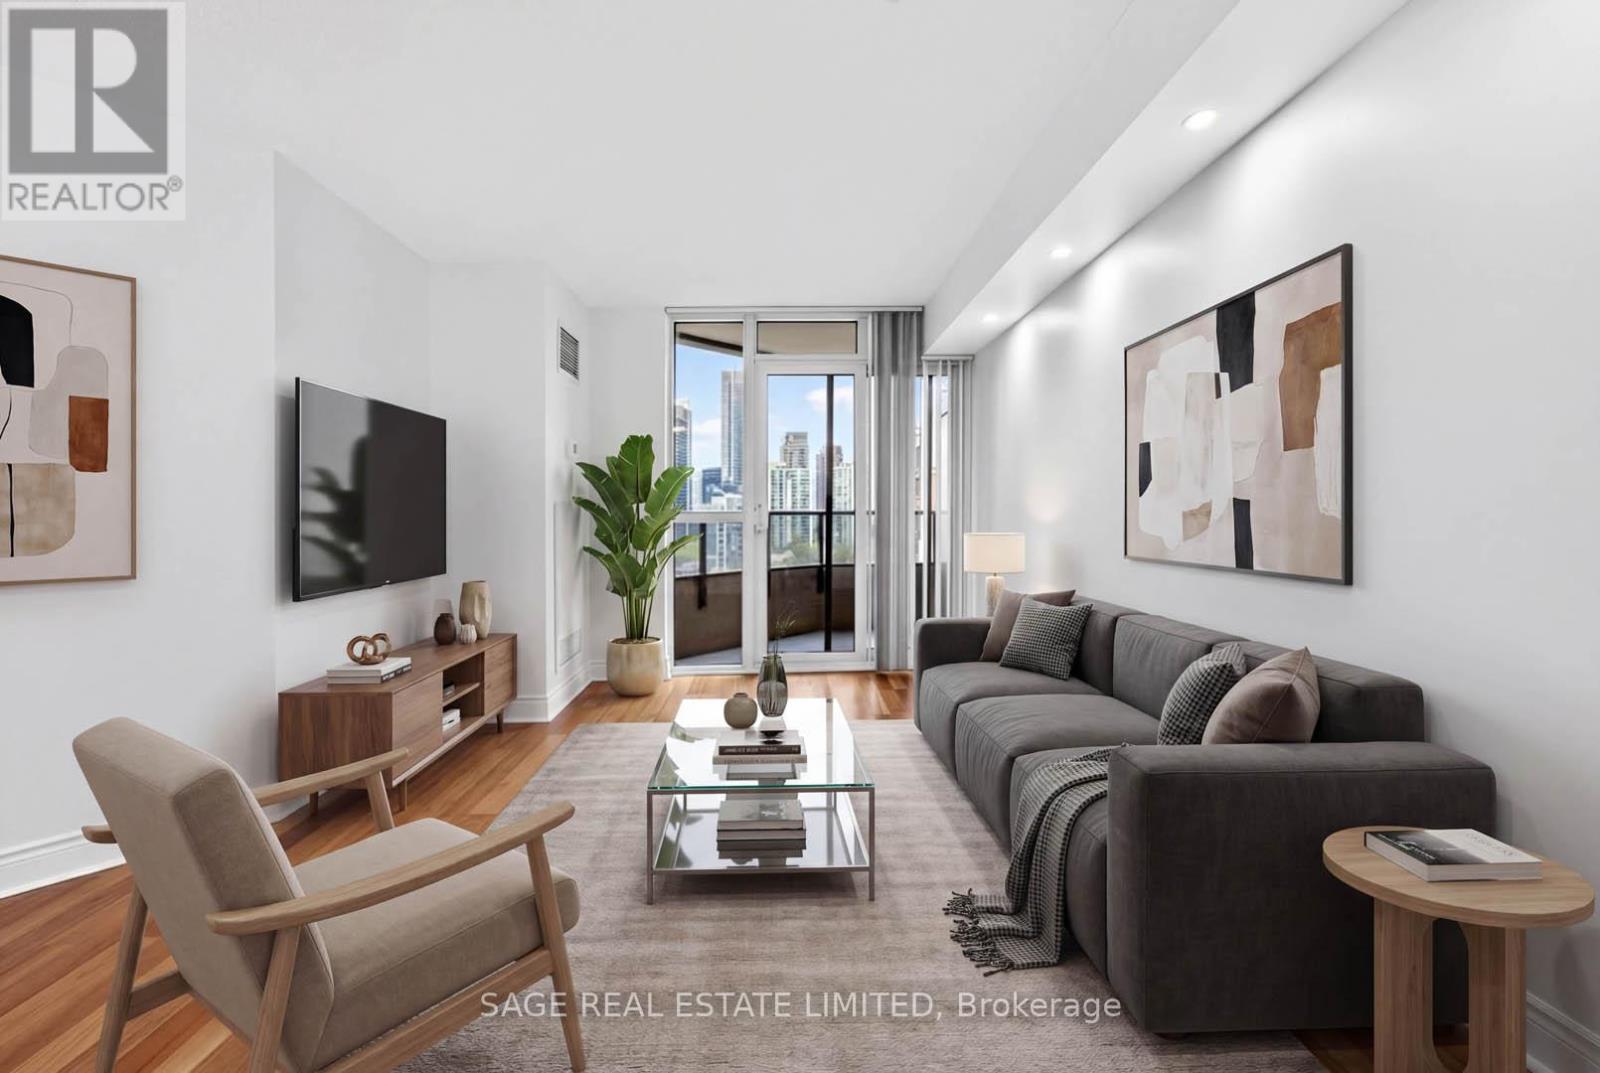
1214 - 78 Harrison Garden Boulevard
Toronto, Ontario
Welcome to Skymark by Tridel in the heart of North York - known for its extensive amenities and unbeatable convenience. This bright and spacious 1 Bedroom + Den offers a functional open-concept layout, natural light, and park views. The enclosed den with French doors can easily function as a 2nd bedroom. The newly refreshed kitchen offers granite countertops, full size stainless steel appliances, breakfast bar seating and plenty of storage. Freshly painted with refreshed updates throughout, a renovated spa-inspired bathroom with high-end finishes and pebble shower flooring. Enjoy resort-style amenities including 24-hour concierge, indoor pool, fitness centre, bowling alley, golf simulator, tennis court, partyroom, library, visitor parking, and more. Located by Sheppard-Yonge Station with access to two subway lines, quick Hwy 401 access, and surrounded by restaurants, shopping, parks, and everyday essentials. Includes 1 parking spot. (Some photos have been virtually staged) (id:60365)
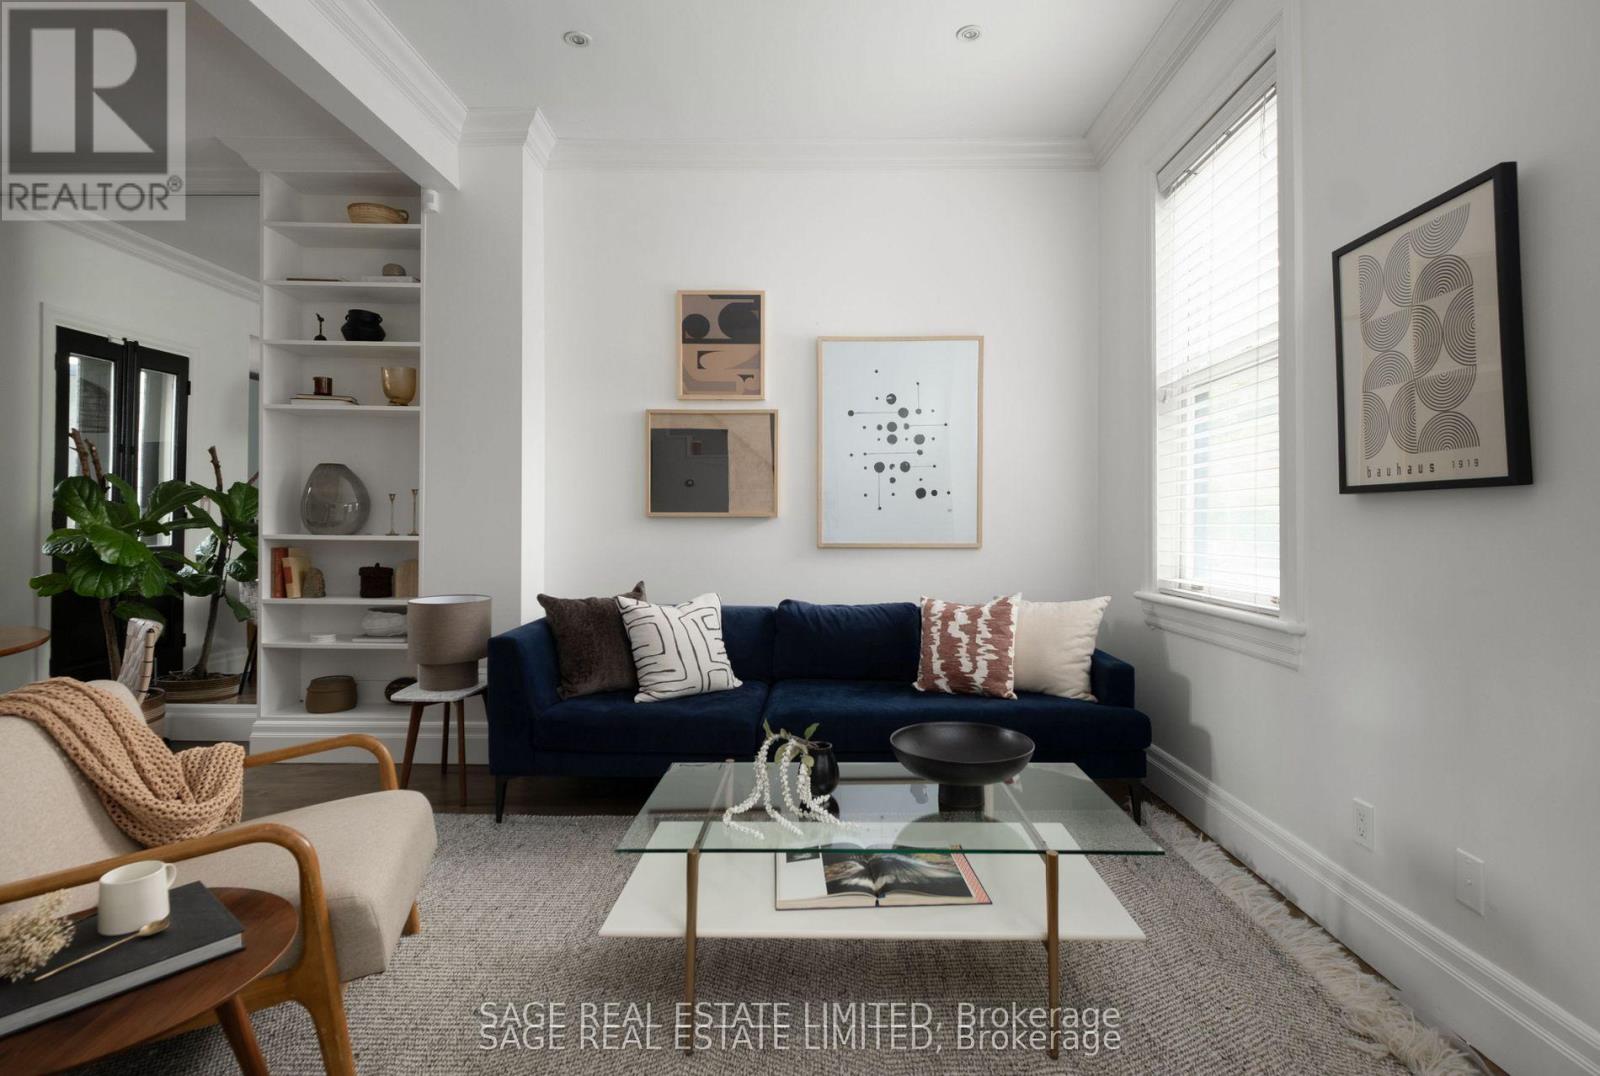
438 Sumach Street
Toronto, Ontario
Tucked along a quiet stretch of Sumach Street, beneath a canopy of mature trees in the heart of Cabbagetown, this two-bedroom semi feels like something out of a storybook with the perfect blend of charm and style. Behind a literal white picket fence (yes, really) and a front garden that quietly steals the show, this is the kind of home that makes you pause before you even step inside. And once you do, it delivers. Lofty ceilings and generous windows bring in beautiful natural light, giving the main floor a wondrous sense of volume. The kitchen has been tastefully updated with form and function in mind to create a space that feels polished, practical, and ready to enjoy from day one. Out back, a private deck extends the living space in all the right ways. It's an easy setting for summer evenings, weekend barbecues, or simply a moment to unwind. The garden and deck strike that rare balance of lush enough to enjoy, but thoughtfully scaled for low-maintenance living. This home offers the privacy and charm of a freehold, with a simplicity that condo dwellers can appreciate. Upstairs, the primary bedroom opens up with vaulted ceilings that add an expansive sense of space and calm. A second bedroom offers flexibility, whether for guests, a home office, or whatever comes next. The finished lower level adds versatility, ideal as a media room, workspace, or additional bedroom. This home also features a private drive at the front, a detail that makes a meaningful difference in this neighbourhood. Just steps from Riverdale Park, Wellesley Park, and Riverdale Farm, and a short stroll to the energy of Parliament Street where cafes, restaurants, and local shops create a rhythm that's distinctly Cabbagetown. Walkability is a given, transit is seamless, and access to the DVP keeps commuting within easy reach. For those drawn to homes with personality and spaces that feel inspired, this one doesn't try too hard. It simply gets it right. (id:60365)
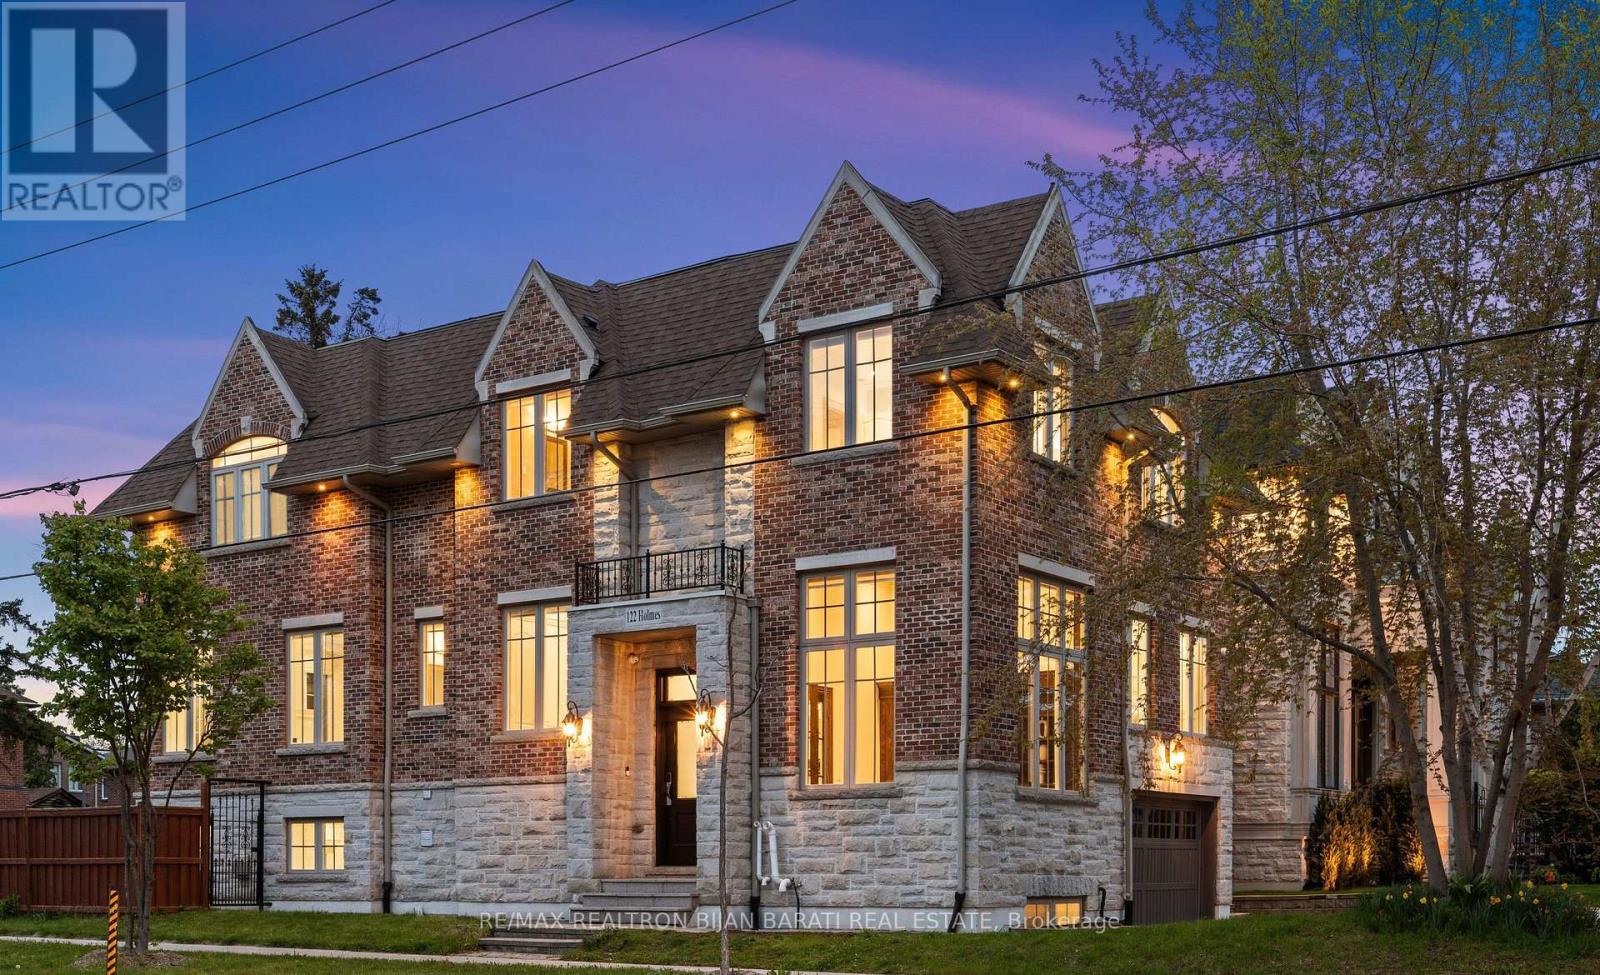
122 Holmes Avenue
Toronto, Ontario
Masterfully Built, Functionally Laid Out, Conveniently Located On A Desirable 45' X 160' Lot (7,212 Sq.Ft of Land) In the Heart Of Willowdale East! This Bright Showcase Home Offers about 5,000 Sq.Ft of Living Space ( 3,476 Sq.Ft in 1st & 2nd Floor + Professional Finished W/O Heated Floor Basement), 4+2 Bedrooms & 6 Washrooms, Beautiful Facade, Soaring Ceiling Height, Hardwood Flr, Crown Moulding and Led Lighting Thru-Out Main&2nd Flr, Wainscotting in Living, Dining, Hallways and Main Staircase, Coffered Ceiling in Living, Dining, Family, and 3 Bedrooms! Open-Concept Principal Living and Dining Rooms on The Main Floor, A Bright Office with Wainscotting, French Door and Built-In Bookcases, Amazing Family Room With Gas Fireplace and A Wall Unit! Chef Inspired Kitchen Includes Spacious Breakfast Area, Quality Cabinets, Stainless Steel Appliances, A Pantry/Servery, and Walkout To Family Sized Deck and Extremely Deep Pool-Sized Backyard For Your Gatherings and/or Relaxation. The Breathtaking Master Bedroom Boasts Walk-In Closet, Coffered Ceiling, A Gas Fireplace, and A Gorgeous 7-Pc Ensuite. 3 Additional Bedrooms With 3 Ensuites! 2nd Floor Laundry Room! The Finished Walk Out Heated Floor Basement Offers A Recreation Room With A Gas Fireplace, Above Grade Windows, Gas Fireplace, A Kitchenette, 2 Bedroom, 3-Pc Bath, and Direct Access to Garages! Best School Zone: Earl Haig S.S, Cummer Valley M.S! Steps Away from Park, Schools, Yonge St, Ttc & Subway, Mitchell Field Community Centre with Sports Amenities! ** Cannot Be Missed and Must Be Seen! (id:60365)
910 - 18 Esther Shiner Boulevard
Toronto, Ontario
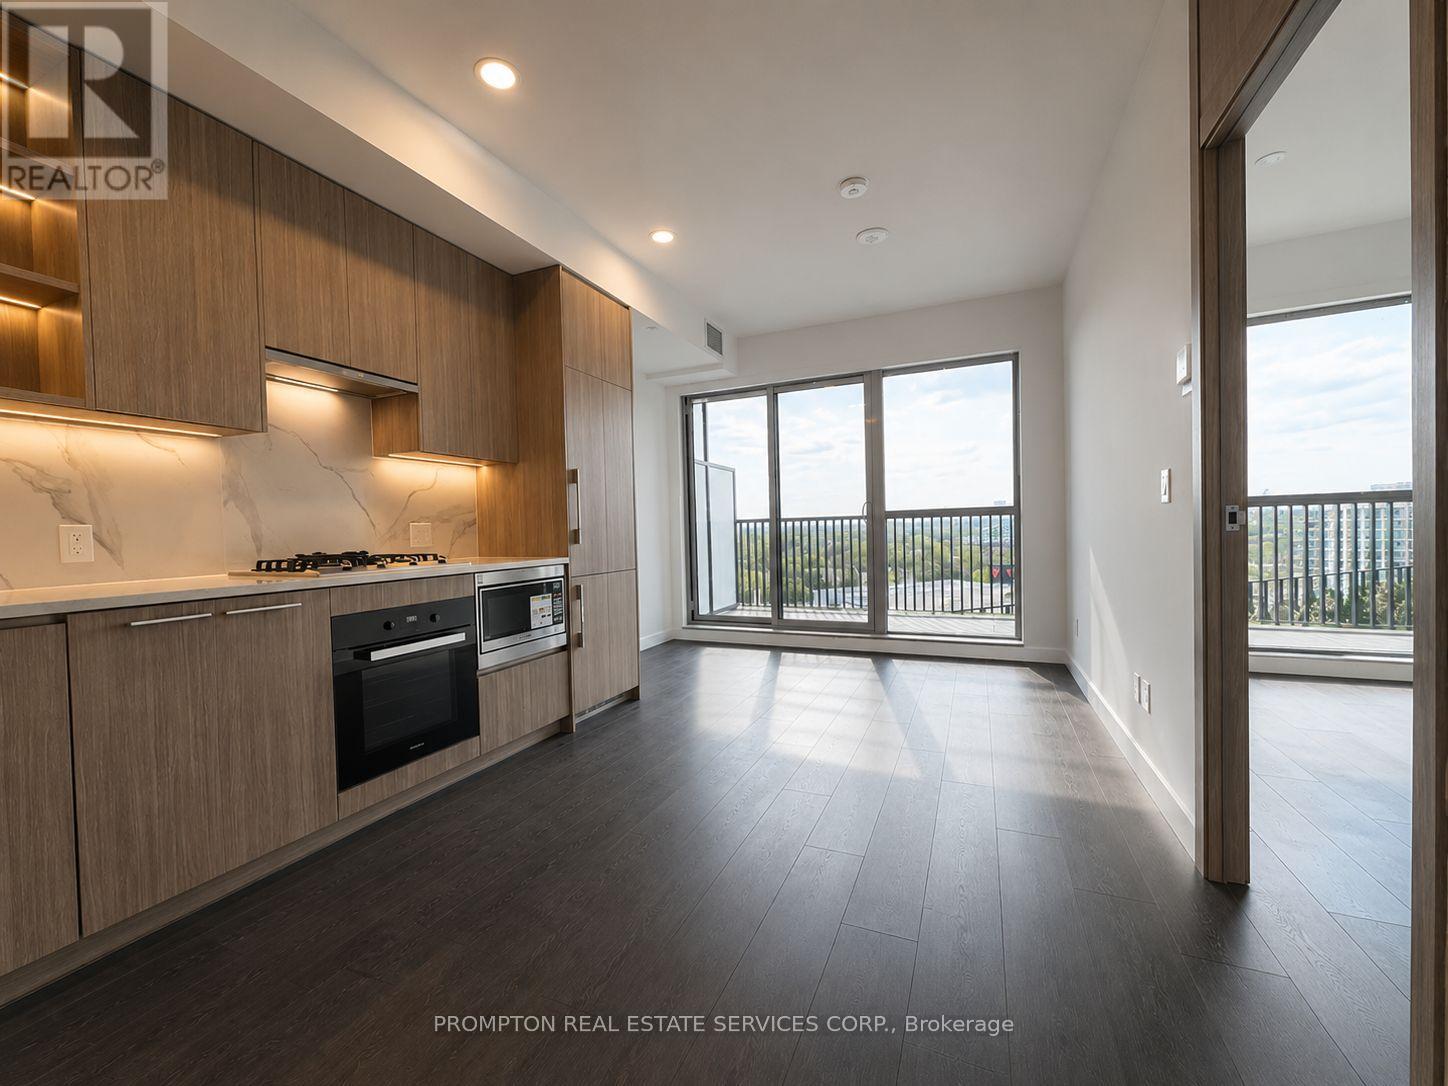
Welcome to King's Landing by Concord - a brand-new luxury residence in one of North York's most prestigious master-planned communities. This beautifully designed north-facing 1-bedroom + den, 2-bathroom suite offers approximately 618 sq.ft. of interior living space plus a spacious 127 sq.ft. balcony with peaceful open views and abundant natural light.Featuring a highly functional layout with modern finishes throughout, the suite boasts floor-to-ceiling windows, an open-concept kitchen and living area, and a thoughtfully designed den space ideal for a home office, guest area, or additional living space. (id:60365)
505 - 68 Esther Shiner Boulevard
Toronto, Ontario
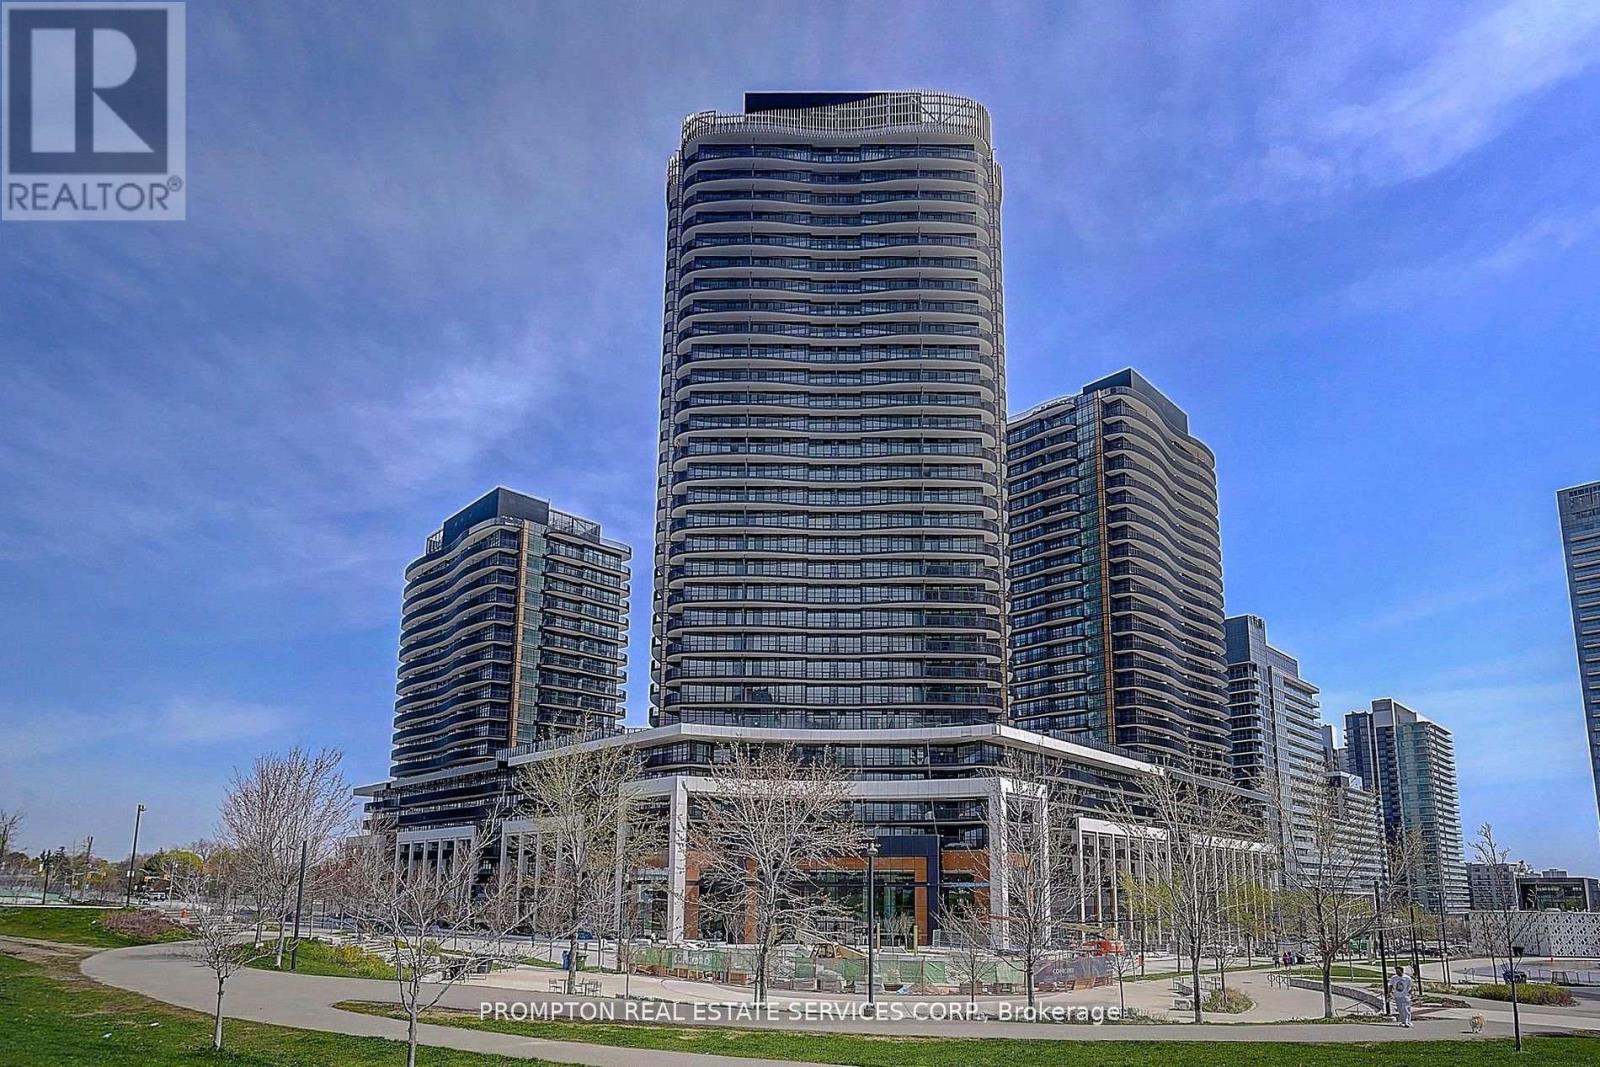
Welcome To Kings Landing - Where Comfort Meets Lifestyle. This Sun-Drenched South -Facing 3-Bedroom, 2-Bathroom Suite Offers Open Views And A Smooth, Functional Flow That Feels Instantly Like Home. Cook Like A Pro With A Rare Gas Stove - A True Luxury In Condo LivingStep Out To An Oversized Private Balcony That Feels More Like Your Own Elevated Outdoor Lounge - Perfect For Morning Coffee In The Sun Or Unwinding At Sunset.mEnjoy A Full-Service, Well-Managed Building With Premium Amenities, Plus The Convenience Of EV Parking. Just Steps To The Subway, Yet Tucked Into A Peaceful Setting - Offering The Perfect Balance Of Effortless City Access And Relaxed, Resort-Inspired Living. Don't Wait...... (id:60365)
1106 - 68 Esther Shiner Boulevard
Toronto, Ontario
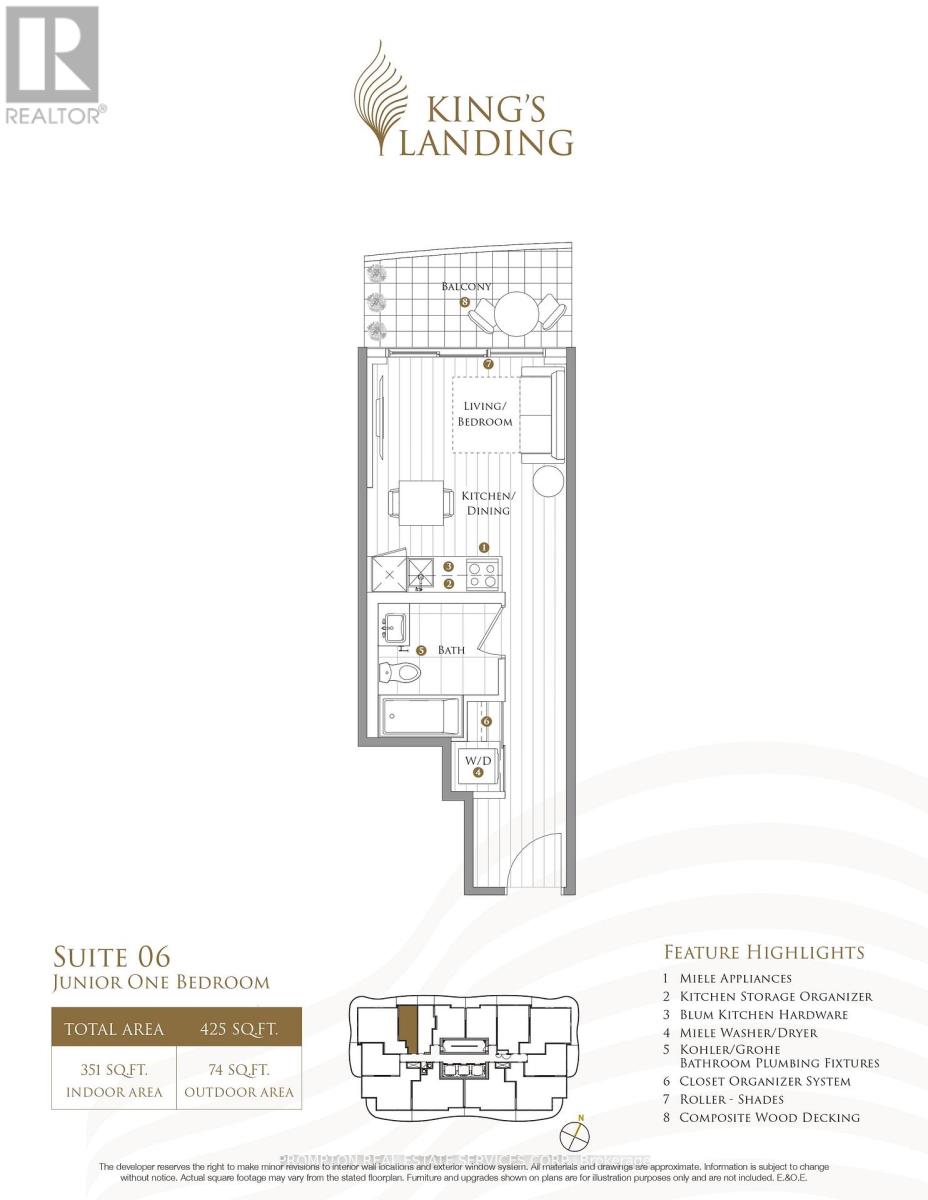
Welcome to King's Landing by Concord - a modern new condo residence in the vibrant Concord Park Place community. This large studio unit fturing bright and functional layouts, floor-to-ceiling windows, contemporary finishes, and spacious balconies, these suites are designed for comfortable everyday living. Selected units also offer rare gas cooktops and premium appliances. Ideally located steps to subway stations, parks, cafes, restaurants, community centres, and Bayview Village, King's Landing offers the perfect blend of urban convenience and a peaceful residential atmosphere (id:60365)
89 Newton Drive
Toronto, Ontario
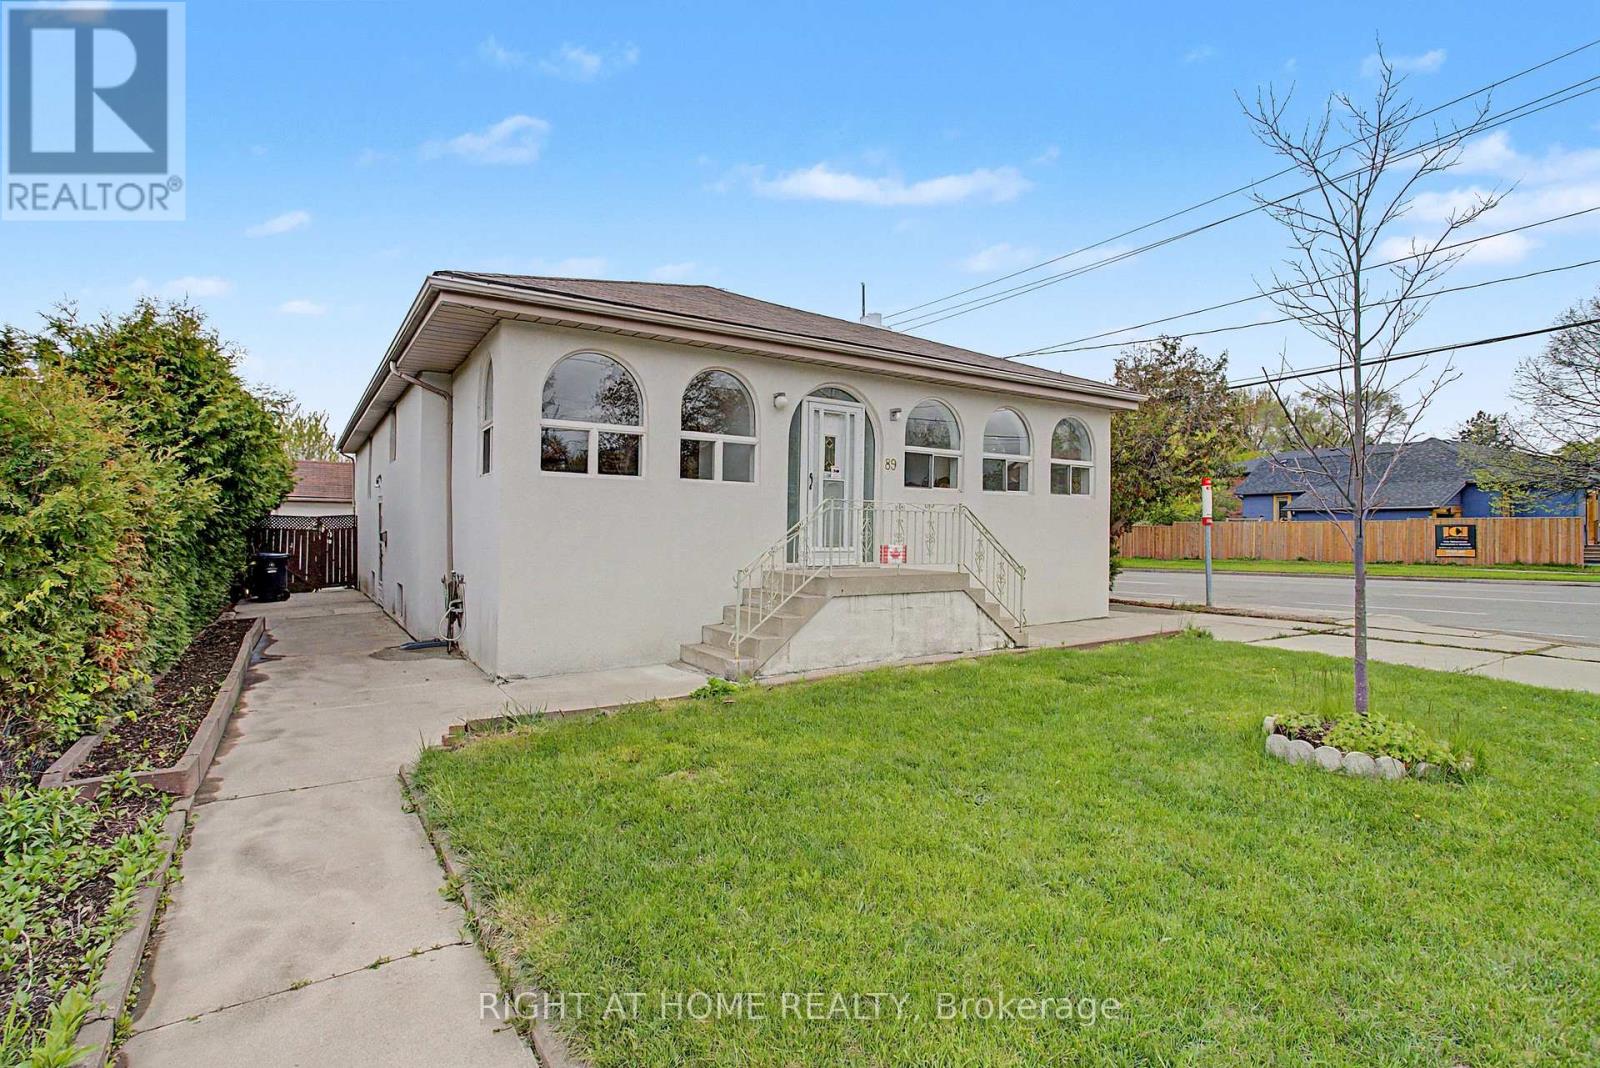
4 Bedroom Bungalow Willowdale Beauty with Finished Basement, 2 Driveways, 2 Separate Entrances, 2 Kitchens, Multiple Options, Parking for Multiple Cars Or Large Vehicles, Detached Garage, Ideal for 2 Family Home, Extra Income Option with Basement Suite (id:60365)
134 Helendale Avenue
Toronto, Ontario
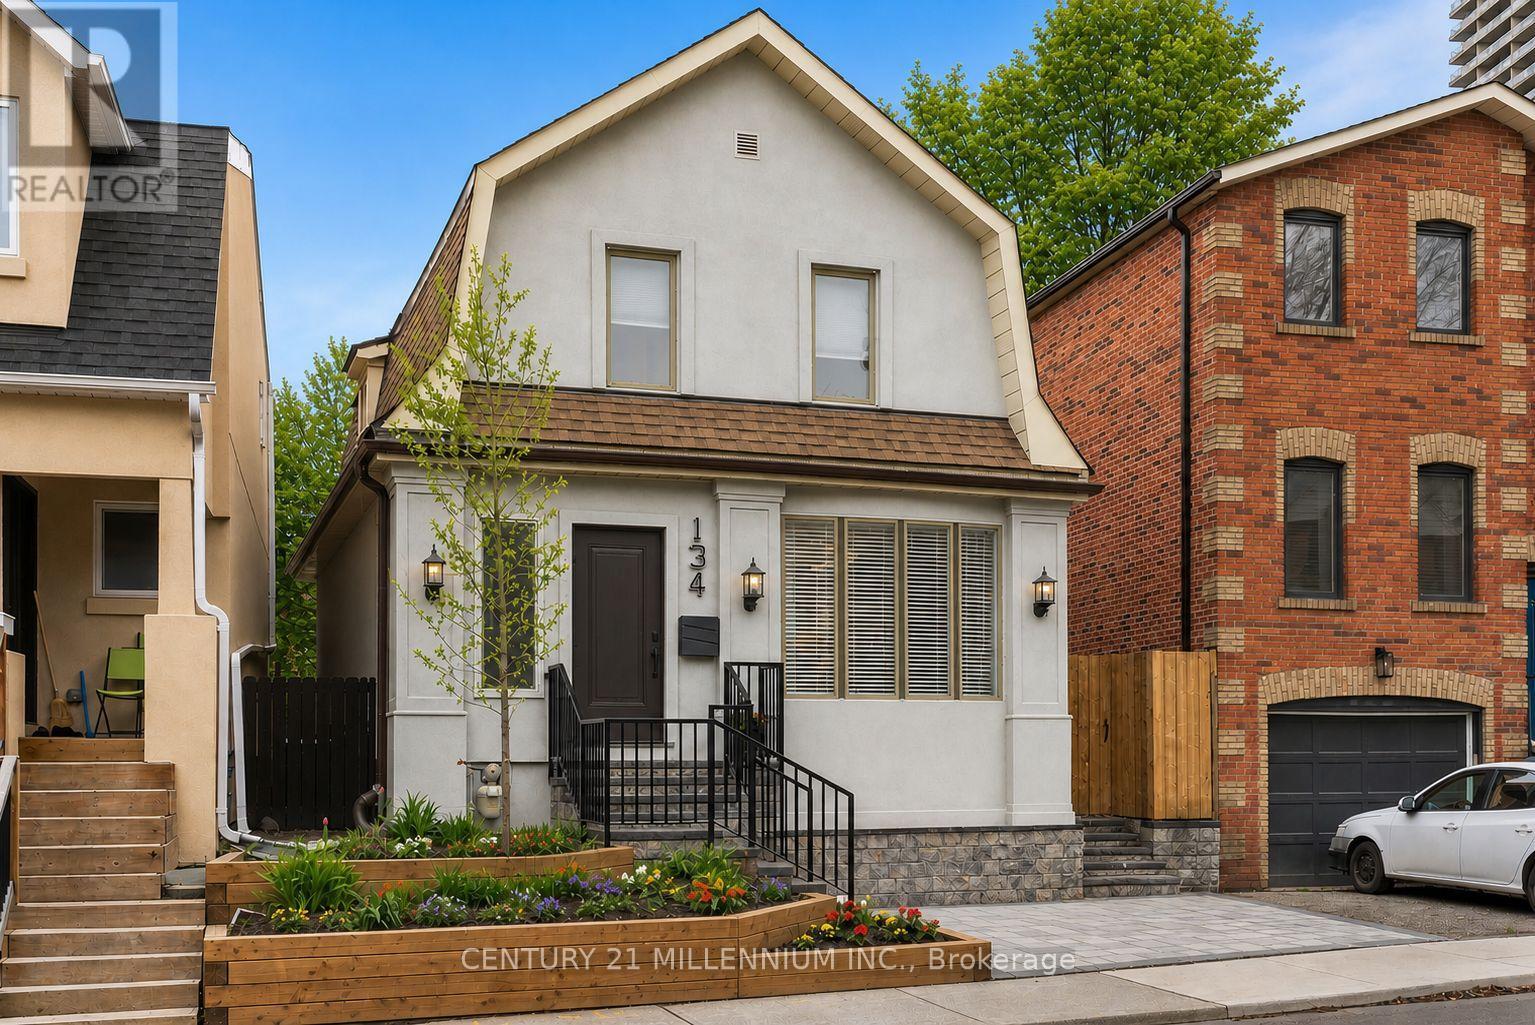
Discover your dream home at 134 Helendale Ave! This stunning, newly renovated detached house blends modern luxury with family-friendly comfort, nestled on a peaceful street in the sought-after Allenby school district-just steps from the vibrant heart of Yonge & Eglinton.Step inside to an inviting, contemporary kitchen featuring two-tone cabinetry, elegant quartz countertops with an island overhang, sleek new appliances, and stylish oversized tile flooring. The main floor impresses with engineered hardwood, a brand new powder room, fresh paint, and designer lighting that enhance every room. Upstairs, spacious principal bedrooms offer a relaxing retreat, complemented by an updated bathroom with a double sink vanity. Enjoy the outdoors with upgraded landscaping, interlocking paths, and striking new exterior stucco for standout curb appeal. Perfectly positioned for convenience and lifestyle, this home is close to top-rated schools and mere moments from Yonge Street's shops, restaurants, nightlife, subway, LRT, and transit options. Move in and experience the best of modern living in one of Toronto's most desirable neighborhoods! (id:60365)
302 - 2 Augusta Avenue
Toronto, Ontario
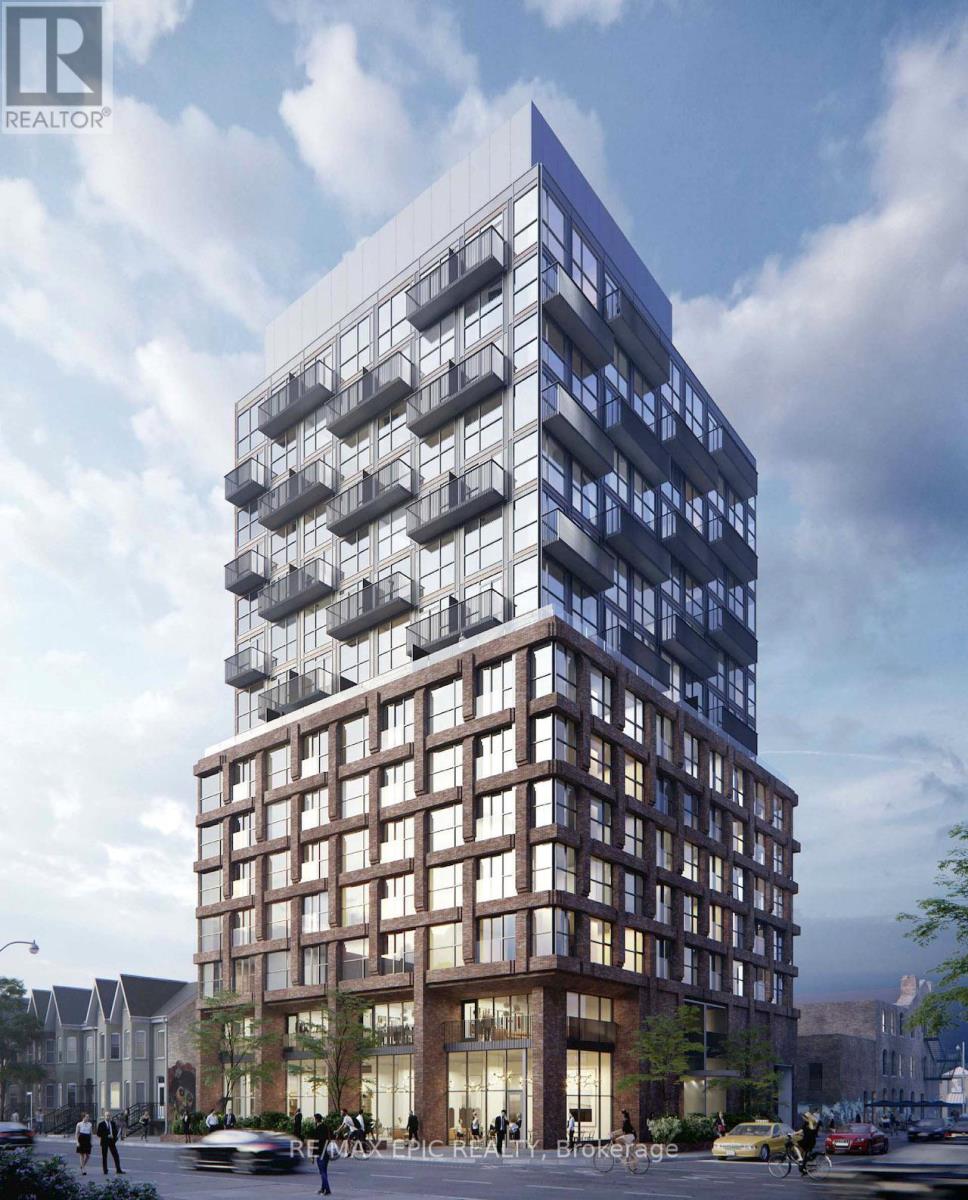
Welcome to your new home at Rush Condos! This spacious and bright 2+1 bedroom corner unit, built in 2023, offers stunning city views and abundant natural sunlight throughout. Featuring 784 sq. ft. of thoughtfully designed living space, the open-concept layout seamlessly connects the living and dining areas with a modern designer kitchen. The versatile den can easily function as a third bedroom or home office.Located in the heart of downtown Toronto, just steps to Queen Street West, this vibrant neighborhood offers the ultimate urban lifestyle. Directly across the street is the popular Waterworks Food Hall, surrounded by Michelin-recommended restaurants, trendy bars, cafés, and the YMCA. Conveniently located downstairs is 520 Café, while The Well is only a 10-minute walk away and the future Ontario Line is just 2 minutes from your doorstep.Enjoy premium building amenities including gym, yoga area, indoor rock-climbing wall, pet wash station, and party room.Whether you are a professional, investor, or someone seeking the excitement and convenience of downtown living, this is an opportunity you won't want to miss! (id:60365)
568 - 68 Esther Shiner Boulevard
Toronto, Ontario
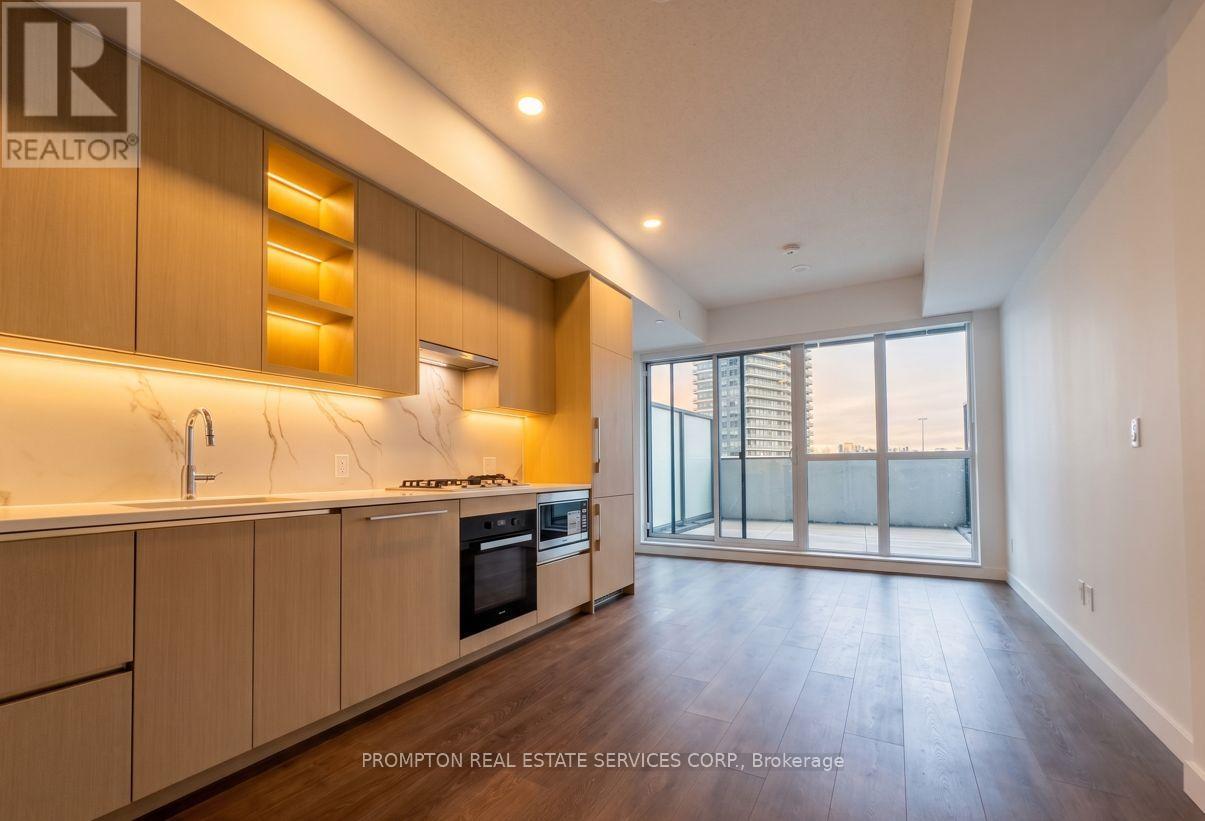
Experience luxury living at King's Landing by Concord, located in one of the GTA's most sought-after communities. This bright south-facing 1-bedroom suite features floor-to-ceiling windows, open views, and a functional layout filled with natural light. The modern kitchen offers a rare gas stove, premium built-in appliances, quartz countertops, and sleek cabinetry. Enjoy an oversized private balcony and unbeatable convenience just minutes to Hwy 401, TTC subway, parks, IKEA, hospitals, shopping, and dining. A perfect blend of style, comfort, and location. (id:60365)

546 Dufferin Street
Toronto, Ontario
Welcome to 546 Dufferin Street, nestled in the heart of Toronto's vibrant Little Portugal neighbourhood! This spacious and versatile home sits on an extra wide and deep lot, offering exceptional potential for families, investors, and future developers alike. Step inside and enjoy 9 ft ceilings on both the main and second floors, creating an airy and open feel throughout. The home features 4+1 bedrooms, two full kitchens, and two full washrooms- perfectly configured for multi-generational living or conversion into separate self-contained units with ease. Outside, enjoy a large private backyard with two distinct patio areas ideal for relaxing or entertaining, and a custom-built shed for extra storage. The front of the property also offers convenient parking. Location truly sets this home apart. You are steps to the TTC, minutes to vibrant Dufferin Mall(featuring Walmart and a full range of shops), and a short ride to downtown Toronto. The surrounding neighbourhood offers an abundance of restaurants, cafés, schools, and parks -everything you need right at your doorstep. Whether you're a large family seeking a spacious home with room to grow, an investor looking for strong rental income potential, or a developer eyeing future opportunity, 546 Dufferin delivers on all fronts. Homes with this combination of lot size, layout flexibility, and prime location are rare - don't miss your chance! (id:60365)

© 2026 Proptech Realty Inc., Brokerage.