
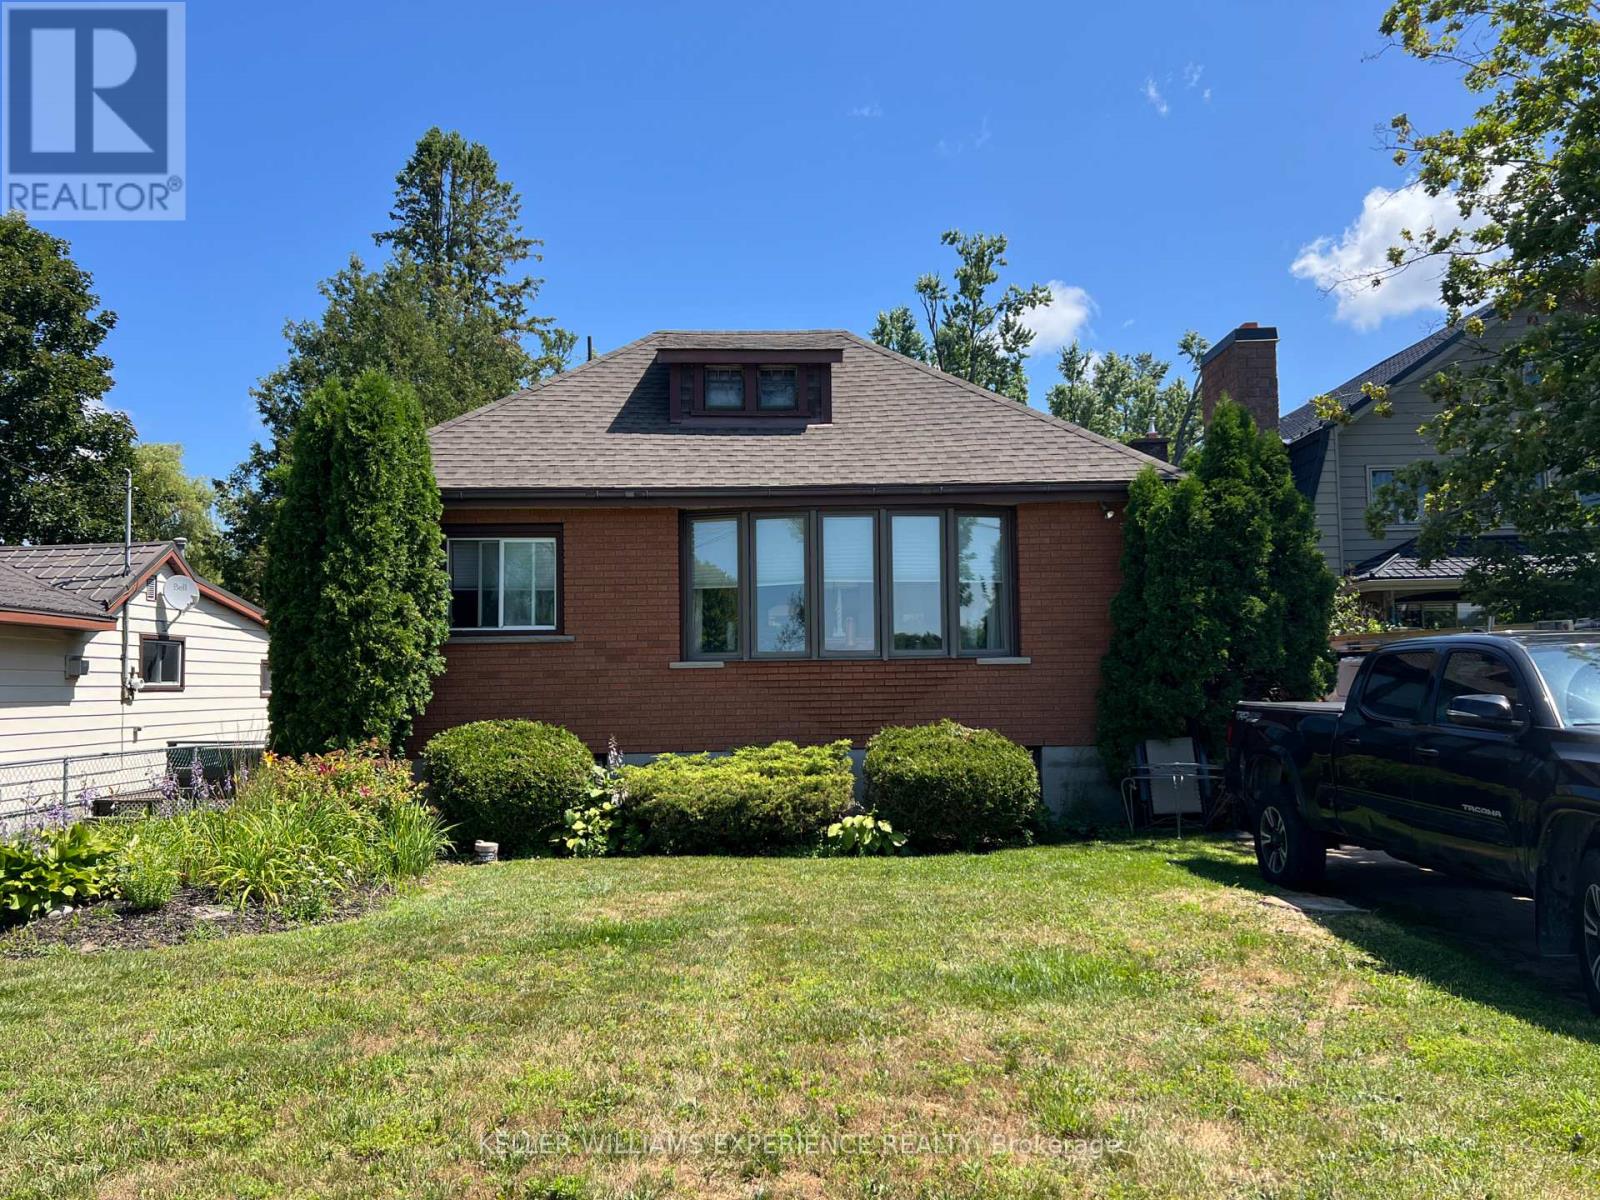
Basement - 1233 15 Line N
Oro-Medonte, Ontario
Beautifully renovated, carpet-free 1 bedroom basement suite in a prime location directly across from the scenic views of Bass Lake. This bright, move-in-ready unit offers new flooring and painting, private parking, and unbeatable access to Orillia, local amenities, and the lake. The suite features a spacious living area, spacious kitchen, shared laundry, and convenient parking. Enjoy a quiet setting with nature at your doorstep while staying minutes from shopping, dining, and commuter routes. Monthly rent is $1,800, hydro included. Seeking a 6-month lease with potential to extend; pets are okay (with landlord approval), and best suited for a single renter looking for a calm space. Approx 524 sq ft. (id:60365)
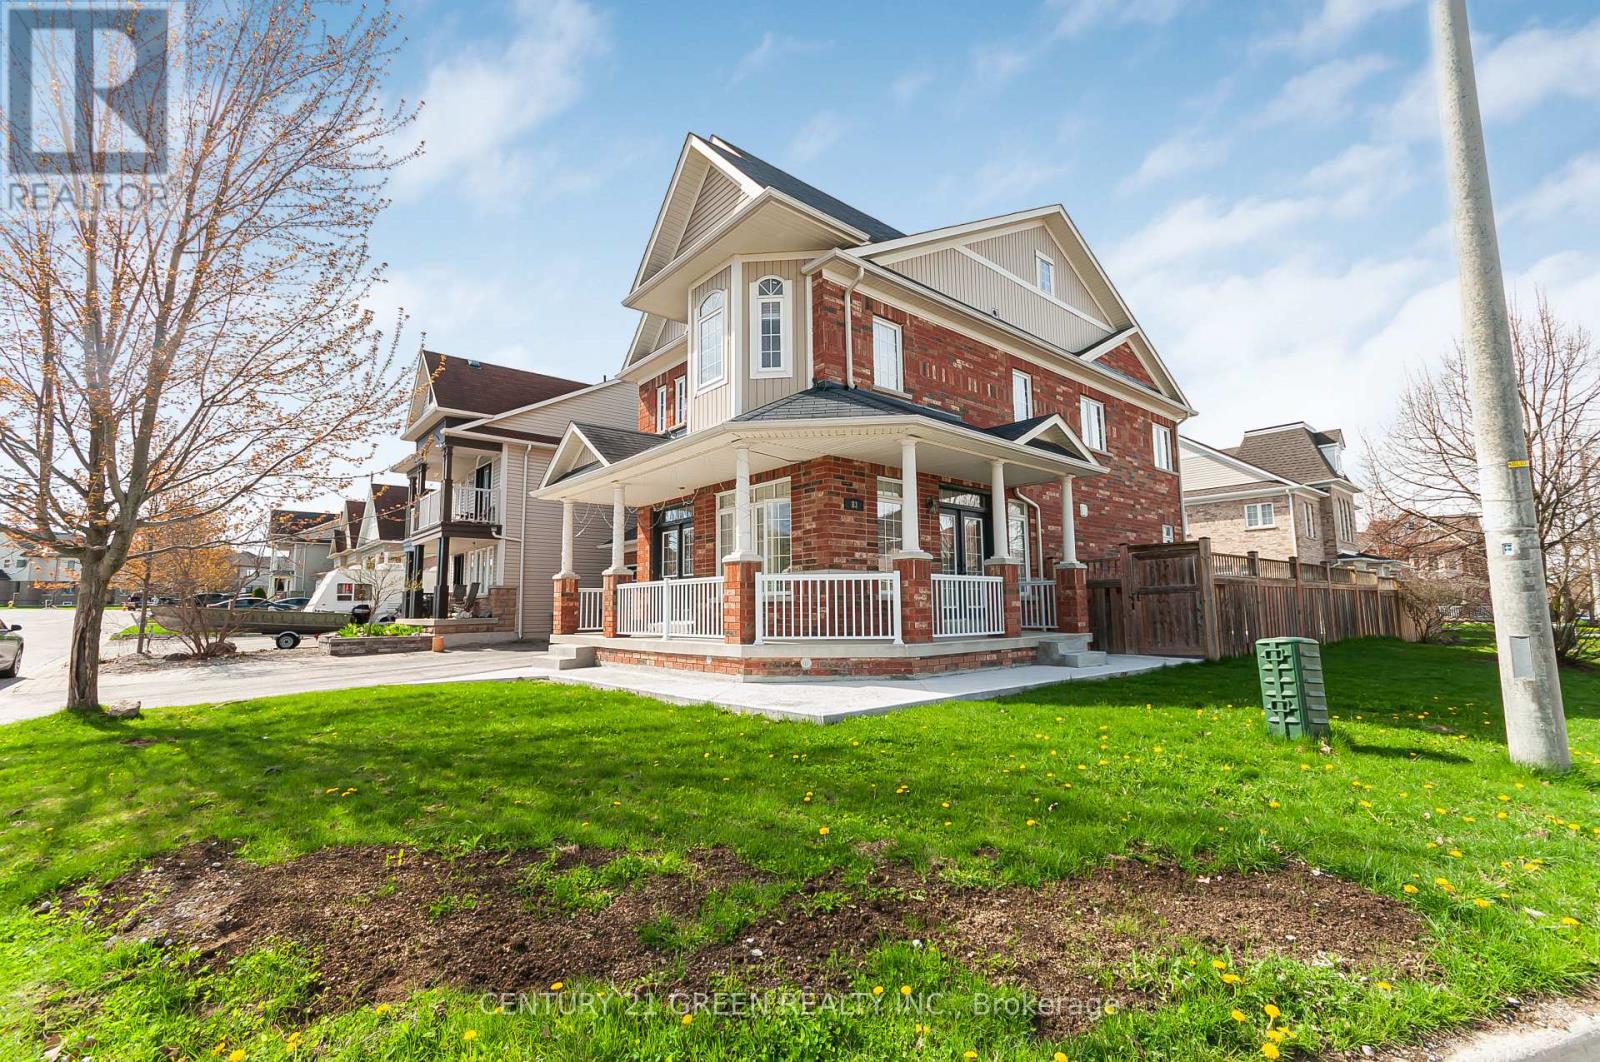
83 Diana Way
Barrie, Ontario
Discover this stunning executive home perfect for large families and multi-generational living, featuring with separate two-bedroom in-law suite complete with a gorgeous kitchen accentuated by quartz countertops and stainless-steel appliances. Bright and open main level boasting lofty 9' ceilings, gleaming hardwood flooring underfoot, and a spacious custom kitchen that leads out to the private backyard, seamlessly connecting indoor and outdoor living. Family-friendly location conveniently situated in Barrie's highly desirable south end, offering easy access to top ranked schools and shopping options and minutes from Go Station. Upper level complemented by hardwood flooring spanning throughout the bedrooms, each sharing a beautifully appointed family washroom, alongside the primary suite providing a true retreat with a cozy gas fireplace and a bright, luxurious ensuite with a soaker tub. Brand new Air Conditioning installed. Fully fenced backyard presenting a haven for outdoor entertaining and gardening. (id:60365)

704 - 140 Dunlop Street E
Barrie, Ontario
OVERVIEW- Welcome to Unit 704 at 140 Dunlop Street East, a 1 bedroom plus den, 1 bath condo at Bayshore Landing in Barrie's waterfront and downtown area. Enjoy southern exposure with views of Kempenfelt Bay, the city and marina, all within walking distance to Centennial Beach, shops, restaurants, and downtown amenities and nightlife. INTERIOR- The suite features wood flooring through the living room and bedroom, ceramic flooring in the kitchen and bathroom, in-suite laundry, and a functional den for work-from-home space or added flexibility. Recent updates include the in-unit coil system replaced in 2021, washer and dryer in 2021, dishwasher in 2026, and hood vent in 2026. EXTERIOR- Includes one indoor parking space and one locker. Condo fees include building maintenance, parking, heat, hydro, water, garbage removal, central A/C, locker and parking space maintenance, plus access to the building's amenities. NOTABLE- Indoor pool, sauna, hot tub, gym, party room/common room, car wash booth, guest parking, pet-friendly. (id:60365)
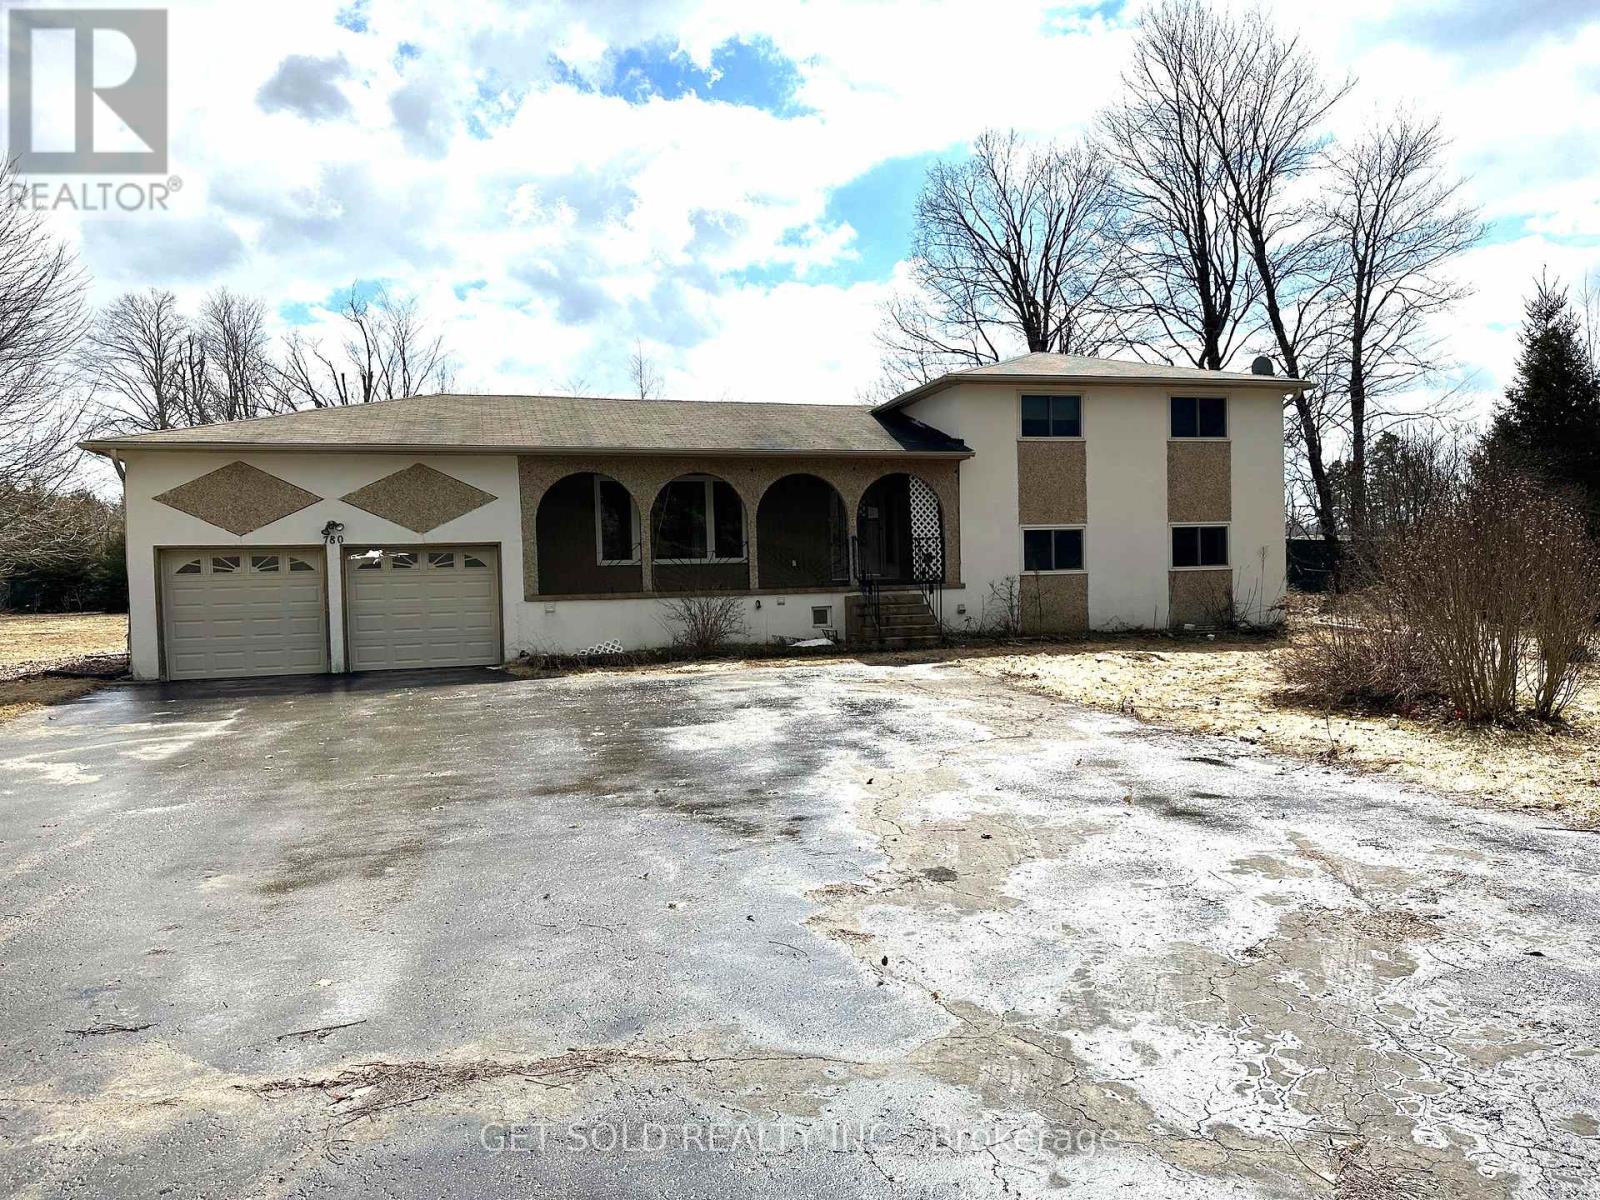
780 Essa Road E
Barrie, Ontario
PRICE REDUCTION - This Commercial 1.411 acre property is located on Essa Road just south of Mapleview Avenue Barrie. In an area where there is almost complete development, this property stands alone waiting for the savvy investor to take on a project and develop the land. It is zoned commercial and ready for changes to compliment the area. The lot is irregular shape and flat in contour. Check out the proposed zoning changes permitted under the City of Barrie for further information. The property is sold under Power of Sale with no representation or warranty. The included house could be used, with some repair but the listing price reflects mostly the land value. The property is sold as is where is. (id:60365)
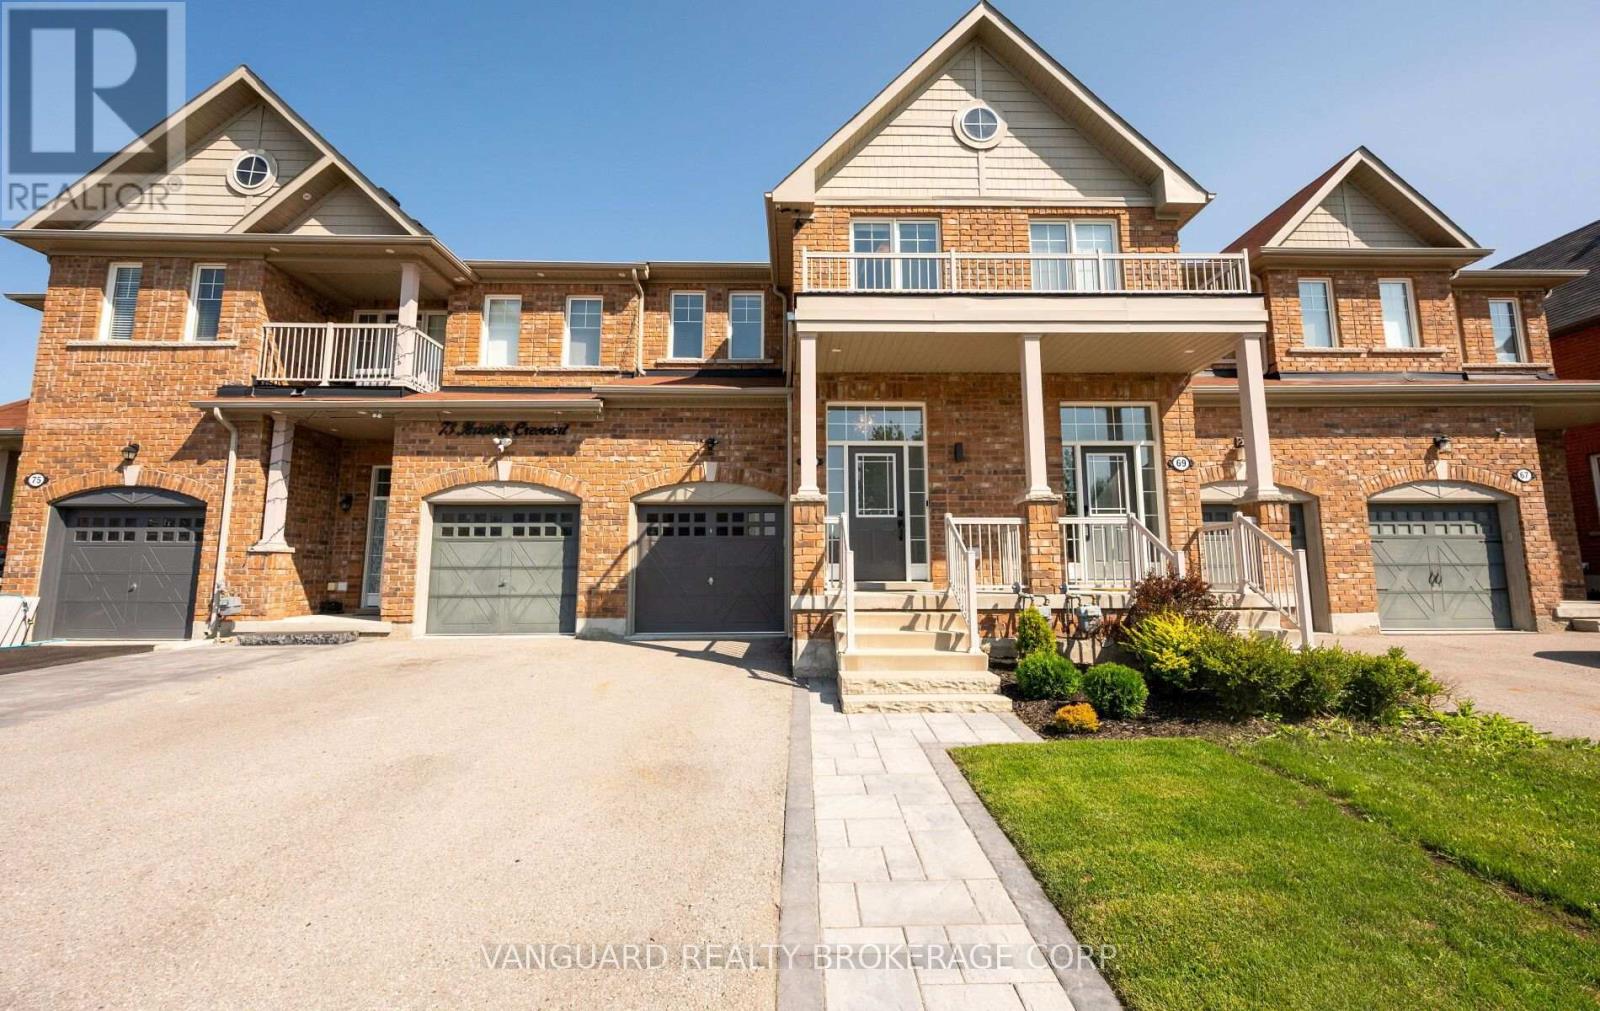
71 Hawke Crescent
New Tecumseth, Ontario
Welcome to 71 Hawke Crescent, an exceptional residence that perfectly blends timeless elegance with modern comfort in the heart of picturesque Tottenham. A grand sunken foyer sets the tone, leading to a bright, open-concept living space where rich hardwood floors flow throughout the main level. The thoughtfully designed kitchen overlooks the inviting living and dining areas, creating an effortless setting for both sophisticated entertaining and everyday living.Retreat to three generously sized bedrooms, including a luxurious primary suite featuring a stunning tray ceiling, spacious walk-in closet, and a private ensuite designed for relaxation. The unspoiled, high-ceiling basement offers outstanding potential to create a custom living space tailored to your lifestyle.Step outside to your own private backyard retreat, beautifully finished with thoughtfully designed outdoor living space perfect for summer gatherings, morning coffee, or quiet evenings under the stars. Surrounded by the charm and tranquility of one of Tottenham's most desirable family-friendly neighbourhoods, this exceptional home offers the perfect balance of luxury, comfort, and small-town appeal. A rare opportunity to own a home you'll be proud to call your own. (id:60365)
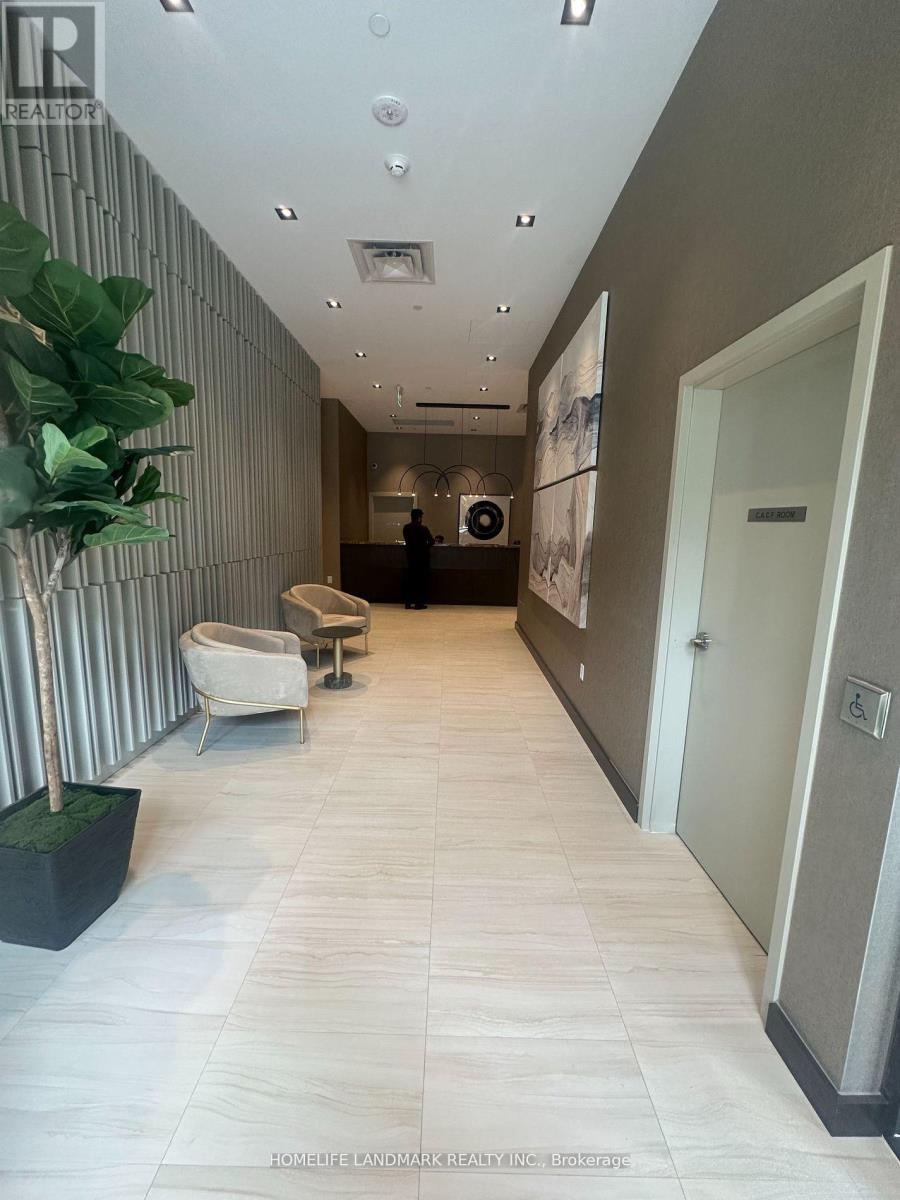
719 - 60 Honeycrisp Crescent
Vaughan, Ontario
Welcome to the MOBILIO South! The hidden gem of the newest boutique condominium in Vaughan. With fewer than 200 units, the residents could find their Quiet living in this 12-storey building right beside the VMC subway station and IKEA as well as numerous stores all around. New linear park is located right beside. The Renowned Assembly Park is located 200 meters away with exiciting events planned THROUGHOUT the year. Enjoy your morning coffee in this rarely offered 1+ DEN unobstructed unit. This unit is one of the most well-designed layout in the market with sun-splashing Southeast exposure, oversized den (~80 sqft) with large windows, 2 balconies (1 open, 1 juliette), L-shaped kitchen with spacious dining and living area. This fabulous layout boasts a high quality of living within the convenient reach of all kinds of amenities. The unit will be professionally cleaned before occupancy. 1 parking is also included. (id:60365)
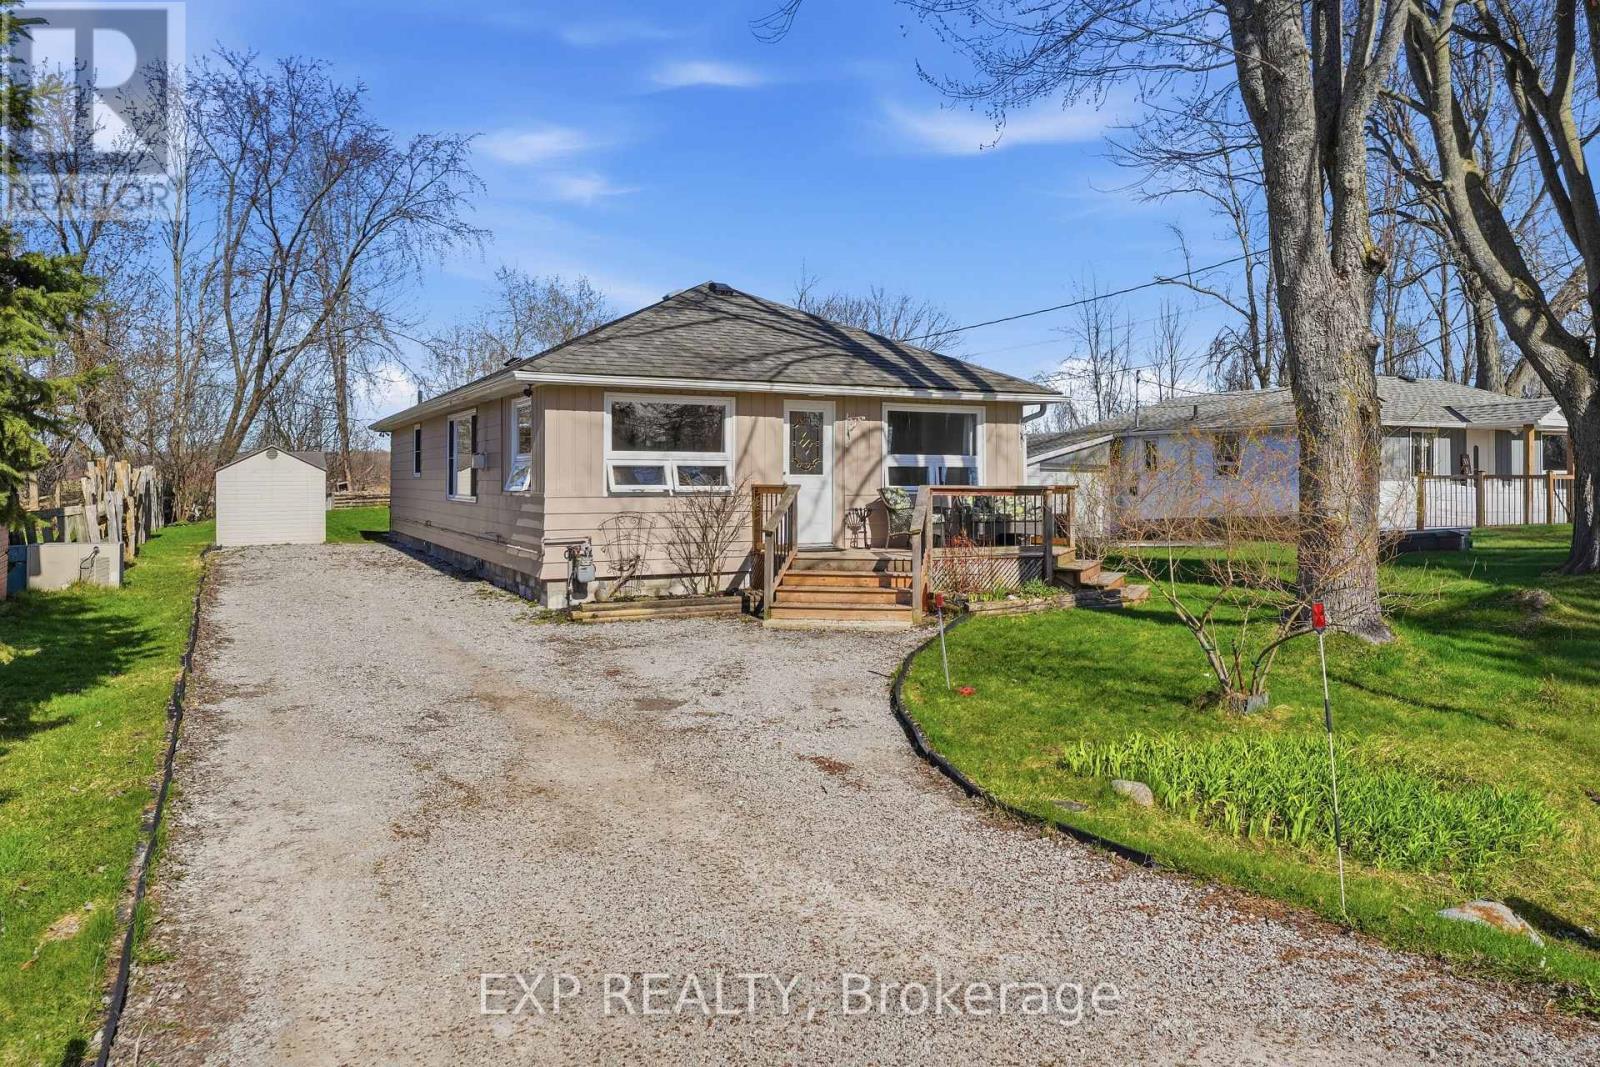
33 Isle Vista Drive
Georgina, Ontario
TURN KEY! Tucked away in the quiet lakeside enclave of Isle Vista, this is more than a home-it's a lifestyle that feels like a well-kept secret. Set within a private hamlet (Virginia), residents enjoy exclusive access to two private beaches, a marina, and three charming parks, all maintained through a modest annual fee (approx. $150).Whether it's morning walks by the water, afternoons on the boat, or sunset gatherings with neighbours, life here naturally slows down. Boat slips are also available for a small additional fee. Inside, this beautifully renovated 3-bedroom, 1-bath home blends warmth and modern comfort with effortless style. The open-concept living space is designed for both comfort and connection, anchored by a cozy gas fireplace that warms the home with ease. Pot lights brighten the main living and kitchen areas, creating an inviting atmosphere for everyday living and entertaining. The kitchen, beautifully updated in 2021, offers thoughtful design, plenty of counter top space thanks to the centre island and double ovens for added functionality. Extended storage which is rare! The bathroom features heated floors for a touch of everyday luxury, while a heated crawl space and electric baseboard backup provide comfort and peace of mind on even the coldest winter nights. Peace of mind comes with key updates already complete: Brand New Sump Pump and drainage system installed July (2026) to ensure any amount of rain, will still leave you high and dry! All windows updated (2023-2025) renovated kitchen (2021) roof (2019), new septic system professionally installed with permits (2007),on-demand hot water for added convenience and Gas Fireplace (2005). Outside, a generous lot offers space to relax, garden, or gather. The detached garage-freshly repainted in 2025 and fully wired-is ready for hobbies, storage, garage or a workshop. This is where weekends turn into lifelong memories, the lake is always within reach, and home feels like a getaway every day. (id:60365)
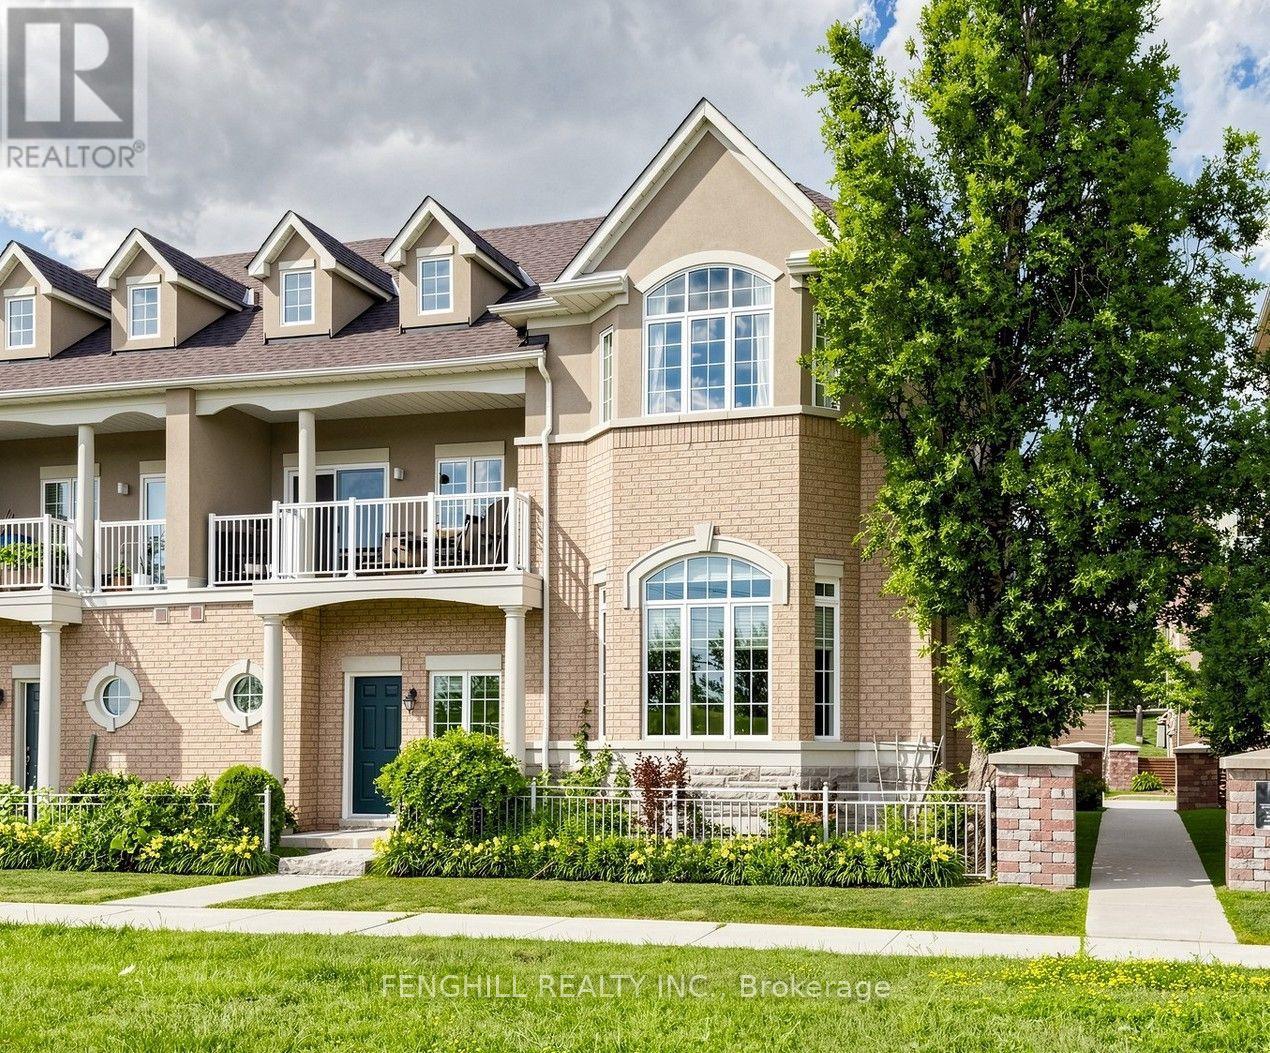
106 Legends Way
Markham, Ontario
A rare opportunity to own the largest , brightest, and one of only two executive End-Unit Townhome in an exclusive Tridel enclave in Prestigious Unionville! With approximately 2769 sqf living space, offering an expansive layout, south-facing residence enjoys unobstructed views, oversized windows, soaring 11up ft ceilings in the main living area, 9 ft ceilings in all second-floor bedrooms, and a dramatic high-ceiling family room that creates an airy, inviting space for everyday living and entertaining. The gourmet kitchen is equipped with high-end appliances and complemented by elegant finishes. Rich hardwood flooring, classic crown mouldings, and a cozy gas fireplace add warmth and timeless sophistication throughout the home. Featuring 3+1 bedrooms and 4 bathrooms, the flexible layout includes a private lower-level suite ideal for guests, extended family, a nanny, or a home office. A private 2-car garage adds everyday convenience. Perfectly positioned in the heart of Unionville, just minutes from top-ranking schools, parks, VIVA transit, Costco, First Markham Place, Downtown Markham, restaurants, shopping, and Highway 404-bringing every amenity within easy reach. Maintenance fees include water, landscaping, snow removal, building insurance, and exterior maintenance, allowing for a truly low-maintenance, worry-free, turnkey lifestyle. This home perfectly blends style, comfort, and functionality for families at every stage of life, don't miss it! (id:60365)
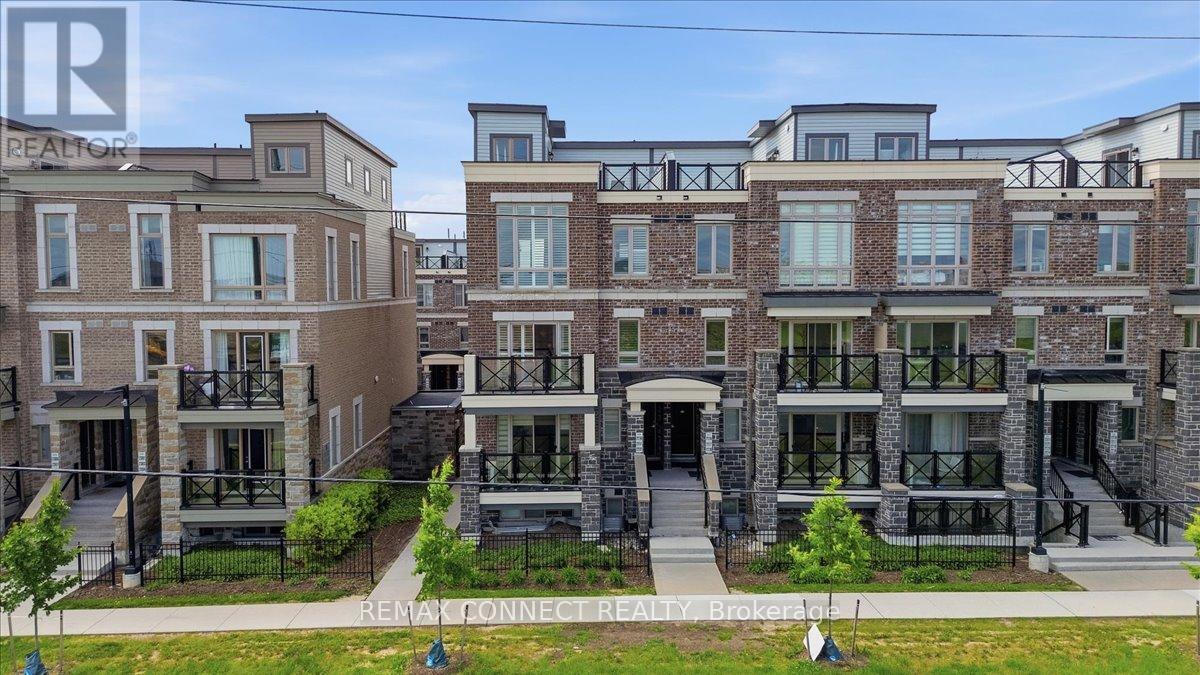
2231 - 10 Westmeath Lane
Markham, Ontario
Rarely offered stacked townhouse located in the highly sought-after Cornell community. This upgraded corner unit features modern finishes, thoughtful updates, and an unbeatable location. Bright and spacious throughout, this exceptional home showcases upgraded stainless steel appliances, pot lights, oak stairs, California shutters, custom closets, and a smart thermostat. The beautifully renovated kitchen is highlighted by quartz countertops, an upgraded sink and fixtures, and a contemporary backsplash. Tastefully updated bathrooms feature quartz countertops, upgraded toilets, modern mirrors and fixtures, and sleek sliding shower doors. One of the home's standout features is the stunning rooftop terrace - perfect for entertaining or relaxing outdoors. With over $25K spent on upgrades, this home is truly a must-see. Recent major improvements include a brand-new washer and dryer (2026), newer A/C unit (2022), and a Navien tankless water heater (2025). Complete with 1 parking space and 1 storage locker, this move-in-ready residence offers both comfort and convenience. Ideally situated close to Markham Stouffville Hospital, Markville Mall, top-rated schools, Highway 407 ETR, GO Transit, and scenic green spaces including Bob Hunter Memorial Park. (id:60365)
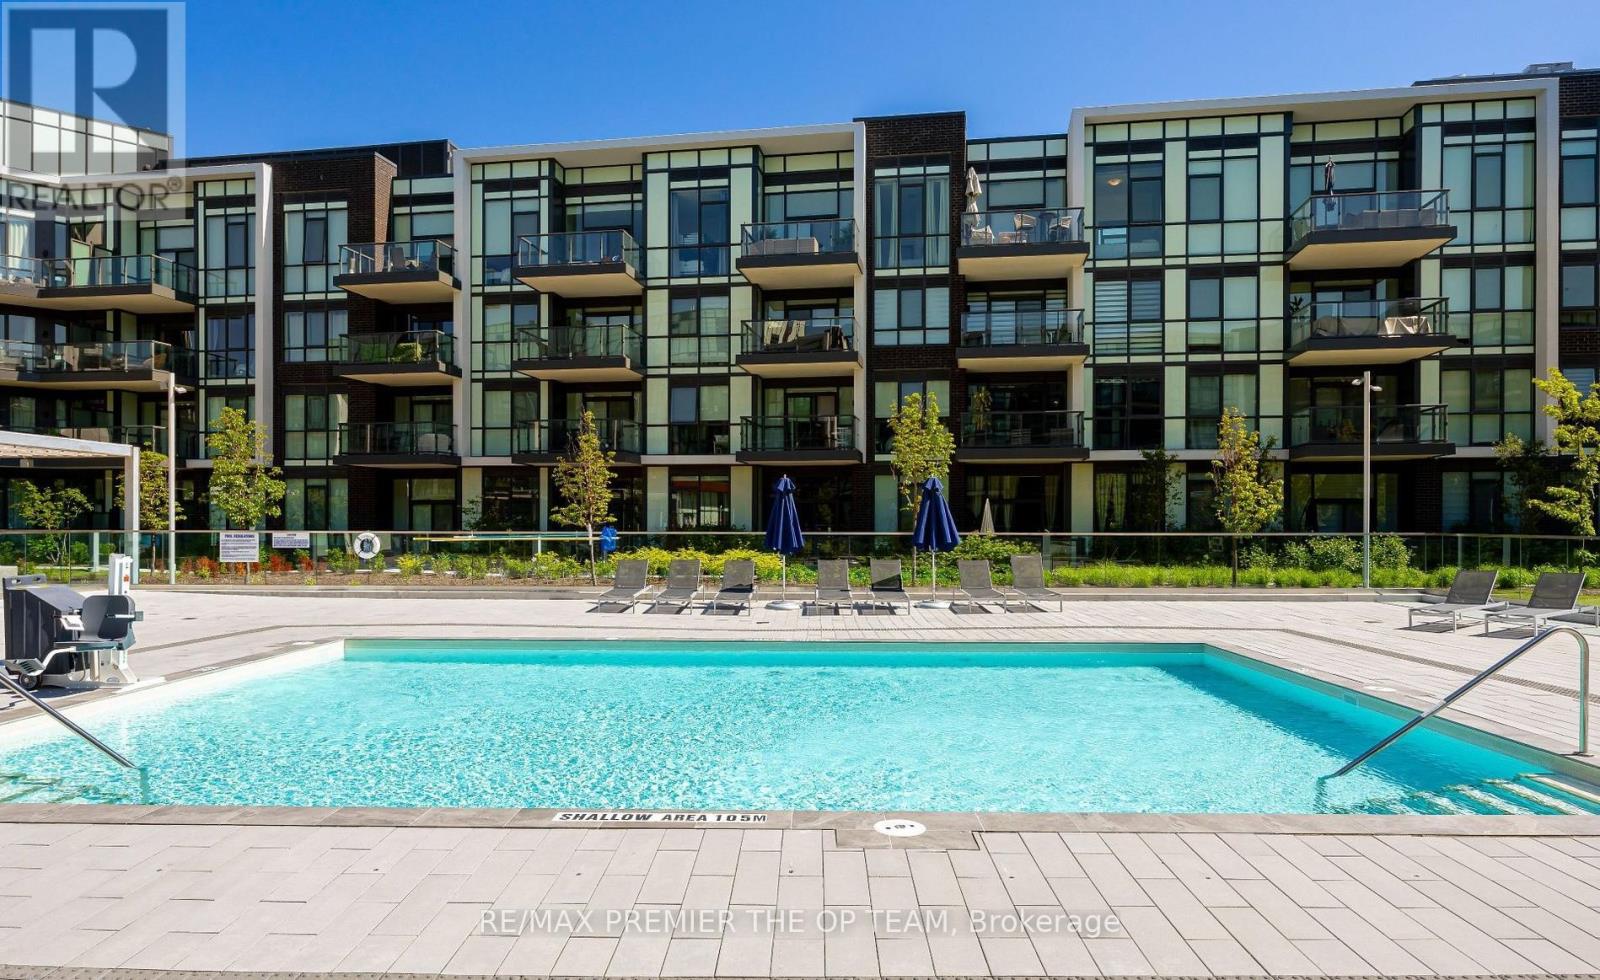
321 - 415 Sea Ray Avenue
Innisfil, Ontario
Beautifully designed and meticulously decorated unit within the new Highpoint building. Prepare to be amazed by every detail; its an exceptional living space, and it's all set for you to move in with just your suitcase. This remarkable opportunity becomes available, featuring a fully furnished 2-bedroom, 2-bathroom masterpiece spanning over 800 sq ft. This west-facing residence extraordinary place your immediate attention. Seize the chance to call this extraordinary place your new home! (id:60365)
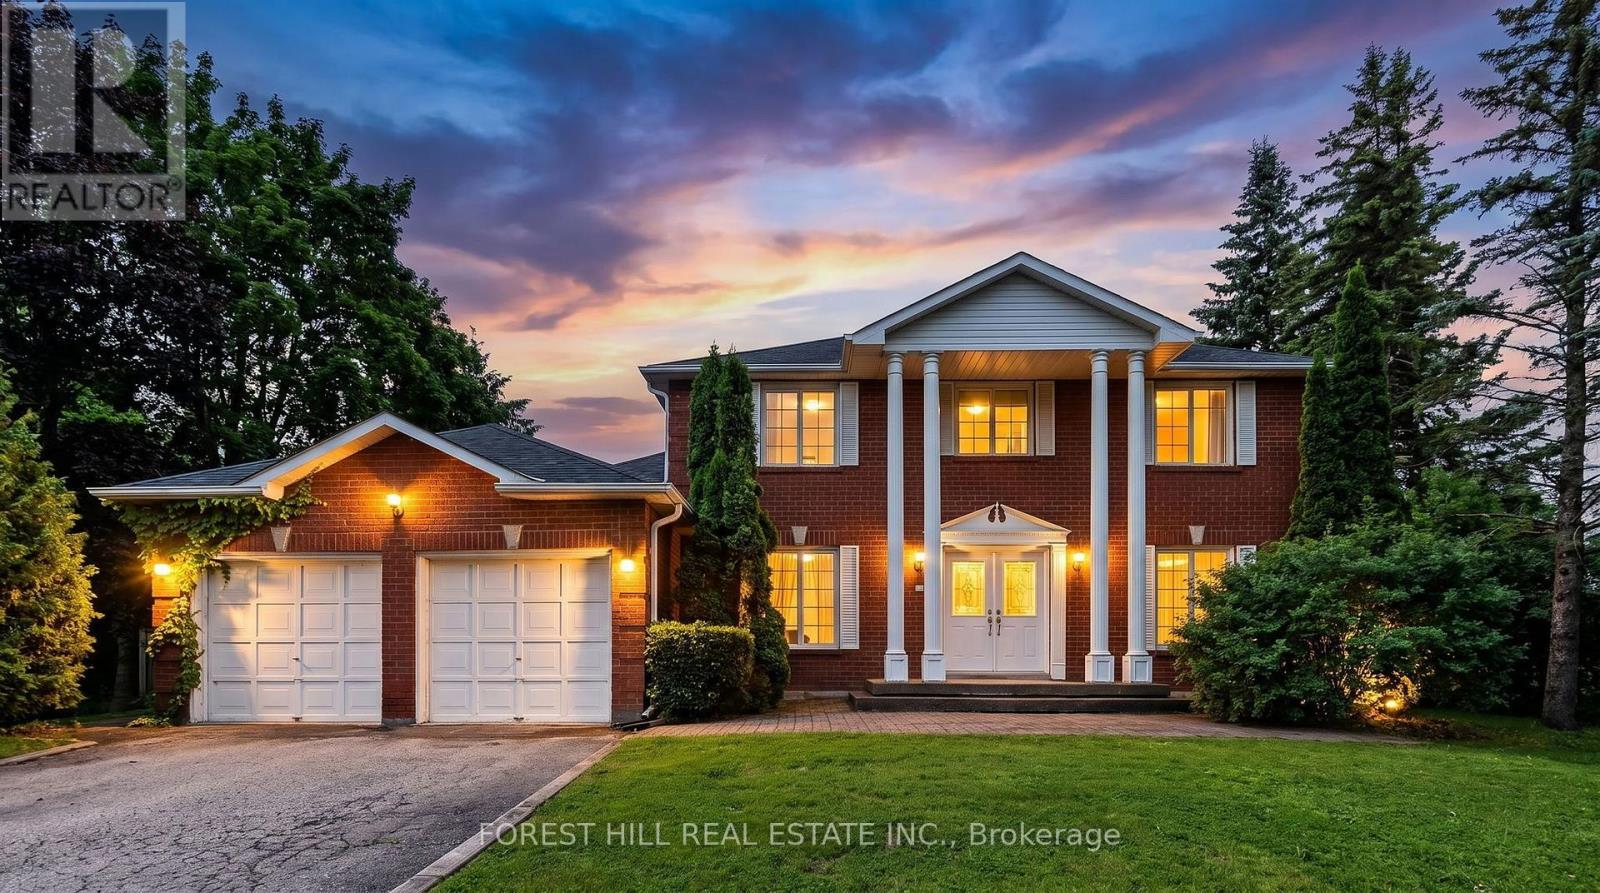
157 East Humber Drive
King, Ontario
Welcome to 157 East Humber Drive in beautiful King City. This is a rare chance to own your own private oasis surrounded by nature. The 4 bedroom and 3 bathroom home sides onto conservation and is approximately 0.6 of an acre. This one of a kind property is located in a transitioning estate neighbourhood and is surrounded by multi-million dollar homes. Renovate the existing home or build your dream home in one of King City's most desirable neighbourhoods. The home is located close to top public and private schools (Villa Nova, Country Day, St. Anne's and St. Andrew's) and a short walk to the GO station, restaurants and shops. Commuters will appreciate the proximity to Hwy 400 and Pearson International Airport. (id:60365)
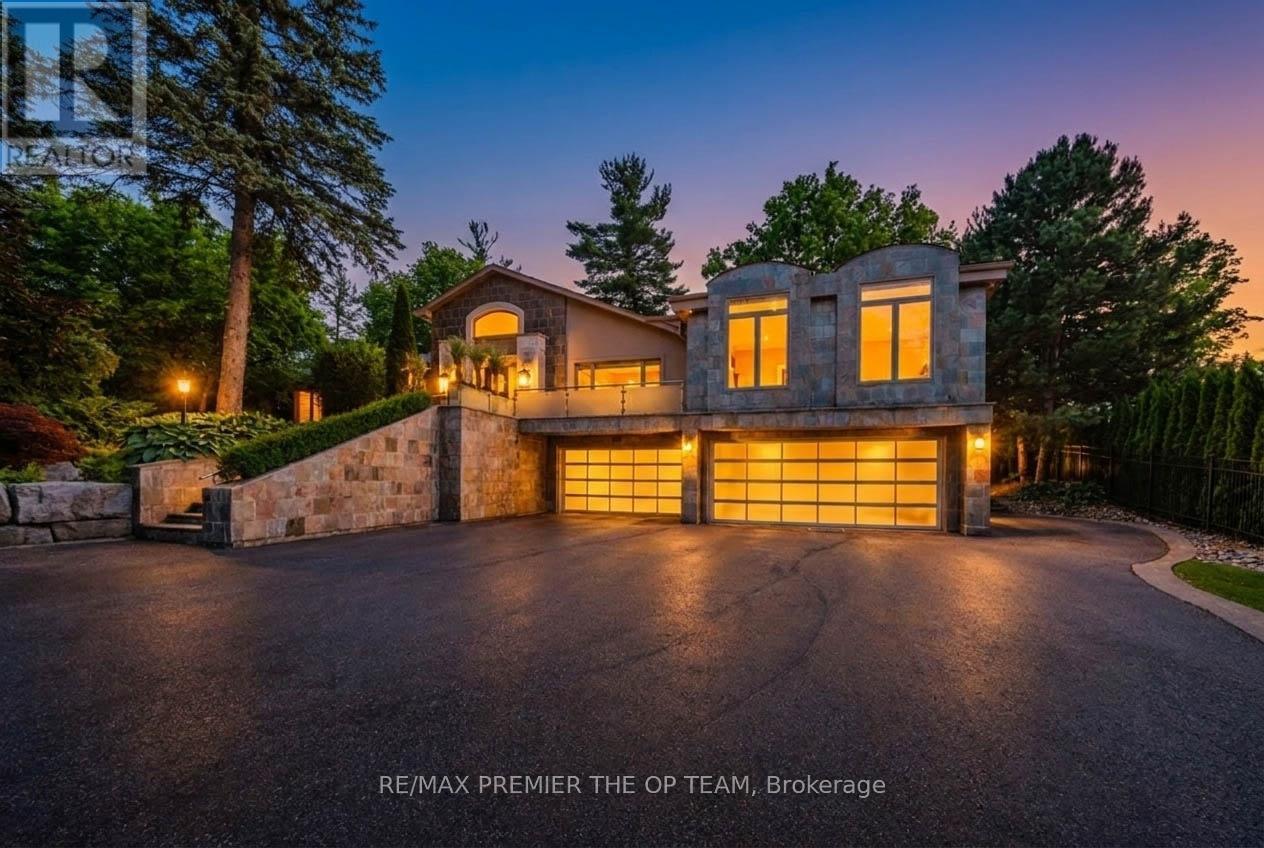
66 Clubhouse Road
Vaughan, Ontario
Nestled within the highly sought-after Pinewood Estates community, 66 Clubhouse Road presents a unique opportunity to acquire an exceptional 1.3-acre property overlooking the 18th fairway of The National Golf Club of Canada. Set on a beautifully landscaped, gated lot surrounded by mature trees, this impressive residence offers approximately 6,155 square feet of living space above grade, complemented by a fully finished lower level of approximately 1,966 square feet. Designed for both everyday living and entertaining, the home features five generously sized bedrooms, eight bathrooms, multiple living and gathering areas, hardwood flooring, recessed lighting, and expansive windows that fill the interior with natural light. The chef-inspired kitchen is equipped with premium stainless steel appliances, a large centre island, and a temperature-controlled wine cellar with capacity for approximately 720 bottles. The luxurious primary retreat includes oversized windows, a spacious walk-in closet, and a spa-like five-piece ensuite. Outdoors, the resort-style backyard offers exceptional privacy and showcases an infinity-edge pool, built-in barbecue, and extensive patio space ideal for hosting family and friends. Whether enjoyed in its current form or reimagined as the site of a future custom estate residence, this remarkable property offers an extraordinary lifestyle in one of the GTA's most distinguished and exclusive neighbourhoods. (id:60365)

© 2026 Proptech Realty Inc., Brokerage.