

3170 Plum Tree Crescent
Mississauga, Ontario
Wow! Check out this incredible executive home in Meadowvale's highly coveted Plum Tree French Immersion school district! Nestled on a premium, pie-shaped lot backing directly onto bike trails, this home offers approximately 4,500 square feet of total living space. The functional layout features 3,016 square feet of above-grade areas, complemented by a fully finished 1,571-square-foot basement.Control your entire property from your smartphone. A secure network integrates lighting, climate, sprinklers, and keyless locks with premium ceiling speakers built throughout the home. The main floor features a large central stair case, mahogany walls in the living room, chef's kitchen features a centre island, a 5FT range, wine fridge, beverage fridge and spacious open concept breakfast and family rooms with gleaming ash floors. Upstairs, the primary bedroom has gas fireplace, heated floors in the bath room and large walkin closets . The backyard oasis boasts a multi-entrance quartz path, cedar privacy hedge, 6 curated perennial gardens & back patio. Enjoy year-round entertaining in the 12' screened cedar gazebo with gas fire pit & vinyl windows. An additional feature is the covered outdoor slate kitchen with a 5-burner Napoleon gas BBQ & sink. The finished recreation room features darts, home theatre media room (105" screen, 7.1 audio), wet bar, gym and electric FP. The driveway was paved in May 2026 Owned Equipment: High Efficiency Furnace (2016), Central A/C (2021), On-Demand Tankless Hot Water Heater (2022), Control4 Smart Home System (id:60365)
34 Gardenia Way
Caledon, Ontario
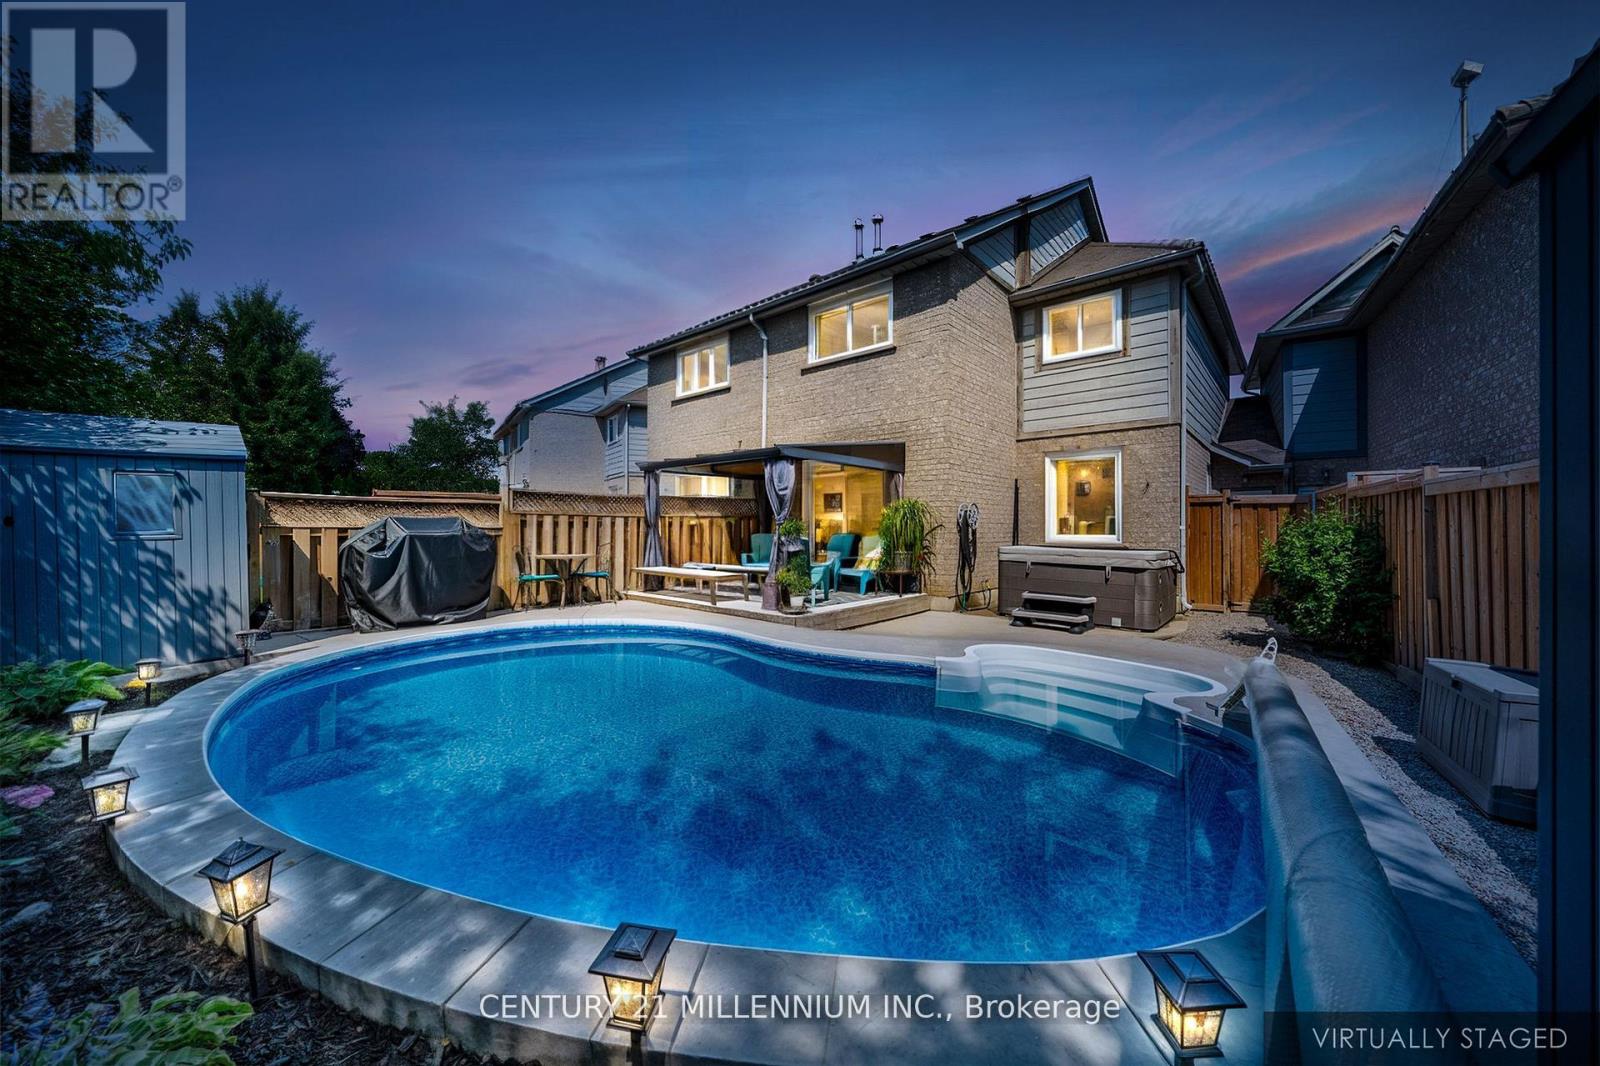
NEW PRICE!!!!! Beautiful 3 Bedroom Freehold Townhouse In Popular Valleywood! Main Floor Has A New Upgraded Front Door, A Sunny Breakfast Nook And A Renovated Kitchen, Granite Countertop With Large Pantry and SS Appliances (Stove, Fridge and Dishwasher) And A Built In Microwave. You Will Find Plenty Of Natural Light In The Dining And Living Rooms As Well As Brand new Floors And Baseboards. On The Second Floor, You Will Find 3 Bedrooms, A Main Updated Bathroom With Double Sinks And A Primary Bedroom Which Boasts A Large Walk-In Closet And Renovated 4Pc Ensuite. Walk Out To Your Backyard Oasis And You Will Find A Beautiful Saltwater On Ground Pool, A Hot Tub And A 10'X 12' Deck For Entertaining. Backyard Backs Onto Park So No Neighbours Behind! Newer Windows And Garage Door With 3 Total Parking Spaces. (id:60365)
103 Vivians Crescent
Brampton, Ontario
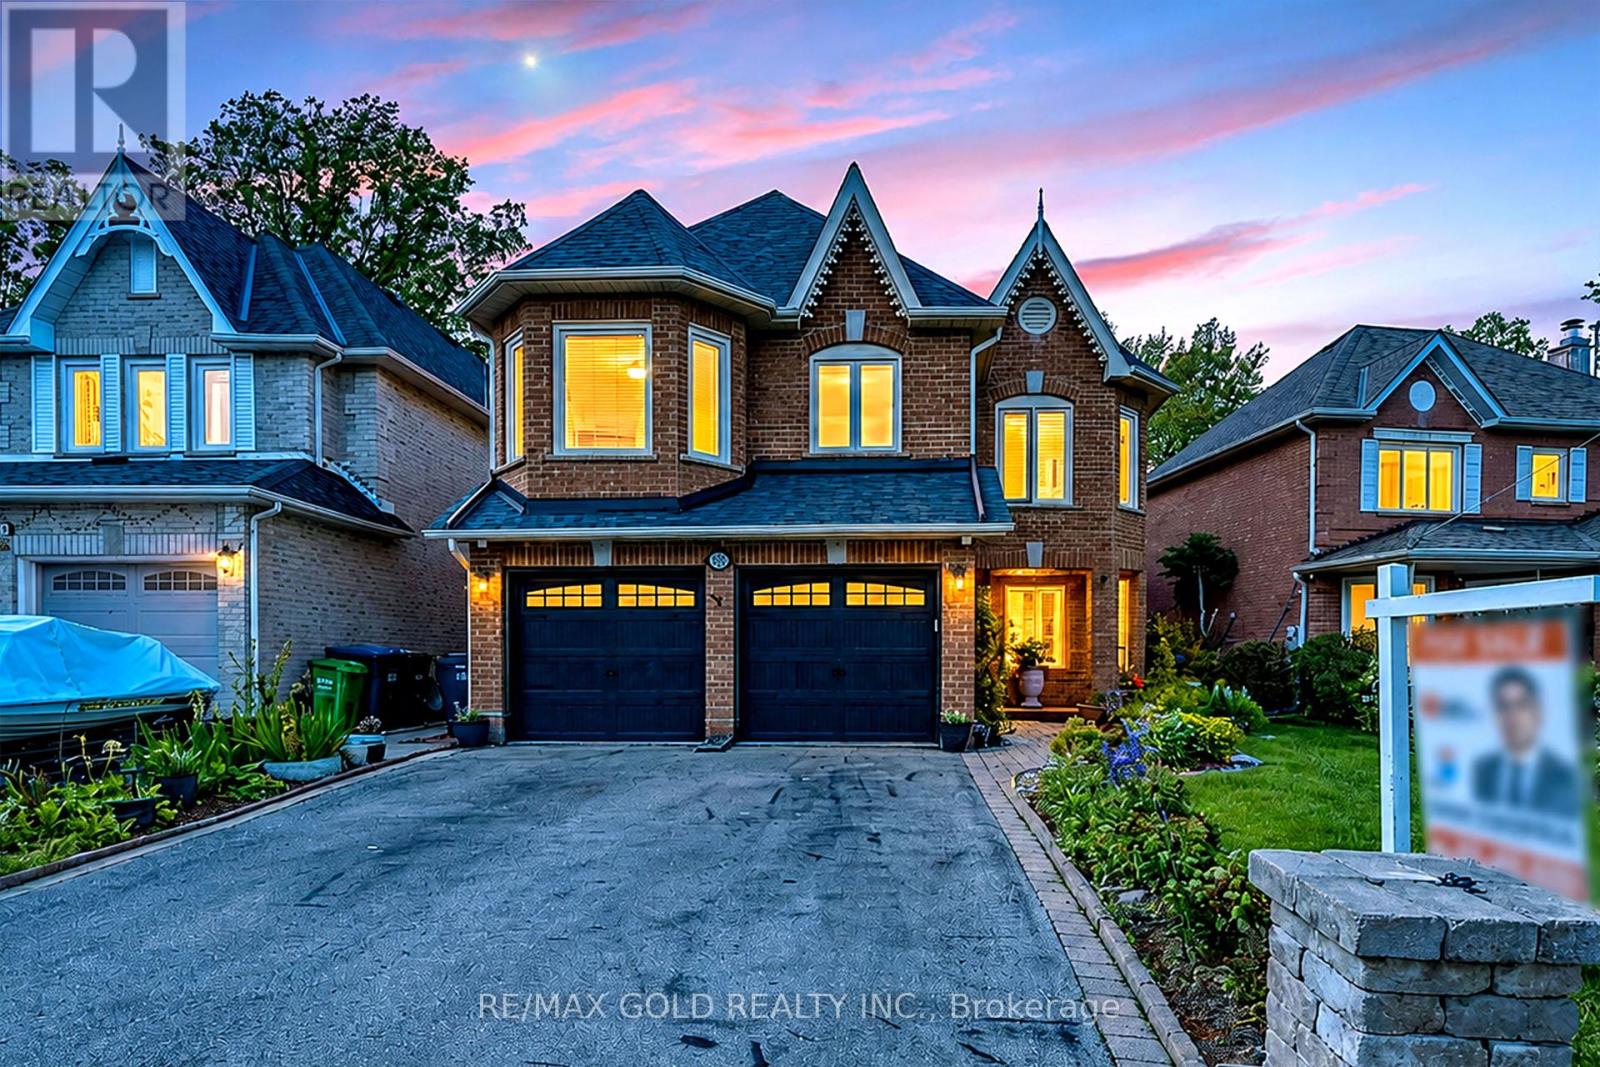
Welcome to this beautifully maintained executive detached home in the highly sought-after Fletcher's West community of Brampton. Situated on a premium ravine lot with no homes behind, 103 Vivians Crescent offers exceptional privacy, spacious living, and pride of ownership throughout.This stunning 4+2 bedroom, 3 bathroom home features a bright open-concept layout with a newly renovated kitchen complete with quartz countertops, a large breakfast island, and modern finishes. The inviting family room showcases a cozy gas fireplace, while the elegant living anddining areas are perfect for entertaining. The upper level boasts a spacious primary retreat with a newly updated ensuite and double-door entry,plus a second oversized bedroom with ensuite access. Enjoy hardwood flooring throughout the main and upper levels, pot lights, a grand doubledoor entrance with soaring foyer, and convenient main floor laundry with garage access. Step outside to a beautiful deck overlooking the ravine backyard - the perfect place to relax or entertain. Located close to schools, parks, shopping, transit, and just minutes to Highways 401 and 407,this home combines comfort, style, and convenience in one exceptional package. (id:60365)
318 - 2095 Lake Shore Boulevard W
Toronto, Ontario
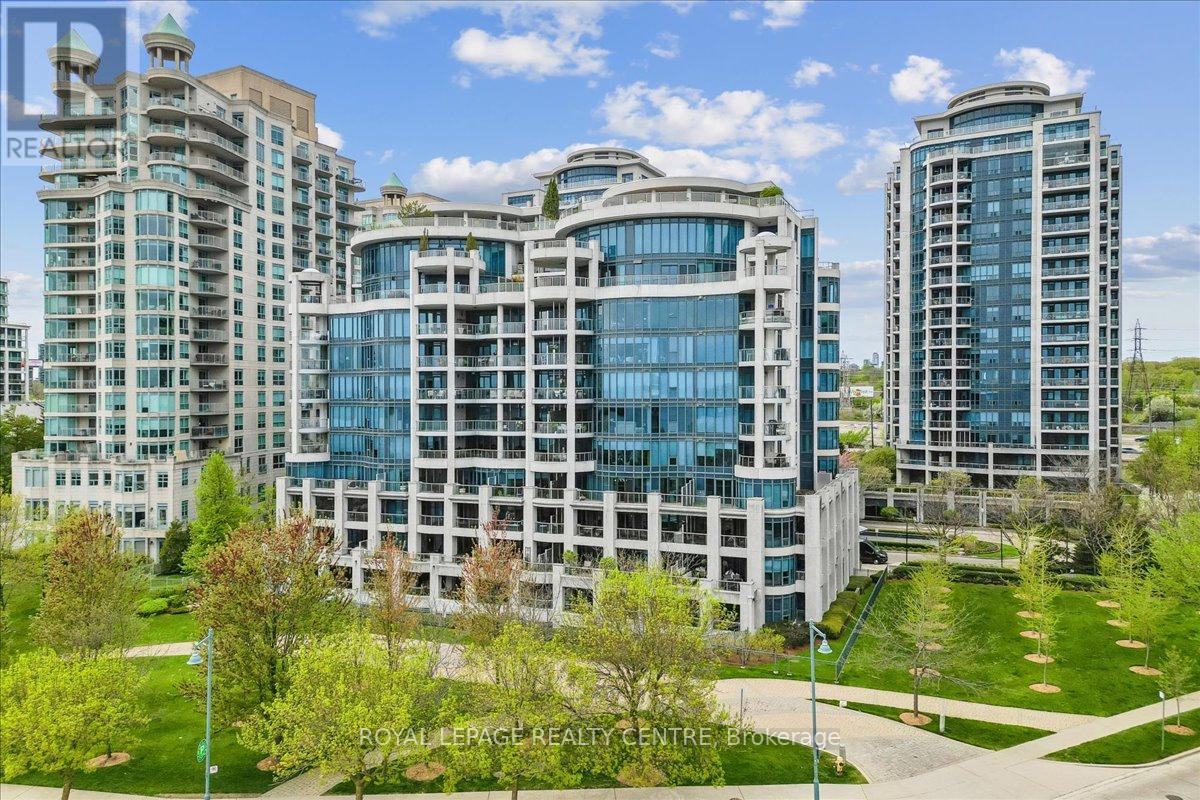
***PICTURESQUE UNOBSTRUCTED PANORAMIC VIEW OF LAKE ONTARIO*** Welcome To This Exceptional Executive Two Bedroom, Two Bathroom, With Den Condominium At The Waterford Located In Sought After Humber Bay Shores, Where Refined Luxury Meets Breathtaking, Unobstructed Views Of Lake Ontario!!! This Impeccably Appointed Residence Offers An Extraordinary Lifestyle Just Steps From The Vibrant Waterfront Amenities Of Humber Bay Shores, With Convenient Access To Downtown Toronto. Thoughtfully And Extensively Upgraded Throughout, The Interior Showcases Imported Italian Kitchen And Living Room Finishes, Custom California Closets Cabinetry, And Engineered Flooring Throughout. The Chef-Inspired Kitchen Is Exquisitely Finished With Premium Thermador Appliances, Ideal For Culinary Enthusiasts And Elegant Entertaining Alike. With 9 Foot Ceilings And Floor-To-Ceiling Windows That Frame A Spectacular View Of Lake Ontario, And Fill The Unit With Natural Light. A Large Stone-Tiled Open-Air And Covered Terrace, Accessible From The Kitchen, Dining Area, And Primary Bedroom, Offers A Seamless Indoor-Outdoor Living Experience Complete With Drainage, Gas Hookup For A Barbecue, And A Water Hose Bib For Watering Your Flowers. Additional Highlights Include Tandem Parking For Two Vehicles And Two Lockers, One Of Which Is Easily Accessible And Conveniently Located With The Parking Space. Residents Of The Waterford Enjoy An Exceptional Selection Of Resort-Style Amenities, Including Concierge And Security Services, A Party Room, Billiards Room, Meeting Room, Guest Suites, Fitness Centre, Sauna, Lap Pool, And Rooftop Terrace. You Will Truly Enjoy Living In Humber Bay Shore With Relaxing Strolls Along The Lake, Nearby Cafes And Restaurants And The Serene Calming Views Of Lake Ontario. Excellent Location With Easy Access To QEW, And Minutes From Downtown Toronto. Truly Elegantly Refined Executive Living!!! (id:60365)
3 Kidbrook Road
Brampton, Ontario
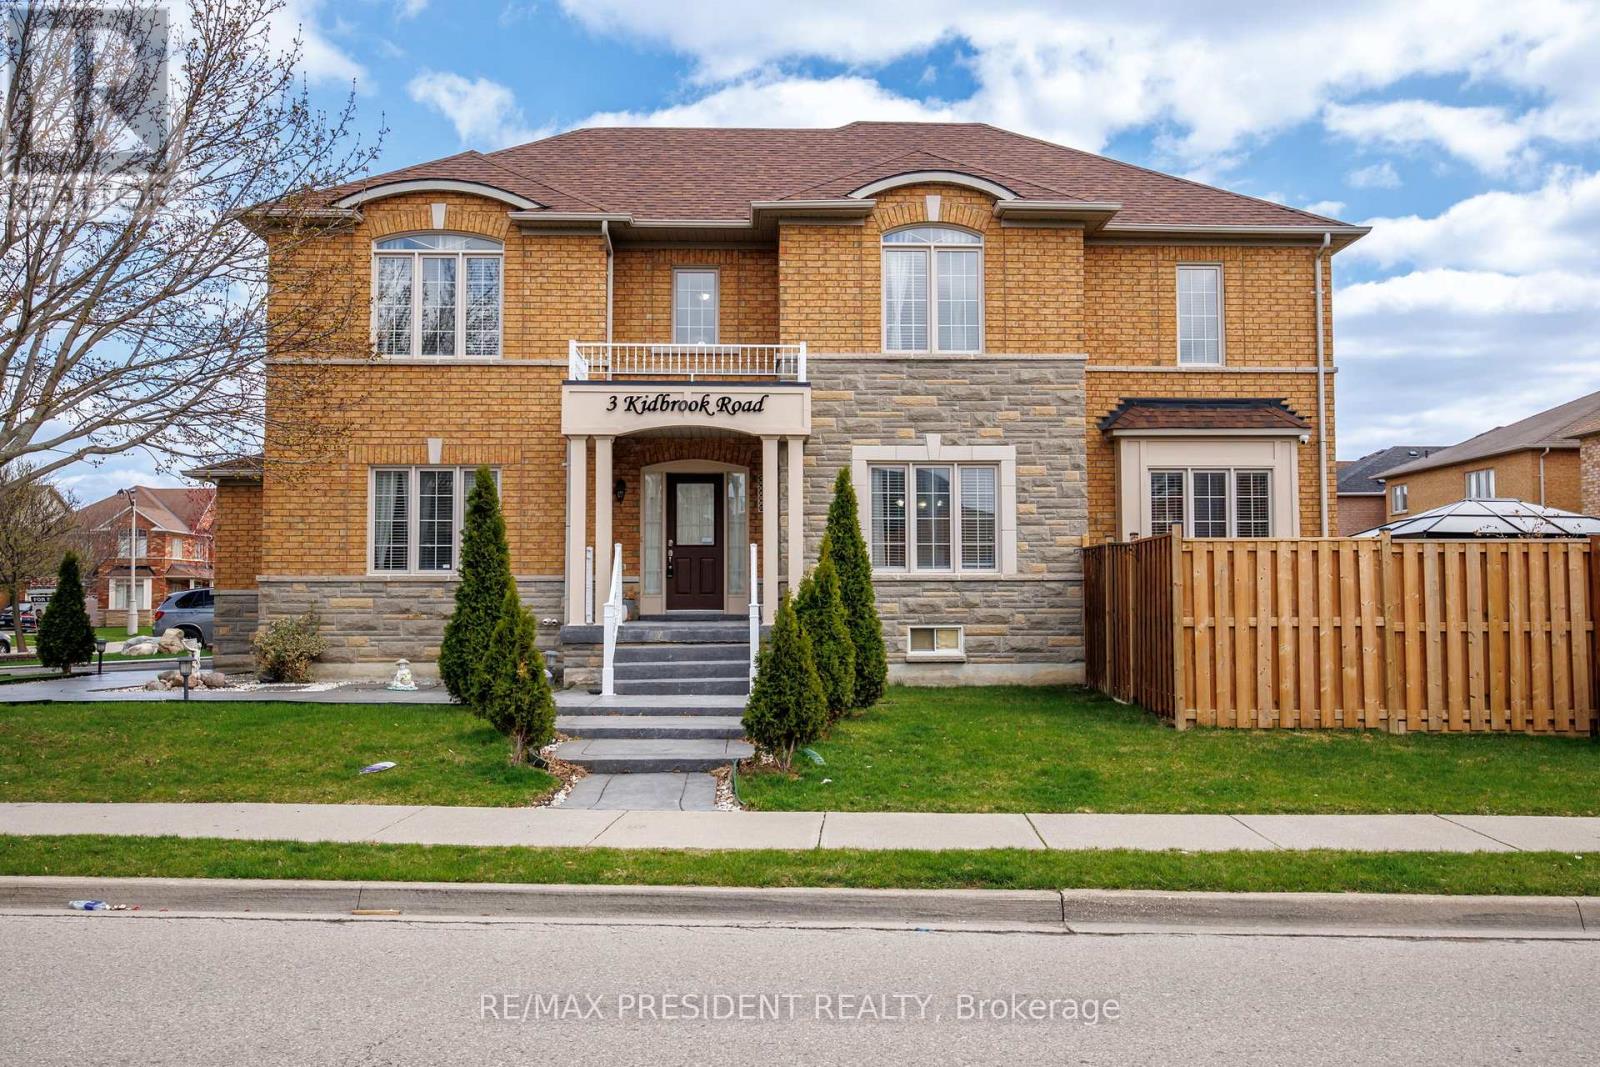
** Welcome to 3 Kidbrook Rd.** This beautiful detached corner home in Brampton sits on a premium lot with professional landscaping and impressive curb appeal. Featuring a bright and spacious layout with abundant natural light, this home offer comfortable family living throughout. The large landscaped backyard provides the perfect setting for entertaining, relaxing or enjoying outdoor gathering. A legal basement apartment with a separate entrance adds excellent income potential or space for extended family. Conveniently located just minutes from Highways 407, 427 and 410, and close to schools, parks, shopping and all essential amenities, this is a fantastic opportunity in a highly sought-after neighborhood. (id:60365)
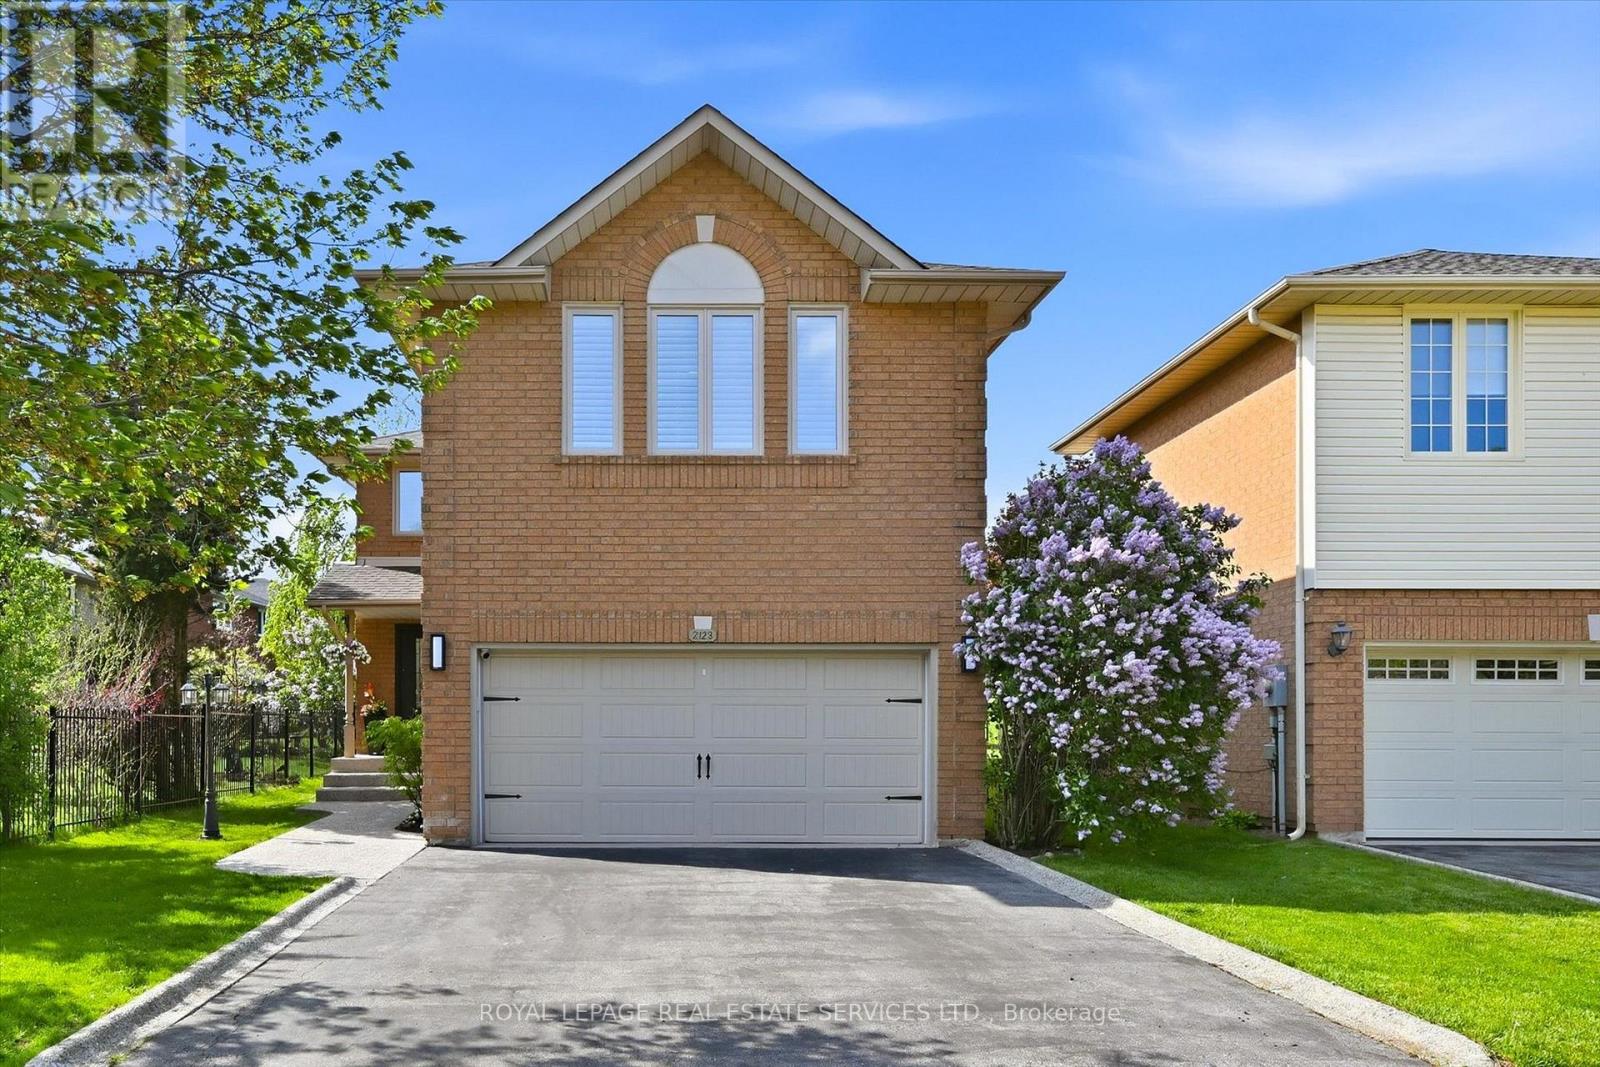
2123 Grand Ravine Drive
Oakville, Ontario
PREMIUM LOCALE BACKING ONTO GREENSPACE! TURNKEY 3+1 BEDROOM FAMILY HOME IN SOUGHT-AFTER RIVER OAKS! FINISHED FROM TOP TO BOTTOM! This beautifully updated residence offers exceptional family living in a highly desirable neighbourhood close to top-rated schools, parks, extensive trail system, shopping, restaurants, community centre, and everyday amenities. The main level features a spacious living room with hardwood flooring, and a dining area with gas fireplace open to the gourmet kitchen complete with quartz countertops, marble tile backsplash, stainless steel appliances, and sliding door walkout to deck. The upper level has been newly renovated with engineered hardwood flooring, tall baseboards, and custom California Closets organizers. The primary bedroom boasts a walk-in closet, additional closet, and luxurious four-piece ensuite with a soaker tub. Two additional bedrooms and a spa-inspired five-piece main bathroom with double sinks provide plenty of space for family and guests alike. The professionally finished basement expands the living space with a large recreation room and fourth bedroom - ideal for overnight guests, teens, or a home office. Additional highlights include a freshly painted interior, California shutters throughout, new staircase handrail, convenient upper level laundry room, replaced furnace and central air conditioner (2016), updated windows (2016), and an exposed aggregate front walkway and porch. Enjoy spending time outdoors in the private backyard with no rear neighbours, featuring an oversized deck with custom pergola perfect for relaxing, dining, or entertaining, along with beautifully landscaped gardens. A truly move-in ready River Oaks family residence offering comfort, style, and exceptional everyday living! (id:60365)
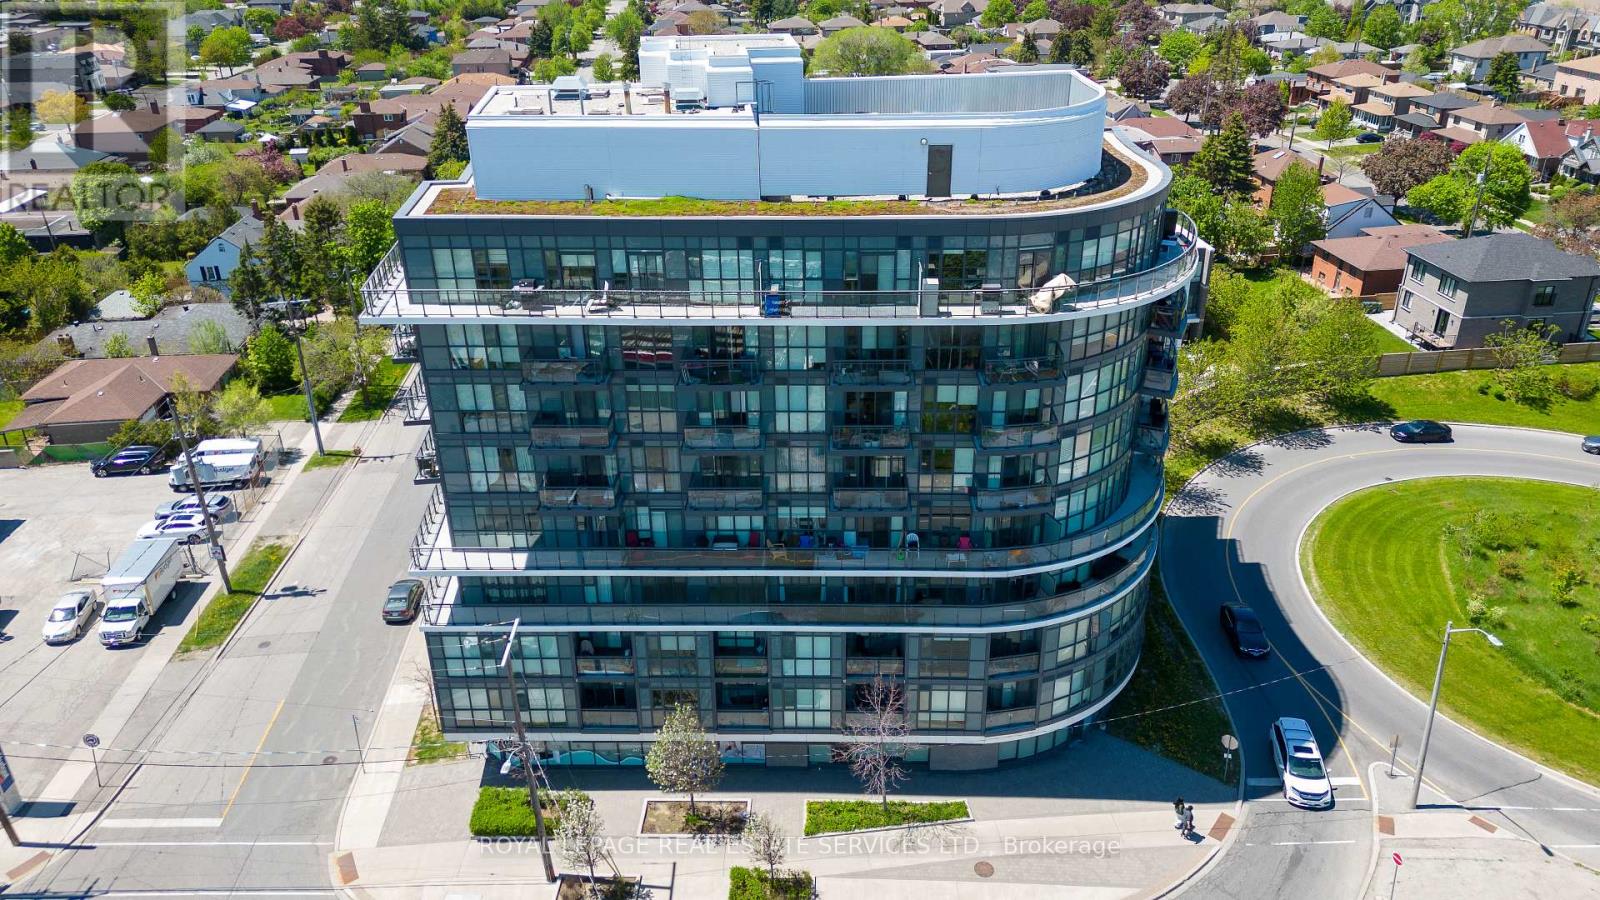
408 - 16 Mcadam Avenue
Toronto, Ontario
Welcome to elevated living in one of Toronto's most connected neighbourhoods-where style, space, and lifestyle converge.This sun-drenched, west-facing suite features a rare 200 sq. ft. private terrace - perfect for morning coffee, sunset views, and seamless indoor-outdoor entertaining. Unobstructed views and golden-hour light make this a standout offering. Inside, the thoughtfully designed layout offers 2 spacious bedrooms + den and 2 full bathrooms, ideal for professionals, families, or investors. The versatile den functions perfectly as a home office or guest space. Enjoy 9-ft smooth ceilings, floor-to-ceiling windows, and wide-plank engineered hardwood flooring, creating a bright, modern aesthetic throughout.The open-concept kitchen is built for both everyday living and entertaining, featuring: Granite countertops & full backsplash, Stainless steel appliances, Oversized breakfast bar seating four. Additional features include ** 2 underground parking spaces** (rare value add) and a **pet-friendly building**, offering both convenience and flexibility. Location is everything: Steps to TTC transit and the **Yorkdale Shopping Centre**, with luxury shopping, dining, and amenities at your doorstep. Minutes to Highway 401 and the Yorkdale subway station-just **16 minutes to downtown Toronto**.A turnkey opportunity combining **space, location, and lifestyle - ideal for end-users and investors alike. (id:60365)
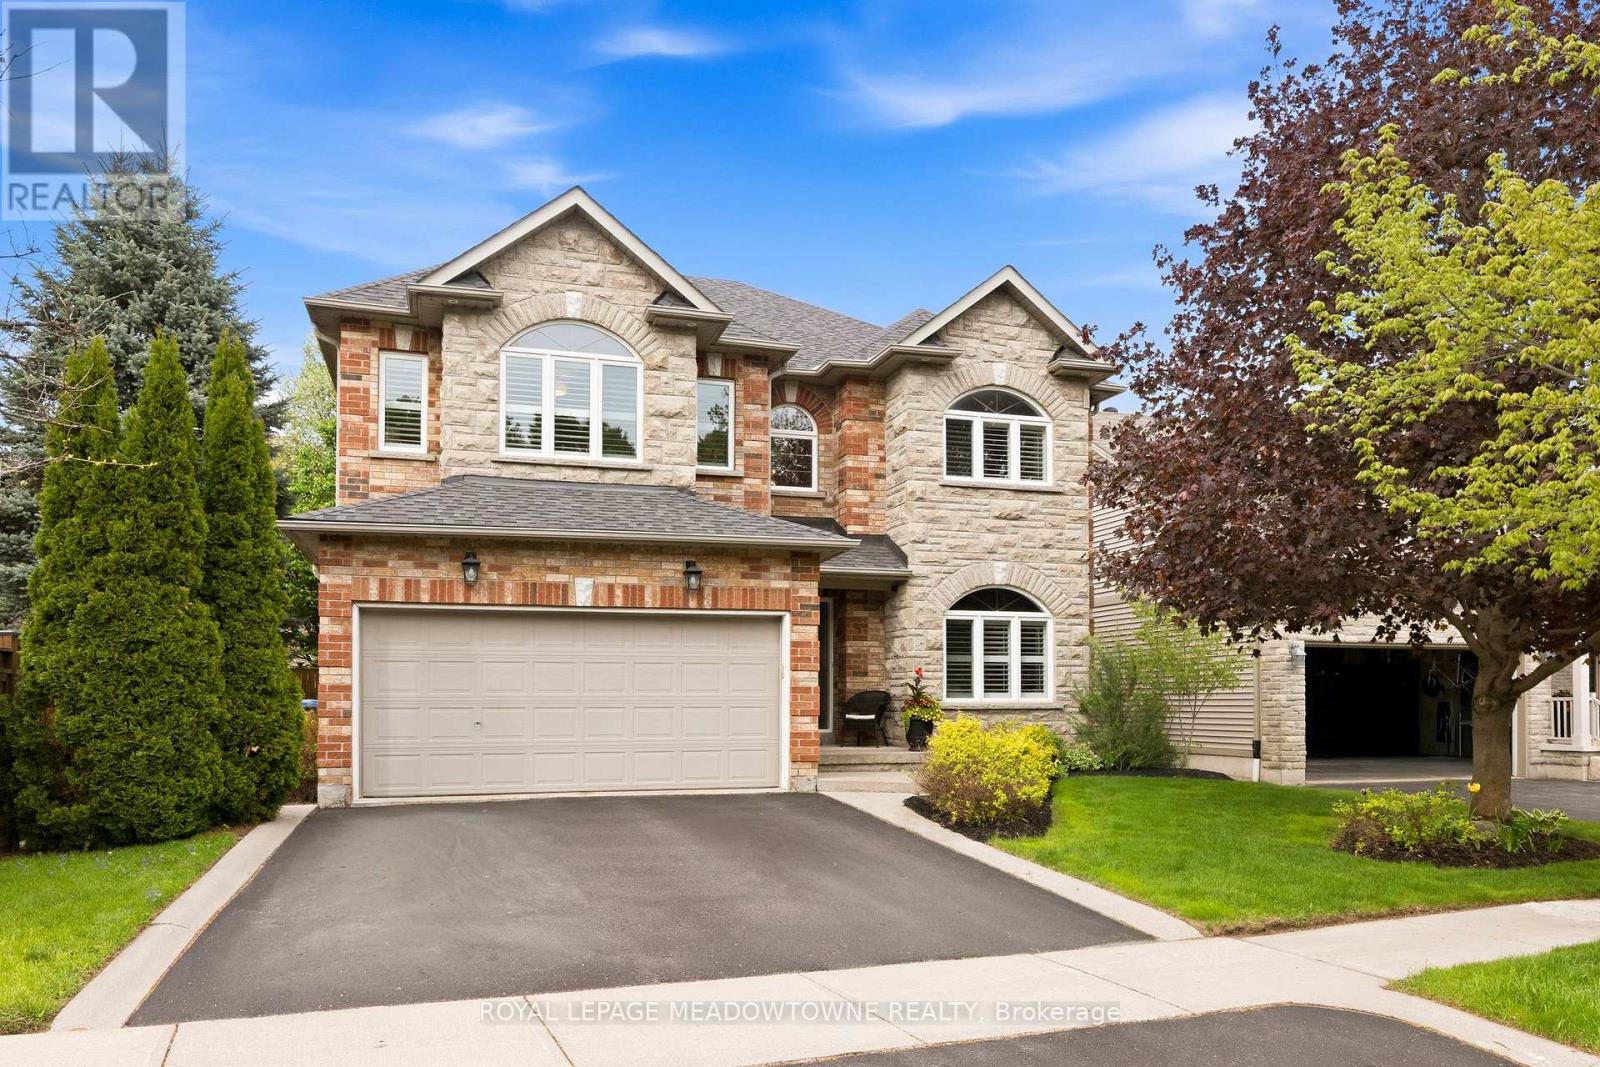
5 Filton Road
Caledon, Ontario
Beautifully maintained family home nestled on a quiet cul-de-sac in sought-after Caledon East with stunning landscaping and exceptional curb appeal. Bright 2-storey foyer with elegant staircase and no carpet throughout the home. Combined formal living and dining rooms are filled with natural light from large windows and enhanced with pot lights. Sleek modern kitchen featuring stunning countertops, stylish backsplash, stainless steel appliances, and spacious breakfast area with walkout to backyard patio. Cozy family room with corner gas fireplace, pot lights, and views overlooking the private backyard. Convenient main floor laundry with direct garage access. Spacious primary retreat offers a sitting area, large walk-in closet, and full ensuite with corner tub and glass shower. Three additional generously sized bedrooms and an updated semi-ensuite bathroom complete the upper level. Finished basement includes a recreation room, large bedroom with closet, and 3-piece bathroom. Backyard oasis features mature trees for privacy, interlock patio, and hot tub - perfect for relaxing or entertaining. (id:60365)
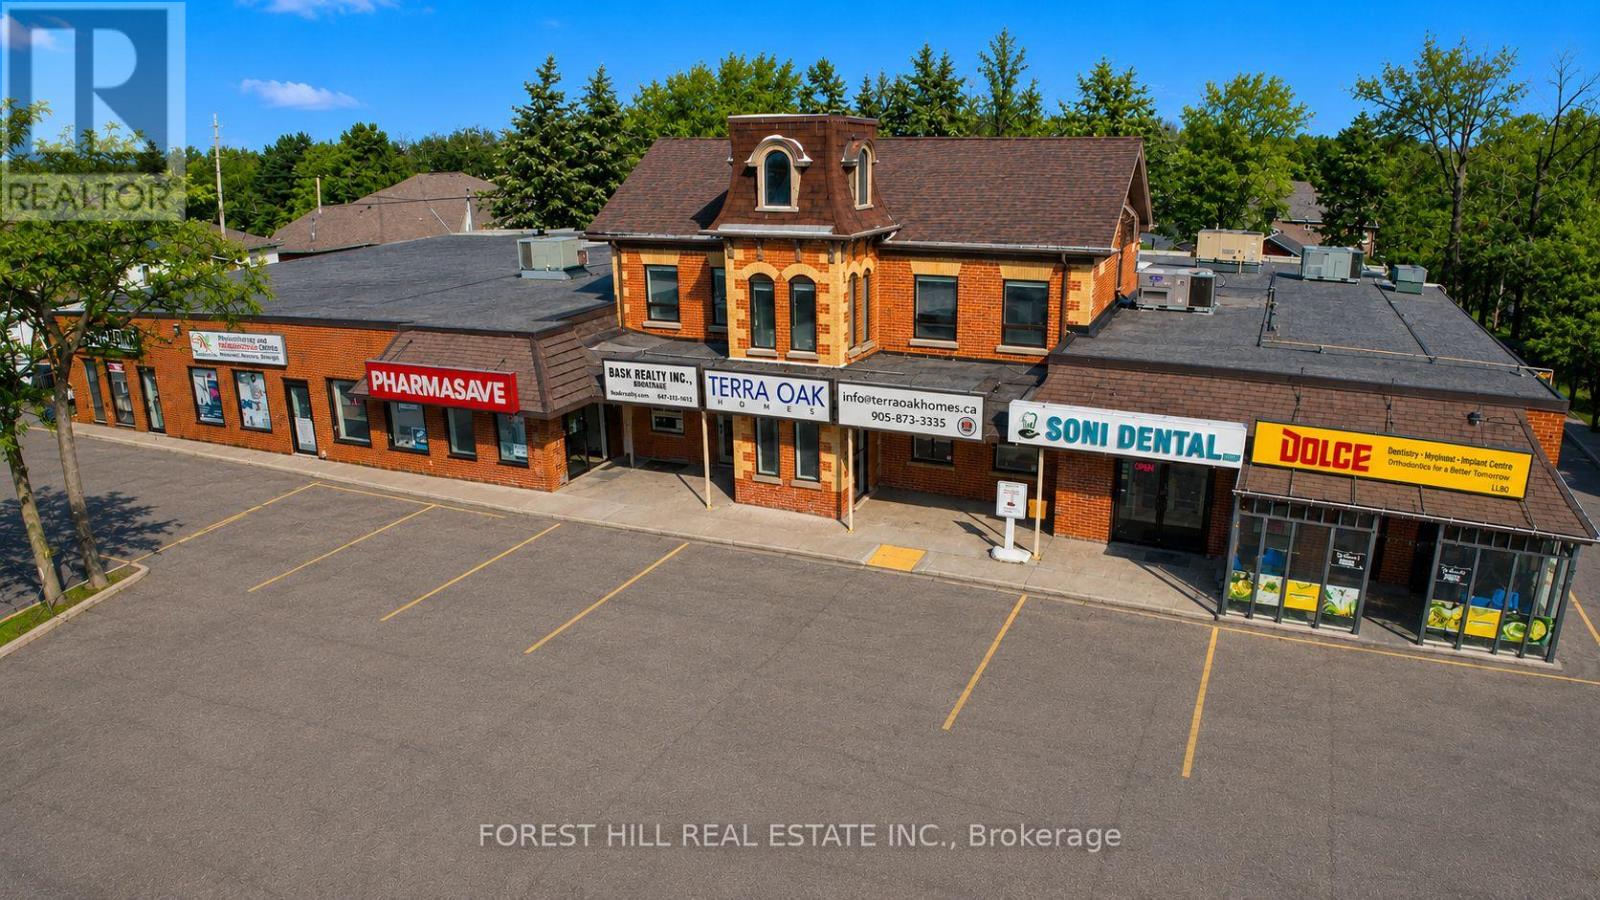
8 - 18371 Hurontario Street
Caledon, Ontario
1950 Sq.Ft Of Prime Commercial Retail/Office Space In High-Demand Caledon Village! Exceptional Street Exposure Located At The Prominent Corner Of Hurontario St & Charleston Sideroad. Ideal For A Variety Of Retail Uses, Professional Services, Medical Offices, Salon/Beauty Uses, And More. Functional Layout Featuring Front Reception Area, Large Open-Concept Space, 3 Private Rooms, And 2 Washrooms. Situated In A High-Visibility, Easily Accessible Plaza With Ample On-Site Parking For Clients And Staff. (id:60365)
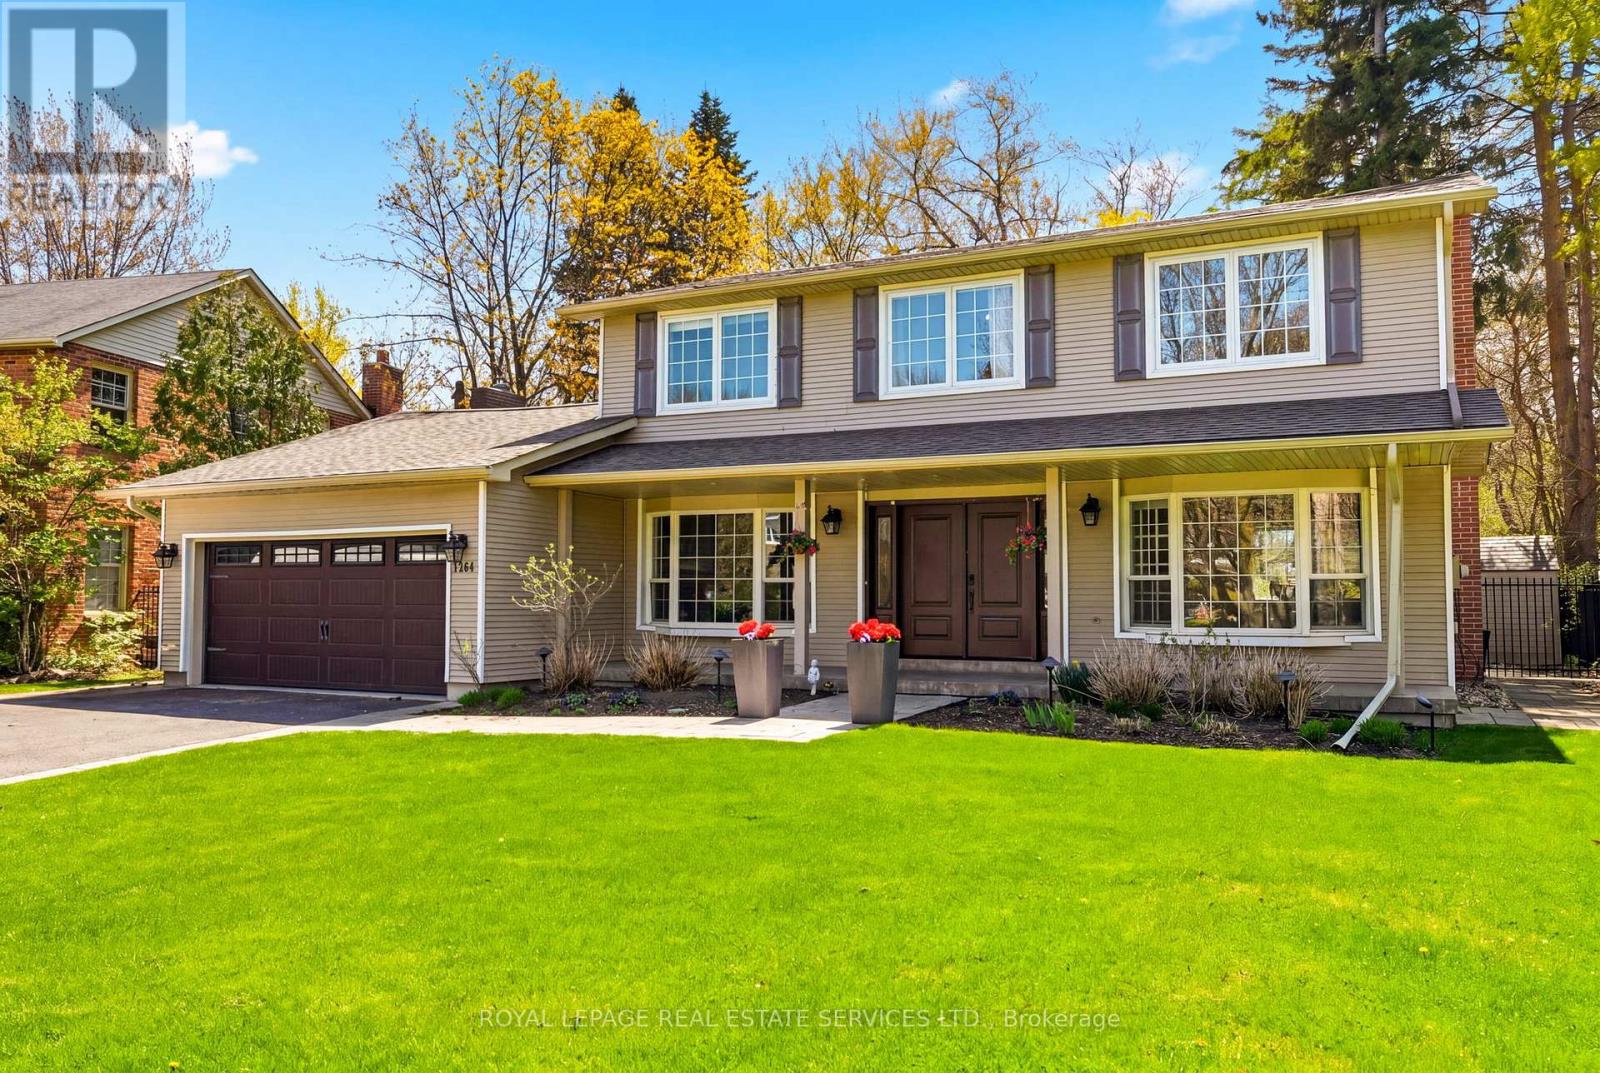
1264 Baldwin Drive
Oakville, Ontario
Welcome to 1264 Baldwin Drive. This updated executive 4 bedroom, 3.5 bath home is situated on a quiet court in Oakville's highly desirable Morrison neighbourhood. Nestled on a premium, professionally landscaped 62' x 180' deep lot, featuring a backyard retreat with an expansive deck overlooking a private pool is an entertainer's dream. Inside, the main floor offers a home office/study, large dining room, renovated kitchen featuring high-end stainless steel appliances, granite counters and a large centre island with seating for five beside the fireplace. The kitchen is open to the living room with vaulted ceiling, oversized windows, skylights and a French door walk-out to the back deck. The second level has 4 bedrooms, including the primary with walk-in closet and 3pc ensuite bath. All bedrooms have hardwood floors and large windows overlooking the front and back yards. The 5pc main bath offers plenty of space with a double marble-topped vanity. The professionally finished lower level adds incredible living space, featuring a large recreation room with fireplace, 5th bedroom and 4pc bathroom. The laundry room with sink is also on the lower level. The 2 car garage and double driveway provides ample parking for at least 6 cars. Perfectly located close to Oakville's top-rated schools, parks, boutique shopping and restaurants, this property delivers an unmatched lifestyle in a top-tier neighbourhood. (id:60365)
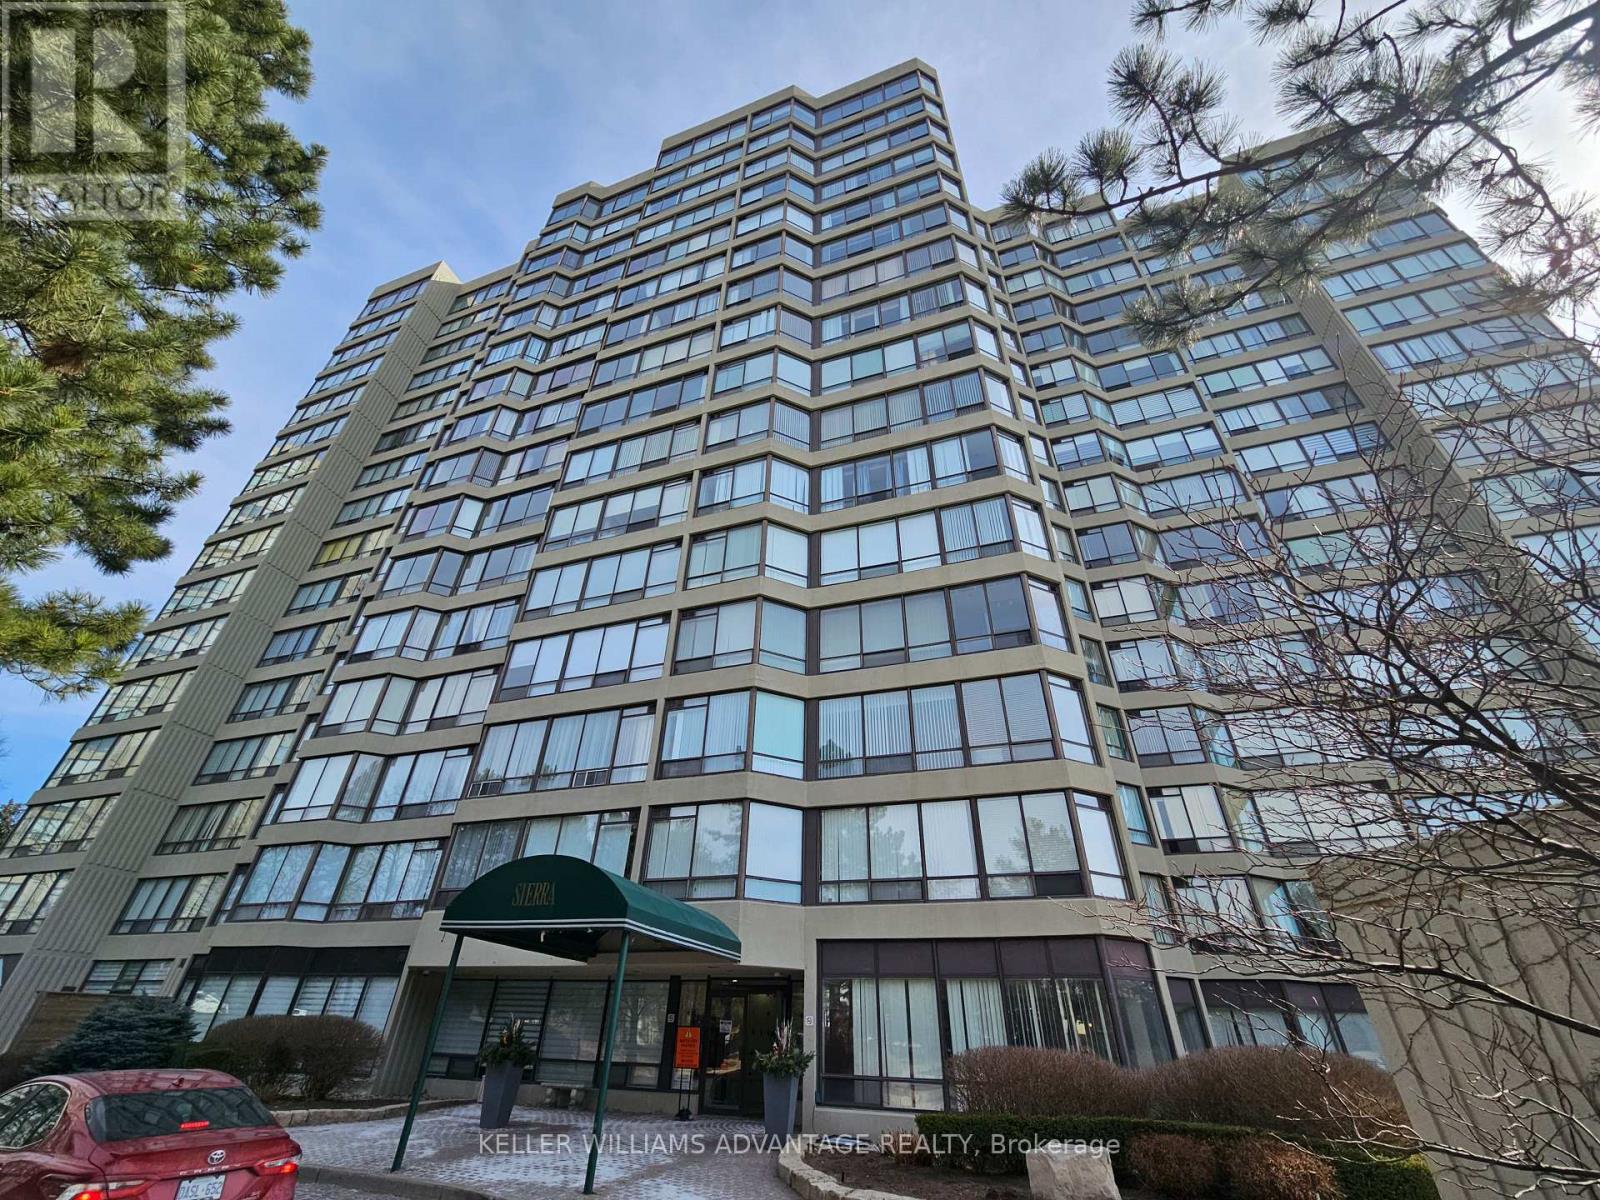
1108 - 26 Hanover Road
Brampton, Ontario
Welcome to your new home in Brampton! Fantastic location and Building with close proximity to schools, parks, transit, and the Bramalea City Centre. The building features 24 Security and a recent update to the lobby! This is a large (1,129 sf as per MPAC) two bedroom, two washroom unit and the solarium/den could also be used as a bedroom if desired! There is an ensuite locker in the unit for storage and lots of space in the separate kitchen and combined living and dining area. Check us out! (id:60365)
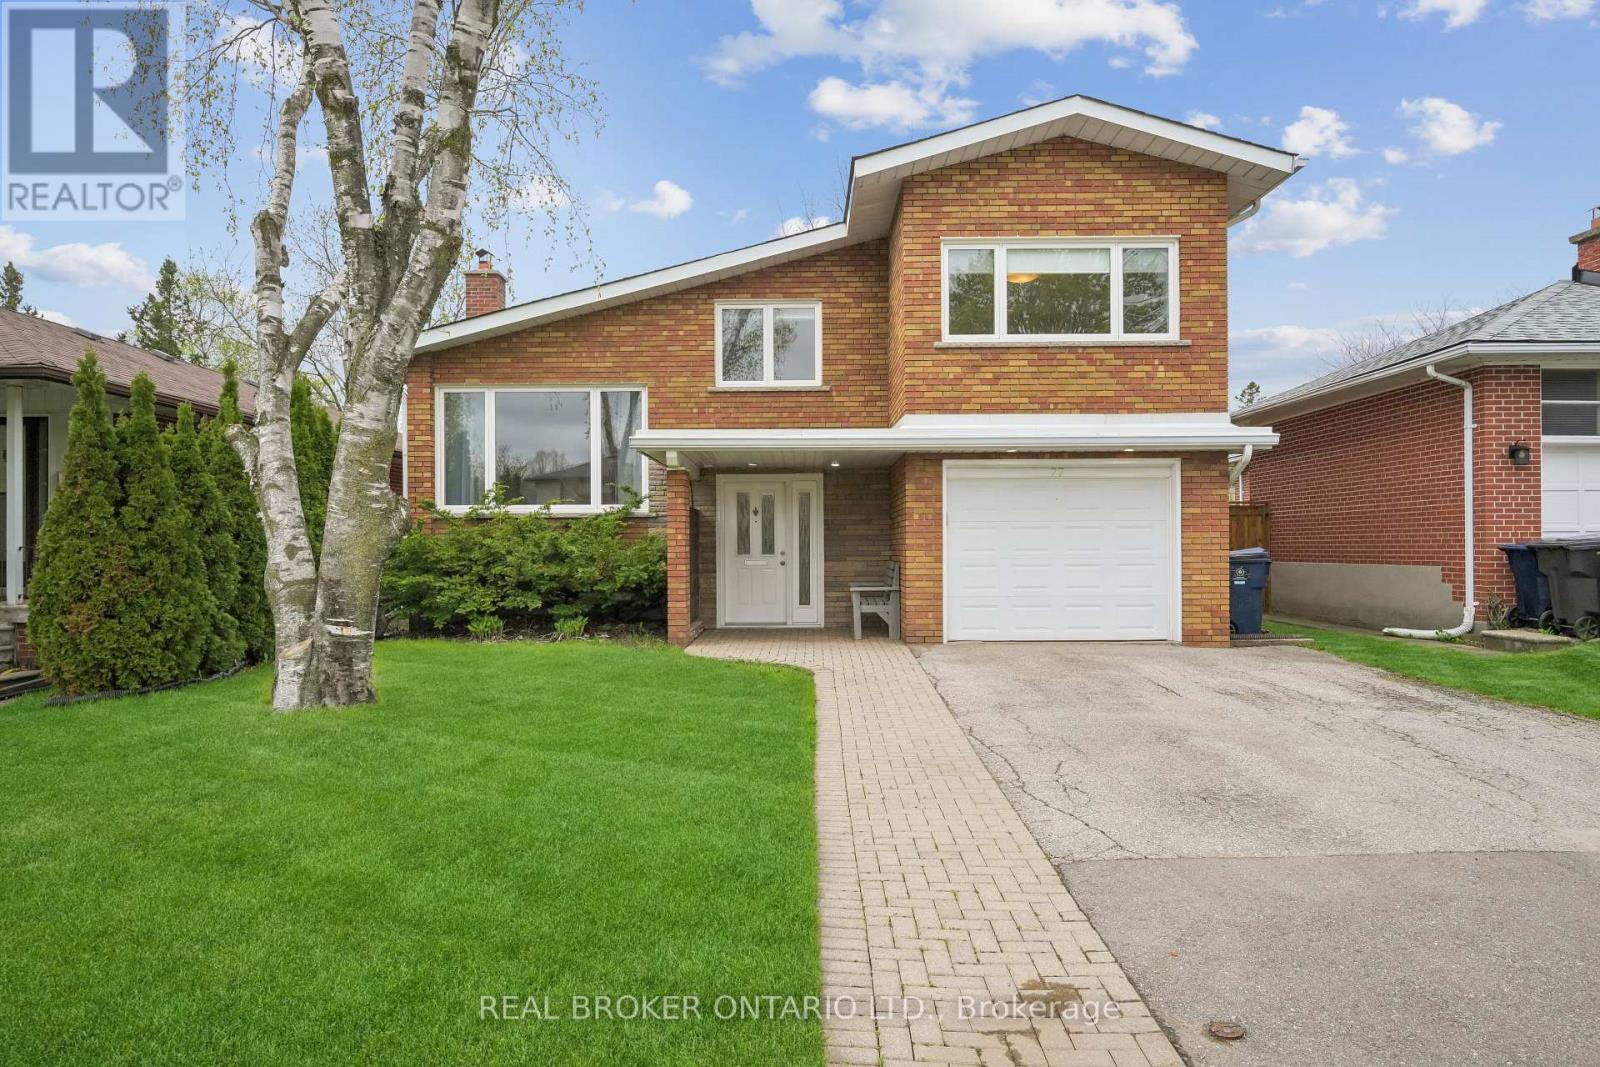
77 Norgrove Crescent
Toronto, Ontario
Beautifully maintained 3-bedroom sidesplit located in the highly sought-after Royal York Gardens community, within the prestigious Father Serra School District. Situated on a friendly, family-oriented street with wonderful neighbours, this home offers spacious bedrooms and a bright open-concept kitchen, family room, and dining area, perfect for everyday living and entertaining. Features include a grand foyer, a large finished basement recreation room complete with a built-in Murphy bed and electric fireplace, 2 full bathrooms plus a powder room, a private backyard, and an attached garage. Freshly painted throughout, this home is move-in ready and filled with warmth and charm. Some photos were virtually staged. (id:60365)

© 2026 Proptech Realty Inc., Brokerage.