
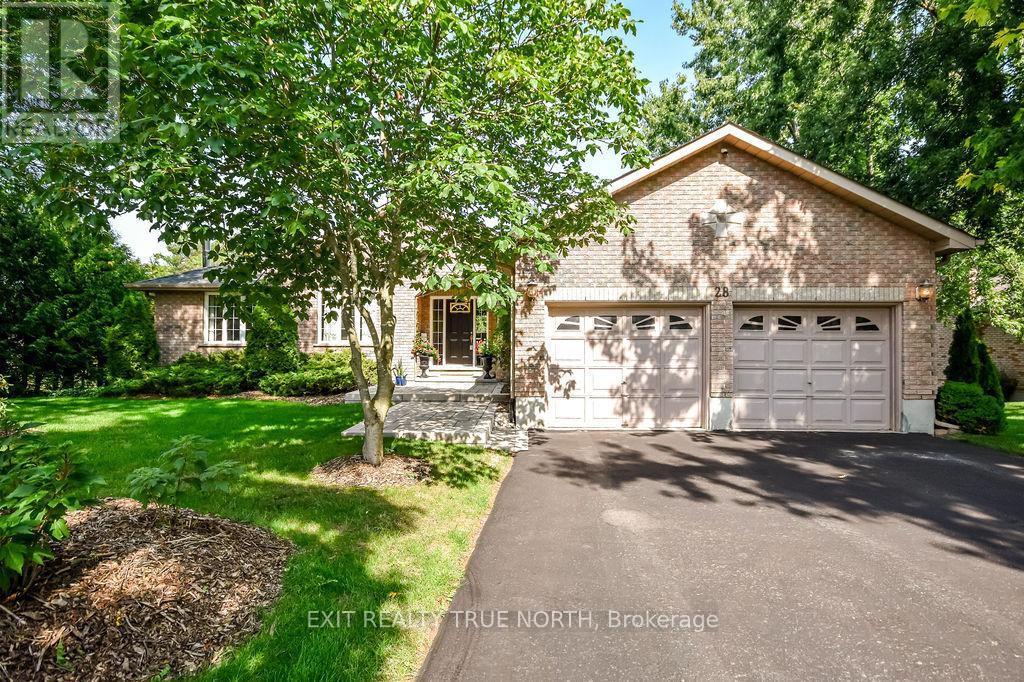
28 Nicholson Crescent
Springwater, Ontario
Discover the charm of Snow Valley with this stunning all-brick bungalow, where nature, comfort, and style come together. Offering over 3,000 sq. ft of living space on a beautifully landscaped, mature treed lot this home is bound to impress. Inside, Brazilian Cherry hardwood floors lead through the open-concept main level, highlighted by a great room with soaring cathedral ceilings. The kitchen is a showstopper with marble countertops, a matching backsplash, porcelain tile floors, and a seamless walkout to the deck, perfect for outdoor dining and entertaining. The primary suite offers a walk-in closet and ensuite, with two additional bedrooms completing the main floor. The walkout lower level is designed for comfort, featuring a family room with a wood-burning fireplace, expansive windows, and easy access to a patio and hot tub. A fourth bedroom, an additional versatile room with double french doors, and a spa-like bath with marble floors and a jet tub add even more space and flexibility. With walking trails, forests, skiing, and golf just moments away, and Barrie only five minutes down the road, this home combines everyday convenience with four-season enjoyment. (id:60365)
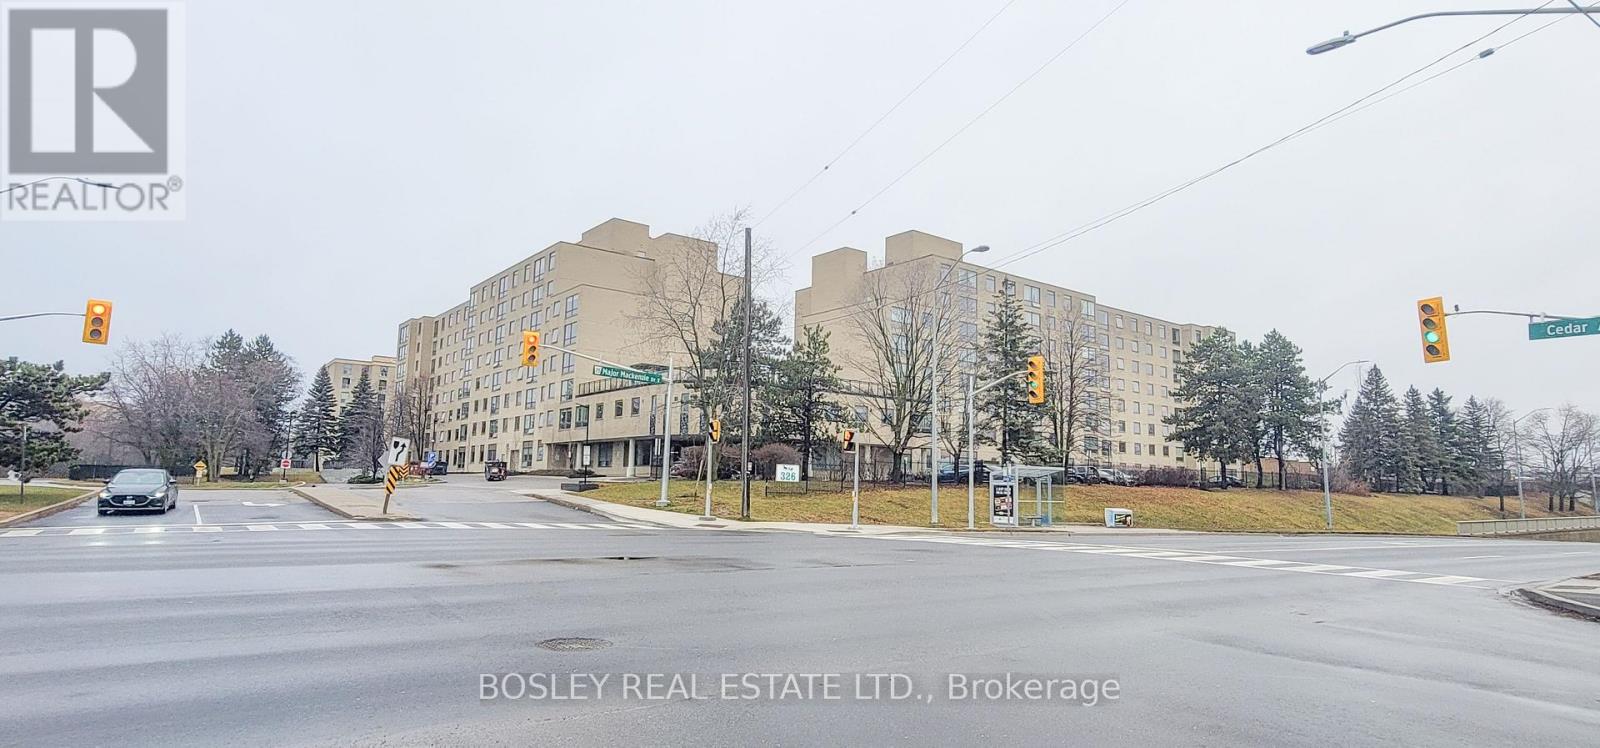
822 - 326 Major Mackenzie Drive E
Richmond Hill, Ontario
This All Inclusive, Fully furnished 2 bedroom condo + Parking is beautifully renovated and urban chic. The open concept living has the kitchen overlooking the living and dining areas with a functional layout and huge windows overlooking mature trees in a park of greenery. Bright and spacious, the quartz countertops, new stainless-steel appliances (2022) in the kitchen are a chef's dream. The renovated 4-pc ensuite bath has a cozy spa feel with a deep soaker tub and includes a new washer/dryer (2023). The large ensuite locker provides ample storage space. The suite has 9 ft ceilings, new laminate floors & ample storage throughout. Building amenities include a 24hr concierge, pool, whirlpool, sauna, party room, gym, gamesroom, large study/library, private tennis court and a beautiful rooftop terrace and guest suites! Less than a 5 min walk to Richmond Hill Go, mins to major highways. 2nd parking spot available for $75/month. (id:60365)
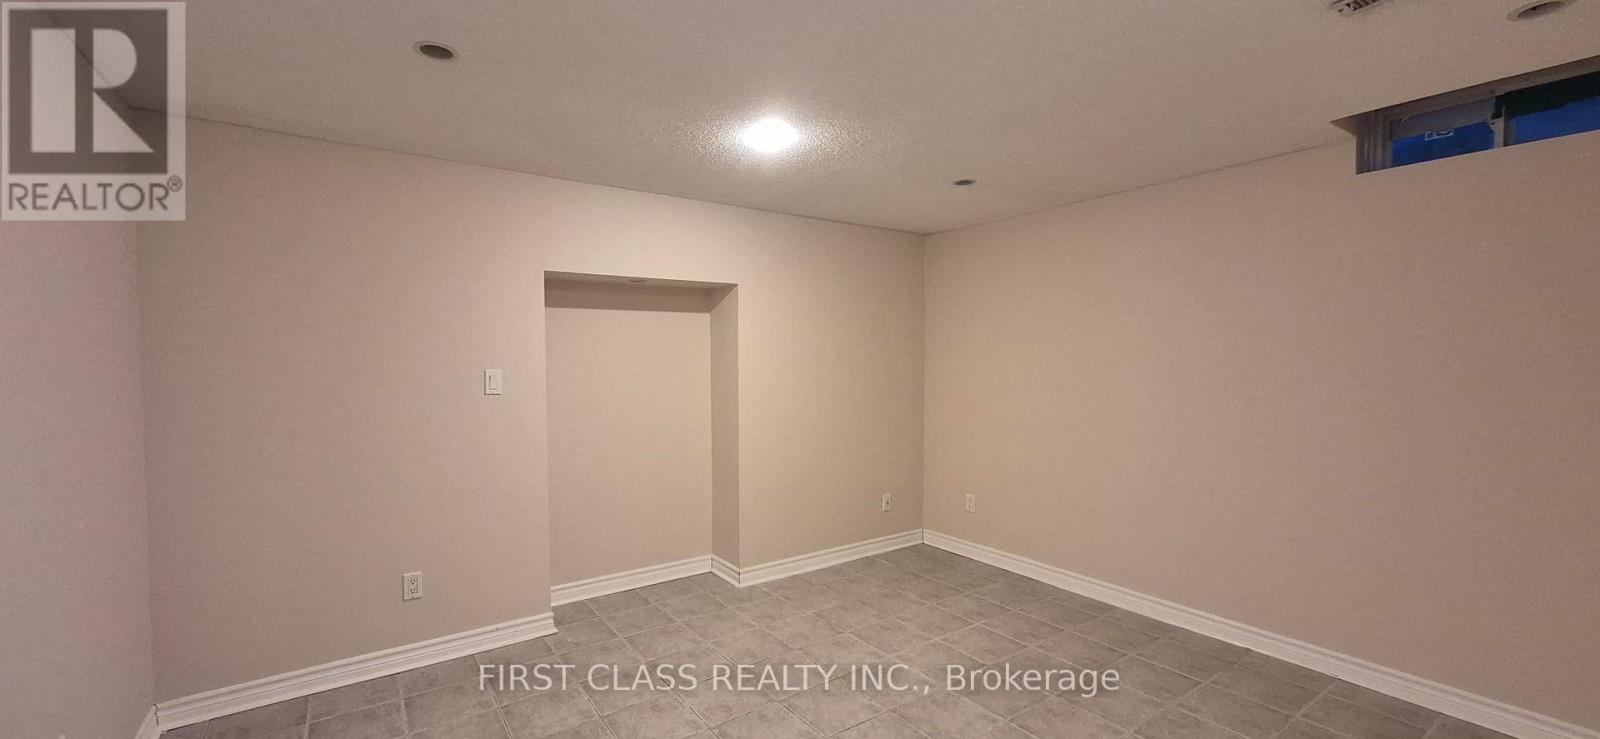
Basement - 2213 Rodick Road
Markham, Ontario
Separate Entrance * Private Washroom * Big Size Room & Living Room * Share Washer & Dryer & Kitchen * Very Close To School, Highway, Shopping Mall, Transit & Supermarket *** Parking May be Available *** (id:60365)
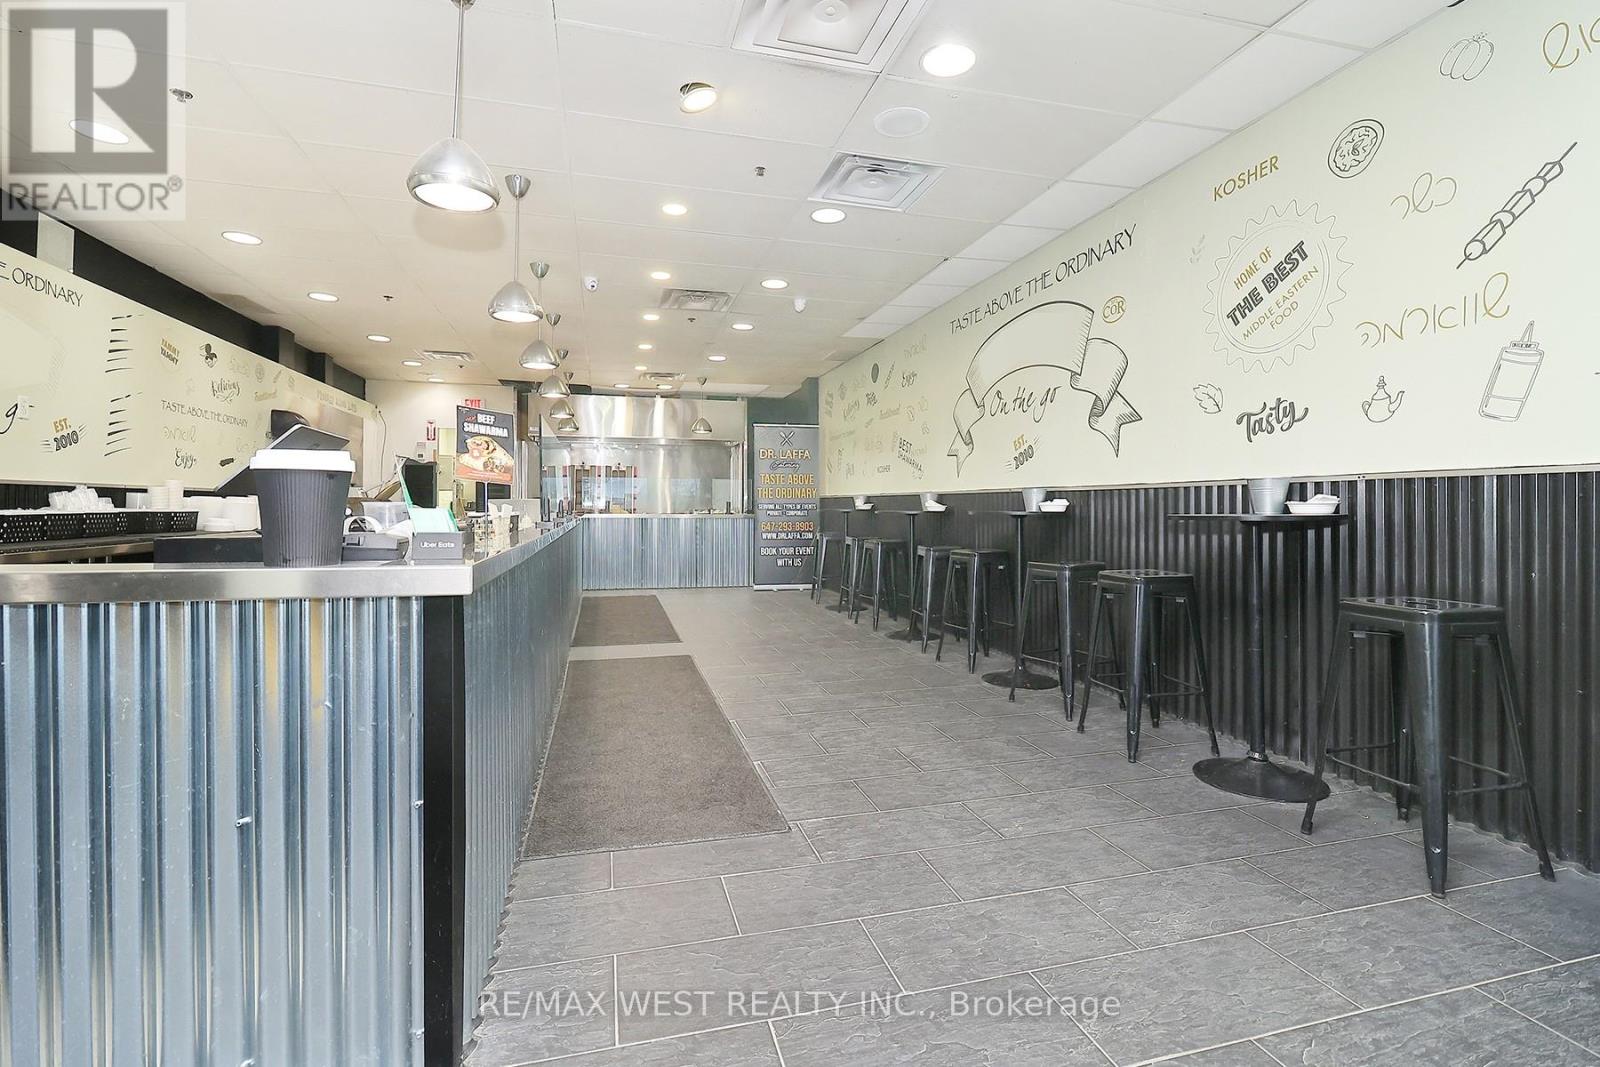
21 - 1118 Centre Street
Vaughan, Ontario
An incredible opportunity to acquire 2 well-established and highly recognized shawarma takeout restaurant locations for the price of one! Strategically located in two of the GTA's busiest commercial hubs - Centre & Dufferin in Thornhill and Bathurst & Lawrence in North York - both locations are situated within extremely high-traffic plazas with strong visibility, loyal clientele, and excellent surrounding demographics. Successfully serving the community for over a decade, this business has built a massive customer database, strong local brand recognition, and consistent catering revenue with tremendous potential for further growth and expansion. Both locations come fully equipped and furnished with commercial kitchen setups including commercial exhaust hoods, 2 shawarma grill stands, grillers, fryers, freezers, fridges, prep stations, and more. Turnkey operation ideal for owner-operators, investors, or experienced restaurateurs looking to expand. Benefit from attractive long-term leases already in place at exceptionally low rental rates. Rare chance to take over a thriving, profitable operation with established systems and strong community presence. (id:60365)
14466 Ninth Line
Whitchurch-Stouffville, Ontario
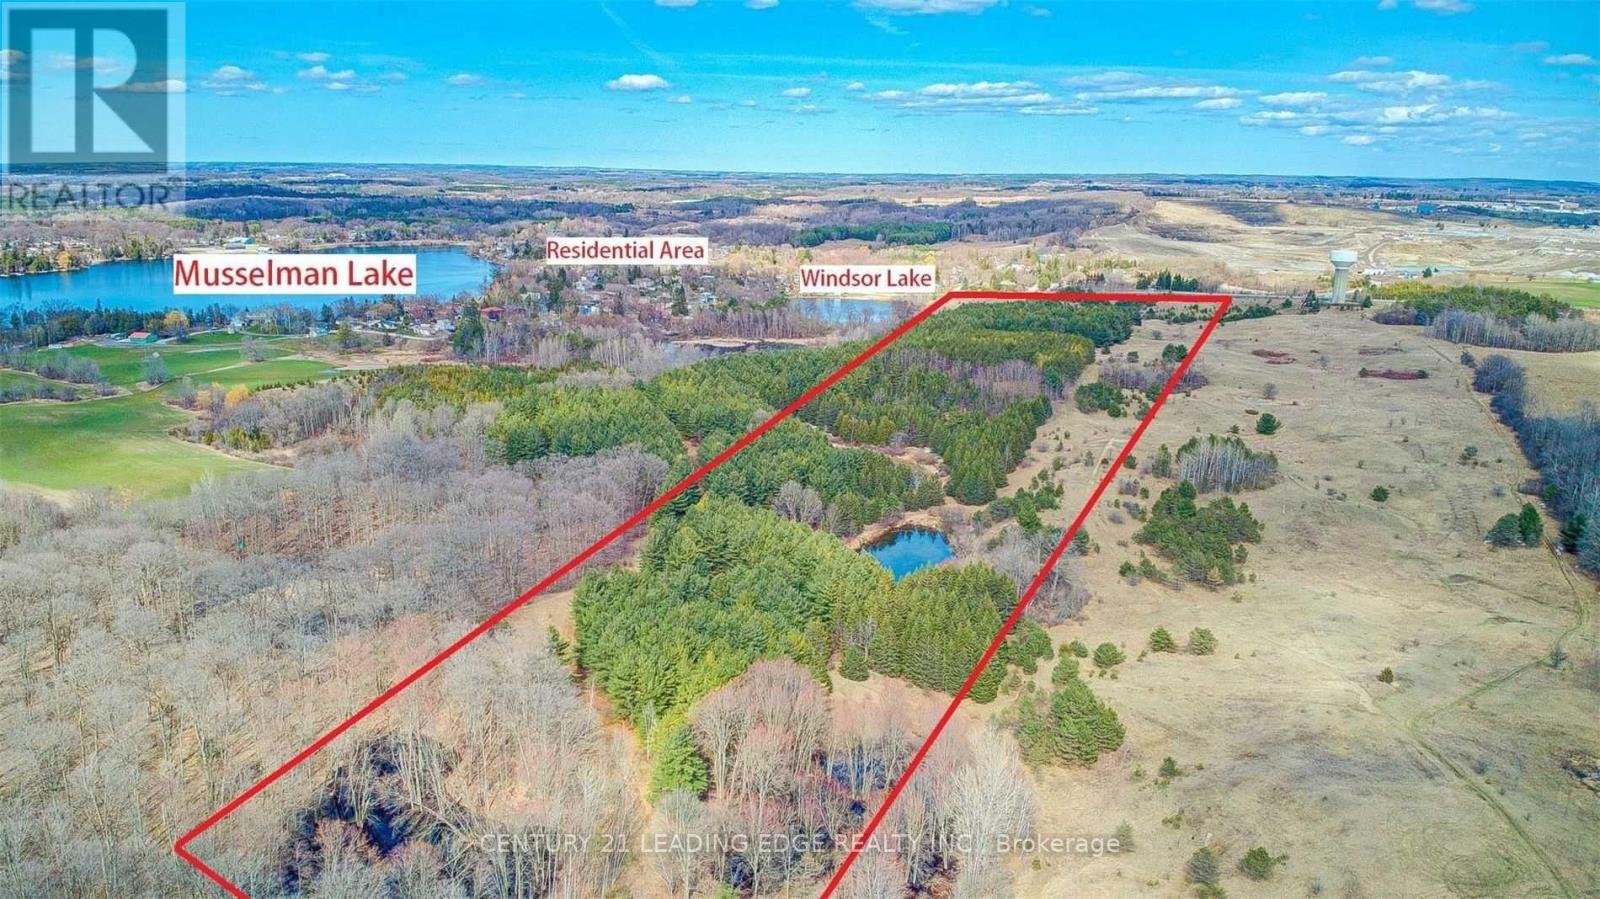
Power of Sale Opportunity To Own Over 53 Acres Of Prime Potential Land Overlooking Windsor Lake and Steps to Musselman Lake Community, Fronting On Ninth Line. Excellent Investment! Close To All Amenities, Highway 404, Town Of Ballentrae, Aurora, Stouffville & Uxbridge. Don't Miss This Great Opportunity To Hold Land For Future Development With Potential Zoning For Residential Townhomes. The front portion is located within the Musselman's Lake Planning Area and zoned as D-Development Reserve for future development. Don't miss this great opportunity. (id:60365)
105 - 2396 Major Mackenzie Drive
Vaughan, Ontario
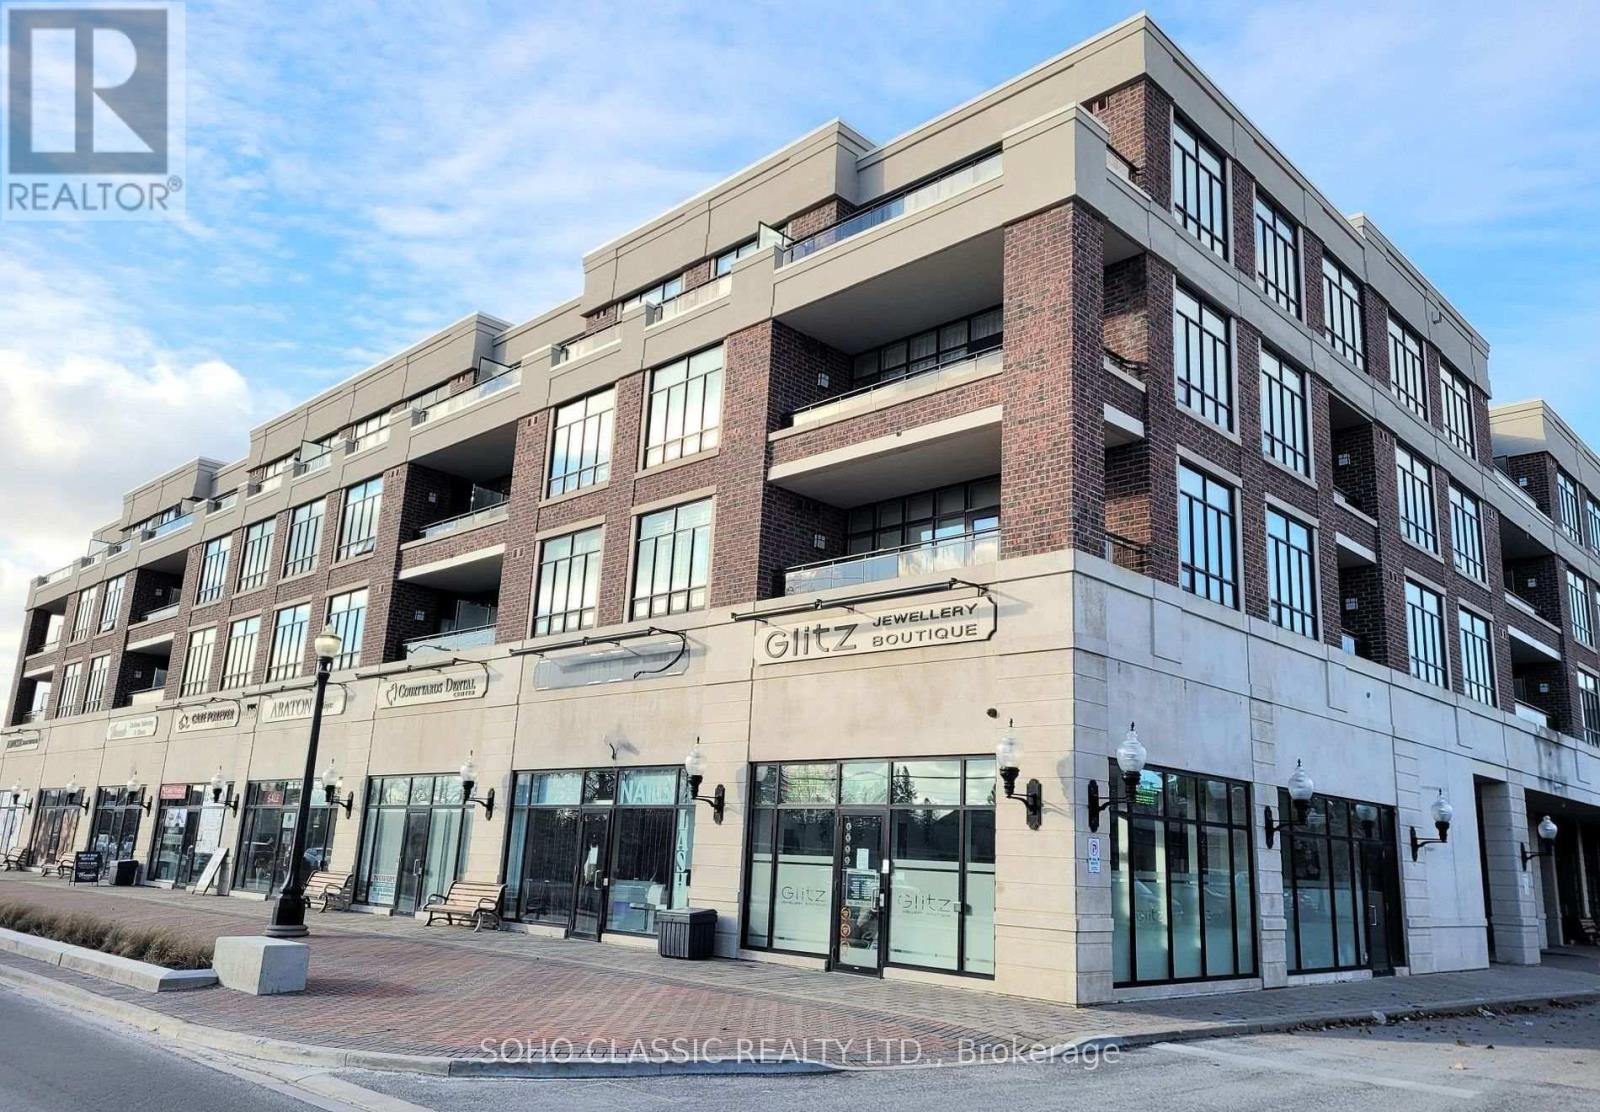
This 1+ den apartment offers a spacious and functional open-concept layout (Milan Model - 673 sq. ft.) with a rare and impressive 183 sq. ft. walk-out patio, perfect for relaxing or entertaining. This beautifully maintained unit features laminate flooring throughout, granite countertops, and stainless steel appliances. ocated in a boutique low-rise building in the highly desirable Maple community, residents enjoy access to great amenities including a fitness room, party room, and a BBQ area in the courtyard. Conveniently situated close to Maple GO Station, schools, shops, grocery stores, parks with splash pad, Maple Community Centre, Vaughan Hospital, major highways, and more. Includes stainless steel fridge, stove, built-in dishwasher, built-in microwave, washer & dryer, as well as 1 parking space and 1 locker. (id:60365)
679 Woodbine Avenue
Toronto, Ontario
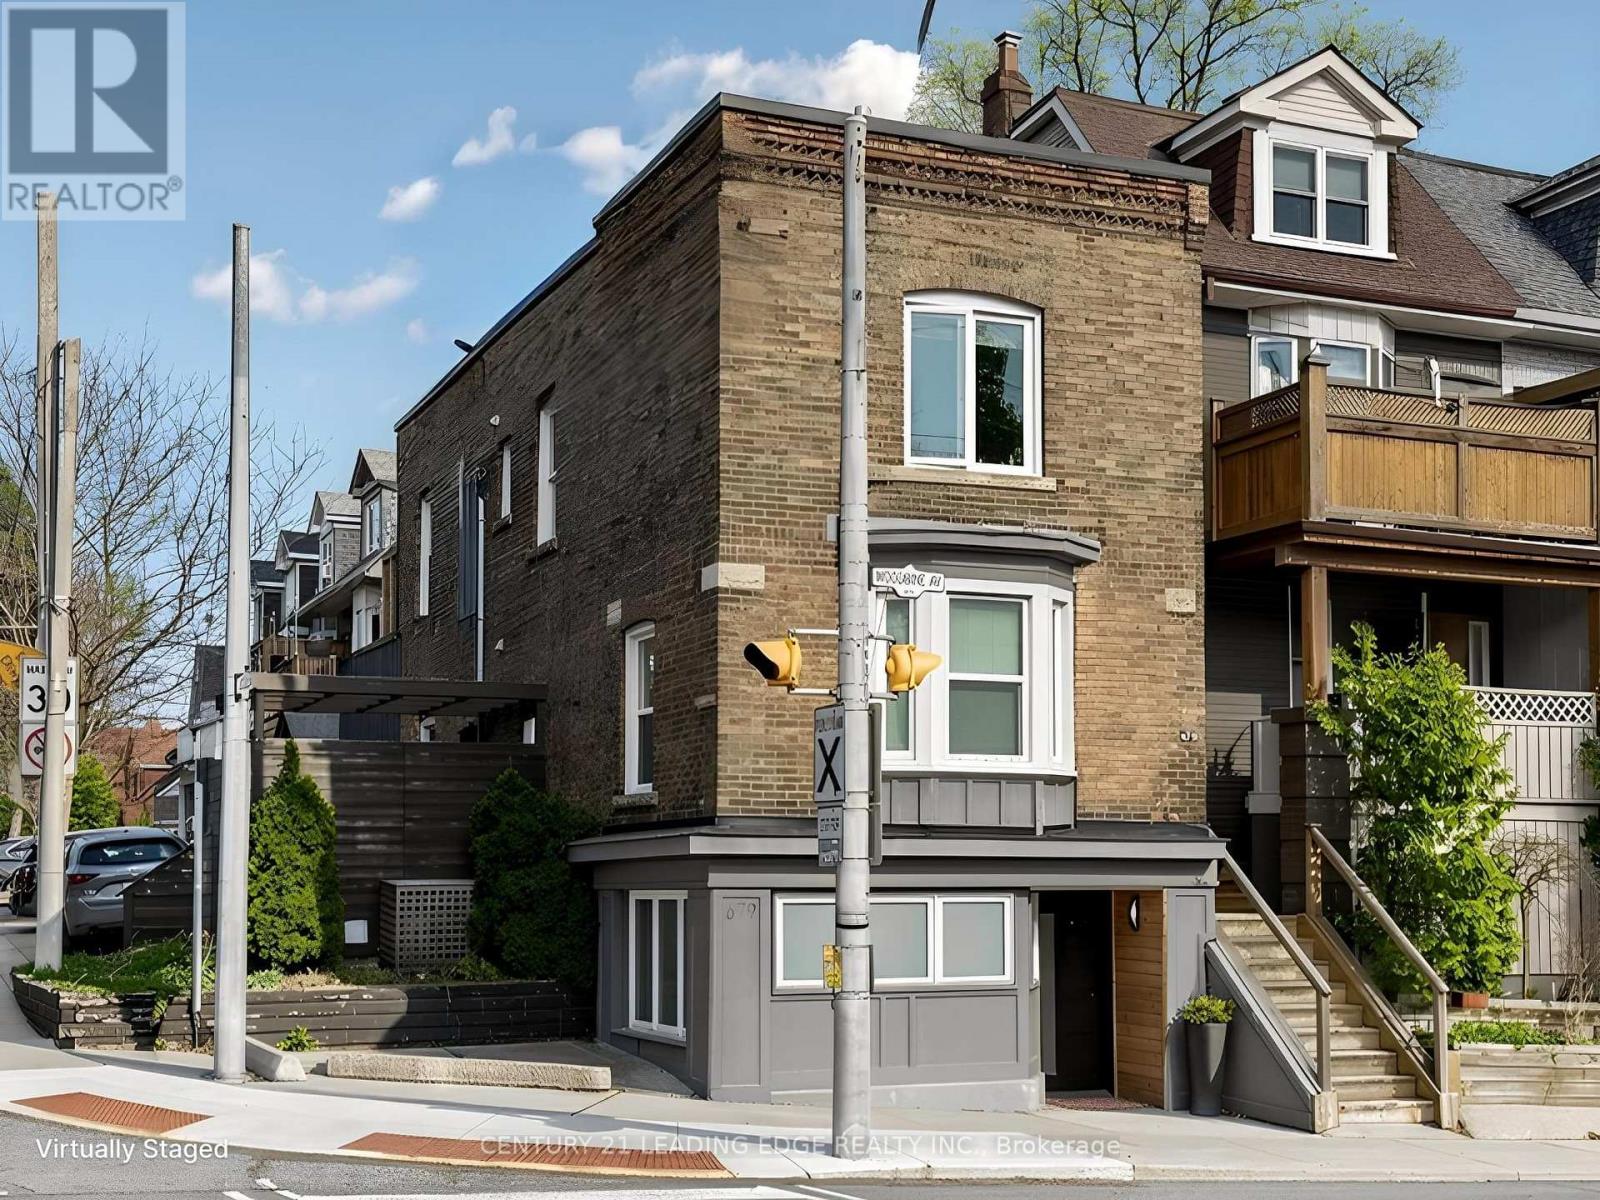
Stunning Triplex located in the Upper Beaches neighbourhood. Tastefully renovated from top to bottom, this property is the definition of a turnkey investment with current potential to generate $6200+/month in rental income. The ground floor boasts a spacious bachelor unit complete with murphy bed, full kitchen, and generous bathroom. The main floor unit has the potential to be converted into a commercial unit for a variety of uses, and includes an additional large storage space. Its clean and modern design is beautifully highlighted by large windows. The second floor unit is ideal for a small family or roommates. Accessible through a private side deck, this 2 bedroom, 2 bathroom unit provides a split bedroom floorplan, (easily convertible to a 3 bedroom layout) finished with a natural and warm design.The third floor contains a 1 bedroom, 1 bath unit.Accessed through a rear private entrance and including an additional private outdoor deck. Currently tenanted month to month for $2100 + utilities, the Tenants show true pride in ownership and are willing to stay. The property features 2 car parking with a separate garage for a potential 3rd spot or garden suite. All mechanicals are owned, and units separately metered. Roofs replaced in 2021 and 2023. Each unit comes with stainless steel appliances and ensuite washer and dryer. Located at the corner of Woodbine & Cassels, 1 block south of Gerrard, you have the bus stop at your doorstep and the streetcar just steps away. Convenient location in a desirable neighbourhood, close to schools, parks, shopping, and minutes to the beach. This versatile property provides endless opportunities to maximize income potential: long term lease, short term rental, potential commercial space. With total area measuring just over 2500 sq.ft. This property offers some of the best value for triplexes available in the upper beaches area. (Please note: some photos contain virtual staging) SELLER IS MOTIVATED!!! (id:60365)
69 Holmstead Avenue
Toronto, Ontario
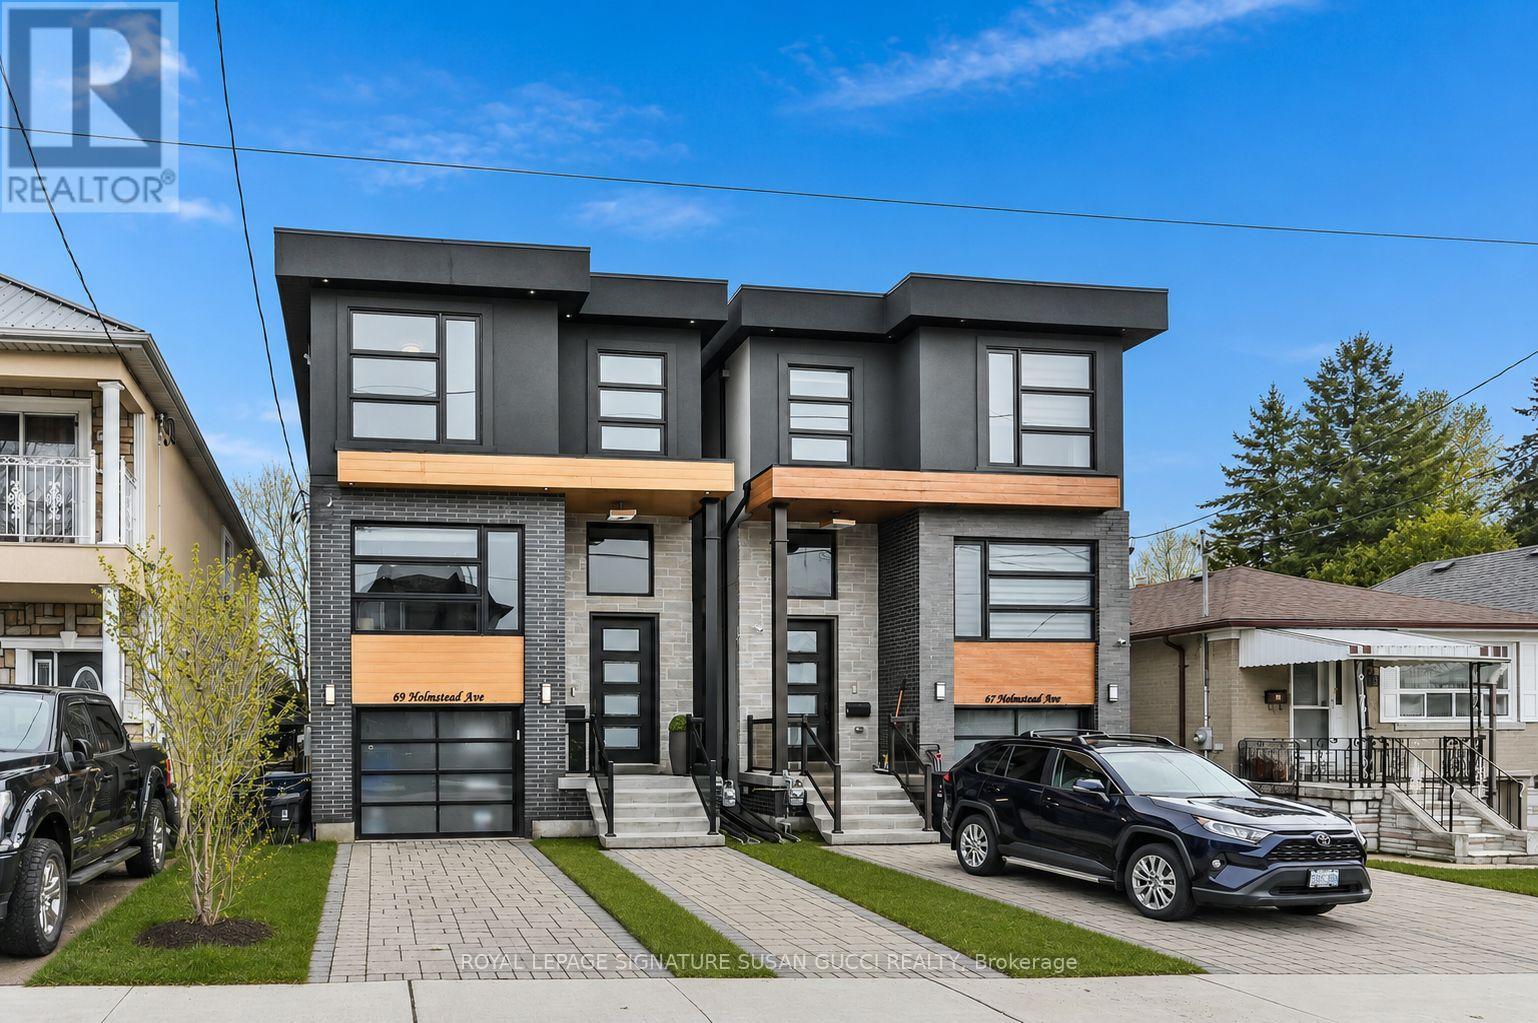
Welcome to 69 Holmstead Ave, a beautifully designed home offering refined contemporary style with a warm, inviting feel and standout curb appeal. Featuring soaring ceilings throughout, this light-filled residence delivers an airy, elevated living experience with thoughtfully curated finishes and a seamless flow ideal for modern family living. The main floor showcases an open, connected layout anchored by a gorgeous, well-appointed kitchen with exceptional storage, flowing effortlessly into the family room with a cozy gas fireplace-perfect for everyday living and entertaining. Upstairs, generously sized bedrooms provide comfort and functionality, including an oversized primary retreat with a spa-inspired ensuite featuring a glass-enclosed shower, indulgent soaker tub, and double sinks. With three bathrooms on the second level and convenient second-floor laundry, every detail has been designed with ease and lifestyle in mind. The fully finished walk-out basement offers incredible flexibility with a private entrance, large above-grade windows for abundant natural light, a full 4-piece bathroom, separate laundry, and direct access to the garage-ideal for in-law or extended family living. The expansive open space is perfect for a recreation room, home gym, or additional living area. Step outside to a fully fenced backyard, creating a safe and private space for kids and pets to play. A private driveway with parking for two cars plus an additional garage space provides rare and practical 3-car parking. Situated in a highly desirable, family-friendly neighbourhood, this home offers effortless access to the DVP, transit including subway and LRT, excellent schools, and nearby parks such as Taylor Creek. Enjoy the convenience of nearby big box stores along with the charm and character of the Danforth's local shops, cafes, and restaurants just minutes away. (id:60365)
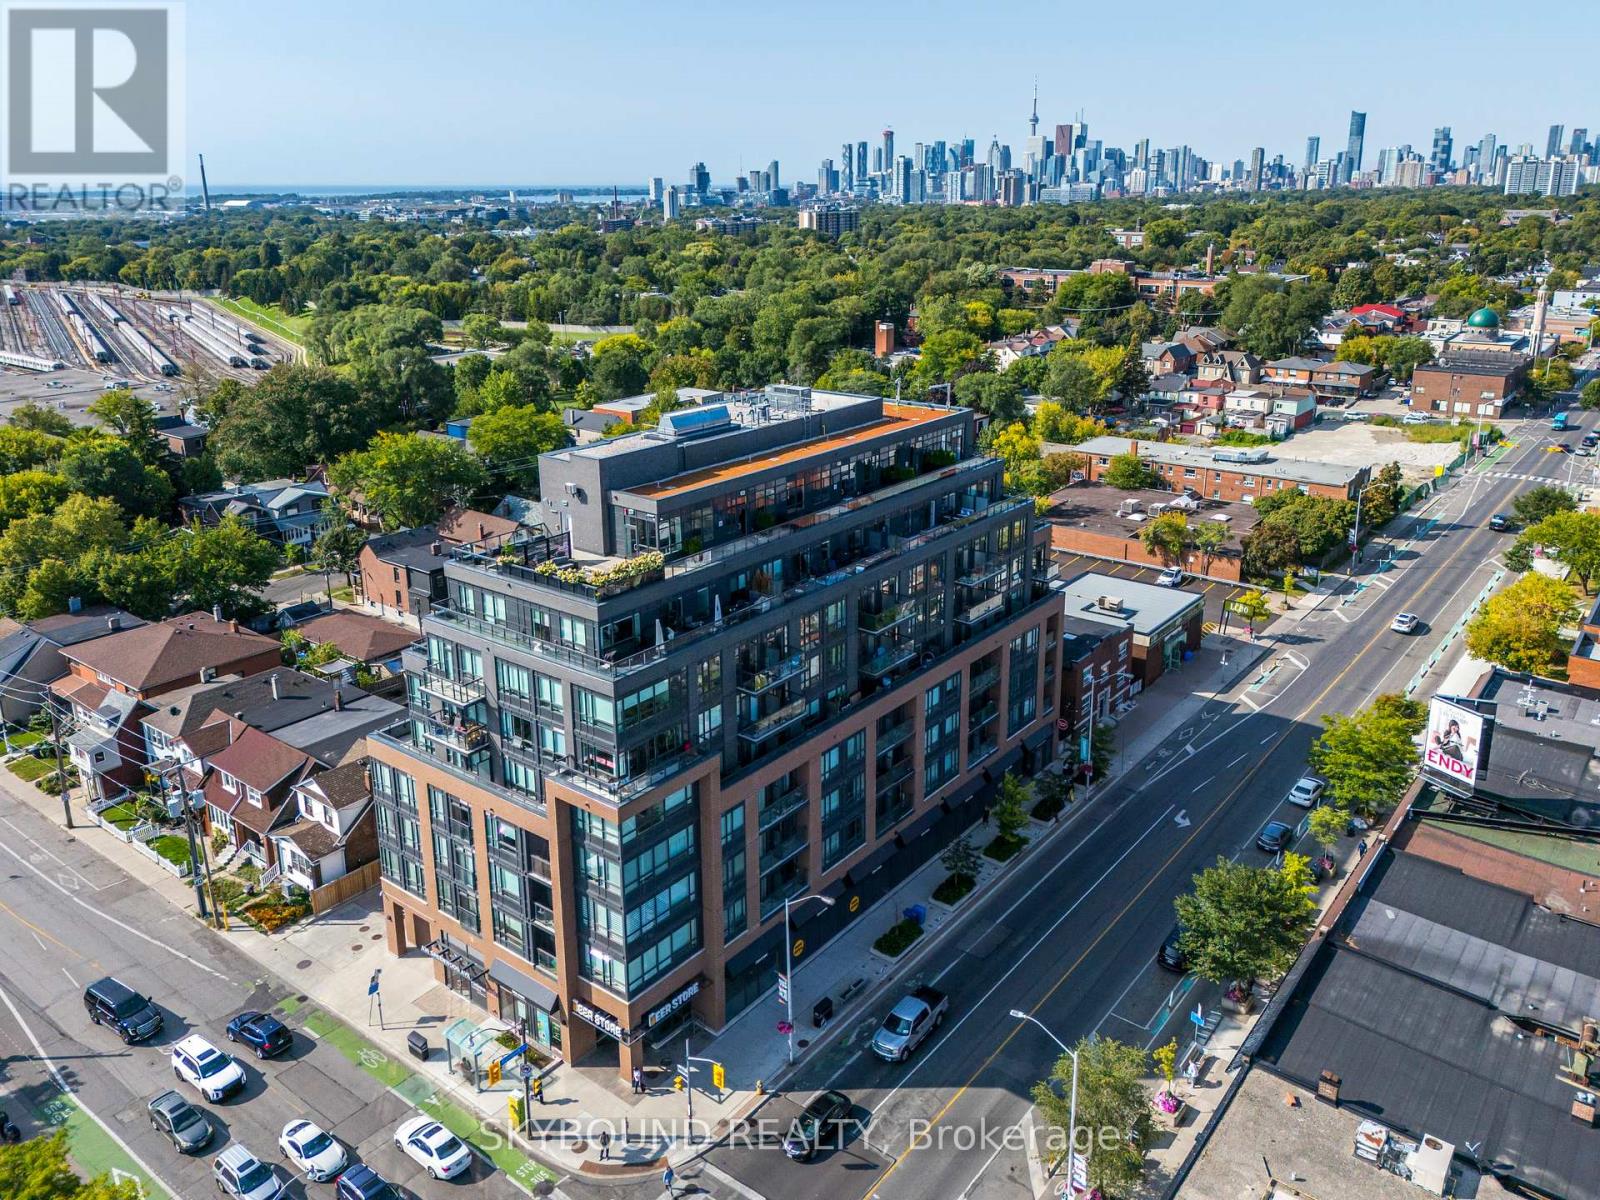
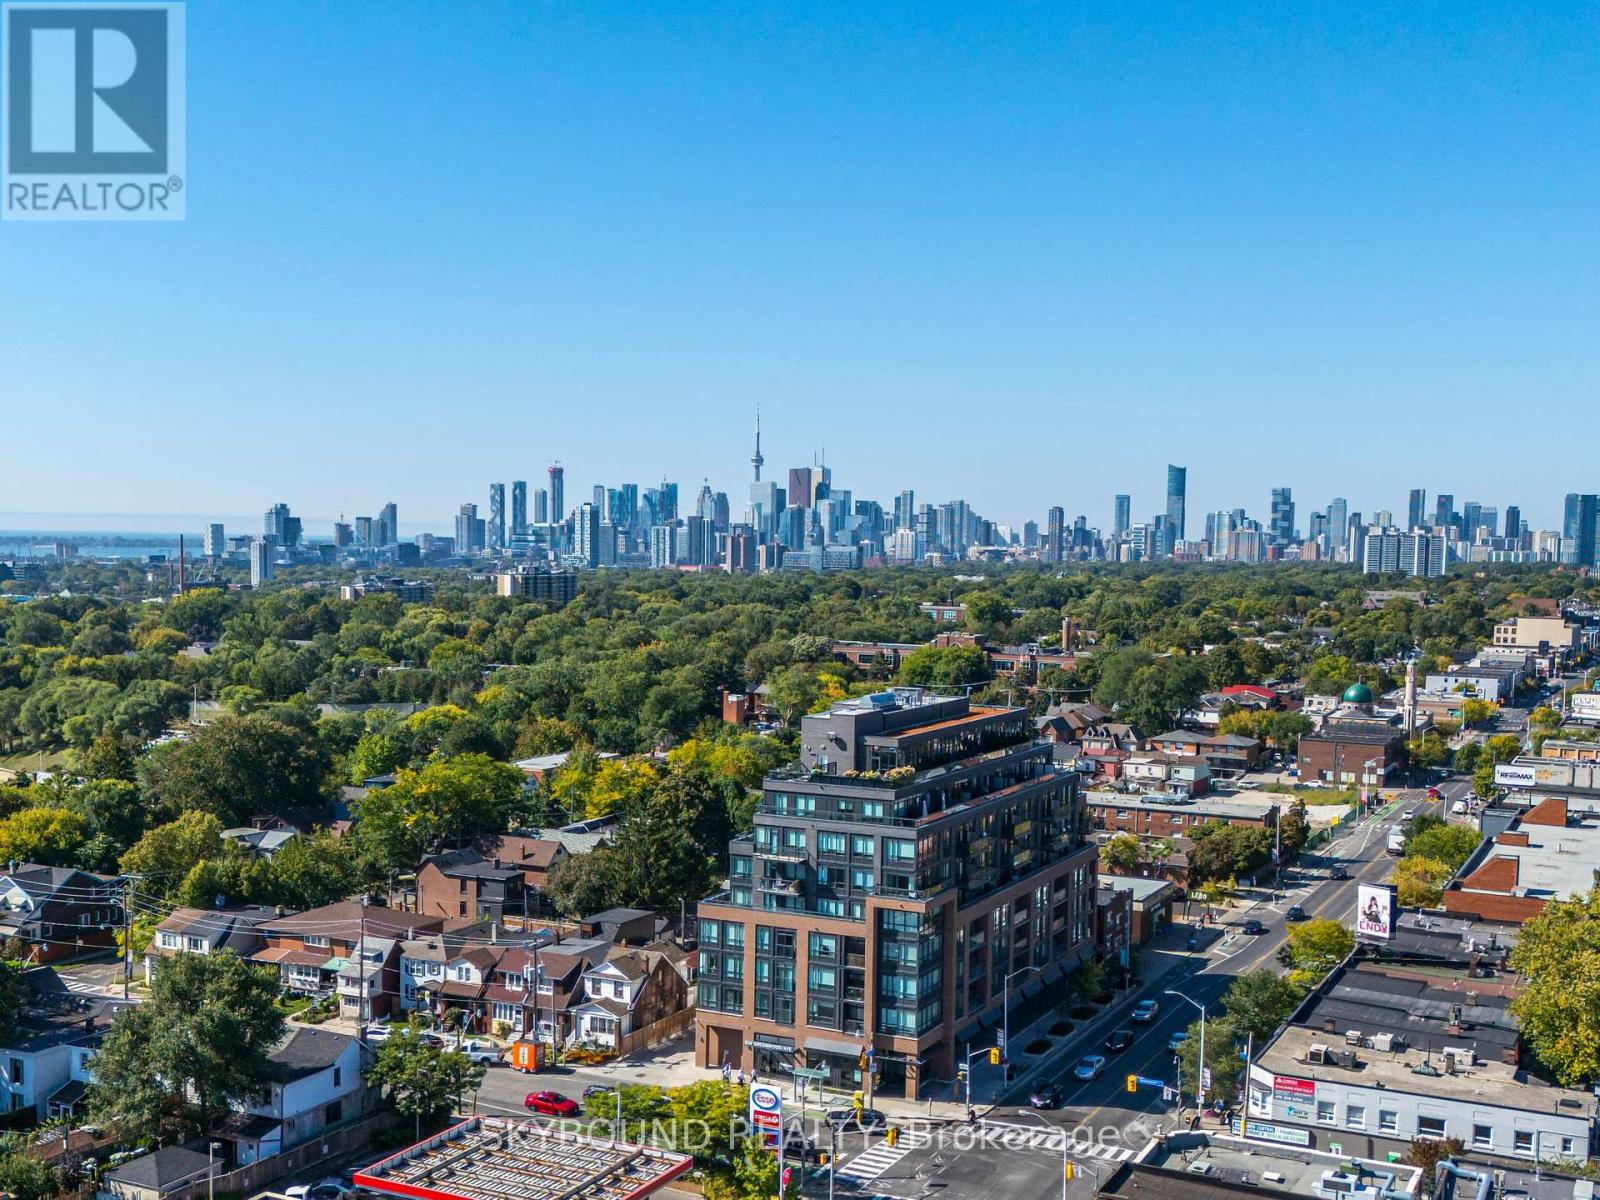
# 805 - 630 Greenwood Avenue
Toronto, Ontario
The Danforth! Penthouse Suite. Strong Coveted Location. Fabulous Boutique Building. Incredible 370 Square Foot Terrace!! New Building 2020. Large Open Concept Living Space With 2 Walkouts To The Terrace. 2 Substantial Private Bedrooms. Primary Bedroom Has A Walkout and 3 Piece Ensuite Bathroom And Large Walk In Closet. Second 4 Piece Bathroom Beside The Second Bedroom. Beautifully Appointed. Stainless Steel Kitchen Appliances, Quartz Countertops. Full Size Stackable Washer And Dryer. Window Blinds & Blackouts In Bedrooms. Stunning West, North And East Panoramic Views From The Private Terrace. 9th Floor Amenities Include Gym and Yoga Studio, Party Room, Games Room Pool Table, Wrap Around Terrace With Sun Lounge, BBQ and Fire Pit. Parking and Locker Are Both Owned. Steps To Greenwood TTC Subway. Check Out The Attached Virtual Tour And Drone Pictures. Wow!! (id:60365)
# 703 - 630 Greenwood Avenue
Toronto, Ontario
A Wow!! Unobstructed West, South and East Sweeping Views. Corner Unit! Arguably, The Best Toronto Skyline Prospective. 400 Plus Square Feet Of Private Terrace and Wrap Around Balcony. With, Rare Private BBQ Set Up And With Water Hookup. The Best Of What The Danforth Has to Offer. New Building 2020. One Owner. Two Bedrooms And A Den. The Master Bedroom Fits A King Bed And Has a 3 Piece Ensuite And Walk In Closet. Second Bedroom Has A Large South Facing Picture Window. With, A 4 Piece Washroom Right Outside The Bedroom Door. Also, A Private Den/Office Space. List Of Unit Upgrades Are Attached. Upgraded Kitchen Appliance Package, Upgraded Cabinetry. Full Size Stackable Washer And Dryer. Window Blinds Throughout & Blackouts In Bedrooms. Exquisite Upgraded Hardwood Flooring Throughout With Wide Plank Herringbone Pattern. Very European. A Fabulous Boutique Building, A Coveted Location. 9th Floor Amenities Include, Gym And Yoga Studio, Party Room, Games Room With Pool Table, Wrap Around Terrace With Sun Lounge, BBQ and Firepit. Steps To Greenwood TTC Subway Station. Check Out The Attached Video And Drone Pictures!! (id:60365)
164 Ellington Drive
Toronto, Ontario
Great location! Desirable Wexford Area! Kitchen W/Island, Quartz Counter Top. Vinyl Flooring On 3 Bedroom And Hallway, W/O To Large Deck & Well Maintained Back Yard Child Friendly Neighbourhood. Walking Distance To Ttc & Minutes To Subway. Legal Basement Apartment W/Sep Ent For Lease Also. This Price Only For Upper Floor, Hot water tank rental $40/M extra. (id:60365)
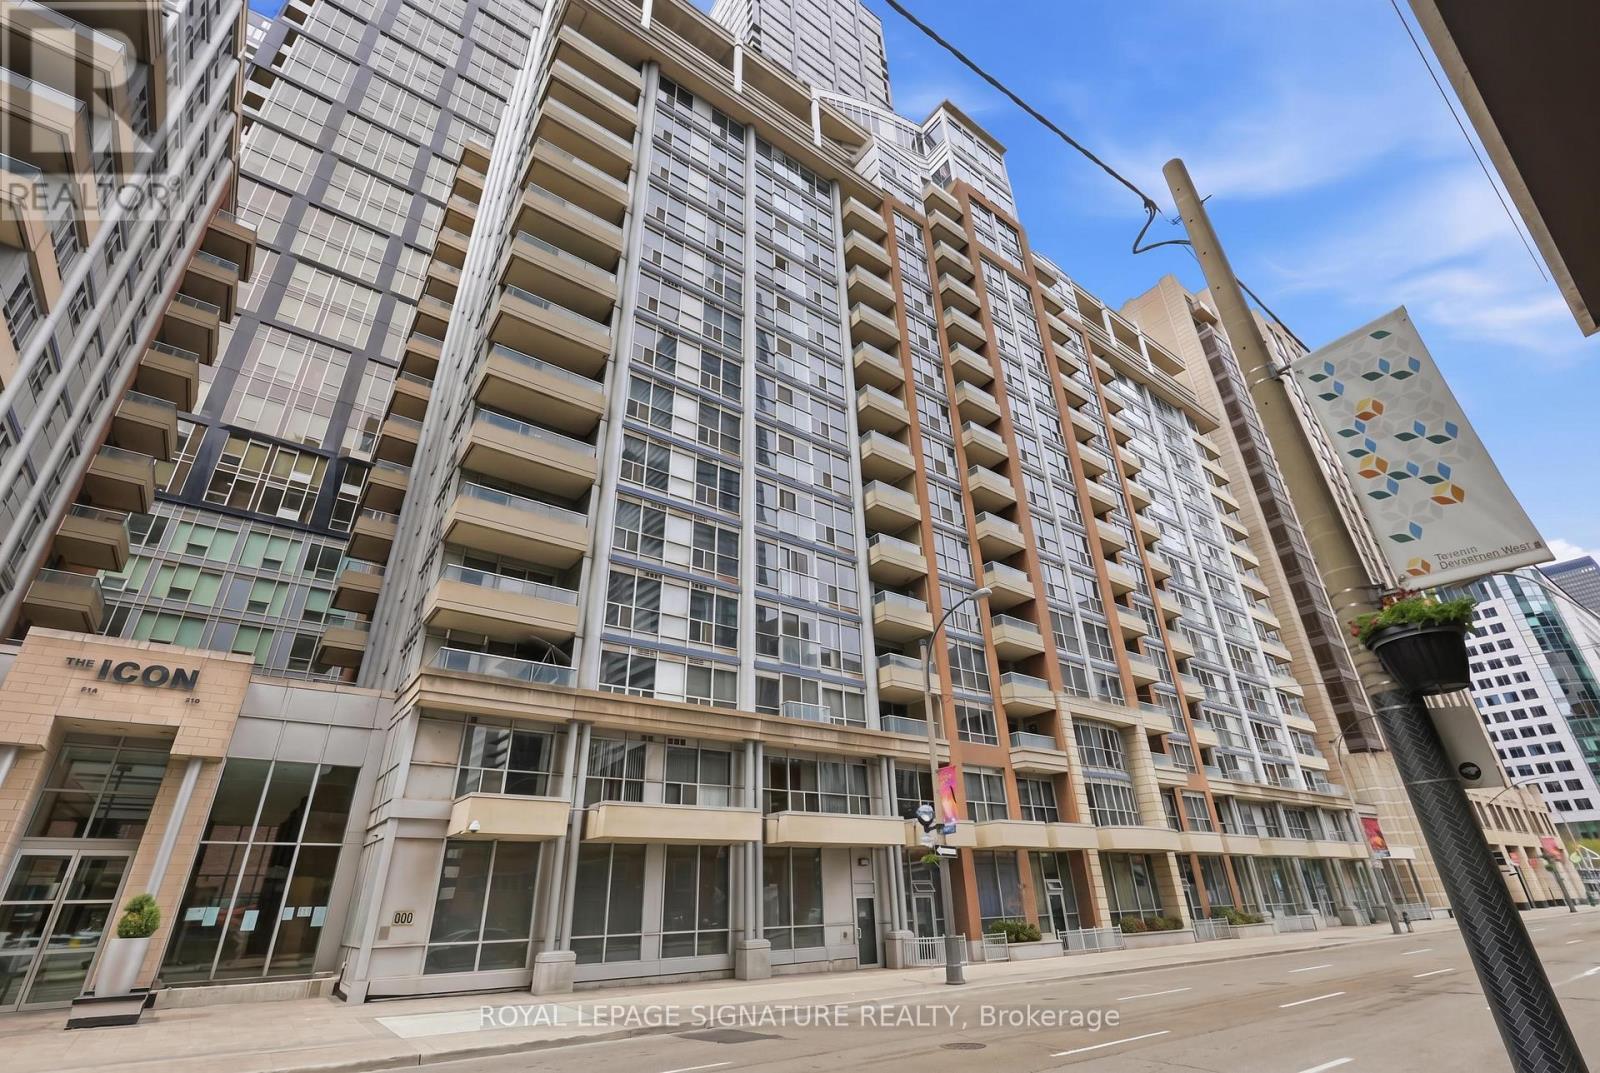
1027 - 250 Wellington Street W
Toronto, Ontario
Step into this stunning 1-bedroom, 1-bathroom + den suite, complete with 1 parking space and all utilities included. Situated in the heart of Toronto's Entertainment District, this unit features a functional open-concept layout with a built-in appliance kitchen and island, ideal for entertaining. Enjoy access to a sizeable balcony for fresh air and natural sunlight. The primary bedroom offers generous space, a double closet, and a large window for plenty of natural light. Conveniently located just steps from St. Andrew subway station, The Rogers Centre, Union Station, the financial district, restaurants, parks, and local shops. (id:60365)

© 2026 Proptech Realty Inc., Brokerage.