
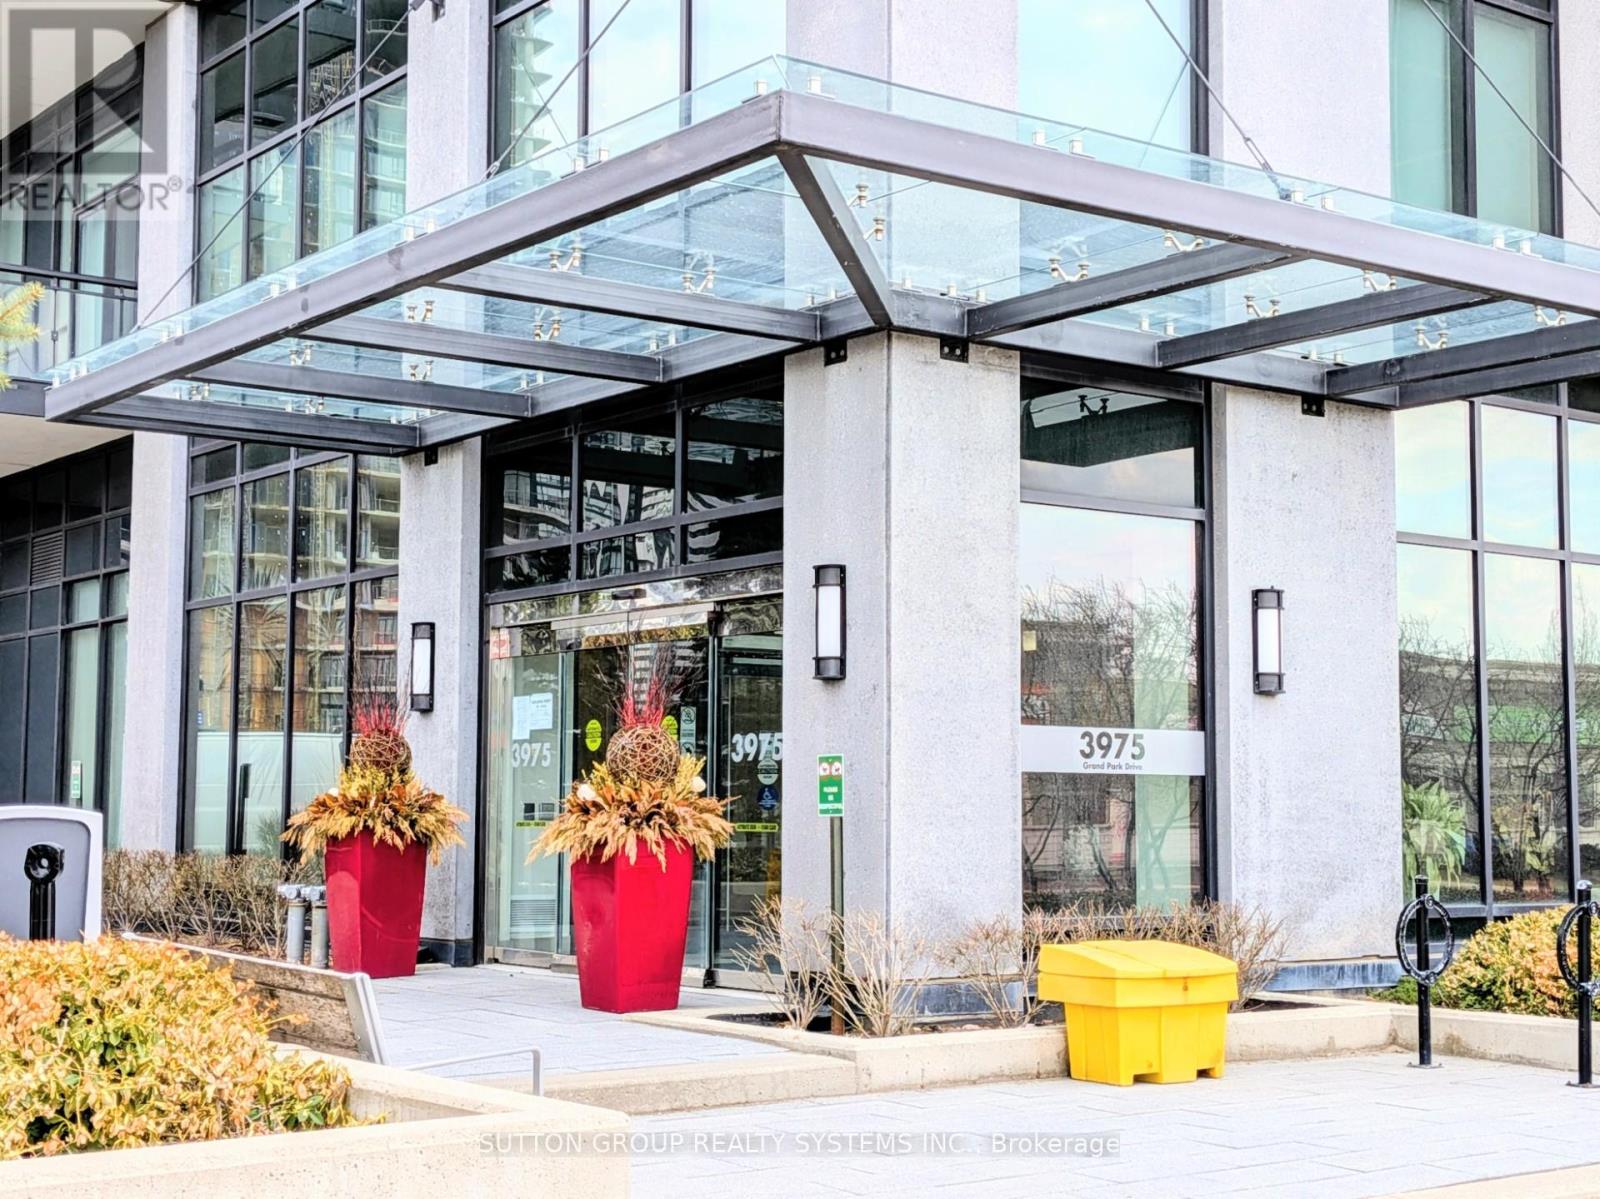
4602 - 3975 Grand Park Drive
Mississauga, Ontario
Exclusive Pent House apt. with 10 ft ceiling First time for resale. Highly upgraded apt. with high end SS appliances, ultra modern bath room, gorgeous lighting, top of the top everything, Breathtaking view of CN Tower, south and west Mississauga, CN Tower to Lake Ontario to Burlington to Niagara skyline. Million dollar view you can enjoy from any room of the house. Beautifully laid out apartment with spacious square footage for living in style. It is difficult not to fall in love with this apt. The connecting door to other apt will be replaced with wall to match with the rest. (id:60365)
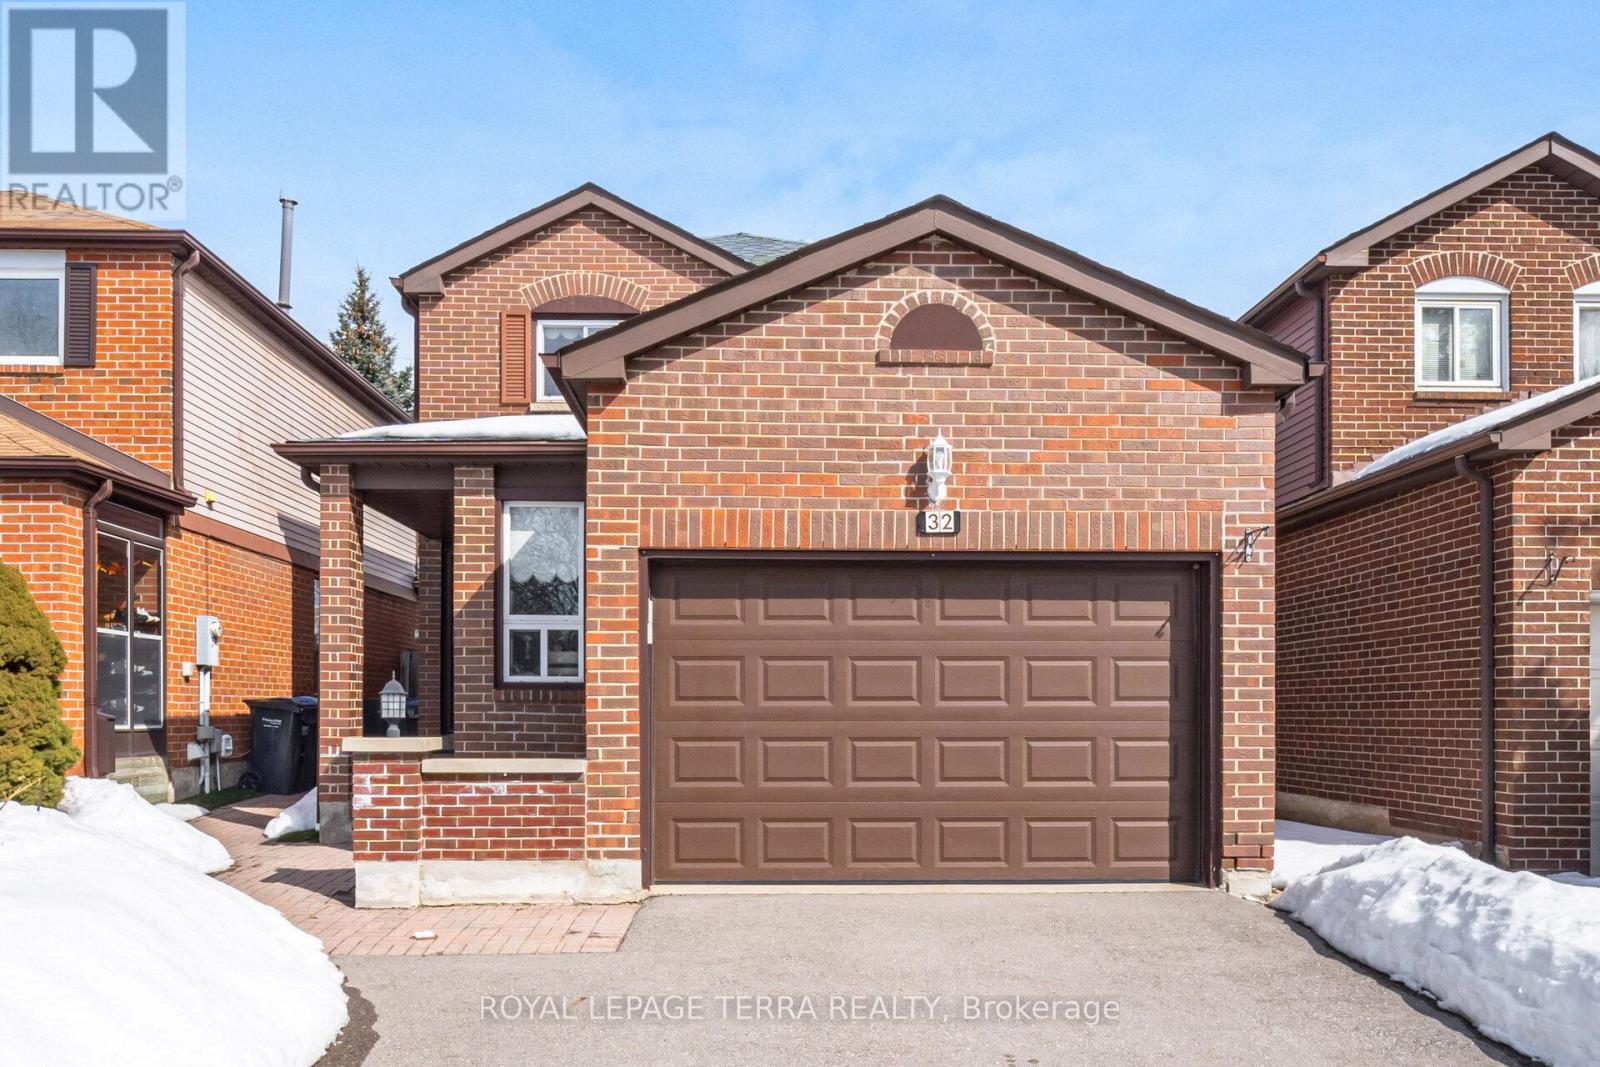
32 Bridekirk Place
Brampton, Ontario
Welcome to this beautifully maintained, single-owner home nestled on a quiet street in a highly desirable neighbourhood. Situated on a premium 147-ft deep lot, this impressive 3+2 bedroom, 4-bath residence offers exceptional space, thoughtful upgrades, and true pride of ownership throughout.The home features a professionally finished and well-insulated basement with an additional bedroom, new carpet, and generous living space perfect for extended family or entertaining. Lovingly cared for and updated over time, the home showcases a fully renovated kitchen with granite countertops and modern finishes.Major updates include a roof approximately 6 years old, all windows and patio doors replaced, furnace and air conditioning updated, and a newly paved driveway completed in Summer 2023. The home was freshly painted just a few years ago, offering a clean and move-in-ready feel.Step outside to enjoy the premium backyard featuring stamped concrete patio work, a concrete walkway leading to a newer shade structure, and professionally completed landscaping around the home and between neighbouring properties, enhancing both privacy and curb appeal.A rare opportunity to own a meticulously cared-for home with quality upgrades, a deep lot, and a fantastic location. This is one you won't want to miss! (id:60365)
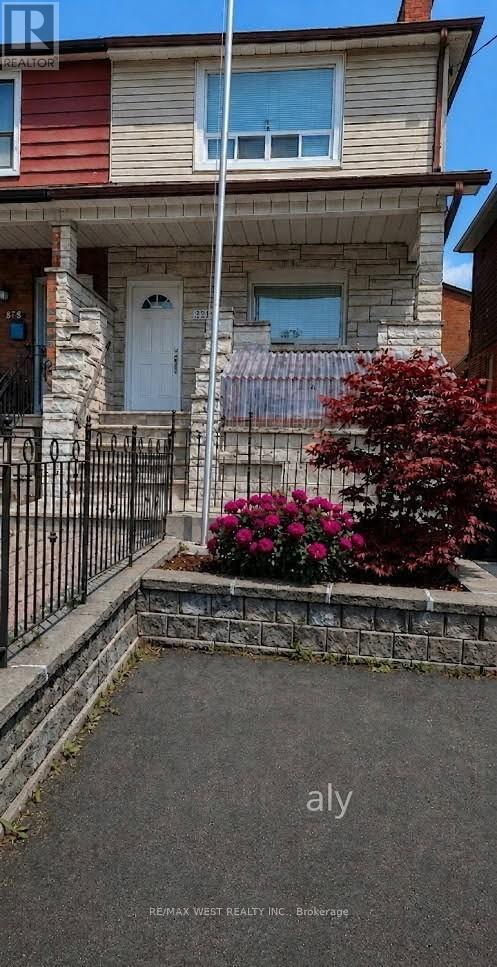
Upper - 321 Caledonia Road
Toronto, Ontario
Fully renovated!!!! Ideal for young professionals couple. Affordable and ready to move In. This 1 bedroom unit come with spacious living room, lots of natural light. With TTC @door steps. Close to all amenities including Stockyards, Yorkdale Mall, Metro, Schools and so much more. Caledonia Rd and Rogers. Great neighbourhood.A must see! (id:60365)
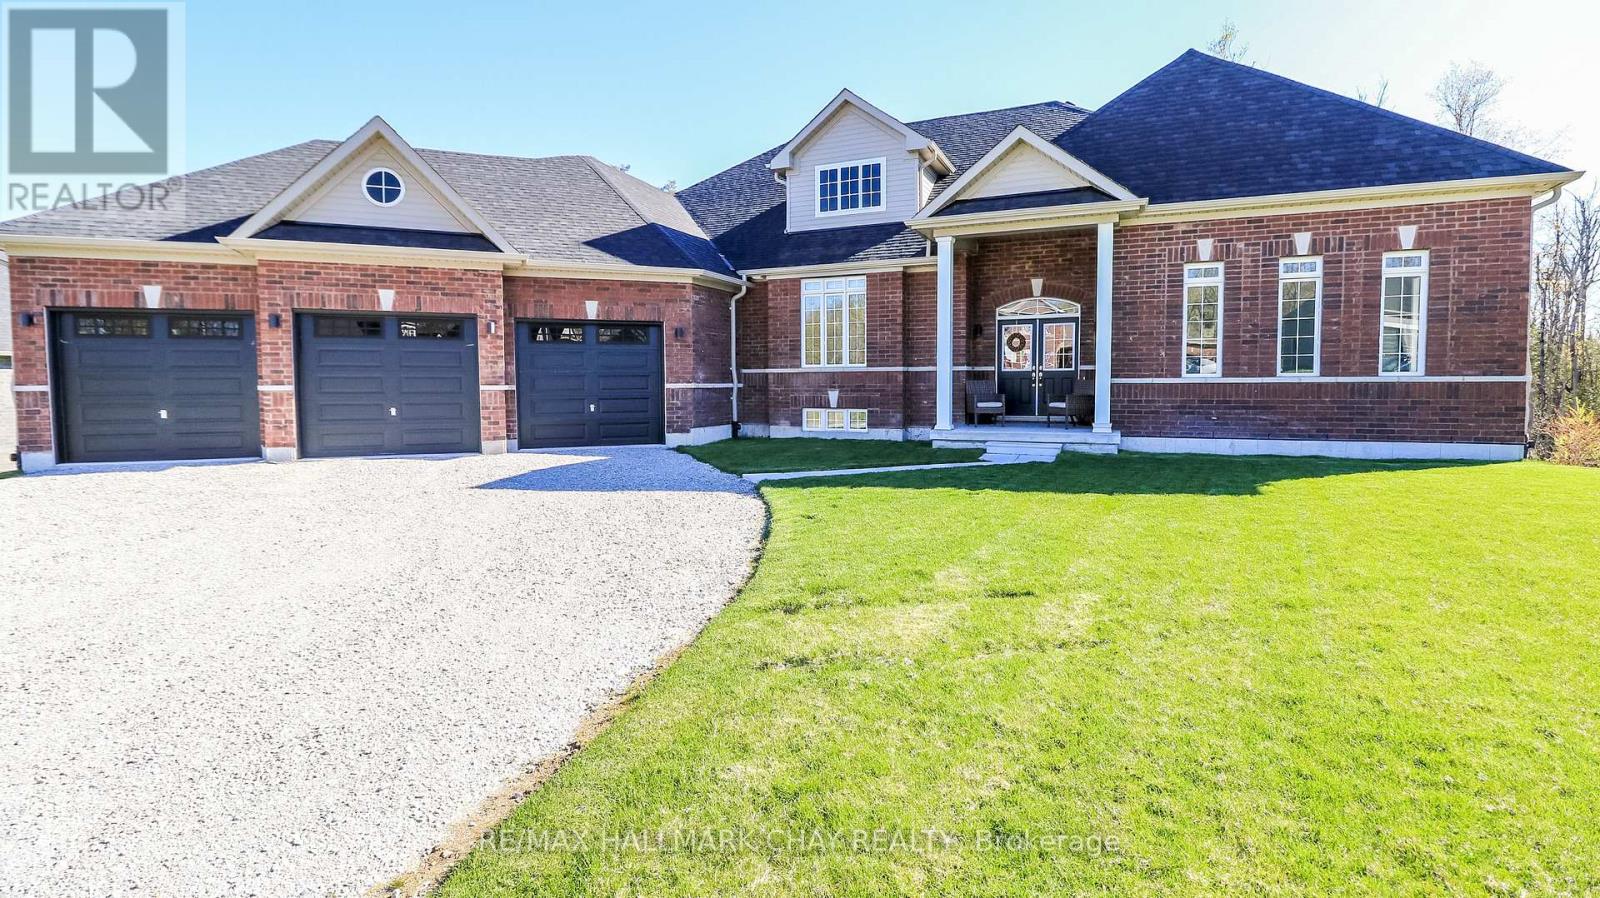
95 Ruby Ridge Road
Oro-Medonte, Ontario
Beautiful, newly built family sized bungalow in the heart of Ontario's playground, Horseshoe Valley. 2821 sqft on the main floor with a new 14 x 34 ft PVC deck overlooking the forest. No rear neighbours. Large primary b/r with his and her closets, and gorgeous spa like 5 pc ensuite, separate glass shower and soaking tub. Two other large bedrooms with a shared bathroom. This home is loaded with upgrades! Approx $300,000 spent. Cat 6 wiring throughout the home, ideal for people working from home. Upgraded maple kitchen cabinets by Raywall, quartz counters, backsplash, kitchen island with sink, new built in appliances. Other features include 7 1/2 " Kentwood hardwood planks, upgraded carpet in two bedrooms, upgraded tile, vaulted ceilings, entrance to oversized three (3) car garage, walkout basement raised an extra foot to accommodate a future golf SIM, two sets of stairs, one from the garage entrance, and upgraded trim and baseboards throughout! Outside you will enjoy just over 3/4 of an acre, partly forested with a six (6) zone irrigation system. Two minutes to Horseshoe Ski Resort and golf club for skiers, close to Hardwood Hills for bikers, minutes to half a dozen golf clubs for golfers, trails nearby for snowmobilers and nature lovers! Perfect for an active family to enjoy their summers and winters together. (id:60365)
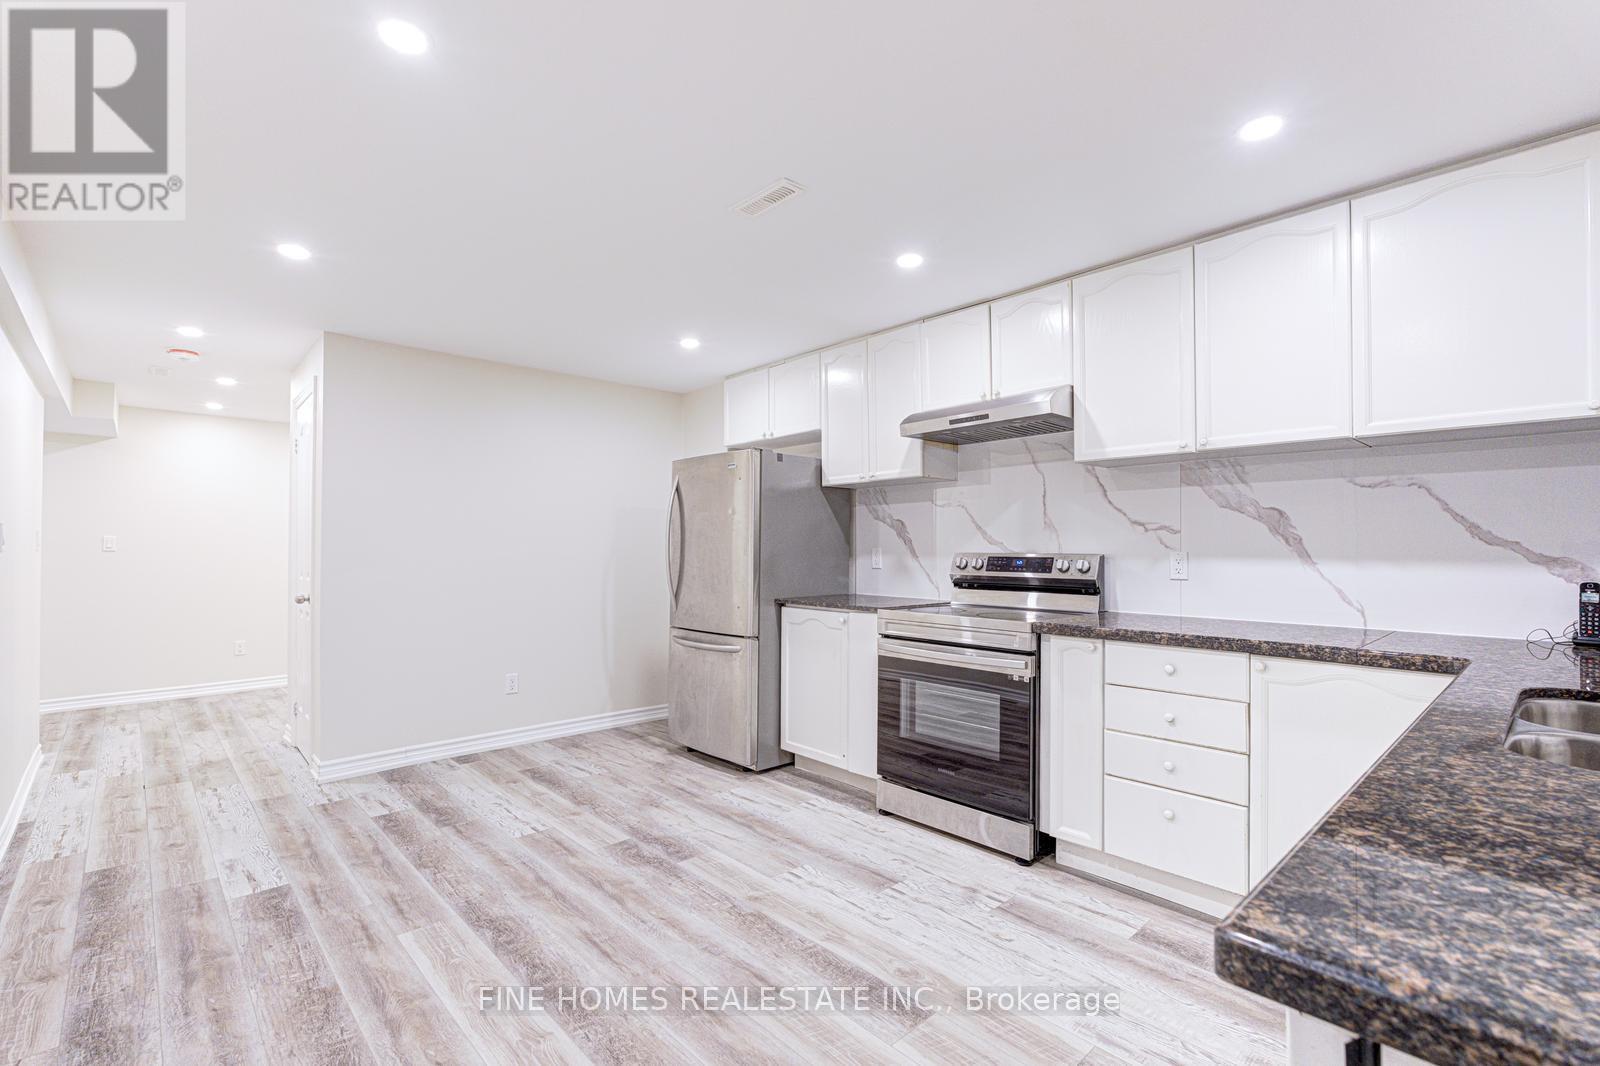
Lower - 28 Rockwood Crescent
Vaughan, Ontario
Welcome to 26 Rockwood Crescent! This bright and well-maintained basement apartment offers a comfortable and functional layout with the added convenience of private, in-unit laundry. Located in a quiet, family-friendly neighborhood in Vaughan, this unit is ideal for a single professional or couple. Close to parks, shopping, public transit, and major routes, providing both comfort and convenience. (id:60365)
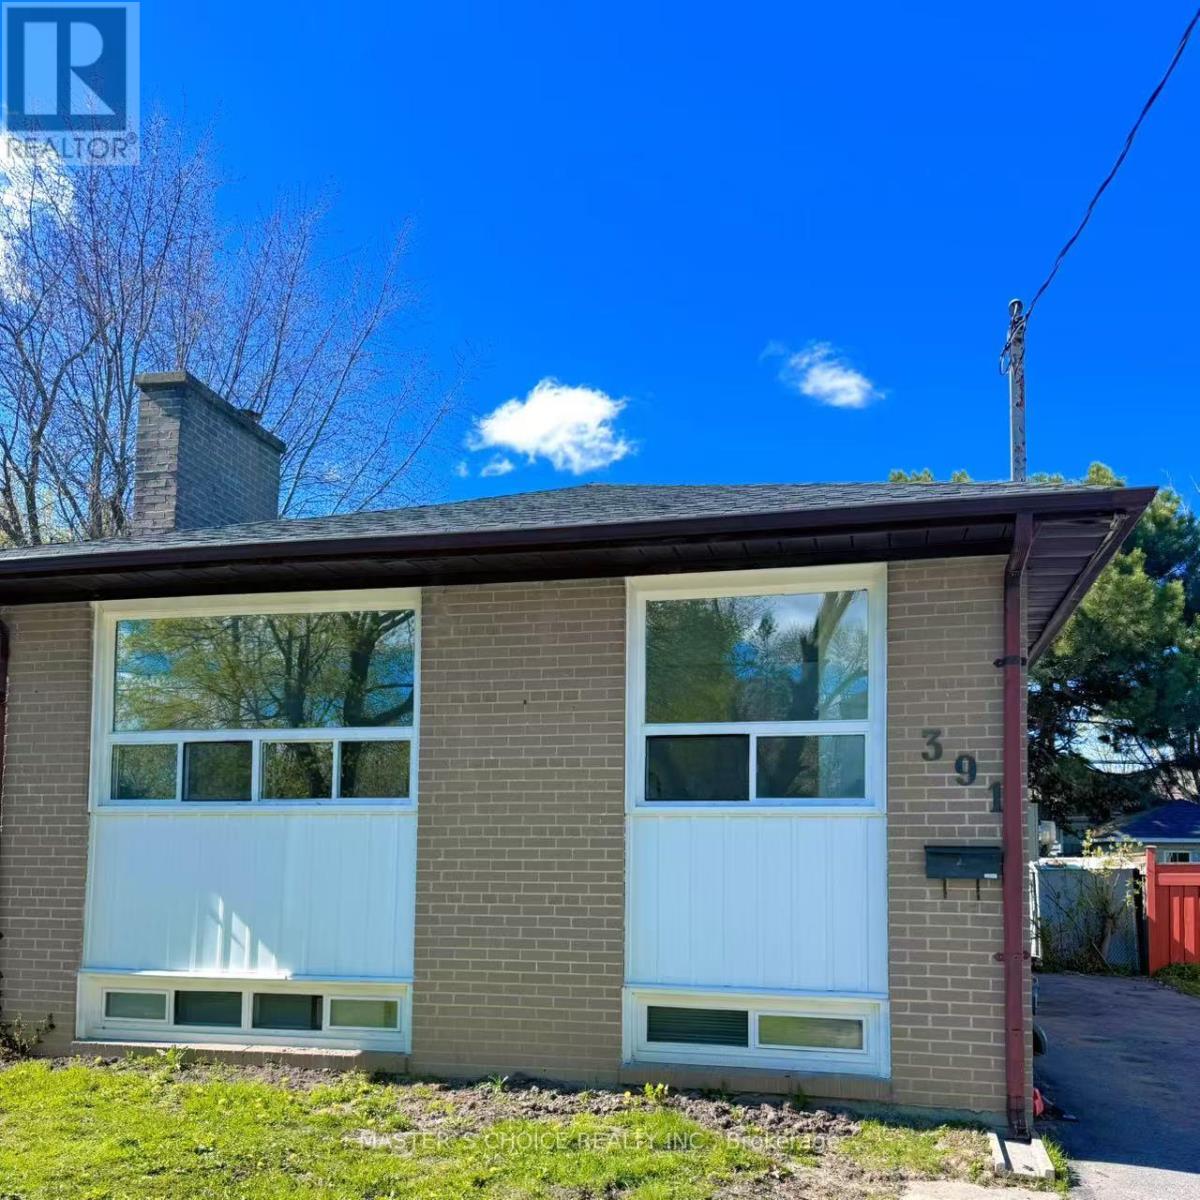
391 Taylor Mills Drive S
Richmond Hill, Ontario
Tenant insurance required & 35%of Utilities, Credit Check, Employment Letter, References, Rental Application, Photo Ids. $200 key deposit. AAA Tenant Only. A beautifully located home in one of Richmond Hill's most desirable neighbourhoods. This spacious residence offers a bright and functional layout, generous living and dining areas, a modern kitchen, and ample natural light throughout.Enjoy the convenience of nearby top-rated schools, parks, shopping, restaurants, public transit, and easy access to major highways. The property also features private parking, outdoor space, and a peaceful residential setting perfect for families or professionals seeking both comfort and convenience.A wonderful opportunity to lease a well-maintained home in a prime Richmond Hill location. Move-in ready and ideal for long-term living. (id:60365)
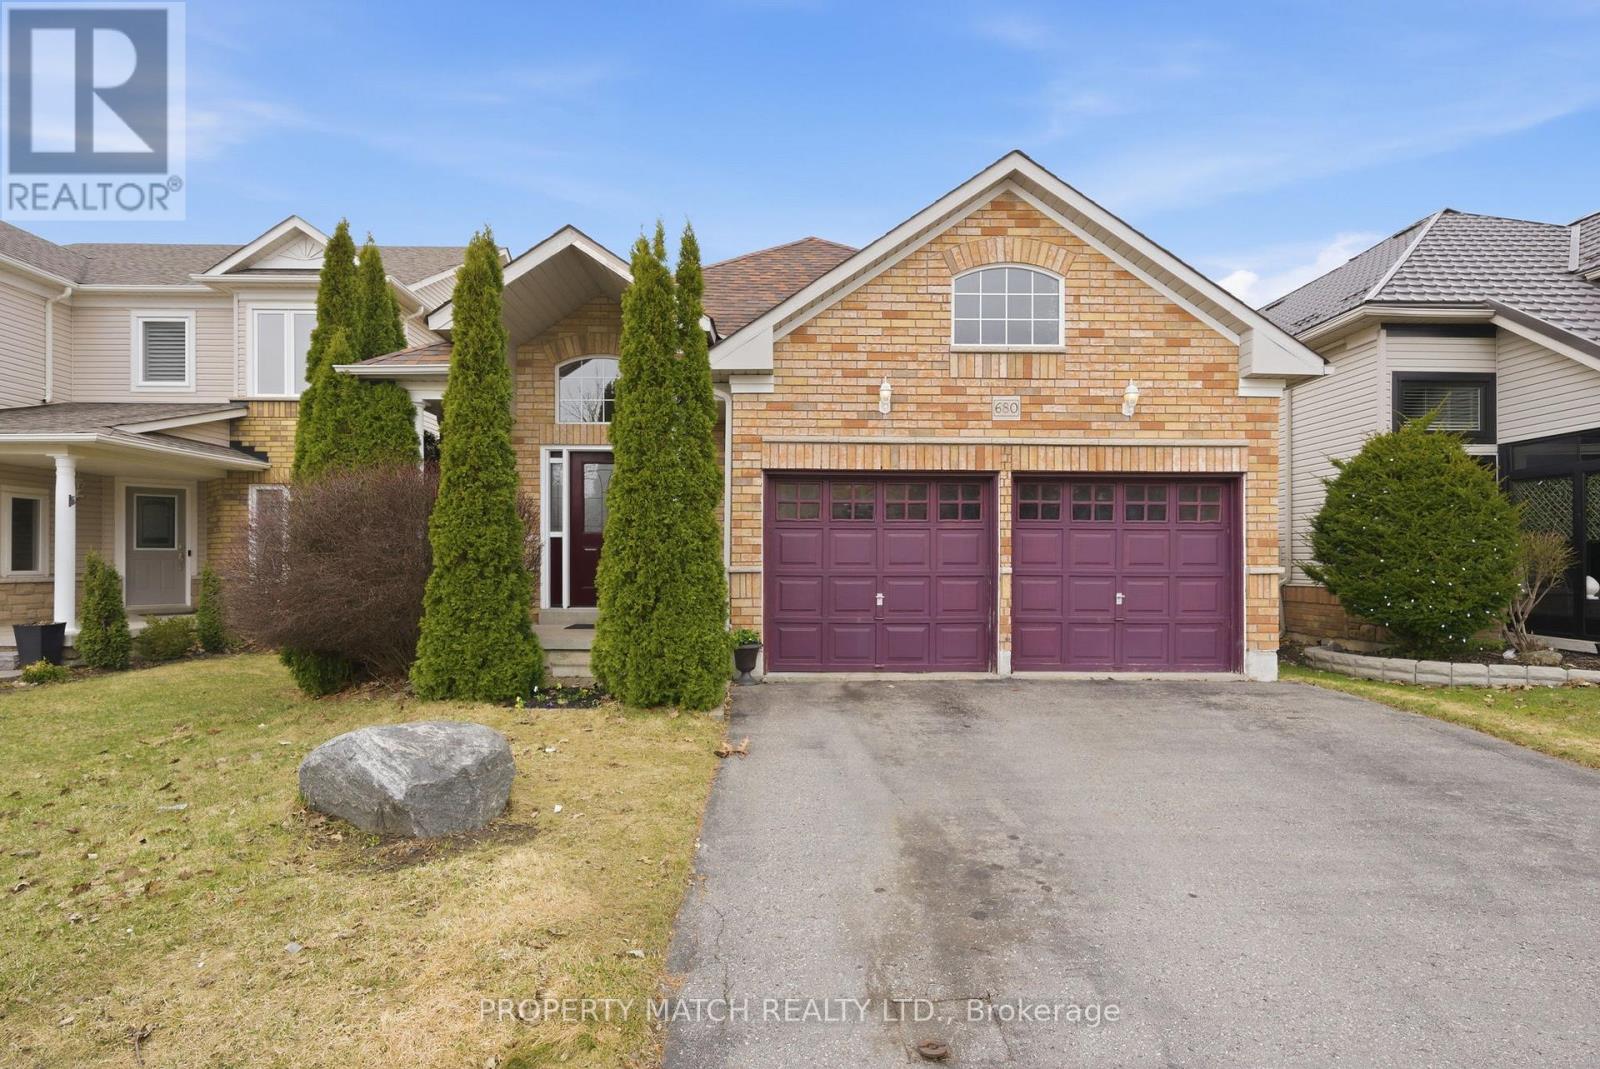
680 Ormond Drive
Oshawa, Ontario
Set in North Oshawa's sought after Taunton neighbourhood, this well cared for 4 bedroom, 3 bathroom backsplit offers a layout that genuinely works for how families live today. The main level flows easily from kitchen to dining room in an open concept space that handles busy school mornings and laid back weekends with equal ease. The kitchen features an eat in area and a sliding glass door to the side yard. Hardwood flooring throughout the main living areas adds warmth that holds up over time.Three bedrooms upstairs give the main household its own space. The primary bedroom has a large walkin closet and a 4 piece ensuite. On the lower level, the family room with gas fireplace and walkout to the backyard is a natural gathering spot, and the 4th bedroom is tucked away on this level as well, with its own 4 piece bathroom. Whether you are thinking of a multi generation home, a teenager who needs breathing room, or a guest who deserves some privacy, this layout delivers without anyone feeling like an afterthought. The basement level offers a large open rec space and a generous cold cellar for storage. A double car attached garage with interior access adds daily convenience. Taunton is one of Oshawa's most desirable family neighbourhoods, with Sherwood Public School and Sherwood Park just a short walk away. The Delpark Homes Centre, one of Durham's finest recreation facilities, is minutes from your door. Everyday essentials are close by including Walmart, Sobeys, Farm Boy, Canadian Tire, and the Cineplex on Taunton Road. For commuters, Highway 407 is just minutes away with easy access to the 401 as well, putting Toronto and the rest of Durham Region well within reach without the Toronto price tag. (id:60365)
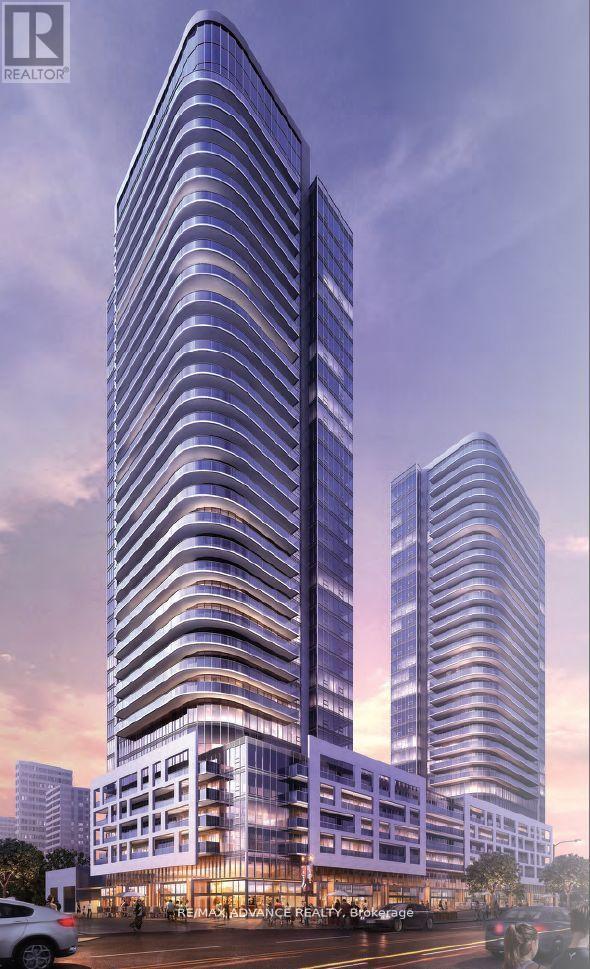
1621 - 2031 Kennedy Road
Toronto, Ontario
Discover this highly sought-after 1 Bed + Den unit in The Muse, located in the prime Scarborough area at Kennedy & Hwy 401. This north-facing home is bathed in natural light thanks to its floor-to-ceiling windows. The modern kitchen comes equipped with built-in appliances, including a fridge, dishwasher, and oven, while high-quality laminate flooring extends throughout the space. Convenience is at your doorstep with easy access to Hwy 401, 404, TTC, and the GO Station. Nearby, you'll find Agincourt Mall, UTSC, and a variety of restaurants and grocery stores. The building offers a range of amenities, including a 24-hour concierge, a fitness centre, a kids' playroom, a lounge, a party room, a terrace with a BBQ area, and guest suites. Enjoy contemporary living in this vibrant and well-connected community. (id:60365)
Th. 2 - 188 Spadina Avenue
Toronto, Ontario
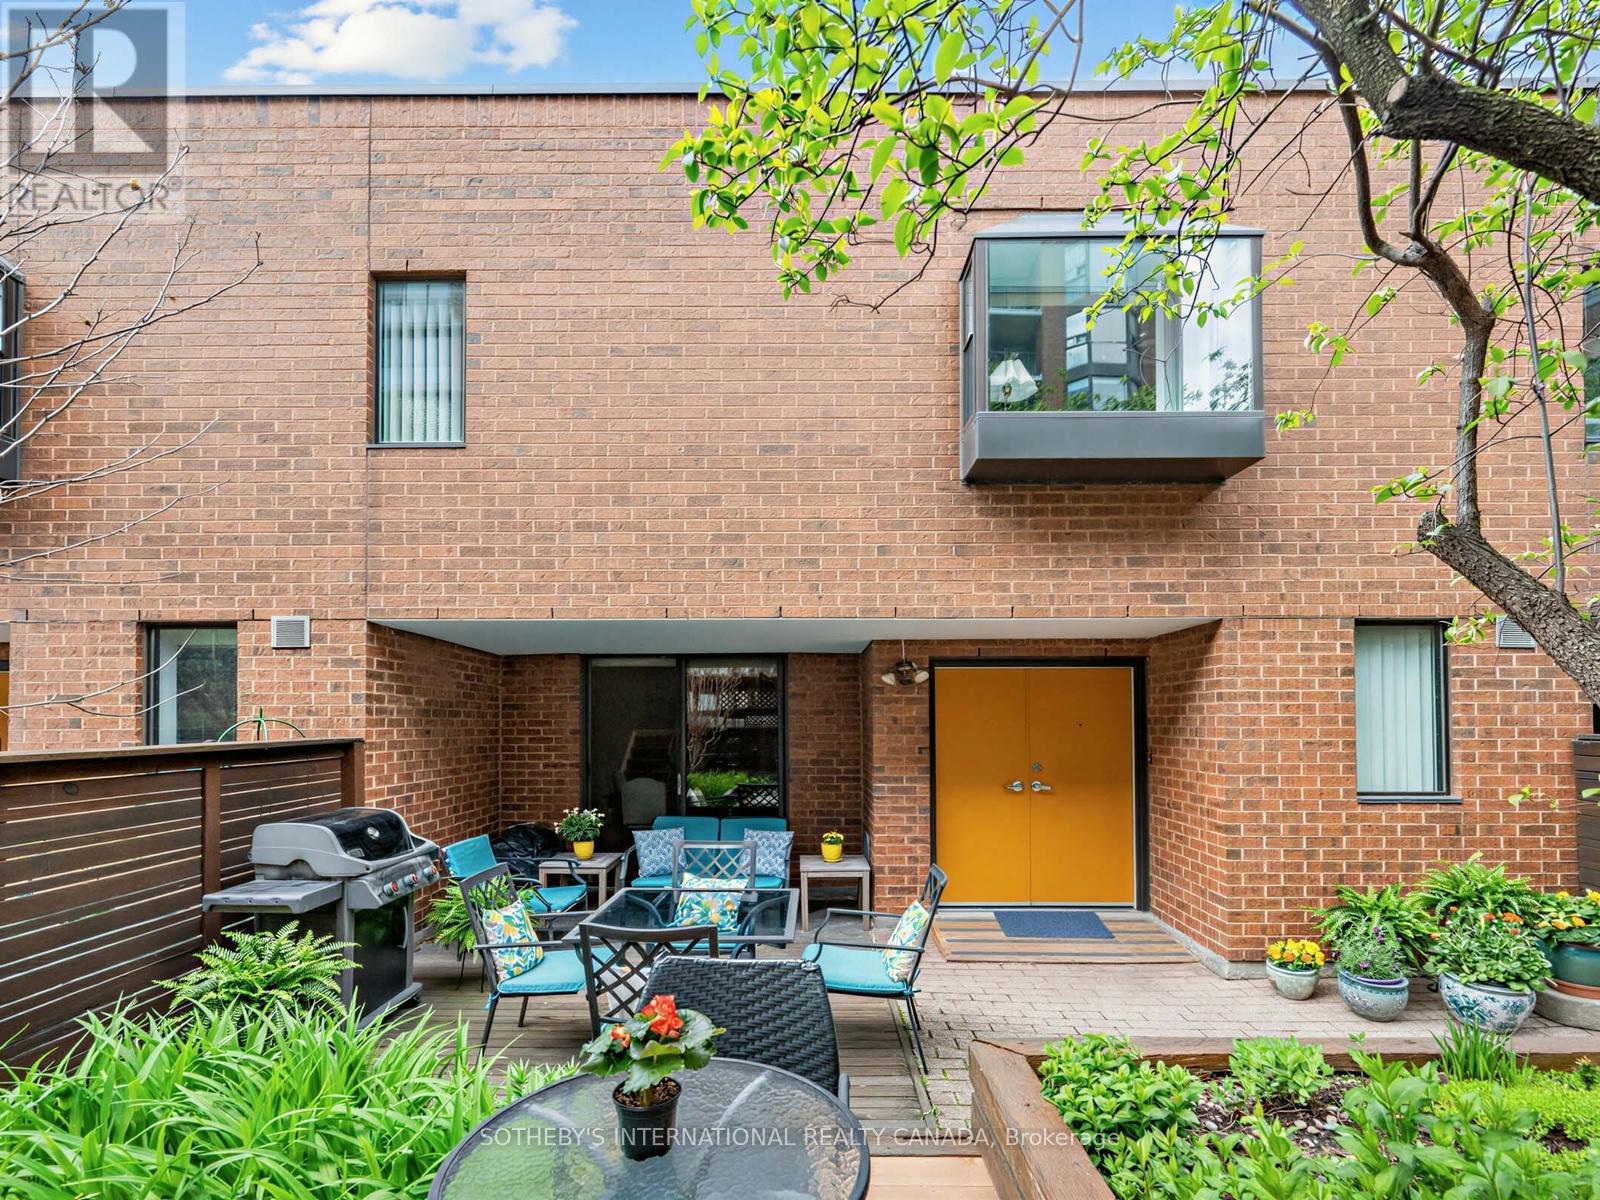
Presenting a hidden urban gem and true sanctuary in the heart of downtown Toronto. This incredible 2 level home boasts an expansive, sun-filled layout that offers the rare scale and privacy of a detached house. The main floor is designed for family and entertaining, featuring a dedicated dining area and a bright living room with a rare wood-burning fireplace and large west-facing windows. The eat-in Kitchen has been tastefully renovated with granite countertops and solid oak cabinetry. Upstairs, the oversized landing, bathed in natural light through the skylightm offers a versatile footprint for a home office or a quiet reading nook. The west facing primary suite is spacious with room for a reading area, large closets, a makeup area with an addition sink and 4pc ensuite. Two additional generous bedrooms and a 4pc bath complete the upper level. The highlight of this home is the private, treed front terrace, an incredibly rare find in the city core. Perfect for bbqing and outdoor lounging, you'd never guess you were in the middle of the city! The building amenities include a discreet front entrance, indoor swimming pool, exercise room, party/meeting room, sauna, large outdoor terrce area with meticulously maintained mature landscaping and visitor parking. Just steps from the lecric energy of Queen West , Kensington Market, the Theatre District, Lake Ontario, public transit and so much more, 188 Spadina home offers a quiet escape in Toronto's most dynamic cultural hub. (id:60365)
2002 - 8 Eglinton Avenue E
Toronto, Ontario
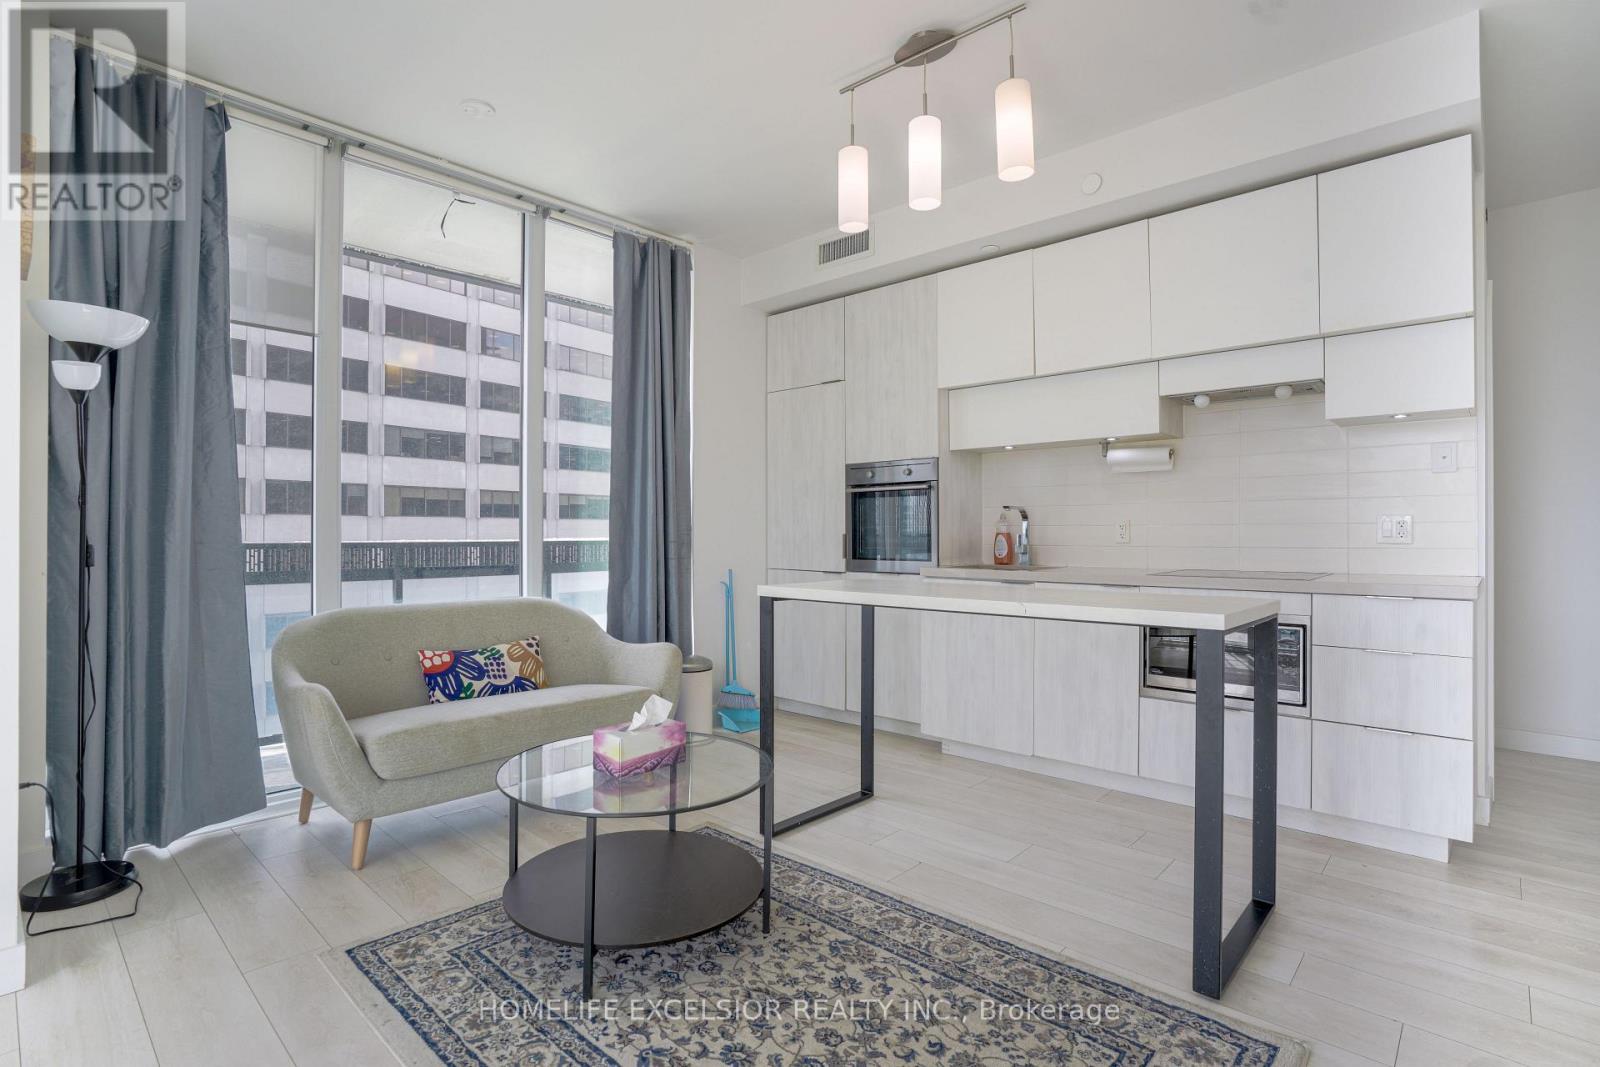
Coveted unit at the Prestigious E Condos now available. Two bedroom plus den, Two full baths, roomy 734 sq ft interior with a 257 sq ft gorgeous wraparound balcony. Extended ceiling heights of approximately 9 ft. in principal rooms, and floor to ceiling windows. Unobstructed sun filled southwest-facing panoramic views. Modern kitchen with built-in appliances. Spectacular 30-ft high lobby with concierge and extensive amenities designed by internationally-renowned and award-winning interior design firm, Mike Niven Interior Design. Amenities located on the 4th and 31st floors.The 4th floor amenities include party room with lounge areas, International gourmet kitchen, dining room with separate kitchen, fitness centre and boxing studio. 4th floor amenities also feature technology lounges and wrap around outdoor terrace with BBQ dining, fireside lounge, sun deck, yoga and stretching areas.The 31st floor amenities include a glass pool with cantilevered eFinity terrace and glass bridges, private seating areas, a pool bar, separate saunas, men's and women's change rooms and guest suites. Unit includes 1 parking spot and 1 locker. No tenants. Furniture not included. Steps from TTC bus lines, Subway, Eglinton LRT. The ultimate in prime midtown, steps to the best of shopping, dining, and theatre in Toronto! (id:60365)
715 Reaker Road
Welland, Ontario
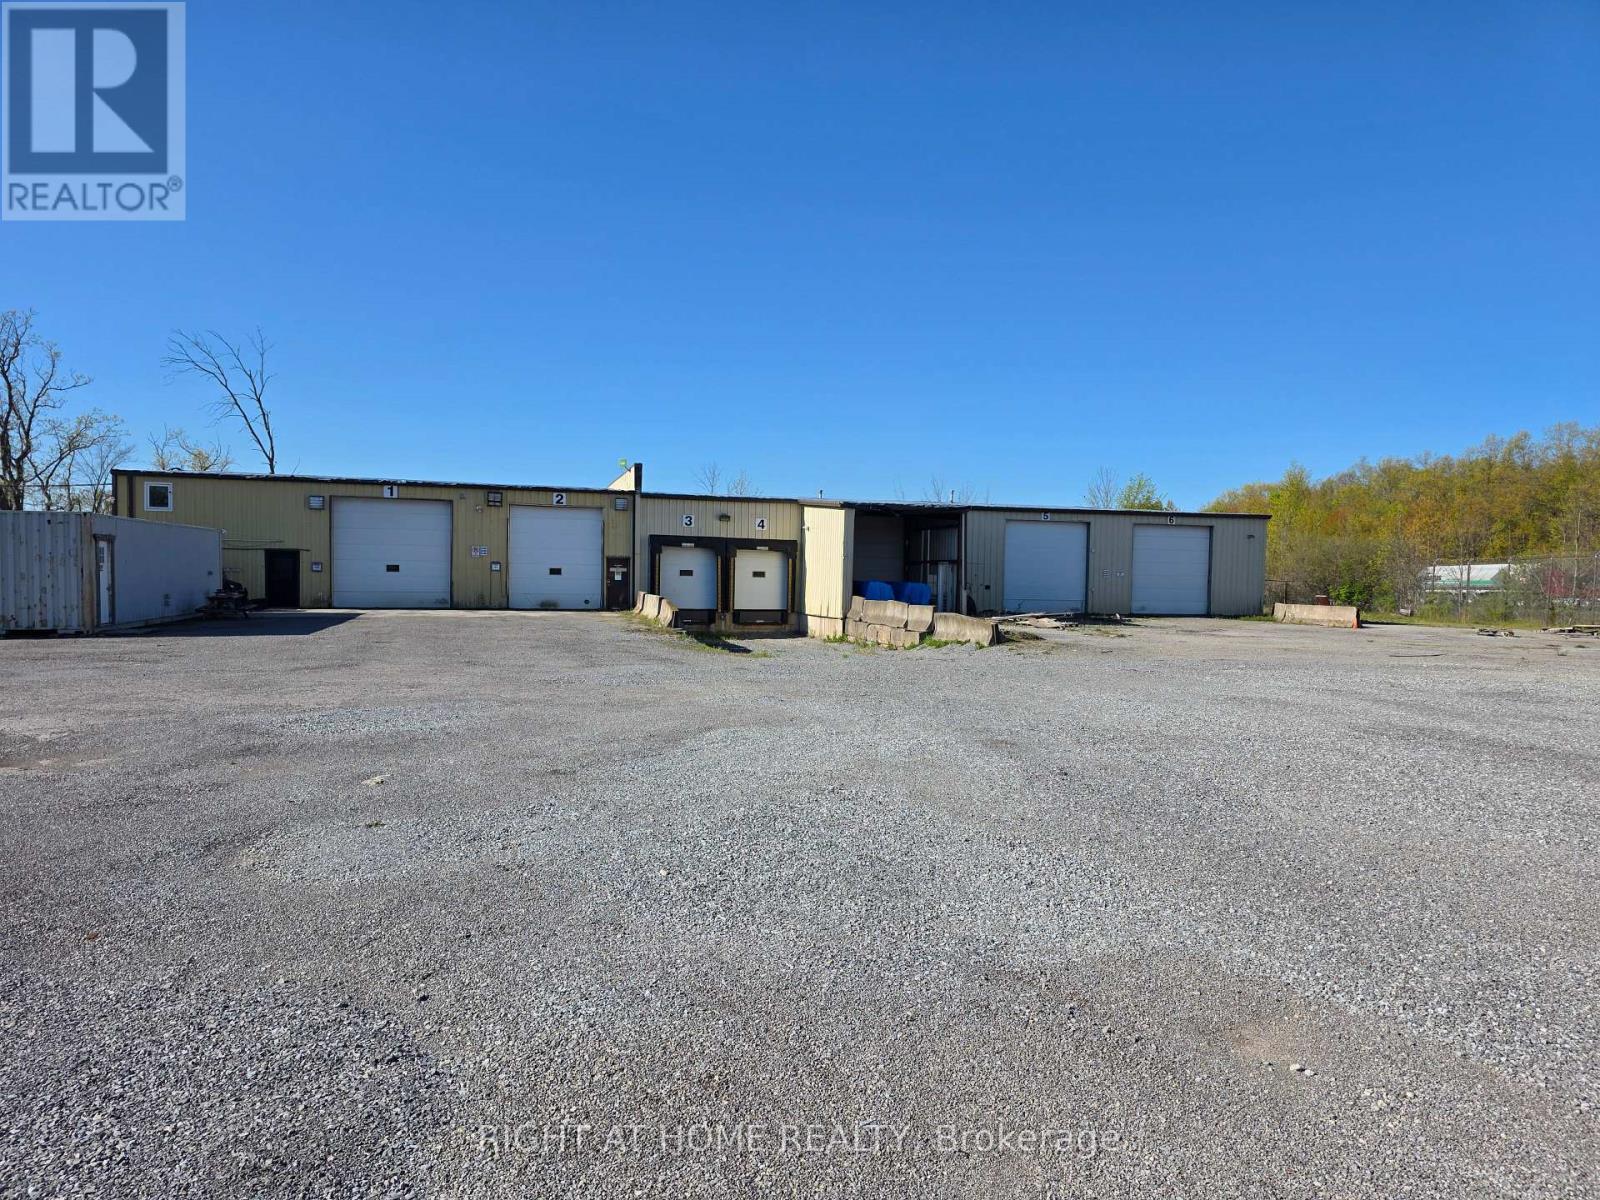
GEC Zoned 2.4 Acre Lot with 9000sqft Industrial building located to the roundabout close to the new Asahi Kasei development. Excellent location for trucking and distribution. Easy access to 406 and QEW to US boarder. Features a (57x100) 5700sqft Dry Industrial Warehouse Building with 16ft clear height, two 12ft x 14ft drive in doors and two 9ft x 10ft sunken loading docks. 3-phase, 600v/400a service with suspended gas heat. AC and Gas heated office space with 2 washrooms, reception and boardroom downstairs with kitchen and more offices upstairs. Additional 2300sqft maintenance shop with 16ft clear height and two 12ft x 14ft drive in doors. Utilities are septic and well. Gravel Yard with security cameras and gate with fob access. (id:60365)
1504 - 15 Glebe Street
Cambridge, Ontario
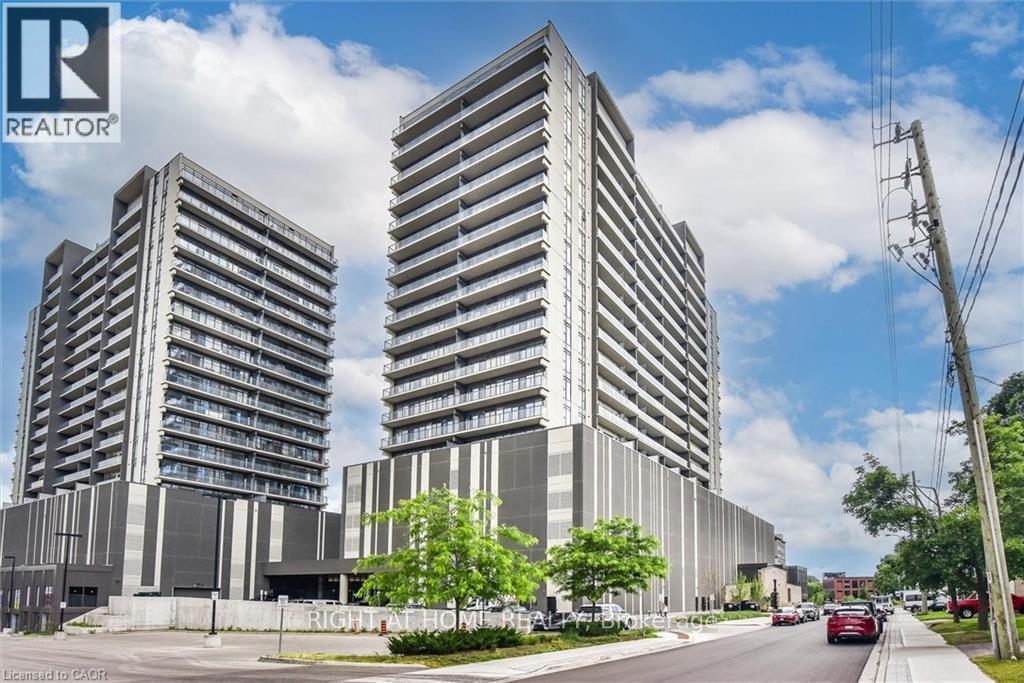
Welcome to Unit 1504 at 15 Glebe Street-an elegant one-bedroom condo in the heart of Downtown Galt's lively Gaslight District. With 9-foot ceilings and a bright, open-concept design, this home offers a modern, airy feel from the moment you walk in.The kitchen is beautifully appointed with quartz countertops, a stylish tile backsplash, stainless steel appliances, and generous cabinetry, flowing seamlessly into the living area-perfect for both everyday living and entertaining. Floor-to-ceiling windows fill the space with natural light and open onto a spacious balcony.The bedroom serves as a quiet retreat, featuring a walk-in closet and access to a private balcony. Enjoy the added convenience of in-suite laundry.Residents have access to premium amenities, including a fitness centre, games room, and a rooftop terrace with seating areas, BBQs, and a fire pit. One parking space is included.Located in the historic core of Galt, this home offers a highly walkable lifestyle surrounded by restaurants, shops, arts, and year-round events-blending urban convenience with timeless charm. (id:60365)

© 2026 Proptech Realty Inc., Brokerage.