
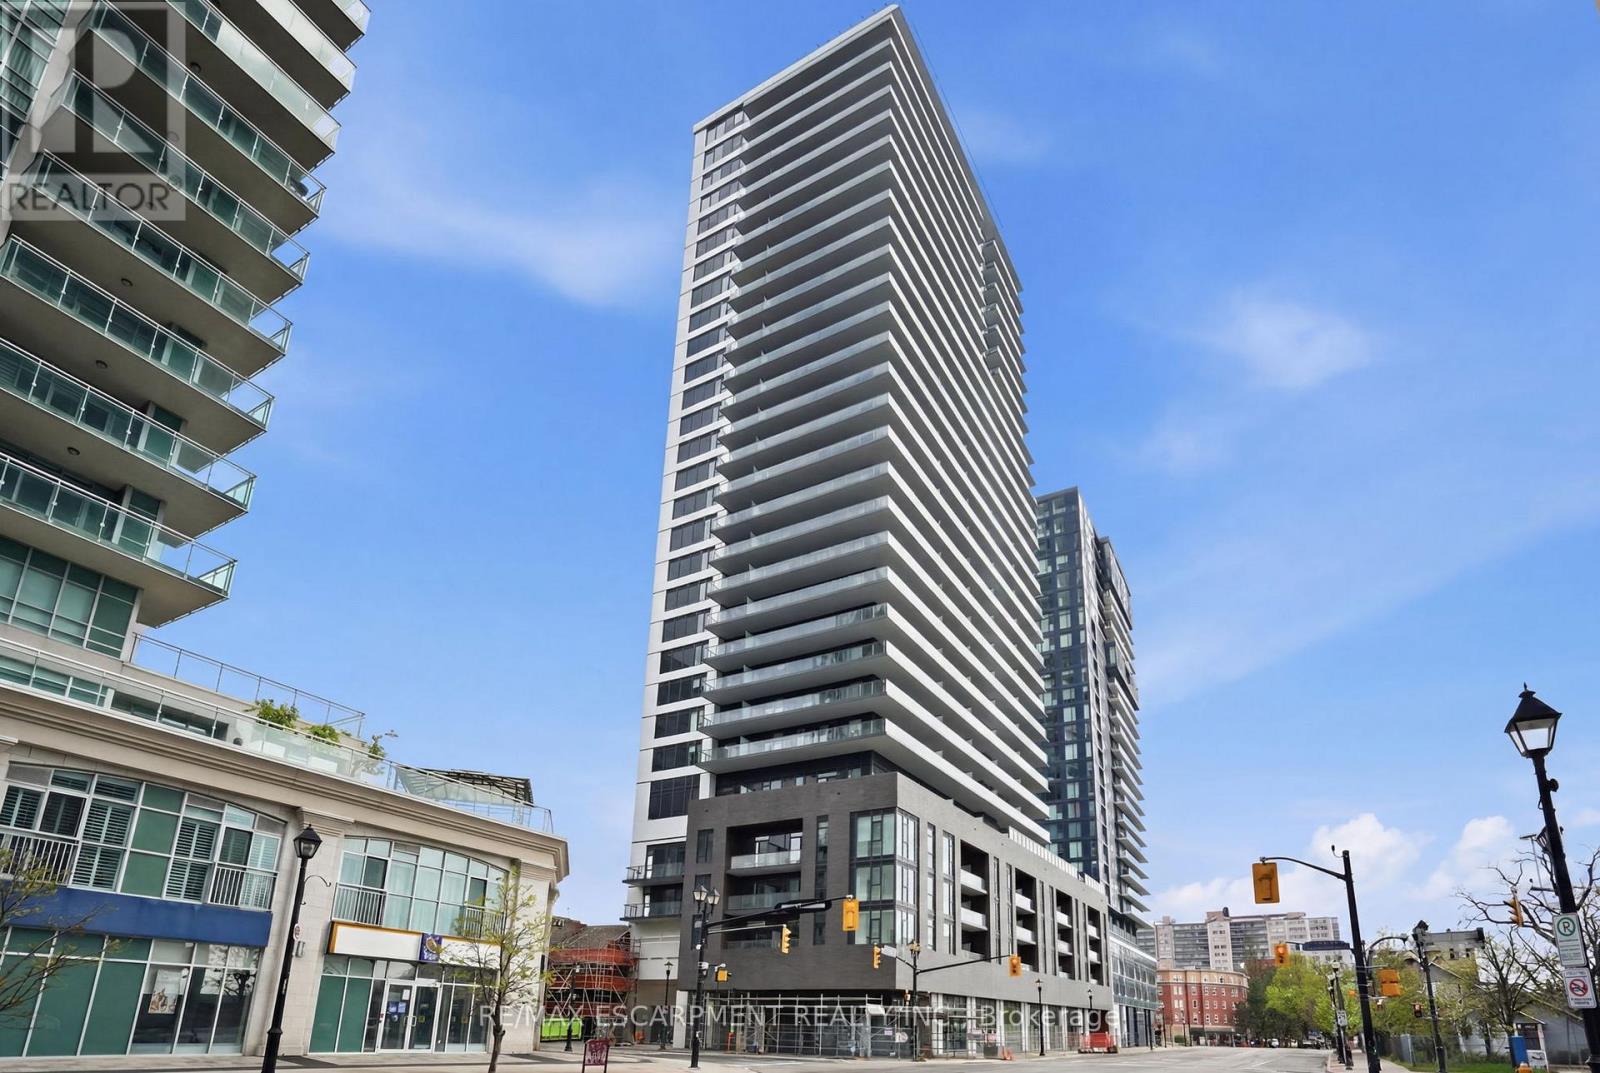
702 - 2075 Lakeshore Road
Burlington, Ontario
Discover refined downtown living in this brand-new one-bedroom, one-bathroom condo, offering over 600 square feet of beautifully appointed space, plus the convenience of one underground parking spot and a private locker. At the heart of the home is a generous kitchen island surrounded by full-size appliances and gleaming quartz countertops are ideal for hosting friends or quiet mornings with coffee. Big, bright windows and 9-foot ceilings in the principal rooms frame breathtaking views of the escarpment, while the spa-inspired bathroom features a quartz vanity and a deep soaker tub. The building elevates everyday life with a 24-hour concierge, a 5th-level outdoor pool, BBQ lounge, Peloton-inspired cycle and fitness studio, indoor and outdoor yoga areas, and a stylish co-working lounge with meeting rooms. Top it all off with the Rooftop Sky Lounge with a bar, private dining, fireplace, and an outdoor terrace overlooking Lake Ontario. Living in downtown Burlington means stepping into one of Canada's most livable cities, where a walkable urban lifestyle meets a welcoming small-town feel, alongside spectacular waterfront, high-end dining, eclectic shopping, and cultural draws like the Performing Arts Centre. With quick access to Toronto, it's the perfect blend of lifestyle and location. RSA. (id:60365)
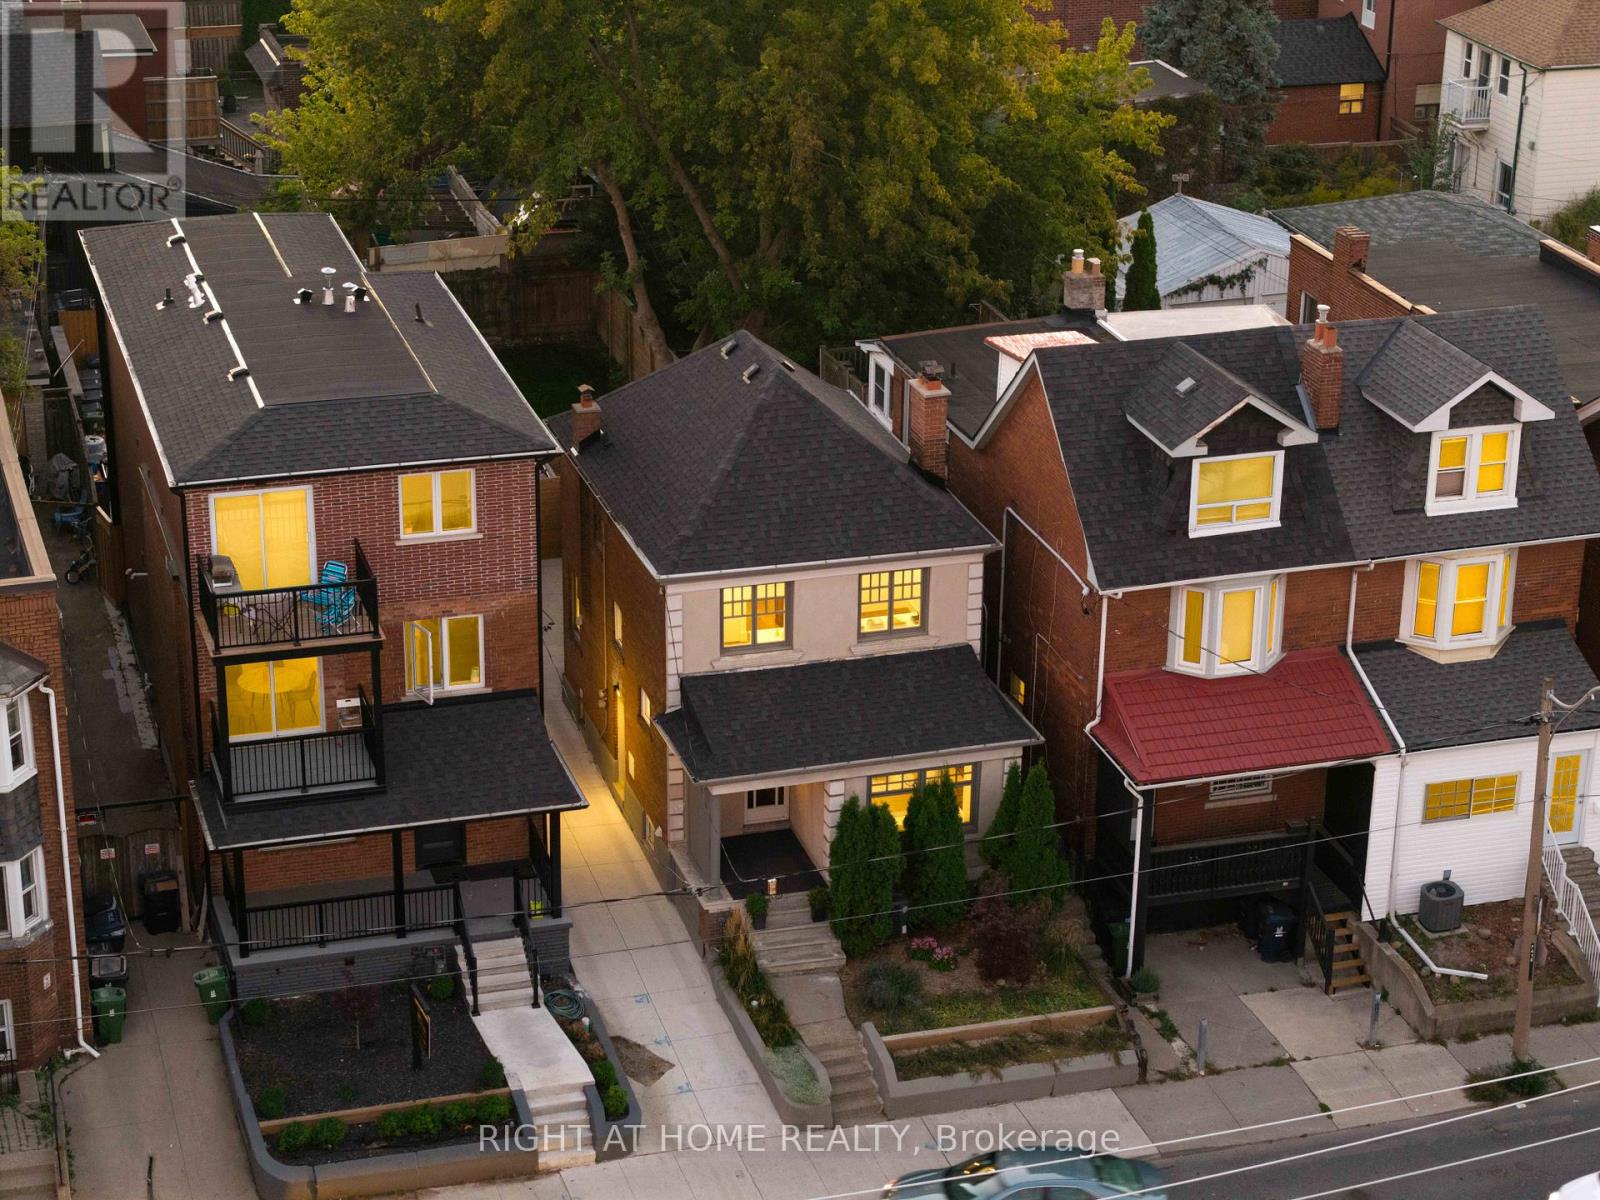
1642 Dufferin Street
Toronto, Ontario
Legal Duplex! Welcome to your new home in one of Toronto's most vibrant and culturally rich neighbourhoods - Corso Italia! Perfectly situated just steps from the shops, cafés, and buzz of St. Clair Avenue West, this 3-bedroom, 2-bathroom home was extensively renovated and upgraded in recent years thoughtfully blending modern conveniences with the timeless charm of an older home. It's got Magic windows throughout with retractable screens, updated plumbing, a new roof, new gutters just to name a few. There's even a waste stack already in place, so you can easily enclose the porch and add a powder room if desired. With a bright, open living space and a well-laid-out main floor that brings in plenty of natural light and room to relax or entertain. Beyond the back door, discover a lush, fully fenced backyard that offers a rare sense of tranquility in the city. Thoughtfully landscaped with mature greenery, a stone patio, and cozy seating areas, this space is perfect for al fresco dining, weekend lounging, or evening entertaining under the stars. Whether you're a gardener, a BBQ enthusiast, or simply crave a quiet place to unwind, this backyard delivers. It's your private retreat, right in the heart of Toronto. Live in the heart of Corso Italia, a walkable, culturally rich neighbourhood known for its Italian heritage, strong community feel, and exciting mix of shops, restaurants, and local spots. You're just steps from St. Clair West, with easy access to streetcar lines, parks, schools, and downtown Toronto. This is more than a home - it's a lifestyle. From the charm of the interior to the calm of your own backyard escape, all just minutes from the city's best dining and entertainment - this is urban living, elevated. (id:60365)
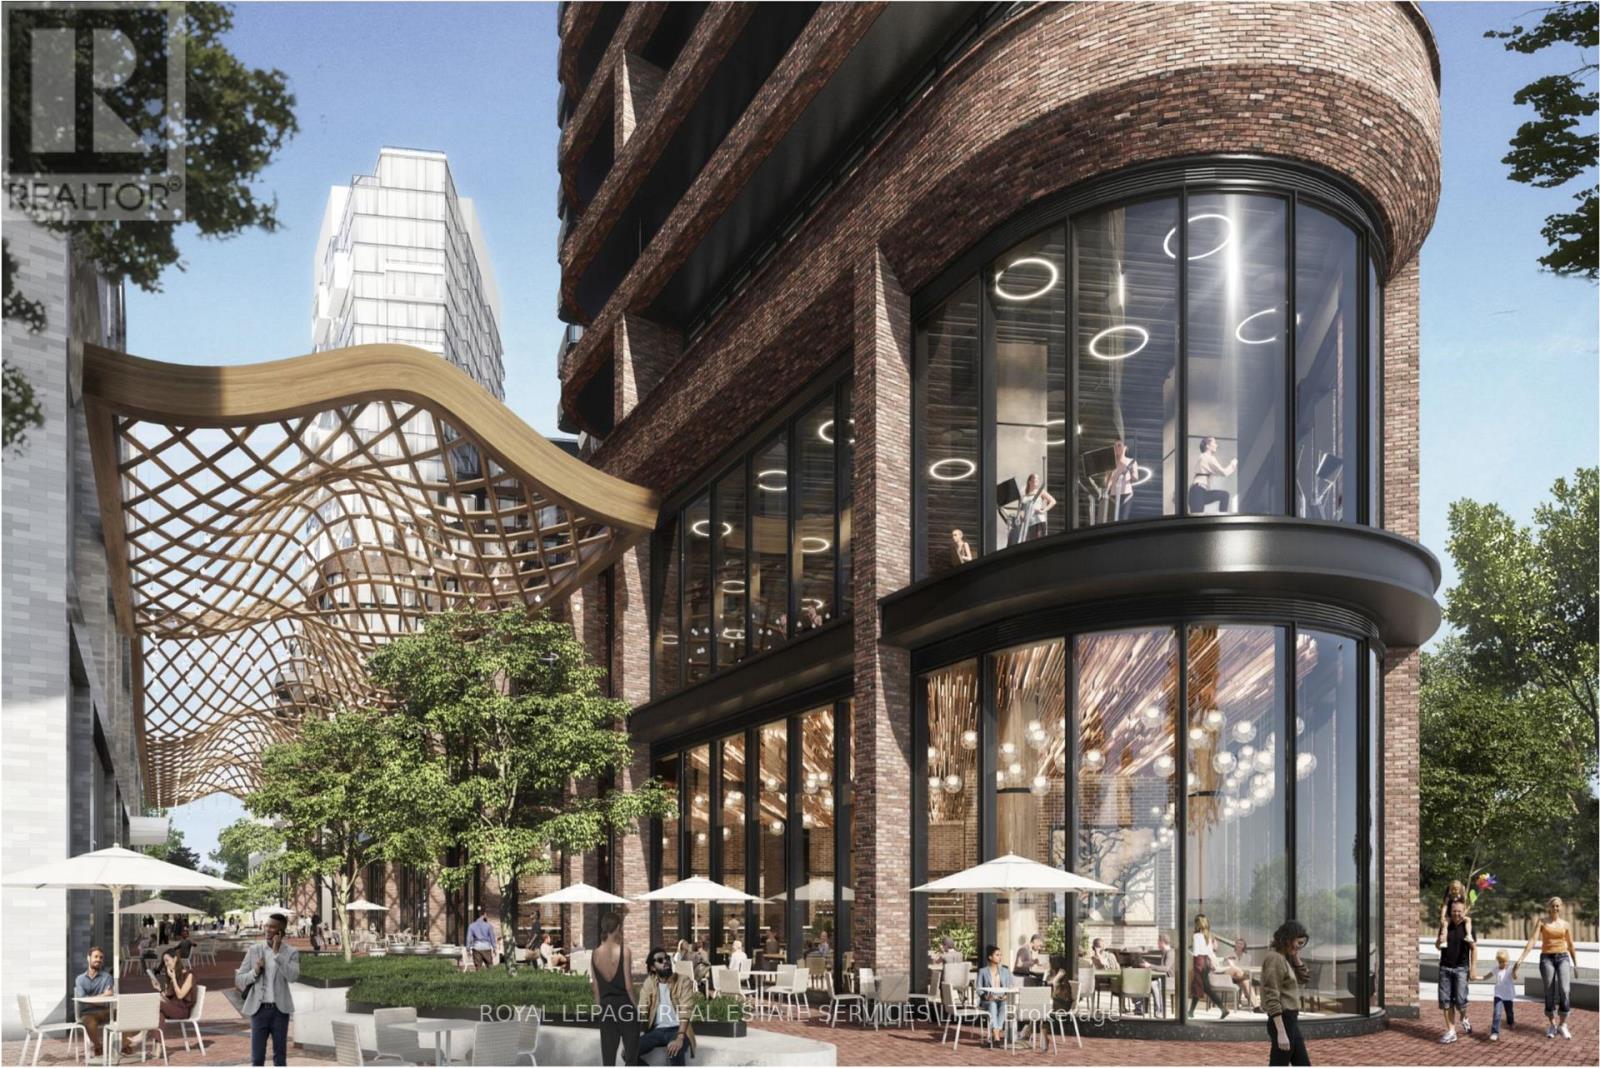
1211 - 1185 Dupont Street
Toronto, Ontario
Welcome to Galleria on the Park, a brand-new, bright, and well-designed 1+1-bedroom unit with 1 bathroom and 9-foot ceilings. The functional layout features a modern kitchen with built-in appliances that flows into an open living and dining area. Step out onto your private balcony and enjoy open city views. The enclosed den offers flexibility as a second bedroom or home office. Residents have access to a 24-hour concierge and a fully equipped gym. Conveniently located just steps to TTC transit and Dufferin Subway Station, with grocery stores, restaurants, parks, and everyday essentials nearby. Immediate occupancy available. (id:60365)
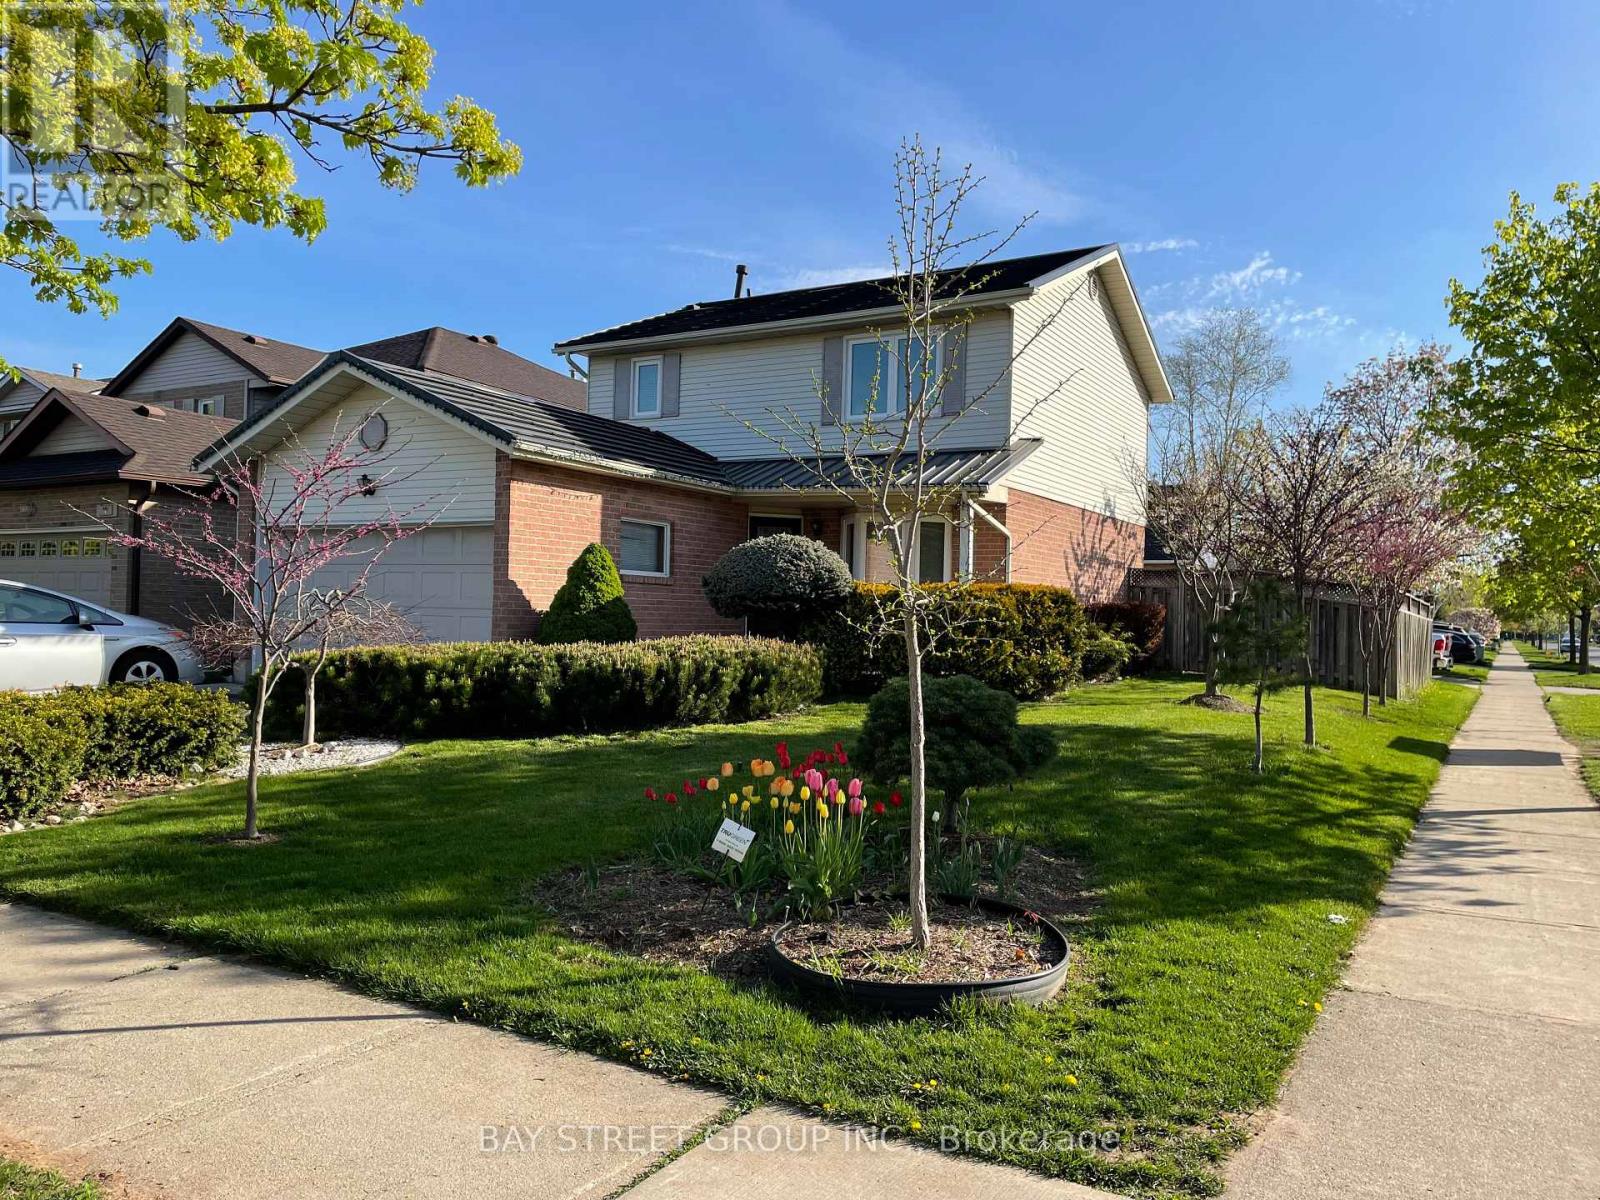
1072 Stephenson Drive
Burlington, Ontario
A Desirable community in a prime Burlington location. Walking distance to Mapleview Mall, close to downtown Burlington and Spencer Smith Park waterfront. Enjoy everything Burlington has to offer with shopping, great schools, parks, trails, restaurants, and gyms. Excellent location with easy access to highways and local amenities. (id:60365)
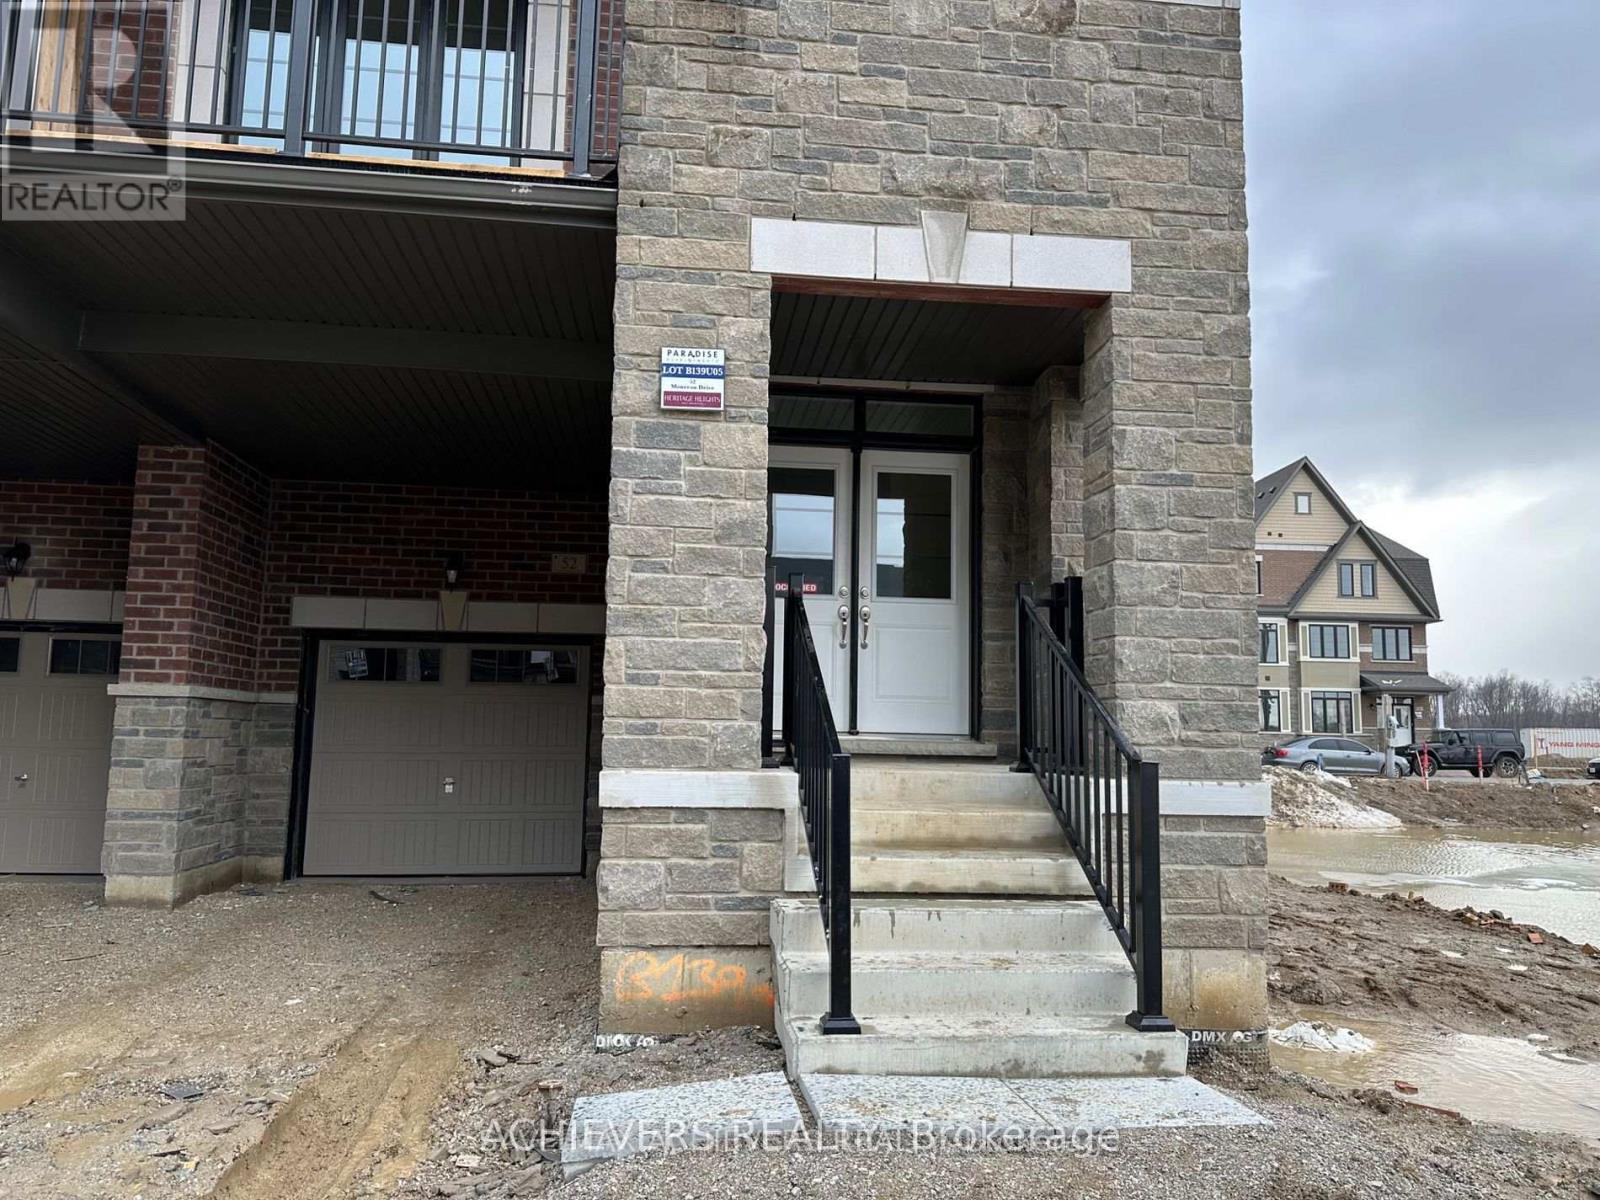
52 Monreau Drive
Brampton, Ontario
Gorgeous brand new never-been-lived Corner Town House with 4 Bedrooms, 3 Washrooms, and 2 Balconies. Approx 1755 Sq.ft. Stunning Corner Townhouse in the Prime Location of Brampton. Double Door Entry with Flex Space on the ground level, Open Concept and Greatly Design Functional Layout, 9ft Ceilings, Family Size Kitchen with New Stainless Steel Appliances, Living/Great Room with Direct Access to Big Balcony/Deck for Entertaining, Master Bedroom with 4pc Ensuite has Frameless Glass Shower, Vanities in Washroom & W/O to Another Beautiful Balcony for the Fresh Air, Oak Staircase, Laundry Room in Basement, Hardwood on Main & 2nd Floor Hallway, Large Windows with lots of Natural Lights, Direct Access from the Garage. Very Close to Mount Pleasant Go Station, Transit, Hwys, Grocery, Schools, Banks, Shopping, Medical Clinic, Recreation Centre & Other Amenities. Don't Miss this amazing opportunity to lease & experience a Modern Living! (id:60365)
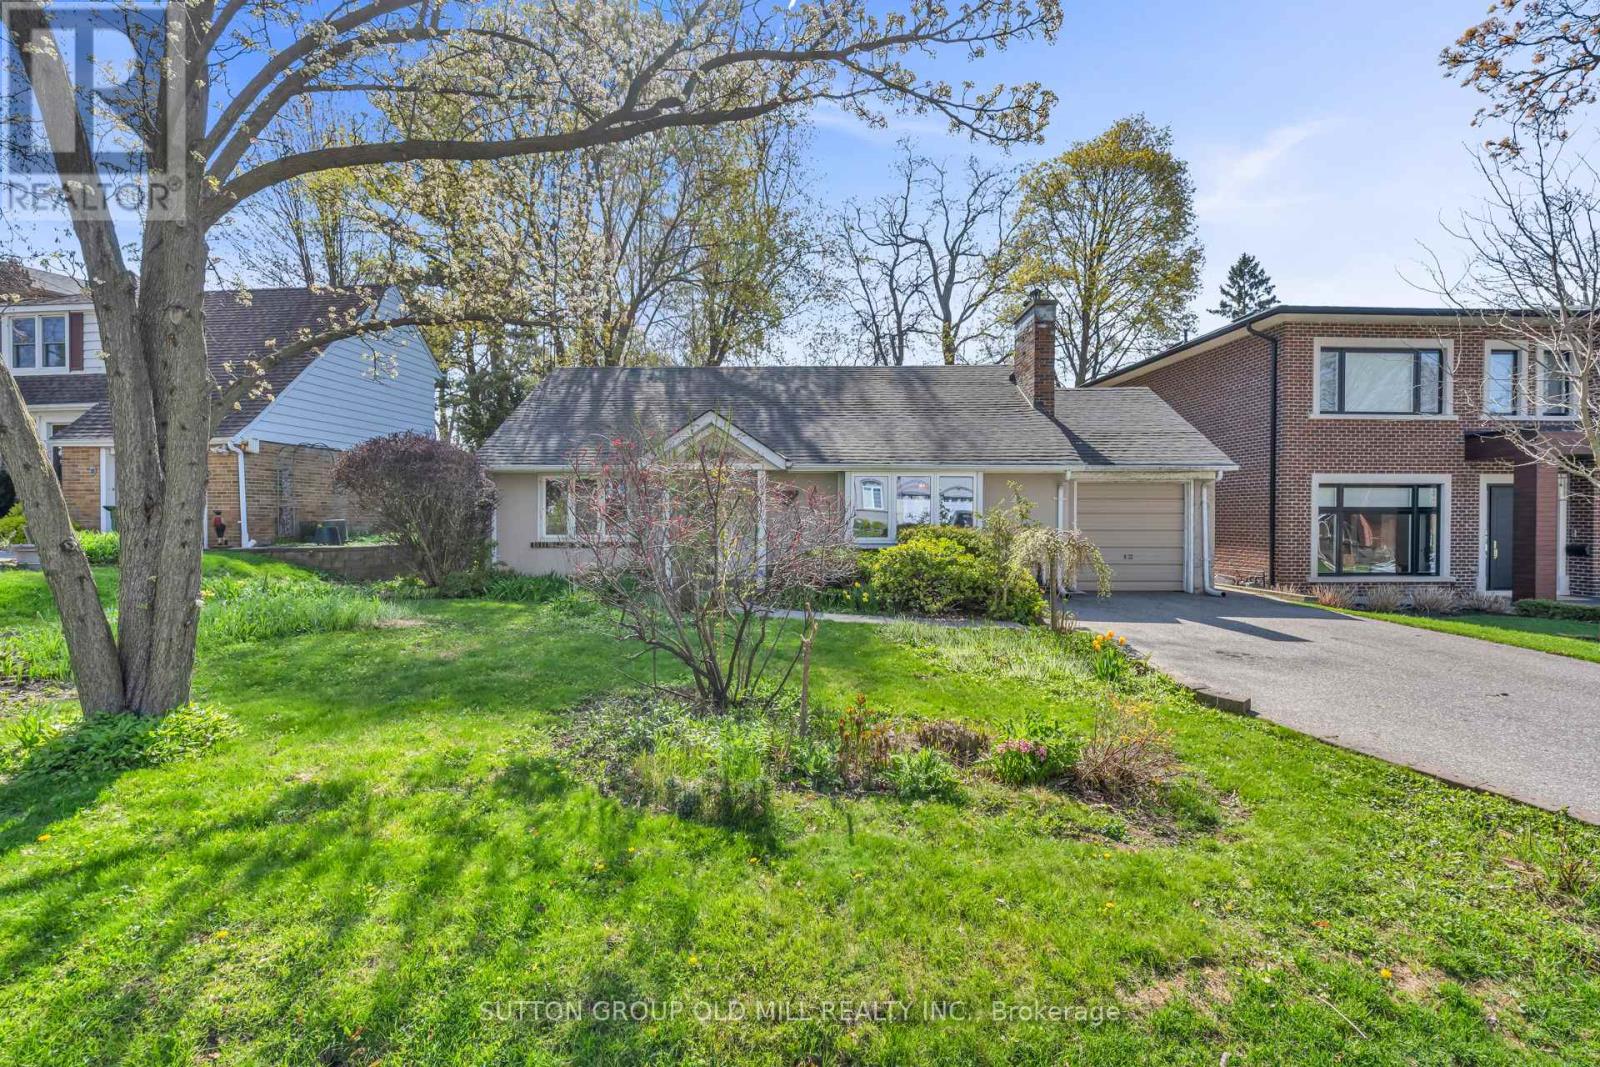
29 Robin Hood Road
Toronto, Ontario
Bright and Spacious 2+1 Bedroom Bungalow located in the Heart of Humber Valley Village. Child Friendly location with a large south east facing backyard. Main Floor offers an Open Concept Living/Dining Area with Hardwood Floors throughout. Large Family Room Features a Cathedral Ceiling with Lots of Windows & Gas Fireplace Overlooking Gardens. 2 Spacious Bedrooms with lots of Storage Space. Lower Level Features a Large Recreation Room with newly installed Vinyl flooring, Laundry Room with lots of Storage Space and an Additional Bedroom. Minimum 6 month Lease. Steps to Kingsway College School, TTC, Islington Golf Club, Shops & Chestnut Hills Park! (id:60365)
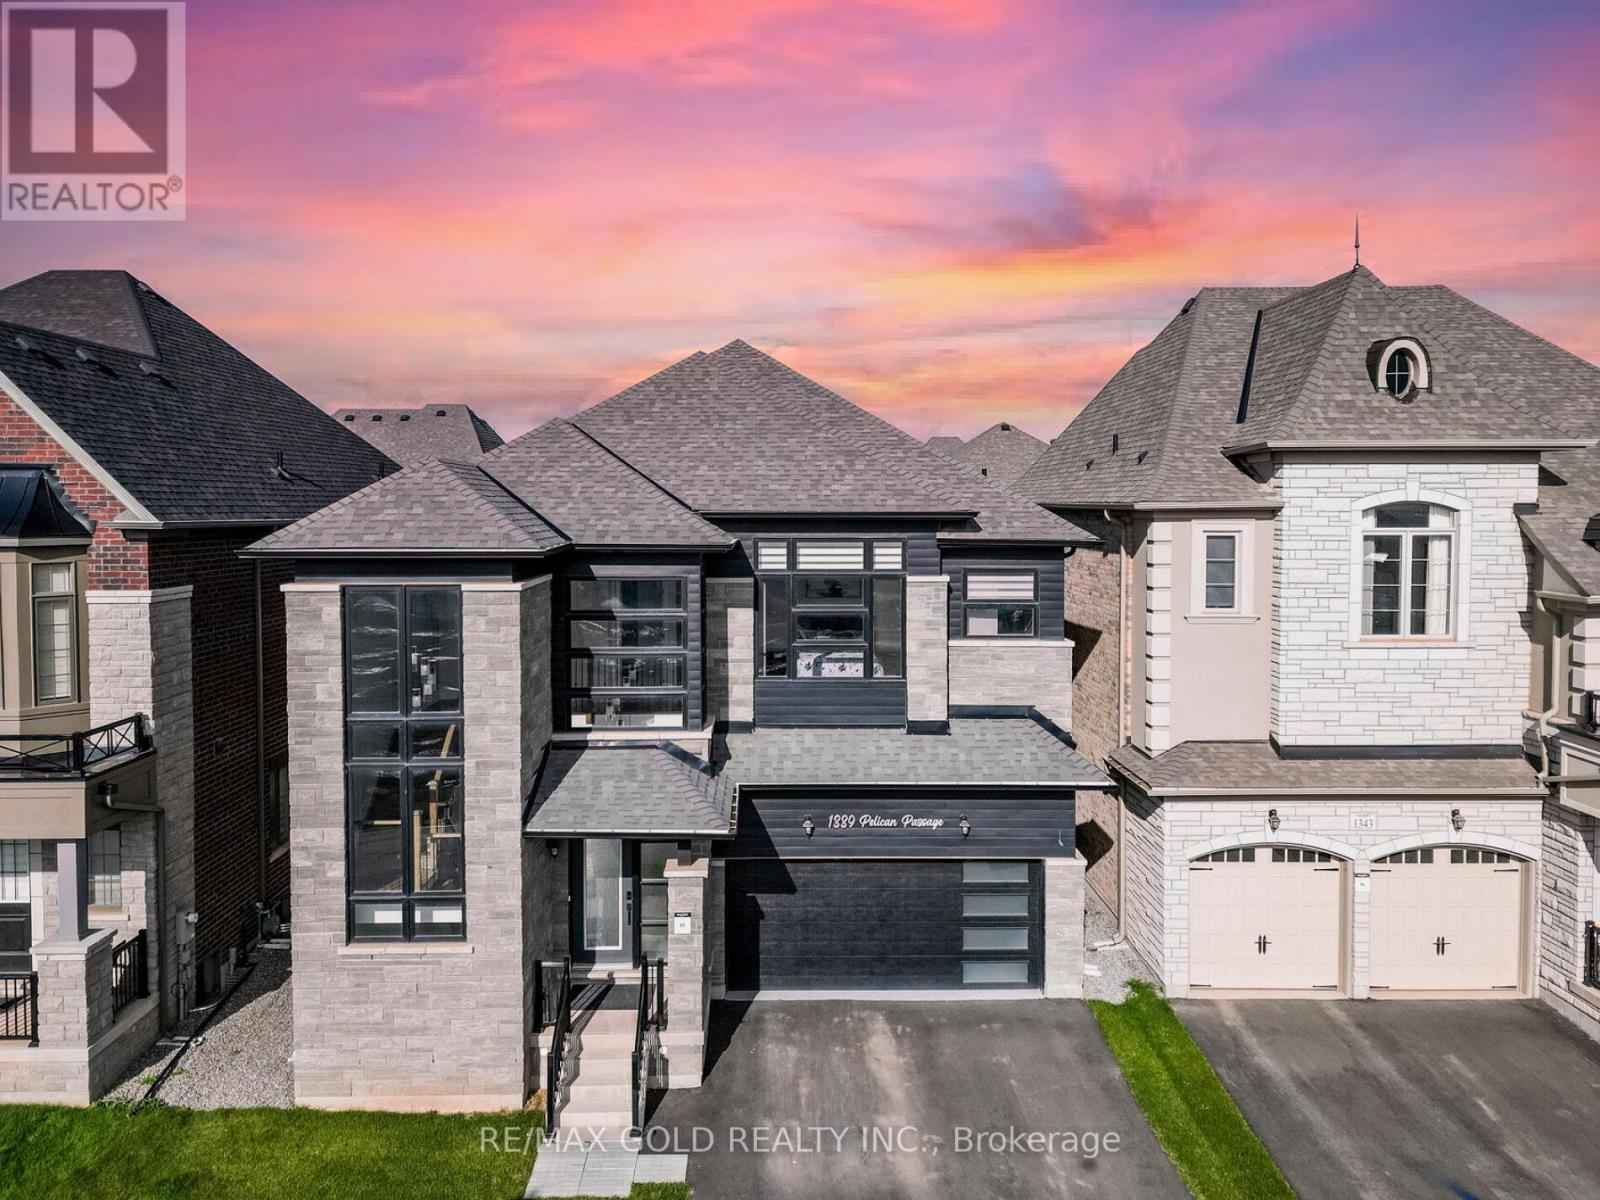
1339 Pellican Pass
Oakville, Ontario
Wow,This Is An Absolute Showstopper And A Must-See! Priced To Sell Immediately! This Stunning 4+1 Bedroom, 5-Washroom Residence With An Open-To-Above Foyer Sits On A Premium Lot In Oakville, Offering Approx. 3,200 Sq Ft Plus A 671 Sq Ft Legal 1-Bedroom Basement Apartment Finished By The Builder! Elegance Greets You With Premium Hardwood On The Main And Second Levels, A Hardwood Oak Staircase With Upgraded Wainscoting, 10' Ceilings On The Main, 9' On The Second, And 9' In The Basement, All Elevated By Designer Light Fixtures For A Luxe Ambiance. The Chef's Gourmet Kitchen Shines With A Large Center Island, Quartz Countertops, Sleek Backsplash, Wine Fridge, And Top-Tier Built-In Stainless Steel Appliances. Seamlessly Connected Is The Cozy Family Room Featuring A Gas Fireplace And Custom Waffle Ceiling-The Perfect Setting For Relaxing Nights Or Memorable Gatherings. Retreat To The Primary Suite, A Private Haven With A Walk-In Closet And Spa-Inspired 6-Piece Ensuite; A Striking Feature Wall Adds Style And Personality. The Second Level Is Designed For Comfort And Productivity With 4 Spacious Bedrooms, 3 Full Bathrooms, And Convenient Second-Floor Laundry. The Legal Finished Basement Impresses With A Separate 1-Bedroom Suite Complete With Kitchen And Full Washroom-Ideal For Extended Family, Guests, Or Potential Rental Income. Thoughtful Details And Quality Finishes Are Evident In Every Room, Delivering The Space, Style, And Function Today's Buyers Demand. This Home Truly Checks Every Box-Location, Luxury, And Layout. Don't Miss It! (id:60365)
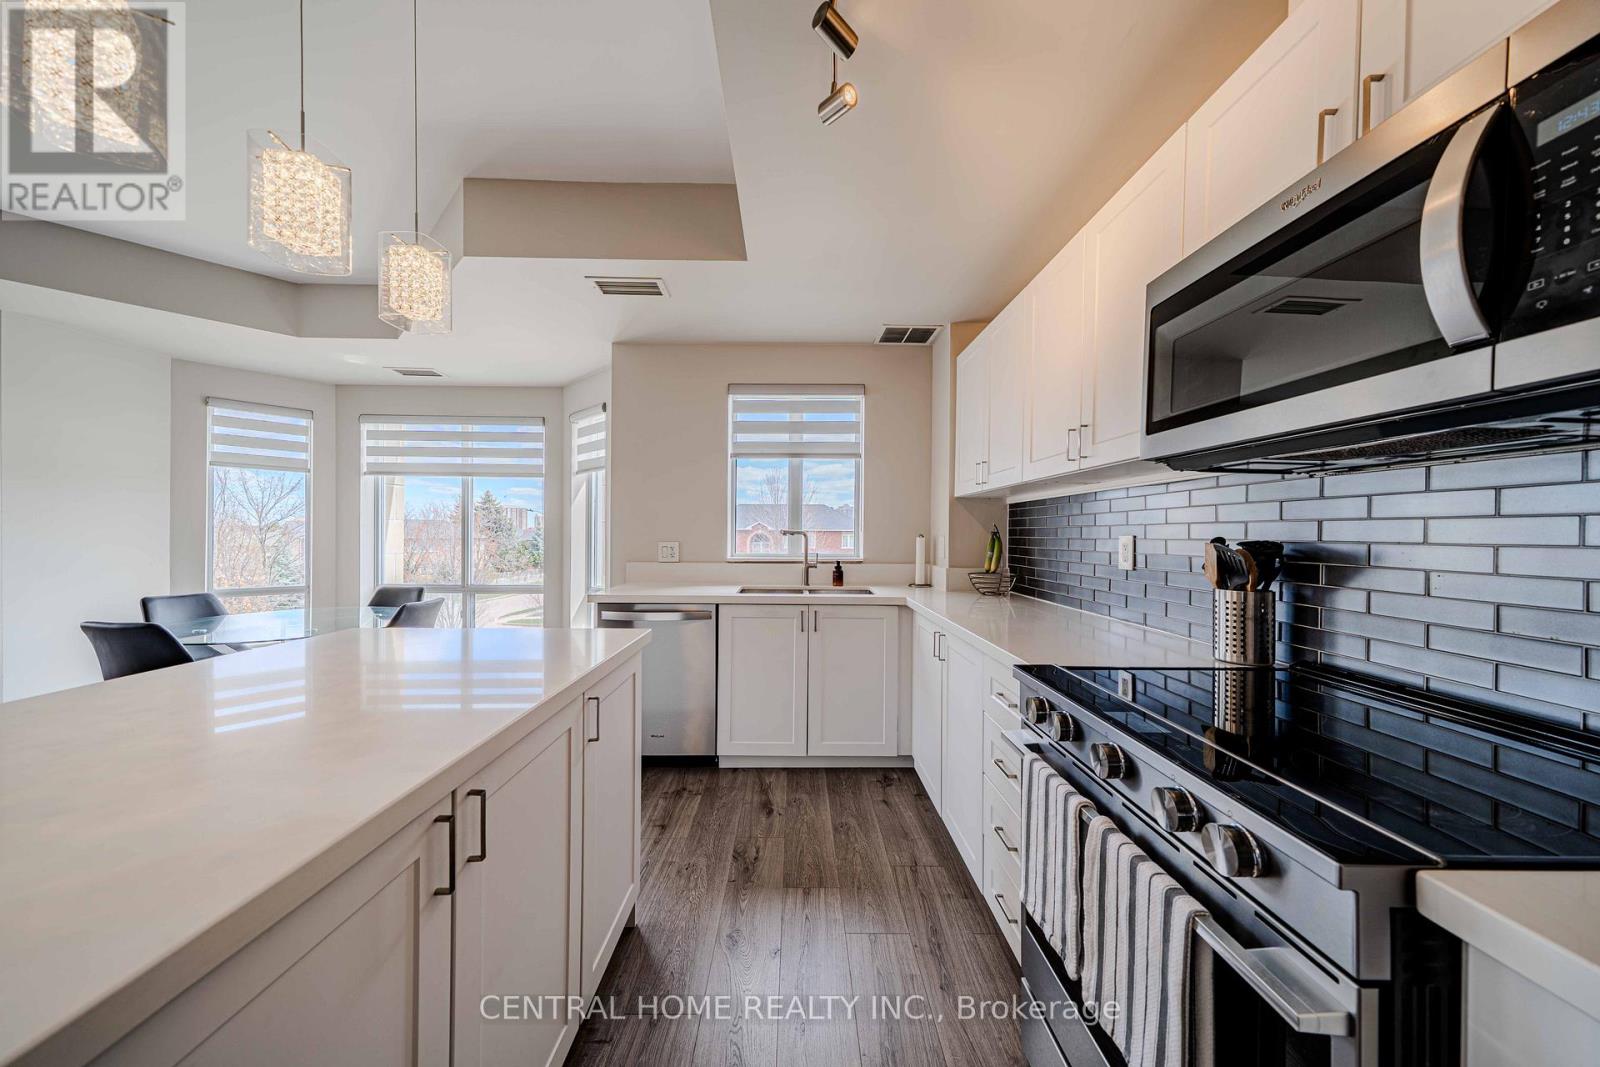
202 - 483 Faith Drive
Mississauga, Ontario
Welcome to Unit 202 at 483 Faith Drive. This expansive, approximately 1,100-square-foot suite offers a rare combination of generous space and modern elegance. The home underwent a comprehensive renovation just five years ago, resulting in a pristine, contemporary kitchen and fully updated bathrooms that still feel brand new. The true value of this property is its absolute turn-key condition; you can move in with complete peace of mind, knowing you won't face the stress or expense of immediate post-closing renovations. Featuring a bright, welcoming layout, two spacious bedrooms, two full bathrooms, and one dedicated underground parking space, this suite has been meticulously cared for. Located in the heart of the Heartland neighborhood with quick access to transit, shopping, and major routes. A beautiful, move-in-ready space waiting for its next chapter. (id:60365)
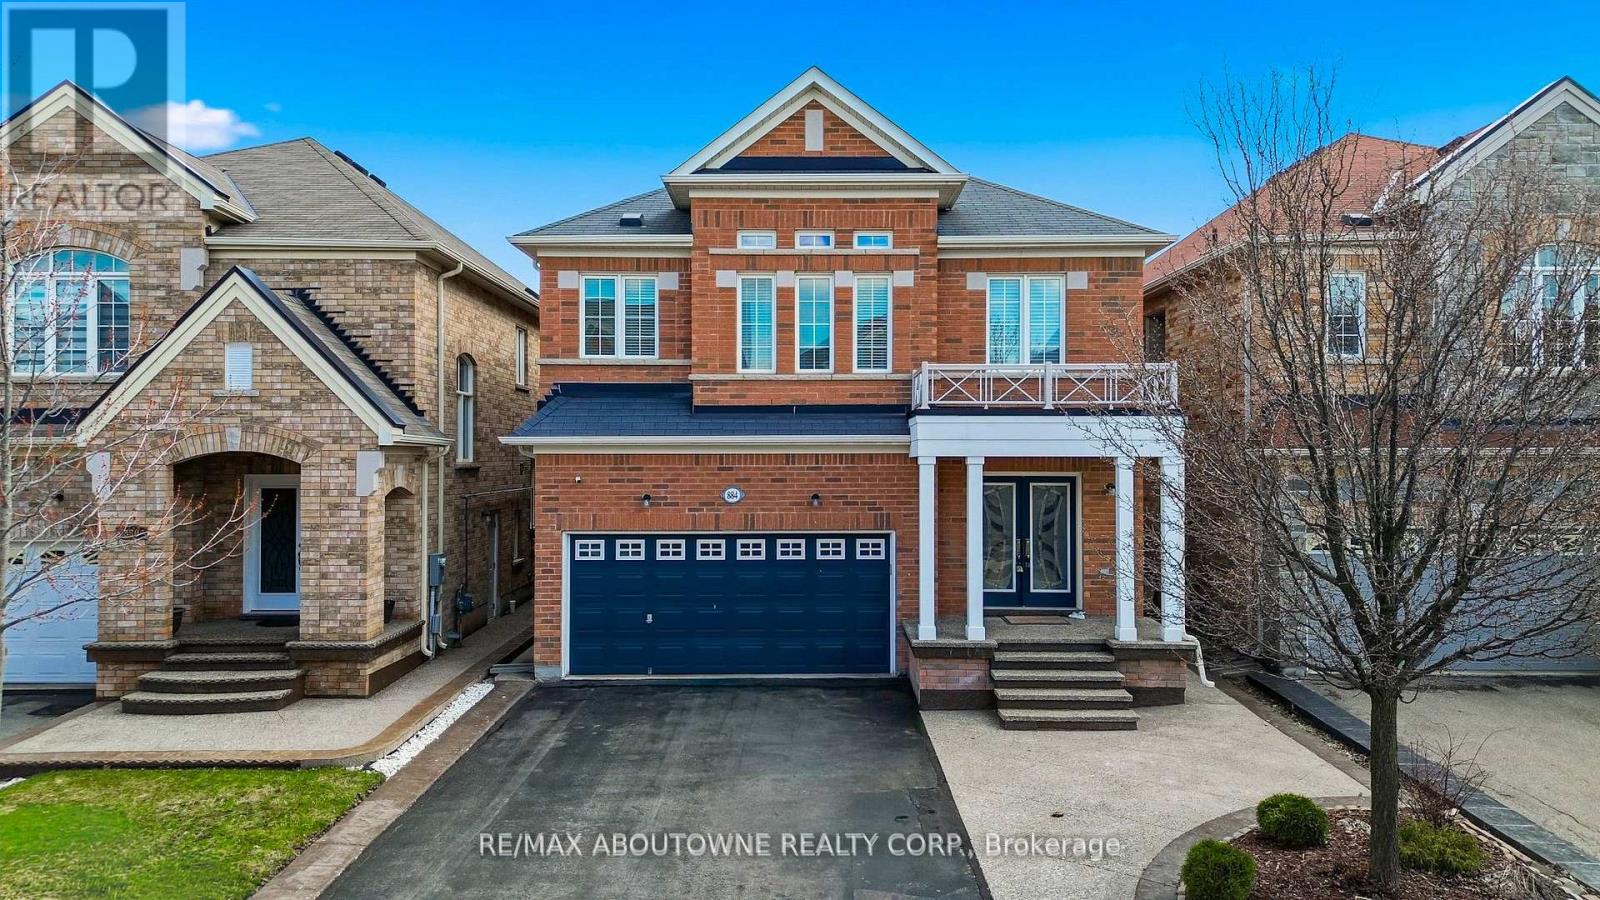
884 Stoutt Crescent
Milton, Ontario
Welcome to this stunning detached home in the desirable Coates neighbourhood of Milton. in Milton, offering a grand double-door entry and a warm, inviting foyer. Elegant wood stairs with iron spindles enhance the home's upscale feel, leading into a bright and spacious main floor. The living room features pot lights and gleaming hardwood floors, creating a perfect space to relax, while the separate dining area is ideal for entertaining family and guests. The family room boasts an electric fireplace, pot lights, and large windows that fill the space with natural light. The designer kitchen is both stylish and functional, complete with stainless steel appliances, modern countertops, and ample cabinetry for storage. The adjoining breakfast area is perfect for everyday meals or morning coffee and offers direct access to the backyard. Main floor laundry adds everyday convenience. Upstairs, you'll find a versatile office nook, ideal for working from home or study space. The spacious primary bedroom features a large ensuite with double sinks and a walk-in closet. Two additional well-sized bedrooms are complemented by two full bathrooms, offering comfort for the whole family. The finished basement adds valuable living space with new vinyl flooring, a generous rec room, an additional bedroom, closet, and a full bathroom-perfect for guests or extended family. Step outside to a huge fully fenced backyard featuring aggregate concrete, ideal for outdoor gatherings and family enjoyment. Additional highlights include a concrete driveway border and two exterior cameras included for added security and peace of mind. (id:60365)
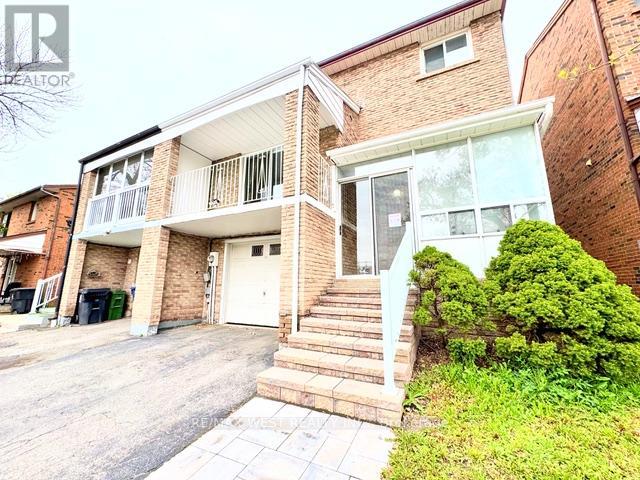
26 Brownridge Crescent
Toronto, Ontario
Discover an outstanding opportunity in Prime Rexdale, just steps from Humber College and William Osler Health System. With 24-hour transit right outside, this clean, well-maintained home offers exceptional versatility and space. Relax or entertain on a large deck and open balcony, both freshly painted and inviting. The fully finished walkout basement features a private kitchen, living area, and washroom-perfect for extended family or rental income potential. Enjoy generously sized principal bedrooms with ample closet space, plus a spacious, modern eat-in kitchen with ceramic floors and a stylish backsplash. Additional highlights include an enclosed front porch and double-door entry, enhancing charm and curb appeal. This property delivers comfort, convenience, and flexibility-ideal for families, investors, or anyone seeking value in Rexdale. (id:60365)
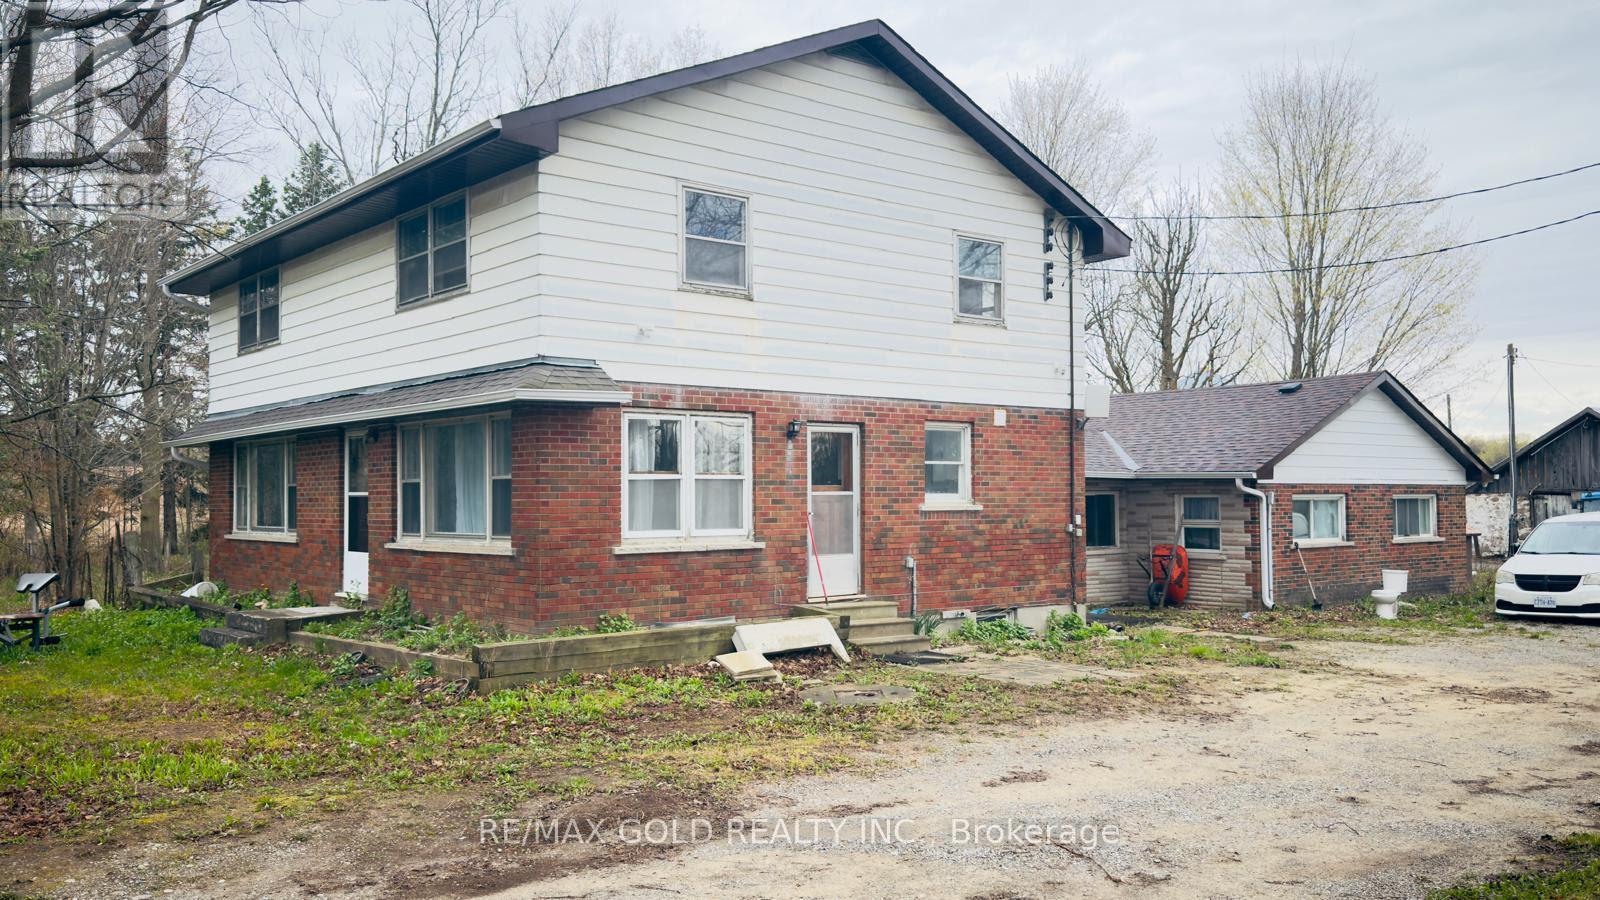
4476 Beech Grove Side Road
Caledon, Ontario
Exceptional Farm Opportunity in Caledon - Prime Corner Property. Discover one of the finest farm properties in Caledon, ideally situated on a premium corner parcel in the sought-after Speersville. Offering approximately 97.96 acres (as per MPAC) with an impressive 2,015 feet of frontage along Horseshoe Hill Road and Beech Grove Side Road, this property provides exceptional visibility, accessibility, and future potential. The land features beautiful rolling acres with breathtaking panoramic views, a picturesque pond, and a blend of open farmland and mature reed areas, perfect for a variety of agricultural, recreational, or rural lifestyle uses. This versatile property includes two residences, three hydro connections, and multiple outbuildings, including a silo and a classic bank barn, making it an ideal setup for a working cattle farm, hobby farm, or livestock operation. Whether you are looking to expand your agricultural portfolio, establish a thriving farm operation, or enjoy the peace and beauty of country living on a truly remarkable property, this exceptional offering presents endless possibilities. A rare opportunity to own one of Caledon's premier farm properties. (id:60365)
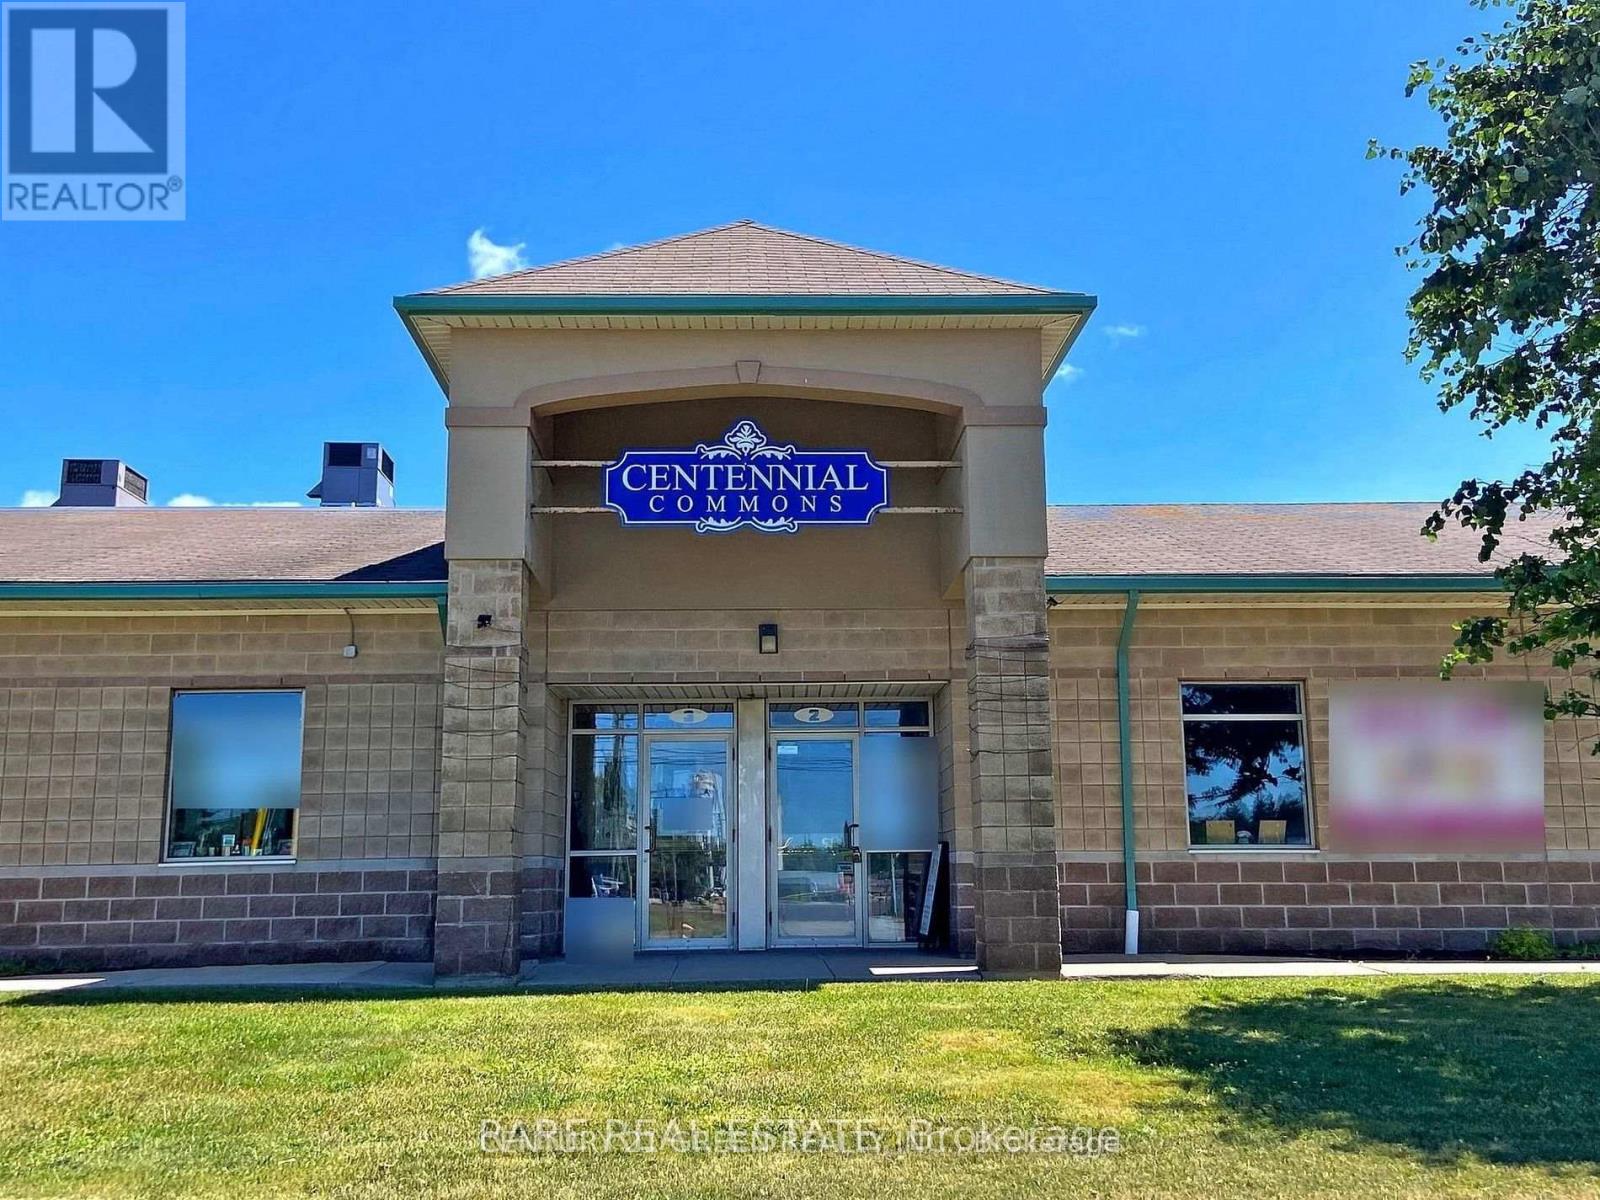
2 - 48 Centennial Road
Orangeville, Ontario
Excellent Opportunity for Business Owners & Investors! This versatile industrial condo unit offers outstanding street exposure on busy Centennial Rd along with ample on-site parking. Ideal for an office, showroom, studio, or light industrial use, this vacant unit features approximately 930 sq.ft. of functional space ready to be customized to suit your business needs. Filled with abundant natural light throughout the day, the unit includes an existing washroom, kitchenette, and sprinkler system for added convenience. Flexible zoning permits a variety of permitted uses, making this an excellent entry-level commercial ownership opportunity for end users and investors alike. Prime location with easy access to major highways, amenities, and surrounding business hubs. (id:60365)

© 2026 Proptech Realty Inc., Brokerage.