
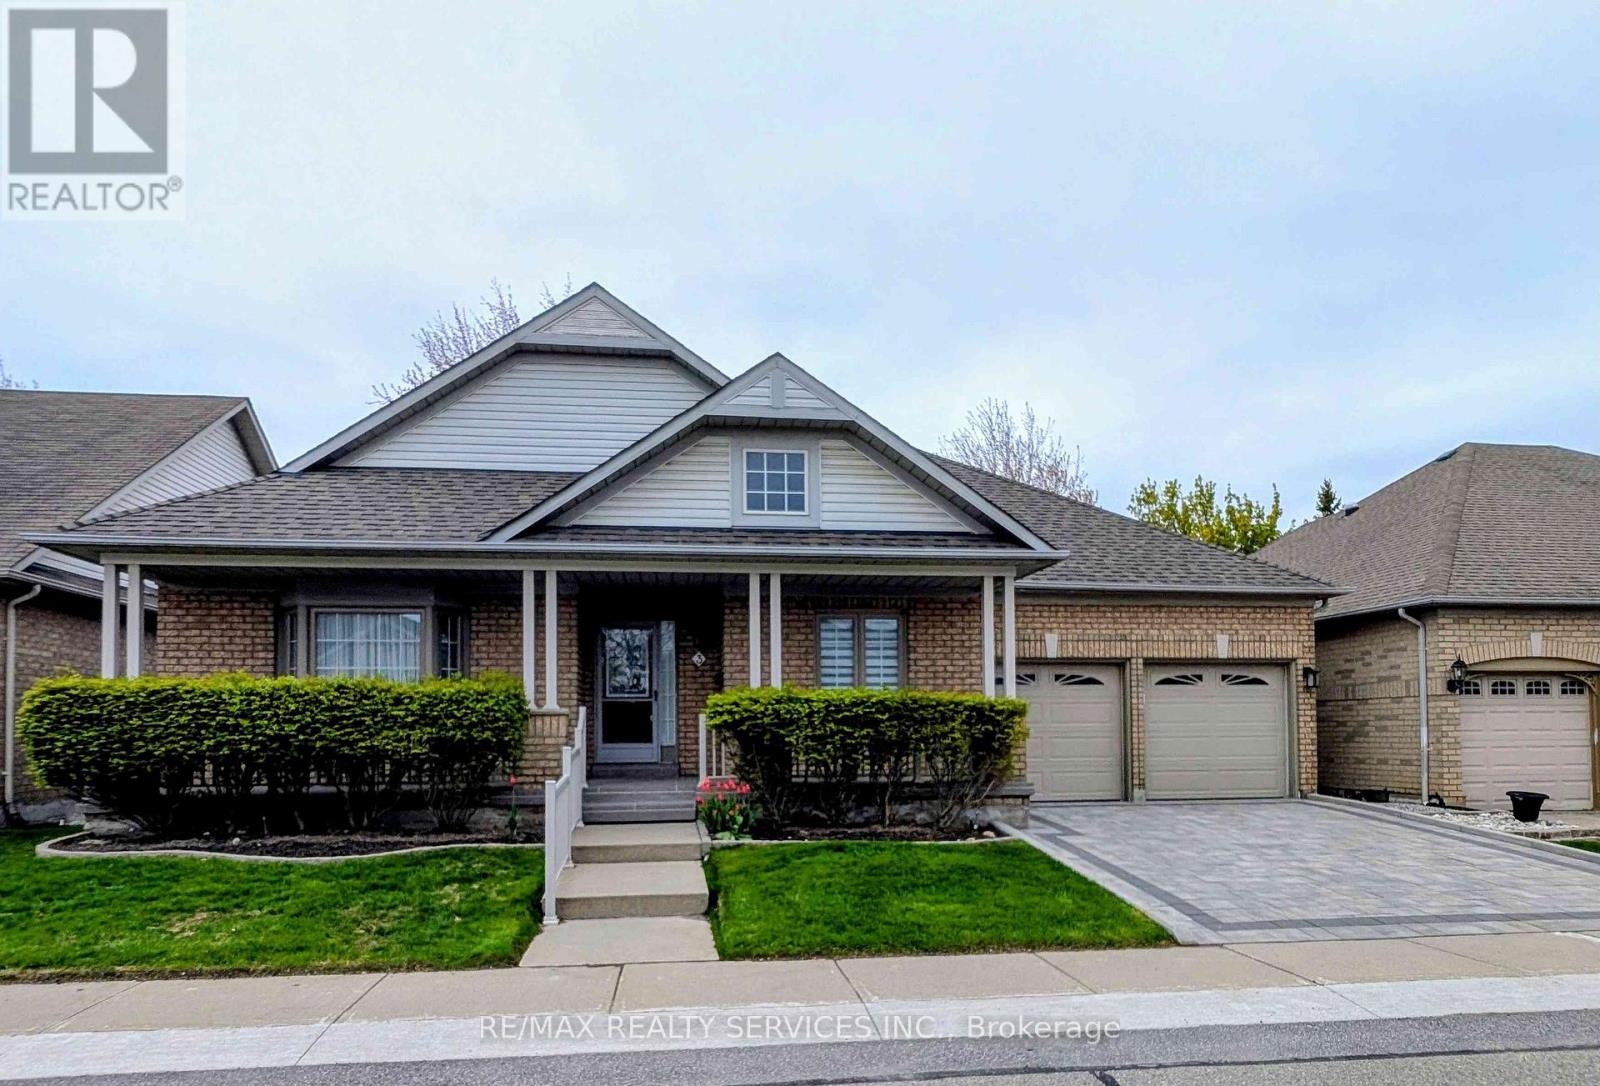
3 Tuscany Lane
Brampton, Ontario
Downsizing Made Easy!! This Beautifully Maintained 2 Bedroom, 2 Bathroom Offers 1742 SqFt (Per Builder). Located On A Quiet Court. A Lovely "Move In" Home That Offers An Inviting Front Entrance/Foyer W/Double Mirror Closet. Spacious "L" Shape Combo Living/Dining Rms W/Gleaming Hardwood Flrs, Crown Mldg, Gas F/P & French Drs. A Beautiful Kitchen W/SS Appl's, Pot Lights & Under Cabinet Lighting, Ceramic Flrs/B-Splsh & Large Pantry. A Good Size Breakfast Area W/Walk Out To Entertainers Size Deck W/Retractable Awning + BBQ Gas Hook Up. Family Rm W/Cathedral Ceiling & Gleaming Hrdwd Flrs. Huge Primary Bdrm W/Gleaming Hrdwd Flrs, Walk In Closet & 4Pc Ensuite (Sep Shwr/Tub). Good Size 2nd Bdrm W/Hrdwd Flrs. Bright Main 4Pc Bath. Convenient Main Floor Laundry W/BI Cabinets, Mirrored Closet + Garage Access. Massive Unfinished Basement W/Loads Of Storage, Cantina & Workshop Area. Updates/Upgrades Include; Paver Stone Driveway '23, Rear Deck '23, Deck Awning '22, Front Porch Resurfacing '22, Roof Shingles '18, Garage Doors '18, Windows '17, Strip Hardwood '16. Fantastic Resort Style Amenities; 24Hr Security At Gatehouse, 9 Hole Golf Course, Pickleball, Tennis & Lawn Bowling. Club House Offers Indoor Pool, Exercise Room, Saunas, Billiards, Shuffleboard, Lounge, Meeting Rooms, Hobby Rooms, An Auditorium and Banquet Facilities & More! (id:60365)
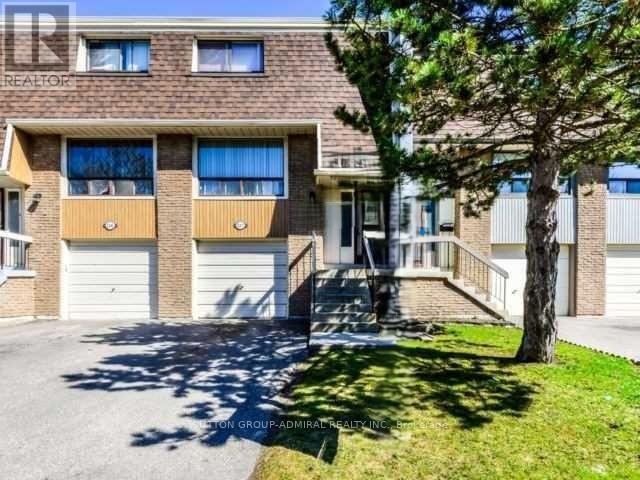
137 Ashton Crescent
Brampton, Ontario
Bright - Spacious - Updated - Vacant - 1,180 square feet as per MPAC and a finished walk-out lower level. Entrance to garage from ground floor. (id:60365)
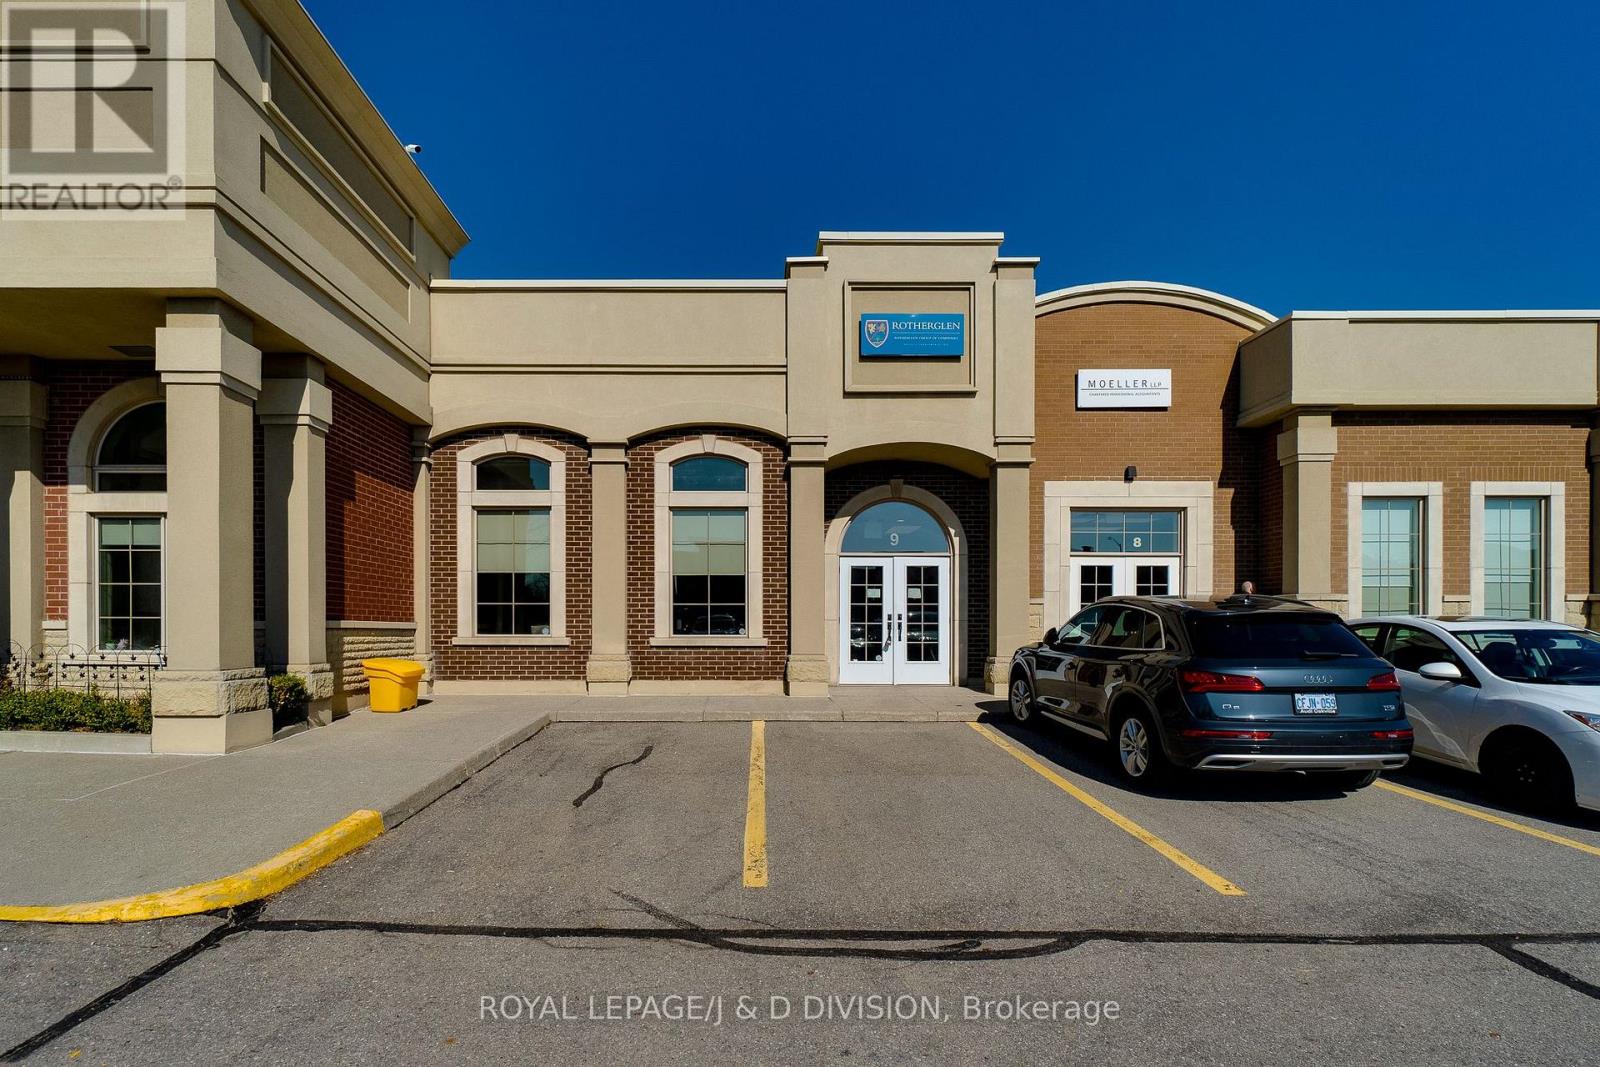
9 - 1525 Cornwall Road
Oakville, Ontario
Prime main level office unit in one of South East Oakville's most prestigious office complexes. Located in the Maple Grove Corporate Centre. This unit is in excellent condition with a ideal open floor plan featuring board room/meeting room, offices, kitchen, and washroom. Well maintained complex with high ceilings and large windows bringing in a abundance of natural light. Zoned for medical, professional office, wellness/beauty spa, any many other uses. Just under 1280 sqft of space, office furniture is included. Excellent location boarding the affluent neighbourhood of South East Oakville. New rooftop HVAC unit installed Fall of 2024. Lot's of free surface parking and minutes to Whole Foods, Oakville GO, and HWY 403. (id:60365)
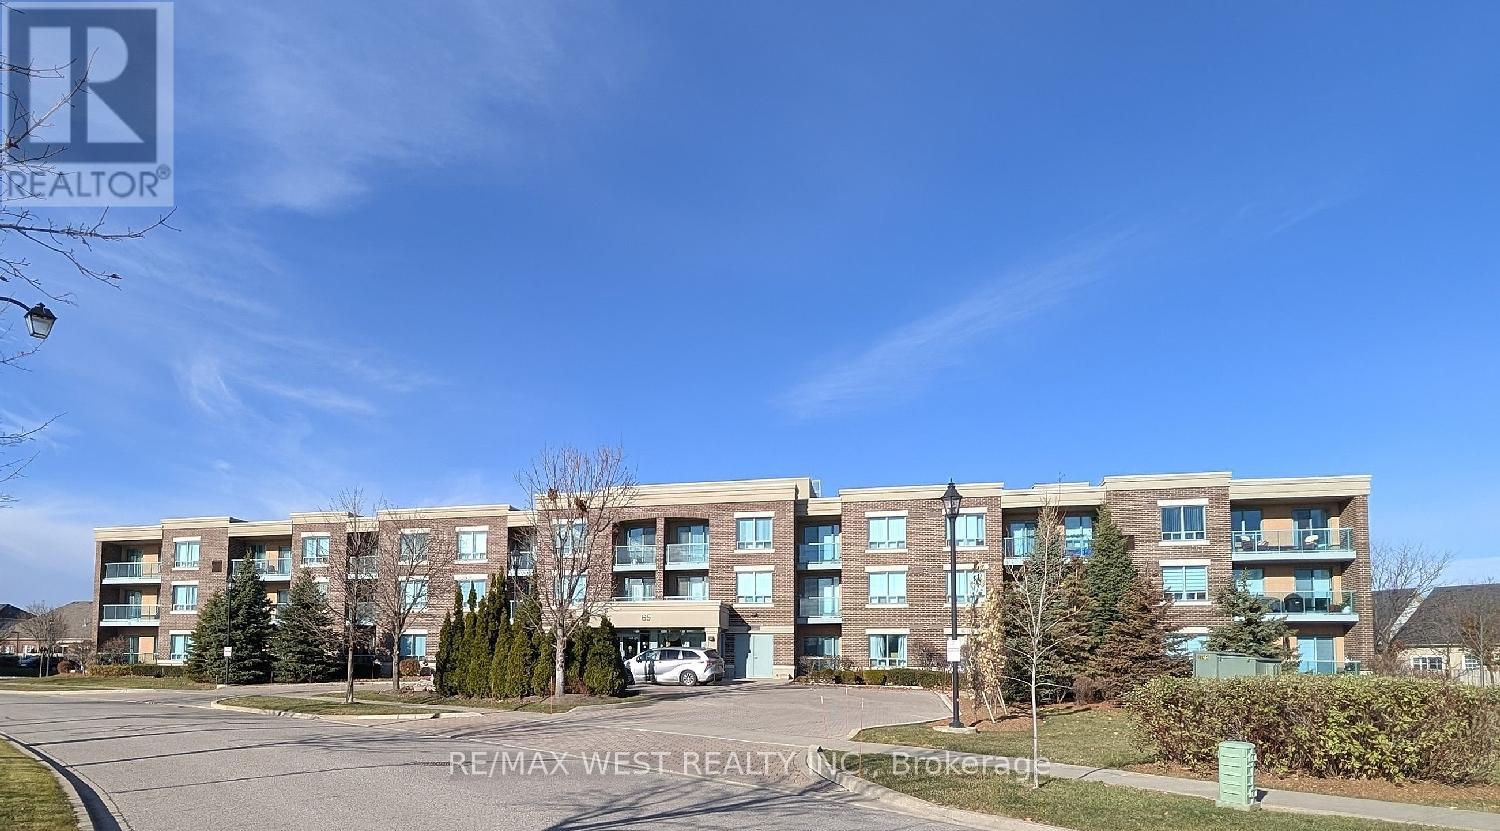
203 - 65 Via Rosedale
Brampton, Ontario
Welcome to the Chamberlain at Rosedale Village, a gated condominium community known for its well-maintained grounds and extensive amenities. This sun-filled two-bedroom suite offers a practical split floor plan with bedrooms on opposite sides, a long north-facing balcony, a generous living area, and a kitchen with granite countertops and a breakfast bar. The living and dining area features laminate flooring, with ceramic flooring in the foyer, kitchen, and bathroom. The primary bedroom is spacious, and both the living room and primary bedroom include sliding glass doors to the balcony. One underground parking space and a storage locker are included in the rent. Rosedale Village offers exceptional amenities, including a 9-hole golf course, tennis courts, shuffleboard, lawn bowling, numerous parkettes, and a clubhouse with an indoor pool, sauna, exercise room, lounge, party room, and an auditorium. A 24-hour gatehouse provides controlled access for residents and guests. This condo building is convenient to shopping, Highway 410, Heart Lake Conservation Park, and exceptionally long walking, cycling, and jogging trails throughout the Etobicoke Creek Trail system. Please note that the photos were taken when the condo was previously occupied by the owner. (id:60365)
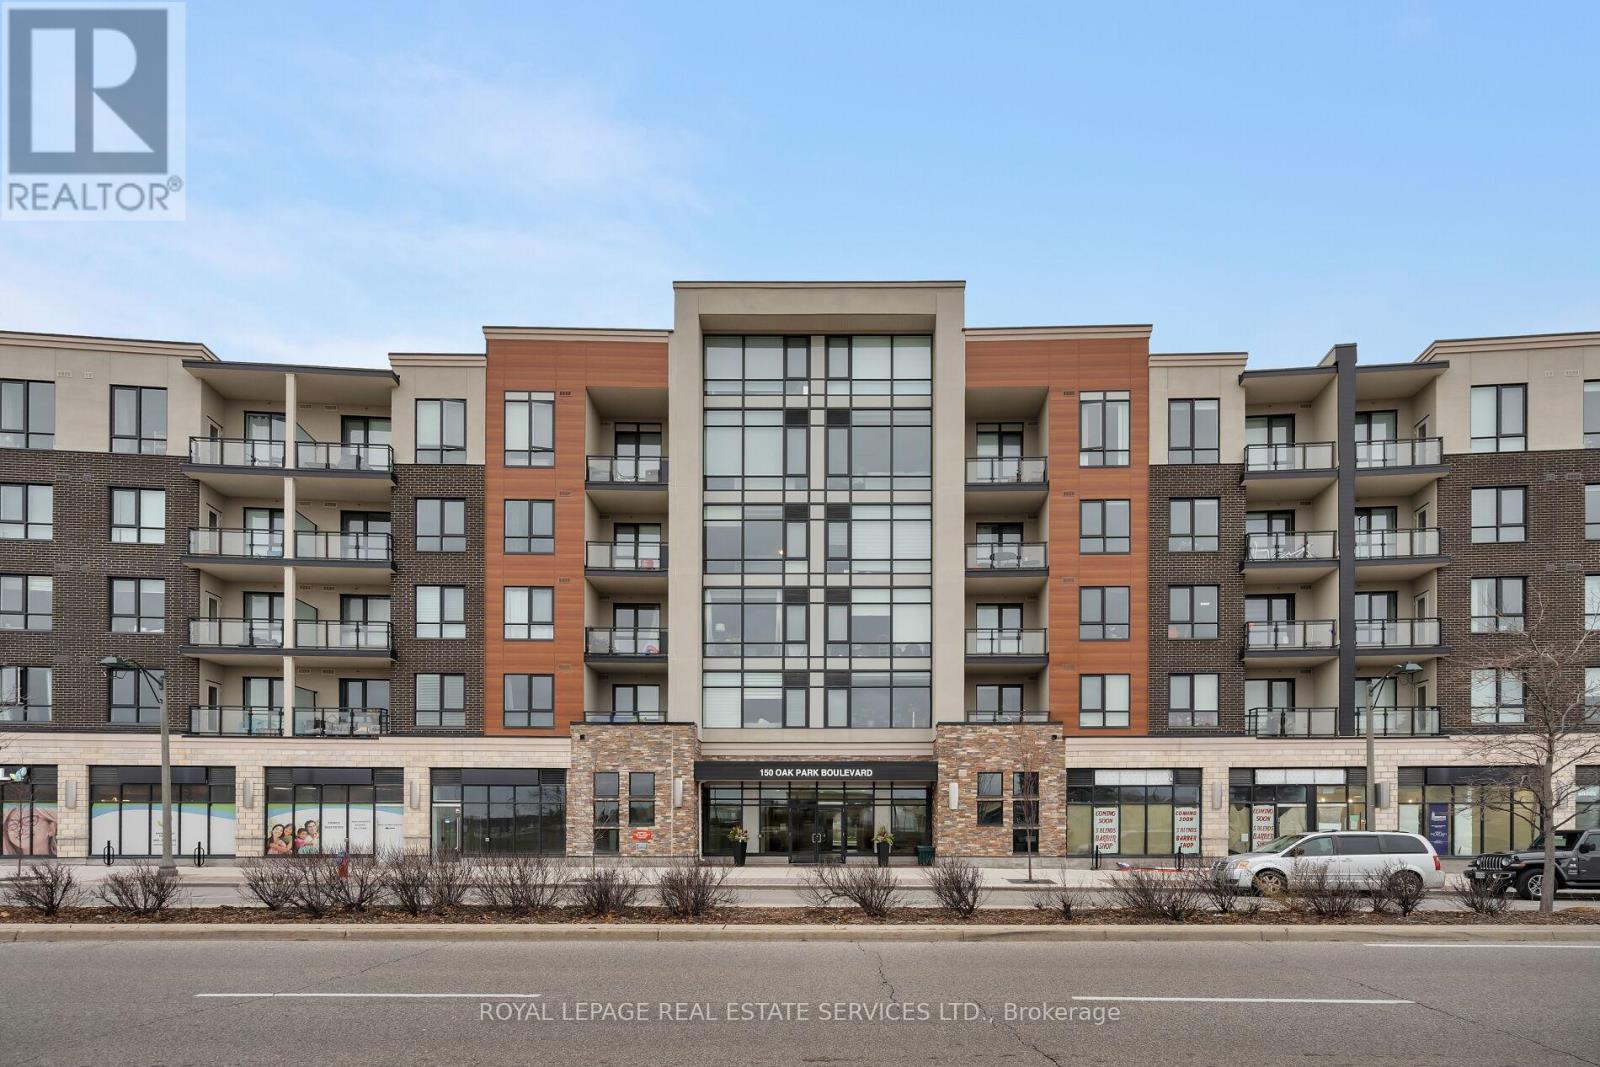
420 - 150 Oak Park Boulevard
Oakville, Ontario
Experience refined urban living at Cosmopolitan Condos Oak Park in the heart of Uptown Core, one of Oakville's most vibrant, walkable communities. Steps to restaurants, pubs, shopping, and daily conveniences, including the Uptown Core Bus Terminal, with quick access to the QEW, 403 and Highway 407 ETR. Sheridan College and Oakville Trafalgar Memorial Hospital are just minutes away. This stunning top-floor condo by Ballantry Homes offers 2 spacious bedrooms, 2 full bathrooms, a versatile den, and an expansive open-concept layout ideal for modern living and entertaining. Featuring 9-ft ceilings, wide-plank flooring, and oversized windows that fill the interior with natural light. The massive living/dining room opens to a 101 sq. ft. balcony with sweeping city views and glimpses of the lake. The stylish white kitchen boasts granite countertops, stainless steel appliances, abundant cabinetry, and a large island with seating for four. Recharge in your oversized primary retreat featuring a walk-in closet and spa-like ensuite with an enormous glass shower. A generous second bedroom, a second full bath with a soaker tub/shower combination, an in-suite laundry area, an underground parking space and a storage locker complete this chic penthouse suite. Residents enjoy boutique-style amenities, including a fitness centre, party/meeting room with a kitchen and patio access, an elegant lobby with a fireplace, dual elevators, and an on-site car wash-delivering a sophisticated, low-maintenance lifestyle in a prime Oakville location. (id:60365)
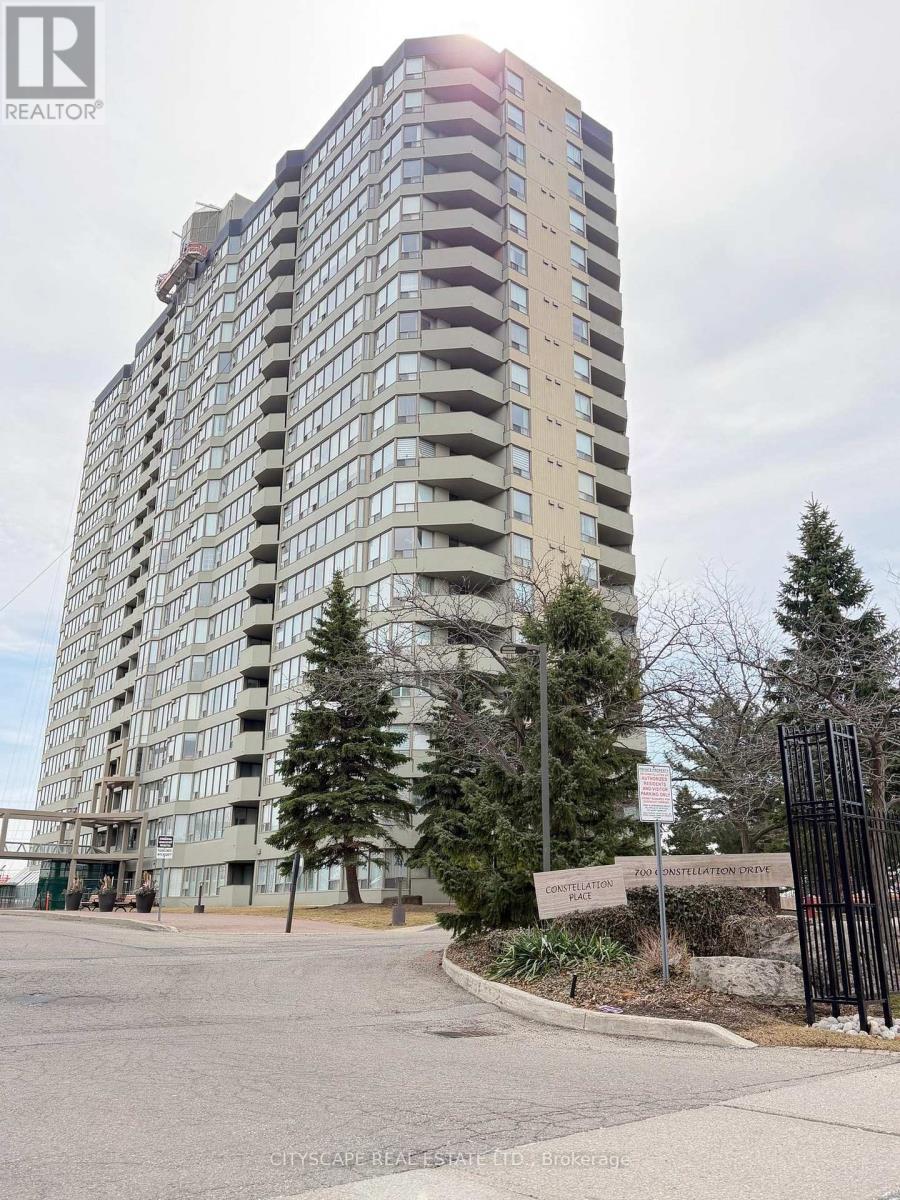
1907 - 700 Constellation Drive
Mississauga, Ontario
Spacious, bright and beautifully maintained 2-bedroom, 2-bathroom condo in the heart of Mississauga! On 19th floor. Enjoy stunning unobstructed panoramic south & east views, with breathtaking skyline views of downtown Mississauga and Toronto, including the iconic CN Tower. Includes 2 parking spaces and 1 locker. Offering 1,103 sq ft. This highly sought-after split-bedroom layout provides optimal privacy, with generous living and dining areas and an eat-in kitchen-perfect for everyday living and entertaining. Open balcony with awesome clear panoramic views- to sit and relax. 2 Walkouts to balcony- One from Living/dining room and one from 2nd Bedroom. Large eat-in Kitchen with stainless steel appliances, granite counters, plenty of counter space to prepare meals, Ceramic floors, with bright eat-in breakfast area. Large primary bedroom with 5 pc Ensuite & double closet. Good sized second bedroom with walkout to balcony. Second washroom is full 4pc washroom. This suite offers comfort and functionality for families, downsizers, or professionals alike. Maintenance fees include: heat, hydro, water cable, and parking- an exceptional value! Centrally located in a very well-managed and well maintained building. 24 hour Conceirge/security. Complete with outstanding amenities: indoor pool, hot tub, sauna, equipped gym, racquetball court with basketball hoop, squash court/ping-pong, library, party room, guest suite, tennis court with pickleball lines, BBQ area, patio, gazebo, dog park, and ample visitor parking. Unbeatable location at Mavis & Eglinton. With shopping, transit, grocery stores, restaurants, parks and more right at your doorstep. Just minutes to Highways 403 & 401, Square One, Heartland Town Centre, City hall & Library, Living Arts Centre, and Credit Valley Hospital. Note: Furnishings are negotiable and can be included. (Excluding grandfather clock.) * Maintenance fee includes: Heat, Hydro, Water, common elements & Cable* (id:60365)

107 - 117 Ford Street S
Toronto, Ontario
Welcome To Scout Condos By Graywood Developments And This Bright And Spacious 1,130 Sq Ft Condo Townhouse. Featuring A Functional Two-Level Layout With Abundant Natural Light, Modern Finishes. The Main Level Offers A Private Street-Level Entrance, A Stylish Kitchen, And A Spacious Living Area-Perfect For Everyday Living And Entertaining. The Upper Level Provides Interior Building Access, Laundry, Two Bedrooms Plus A Den And Two Full Bathrooms. The Primary Bedroom Also Features A Private Balcony. Residents Enjoy Access To Excellent Building Amenities In A Well-Managed Modern Development. Ideally Located Steps To The St. Clair Streetcar, Parks, Cafés And Restaurants. A Fantastic Opportunity To Own In One Of Toronto's Vibrant And Growing West-End Communities. (id:60365)
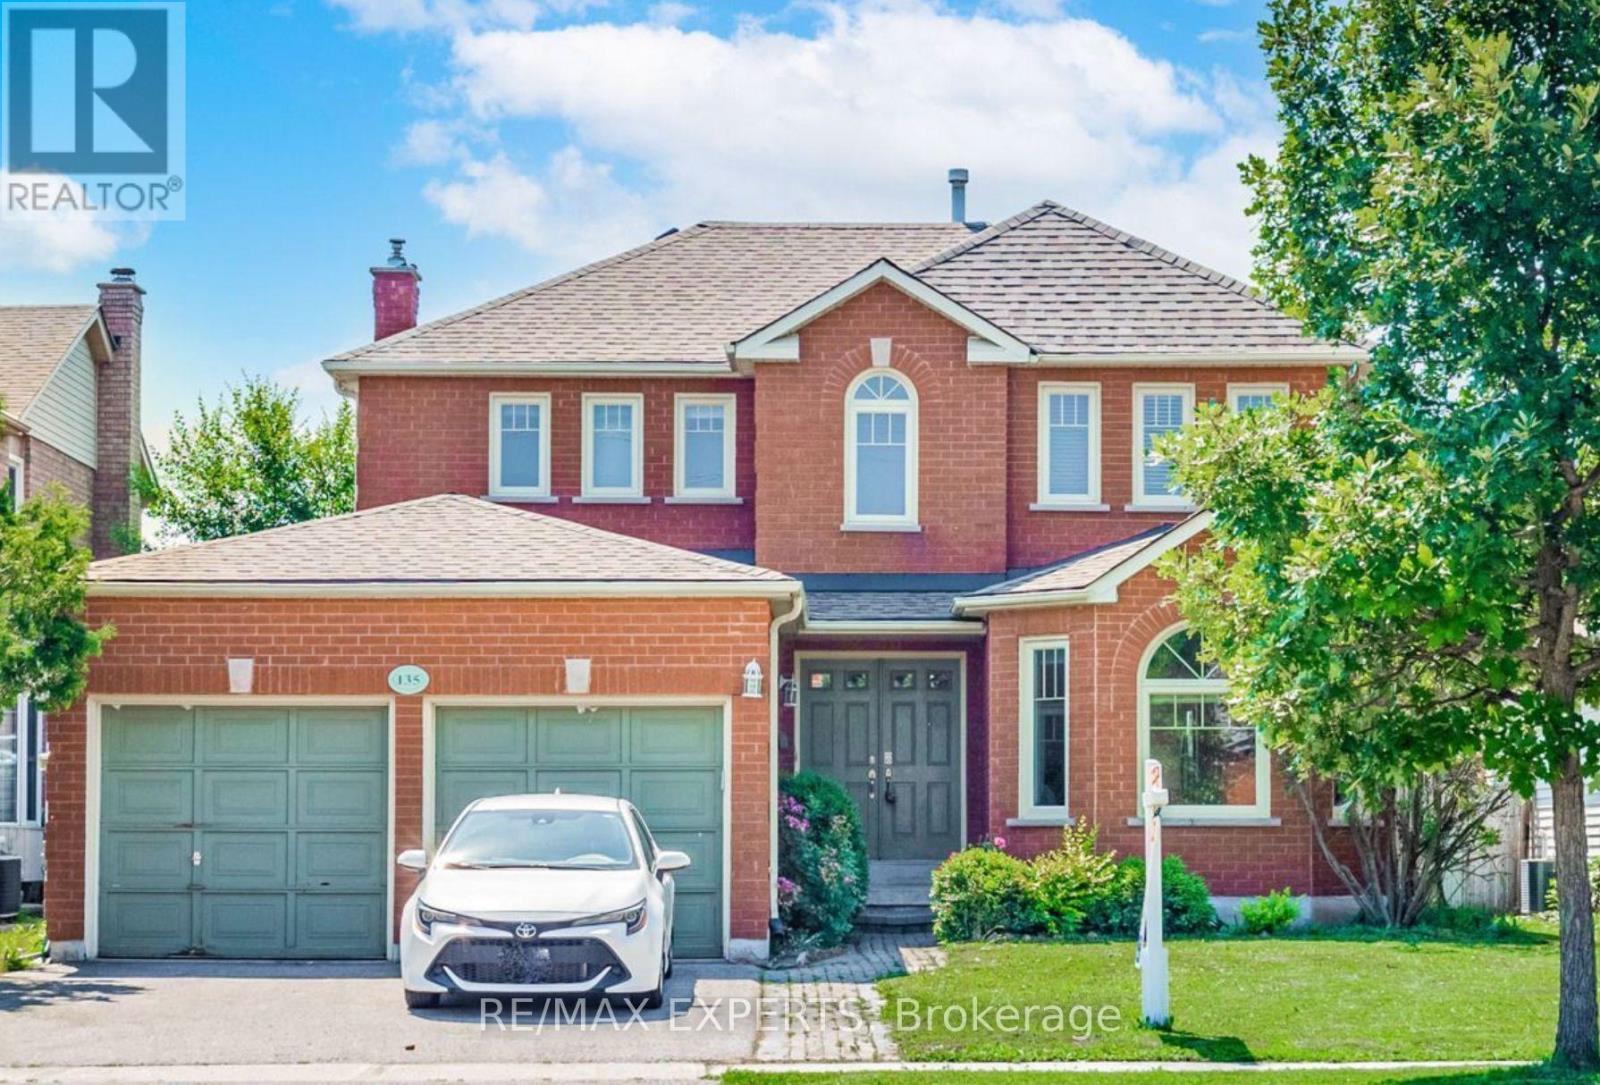
Upper - 135 Livingstone Street W
Barrie, Ontario
Welcome to 175 Livingstone! This impressive home boasts a total of 3 bedrooms and 3 bathrooms, offering ample space for your family's needs. The separate entrance leads you a generously sized living and dining area, and a well-appointed kitchen. Located in a highly desirable pocket of Barrie, this home is nestled in a sought-after neighbourhood, ensuring a peaceful and comfortable lifestyle. You'll appreciate the convenience of nearby amenities, including shopping centers, schools, parks, and more. (id:60365)
127 Birchwood Drive
Barrie, Ontario
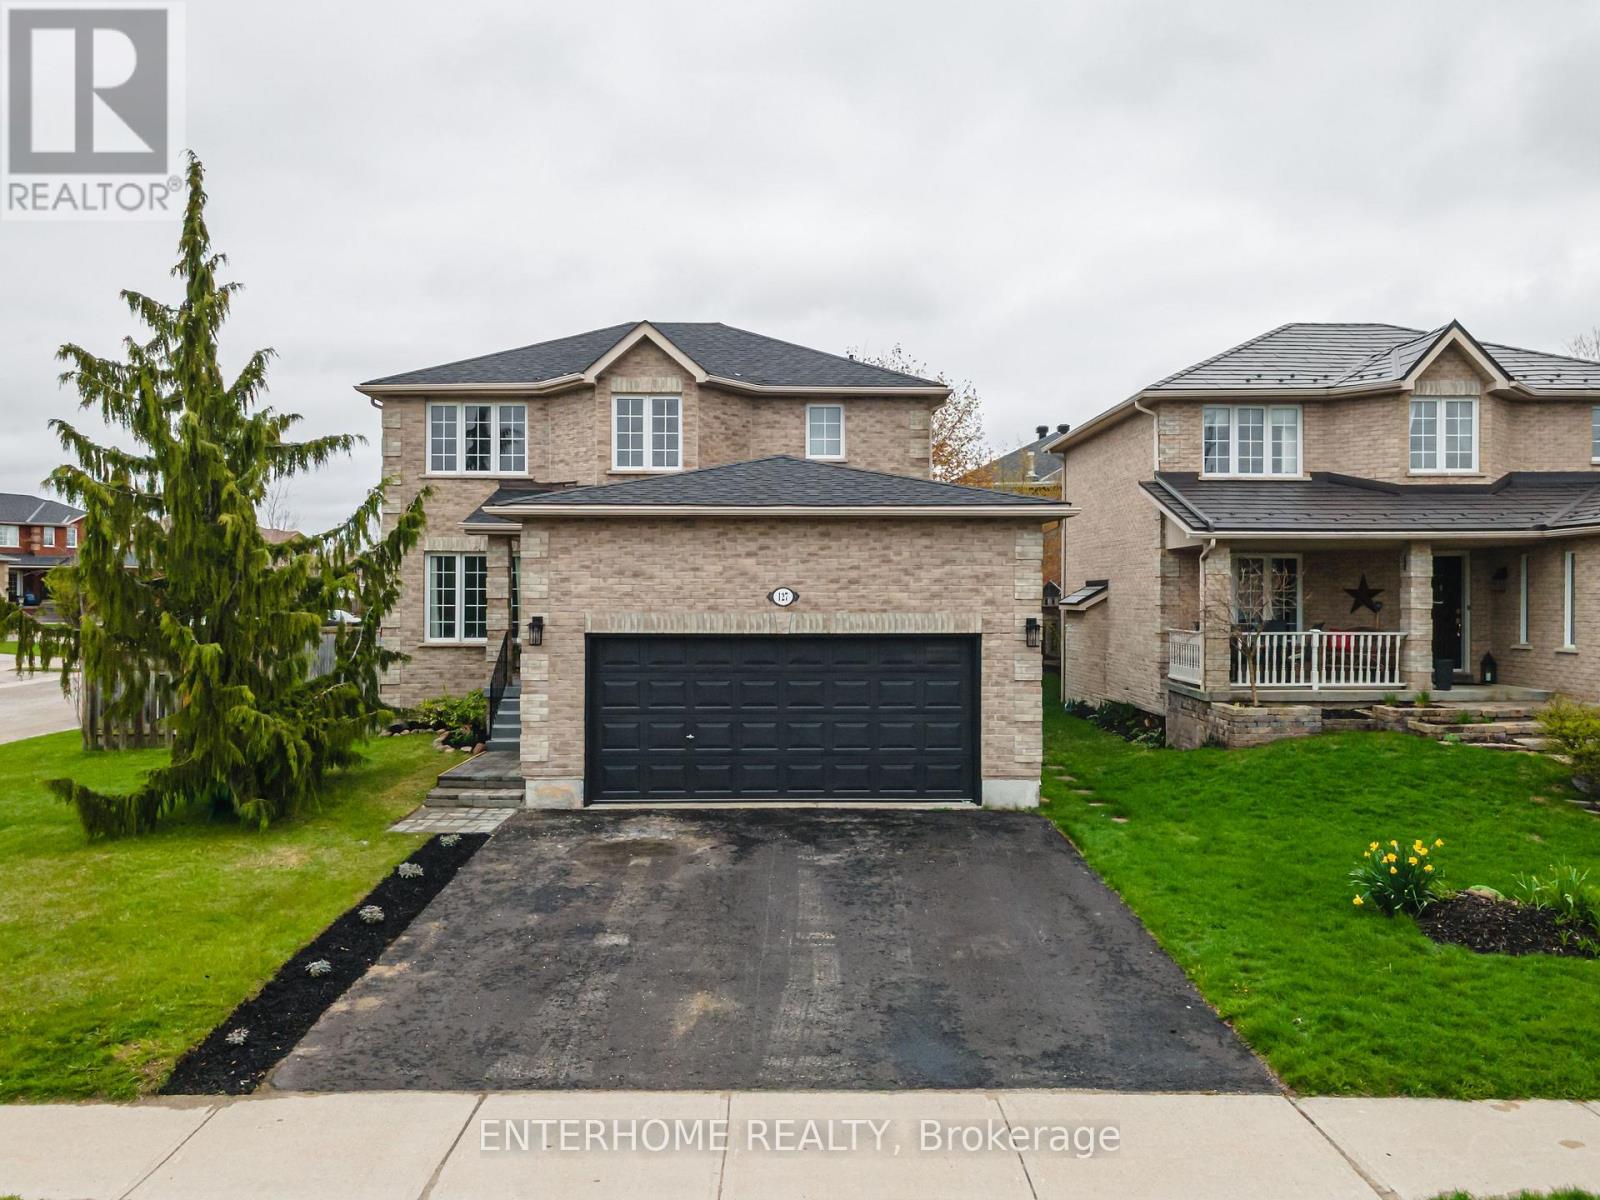
Beautifully updated home in Barrie featuring extensive renovations and modern finishes throughout. This property offers a renovated kitchen with brand new cabinets, countertops, two stainless steel refrigerators, dishwashers S/S, stove S/S, and microwave (2025). Enjoy new hardwood flooring main and second floor(2024), four updated bathrooms with new toilets and vanities (2025), and a new washer and dryer (2024), new windows for half the home and a new patio door (2025). The insulated garage features a mini split heating and A/C system (comes as-is). Freshly painted front and garage doors, brand new interlock walkway, and beautifully landscaped gardens enhance the exterior curb appeal. Basement features a separate entrance offering additional flexibility or in-law suite. (id:60365)
161 Antigua Drive
Wasaga Beach, Ontario
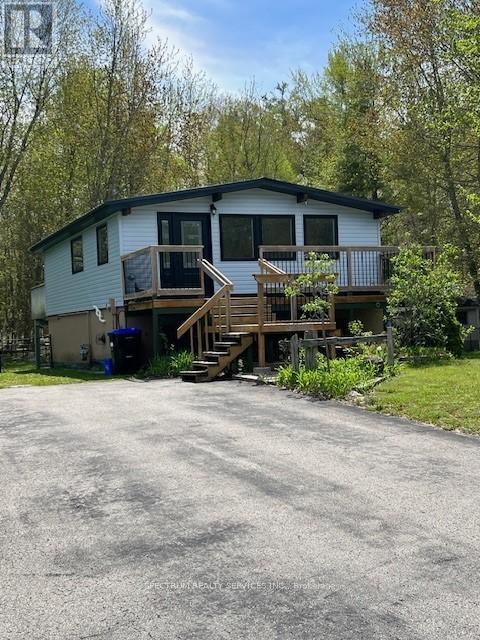
Welcome to 161 Antigua Dr in the heart of Wasaga Beach. Totally renovated home Top to Bottom. In a very desirable area and safe neighborhood. Backing onto the Provincial Park crossing and close to Ganaraska Hiking Trail, close drive to Moslay St. area to the main Beach, 20 Minute Drive to Collingwood. This home offers a large deck at rear and view of nature trees. Features Newer Windows, Newer Doors, Metal Roof, Tankless Water Tank, Newer Furnace, Granite Counter Top In Kitchen, All New Plumbing, New Electrical Wiring, Newer Vinyl Siding, Sprayed Installation, Pot Lights throughout, Hardwood Flooring and Lots of Natural Light. 2 Gardening Sheds, Large Lot 100x150 Ft. Ample Parking for up to 10 cars. Surrounded with large homes this property features Country Living. Motivated Seller, Don't Miss Out On A Great Property. Show And Sell. In Advance Thank You For Showing! (id:60365)
467 High Street
Orillia, Ontario
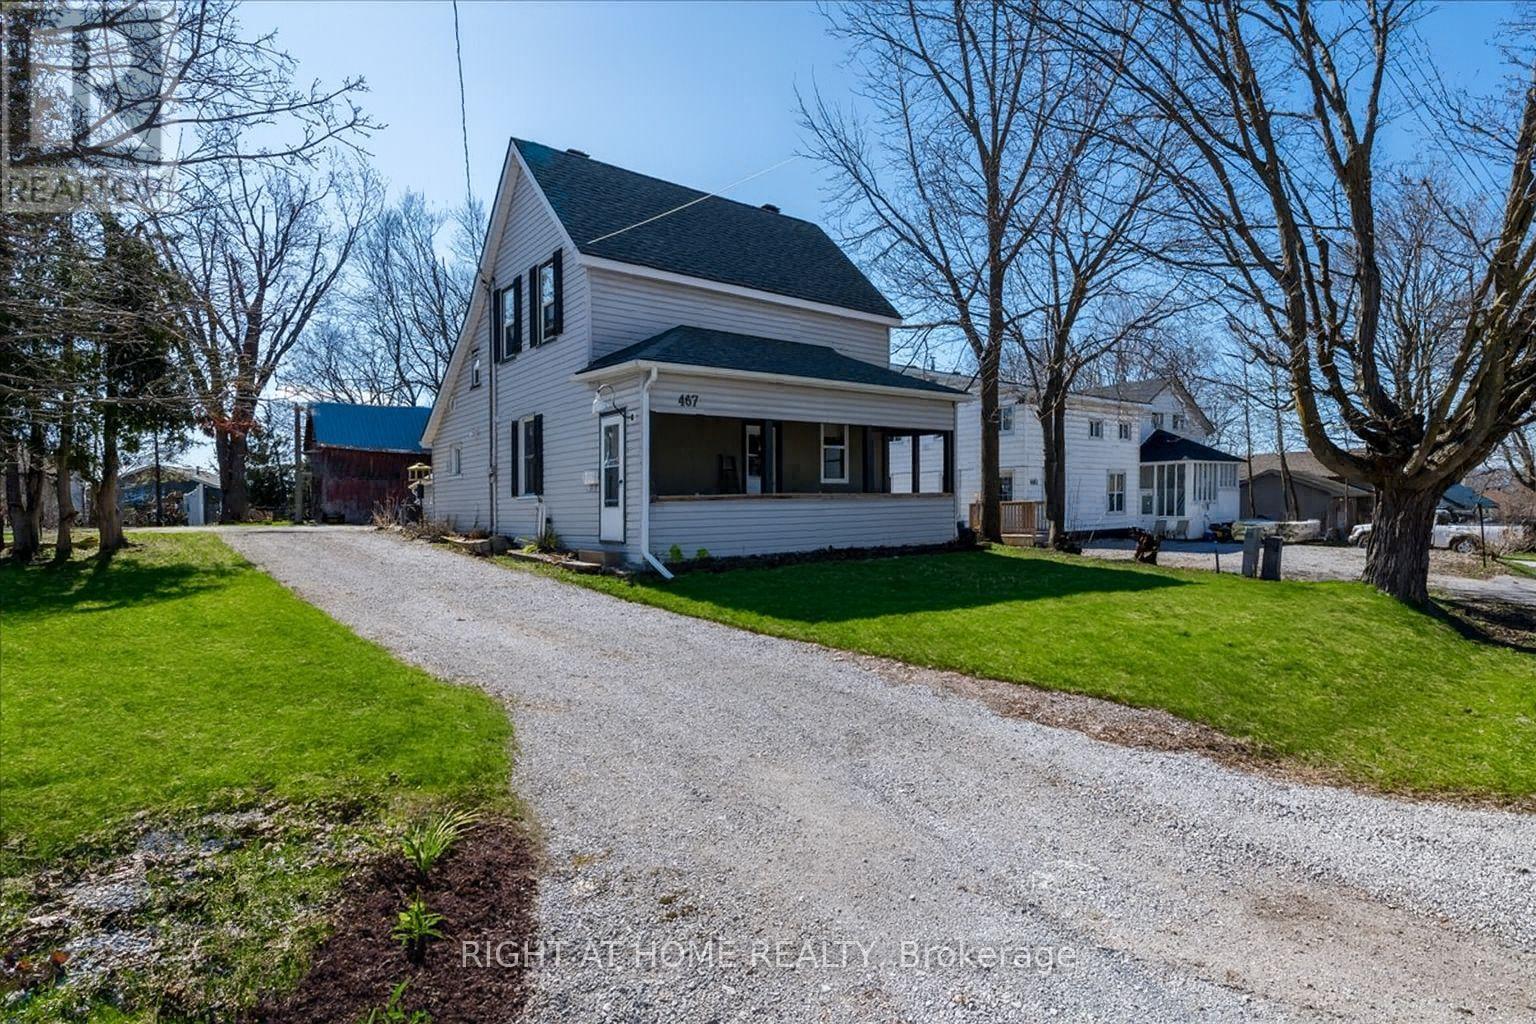
Welcome to this beautifully updated century home on sought-after High Street in Orillia, perfect for first-time buyers, young families, or anyone seeking character with modern upgrades. Set on an impressive 50 x 160 ft lot, one of the largest in the area, this property offers exceptional outdoor space rarely found in the city. A newly fenced rear section provides an area perfect for pets or children, while the deep lot offers endless potential for gardening, entertaining, or future projects. Inside, the home blends timeless charm with thoughtful renovations. The entire upper level has been recently updated, featuring new drywall, added Rockwool insulation, and a smart vapor barrier for improved comfort and efficiency. Select interior walls include soundproofing, ideal for those working from home. The dedicated home office space makes remote work both practical and private. Original wood floors have been beautifully restored, adding warmth and character throughout. The upper level also features newly installed pot lights and additional electrical outlets, bringing a bright, modern feel to the space. A truly standout feature is the large, historic barn, an incredibly rare find on an in-town property, and one of the few remaining. Equipped with its own 60-amp subpanel, it offers endless possibilities for a workshop, studio, storage, or hobby space. Located close to downtown, schools, parks, and amenities, this unique property combines small-town charm with everyday convenience. Don't miss your chance to own a one-of-a-kind home with space, character, and flexibility. (id:60365)
163 &164 - 7181 Yonge Street
Markham, Ontario
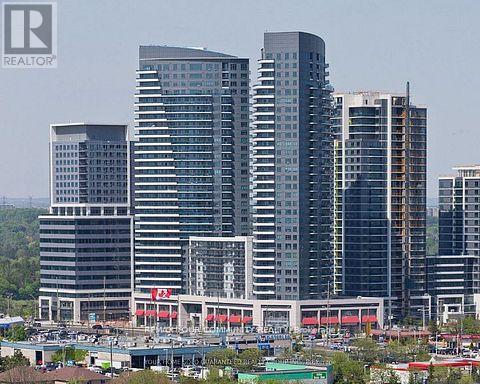
Golden opportunity...actually golden! Prime corner unit at Shops on Yonge. This exceptional main-floor commercial space consists of two adjacent units (163 & 164) that offer over 900 sq. ft. in total and can also be sold separately. Featuring rare two-sided exposure, two separate entrances, an attractive wraparound glass storefront, and maximum visibility in one of the busiest sections of the indoor mall. Professionally renovated with premium materials and high-end finishes, this luxury turnkey space showcases elegant lighting, extensive glass displays, and a modern upscale interior currently designed for a jewelry store or currency exchange business. Equipped with custom display counters, security system with cameras, private office, and a secure safe box, allowing for immediate operation with minimal additional investment.Perfectly located in the prestigious World on Yonge mixed-use complex at Yonge & Steeles, directly connected to four residential towers, offices, a hotel, supermarket, restaurants, food court, banks, and numerous retail and service businesses, generating strong daily foot traffic. The location offers ample surface and underground visitor parking and convenient access to TTC, VIVA, Hwy 7, 407, and 404. Future Yonge Subway Extension expected to enhance long-term value and growth potential. This is an excellent and rare opportunity for investors or end-users looking to establish or expand their business in a thriving commercial complex. (id:60365)

© 2026 Proptech Realty Inc., Brokerage.