
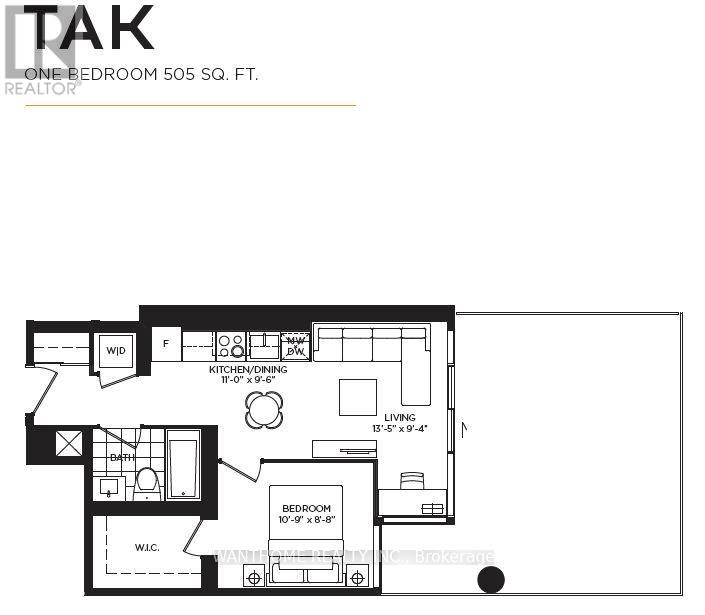
603 - 18 Maitland Terrace
Toronto, Ontario
Briand New Condo, With Huge Terrace. 11.5 Feet Ceiling. Walk-In Closet. See Floor Plan. Steps To Subway Station, Groceries, U Of T, Ryerson U. Hospitals, Financial & Shopping Districts, Restaurants And Much More! Wonderful Amenities: Indoor Pool, Gym, 24Hr Concierge, Lounge, Party Room (id:60365)
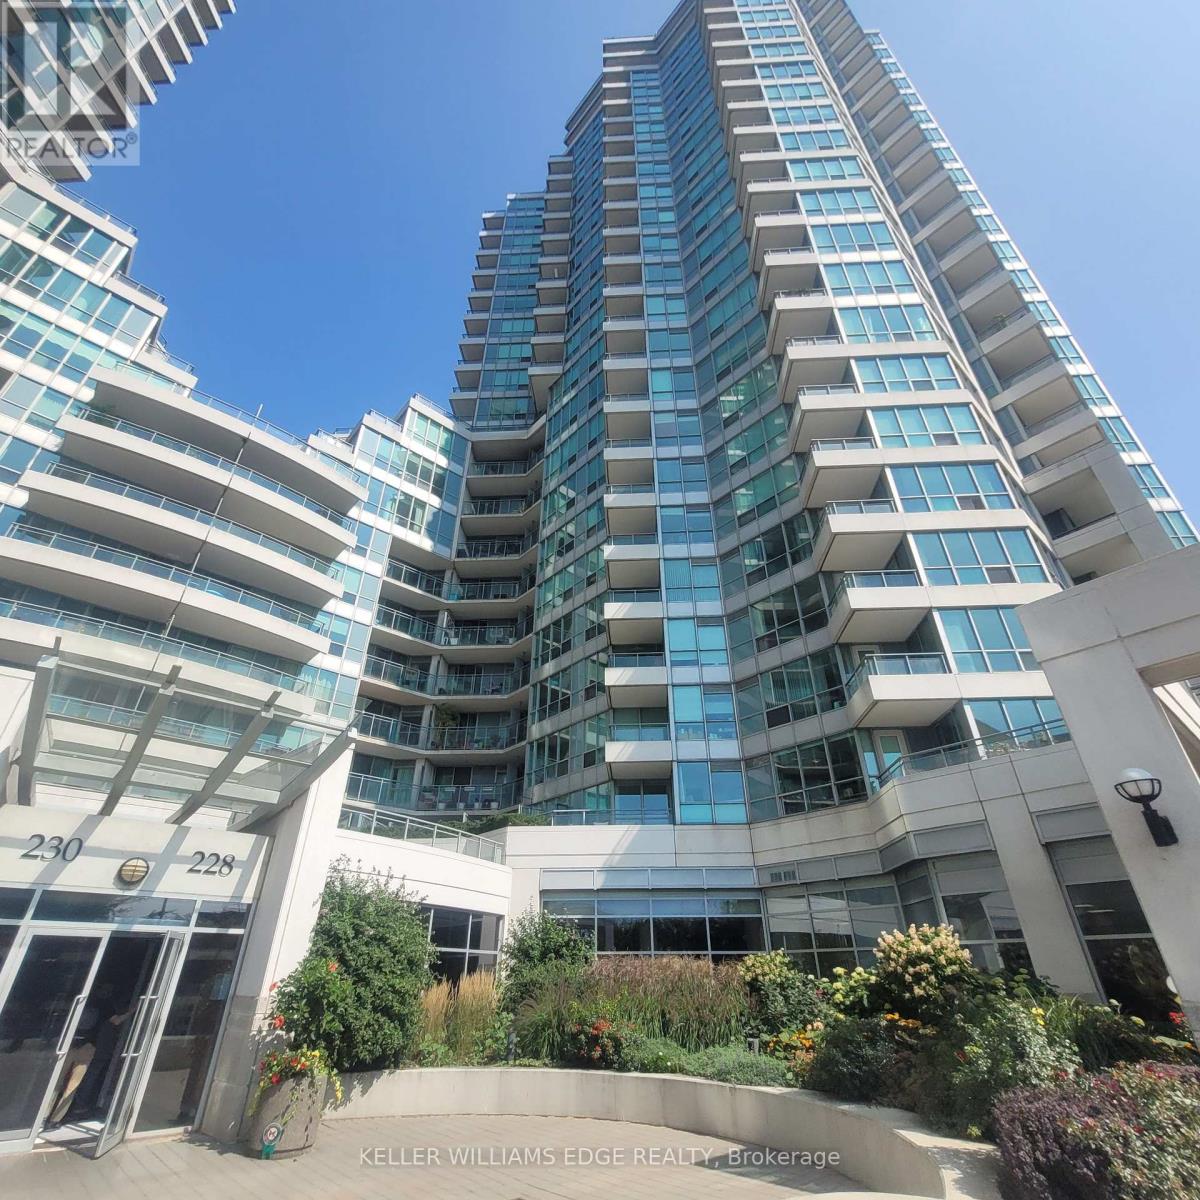
2203 - 228 Queens Quay W
Toronto, Ontario
Bright and spacious waterfront 1+Large Den suite in prime Harbourfront location.Features 9-ft ceilings, hardwood flooring, and two private balconies with stunning lake and city views. Open-concept living and dining area with floor-to-ceiling windows providing excellent natural light. Spacious primary bedroom with 4-piece ensuite and balcony walkout. Large den with custom closet ideal as a second bedroom or office. One full bathroom and one powder room. Includes one parking space.Steps to Harbourfront trails, Lake Ontario, transit, Union Station, Financial District, dining, shopping, and downtown amenities. Close to University of Toronto, Toronto Metropolitan University, and George Brown College. Excellent location for studying, working, and downtown living. (id:60365)
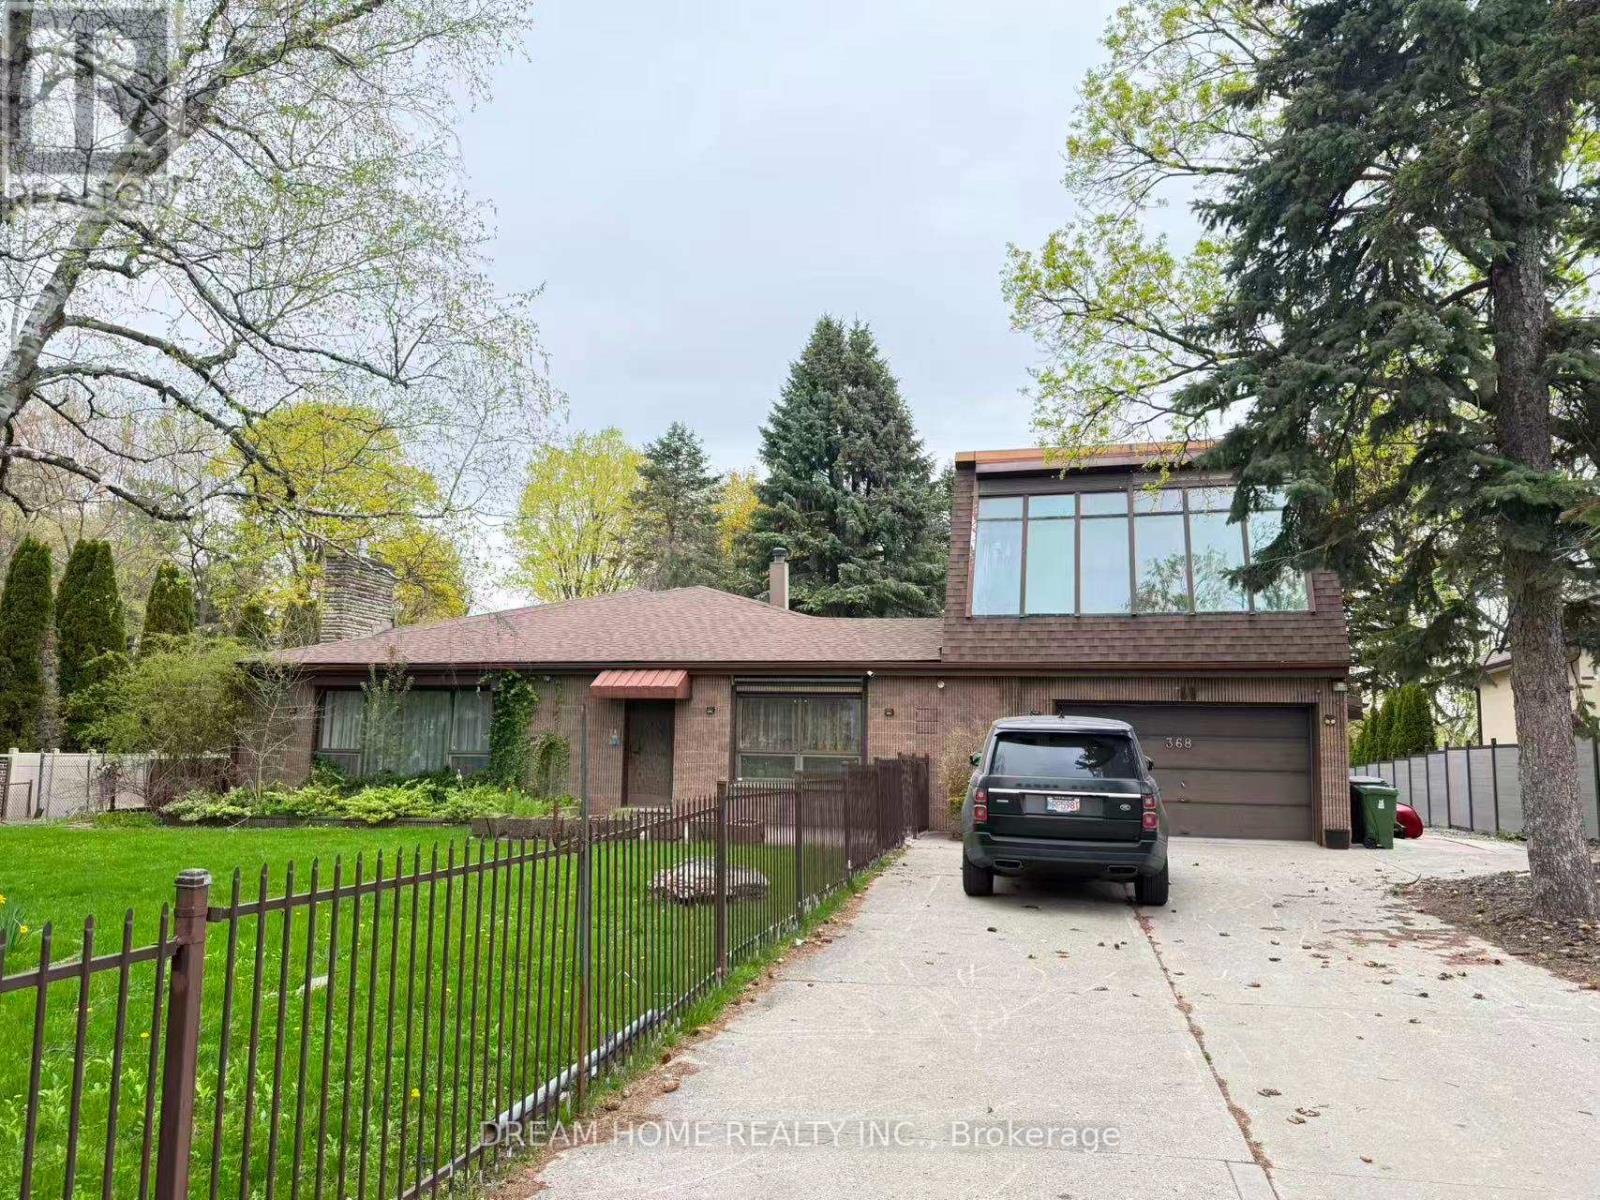
368 Spring Garden Avenue
Toronto, Ontario
Beautiful 1 Bedroom, 1 Washroom Garden-Level Suite Located In Prestigious Willowdale East! Private Separate Entrance With Bright Open-Concept Layout, Large Windows And Walk-Out Access To A Spacious Backyard. Recently Updated With Modern Flooring, Renovated Kitchen, Stainless Steel Appliances And Ensuite Laundry. Quiet Family-Friendly Neighbourhood Surrounded By Mature Trees And Luxury Homes. One Driveway Parking Included. Additional Driveway Parking Available For Extra $100/Month Upon Request. Conveniently Located Just Minutes To Bayview Subway Station, Bayview Village Shopping Centre, YMCA, Restaurants, Grocery Stores, Parks And Major Highways. Ideal For Single Professional Or Couple Seeking Peaceful Living In Prime North York Location. Utilities and Internet Not Included. Utilities Will Be Shared Based On Number Of Occupants In The Property. Tenant To Arrange Their Own Internet Service. Optional Flat Fee Utilities Package Available For Additional $200/Month. Some photos may have been virtually staged. Furniture and décor shown are for illustration purposes only and do not represent the current condition of the property. (id:60365)
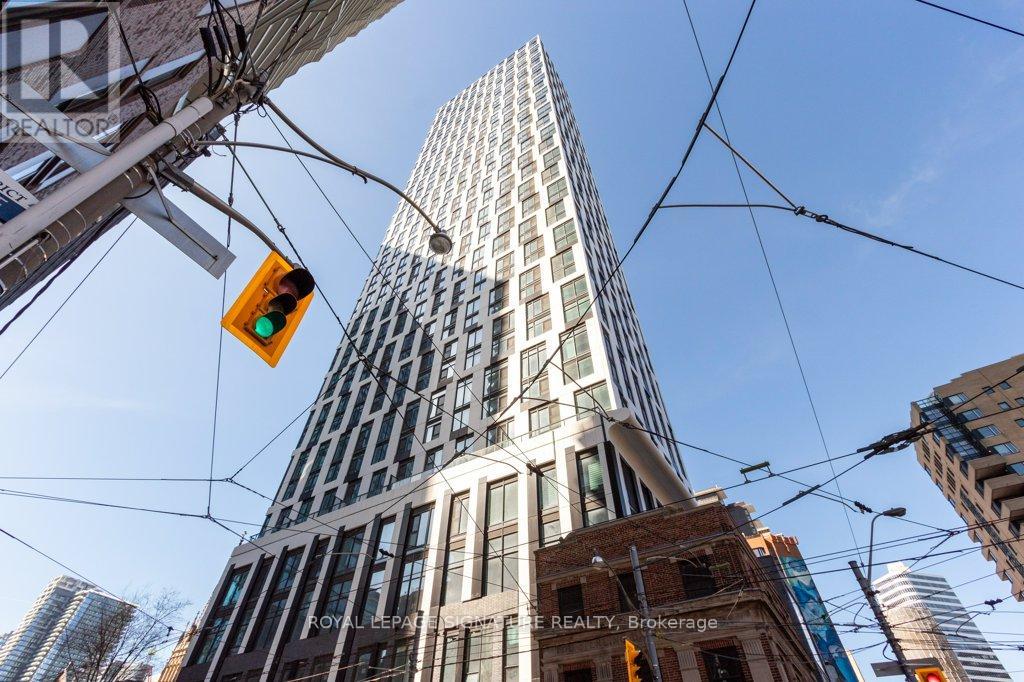
901 - 252 Church Street
Toronto, Ontario
Bright Unit Featuring Floor-to-Ceiling Window With Modern Kitchen. Cozy, Yet Functional Living Area. Free High Speed Internet is included. Steps to Eaton Center, Toronto Metropolitan University (Ryerson), St. Lawrence Market Place, Minutes To Subway, Bus Stop And Other Public Transit. Ideal For Urban Professionals. Variety Of Dining And Entertainment Option. Your Perfect Bachelor Pad Awaits! (id:60365)
180 Limeridge Road W
Hamilton, Ontario
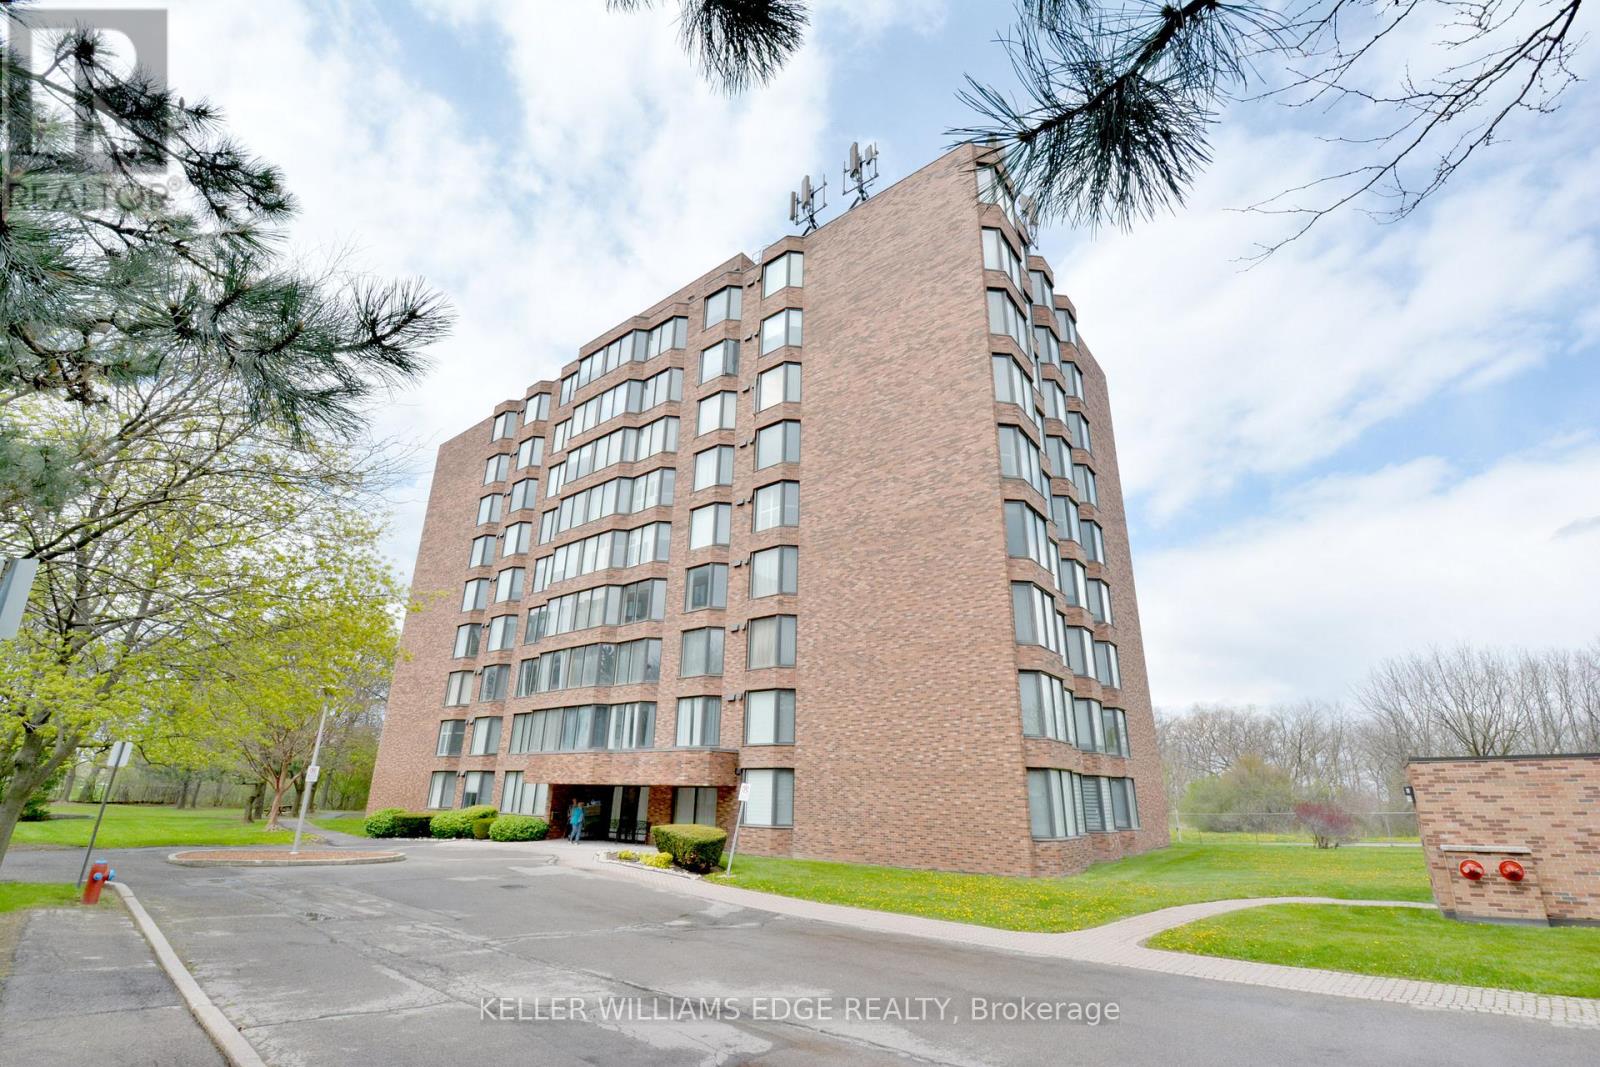
Wonderful opportunity to enjoy peaceful and easy living. The building is nicely tucked away and backing onto green space with plenty of wildlife, hiking trails and gardens to enjoy. The North West exposure will start your day with beautiful sunrises, and provide you with plenty of natural sunlight through the day. Each room is generous in size and provide space to relax, entertain, or curl up with a nice book. The building is quiet and well run, well suited for people looking for a quiet and peaceful day to day life. Many recent updates in this space include beautiful vinyl floors, new kitchen cabinets and counters, new bath vanity and paint throughout make this a true move in ready home for you to enjoy. (id:60365)
3 - 91 Roulette Crescent
Brampton, Ontario
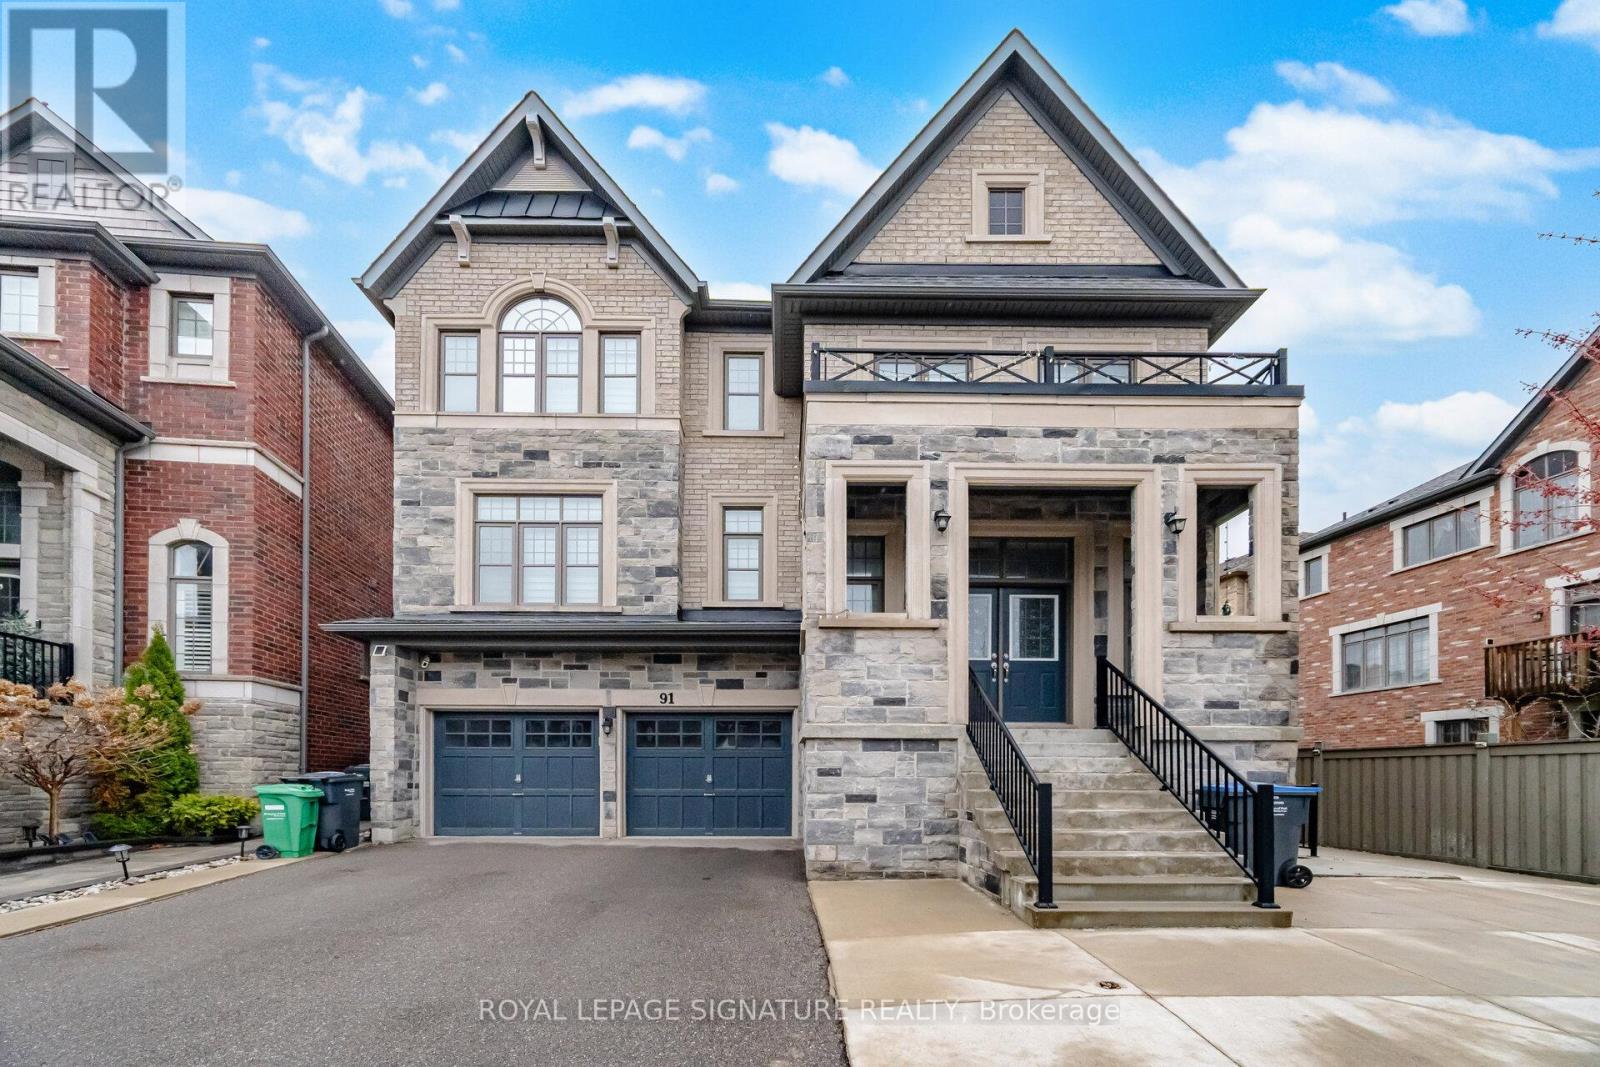
This beautiful, modern 1 bedroom Apartment available in great Brampton Neighbourhood. Unit does not have a stove but does have small fridge and microwave. Ensuite laundry. Comes partially furnished.Flexible on what furniture remains. Very spacious living space. Parking for 1 included.Available immediately. (id:60365)
1102 - 75 Ellen Street
Barrie, Ontario
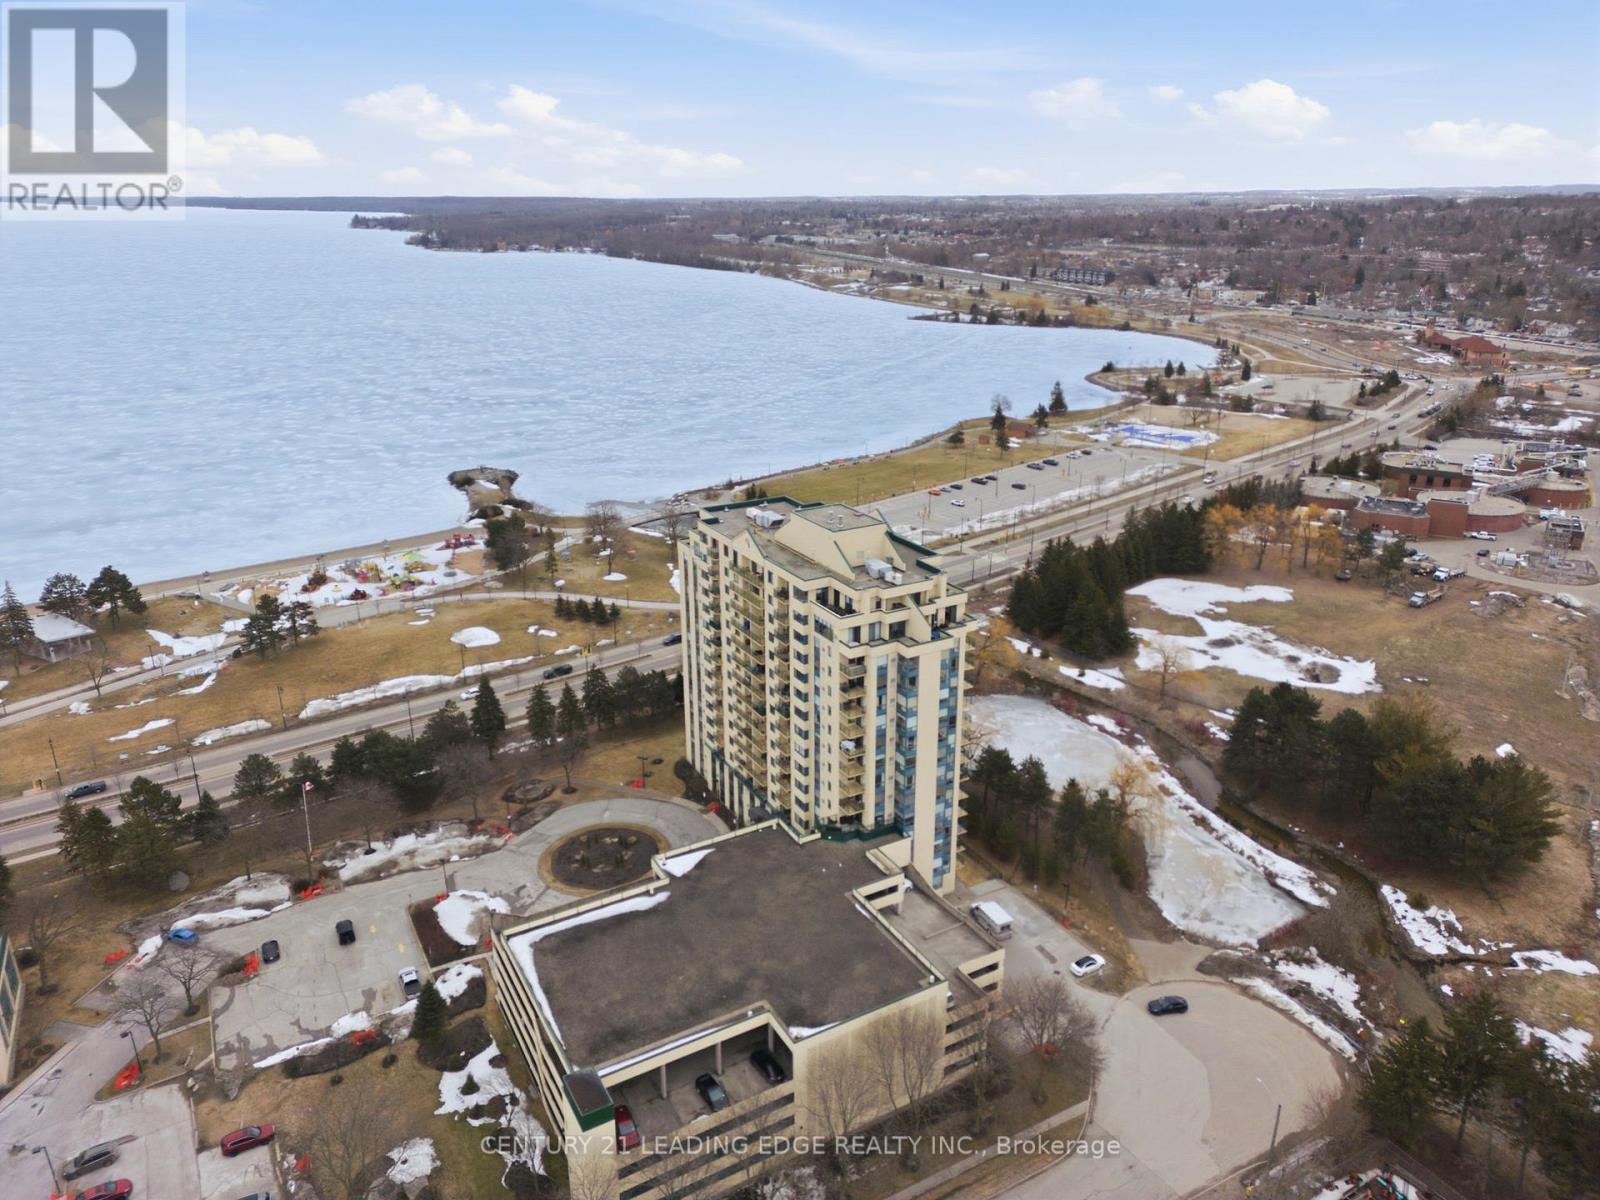
This must-see condo is ideally located on Barrie's waterfront, offering unobstructed water views of Lake Simcoe and steps from the beach! Beautiful, cozy and renovated condo for a very attractive price. Ideal for first time home buyers or investors looking to get in the market! Enjoy access to fantastic building amenities including an indoor pool, Jacuzzi, fitness centre, and games room. The unit also includes an owned parking space, providing added convenience and peace of mind. Located within walking distance to everything, farmers market, restaurants, cafes, grocery stores, the Allandale GO Station and public transit, this home is perfect for commuters, with quick access to Highways 400 and 11 just a short drive away. All utilities covered except for hydro! (id:60365)
435 Simcoe Street
Bradford West Gwillimbury, Ontario
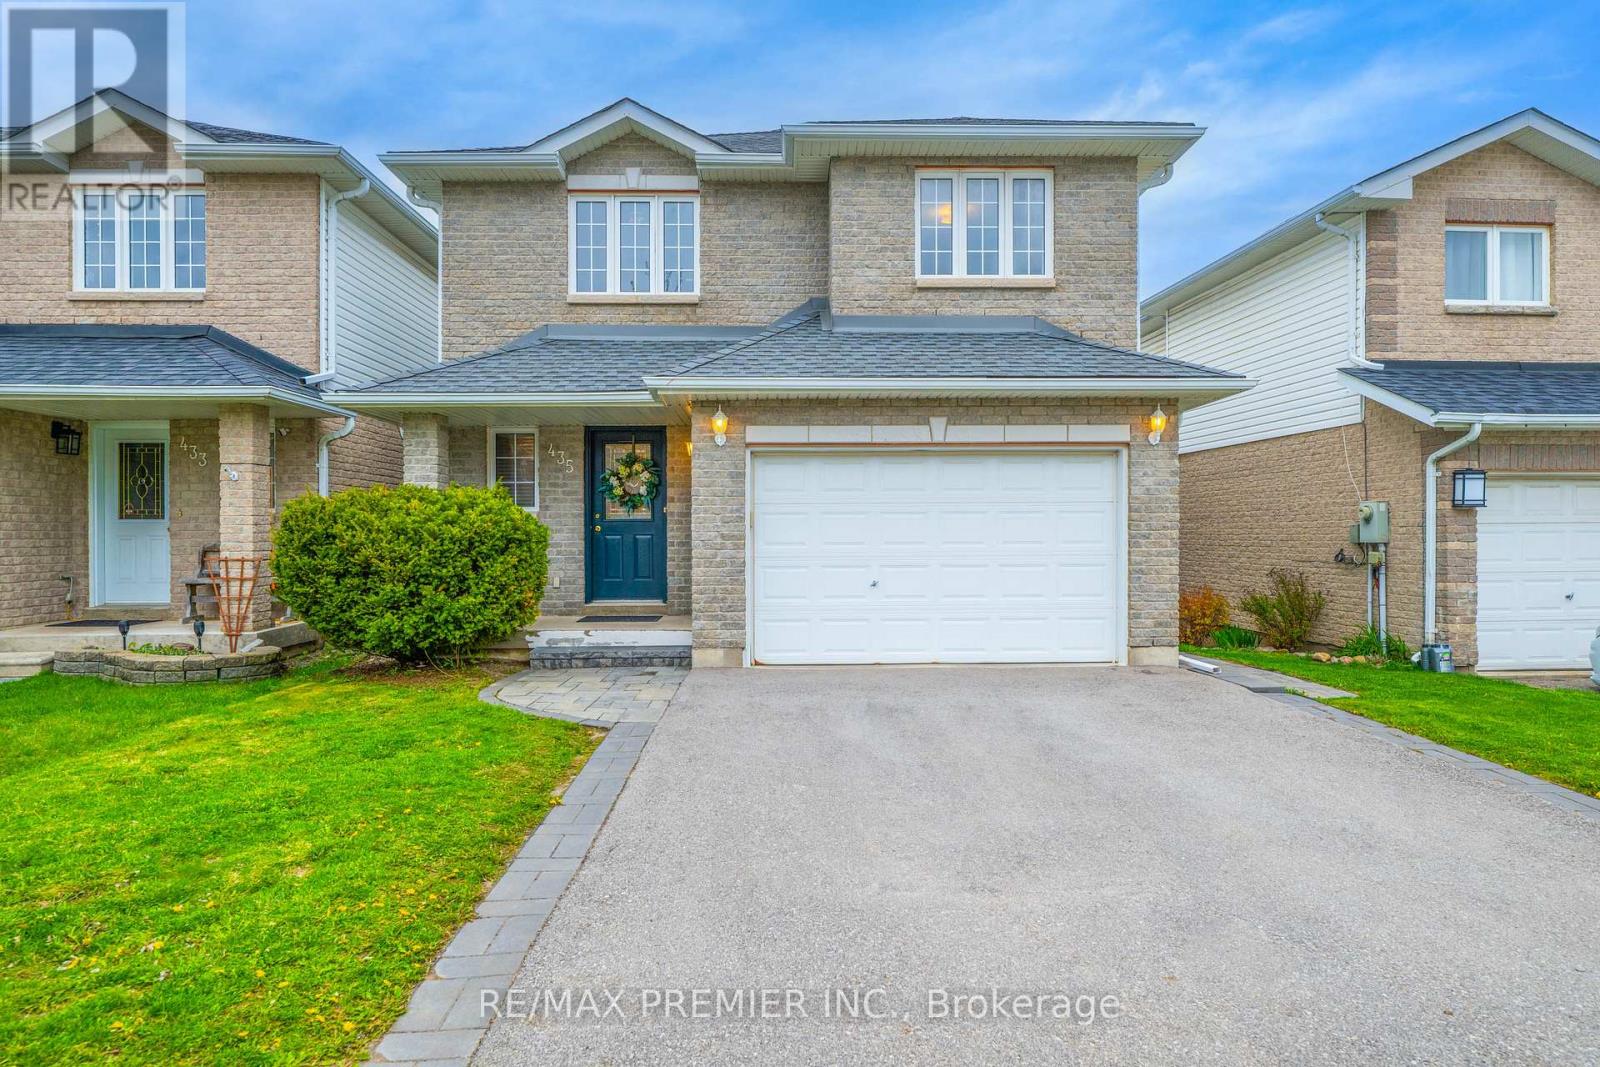
Welcome To 435 Simcoe Road, A Beautiful And Immaculate 3-Bedroom, 4-Bath Home In The Heart Of Bradford, Offers approximately 2,400 sq. ft. of beautifully finished living space - Ideal For First-Time Buyers, Young Couples, And Growing Families With Children! This Bright And Inviting Home Features An Open-Concept Main Floor Layout With A Spacious Living Room Highlighted By A Large Picture Window Offering Spectacular Views Of The Scenic Neighbourhood And Filling The Space With Natural Light. The Functional Layout Is Perfect For Comfortable Family Living And Entertaining, With A Terrace And BBQ Area. The Second Floor Offers A Large Primary Bedroom Complete With A Relaxing Corner Tub Ensuite, Along With Two Other Spacious Bedrooms With Closets. A Skylight Brings Additional Warmth And Natural Light To The Upper Level. The Professionally Finished Walk-Out Basement Studio With Separate Entrance, Completed In 2020, Provides Excellent Flexibility For An In-Law Suite, Potential Rental Income, Extended Family Living, Or A Professional Work-From-Home Office. The Basement Also Features A Beautiful 3-Piece Bathroom With A Glass Shower Enclosure. Additional Upgrades Include Pot Lights, A Fresh Coat Of Paint, Fairly New Appliances, New Air Conditioning, Separate Side Stairs To The Basement, And An Extended Driveway For Additional Parking Completed In 2024. Move-In Ready With Modern Updates, A Family-Oriented Neighbourhood, And Cozy Space For The Whole Family - A Must-See Home! (id:60365)
116 Longwater Chase
Markham, Ontario
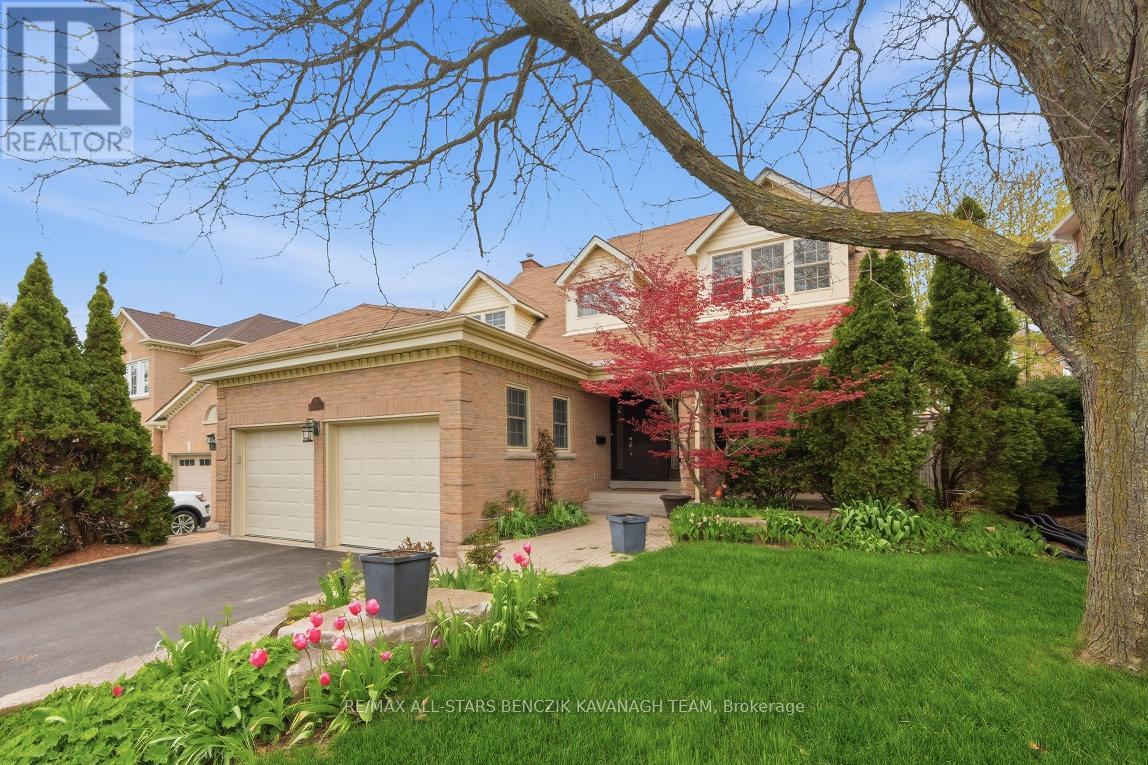
This beautifully maintained detached family home is situated within the highly coveted Bridal Trail community of Unionville, an award-winning neighbourhood built by Monarch Homes, known for its attention to detail and architecturally refined designs. It offers approximately 2,427 sqft and is set amid mature trees, lush landscaping, and timeless curb appeal, including a covered front porch. Designed for growing families, the main level features elegant principal rooms including a sunken formal living room with crown moulding and large windows, a separate dining room with walk-out to the patio, a bright eat-in kitchen with quality finishes and ample cabinetry, and a spacious family room with gas fireplace and backyard access, creating the perfect setting for everyday living and entertaining. A convenient main floor laundry room with side yard walk-out provides direct access to the double car garage. Upstairs, the spacious primary bedroom offers a walk-in closet and spa-inspired 5-piece ensuite, complimented by two additional bedrooms with double closets and a 3-piece main bath. The fully finished lower level extends the living space with a recreation area, wet bar, and 2-piece bath ideal for family gatherings and hosting guests. The private backyard retreat features mature trees, two covered patios, and an interlock seating area for outdoor enjoyment. Ideally located close to Village Grocer, Monarch Park, Toogood Pond, Historic Unionville Main Street, and within close proximity to top-ranked Markville Secondary School and St. Augustine C.H.S, making this an exceptional opportunity for families seeking both lifestyle and long-term educational value, with convenient access to YRT and Highway 404 for seamless commuting throughout the GTA. (id:60365)
32 Walter Proctor Road
East Gwillimbury, Ontario
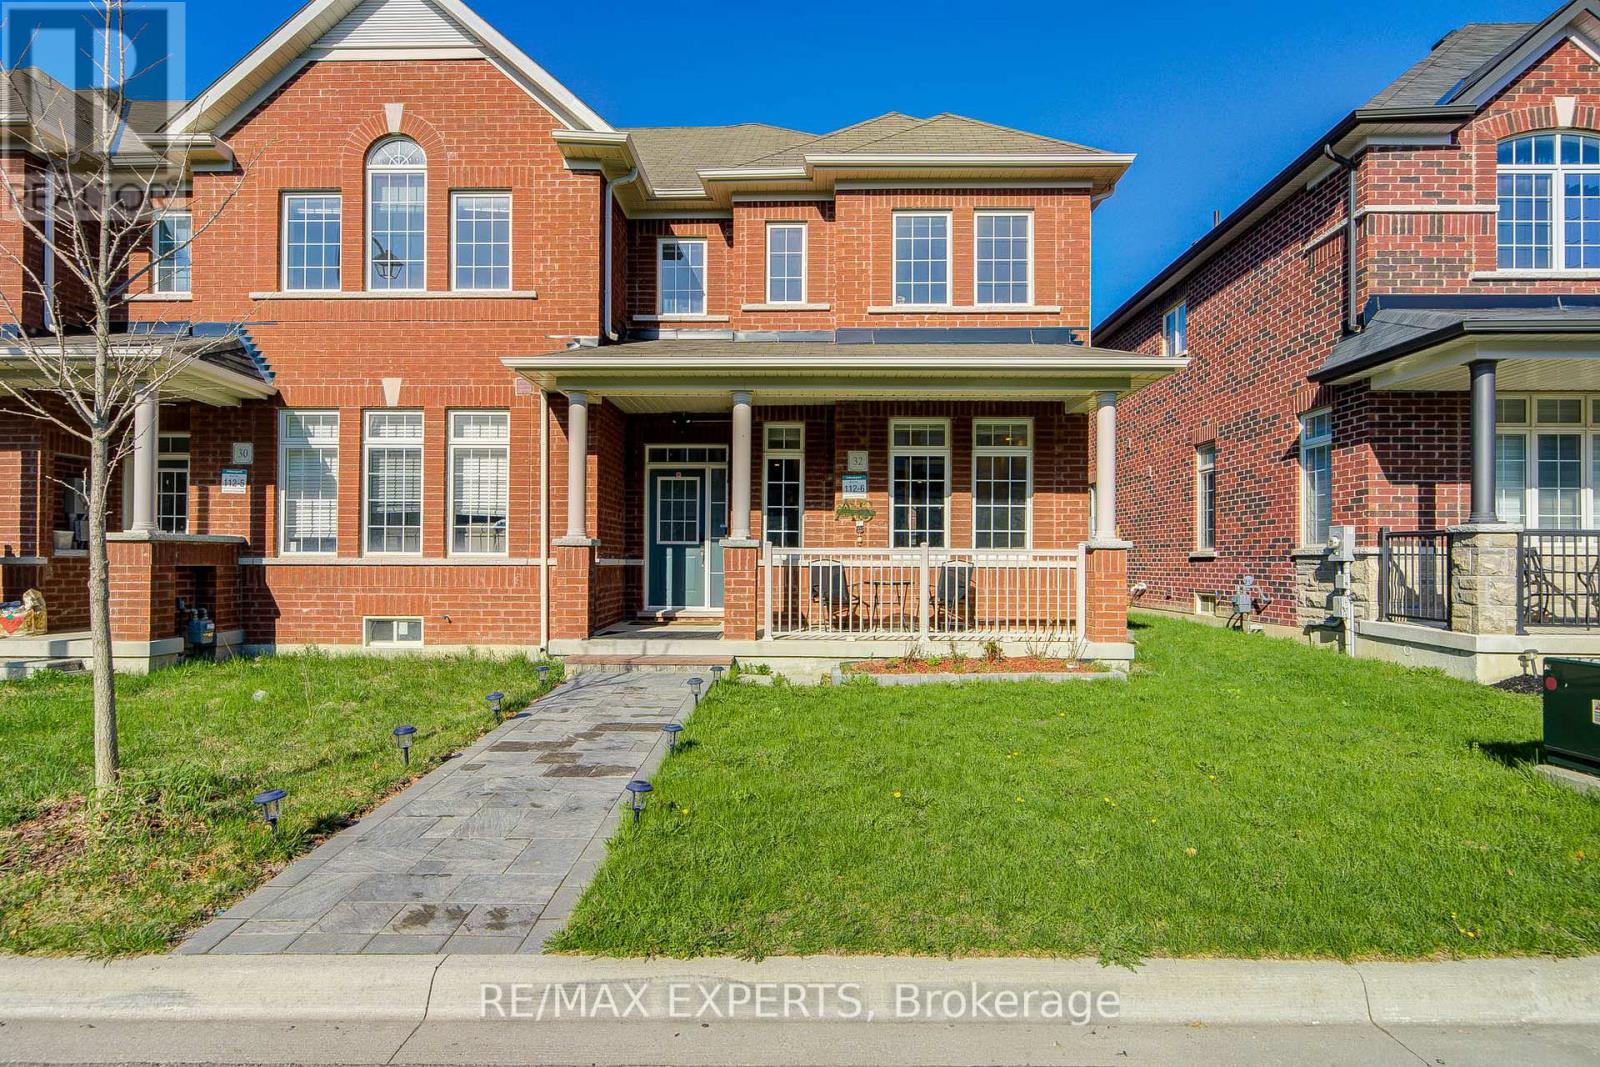
Freehold , All brick East Facing Executive End Unit Townhome like a Semi with lot of upgrades, Laneway Double Garage with 1 Extra parking outside , This Bright Sun Filled Stunning home with many windows. Beautiful Spacious open Concept Layout. Main Floor Gourmet Kitchen With Quartz Countertop, Custom Backsplash, Large Breakfast Bar/Island with lots of Pantry space and Gas stove . Pot Lights Throughout, 9FT Ceiling, Custom Light fixtures. Wrought iron railings to the second floor having separate Laundry room , Full washroom , Linen closet ,Bright Spacious Primary Bedroom with Ensuite Bath and Walk-In Closet. other 2 good size bedrooms with windows , closet .Finished Basement With 1 Large Bedroom, Gorgeous Bathroom, Spacious Recreation Space, Storage, And extra Large wide Cold Room. Enjoy Your Private Fenced Backyard with interlock Great For Family/Friends/Bbq's Utility shed to store garden tools etc. Beautiful curb appeal , flower bed in front of the covered porch that is perfect for 3 pc bistro set for evening tea . Interlocked path from the street ,no walkway to shovel snow , convenient one step to the main entrance with Coat closet and enough space forthe guests to comfortably wear shoes. Great Location school boundary attached to Sharon Public School K-8 , Sacred Heart High School for AP programme, Huron Heights High School, Parks, Civic Centre , minutes to Costco, Hwy 404, Go Station, Groceries, Mall, All Amenities. (id:60365)
239 Broadview Avenue
Toronto, Ontario
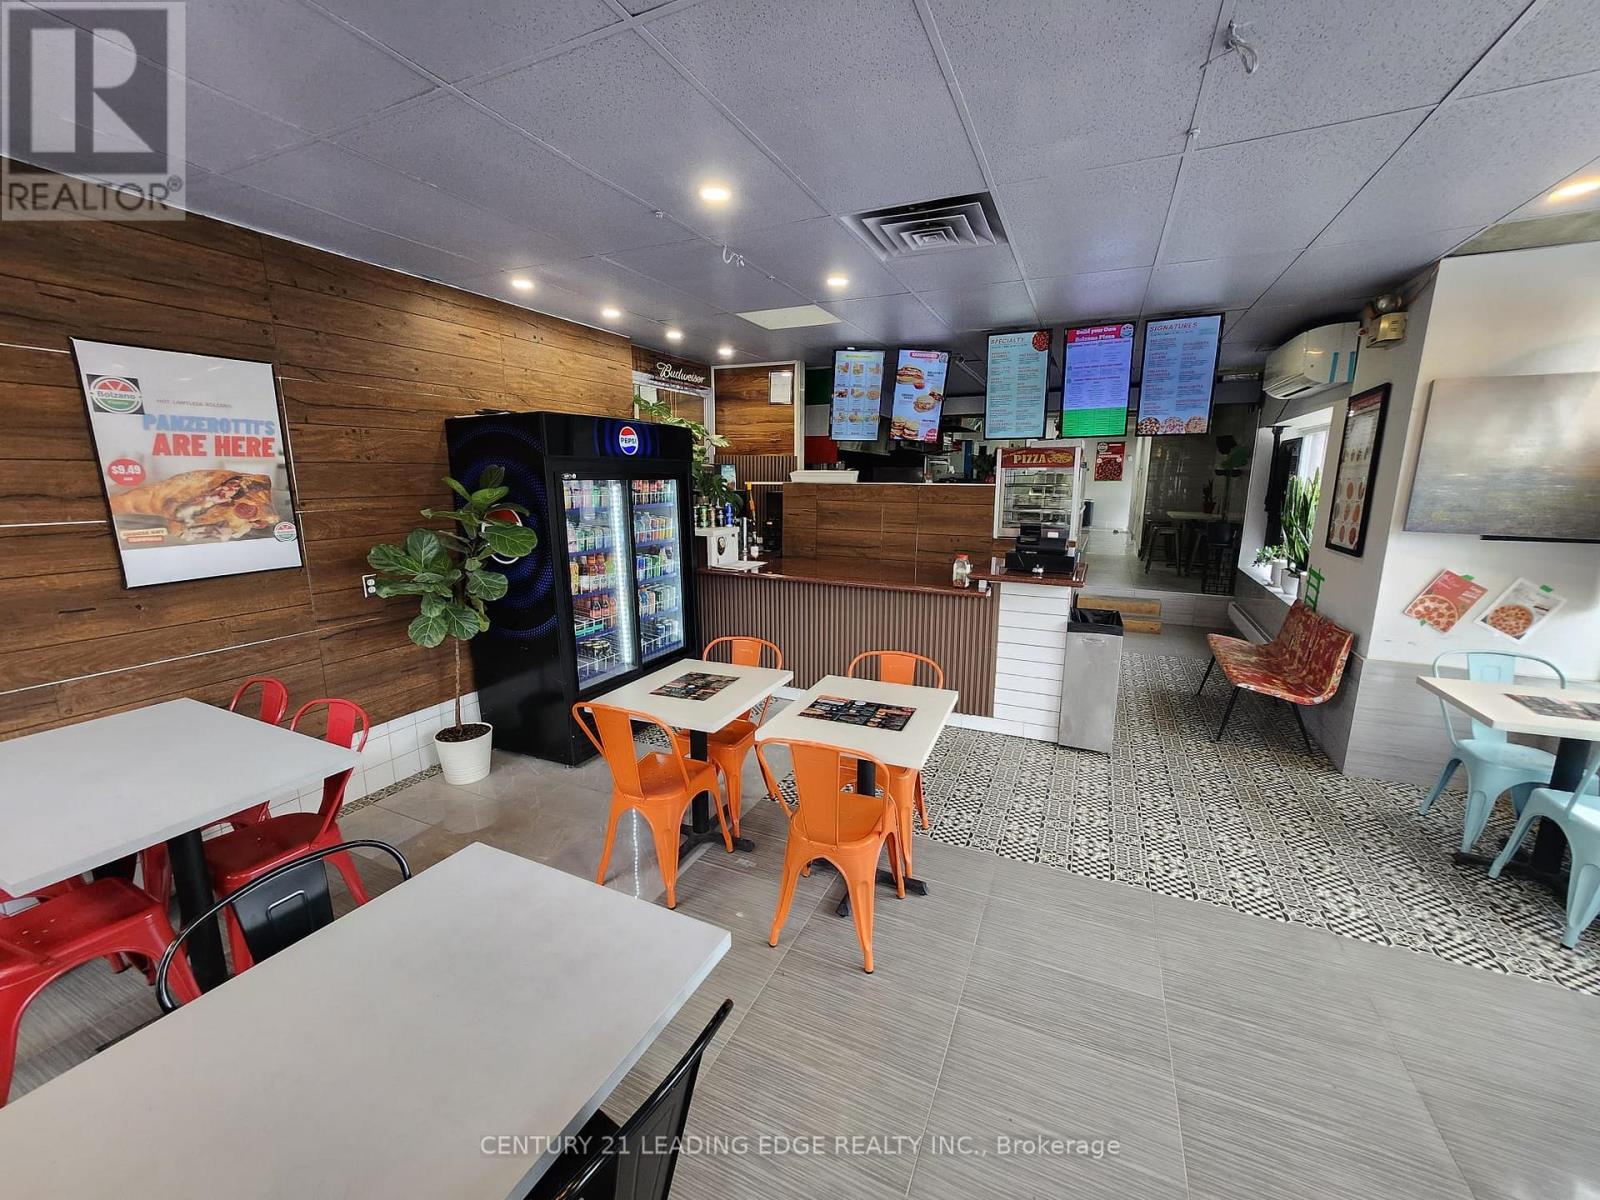
Exceptional turnkey restaurant opportunity in a high-traffic, corner location in a busy downtown Toronto. Fully equipped 36-seat establishment featuring a commercial kitchen and ready for immediate operation. This versatile space supports a wide range of concepts including pizza, shawarma, wings, burgers, Thai and more-perfect for experienced operators or new entrepreneurs. IMPORTANT: This location Includes valuable license approvals by the city, such as a full liquor license, OLG gaming, and tobacco/convenience retail, offering multiple revenue streams under one roof. Situated directly across from both a high school and elementary school, and just minutes from a hospital, ensuring consistent daily foot traffic. Multiple bus stops located right at the doorstep further enhance accessibility and exposure. Benefit from an exceptionally low base rent of just $3,000/month gross with a long-term lease in place-well below market rates for comparable locations. A rare opportunity to secure a high-visibility, income-generating business with strong growth potential. (id:60365)
757 - 68 Esther Shiner Boulevard
Toronto, Ontario
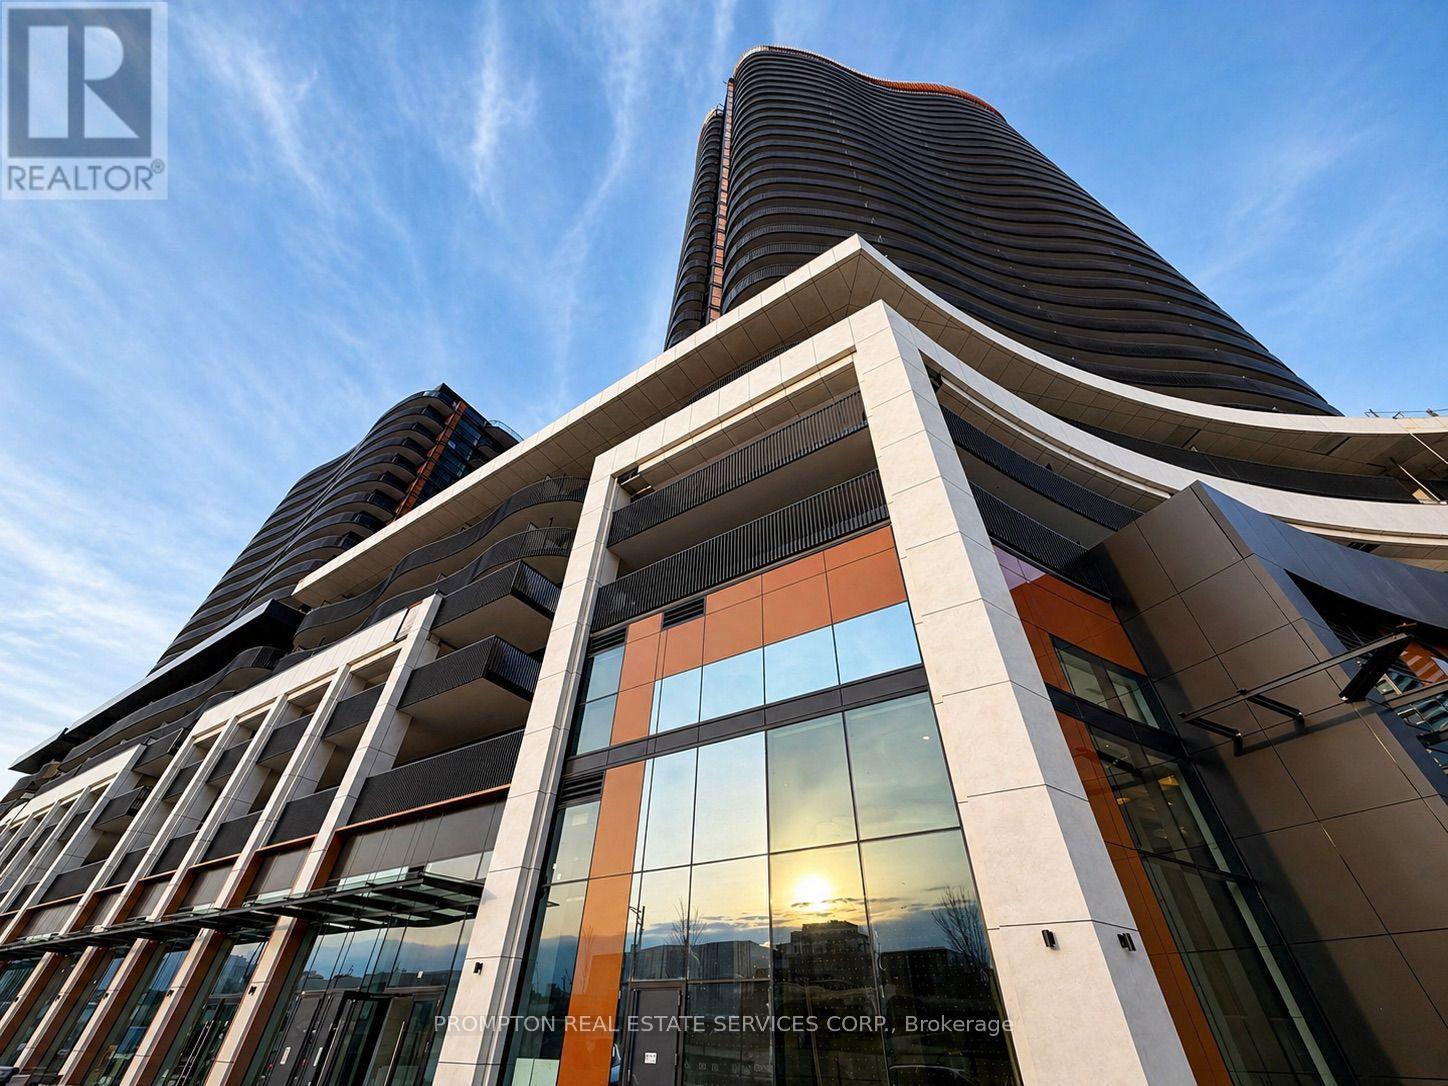
* King's Landing, provides a new standard of elevated and luxury living at the epicenter of Greater Toronto Area's most distinguished neighbourhoods & is the crown jewel of the Concord Park Place community in North York * Brand New, Never Lived-In, Modern, Spacious 525 Sq. Ft., 1 Bedroom & Spa-like Bathroom condo unit, ample Closet Space, Premium Finishes, Floor to Ceiling Windows complement with a Spacious 75 Sq. Ft., composite wood decking, South facing Balcony * Kitchen features with Miele Appliances (Gas cooktop, Integrated refrigerator, Hood fan, Dishwasher, Built-in oven) except Panasonic Microwave, Engineered Quartz stone countertop, Large-format Calacatta porcelain tile backsplash * Bedroom comes with Closet Organizers * Bathroom comes with Custom Medicine Cabinet * Ideally located with Less than a 5-minute drive or Less than a 15-minute walk to North York General (NYG) Hospital, Canadian College of Naturopathic Medicine (CCNM), MEC North York, Oriole GO station * Steps to TTC Bessarion & Leslie Subway stations, Ethennonnhawahstihnen Community Recreation Centre & Library, Canadian Tire, IKEA North York & more * 1 to 2 Subway stations/stops East bound to T&T Supermarket & Fairview Mall or West bound to Loblaws, Pusateri's Fine Foods & Bayview Village Shopping Centre. Hydro ("Electricity"), Internet, Cable TV and Tenant Insurance are Not Included (id:60365)

© 2026 Proptech Realty Inc., Brokerage.