
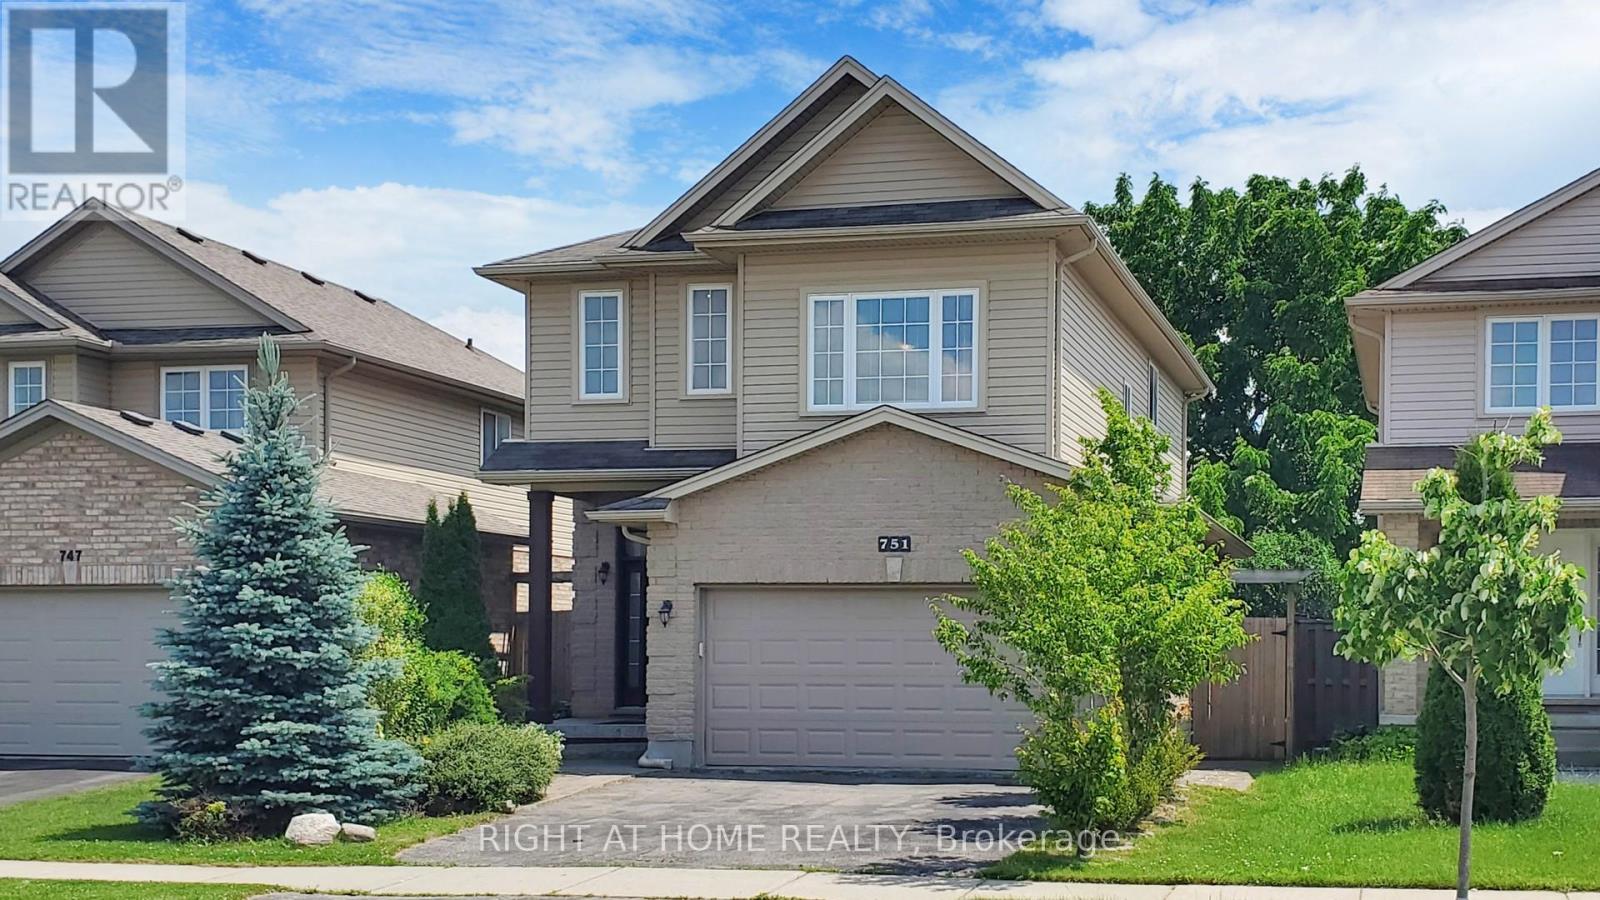
751 Blackacres Boulevard
London North, Ontario
Located in NW London's highly desirable HYDE PARK WOODS this Stunning Custom Built Former Model Home embodies elegance and functionality in perfect harmony! With a spacious layout featuring 3+1 bedrooms and 3.5 bathrooms, this recently painted (2022) 2-storey gem is packed with luxurious upgrades. Upon entering, you are greeted by a grand foyer that sets the tone for the entire home. The open concept main level w/ 9ft ceilings is bathed in natural light that creates an inviting atmosphere. The rich hardwood floors lead you through a comfortable living space, where a cozy gas insert fireplace beckons for intimate gatherings and cherished family moments. The heart of the home is the well-appointed kitchen, boasting upgraded cabinetry, undermount lighting, SS appliances, gorgeous backsplash and granite countertops that seamlessly blend style and function. A thoughtfully designed laundry area provides easy access to the double car garage as well as to the recently finished lower level. This versatile space, completed in 2021, w/ new flooring (Dec 2025), features a second kitchen, rec. room, an additional bedroom, and a convenient 3-piece bathroom perfect for multigenerational living. Ascend the elegant staircase to discover a grandiose family room w/ an 11-foot ceiling and three generously sized bedrooms. The Primary Bedroom features a walk-in closet, a tray ceiling, an ensuite bathroom complete with a glass and tile shower, offering a spa-hotel-like experience at home. The backyard is fully fenced and the outdoor spaces are a horticulturist's dream. A custom 10'X7' shed compliments the beautifully landscaped and serene yard, where a stone patio invites you to unwind amidst an enchanting display of perennials and vibrant blooms such as elegant Roses to juicy Raspberries and stunning Tiger Lilies. Conveniently located 9 minutes from Western U., walking distance to Walmart/Smart Center, schools & nestled between 2 parks and a small wooded trail. See Virtual Tour. (id:60365)
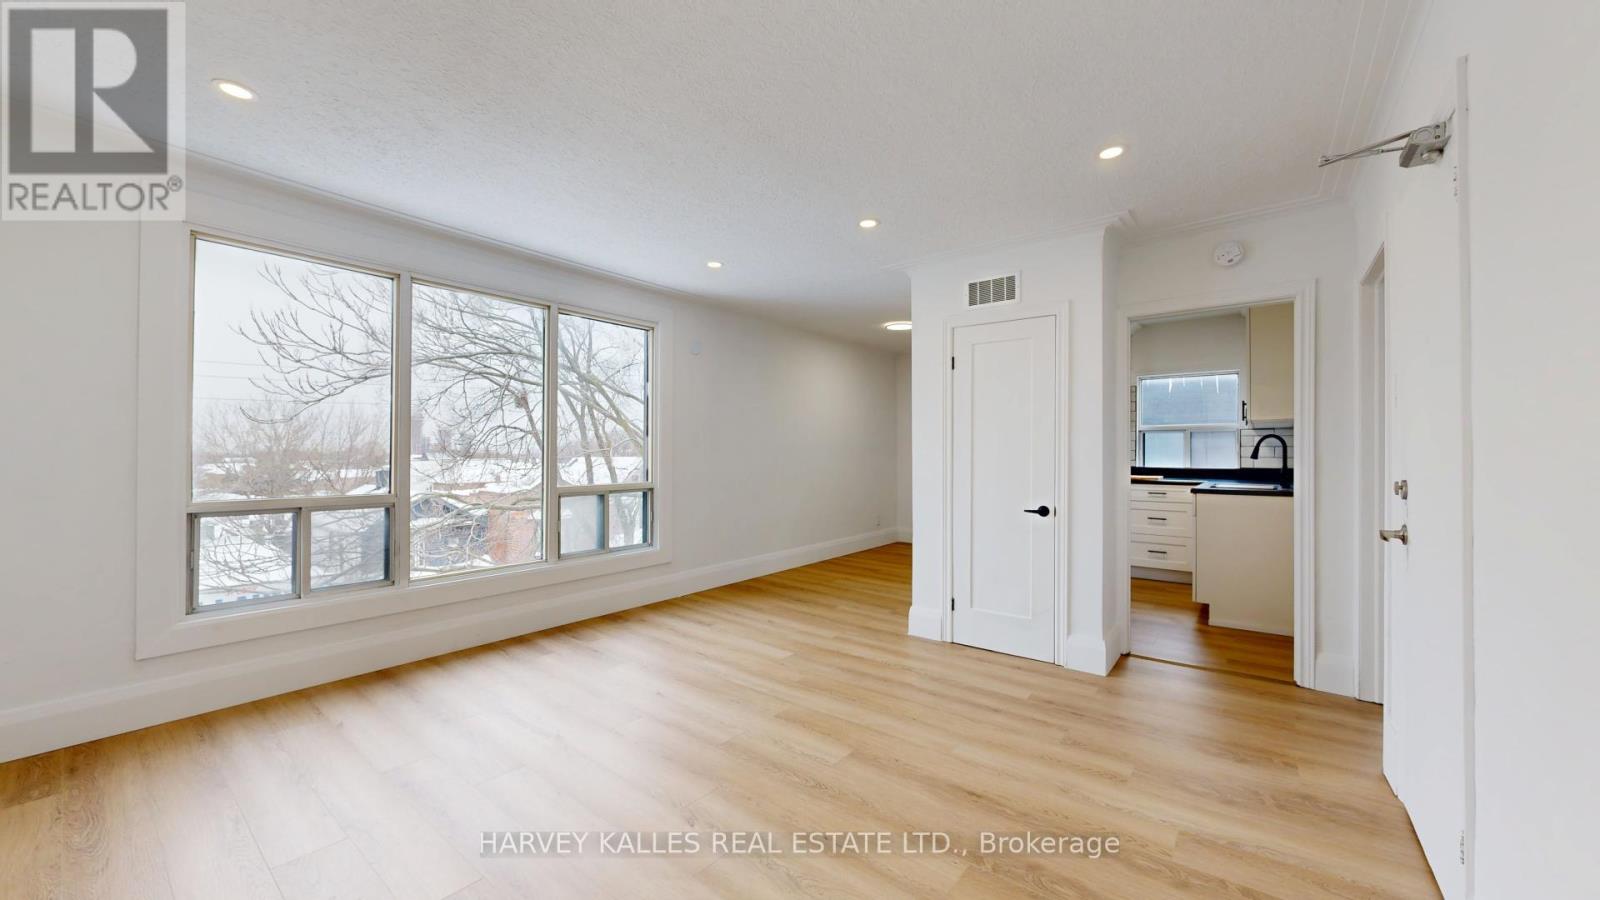
5 - 1252 Davenport Road
Toronto, Ontario
Beautifully renovated 1-bedroom unit in the vibrant Corso Italia/Davenport Village community. This bright and spacious home features a large bedroom, open-concept living area, and the convenience of ensuite laundry. Contemporary finishes and expansive windows fill the space with natural light, while the thoughtfully designed layout offers both comfort and functionality. Ideally situated in an amenity-rich neighbourhood, enjoy walking distance to local cafés, diverse dining, boutique shops, and convenient public transit. Nearby parks and recreational facilities provide the perfect balance of urban living and green space. Whether you're seeking a lively lifestyle or a cozy retreat, 1252 Davenport is ready to welcome you home. (id:60365)
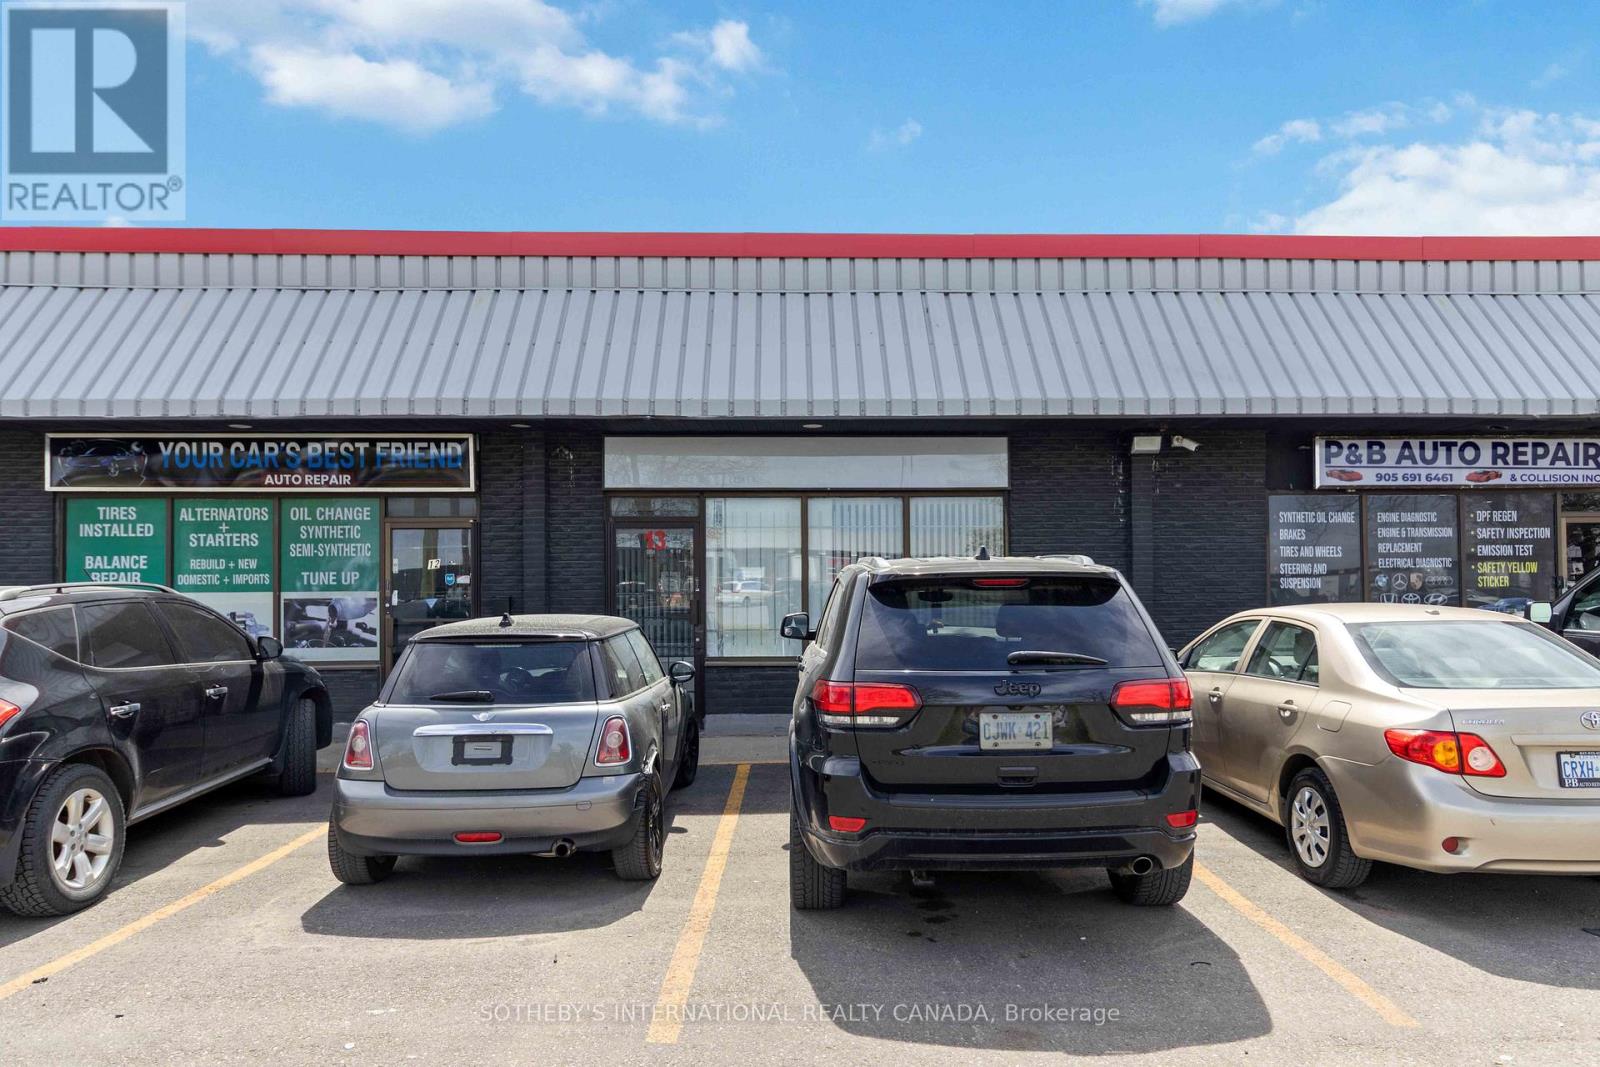
13 - 289 Rutherford Road S
Brampton, Ontario
Highly desirable loading door unit located at the prominent intersection of Rutherford Road South and Glidden in Brampton, Ontario. Situated within a well-maintained and professionally managed plaza, this unit offers excellent visibility, convenient access, and efficient functionality. Features a dedicated overhead loading door, making it ideal for warehousing, light industrial, distribution, or service-oriented businesses. Strategic location provides easy connectivity to major transportation routes, supporting smooth logistics and day-to-day operations. An excellent opportunity for businesses seeking a practical, well-located unit in a strong commercial node. (id:60365)
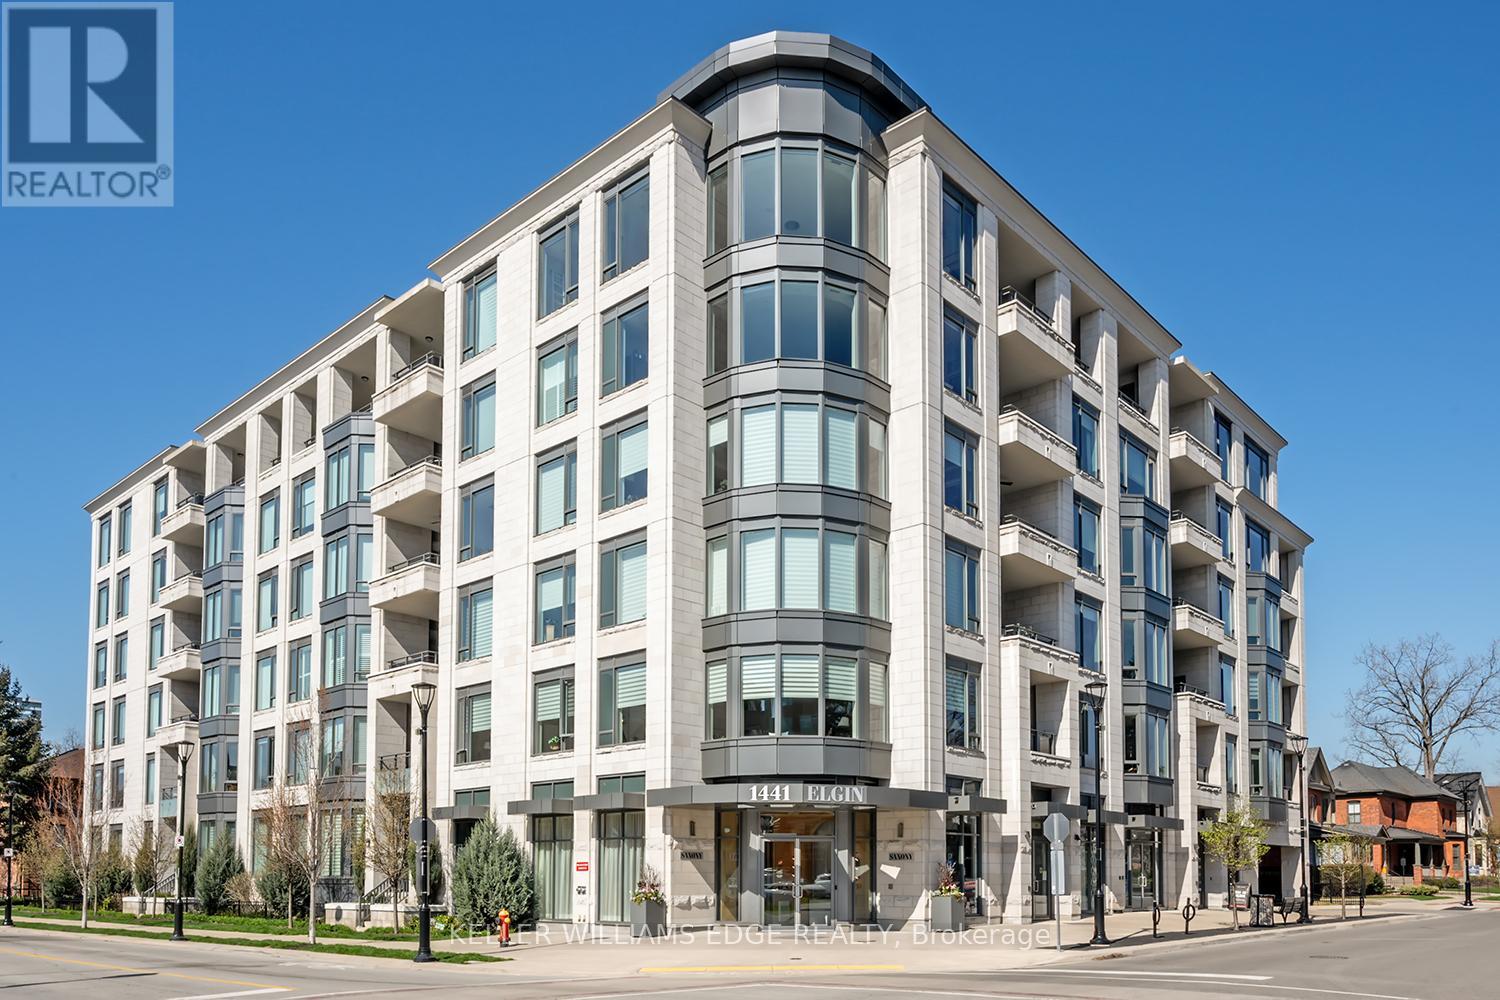
510 - 1441 Elgin Street
Burlington, Ontario
Welcome to The Saxony, one of downtown Burlington's most sought-after luxury residences,just steps from the lake, vibrant shops, and top dining.This beautifully upgraded 2-bedroom, 2-bath suite offers over-the-top finishes and an ideal layout for both everyday living and entertaining. Soaring 9-foot ceilings and a bright, open-concept design create an airy feel throughout, while the spacious dining area is perfect for hosting family and friends; something rarely found in condo living.The fully updated interior showcases thoughtful upgrades from top to bottom, highlighted by a stunning custom electric fireplace that adds warmth and a refined focal point to the living space.Enjoy the convenience of in-suite laundry and seamless indoor-outdoor living. Step onto your private balcony and take in peaceful views of the lake, an ideal spot to unwind at the end of the day.This unit truly stands out with two side-by-side parking spaces, complete with an electric vehicle charger, along with a generous 10 x 5 ft locker offering exceptional storage. Bike storage is also conveniently located on the parking level.Residents of The Saxony enjoy an elevated lifestyle with premium amenities including a concierge, fully equipped gym, elegant party room, private dining/meeting space, theatre room,and a stunning terrace with panoramic lake views.A rare opportunity to own a turn-key suite in an unbeatable location; where luxury, convenience,and lifestyle come together. (id:60365)
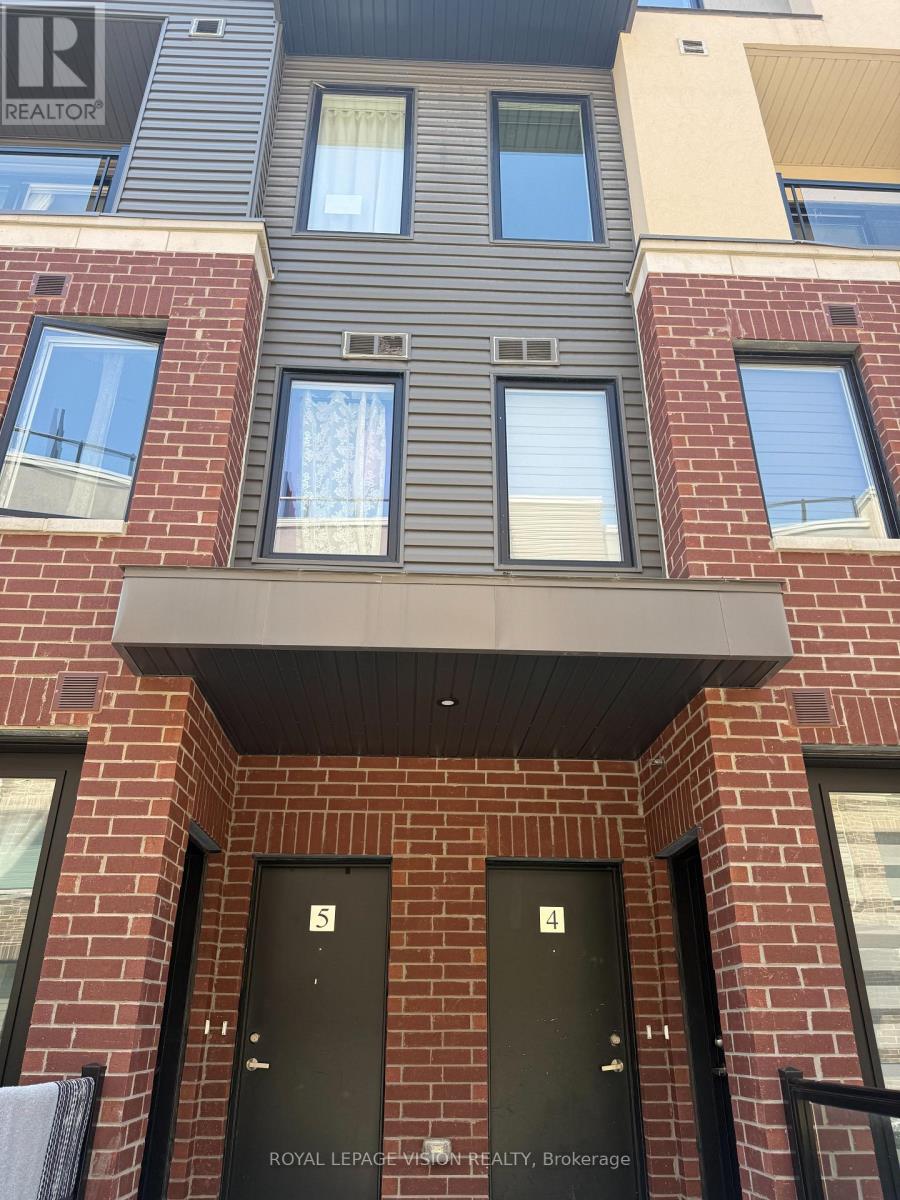
5 - 3556 Colonial Drive W
Mississauga, Ontario
Welcome to 3556 Colonial Drive in Mississauga-a beautifully designed condo townhouse offering the perfect blend of comfort, style and functionality. This bright and modern home features 2spacious bedrooms and 2.5 bathrooms with an open-concept layout ideal for both everyday living and entertaining. The contemporary kitchen seamlessly overlooks the main living space, adding to the home's airy feel. Enjoy your private rooftop terrace-the perfect spot for summer gatherings or your morning coffee. Conveniently located close to major highways, shopping, parks, schools and transit, this is urban living at its finest in one of Mississauga's desirable communities. (id:60365)
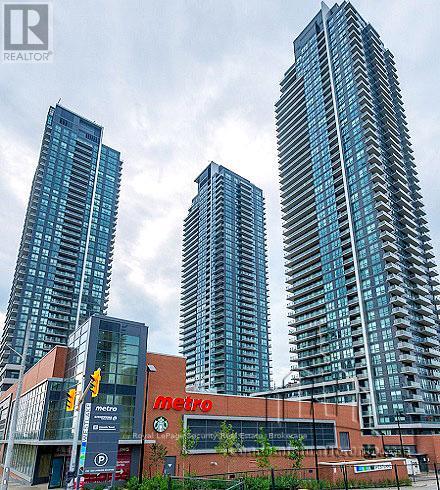
2002 - 2200 Lake Shore Boulevard W
Toronto, Ontario
Unobstructed Lake View. Spacious, Bright And Very Functional Lay Out. Freshly Painted 24Hr. Metro, Shoppers Drug Mart, Lcbo, Bank, Restaurant Located At Ground Floor. Super Convenient Location. 24Hrs Ttc Street Car, Bus, In Front Of The Building. Gardiner Exp. Bike Trails, Conservation Bird Sanctuary. Short Ride To Humber College. One Parking And Locker Incl. Amazing Amenities Must Be Seen On 3rd Floor. (id:60365)
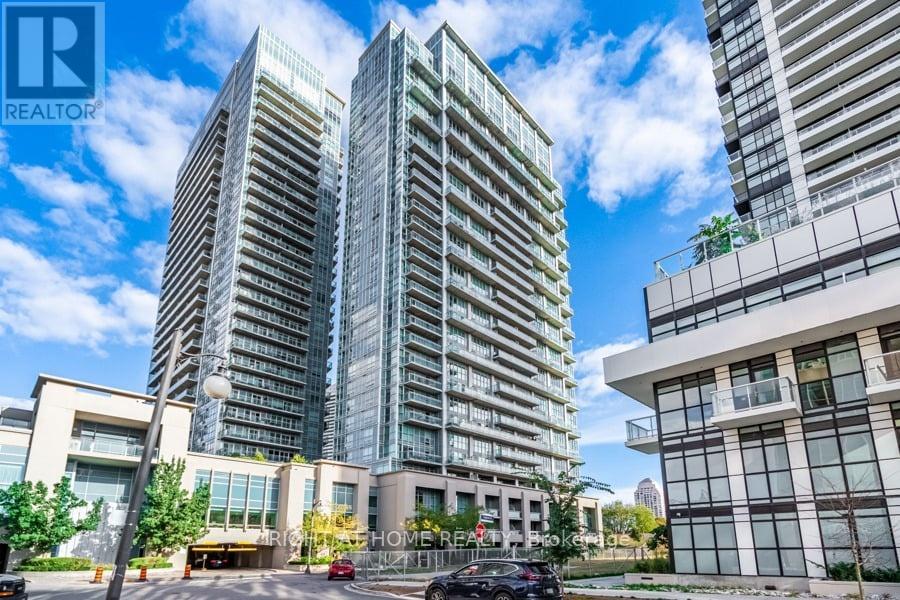
208 - 155 Legion Road N
Toronto, Ontario
Fabulous and bright 709 sqf 1 bedroom, Den and 1 full bathroom. Open concept kitchen with S/S Appliances, breakfast Island, quartz countertops and backsplash. Great for entertaining.Laminate flooring. Condo is located in the sought-after Mimico neighbourhood, known for its waterfront lifestyle and urban convenience, this residence is close to the lake, marina, parks, and scenic trails. Building amenities include an outdoor pool, sauna, rooftop terracewith BBQs, fitness centre, games room, and one parking space. Easy access to major highways including the QEW, 427, along with nearby shops, restaurants, and daily conveniences. Ideal for professionals, couples, and families looking to enjoy both city living and nature. Experience a lifestyle and make it a long-term dream home! (id:60365)
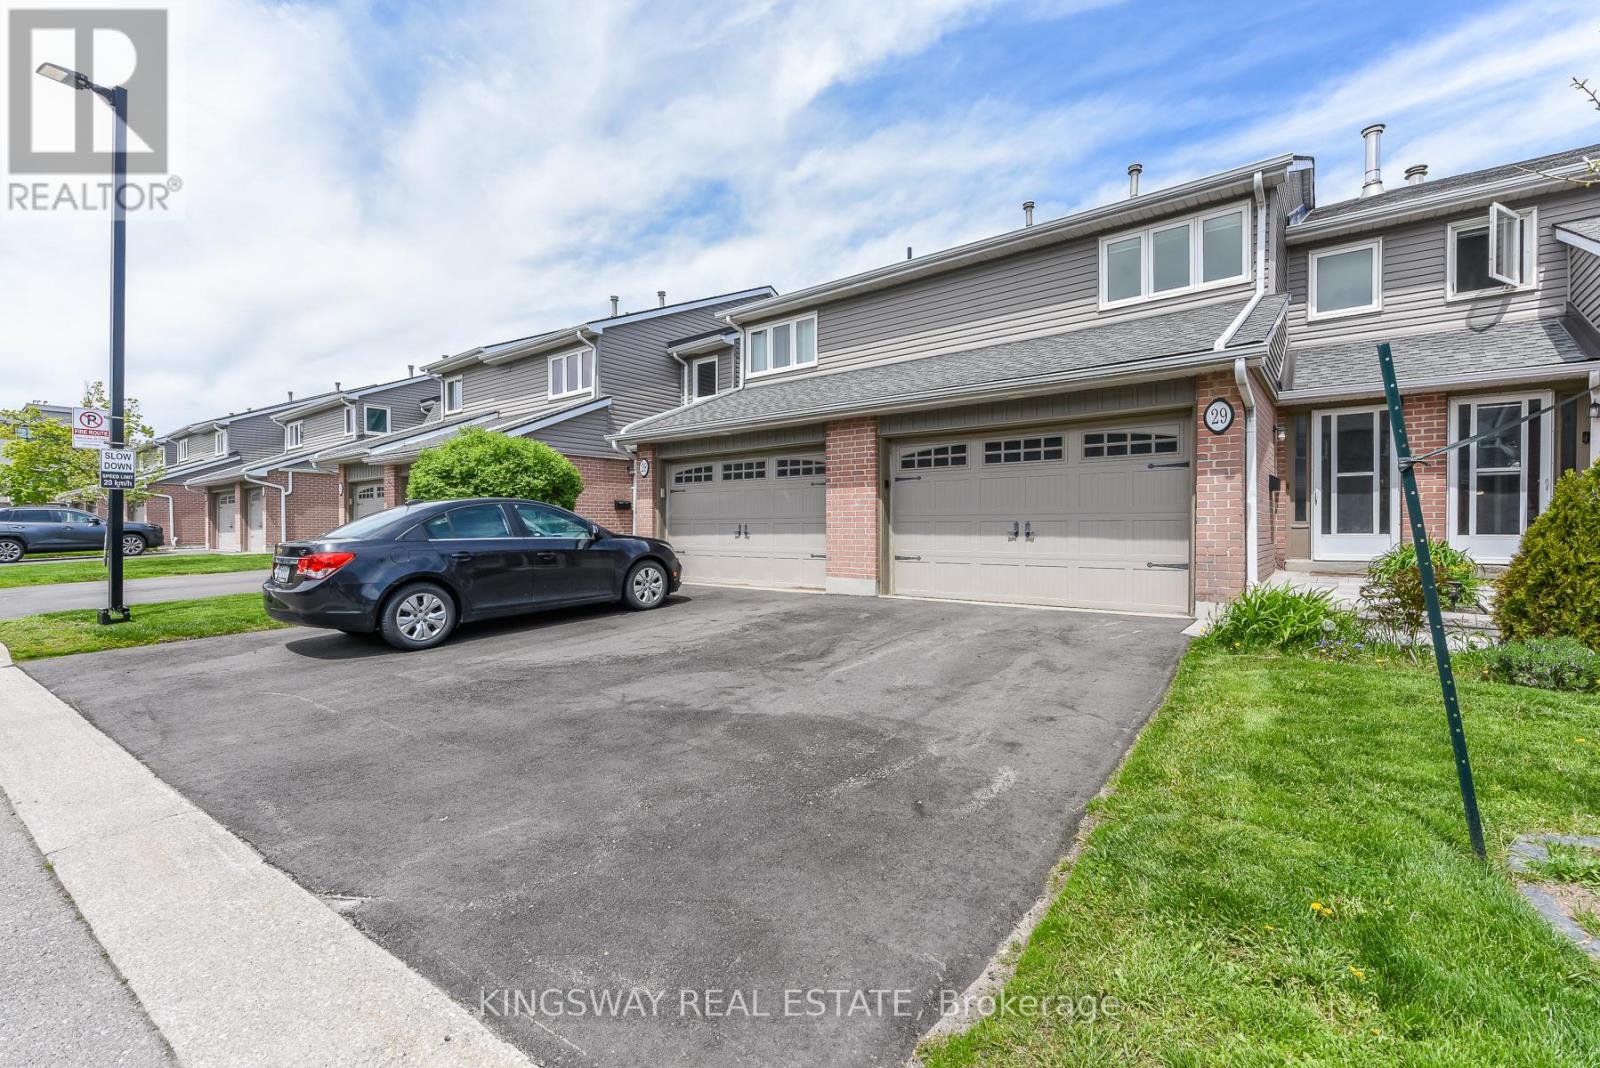
29 - 3125 Fifth Line W
Mississauga, Ontario
Fantastic townhome located in the sought after area of Erin Mills. Open practical layout, living/dining room area with laminate floors, walk-out to yard. Kitchen with stainless steel appliances. Updated 2 piece powder room. Upper level bedrooms with laminate floors throughout, main 3 piece bathroom. Primary bedroom retreat with walk-in closet, and 2 piece ensuite. Finished basement with laminate floors, 3 piece bathroom, pot lighting, beautiful backyard patio for enjoying summer with family & friends, single car garage and townhouse complex featuring an outdoor pool. Premium location close to schools, daycare, parks, trails, transit, highways, University of Toronto (UTM) and Clarkson Go Station. (id:60365)
55 - 2250 Rockingham Drive
Oakville, Ontario
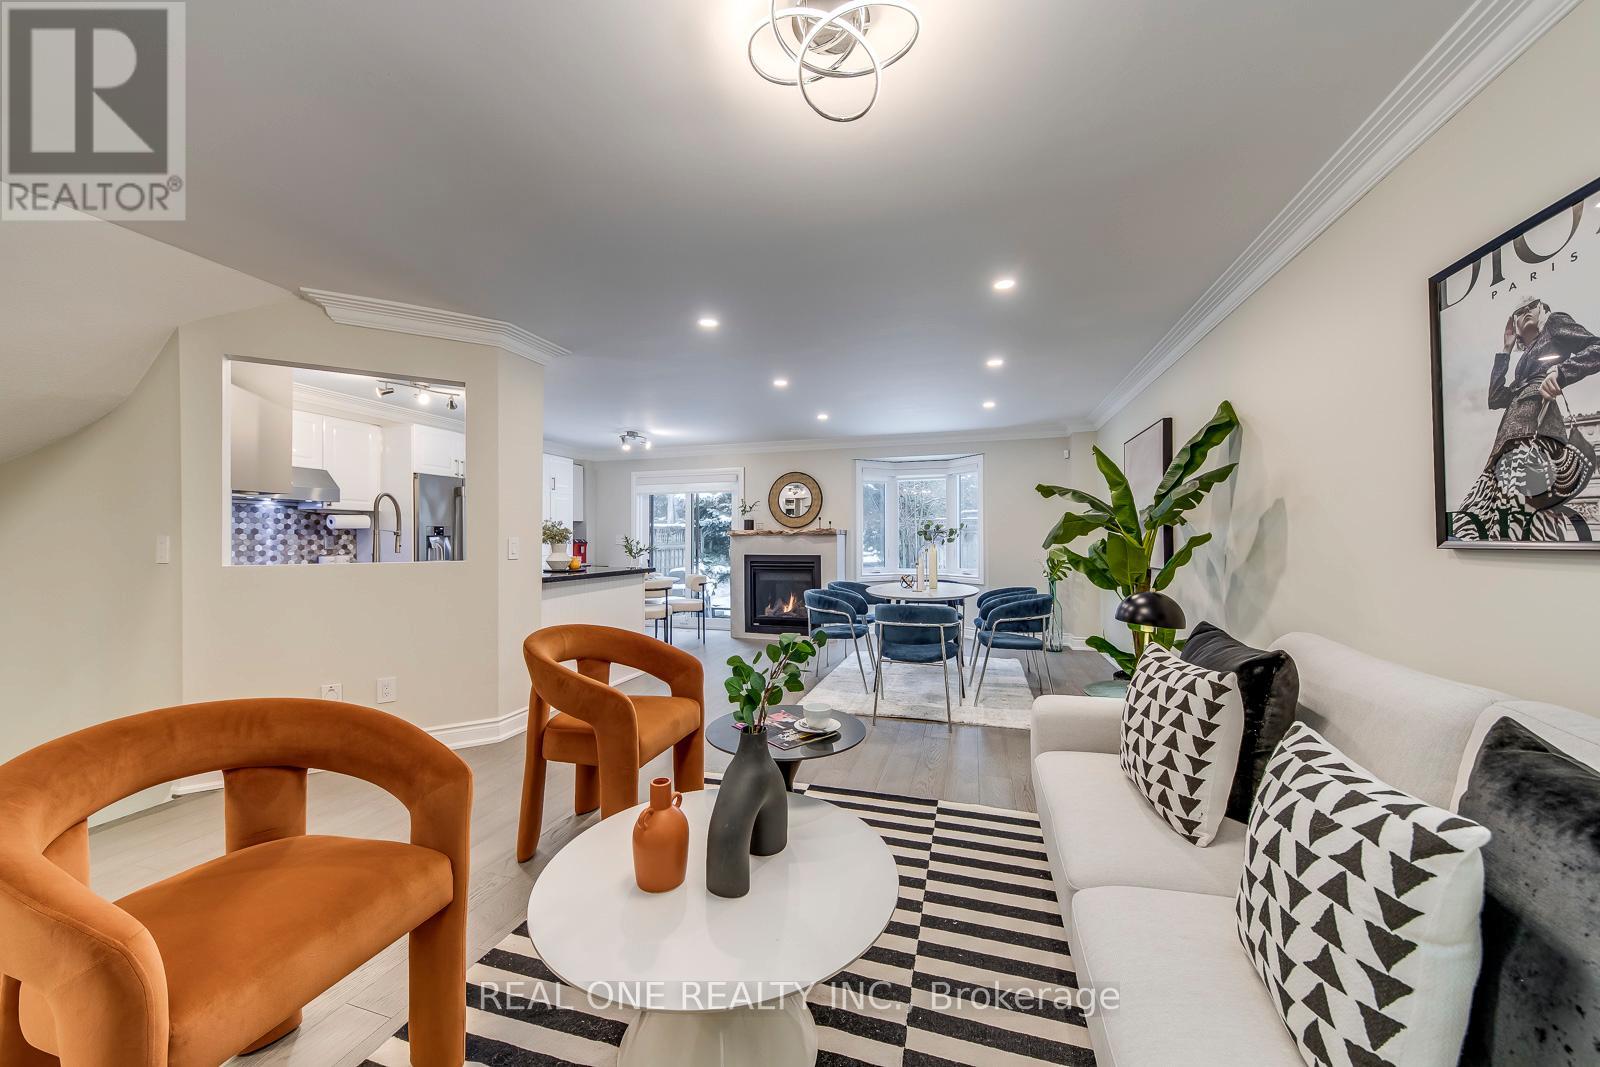
5 Elite Picks! Here Are 5 Reasons To Make This Home Your Own: 1. Stunning & Spacious 2 Bdrm & 4 Bath Condo Townhouse in Desirable "The Woods of Joshua Creek" Complex with 1,744 Sq.Ft. of Above-Ground Living Space PLUS Finished Bsmt! 2. Modern Kitchen Boasting Quartz Countertops, Stylish Backsplash, Stainless Steel Appliances, Ample Cabinet Space with Pantry Cabinets & Breakfast Area with W/O to Patio & Backyard. 3. Bright & Spacious Open Concept Living & Dining Room Area with Bay Window, Pot Lights ('22) & Gas Fireplace ('22). 4. 2 Large Bdrms with Upgraded Closets ('22), 2 Full Baths & Convenient Upper Level Laundry Room with Ample Storage on 2nd Level, with Primary Bdrm Featuring His & Hers W/I Closets & Updated 4pc Ensuite ('22) with Heated Flooring, Large Vanity, Freestanding Soaker Tub & Glass-Enclosed Shower. 5. Lovely Finished Bsmt Boasting Open Concept Rec Room & Office (or 3rd Bdrm), Plus Updated, Oversized 3pc Bath ('22) with Heated Flooring, and Ample Storage. All This & More! Updated 2pc Powder Room ('22) & Access to Garage Complete the Main Level. Smooth 9' Ceilings Thru Main Level / 8' Ceilings on 2nd Level. Oversized 2nd Bdrm with Sitting Area & W/I Closet Can Easily Be Converted Back to 2 Bdrms. Updated Staircase (with Iron Railings) & Hdwd Flooring Thru Main & 2nd Levels '22, New Windows & Patio Door (with Integrated Solar Shades) '23, Upgraded Attic Insulation '22, Upgraded Lutron Switches & Some Light Fixtures (to LED) & Updated Outlets '22, New Blinds/California Shutters '23. Bonus 2 Car Garage Plus Double Driveway. Beautiful Backyard with Generous Patio Area & Perennial Gardens. Fantastic Condo Complex in Desirable Joshua Creek Location Just Minutes from Parks & Trails, Top-Rated Schools, Community Centre, Library, Restaurants, Shopping, Hwy Access & Many More Amenities! (id:60365)
208 - 808 Britannia Road W
Mississauga, Ontario
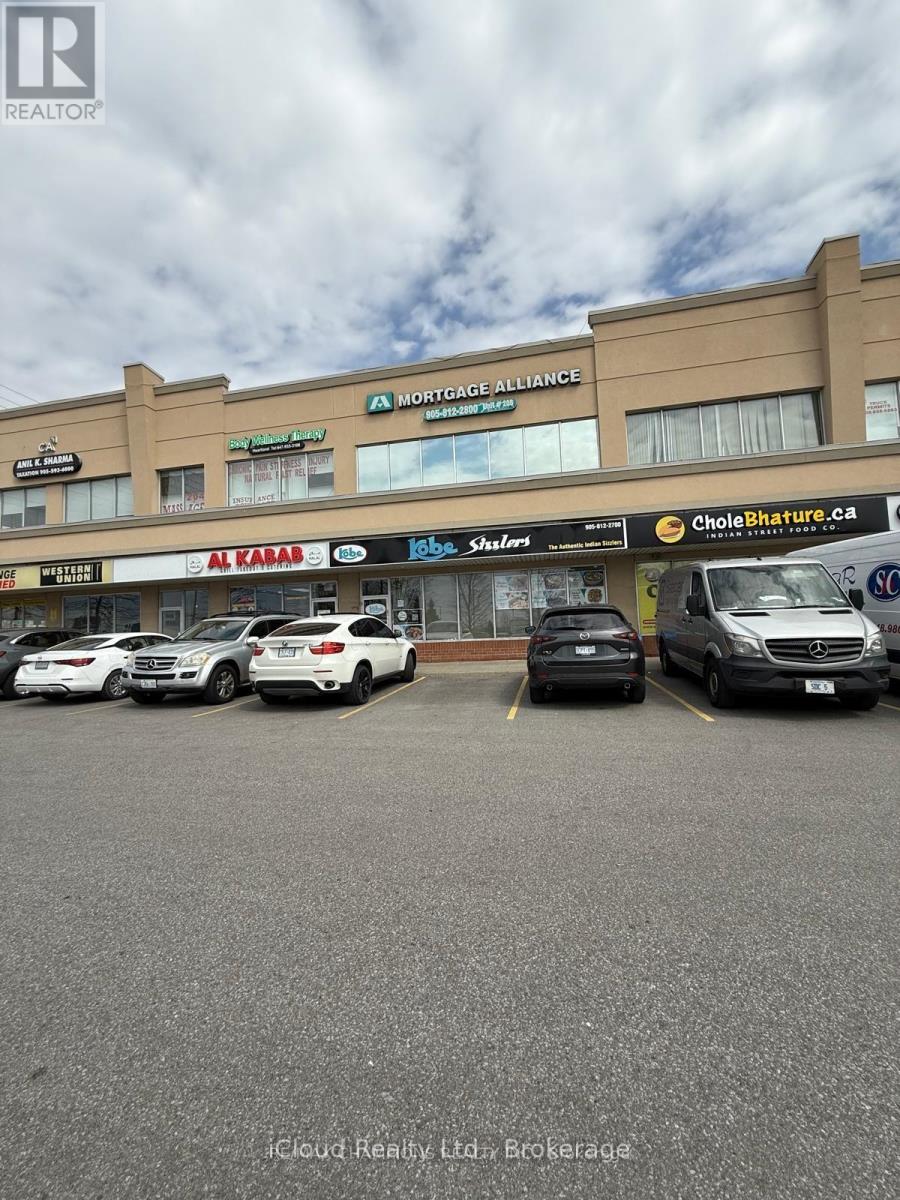
Prime office leasing opportunity in the highly desirable Heartland area. This bright, exterior-facing unit offers excellent visibility with excellent advertising potential, along with strong foot traffic from surrounding retail and commercial businesses. The space features two spacious offices/rooms, a reception, and a washroom. The plaza offers ample parking and convenient access to major roads and highways. (id:60365)
2 - 1010 Walden Circle
Mississauga, Ontario
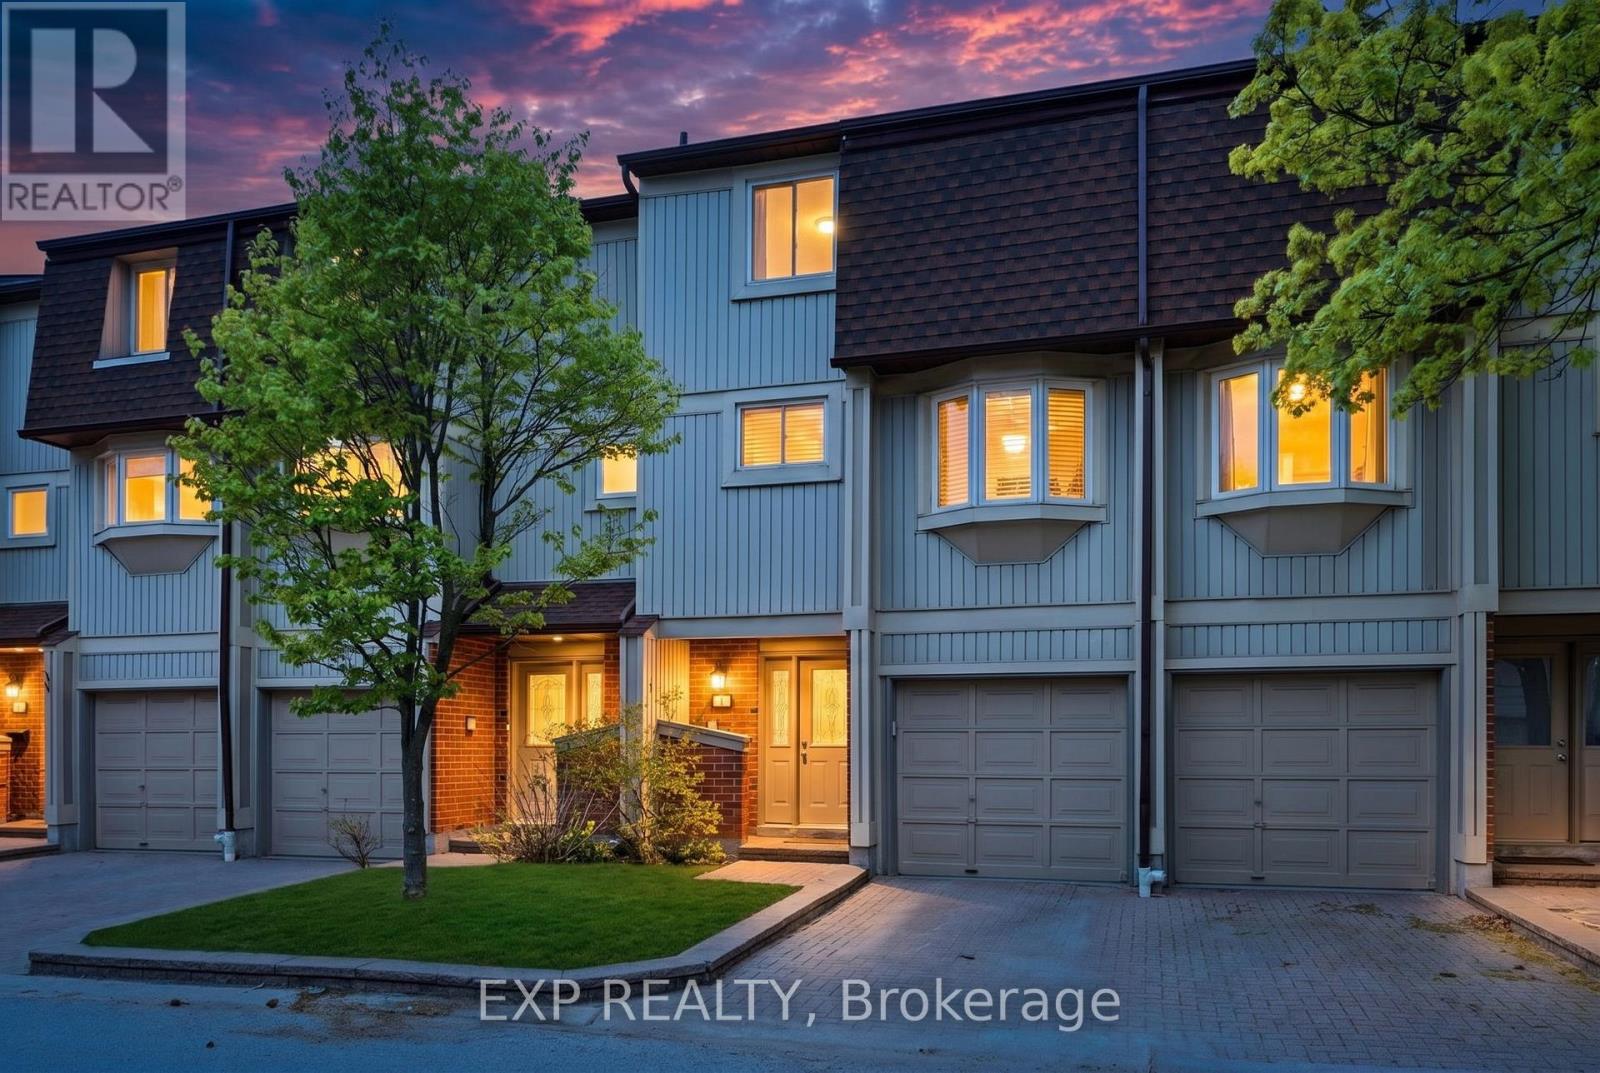
Turnkey, upgraded, and perfectly located, this 3-storey condo townhouse in Clarkson delivers the kind of space and finishes that are hard to find in this price point. With approximately 1,700 sq ft, 2 bedrooms + a versatile lower-level space, and 3 bathrooms, this home is designed for comfortable, low-maintenance living without compromise. The kitchen has been fully beautifully renovated in 2024, featuring quartz countertops, a stylish backsplash, upgraded sink, stovetop, hood fan, and stainless steel appliances, blending clean design with everyday functionality. The open-concept living and dining space is filled with natural light through a dramatic floor-to-ceiling balcony door, creating an inviting space to unwind or entertain. Upstairs, both bedrooms offer their own private ensuites, an ideal setup for small families or shared living. The primary suite stands out with engineered hardwood flooring (2021), custom built-in closets, and a spa-inspired ensuite complete with heated floors and a heated towel rack. Thoughtful upgrades continue throughout: heated floors in the foyer and powder room (2021), updated staircase and hallway carpeting (2023), and a new A/C system (2022). The finished walk-out lower level adds valuable flexibility, perfect as a rec room, home office, or guest space. Enjoy the ease of garage and driveway parking, along with maintenance fees that cover exterior upkeep, snow removal on the driveway, and landscaping-giving you more time to enjoy what matters. Set in the Clarkson community of Mississauga, you're just a short walk to Clarkson GO Station and minutes from Port Credit, where waterfront trails, parks, restaurants, and beach access offer a lifestyle that goes beyond the home itself. A rare combination of upgrades, layout, and location, this is one you'll want to see in person. (id:60365)
7585 Wrenwood Crescent
Mississauga, Ontario
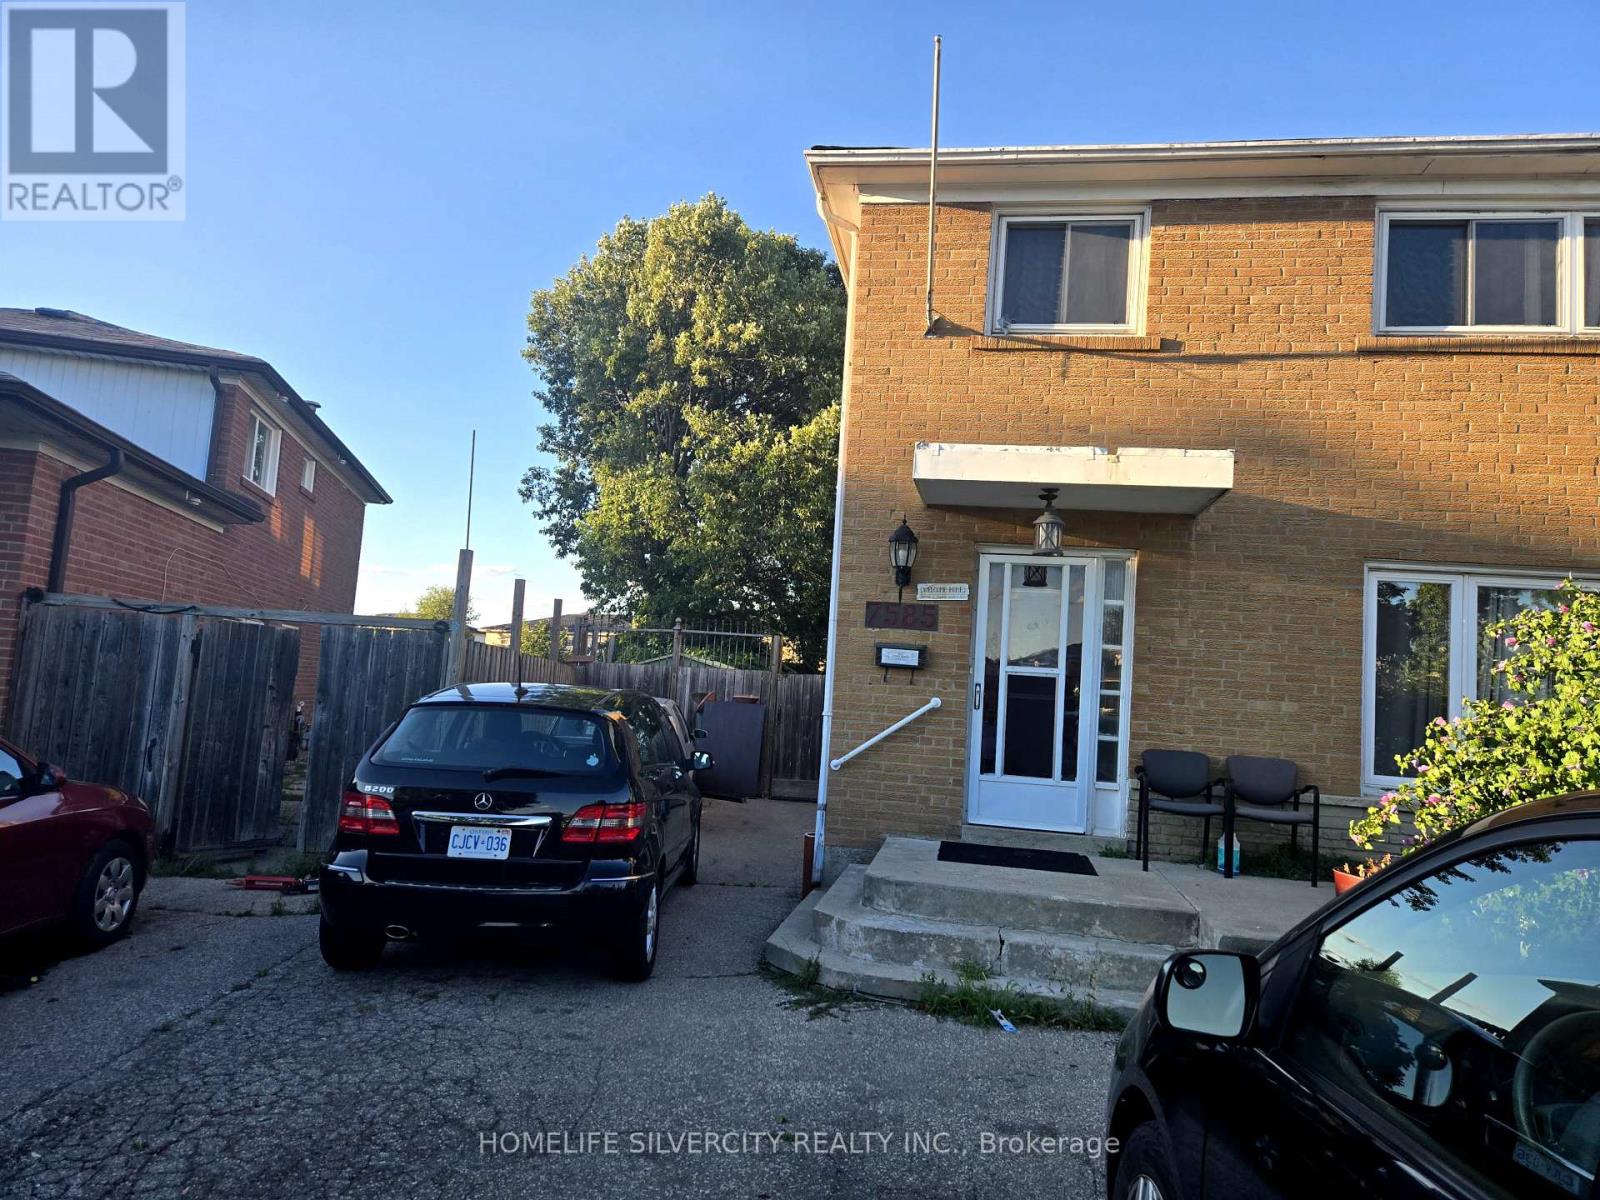
Stunning 4-bedroom home with a fully finished 2-bedroom basement apartment. Features a brand-new kitchen and new hardwood flooring on the main level. Situated on a large pie-shaped lot with one of the biggest backyards in the area. Spacious driveway accommodates up to 8 vehicles. Located in a prime neighborhood close to public transit, major highways, Westwood Mall, schools, grocery stores, a community center, and within walking distance to a church.Good opportunity for first time home buyers. Priced to sell motivated seller!!Separate basement entrance and laundry . (id:60365)

© 2026 Proptech Realty Inc., Brokerage.