
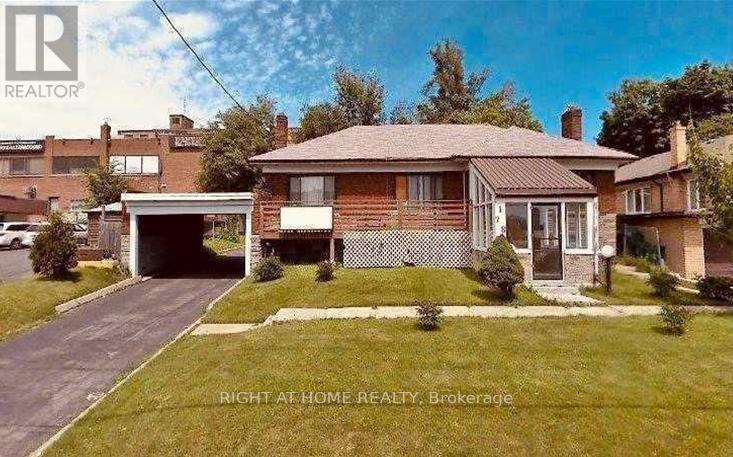
1785 Victoria Pk Avenue
Toronto, Ontario
Beautiful, bright above-ground basement apartment with windows in every room. Features a full-size kitchen, spacious living area, private entrance, and plenty of storage space. Newly renovated, clean, and well maintained throughout. Conveniently located close to transit, restaurants, shopping, and just minutes from Shops at Don Mills. Owner is also open to renting the entire property if additional space is needed. Includes 1 Parking Space. (id:60365)
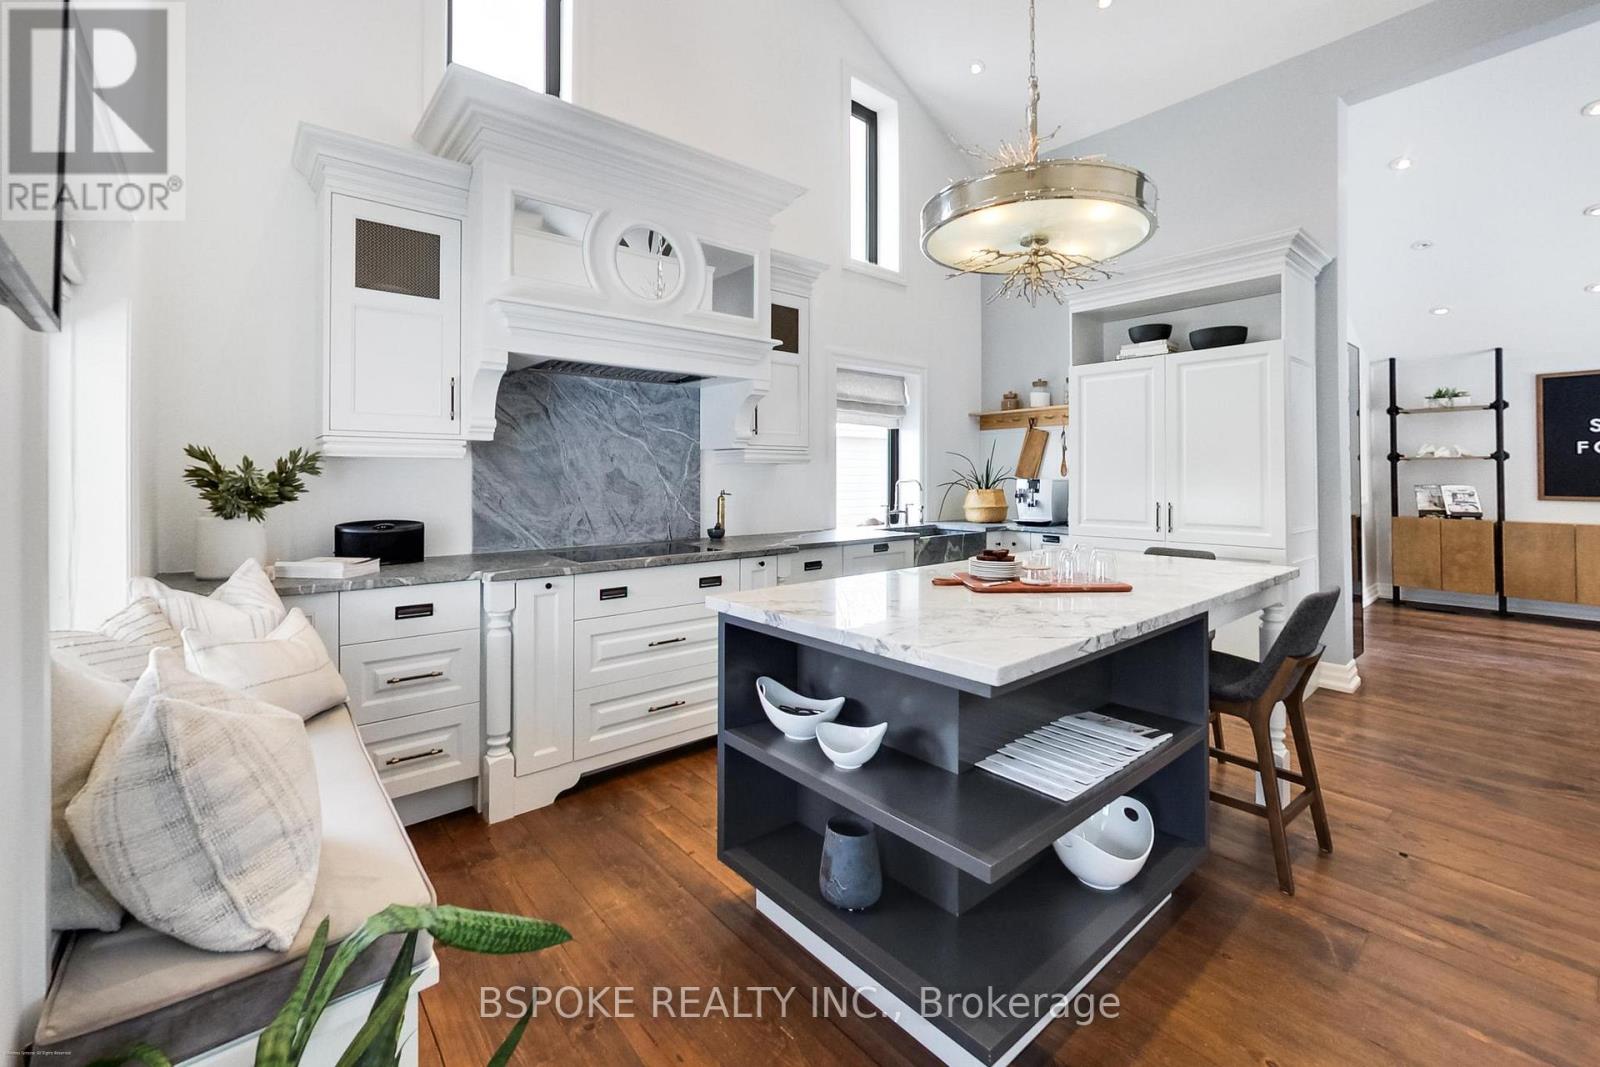
578 Kingston Road W
Ajax, Ontario
578 Kingston Rd is a fully modernized VC3-zoned commercial property offering the rare combination of structural authenticity and updated infrastructure on a 66 x 150 ft lot in Central West Ajax. The VC3 zoning provides flexible mixed-use potential, permitting a range of commercial uses with the opportunity for residential accommodation above, subject to applicable municipal regulations. Originally constructed as a barn, the building retains continuous barn boards running floor to roof and exposed structural elements, while the interior has been opened to create cathedral ceilings, a loft aligned with the roofline, and consistent natural light throughout.Major capital components have been updated, including roof (2019), windows and exterior doors (2021), insulation, plumbing, electrical panel, HVAC (zoned), and drainage improvements, with renovations completed under permits and a finalized site plan available. Exterior improvements include organized hardscaping, professional landscaping, a wraparound front porch, rear deck, accessible ramp, and approved illuminated signage on both front and side elevations.At the rear, the property offers nine surface parking spaces including an accessible space, delivery access suitable for large trucks, and a detached two-car garage/workshop with spray foam insulation, separate breaker panel, and underground rough-in gas line. Inside, designer-led renovations feature custom cabinetry, integrated appliances, stone countertops, reclaimed barn board flooring, built-in millwork, LED lighting, and thoughtful storage throughout.Walking distance to historic Pickering Village with convenient highway and transit access, this is a turnkey commercial asset suited to an established operator seeking visibility, flexibility, and long-term durability without immediate capital reinvestment. (id:60365)
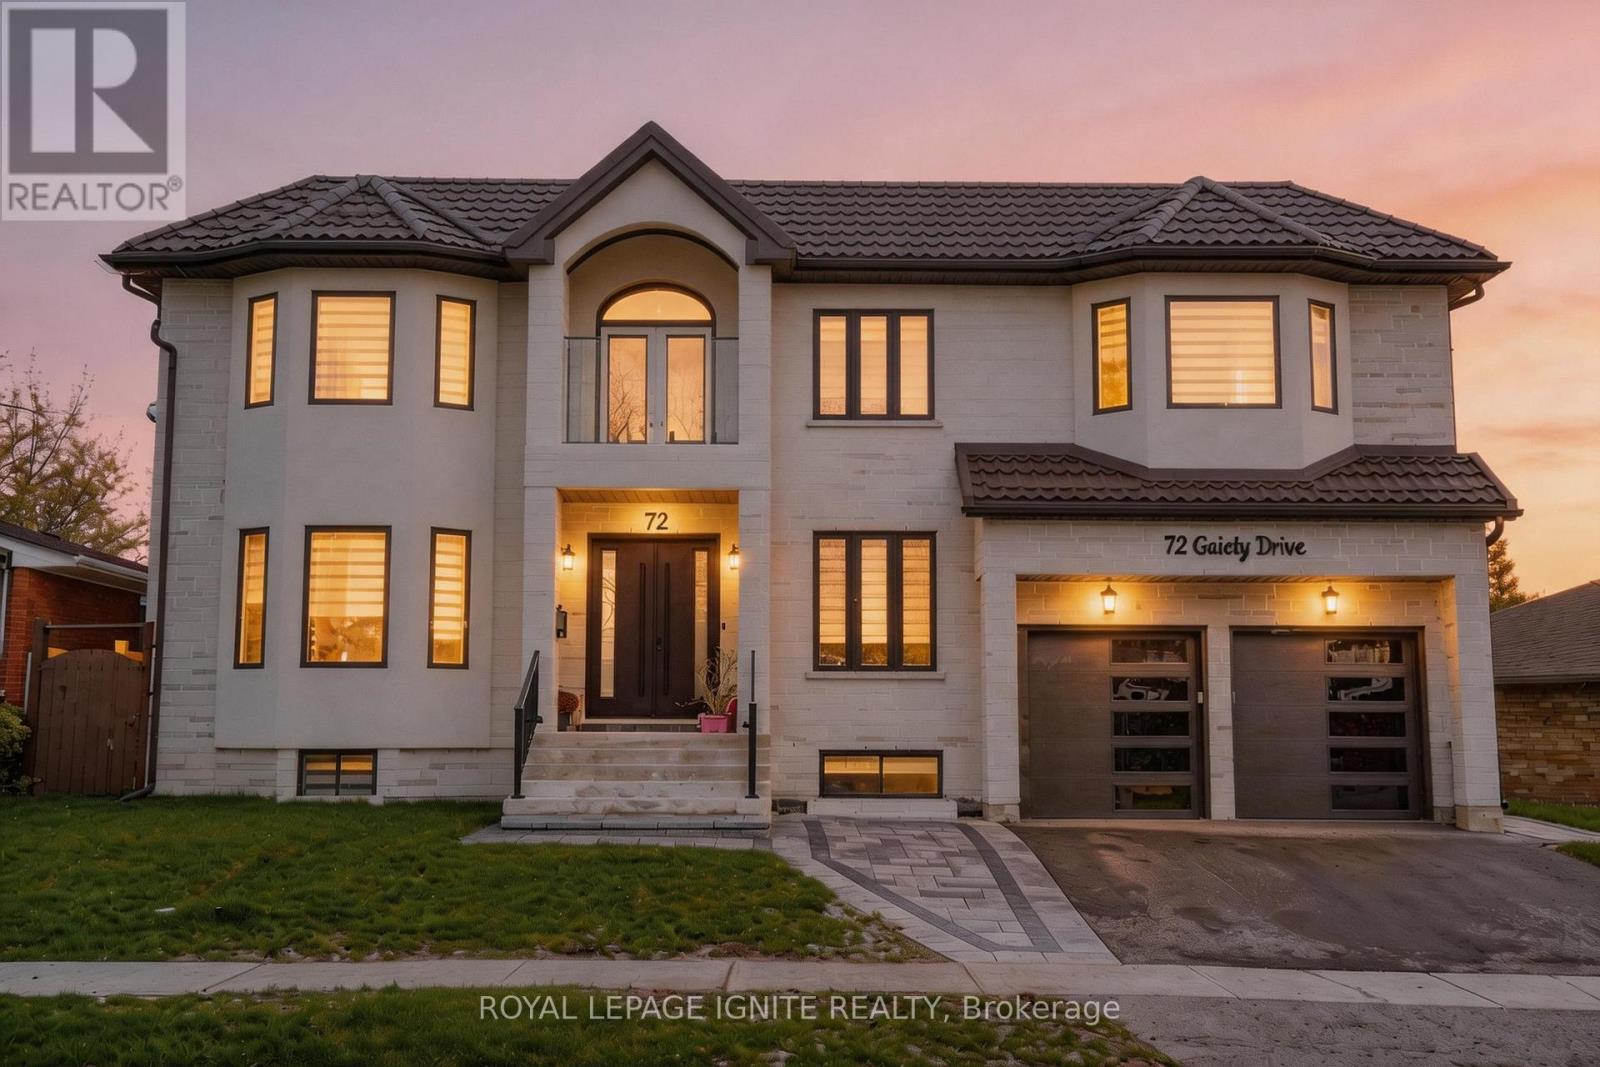
72 Gaiety Drive
Toronto, Ontario
This custom-built home design and modern engineering, 6,700 square feet of living space situated on a rare, double 78-foot lot. Defined by 11-foot ceilings and a versatile 5+5 bedroom configuration with 10 bathrooms, the residence is seamlessly connected by a private elevator and supported by elite infrastructure, including a 1-inch high-flow water line for consistent pressure, 200-amp electrical service, and a dual-zone HVAC system with dedicated climate control for the second floor. The home is designed for high-end entertaining and functionality, featuring an open-concept kitchen, a professional office, a central audio and outdoor security system and a 2,200-square-foot finished basement with 8.5 foot ceilings. Luxury extends to every corner, from the signature round window on the upper level and the central vacuum system to the garage equipped with hot and cold waterlines. Completing this masterfully crafted environment is a premium patio and deck area, serviced by integrated exterior water lines, creating a perfect sanctuary for outdoor living and multi-generational comfort. There's an additional 2 piece washroom in the basement (9 in total).Main Residence: Electrolux column refrigeration (38 cu. ft.), Smeg Portofino dual-fuel range, 1200 CFM Elica hood, Samsung secondary gas range, 860 CFM hood, Samsung Bespoke 6.1 cu. ft. laundry (BLSS). Basement: two LG 22 cu. ft. refrigerators, two Whirlpool ranges with Frozen Bake tech. Shared amenities: stackable Samsung laundry, Electrolux SC380 central vacuum. Digital Backbone: Cat 6 wiring (10Gbps), Ring Video Doorbell, Smart Lock integration, network switch, mobile monitoring, high-speed connectivity, Dual EcoBeble-we Premium thermostats, remote sensors, energy-efficient climate control, Ubiquiti UniFi Wi-Fi 6, whole-home coverage, 6,700 sq ft efficiency, steam functions, brushed black finish, industrial filtration, high-suction unit, quiet operation, 4K streaming, low-lag infrastructure. Photos are virtually staged. (id:60365)
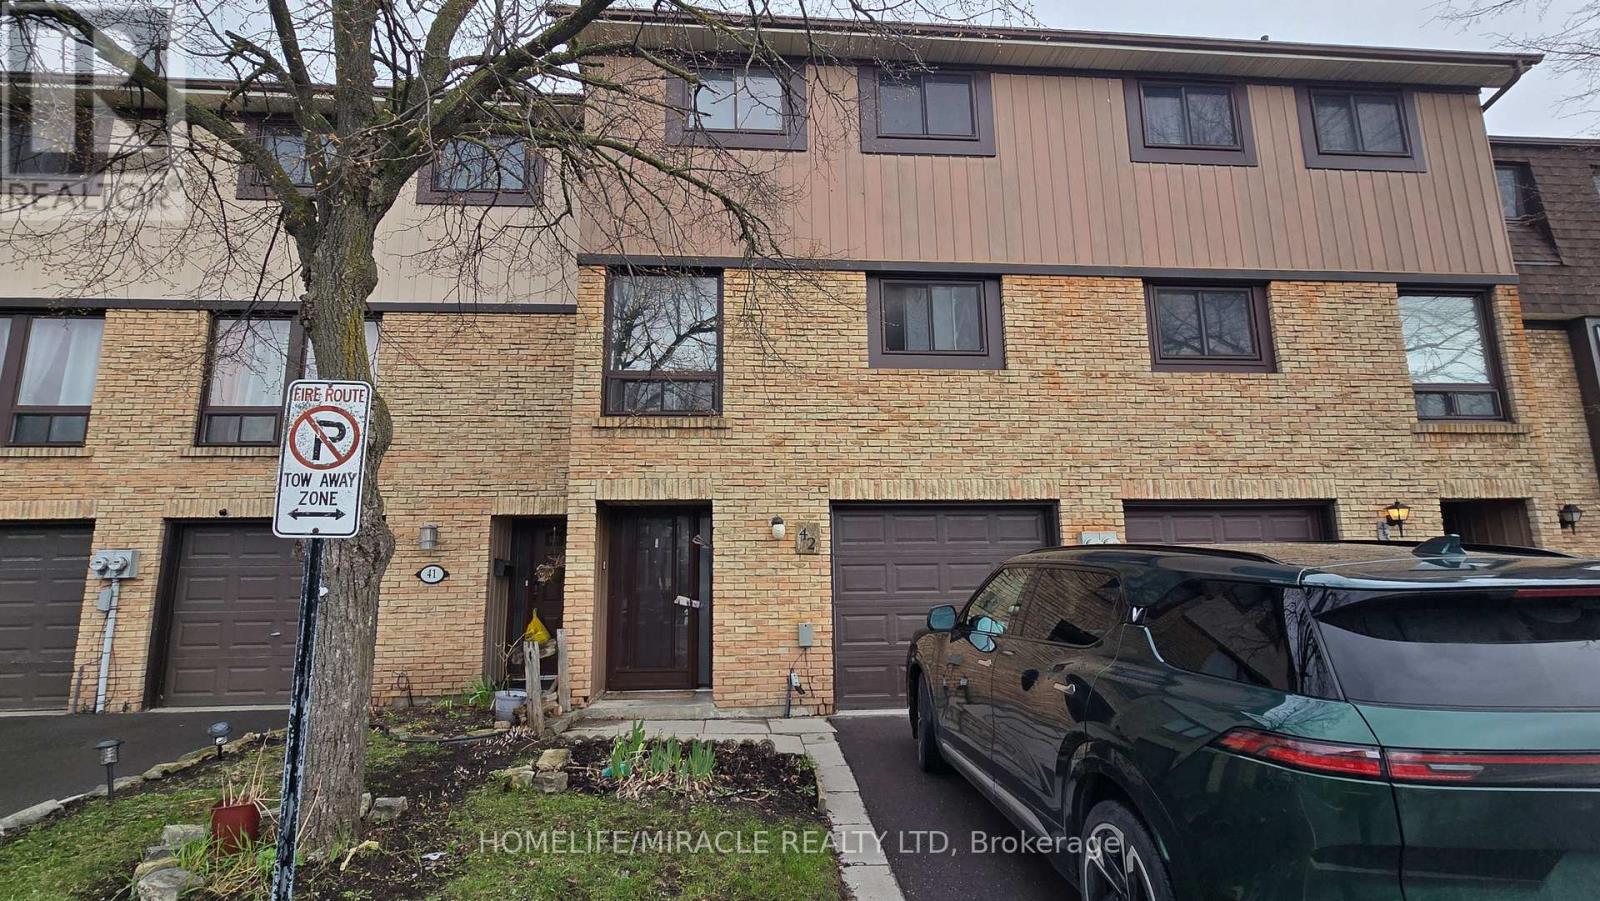
42 - 221 Ormond Drive
Oshawa, Ontario
This charming townhouse offers the perfect blend of comfort, style, and convenience. Featuring 3+1 bedrooms, 2.5 bathrooms, a modern kitchen with stainless steel appliances, and durable laminate flooring throughout. Enjoy an open-concept living and dining area, plus a spacious fenced backyard-perfect for family BBQs, kids, or pets. Located in a family-friendly neighborhood close to schools, parks, shopping, recreation, Durham Transit, GO Bus/Train, and Highway 407 for easy commuting. Schedule your viewing today and make this beautiful home yours! (id:60365)
239 Torrens Avenue
Toronto, Ontario
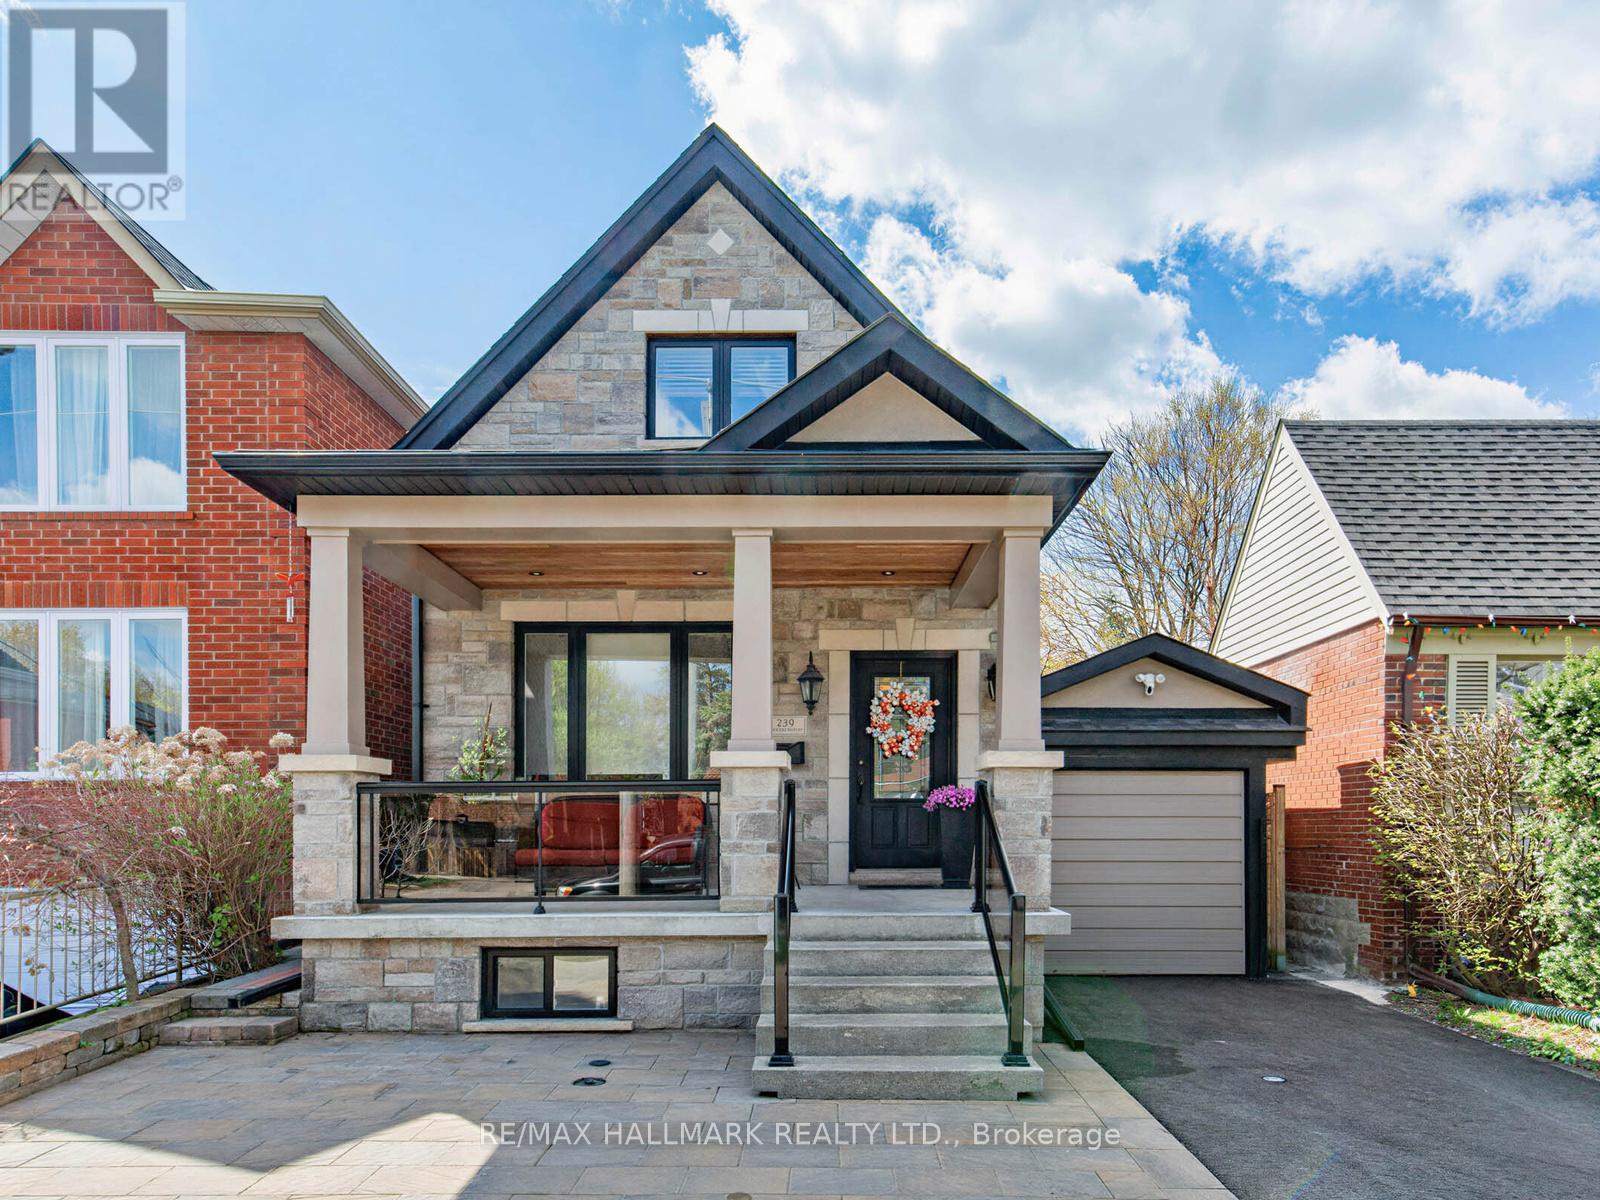
Exceptional East York Opportunity - Two Homes on One Premium Lot. Welcome to 239 Torrens Ave! A rare offering featuring an extensively upgraded detached 4-bedroom, 3-bath home PLUS a brand-new legal garden suite, all set on an expansive 30 x 150 ft lot. Ideal for multi-generational living or strong rental income potential approx. $3,000/month from the garden suite , featuring 10-ft ceilings, modern finishes, a generously sized bedroom, a 3-piece bath with laundry, and a functional layout that integrates the living, dining, and kitchen areas with a W/O to the patio. The main floor of the main house offers a bedroom, an accessible 3-piece bath, a home office with a W/O to the deck, and an inviting foyer that opens into an open-concept living space, beginning with a kitchen featuring a breakfast area, quartz countertops, a ceramic backsplash, SS appliances, and ample pantry storage. The space flows into the dining and living areas, where expansive windows, including a charming bay window, fill the home with natural light. A striking statement fireplace set against a brick accent wall creates a sophisticated focal point. Hardwood floors on the main and second levels, pot lights, 200 amp service, crown molding, and 2 skylights. The primary bedroom is a true sanctuary, with access to 2 balconies, 3 closets, and a generous layout. Two additional bedrooms share a 3-piece bath. The finished basement offers a W/O separate entrance, a recreation room, kitchen, laundry, 3-piece bath, and a cold room. Exterior highlights include a 6-car driveway, carport, stone façade, glass railings, interlocking, landscaped backyard, and a hot tub. Located near top schools, parks, the Danforth, DVP, and the future Ontario Line, this property delivers a rare combination of design, functionality, timeless aesthetics, and income potential in the heart of East York. The urban dream with a Walk Score 90 & Bike Score 83! (id:60365)
1688 Spencely Drive
Oshawa, Ontario
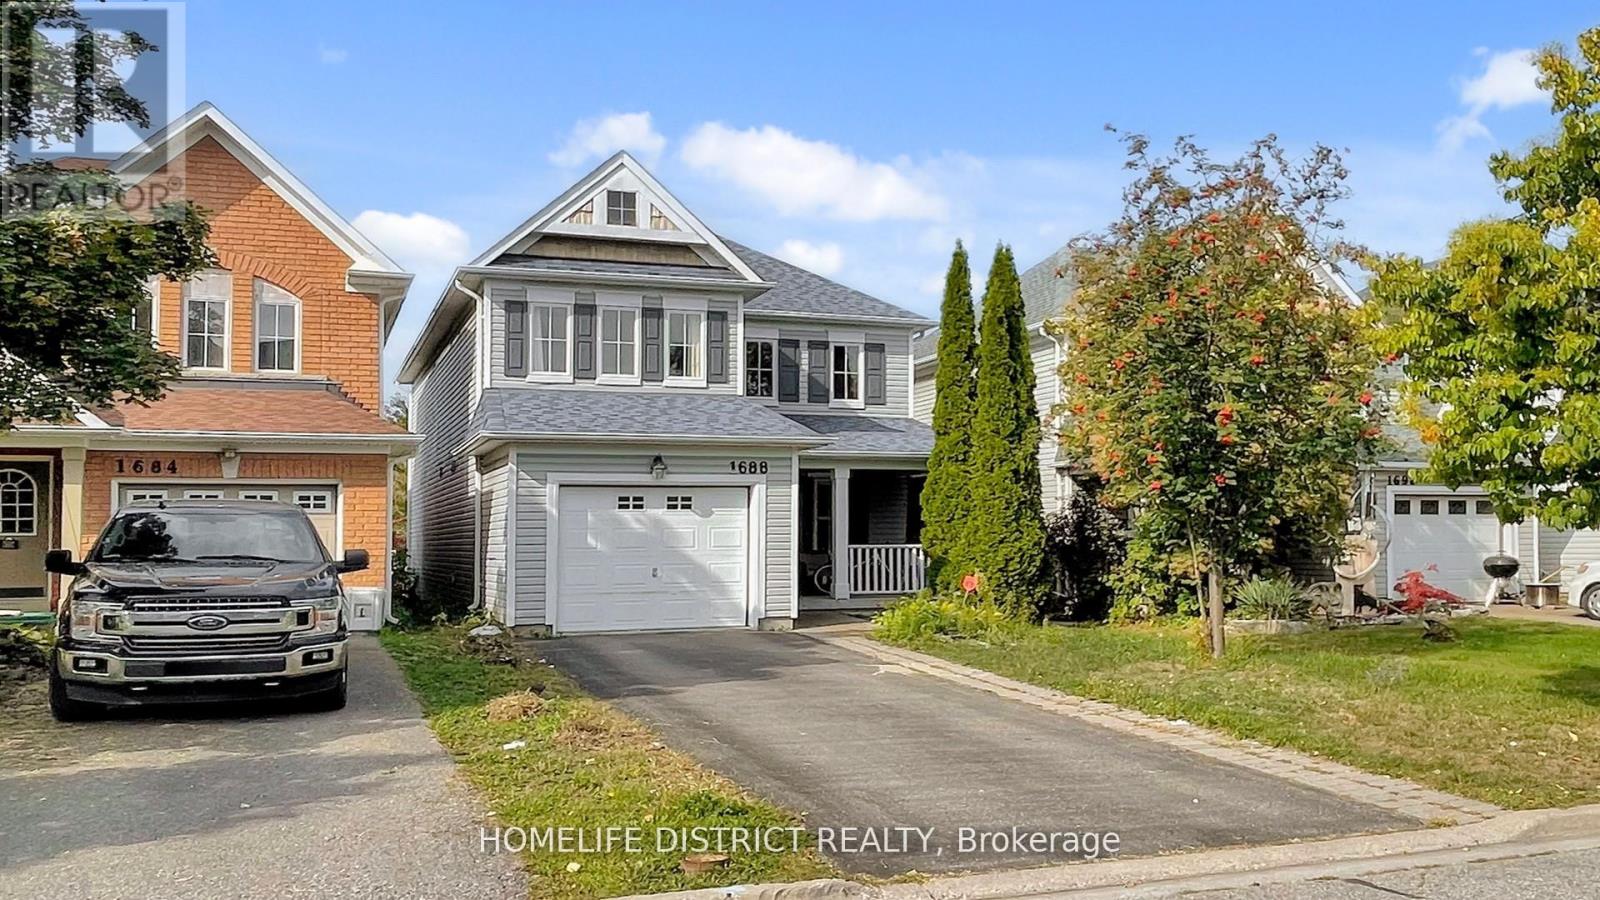
Welcome to 1688 Spencely Dr. 3-bedroom, 1-bathroom Basement located in a North Oshawa neighbourhood. This lower lever unit has a separate entrance and its own in-suite laundry. .Located within walking distance to schools. Ontario Tech University, Durham College, Costco, and Rio Can Plaza. Quick and convenient access to the 407. Also includes 1 parking spot. (id:60365)
1112 - 2 Glamorgan Avenue
Toronto, Ontario
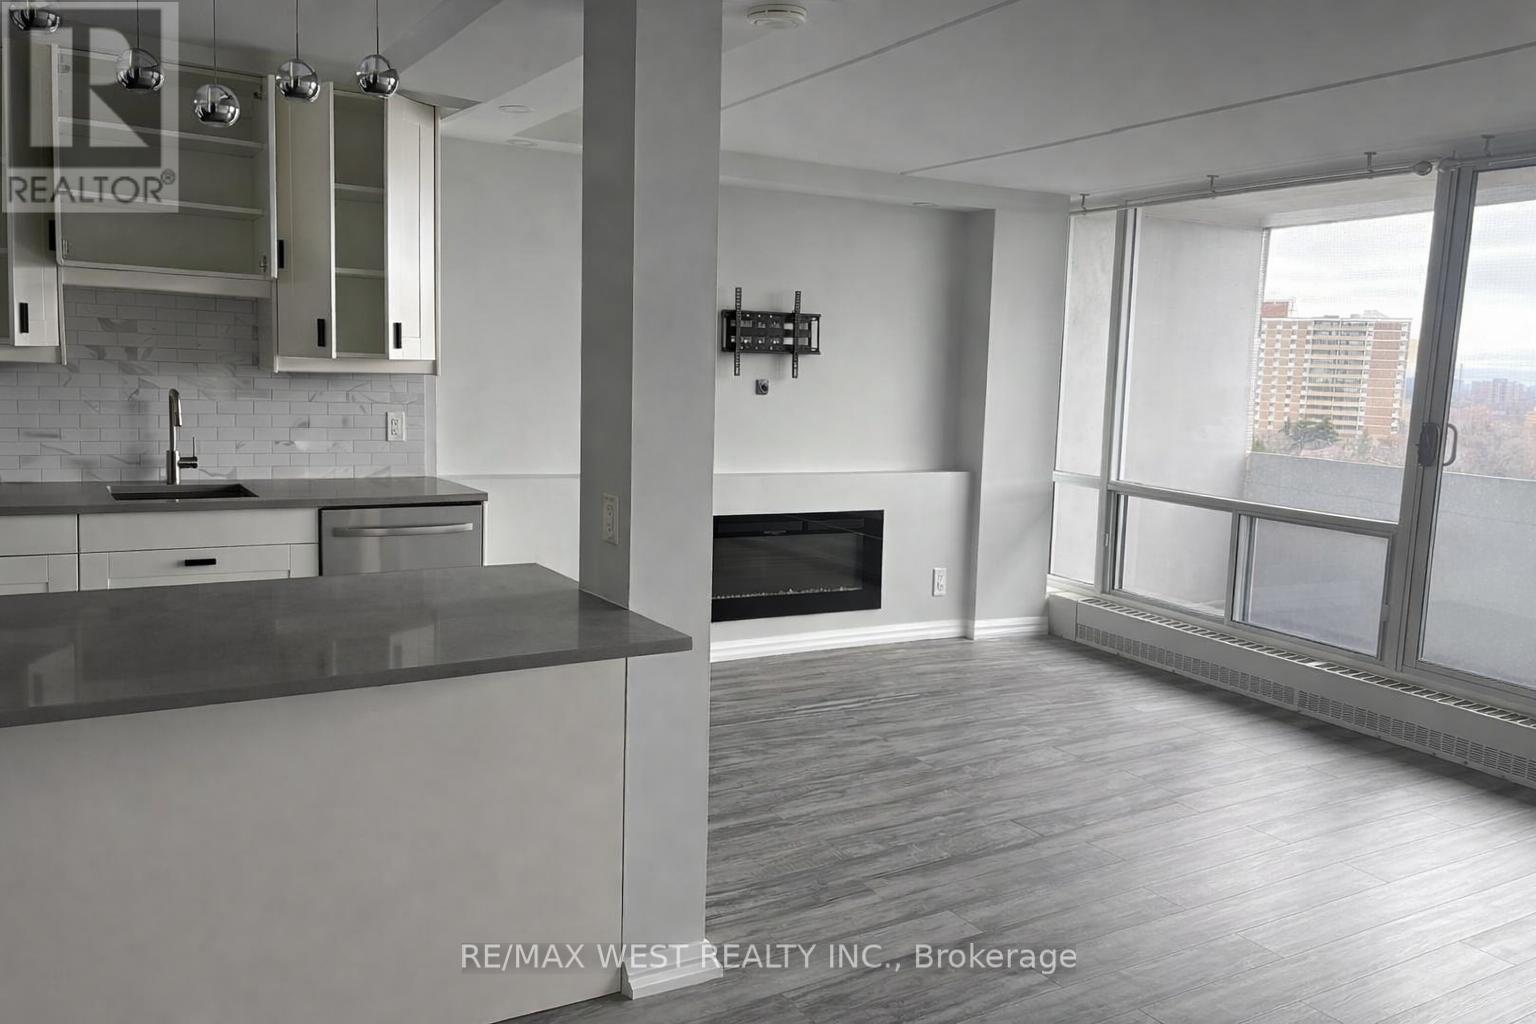
Recently Renovated Open Concept 1 Bed, 1 Bath. Newer Kitchen, Vinyl Flooring, Bathroom With Newer Fixtures, And Stone Countertop, Lighting, Electric Fireplace. Beautiful Quartz Countertops In The Kitchen. Pot Lights Throughout. Great Views From Your Private Balcony. Comes with parking and locker. Conveniently located near all shops & minutes from 401 and DVP. (id:60365)
502 - 51 Clarington Boulevard
Clarington, Ontario
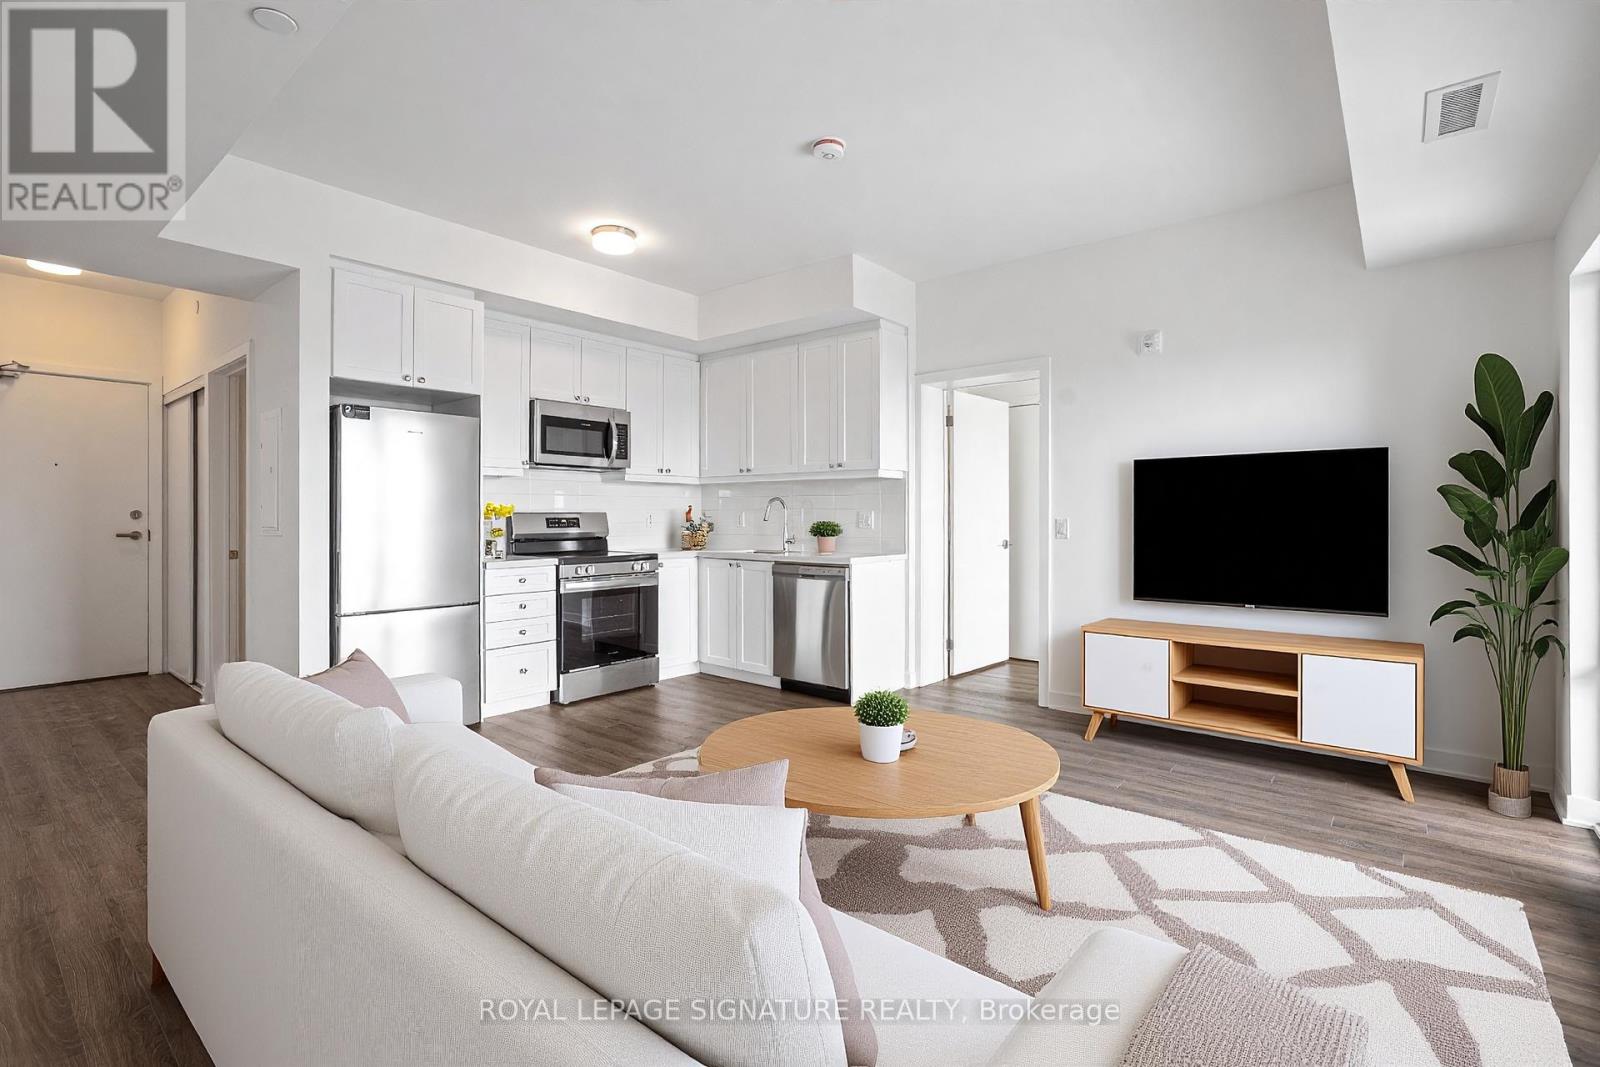
Discover modern downtown living at MODO Condos in the heart of Bowmanville! This brand new 2 Bedroom, 2 Bath suite on the fifth floor offers the perfect blend of style, comfort, and convenience - ideal for young professionals, couples, small families, or downsizers seeking a vibrant yet relaxed lifestyle. Thoughtfully designed with elegant finishes, this suite features a bright open-concept layout, contemporary kitchen with sleek cabinetry and quality appliances, spacious primary bedroom & 2nd bedroom, and two full bathrooms for added comfort and privacy. Enjoy your private balcony in a beautifully crafted 12-storey residence. Located just 35 minutes east of Toronto, MODO offers exceptional commuter convenience with quick access to Highways 401,407, and 35/115, plus two new GO Transit stations coming soon. Everything you need is moments away - shopping, dining, and everyday essentials right at your doorstep. Enjoy weekends by the water at the Bowmanville Marina, tee off at Bowmanville Golf and Country Club, or access education and employment hubs like Durham College just minutes away. Offering a luxurious yet laid-back atmosphere in a growing community, this stunning condo is your opportunity to live in one of Bowmanville's most exciting new developments. Don't miss your chance - modern comfort, unbeatable location, and brand-new living await! (id:60365)
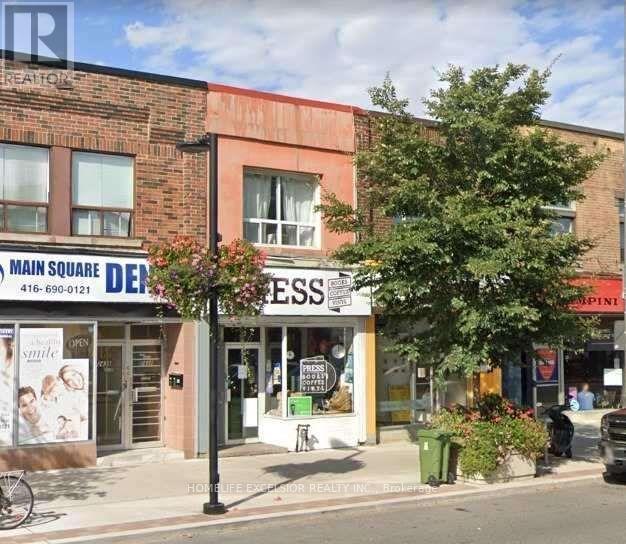
2 - 2442 Danforth Avenue
Toronto, Ontario
96 Walkscore. Perfect For Commuters, East-End Lovers, The In-Betweeners, The Singles & The Couples. Large Windows At Front Of The Apartment For A Bright, Spacious And Airy Living Area. Recently Renovated Upper Apartment. Conveniently Located Across From Sobey's Grocery Store, 5Min Walk To Main Station And Danforth Go Station. 5 Minute Go Train Ride To Union Station. Quiet Bookstore Below In Commercial Portion.Extras: This Apartment Contains Its Own Kitchen With Fridge, Rangehood & Stove, Washer/Dryer. Comes with TV stand and dresser. Bachelor Unit. No Parking (id:60365)
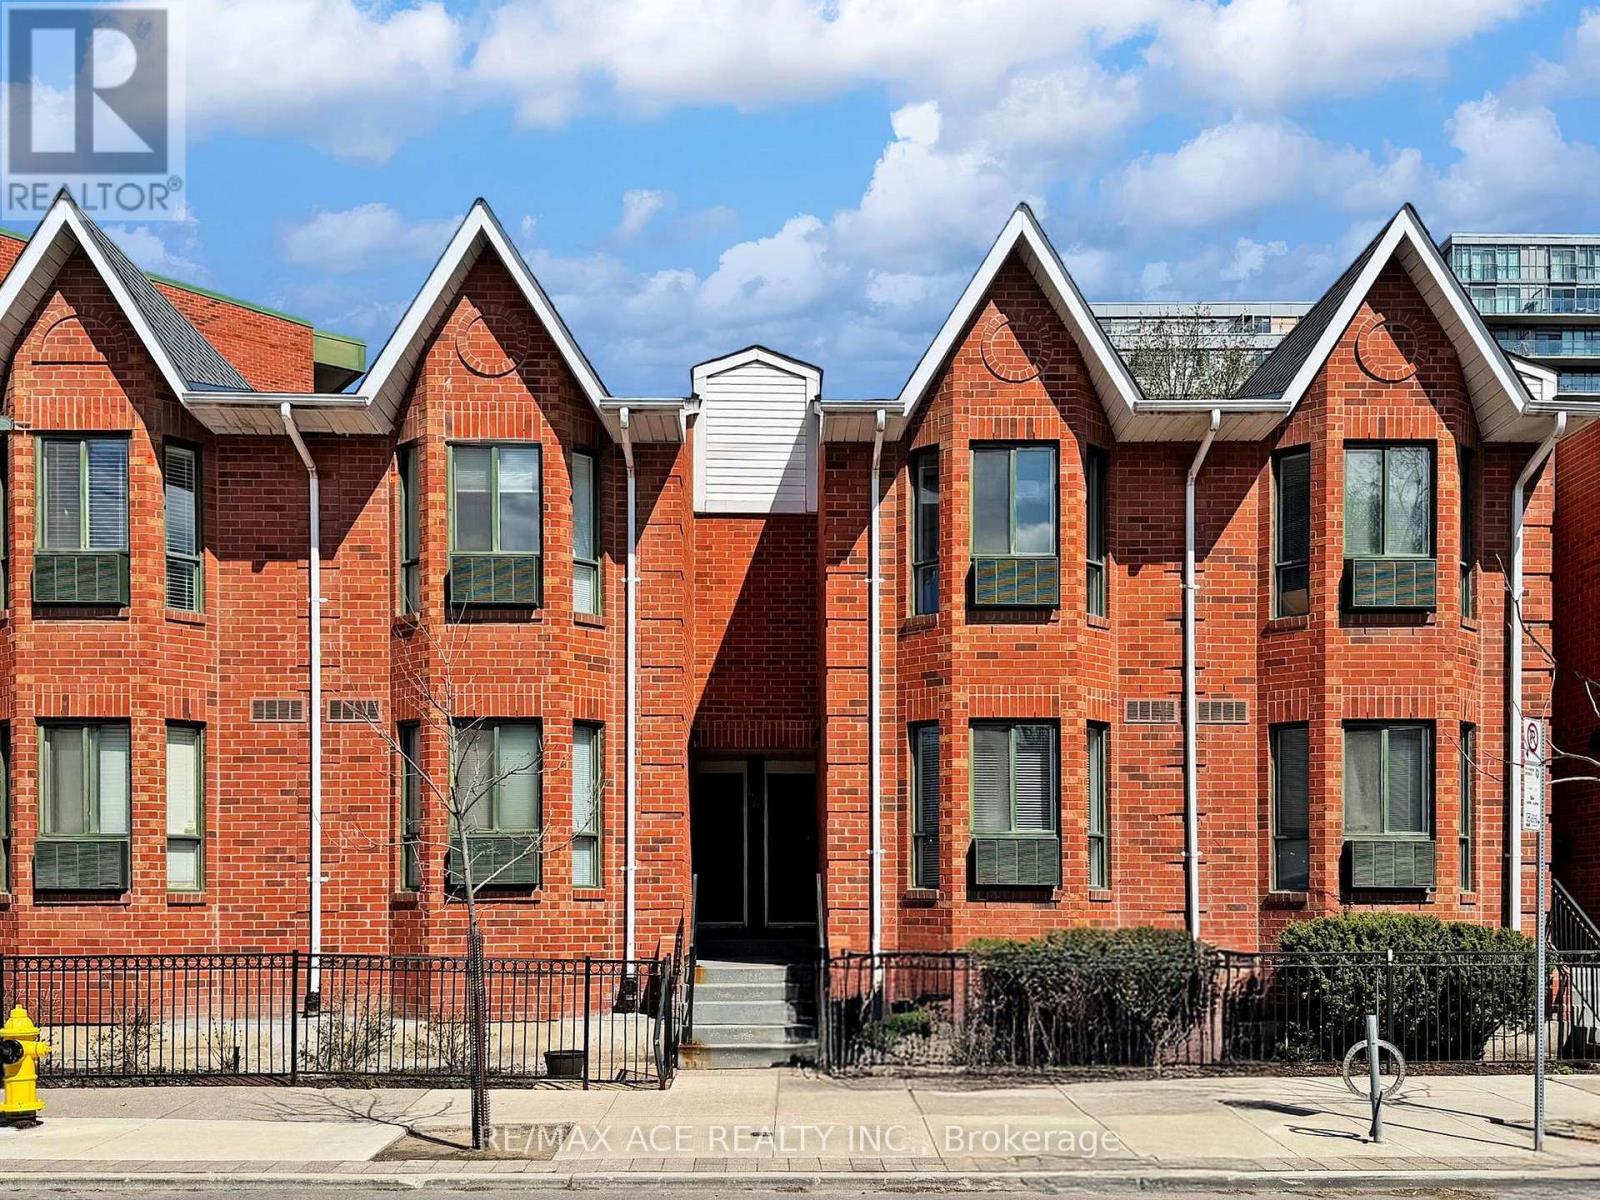
14 - 660b Wellington Street W
Toronto, Ontario
Trendy 1 bedroom. 1 washroom Downtown stacked Townhouse in King West!! with underground parking! Open concept with gas Fireplace. Upgraded kitchen with quartz countertop. Renovated washroom with stand up shower. Walkout to a large private backyard overlooking tennis court and cozy garden. Walk to Shops and restaurants. Amenities Includes Gym Tennis court, Rooftop Garden W/Whirlpool & Jogging Track. One Block From Beautiful Stanley Park & Public Pool. Parking spot number 86. (id:60365)
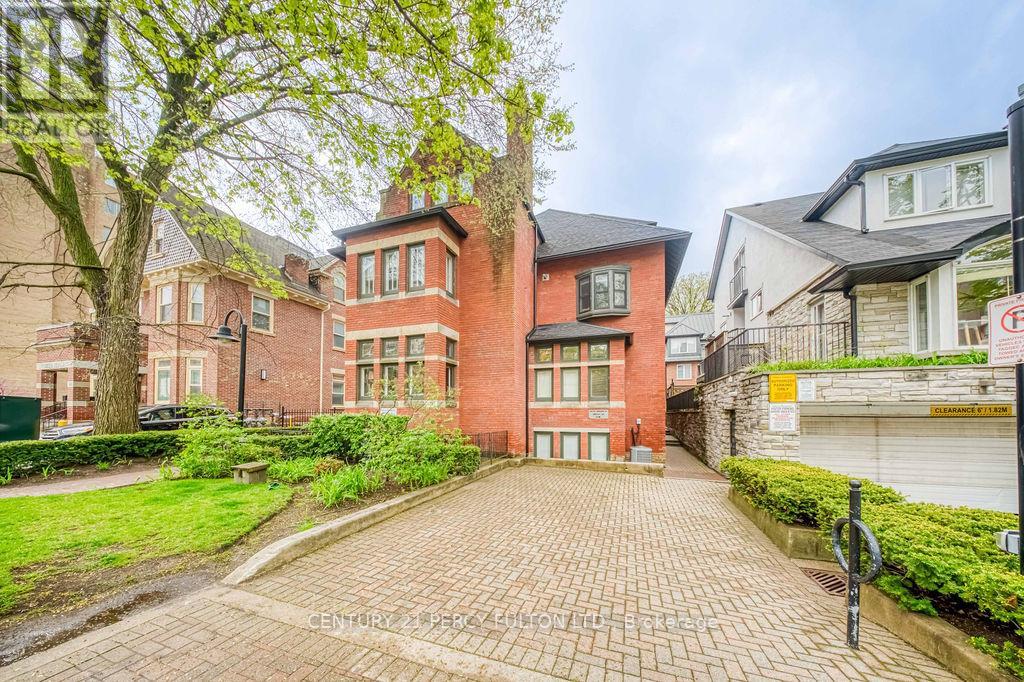
Th 15 - 228 St. George Street
Toronto, Ontario
Your first home in one of Toronto's most iconic neighbourhoods starts here. This warm and welcoming two-storey, two-bedroom townhome in The Annex checks every box for first-time buyers, young couples, and urban professionals looking to plant roots in the heart of the city. Move-in ready and thoughtfully laid out, the main level impresses from the start with a beautifully redesigned kitchen by Architecture Riot (2023) - a stylish, functional space that will delight anyone who loves to cook and entertain. Ensuite laundry is conveniently located on the main floor just off the kitchen, keeping everything practical and within easy reach. The living area features a cozy gas fireplace, beautiful bamboo hardwood flooring, and a walkout to your own private balcony - the perfect spot to host friends or simply unwind after a long day. Upstairs, two comfortable bedrooms and a 4-piece bathroom complete the layout.The big-ticket items are already taken care of - with a new air handler (2024) and boiler (2023), you can move in with confidence and focus on making the space your own. Parking and a private locker are included, which in downtown Toronto is a serious bonus.The location truly sets this home apart. Situated steps from the University of Toronto, this is an ideal opportunity for faculty, staff, or graduate students seeking a sophisticated home close to campus. The nearby consulates and diplomatic missions along St George and Avenue Road also make this an exceptional choice for international professionals and diplomats seeking a refined, centrally located residence. Add to that seamless TTC and subway access, the boutiques and restaurants of Yorkville, and some of the city's best museums and green spaces - and you have a address that works as hard as you do.Step into ownership - and into one of Toronto's most beloved communities. (id:60365)
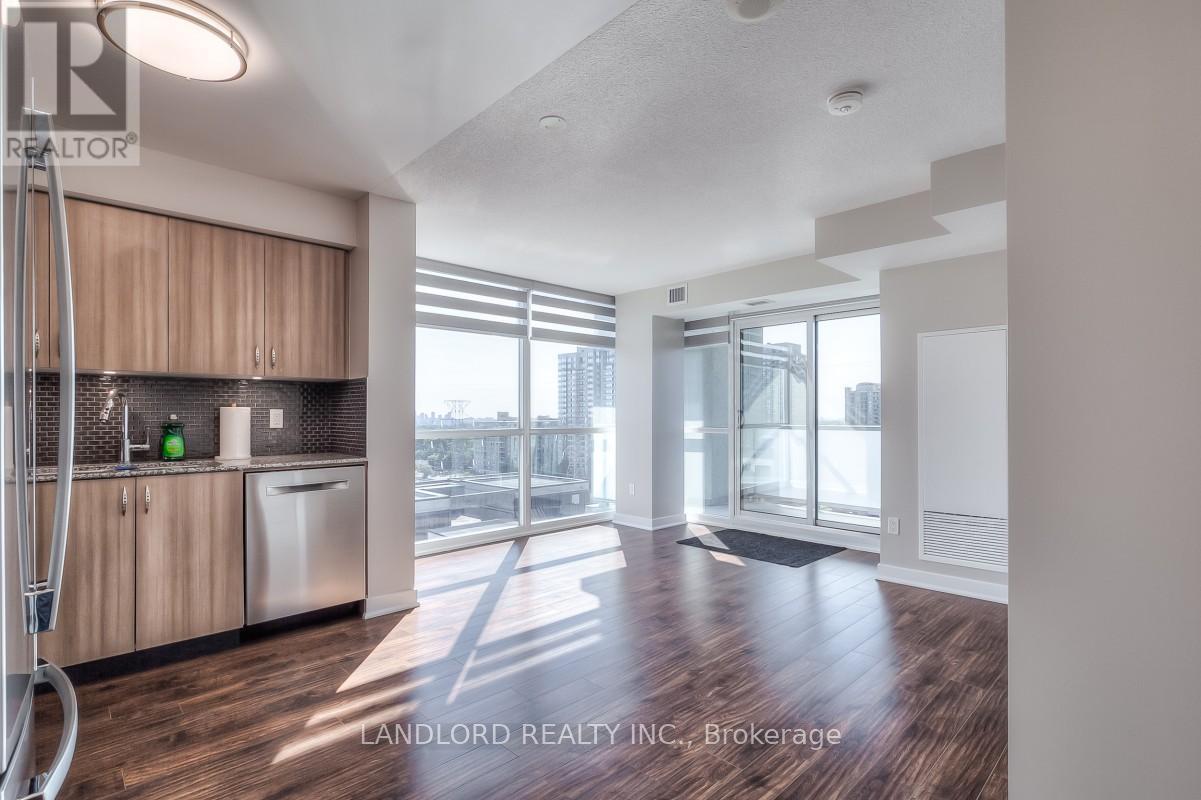
1309 - 5740 Yonge Street
Toronto, Ontario
Enjoy A Carefree Tenancy In This Beautiful 2 Bed + Den, 2 Bath Corner Suite. Features Include 2 Balconies, Expansive Kitchen, Dining And Living Area, Floor To Ceiling Windows And Nicely-Sized Den, Perfect For Home Office. Enjoy City Views From Private Balcony In Primary Bedroom And Spa-Like 3pc Ensuite. Steps To Transit, Restaurants, Shopping And Much More! A Must See! **Appliances: Fridge, Stove, B/I Microwave, Dishwasher, Washer and Dryer **Utilities: Heat & Water Included, Hydro Extra **Parking: 1 Spot Included **Locker: 1 Locker Included (id:60365)

© 2026 Proptech Realty Inc., Brokerage.