
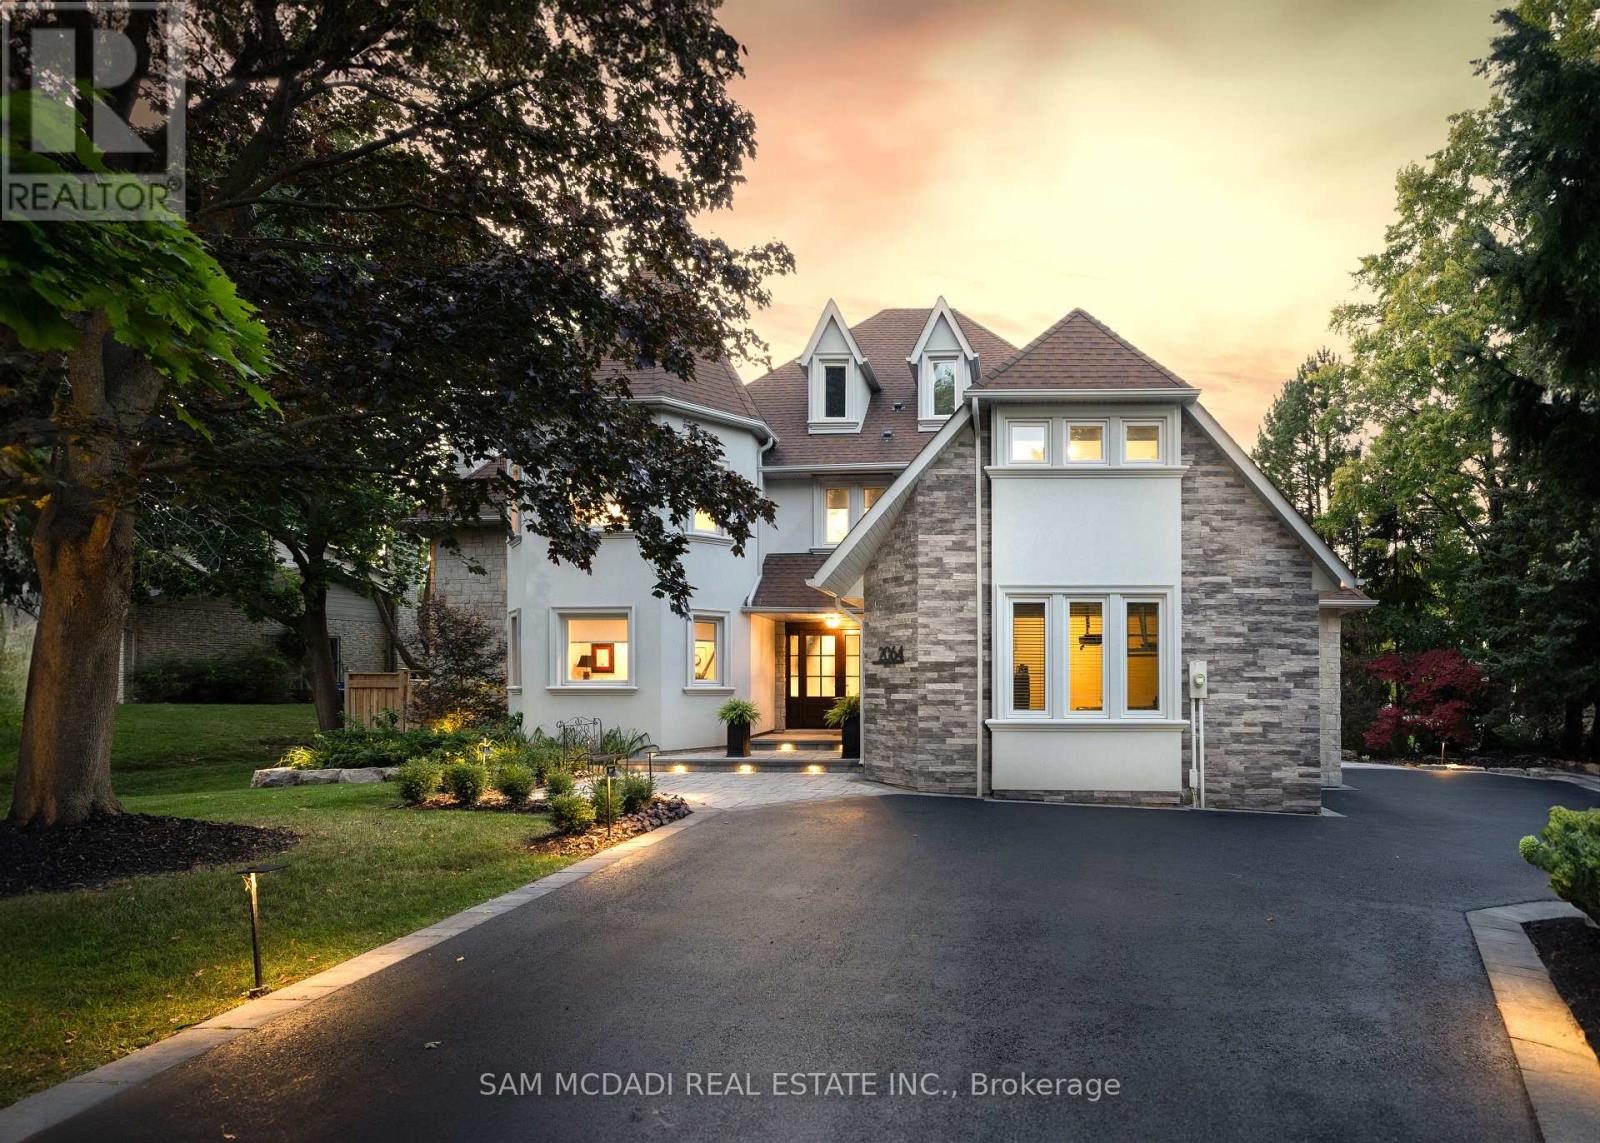
2064 Almira Court
Mississauga, Ontario
Nestled In One Of The Most Prestigious Locales, This Timeless 4 + 1 Bdrm Home Exemplifies Refined Living, Combining Sophisticated Design W/ Exceptional Functionality. With Almost 6000 Sq Ft Of Living Space, It Has Been Recently Enhanced To Perfection, No Detail Overlooked In This Stunning Transformation. The Homes Curb Appeal Features An Elegant Blend Of Stone & Stucco, Complemented By Newly Installed Windows That Frame The Residence W/ Modern Precision. The Backyard Is A Serene Retreat, Professionally Landscaped By Outdoor Lifestyle To Blend Beauty & Function. A Sparkling Saltwater Pool W/ Cascading Waterfall Is Paired W/ A Saltwater Hot Tub, Creating A Relaxing Centerpiece. An Outdoor Kitchen, Bar & Cabana Extend The Living Space Outdoors, Ideal For Everything From Casual Evenings To Memorable Gatherings With Family & Friends. Upon Entry, You Are Greeted By A Dramatic Double-Height Living Room With Custom Beams & A Grand Fireplace That Creates A Striking Centerpiece. The Open-Concept Main Floor Is A Masterpiece Of Design, Showcasing A Sprawling Kitchen Island, Premium Built-In Appliances & Rich Hardwood Flooring Throughout The Main & Upper Levels. A Generously Sized Den Offers The Ideal Space For Quiet Reflection Or A Home Office. The Primary Suite Is A Tranquil Haven, Offering Views Of The Private Backyard & An Ensuite Designed For Ultimate Relaxation. This Home Also Caters To Modern Needs With Dual Laundry Rooms, One On The Second Floor & Another On The Lower Level. Two Separate Staircases Lead To The Fully Finished Lower Level, Where A Cozy Yet Expansive Recreation Room Seamlessly Flows Into A Dedicated Games Room, Custom Bar/Serving Area, A 3rd Fireplace & 5th Bdrm W/3 Pc Ensuite, Ensuring That Every Corner Of This Home Is As Versatile As It Is Inviting. This Property Is More Than A Home; Its An Extraordinary Lifestyle Waiting To Be Experienced. (id:60365)
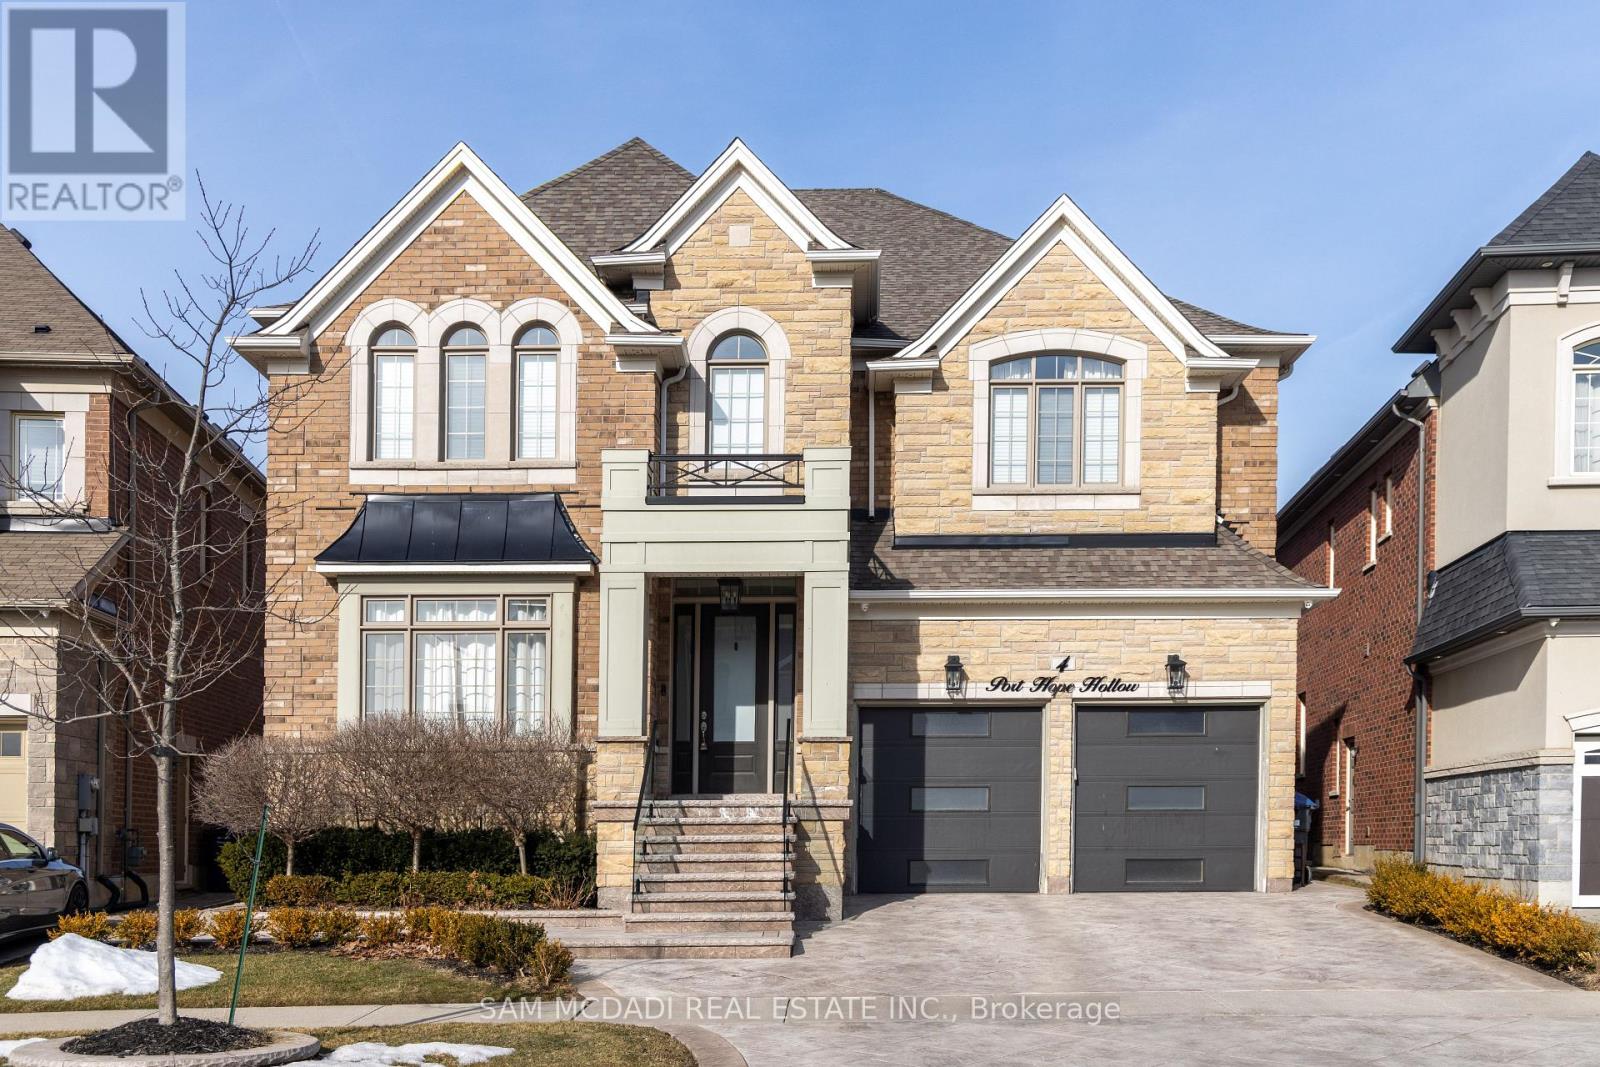
4 Port Hope Hollow
Brampton, Ontario
Nestled on a generous 47x152 ft lot and backing onto a golf course, this residence blends contemporary design w/ premium finishes, creating a home that's both functional and striking, offering an approx. 5824 sqft of sophisticated living space. Rich 5" x 3/4" Preverco hard maple espresso flooring, smooth ceilings and expansive casement windows set the stage for an open-concept layout that flows effortlessly between principal rooms. The living and dining spaces, illuminated by refined cove lighting and soaring coffered ceilings, set the tone for the entire home. A granite surround fireplace serves as the focal point of the family room, offering warmth and elegance. At the heart of the home, the chef's kitchen impresses w/ custom cabinetry, a marble honed basket weave mosaic backsplash, caesarstone counters, a granite center island and stainless steel appliances. It opens to a spacious breakfast area, which leads out to the expansive backyard for seamless outdoor access. Ascend the stained oak staircase to the upper level, where the primary suite offers the ultimate private retreat, complete w/ oversized walk-in closet and a spa-inspired 5-pc ensuite. This sanctuary includes a frameless glass shower, marble countertops, upgraded cabinetry and soaker tub. Tour the halls and find three additional bedrooms, each w/ its own beautifully appointed ensuite, plus a cozy loft area w/ a wet bar, ideal for relaxation or casual entertaining. The fully finished basement extends the homes living space into an entertainment hub, complete w/ a Napoleon electric fireplace, wet bar, exercise area and an additional bedroom w/ a walk-in closet and a 3-piece bath. Modern touches include built-in speakers throughout, managed by an On-Q system, smart lighting controlled via Lutron, and a stamped concrete heated driveway extending into the backyard, ensuring comfort and convenience at every turn. Superb location w/ close proximity to top-tier amenities and major highways! (id:60365)
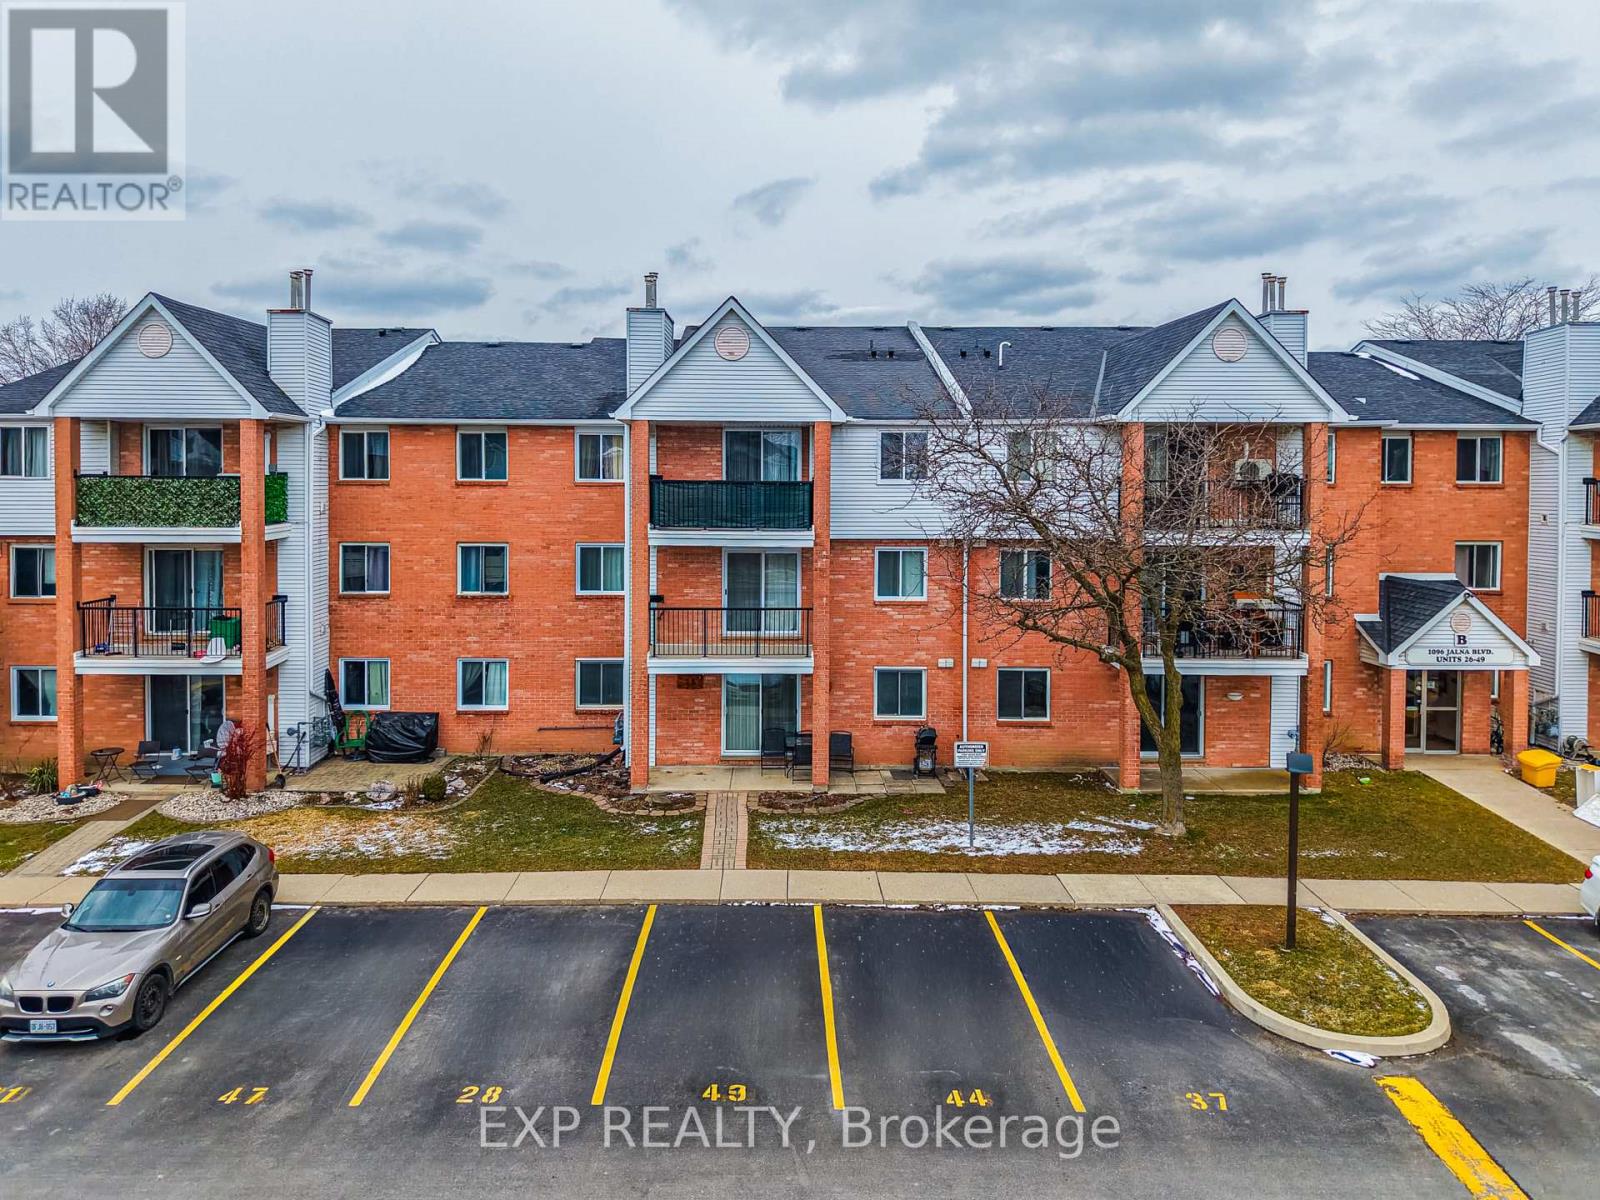
28 - 1096 Jalna Boulevard
London South, Ontario
Welcome to this stunning ground-level 2-bedroom home, offering exceptional comfort, style, and an unbeatable location in a highly desirable, centrally situated complex in London. This beautifully maintained, move-in ready unit invites you to simply unpack and enjoy. Flooded with natural light, the open-concept layout is enhanced by modern flooring, smooth ceilings in the bedrooms, and a welcoming foyer that sets the tone for the rest of the home. The spacious living area showcases a striking accent wall and a charming rustic gas fireplace, creating a warm and stylish atmosphere while efficiently heating the entire unit. Step out through the bright walkout to your private patio with keyed entry, perfect for morning coffee, relaxing evenings, or entertaining guests.The updated kitchen is both functional and elegant, featuring granite countertops, ample cabinetry, and quality stainless steel appliances. A renovated bathroom and tasteful finishes throughout further elevate the home's polished appeal. Additional highlights include in-unit laundry, a large storage closet, and a versatile nook ideal for a home office or study space.What truly sets this home apart is its exceptional location. Enjoy being just minutes from White Oaks Mall, along with countless shops, grocery stores, restaurants, and everyday conveniences. Commuters will appreciate the quick and easy access to Highway 401, making travel across the city or beyond seamless. Nearby parks, schools, and community amenities add to the strong lifestyle appeal of this vibrant neighbourhood. Residents also enjoy access to desirable building amenities, including an outdoor pool, all within a well-maintained and welcoming community. A fantastic opportunity to own a stylish, thoughtfully updated home in a prime, connected location - this is one you won't want to miss. (id:60365)
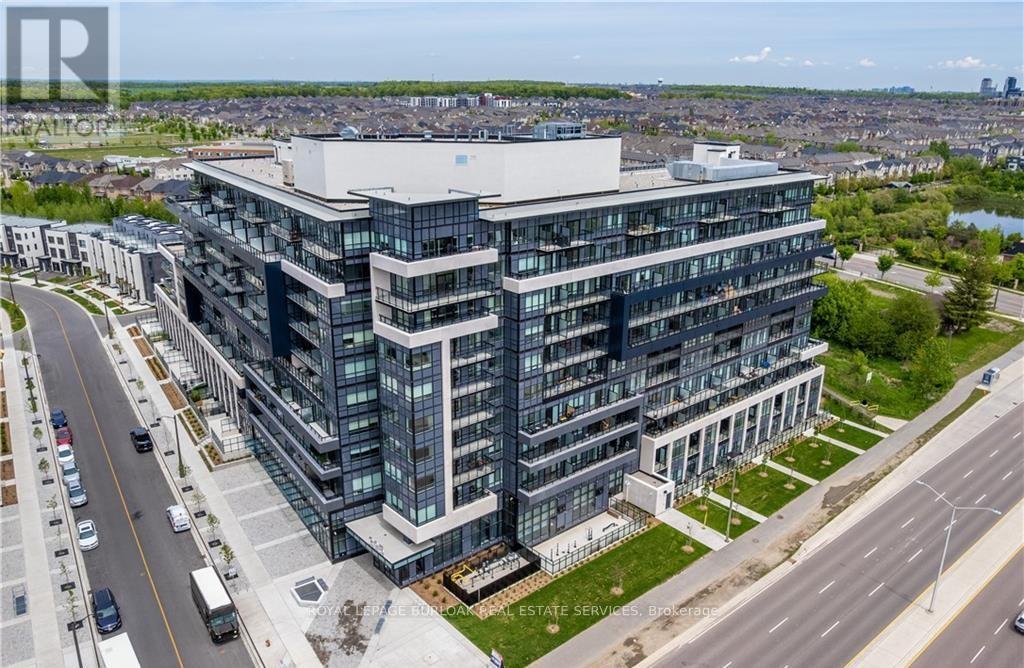
801 - 395 Dundas Street W
Oakville, Ontario
Discover modern elegance in this brand-new 2-bedroom, 2-bathroom residence. Thoughtfully designed for contemporary living, the open-concept layout is bathed in natural light and showcases a Trevisano designed kitchen with sleek quartz countertops, soft-close cabinetry, and premium energy-efficient stainless steel appliances. The primary bedroom features a generous closet and a private ensuite, creating a comfortable retreat. With soaring 9-foot ceilings and expansive windows, the space feels bright and airy throughout. Step out from the living area onto a spacious terrace, ideal for entertaining or unwinding in style. Enjoy a suite of building amenities, including a party room, games room, and an outdoor terrace equipped with barbecues and comfortable seating. Residents also benefit from 24-hour concierge service and a Smart Access system with keyless entry, offering added security and ease. This unit includes one parking space and a locker. Conveniently located just minutes from Highways 407 and 403, this home blends luxury, comfort, and accessibility. (id:60365)
148 Bonistel Crescent
Brampton, Ontario
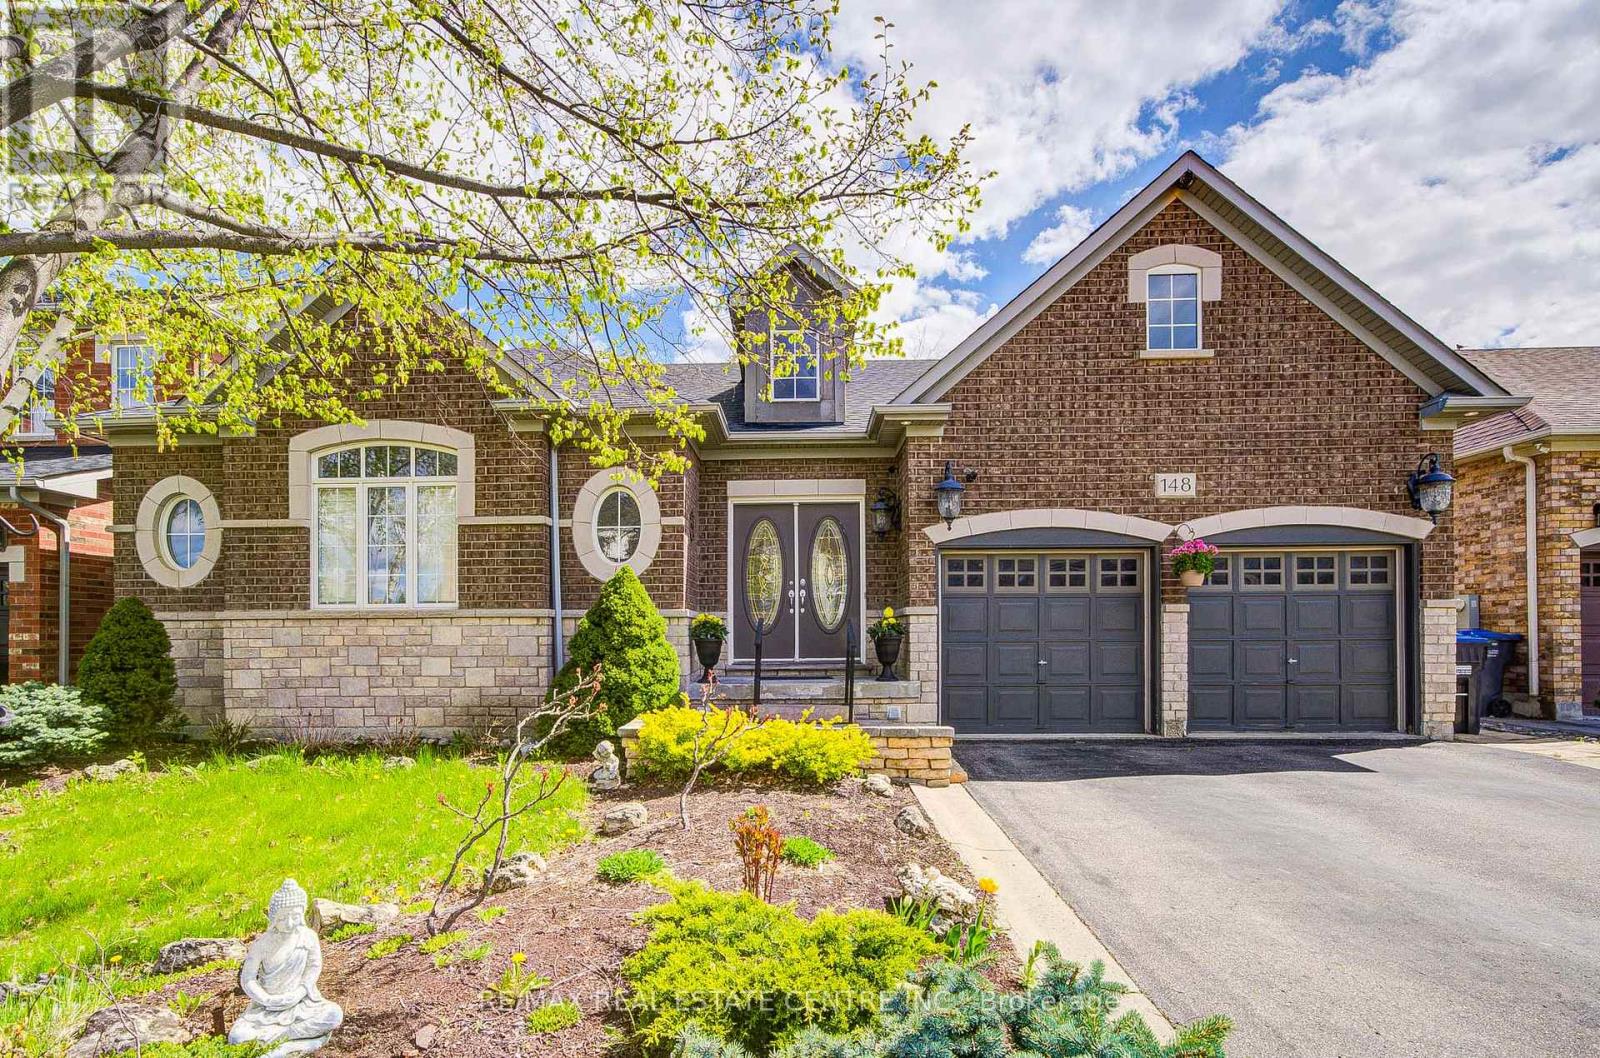
RAVINE LOT + LEGAL SEPARATE ENTRANCE! Rare opportunity to own a beautifully maintained executive bungalow with exceptional multi-generational living potential. Situated on a quiet street backing onto a peaceful ravine in a sought after neighbourhood- this home offers space, privacy, and versatility that's hard to find. The bright open-concept main floor features a functional layout with 2 spacious bedrooms, main floor laundry, inside garage access, and an updated eat-in kitchen complete with granite countertops, stainless steel appliances, stylish backsplash, and walk-out to a private backyard retreat. The professionally finished lower level is a standout feature, offering an additional versatile room with a 2-piece ensuite upon entering downstairs, along with a legal separate entrance to the basement that provides direct access to the backyard, a second kitchen, a large open-concept living area, one additional full washroom, and two more finished rooms ideal for extended family living, a home office, gym, guest use, or future customization. Perfect for families, downsizers seeking extra space, or buyers looking for flexible living arrangements and long-term value. Conveniently located close to schools, parks, shopping, transit, and major highways. A rare ravine bungalow offering exceptional lifestyle and investment potential - don't miss it! (id:60365)
109 - 2083 Lake Shore Boulevard W
Toronto, Ontario
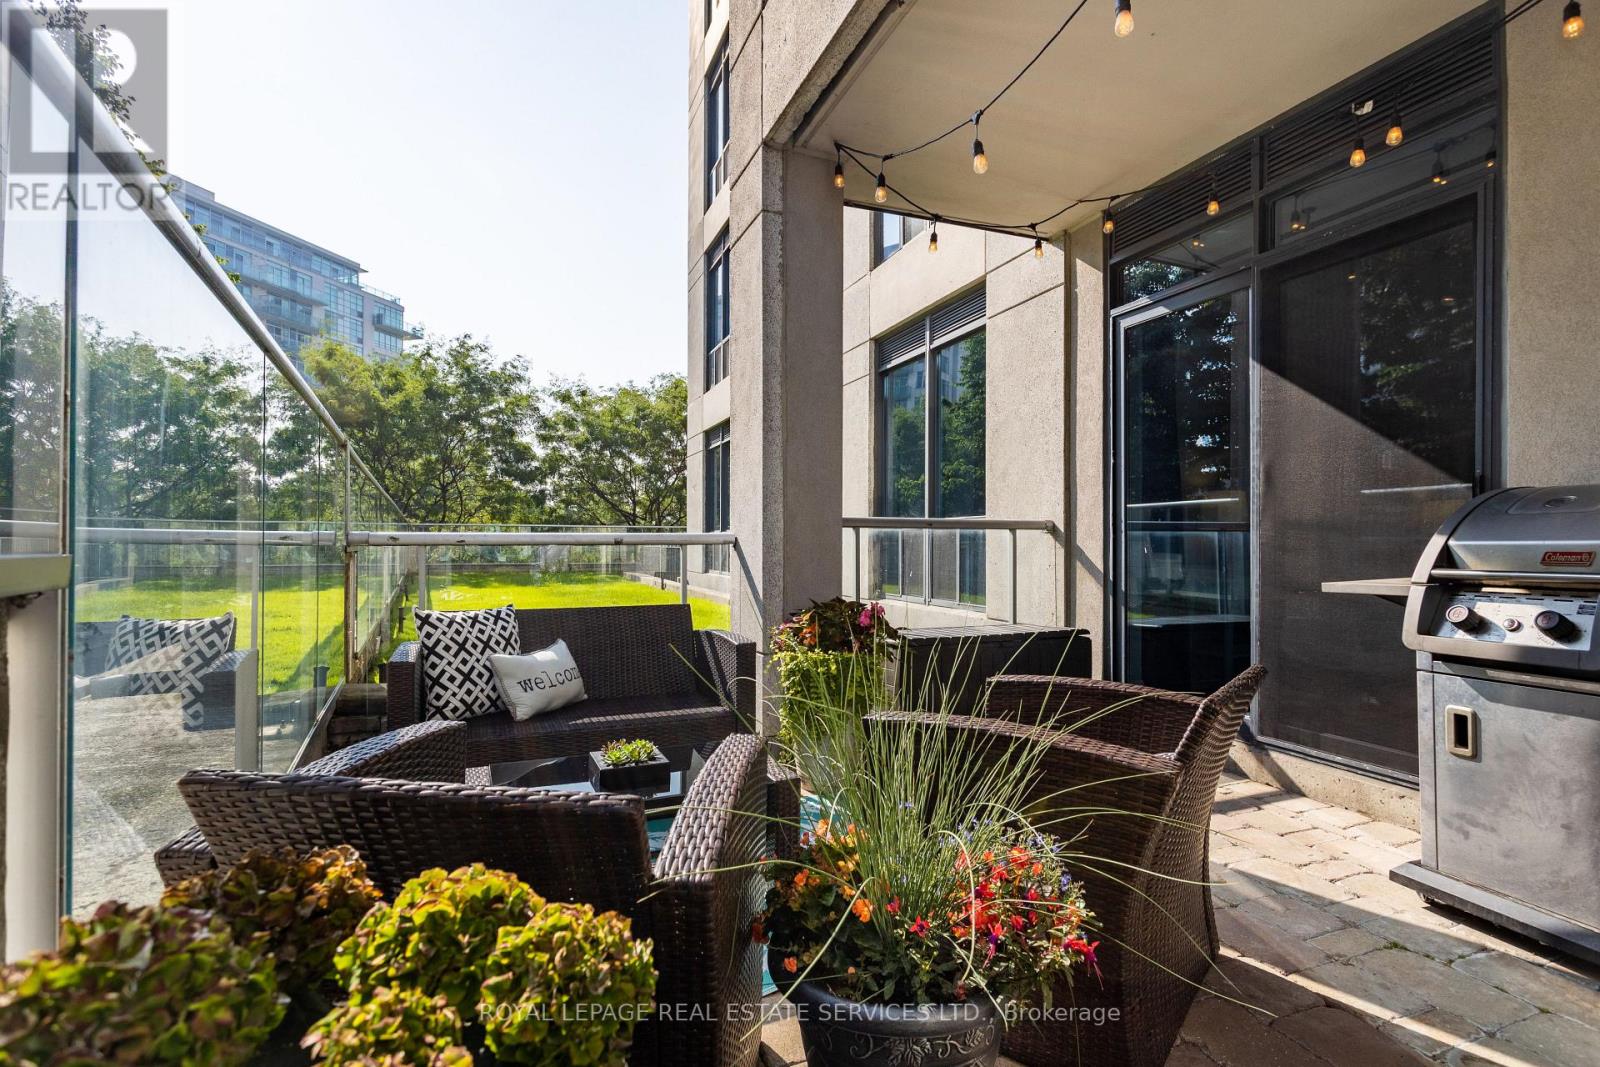
Welcome to the prestigious and highly sought-after Waterford Condos! This exceptional residence features a stunning, expansive terrace surrounded by mature trees-perfect for relaxing or entertaining. Fire up your gas BBQ and enjoy your own private outdoor retreat. This sun-filled second-level suite offers a bright, open-concept layout with one bedroom and one bathroom. Designed for seamless indoor-outdoor living, the unit provides direct terrace access from both the living room and primary bedroom. The updated kitchen showcases stainless steel appliances, granite countertops, a breakfast bar, and custom LED lighting. Additional highlights include a sleek, modern renovated bathroom, bleached oak wide-plank engineered hardwood flooring, a spacious primary suite, and efficient storage throughout. Residents enjoy an array of world-class amenities, including an indoor pool, newly renovated lobby and business centre, concierge service, guest suites, rooftop patio, and more. Ideally located just steps from the lake, restaurants, and shops. This home is a commuter's dream-just minutes to Mimico GO Station, St. Joseph's Hospital, major highways, and the scenic Humber Bay Trails. (id:60365)
Main - 21 Humheller Road
Toronto, Ontario
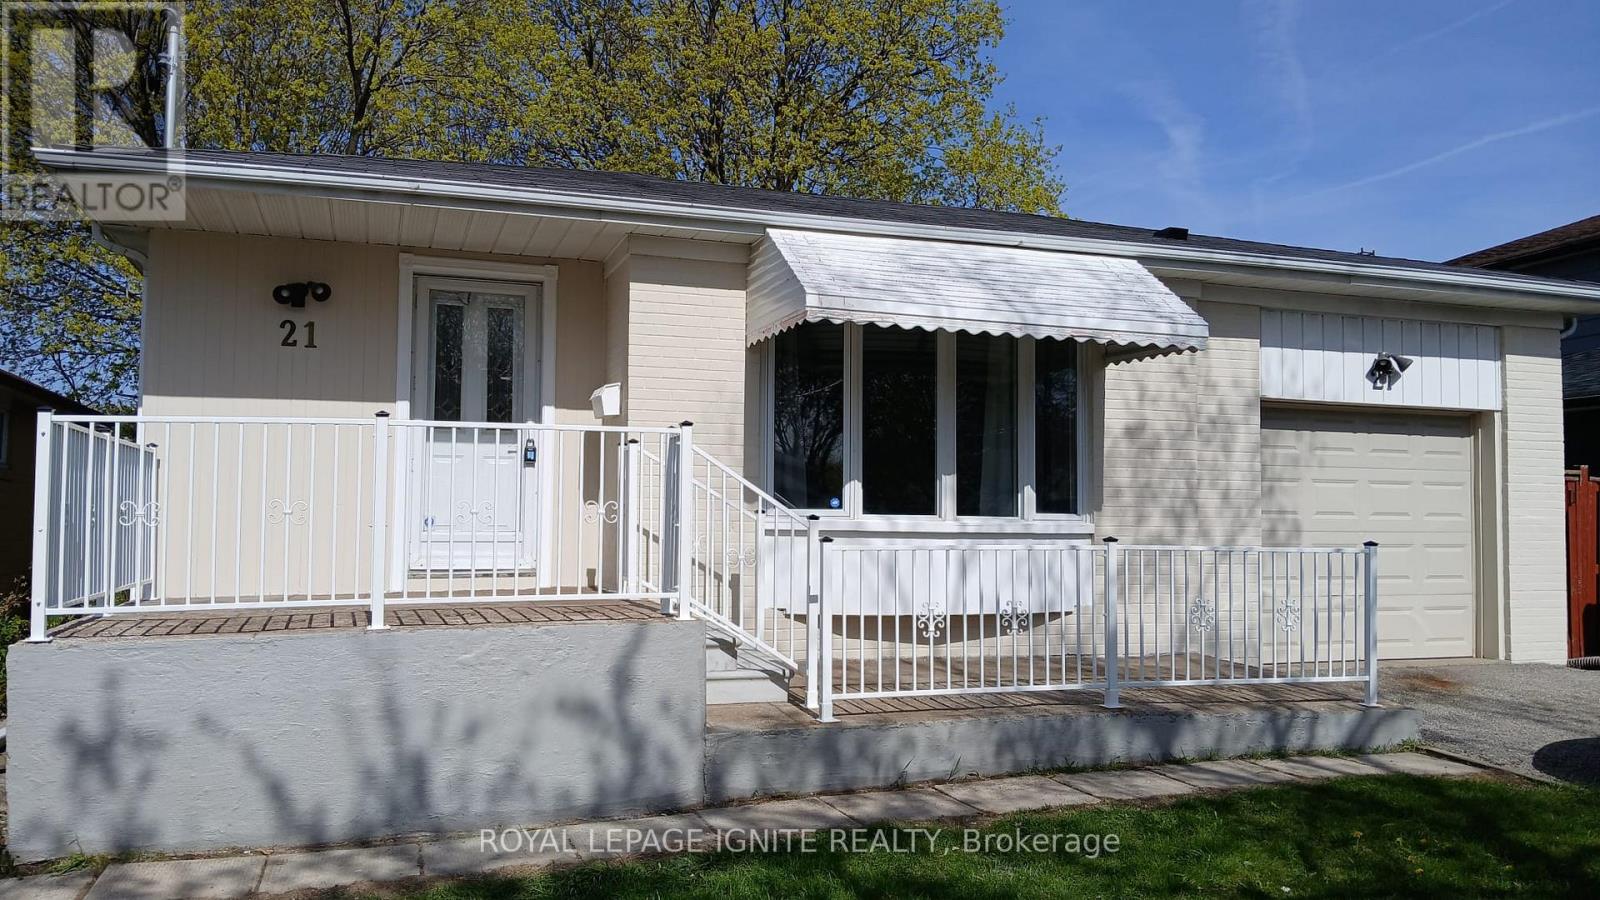
Newly Renovated!! Bright, Beautiful 3 Bedroom Apartment On A Quiet, Tree-Lined Street. Includes 2 Parking Spots. Private Laundry. Tenant Pays 65% Utilities. Prime Location! Steps To Transit, Minutes To Hwy And Airport. Close To All Amenities Plus Nearby Walking/Biking Trails. A Fantastic Opportunity In A Highly Convenient Neighbourhood! (id:60365)
D1609 - 4878 Power Common
Burlington, Ontario
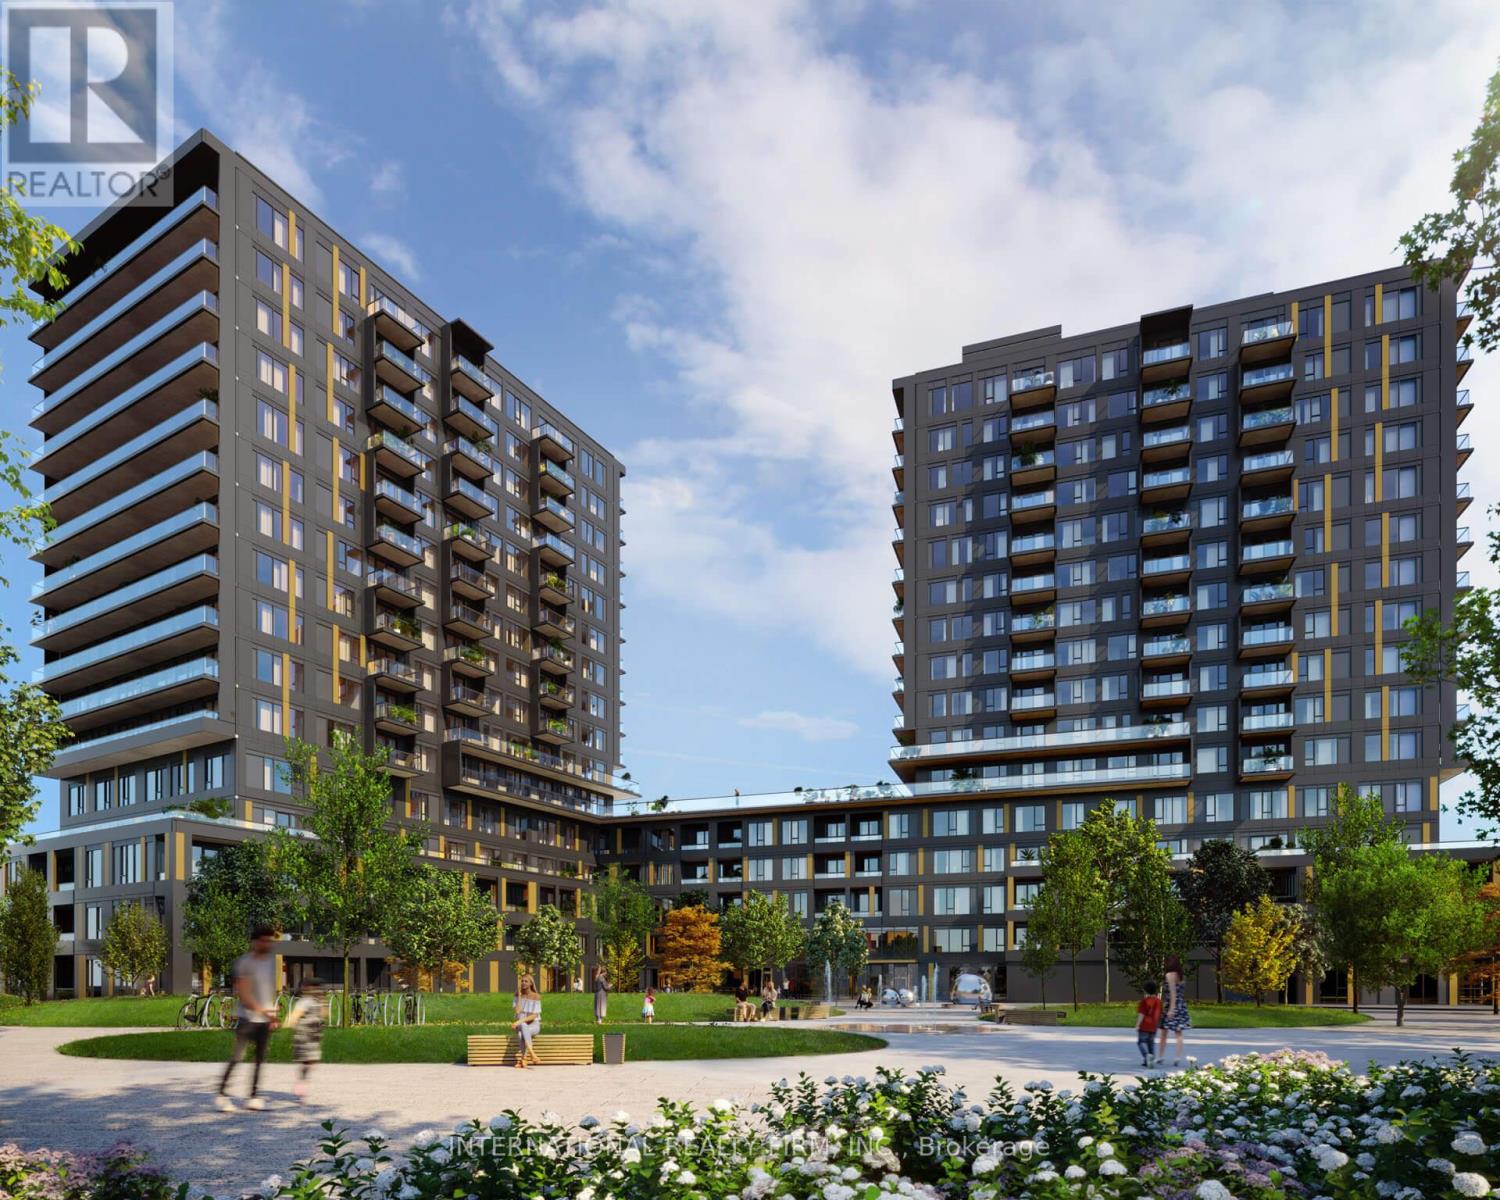
ENJOY ELEVATED LIVING AT THE STUNNING REALM CONDOS - A BRAND NEW CORNER PENTHOUSE SUITE OFFERING BREATHTAKING PANORAMIC VIEWS, SOPHISICATED DESIGN & AN UNBEATABLE LIFESTYLE OPPORTUNITY. THIS SPECTACULAR 752 SQ. FT. 2 BEDROOM, 2 FULL BATH RESIDENCE FEATURES THE HIGHLY SOUGHT-AFTER SPLIT-BEDROOM FLOOR PLAN, PROVIDING THE PERFECT BALANCE OF PRIVACY & FUNCTIONALITY FOR PROFESSIONALS, COUPLES OR FAMILIES ALIKE. PERCHED HIGH ABOVE THE CITY, THIS SUNFILLED PENTHOUSE SHOWCASES SOARING CEILINGS & EXPANSIVE WINDOWS THAT FLOOD THE HOME WITH NATURAL LIGHT FROM EVERY ANGLE. STEP OUT ONTO THE OVERSIZED BALCONY STRETCHING THE ENTIRE LENGTH OF THE SUITE & TAKE IN UNOBSTRUCTED VIEWS EXTENDING ACROSS THE SKYLINE TO TORONTO'S ICONIC CN TOWER & SPARKLING LAKE ONTARIO - AN EXTRAORDINARY BACKDROP FOR YOUR MORNING COFFEE OR EVENING ENTERTAINING. THE MODERN OPEN-CONCEPT LAYOUT IS THOUGHTFULLY DESIGNED WITH CONTEMPORARY FINISHES & SEAMLESS FLOW THROUGHOUT. THE PRIMARY BEDROOM OFFERS A PRIVATE ENSUITE WHILE THE SECOND BEDROOM IS IDEALLY POSITIONED FOR FAMILY, GUESTS, OR A HOME OFFICE. RESIDENTS ENJOY ACCESS TO AN IMPRESSIVE COLLECTION OF PREMIUM AMENITIES INCLUDING A STYLISH PARTY ROOM, INDOOR KIDS' PLAY ZONE, DOG WASH STATION, OUTDOOR BBQ & LOUNGE AREA, BASKETBALL COURT, FULLY EQUIPPED FITNESS CENTRE, SAUNA & STEAM ROOMS, VISITOR PARKING, PLUS THE CONVENIENCE OF 1 PARKING SPACE & A LOCKER. PERFECTLY SITUATED NEAR SHOPPING, RESTAURANTS, PARKS, OUTDOOR RECREATION & EXCELLENT SCHOOLS, THIS EXCEPTIONAL PENTHOUSE COMBINES LUXURY, COMFORT & CONVIENENCE IN ONE OF THE AREA'S MOST EXCITING NEW COMMUNITIES. (id:60365)
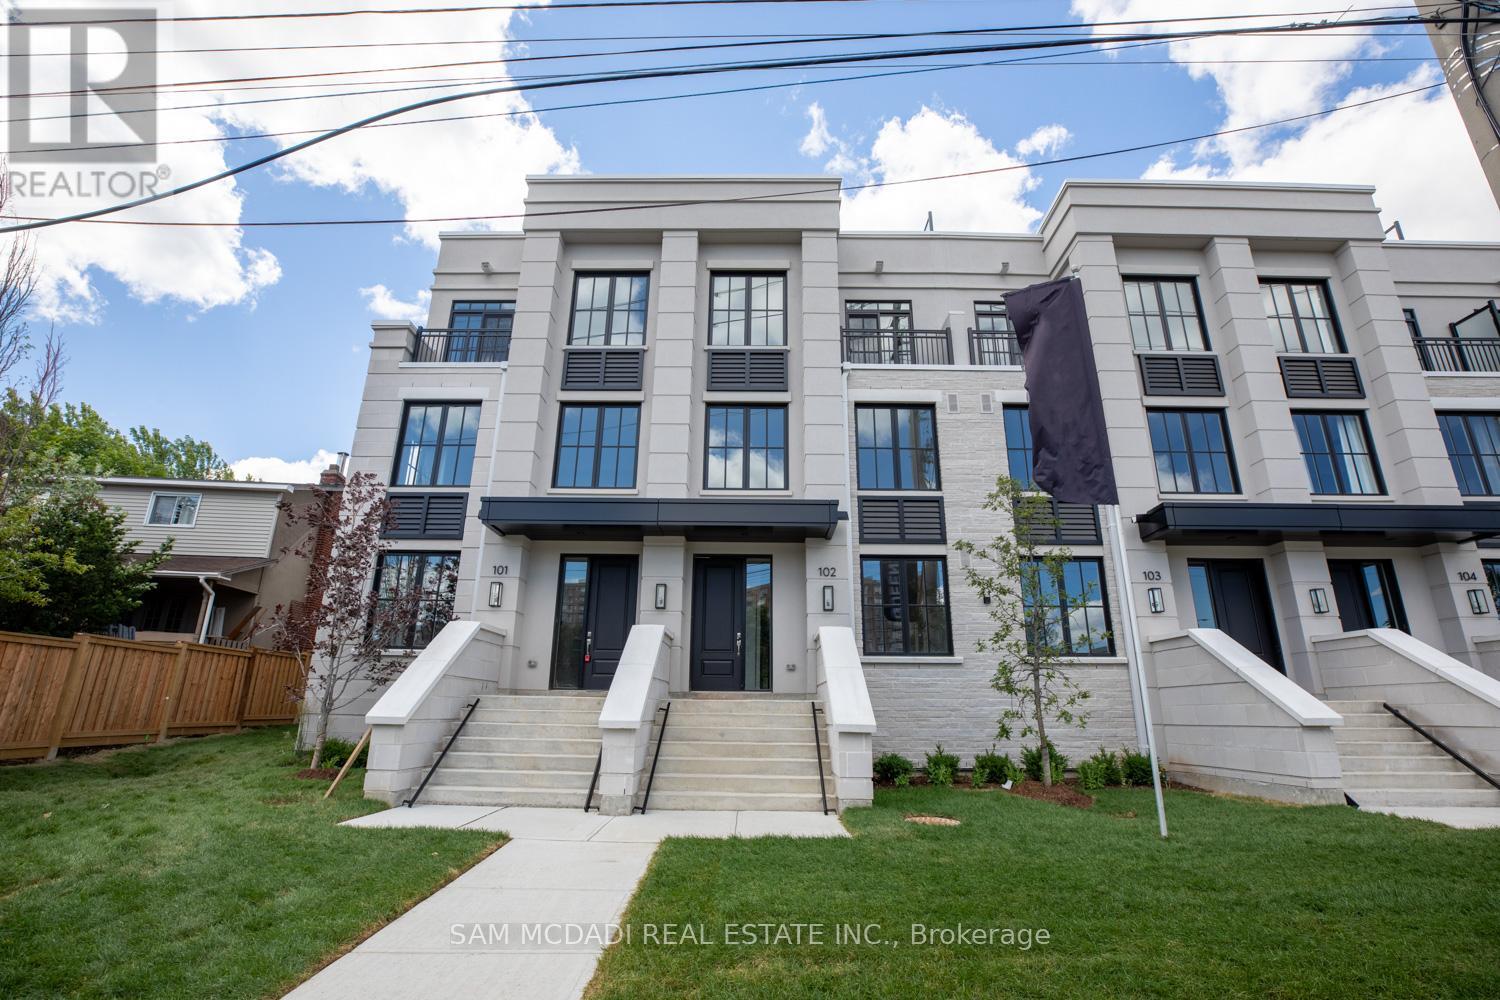
102 - 1180 Cawthra Road
Mississauga, Ontario
Welcome To This Executive Complex In The Highly Sought-After East Mineola Community. This Stunning Modern 3 Storey Townhome Offers The Perfect Blend Of Luxury, Comfort And Style. The Main Level Features A Bright And Spacious Living/Dining Area Filled with Natural Light, Complemented By 9-Foot Ceilings And Pot Lights. The Contemporary Kitchen Includes A Pantry For Added Storage And Functionality, Along With a Convenient Powder Room On Main Floor. The Second Level Is Dedicated To A Primary Retreat, Complete With Spa-Inspired Ensuite And Generous his-and-hers Closets. Laundry Is Conveniently Located On This Level For Everyday Ease. The Third Floor Offers Two Spacious Bedrooms, 4-Piece Bathroom And Den Perfect For Study/Home Office. The Townhouse Offers 380 sq. ft. of Private roof Terrace,Your Own Outdoor Space For Entertaining, Relaxing Or Enjoying Summer Evenings. Ideally Located, This Townhome Offers A Combination Of Upscale Living And An Unbeatable Location Close To Parks, Transit, Shopping And Top-Rated Schools. (id:60365)
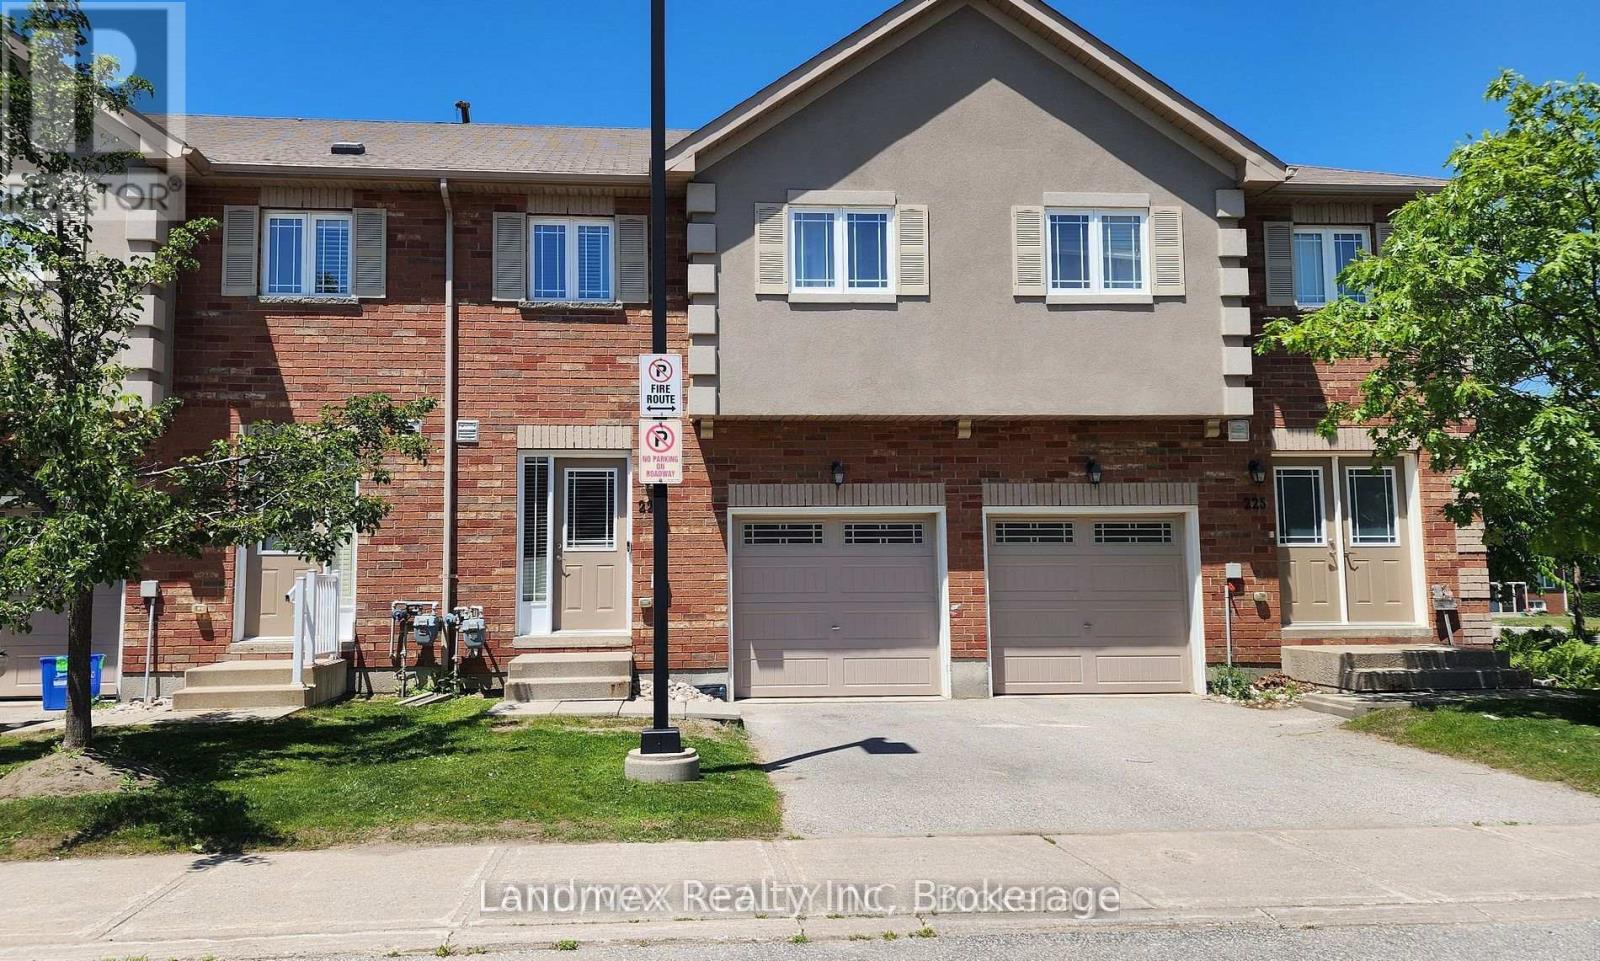
43 - 227 Harvie Road
Barrie, Ontario
Welcome To 43-227 Harvie Blvd, Built In 2013 And Boasting A Truly Fantastic Floor Plan. Built In 2013 With A Fantastic Floor Plan. Perfectly Suited For Those Downsizing Or Just Starting Out, This Home Is Nestled In The Family-Friendly Neighborhood Of Holly. Step Inside This Sunfilled, Open-Concept Gem Featuring Beautiful Hardwood Flooring On The Main Level. The Kitchen Is Equipped With Modern Stainless Steel Appliances. This Popular Model Offers Three Spacious Bedrooms, Including A Primary Bedroom With A Generous Walk-In Closet & 3 pc Ensuite. The Two Additional Bedrooms Feature Double Closets, Providing Ample Storage. Three Bathrooms (Typically 2 Bath For This Model), Including A 4-Piece And A 3-Piece On The Second Level And A Convenient Powder Room On The Main Floor. Basement Is Unfinished And Awaits Your Vision. Basement Has A Large Above Grade Window For Natural Light And A Roughed In Bathroom. This Home Caters To All Your Family's Needs. Enjoy Quick Access To Many Amenities, Including Shopping, Dining, Downtown Core, Lake Simcoe, Walking/Biking Trails And Commuter Routes (Hwy 400), Putting Everything You Need Right At Your Fingertips. Plus, Monthly Maintenance Fees Cover All The Essentials: Building Insurance, Roof, Doors, Landscaping, Snow Removal, And Parking. This Means Less Time On Upkeep And More Time To Spend With Your Family And An Independent Lifestyle. (id:60365)
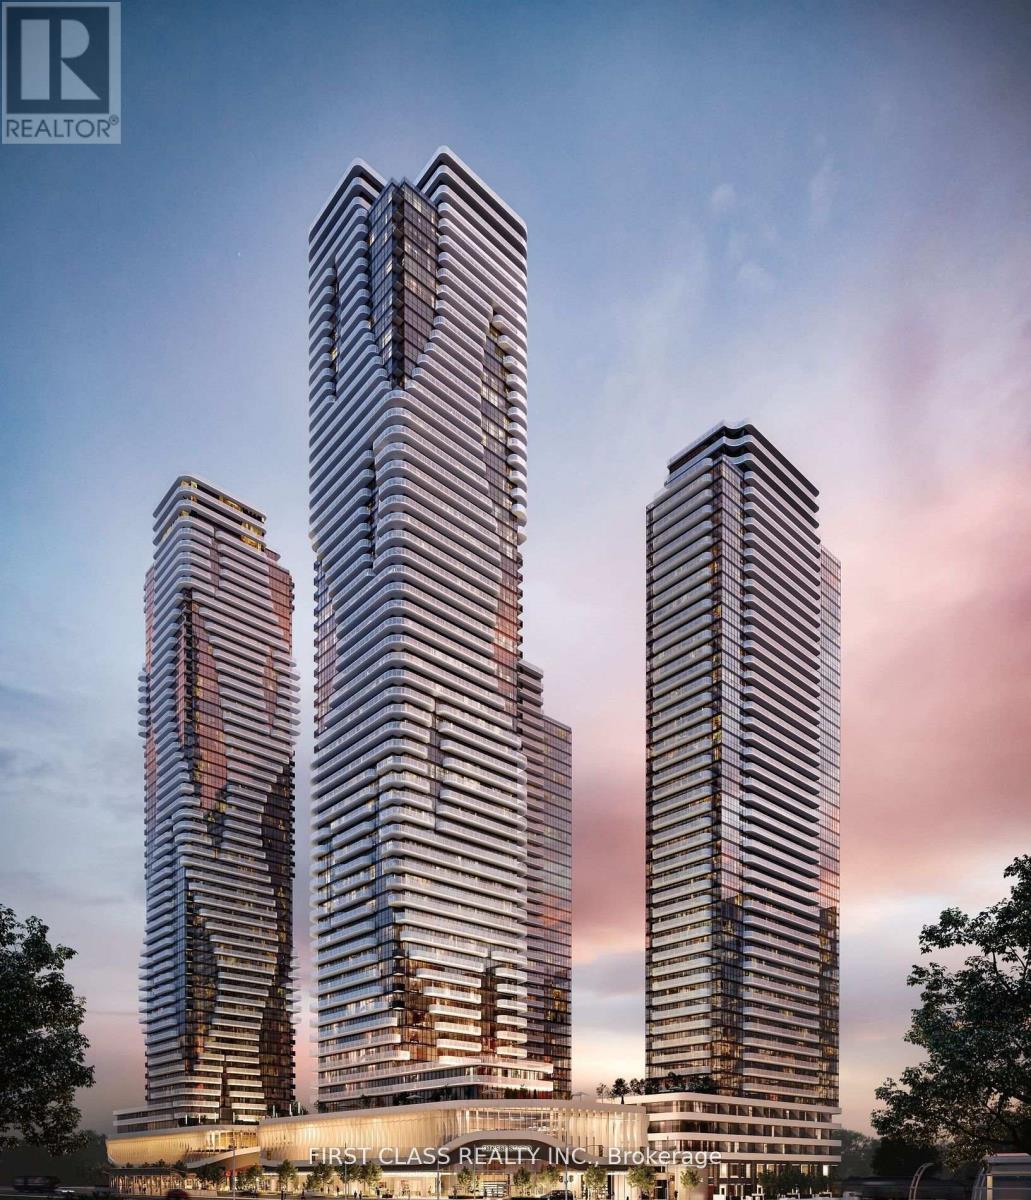
Unit 4012 - 225 Commerce Street
Vaughan, Ontario
Welcome to Festival Condos by Menkes Where Style, Comfort, and Convenience Converge! This brand-new 2-bedroom, 1-bathroom corner suite is perched on the 40th floor of the Landmark Tower in the heart of Vaughan's dynamic new downtown. Enjoy breathtaking, unobstructed northeast views from three private balconies, with floor-to-ceiling windows that flood the space with natural light. The thoughtfully designed layout features a sleek, modern kitchen with quartz countertops and backsplash, integrated wood-paneled fridge and dishwasher, stainless steel appliances, and contemporary cabinetry. Both bedrooms and the living room have direct balcony access, offering a seamless indoor-outdoor living experience. Residents enjoy premium building amenities and 24-hour concierge service. One underground parking space included. Ideally located just steps to the Vaughan Metropolitan Centre subway station, with easy access to Hwy 400/407/401, York University, Vaughan Mills, IKEA, and more. Surrounded by shopping, dining, entertainment, and everyday essentials urban living has never been this convenient. Tenant responsible for all utilities. (id:60365)
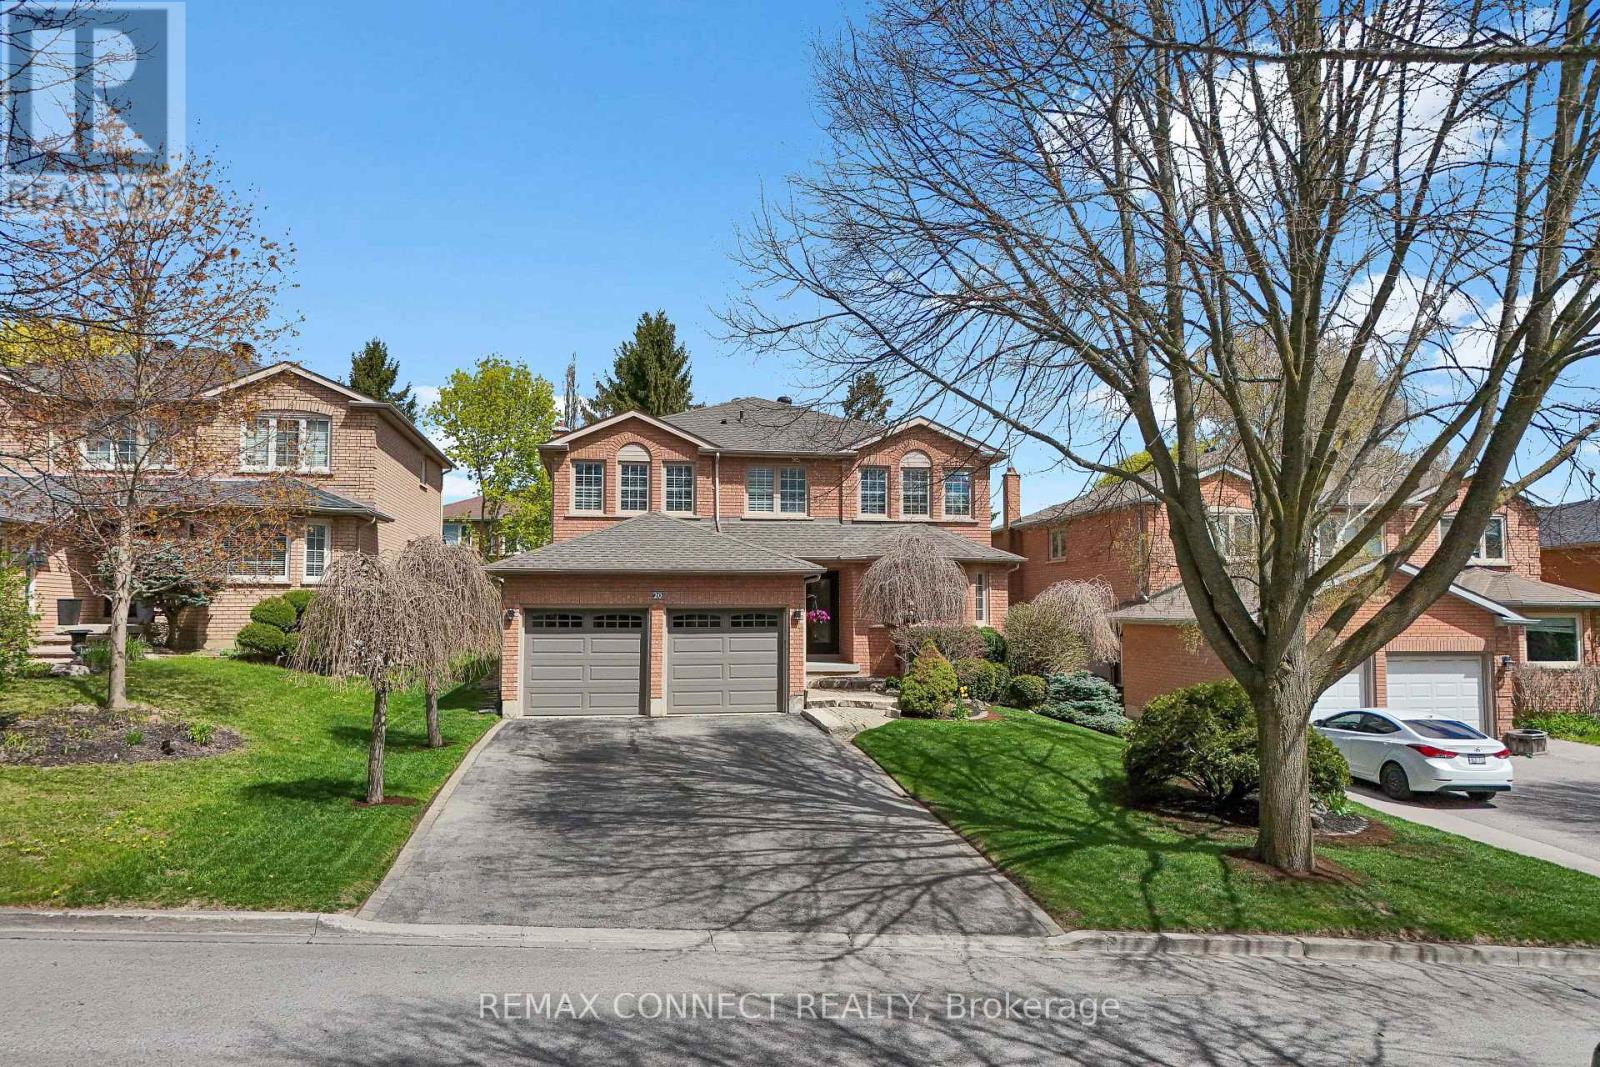
20 Goldsmith Crescent
Newmarket, Ontario
Welcome to this beautifully updated, meticulously maintained all-brick 4-bedroom home, ideally situated on a quiet street and offering over 4,000 sq. ft. of exceptional living space. Designed for comfortable family living and effortless entertaining, this spacious home features a main floor family room, private home office, two fireplaces, generous principal rooms, and a stunning newer kitchen with walk-out to a spectacular backyard oasis. From the moment you arrive, the interlock walkway and lush perennial gardens create outstanding curb appeal. The double driveway and double garage provide parking for up to six vehicles, with the added bonus of no sidewalk. Outdoor enthusiasts will appreciate being just steps to Paul Semple Park, the Tom Taylor Trail, and the Nokiidaa Bike Trail. The chef-inspired kitchen, renovated in 2024, showcases quartz countertops, an oversized island, coffee bar, pot filler, and updated stainless steel appliances. Quality upgrades throughout the home include triple-pane windows, renovated bathrooms, newer roof and furnace, upgraded lighting, central air conditioning, central vacuum, and water softener. Step outside to your own private retreat featuring an inground saltwater pool with waterfall, hot tub, entertaining area, gas BBQ hookup, and beautifully landscaped gardens - the perfect setting for summer gatherings or relaxing evenings at home. Conveniently located minutes to parks, schools, trails, transit, shopping, restaurants, and more, this truly move-in ready home combines style, comfort, and exceptional outdoor living. Pride of ownership is evident throughout. Don't miss this incredible opportunity. (id:60365)

© 2026 Proptech Realty Inc., Brokerage.