
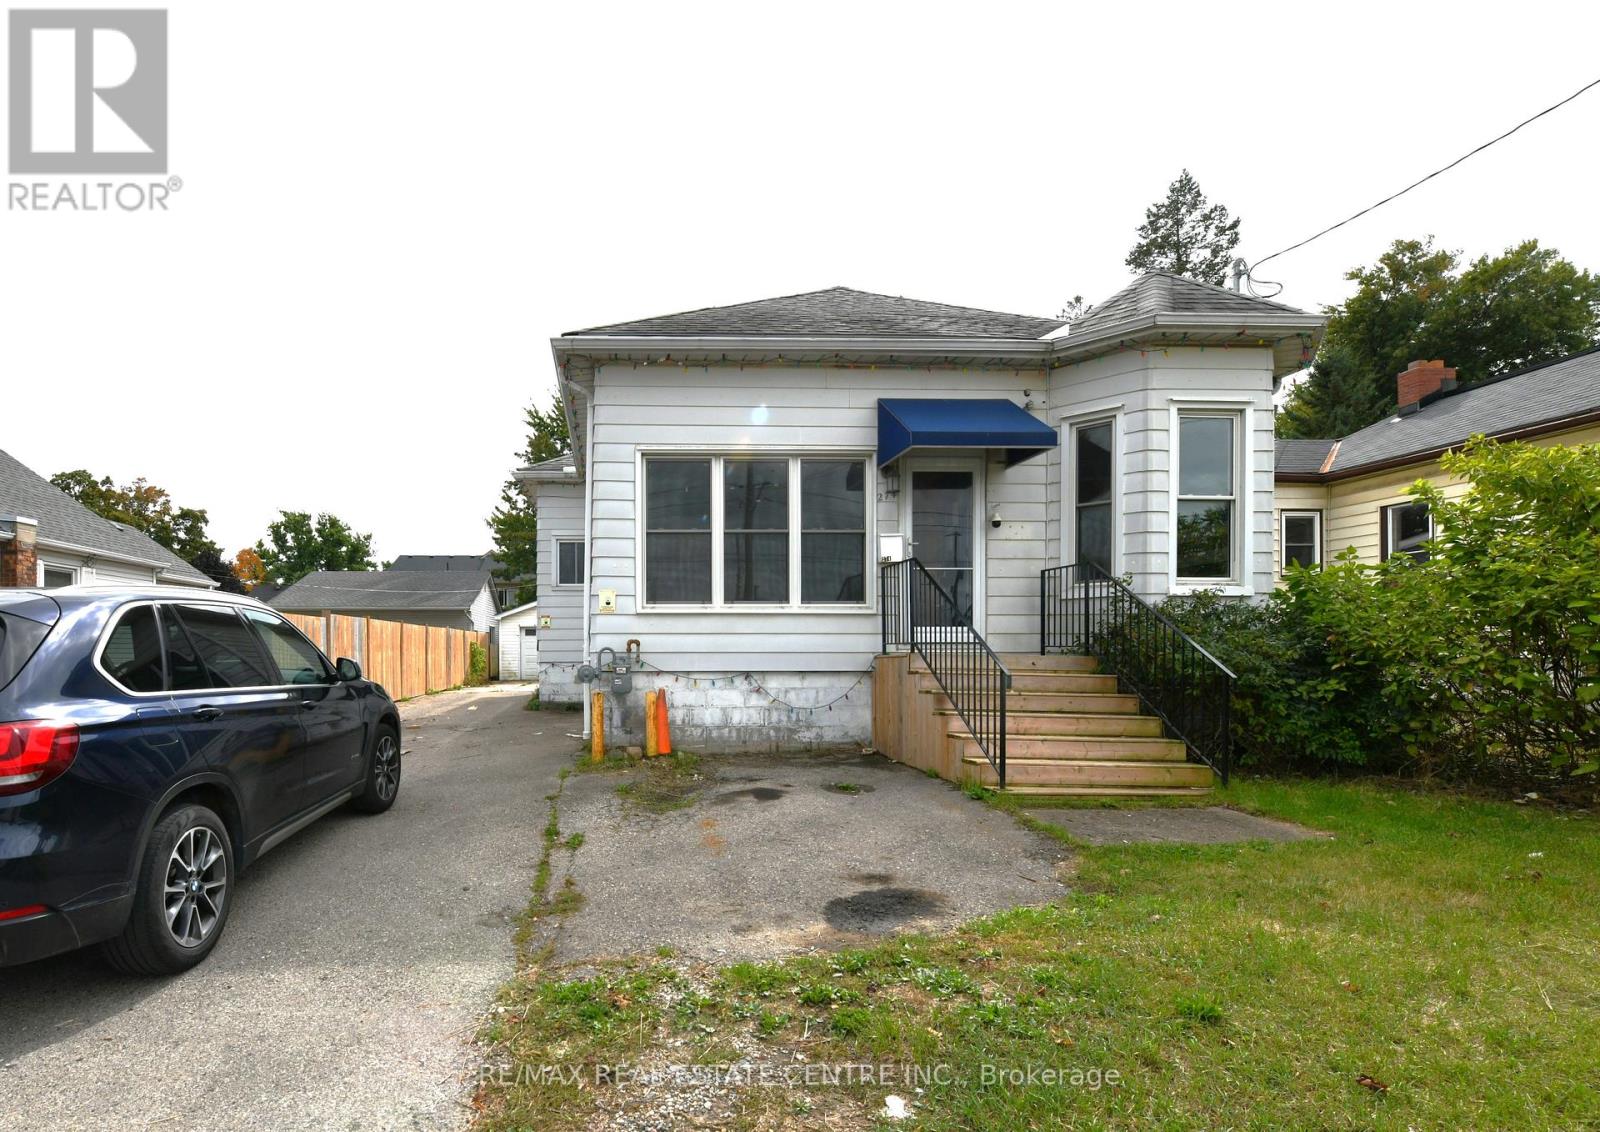
274 Wellington Street
St. Thomas, Ontario
Detached Bungalow with Detached Garage in St. Thomas! This bungalow offers excellent potential, featuring over 1,000 sq. ft. of living space plus a partially finished basement with a spacious recreation room and additional bathroom. The main floor includes three bedrooms, a full bathroom, kitchen, dining area, and a bright, inviting living room. The fully fenced rear yard features a wooden deck, while the detached 1.5-cargarage provides ample storage or workshop space. Conveniently located in a desirable St. Thomas neighbourhood close to shopping, schools,and everyday amenities. An excellent opportunity for first-time buyers, renovators, or investors looking to add value and make this home their own. (id:60365)
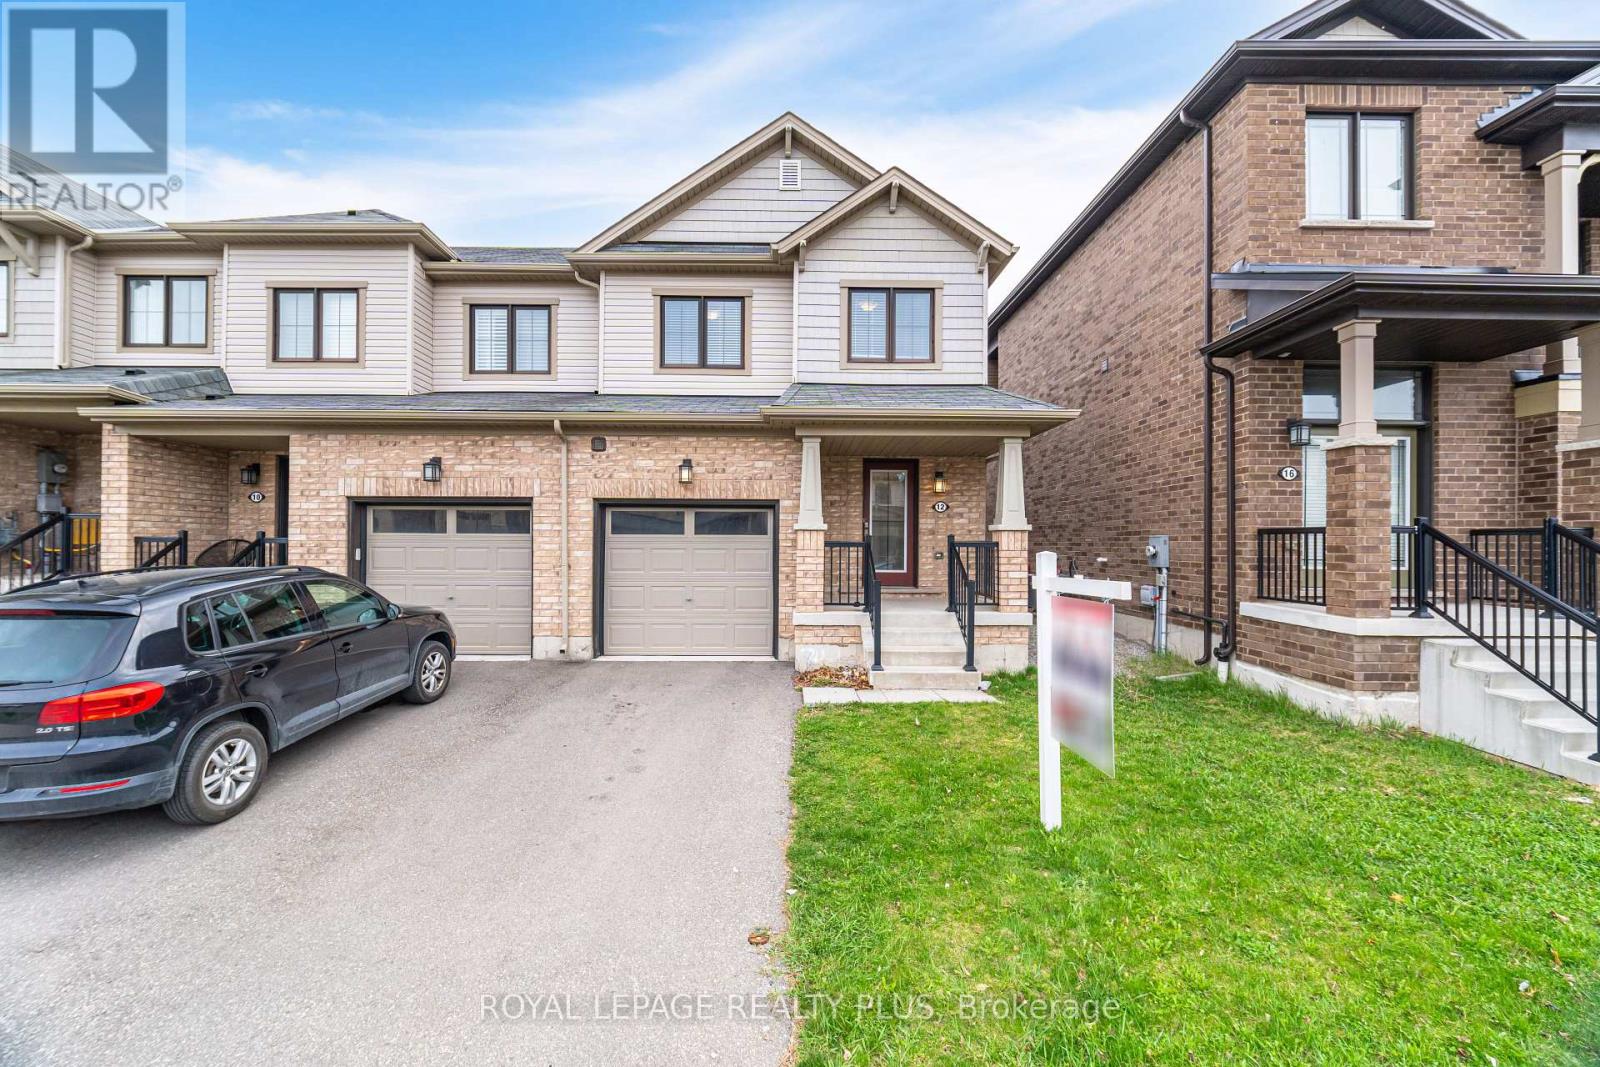
12 Pagebrook Crescent
Hamilton, Ontario
Stunning home. Open concept living space. Great size rooms. Hardwood stairs. Fenced generous sized backyard. Located in a desirable neighbourhood close to hwys, schools & multiple shops. Must see! (id:60365)
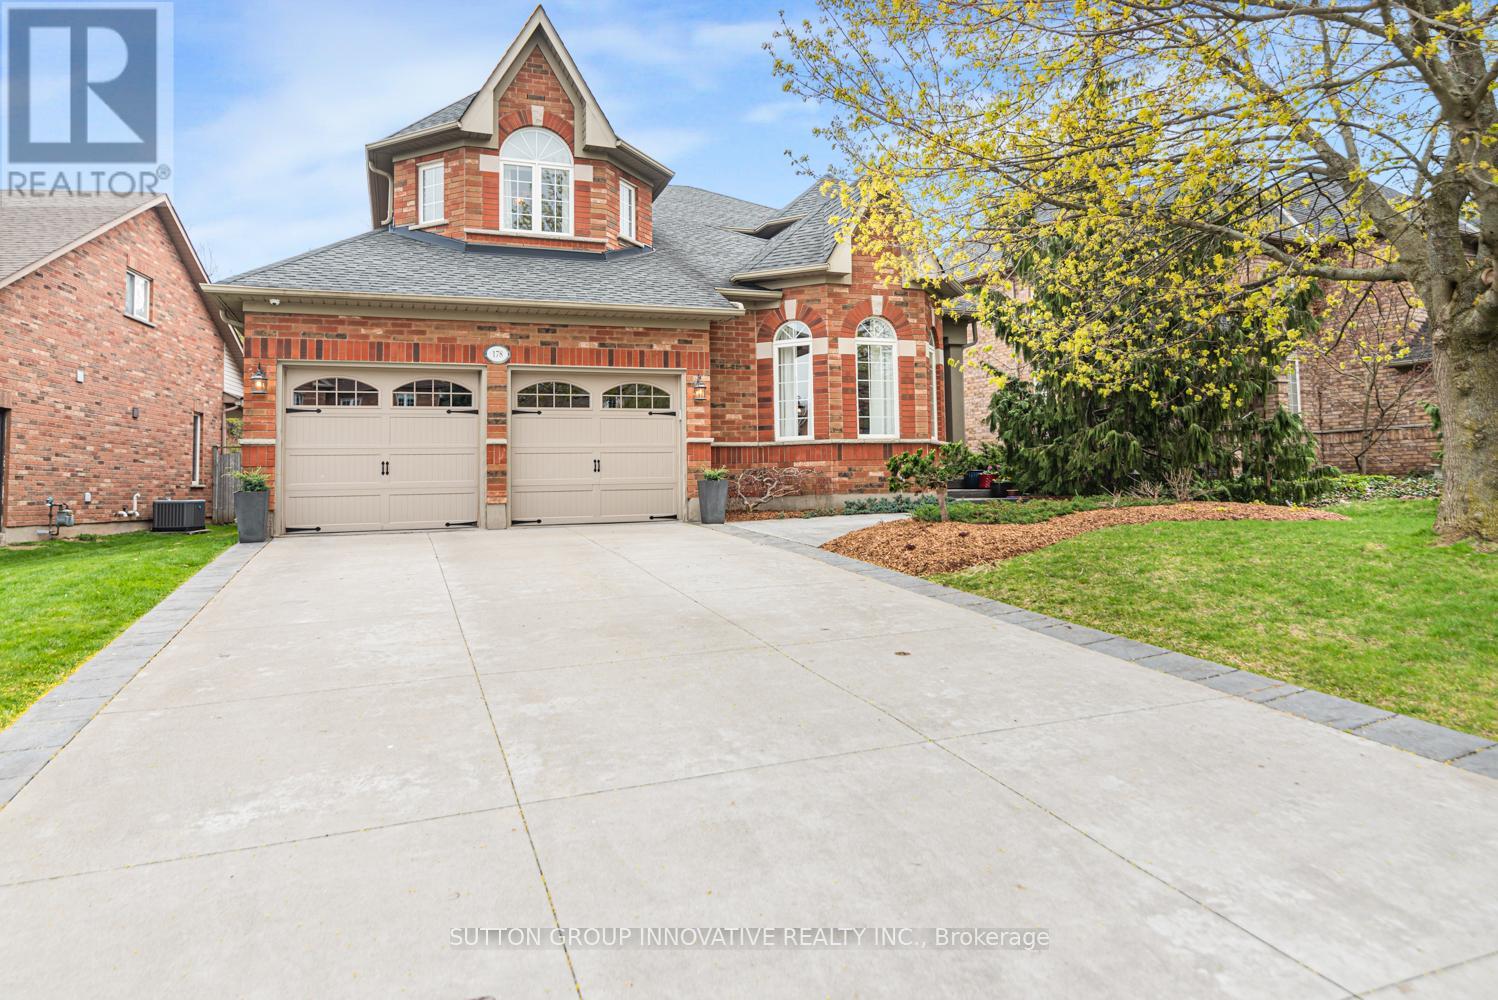
178 Valmont Court
Hamilton, Ontario
You are going to love this one! Quality workmanship and timeless design throughout. Featured in Our Homes" Magazine, along with a "Christmas Tour" Fund Raiser, this court locale has spectacular views of a beautiful ravine from its main and second floor windows.Boasting approx. 3100 sq ft, this exquisite home has a sun-filled living room/conservatory with a large bay window, upgraded baseboards, crown molding, trim, coffered ceilings, and top-quality Canadian engineered hardwood floors. The stunning kitchen boasts a walk-in pantry, large island with seating, double ovens, a gas cooktop and 2 sinks. The spacious dining area flows into a stunning great room w/gas fireplace & custom entertainment centre. Expansive windows showcase the professionally landscaped, fenced, pool-sized yard, complete with serene waterfall. A convenient mudroom offers bespoke cabinetry storage & even a dog shower from the double car garage.The primary bedroom features breathtaking views of the lovely gardens and ravine below. A luxurious, 5pc ensuite includes heated floors, a soaker tub, a glass and tile shower & double sinks. Just outside the bedroom is a convenient laundry/linen room, and another 5pc bath with double sink. The front bedroom has vaulted ceilings & crown molding, while the guest bedroom offers a private 4 piece ensuite & 2 closets.The finished lower level renders wonderful opportunities for entertaining, a playroom, office, gym, games room, or additional bedrooms. A bathroom has already been roughed-in. Additional perks include a professionally installed Lutron RA2 lighting system, upgraded wired speakers throughout, a timed sprinkler system, a maintenance-free exterior & an assumable security system w/outdoor cameras. This home's exceptional location is close to schools, a community center, skating rinks, swimming, baseball, parks, shopping, Muskoka-like trails & easy highway access. (id:60365)
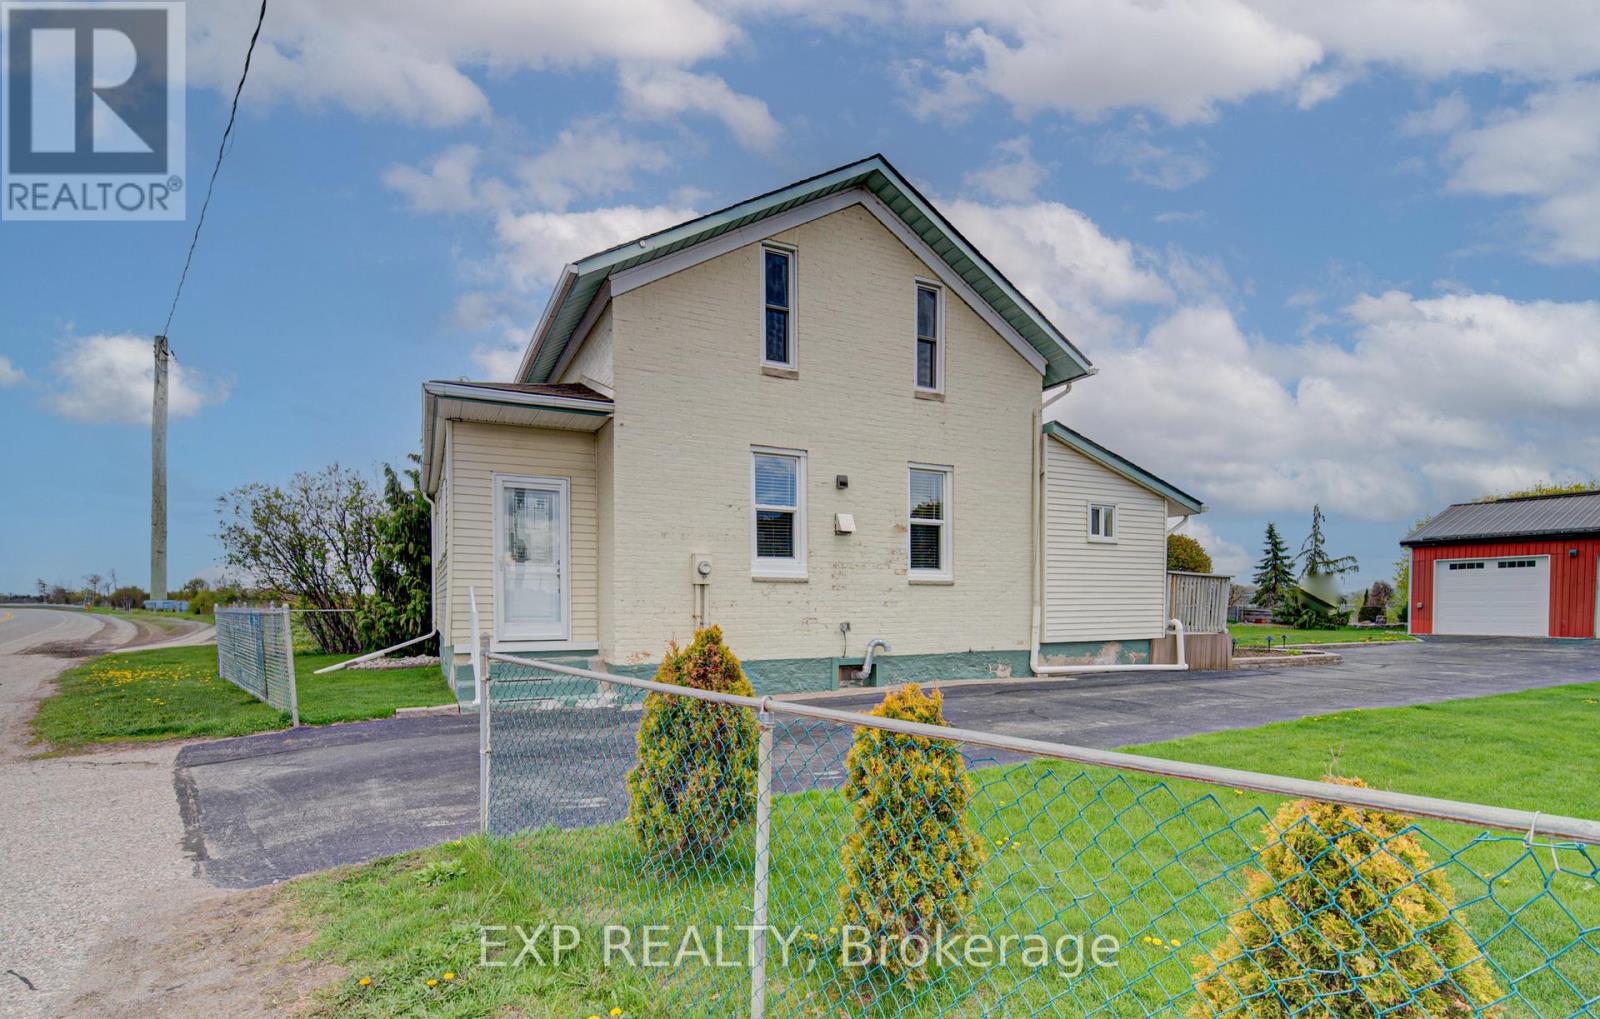
5014 Fountain Street N
Woolwich, Ontario
Welcome to 5014 Fountain Street North, a charming two-storey home full of character, warmth, and timeless appeal. Nestled on an impressive 0.4 acre lot, this quaint property offers the perfect blend of classic charm and thoughtful modern updates, all surrounded by peaceful outdoor space. Step inside to a bright and inviting living room featuring engineered hardwood floors, stylish pot lights, a cozy fireplace, and walkout doors leading to the back deck, creating the perfect space for relaxing or entertaining. The spacious eat-in kitchen has been tastefully updated with modern cabinetry, quartz countertops, and additional pot lighting, offering both functionality and style. A bedroom conveniently located on the main floor offers flexibility as an ideal home office, nursery, or guest room. Upstairs, you'll find two comfortable bedrooms, including a charming primary retreat complete with its own fireplace and private balcony deck, the perfect place to enjoy quiet mornings or evening sunsets. Outside, the property truly shines with endless room to enjoy. The expansive yard features a large back deck, separate patio area, garden beds, and a fire pit space perfect for gatherings year-round. A detached two-car garage provides excellent workshop potential, while the extra-long driveway offers ample parking for family and guests. Conveniently located just minutes from highway access, this home offers easy commuting while still enjoying a scenic setting close to the Grand River, beautiful walking trails, the Butterfly Conservatory, and the Region of Waterloo International Airport. Fairview Park Mall, shopping, dining, and everyday amenities are also only a short drive away, making this location the perfect balance of charm, nature, and convenience. (id:60365)
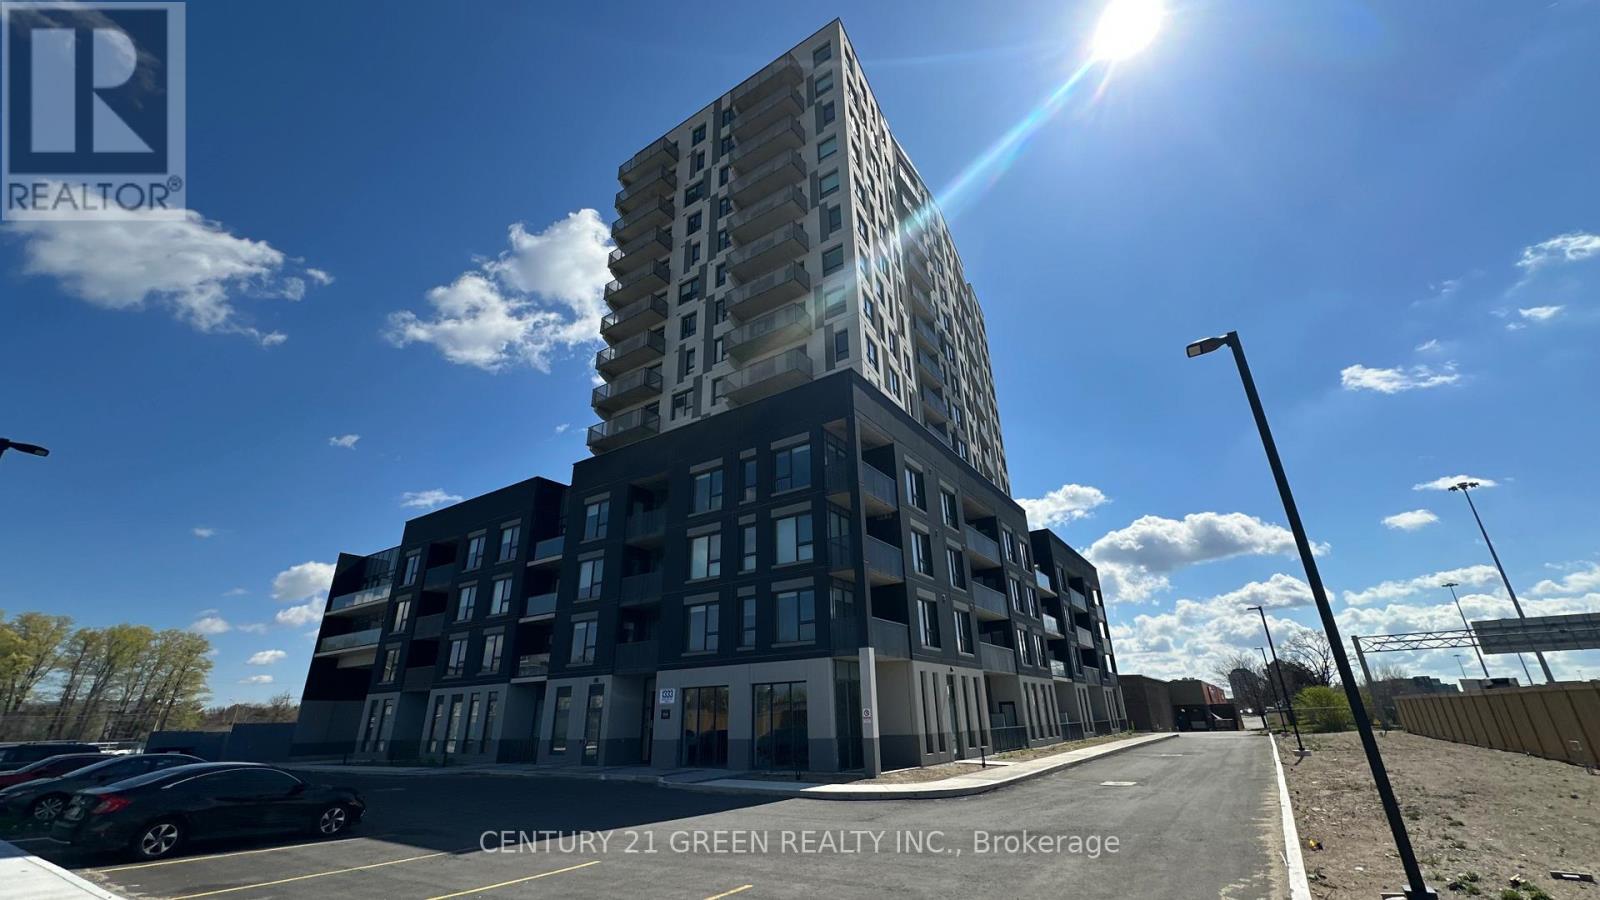
306 - 1333 Weber Street E
Kitchener, Ontario
Prime Location in a Stunning Newly Built Complex! Welcome to 1333 Weber Street, a stylish and modern condo offering 1 bedroom and 1 full bathroom. The generous primary bedroom unit with a luxurious 4-piece washroom and a large closet for added convenience. The bright, open-concept living room and kitchen extend to a spacious private balcony, ideal for unwinding or hosting guests. Inside, you'll also enjoy in-unit laundry, a welcoming large foyer, 9-foot ceilings, and plenty of natural light throughout the space. This unit comes with one dedicated parking space. Rent covers parking and common-area maintenance. Perfectly situated near post-secondary institutions, major shopping destinations, highways, and public transit, this condo offers comfort, convenience, and a fantastic lifestyle. (id:60365)
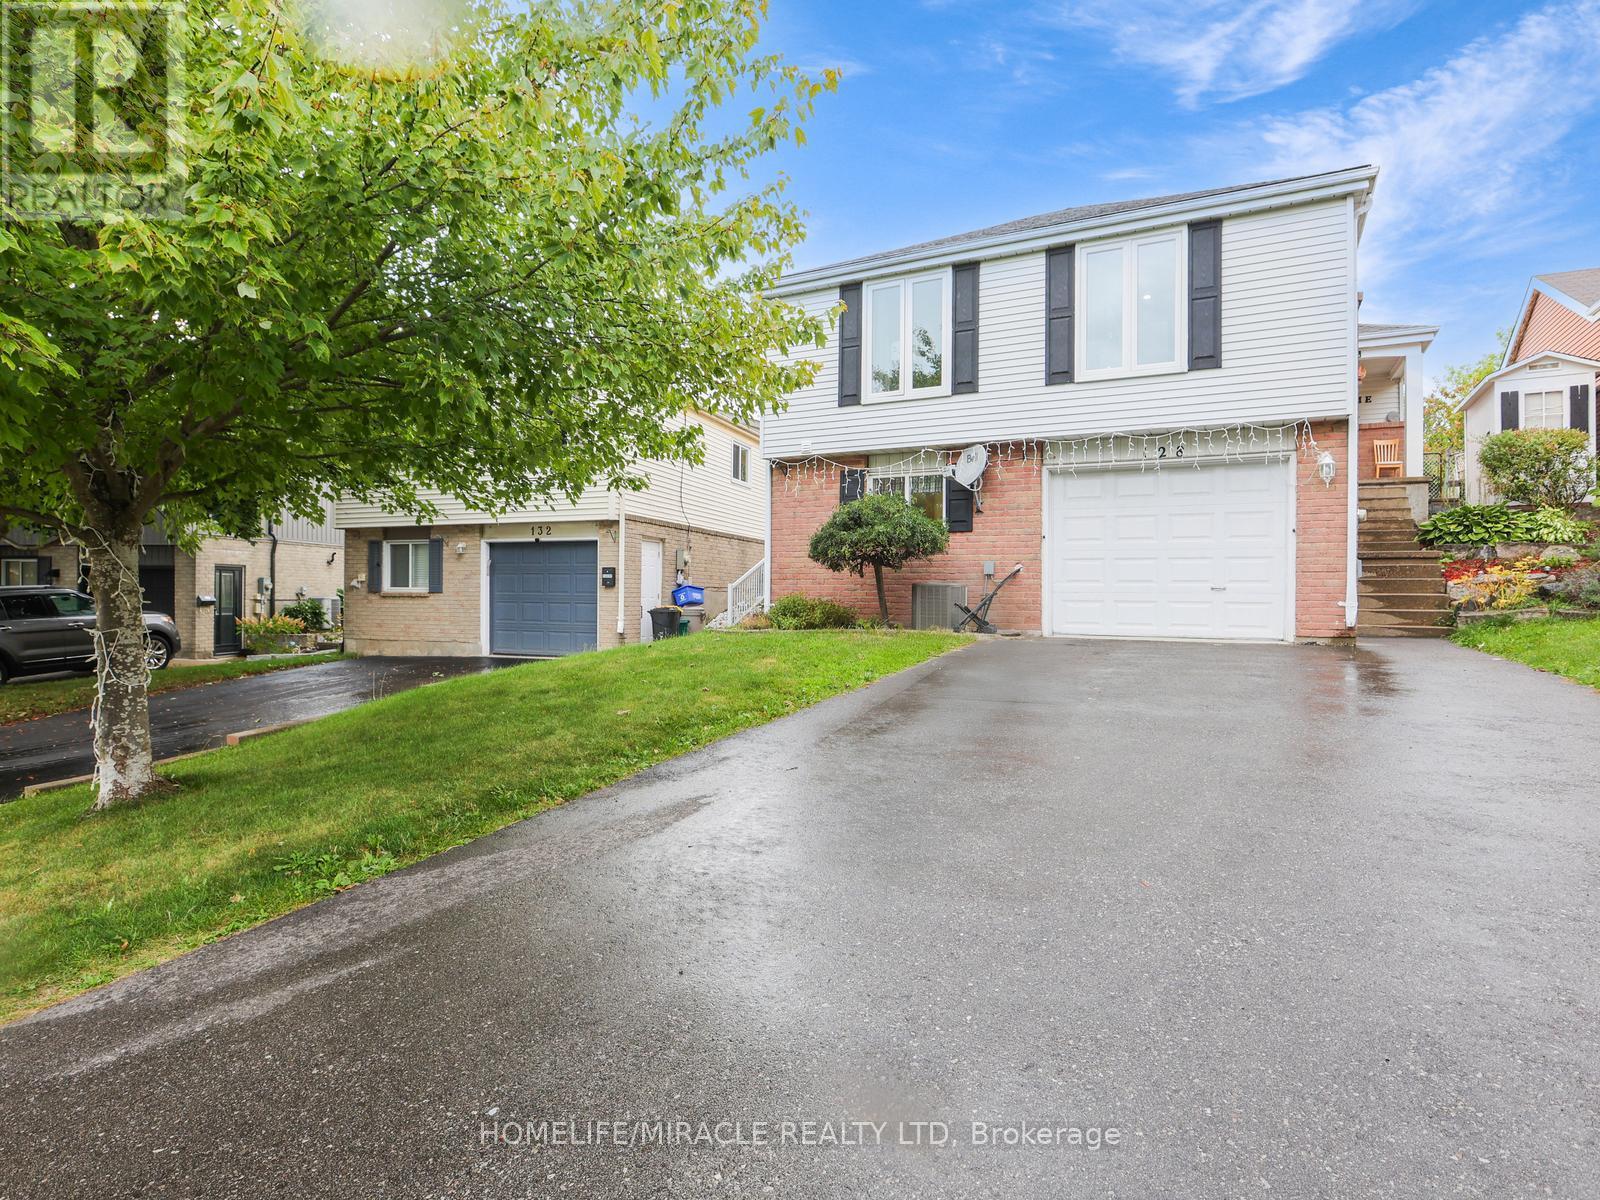
128 Macatee Place S
Cambridge, Ontario
Welcome to 128 Macatee Place! The perfect family home in a sought after neighborhood backing onto greenspace with parks, playgrounds, walking trails, and schools all steps away. Plenty of living space for a growing family. Pot lights , Newer windows and French doors to the backyard add to the appeal of this well maintained move-in ready home. The tiered armour stone landscaping and recently repaved driveway adds to the curb appeal of this charming property. (id:60365)
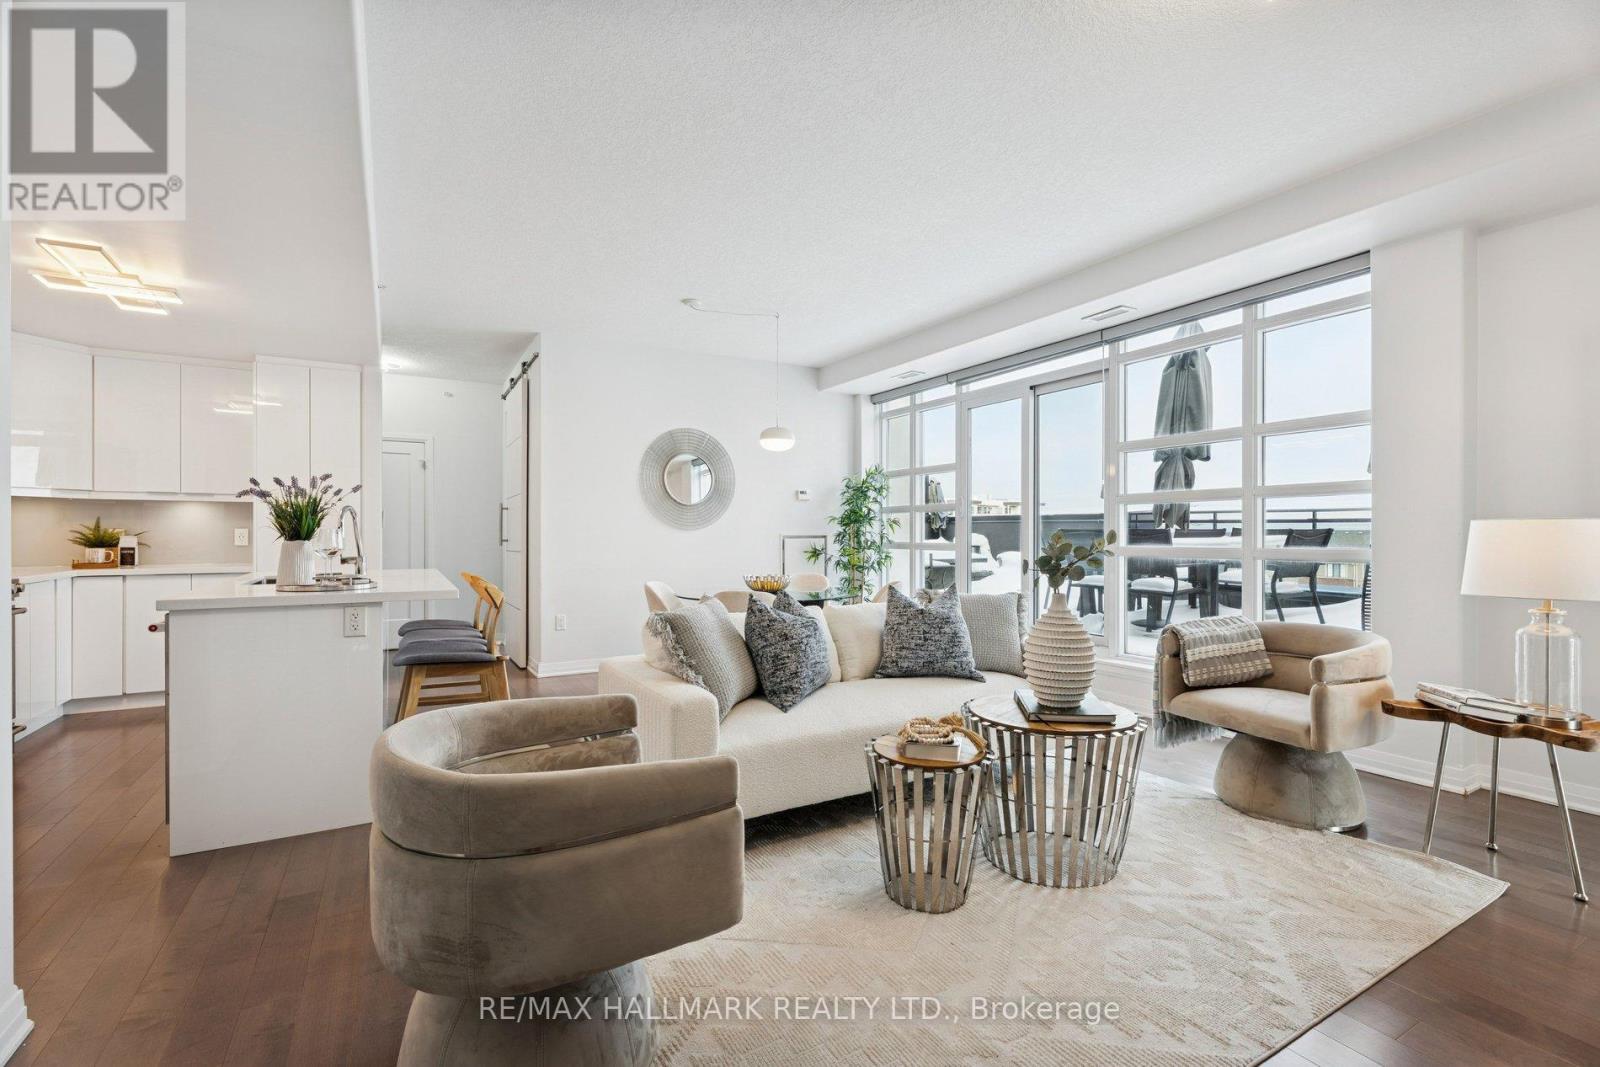
409 - 10 Concord Place
Grimsby, Ontario
Experience Style, Sophistication & Elegance In This Luxe 1440 Sq Ft, 2 Bdrm + Den, 2.5 Bath Corner Unit In Grimsby On The Lake's Executive 'Aquablu Lakeshore Condos' Development. This 'Setai' Model Offers Panoramic Northern, Eastern & Western Views Of A Gorgeous Landscape, Showcasing Breathtaking Vistas Of Lake Ontario, The Village Core Of Grimsby On The Lake, Toronto's Skyline & More. Feat Incl 3 Owned Underground Parking Spots (2 Conveniently Located Across From Main Elevators), 2 Storage Lockers, A Magnificent Private Lake-Facing Oversized Terrace W/ Opportunities For Multi Outdoor Seating Areas (Approx 400 Sq Of Total Outdoor Living Space).Conveniently Located W/ Easy Access To Niagara, Hamilton, The Gta, Shopping, Restaurants, Parks, Trails, Casablanca Beach, Walking Distance To Go Transit & All Other Major Amenities. Note*** Option To Purchase Fully Furnished. (id:60365)
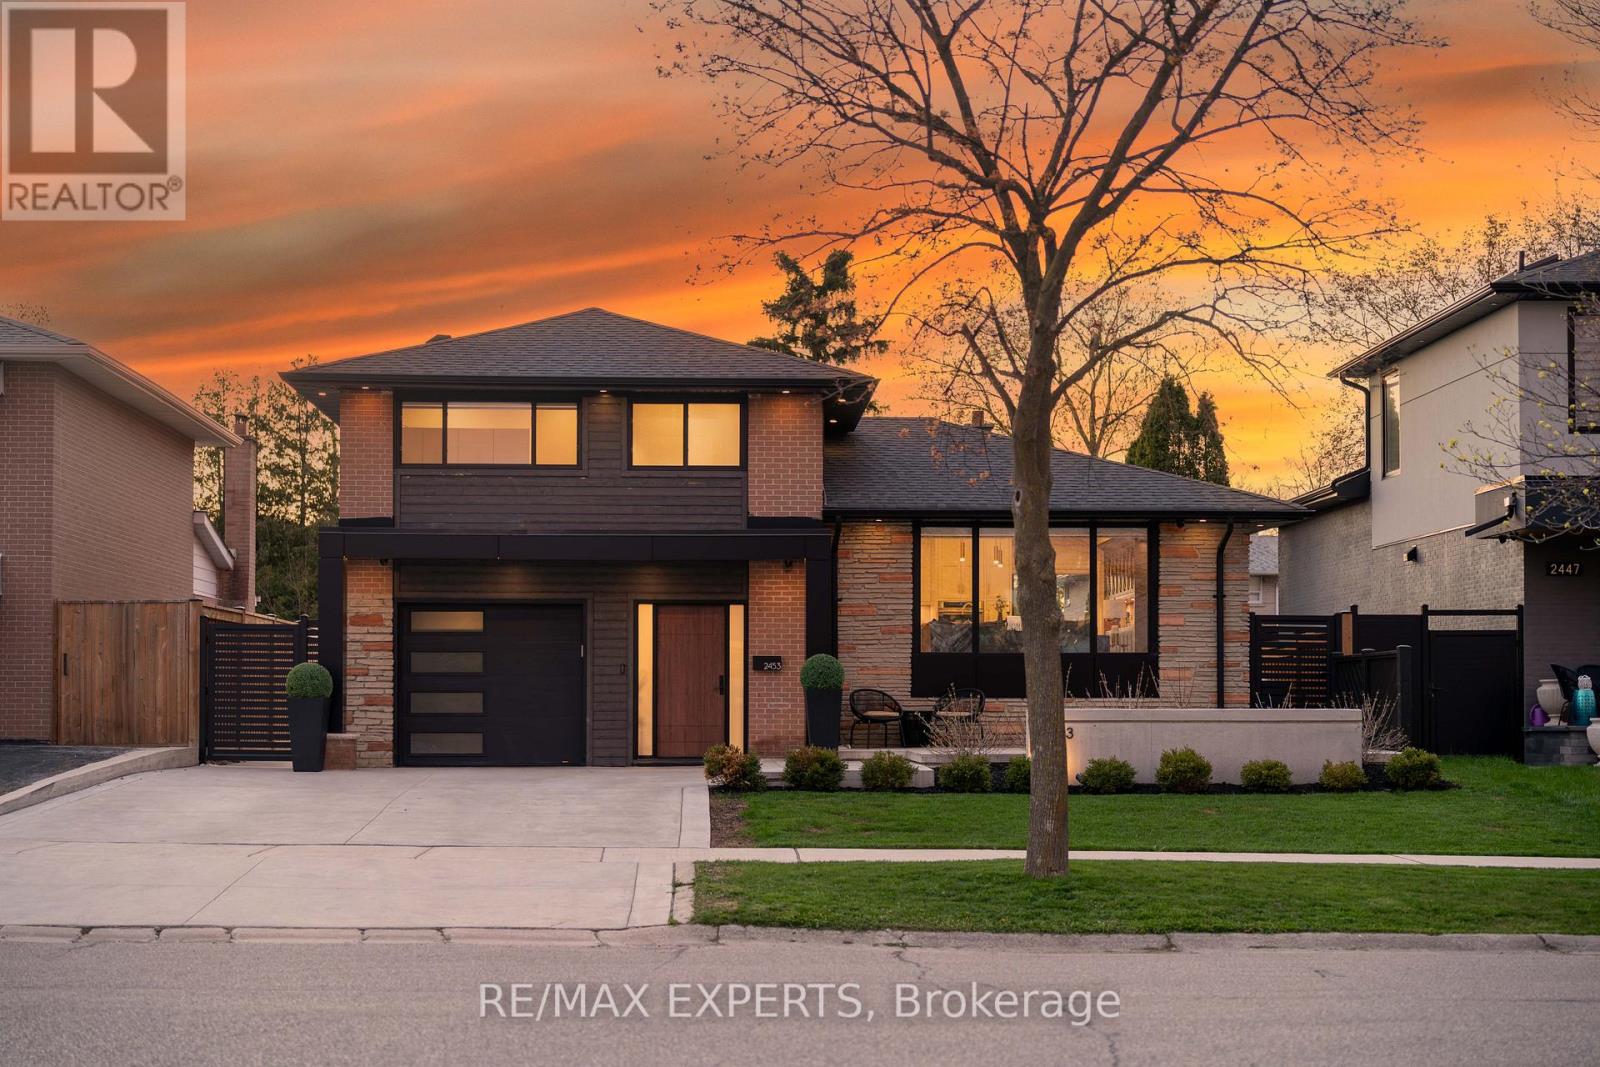
2453 Bonner Road
Mississauga, Ontario
Welcome to 2453 Bonner Rd, a fully renovated statement residence where luxury, design, and functionality come together seamlessly. Offering 3 bedrooms and 3 bathrooms, this exceptional home has been meticulously reimagined with no detail overlooked. From the moment you enter, you're greeted by striking porcelain checkered tile flooring, soaring vaulted ceilings, and custom raised wall paneling that create an immediate sense of sophistication. The heart of the home is the designer chef's kitchen, complete with custom cabinetry, panel-ready appliances, premium quartz surfaces, and seamless flow into the open-concept living and dining spaces. Rich engineered hardwood flooring, upgraded Pella windows and doors, custom trim work, solid core doors with European mortise hardware, and built-in Bose speakers throughout elevate the everyday living experience. The spa-inspired bathrooms feature heated floors, Riobel fixtures, and European wall-hung toilets, while the fully finished basement offers additional living space highlighted by a custom two-person sauna and full bath retreat. Step outside to your own private resort-style oasis featuring architectural concrete landscaping, a covered outdoor entertaining area, an in-ground pool with waterfall feature, and a fully equipped cabana complete with a kitchenette, sound system, and 2-piece bathroom. Designed for both effortless entertaining and comfortable family living, this home also includes a monitored alarm system, EV charger, epoxy garage flooring with custom storage, updated mechanical systems, and full spray foam insulation throughout. Perfectly blending modern elegance with thoughtful craftsmanship, 2453 Bonner Rd is a rare turnkey offering in one of Mississauga's most desirable neighbourhoods. (id:60365)
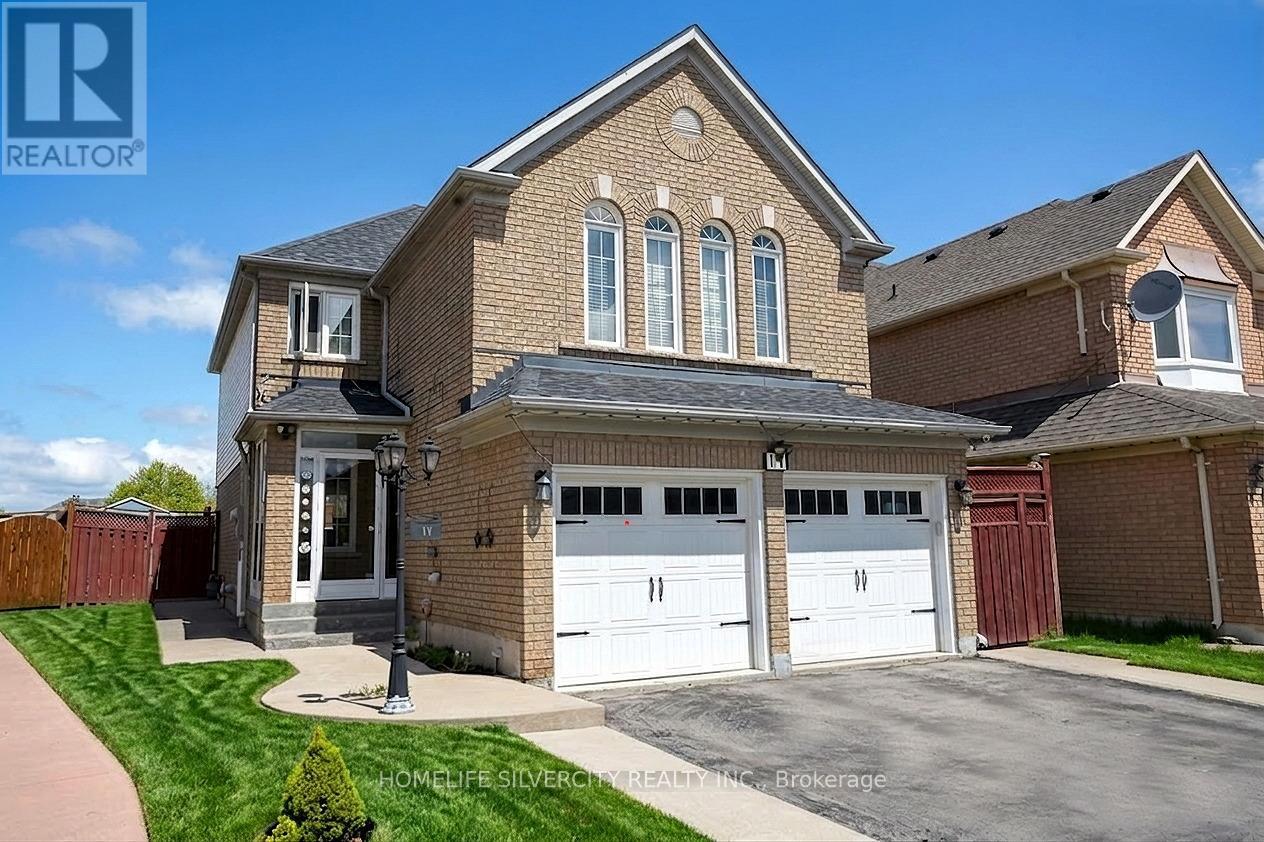
11 Rangeland Road
Brampton, Ontario
An Exceptional Fully Detached Residence in Prestigious Springdale. Discover refined living in one of Springdale's most sought-after enclaves. This beautifully appointed 4-bedroom home blends timeless elegance with modern comfort, offering generous living spaces designed for both elevated entertaining and everyday sophistication. A grand second-floor family retreat showcases rich hardwood flooring, a statement fireplace, and soaring vaulted ceilings an impressive space that can seamlessly convert into a fourth bedroom if desired. The heart of the home is a stunning contemporary white chef's kitchen, complete with granite countertops, stainless steel appliances, designer backsplash, and a walk-out to a private backyard featuring an elegant deck and concrete patio ideal for summer soirees and intimate gatherings alike. An enclosed porch with a brand-new front entry sets the tone, welcoming you into a bright and airy living and dining space finished with tasteful details and effortless flow. The professionally finished lower level offers a private 1-bedroom suite with separate entrance and dedicated laundry perfect for multi-generational living or premium rental income. Additional highlights include: Main floor powder room Convenient main floor laundry Four-car driveway Impeccably maintained and move-in ready Located minutes from top-rated schools, parks, shopping, and major transit routes, this home offers the perfect blend of luxury, location, and lifestyle. (id:60365)
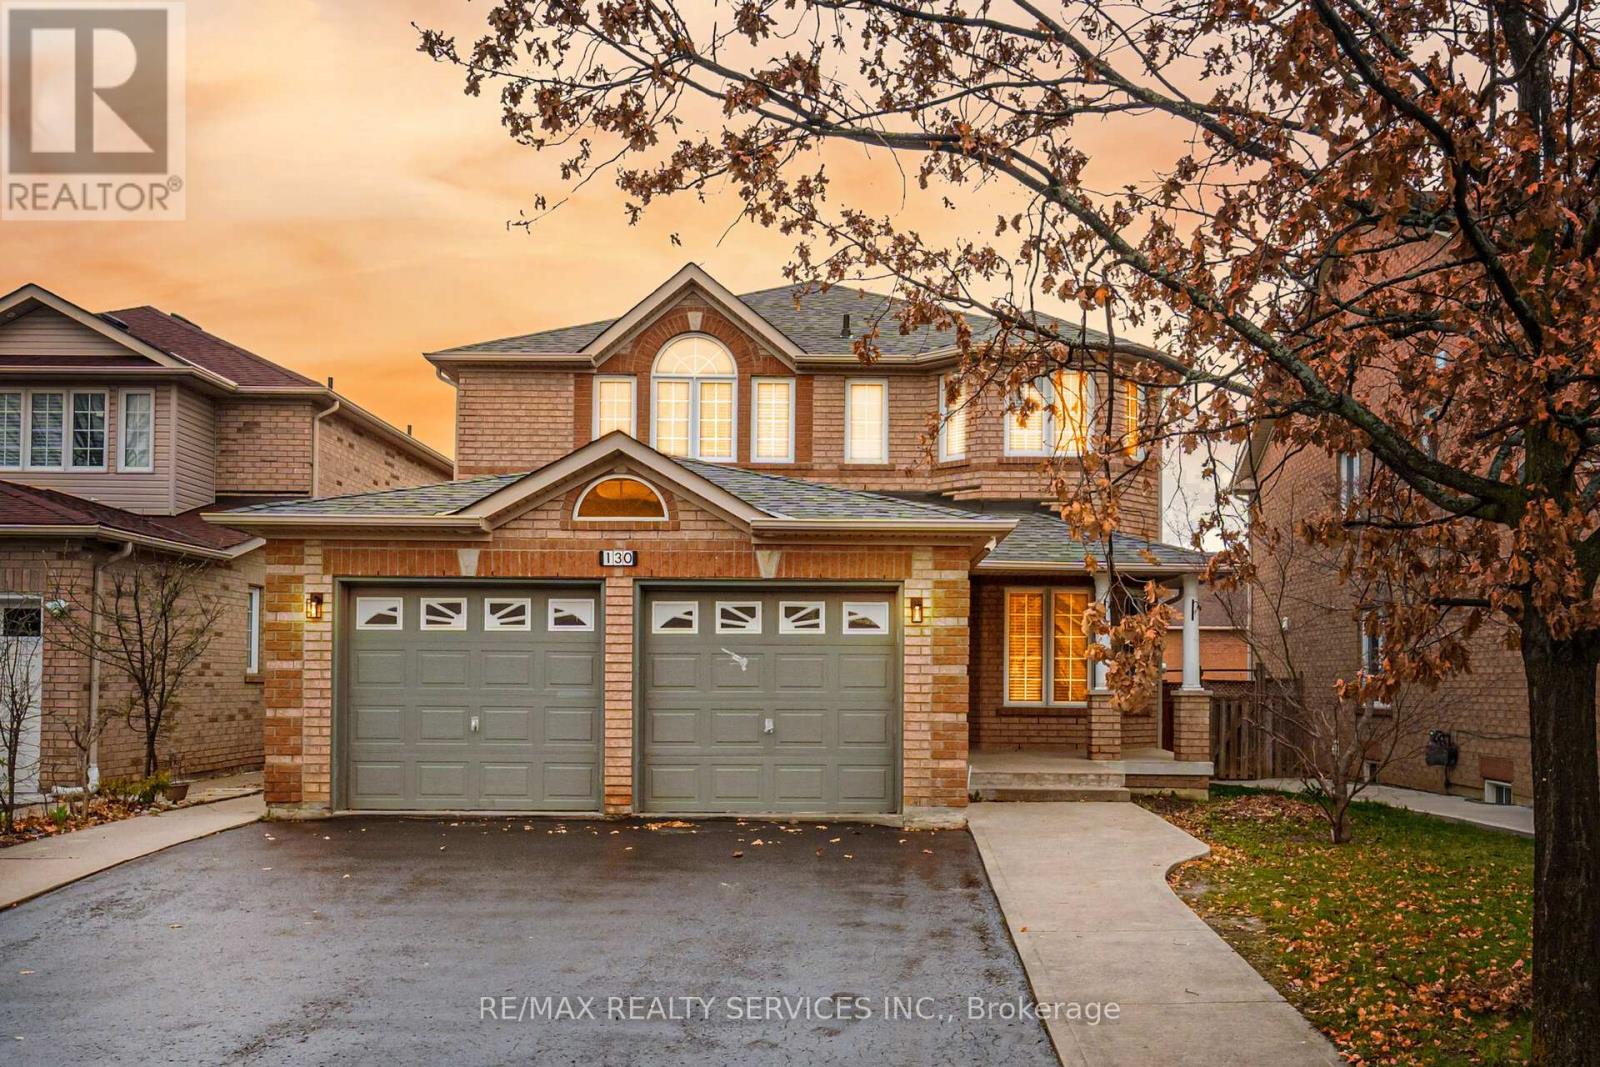
130 Yuile Court
Brampton, Ontario
//Newly Renovated - 44 Feet Wide & Extra Deep Lot// 4+2 Bedroom Fully Detached All-Brick Home With 2 Bedrooms Finished Basement With Separate Entrance! This Gem Delivers Both Space And Functionality For The Modern Family! Gleaming Hardwood Floors Flow Throughout The Main Floor, Which Features A Separate Living Room, Dining & Family Room Ideal For Hosting Guests Or Enjoying Quiet Family Time! The Chefs Kitchen Is A True Centerpiece, Boasting Quartz Countertops, A Breakfast Bar & Ample Cabinetry Perfect For Meal Prep And Entertaining! The Second Floor Offers Four Spacious Bedrooms, Each With Generous Closet Space & Bright Natural Light! The Master Suite Includes A Spa Kind Newly Done Private Ensuite* The Home Also Includes A Fully Finished 2 Bedroom Basement With Full Washroom, Kitchen & Separate Entrance! Main Floor Laundry! Whole House Is Professionally & Freshly Painted* The Backyard Offers A Private And Peaceful Outdoor Space, Perfect For Summer BBQs And Family Gatherings! Located In A Family-Friendly Neighborhood Close To Parks, Schools, Transit, Hwy 407, And All Amenities, And The Property Has Been Thoughtfully Maintained* Shows 10/10* Must View House! (id:60365)
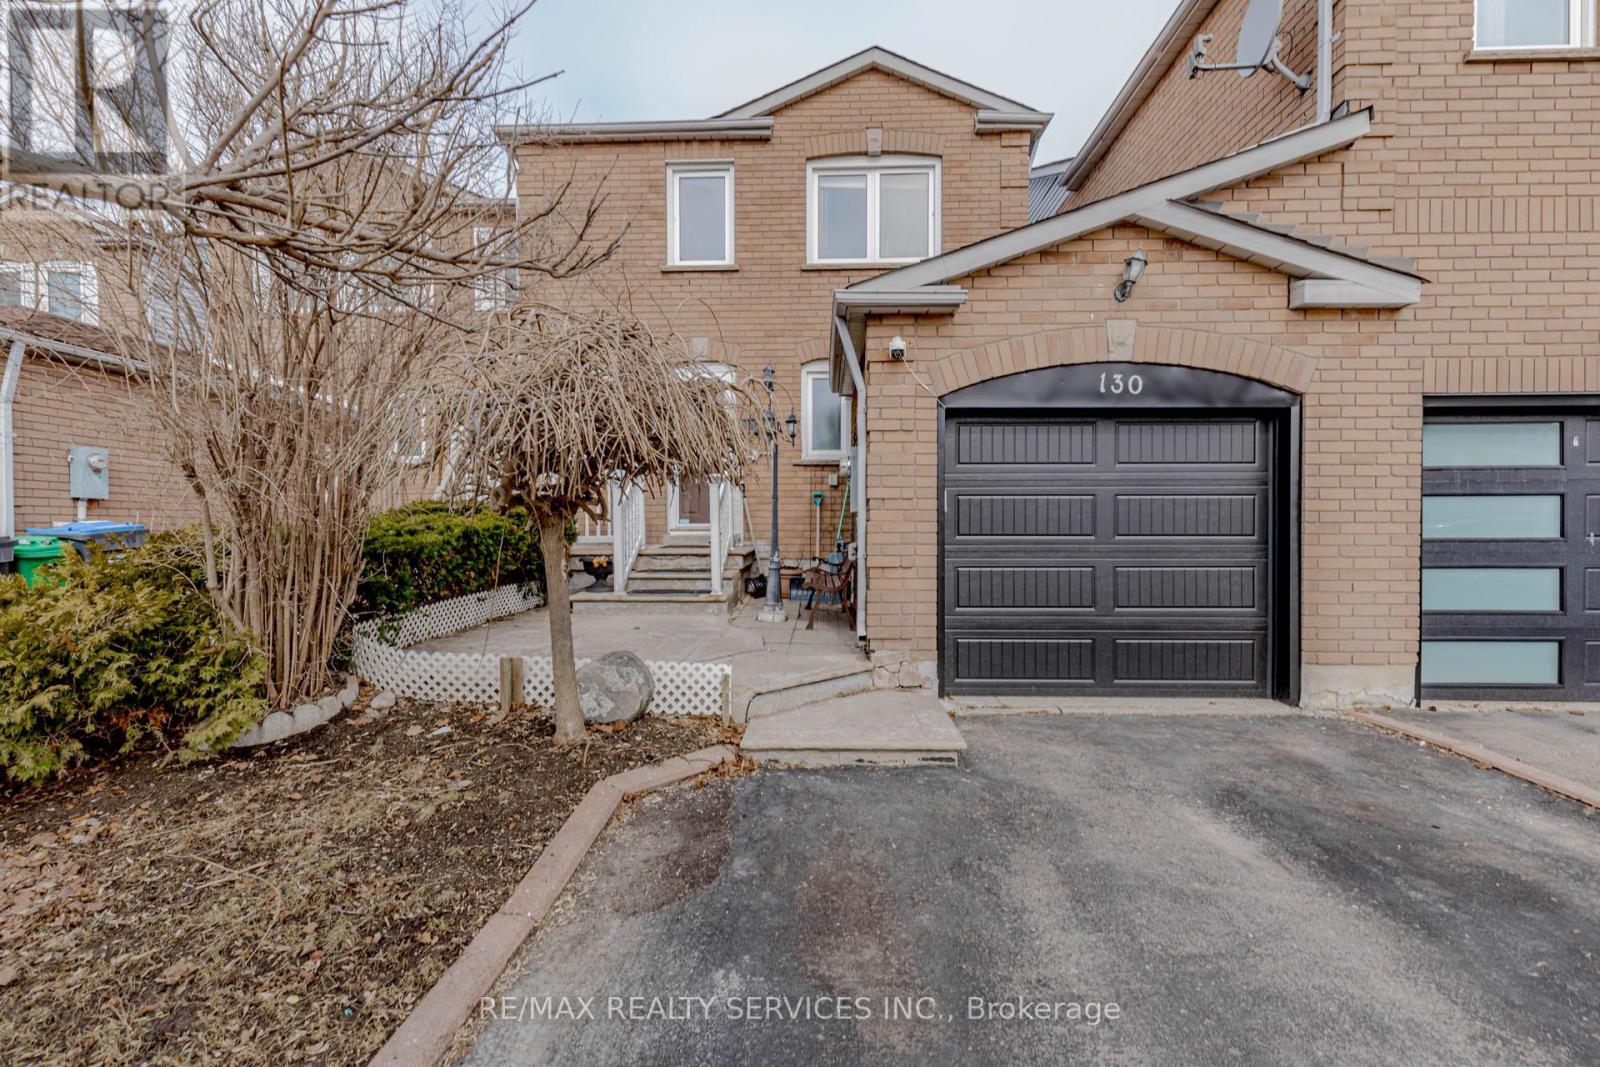
130 Cutters Crescent
Brampton, Ontario
Location! Location! Location! Well-maintained freehold townhouse, attached on one side by the garage, offering both privacy and functionality. Features a finished above-grade recreation/Studio room complete with a full bathroom, dedicated office space, and walk-out access to a patio and fully fenced garden with no rear neighbours. The home has been thoughtfully upgraded over the years, including a high-end AC (2025), roof (2025),Freezer (2025) and carpet free in the living and dining areas and foyer, Additional highlights include new Dryer(2025). The property offers a semi-ensuite bathroom and a walk-out to an elevated deck from the living room. A rear garage door provides convenient access for easy lawn maintenance. (id:60365)
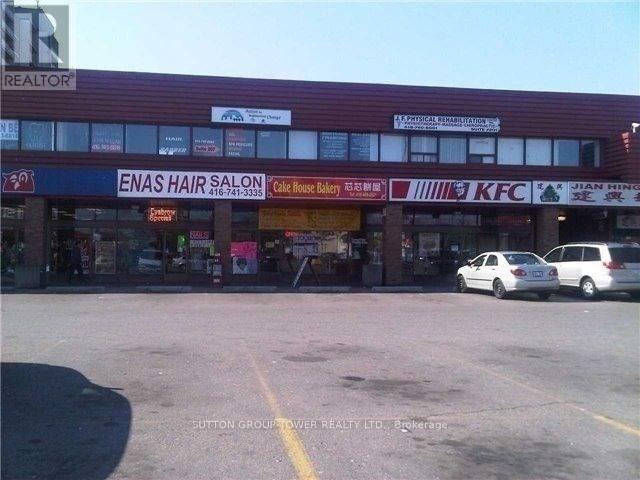
216 - 1977 Finch Avenue W
Toronto, Ontario
Great Exposure, Large Busy Plaza Located At The S/W Corner Of Finch And Jane, 890 Sqft Finished Unti On 2nd Floor, Immediate Occupancy Ready For Professional Office Or Retail Use, Ttc At All 4 Corners, Finch Lrt, 1 Bus To Finch West Station, Minutes To Hwy 400, Surrounded By Jian Hing (Kien Hung) Chinese Supermarket, Pho Con Bo Vietnamese Restaurant, Pizza Hut, Kfc, Subway And Many More Shops. (id:60365)

© 2026 Proptech Realty Inc., Brokerage.