
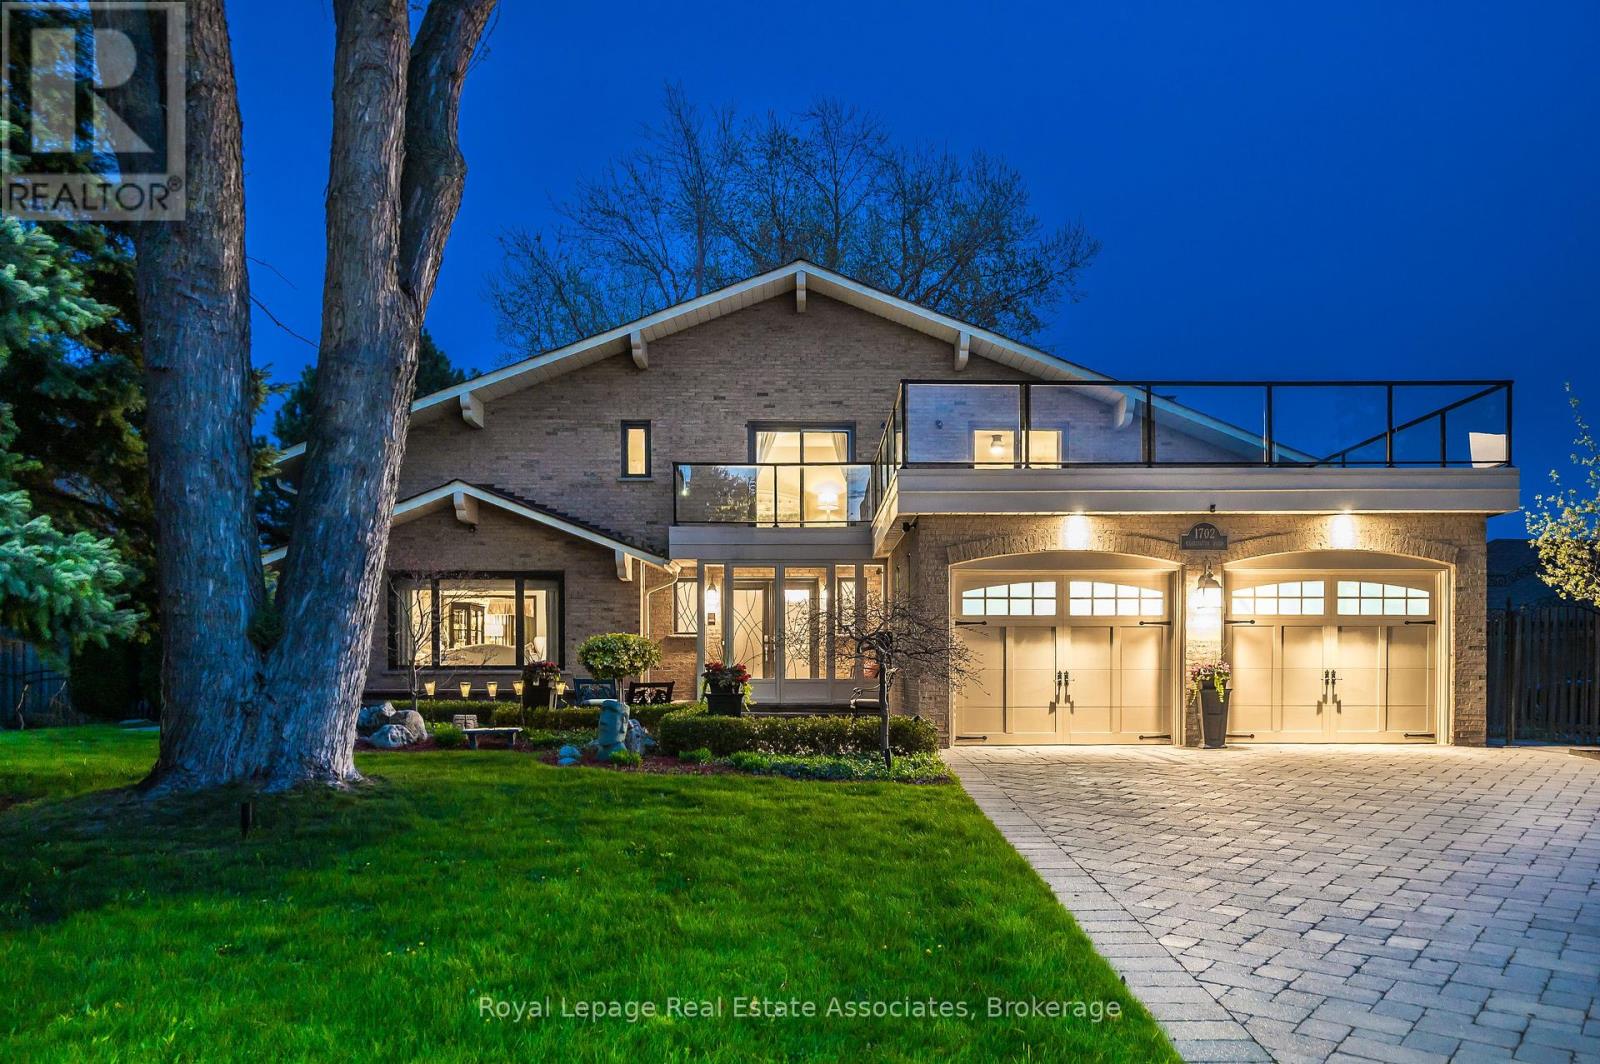
1702 Carrington Road
Mississauga, Ontario
Welcome to one of the most distinguished homes in highly coveted East Credit. Nestled on a professionally landscaped 75 x 185 ft lot surrounded by mature greenery, this architecturally unique residence is a timeless beauty that captivates at first sight. Offering over 5,000 sq. ft. of exceptional living space, this four-bedroom, four-bathroom home features luxurious finishes and a fully finished walkout basement. The grand entryway welcomes you into a meticulously designed interior featuring rich hardwood flooring throughout the main and second levels. At the heart of the home lies a stunning gourmet kitchen, complete with custom wood cabinetry, granite countertops, stainless steel appliances, and a spacious breakfast area. The kitchen flows effortlessly into the inviting family room, where oversized windows and a stone fireplace create the perfect backdrop for everyday living and entertaining. Upstairs, generously sized bedrooms offer peaceful retreats, while the tastefully updated bathrooms feature elegant tilework and modern fixtures. The primary suite is a true sanctuary, boasting a walk-in closet, a luxurious ensuite with a soaker tub, and a private balcony walkout perfect for morning coffee or evening relaxation. The walkout lower level is both bright and expansive, thoughtfully designed with multiple seating areas, custom built-ins, a dedicated home office, gym space, and a stylish bathroom. This level offers the ideal blend of comfort, versatility, and entertainment potential. Step outside to a breathtaking backyard oasis, complete with a multi-tiered stone patio, a sleek pergola with retractable screens, and a stylish outdoor dining area. Surrounded by manicured gardens, lush greenery, and ambient lighting, this space sets the stage for effortless relaxation and outdoor gatherings. Ideally located near top-rated schools, major amenities, parks, and transit, this one-of-a-kind home is a rare opportunity not to be missed. Book your private viewing today. (id:60365)
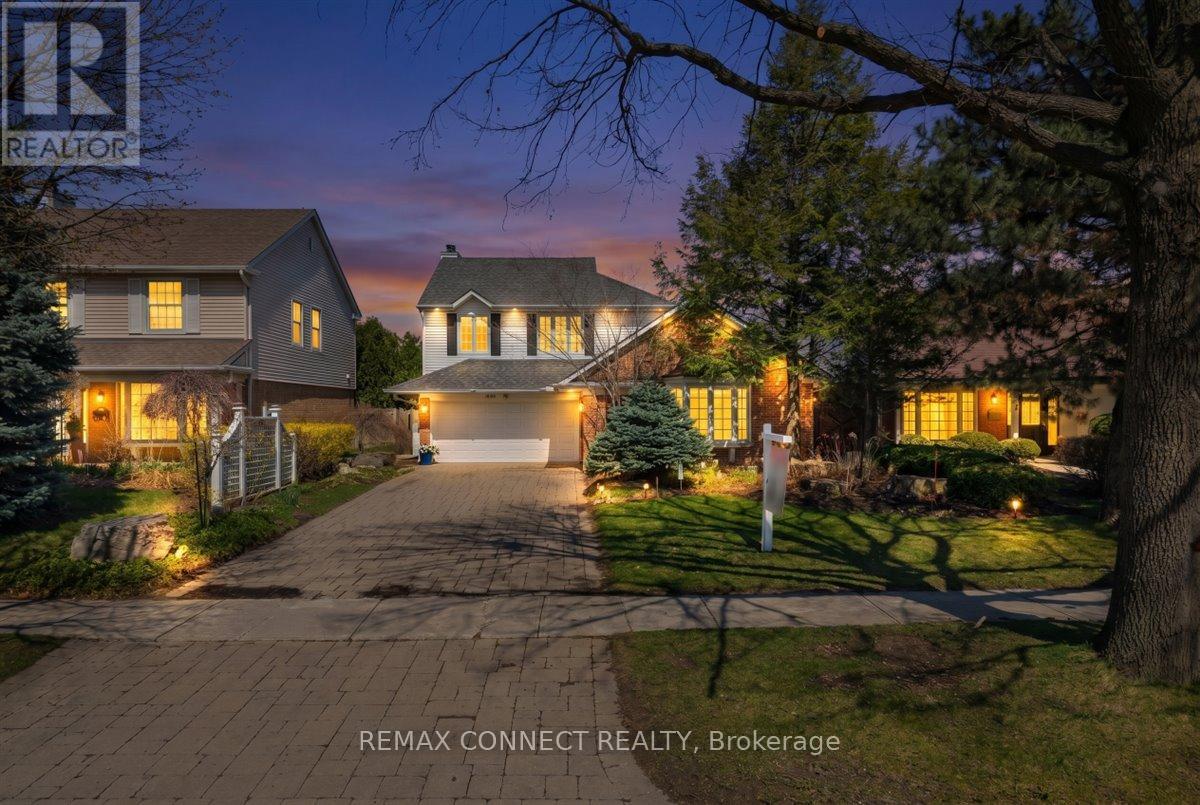
2491 Parmeer Drive
Mississauga, Ontario
Experience refined living at 2491 Parmeer Dr! This beautifully curated residence is set in one of Mississauga's most desirable neighbourhoods. This exceptional home blends timeless elegance with thoughtful upgrades, offering a lifestyle defined by comfort, sophistication, and natural beauty. Step inside to a sun filled main floor featuring elegant living and dining spaces, enhanced by French doors, beautiful hardwood flooring, and custom décor. The chef inspired kitchen showcases custom bleached cabinetry, Corian countertops, and a seamless flow to the outdoors -perfect for both everyday living and entertaining. The inviting family room, complete with a fireplace and bay window, creates a warm gathering space for memorable evenings. Upstairs, generously sized bedrooms provide privacy and tranquility, while the finished lower level offers a spacious recreation room and a 4th bedroom, ideal for guests, extended family, or a home office. Outdoors, discover a professionally designed landscape oasis featuring stonework, a serene pond, mature greenery, outdoor lighting, TV and Hot Tub .A rare retreat in the heart of the city! With stone driveway, inside garage access, and proximity to Huron Park Rec Centre, Credit Valley Golf Club, top schools, parks, and transit, this home delivers unmatched value in a coveted location. A truly special property for the buyer who appreciates quality, character, and a beautifully maintained home (id:60365)
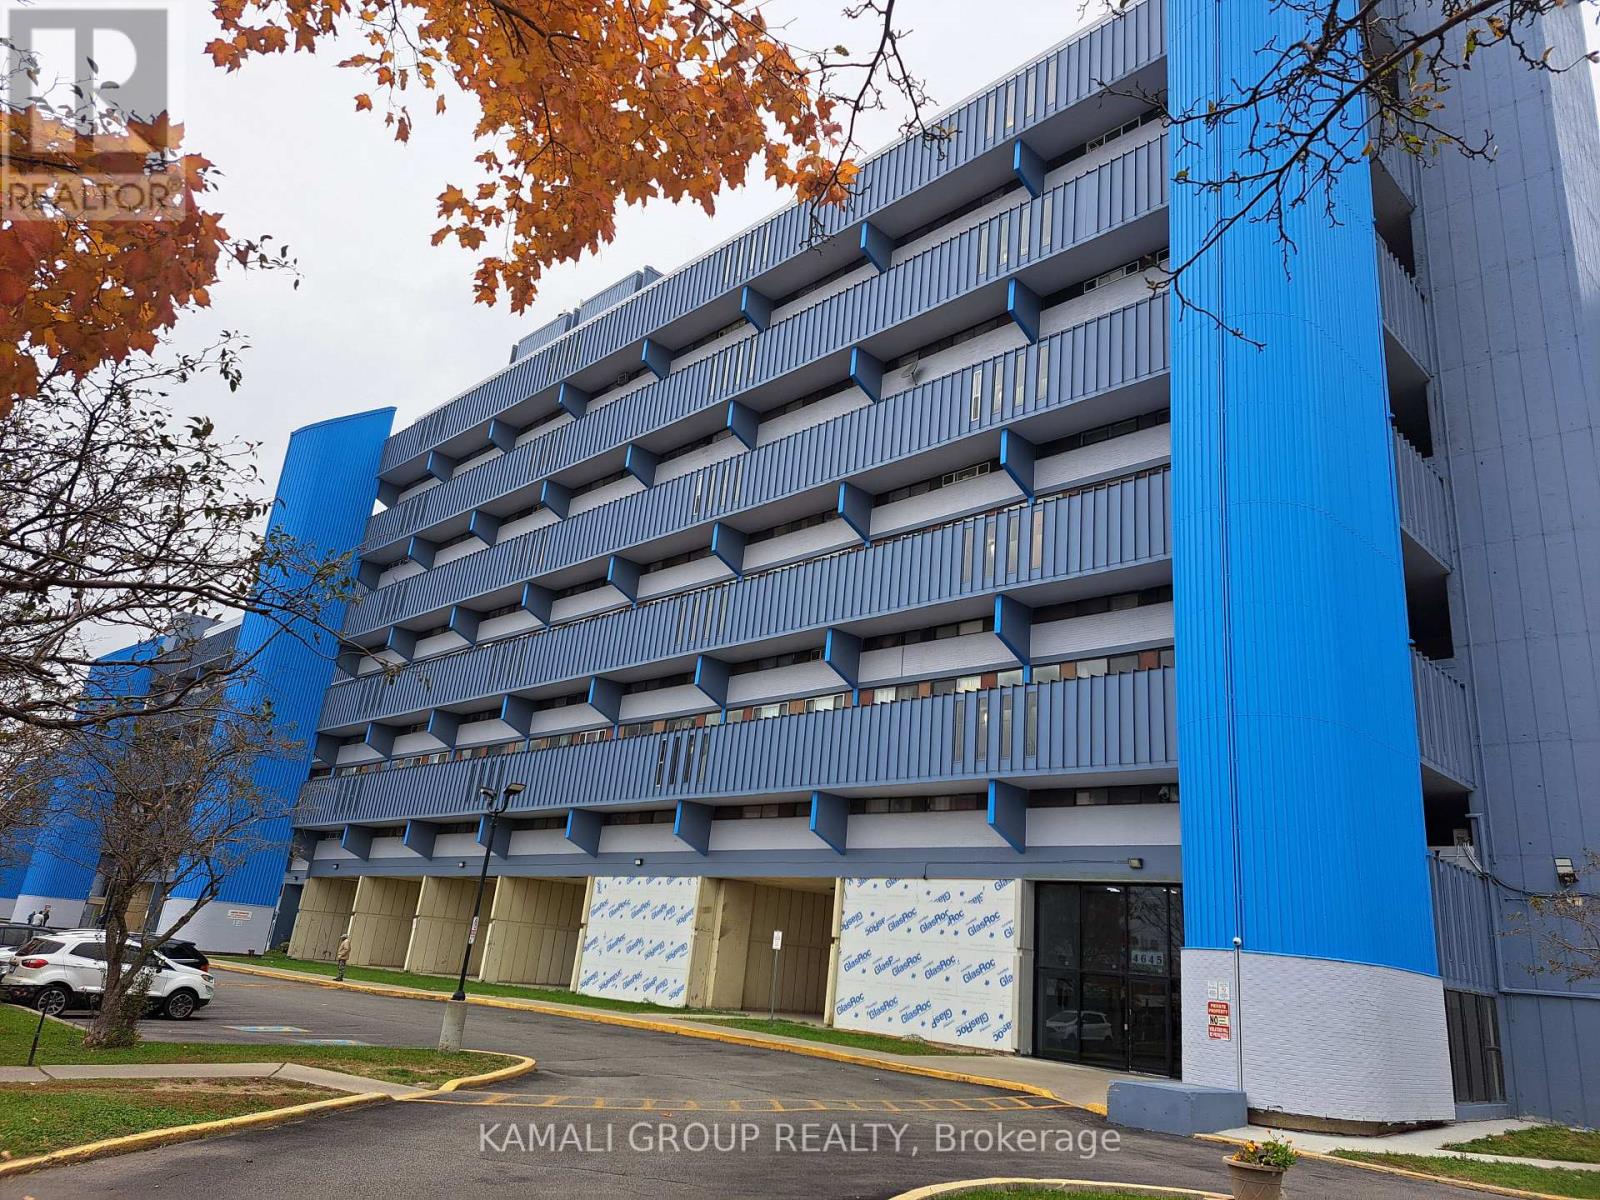
727 - 4645 Jane Street
Toronto, Ontario
Beautifully renovated three-bedroom condo apartment featuring spacious rooms with ample closet space. Bright open-concept layout. Kitchen with Stainless steel appliances. Brand- new cabinets(2024) never used. In -suit laundry. Brand-new ceiling fans(2024). New window coverings (2024). Just a short walk to York University, the TTC subway, and the LRT. Conveniently located near highways7, 400 and 407, and steps from grocery stores. Enjoy a large walk-out balcony, underground parking. The unit is vacant and move-in ready, with fast closing available. Perfect for personal use or investment. One bonus bedroom thoughtfully added, offering extra flexibility. you can keep or remove it ensure the space suits your needs perfectly. The Seller invites multiple offers and will accept the highest & best offer. (id:60365)
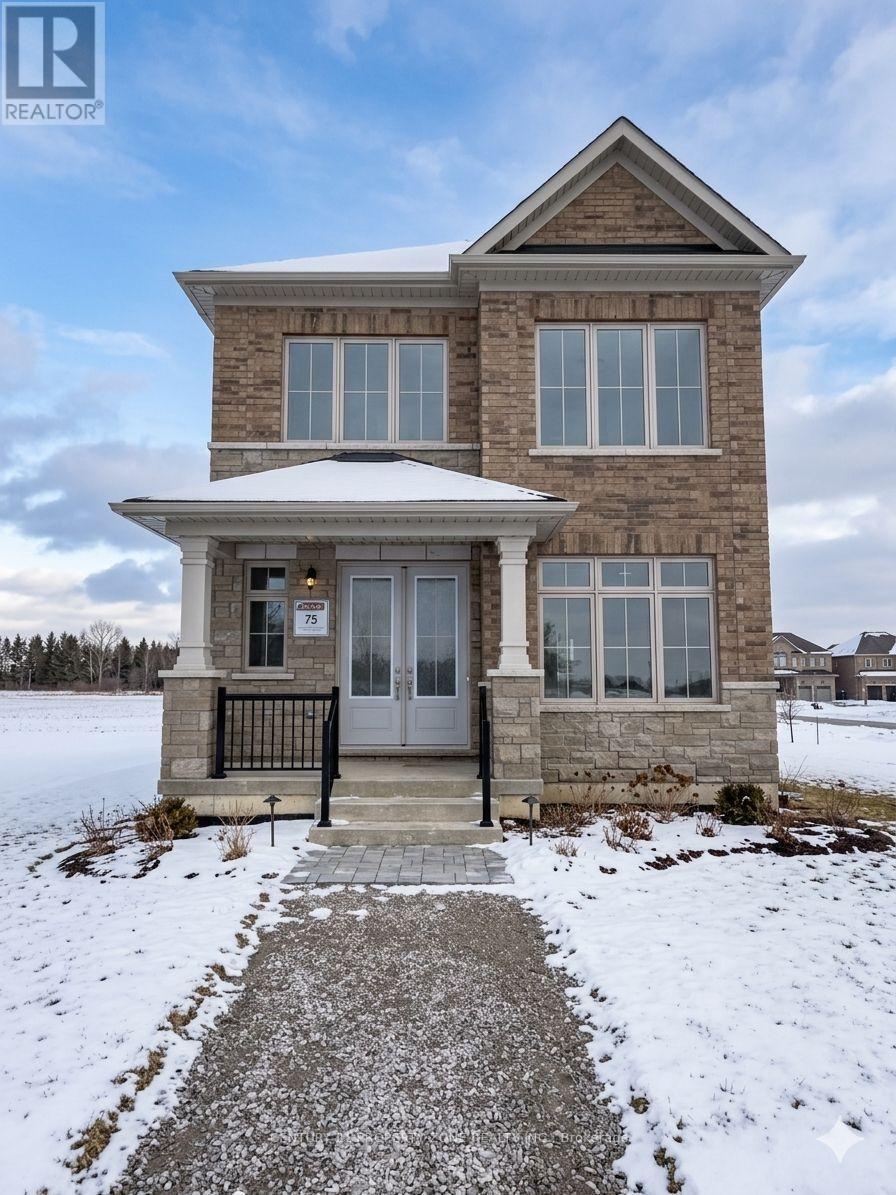
5 Goodeve Avenue
Caledon, Ontario
Brand new BERNEY Elev A model by Regal Crest Homes offers a bright, functional layout enhanced by generous windows throughout. 32ft rear lane detached comes with double car garage at back with having courtyard on side for all the entertainment purpose. Approximately 2605 square feet of living space. 10 ft ceiling on ground level and 9ft on both basement and second level makes this home feel luxurious. Dedicated spacious home office on ground level with separate family room and dinning room. Modern kitchen with upgraded quartz countertop. Gas Fireplace in family room for cozy winters. This home features 4 spacious bedroom and 3 bedroom has its own ensuite bathroom. Throughout the home you'll find hardwood flooring and smooth ceiling.The primary bedroom boasts a large walk-in closet with a luxurious 5-piece ensuite complete with a quartz countertop, freestanding deep soaker tub, and a frameless glass shower with upgraded tile finishes.The unfinished basement provides an excellent opportunity to customize the space to your personal needs and vision.Upgraded Gas line in place for gas stove. (id:60365)
3169 Larry Crescent
Oakville, Ontario
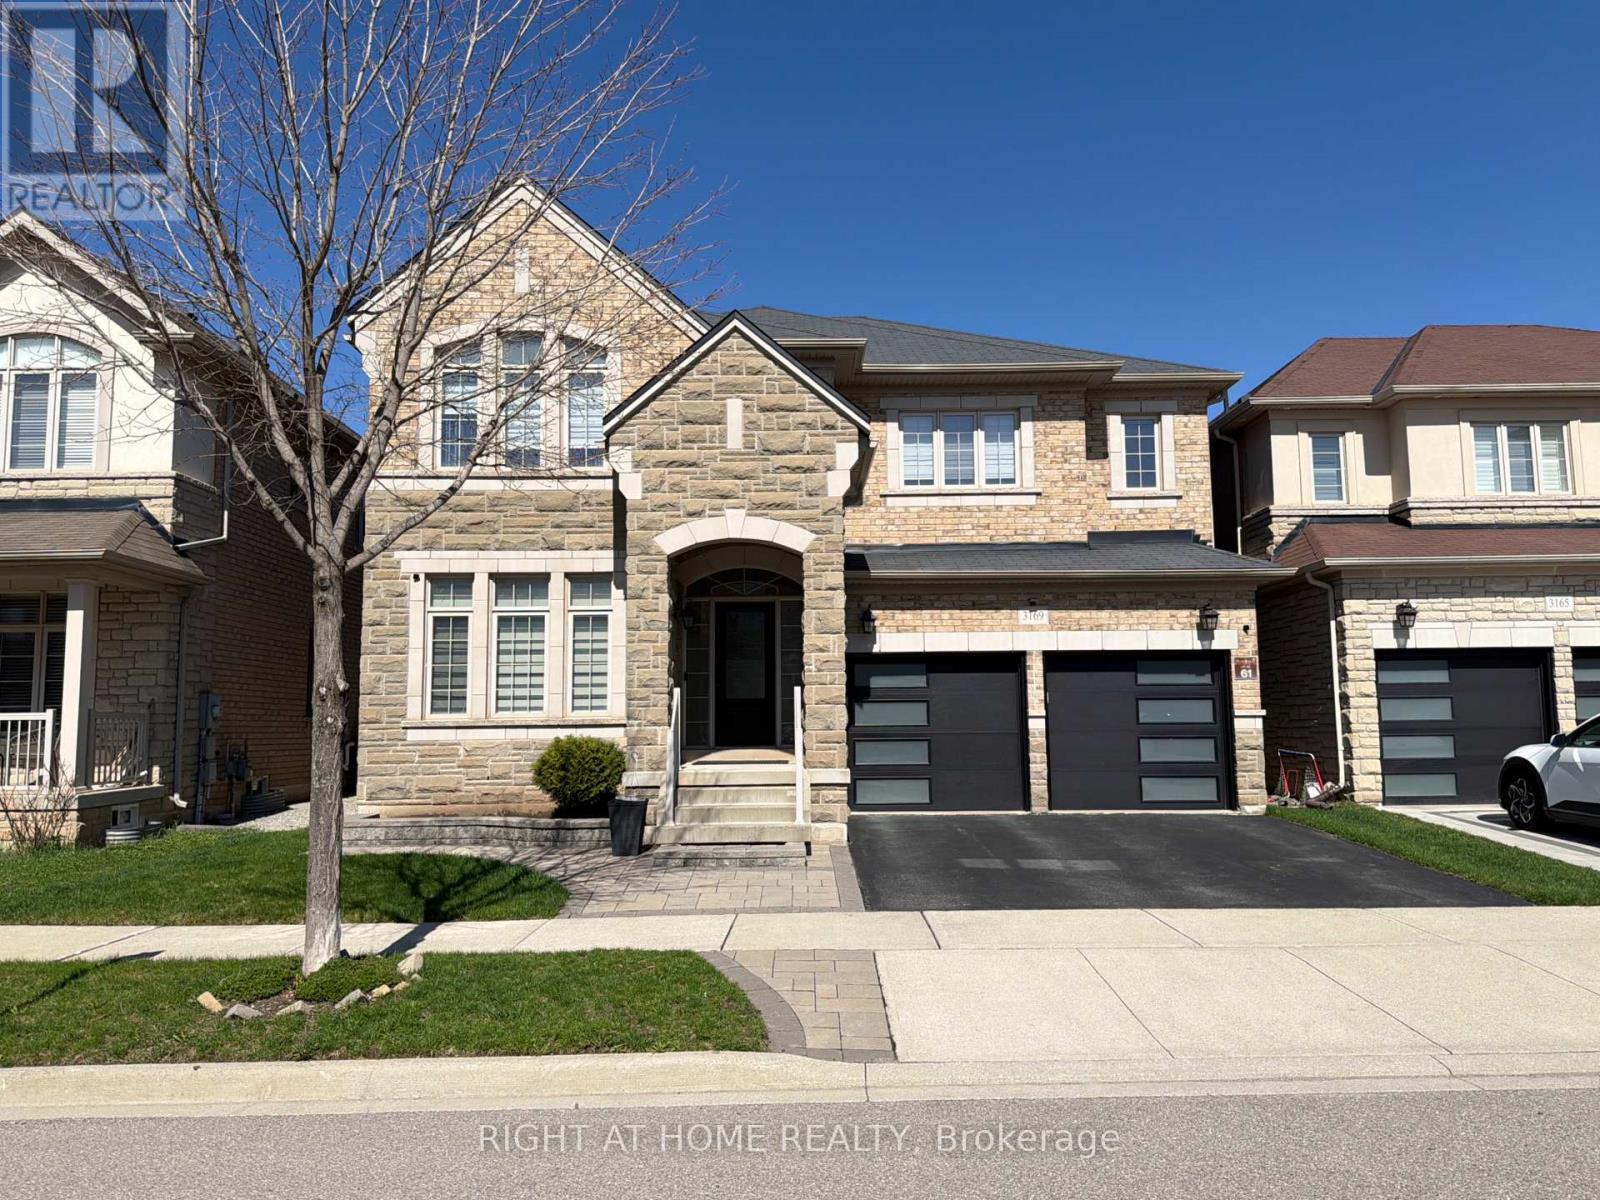
Welcome to 3169 Larry Crescent, a beautifully updated home in one of Oakville's most sought-after neighborhoods. Featuring 5 +1 bedrooms & 5 bathrooms, this home is perfect for families of all sizes.The main floor offers a renovated kitchen with a newly added large island, built-in appliances, & a bright breakfast area. A skylight above the staircase brings in natural light, and the stairway includes a chair lift for added accessibility. Elegant upgrades include 7" crown moulding, 7" baseboards, and stylish hallway wall paneling.Upstairs features spacious bedrooms, including a primary suite with walk-in closet(s) & ensuite, plus convenient upper-level laundry. The finished basement includes a large recreation area with bar, an additional bedroom, and a full bathroom.Enjoy newly finished front & backyard spaces, perfect for relaxing or entertaining.Move-in ready in a prime Oakville location close to parks, schools, and amenities. (id:60365)
75 Elma Street
Toronto, Ontario
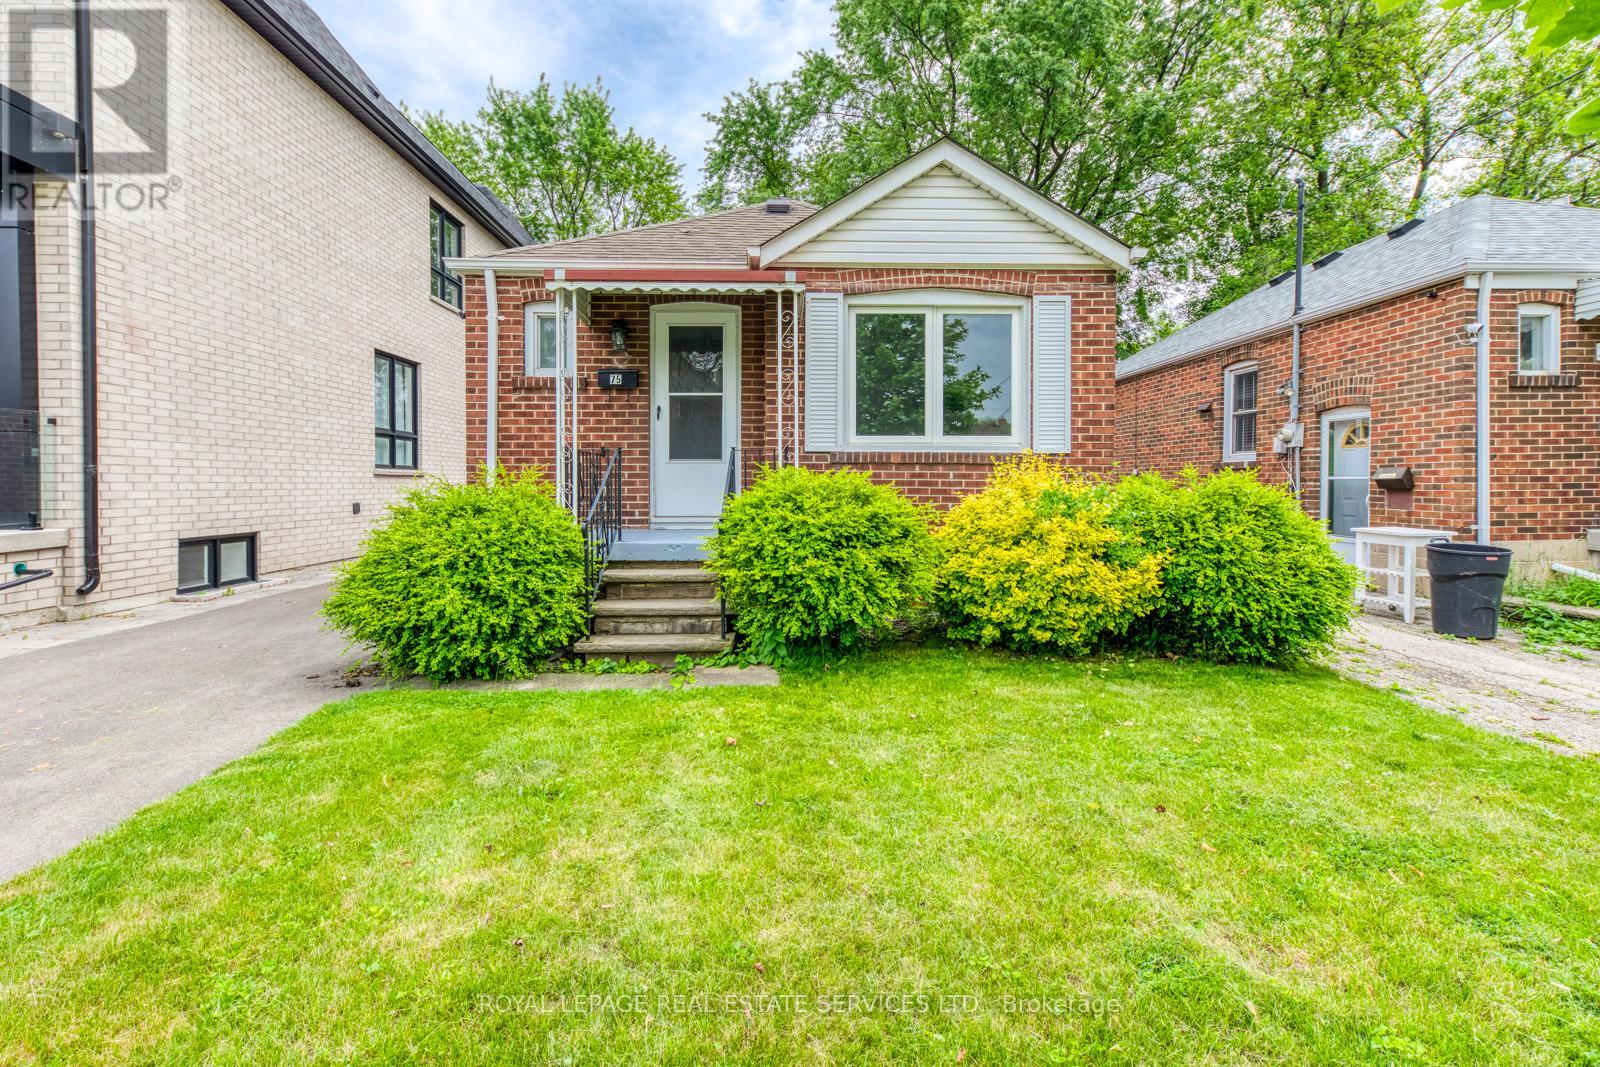
Explore an exceptional opportunity nestled in South Mimico, minutes from downtown and the serene lakeside parks. This detached all-brick bungalow boasts a spacious 32.5' x 125' lot, adorned with a 10' x 10' garden shed, set against the backdrop of a tranquil, family-oriented street. Enjoy seamless access to urban amenities with the TTC, Mimico GO Transit, QEW, Gardiner, and 427 mere steps away, alongside a plethora of shops, restaurants, and esteemed public and Catholic schools. Move-in ready, the home welcomes you with fresh paint and offers a separate side entrance to the basement, featuring a generously sized rec room, a large bedroom, and a full 4-piece washroom with impressive ceiling height. A large 4-car private driveway completes this enticing package, promising both comfort and convenience. (id:60365)
1076 Lansdowne Avenue
Toronto, Ontario
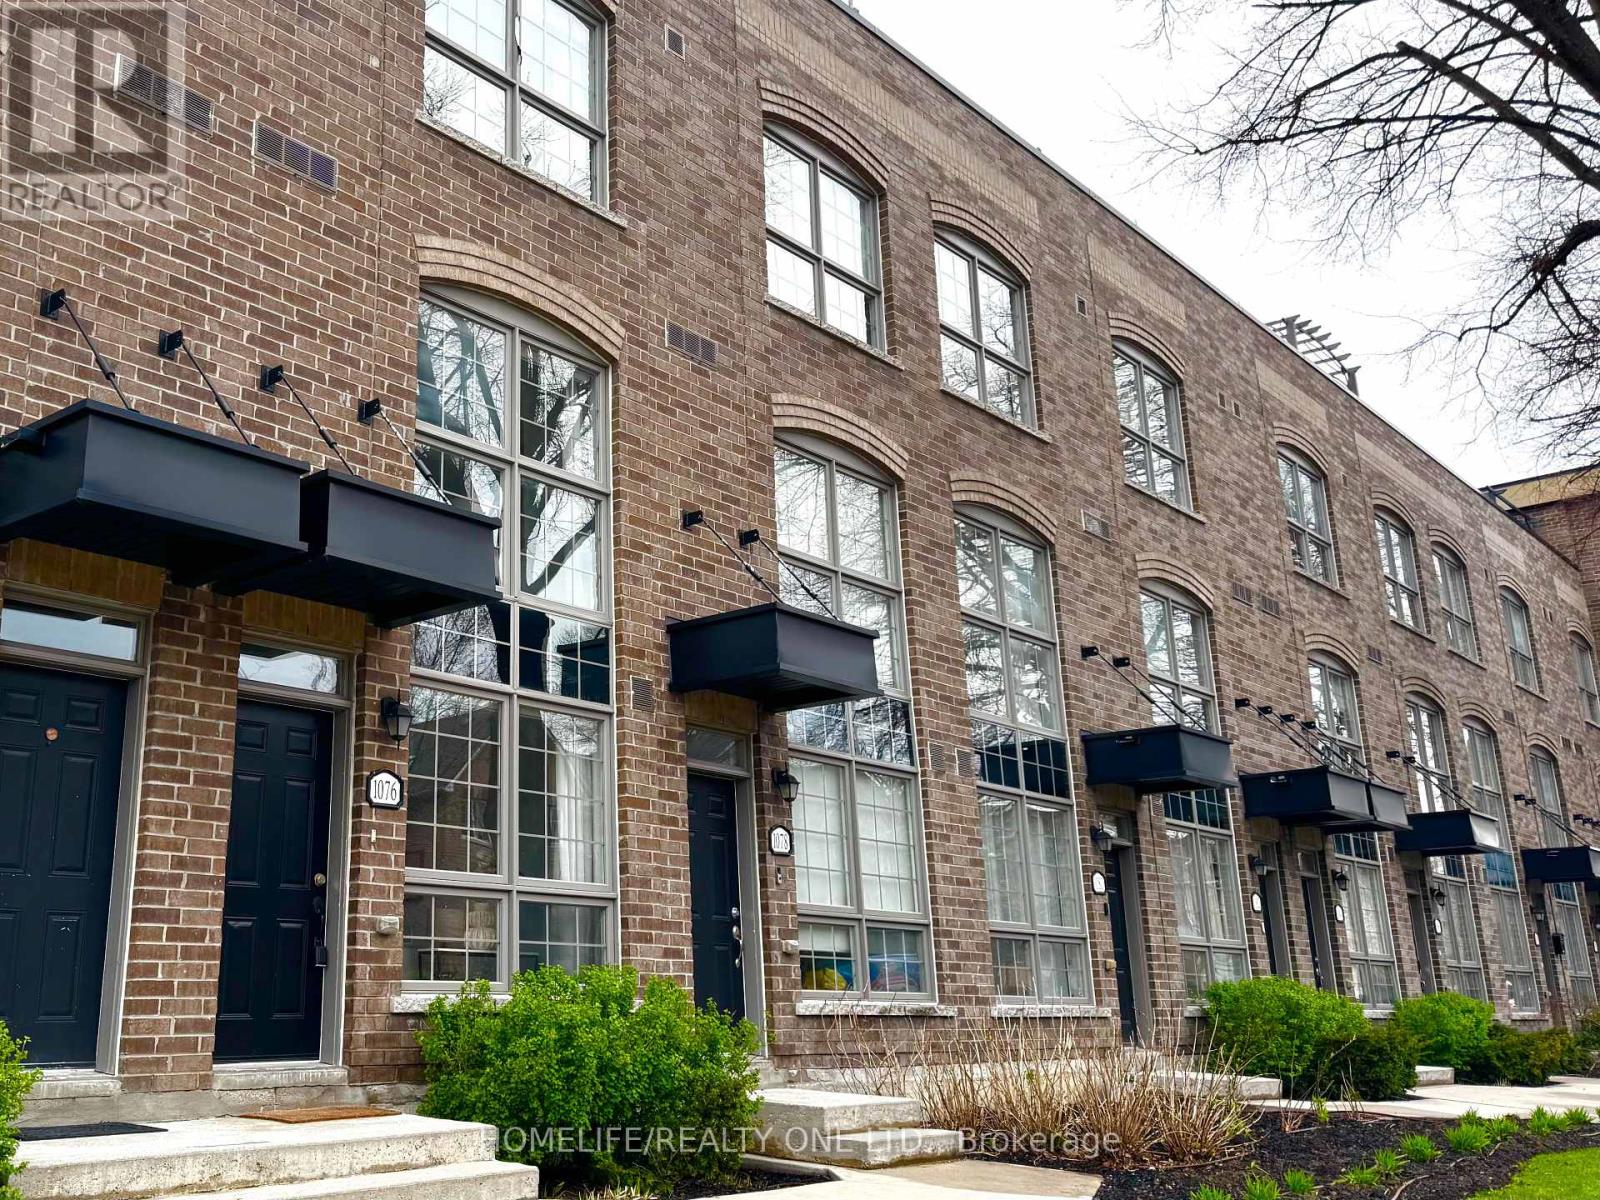
Discover An Urban Chic Freehold Townhome Located In a Boutique Enclave In The Heart Of Junction * Spans 1655 Sq.Ft. of Living Space& Over 300 Sq.Ft. Private Oasis Roof Top Terrace with City Skyline Views* You Will Love the Mix Of Style, Function & Comfort - Large Rooms, Bathroom On Every Level, Ample Storage & Quality Finishes Throughout * Whether You Are Hosting Friend Or Just Relaxing, It Is Designed For Both Living & Entertaining * Stunning Main Level Will Impress You With Spacious Uninterrupted Flow, Soaring Ceilings &Open Plan That Features Ultra Sleek Kitchen - Quartz Counters, Breakfast Bar, Oversized Living Room Room & Convenient Powder Room *The Entire Second Floor Is Dedicated To Your Luxurious Private Retreat W/A Massive Primary, Walk-In Closet, And A Spa Like 5-PieceEnsuite Fitted with Dual Vanity & Wall-To-Wall Separate Shower * Third Level Features 2 Generous Bedrooms & 4Pc-Bath * You Will Find Versatile Bonus Room On Upper Level & Walk-Out Access To That Awesome Roof Top Terrace - Perfect For Summer Hangs * Plus 2ndLevel Laundry Room W/Deep Tub * Plus, Plus It Comes With Underground Parking & A Locker * Conveniently Situated In Family Friendly Davenport Village Area, Steps To Corso Italia, Transit, Parks, Groceries & Shopping. Walk, Bike & Pet-Friendly * This Place Nails That Cool, Urban Vibe And Offers An Exceptional Opportunity To Embrace The Vibrant Lifestyle of Junction In Low Maintenance Home. (id:60365)
60 Bushmill Circle
Brampton, Ontario
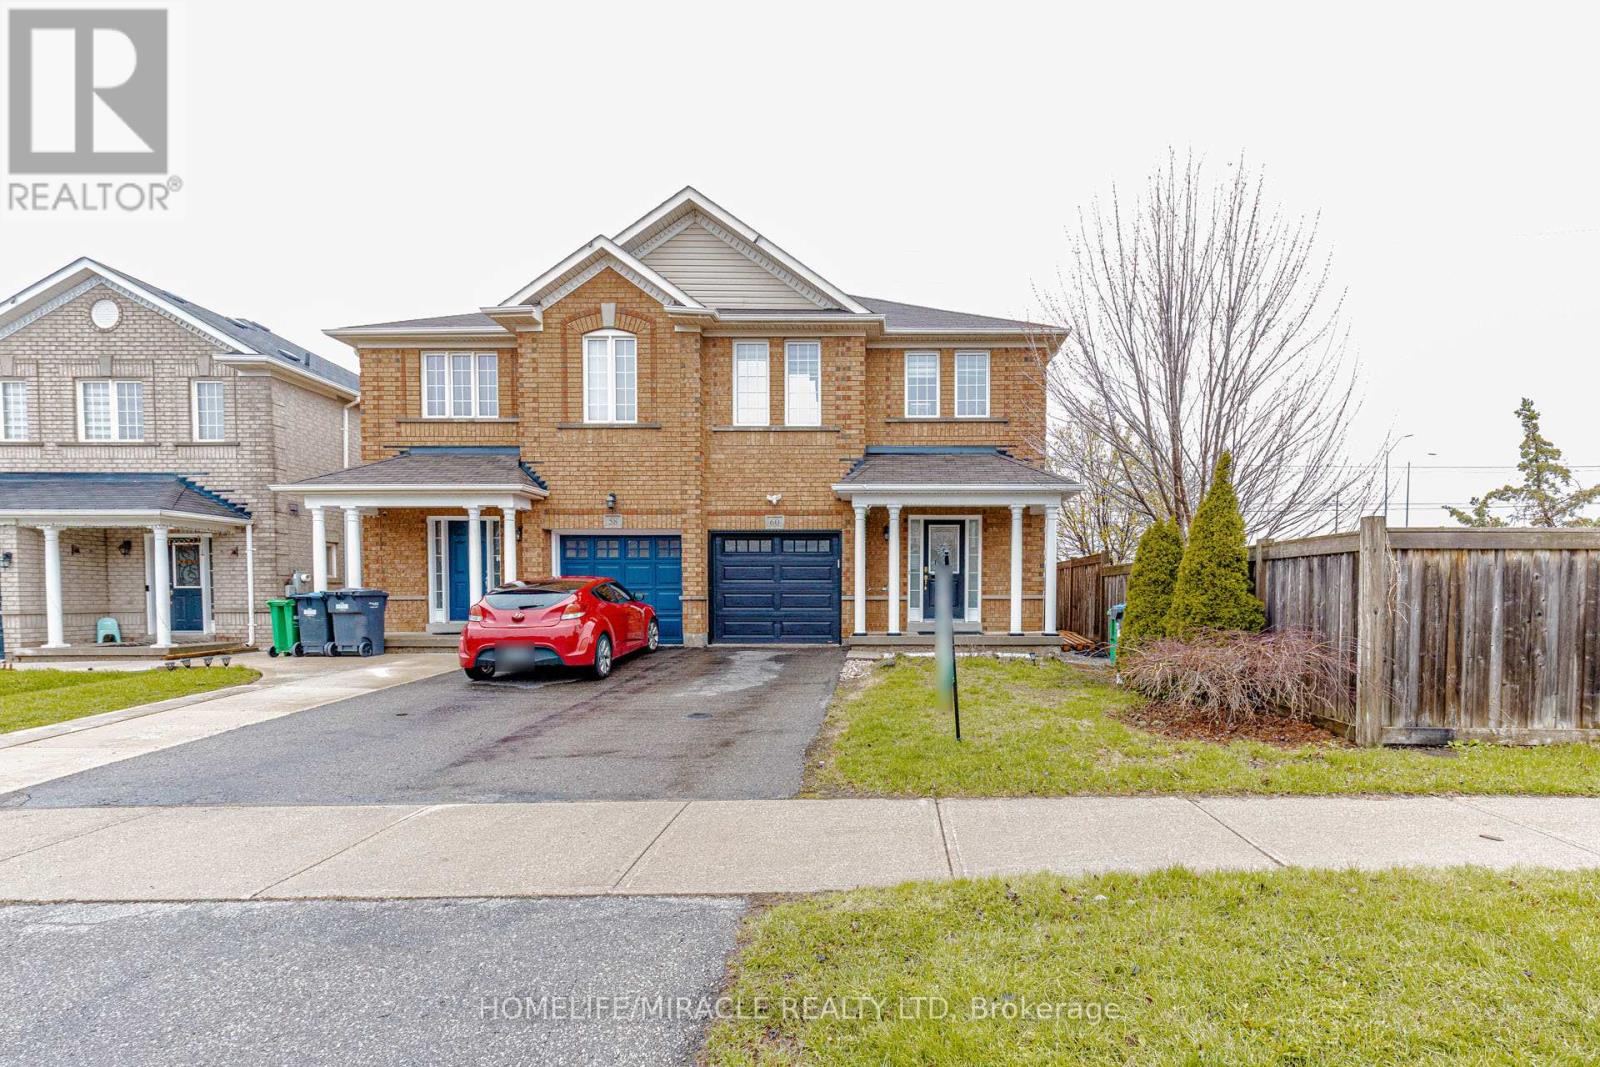
Welcome to this stunning, move-in-ready semi detach home located in the heart of Fletchers Meadow. Offering 3 spacious bedrooms plus finished basement and 4 baths, this property is perfect for growing families. The main floor features a spacious open-concept layout ideal for both daily living and entertaining, with hardwood flooring in the family room and pot-lights on the main floor that adds warmth and elegance. Enjoy cooking fully renovated modern and bright kitchen that flows seamlessly into the living area. Upstairs, the spacious primary bedroom features a private 4-piece ensuite and a walk-in closet, offering a comfortable and stylish retreat. Two additional bedrooms and another full bath completes the upper level. The Single car garage and huge driveway provide ample parking for 3 vehicles, while the large backyard with hot tub is perfect for outdoor dining, gatherings, or relaxing in the sun. The finished basement adds incredible value, includes a sitting area, a , and a modern 3-piece washroom, offering the perfect setup for guests, in-laws, or teenagers. This home is in immaculate condition and ready for you to move in and enjoy. Located in a family-friendly neighborhood close to schools, parks, shopping, and transit, this is the one you've been waiting for. (id:60365)
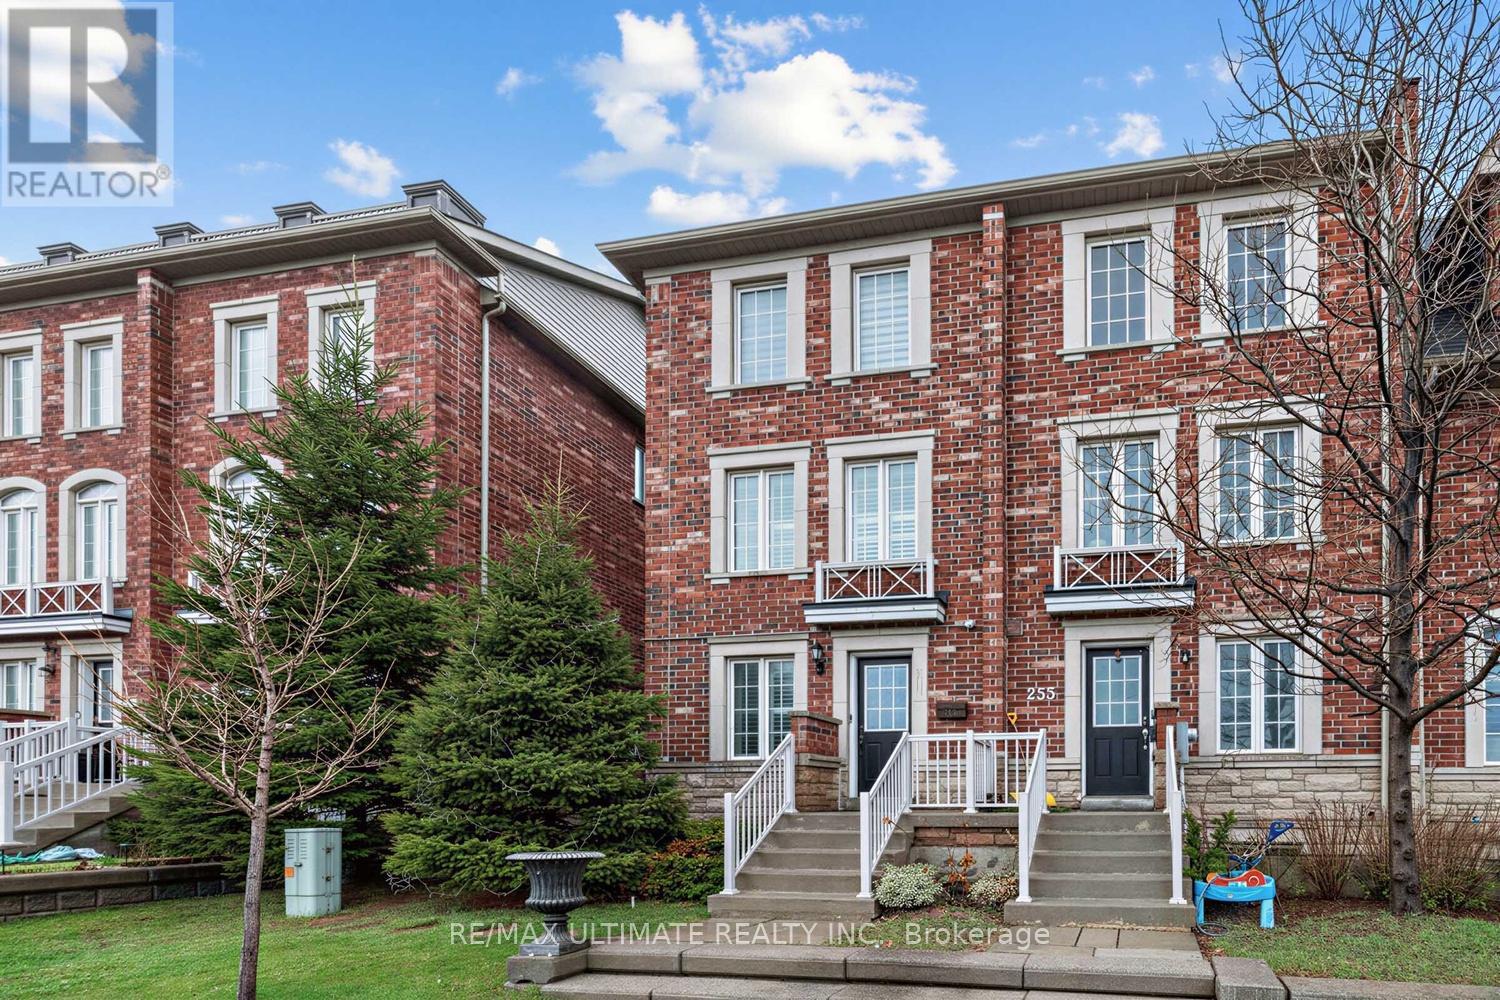
255 Torbarrie Road E
Toronto, Ontario
Welcome to the highly sought-after Oakdale Village community! This exceptional corner-unit townhome offers a rare semi-detached feel, providing enhanced privacy and an abundance of natural light throughout. Featuring 3 spacious bedrooms and 3 bathrooms, this thoughtfully designed home includes a versatile lower level-perfect for a home office or recreation space-complete with garage access, a cold room/pantry, pot lights. The main floor showcases a bright, open-concept layout enhanced by California shutters, pot lights, and generous pantry storage. Step out to the expansive back deck, ideal for entertaining, featuring an upgraded gas line for your BBQ. On the second level, you'll find two generously sized bedrooms, a full bathroom, and a sun-filled, versatile family room overlooking the front yard-complete with a 76-inch TV for added comfort and entertainment. A full-size washer and dryer provide everyday convenience. Retreat to the private third-floor primary suite, offering a luxurious escape with a walk in closet spacious ensuite featuring a separate shower, soaker tub, and a dedicated makeup nook. Step outside to your exclusive rooftop terrace-perfect for peaceful mornings or evening relaxation. Additional highlights include a garage accessible via a rear laneway, extra parking in front of the garage, ample storage space, a large patio, and an additional balcony on the third floor. Situated in a family-friendly neighborhood, this home seamlessly blends comfort, style, and convenience-ideal for those seeking refined urban living in Toronto. (id:60365)
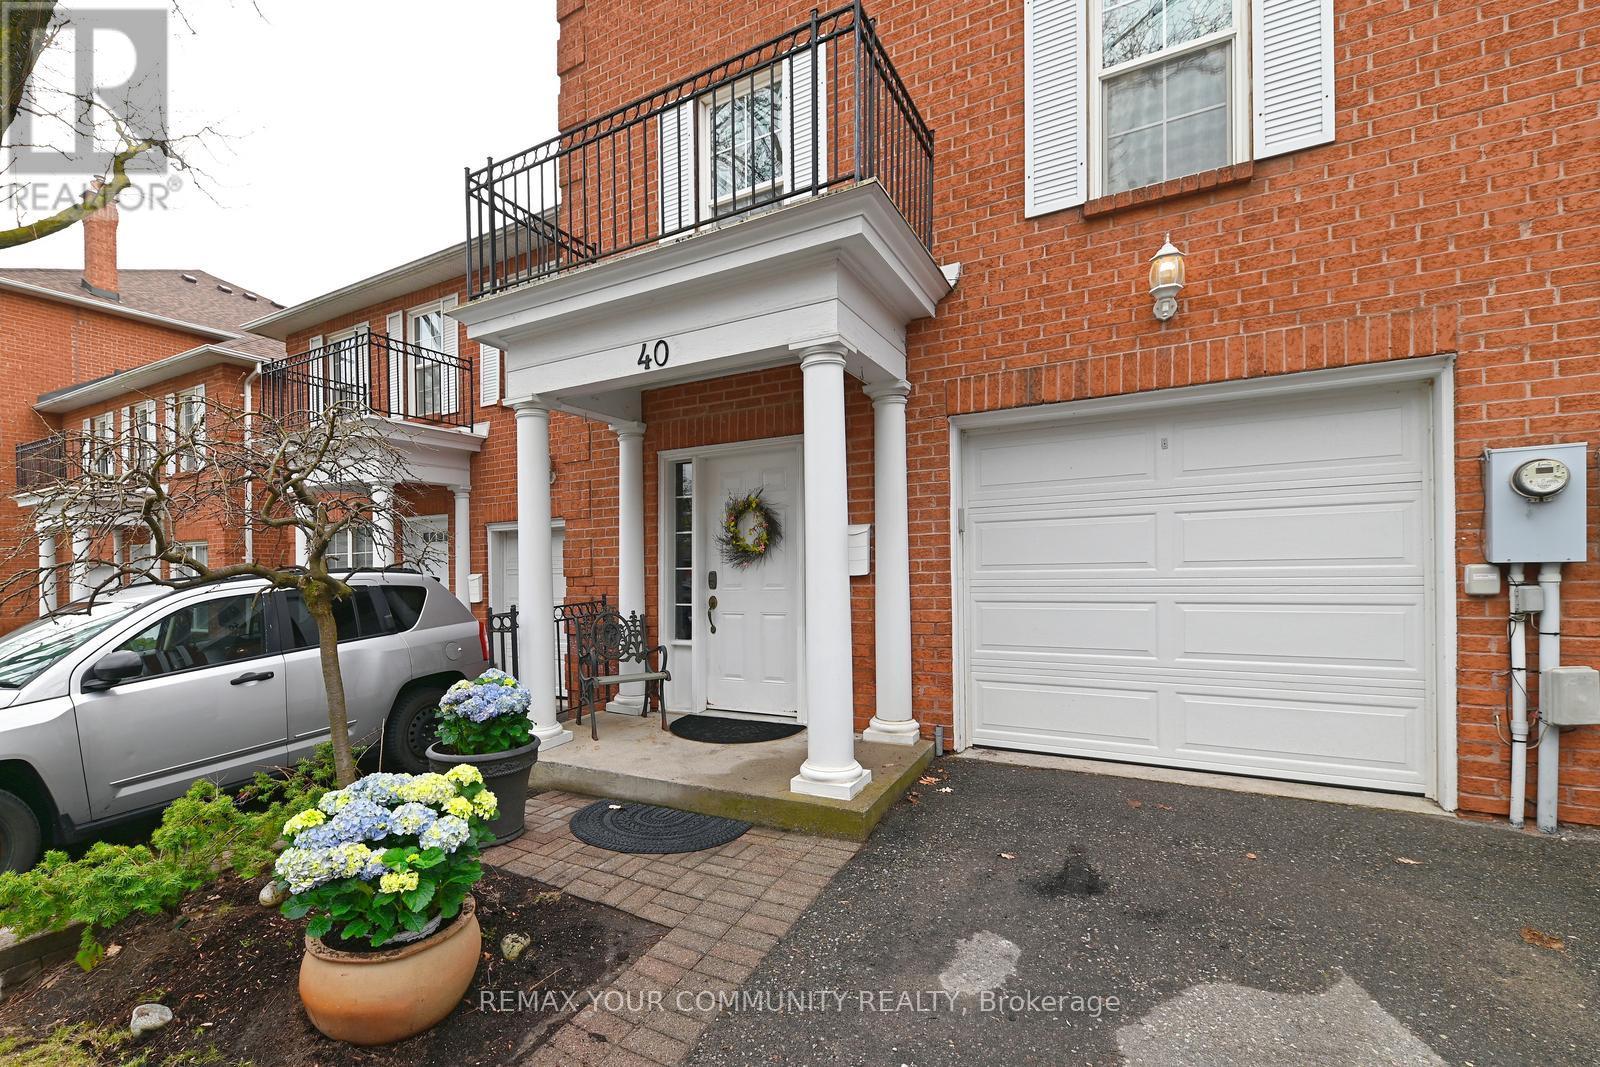
40 - 40 Stornwood Court Ne
Brampton, Ontario
Hidden Gem, ideally located for future users of the new LRT transit system & within walking distance of the Brampton Bus Terminal-for Brampton Transit/ Zoom & Go Bus plus easy access to the 400 series highways for the drivers in the family this Luxury Executive Townhome is awaiting its new owners now! A superb location with an abundance of Shops, Restaurants & Public Services all close at hand this home boasts almost 2000 Square Feet of Living Space & it screams Pride of Ownership! From the moment you step inside the grand foyer with Marble Flooring & large coat closet you can imagine inviting friends & family for get togethers. As you climb the stairs, you'll enter the stunning Dining Room complete with Cathedral Ceiling (chandelier is negotiable) & continue through the French Doors to a gorgeous chefs-style kitchen with upgraded cabinetry, B.I. appliances, centre Island with breakfast bar & a walk-out to the deck with Interlocking Patio below - (just perfect for summer B.B.Q.'s). A convenient 2-piece powder room is located just off the kitchen. Up one level you'll find an extra-large living room overlooking the Dining Room complete with Gas fireplace & Bookshelves. The Upper Level boasts two extra-large Bedrooms, the Primary BR features a walk-through to large walk-in closet & fantastic vanity area with His & Hers Sinks & beyond that you'll find a private bathing area complete with toilet, large soaker tub & separate shower stall. Across the hallway for complete privacy, you'll find the perfect second BR or Guests Retreat complete with an abundance of closet space & its own 4-piece ensuite. There is a perfect 3rd bedroom with large above grade windows & his & hers closets on the lower level of this fine home, a cozy recreation room & the furnace room & laundry area with high-end stackable Washer & Dryer w/slate grey stainless finish are also located on this level. A superior home in a superior complex with outdoor pool for summer enjoyment. (id:60365)
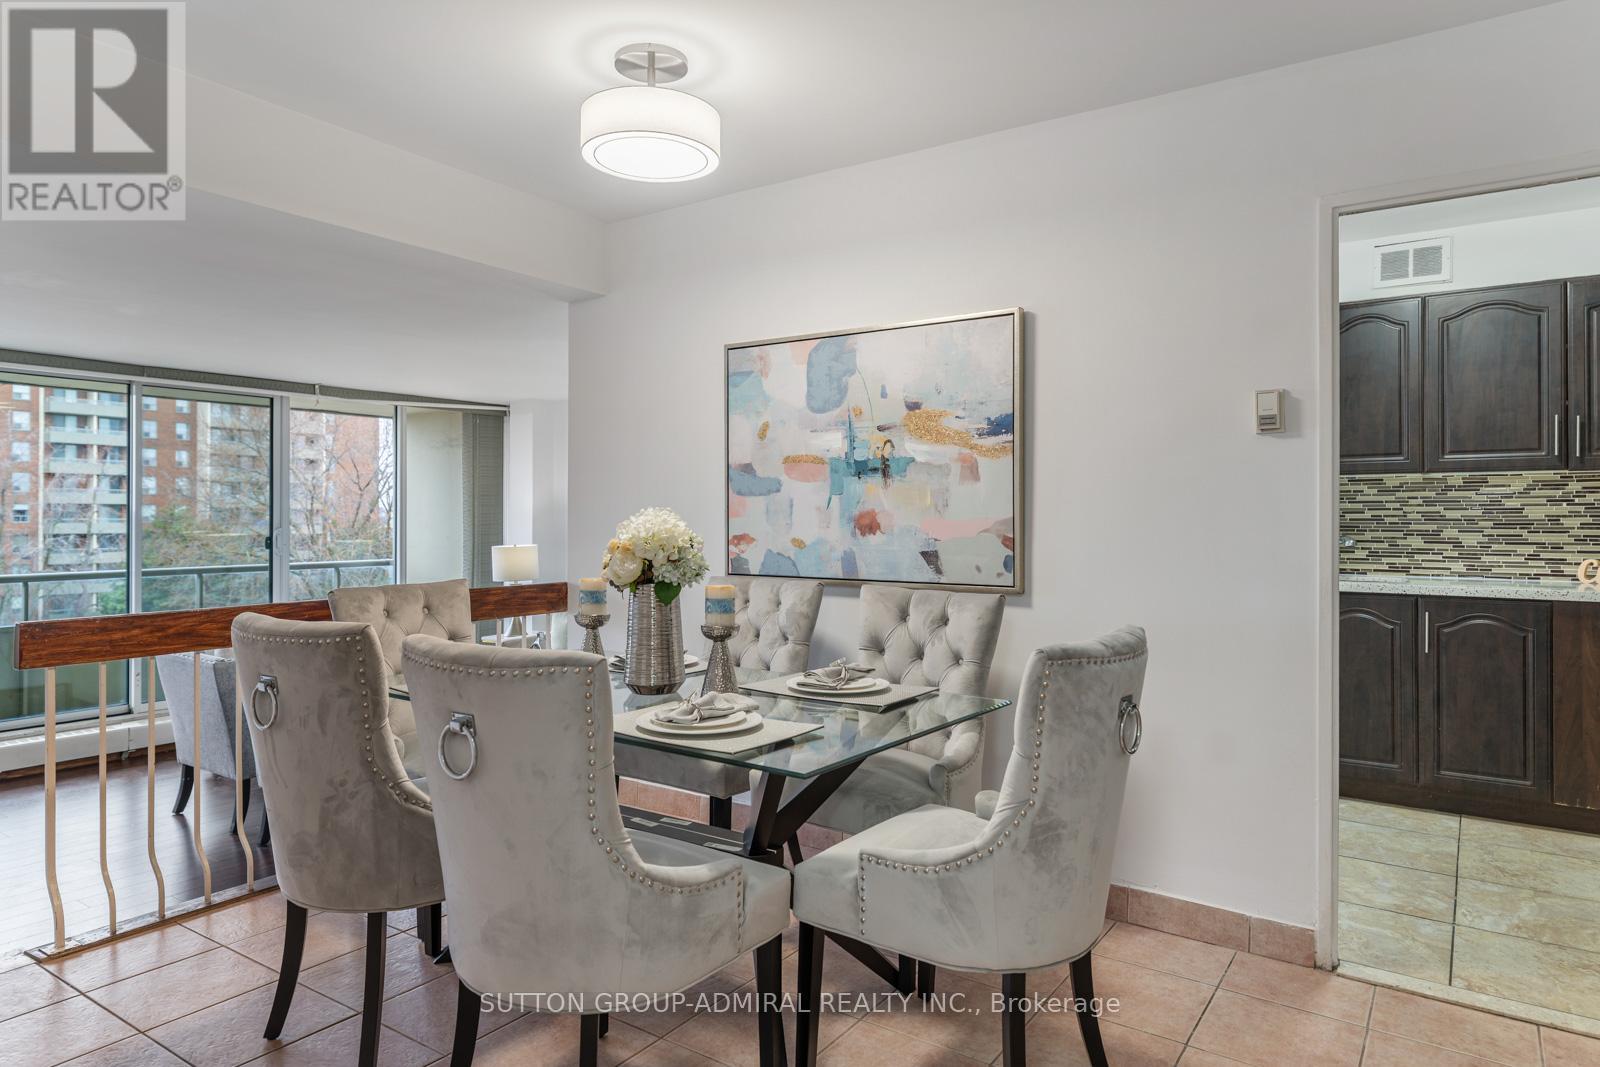
508 - 1 Four Winds Drive
Toronto, Ontario
Welcome to this spacious and well-maintained 3-bedroom condo at 1 Four Winds Drive #508, ideally located in the heart of York University Heights, offering approximately 1,253 sq. ft. of carpet-free living space with a functional open-concept layout, large principal rooms, and a west-facing balcony with clear city views. The bright living and dining area features hardwood flooring and a walk-out to the balcony, while the kitchen is equipped with stainless steel appliances, tile flooring, and backsplash. The primary bedroom is a standout with its walk-in closet leading to a private ensuite powder room and its own exclusive balcony access, complemented by two additional generously sized bedrooms with double closets. This well-managed building offers exceptional amenities including an indoor pool, sauna, gym, party/meeting room, visitor parking, and controlled entry, with all utilities-heat, hydro, water, and parking-included in the maintenance fees for true worry-free living. Perfect for first-time buyers, families, investors, or students, this unbeatable location is just steps to Finch West TTC Station, the new Finch West LRT, York University, and Seneca College, with nearby schools such as James Cardinal McGuigan Catholic High School and C.W. Jefferys Collegiate Institute, plus easy access to Four Winds Community Garden, Fountainhead Park, shopping centres, grocery stores, and everyday conveniences all within walking distance. (id:60365)
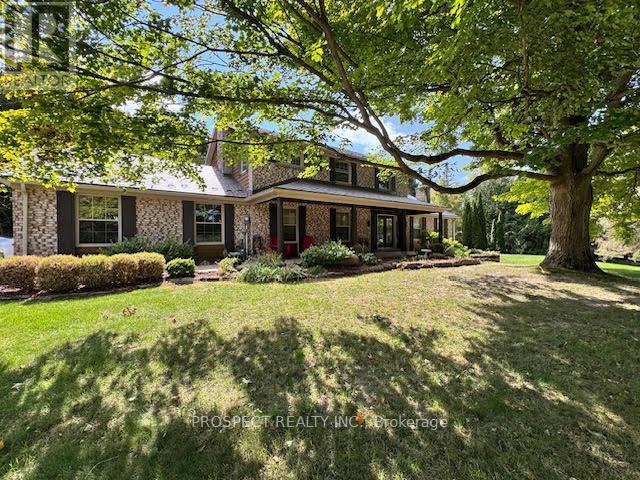
33 Gibson Lake Drive
Caledon, Ontario
Nestled in the rolling hills of Caledon, this stunning Palgrave residence offers the perfect balance of rural tranquility and upscale living. Renowned for its scenic beauty, spacious properties, and welcoming community, Palgrave remains one of the most desirable areas near the Oak Ridges Moraine-ideal for families, retirees, and nature lovers alike. Situated on just over 2 acres of private land, this move in ready dream home has been extensively renovated in 2025, showcasing: A brand-new custom kitchen with quartz countertops and top-of-the-line appliances. Upgraded flooring throughout. A newly designed powder room, office, and laundry room. A luxurious primary suite featuring a spacious walk-in closet with custom organizers throughout for easy access and a spa-inspired ensuite with heated floors and a large walk-in shower. An additional fully renovated upper bathroom, also with heated floors for year-round comfort. Step outside to your own private oasis, complete with a large inground pool. Set against serene views of nature. An oversized double garage plus parking for up to 8 vehicles ensures plenty of space for family and guests.This home is the perfect blend of comfort, elegance, and lifestyle ready for you to move in and enjoy. (id:60365)

© 2026 Proptech Realty Inc., Brokerage.