
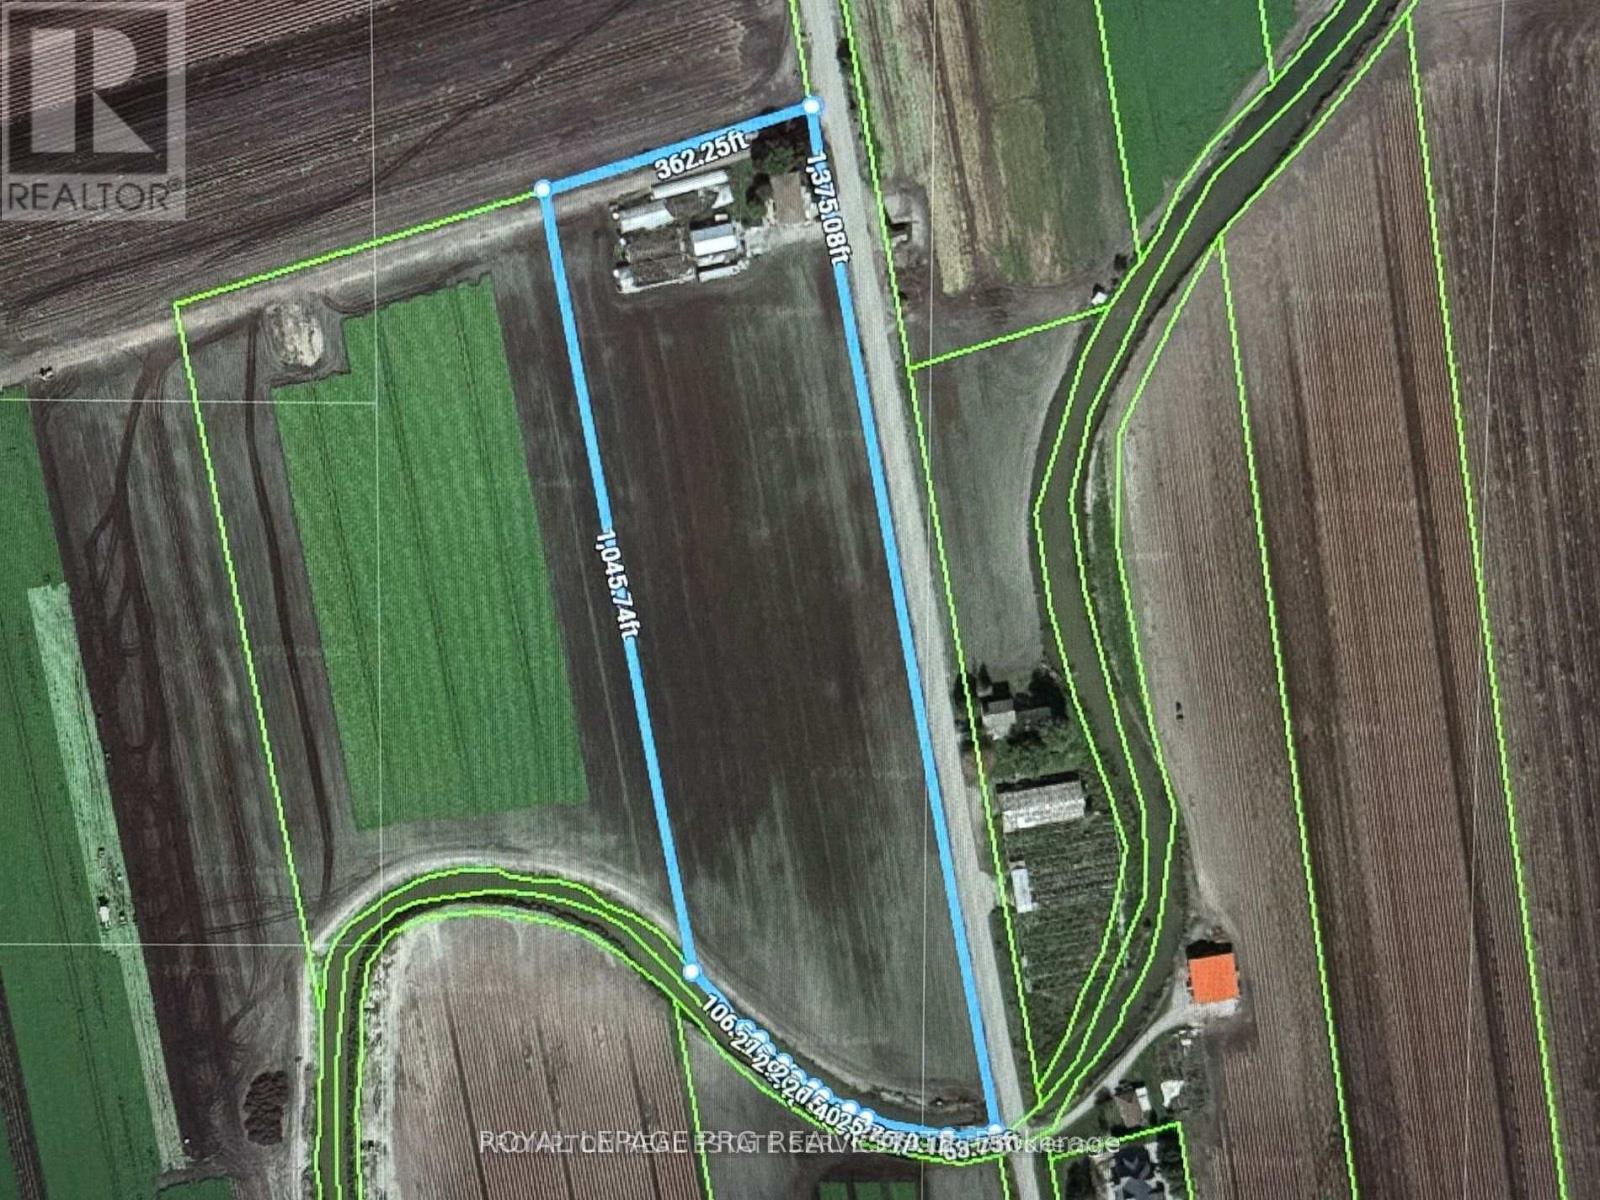
1160 River Rd Road
Bradford West Gwillimbury, Ontario
Own 10 Acres of Highly Productive Farmland in Ontario - Golden Opportunity! This exceptional 10-acre property is a two-storey detached home, accessible via a private driveway, is fully tenanted and generates $50,000 in annual rental income. Boasting 3 bedrooms, 3 bathrooms, and 2 kitchens, the home provides versatile living arrangements for family or tenant accommodation. This property presents a rare opportunity to live, work, and prosper on a highly productive farm with significant income potential. (id:60365)
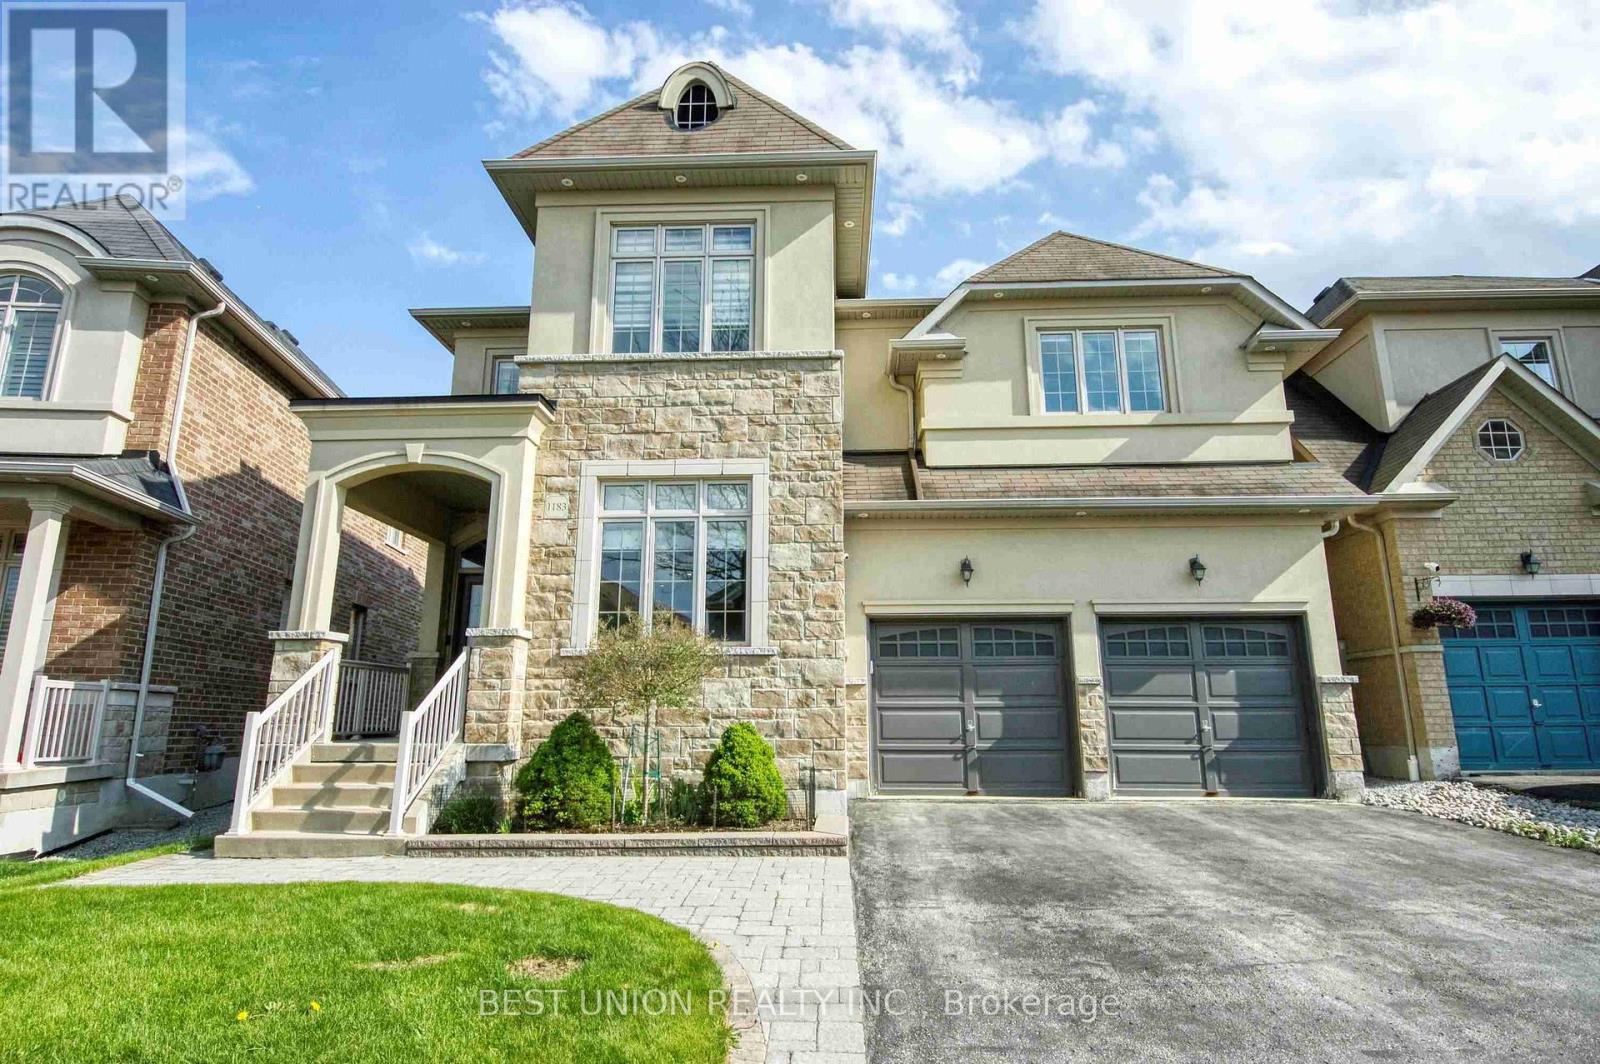
1183 Mctavish Drive
Newmarket, Ontario
Stunning 4-Bedroom Detached Home with Double Garage! Features an ideal layout with 4 bedrooms and 4 bathrooms, newly renovated from top to bottom! No sidewalk allows for a 4-car driveway (6 parking spaces total!). Packed with premium upgrades: smooth ceilings, elegant coffered ceilings in family & dining rooms, hardwood floors, a bright skylight, and extensive LED pot lights throughout. The gourmet kitchen boasts upgraded cabinetry, premium quartz countertops, a stylish backsplash, a large center island, and built-in steam oven & microwave. Features a newer furnace and hot water tank. The exterior showcases seamless interlock, a cozy gazebo in the backyard, and wrap-around soffit pot lights. Equipped with full CCTV cameras and a comprehensive security system. Conveniently located near top-ranked high schools, shopping centers, and major highways. A true must-see! (id:60365)
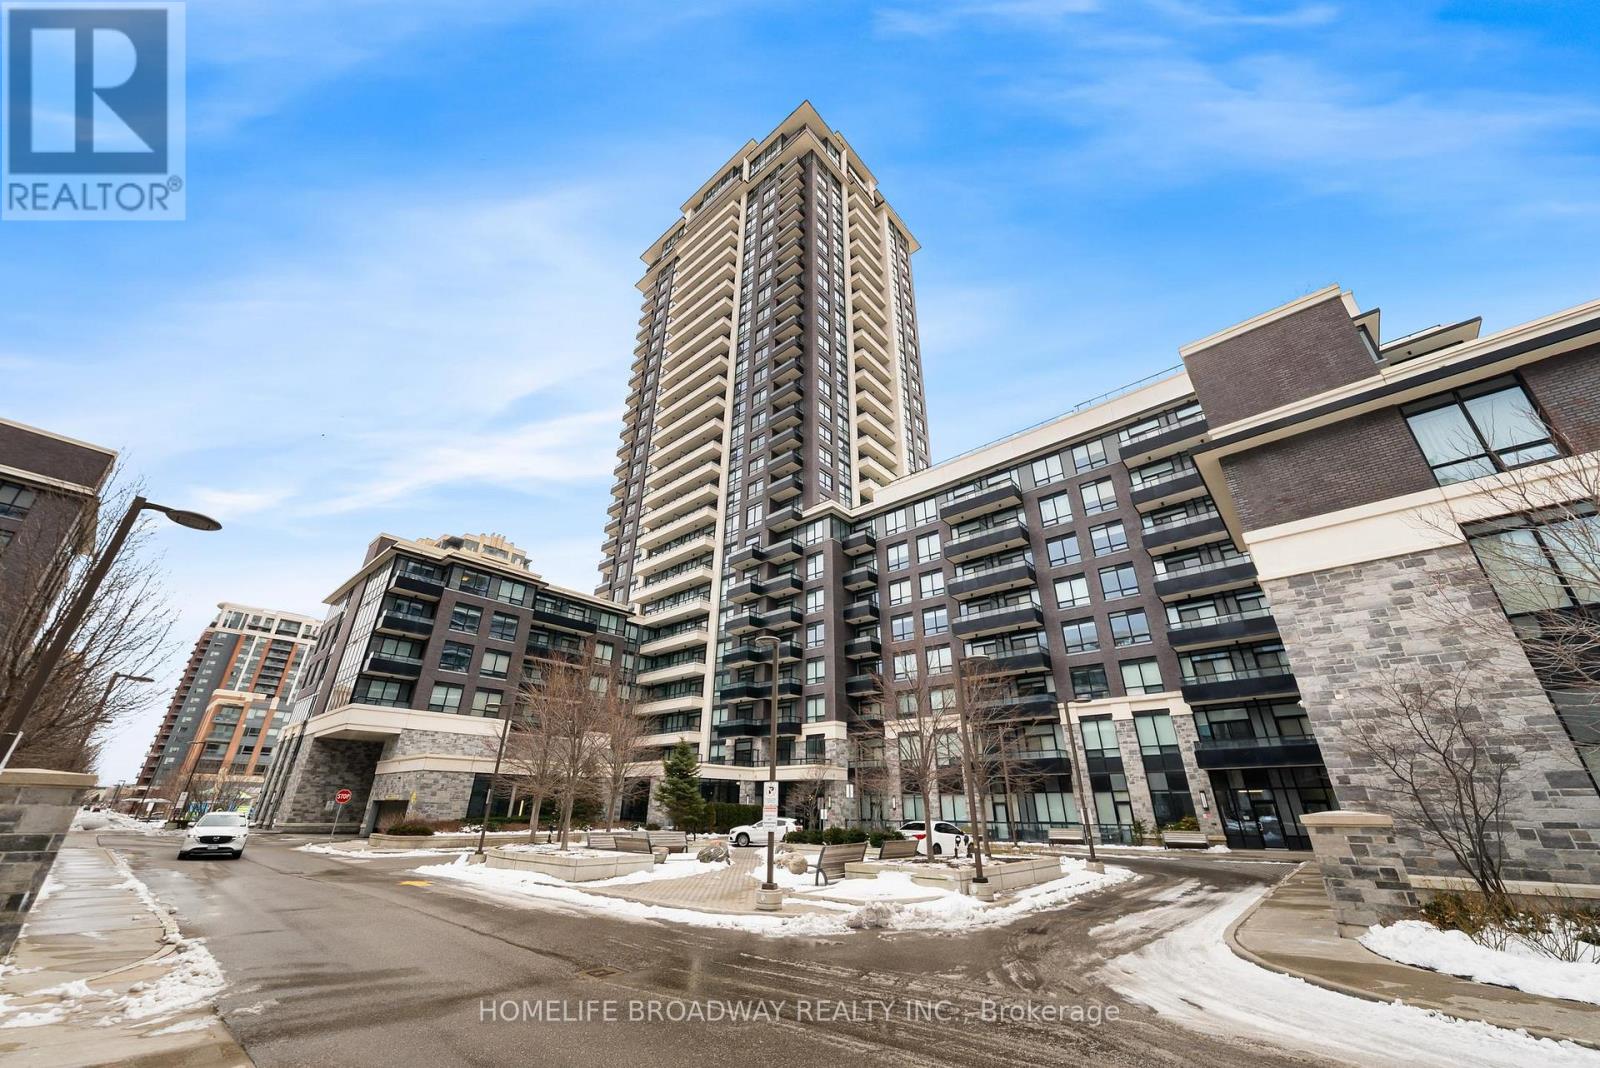
302 - 15 Water Walk Drive
Markham, Ontario
REFINED PRICE! This 1bed 1bath condo unit is perfect for first time home buyers, downsizers and investors! Total sqft with balcony is 554sqft. Open concept with full size kitchen appliances and ample storage. One of the best 1bedroom layouts in the buildings and extremely well kept! West exposure with lots of natural light in main living spaces. Walk out to your private balcony facing quite court yard. No need to take elevator but high enough for privacy, safety and security. Large bedroom with oversized closet. Upgraded standup glass shower from builder. 1 Parking spot and 1 locker included. Plenty of visitor parking and 24/7 security concierge. Surrounding by walking trails. Open green space beside building. Walk to groceries, LCBO, restaurants and/or take public transit along hwy 7 to first markham place, markville mall and beyond! Close to 407/404 and go-station. Amenities include: gym, infinity edge pool, party rooms, and more. This one does not disappoint. Building commands above market rents for investors. (id:60365)
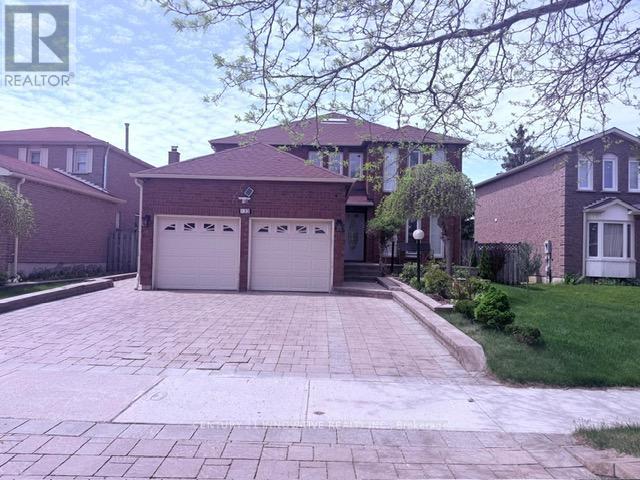
Basment - 132 Hillcroft Drive E
Markham, Ontario
Fancy Three Bedrooms Basement Apartment for Lease with Large kitchen and living Area. walking distance school, shopping center library (id:60365)
80 Northway Avenue
Whitchurch-Stouffville, Ontario
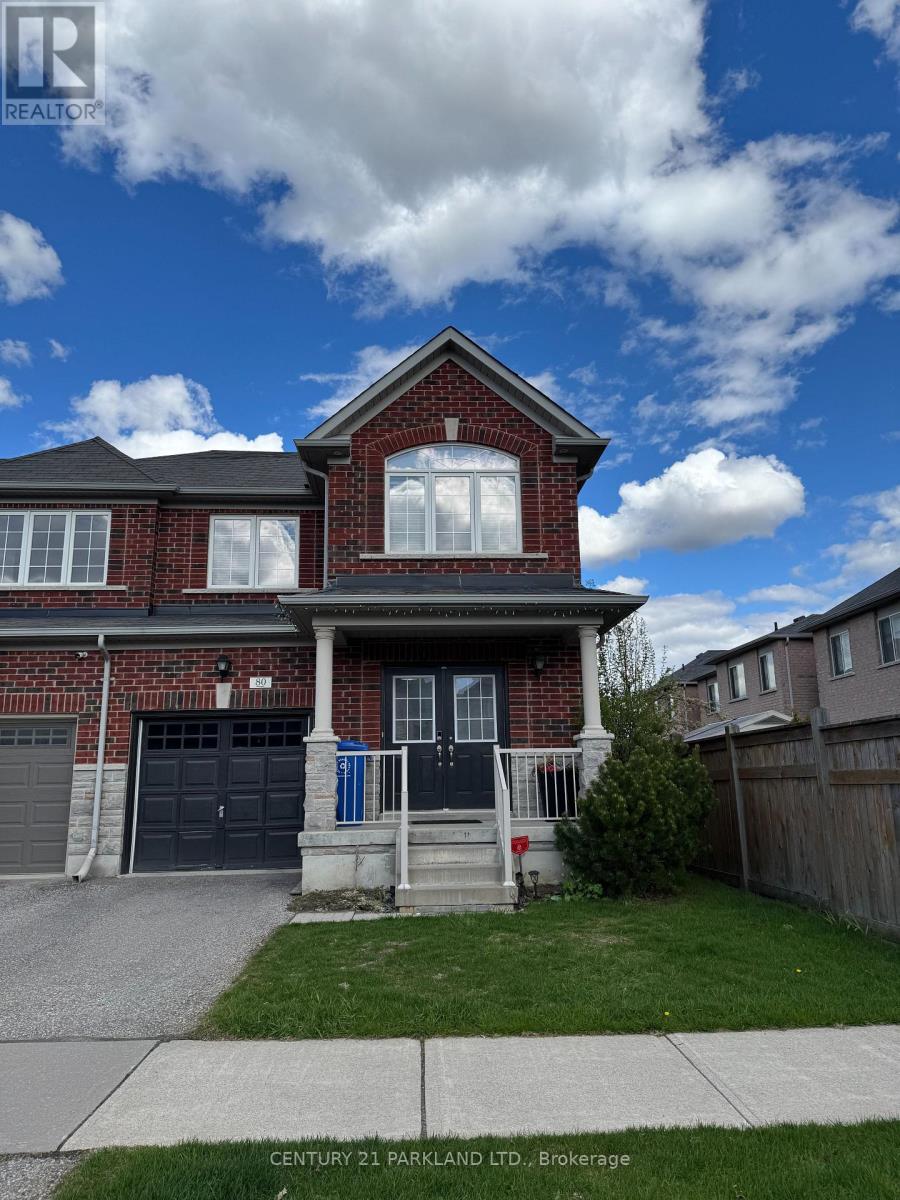
Spacious, Sun-Filled 3-Bedroom, 3-Bathroom End-Unit Freehold Townhome in the Heart of Stouffville. Located Steps from Longo's, Starbucks, Restaurants, Patios, and Just Minutes to the GO Train. Perfect for Families or Professionals Looking for a Quiet and Vibrant Community with all the Conveniences Nearby. Features: Open Concept Main Floor Living and Dining Space. 3 Large Bedrooms Upstairs with Ample Natural Light Primary Bedroom with Ensuite and Walk-In Closet. 3 Bathrooms Total. Stainless-Steel Fridge, Oven/Stove, Dishwasher, Washer/ Dryer (Updated In 2025) Large Backyard with Deck Includes All Window Coverings and Light Fixtures. Garage Can Fit 1 Car and Driveway Can Fit 2 Cars (Total 3 Parking Spots). Nearby Amenities: Walk to Groceries, Shops, and Restaurants. Close to Great Schools, Parks, Community Centre, and Library. 10 Minutes to Markham, 30 Minutes to Toronto, Easy Access to GO Transit and Hwy 404. (id:60365)
256 Patricia Drive
King, Ontario
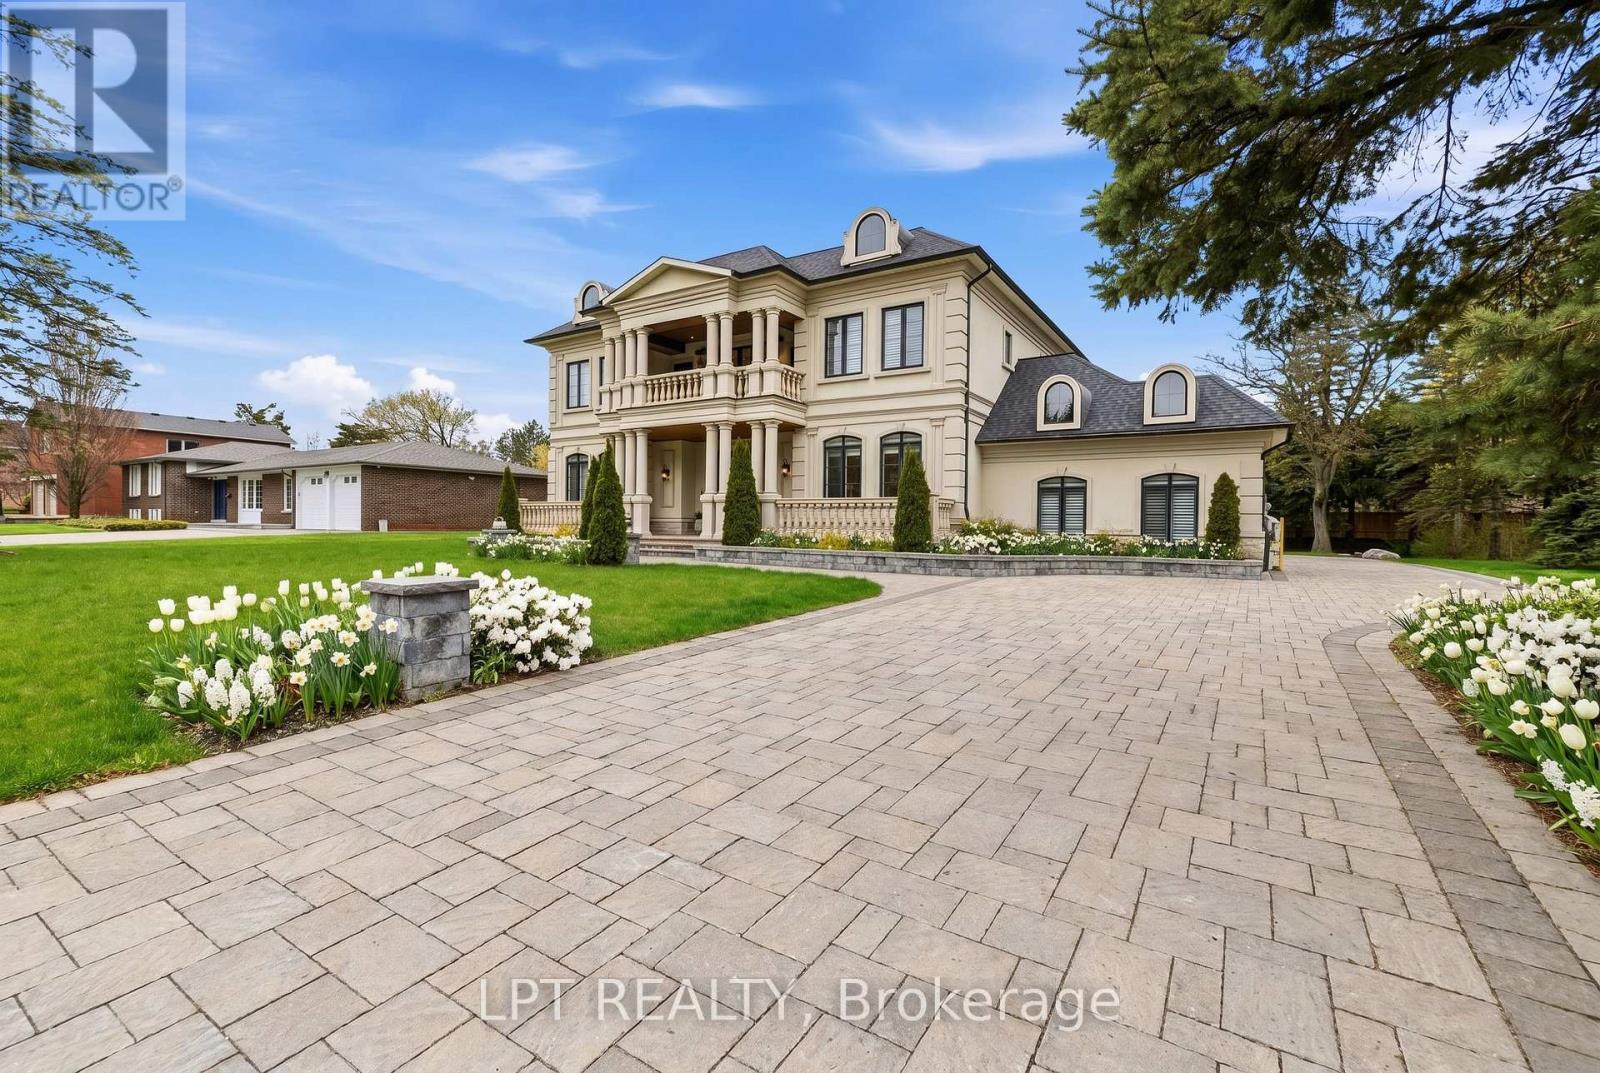
As You Arrive At This Distinguished Address, The Residence Commands Attention. A Masterfully Composed Estate Defined By Architectural Integrity & Bespoke Detailing, This Over 9,000 Sqft Home Blends Neo-Classical Elegance With Contemporary Luxury, Delivering A Refined Expression Of Scale &Craftsmanship On A Coveted 100 X 180 Ft Lot In Prestigious King City. Completed In 2019, The Home Presents A Striking Limestone & Stucco Exterior Complemented By A 3-Car Garage & Expansive 10-Car Driveway. Inside, A Dramatic 11-Ft Foyer Introduces Open-Concept Interiors Enriched By Custom Millwork, Curated Finishes & Seamless Flow Throughout. The Chef's Kitchen Is Impeccably Appointed With Sub-Zero & Wolf Appliances, Granite Surfaces & Bespoke Cabinetry, Opening Into Graceful Living & Dining Areas Anchored By Statement Stone Fireplaces & Refined Architectural Details. Throughout The Main Level, Thoughtful Design Enhances Functionality, Featuring A Well-Equipped Mudroom With Dog Wash Station, Private Library, Custom Laundry & In-House Elevator. A Grand Wrought-Iron Staircase Serves As A Sculptural Centrepiece, Connecting All Levels With Elegance. The Upper Level Offers 5 Bedrooms, Each With Ensuite Access, Including A Luxurious Primary Retreat With Spa-Inspired Marble Bath & Custom Walk-In Dressing Room. The Fully-Finished Walk-Up Lower Level, With Elevated Ceilings & In-Floor Heating, Extends The Home's Living Space With A Classic Wine Bar, Theatre, Sauna, Recreation Lounge, Nanny Suite & Access To A Heated Terrace, Ideal For Entertaining Or Multi-Generational Living. Outdoors, A Stone Terrace & Lush Yard Provide A Tranquil Extension Of The Home. Smart Home Integration, Dual HVAC, Surveillance & Whole-Home Audio Complete This Exceptional Offering. This Is More Than An Estate, It's A Residence Where Every Detail Has Been Carefully Considered, Where Comfort & Sophistication Exist In Perfect Harmony & Where Home Is Experienced At Its Highest Level. (id:60365)
Bsmt - 11 Radford Crescent
Markham, Ontario
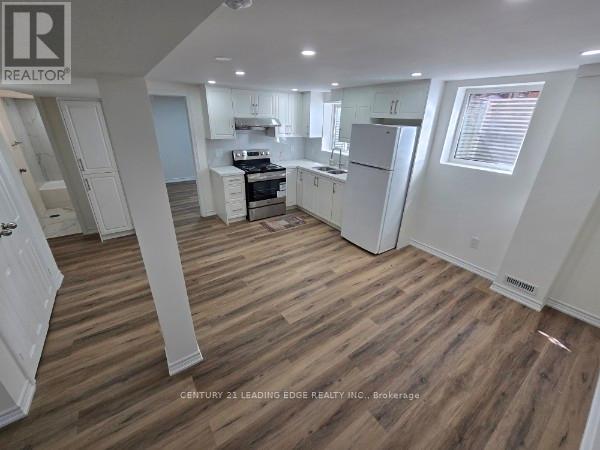
Legal, Newly Renovated and Bright Apartment for your family. 2 Bedrooms, 1 Washroom, Separate Laundry (Not Shared), 1 Parking Spot and Close to Schools. This apartment is newly renovated with 748sqft of living space and is located in a Family Friendly Neighbourhood, with all amenities close by (Community Centre, Walmart, Banks, Longos, Close to Cornell GO Transit Bus Hub, Hospital, Hwy 407). Open Concept Kitchen and Living area makes you feel like you are home after a long day. The ceiling of the apartment is soundproof and has a fire rated ceiling. Tenant responsible for 30% of all utilities. No pets or smokers please. (id:60365)
27 Elm Ridge Acres Road
Markham, Ontario
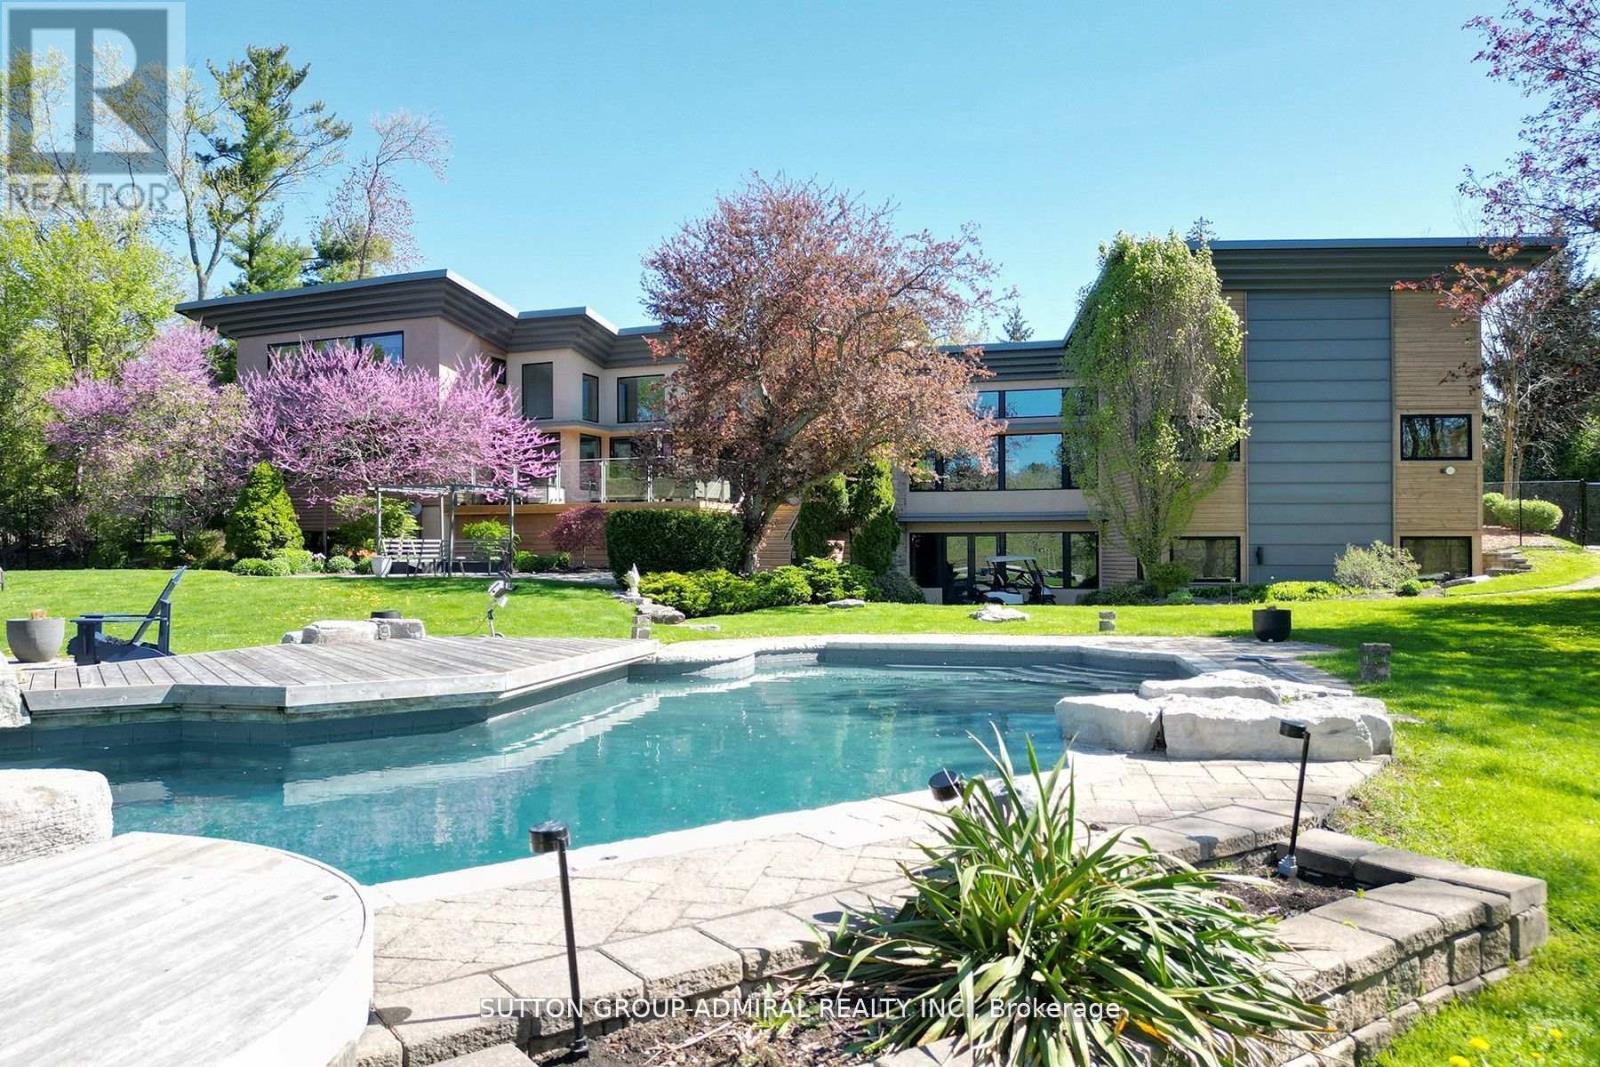
This is a magnificent 2.71 ACRES Frank Lloyd Wright inspired property. Privately set well back from the street on an expansive, tree lined parcel, this architecturally striking residence offers a rare blend of seclusion, scale, and natural beauty. The understated front façade conceals a home of remarkable presence, where dramatic living spaces unfold with impressive volume and light. The home reflects a strong architectural identity defined by clean lines, organic integration with nature, and thoughtful spatial flow. Expansive windows and open sightlines blur the boundary between indoors and out, while the rear elevation reveals the home's true scale and design impact. Backing directly onto the Don River, with the property extending to the opposite bank, this setting is truly exceptional, offering complete privacy. Surrounded by mature trees and lush landscape, it delivers tranquility seldom found within the city, with uninterrupted seasonal views. The five bedroom layout is both functional and inviting, with generous principal rooms ideal for everyday living and sophisticated entertaining. Seamless indoor outdoor flow extends to a resort like setting. Outdoors, enjoy a concrete saltwater inground pool, gazebo, and private tennis court with lighting, perfect for entertaining or quiet relaxation in complete privacy. A truly distinctive offering, this is a rare opportunity to own an architecturally significant home on a river backing lot, combining natural beauty, privacy, and enduring design. Highlights: Expansive private tree lined lot; direct Don River frontage with land extending beyond; architecturally inspired design with dramatic rear elevation; five bedrooms with exceptional flow; concrete SALTWATER POOL; brightly Lit TENNIS COURT (EXTERIOR LIGHTING); RADIANT HEATED FLOORS; HEPA air filtration; SS with cameras; Wi Fi throughout, including the tennis/pool area; EV ready garage; UNDERGROUND SPRINKLERS; metal roof; unmatched privacy in a serene natural setting. (id:60365)
207 - 9560 Islington Avenue
Vaughan, Ontario
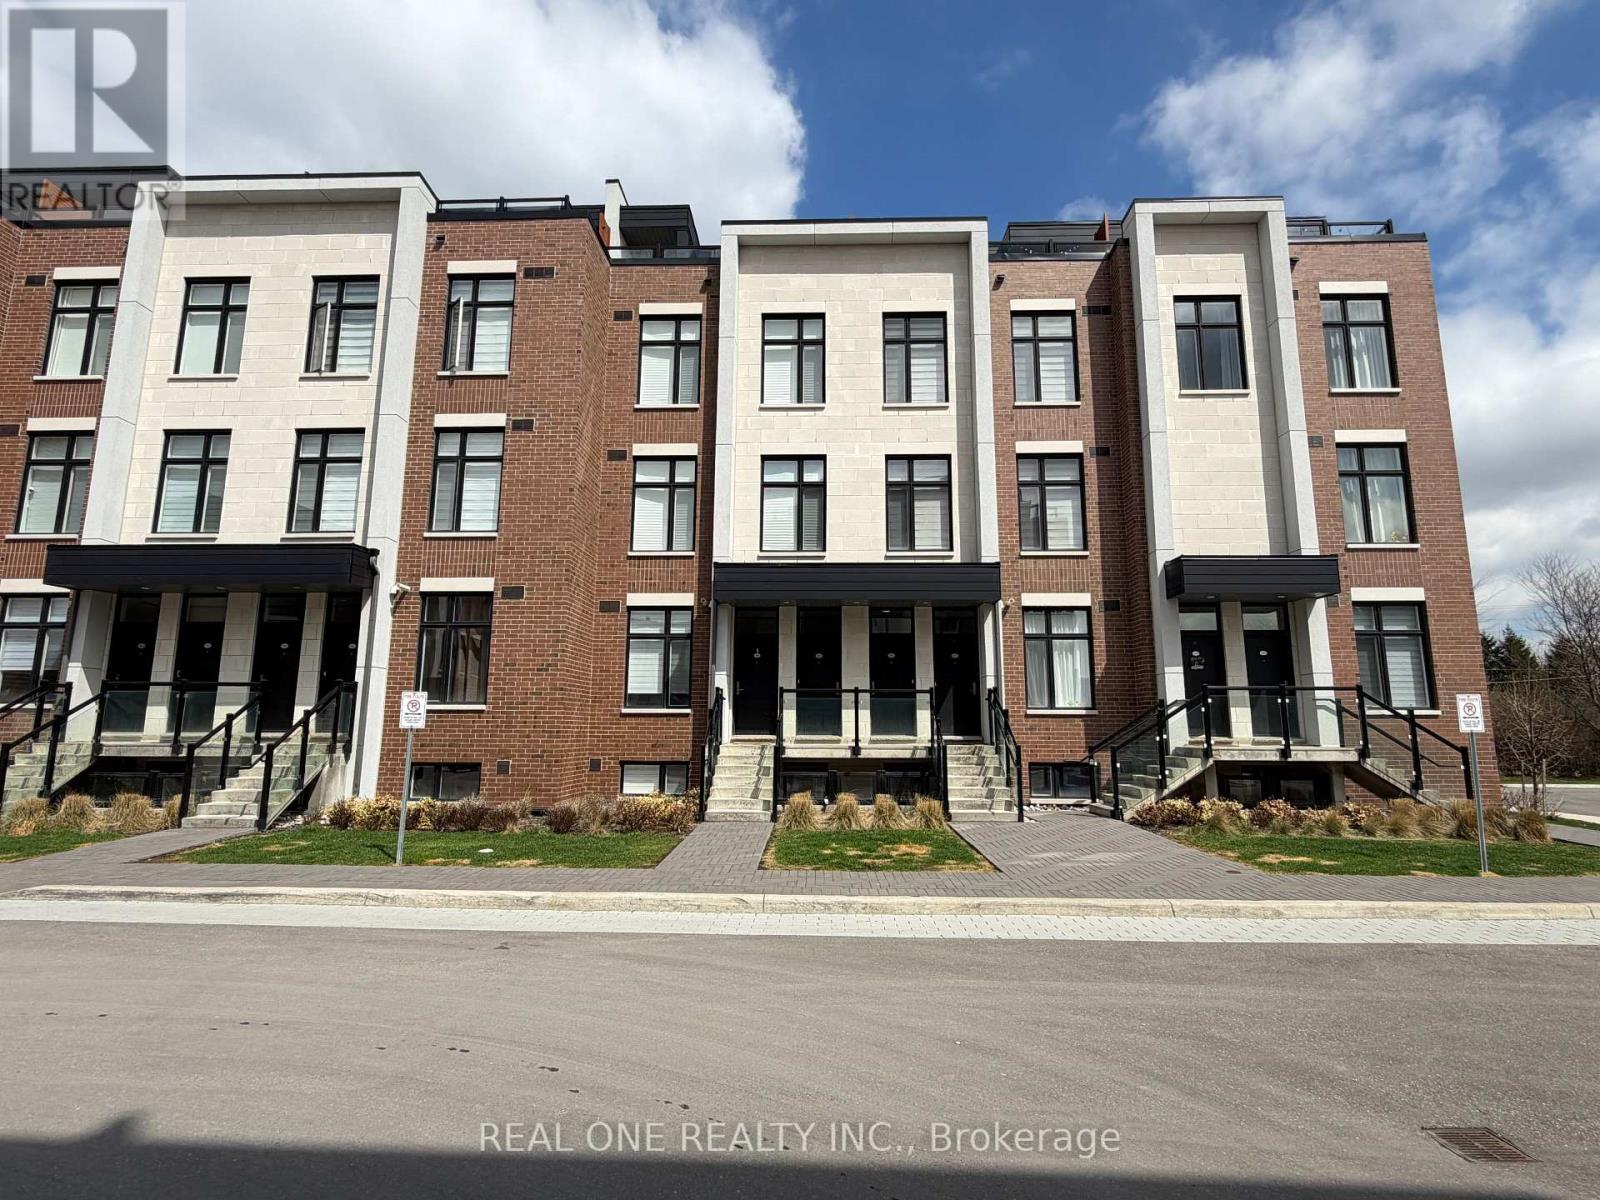
Luxurious Modern Design Home Features 1165Sqft- Spacious 2Br 3Wr In Desirable Woodbridge. 9Ft. Ceilings. Modern, Streamlined Design. Beautiful Central Courtyard, Open Layout For Entertaining, 2 Baths & Main Floor Powder Room. 278 Sqft Terrace Perfect For Entertaining & Views Great Location. Walking Distance To All Amenities Including Public Transit, Plazas, Grocery Store And Banks. A Must See! Close To Kleinburg & Vaughan Mills & Quick Access To 407 & 400. ! (id:60365)
310 - 3429 Sheppard Avenue E
Toronto, Ontario
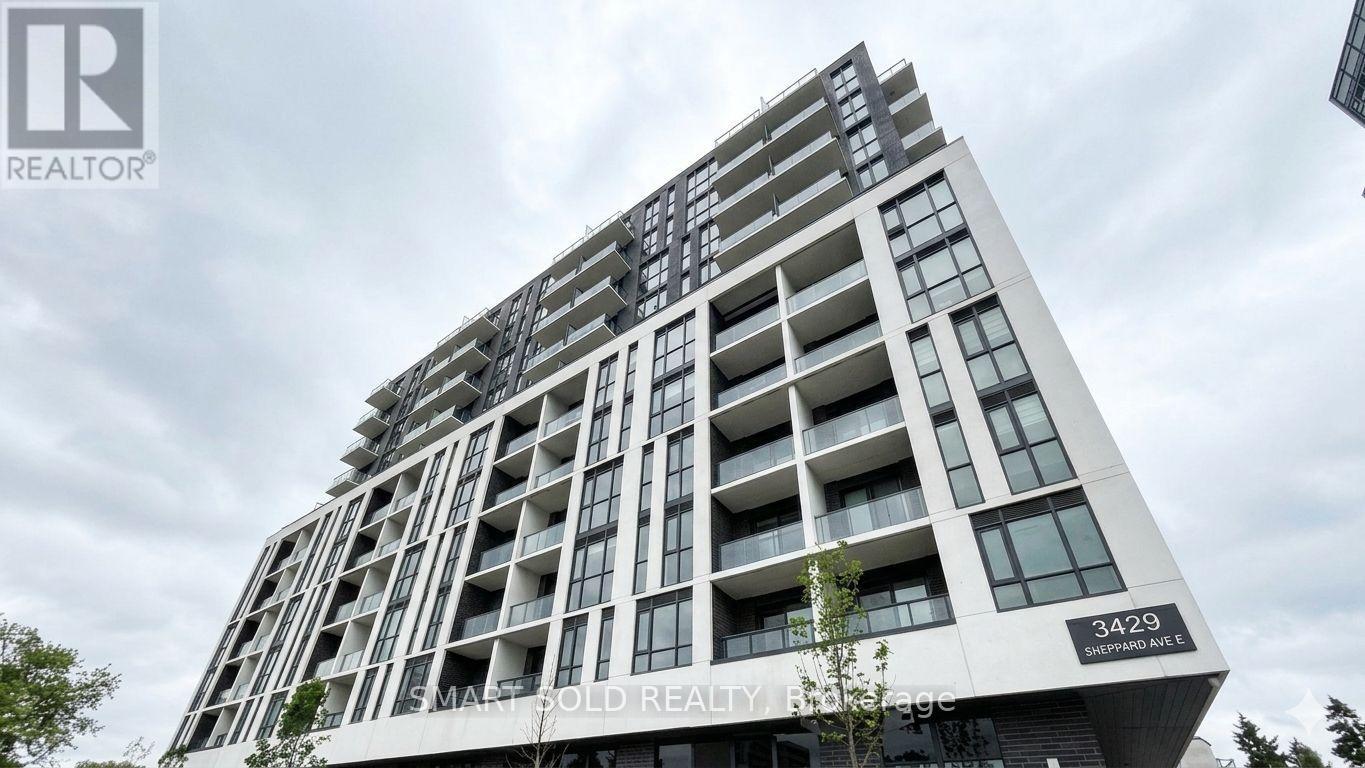
Brand new Building in a wanted Location. 1006 Sq ft 2+1 Big Unit with 2-baths, Exposure to South. The den with closet could be 3rd Bedroom or a private office. Extra large modern kitchen with extended cabinetry , Vinyl flooring throughout. Close to Schools, TTC, Hwy 401 & 404, Don Mills Subway, Fairview Mall, Super Markets, Restaurants, Parks, and all Amenities. East Access to UTSC and Seneca. One parking and one locker included. (id:60365)
Bsmt - 1909 Poppy Lane
Pickering, Ontario
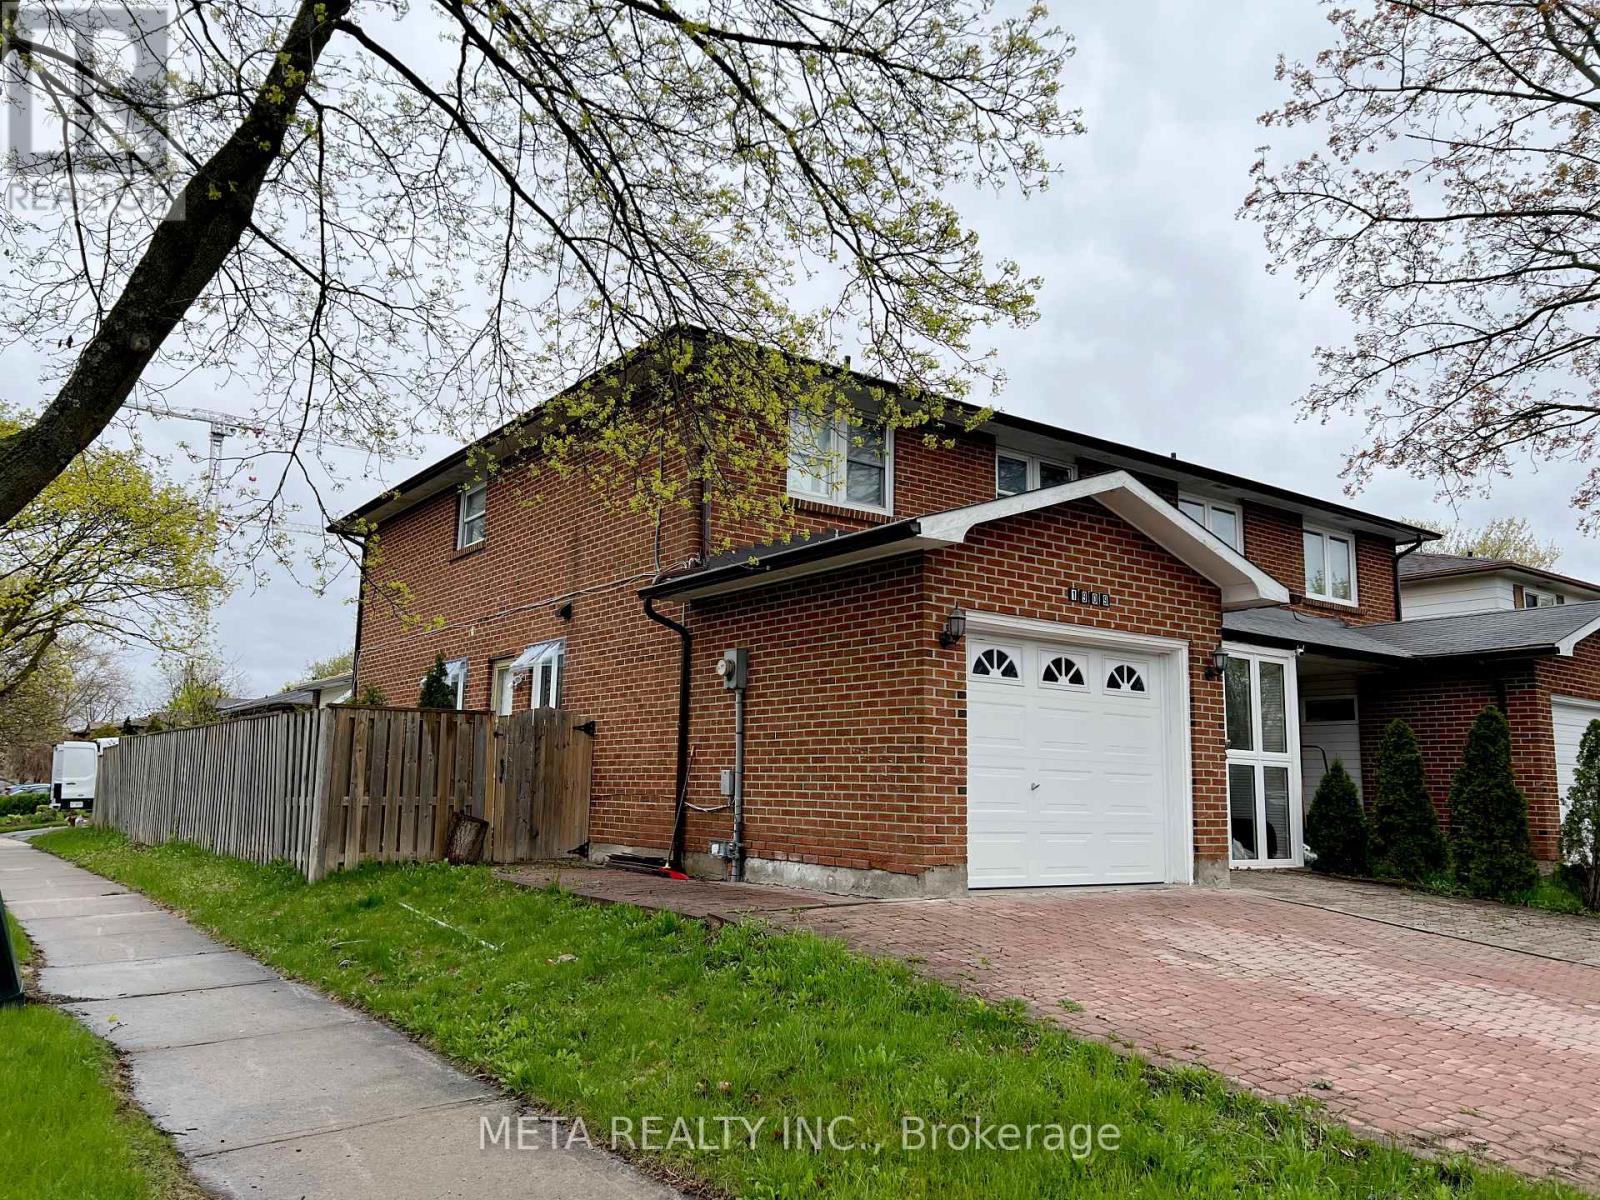
2 Bedroom Legal Basement Apartment With Separate Side Entrance For Lease in Pickering's Family Friendly Liverpool Area. Perfect Space for a Couple OR a Small Growing Family. Separate Laundry. No Carpet, Clean, Spacious Rooms, Above Grade Windows. Basement Tenant Will Share 30% of the Utility Bills. The Landlord Lives Upstairs. Closer To All Hwy 401, Pickering City Centre, Pickering Go Station. Need Employment Letter, Latest Two Pay Stubs, Rental Agreement, Equifax Credit Report, First and Last Month's Rent, Interview with the Landlord. (id:60365)
326 - 68 Corporate Drive
Toronto, Ontario
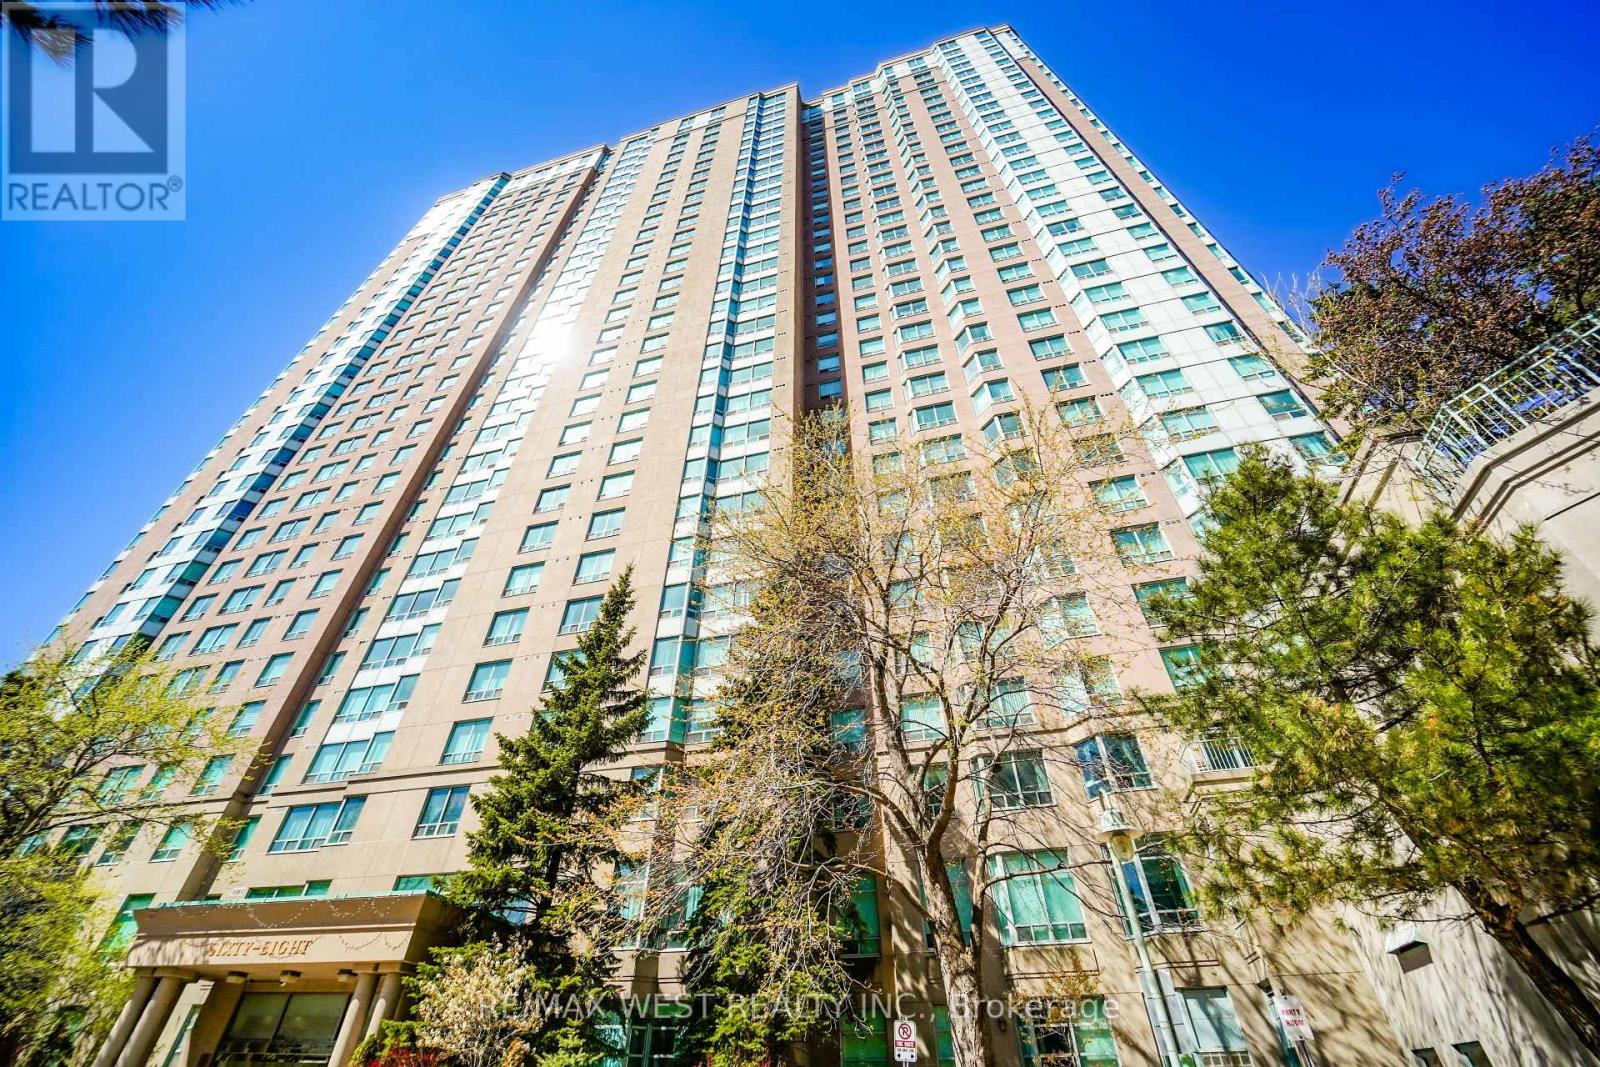
ONE OF A KIND! Rare Offering !! This 2+1 Bedroom 1061 sf Corner Ground Floor Walk-out Unit is only one that Tridel built in this complex (as per sellers). Could be 3 Bedrooms. Just walk out from diningroom to a massive wrap around 800 sf terrace/patio, great for BBQ and then step onto the grass right from your own patio. Unbelievable !!. Two large bedrooms with 2 full 4 pc baths. Renovated modern kitchen w/ st/st appls. Eat breakfast with East sun in the morning on your terrace, watch the games at tennis court or just enjoy the beautiful tranquil view from your terrace/unit of the grounds. Ens. Laundryroom. 2 parking spots, w/i closet in mbr., large windows everywhere for lots of natural light. Gated Tridel Community with MILLION dollar rec center = bowling alley, indoor/outdoor pools, squash courts, tennis courts, billiard room, card room, gym, sauna, guest suites, walk to Scarborough Town Centre, and grocery stores. Walk to bus, LRT, and 3 min to 401. Freshly painted and professionally cleaned just waiting for you to move in. Great size and great investment also. Lots of visitor parking/accessible pkg. (id:60365)

© 2026 Proptech Realty Inc., Brokerage.