
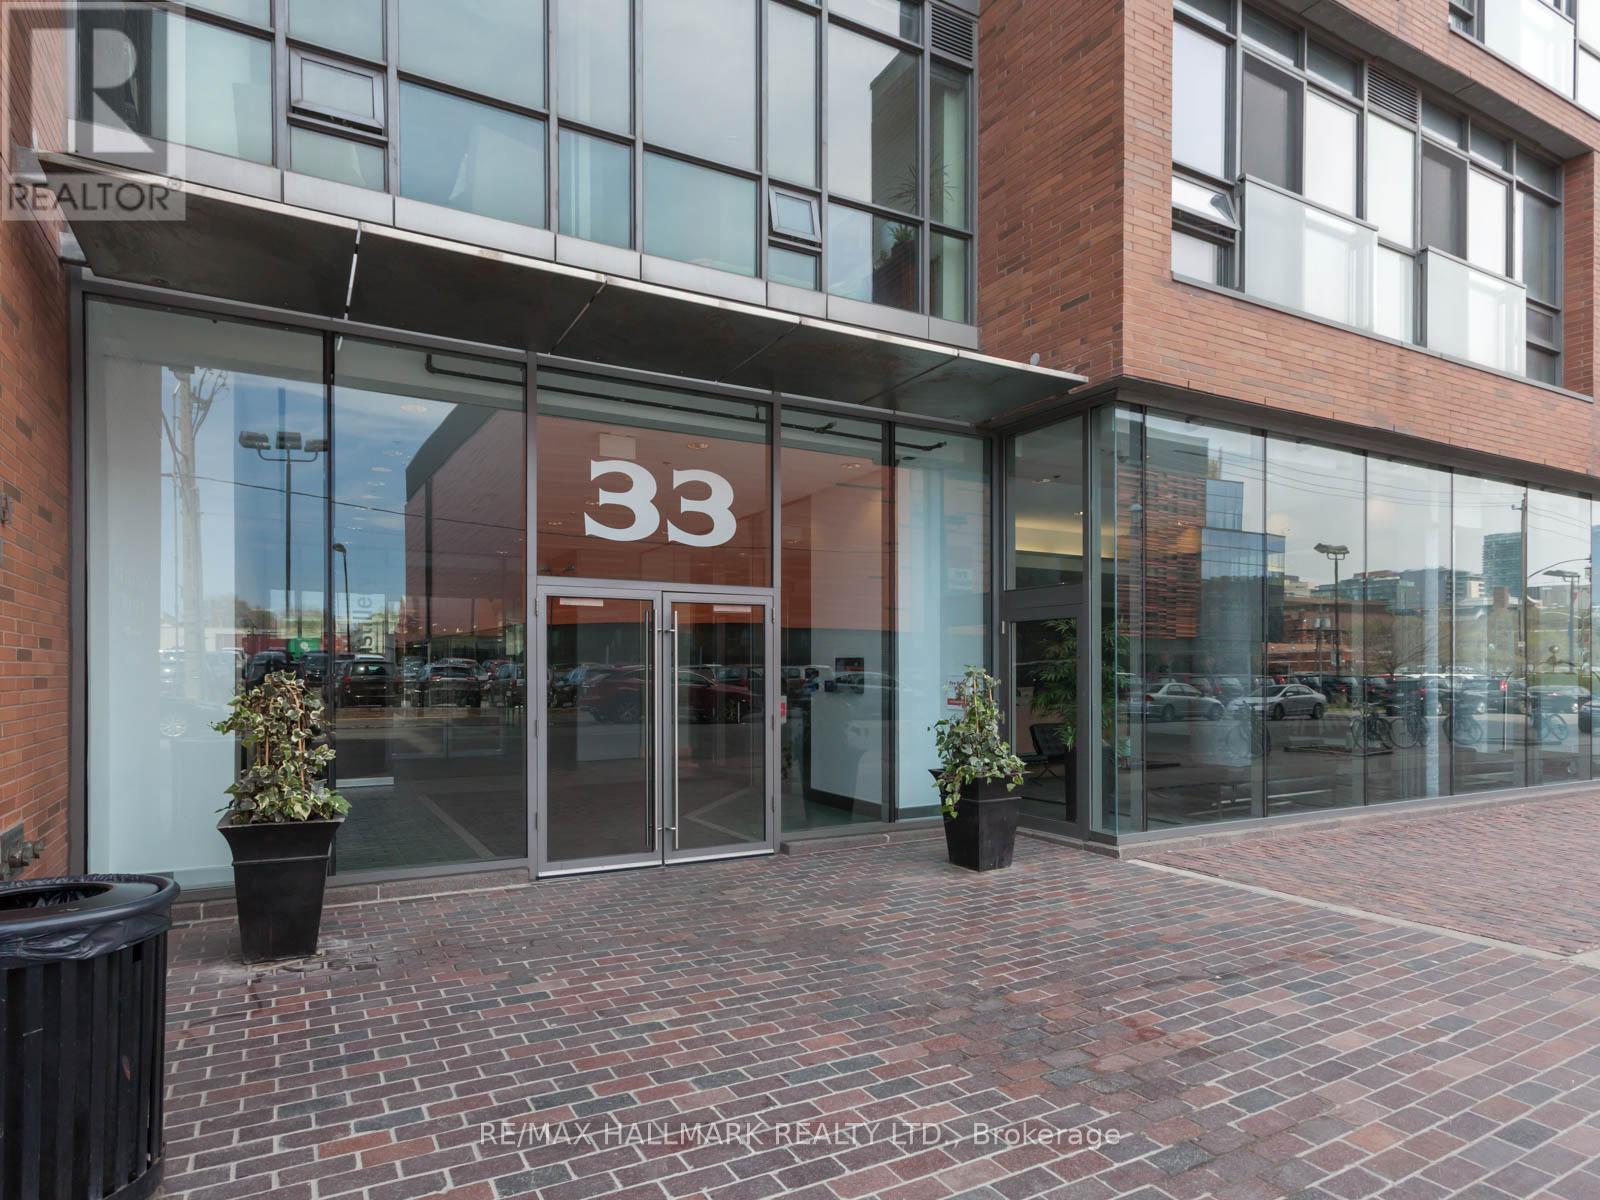
1502 - 33 Mill Street
Toronto, Ontario
Space, Light + Outdoor Living ~ come and claim a truly unforgettable corner residence perched high above the cobblestone streets in the heart of Toronto's iconic Distillery District. #1502 - 33 Mill Street, once you see it, you'll know this is the one! Sunlight streams through Floor-to-Ceiling windows that wrap around the entire suite, filling every room with warmth and showcasing breathtaking northeast views over the historic Distillery District and urban city vistas beyond. The open-concept kitchen, living, and dining area was made for hosting - seamless, spacious, and effortlessly stylish - with rich hardwood floors running throughout to create a polished, cohesive feel. Then there's the showstopper, an extraordinary 21FT full width terrace that completely transforms how you live. Morning coffee at sunrise, summer dinners under the open sky, evening drinks with the city lights glowing around you - this is outdoor space on a scale that's almost impossible to find downtown. The thoughtfully designed split-bedroom layout offers privacy and flexibility. The primary suite is a calming retreat with 2 closets and a spa-inspired 4PC en-suite. The second bedroom, enclosed with sliding frosted doors and complete with a generous closet, easily doubles as a sophisticated work-from-home office or guest space. With one underground parking space (Level B, #91) and one storage locker (P3, #173), convenience is built in. Step outside and everything you need is at your doorstep - 24-hour TTC service, the newly opened Shoppers Drug Mart at Cherry and Front, the renowned St. Lawrence Market, and the vibrant Financial District, along with countless shops, cafes, and restaurants. "#1502 - where home + community beautifully converge, and charm, culture, cafes, and city energy make this the perfect place to live, love, and emerge." (id:60365)
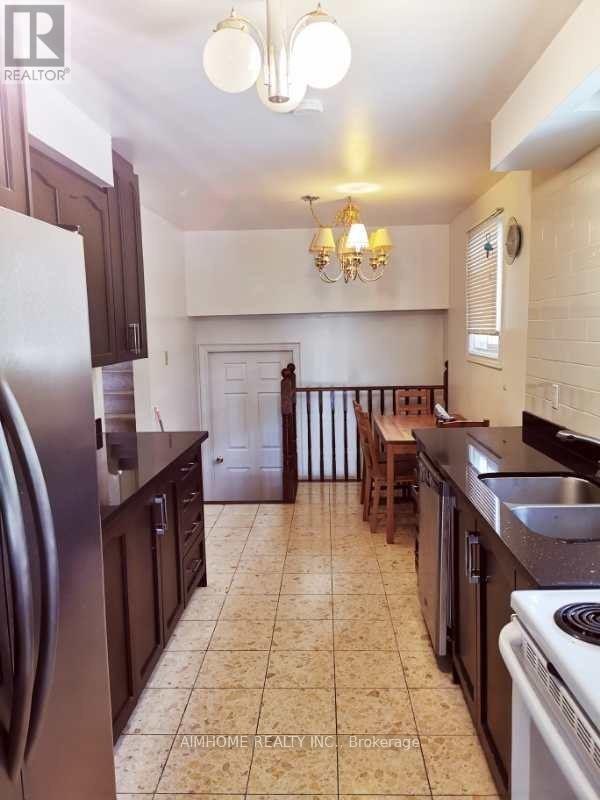
Upper - 62 Mentor Boulevard
Toronto, Ontario
The Lease Is Upper Level Only. 2 Bedrooms (3rd Bedroom Is Locked By Landlord's Belongings.) Kitchen, Washroom In Upper Floor, Quiet Neighbourhood W/ Great Schools: Hillmount P.S., Highland MS, A.Y Jackson Ss, Minutes To Seneca College, Hwy 404, Shopping Mall, Supermarket (id:60365)
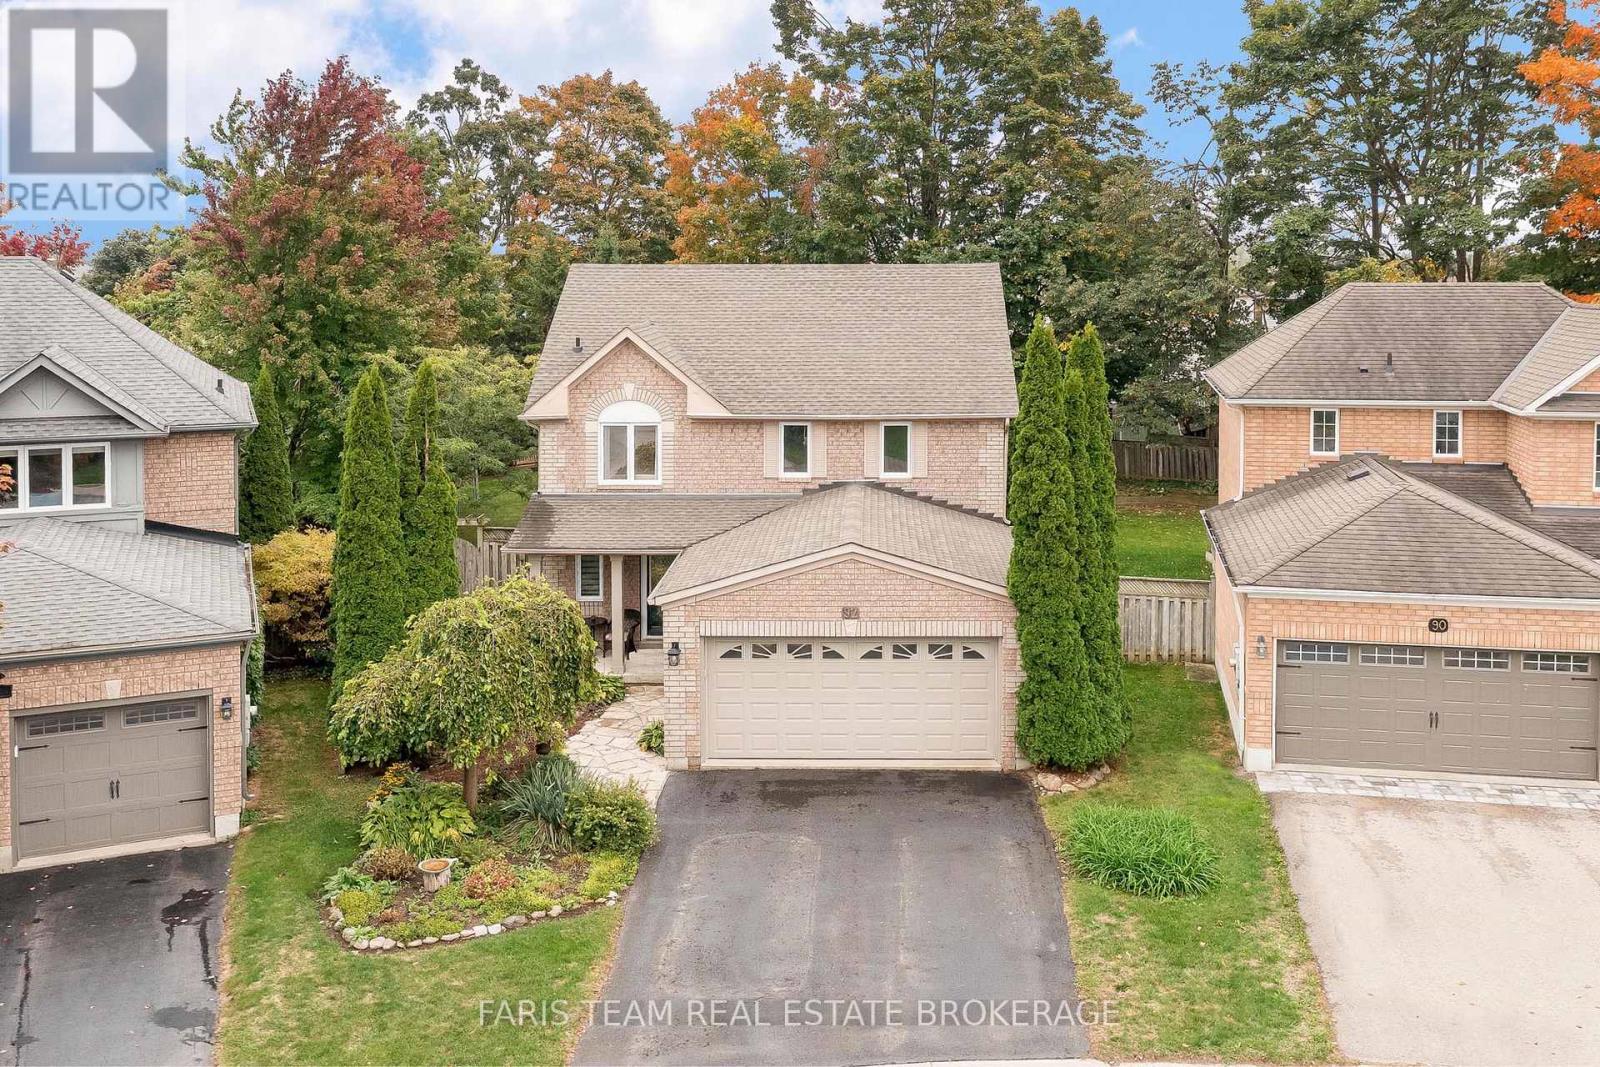
92 Brighton Road
Barrie, Ontario
Top 5 Reasons You Will Love This Home: 1) Charming all-brick 2-storey home offering the perfect family-friendly layout, complete with three bedrooms including a spacious primary suite with a walk-in closet and a luxurious 5-piece ensuite, plus the added benefit of windows replaced in Fall 2022 and a roof approximately 6 years old 2) Bright, open-concept main level creating an inviting space to cook, entertain, and gather with loved ones 3) Finished basement adding valuable living space, featuring a large family room with a separate gym area that is perfect for movie nights, a kids playroom, or a private home office 4) Step outside to a generous backyard with mature landscaping, ideal for summer barbeques, outdoor play, or simply unwinding in your own private retreat 5) Conveniently located near Royal Victoria Health Centre, Georgian College, Johnson's Beach, schools, shopping, and commuter routes. 1,833 above grade sq.ft. plus a finished basement. (id:60365)
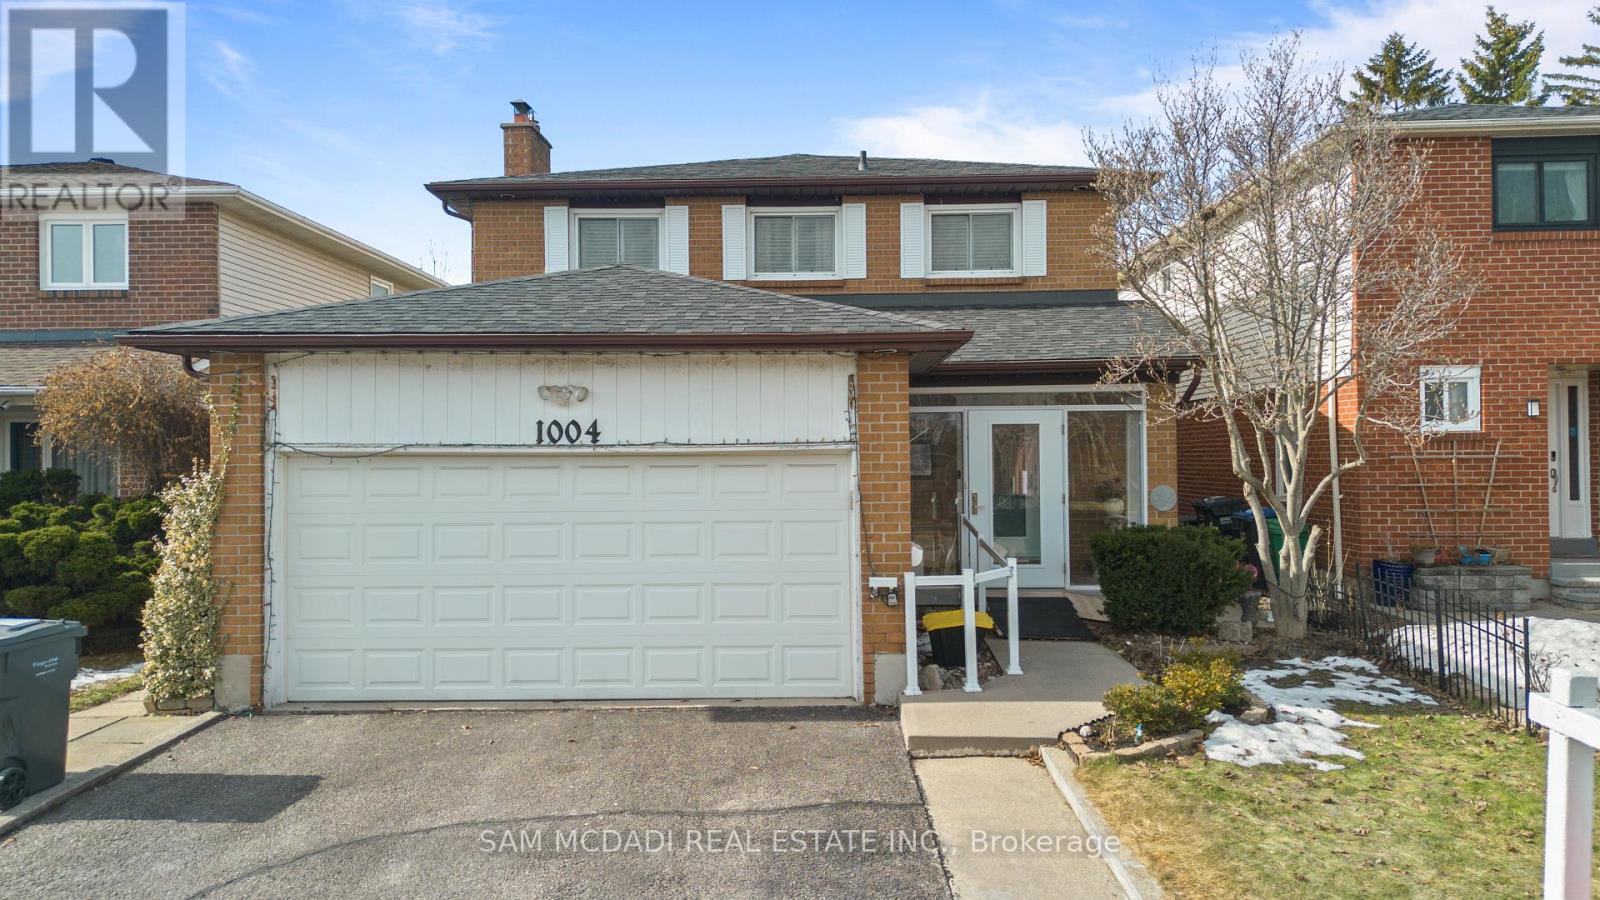
1004 Queensbridge Drive
Mississauga, Ontario
Welcome to this charming residence nestled in the heart of Creditview, where timeless character meets thoughtful updates. This well loved home offers a warm, inviting atmosphere with a touch of classic elegance throughout. Step inside the lovely entryway and make your way into the heart of the home, a bright and spacious kitchen equipped with stainless steel appliances, granite countertops, a centre island, ample cabinetry, a pantry, pot lights, and a walkout leading to the backyard, creating seamless indoor/outdoor flow. The kitchen overlooks the family room, which opens into the dining area, offering a welcoming space perfect for everyday living. The separate living room features a beautiful fireplace and elegant French doors, creating a warm space with a hint of Parisian inspired charm. Ascend the curved staircase to the second level, where the primary suite awaits, boasting a 3pc ensuite and a closet. Three additional well sized bedrooms, each with their own closets, share a 4pc bathroom, offering comfort and functionality for the whole family. The fully finished basement extends the living space and offers incredible versatility, featuring two kitchens, two recreation areas, a 2pc bathroom, and a 3pc bathroom. With two walkouts and a thoughtfully designed layout, this level presents excellent potential for extended family living or future rental income. Enjoy the privacy of the backyard, featuring a covered extended deck with a ceiling fan and lush greenery, perfect for entertaining in comfort throughout the seasons. The home is complete with new wide access doors at the front and back, as well as four parking spaces, two in the garage and two in the driveway. Set in a desirable, family friendly neighbourhood close to parks, renowned schools, Erindale GO, major highways, shops, and more. This is a timeless home filled with warmth, character, and endless possibilities, ready to welcome its next chapter! (id:60365)
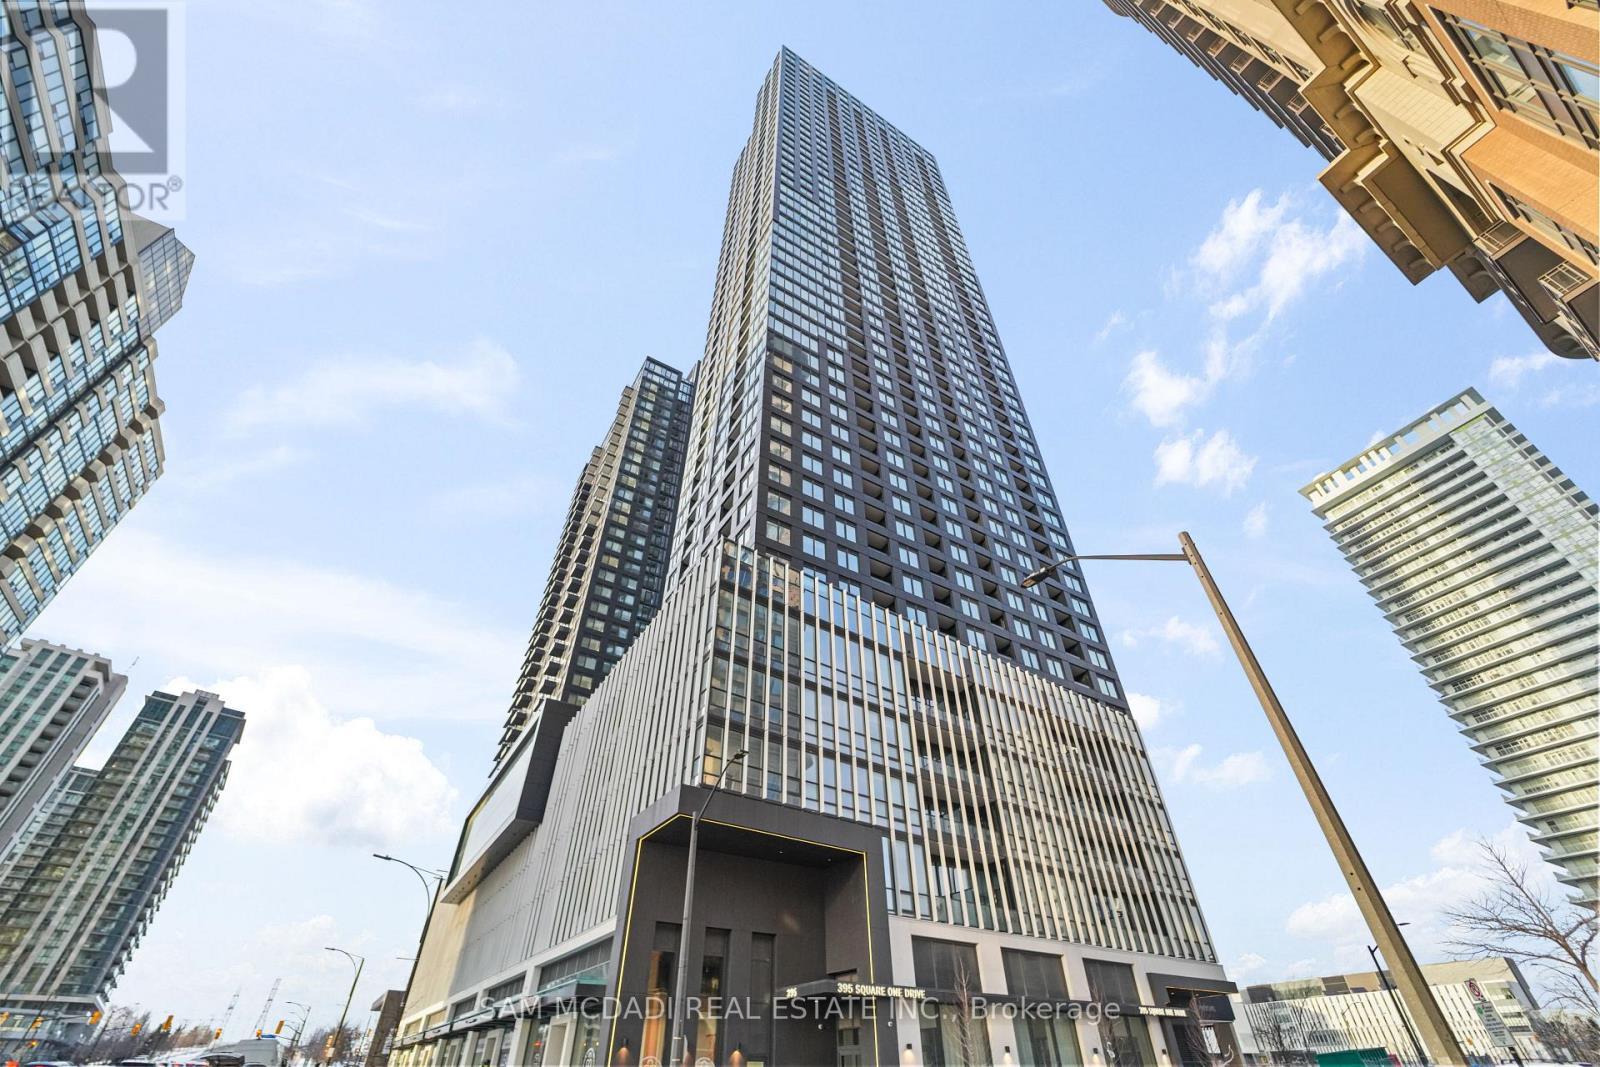
3703 - 395 Square One Drive
Mississauga, Ontario
Welcome to this brand new, never-lived-in 2 bedroom, 2 full bathroom residence complete with parking featuring an EV charger and a locker, located in the heart of Mississauga's vibrant Square One District. Designed with both style and functionality in mind, this sun-filled suite offers an efficient open-concept layout with approximately 9-foot ceilings, smooth finished ceilings, and large windows that flood the space with natural light. The contemporary kitchen is thoughtfully appointed with custom European-inspired cabinetry, quartz countertops, integrated under-cabinet lighting, a tile backsplash, and stainless steel appliances, making it ideal for everyday living and entertaining alike. The living and dining areas flow seamlessly to create a welcoming atmosphere, while the bedrooms provide comfortable retreats. Modern bathrooms feature sleek vanities with integrated sinks, frameless mirrors, chrome fixtures, deep soaker tubs or glass-enclosed showers, and full-height tile surrounds. Laminate flooring runs throughout the main living areas, complemented by porcelain and ceramic tile in wet areas. Residents enjoy an exceptional collection of amenities, including a fully equipped fitness centre, rooftop terrace with panoramic views, basketball court, BBQ area, kids' playroom, climbing wall, meditation room, sauna, and 24-hour concierge and security. Steps to Square One Shopping Centre, Sheridan College, Celebration Square, transit hub, GO Transit, and the future LRT, with quick access to Highways 403, 401, and QEW. Move-in ready and impeccably located-an outstanding opportunity for end-users and investors alike. (id:60365)
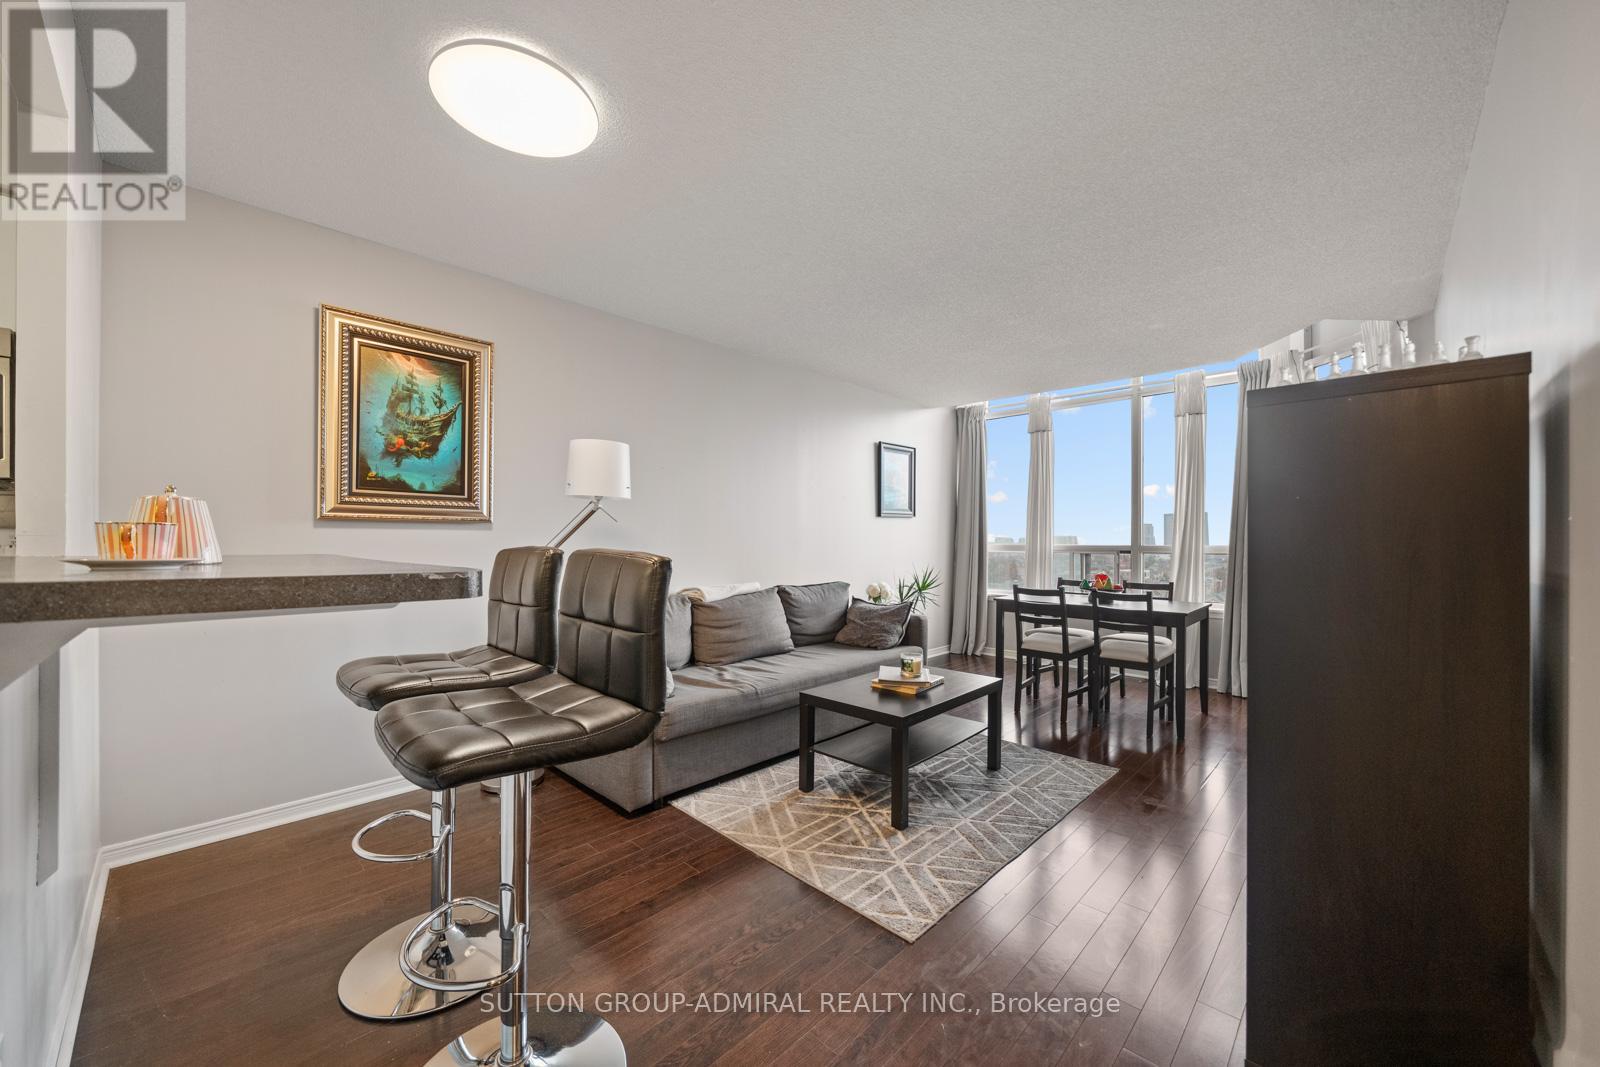
1103 - 81 Townsgate Drive
Vaughan, Ontario
Perfect for first-time home buyers, this bright and spacious 2-bedroom, 2-bathroom condo at 81 Townsgate Drive #1103 in Vaughan offers exceptional value, comfort, and convenience in a prime Bathurst & Steeles location. This well-maintained unit features approximately 900+ sq. ft. of carpet-free living space with an open-concept layout, large windows, and a private balcony with clear southwest views. Enjoy the benefit of all utilities included in the maintenance fees-heat, hydro, water, A/C, parking, and more-providing excellent cost certainty and affordability. The unit is equipped with new appliances, in-suite laundry, and a functional kitchen with breakfast bar, while the spacious primary bedroom boasts a walk-in closet and a 4-piece ensuite. A second full bathroom adds flexibility for families or guests. Additional highlights include a new air conditioning system (2023), a building roof replacement (2025), one owned underground parking space, and a locker. Residents enjoy premium amenities such as an outdoor pool, tennis court, sauna, exercise room, party room, and 24/7 gated security. Surrounded by parks like Moore Park, Lakehurst Park, and G. Ross Lord Park. Enjoy nearby schools like St. Elizabeth Catholic High School, Newtonbrook High School, Fisherville Public School, Louis Honore Frechette French Emersion School, Hodan Nalayeh Secondary School, Brownridge Public School. Conveniently located in the Bathurst & Steeles area with access to shopping centres, grocery stores, Promenade Mall & Centrepoint Mall, Bathurst & Clark Resource Library & Goulding Community Recreation Centre. The location offers easy access to the TTC, Viva/YRT busses & Highways 407 & Highway 7. (id:60365)
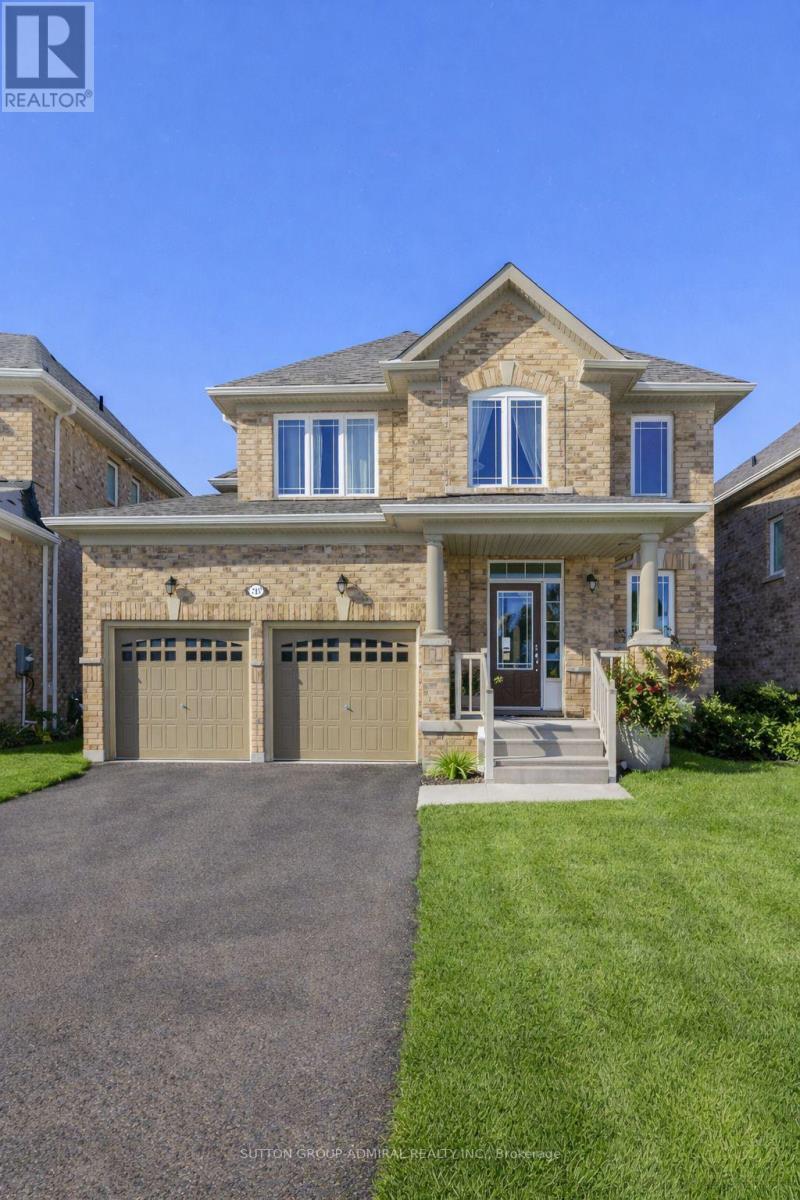
797 Green Street
Innisfil, Ontario
Welcome to this beautifully maintained 5-year-old detached home in the desirable Lefroy community of Innisfil just minutes from Lake Simcoe. Bright open concept layout with large windows cozy fireplace and modern kitchen featuring granite countertops stainless steel appliances gas stove and center island. Spacious 3 bedroom home with multiple bathrooms ideal for families. Partially finished basement with recreation room and full bath adds extra living space or rental potential. Fully fenced backyard perfect for entertaining and outdoor living. Located close to Lake Simcoe beaches marina parks schools and local amenities with easy access to Barrie and the GTA. Excellent opportunity for Family, investors with strong Airbnb or rental potential near one of the area's most popular year round destination.Welcome to this beautifully maintained 5-year-old detached home in the desirable Lefroy community of Innisfil just minutes from Lake Simcoe. Bright open concept layout with large windows cozy fireplace and modern kitchen featuring granite countertops stainless steel appliances gas stove and center island. Spacious 3 bedroom home with multiple bathrooms ideal for families. Partially finished basement with recreation room and full bath adds extra living space or rental potential. Fully fenced backyard perfect for entertaining and outdoor living. Located close to Lake Simcoe beaches marina parks schools and local amenities with easy access to Barrie and the GTA. Excellent opportunity for Family, investors with strong Airbnb or rental potential near one of the area's most popular year round destination. (id:60365)
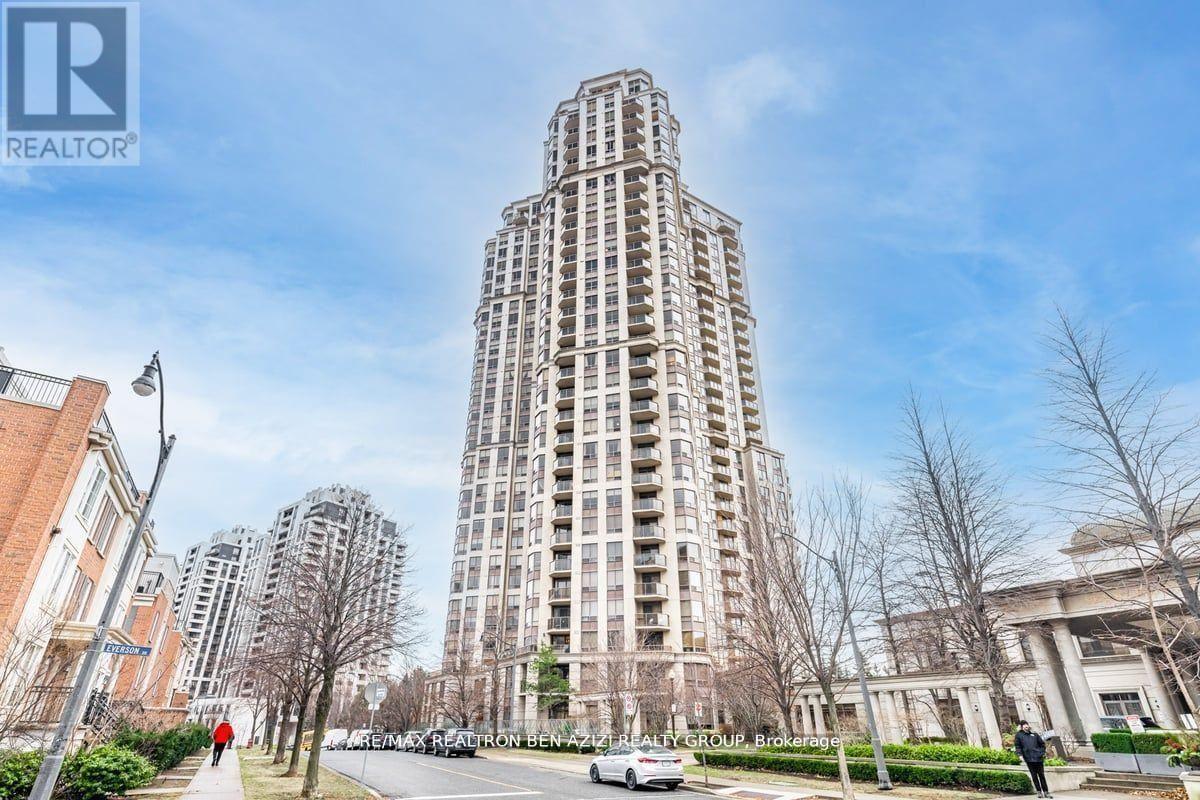
2324 - 80 Harrison Garden Boulevard
Toronto, Ontario
Luxury Tridel Skymark one bedroom condominium featuring 9-ft ceilings and a bright south-west exposure. This pristine unit offers a open concept with granite countertops, plus one parking space and one locker for added convenience. Enjoy 24-hour concierge service and exceptional building amenities including an indoor pool, hot tub, sauna, fitness centre, billiards room, virtual golf, bowling alley, outdoor tennis court, party room, library, and guest suites. Ideally located within walking distance to the subway and close to Avondale Park, shopping, and everyday conveniences. (id:60365)
52 Post Road
Toronto, Ontario
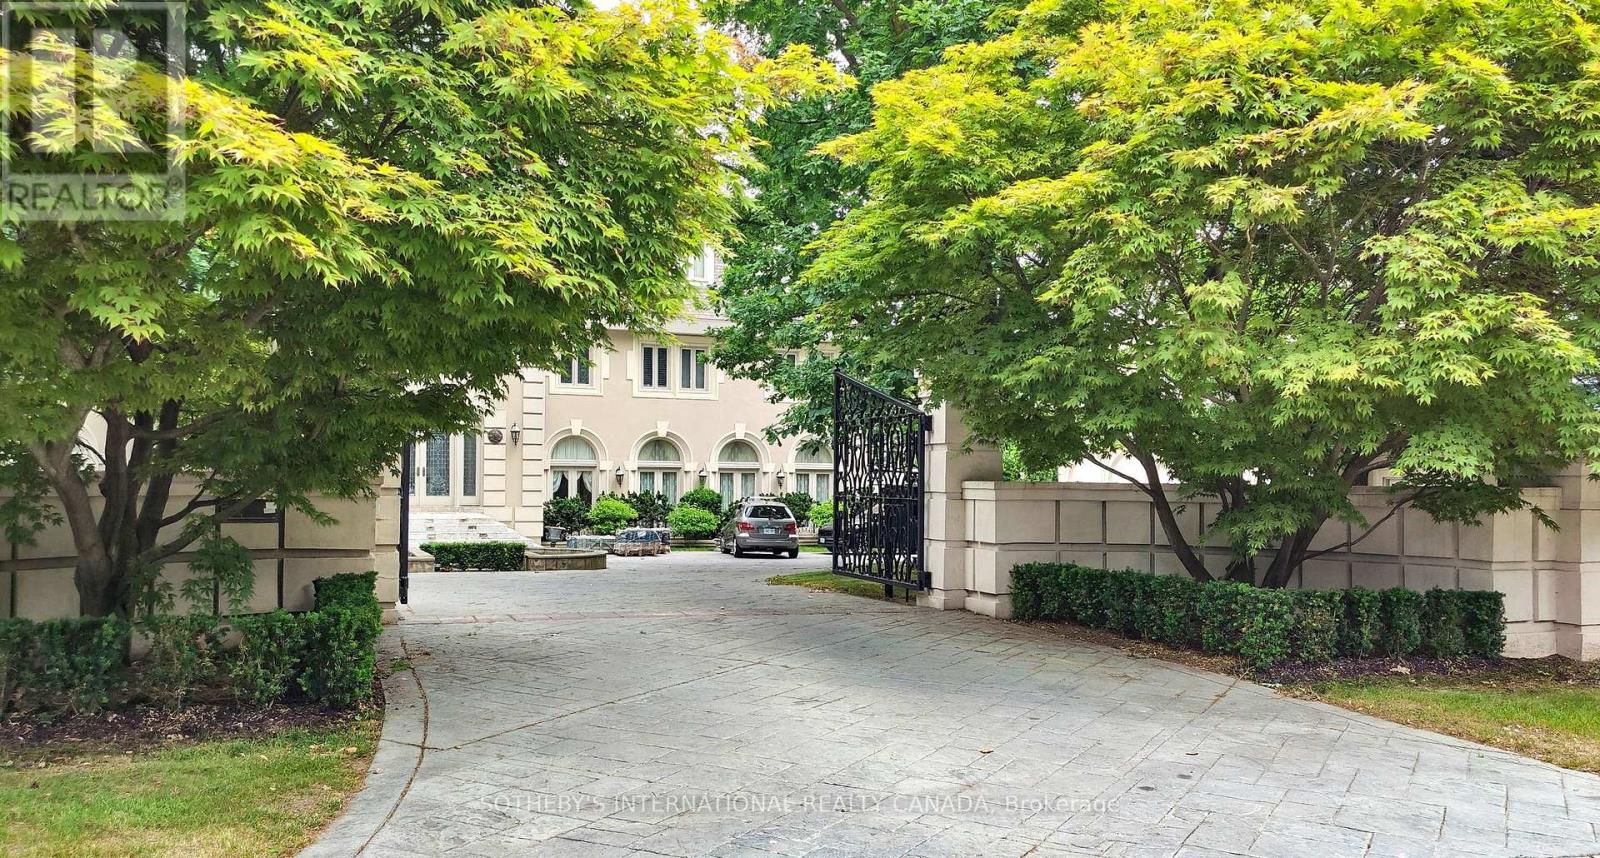
52 Post Rd stands as one of the most distinguished French Neoclassical architectural masterpieces in Bridle Path, Canada's most prestigious residential enclave. Spanning over 25,000 SF, this gated estate is widely regarded as a "Modern Grand Mansion'' of remarkable scale and presence. High-arched doorways intricately patterned marble floors and millwork, ornate wrought-iron railings, and monumental proportions establish enduring sophistication and a regal arrival experience. Grand Salon at Central Hall is a truly unparalleled residential showpiece. This magnificent two-storey space rises 23 FT high, graciously accommodates up to 300 guests, evokeing timeless grandeur of Versailles. Thoughtfully designed for exquisite and opulent settings to satisfy large family gatherings and the refined philanthropic pursuits of luxury connoisseurs. A striking three-storey window composition, elegantly paired with sweeping circular staircases, creates a graceful architectural statement, invites abundant natural light and offers exclusive views of the surrounding gardens. It harmoniously unites the classic symmetry with contemporary ease and comfort flows. Above-grade Appx 15,000 SF/Main + 2500SF/Coach. Plus an Appx 7,500 SF lower level boasting for entertainment and relaxation. An indulgence array of amenities incl the wellness spa, sauna, hot tub, fitness centre, wine cellar and an extensive billiard room hosting multiple games. A tunnel-connected coachhouse offers an self-contained apt, and a 5-car-garage. Resort-inspired backyard featuring an outdoor pool with pool-house, a private tennis court, and a children's playground along expansive lawn and tree-lined tranquil pathway. Set among an extraordinary collection of luxury estates in the Bridle Path, this exceptional location is surrounded by top public and private schools, renowned Granite Club and Sunnybrook Health. A rare offering defined by prestige, privacy, and elevated lifestyle in the heart of the City. (id:60365)
3 - 3557 Colonel Talbot Road
London South, Ontario
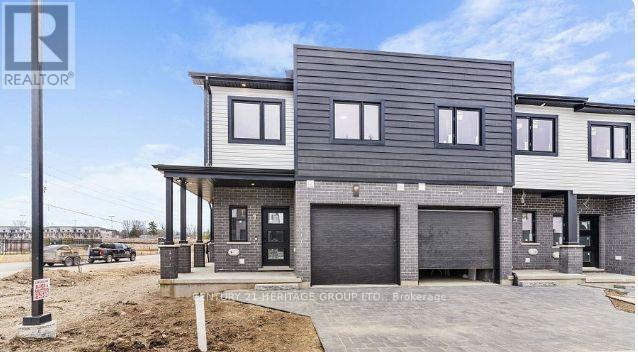
This beautiful townhome features 3 bedrooms and 2.5 bathrooms, offering a bright and spacious living environment. The open-concept main floor includes laminate flooring throughout, a convenient powder room, and a modern kitchen with breakfast bar, stainless steel appliances, and upgraded cabinetry. Upstairs, you'll find three generously sized bedrooms with large closets, along with a convenient second-floor laundry room. The primary bedroom boasts a 4-piece ensuite bathroom and an oversized walk-in closet, providing comfort and privacy. Perfect for families seeking style, space, and convenience. It also includes finished basement with a bedroom, full washroom, living room and walkout to the patio. (id:60365)
29 Watson Crescent
North Dumfries, Ontario
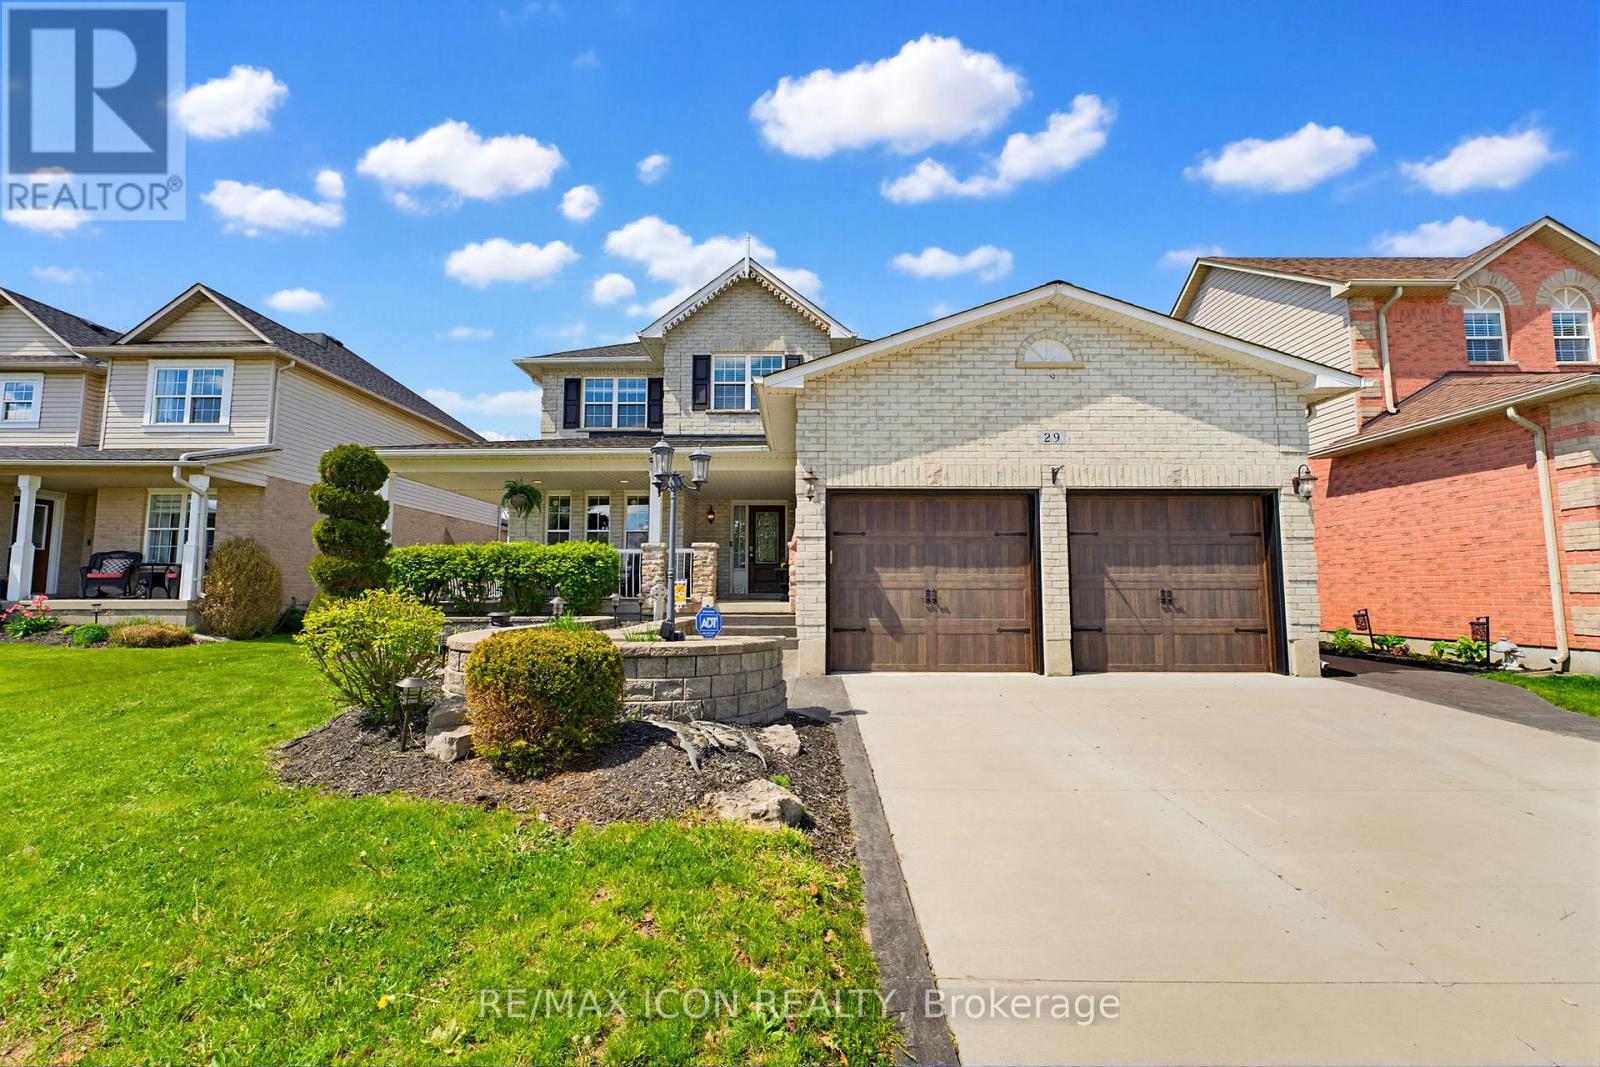
Welcome to 29 Watson Crescent in the charming community of Ayr - a stunning all-brick family home tucked away on a quiet crescent with no through traffic, offering the perfect blend of luxury, comfort, and family-friendly living. From the moment you arrive, this home boasts incredible curb appeal with a concrete driveway, stamped concrete walkways, composite front and garage doors, and beautifully maintained exterior finishes.Step inside to a bright and spacious open foyer highlighted by a brand new finished wood staircase and elegant hardwood flooring throughout the main level. Designed with both entertaining and everyday family living in mind, the main floor offers two generous living/family room spaces, a formal dining room, private office, convenient mudroom off the garage, and a main floor bathroom.The heart of the home is the impressive kitchen featuring floor-to-ceiling cabinetry, granite countertops, and a bright eat-in dining area overlooking the backyard oasis.Upstairs, you'll find 4 spacious bedrooms and 3.5 bathrooms, including an oversized primary retreat complete with a large walk-in closet and luxurious 4-piece ensuite. Three additional generously sized bedrooms and another full 4-piece bathroom provide plenty of room for the growing family.The fully finished basement is an entertainer's dream featuring a large recreation area complete with a pool table space and bar area - perfect for hosting family and friends year-round.Step outside to your own private backyard oasis situated on a massive deep lot, featuring an inground pool and outdoor kitchen designed for unforgettable summer entertaining.Located in a sought-after family-friendly neighbourhood close to schools, parks, and amenities, this exceptional home truly has it all. (id:60365)
Lower - 23 Ivanhoe Road
Brantford, Ontario
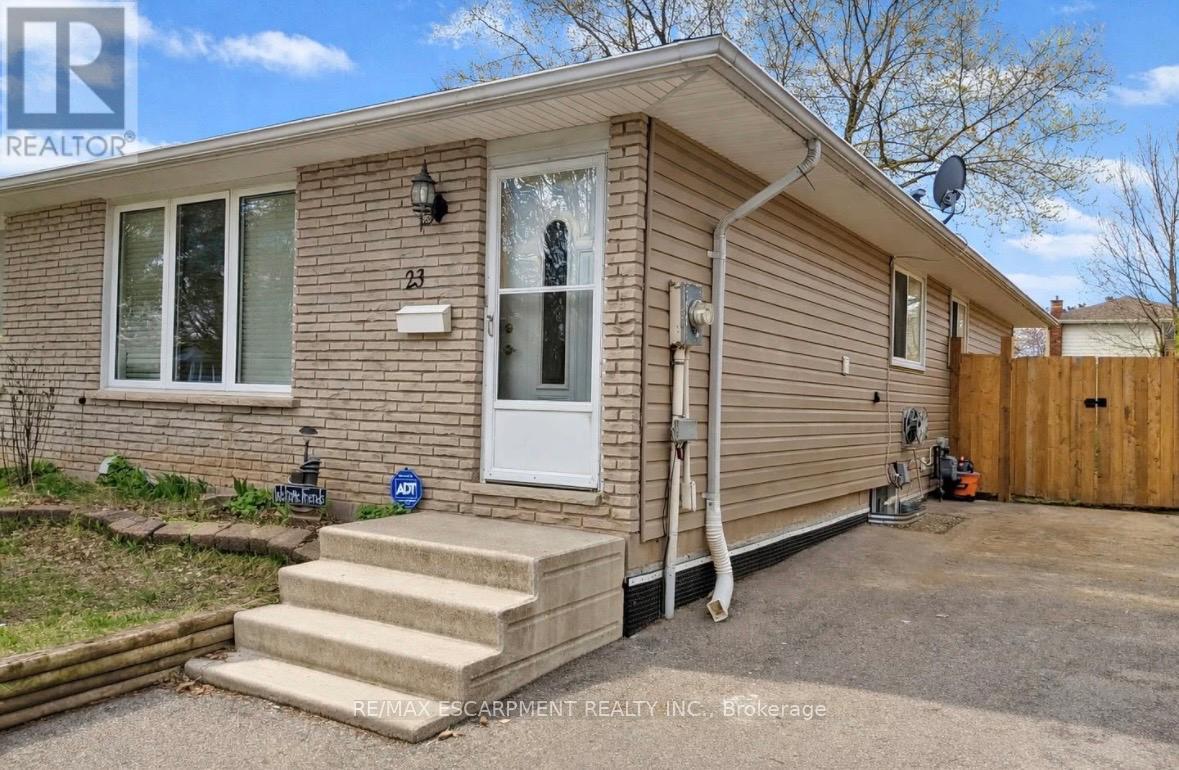
Welcome to this newly renovated legal 2-bedroom lower level apartment for lease on Brantford's desirable north side. Offering approximately 952 sq. ft. of bright and spacious living space, this all-inclusive unit features a modern open-concept layout, sizeable bedrooms and a convenient 3-piece bathroom. Enjoy the added convenience of a separate entrance, private laundry and dedicated storage room. Situated on a quiet, family friendly street close to schools, parks, shopping and everyday amenities. All utilities included plus 1 driveway parking space. A fantastic opportunity for tenants seeking comfort, space and convenience in a sought- after location. (id:60365)

© 2026 Proptech Realty Inc., Brokerage.