
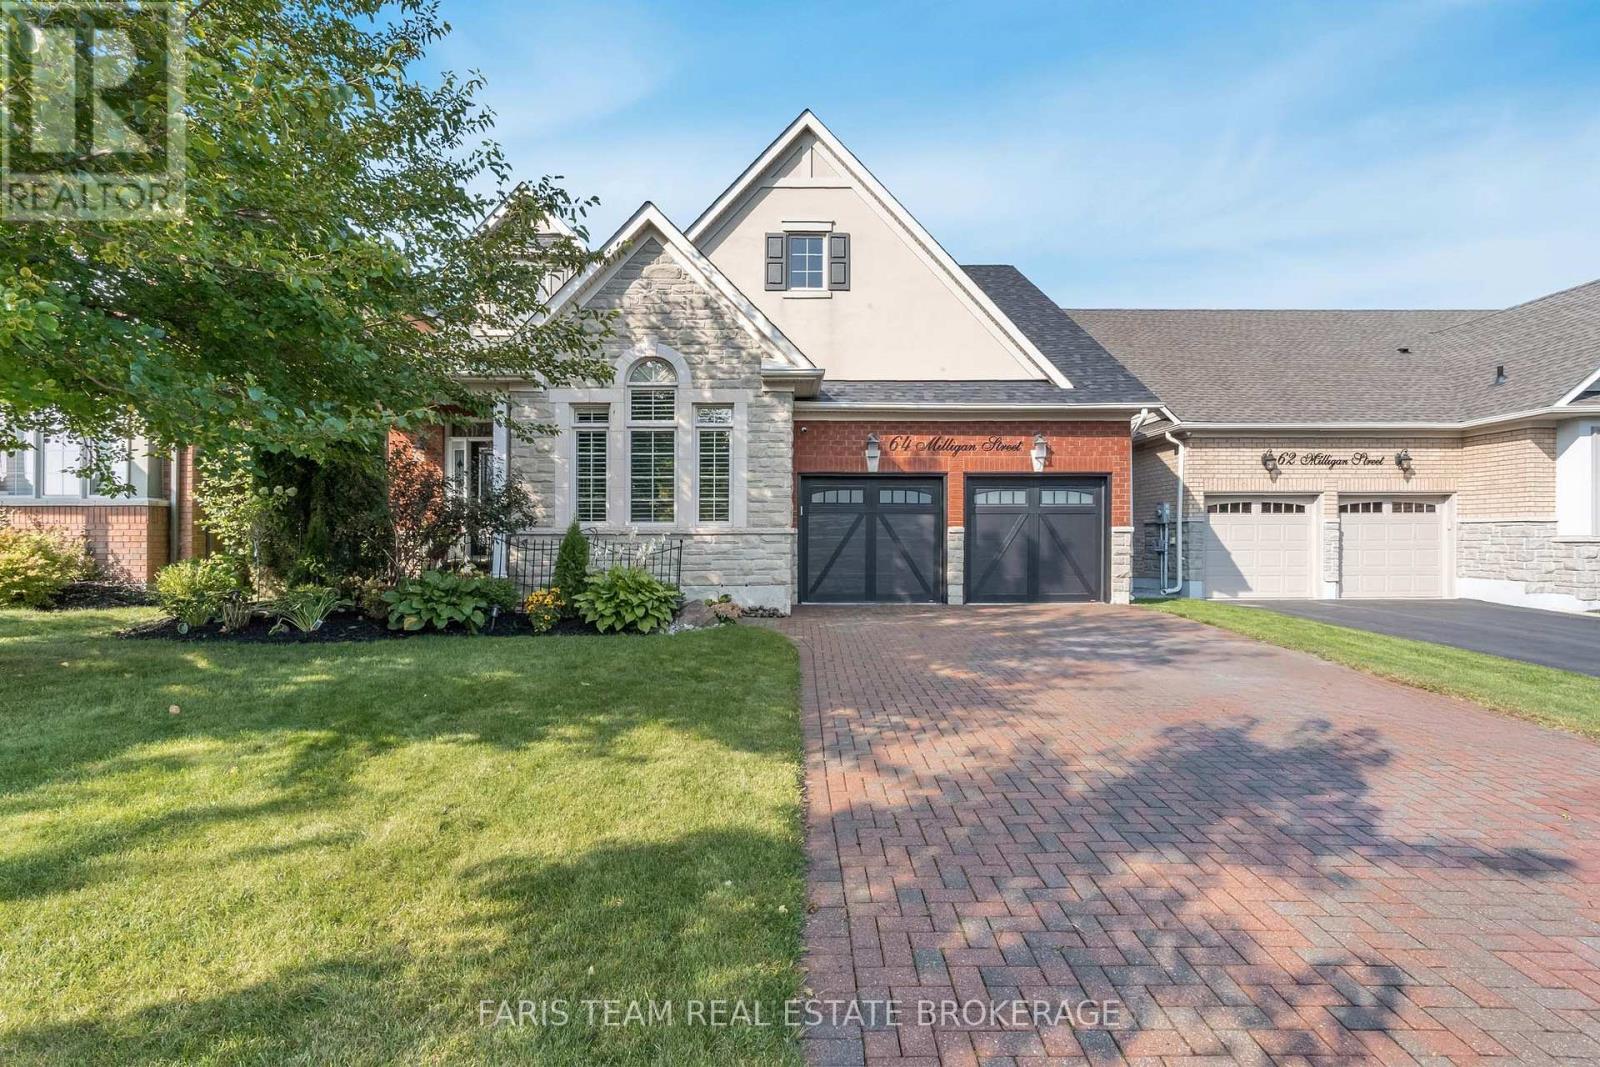
64 Milligan Street
Bradford West Gwillimbury, Ontario
Top 5 Reasons You Will Love This Home: 1) Well-appointed modern bungalow offering a flexible 3+2 bedroom layout, featuring hardwood flooring, 9' ceilings, and an open-concept design, with a separate oversized family room showcasing a vaulted 15' ceiling and gas fireplace for added space and comfort, with California shutters throughout the home 2) Fully finished basement designed for entertaining and extended living, complete with a spacious recreation area featuring a pool table with overhead lighting and an air hockey table, a wet bar, two additional bedrooms, a private exercise area, and a renovated bathroom (2024) 3) Thoughtfully updated with key improvements including a new roof (2023), garage door (2020), and newer appliances including fridge, gas stove, washer, and dryer all in 2024, along with an updated laundry room (2024) 4) Private, landscaped backyard retreat featuring a two-tier deck with lighting, a hot tub area, a natural gas firepit, mature landscaping, and an inground sprinkler system, creating an ideal setting for both entertaining and everyday enjoyment 5) Situated on a premium lot on a quiet court with an interlock driveway and no sidewalk, offering added parking and privacy, all while being conveniently located close to schools, parks, shopping, and easy access to Highway 400. 2,182 above grade sq.ft. plus a finished basement. 4,036 sq.ft. of finished living space. (id:60365)
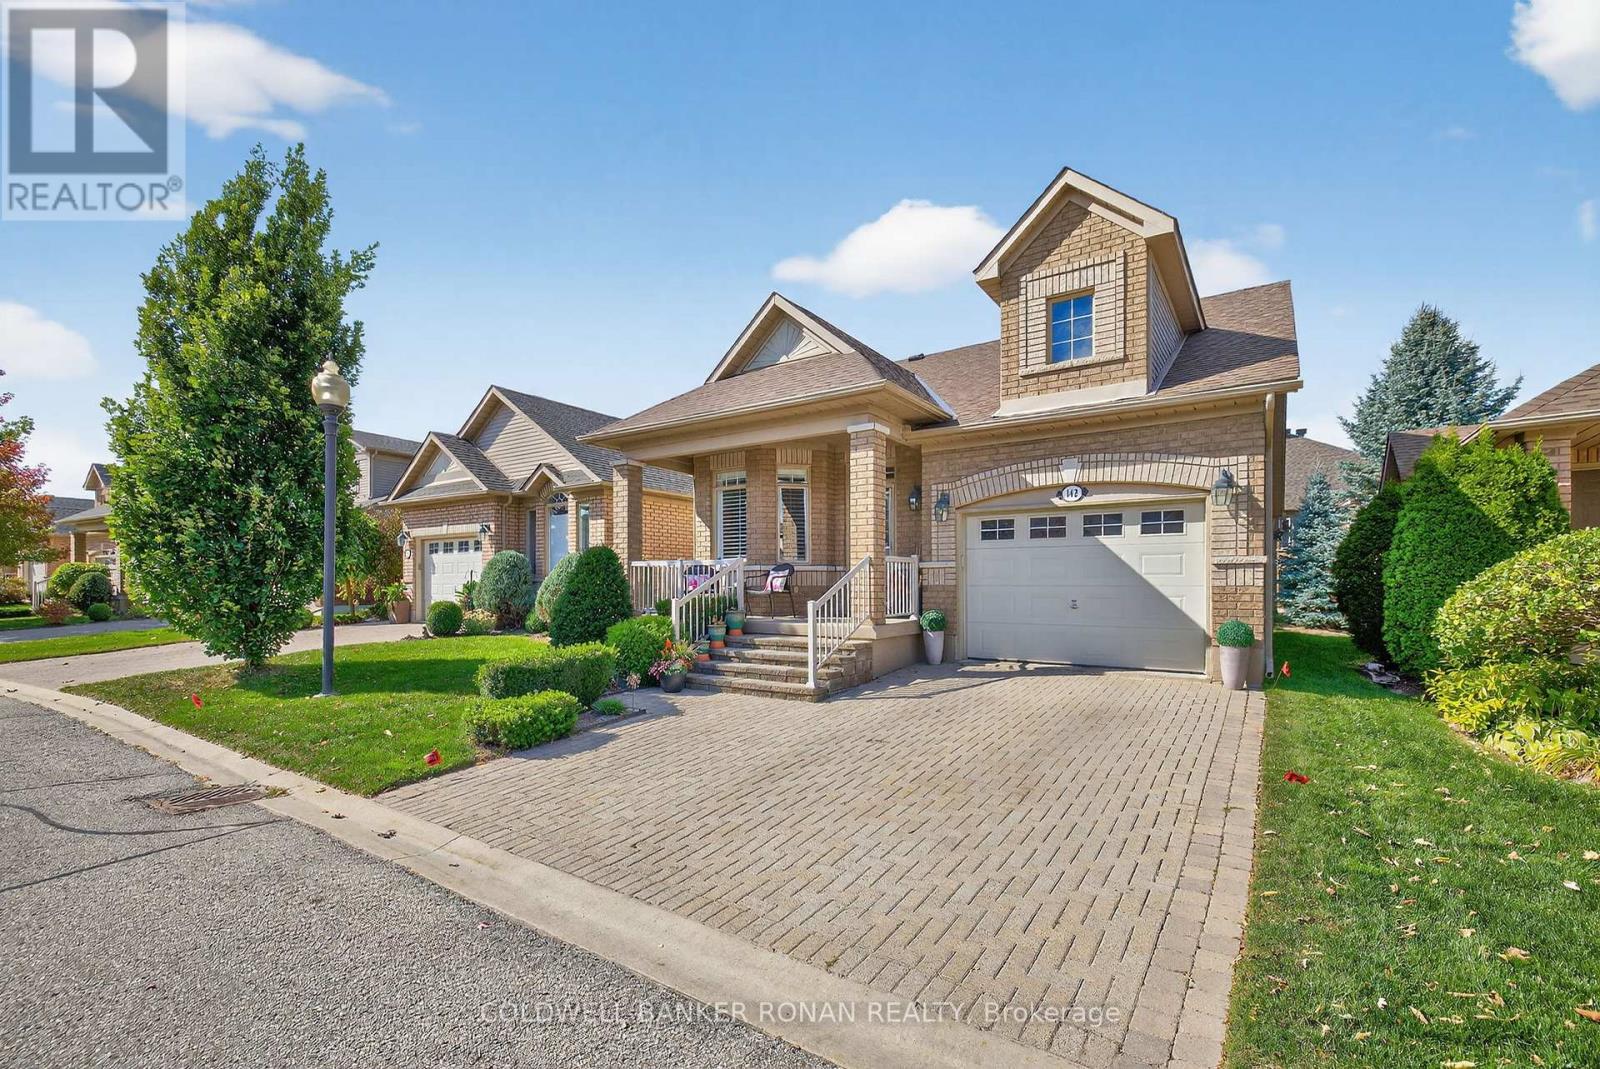
9 - 142 Bella Vista Trail
New Tecumseth, Ontario
Welcome to your retirement dream home. This lovely Bellini model will greet you with an inviting covered porch, a hidden disappearing screen in the front entrance & has so many beautiful features including the updated open concept kitchen with modern white quartz countertop with added storage cupboards in the peninsula, gas stove & flows seamlessly into the bright family room with gas fireplace with built-in shelving on either side & patio doors leading to the back deck complete with composite floor topping, electric awning and gas bbq hookup. The spacious primary bedroom has a walk-in closet & boasts a stunning updated en-suite with walk-in modern shower, quartz vanity & fashionable sliding barn door. Also on the main level is a front sitting room/office, a guest powder room, hardwood flooring & inside entrance from the garage. Downstairs, you will find a generous sized recreation room with a 2nd gas fireplace, an extra bedroom with a convenient fold up murphy bed, a full bathroom with a shower and plenty of closets & storage is to be had. This active adult lifestyle community of Briar Hill is located less than 1 hour from Toronto in Alliston, where you will never have to cut your grass again as well as having 2 award winning golf courses, walking trails, a community centre with a range of daily events & stay healthy at the adjacent Nottawasaga Resort with their fitness club with gym, indoor pool, sauna, racquetball as well as massage and salon services. Close by, the area is abundant with shopping, specialty shops, theatres & fine dining. (id:60365)
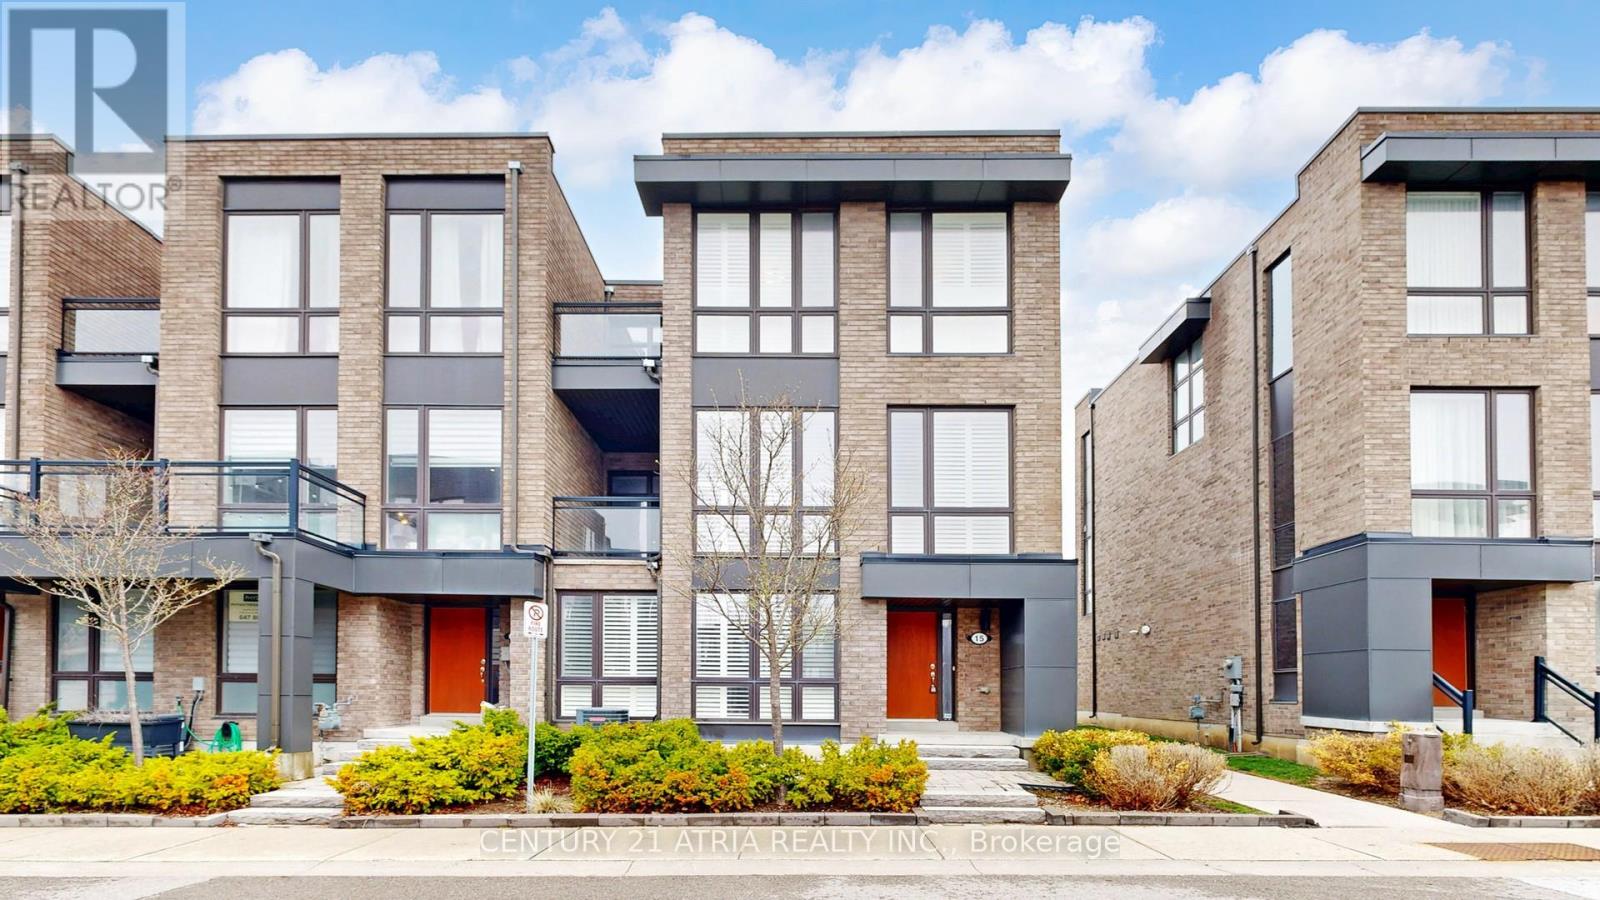
15 Thorncrest Drive
Vaughan, Ontario
Beautifully upgraded END UNIT south-facing modern townhouse in one of the hottest pockets in Vaughan. This 2 garage, 3 beds 4 baths, 3 parking space end-unit boasts 2233 SF as per builder plans. Home features a large & inviting ground floor multi-purpose room with a custom layout consisting of 4 piece bath & laundry/mud room. Wall-to-wall large windows brings in natural southern lights here. The 2nd level with 10 ft ceilings is a true entertainer's delight, with a huge kitchen and cabinets & counter space galore! Generously sized living & dining rooms means even more friends can be invited to your dinner parties & game nights. These rooms are further upgraded with pot lights and cornice mouldings. A covered deck on this floor offer opportunities for a breath of fresh air, or a break from the main conversation inside. End unit design provides extra windows and natural lights into the main stairway. The 3rd level has 9 ft ceilings and features a large primary bedroom with a bright 5 piece ensuite bath. All bedrooms & baths have large floor-to-ceiling windows and hardwood floors. Extra wide garage provides additional storage space. Electric car charger plug already installed. Walk to 3 popular plazas within mere minutes, with brand name anchors such as Frechco, Longos, L.A. Fitness, Tim Hortons, Aroma Espresso, Landwer Cafe, Cobs bread, LCBO, most of the big banks, and many more! Both Hillcrest Mall and Promenade Mall are within a ~10 minute drive. Other conveniently accessible locations include the Toronto Waldorf school (next door), Community Centre, Richmond Hill country club, and the Rutherford GO train station. Original owner occupied, never rented, shows real pride of ownership! A no pet, non-smoker house! Don't miss! (id:60365)
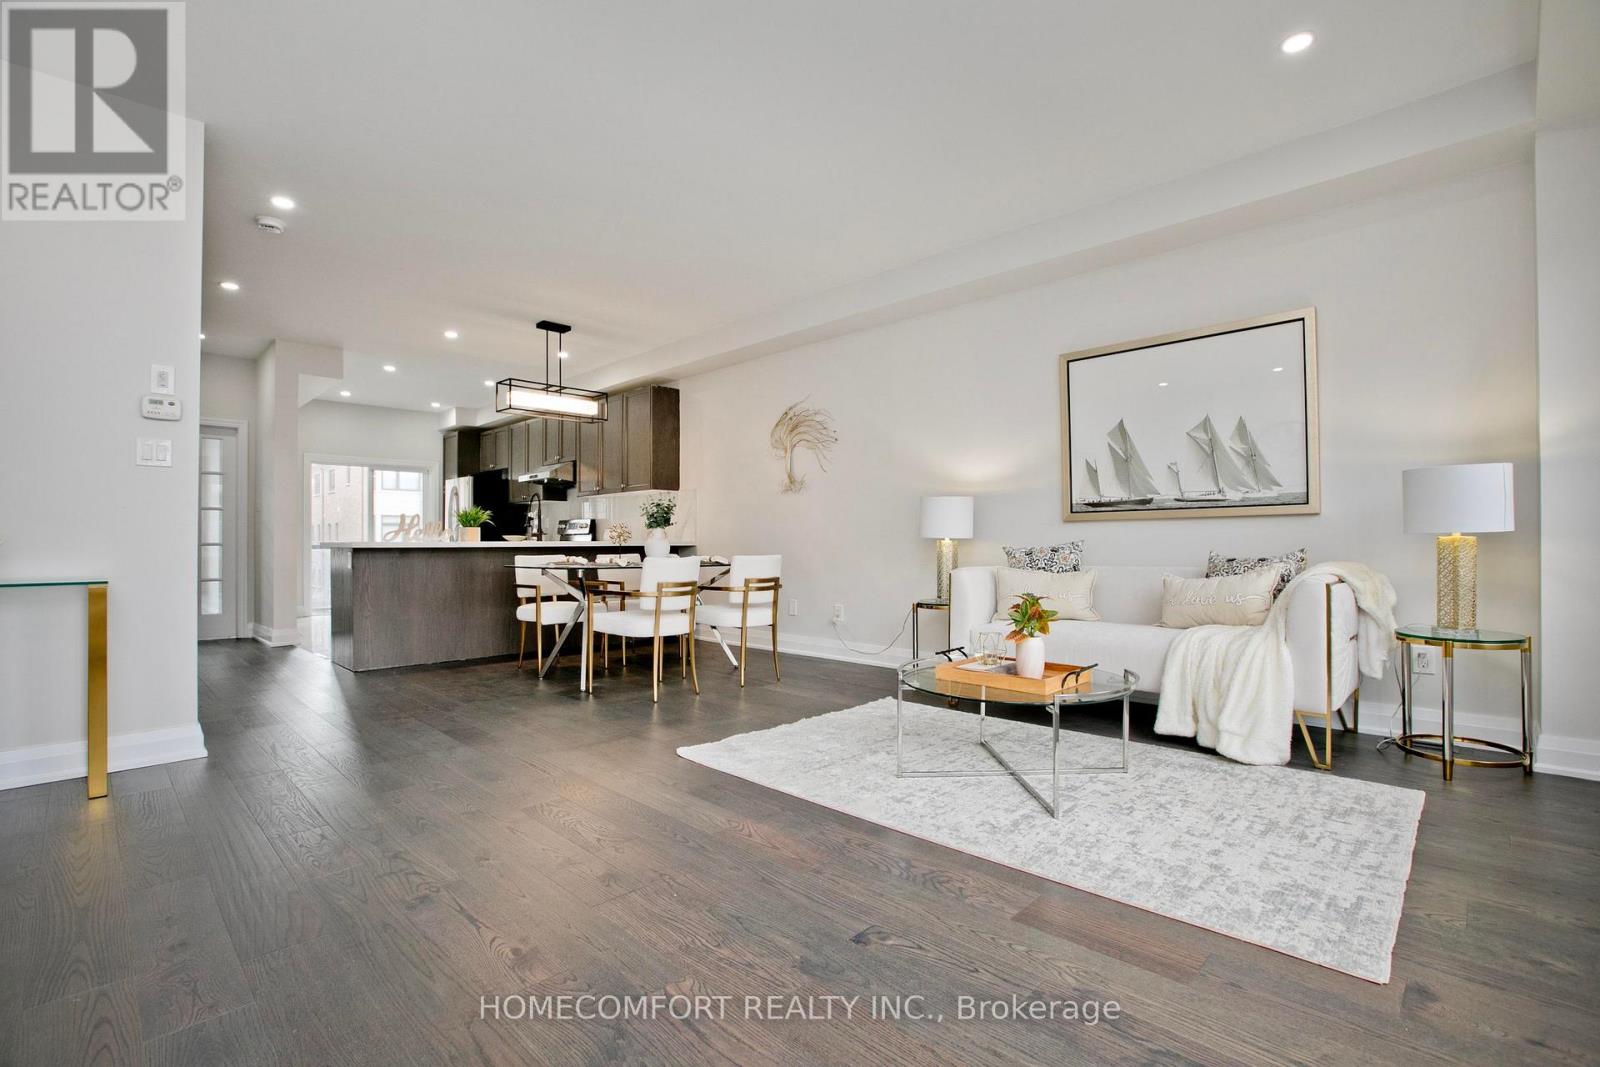
42 Vantage Loop
Newmarket, Ontario
Located at the prime northwest corner of Yonge & Davis, this newer one of the biggest (2172 sqf as per builder's floor plan attached) end-unit freehold townhome feels just like a semi! It features 3 spacious bedrooms plus a large den on the second floor - perfect as a home office or an extra bedroom. Ideal for first-time buyers or families, this home blends comfort, style, and convenience. Key Features: Thoughtfully designed open-concept layout9-ft ceilings and hardwood flooring throughout, Upgraded kitchen with granite countertops and pot lights, Large windows offering abundant natural light, Walking distance to Upper Canada Mall and GO Bus Terminal, Close to schools, parks, highways (400 & 404), and Newmarket GO Station. Enjoy modern living in a beautiful Sundial Homes community, steps from shopping, dining, and every amenity Newmarket has to offer. (id:60365)
617 - 399 Royal Orchard Boulevard
Markham, Ontario
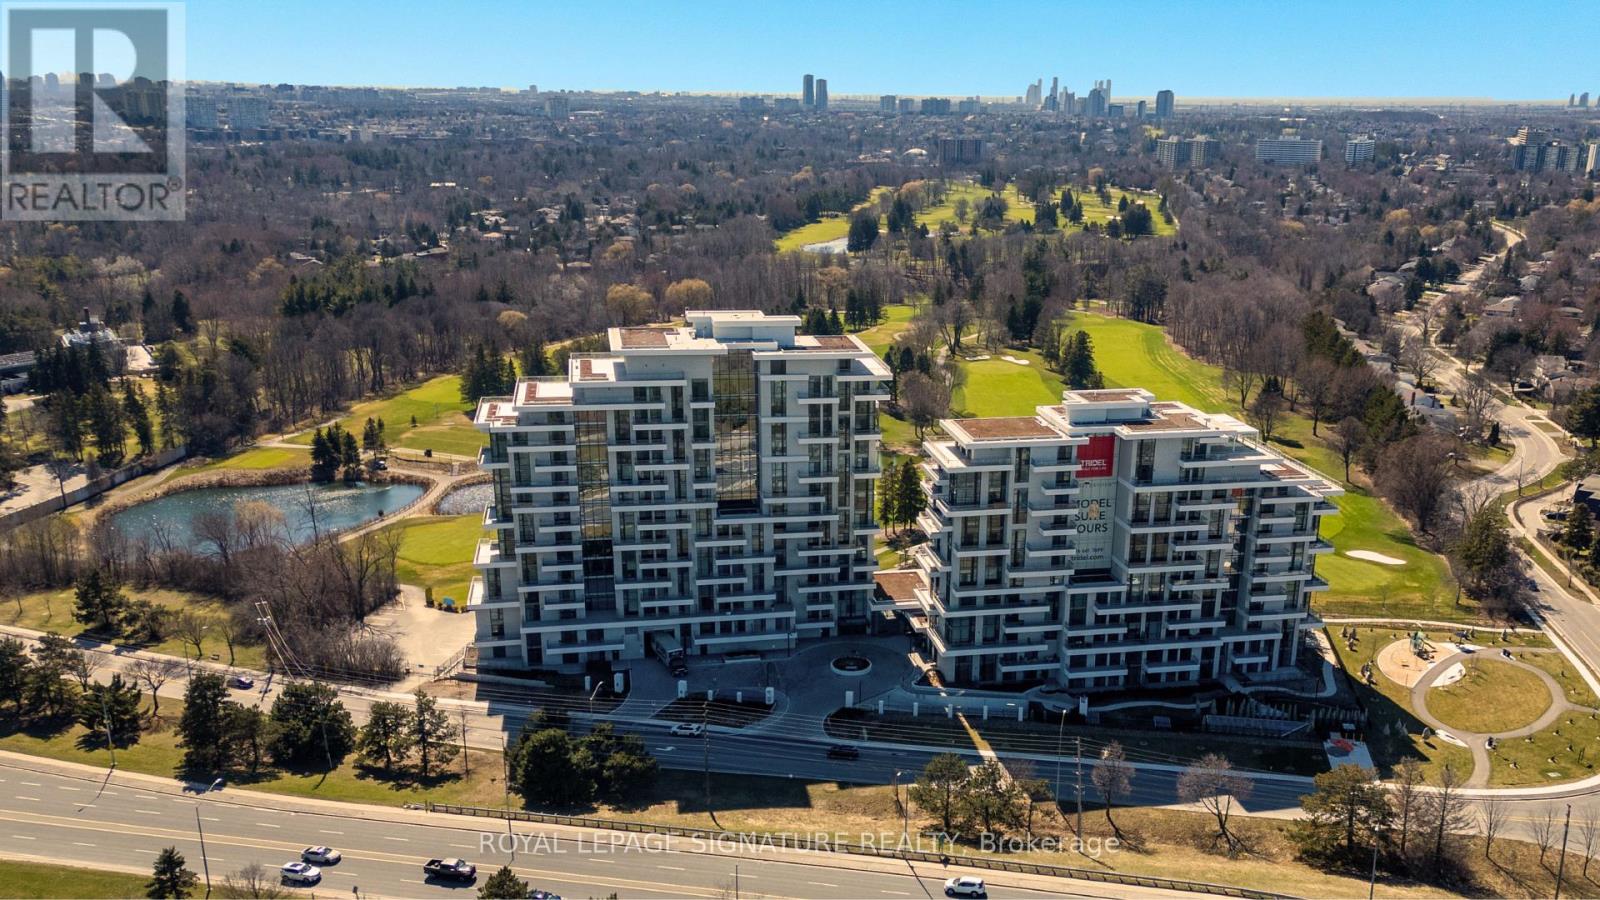
Brand New Luxury High-Floor Corner Residence At Tridel's Signature Royal Bayview, Offering Appx 2277 SF Of Elegant Living Space With Southwest Exposure And Breathtaking Unobstructed Views Overlooking The Prestigious Ladies' Golf Club of Toronto ( Thornhill ). This Exceptional 2+1 Br, 3 Bath Suite Features An Expansive Private Terrace, Perfect For Enjoying Outdoor Living Beautiful Golf Course Scenery.10-Ft Ceilings, Floor-To-Ceiling Windows, Luzury Floor, And An Abundance Of Natural Light Enhance The Sophisticated Interior. The Open-Concept Living, Dining, And Kitchen Areas Seamlessly Extend To The Terrace, Creating An Ideal Space For Both Everyday Living And Entertaining While Taking In The Stunning Golf Course Views.The Chef-Inspired Upgraded Kitchen Features Custom Cabinetry, Quartz Countertops, Premium Built-In Miele Appliances, And A Wine Fridge, Combining Style And Functionality. The Prim Br Retreat Enjoys S Exposure, Walk-Out Access To The Terrace, And Beautiful Golf Course Views, Along With A Luxurious 5-Pc Ensuite Bath And His & Hers Walk-In Closets. A Separate Den Enhanced $$$ In Quality Builder Upgrades Thru-out, Located In The Heart Of Thornhill, Offers An Upscale Lifestyle Surrounded By Fine Dining, Shopping, Parks, Trails, And Everyday Conveniences. Beautifully Landscaped Grounds Create A Private Oasis Between The Residence And The Golf Course, Within Walking Distance To The Private Ladies' Golf Club. Exceptional Luxury Amenities Include Concierge, Grand Two-Storey Lobby, Indoor Pool, Whirlpool, Saunas, Mahjong Rm, Fitness Centre, Yoga Rm, Fireplace & Library Lounge, Party Rm, Dining Rm, Outdoor Lounge With Fireplace, Outdoor Dining Area, Guest Parking And Indoor Golf Simulator.2 Parking Spaces & 1 Large Locker Included. (id:60365)
159 Snively Street
Richmond Hill, Ontario
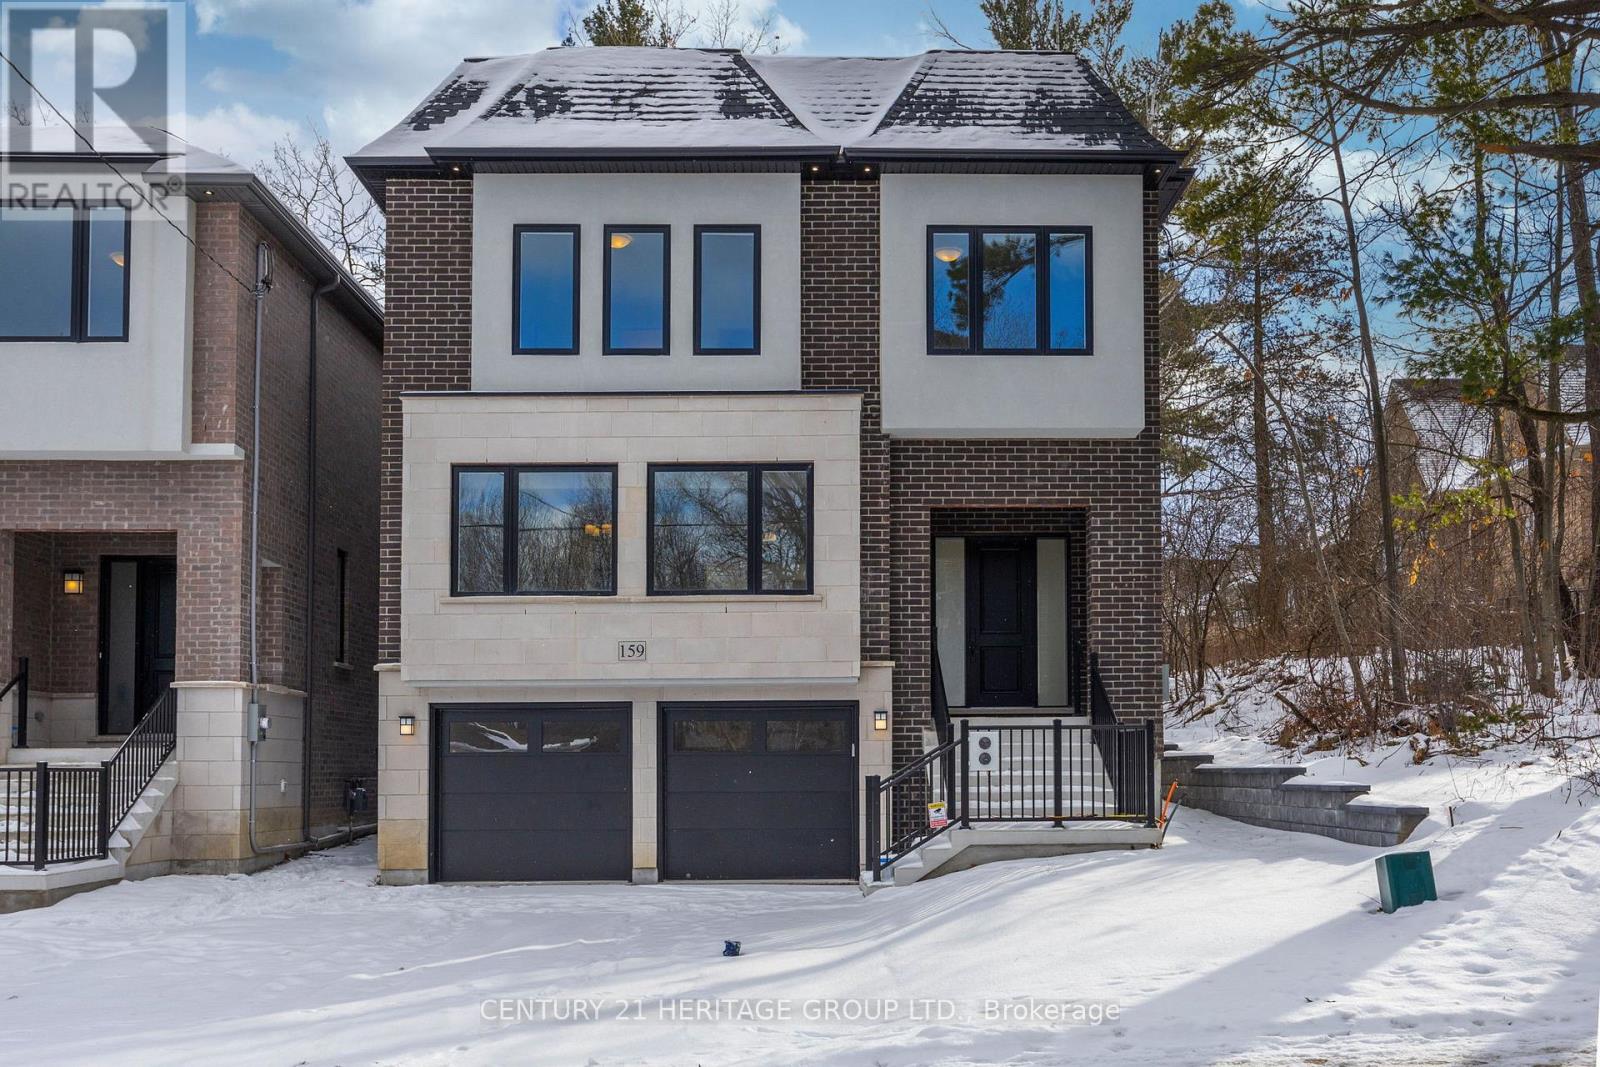
Beautiful Brand new built custom spacious detached home in sought after Lake Wilcox area. Backs and sides onto Conservation. Approx 3365 sq t above grade. 11 foot ceilings on main floor, extra large widows giving lots of light. Hardwood floor, large porcelain tiles, pot lights, fireplace with mantle, large kitchen with tall uppers, quartz countertops and backsplash, kitchen island with quartz waterfall and breakfast bar. 3 piece rough-in plumbing in basement. Oak staircase with large landings. Large cantina. Walking distance to Lake Wilcox, Parks and Trails. Close to Public Transit, Schools, Community Centre. 7 Years Tarion Warranty. (id:60365)
170 Ascalon Drive
Vaughan, Ontario
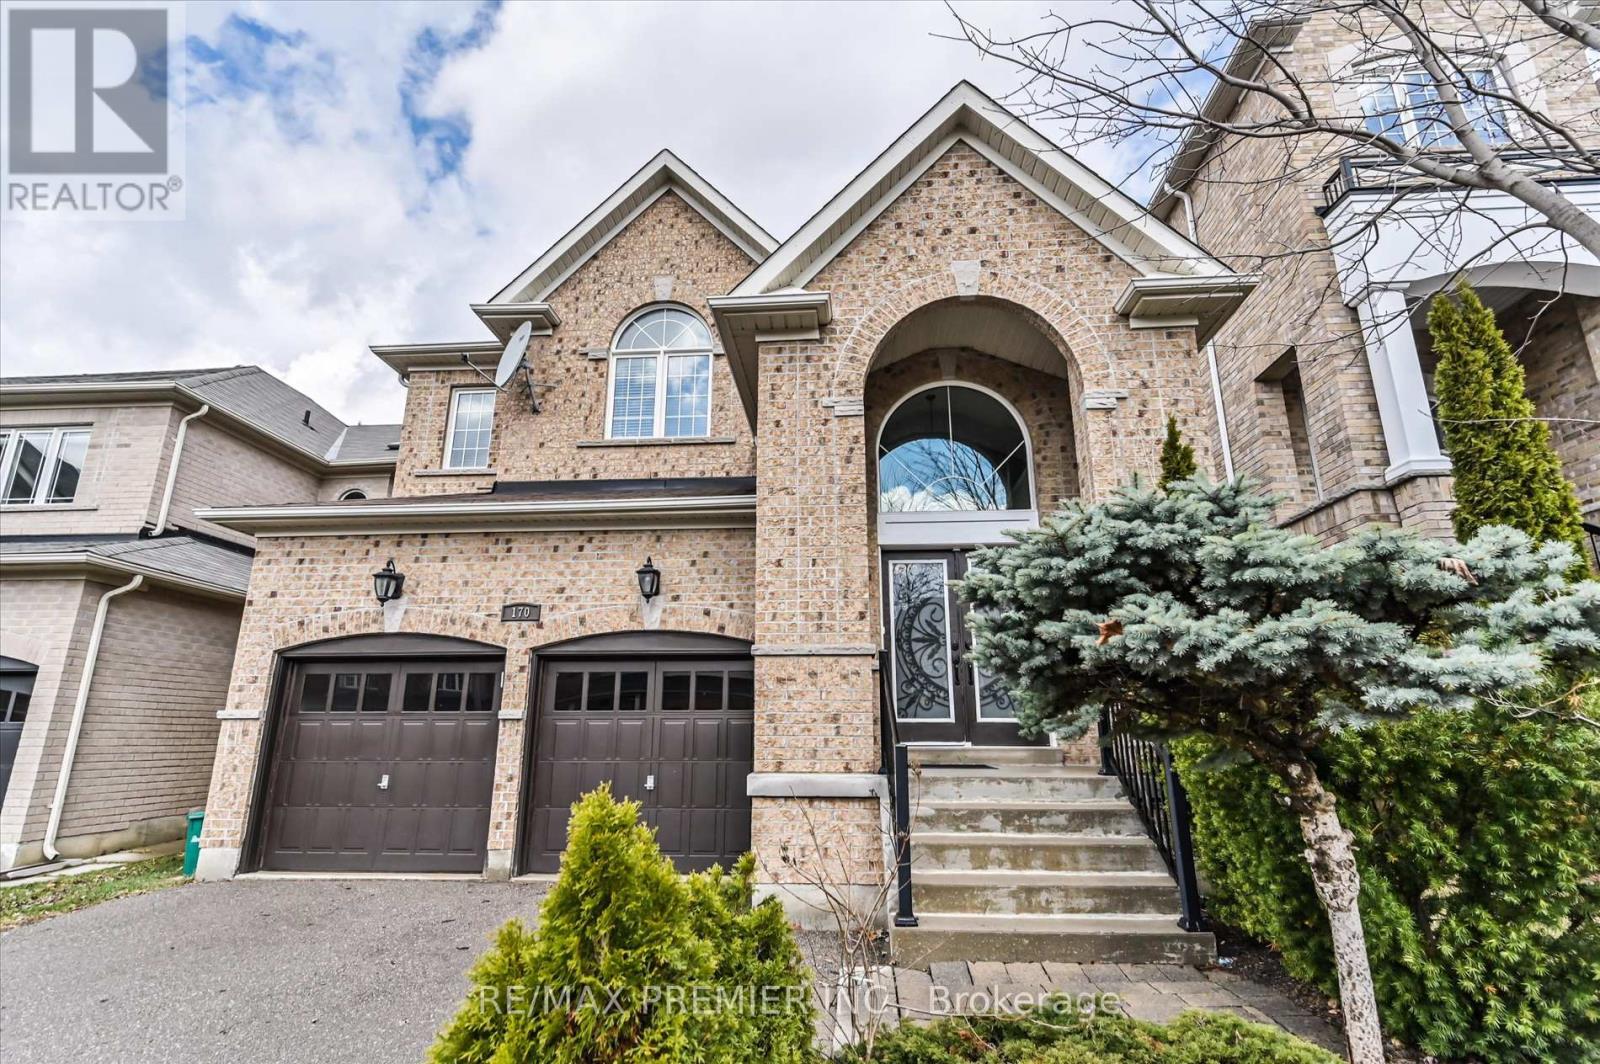
This beautifully maintained 4-bedroom, 4-bathroom family home offers a functional, light filled layout designed for both everyday living and effortless entertaining. From the moment you arrive, the home makes a lasting impression with its exceptional curb appeal, landscaped exterior, and inviting interlock walkway. Step inside to a grand 2-storey foyer with a sweeping circular staircase, complemented by 9-ft smooth ceilings, gleaming hardwood floors, and refines finishes throughout. The chef-inspired kitchen is thoughtfully designed for gathering, featuring granite countertops, stainless steel appliances, a gas st6ove, and a spacious eat-in area with walk-out to a large deck-perfect for summer entertaining. Upstairs, you'll find four generously sized bedrooms and a rare layout with three full bathrooms, including two ensuites. The primary retreat offers a spa-like 5-piece ensuite and a walk-in closet with built in organizers. The unfinished basement presents a blank canvas, ready to be transformed into a home theatre, gym, or recreation space tailored to your lifestyle. Ideally located just minutes from Male Go Station, top-ranked schools, parks, walking trails, and everyday amenities-this is a turnkey opportunity in one of Vaughan's most desirable neighborhood. (id:60365)
19 Bella Vista Trail
New Tecumseth, Ontario
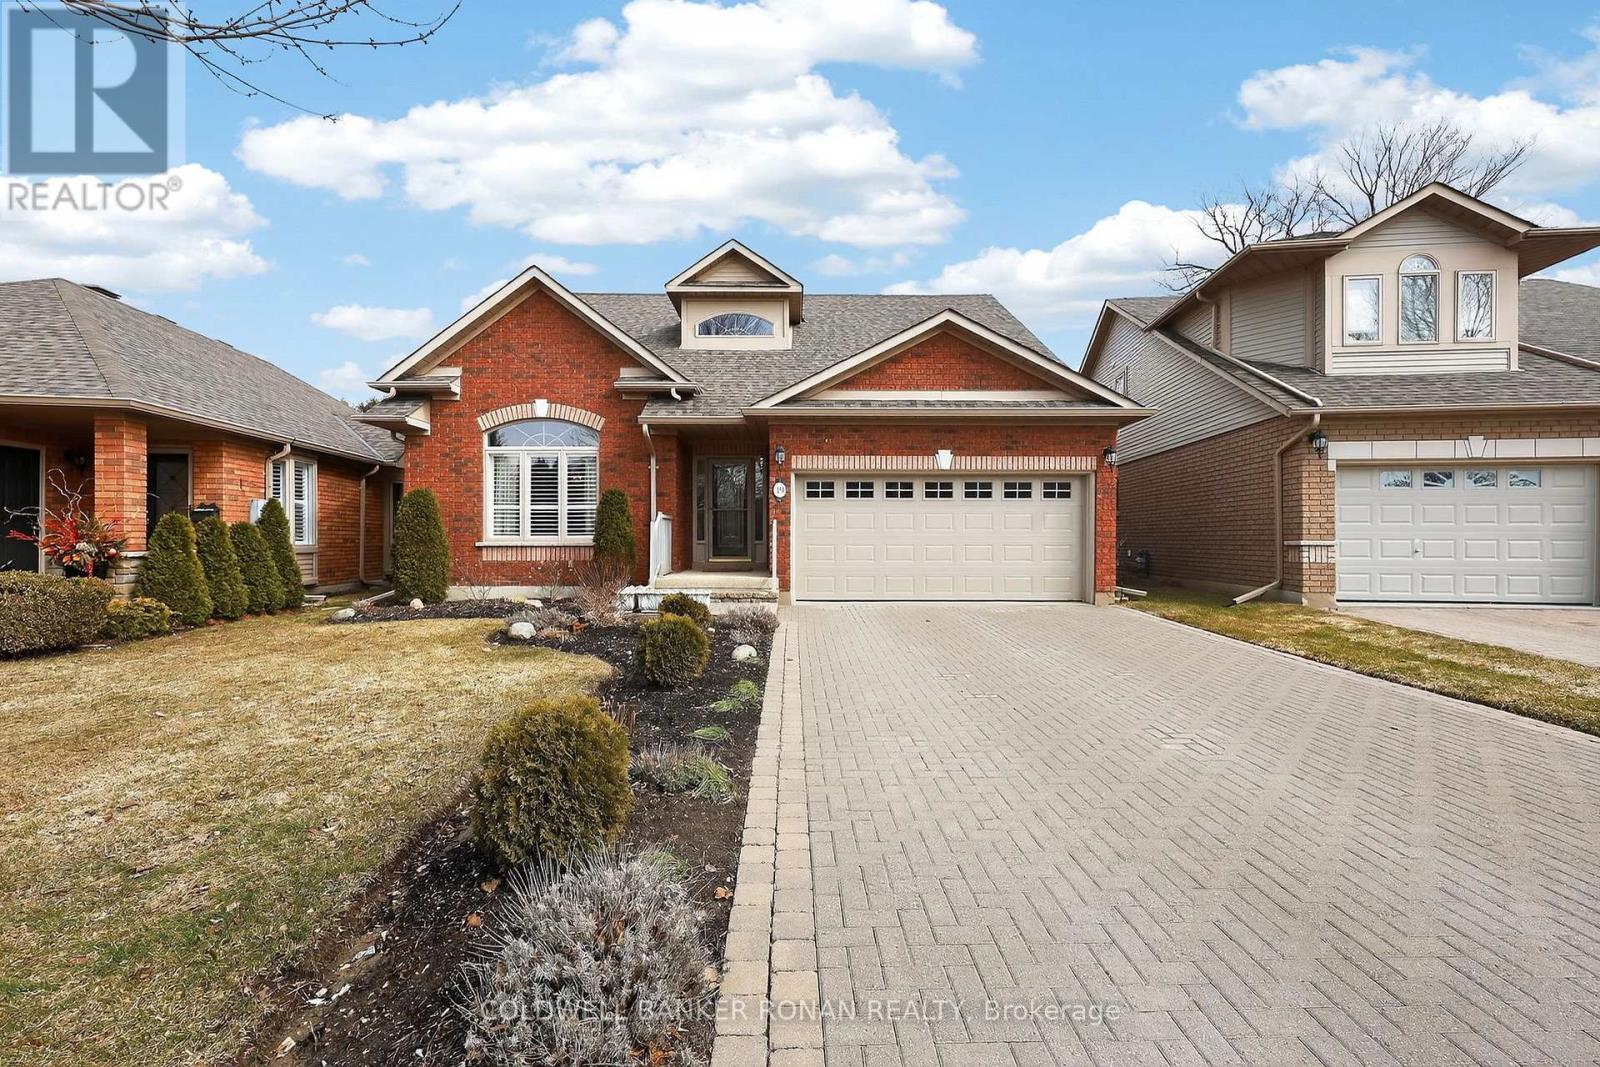
Welcome to 19 Bella Vista Trail, a highly sought-after Monet bungaloft offering 3,505 sq ft of finished living space, tucked away on a quiet dead-end street in Briar Hill. Backing onto the Nottawasaga Golf Course and River, this home delivers exceptional privacy and breathtaking, uninterrupted views - a rare offering in the community. An extra-long, re-laid driveway (2025) accommodates up to four vehicles with ease, in addition to the garage with convenient inside entry. Step inside to a welcoming foyer that opens into a stunning two-storey great room with cathedral ceilings, a gas fireplace, and expansive windows framing the picturesque backyard. A formal dining room provides the perfect setting for hosting. The main floor primary suite offers a private retreat with a walk-in closet and 4-piece ensuite featuring a soaker tub. The kitchen includes a bright eat-in area with walkout to a new oversized deck (2025), complete with two awnings, creating a comfortable outdoor space to take in the views. Upstairs, the loft overlooks the great room and is ideal for a home office or sitting area, alongside an additional bedroom and 3-piece bath. The finished walkout basement extends the living space with a recreation room, wet bar, additional bedroom, 3-piece bath, and ample storage - perfect for guests or multi-generational living. Notable upgrades include new furnace (2025), new washer and dryer (2025), and insulated garage door (2022). Additional features include three gas fireplaces and custom California shutters, blinds, and drapery throughout. Enjoy access to Briar Hill's vibrant adult lifestyle community, with walking trails, a community centre, and close proximity to golf, dining, and amenities. A rare combination of privacy, views, and lifestyle - this is one you won't want to miss. (id:60365)
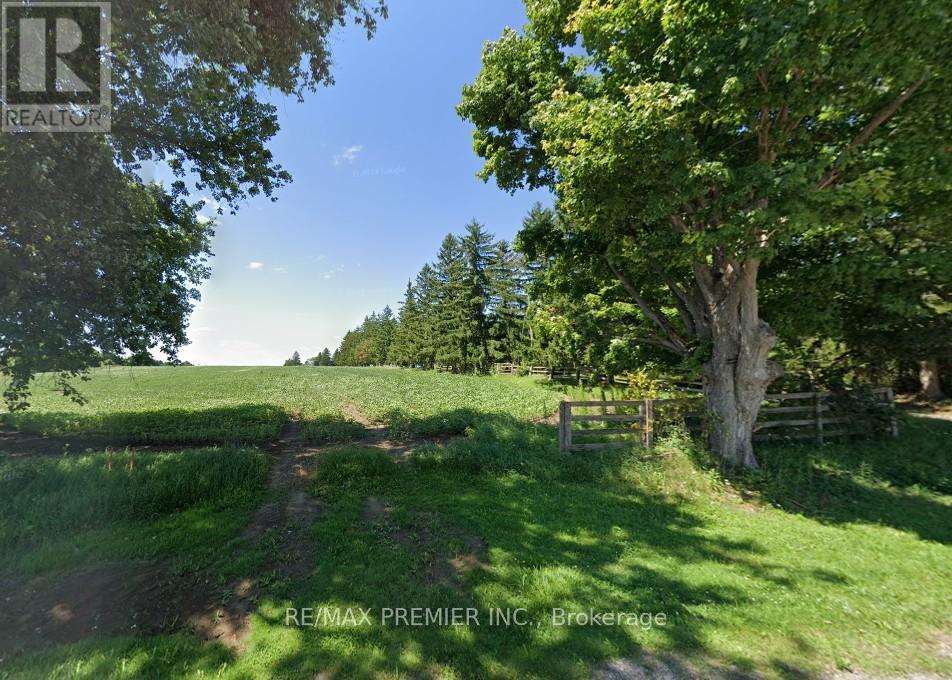
17092 10th Concession
King, Ontario
Rarely Offered Vacant 1.8 Acre Building Lot In King Township, Presenting A Blank Canvas For Your Custom Home. Rectangular Table Land Approximately 180 X 438 Feet With Desirable West-Facing Exposure For Those Evening Sunsets, This Property Provides The Flexibility To Design And Build To Your Exact Specifications, Including Potential For An Oversized Garage Or Shop.Situated On A Quiet Paved Road Along A School Bus Route, And Just Minutes To The Town Of Schomberg, Local Amenities, And Convenient Access To Highways. A Strong Opportunity To Secure Land In A Sought-After Rural Setting With Excellent Connectivity. (id:60365)
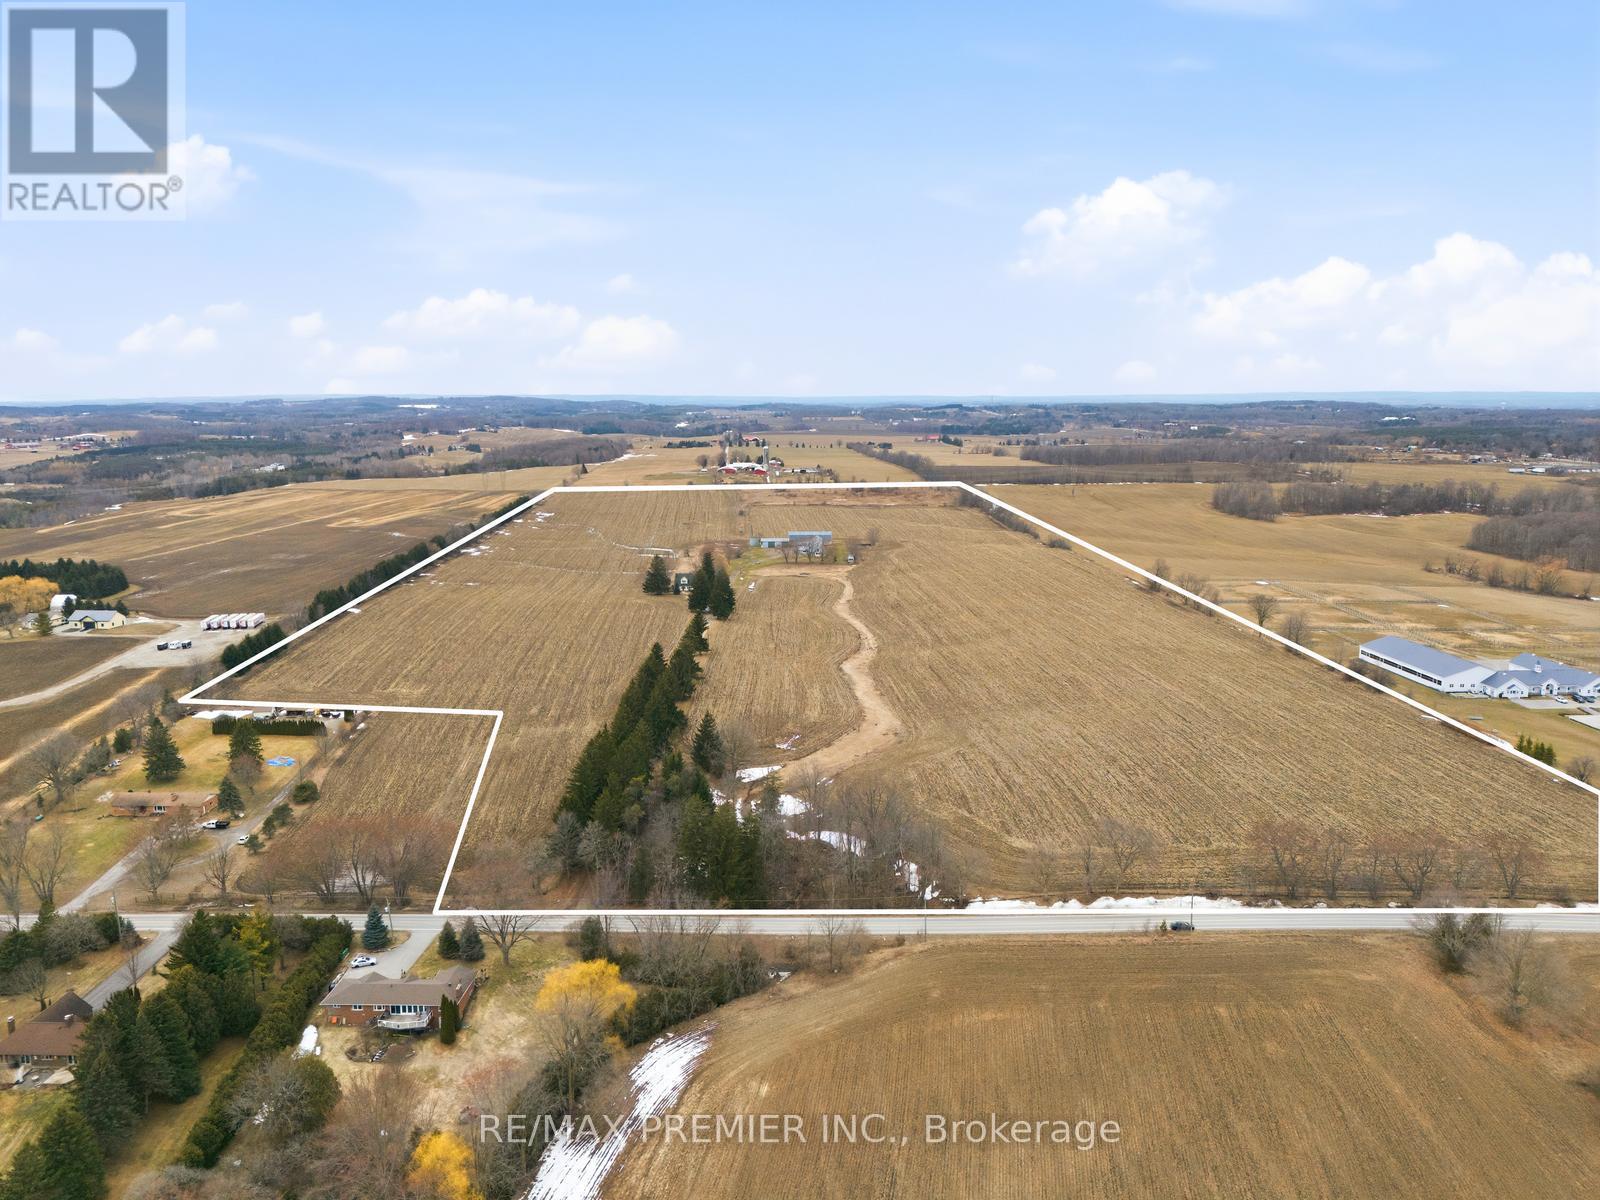
17150 10th Concession
King, Ontario
Set On 73.89 Acres In King Township, This Versatile Farm Offers Table Land With Fertile Soil Ideal For Rotating Cash Crops, As Well As Equestrian And Livestock Use. Formerly A Renowned Belgian Equine Operation, The Property Carries A Strong Agricultural Legacy And Presents A Compelling Opportunity For A Wide Range Of Uses. Charming 2 Story Home Overlooks Property. The Main Barn (Approx. 128' x 35') Features 13+ Box Stalls (12'x11') With Potential For Up To 20, A Hay Loft With Bale Conveyor, Tack Room, Office, And 2-Piece Bath With Septic. The Secondary Barn (Approx 100' x 35') Includes 13 Box Stalls (Approx. 11' X 11') With Watering Bowls, Plus 4 Additional Standing Stalls And An Upper Hay Loft. A Third Equipment Barn And Steel Silo Provide Added Utility. Currently Equipped For Horses/Cattle, The Property Is Well Suited For A Hobby Farm, Working Farm, Or Equestrian Facility, A Custom Estate Or Land Holding. Located in Schomberg With Convenient Access To Hwy 9 And Hwy 400, Offering A Balance Of Rural Privacy And Regional Connectivity. (id:60365)
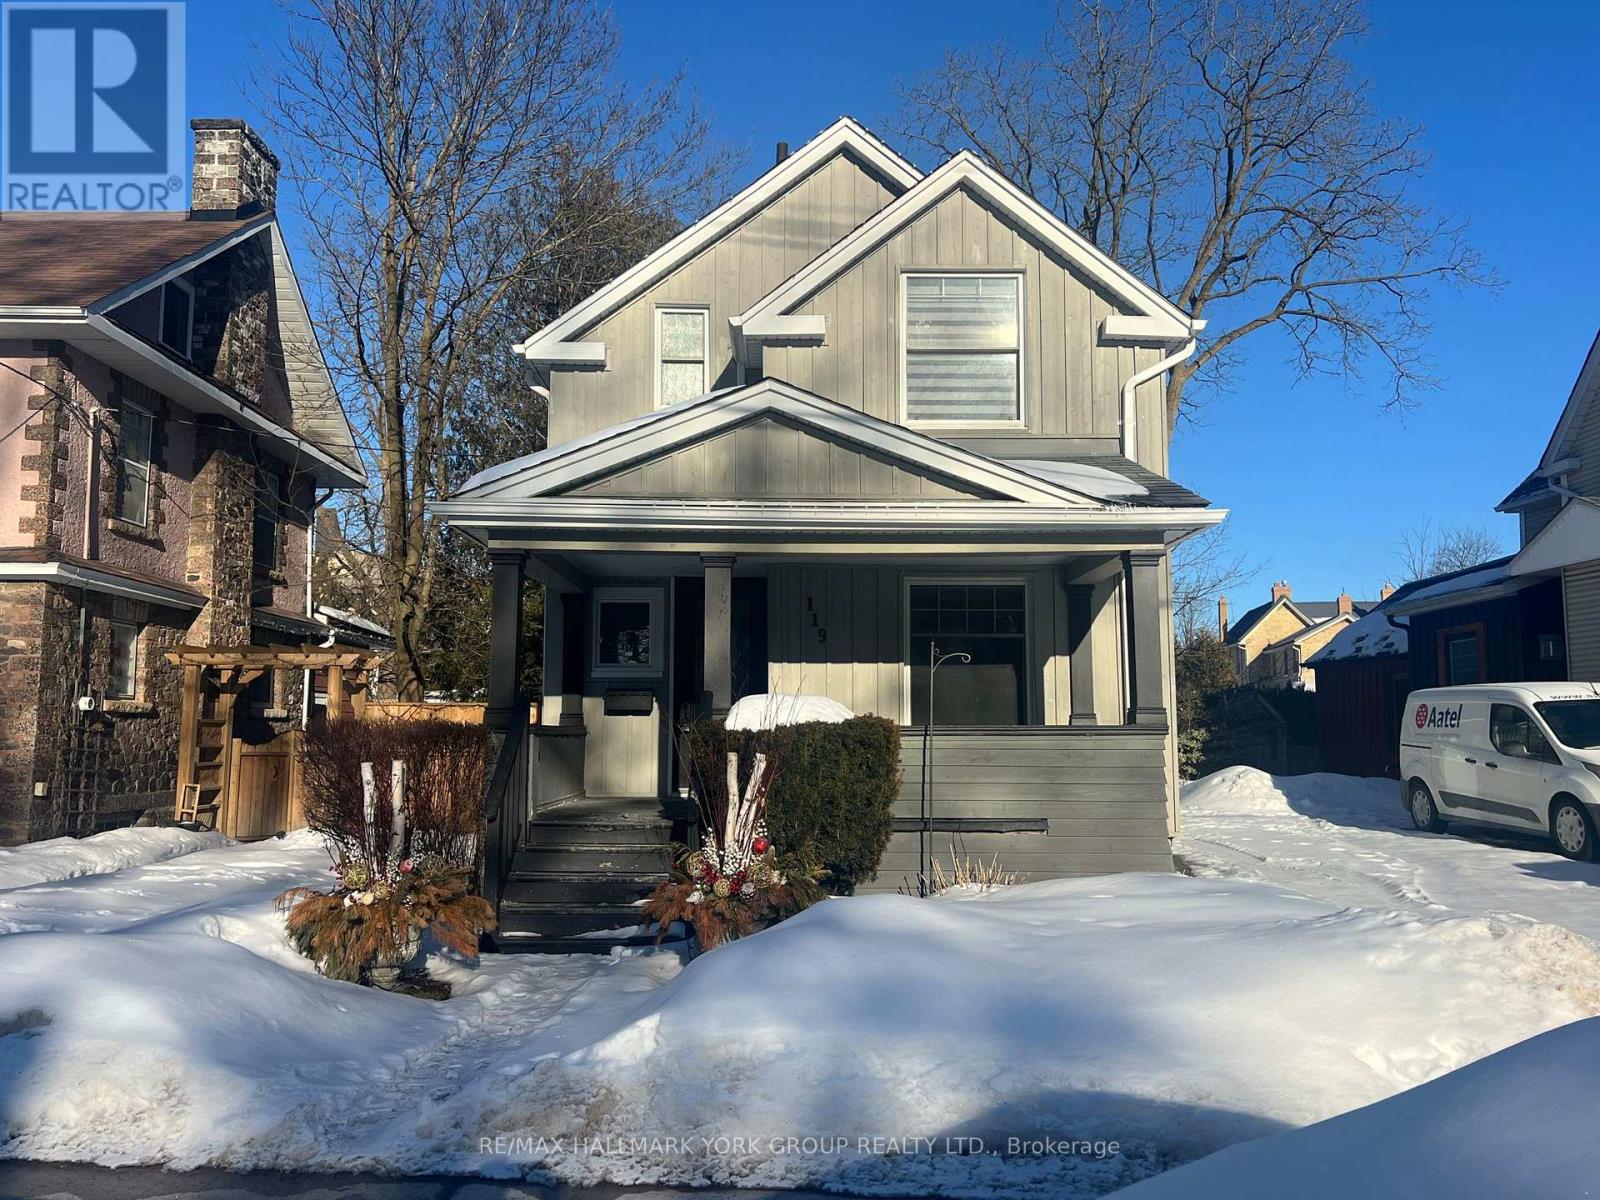
119 Temperance Street
Aurora, Ontario
Welcome to an exceptional opportunity in one of Aurora's most sought-after neighbourhoods. This beautifully renovated home showcases a stunning gourmet kitchen with soaring vaulted ceilings, elegant quartz countertops, a spacious breakfast island, and premium stainless steel appliances, including a gas stove-perfect for both everyday living and entertaining.The kitchen seamlessly overlooks a spectacular, professionally landscaped 164-ft deep premium lot, complete with a custom two-tier deck offering ultimate privacy and an ideal outdoor retreat.Thoughtfully upgraded throughout, this home features rich hardwood flooring, pot lights, smooth ceilings, and a striking hardwood staircase. A convenient main floor laundry room adds to the home's functionality and ease of living.Meticulously maintained and move-in ready, this home combines style, comfort, and an unbeatable location. Walking distance to GO train, Steps to boutique shopping, restaurants, pubs and the new town square with library, Farmer's market and Wells St Park. (id:60365)
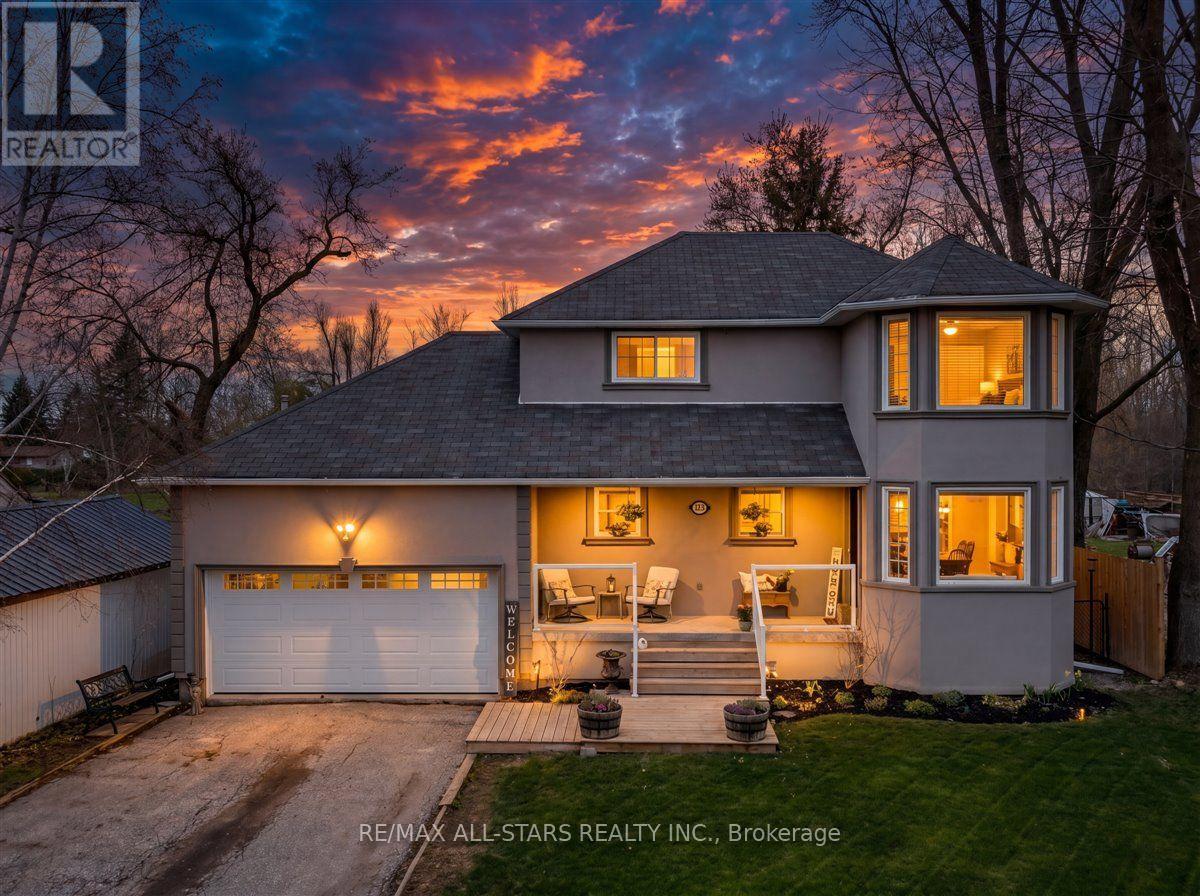
420 Centre Street
Brock, Ontario
Welcome to this beautifully updated 3 bedroom family home set on an exceptional 55 x 330 ft in town lot in the heart of Beaverton. Offering the perfect blend of comfort, space, and lifestyle, this property is ideal for families, outdoor enthusiasts, and anyone seeking small town charm with easy city access.The bright, renovated eat in kitchen (2022) is the heart of the home, featuring elegant quartz countertops and plenty of space for family gatherings. Hardwood floors flow throughout the main living and dining areas, while the spacious bedrooms and fully finished basement provide room for everyone to relax, work and play. Step outside to your private backyard retreat complete with a large deck and an expansive fully fenced yard, perfect for entertaining, kids, pets, gardening, or future possibilities. The attached heated hobby garage is wired with 220V power and features a convenient pass through garage door, making it ideal for hobbyists, mechanics, or storing recreational vehicles and toys with easy backyard access. Enjoy an unbeatable location just steps to schools, downtown Beaverton, the marina, beach, boat launch, golf course, and the shores of beautiful Lake Simcoe. Experience year round recreation including boating, fishing, swimming, snowmobiling, and water sports, all while being just over one hour from Toronto. This is a rare opportunity to enjoy oversized property, modern updates, and an incredible lifestyle in one of Beaverton's most desirable locations. (id:60365)

© 2026 Proptech Realty Inc., Brokerage.