
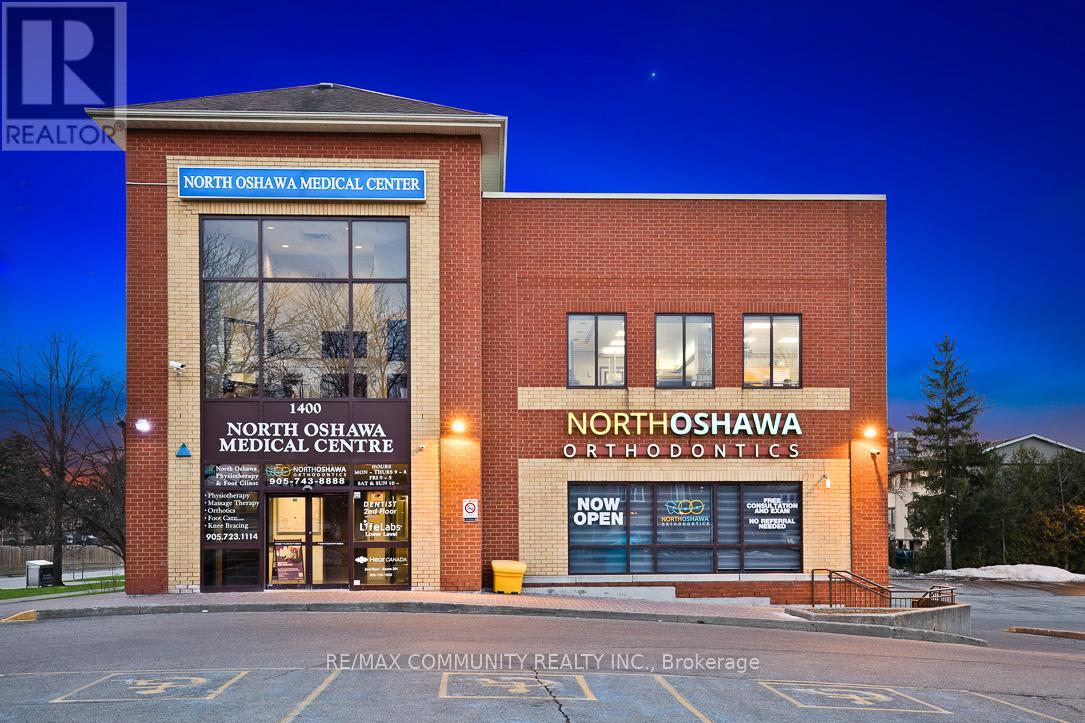
1400 Ritson Road N
Oshawa, Ontario
Calling All Medical & Professional Users and Investors! 3 Storey Stand Alone Medical Office Building sitting on 1.126 Acres FOR SALE! Prime Opportunity to Own a Well-Established Medical & Professional Building in North Oshawa! Medical, Office and Retail Units Featuring 16,783 Sq. Ft. Of Leasable Area With Approx. 54 Parking Spaces. This Well-Maintained Building is Home to a Strong Roster of Medical Professionals Including Pharmacy, Physiotherapy, Dental, Orthodontics, Pediatrics, Cardiology, Lab, and Hearing Clinic, with Steady Patient/Customer Traffic.Unbeatable Location Near Ontario Tech University, Durham College, Growing Residential Subdivisions, Taunton Road, and Public Transit. Benefit from Exposure to a Large and Rapidly Growing Population in One of Oshawa's Fastest Expanding Communities. Ideal for End Users, Medical Professionals, and Investors Seeking a Strategic Opportunity. Irregular Parcel Of Land. (id:60365)
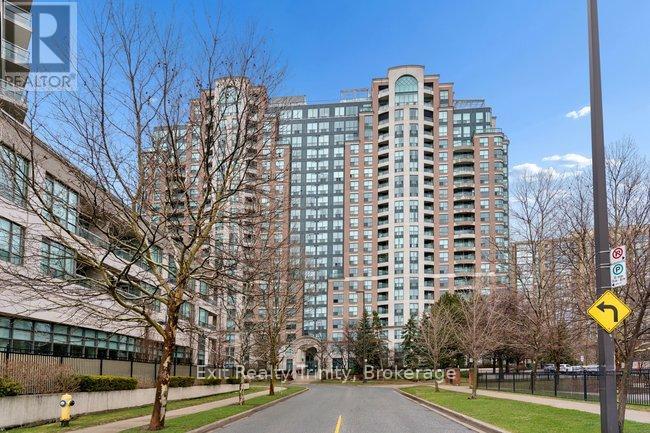
318 - 23 Lorraine Drive
Toronto, Ontario
Welcome to Unit 318 at 23 Lorraine Drive. A beautifully maintained 2 bedroom, 2 bathroom condo offering approximately 865 sq ft of highly functional living space in the heart of North York's Yonge and Finch corridor.This well-designed split-bedroom layout provides excellent separation and privacy, ideal for professionals, small families, or those working from home. Updated flooring runs throughout, complementing the open-concept kitchen with breakfast bar that flows seamlessly into a dedicated dining area and spacious living room. A layout that truly balances everyday comfort with practical functionality.The primary bedroom offers a generous footprint with a private ensuite, while the second bedroom is well-sized and conveniently located near the second full bathroom. Large windows invite natural light, creating a bright and comfortable atmosphere throughout the home.Residents enjoy a full suite of amenities including a newly renovated indoor pool, fitness center, party room, billiards room, library, meeting room, and 24-hour concierge and security. Well-managed building with maintenance fees that include heat, hydro, water, and building insurance, offering exceptional value and peace of mind.Unbeatable location just steps to Finch Subway Station and GO Transit, with quick access to Highways 401 and 404. Surrounded by restaurants, shopping, parks, and top-rated schools, this is a prime opportunity to own in one of North York's most established and transit-connected communities. (id:60365)
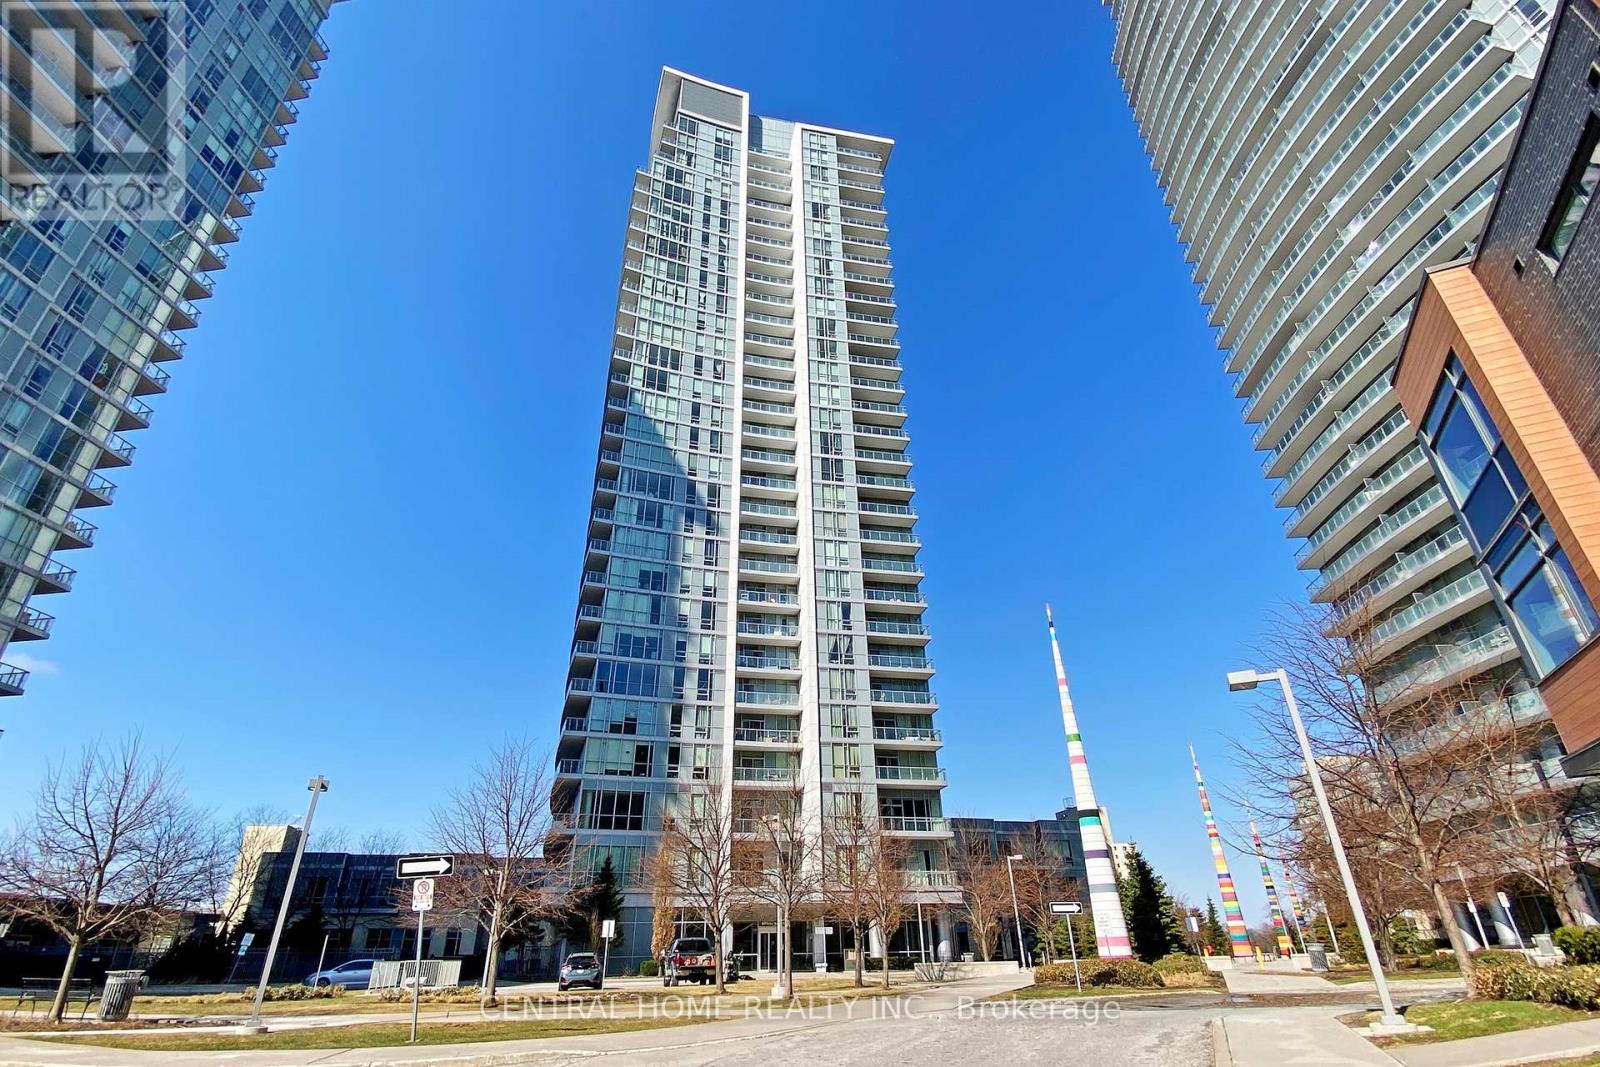
1909 - 66 Forest Manor Road
Toronto, Ontario
Location, Location, Location! Welcome To This Bright And Spacious Suite At 66 Forest Manor Rd Offering 639 sq ft of functional living space plus a 98 Sq Ft Balcony With Beautiful South Views Including The CN Tower. Excellent Layout Featuring A Large Den That Can Easily Be Used As A 2nd Bedroom Or Home Office. Enjoy 9 Ft Ceilings, Laminate Flooring Throughout, Floor-To-Ceiling Windows, And An Upgraded Kitchen With Granite Countertops & Stainless Steel Appliances. Unbeatable North York Location Just Steps To Don Mills Subway Station, Fairview Mall, Restaurants, Parks, Schools, Hwy 401/404/DVP, And GO Transit. Perfect For First-Time Buyers, Investors, Or End Users Looking For Convenience, Lifestyle, And Value In One Of Toronto's Most Desirable Communities. A Must See! (id:60365)
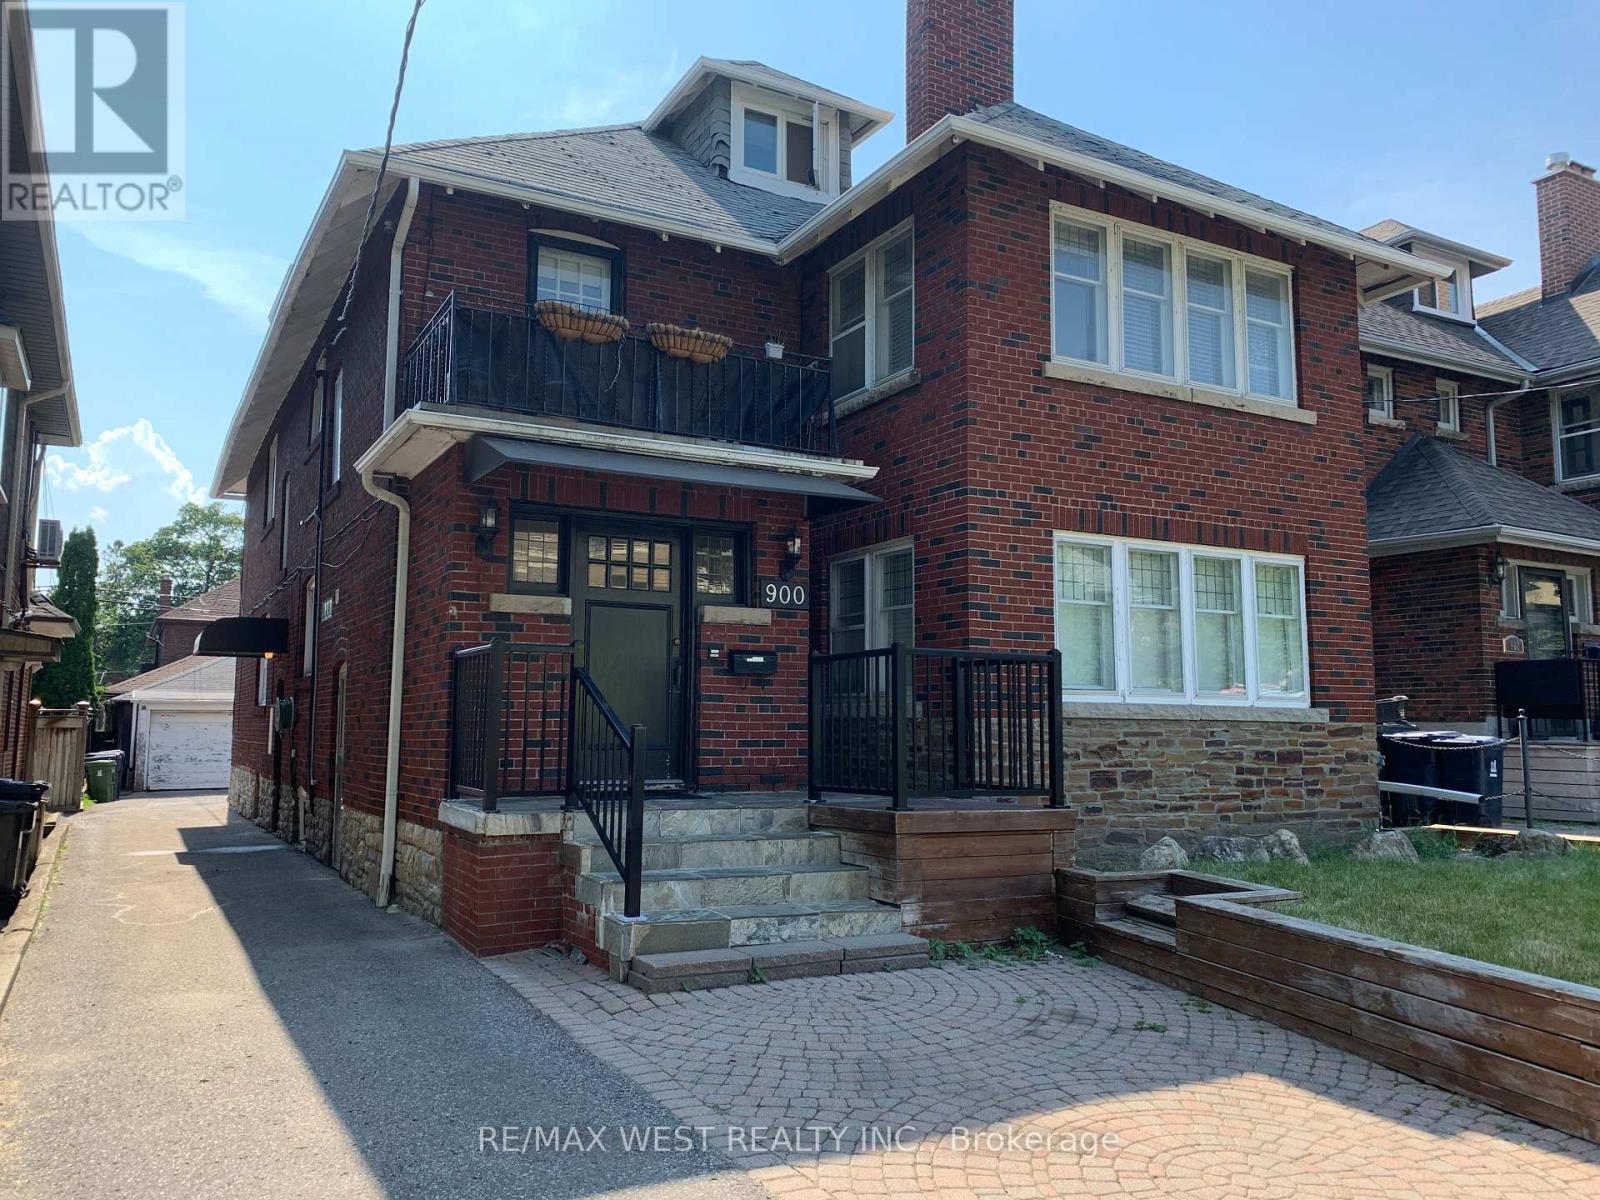
Lower - 900 Avenue Road
Toronto, Ontario
Spacious 2-bedroom suite in a quiet, solid red brick triplex in Chaplin Estates. Private entrance, no shared hallways, detached garage included. Steps to the Avenue/Eglinton Crosstown LRT. Accessed via a private side entrance. Entry foyer with built-in coat closet.LIVING ROOM & KITCHEN Open-concept living and kitchen area with LED pot lights and double-glazed windows. All windows fitted with Hunter Douglas white blinds. Portable AC unit provided and maintained by the owner.The kitchen includes a stainless steel dishwasher, recessed stainless refrigerator, halogen cooktop stove, built-in microwave and a large built-in pantry. Breakfast counter with integrated USB charging ports and two barstools included. BEDROOMS Two well-proportioned bedrooms, each with windows, closets and shelving.BATHROOM Full bathroom with above-grade window, Kohler soft-close toilet, LED pot light directly above the bathtub, magnetic shower-head, built-in bathroom cabinet, and a Panasonic ultra-quiet extractor fan with automatic moisture sensor.THE DETAILS Rent: $2,100/month + Hydro. Private garage included - storage for one set of seasonal tires. GARAGE Private garage included No scraping windshields or shovelling out your car. Storage for one set of seasonal tires. On-site Maytag stacked washer/dryer. Carbon monoxide and smoke detectors throughout. Garbage, recycling, snow removal and building maintenance handled by landlord. No smoking. No pets. Ideal for a professional, couple, or home office setup. Lower level suite.Available June 1st. LOCATION Steps to the Avenue/Eglinton Crosstown LRT. Short walk to Davisville Station, Yonge & Eglinton, the Beltline Trail, restaurants and shops. (id:60365)
35 Weybourne Crescent
Toronto, Ontario
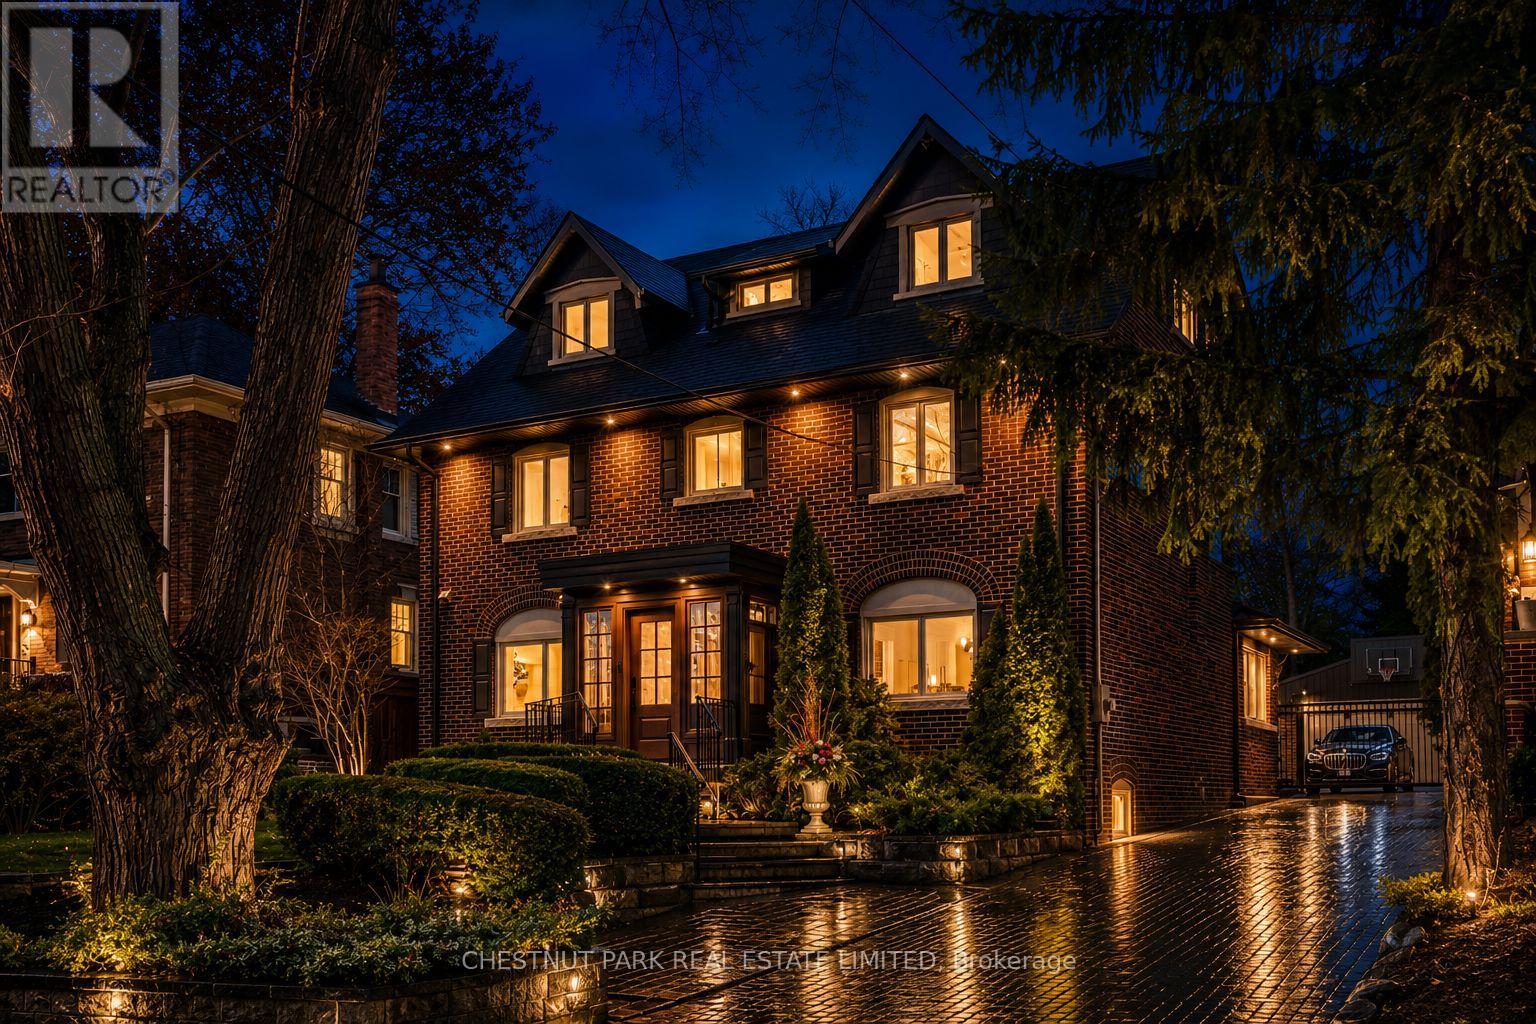
Situated on the best block of Weybourne Crescent, one of Lawrence Park's most coveted streets, this award-winning Georgian home blends timeless charm with modern family comfort. The manicured front yard frames a warm red-and-brown brick façade with a classic portico and beautiful dormers. Inside, a generous foyer with designer black natural stone heated floors, panelled designer closet, and a skylight sets an elegant tone. To the right, the formal dining room with a large window and designer chandelier flows naturally into the sun-filled kitchen, featuring refined finishes and a breakfast nook wrapped in curved windows overlooking the private backyard. The centre hall leads to a practical mudroom in the rear of the home with heated tiled flooring and a thoughtfully placed powder room also with heated floor. To the left of the main entrance sits the spacious formal living room with a gas fireplace connecting to an inviting family room with a custom media wall, arched built-in shelving, a large skylight, and floor-to-ceiling windows opening to the backyard oasis. Throughout the home, engineered white oak floors, pot lights, and integrated speakers elevate every space. The second floor offers a bright primary suite with an updated ensuite and walk-in closet, alongside two additional bedrooms and a convenient laundry closet. The third floor provides two more large bedrooms with built-ins and windows. Lower level extends the living space with two versatile rooms, a modern bath, a large laundry room, and a tidy utility room. Outdoor living shines with landscape lighting, smart irrigation, outdoor speakers, and rare parking for up to nine cars, including a two-car detached garage behind a Metal remote-controlled gate. Steps to Lawrence Station, Yonge Street, parks, and top schools, including TFS, Crescent, and Havergal, this turn-key residence offers exceptional lifestyle, location, and charm in one of Toronto's most sought-after neighbourhoods. (id:60365)
4 - 465 Pinebush Road S
Cambridge, Ontario
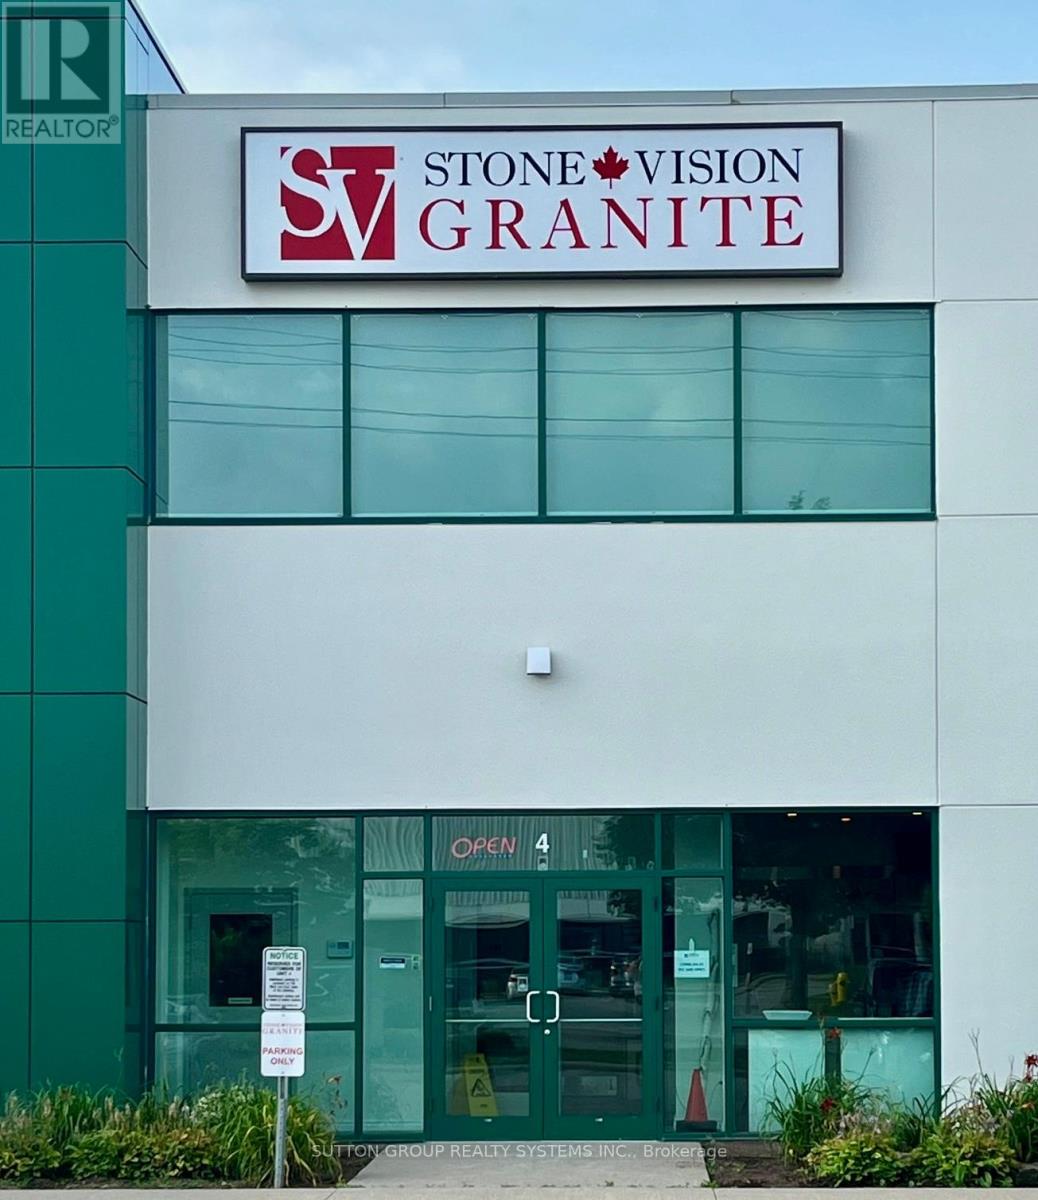
*Property and Business for Sale* An exceptional opportunity to acquire Stone Vision Granite, a family-owned and operated stone fabrication business with over 15 years of proven success. This well-established company has built a strong reputation for quality craftsmanship, reliability, and customer satisfaction. The business is fully turn-key, making it ideal for an owner-operator or investor looking to step into a profitable operation with systems already in place. The facility is equipped with state-of-the-art CNC machinery, allowing for efficient production, precision fabrication, and the ability to handle both residential and commercial projects. Stone Vision Granite offers significant potential for growth, including expansion of product lines, increased marketing efforts, builder and contractor partnerships, and scaling production capacity. With an experienced foundation and modern infrastructure, the business is perfectly positioned for its next phase of growth. Property is a 2,788 sq/ft unit with 2nd floor mezzanine of approximately 400 sq/ft with kitchenette, full bathroom and separate entrance. Possibility for additional rental income or second business. Building unit and business will be sold as two separate transactions. This is a rare opportunity to own a respected, fully operational stone business with upside potential in a thriving market. (id:60365)
4 - 465 Pinebush Road S
Cambridge, Ontario
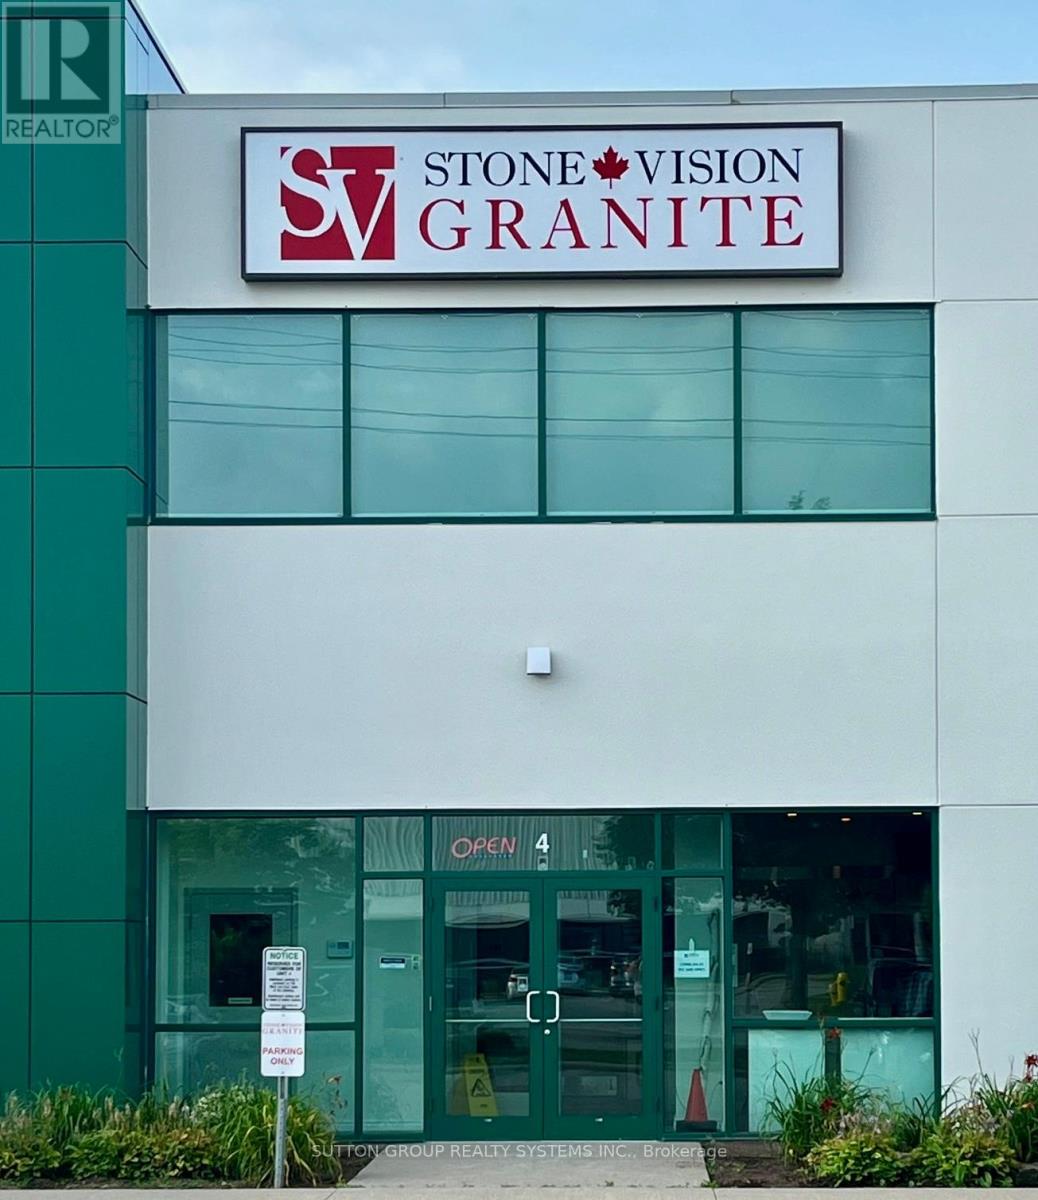
*Sale of Business* An exceptional opportunity to acquire Stone Vision Granite, a family-owned and operated stone fabrication business with over 15 years of proven success. This well-established company has built a strong reputation for quality craftsmanship, reliability, and customer satisfaction. The business is fully turn-key, making it ideal for an owner-operator or investor looking to step into a profitable operation with systems already in place. The facility is equipped with state-of-the-art CNC machinery, allowing for efficient production, precision fabrication, and the ability to handle both residential and commercial projects. Stone Vision Granite offers significant potential for growth, including expansion of product lines, increased marketing efforts, builder and contractor partnerships, and scaling production capacity. With an experienced foundation and modern infrastructure, the business is perfectly positioned for its next phase of growth. Property is a 2,788 sq/ft unit with 2nd floor mezzanine of approximately 400 sq/ft with kitchenette, full bathroom and separate entrance. Possibility for additional rental income or second business. This is a rare opportunity to own a respected, fully operational stone business with upside potential in a thriving market. Documents available (id:60365)
43 Floribunda Crescent
Brampton, Ontario
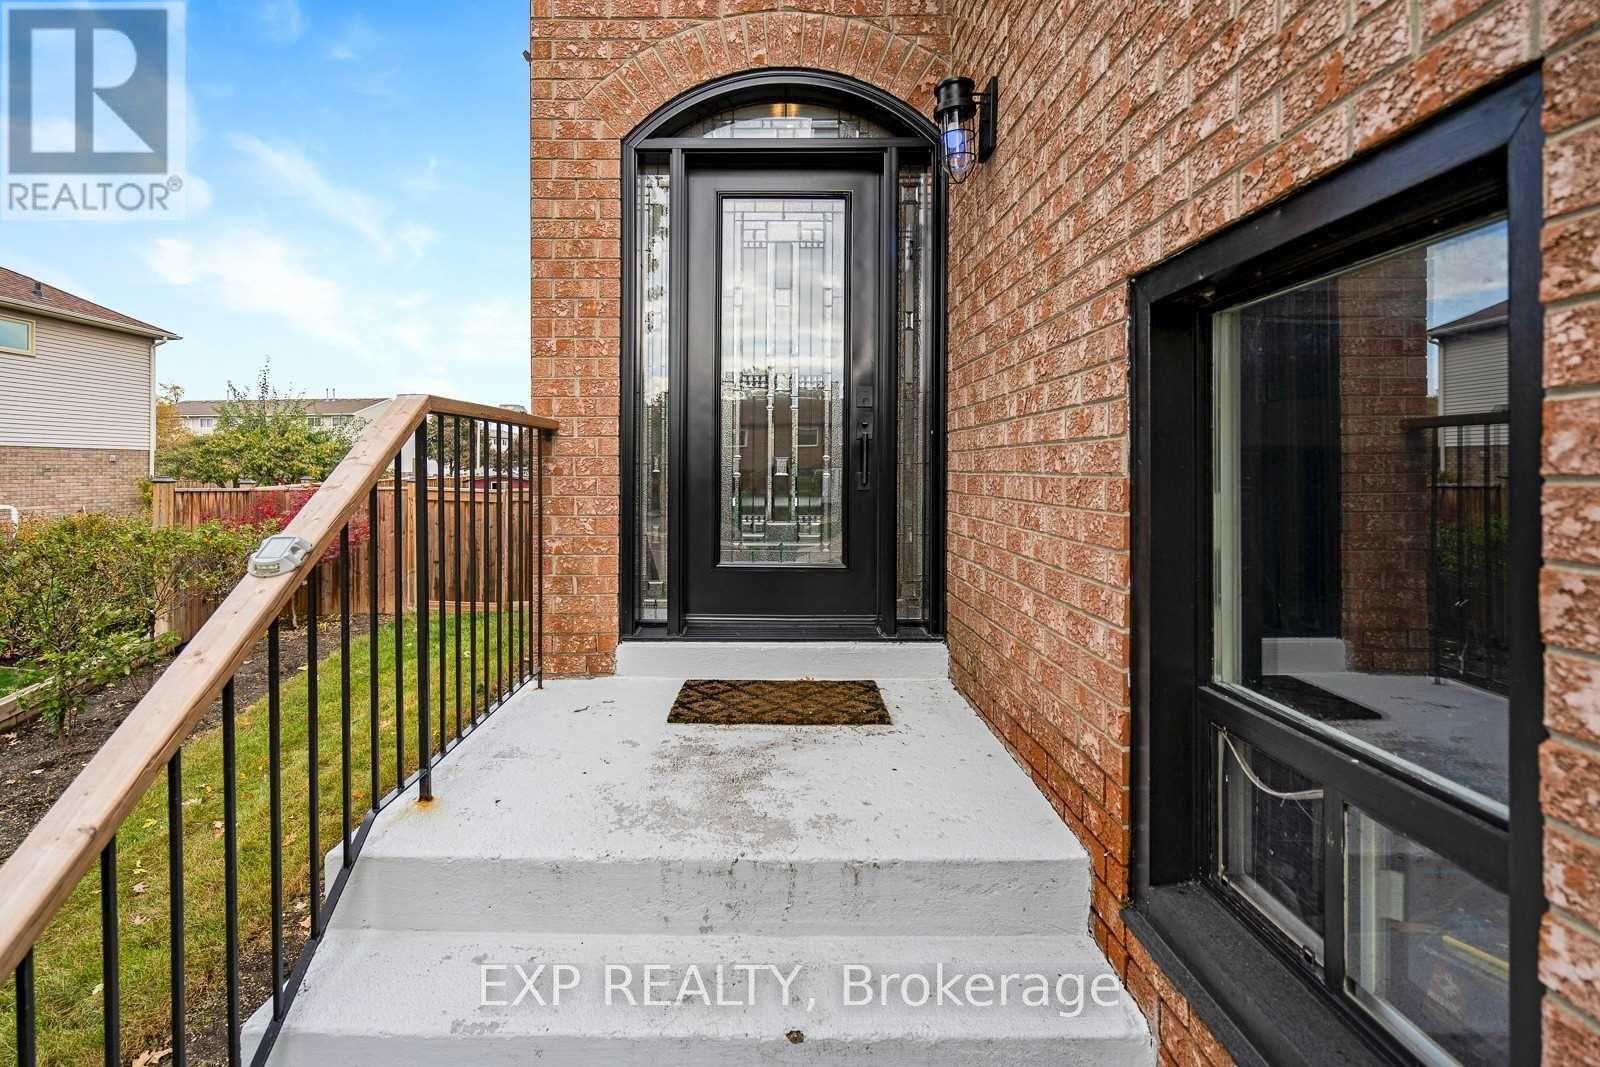
Discover 43 Floribunda Cres . A beautifully upgraded raised bungalow in one of Brampton's most convenient and family-friendly pockets. The newly renovated, open-concept main level offers a bright and modern living space complete with a chef-inspired gourmet kitchen, oversized island, sleek cabinetry, and stainless steel appliances perfect for cooking, hosting, and everyday living.Three large bedrooms provide comfort and versatility, while thousands spent on recent upgrades show in every detail and finish. Step outside to a huge private backyard an ideal space for entertaining, gardening, kids, or future potential.Located just minutes to schools, parks, Bramalea City Centre, grocery stores, major highways, transit, and everyday essentials. A property that blends style, space, and location - this one is truly a must-see. (id:60365)
1232 Rose Way
Milton, Ontario
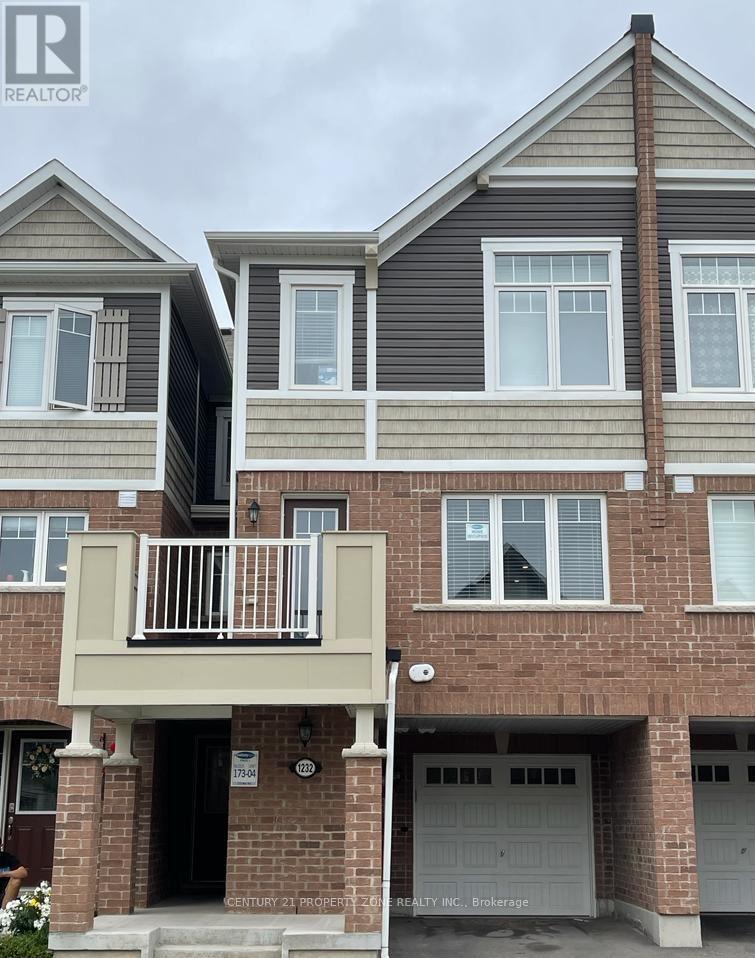
Mattamy Built, 3 Beds/2.5 Bath in prime milton. Simply beautiful, spacious and functional. Stainless steel appliances, Laminate flooring throughout.Oversize Kitchen with granite countertops and wide island, ceramic backsplash. Must see !! Pot lights throughout and modern ceiling fixtures in the living and dining area. Spacious dine in kitchen with great room, lots of cabinet space, master bed with walk-in -closet. Washer and dryer on main floor and walkout to balcony from living room and direct access from garage to house. Close to community centres, schools, grocery stores. (id:60365)
Th21 - 40 Ed Clark Gardens
Toronto, Ontario
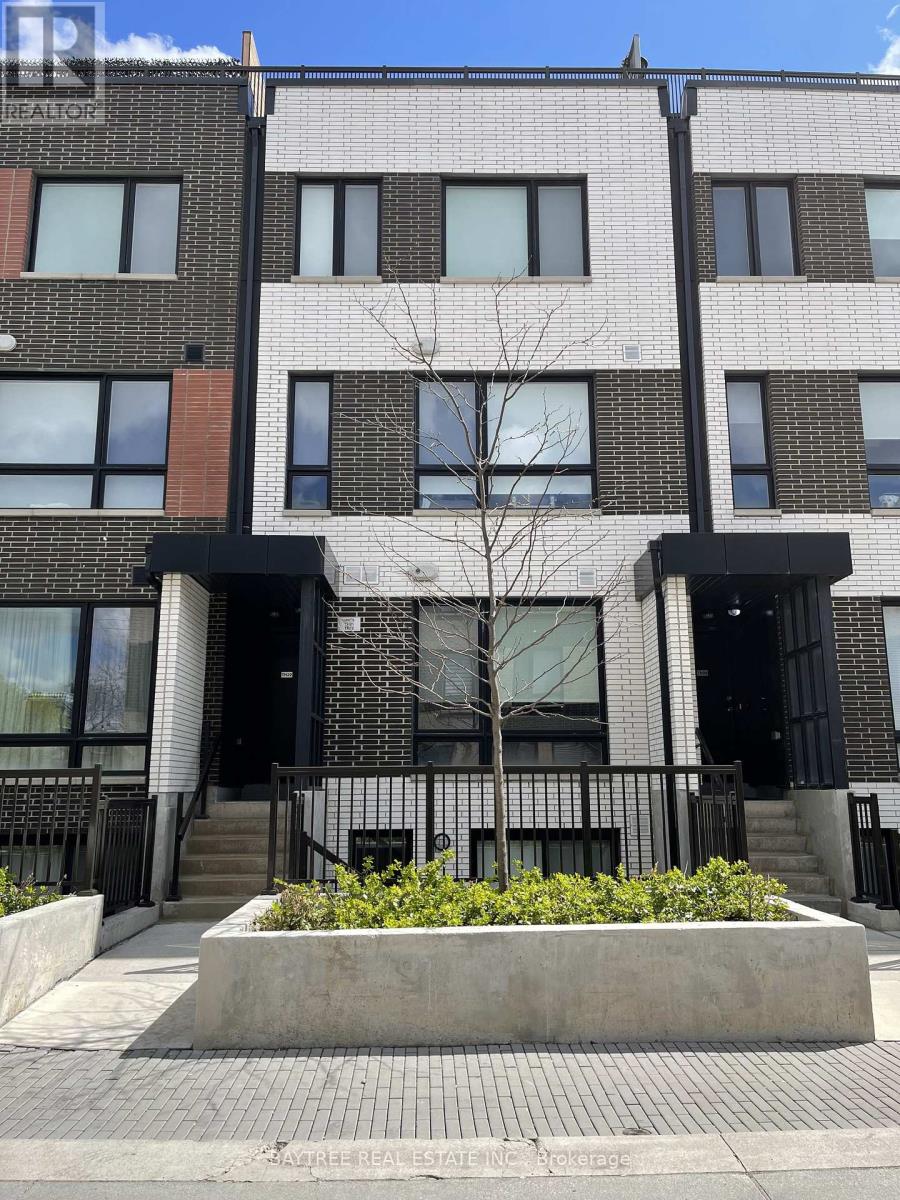
Welcome to Reunion Crossing, 2 Bed | 2 Bath condo townhouse located in Toronto's vibrant west end near The Junction, Stockyards, and Corso Italia. This thoughtfully designed unit features an open-concept living, dining, and kitchen area with stainless steel appliances, a generously sized sit-in island, soft-close cabinetry with under-cabinet lighting, and laminate flooring throughout. Conveniently situated with quick access to TTC, downtown Toronto, major highways, parks, schools, shopping, restaurants, and everyday essentials. Enjoy being minutes from the Stockyards district and nearby neighbourhood favourites including Winners, Homesense, Metro, Five Guys, Chatime, Chipotle, Nodo, Luna, Deco, Junction Grill, and more. (id:60365)
305 - 50 Kaitting Trail
Oakville, Ontario
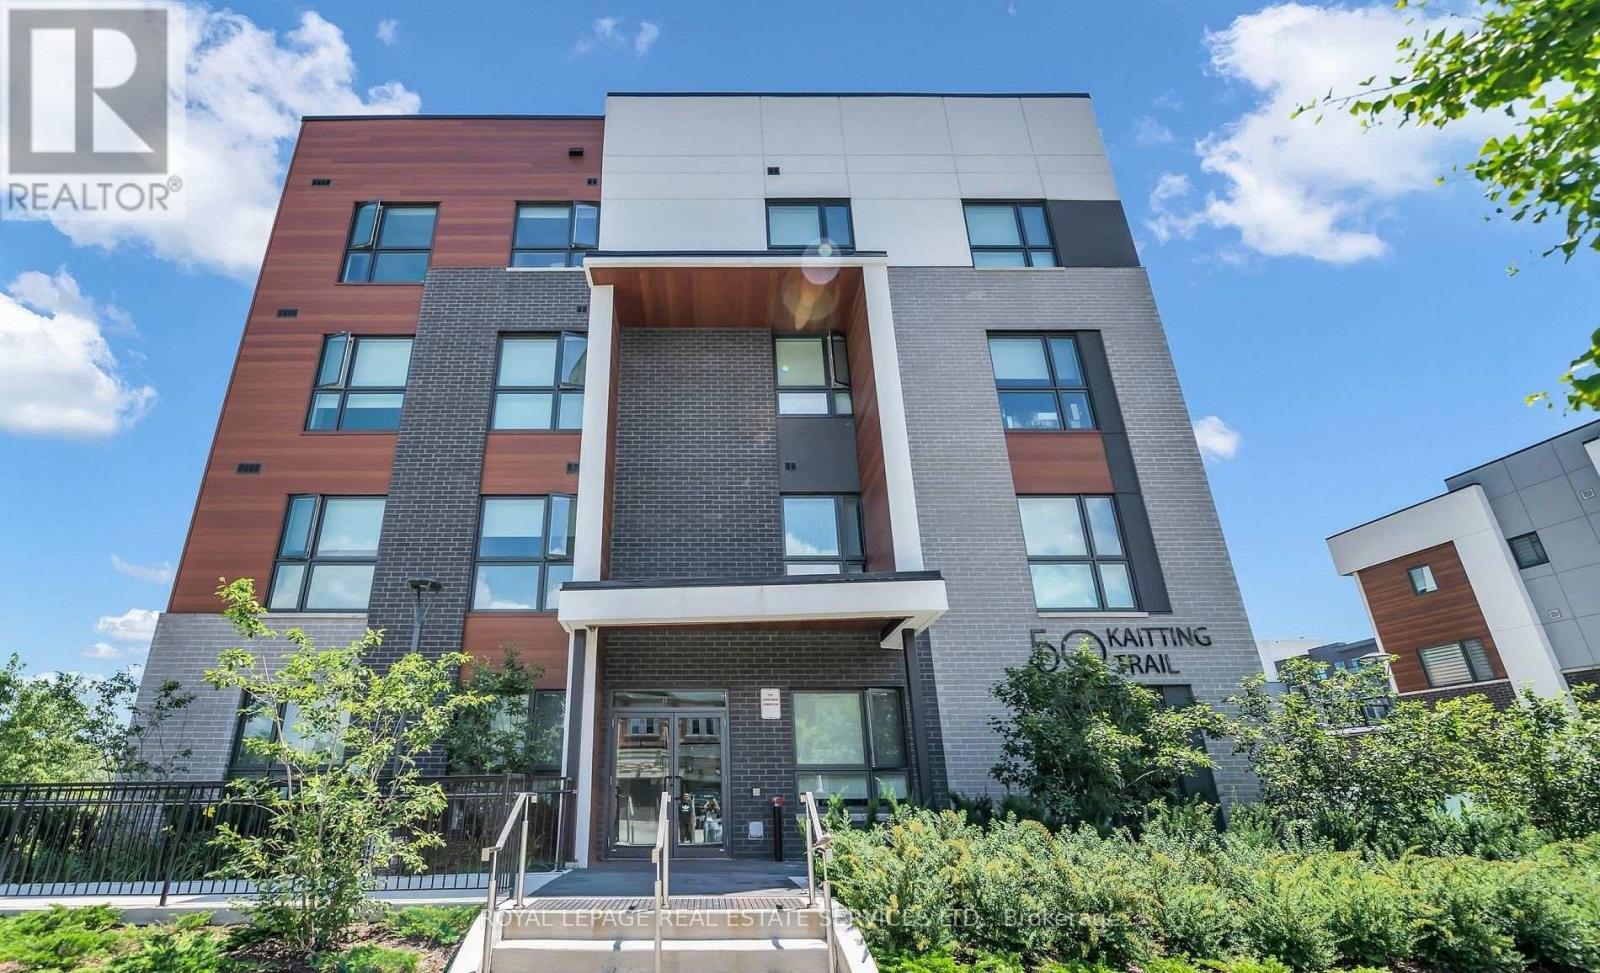
Rarely offered and beautifully upgraded, this premium corner residence delivers an exceptional blend of elegance, comfort, and natural light. Thoughtfully designed with soaring 9-foot ceilings and sleek laminate flooring throughout, the open-concept layout is both functional and inviting. The contemporary kitchen is a true highlight, featuring quartz countertops, a centre island with breakfast bar, and highly desirable walk-in pantry-perfect for both everyday living and entertaining. The suite offers two generously sized bedrooms and two full bathrooms, providing flexibility and privacy. Sun-drenched interiors and captivating open views can be enjoyed from the living space, bedrooms, and the open balcony, creating a bright and uplifting atmosphere throughout the home. This condo is ideally situated in one of Oakville's most attractive communities, with effortless access to shopping, transit, and major highways. A refined offering that truly stands out-This is one you won't want to miss. (id:60365)
553 Tenth Street
Collingwood, Ontario
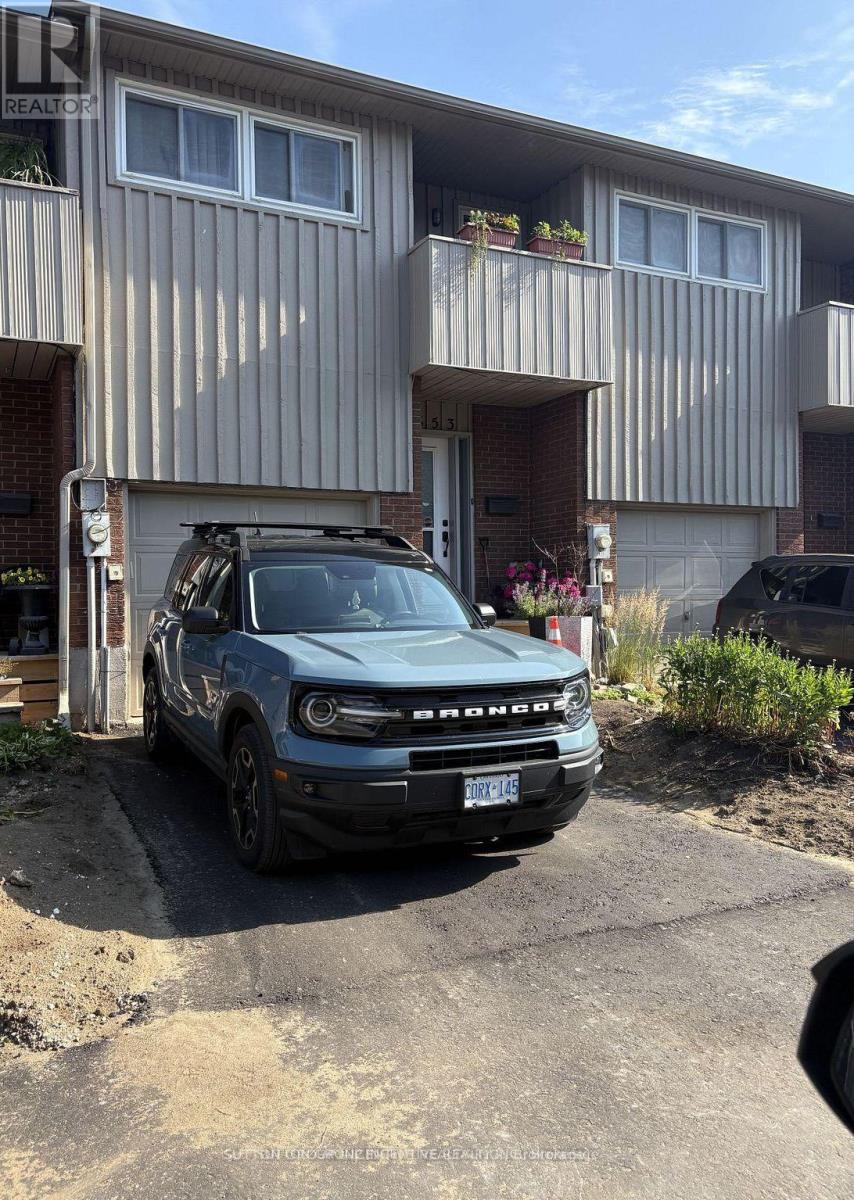
Attention first time home buyers and investors!! This 4-bedroom (3+1) townhouse condo is priced to sell. With a few cosmetic upgrades, you could transform this gem into a fantastic, affordable starter home. The main floor is spacious with a kitchen and eating area followed by a sunken living room that opens to the back yard. Upstairs you will find 3 nice sized bedrooms, a full bathroom as well as a 2-piece ensuite off the primary bedroom. The basement has an unfinished family room area plus a finished bedroom and another full bathroom. Enjoy affordable, low maintenance living, that includes use of the outdoor pool, all in the amazing town of Collingwood! Property has recently been outfitted with a new deck, new patio door and new upper balcony door. Driveway was just repaved. Attic insulation was just upgraded. Brand new furnace just installed too! (id:60365)

© 2026 Proptech Realty Inc., Brokerage.