
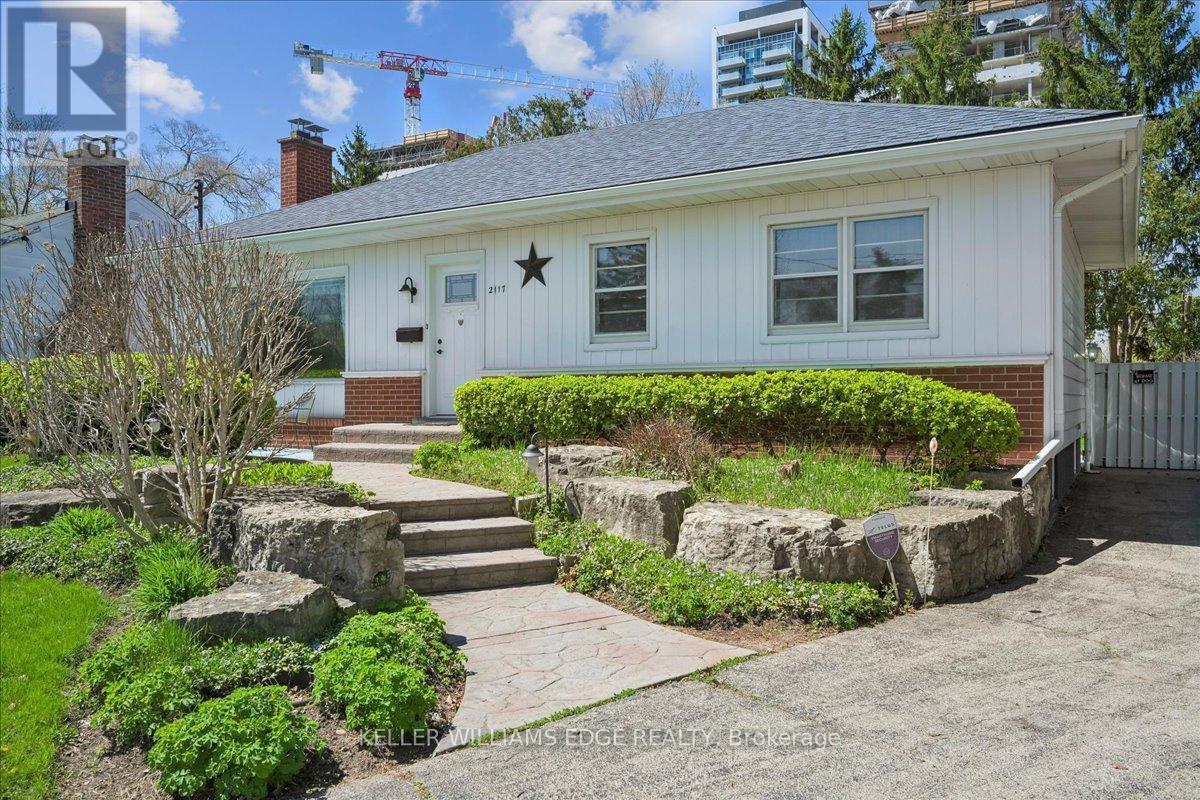
2117 Edinburgh Drive
Burlington, Ontario
Welcome to this exceptional property in a highly desirable downtown location, set on a rare pie-shaped lot backing onto a canal runoff. Spanning approximately acre, the beautifully treed grounds offer privacy and a tranquil, nature-filled setting-perfect for enjoying the many birds and peaceful surroundings. This charming home features 3 +1 bedrooms and a spacious four-season family room addition, complete with a cozy gas fireplace and an abundance of windows that fill the space with natural light year-round. The versatile basement offers excellent in-law potential, including a kitchen, a three-piece rough-in, and recent plumbing upgrades with a new lateral pipe connection to the street. Additional highlights include a high-efficiency furnace and air conditioning for year-round comfort, along with two convenient storage sheds. Ideally located within walking distance to schools, shopping, church, and the lake, this property combines an unbeatable setting with outstanding potential-perfect for families, investors, or those seeking a peaceful retreat in the heart of downtown. (id:60365)
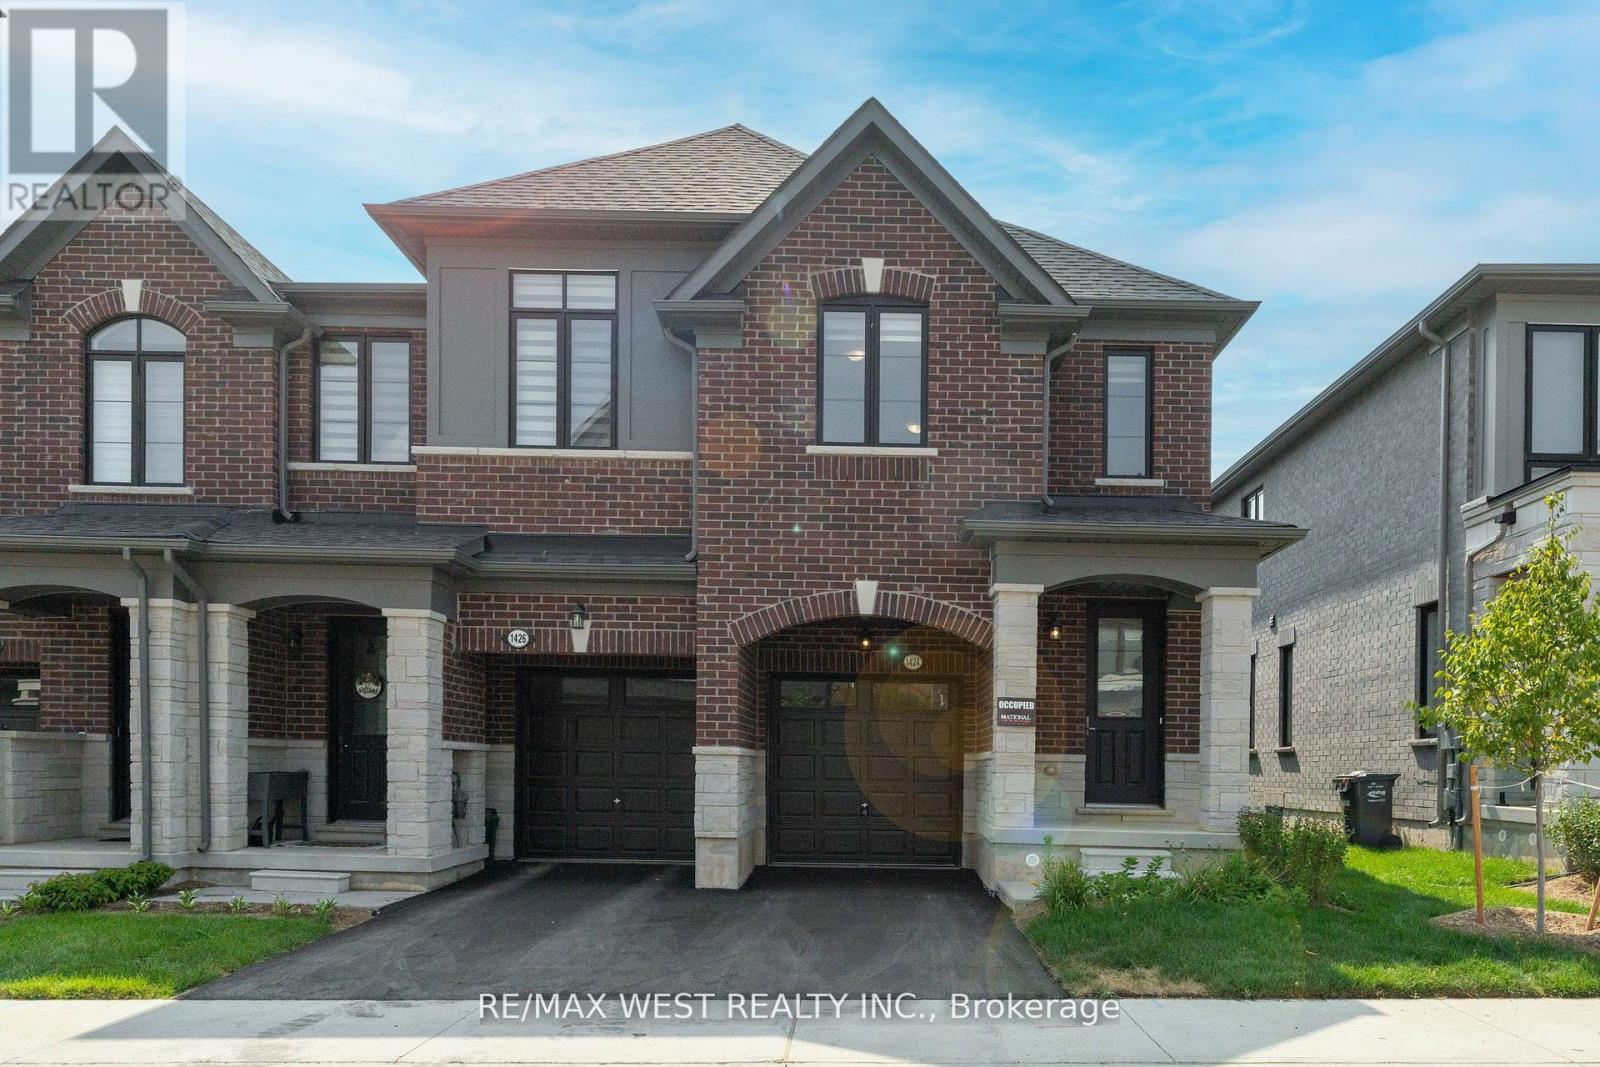
1424 National Common
Burlington, Ontario
Upgraded End-Unit Townhome Offering Approx. 1,900 Sq. Ft. Of Stylish Living Space, With The Feel Of A Semi-Detached Home. A Rare Find In The Complex, This Home Features A Unique And Spacious Layout With 9-Ft Ceilings On Both The Main And Second Floors, Hardwood Flooring Throughout, And No Carpet. The Upgraded Kitchen Showcases Quartz Countertops And Premium LG Studio Series Appliances. Enjoy The Convenience Of Second-Floor Laundry, Zebra Blinds, Direct Access To The Deck From The Living Room, And A Luxurious 5-Piece Ensuite In The Primary Bedroom. The Bright Basement Features Large Windows And Epoxy Flooring, Offering Excellent Potential For Future Living Space. Additional Highlights Include Tarion Warranty Coverage, A 200 Amp Electrical Panel, And EV Charger Readiness. Conveniently Located Near Highways 403/407, Shopping, Parks, Schools, And Everyday Amenities. Perfect For Modern Family Living! (id:60365)
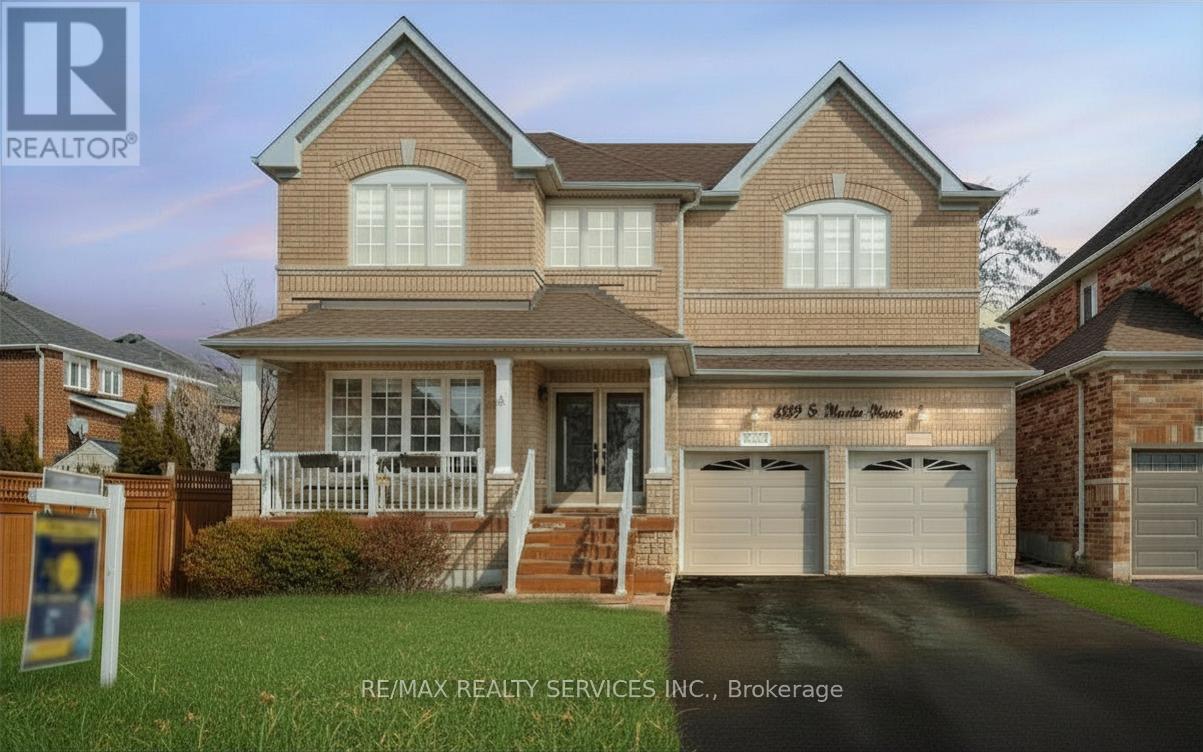
4829 St. Martin Mews
Mississauga, Ontario
**Neighbourhood, Schools, Shopping, Upgrades, Space - This home HAS IT ALL!!** In an unbeatable family location in the heart of Churchill Meadows, a rare combination that today's buyers are looking for. The home features four exceptionally large bedrooms, each comfortably fitting a king-size bed, a rare and highly sought-after feature for growing families. A second-floor loft provides additional flexible living space that can easily function as a home office, reading area, or kids' study zone. The main floor offers 9 ft high ceilings, crown moulding, and pot lights throughout, creating a bright and welcoming atmosphere. With over $110,000 in upgrades, the home has been thoughtfully updated with renovated bathrooms, upgraded stairs, and stylish Maxmar blinds. The kitchen and main living areas are complemented by newer appliances (2024), while major mechanical upgrades include a 3-stage furnace installed in 2025 and roof is from 2021. The finished basement offers valuable additional living space, perfect for a recreation or capability of being converted into an in-law suite. The home also features no sidewalk, allowing for a four-car driveway in addition to the double car garage - ideal for families with multiple vehicles.!!AWESOME LOCATION!! Families will appreciate being just walk across the street to local school and park, while commuters enjoy quick 5-minute access to Highway 403, Erin Mills Town Centre and Mattamy Sports Park. Multiple nearby GO Stations - Streetsville, Erindale, and Clarkson - offer convenient connectivity to downtown Toronto. Situated in a safe, family-oriented neighbourhood with highly rated public and Catholic schools, this is an exceptional opportunity to own a well-upgraded home in one of Mississauga's most sought-after communities. (id:60365)
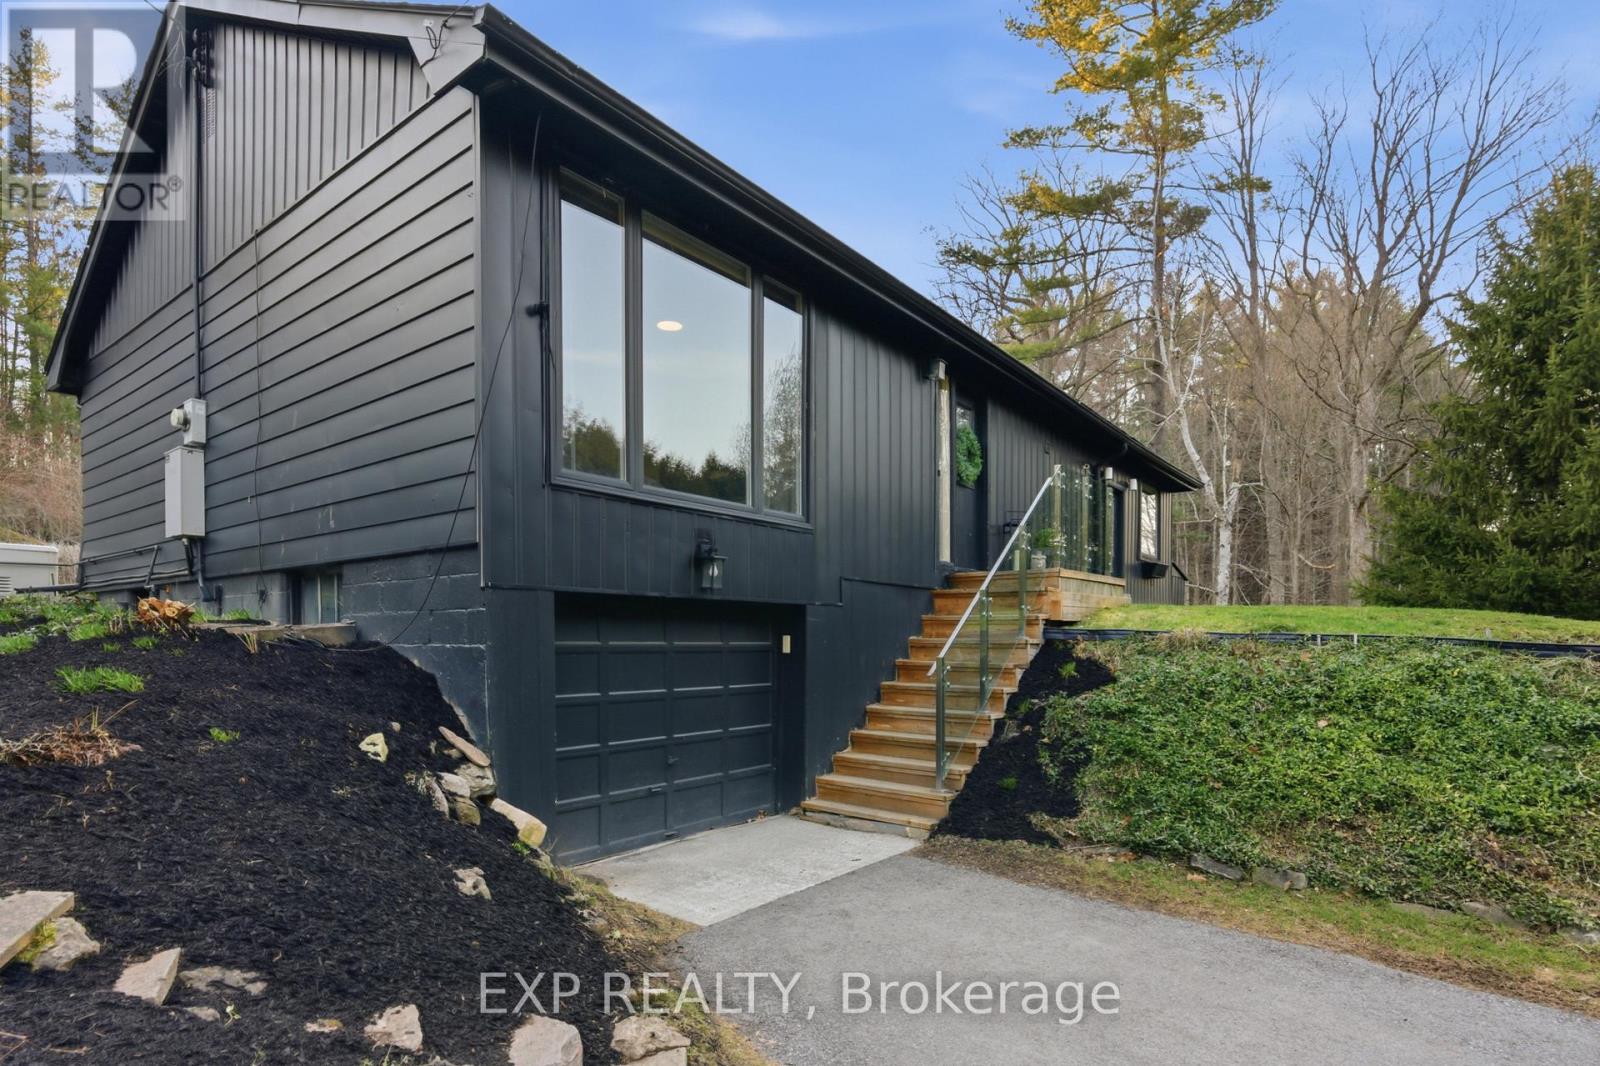
6092 Cedar Springs Road
Burlington, Ontario
An extraordinary opportunity to secure a stunning creekside property spanning nearly 2 acres across a rare double lot, offering ultimate privacy with just one neighbouring home. Enveloped by mature trees and natural forest, this peaceful setting feels like a private retreat while still being conveniently close to everyday essentials. Perfectly positioned near the sought-after community of Kilbride and the amenities along Brant Street, with quick access to Highway 401, this location offers the best of both worlds-seclusion and convenience. Significant value lies in the extensive due diligence already completed by the current owner, including a full permit approval process for a custom-built dream home. A complete package of engineering drawings, detailed plans, and impressive 3D renderings is available, providing a streamlined path for the next owner to build with confidence. The existing residence is meticulously cared for and features two beautifully updated bathrooms, along with key improvements such as a furnace (2016), UV water system, and reverse osmosis. Whether you envision enjoying the home as-is, or creating a custom estate, this is a rare offering with incredible potential in a truly serene setting. (id:60365)
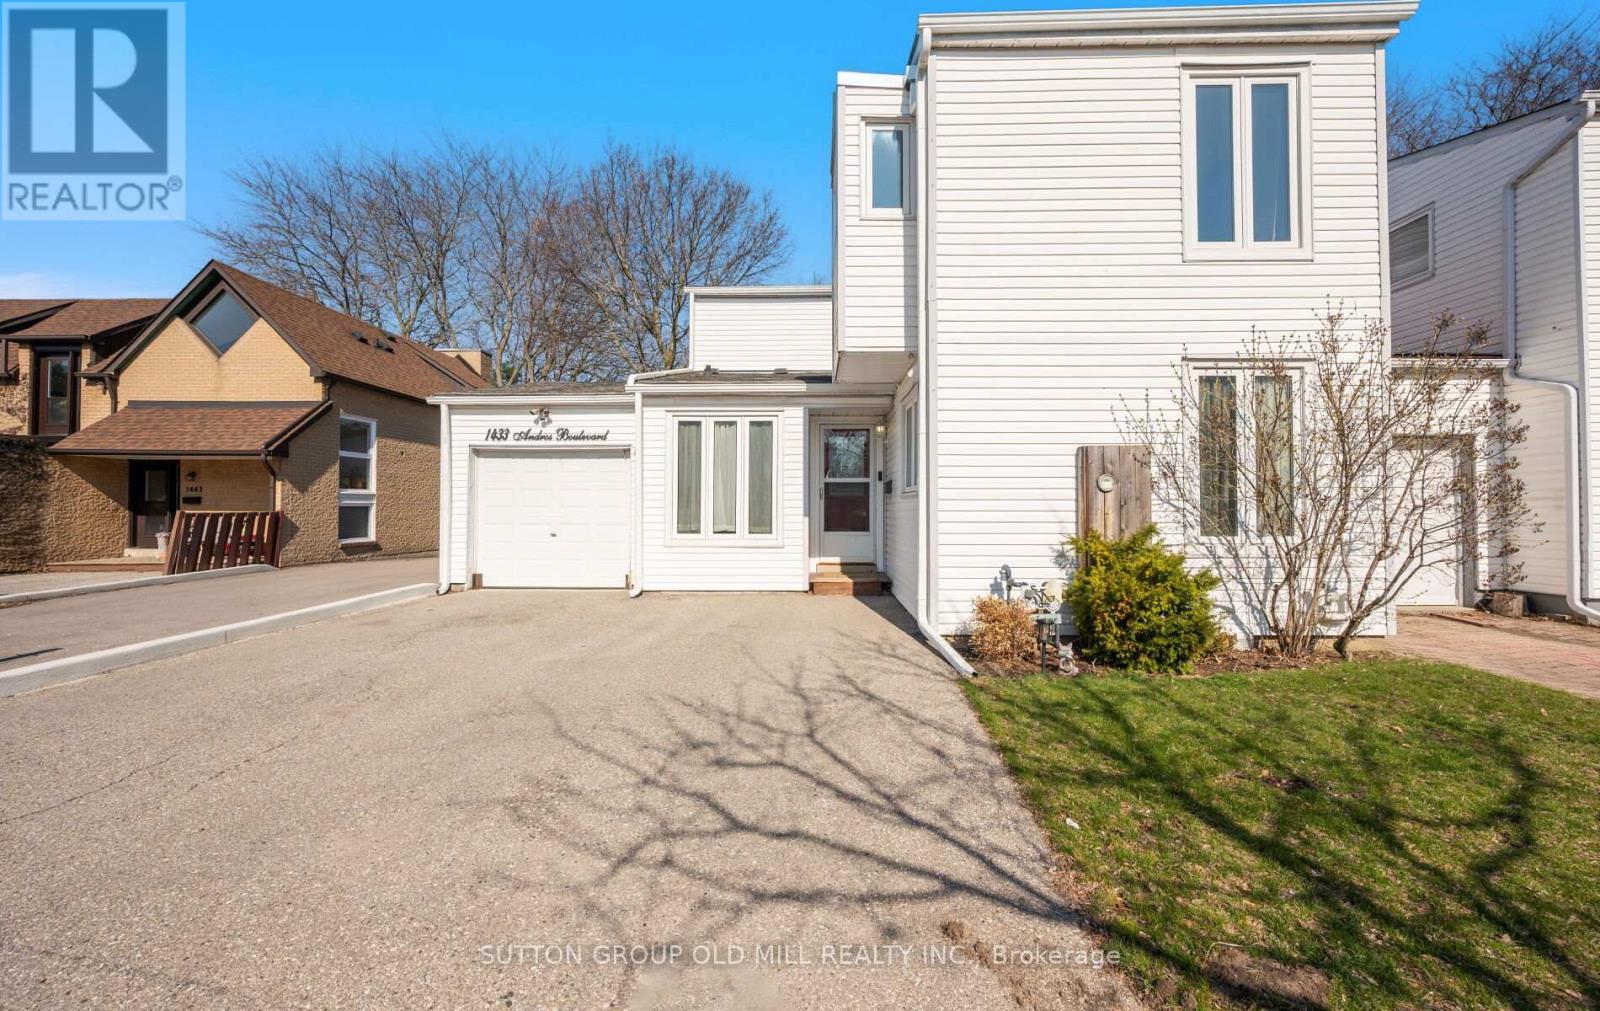
1433 Andros Boulevard
Mississauga, Ontario
This exceptional end unit freehold townhouse in the desirable Clarkson location offers a unique blend of space and style, making it feel more like a semi-detached home. With 2,888 square feet of recently renovated living space, this property features a large an open-concept kitchen that integrates with the living areas, perfect for everyday living and entertaining. The rare double driveway and a wide 34+ foot lot provide ample parking and outdoor space. Featuring a 3 + 1 bedroom floor plan, this home is ideal for families looking to settle in the Lorne Park School District. The primary bedroom includes an ensuite bathroom + large closets. All bedrooms have double closets. The cozy backyard is perfect for entertaining guests, offering a privacy in a prime location. Situated just minutes from Clarkson Go Station, shops, Rattray Marsh, and Jack Darling Parks, this house is move in ready! Much bigger with larger drive & garage than most other townhouses in the area. (id:60365)
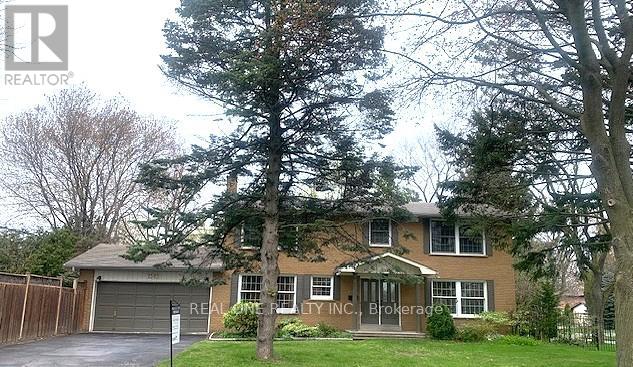
1585 Crombie Road
Mississauga, Ontario
Welcome to this spacious, sun-filled detached home offering approximately 3,450 sq. ft. of living space on a premium 74 x 121 ft. corner lot in the highly desirable Lorne Park community. Carpet-free and Impeccably maintained the home is within walking distance to top-rated schools and minutes from parks, trails, shops, Clarkson GO, and QEW access.The main level features a bright living and dining area with a wall-to-wall mirror, a separate family room with fireplace and custom built-ins, and an updated kitchen with granite countertops, stainless steel appliances, ample cabinetry, pantry, and breakfast area. Double sliding doors open to the deck, creating seamless indoor-outdoor living, with convenient access to the laundry room.Upstairs offers four generously sized bedrooms, including a primary suite with walk-in closet and 3-piece ensuite, plus a 4-piece main bath. The finished basement adds a bedroom, large 3-piece bath, recreation room with fireplace and wet bar, and a separate media area.The private side yard features a large in-ground pool with fenced enclosure, a spacious deck for entertaining, and a shower shed, while a second sunny yard is ideal for gardening. In-ground sprinklers service the front and side yards.A perfect home for growing families seeking space, comfort, and a prime Lorne Park lifestyle. (id:60365)
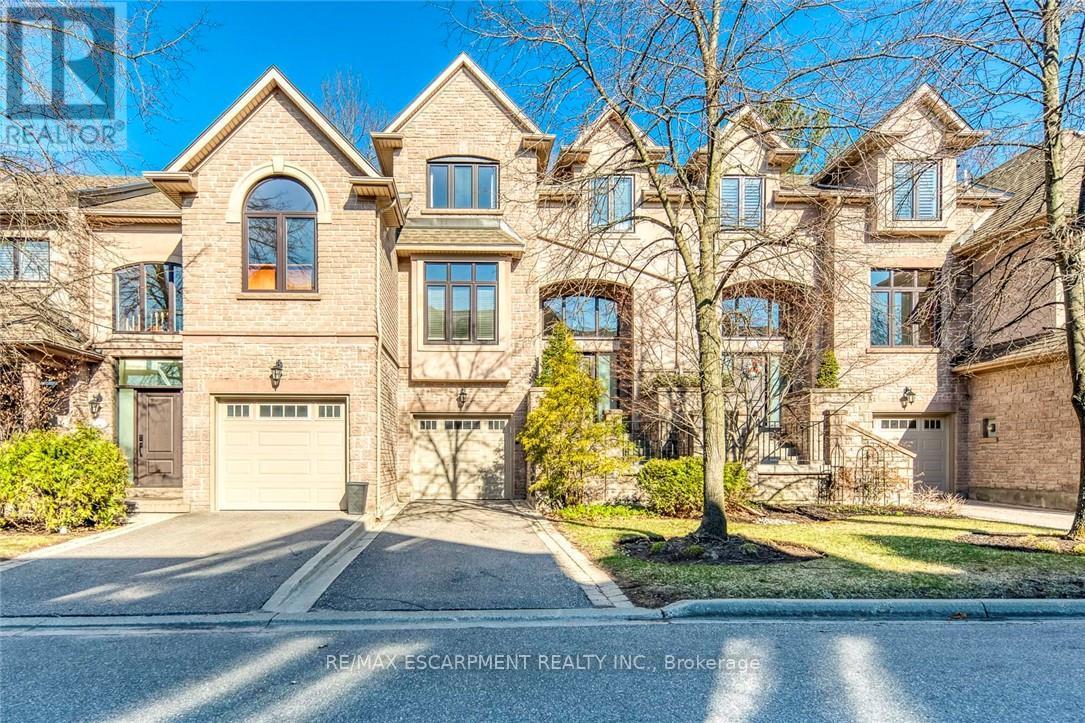
5 - 2303 Hill Ridge Court
Oakville, Ontario
Luxury executive 3-bedroom townhome in an exclusive private enclave by award-winning Glen Orchard, offering a rare blend of privacy, comfort, and low-maintenance living. Backing onto the scenic Sixteen Mile Creek ravine, this home showcases beautiful forest views and a quiet, nature-filled setting-perfect for those seeking a more relaxed lifestyle.The bright, spacious layout features 9' ceilings, crown mouldings, and hardwood flooring throughout. A dramatic double-height foyer with an oversized transom window fills the space with natural light, while the open staircase draws in additional light from a skylight above. The eat-in kitchen offers white cabinetry, granite countertops, a built-in pantry wall, and ceramic flooring, along with oversized windows in the breakfast area.The family room overlooks the ravine, while the dining area-with Butler's access-walks out to a raised deck, ideal for entertaining or unwinding. The primary suite features a walk-in closet and spa-inspired ensuite with double sinks, whirlpool tub, separate shower, heated floors, and a towel rack. Two additional bedrooms share a full bath with a skylight.The lower level includes a large mudroom with garage access, plus a rec room with walkout to the backyard. An unfinished basement offers additional storage and future potential.Thoughtful updates include engineered hardwood (2020), interior paint (2020), toilets (2020), washer/dryer (2020), hot water tank (2022), garage door (2023), windows and entry door (2025), and recent upgrades in 2026.A well-designed layout ideal for downsizers, combined with a peaceful setting and maintenance-free lifestyle. Prime Oakville location steps to trails, parks, top schools, hospital, and amenities. (id:60365)
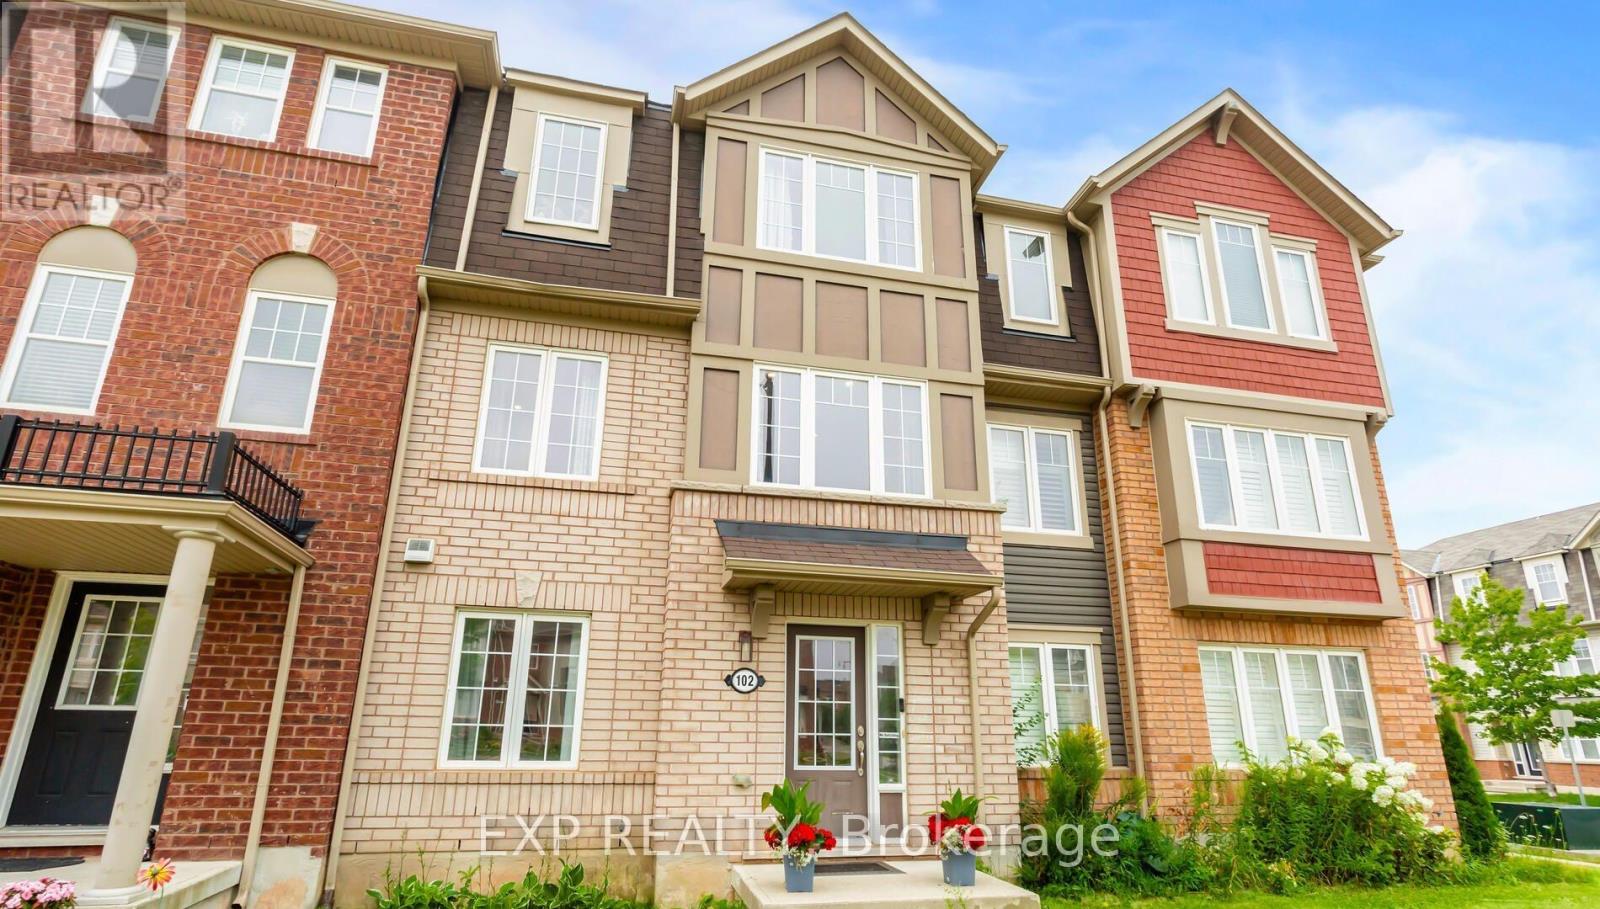
102 Bleasdale Avenue
Brampton, Ontario
Stunning freehold urban townhouse, meticulously maintained and ideally located near public transit, the GO Station, and places of worship. The main level features a spacious bedroom with a full bathroom, perfect for a home office, guest suite, or additional living space. The heart of the home is the expansive, renovated kitchen, showcasing quartz countertops and a stylish backsplash that adds a modern, elegant touch. The kitchen flows seamlessly into a bright breakfast/dining area with a walk-out to a cedar deck, perfect for outdoor enjoyment.Well maintained with a true move-in ready feel, the home offers tons of storage throughout for everyday practicality. The primary bedroom serves as a peaceful retreat with a large closet providing ample space. The second and third bedrooms on the upper level are well-sized, while the main floor fourth bedroom adds flexibility for a home office, guest room, or additional living space.The updated walk-in mudroom features a built-in bench and added storage, and the conveniently located laundry room includes brand new appliances. With approximately 2,000 sq ft of living space, this home offers exceptional versatility and comfort for families or those seeking extra room.A must see with many updates! (id:60365)
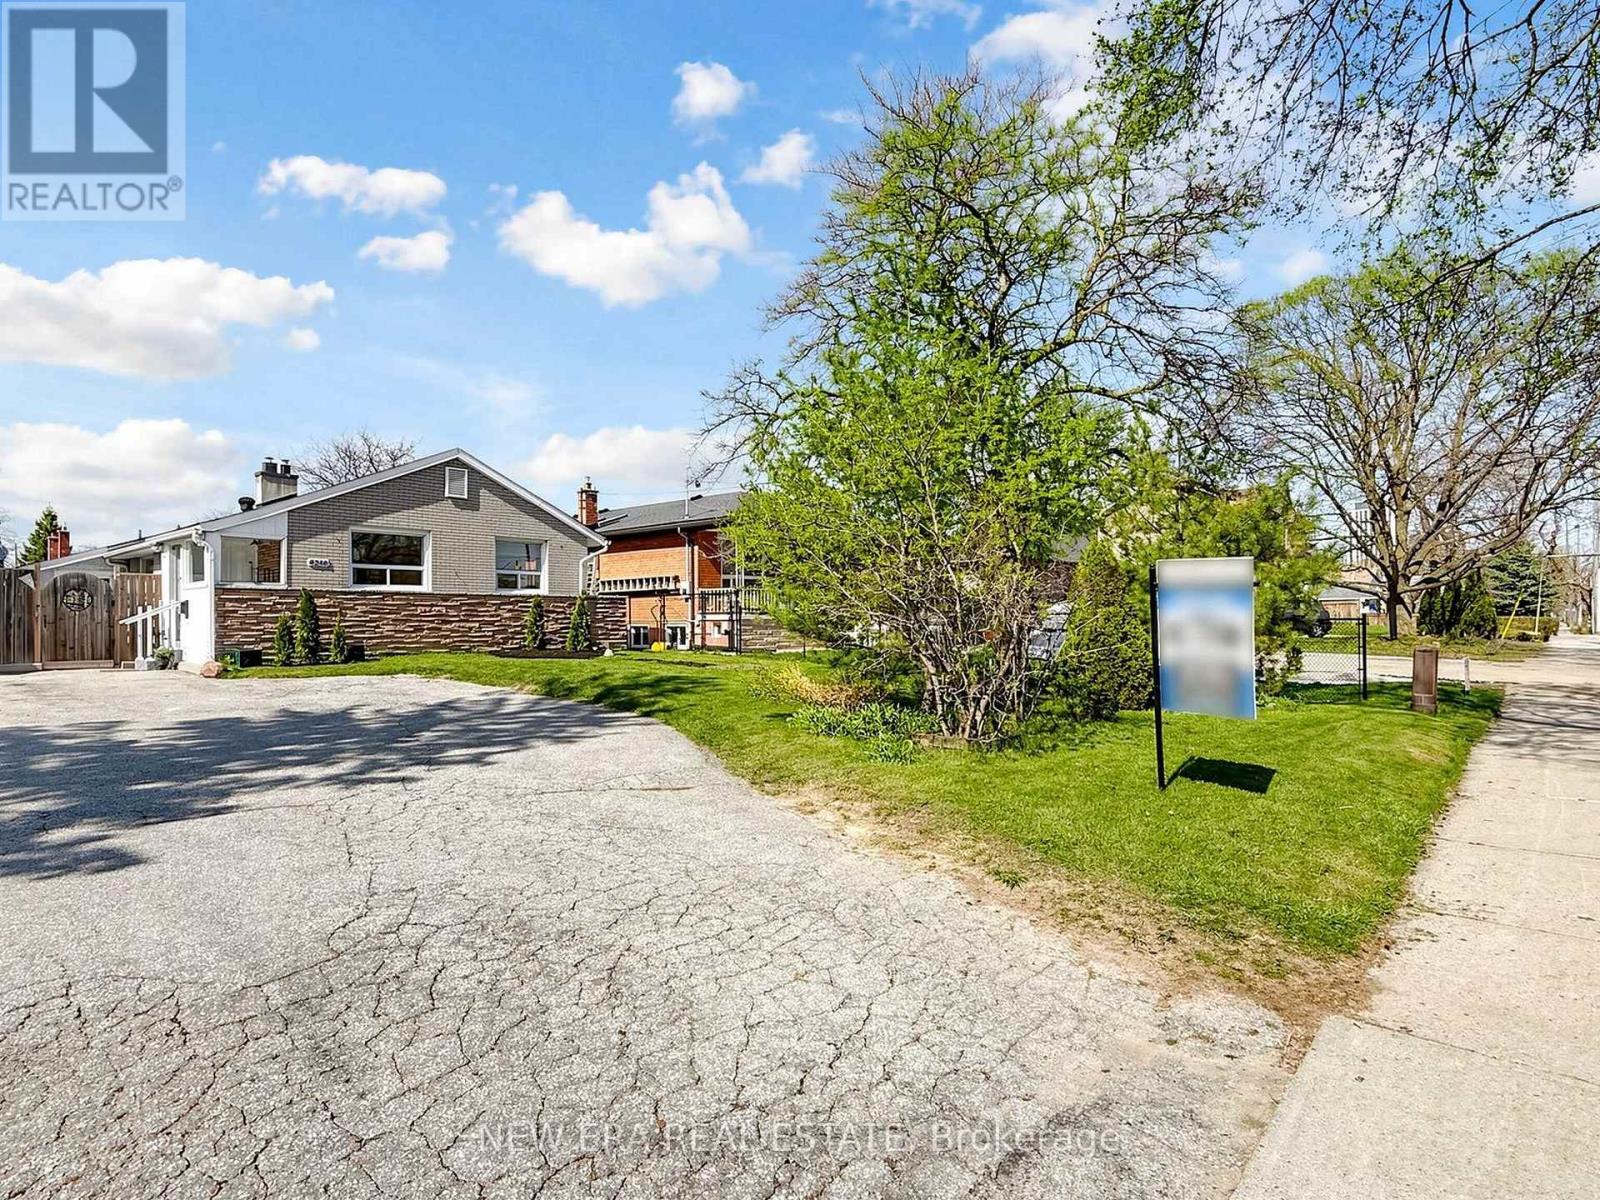
4246 Bloor Street W
Toronto, Ontario
Tastefully Upgraded bungalow nestled in the prestigious Markland Wood community. This lovely residence offers a bright, open-concept living and dining space, beautifully illuminated by expansive windows that fill the home with natural light. The main level features four generously proportioned bedrooms and a well-appointed, oversized kitchen with a seamless walkout to a private backyard-perfect for sophisticated entertaining or tranquil outdoor living. The lower level presents outstanding exceptional income potential or multi-generational living, renovated and complete with a separate entrance, two additional bedrooms, a full kitchen, and a spacious living area-thoughtfully designed for comfort and versatility. Set on an impressive lot with parking for up to seven vehicles, this home combines location and income potential with convenience. Ideally located just minutes from the airport, major highways, and premier shopping destinations. Walking distance to top-ranked schools, with TTC access only steps away. (id:60365)
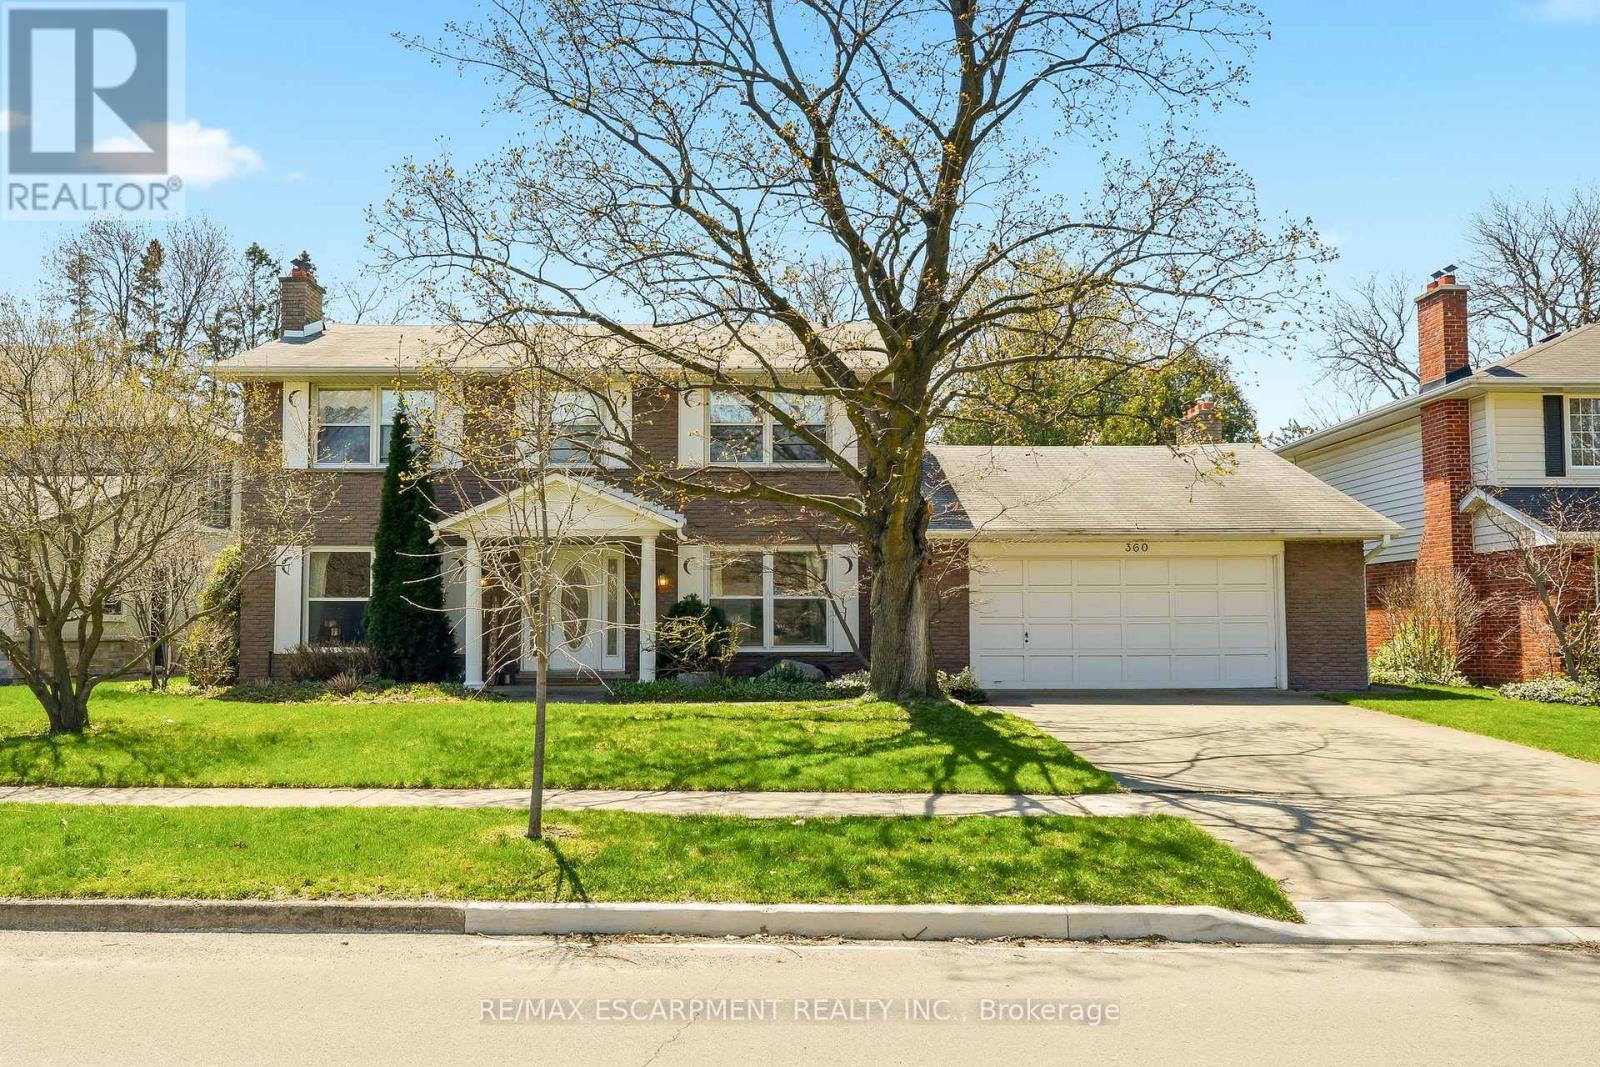
360 Pomona Avenue
Burlington, Ontario
Welcome home! Tucked on a quiet, tree-lined street in the highly sought-after Roseland community, 360 Pomona is the one you've been waiting for. Set on a spectacular 70x185 ft lot, this 3,050 sf home offers timeless elegance, exceptional space and a backyard that feels like a private resort. Whether you plan to move in as-is, renovate the existing home or build a custom residence you'll be in good company on Pomona. The home has been lovingly maintained by original owners and features a home-office with built-ins, formal living/dining room and family room with sunroom addition with vaulted ceilings and heated floors. Upstairs are four spacious bedrooms, including a primary complete with ensuite bath. Lower level is untouched and ready for your finishing touch. With its unbeatable location in the coveted Tuck/Nelson school district, this is a rare opportunity to settle on one of Roselands most desirable streets. Don't miss your chance to call this exceptional address your own! (id:60365)
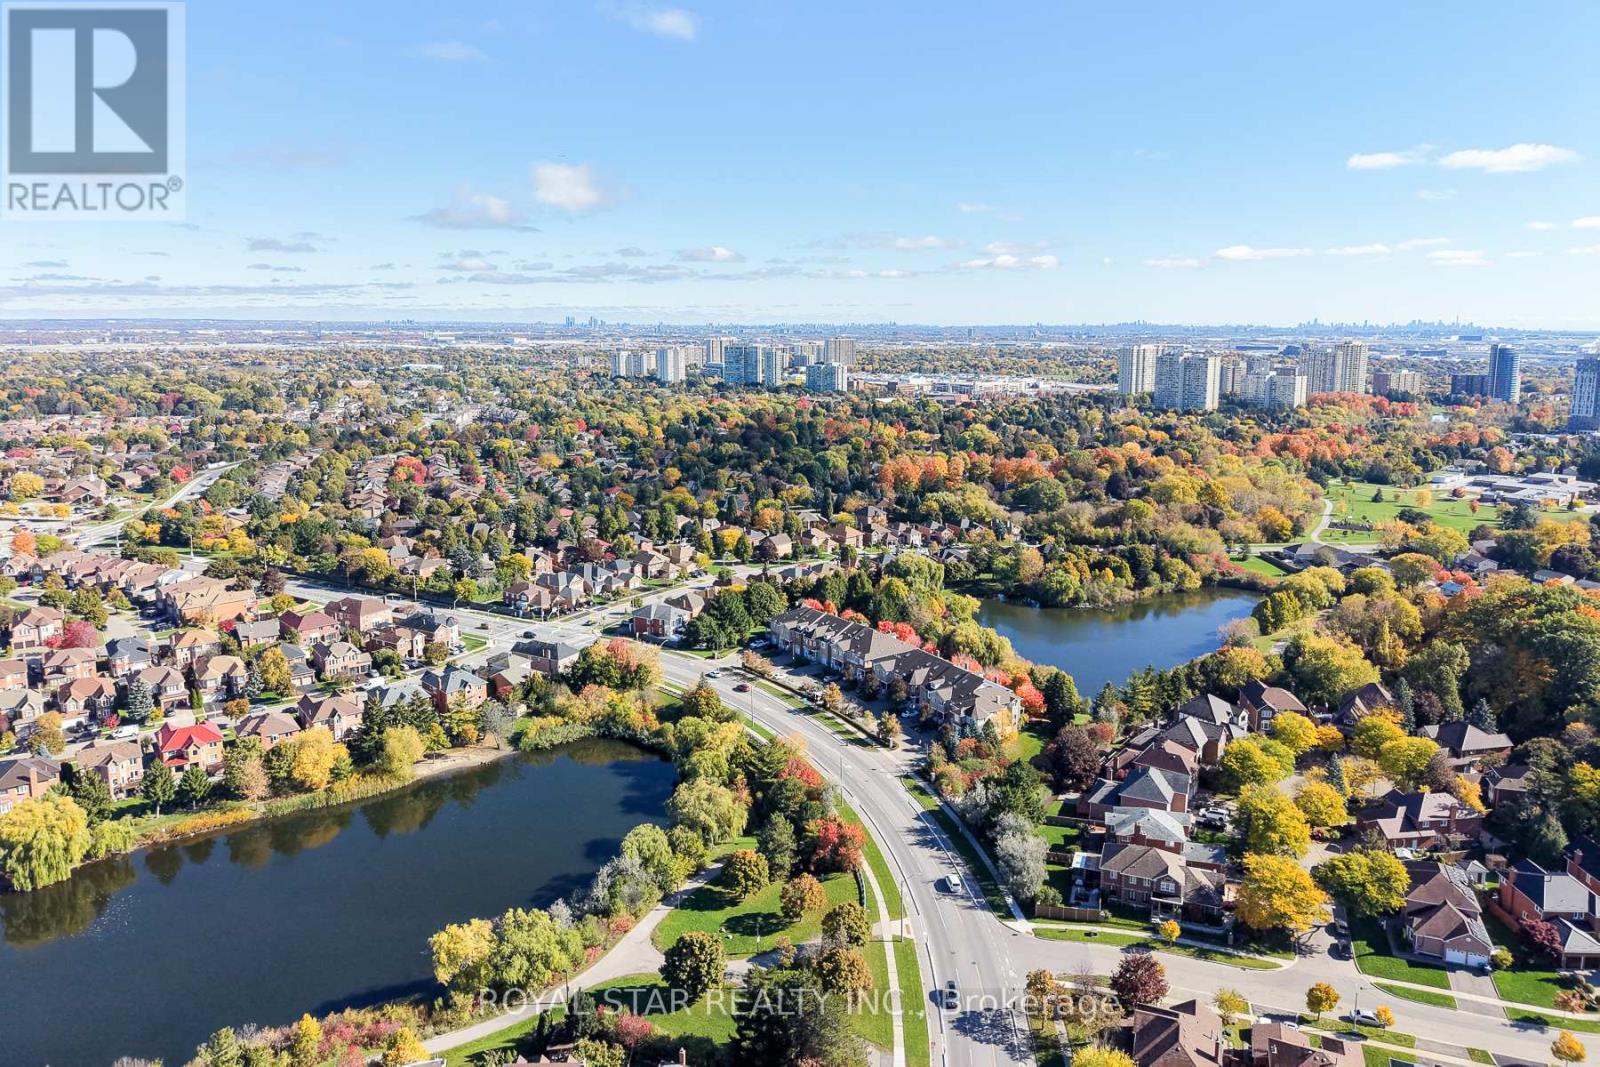
479 Vodden Street E
Brampton, Ontario
Overlooking the serene waters of Parr Lake, nestled in Brampton's prestigious Westgate community, welcome to 479 Vodden St E, offered for sale for the very first time. A rare executive townhouse offering over 2,500 sq ft of finished living space across 4+1 bedrooms, 3.5 washrooms, a finished walkout basement and a stunning raised deck overlooking a breathtaking backyard oasis. Set against a peaceful lakeside backdrop surrounded by lush mature trees, this home offers dazzling views of Parr Lake and an ambiance of peace and tranquillity rarely found in the city. The main floor boasts 9ft ceilings that open into a bright and airy living space, anchored by a cozy gas fireplace and a charming quartz countertop kitchen, complete with a powder room - all flowing seamlessly to your raised deck, the perfect private escape to unwind and disconnect from the world. Upstairs you'll find 4 generous bedrooms including a sun-filled primary retreat equipped with graceful arched windows, a gleaming skylight brightening one of the bedrooms, 2 full bathrooms, and the convenience of upper level laundry. The finished lower level offers a spacious rec room, full washroom, and an additional bedroom, bringing the total to 5 comfortable sleeping areas and 3.5 washrooms throughout, a dream setup for growing families. Walk out from the basement directly to your private covered patio and into a beautifully landscaped backyard featuring mature trees, green space, and direct access to Parr Lake walking trails. Conveniently located close to all major amenities, schools, the GO Station, transit, and highway access. Your next chapter starts here. (id:60365)
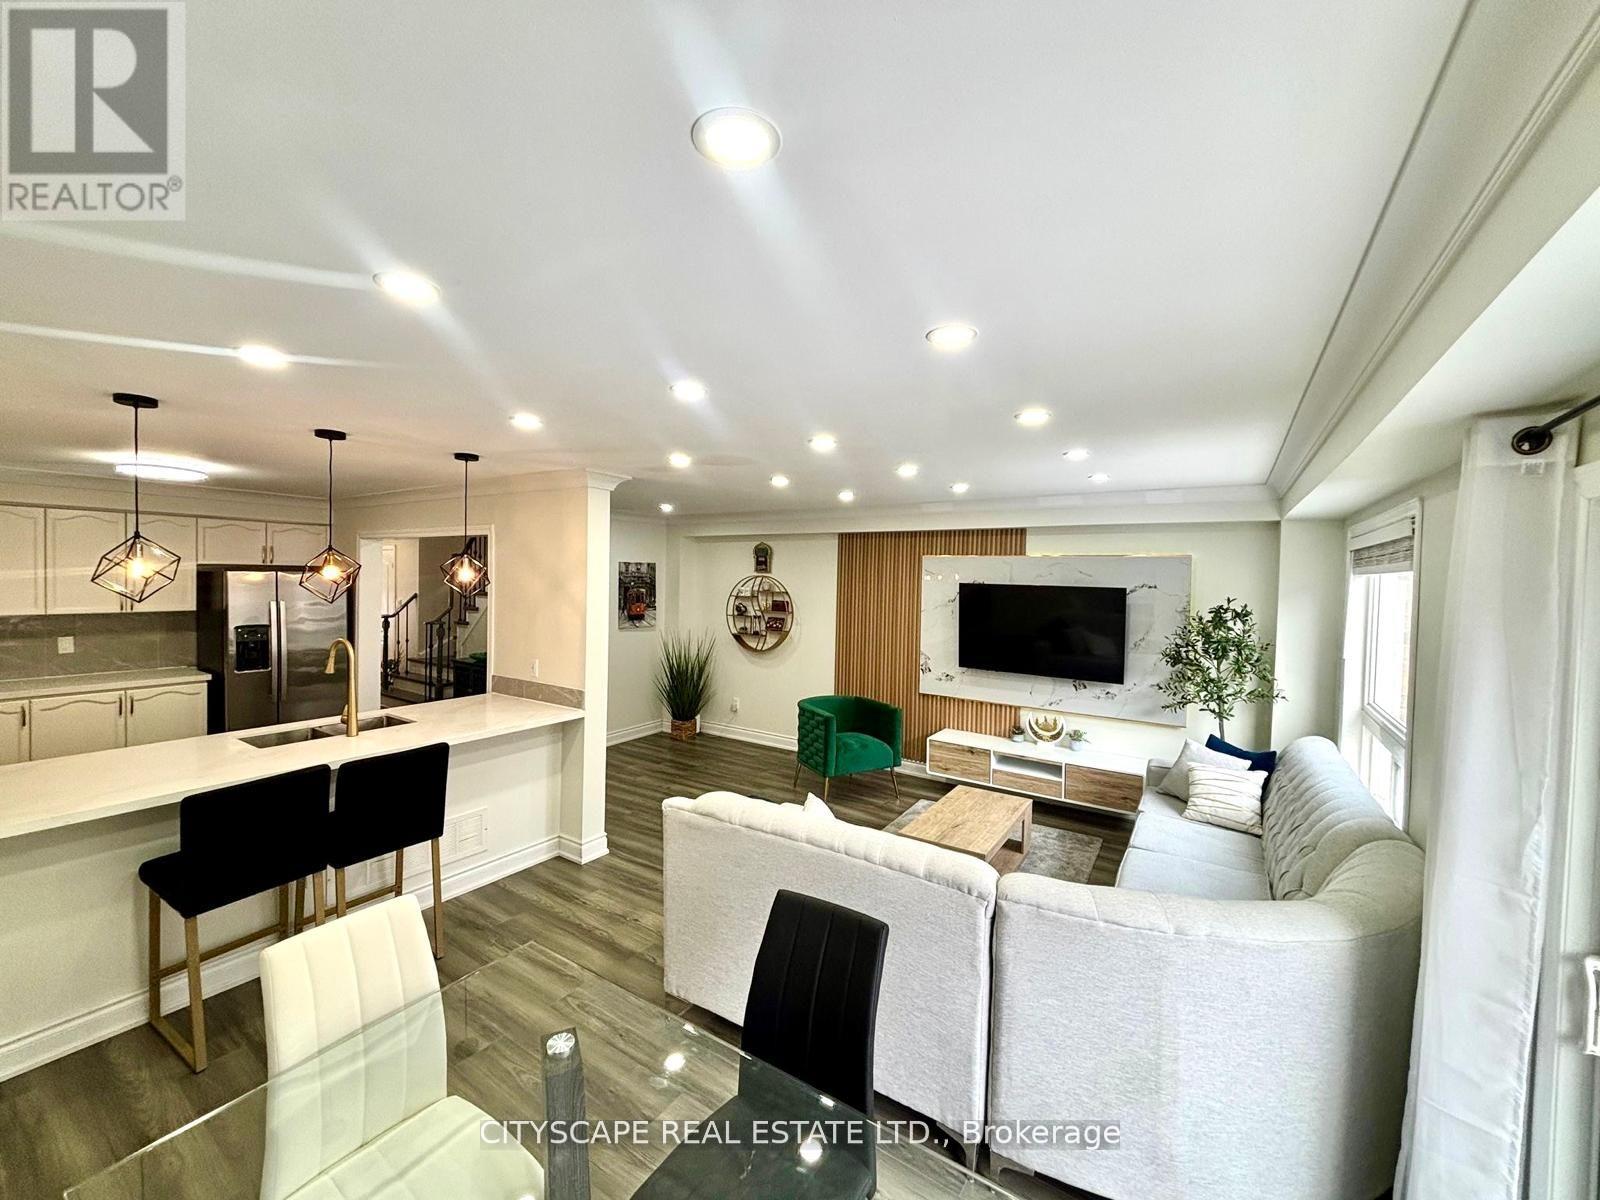
3974 Stardust Drive
Mississauga, Ontario
A well-maintained fully renovated 3-bedroom townhouse with unfinished basement, located in the highly desirable Churchill Meadows neighborhood. The home features a spacious, open-concept living area and a functional layout ideal for modern living. Conveniently situated just minutes from Churchill Meadows Community Centre and Mattamy sports park, Parks, GO Bus Station, schools, shopping, dining options, Ridgeway plaza , and nearby walking trails. Easy access to Highways 403 and 407 adds to the home's excellent connectivity and commuter appeal. Generous Sized kitchen, Brand New fridge, Stove, SS dishwasher and Oven. Laminate all over the house, Come and buy your sweet home. (id:60365)

© 2026 Proptech Realty Inc., Brokerage.