
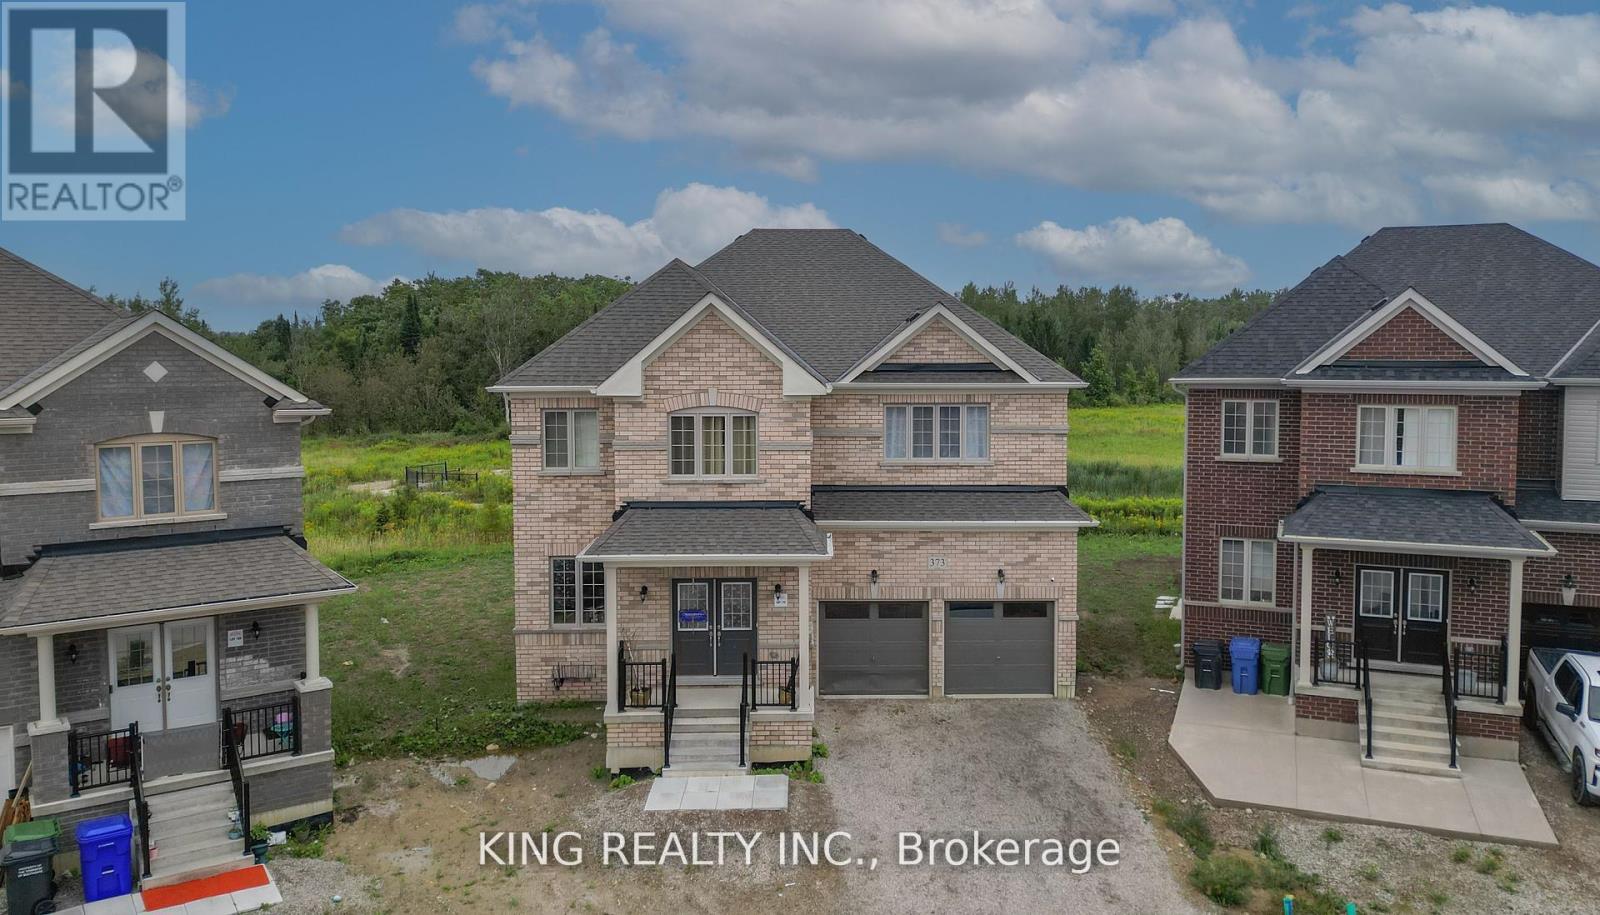
373 Russell Street
Southgate, Ontario
Welcome to your new home! This 1.5-year-old, stunning and spacious detached house offers over 4,000 sq. ft. of living space with 5 generously sized bedrooms and 5 bathrooms across the main and upper floors. Featuring a den on the main floor and situated on a premium ravine lot, this home provides both comfort and privacy. With 6 parking spaces and an unfinished basement ready for your personal touch, the possibilities are endless. (id:60365)
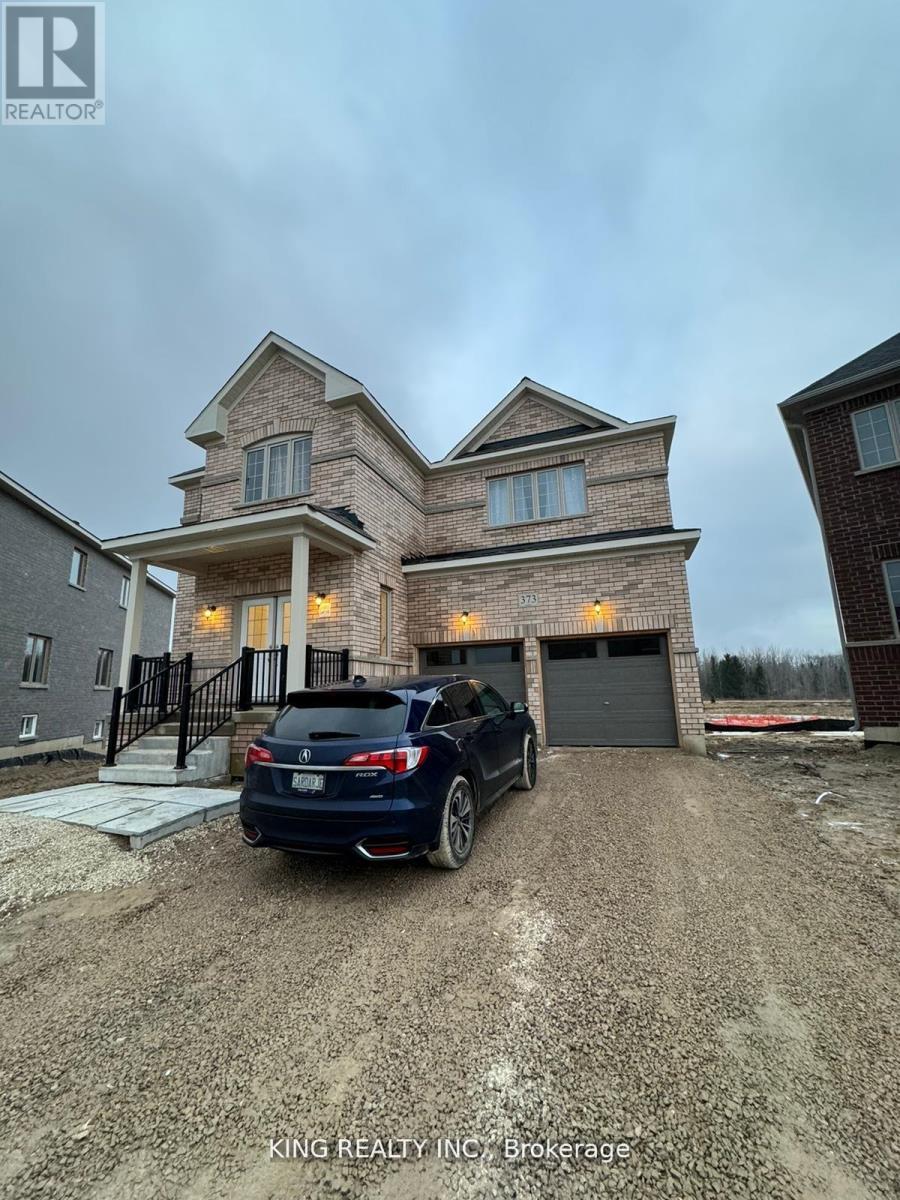
373 Russell Street
Southgate, Ontario
Welcome to your new home! This 1.5-year-old, stunning and spacious detached house offers over 4,000 sq. ft. of living space with 5 generously sized bedrooms and 5 bathrooms across the main and upper floors. Featuring a den on the main floor and situated on a premium ravine lot, this home provides both comfort and privacy. With 6 parking spaces. (id:60365)
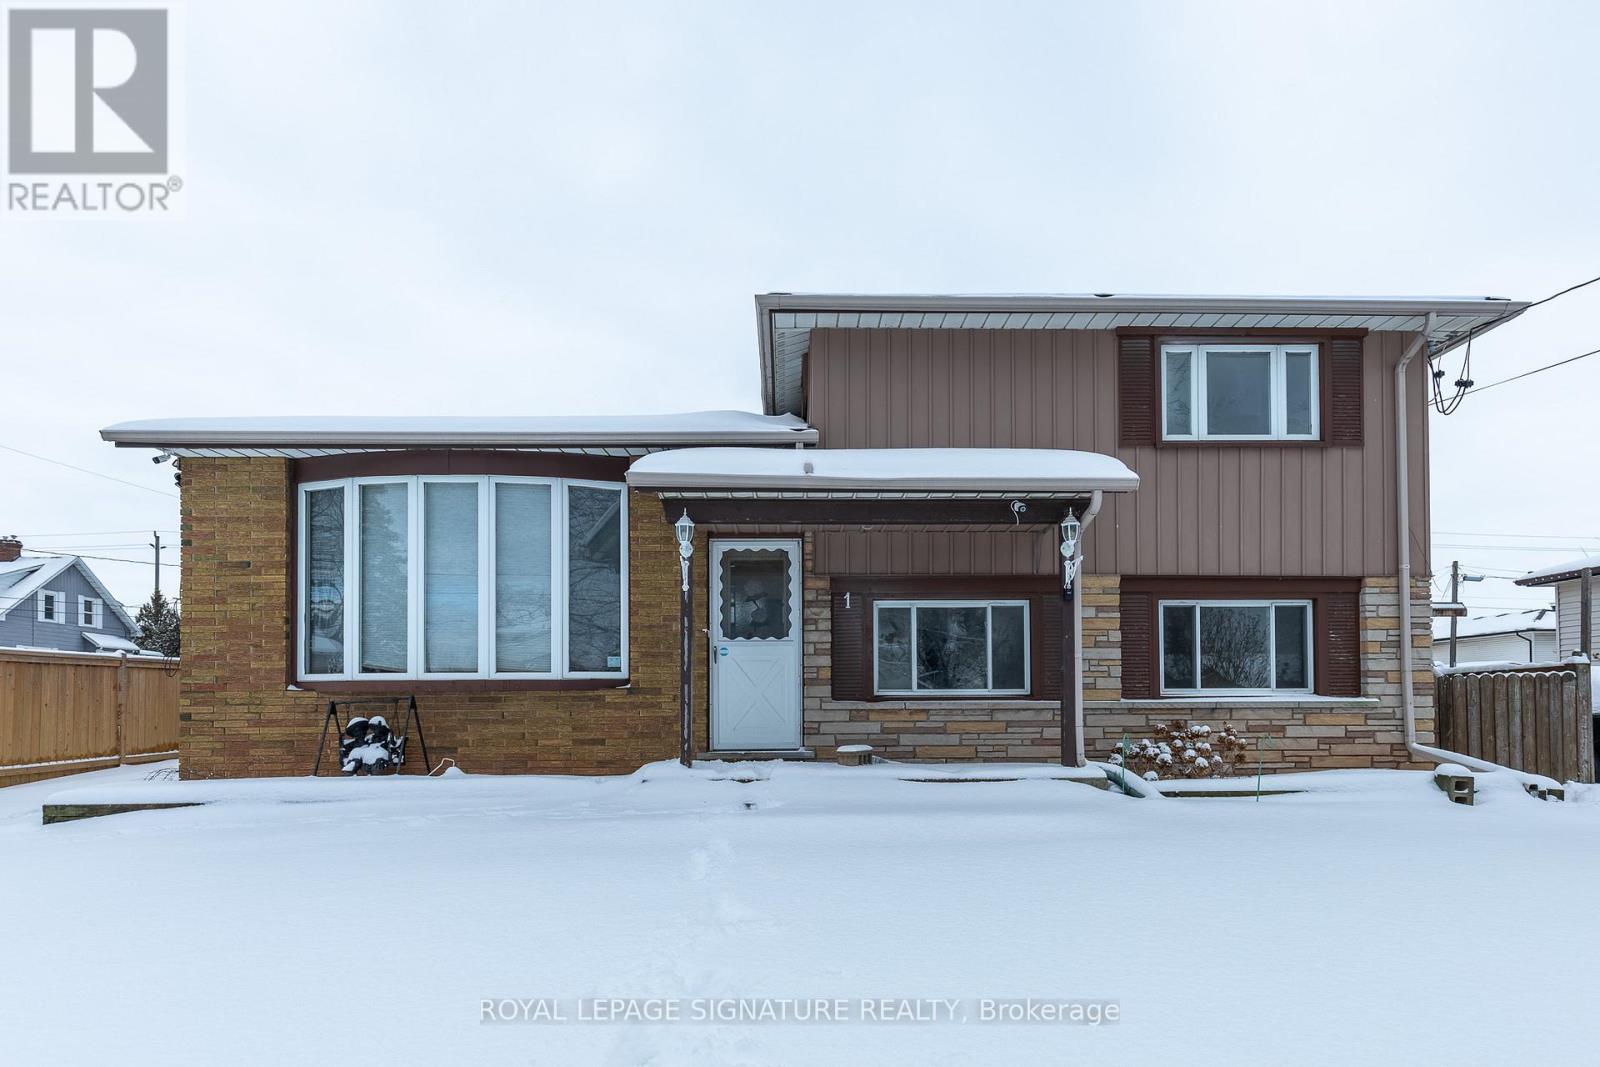
Main - 1 Eldrid Court
Grimsby, Ontario
Bright & Spacious 3-Bedroom Main Floor Unit In A Prime Grimsby Location! This Well-Maintained Home Features A Functional Layout With Generous Living Space, Eat-In Kitchen, Ensuite Laundry & Walk-Out To Backyard Deck, Perfect For Relaxing Or Entertaining. Second Floor Offers 3 Bedrooms & 2 Bathrooms Including A Primary Bedroom With Private Ensuite. Separate Entrance & 2 Driveway Parking Spaces Included. Situated On A Quiet Court With Easy Access To QEW, Grimsby Marina, Schools, Parks & Public Transit. Tenant To Pay 65% Utilities. No Pets Preferred. (id:60365)
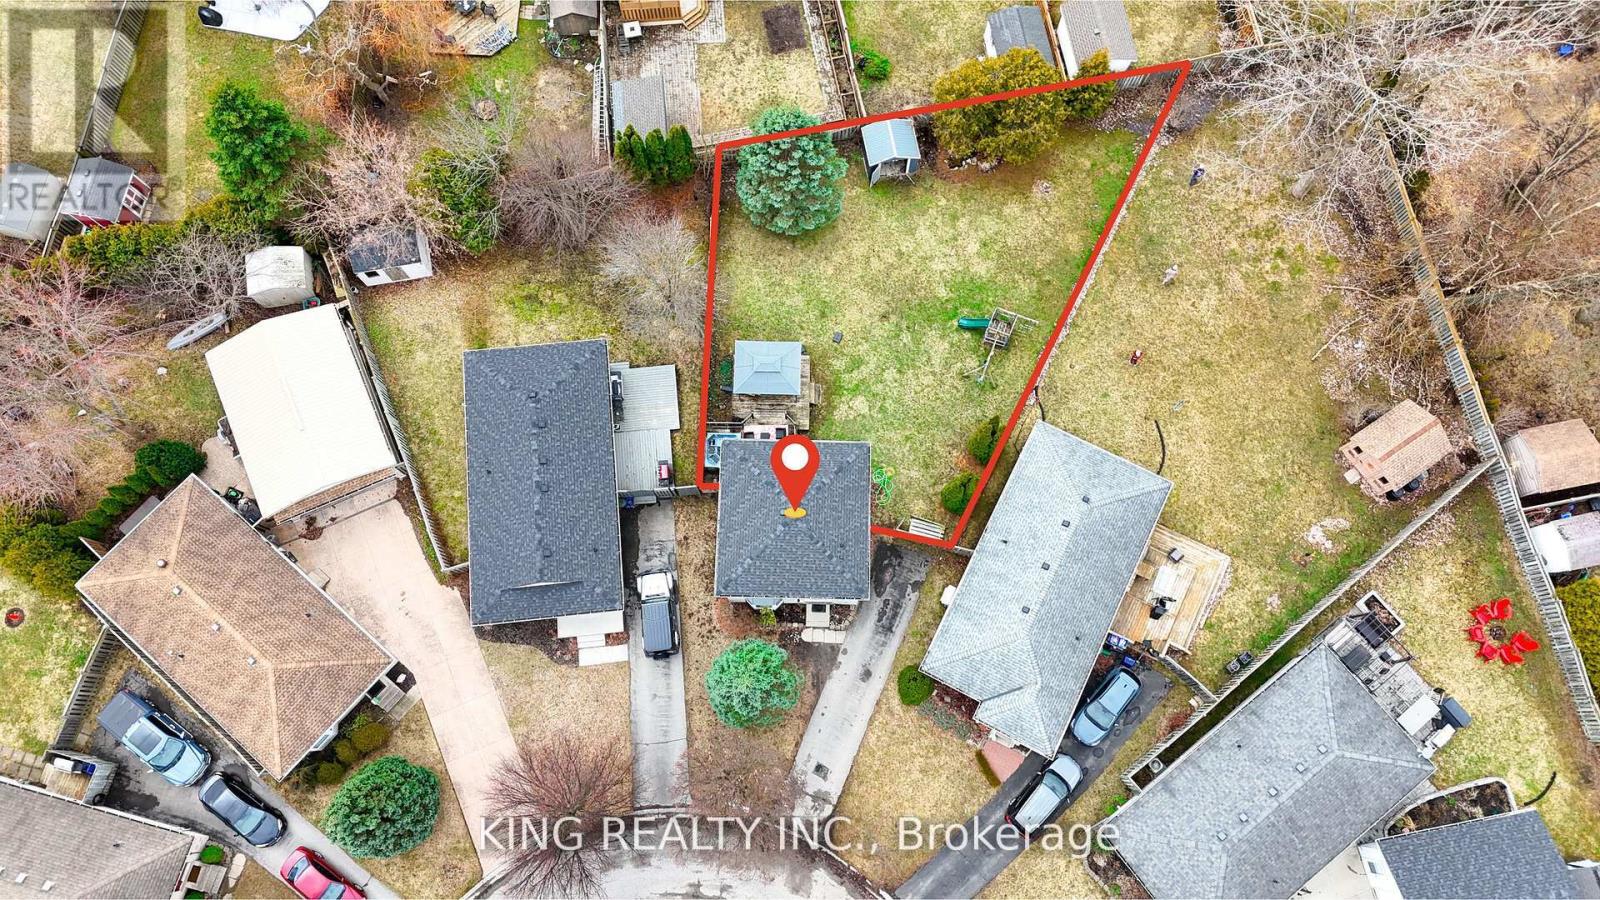
171 Pochard Court
London East, Ontario
Searching for the perfect home to break into the market? This inviting east-end two-storey sits on a generous lot and is ready to welcome its next owners. Tucked away on a quiet, family-friendly cul-de-sac, it offers everything a growing family needs. The main floor features an open-concept layout that flows seamlessly from the bright living room into the dining area and kitchen-ideal for entertaining or keeping an eye on little ones while finishing dinner. The finished lower level adds even more living space, complete with a cozy family room with a gas fireplace and a well-appointed 3-piece bathroom. Upstairs, you'll find three spacious bedrooms and a clean, functional 4-piece main bath. From the dining room, walk out to an expansive two-tier deck overlooking one of the largest yards in the neighborhood. The fully fenced backyard is perfect for kids and pets, and includes a playset plus a storage shed. It's an outdoor oasis ready for summer relaxation. This location is hard to beat-close to parks, schools, walking trails, Bob Hayward YMCA, East Park golf and water park, and the Argyle shopping district, with quick access to the 401. The home has been well maintained making it truly move-in ready. (id:60365)
26 Adorn Court
Hamilton, Ontario
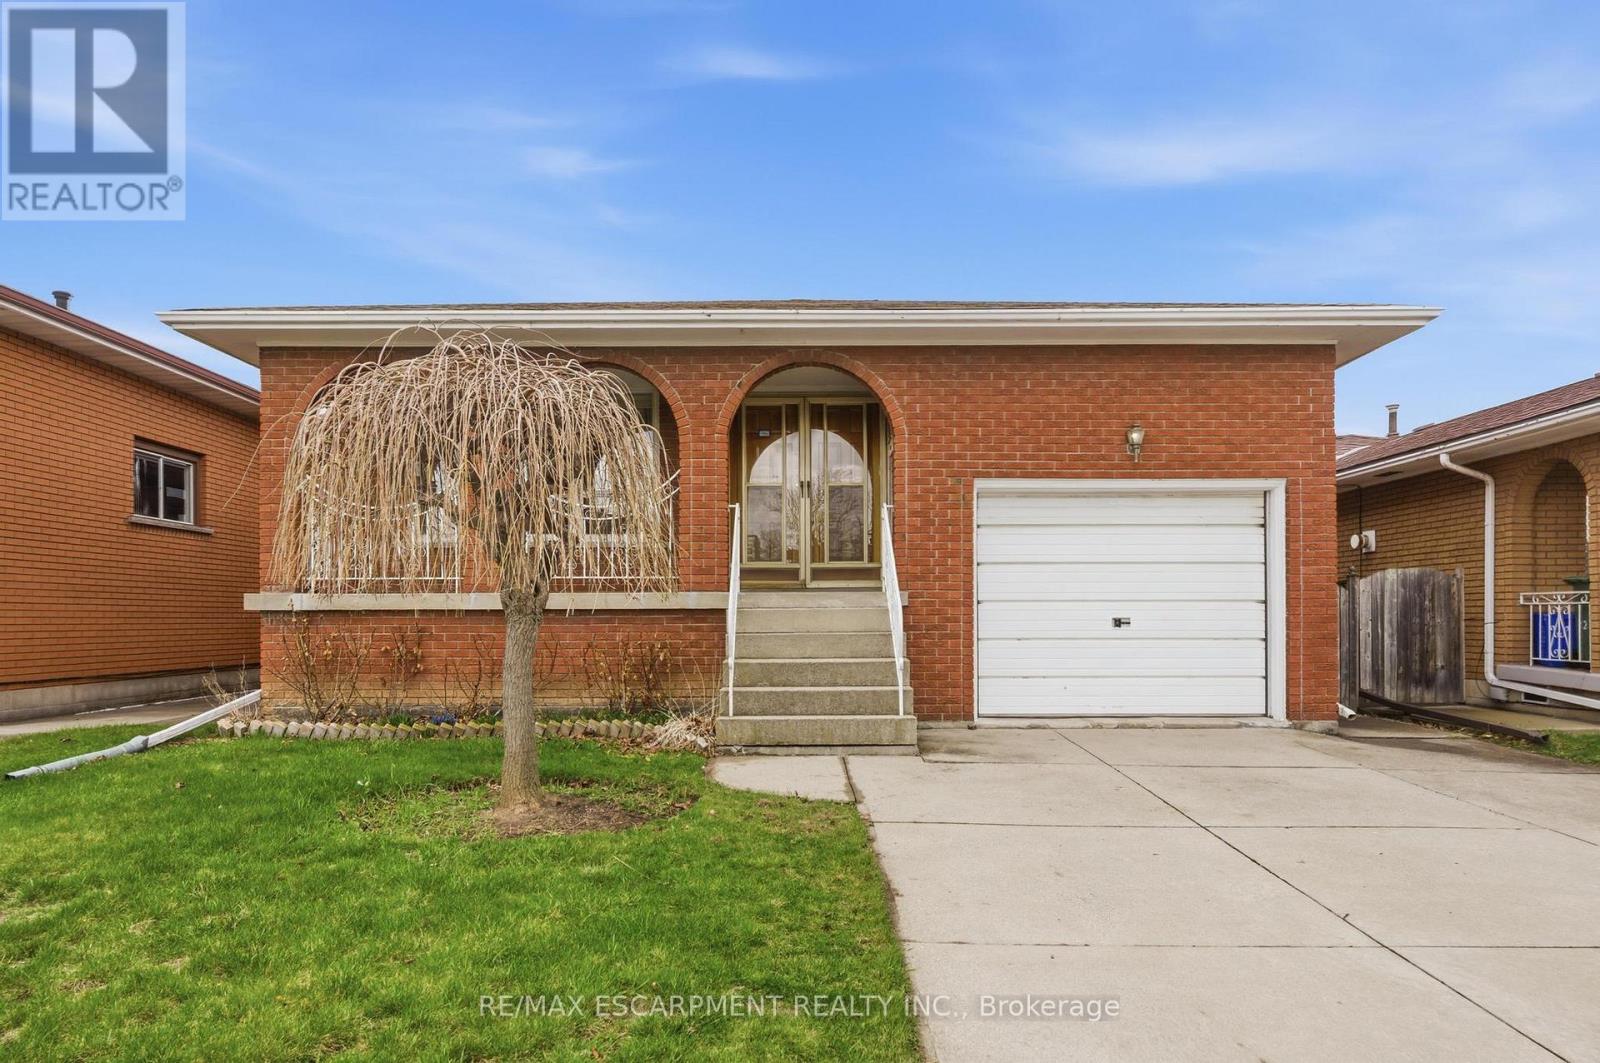
Beautifully maintained 4-level backsplit in a desirable East Hamilton court location. This spacious home features a versatile layout ideal for families, entertaining, or those seeking multi-generational living options. Enjoy the convenience of being just minutes to the new GO Station, Eastgate Square, and countless amenities including dining, shopping, and more. With in-law suite potential, this home offers both comfort and plenty of opportunity. (id:60365)
1 Linden Park Lane
Hamilton, Ontario
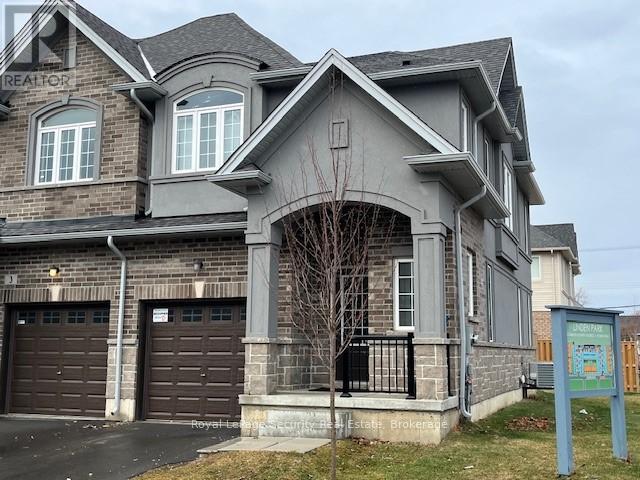
Power Of Sale. Two Story, Corner Freehold Townhouse On Private Road "POTL" Built By Dicenzo Homes. Consisting Of 3 Bedrooms, 2.5 Baths, Inside Garage Entry & Unfinished Basement. (id:60365)
46 Velvet Grass Lane
Brampton, Ontario
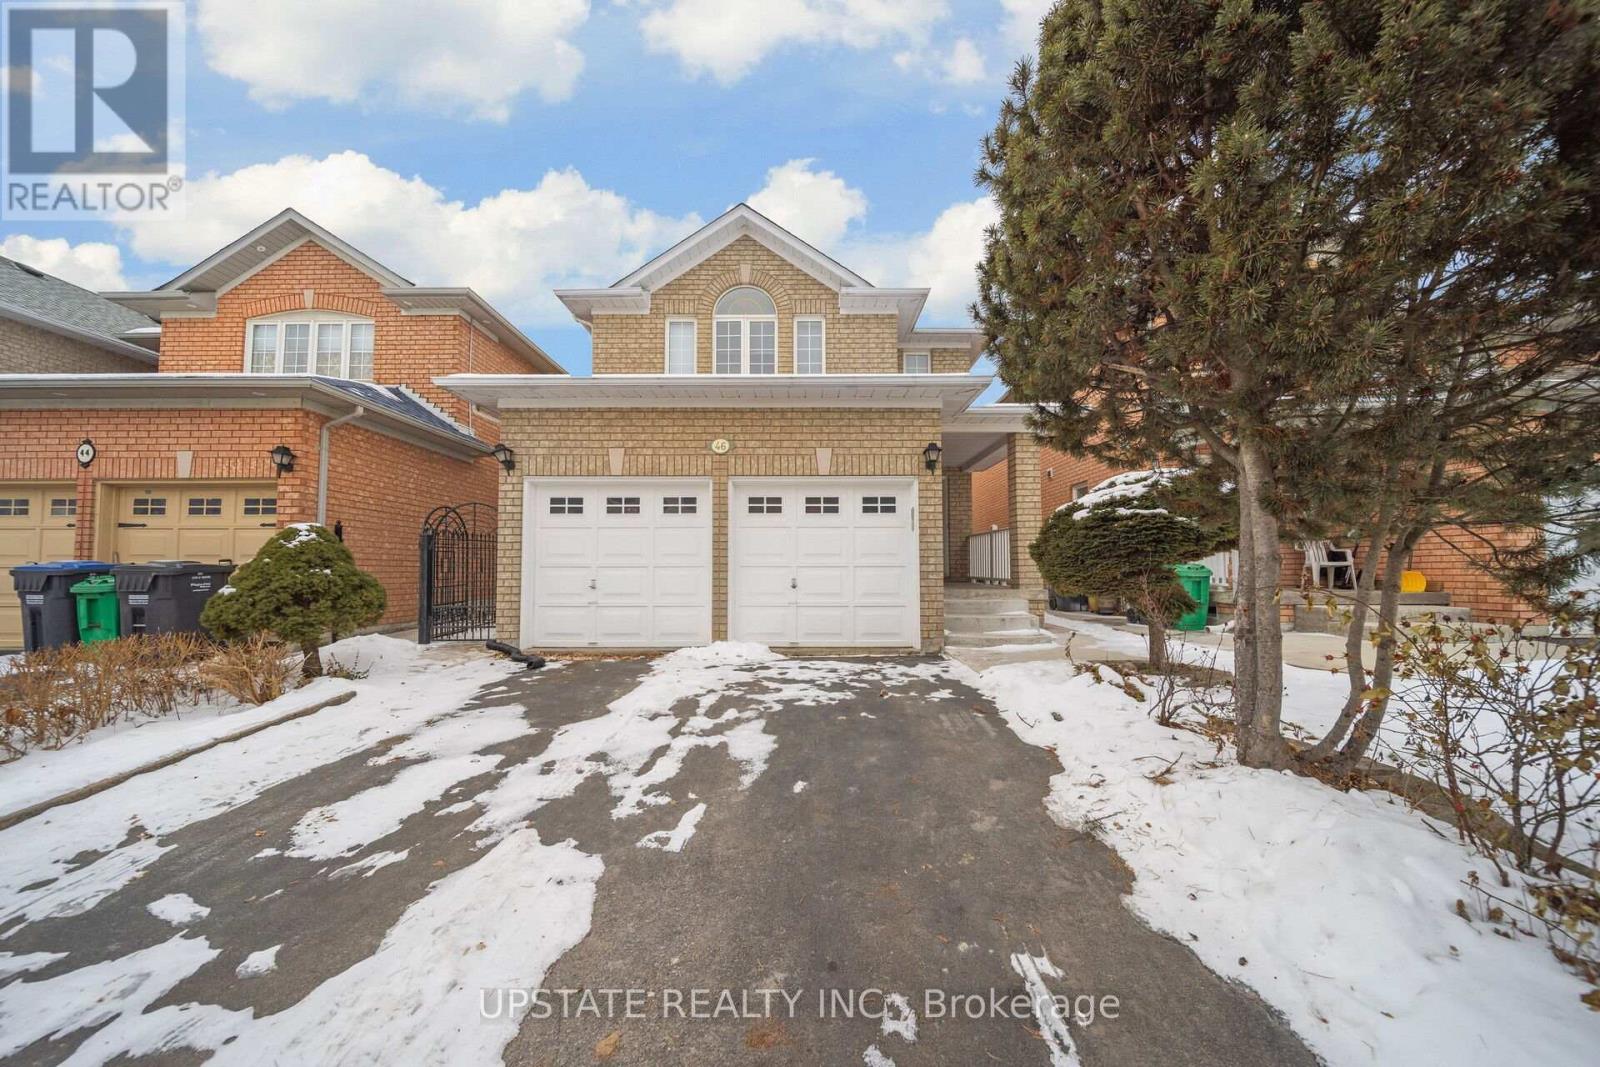
This delightful detached home is perfectly located in a lively neighborhood, making it an excellent choice for families of all generations. The home features durable hardwood floors throughout, offering both a sleek, contemporary feel and easy maintenance. Pot lights illuminate the main floor, and the kitchen boasts quartz countertops and a stylish backsplash, paired with a breakfast area. With four generously sized bedrooms and three chic bathrooms, it offers plenty of room for relaxed living. Additionally, its conveniently close to schools, grocery stores, shopping malls, a hospital, and a bus stop. (id:60365)
523 - 5105 Hurontario Street
Mississauga, Ontario
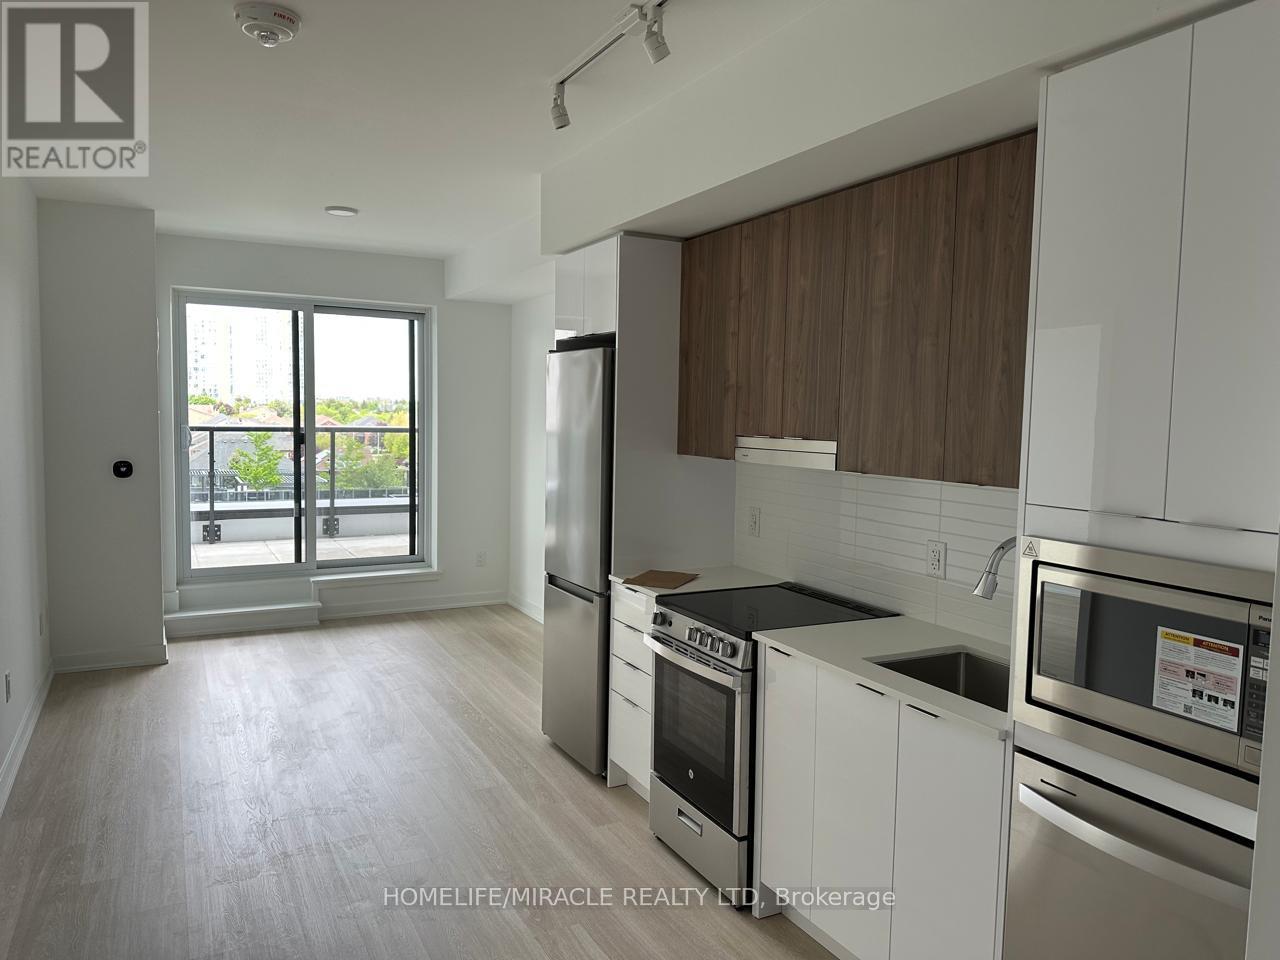
Experience Modern Living at the All-New Canopy Towers! Welcome to contemporary urban living in the heart of Mississauga. This brand new 1-bedroom suite offers the perfect blend of style, comfort, and convenience-just steps from shopping, dining, parks, and public transit, with easy access to the bus terminal, future LRT, and nearby subway connections. Step inside to a bright, open-concept living space featuring a sleek modern kitchen with two-tone cabinetry, stainless steel appliances, and elegant high-gloss finishes. The private 130 sqft. balcony terrace extends seamlessly from the living room, offering the perfect spot to relax or entertain. The walkthrough bathroom connects directly to the sun-filled bedroom, which boasts a spacious walk-in closet for added functionality and storage. Located just minutes from Square One Shopping Centre, Highways 401/403, GO Transit, top-rated schools, and all the essentials, this is your opportunity to live in one of Mississauga's most connected and vibrant community. (id:60365)
307 Old Weston Road
Toronto, Ontario
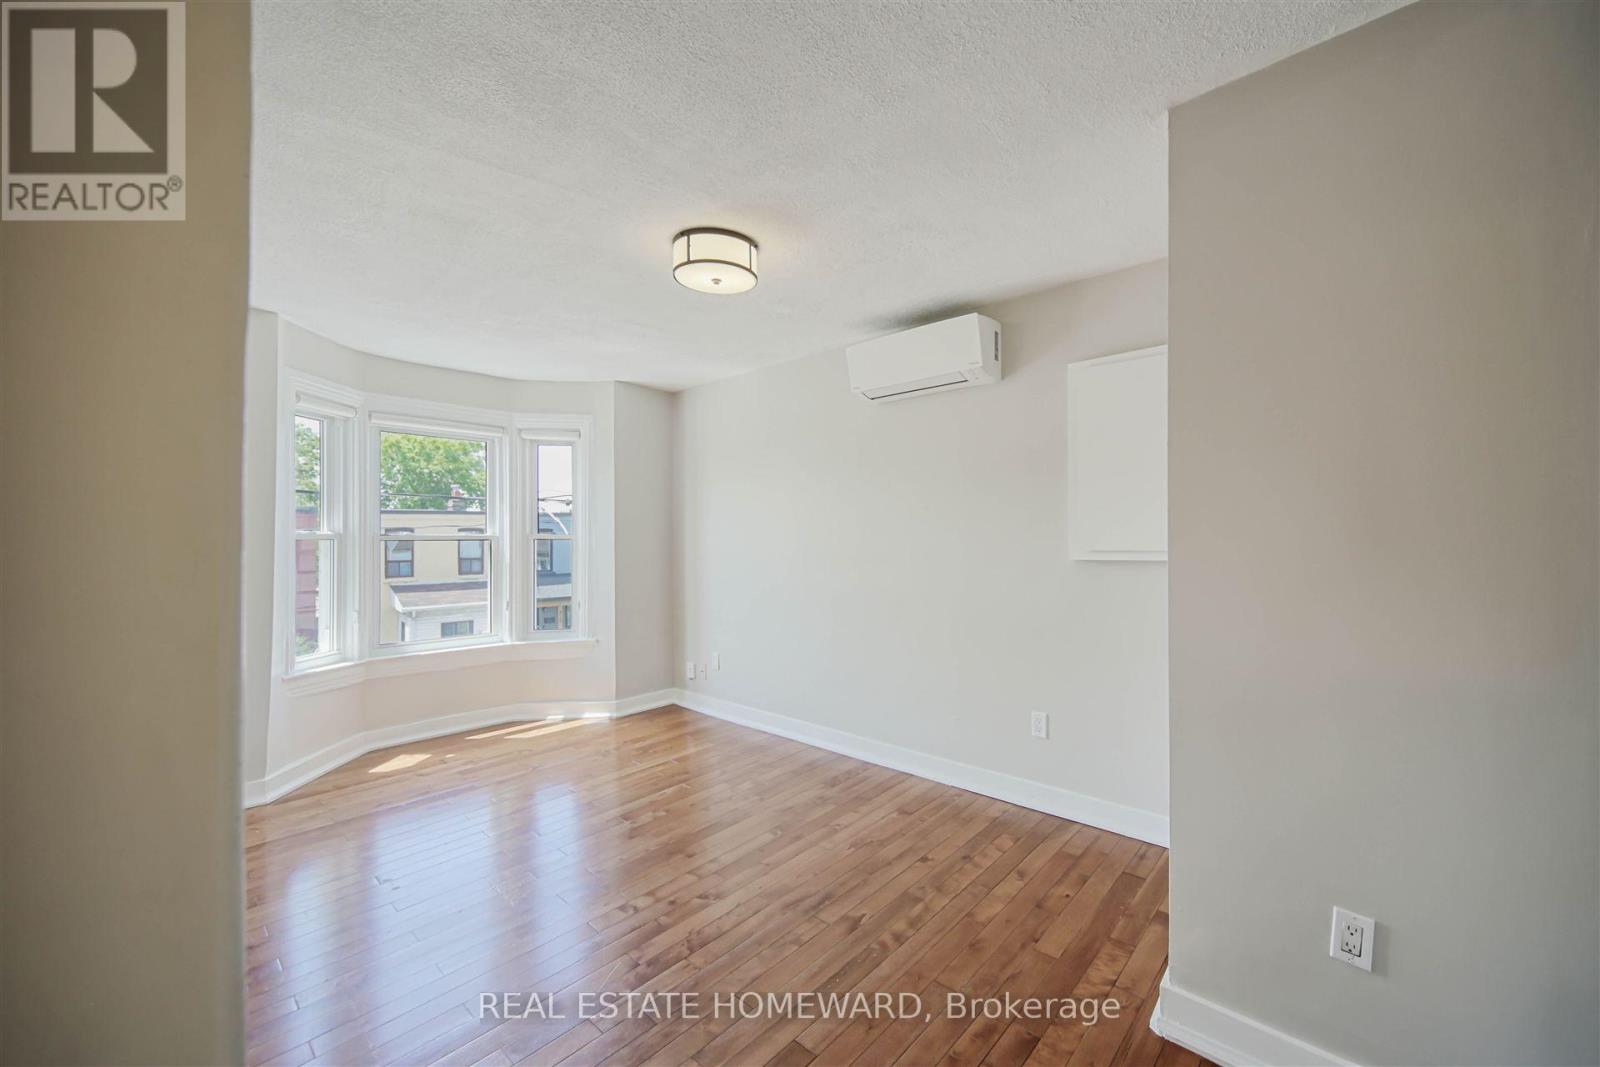
Private, bright, and convenient in the St. Clair Gardens and Stockyards District! Step up to the landing of this second and third floor suite to a layout that spreads out across the footprint of the house. You'll find simple and modern aesthetics in a kitchen that has more cupboards and storage than you would ever expect to find! There's so much room to move around in the kitchen, allowing for multiple cooks to work in tandem. Enjoy plenty of kitchen storage with deep and wide drawers all around the room, along with an extremely handy pass-through window into the living/dining room that allows eastward light from the kitchen window to move through the whole floor area. The living room is large enough for a proper space to stretch out and relax, while also accommodating a dining table for sit-down meals, or even a work-from-home office space. The bay window adds character and plenty of westward afternoon light into the living/dining room, for however you choose to layout the space. Included on the second floor is a well-proportioned primary bedroom with access across the hall to a newly renovated (2024) three-piece bathroom. Travelling up the stairs, two more separate bedrooms mirror each other with angled ceilings, closet space and operable windows. Street permit parking is available, along with loads of free parking times directly in front of the house on Old Weston Road at various points in the day and on weekends. Superbly situated within short walking distance to all of the retail convenience of The Stockyards and fast transit service with the dedicated streetcar lane on St. Clair running the distance from The Stockyards to Yonge Street. In just about a 10 minute walk south, you're in the heart of The Junction neighbourhood with an abundance of restaurants, cool retail, and cafes. Parks, schools, lovely residential streets and more are all just a stone's throw away! (id:60365)
496 The Kingsway
Toronto, Ontario
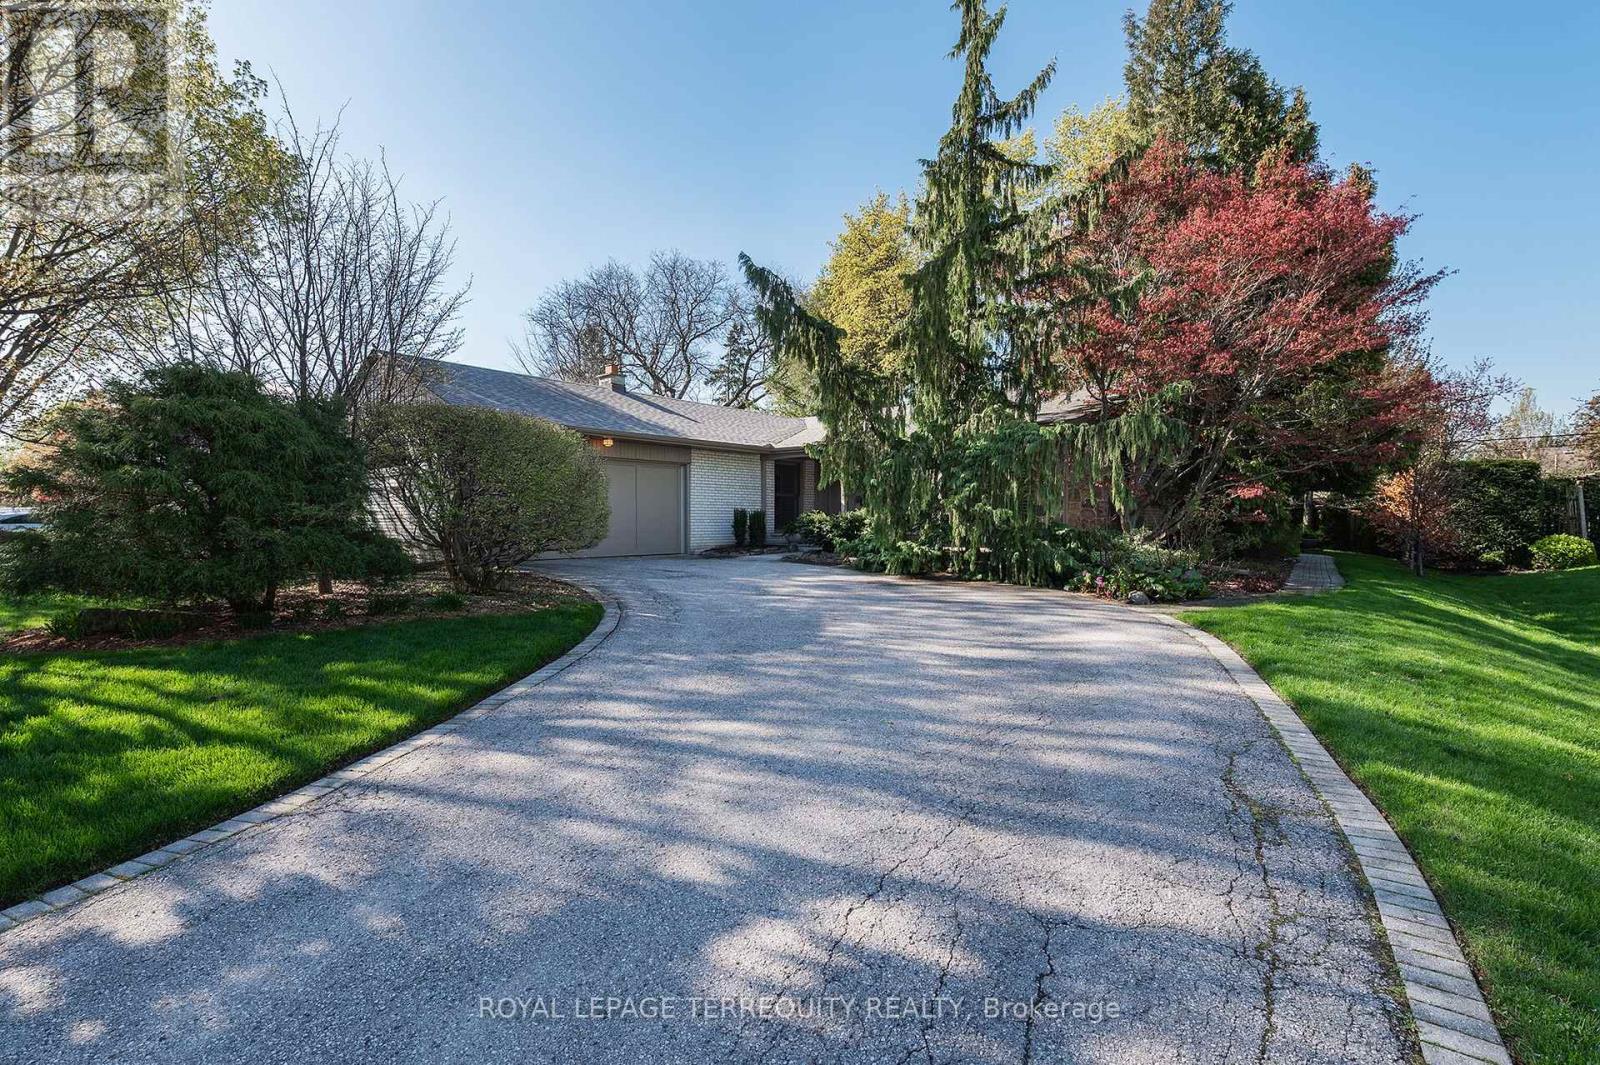
"Princess Anne Manor" - a showstopping, meticulously renovated ranch bungalow nestled in one of Etobicoke's most coveted pockets. A thoughtfully designed addition introduces a sun-filled eat-in kitchen and an irresistibly cozy sitting room, seamlessly blending classic charm with modern living. Every inch has been appointed with care and intention, making this the perfect backdrop for a young family putting down roots or an executive couple who loves to entertain in style.Relax away the hours on the private, inviting front porch before stepping into a formal living room anchored by a gorgeous double-sided fireplace shared with the sitting room - a true architectural statement. Gleaming maple hardwood flows throughout. Host dinner parties for 16 in the generously proportioned dining room, designed for memorable evenings.The heart of the home, the chef's kitchen, features built-in stainless steel appliances, custom stainless steel counters and backsplash, and oodles of maple cabinetry. The sun-drenched breakfast room walks out to a manicured backyard complete with a stylish gazebo - your own private retreat.The primary bedroom offers a 3pc ensuite and walk-in closet. A beautifully appointed office serves equally well as a 3rd bedroom. The lower level is a dream for a teenager or returning university student - a full bedroom, washroom, and spacious rec room await. Even the laundry room impresses with its wall of maple cabinetry and stainless counters. The workshop offers serious space for hobbyists or easily convert it into a home gym.Coveted Richview school catchment, steps to St. Georges Golf Club, one bus to subway, easy highway access, and wonderful shops at Richview and Lloyd Manor Plazas. A beloved, tree-canopied community where memories are made for generations. (id:60365)
213 - 3465 Rebecca Street
Oakville, Ontario
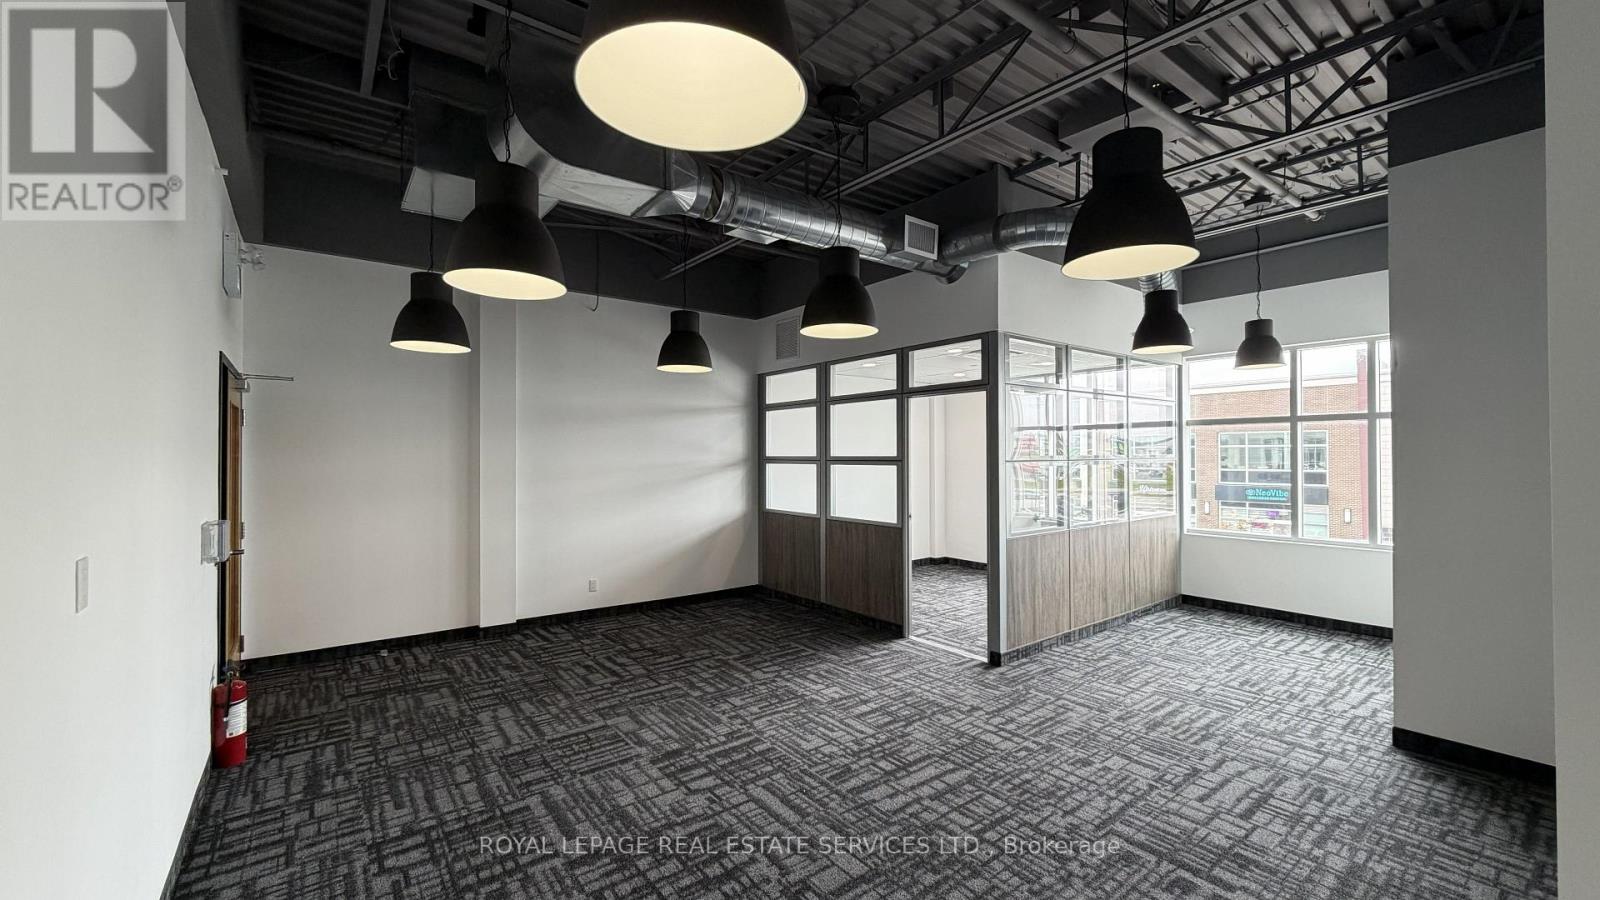
Attention Accountants, Lawyers, and Consultants! Elevate your professional image with this sophisticated, "Ready-to-Go" office suite. Situated in a high-traffic plaza anchored by Food Basics and the future home of Costco, this location offers unparalleled visibility in an affluent community. The unit features a private manager's office and a bright, open-concept workspace designed for collaboration. Impress your clients by utilizing the state-of-the-art common area facilities, including a designer boardroom, a fully equipped pantry/staff dining area, and conveniently located modern washrooms. (id:60365)
5008 - 4015 The Exchange
Mississauga, Ontario
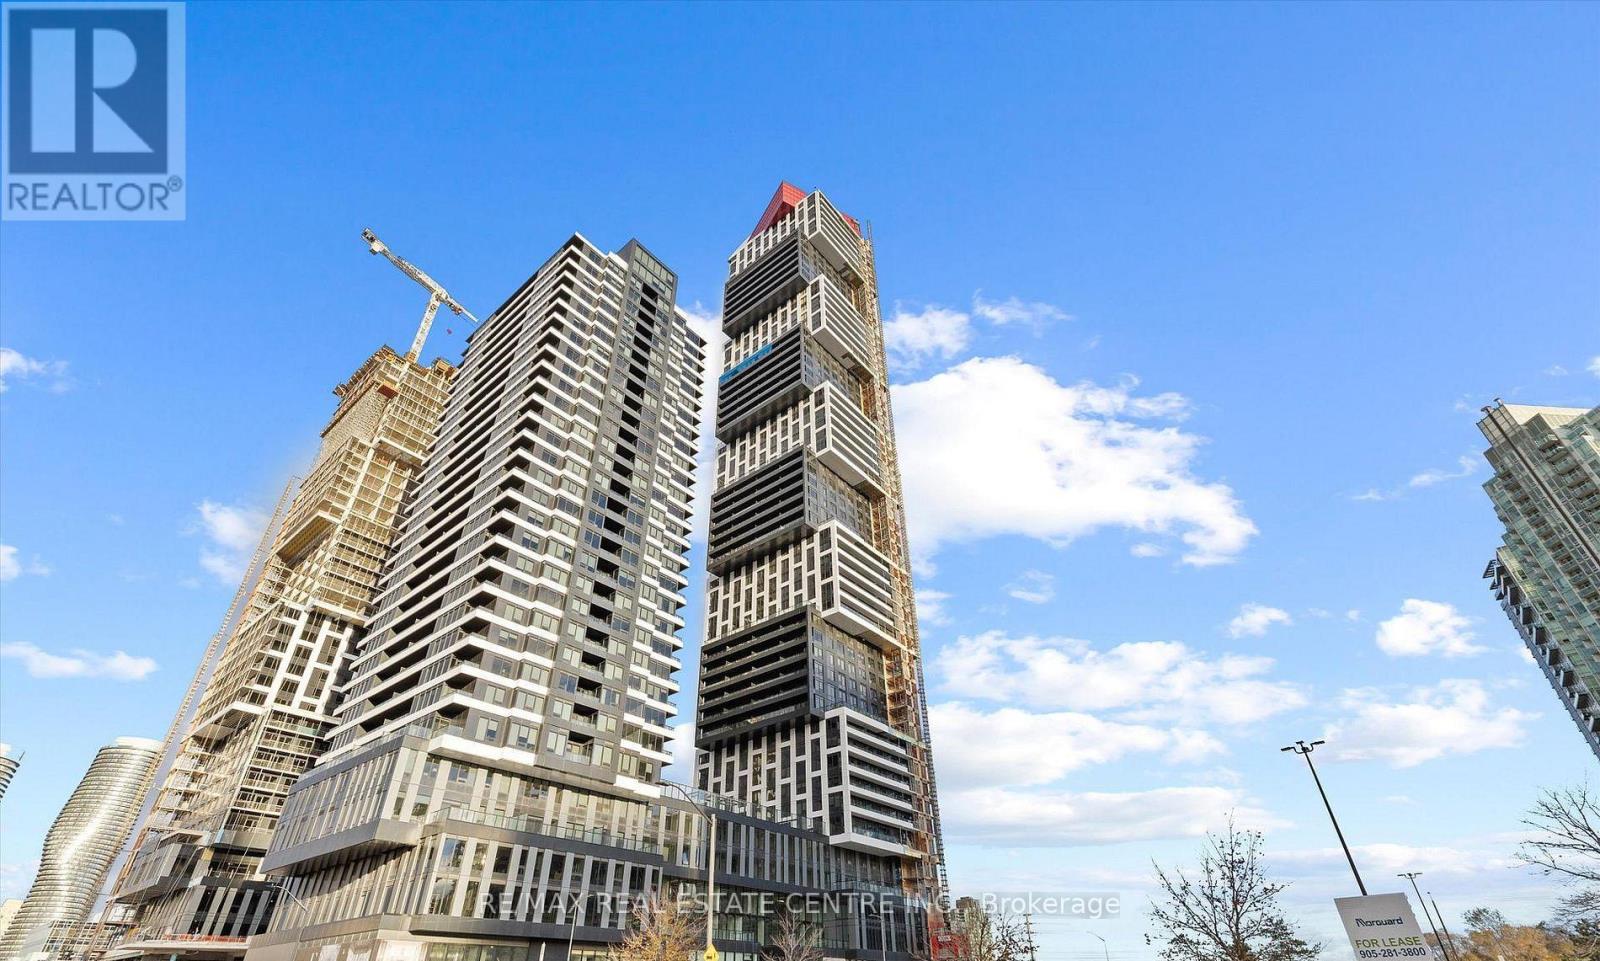
Live in style at brand new Exchange District! this bright 1 bedroom + den has window floor to celling with upgraded kitchen and stainless steel appliances. The den is prefect for a home office or second bedroom. Enjoy luxury amities rooftop pool, gym, concierge, more. 1min walk distance to square one shopping mall, close to Sheridan collage, main bus terminal, restaurants, theater, celebration square and easy access to Hwy 403,401, QEW, LTR and MI way and Go Transit. Brand new lights were installed in bedroom living, dinning and kitchen + den. Brand new window coverings for living and bedroom. Carpet free unit No car park + no locker with this unit. level-5 Basketball, games room and gym. Level-6 swimming pool. Level 7 Party room and BBQ area. (id:60365)

© 2026 Proptech Realty Inc., Brokerage.