
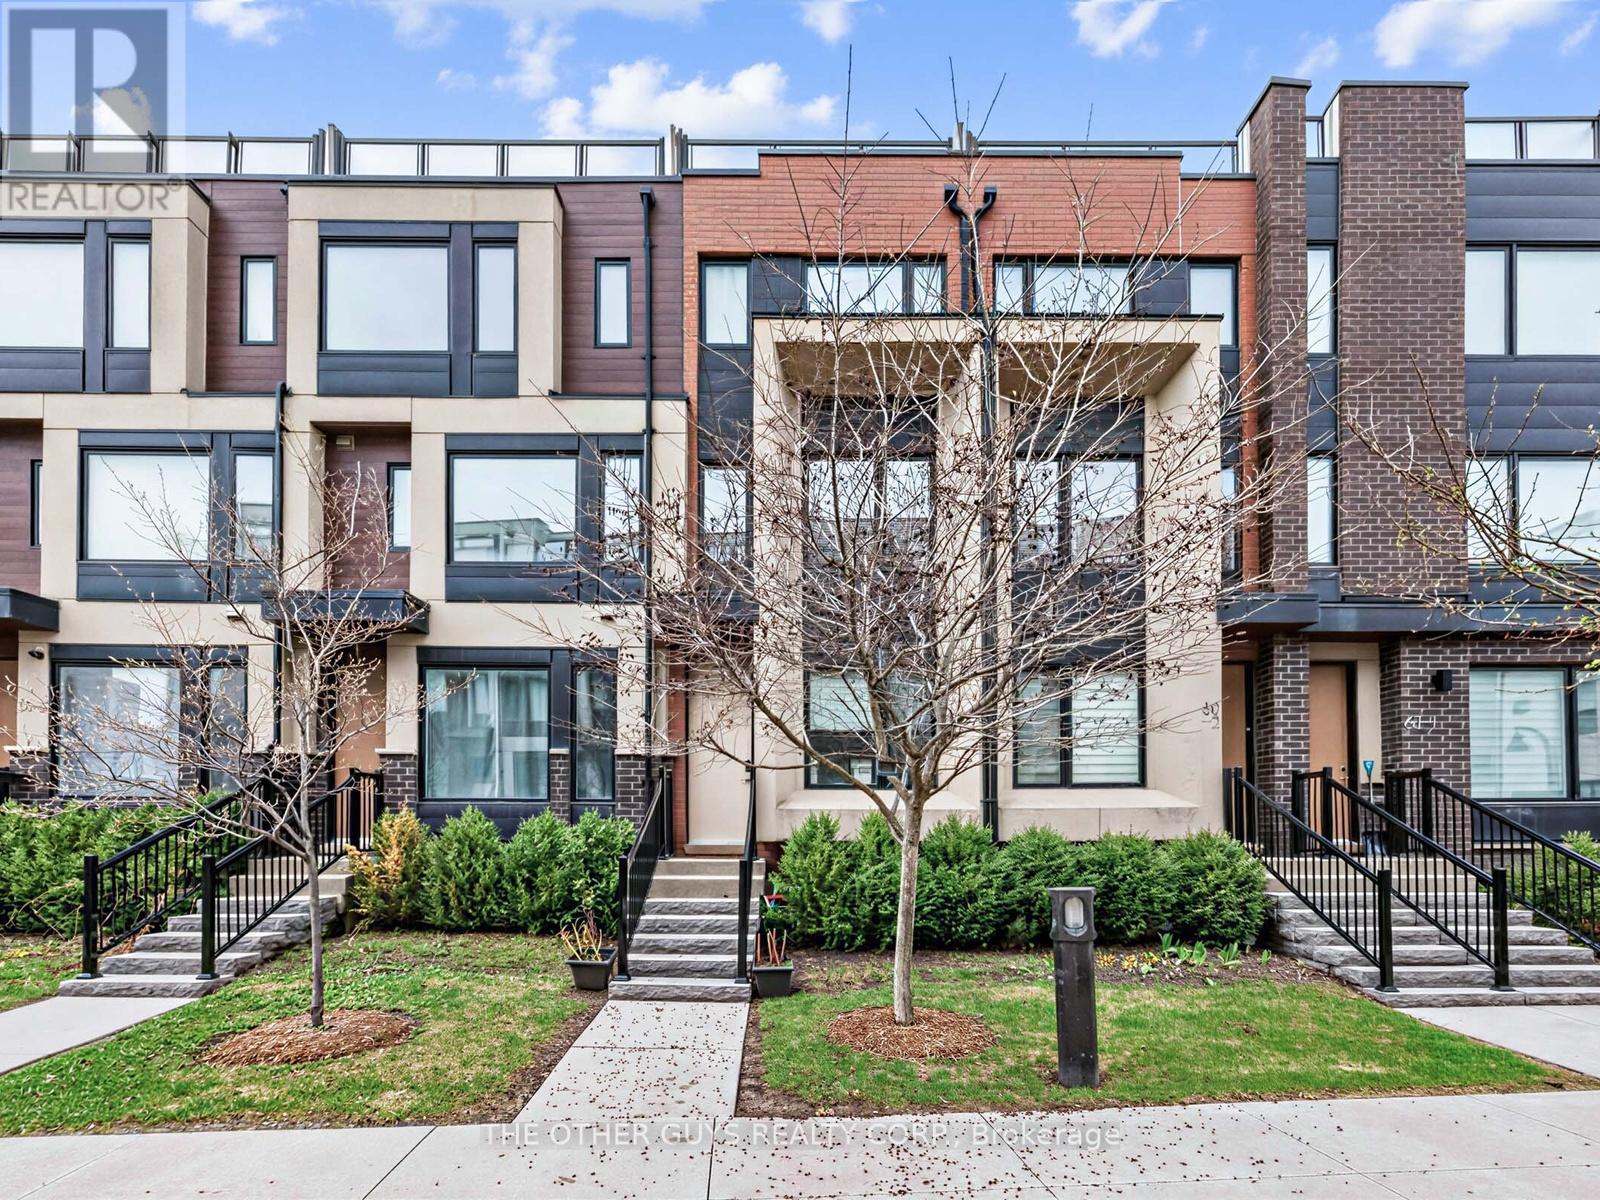
3 - 60 Thomas Mulholland Drive
Toronto, Ontario
Modern 3+1 bedroom upgraded freehold townhouse by Mattamy Homes in the family-oriented Downview Park Community, steps away from one of Toronto's largest urban parks. Bright with large windows and 9-foot ceilings. The open-concept layout fills with natural light throughout. Features a sleek kitchen with quartz countertops, stainless steel appliances, extra custom cabinetry for additional storage and a large island-perfect for everyday living and entertaining. Check out the Custom built-in TV unit and other custom built-ins throughout the home. Check out the carpet-free floors, stained oak staircases, and a walk-out to a private balcony that add to the home's appeal for family and entertaining guests. 2 expansive rooftop terraces provide extra private outdoor space for summer lounging with breathtaking unobstructed views of Downsview Park. Direct private garage access with remote operation walks into to a finished rec room which can also be used as a 4th bedroom, home office, or guest suite. The entire third floor is dedicated to a luxurious primary retreat, complete with a large closet and upgraded 5-piece ensuite. Thoughtfully designed with 3+1 bedrooms and 3 bathrooms for comfortable family living. Located steps to 300-acre Downsview Park, TTC, subway, GO Transit, shopping, schools, and major highways. Designated Visitor Parking for guests staying overnight. A great opportunity to own a move-in-ready home in a vibrant, growing and family-oriented neighbourhood. (id:60365)
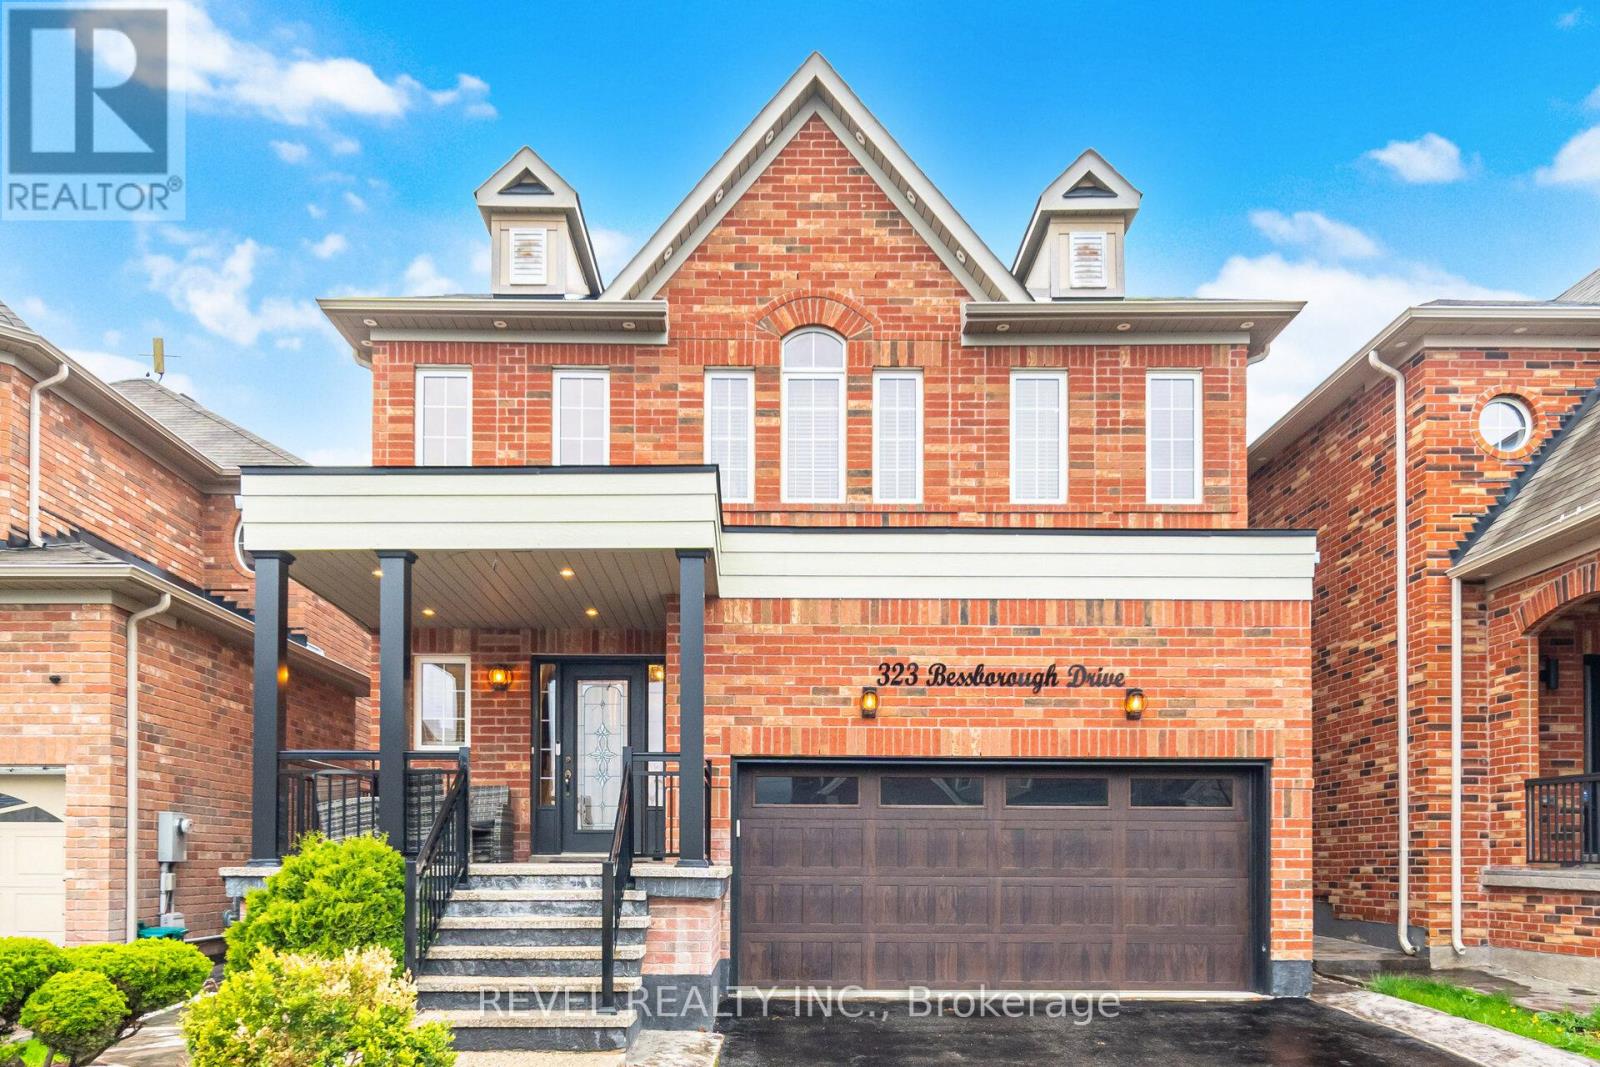
323 Bessborough Drive
Milton, Ontario
** OPEN HOUSE SATURDAY MAY 16, 2-4PM!! ** Welcome to 323 Bessborough - truly stunning top to bottom. Offering over 3300sqft of finished luxury living including a permitted *builder* finished basement, this extensively upgraded 4-bedroom, 4 washroom home (3 full washrooms upstairs, all ensuites) is completely move-in ready and designed for the most discerning buyer. Impressive curb appeal features black aluminum columns and railings, a premium upgraded garage door, patterned concrete all around, and exterior pot lights for a striking presence day and night. Enjoy the benefit of a custom garage mezzanine bigger than some toronto condos - providing exceptional additional storage! Inside, enjoy stunning hardwood flooring throughout, fresh paint, designer lighting, and updated matte black hardware that creates a cohesive, modern aesthetic.The beautifully renovated kitchen is a standout, showcasing gorgeous cabinetry, quartz countertops, upgraded fixtures, and a new sink; perfectly blending 2026-style and function. Upstairs, ALL the bedrooms are a great size, highlighted by the MASSIVE primary suite that dwarfs all the other listings in this price range. The finished basement adds valuable living space ideal for a rec room, home gym, and media area. Perfectly located close to top-rated schools, scenic parks, and everyday conveniences. Enjoy nearby outdoor spaces like Kelso Conservation Area and Rattlesnake Point, and you're right around the corner from the world-renowned velodrome cycling and athletics centre. Stylish, upgraded, and turnkey - this is a rare opportunity to own a home that truly has it all. (id:60365)
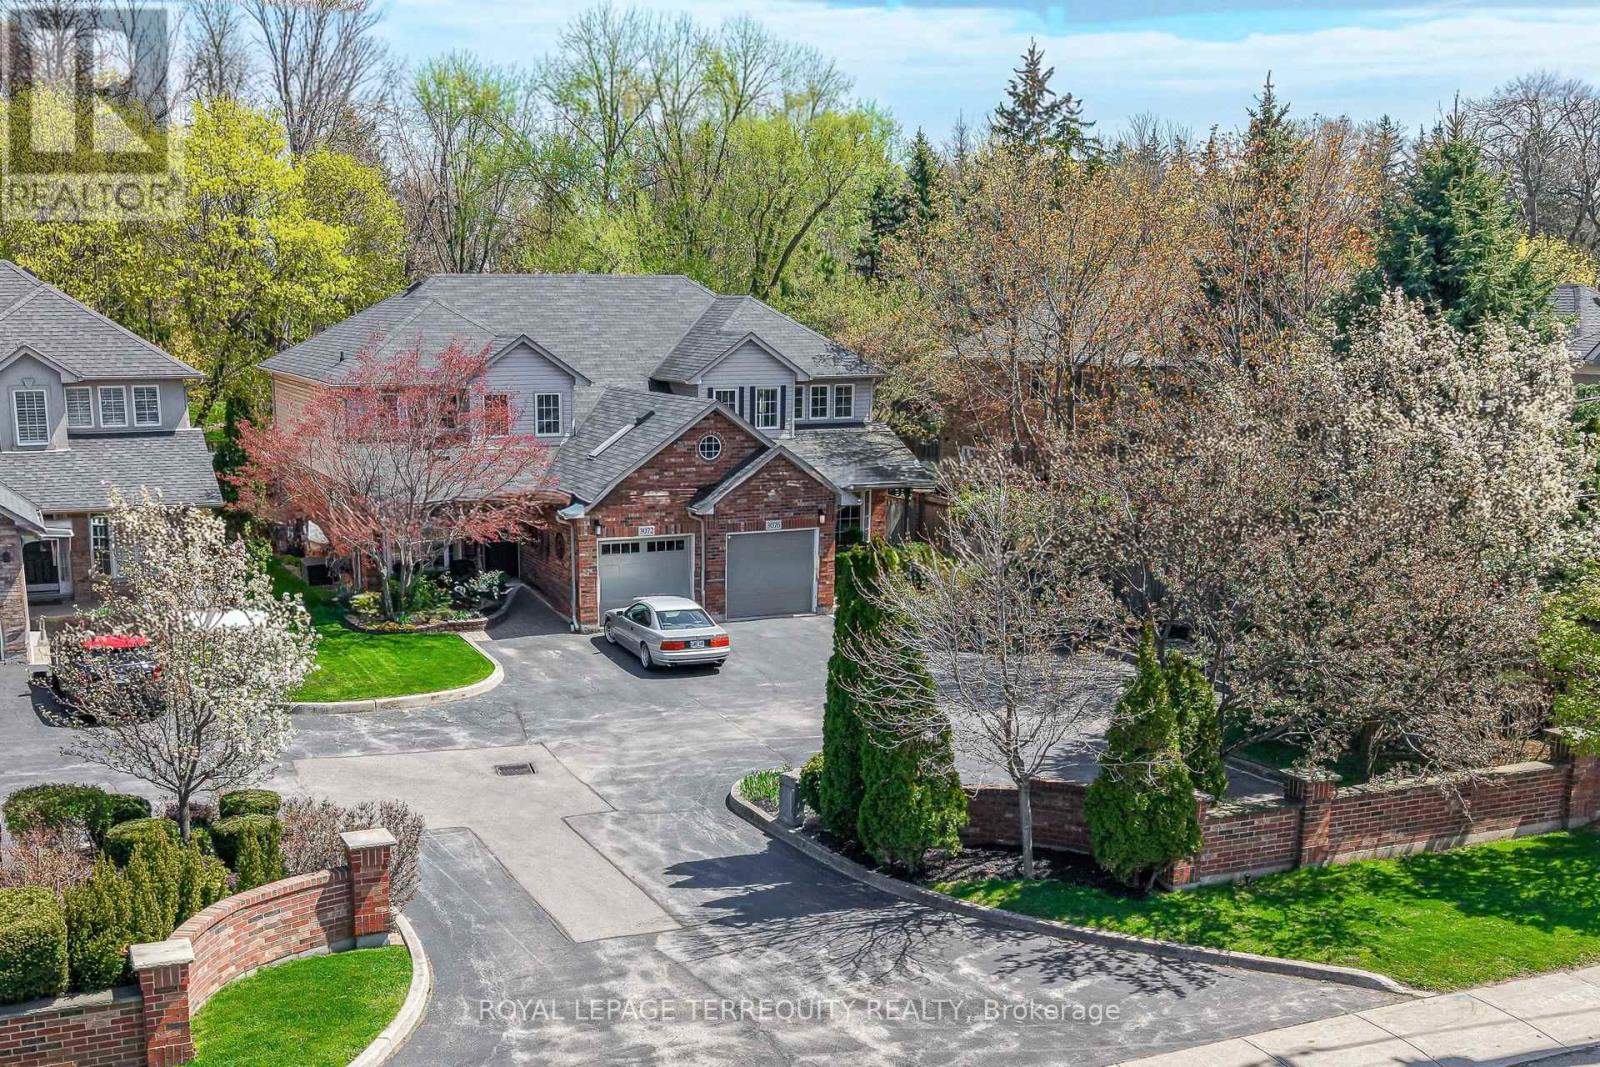
3076 Lakeshore Road W
Oakville, Ontario
Welcome To An Exceptional Opportunity In One Of Bronte's Most Coveted Lakeside Pockets. This Beautifully Maintained 3+1 Bedroom Home Offers The Perfect Blend Of Comfort, Flexibility And Lifestyle - Just Steps From The Waterfront And A Short Stroll To Vibrant Bronte Harbor. Featuring A Highly Desirable Main Floor Primary Suite Complete With A Private Ensuite, This Home Is Ideal For Downsizers, Families Or Those Seeking A Convenient Main Floor Primary Suite. The Thoughtfully Designed Layout Offers Spacious Principal Rooms Filled With Natural Light, Creating A Warm And Inviting Atmosphere Throughout. This Bungaloft-Style 2-Storey Has An Open Loft Style Living Space On The 2nd Floor And 2 Additional Bedrooms, Providing Ample Space For Family, Guests Or A Home Office. Walk Out To An Exceptionally Beautiful And Private Terrace Overlooking A Ravine. The Finished Lower Level Adds Versatility With A Full Rec Room, An Extra Bedroom And 3 PC Bathroom An Extra Large Storage Room - Perfect For Extended Family, Recreation Or Work From Home Needs. Set In A Prime Location, Enjoy The Best Of Lakeside Living With Scenic Trails, Parks, Marina, Shops And Dining All Within Walking Distance. A Rare Offering Combining Lifestyle, Location And Layout - This Is Bronte Living At Its Finest. (id:60365)
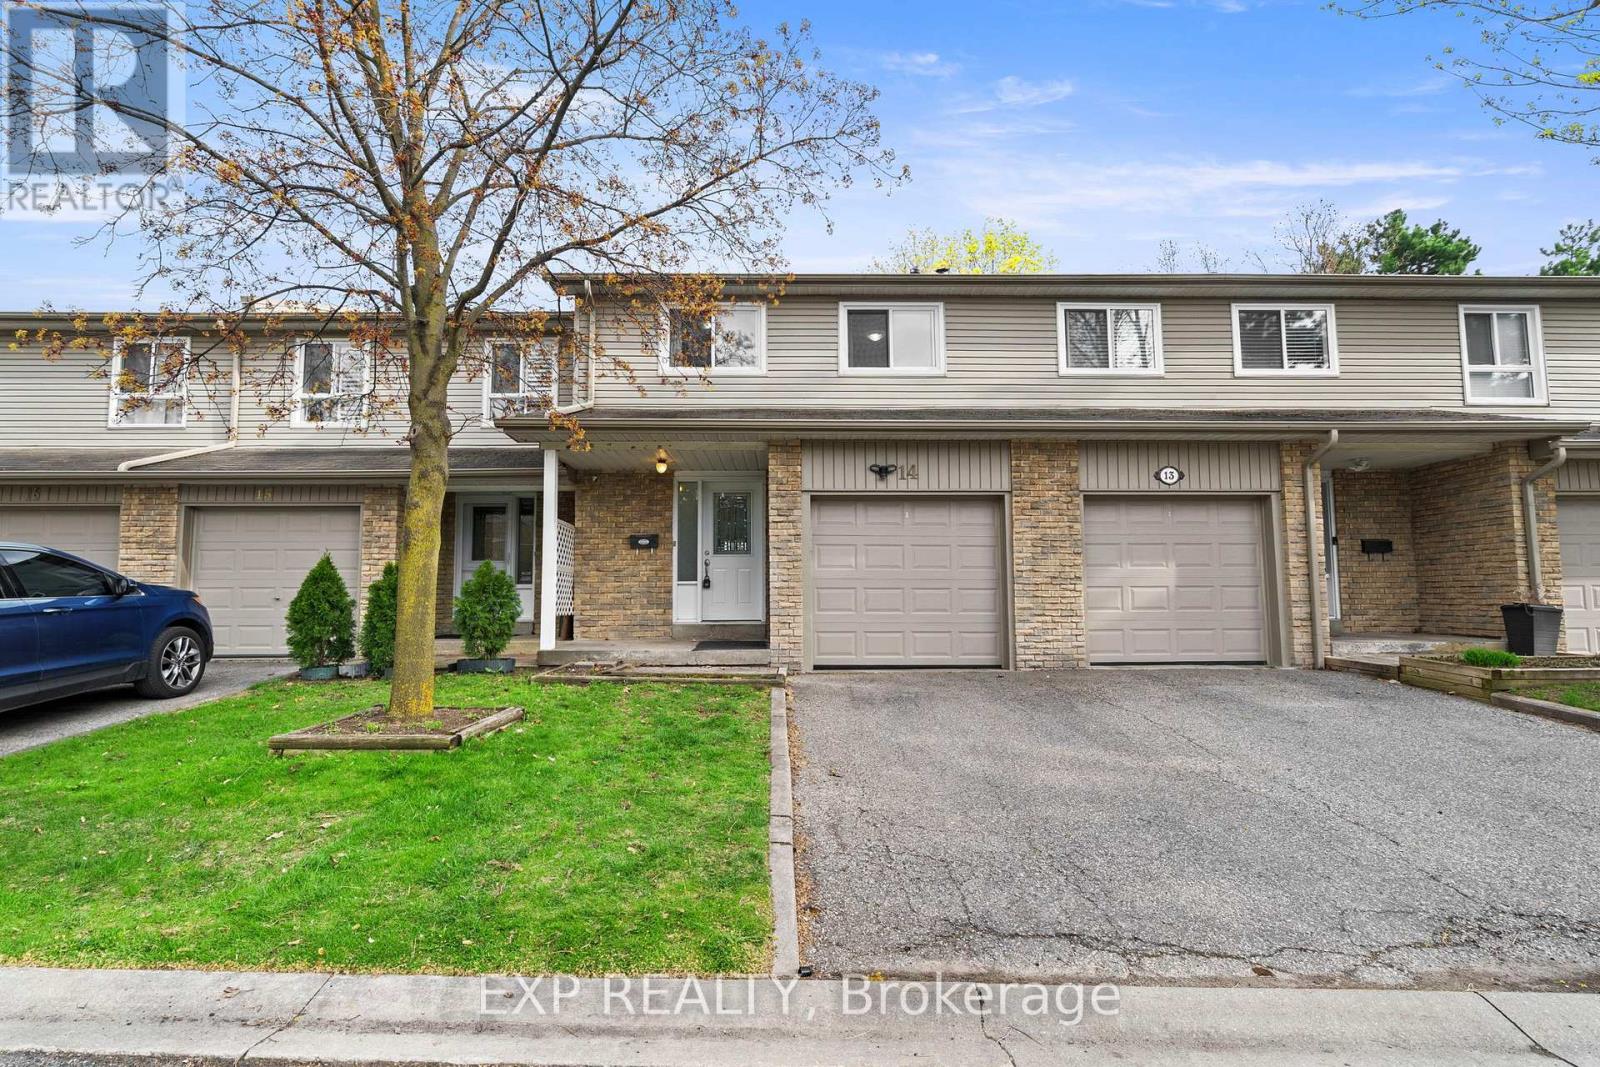
14 - 5536 Montevideo Road
Mississauga, Ontario
Tucked into a quiet pocket where "neighbours" feel more like a distant rumour, this beautifully maintained 4-bedroom home offers the perfect blend of space, comfort, and everyday practicality. Freshly painted and completely move-in ready, the interior welcomes you with a bright, clean feel and a functional layout that suits both busy family life and relaxed entertaining. The renovated kitchen serves as the heart of the home, featuring granite countertops, stainless steel appliances, and ample cabinetry, delivering a modern, durable space that effortlessly handles everything from quick breakfasts to weekend hosting. With 3 bathrooms, including 2 full, morning routines are streamlined, while the four well-sized bedrooms provide flexibility for growing families, guests, or a home office. The finished basement adds valuable extra living space, ideal for movie nights, a home gym, or a kids' retreat. Outside, the maintenance-free backyard offers a private, low-effort setting to unwind or entertain without the upkeep. Located in a family-friendly neighbourhood, you're just moments from parks, schools, and scenic walking trails, making day-to-day living both convenient and enjoyable. With low condo fees helping to keep monthly costs in check, this home delivers a well-rounded opportunity that combines thoughtful updates, functional space, and a location that truly supports modern family living. (id:60365)
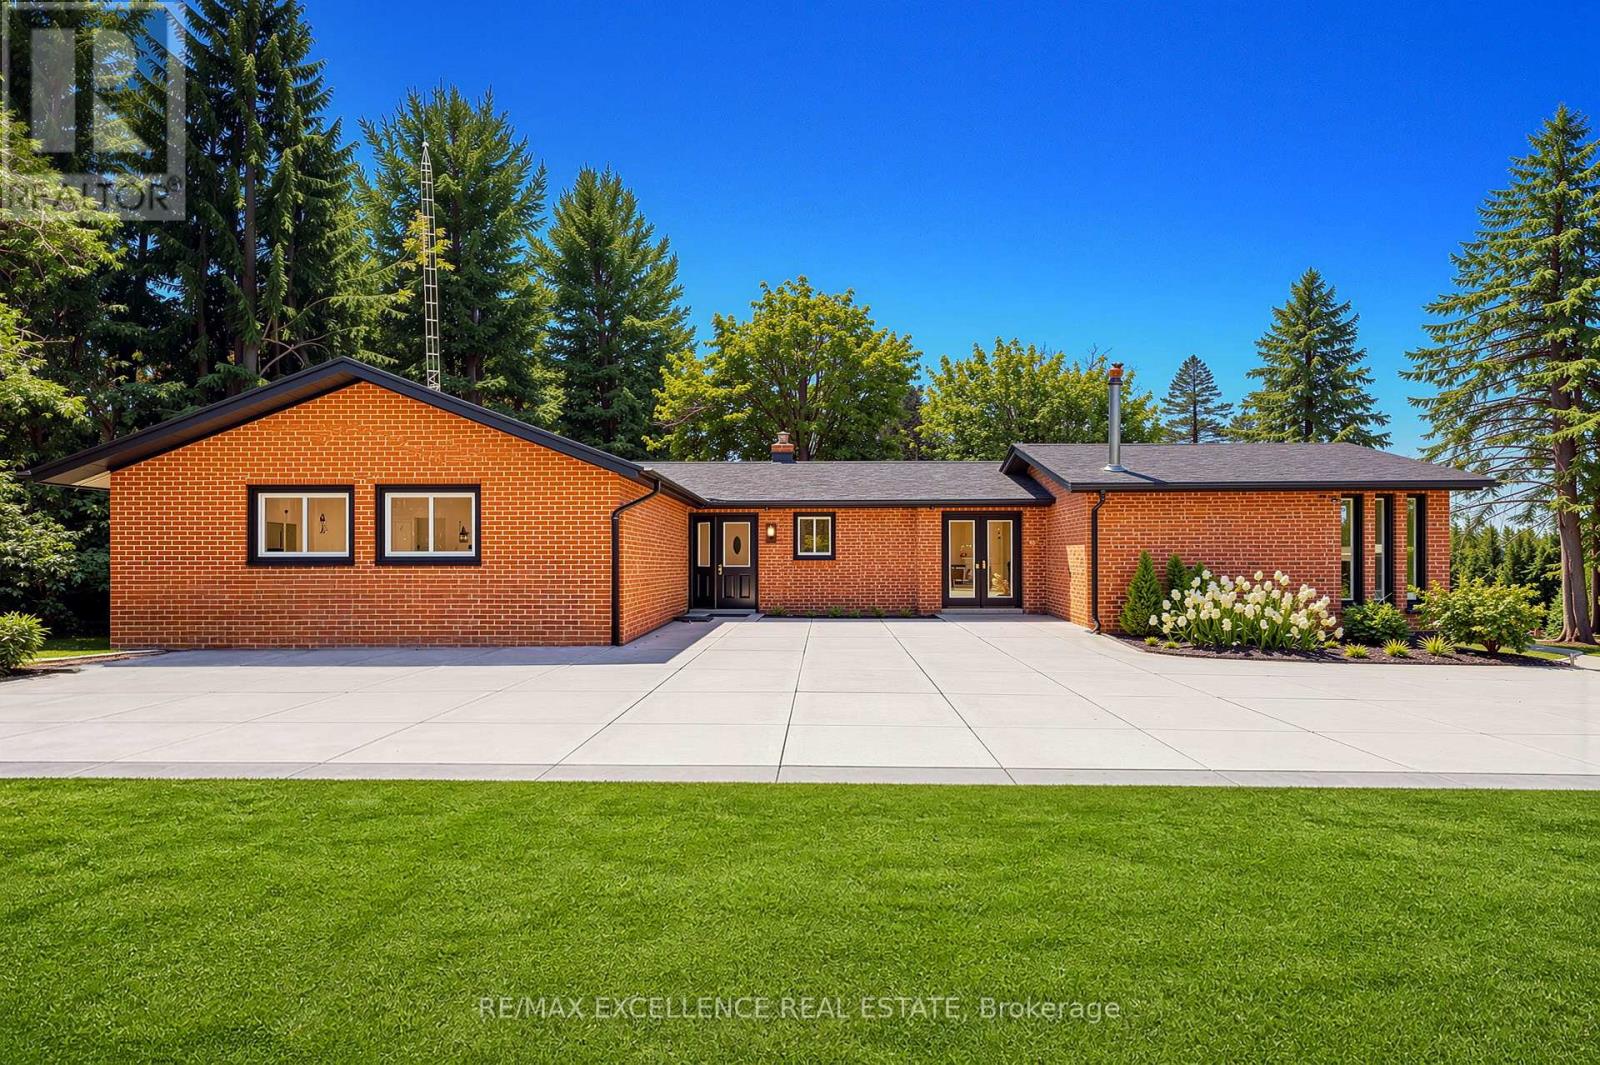
14812 Centreville Creek Road
Caledon, Ontario
Discover the ideal harmony of tranquil country living and urban convenience in this meticulously maintained property in prestigious Caledon. This exceptional 3+2 bedroom, 4-bathroom home sits on a private 1-acre lot, offering luxury amenities and stunning natural surroundings just minutes from Brampton, Bolton, and Vaughan. The home features an open-concept main floor with beautiful new hardwood flooring throughout and a fully renovated gourmet kitchen with quartz countertops, built-in new appliances, and a large pantry. The bright family and dining rooms open onto an extra-large deck overlooking peaceful surroundings, creating the perfect space for relaxing and entertaining. Step outside to a fully landscaped 1-acre property complete with an extra-large fire pit and an in-ground swimming pool, ideal for family fun and outdoor gatherings. The walk-out lower level offers a private 2-bedroom suite along with a recreation room and game area, providing excellent flexibility for kids or extended family. Located within a top-rated school boundary, this move-in-ready home has been extensively upgraded in 2025, including new hardwood flooring, a brand-new kitchen with quartz, new kitchen appliances, three fully renovated washrooms, new LED lighting and fixtures, new closet and room doors, fresh paint throughout, roof vent cover replacement, new gutters with leaf guards and downspouts, and comprehensive duct cleaning. (id:60365)
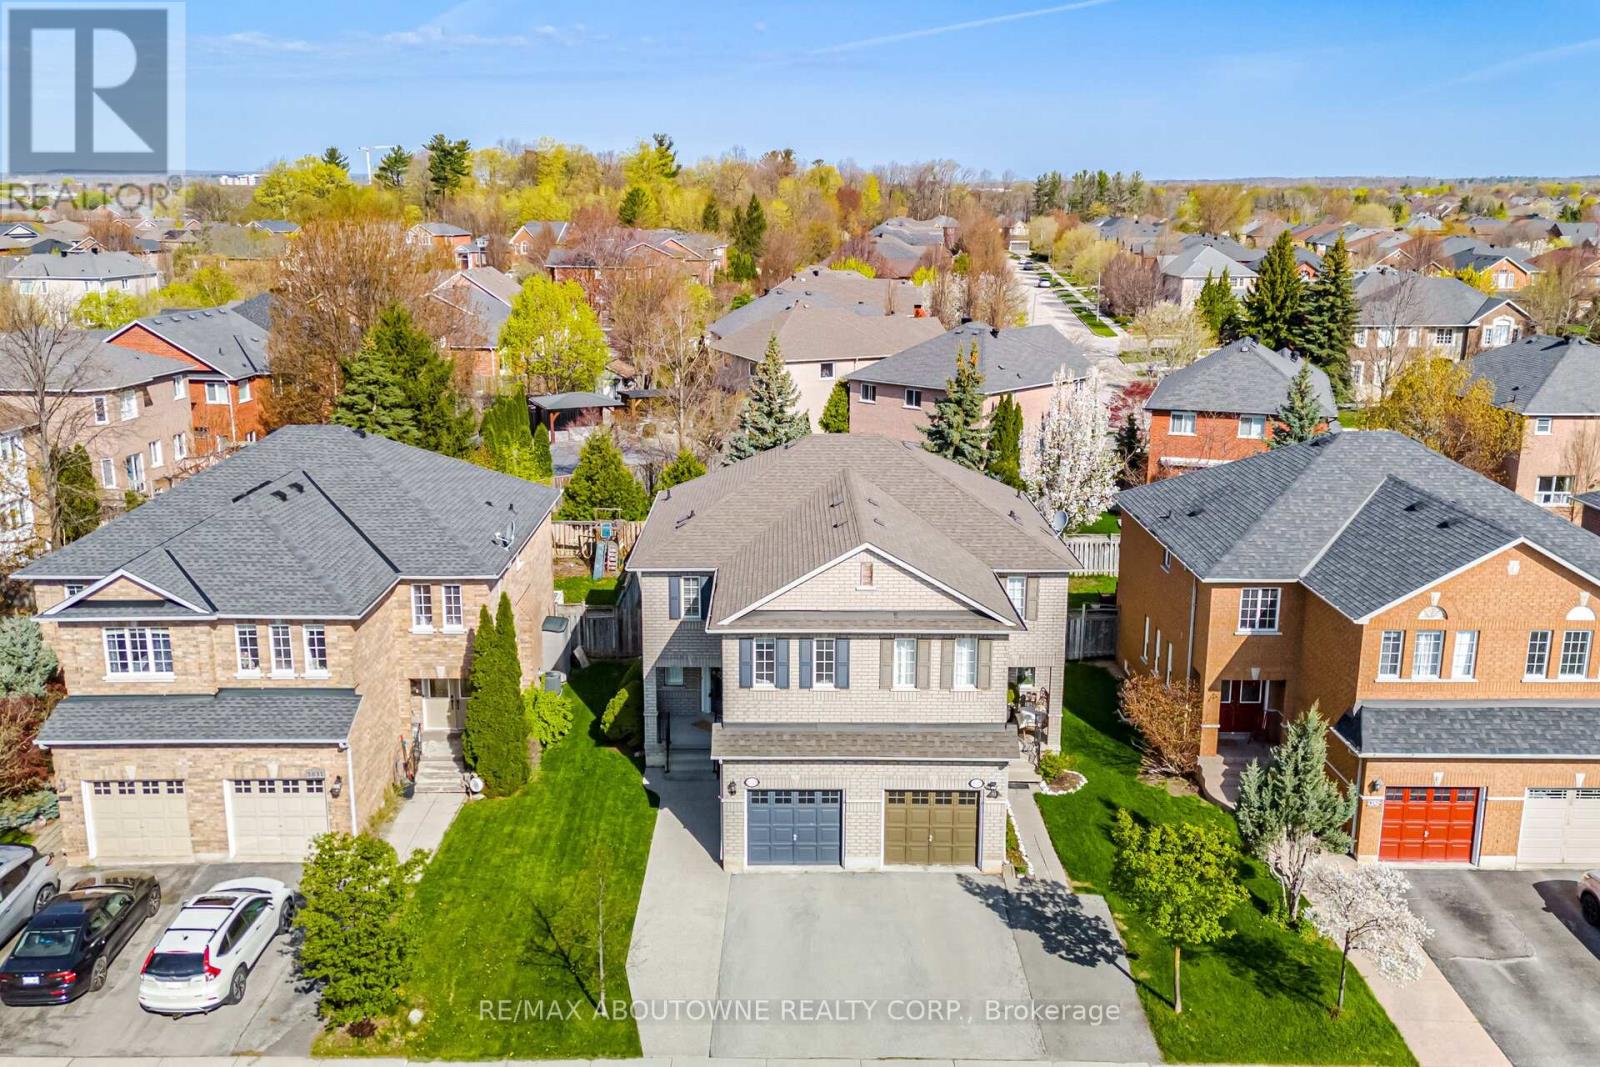
2029 Blue Jay Boulevard
Oakville, Ontario
Welcome to 2029 Blue Jay Boulevard-an exceptionally bright and spacious semi-detached home in the highly sought-after West Oak Trails community of Oakville. This well-maintained home features 3 bedrooms and 4 bathrooms, offering approximately 1,979 sq ft of total living space across all levels, including 1,370 sq ft above grade-perfect for a growing family.The interior is clean and move-in ready, highlighted by newer hardwood flooring, brand-new stainless steel appliances, and fresh Berber carpet on the stairs. Natural light fills the home, creating a warm and inviting atmosphere throughout.Step outside to a large, private backyard-perfect for kids to play, summer barbecues, or setting up your ideal outdoor patio space. A single-car garage plus driveway parking for an additional vehicle adds everyday convenience.Located in a family-friendly neighbourhood, this home is close to sought-after schools including West Oak Public School for the English elementary track, Forest Trail Public School for French Immersion, Garth Webb Secondary School for the English high school track, and Thomas A. Blakelock High School for the French Immersion high school track. Enjoy easy access to Third Line, Dundas Street, and the QEW, with convenient proximity to Bronte GO Station and Oakville GO Station, as well as Oakville Trafalgar Memorial Hospital.A fantastic opportunity to live in one of Oakville's most desirable neighbourhoods-this is a home that truly checks all the boxes. (id:60365)
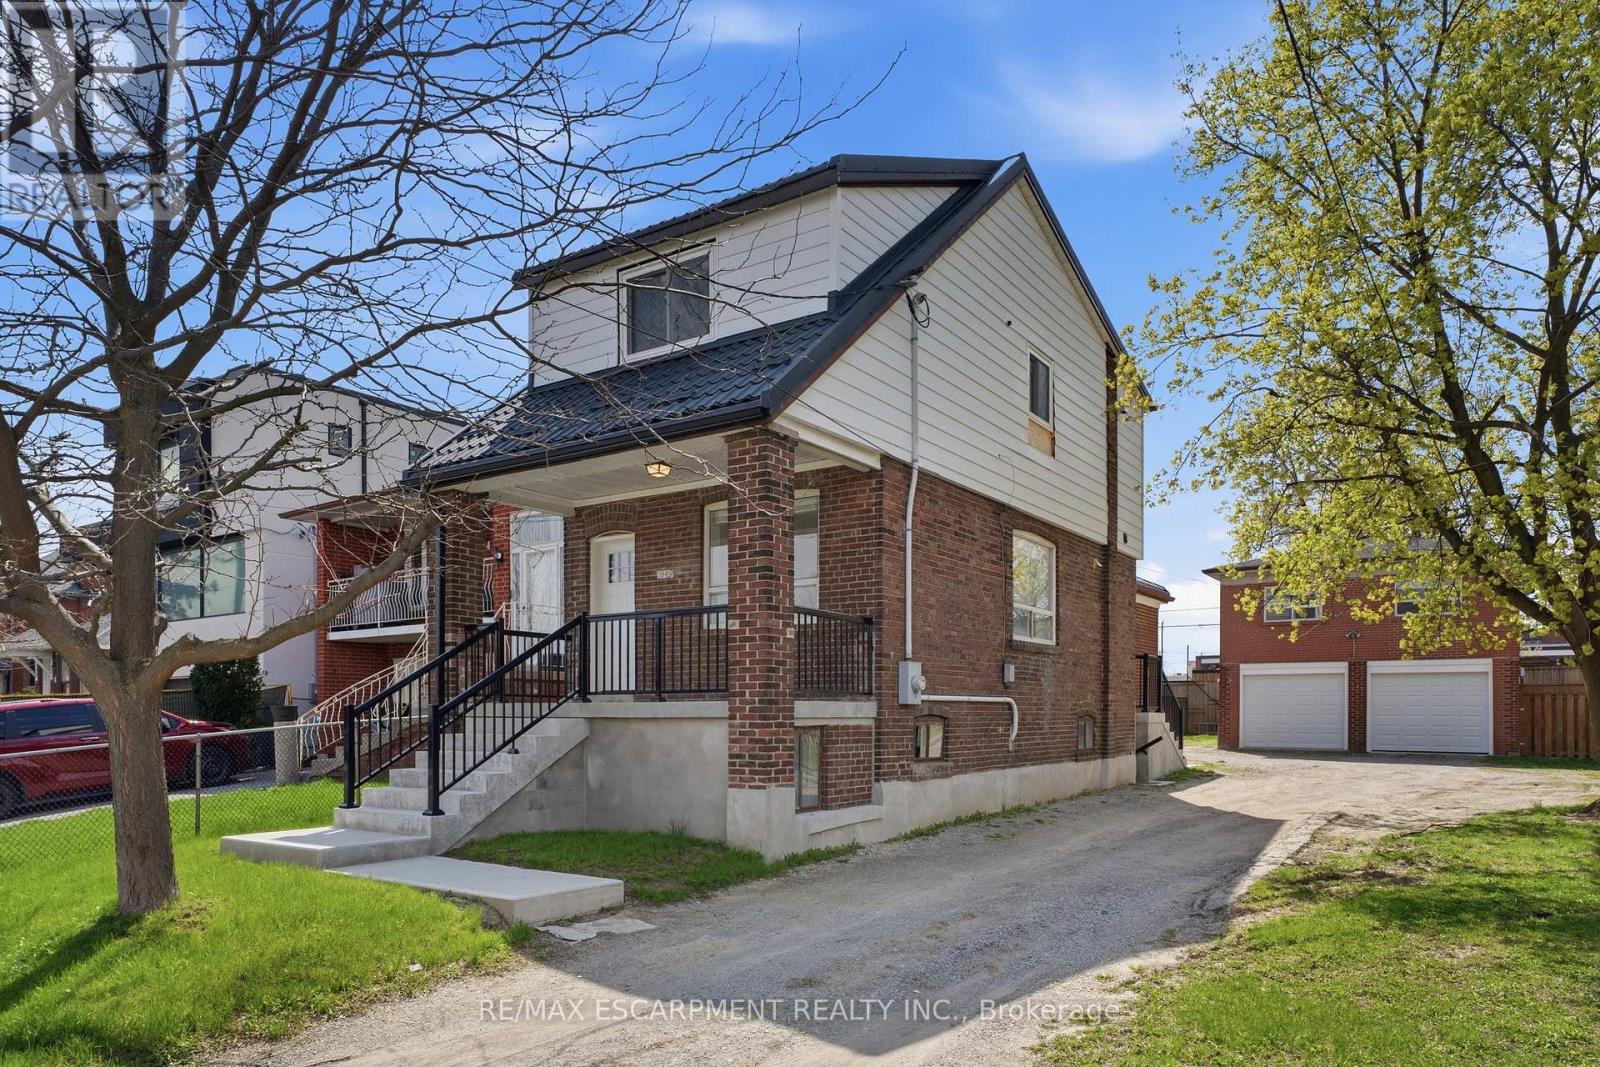
1049 Glencairn Avenue
Toronto, Ontario
An exceptional investment opportunity in one of Midtown Toronto's most prestigious and sought-after communities. Situated on a quiet, tree-lined street with a mature, this property offers incredible versatility for investors, and builders. This oversized lot may offer the potential to be severed into two building lots. Whether you're looking to redevelop, build a custom dream home, or capitalize on the existing layout, the potential here is undeniable. The property features 3 separate newly renovated units, making it ideal to generate immediate cash flow while planning future development. Perfectly positioned with easy access to major highways, seamless connectivity via TTC transit, and just minutes to downtown and key midtown business districts. Enjoy proximity to top-rated public and private schools, as well as premier shopping and dining options. A rare infill opportunity in a high-demand neighbourhood-ideal for custom builders, savvy investors, or those seeking long-term growth and strong rental potential. (id:60365)
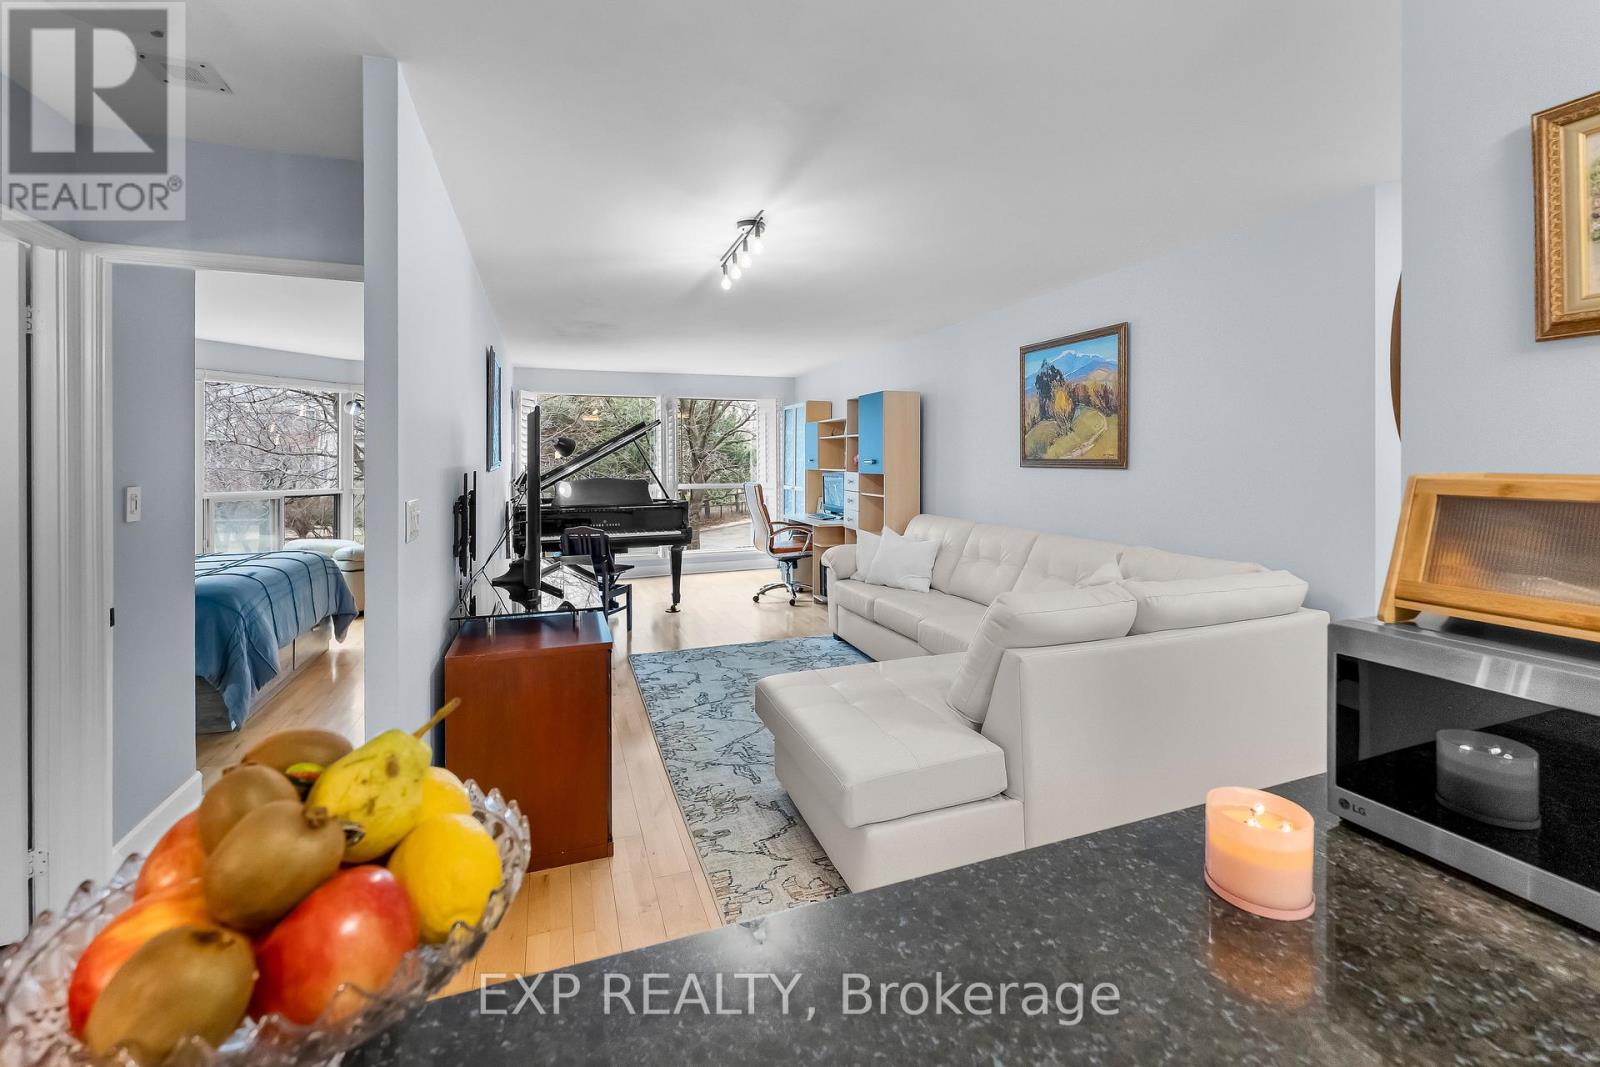
214 - 2267 Lake Shore Boulevard W
Toronto, Ontario
Welcome To Unit 214 At 2267 Lake Shore Boulevard West, A Bright And Inviting Corner Suite Offering Approximately 700 To 800 Square Feet Of Thoughtfully Designed Living Space In A Highly Sought-After Waterfront Community. This Well-Appointed Condo Features Elegant Hardwood Floors Throughout, A Tastefully Updated Bathroom, And Large Windows That Flood The Space With Natural Light From Multiple Exposures. The Functional Layout Provides A Seamless Flow, Perfect For Both Everyday Living And Entertaining, While Showcasing Beautiful Views That Enhance The Overall Ambiance Of The Home. This Unit Also Includes One Owned Parking Space And One Owned Locker, Providing Added Convenience And Storage. Residents Enjoy Access To Excellent Building Amenities Including A Pool And More, All Within A Well-Managed Complex Just Steps To The Lake, Scenic Walking Trails, Parks, And The Marina. With Easy Access To Transit, Highways, And Nearby Shops And Restaurants, This Is An Exceptional Opportunity To Own A Stylish And Comfortable Condo In A Prime Lakeside Location. (id:60365)
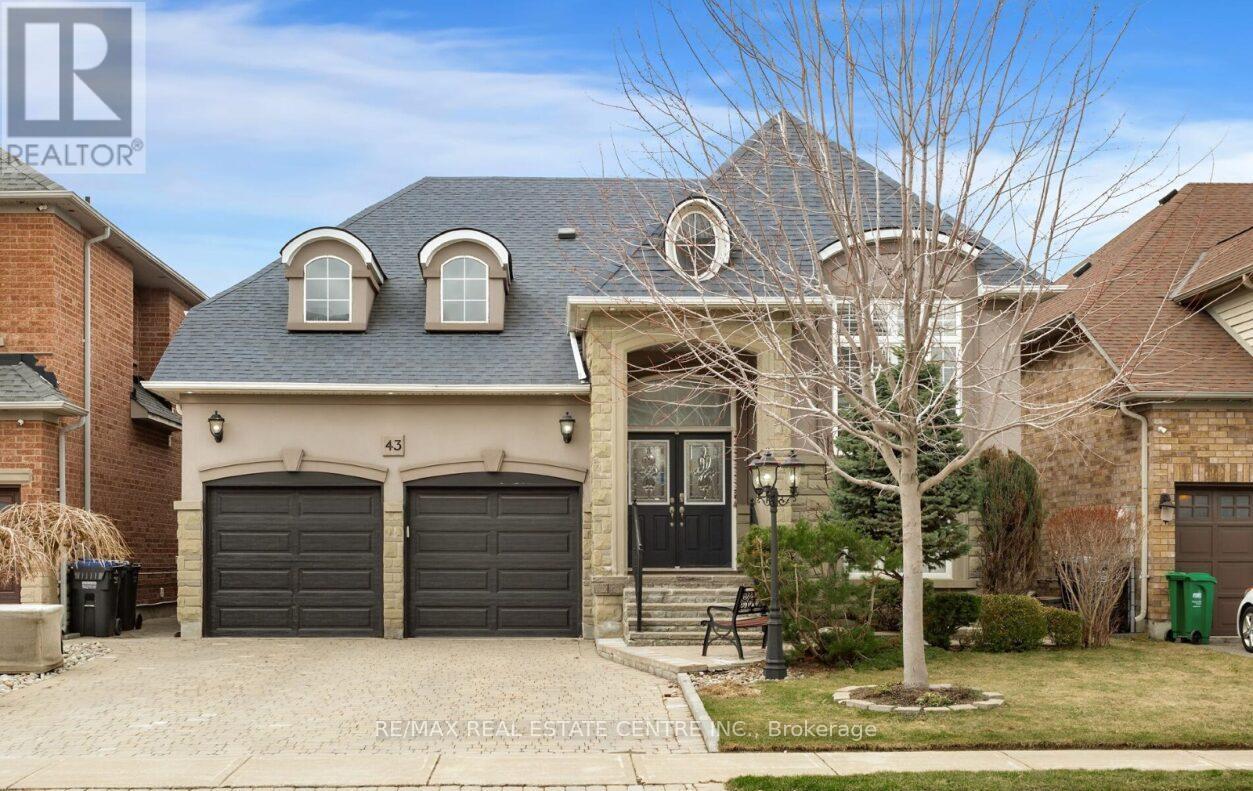
43 Donherb Crescent
Caledon, Ontario
Welcome to this beautifully upgraded "Bungalow" in a sought-after Caledon neighborhood! The main floor offers a bright and modern living space featuring stylish laminate flooring, elegant iron pickets on the staircase, pot lights, and California shutters throughout. The upgraded kitchen is designed for both function and style, showcasing quality cabinetry, granite countertops, stainless steel appliances (fridge, stove, rangehood, dishwasher), and a convenient pantry, while the adjoining breakfast/family area features ceramic flooring, pot lights, and a walk-out to a private wooden deck-perfect for entertaining or relaxing outdoors. The exterior is equally impressive with an upgraded stone interlocking driveway and a beautifully finished backyard complete with a wooden deck. The spacious primary bedroom boasts laminate flooring, pot lights, a walk-in closet, and a luxurious 5pc ensuite with a separate shower and soaker tub. Additional well-sized bedrooms and a second full washroom complete the upper level. The fully finished basement adds incredible value with a 2-bedroom setup, upgraded kitchen, laminate and ceramic flooring, a full washroom and a cozy gas fireplace-ideal for extended family or potential rental income. A perfect blend of comfort, style, and functionality- this home is a must see! (id:60365)
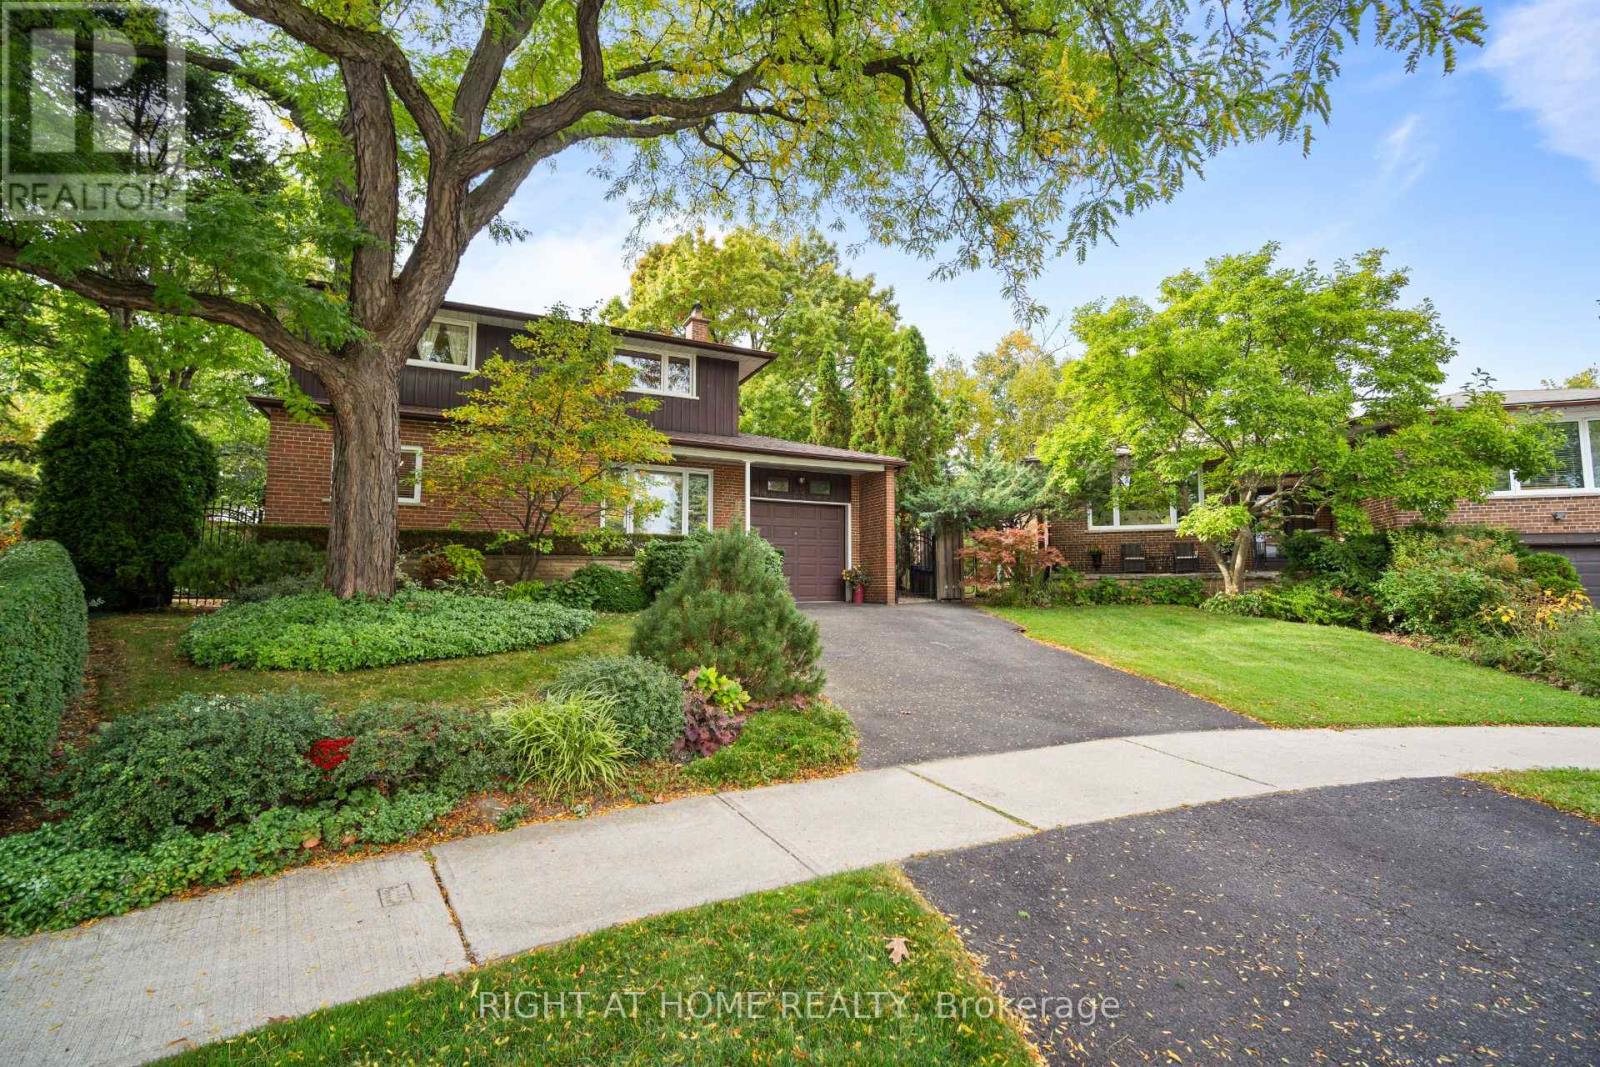
20 West Deane Valley Road
Toronto, Ontario
This beautifully cared for 2-story, 4-bedroom residence is tucked away on a quiet cul-de-sac in the highly sought-after, family oriented West Deane community. This exceptional home offers the perfect balance of comfort and potential - impeccably move-in ready, yet full of opportunity to personalize & modernize to your own style. Inside, you're greeted by a warm, inviting living room anchored by a wood-burning fireplace, flowing effortlessly into an open-concept dining space highlighted by tasteful mid-century modern character. The sun-filled eat-in kitchen is generous in size, offering abundant storage, expansive counter space, and endless renovation possibilities - ideal for both daily living and entertaining. The main level is completed by a convenient powder room and a side entrance with walkout to a stone patio, creating a seamless indoor-outdoor lifestyle perfect for summer barbecues and gatherings. Upstairs, all four bedrooms are bright & airy, each filled with natural light. The lower level adds incredible flexibility with a large family room featuring a dry bar, ample storage, and versatile space for entertaining, a home office, or relaxed everyday living. Outdoors, the beautifully landscaped gardens have been thoughtfully maintained and include an in-ground sprinkler system and garden shed, offering a private, serene backyard retreat. Enjoy the convenience of being just steps away from a ravine with trails, bike paths, playgrounds, parks, and community pool. It is also a short walk to the TTC. Families will appreciate proximity to excellent schools, while commuters benefit from quick access to Hwy 427, 401, QEW, the future LRT, & Pearson Airport. In the catchment area of the prestigious Josyf Cardinal Slipyj Catholic, St. Gregory's Catholic Elementary, Princess Margaret Junior & John G. Althouse Middle School. This is a rare chance to secure a timeless family home on one of the most peaceful and desirable lots in the area - an opportunity not to be missed. (id:60365)
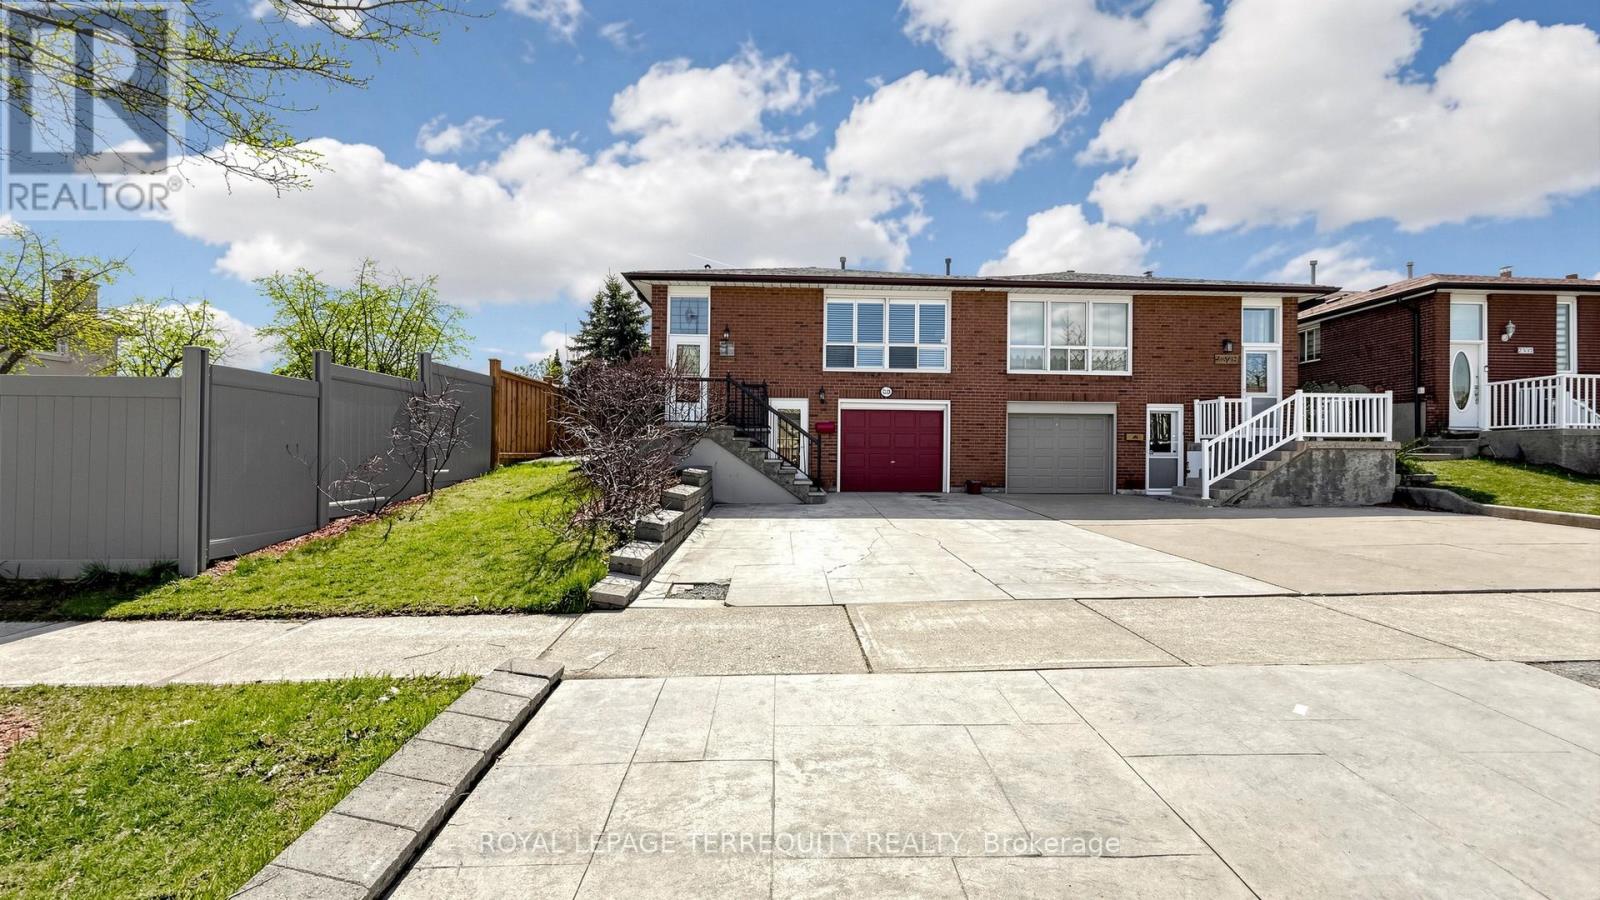
2526 Kingsberry Crescent
Mississauga, Ontario
Welcome to a truly exceptional 5-Level Semi-Detached home, a rare find in a prime Mississauga location. This expansive property is perfectly designed for multi-generational living or income potential, boasting a sought-after 4+2 bedroom and 3-bathroom layout. The unique 5-level split-level architecture provides distinct, light-filled spaces on every floor, ensuring privacy and functionality for a large or extended family. Flexibility and convenience are paramount, as this home is equipped with two full kitchens and a dedicated separate entrance to the lower level, making it instantly ideal for a self-contained in-law suite or an auxiliary rental unit. Property comes with alarm system (ADT)with glass sensor. The exterior features a 1-car garage with a convenient walkout access. Step into the beautifully maintained backyard, a private oasis that offers a delightful and unique amenity: mature plants, including pear and walnut tree, fresh grapefruit, perfect for your own home winery! Don't miss this versatile Mississauga gem, combining generous space, dual living potential, and unique outdoor amenities designed for elevated living. This home invites you to reimagine, refresh, and elevate a truly special space. Location close to 5 different good schools. few minutes walk to Go station and shopping center. (id:60365)
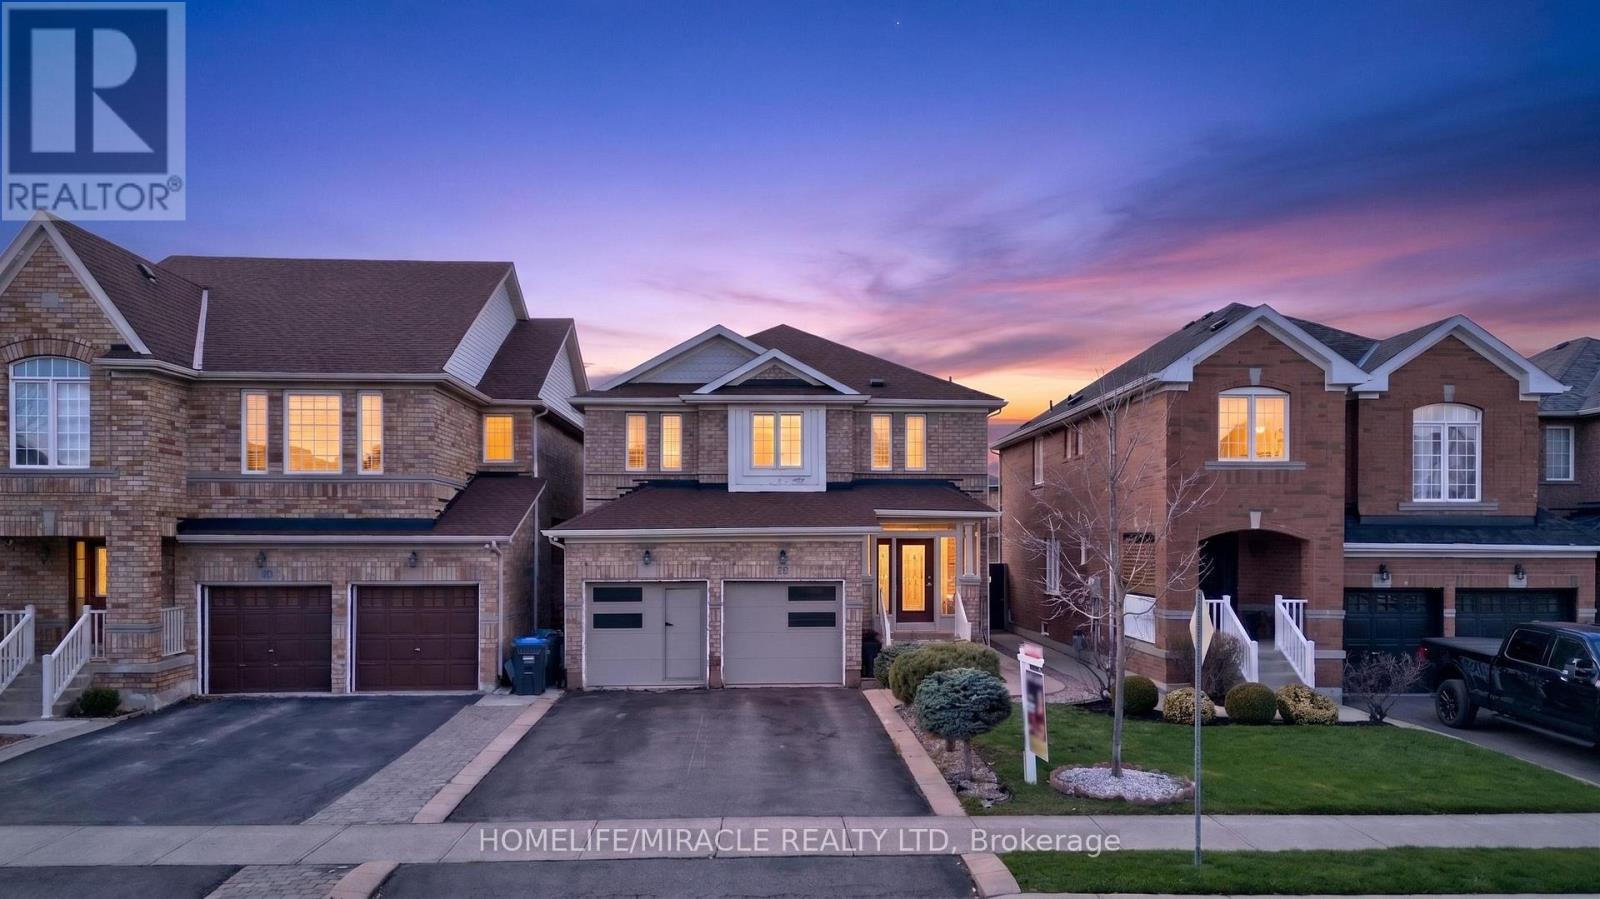
86 Buick Boulevard
Brampton, Ontario
Welcome to this beautifully maintained 4+1 bedroom detached home in the highly sought-after Fletchers Meadow community. This property features a functional and spacious layout, including a finished basement with a separate 1-bedroom apartment complete with a second kitchen-ideal for extended family or potential rental income. The main level showcases a newly renovated open-concept design with a modern white kitchen, upgraded finishes, and a bright living area highlighted by a cozy gas fireplace. Walk out through patio doors to a private backyard featuring a covered patio-perfect for entertaining. The second floor offers four generously sized bedrooms, including a primary suite with a walk-in closet and a private ensuite bath. Additional highlights include a double car garage, upgraded chef's kitchen with premium appliances and breakfast island, and immediate possession available. All existing appliances are included. A fantastic opportunity in a family-friendly neighborhood close to schools, parks, transit, and amenities. (id:60365)

© 2026 Proptech Realty Inc., Brokerage.