
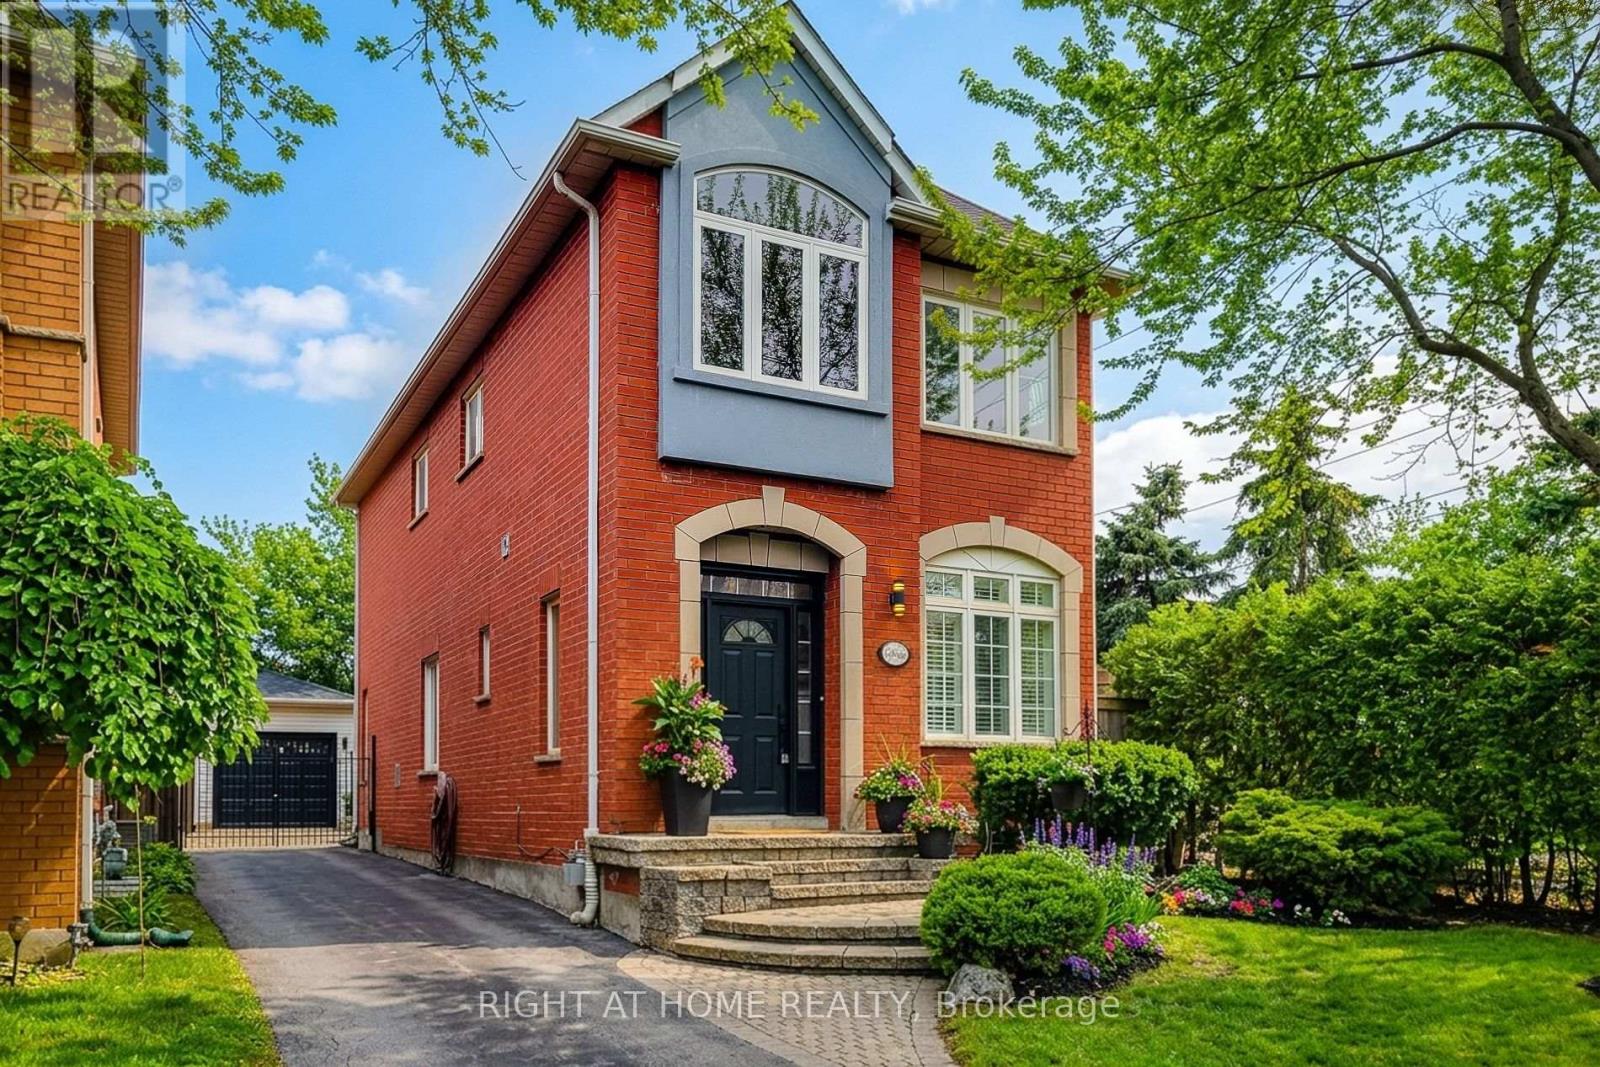
2624 Castle Hill Crescent
Oakville, Ontario
Welcome to this charming 4+1 bed, 4 bath carriage style home in the highly desirable community of River Oaks! Approx. 2500 sqft of total finished living space with neutral decor (freshly painted throughout), & modern farmhouse touches to enjoy. The main level features hardwood flooring in the living/ dining areas, main floor laundry room, and the bright eat-in kitchen has stainless steel appliances, a huge pantry of extra storage cabinets, large dining area and a walk out to the backyard patio. Upper floor offers carpet free living, Primary w/ 4pc ensuite, and w/in closet, 3 additional good sized bdrms, one with a semi-ensuite. The open concept finished basement adds additional living space with a spacious recreation room, gas fireplace, a den that can be used as an extra bedroom, and a 3pc bathroom that are all ideal for guests or extended family. Conveniently situated near parks, schools, River Oaks community center, plenty of shopping centers and a quick 10-minute drive to the Oakville GO Station and QEW. (id:60365)
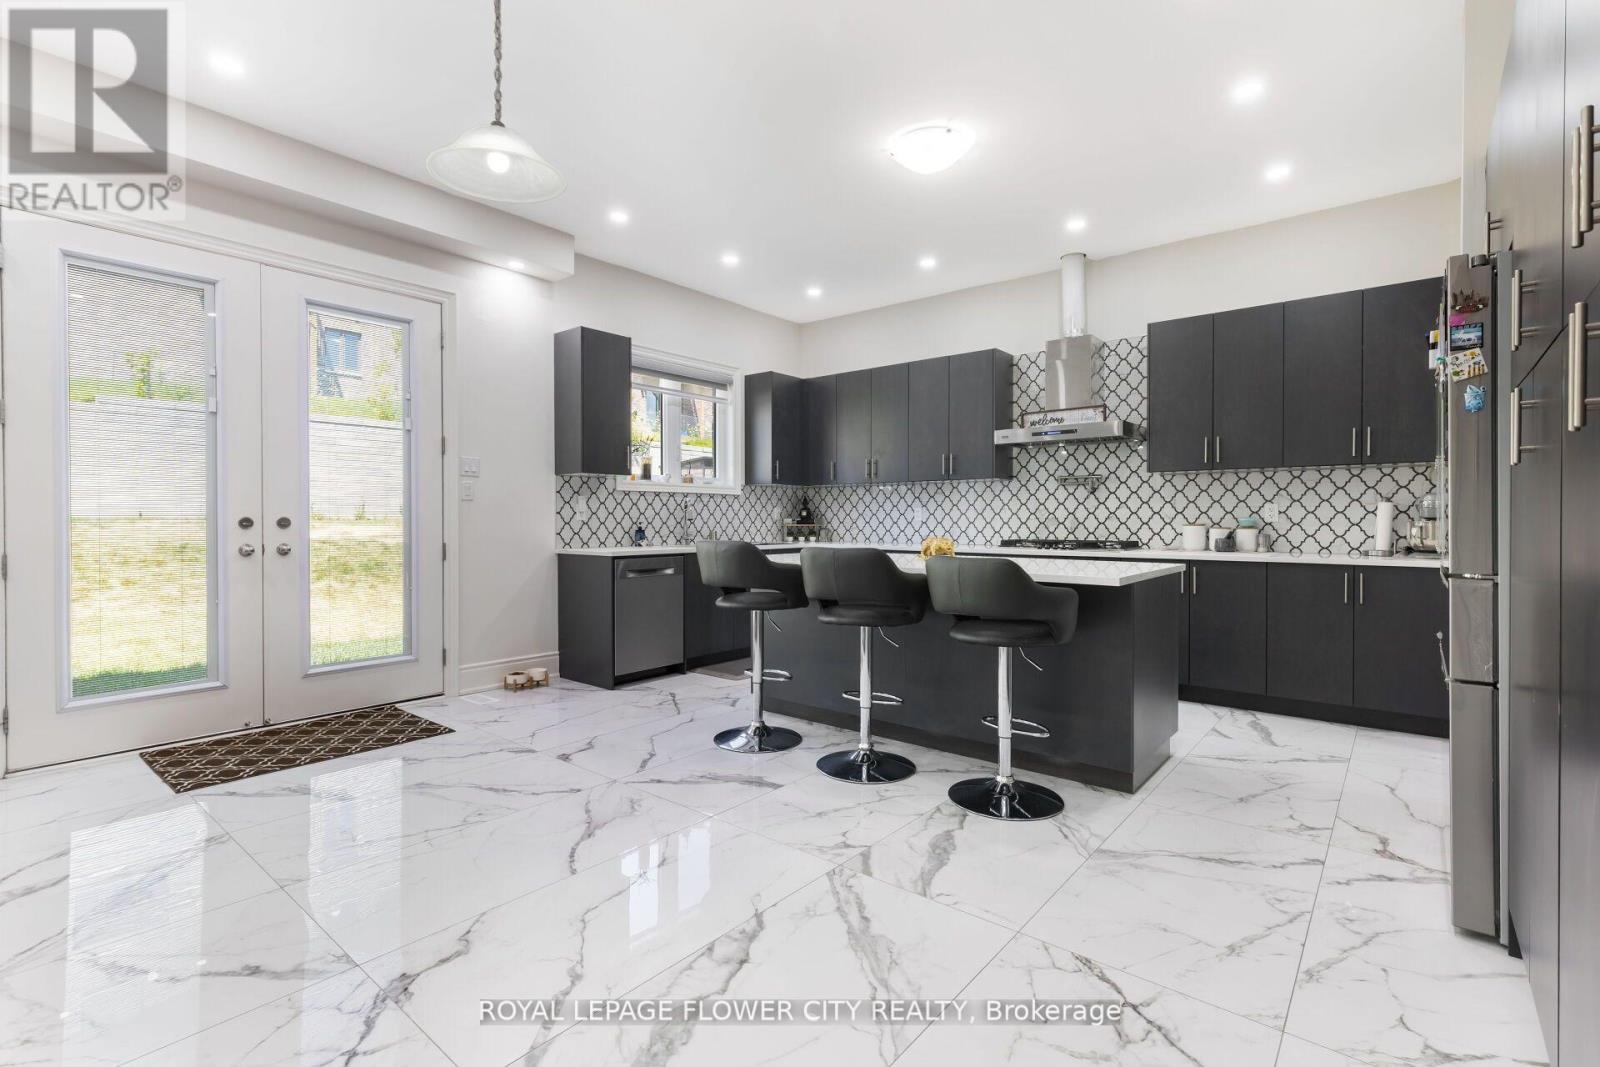
48 James Walker Avenue
Caledon, Ontario
Beautiful 5 Bedrooms detached home is situated in the Caledon East community, built by Mosaik Homes. This home offeringapprox.3700 sqft.finished living space.The main floor features separate living, dining, and family rooms, providing plenty of room for relaxation and entertaining. Additionally, there is a den, perfect for a home office or study. Throughout the home, high-quality hardwood flooring .The expansive kitchen is designed for both functionality and style, equipped with stainless steel appliances, including a built-in oven, built-in microwave, and a large center island, ideal for preparing meals or gathering around. On the second floor, the primary bedroom serves as a true retreat, offering a luxurious 5-piece ensuite bathroom and a spacious walk-in closet. The additional bedrooms are generously sized, bright, and comfortable, making them perfect for family members or guests. The home is designed to cater to modern needs, with ample space for growing families. This home is conveniently located near schools, shopping centers, restaurants, and the Caledon Community Centre. For nature lovers, the nearby Caledon Trailway offers scenic walking and biking paths. With its combination of modern amenities, spacious design, and excellent location, this home provides the perfect balance of comfort, style, and convenience for todays lifestyle. (id:60365)
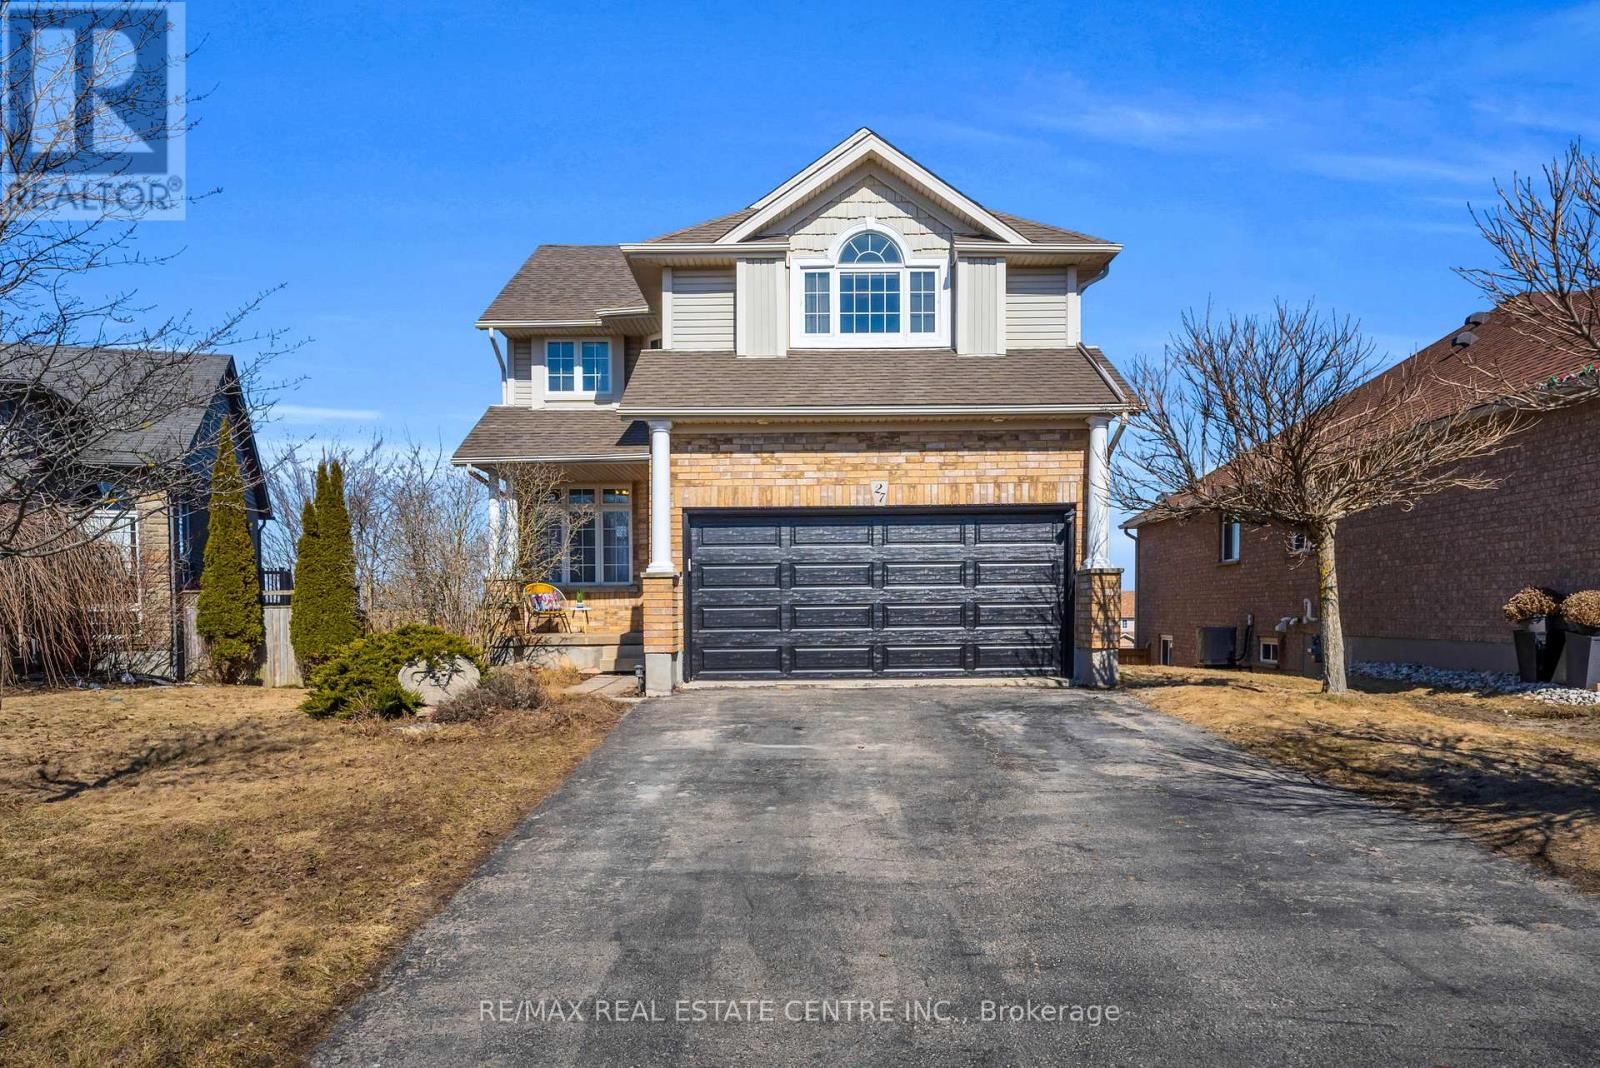
27 Cameron Court
Orangeville, Ontario
Welcome to 27 Cameron Court, an exceptional family home situated in Orangeville's sought after west end. With 1,990 sq ft of above grade living space, this home has plenty of room for the entire family. Step inside to a bright and thoughtfully designed main level, featuring a spacious kitchen complete with granite countertops, a centre island, stylish backsplash, and stainless steel appliances. The sun filled breakfast area overlooks the large backyard and offers a walkout to the elevated deck. The living room showcases hardwood flooring and a gas fireplace, and is connected to a main floor office, ideal for today's work from home lifestyle. A convenient two piece powder room, laundry room, and direct access to the garage complete this level. Upstairs you'll find three generously sized bedrooms, with the primary bedroom featuring a walk in closet and private four piece ensuite. An additional upper level family room enhances the homes functionality, providing even more valuable living space. The unfinished walkout basement presents the opportunity to customize to your needs, with direct access to the backyard and endless potential. The backyard is a standout feature, with great views and an abundance of outdoor space for entertaining. (id:60365)
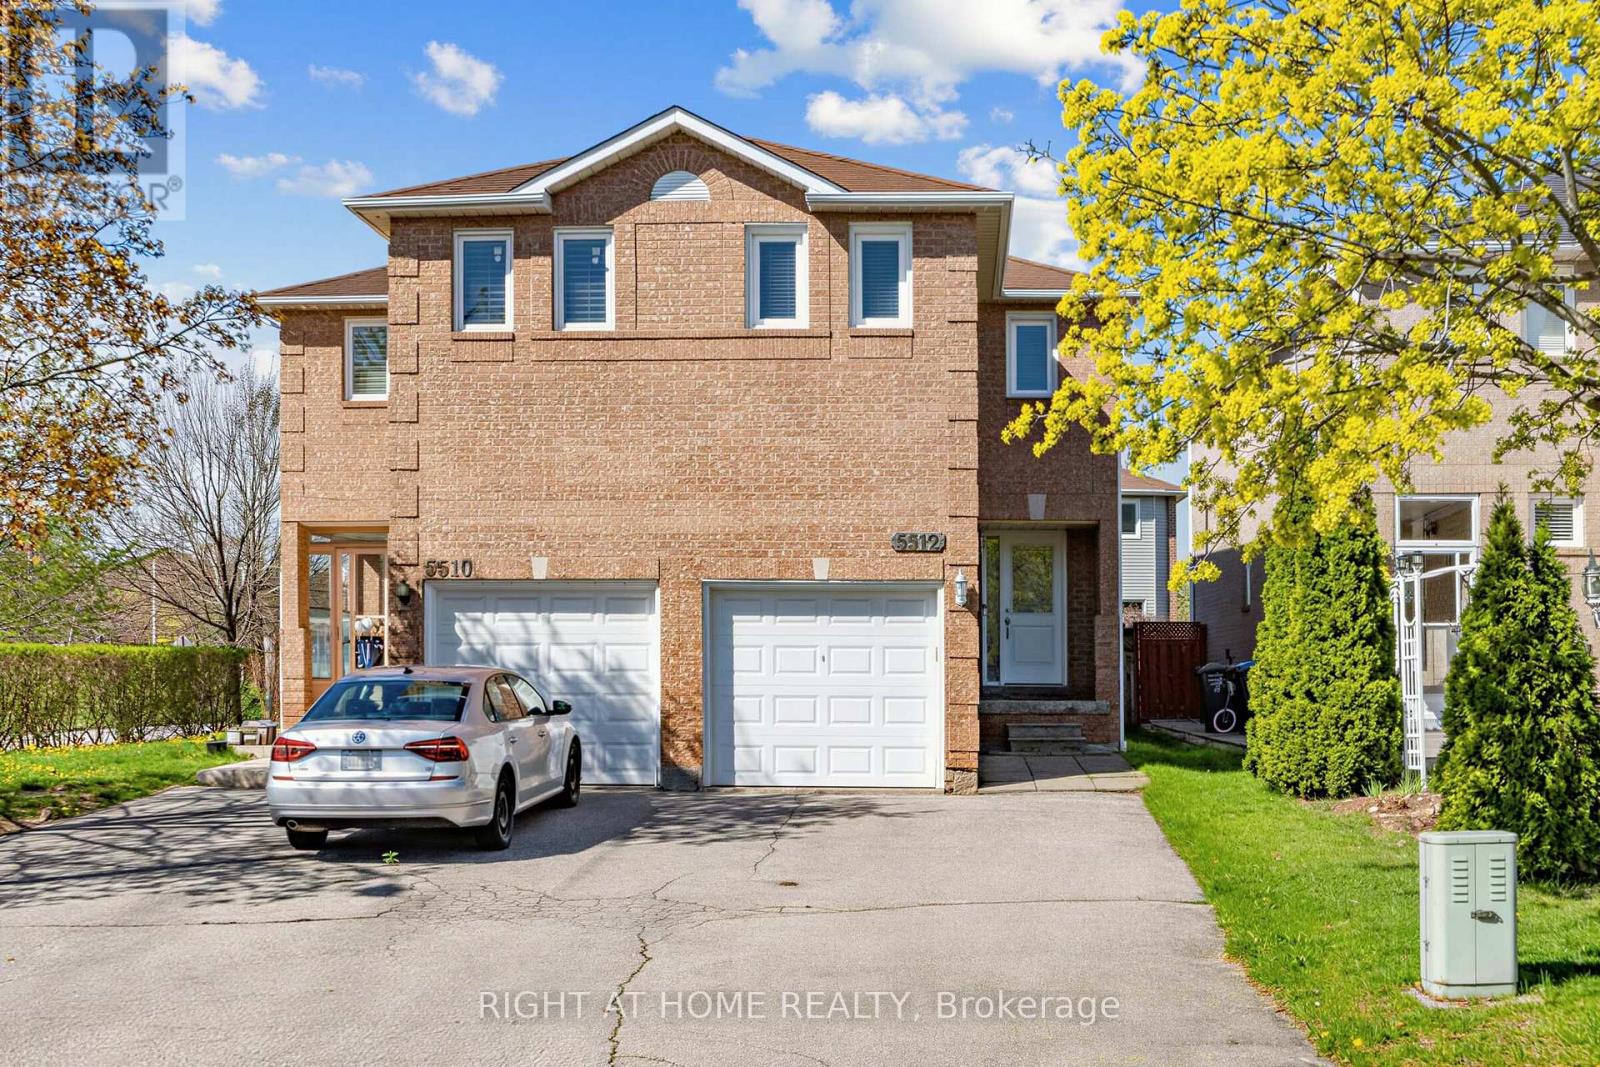
5512 Whistler Crescent
Mississauga, Ontario
Location, schools, and convenience come together at this well-maintained semi-detached home in a sought-after Mississauga neighbourhood. This inviting 3 bedroom, 3 washroom home features hardwood flooring on two levels, a hardwood staircase, and a bright, practical layout perfect for families. The upper level offers a spacious primary bedroom with a 4 piece ensuite, two additional spacious bedrooms, with a 4 piece washroom. Step outside to a private, beautifully maintained backyard, ideal for morning coffee, evening tea, and summer entertaining. Situated in an excellent school area near San Lorenzo Ruiz Catholic Elementary School, Barondale Public School, Bristol Road Middle School, and St. Francis Xavier Secondary School. Close to the future Hazel McCallion Line/Hurontario LRT, major highways, shopping plazas, parks, transit, and everyday amenities. (id:60365)
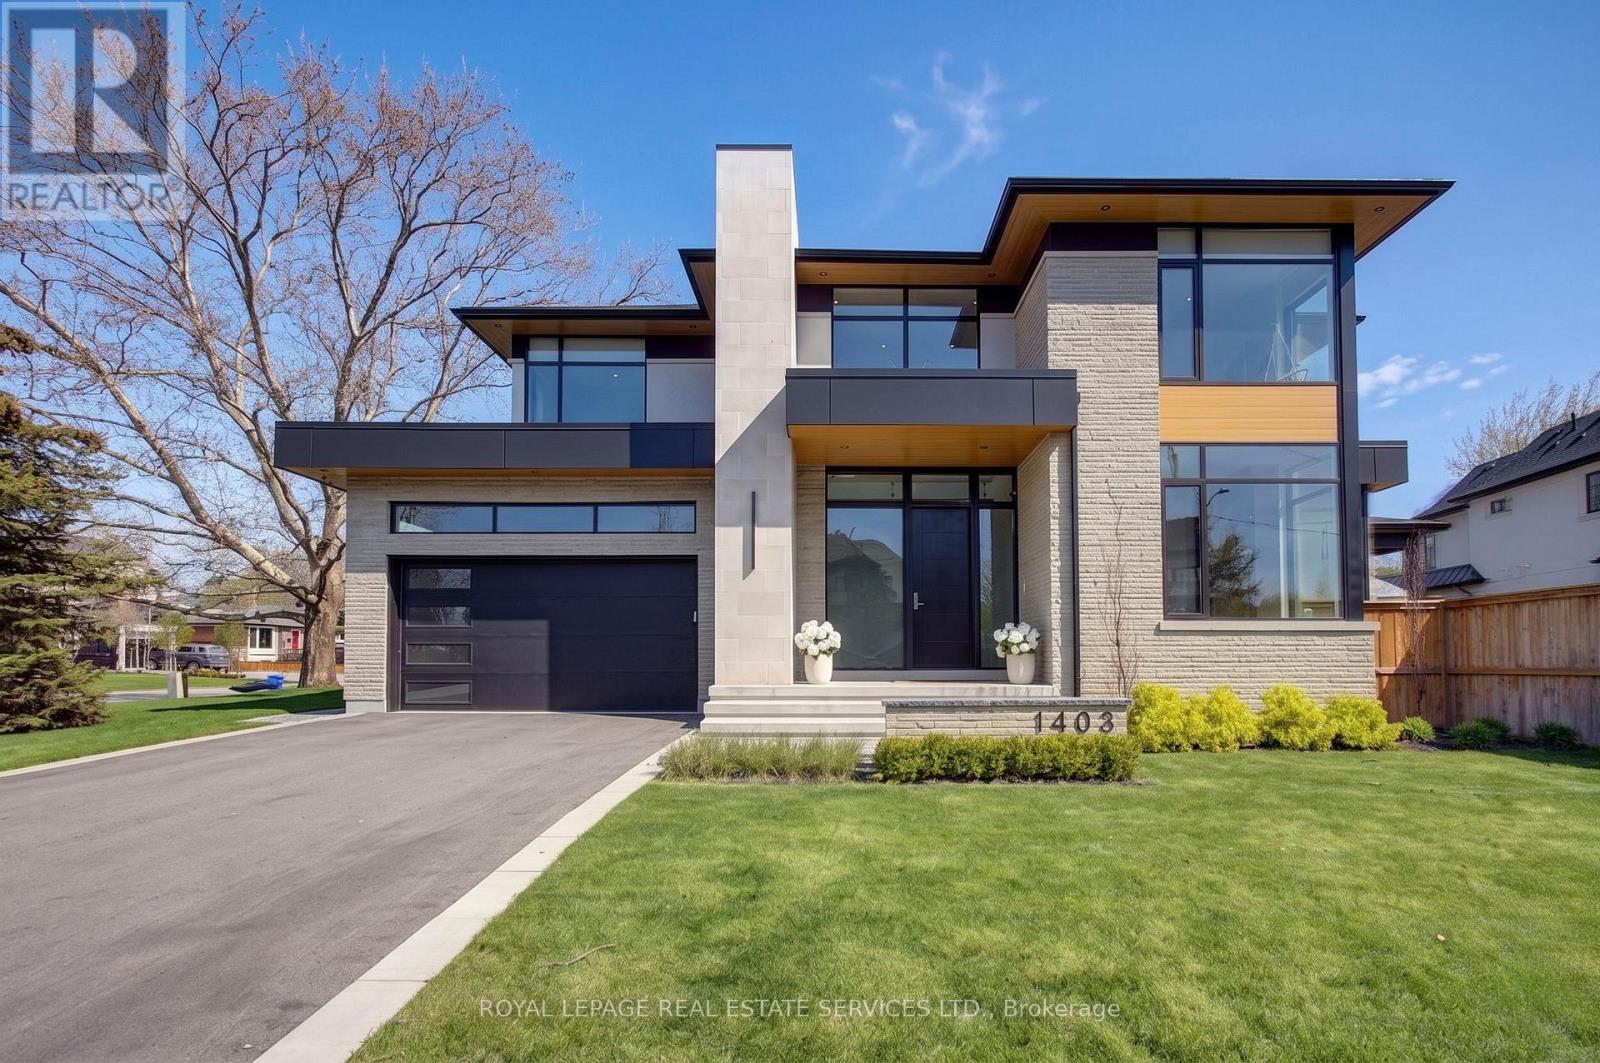
1403 Wren Avenue
Oakville, Ontario
A truly exceptional custom residence by Vivid Homes, that effortlessly blends timeless design, superior craftsmanship and modern luxury. Thoughtfully curated from top to bottom, every detail of this remarkable property reflects uncompromising quality, refined style and meticulous attention to detail. Offering 5 generously sized bedrooms, 5 beautifully appointed bathrooms, a private home office, state-of-the-art theatre room, enchanting Harry Potter-inspired retreat and a spacious finished family room, this home was designed to elevate everyday living while offering exceptional comfort and functionality. Sophisticated designer millwork by Niico creates a seamless, contemporary aesthetic with flush baseboards, integrated wall detailing, custom built-ins, premium finishes, including solid-core doors, oversized trim, soft-close hardware and elegant frameless window detailing that fills the home with natural light while highlighting its clean architectural lines. Thoughtfully designed lighting includes layered recessed illumination, designer fixtures and smart features such as motion-activated bathroom lighting for enhanced convenience. At the heart of the home is a stunning chef's kitchen featuring a Wolf range top and oven, Bosch dishwasher, JennAir 48" fridge and an oversized walk-in pantry - perfectly suited for entertaining and everyday family living. Luxury continues with radiant in-floor heating in the basement and primary ensuite, and R10 slab insulation for outstanding energy performance and year-round comfort. Additional highlights include three fireplaces, integrated 4K security and alarm systems, whole-home smart audio, and a Wi-Fi-enabled garage door opener. The outdoor living space is equally impressive, offering a covered porch complete with recessed lighting, fireplace, wall-mounted TV, and a dedicated dining area ideal for hosting or relaxing. A fully fenced side yard provides additional space for recreation, entertaining, and private enjoyment. (id:60365)
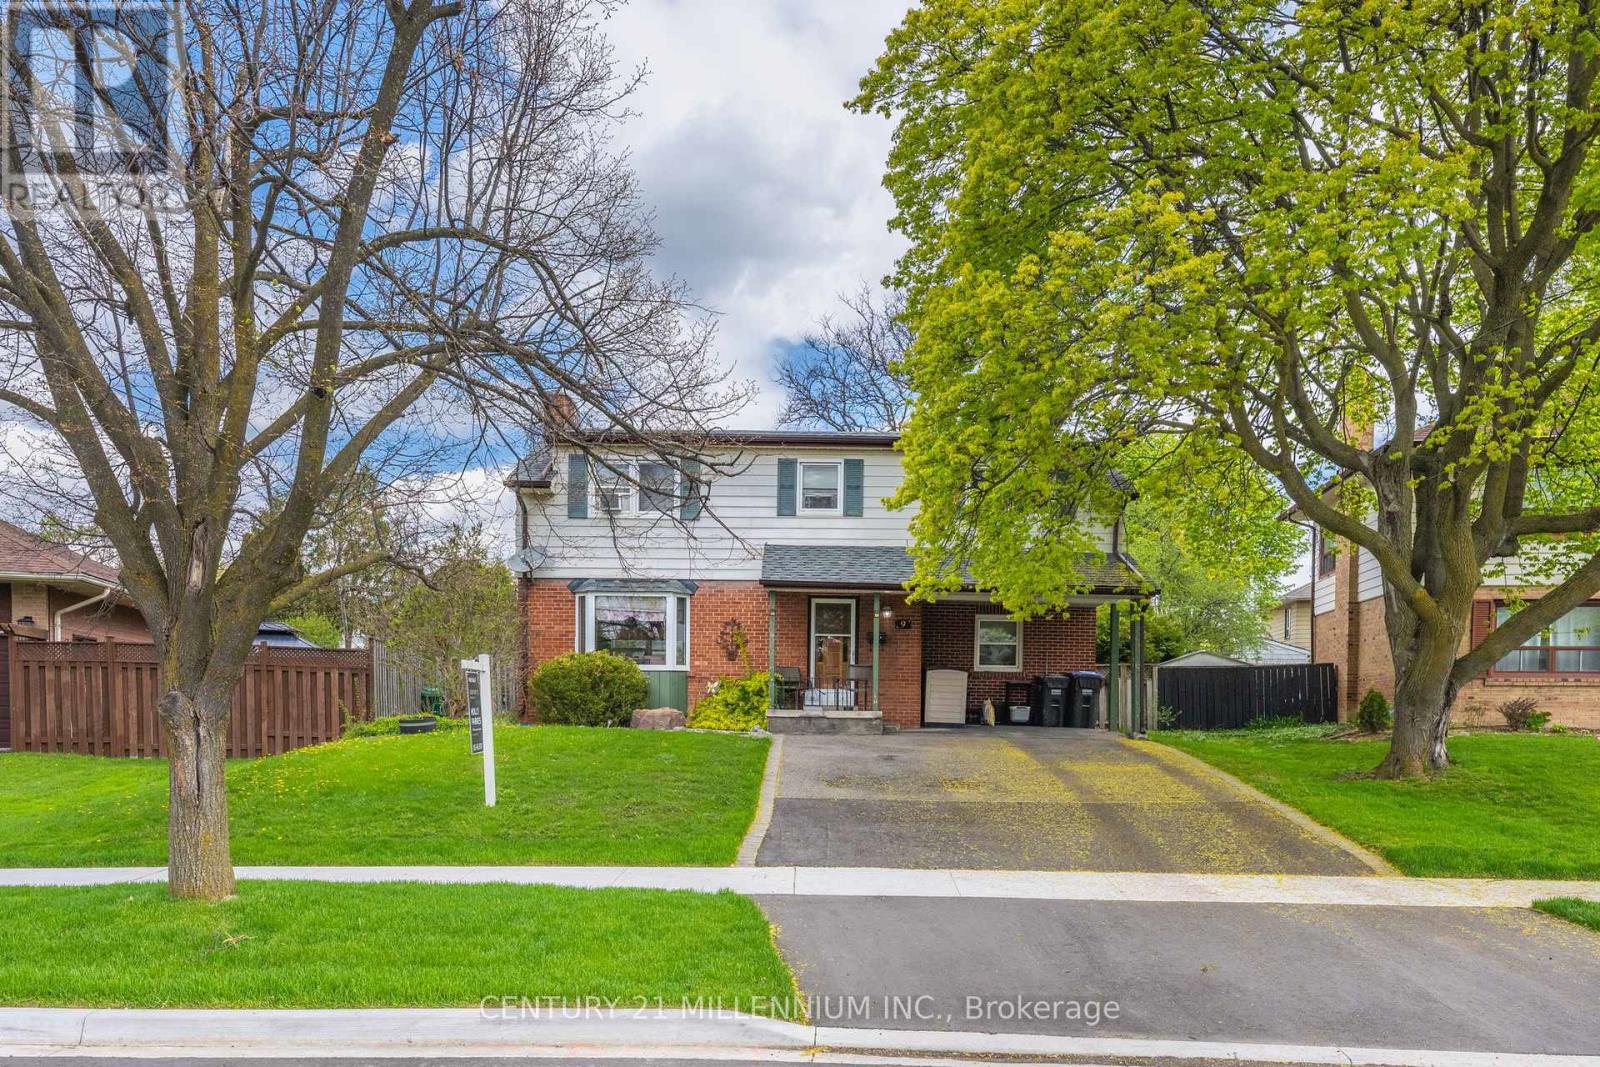
9 Crestview Avenue
Brampton, Ontario
Welcome to 9 Crestview Avenue! Located close to Main Street in Downtown Brampton. With parks, paths, schools, public transit and shops all nearby, living here makes life so much easier! Are you looking for a home you can move into and add your own personal touches to? Well, look no further, this is one heck of a home with space for everyone! A family room, living room, bonus room and updated kitchen are all on the main foor. The upper level features a large sunken primary bedroom with walk in closet and 4-piece ensuite bathroom. There are 3 other bedrooms and another bathroom for everyone else! The basement is fnished as an open room, plus a large laundry/furnace room with windows! The home sits on a lovely family street, surrounded by terrifc neighbours and the front offers a covered entry and a double wide driveway with 3 car parking plus an overhang that is great for a porch or storage with access to the large backyard featuring an inground pool and patio to entertain on! With some love, this home will be totally impressive and unique! (id:60365)
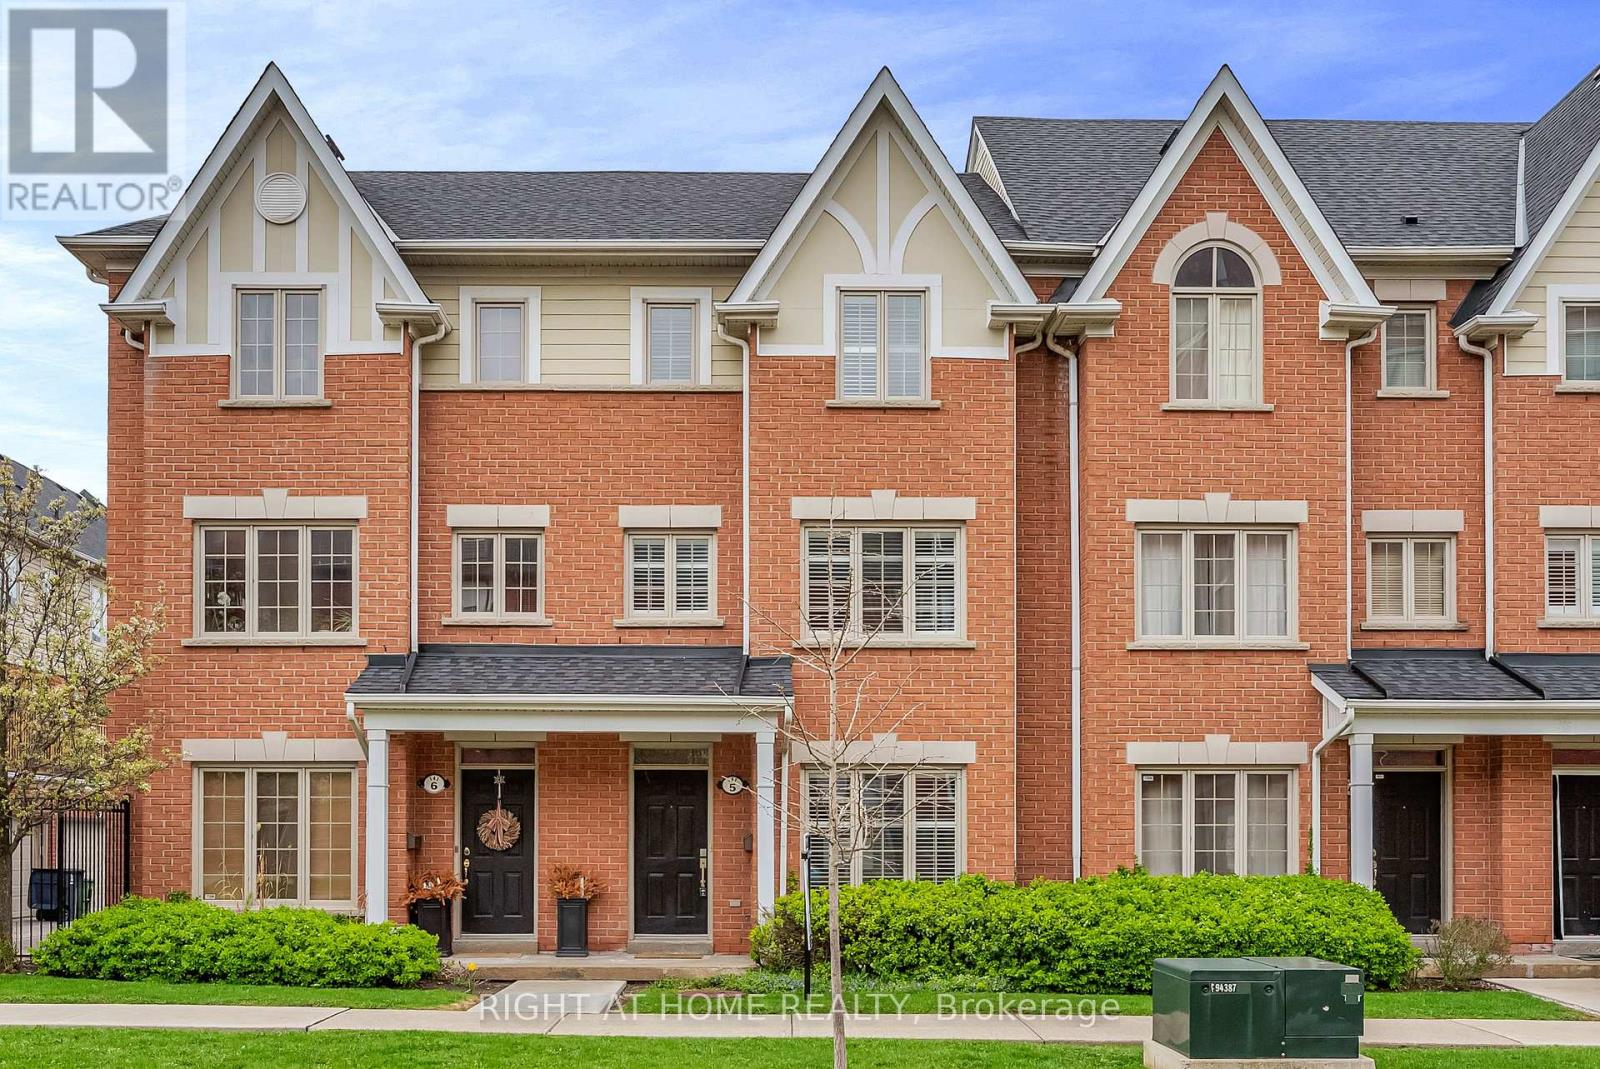
5 - 141 Thirteenth Street
Toronto, Ontario
Welcome to 5-141 Thirteenth Street, a beautifully maintained home nestled in the vibrant heart of South Etobicoke, just steps from Lake Ontario, scenic waterfront trails, top-rated schools, and the trendy shops and restaurants of Lake Shore Blvd West. Commuting is effortless with the streetcar steps from your doorstep and quick access to the Gardiner Expressway just minutes away. From the moment you arrive, you'll be impressed by this home's charming curb appeal, showcasing a stylish blend of brick and siding. Step inside to find a versatile main floor space, perfect for a private home office, cozy family room, or guest suite with its own two-piece bath. This level also provides direct access to a rare two-car garage complete with a mezzanine for extra storage. Upstairs, the expansive open-concept living area is designed for modern living and effortless entertaining. The chef-inspired kitchen features an extended peninsula, abundant cabinetry, and a bright breakfast area leading to a large deck with a natural gas hookup, ideal for summer BBQs. The living and dining areas boast hardwood flooring and sun-filled windows framed with elegant California shutters. A convenient laundry area is also located on this level. The upper level offers two spacious bedrooms, each designed with comfort in mind. The primary suite features wall-to-wall closets and a private 4-piece ensuite, while the second bedroom includes a walk-in closet, a semi-ensuite 4-piece bath, and an additional linen closet for extra storage. Additional highlights include upgraded lighting throughout, central vacuum, and thoughtful touches that reflect true pride of ownership. Lovingly maintained and move-in ready, this exceptional South Etobicoke home perfectly blends urban convenience with lakeside tranquility, waiting for you to make it your own. (id:60365)
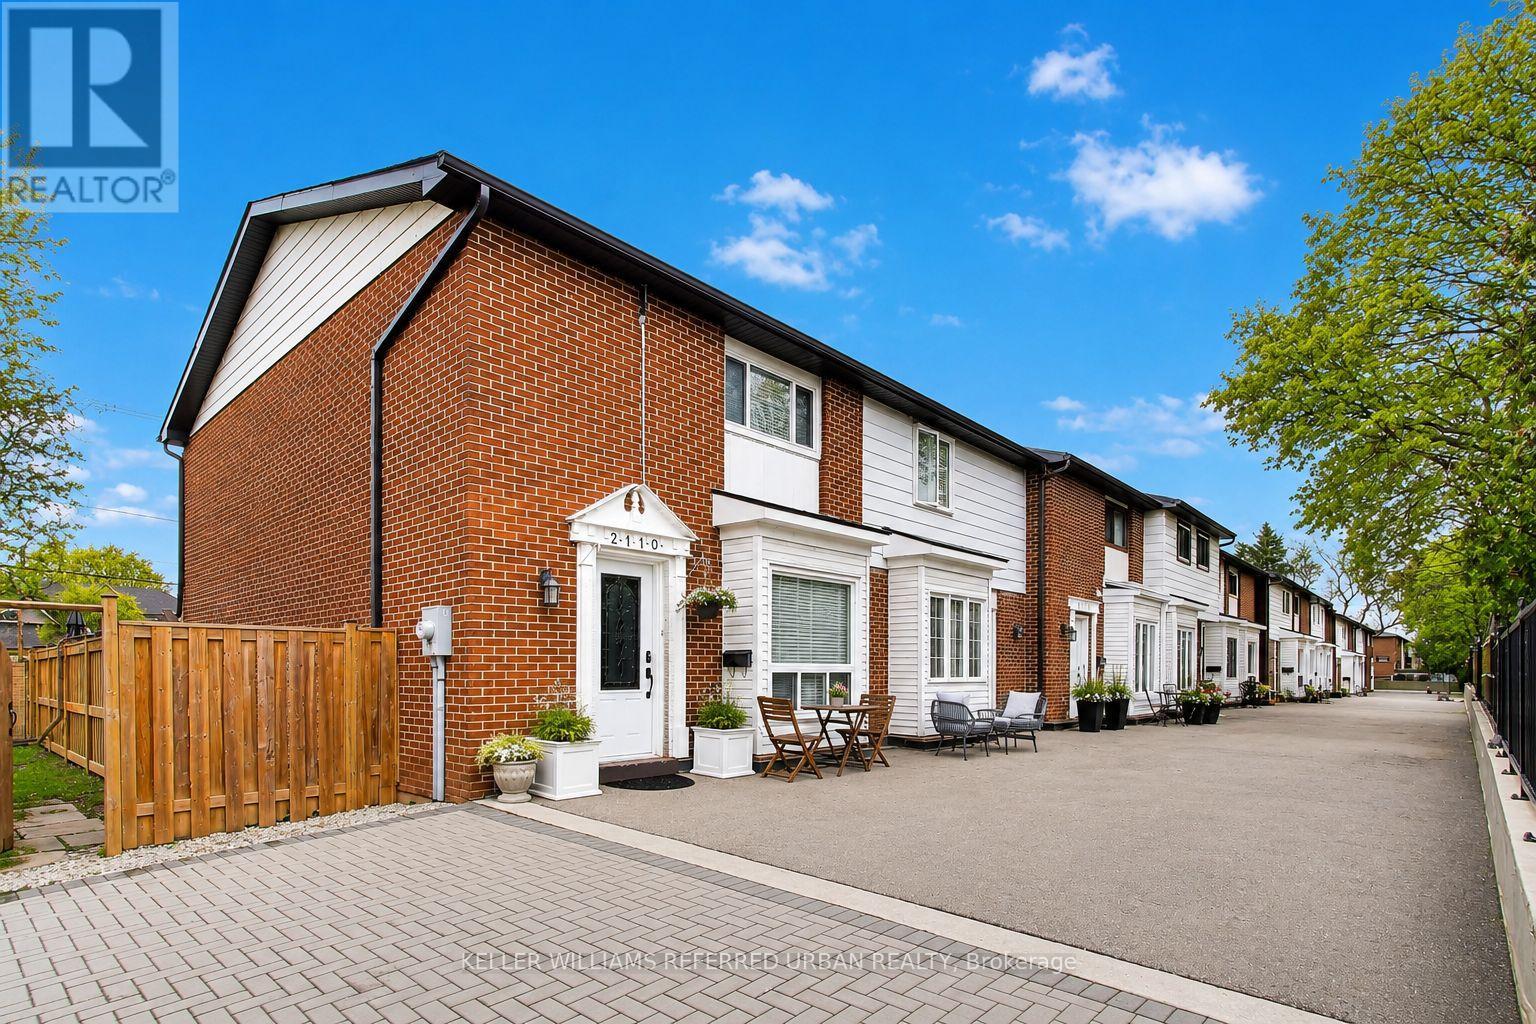
2 - 2108 Lakeshore Road W
Oakville, Ontario
If you've been stuck choosing between condo living and an overpriced detached home, this might be the sweet spot. Tucked into one of South Oakville's most family friendly pockets near the lake, this 3 bedroom townhouse offers something that feels increasingly rare today: space for your family, freedom for your kids and a neighbourhood that still feels like a neighbourhood. Parents here actually let their kids roam. Ride bikes. Explore trails by the water. Build forts in the woods with friends and come home when the streetlights turn on. Coronation Park and its full sized waterfront splash pad are also just a short walk or quick bike ride away, making summer days incredibly easy with young kids. Inside, the home is warm, functional and move in ready with 1144 sq ft above grade, spacious bedrooms, an oversized primary suite and a finished lower level rec room that gives everyone room to spread out. The private fenced backyard feels more like a small detached home than a condo townhouse and creates an easy space for BBQs, pets, playtime or quiet evenings outside. Unlike most units in the complex, this home has been upgraded to efficient gas forced air heating and central air conditioning, a major long term comfort and cost advantage over electric baseboard units. Direct access to your underground parking space means extra storage for bikes, strollers and gear, plus the simple luxury of package delivery right to your own front door. (id:60365)
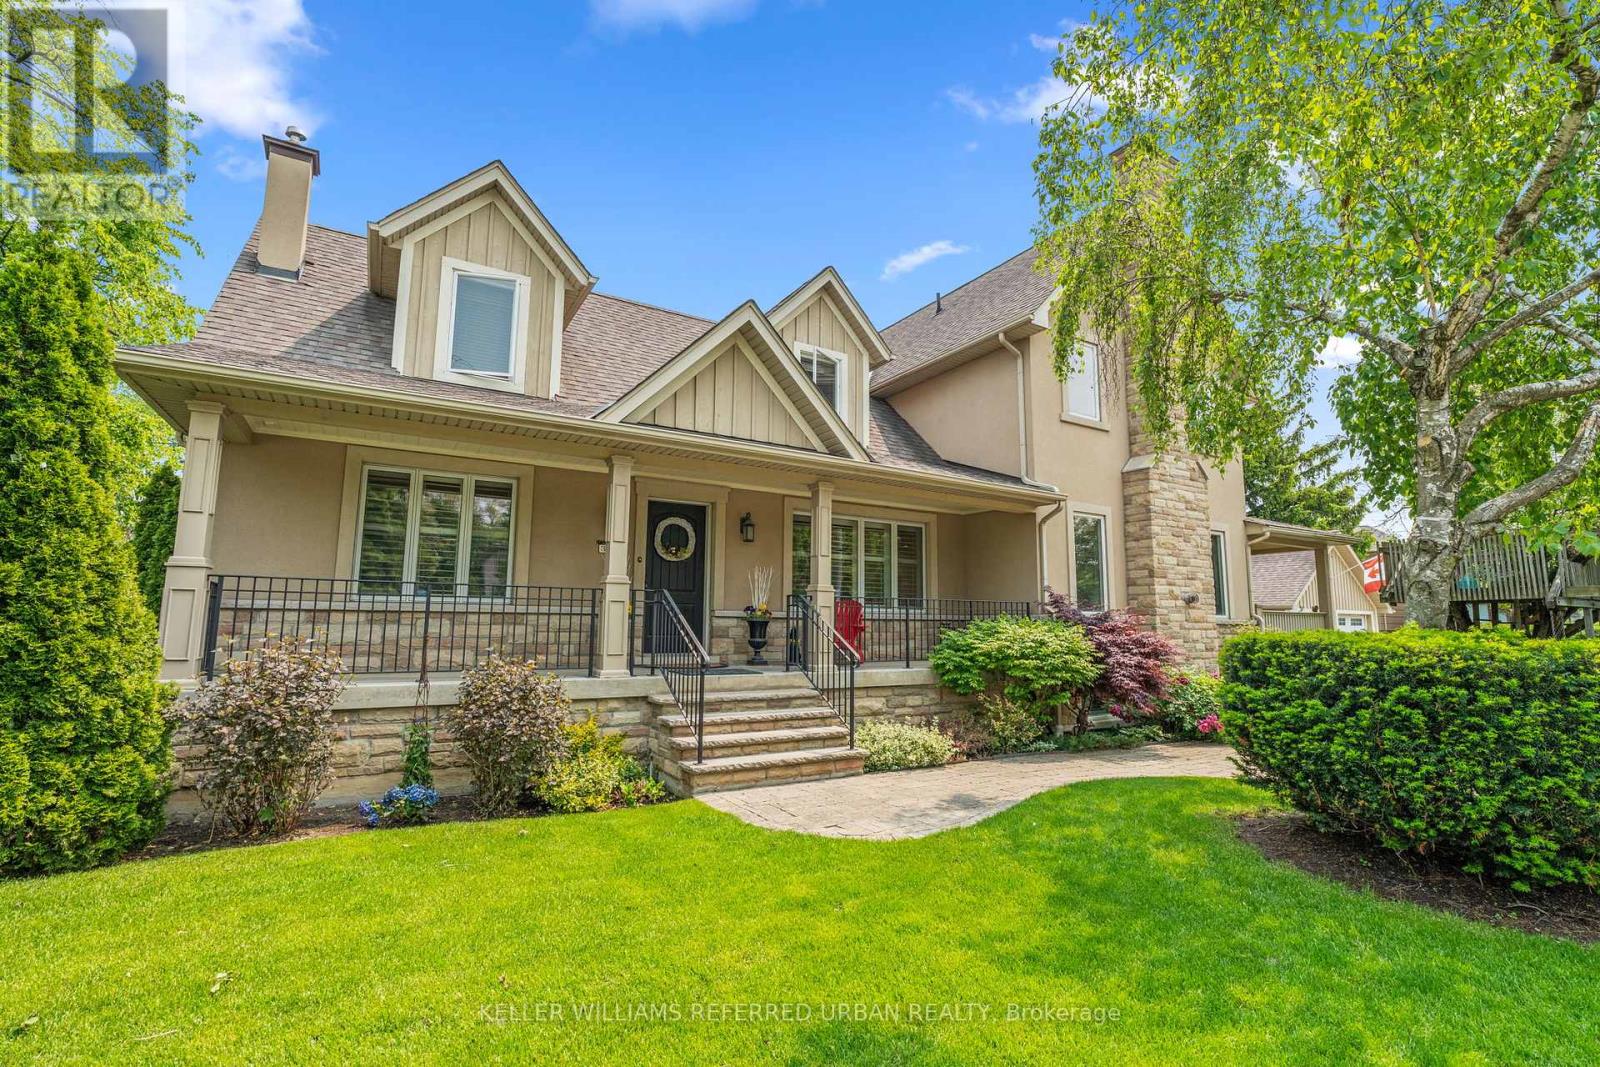
317 Rathburn Road
Toronto, Ontario
Welcome to 317 Rathburn Road - a beautiful and significantly updated 5-bedroom detached family home that truly checks the boxes for modern family living. Offering over 3,000 sq ft of living space above grade and over 1700sqft of finished space in the basement, this home features bright, spacious principal rooms perfect for both everyday life and entertaining, along with a functional eat-in kitchen that walks out to a private backyard ready for summer barbecues and family gatherings. Upstairs, four well-sized bedrooms provide comfortable retreats for everyone, while the finished basement adds valuable living space with endless possibilities with a large recreation room, TV area, playroom, home office, wet bar and includes a brand-new bathroom and laundry room for added convenience. The huge Primary Bedroom boasts a 4pc en-suite bathroom, a walk in closet with bonus attic storage! Set on a generous 50 x 150 ft lot with a double garage including EV charger, this move-in-ready home is located in a welcoming, family-friendly Etobicoke neighbourhood with schools nearby, shopping close-by, parks, and easy access to major highways and transit - making day-to-day living simple and connected. (id:60365)
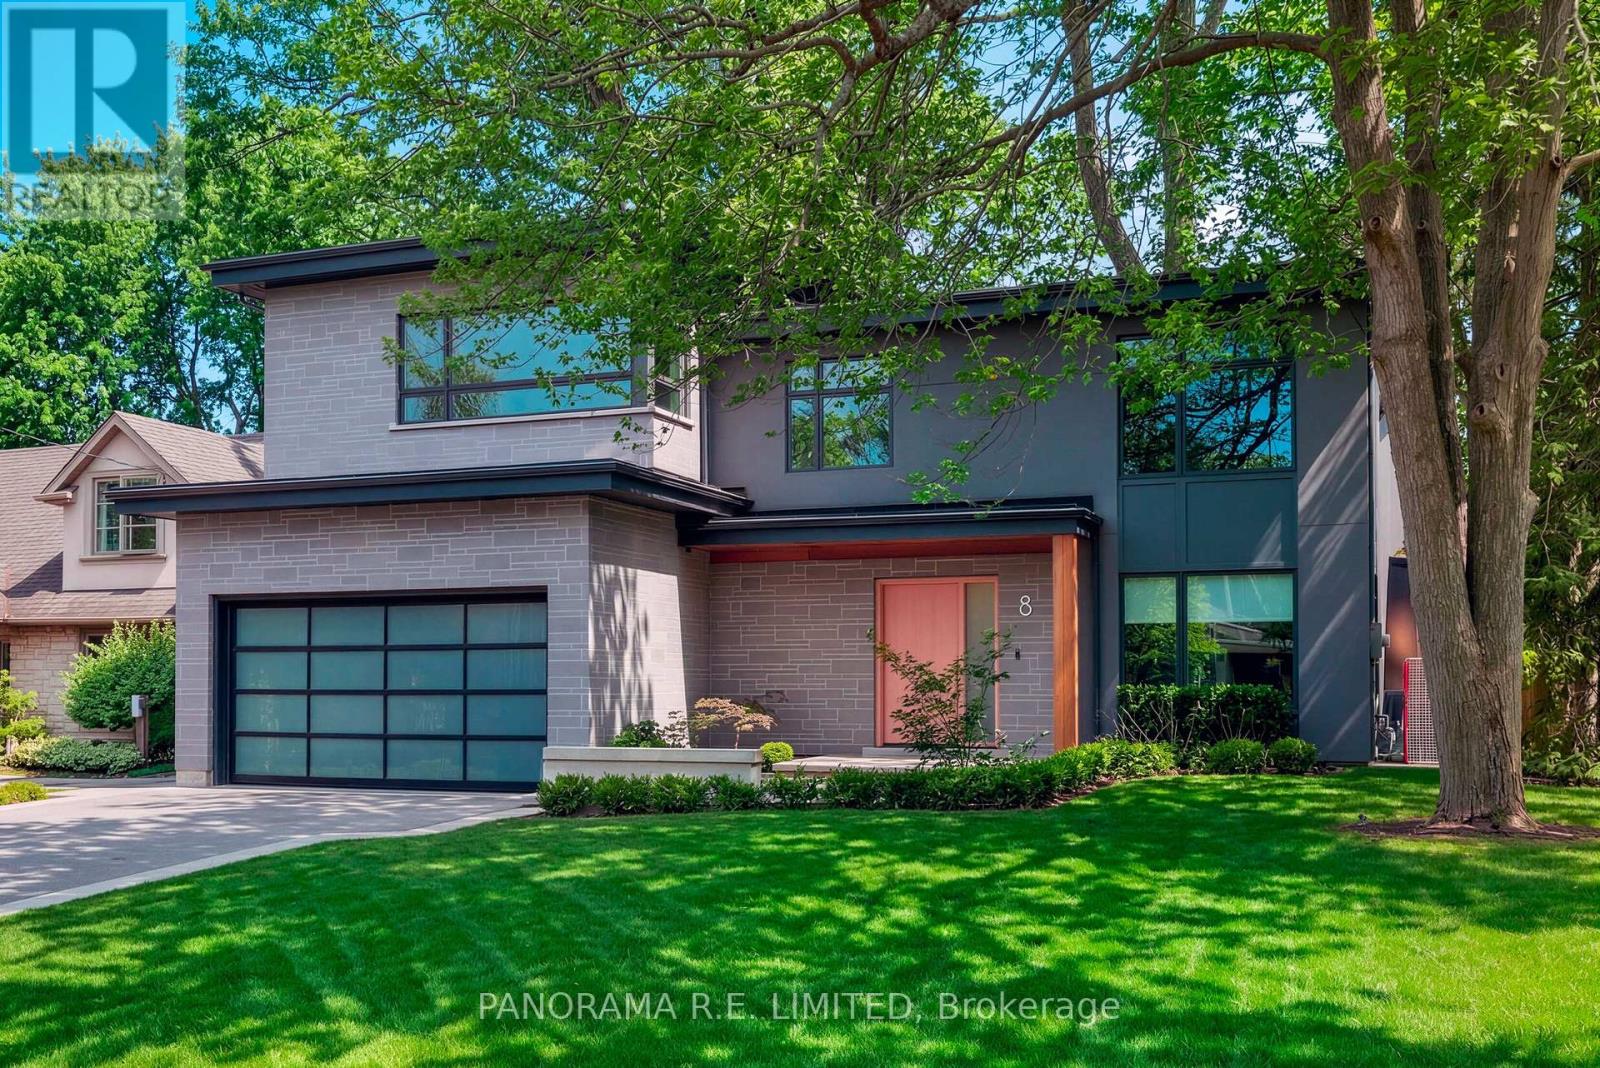
8 Greenford Road
Toronto, Ontario
Welcome to 8 Greenford Road, a modern and luxurious custom build nestled on a small, quiet street just south of St Georges golf club in the exclusive enclave of Edenbridge-Humber Valley. Every detail in this beautiful home was thought over meticulously and the results are clear. The main floor features a very welcoming foyer that gives you a peak at the beautiful maple hardwood floors that flow throughout. Here you'll also find your office with a sleek built-in desk and floor to ceiling windows giving you a peak at nature while you work. The Living Room with gas fireplace, built-in storage and cove lighting sets the mood perfectly whether lounging or enjoying tv time with family. The open Kitchen with modern cabinetry, Thermadore appliances, and centre island overlooking the Dining area is great for cooking and entertaining. The space is complimented with high ceilings, skylights and walk-outs, brightening up the space with a south-facing backyard. The glass enclosed staircase leads you upstairs where you'll find a Primary Bedroom with incredible walk-in closet and gorgeous 5-Piece Ensuite. Three additional bedrooms make up the second floor. On the lowest level you'll find a great recreation room complete with murphy bed, walk-in closet, full storage room that can be closed off if desired, and a brand new 3-Piece modern Bath. The home also features technological enhancements including automated blinds on the main floor, Sonos music, strengthened security, Lutron lighting system, and more. Summer is around the corner where one can enjoy the backyard patio with mature trees and gasline barbecue, away from the hustle and bustle of main roads and highways. Being located in prime Edenbridge-Humber Valley you have direct access to top-rated schools, parks, restaurants, private golf courses, shopping, public transit (TTC, Subway, Go), and much more. Come see this beautiful home today! (id:60365)
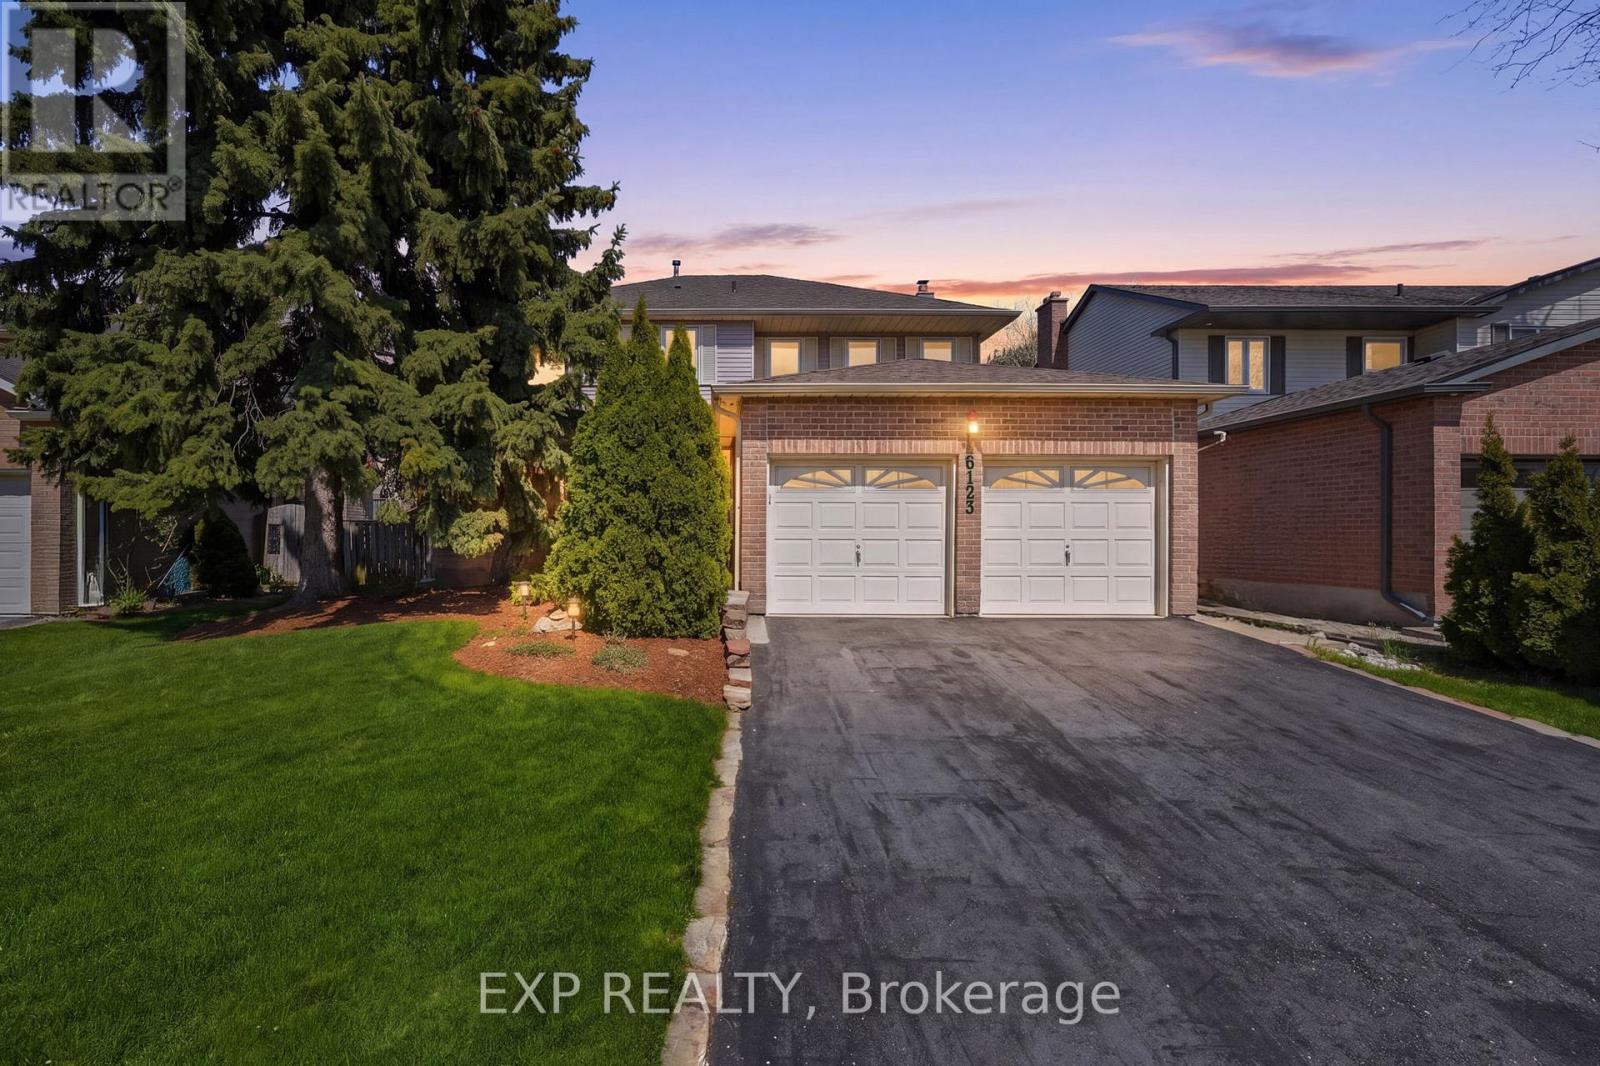
6123 Edenwood Drive
Mississauga, Ontario
Welcome to 6123 Edenwood Dr -Step into a timeless family home nestled in the heart of one of Mississauga's most beloved neighborhoods, Meadowvale. Situated on a peaceful, tree-lined street, this remarkable property offers a unique opportunity with its expansive four-bed, four-bath layout set on a generously sized pie-shaped lot, which boasts one of the area's most sought-after backyards.The interior has been thoughtfully crafted to maximize light and space, featuring sun-drenched principal rooms adorned with large windows and two seamless access points to the backyard. The family room, anchored by a cozy fireplace, allows you to easily access the outdoor space. Transition effortlessly from the living room into a meticulously updated chef's kitchen. This culinary haven is equipped with potlights, quartz countertops, an oversized island, a s/s stove, dishwasher, and custom cabinetry, setting the stage for both intimate dinners and lively gatherings. On the upper floor, you'll find four spacious bedrooms, including a serene primary suite. This retreat features an updated, spa-inspired ensuite with a soaker tub, separate shower, and double vanity. Every bathroom throughout the home has been elegantly renovated with timeless finishes, ensuring both comfort and style. The finished basement enhances your living space, offering a versatile recreation area, cold cellar, workshop, additional bathroom, and ample storage. It's an ideal setting for movie nights, a home gym, or a teenage retreat. Venture outside to an entertainer's paradise, where mature trees and perennial gardens frame a large wooden deck and ample lawn space. This backyard sanctuary is perfect for hosting gatherings and enjoying peaceful relaxation, all while being just minutes from Lake Aquitaine, top-ranked schools, and the GO Train for convenient commuting. See all of this and more - book your showing today! (id:60365)
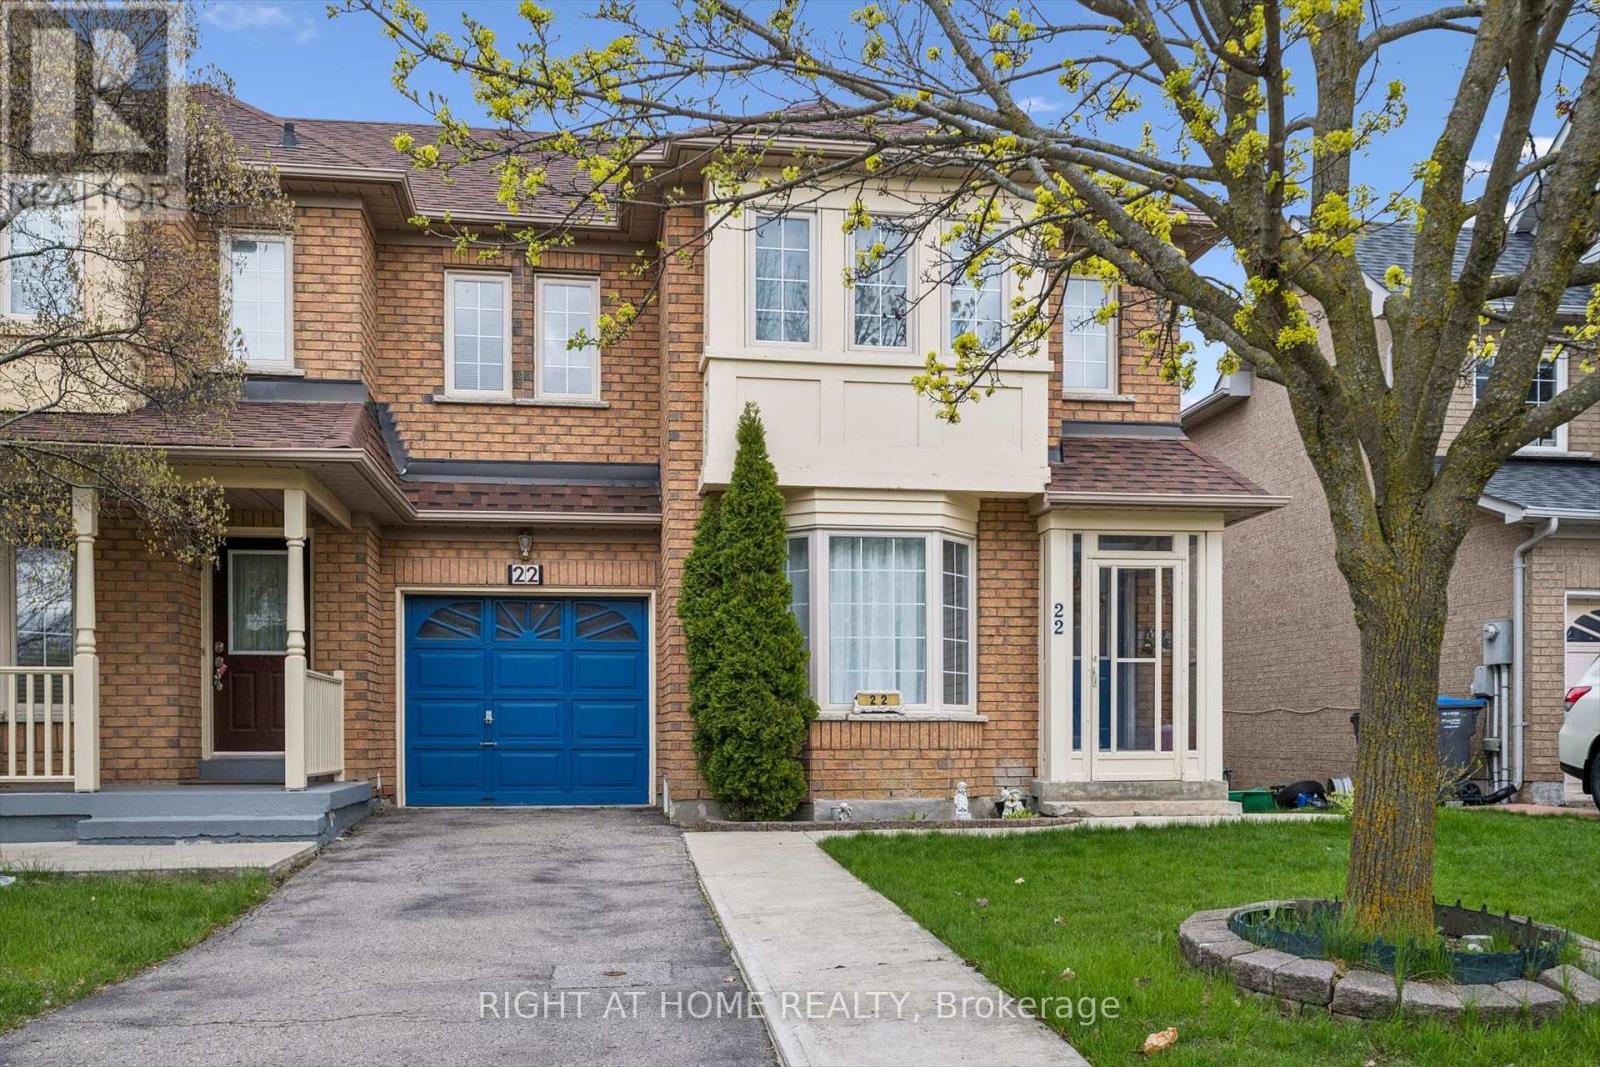
22 Zebra Trail
Brampton, Ontario
Cozy All-Brick & Meticulously Maintained Home In Highly Sought After Community! Glowing From Top To Bottom With Original Owner Love, Fully Fenced Low Maintenance Lot Offering Both Privacy & Beauty, Warm & Welcoming Curb Appeal, Gleaming Main Floor Wood Floors, Professionally Painted, Sprawling Open Concept Layout, Beautifully Renovated Washrooms, Truly The Epitome Of Family Living Exemplifying Homeownership Pride, Generously Sized Bedrooms, Spacious Layout Ideal For Entertaining & Family Fun Without Compromising Privacy! Open Concept Basement Ideal For Extra Family Space Or Rental Income, Plenty Of Natural Light Pours Through The Massive Windows, Peaceful & Safe Family Friendly Neighbourhood, Beautiful Flow & Transition! Perfect Starter Or Downsize Home, Surrounded By All Amenities Including Trails, Parks, Playgrounds, Golf, & Highway, Ample Parking, Packed With Value & Everything You Could Ask For In A Home So Don't Miss Out! (id:60365)

© 2026 Proptech Realty Inc., Brokerage.