
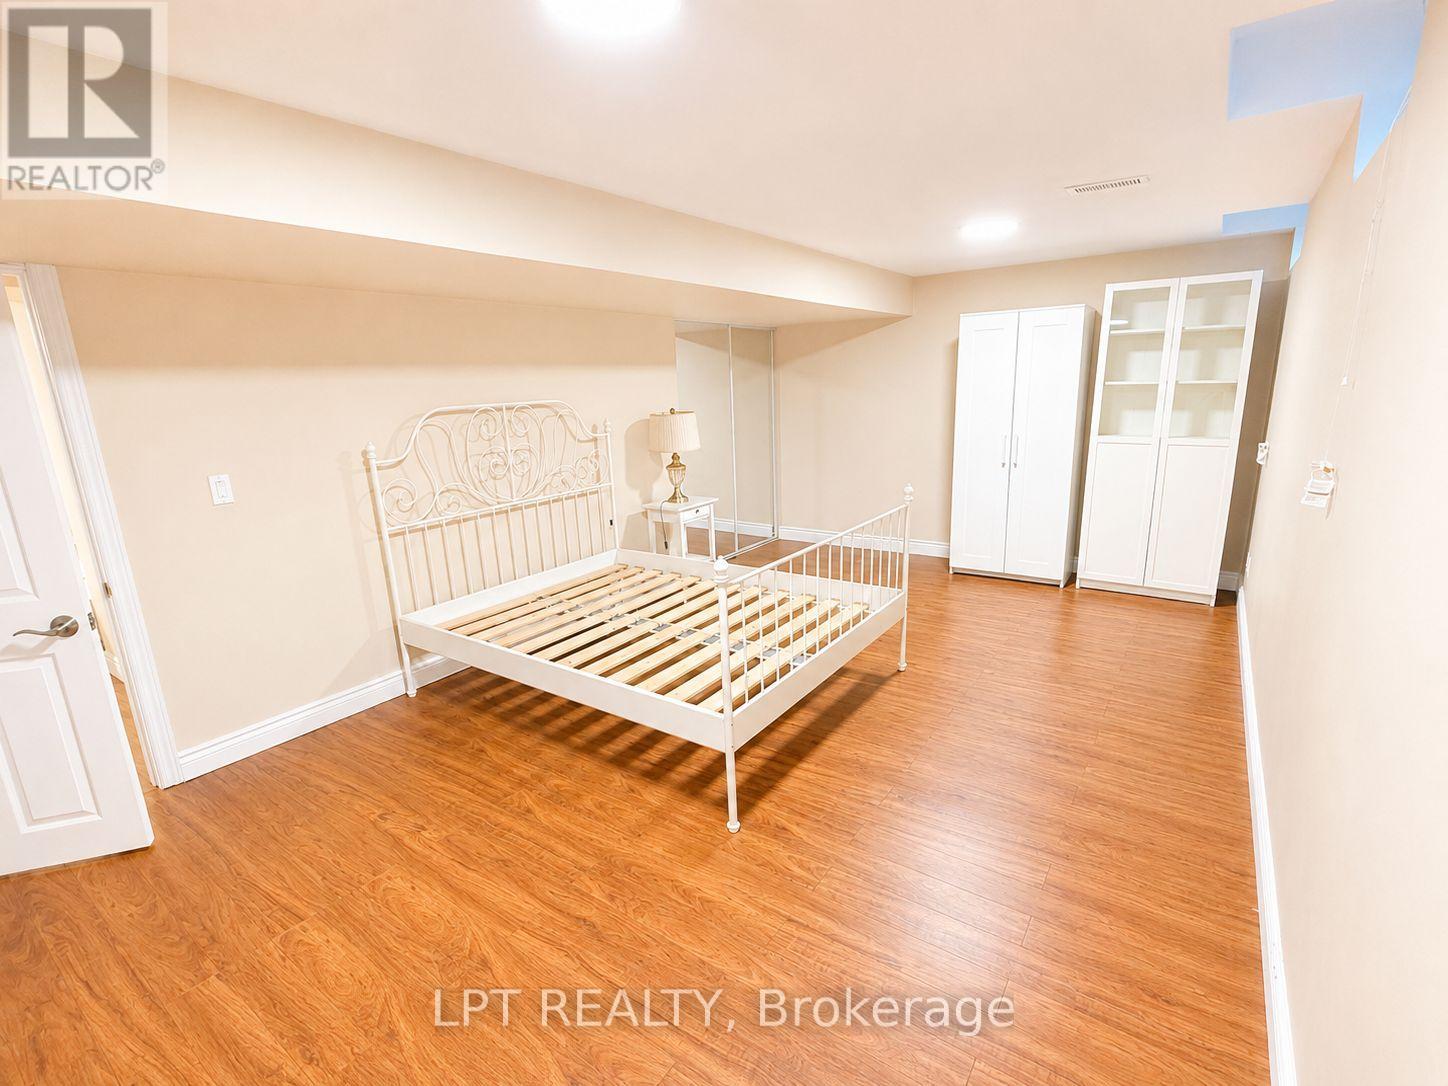
Basement - 14 Hazelton Avenue
Markham, Ontario
Excellently located and well-maintained 2-bedroom basement apartment with private separate entrance. Bright and functional layout featuring spacious bedrooms with closets, updated kitchen, and a convenient laundry area with large utility sink. The unit is fully furnished and move-in ready, ideal for tenants seeking a comfortable and hassle-free living space. All utilities are included in the rent, including water, hydro, gas, and high-speed internet, providing excellent value and convenience. Situated in a highly desirable location with quick access to Hwy 404, making commuting easy. Close to community centre, parks, and a wide range of amenities. Walmart Smart Centre and major grocery stores are just minutes away, ensuring everyday essentials are within easy reach. A great opportunity for tenants looking for a clean, well-equipped home in a convenient neighbourhood with everything nearby. (id:60365)
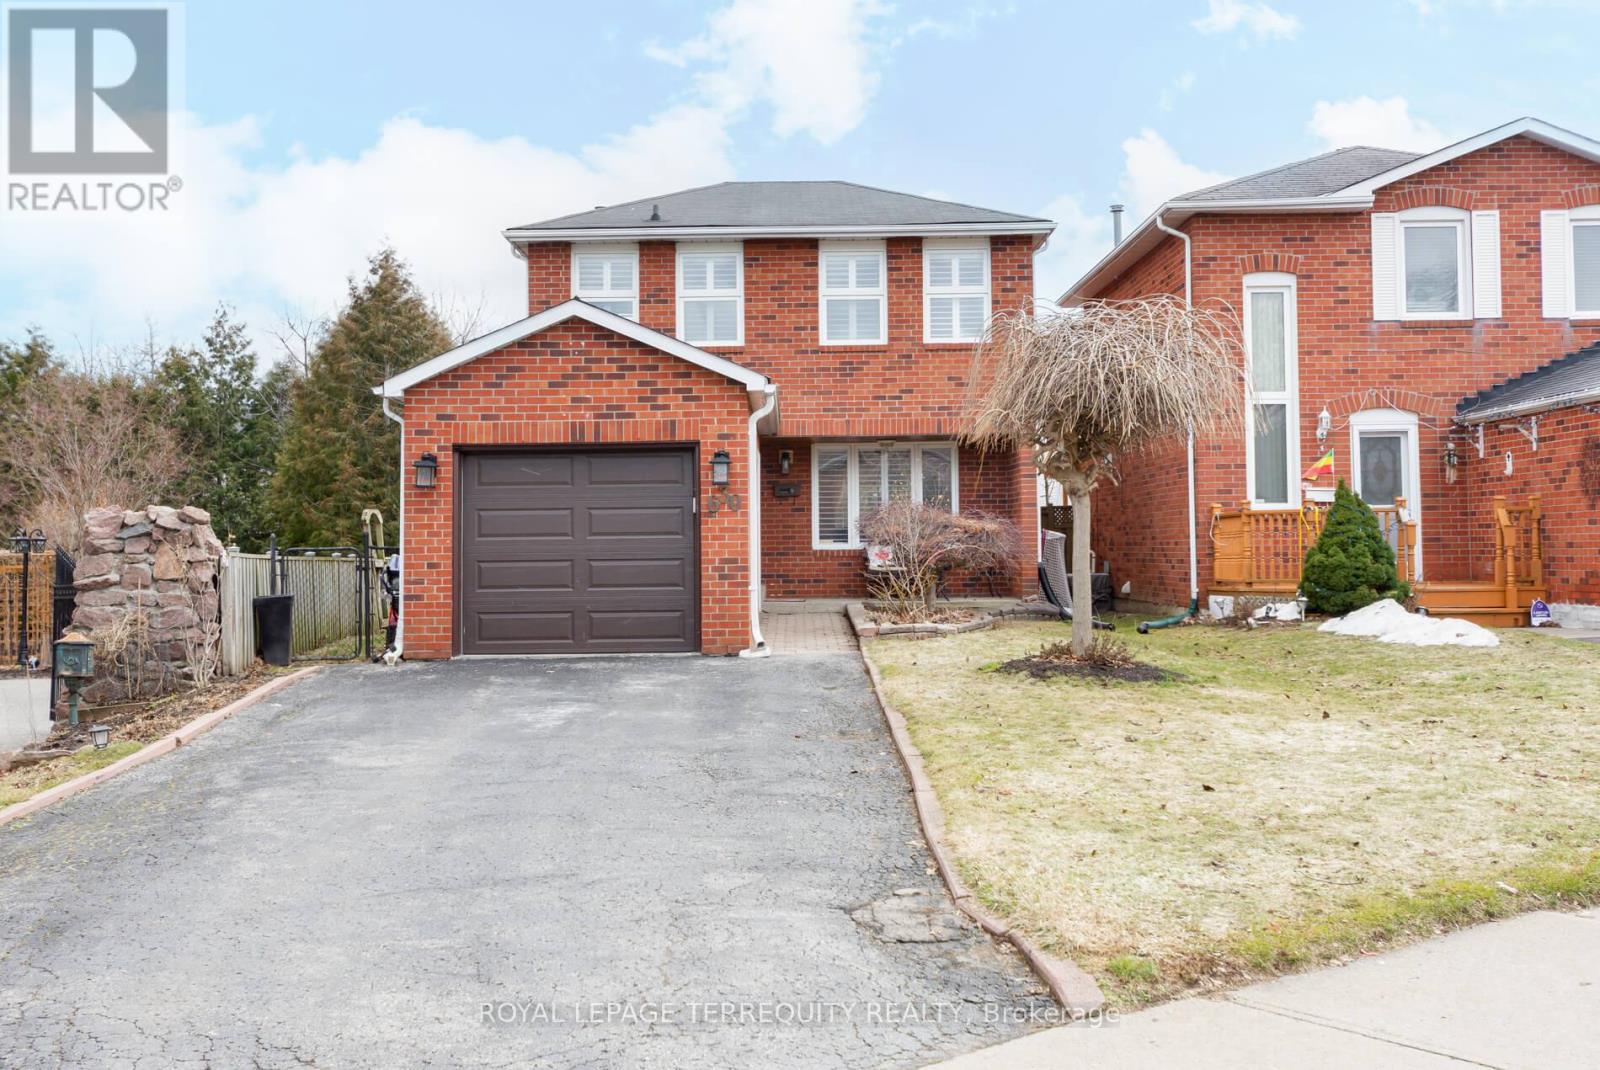
630 Sultana Square
Pickering, Ontario
Fantastic 4 Bed 3 Bath home on cozy no traffic Square. Many updates in recent years include making this any an easy move in ready home for growing families. Updates include but limited to Stove 22', Garage Door and Openers 22', Washer 25', AC 26', Powder room 26', Flooring main 26', Paint 26', Basement Carpet 26', Main Drain 26', Microwave 26'. Beautiful sun filled green backyard with lots of garden space, deck and included gazebo. Walking distance to schools, transit and grocery store. (id:60365)
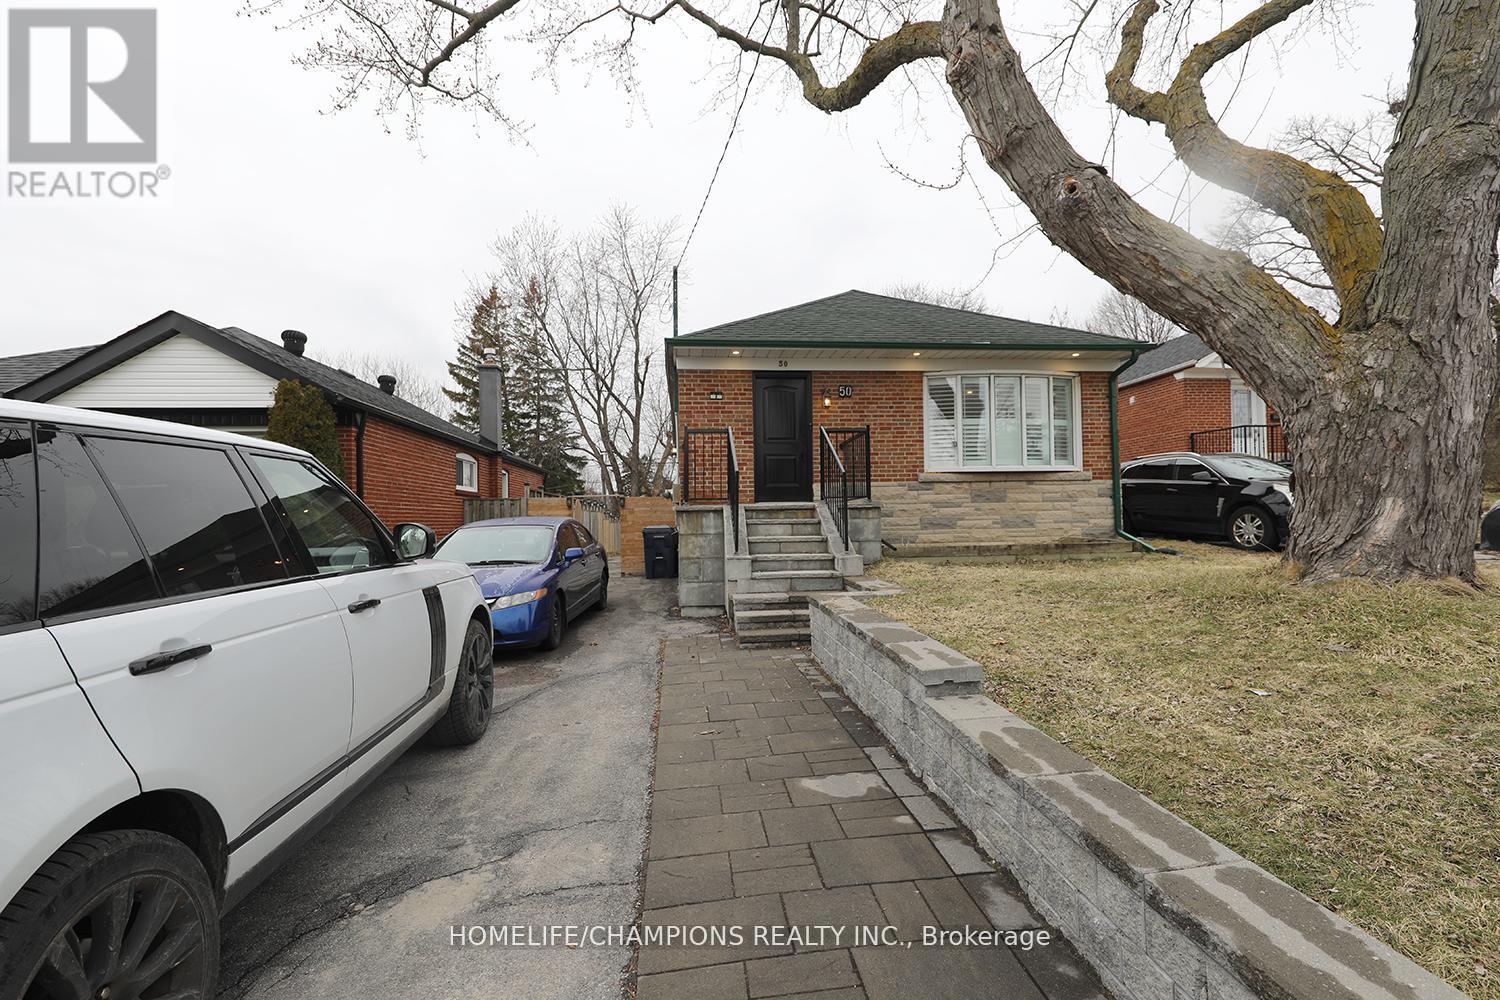
50 Fraserton Crescent
Toronto, Ontario
Welcome to this beautifully updated home offering modern living and excellent income potential. The open-concept main floor features a stylishly renovated kitchen with stainless steel appliances, spacious living areas, and two updated full washrooms. Enjoy the convenience of two separate laundry sets, perfect for multi-family living or tenants. Income Potential: Professionally finished 2-bedroom basement apartment with a separate side entrance, ideal for rental income or extended family. Outdoor Features: Premium lot with a fully fenced backyard and a stone patio, perfect for relaxing or entertaining. Unbeatable Location:3-5 minutes to shopping and public transit10 minutes to Scarborough Town Centre, Highway 401, and the subway Close to universities, colleges, schools, parks, and all major amenities (within a 10-15 minute drive)Additional highlights include a high-efficiency furnace, New Roof and numerous quality upgrades throughout. Don't miss this opportunity to own a move-in-ready home in a highly sought-after neighborhood! (id:60365)

6 Grayson Road
Ajax, Ontario
Experience refined living at its finest-welcome to 6 Grayson Rd in Ajax. This exceptional residence offers over 5,000 sq. ft. of luxurious living space on an impressive 50 x 200 ft. lot, where no expense has been spared. Designed with elegance and comfort in mind, the home features a bright open-concept layout with 10-ft ceilings on the main floor and 9-ft ceilings on both the second level and basement. Three fireplaces add warmth and sophistication throughout. The gourmet kitchen is a true showpiece, complete with quartz countertops, a stylish backsplash, and high-end stainless steel appliances. It overlooks a stunning saltwater swimming pool and a private backyard oasis surrounded by lush greenery-perfect for summer entertaining or peaceful relaxation.The expansive lower level is built for entertaining, featuring high ceilings, a fireplace, a custom bar, and space for a pool table-ideal for hosting unforgettable gatherings or enjoying quiet evenings at home. Upstairs, you'll find four spacious bedrooms. The primary suite offers a luxurious 5-piece ensuite, while the second bedroom features its own 4-piece ensuite. Another bedroom includes a private balcony-perfect for enjoying your morning coffee. Don't miss this rare opportunity to own a standout property that perfectly blends luxury, space, and comfort. (id:60365)
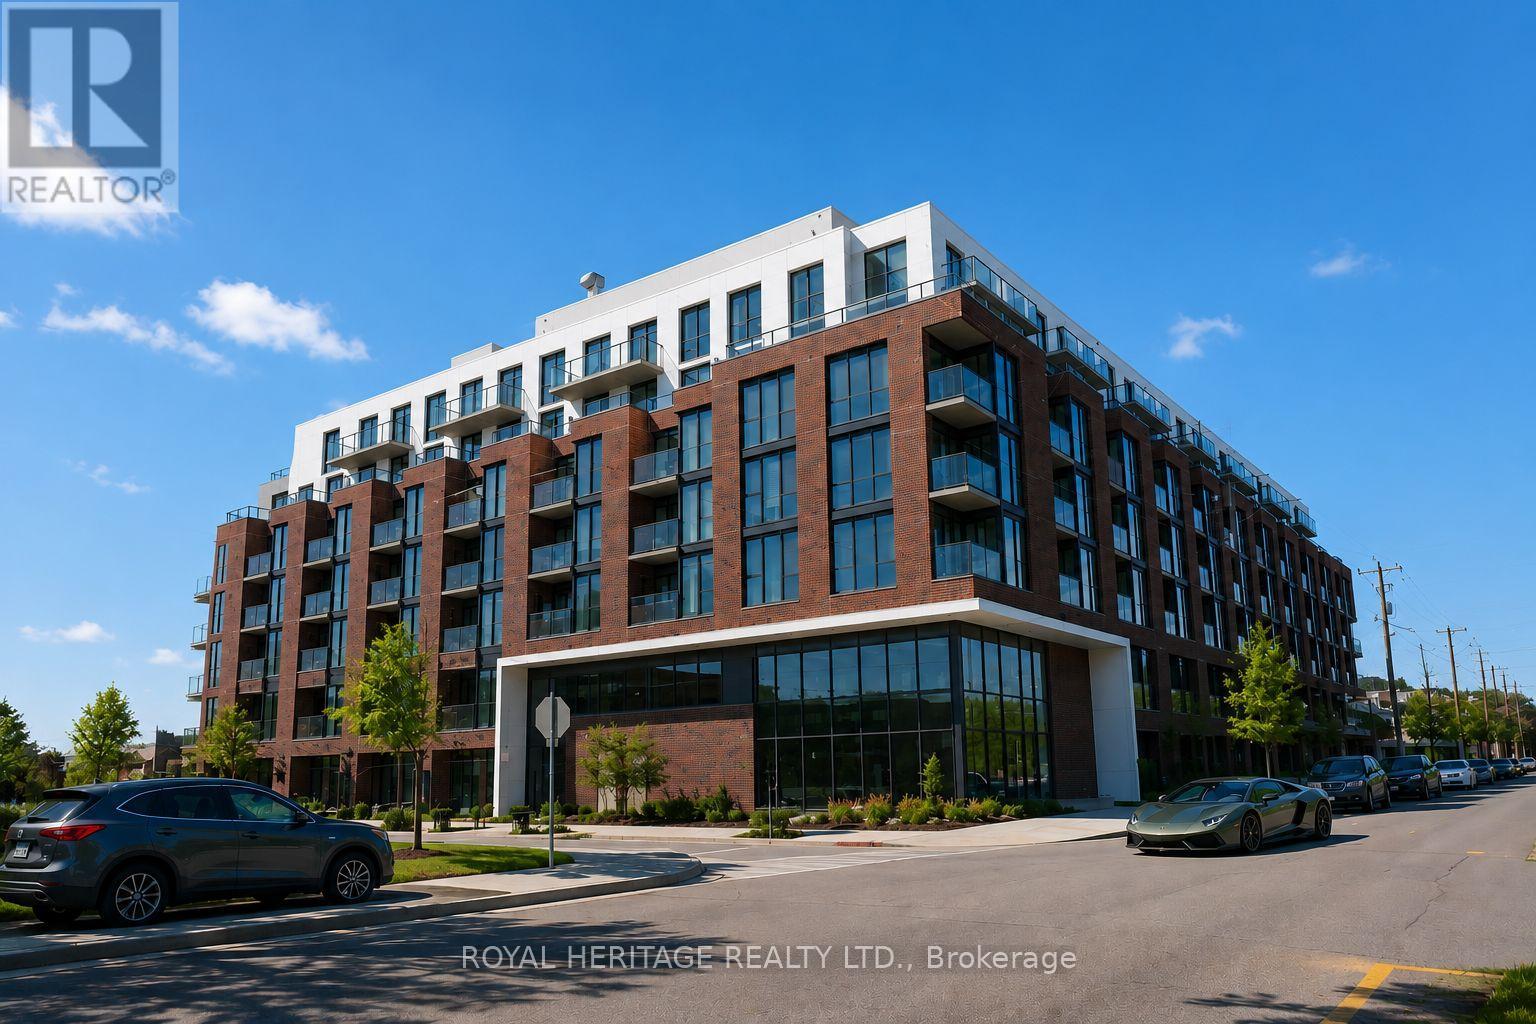
602 - 201 Brock Street S
Whitby, Ontario
Exceptional top floor condo built by award winning Brookfield Homes. This elegant and inviting suite features stunning panoramic east facing views that stretch as far as the eye can see. With 10 foot ceilings, the unit offers a spacious feel throughout, along with a main bathroom and a private ensuite in the primary bedroom. Convenient in suite laundry adds to the comfort of everyday living.Finished with quality craftsmanship and attention to detail, this home delivers both style and functionality. Residents also enjoy access to premium amenities, including a party room, BBQ area, and a beautifully designed rooftop garden and seating space. Including a pet washing station! Brand new Custom automatic blinds $4000 included.This is a property you truly have to experience in person you won't be disappointed. (id:60365)
418 - 199 Richmond Street W
Toronto, Ontario
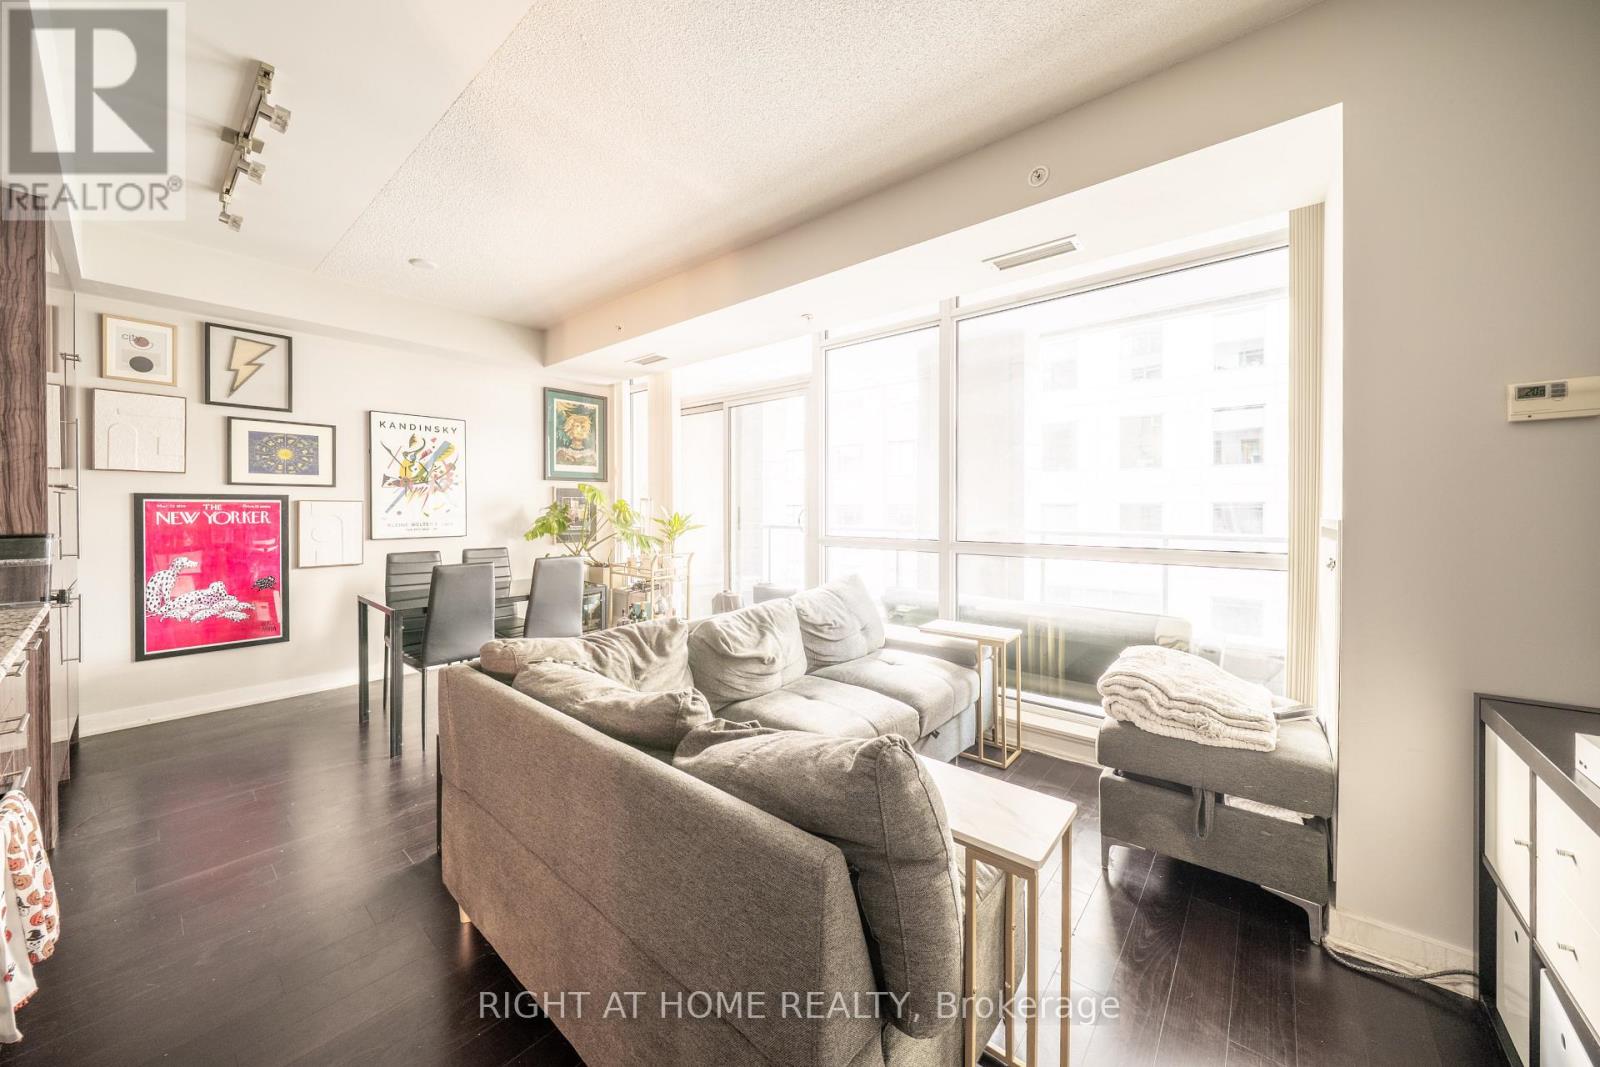
Check out the 3D interactive virtual tour! This suite is currently tenanted at $2750/ month, and offers built-in income for buyers seeking a turnkey investment or a flexible downtown residence with strong rental appeal. In a market filled with one-bedroom-plus-den listings, this suite stands apart. Located in the sought-after Studio on Richmond by Aspen Ridge Homes, it is one of the few downtown buildings that allows short-term rentals within condo guidelines - an advantage that expands options for both investors and end users.The 724 square foot layout is exceptionally functional, with an enclosed den featuring sliding doors that can serve as a second bedroom or private office, and two full bathrooms ideal for shared living or hosting. The kitchen is streamlined along one wall with built-in Miele appliances, a panelled fridge and dishwasher, and generous space for dining and living. Nearly nine foot ceilings and floor-to-ceiling windows fill the suite with natural light, while a full-width covered balcony remains private and usable year-round. The primary bedroom includes a double closet, and a pantry-style closet off the living area keeps clutter out of sight. Parking and a locker are included, adding real value in this prime location. Outside your door, Osgoode Station is only minutes away. Queen and King West, Roy Thomson Hall, Rogers Centre, and many of Toronto's top restaurants are within easy reach. When you want calm, enjoy the building's resort-style amenities, including a green second-floor terrace, rooftop BBQs, gym, yoga studio, billiards lounge, party rooms, and lightning-fast FibreStream Internet. This is a revenue-smart opportunity in one of downtown Toronto's most vibrant and desirable neighbourhoods.Book your private showing today! (id:60365)
1208 - 66 Forest Manor Road
Toronto, Ontario
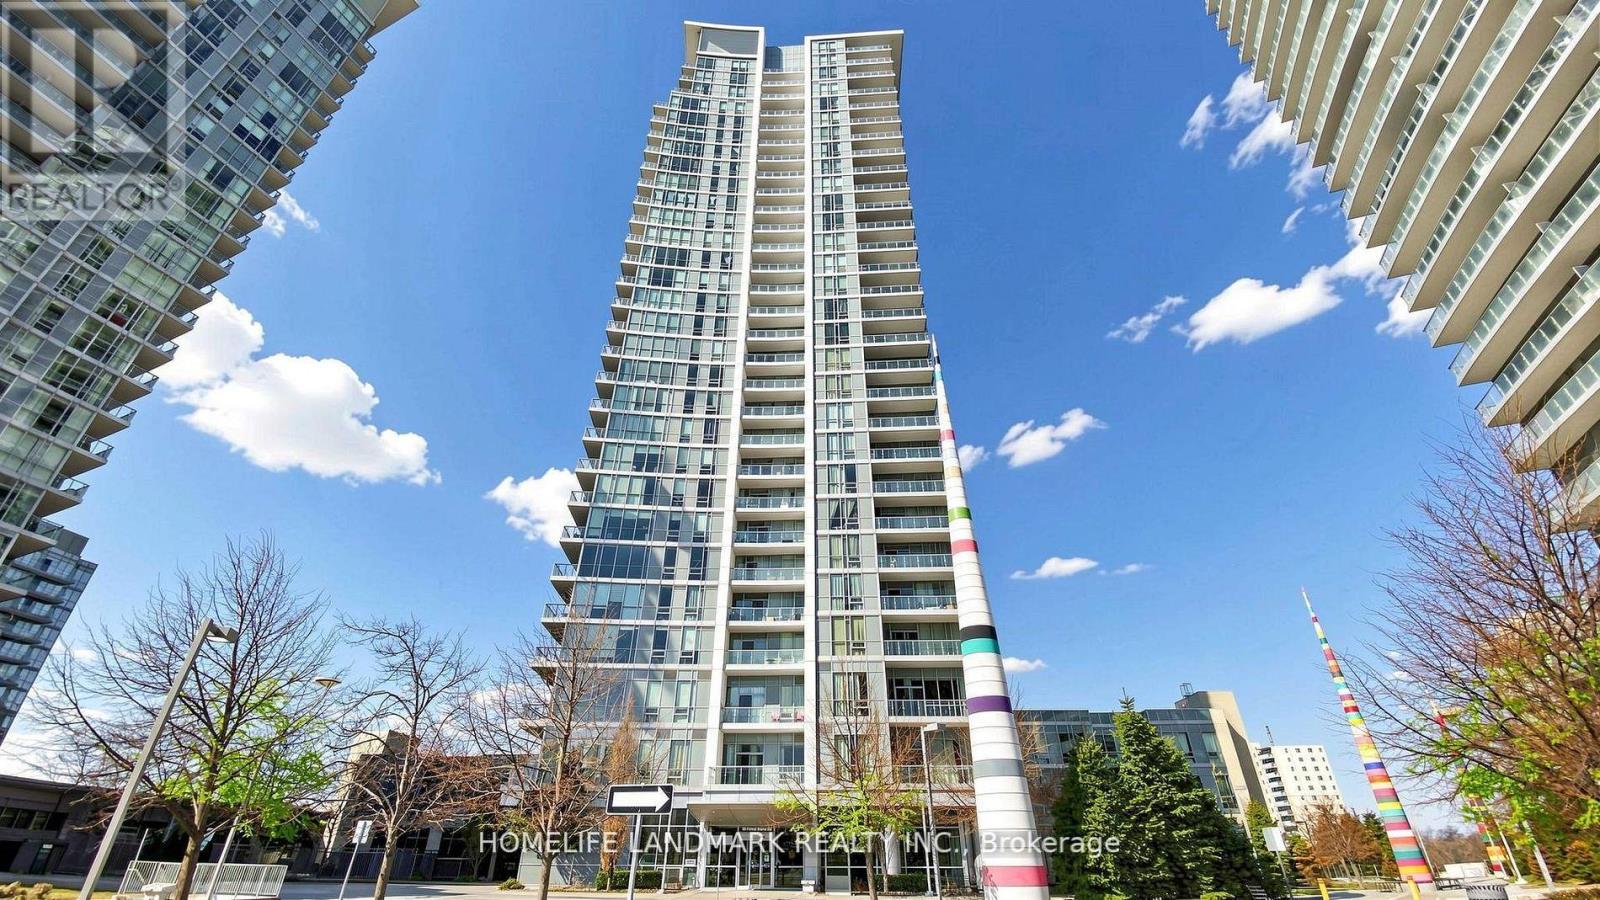
Welcome To This Stunning Southeast Facing Corner Unit In High Demand Emerald City! Step Into This Meticulously Maintained 2-Bedroom, 2-Bathroom Residence Featuring A Spacious And Functional Layout, Enhanced By A Generous 92 Sq. Ft. Balcony. With Soaring 9-Foot Ceilings And Floor-To-Ceiling Windows, The Unit Is Bathed In Natural Light And Offers Breathtaking, Unobstructed Views Of The Southeast Cityscape And Downtown, Including The Iconic CN Tower. The Open-Concept Kitchen Is Designed For Both Style And Functionality, Showcasing Sleek Stainless Steel Appliances, A Stylish Backsplash, And A Waterfall Quartz CountertopPerfect For Entertaining Guests. The Primary Bedroom Includes A Luxurious 4-Piece Ensuite For Added Comfort And Privacy. Located In A Prime Area Just Steps From Fairview Mall, Don Mills Subway Station, And T&T Supermarket, This Home Also Offers Quick Access To Highways 404 And 401. Seneca College And North York General Hospital Are Conveniently Nearby, Making This Location Ideal For Both Students And Professionals. Enjoy Stunning Sunset Views From Your Private Balcony In This Top-Tier Building, Which Features Exceptional Amenities Such As An Indoor Pool, Hot Tub, Gym, Sauna, Yoga Room, Barbecue Area, And Party Room. Dont Miss The Opportunity To Make This Beautiful Corner UnitWith Its Incredible Views And Unbeatable LocationYour New Home. Includes One Parking Space And Two Lockers. (id:60365)
104 Benson Avenue
Toronto, Ontario
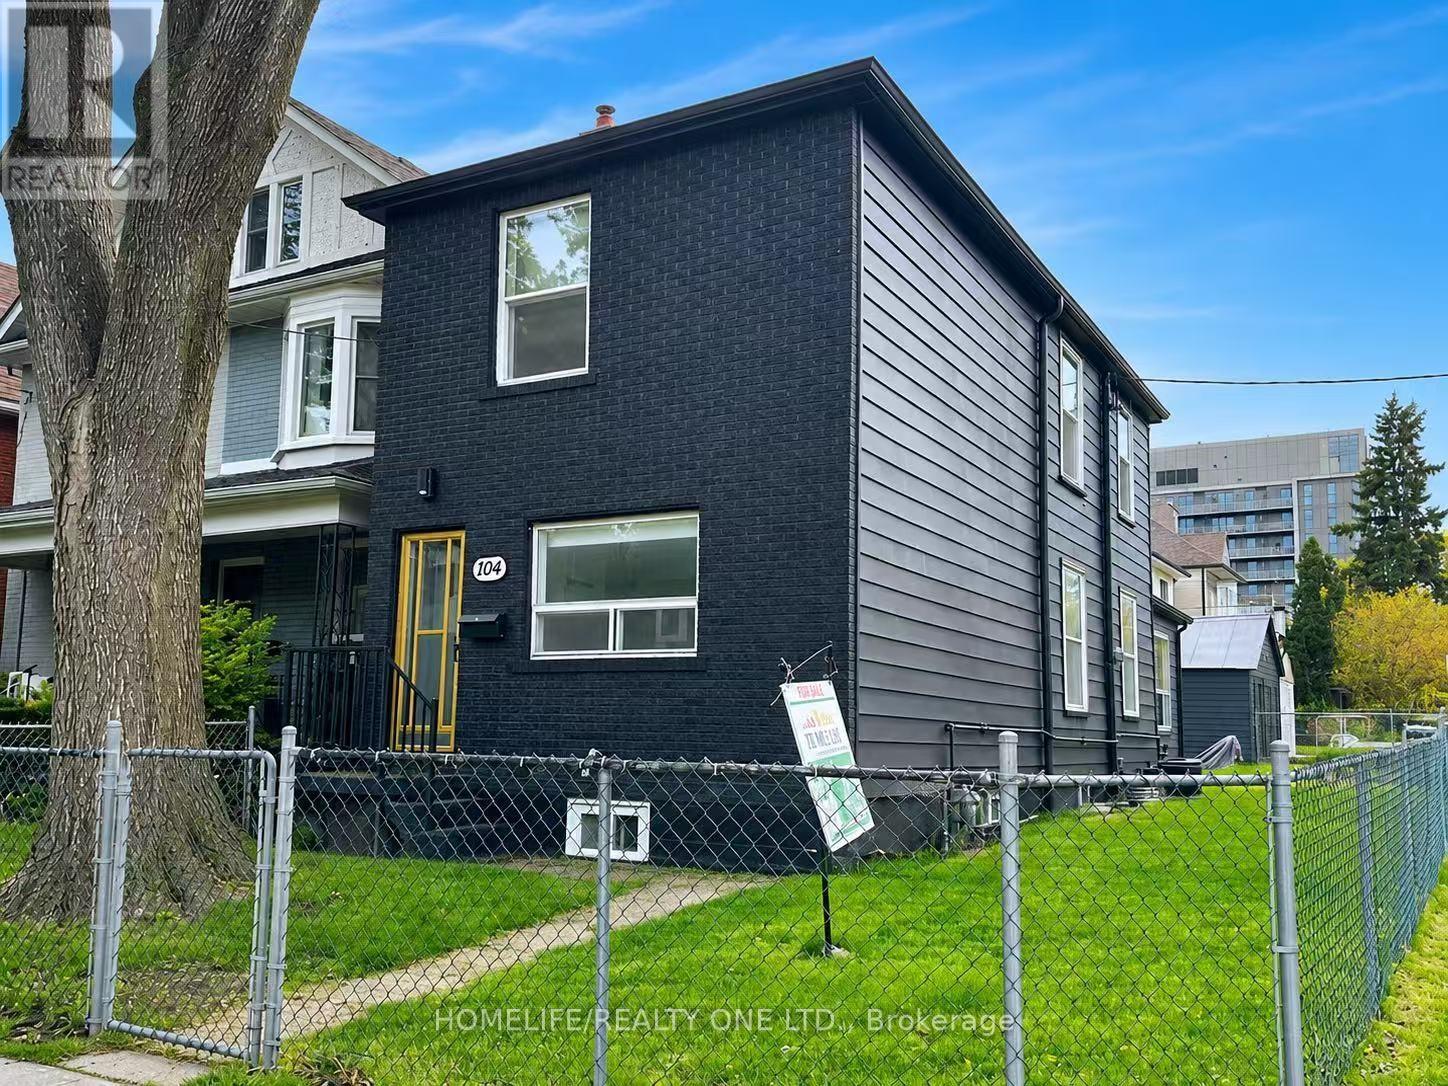
Welcome to 104 Benson Ave, a beautifully renovated detached corner-lot home in the highly sought-after Wychwood neighborhood. This home offers exceptional outdoor space rarely found on lots of this size. The fully fenced backyard provides a private retreat-perfect for entertaining, relaxing, or letting kids and pets play-seamlessly extending the living space outdoors. Inside, the thoughtfully updated interior combines comfort, functionality, and flexibility for modern family living. The finished basement features a separate rear entrance, a full kitchen, and two generously sized bedrooms with windows, ideal for extended family, guests, or potential rental income. The property may even qualify for a future laneway suite, offering rare long-term flexibility and investment potential. Recent updates include a furnace, hot water tank, and air conditioning, all approximately three years old. Ideally located just steps from Wychwood Barns, the Saturday Farmers' Market, Hillcrest Park, and St. Clair shops and restaurants. Enjoy easy access to the St. Clair TTC streetcar, connecting you quickly to the rest of the city, and close proximity to top private schools including BSS and UCC. This is a rare opportunity to move in and enjoy the very best of urban living in one of Toronto's most beloved communities. (id:60365)
20 Forest Glen Crescent
Toronto, Ontario
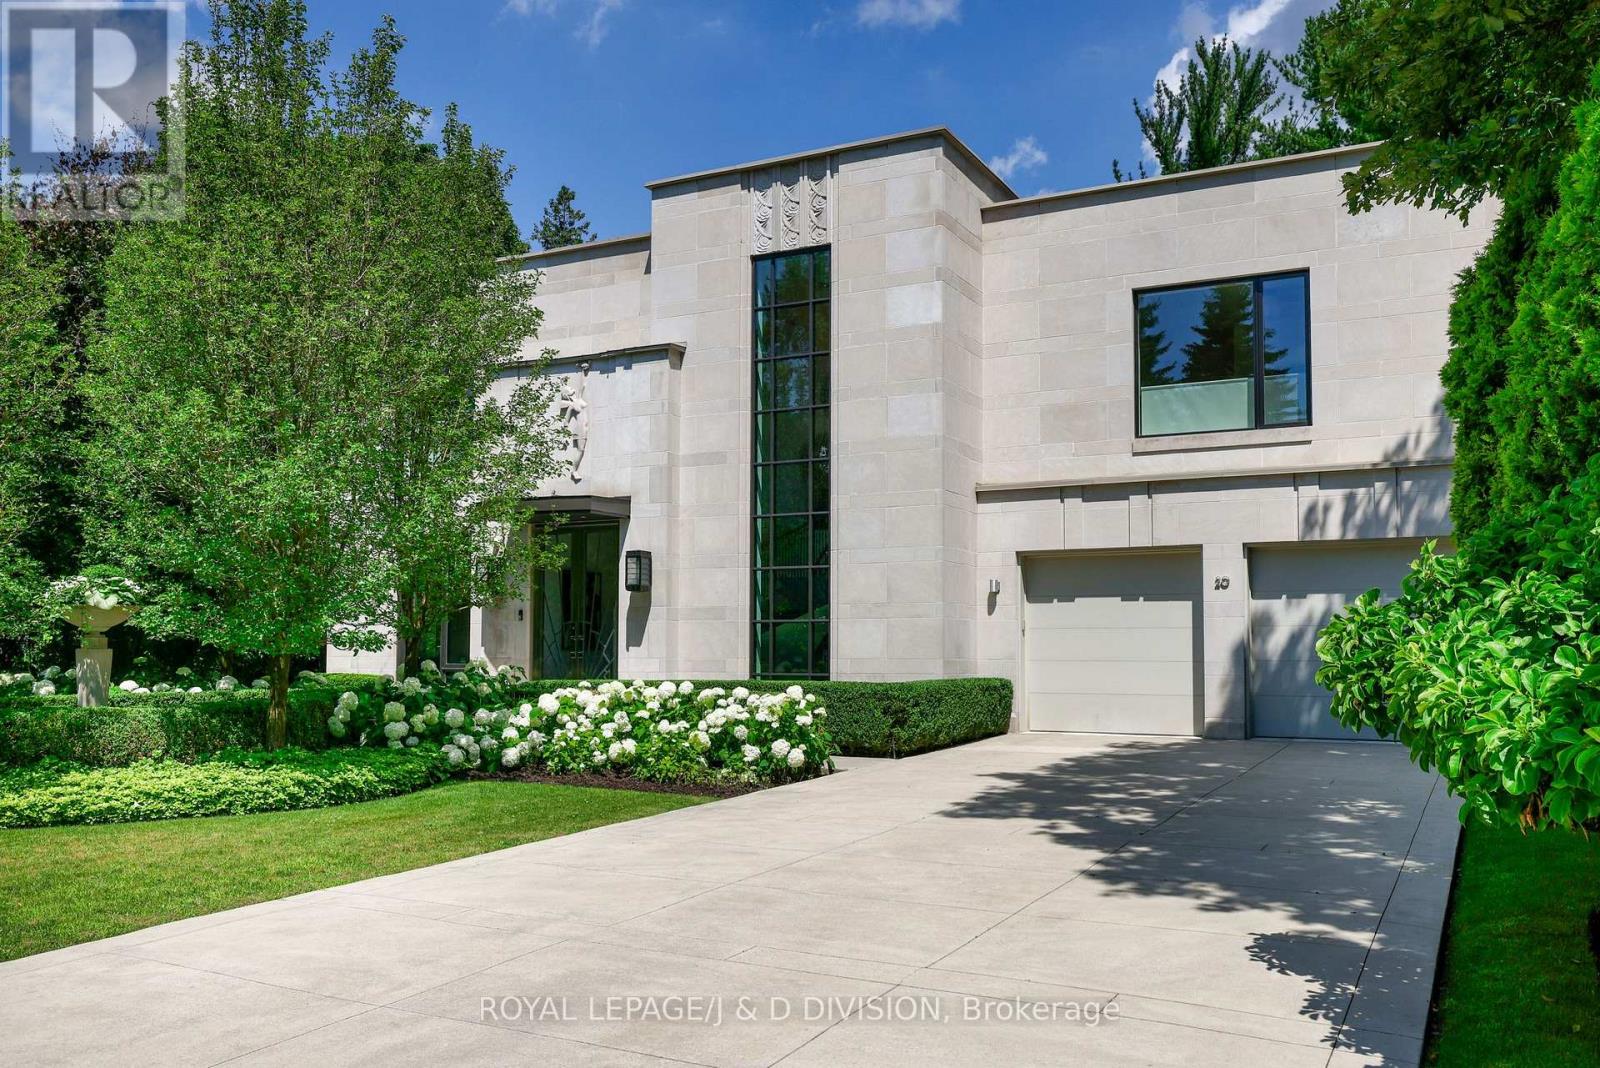
MORE THAN JUST A RESIDENCE...A WORK OF ART. Designed by Bill Mockler and Drawing Room Architect Inc. and constructed by Teddington Homes. A sophisticated contemporary design with breathtaking ravine views. The front facade is adorned with a custom carved stone statue, smooth limestone, majestic white flowering pear trees flank the front walkway to a stainless steel & glass double door entry, marble foyer, and 10 ceilings. Natural light throughout the residence with massive floor-to-ceiling windows, skylights, and a striking two-storey foyer inviting the beauty of the outdoors inside. The Great room is balanced with two fireplaces and ever changing seasonal views of the garden, formal dining room with refined details, fireplace, & opens to private patio. Chefs kitchen with seamless cabinetry, immense marble island, premium appliances, breakfast area, servery, and pantry. Family room with custom millwork, fireplace, walk out to the garden, and an exquisite powder room. Luxurious primary suite, six-piece spa bath, massive dressing room (originally planned as a 4th bedroom), two other bedrooms with ensuites, and full laundry room. Lower level with recreation room, additional bedroom/exercise rm, bathroom, second laundry rm and wine cellar. The fluid design creates spacious rooms that engage the senses at every turn with, generous wall space for the art collector, high-end finishes, negative trim detailing, luxurious marble surfaces, custom millwork, archways that stretch to the ceiling, exquisite wood elements, automated blinds that recess into walls, Control4 system for lights, speakers, and security. Spectacular 75 x 300 extremely private lot with inviting gunite pool, sundeck, sitting area and outdoor dining area - an oasis! Unparalleled opulent living for those seeking elegance, style, and ultimate privacy on one of Toronto's most coveted streets. Steps to the Golf Club, Yonge St., close to many private schools: Crescent, Bayview Glen, Toronto French School. (id:60365)
2313 - 197 Yonge Street W
Toronto, Ontario
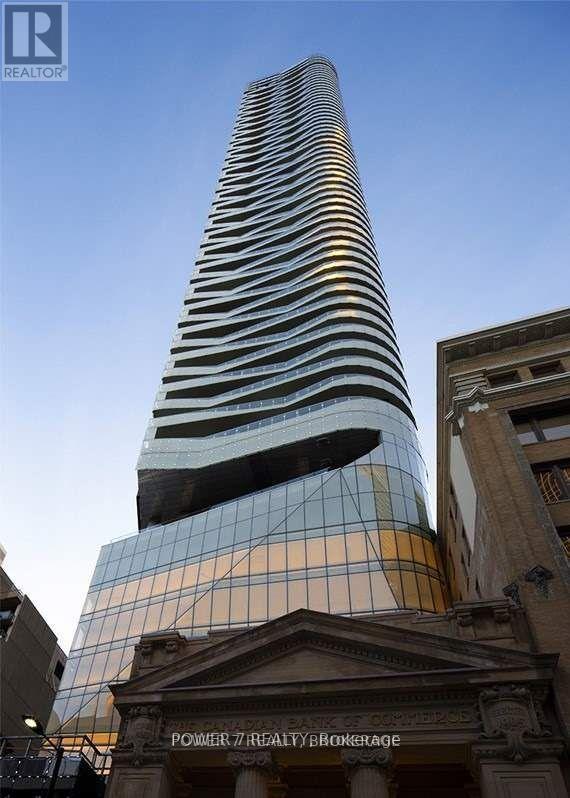
Location, location, location! located in the Heart of the City At Massey Tower. Suite On High Floor With Fantastic City Views & Overlooking Dundas Square. Contemporary Kitchen With Integrated Appliances & Centre Island & Dining Table. High End Finished Including Floor To Ceiling Windows, Laminate Floor, 9' Ceiling, Quartz Counter, Designer Bathroom. Steps To Queen Station, Eaton Centre, Financial District, St Michael's Hospital, TMU and U Of T. (id:60365)
3 - 558 Spadina Crescent
Toronto, Ontario
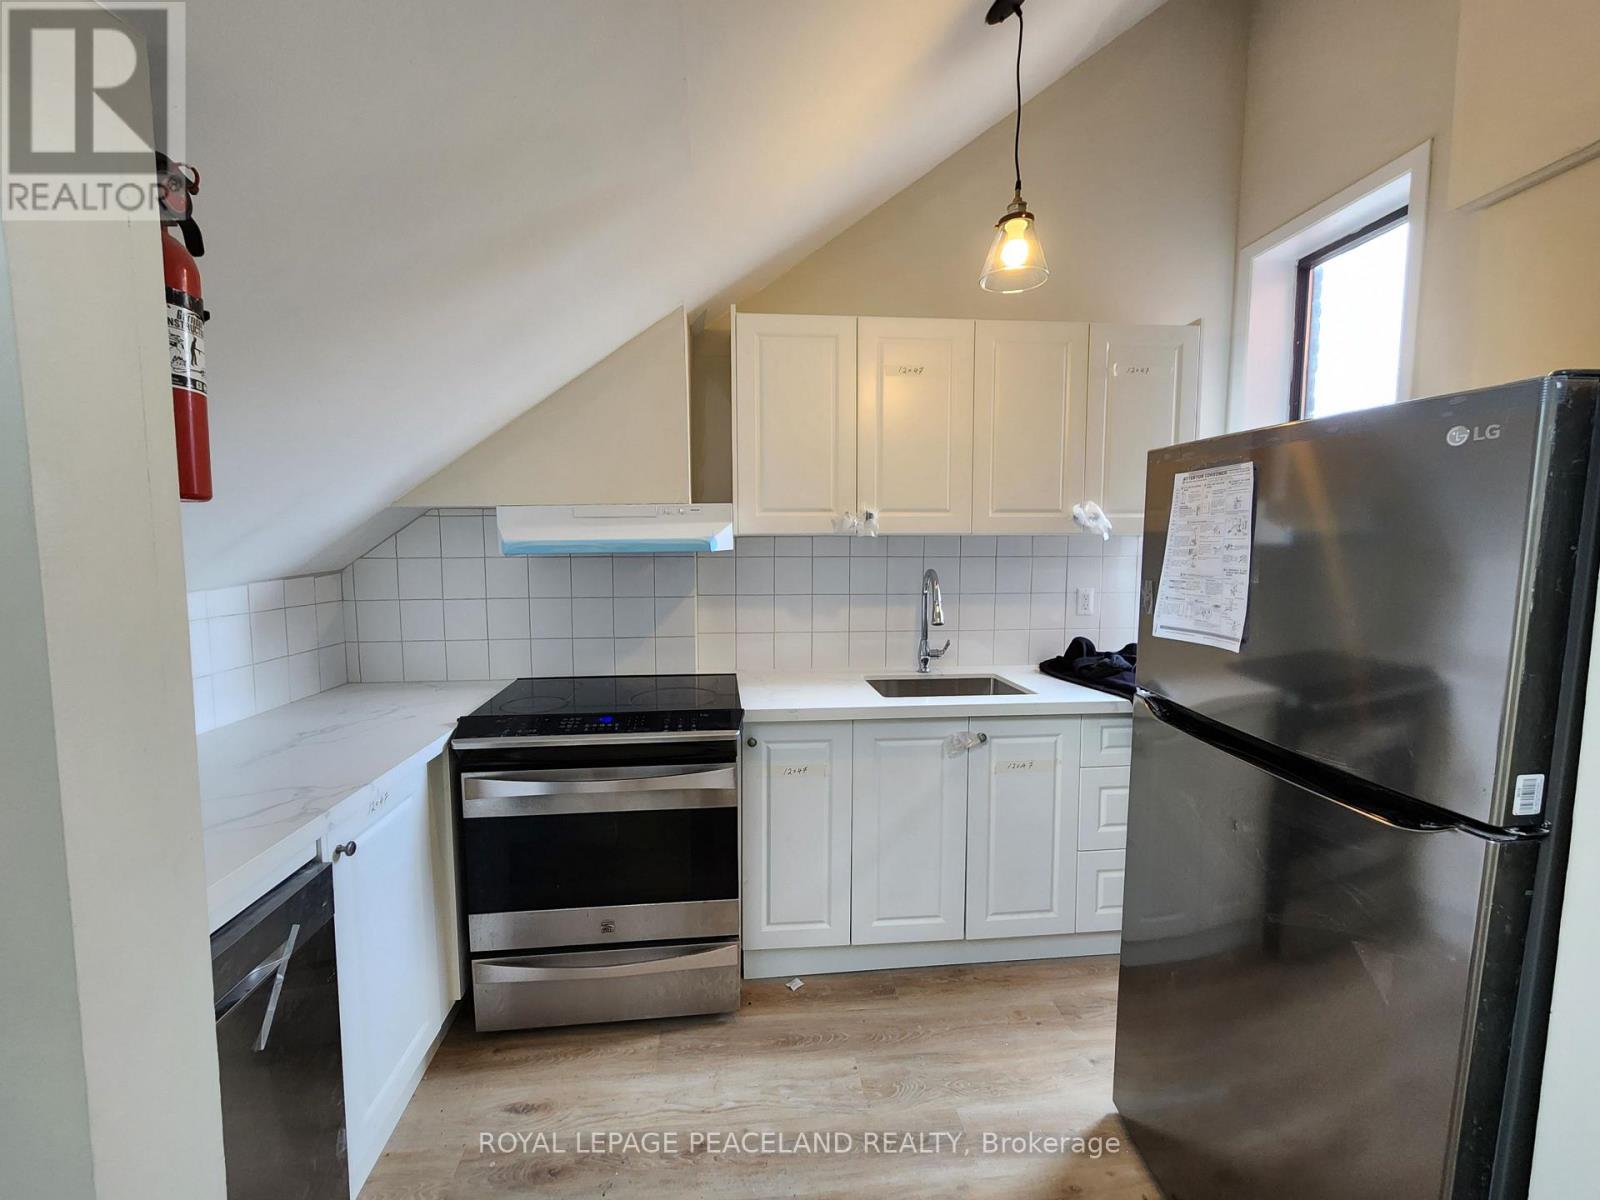
Renovated 4 Bedroom, 2 Bathroom Unit! Full Third Floor With Huge Balcony. Steps From Ut Campus And Ttc Transit. Beautifully Renovated Unit Complete With Modern Kitchen, Bathroom And Floors. Soaring Ceilings. Steps To All Toronto Has To Offer. Don't Miss Out On This Fantastic Opportunity! Extremely Rare Luxury University Rental Opportunity. 96 Walk Score, 100 Transit Score Steps To Toronto's Best Restaurants, Schools, Parks & So Much More! Includes S/S Fridge, Stove & Dishwasher. (id:60365)
2540 St Clair Avenue E
Toronto, Ontario
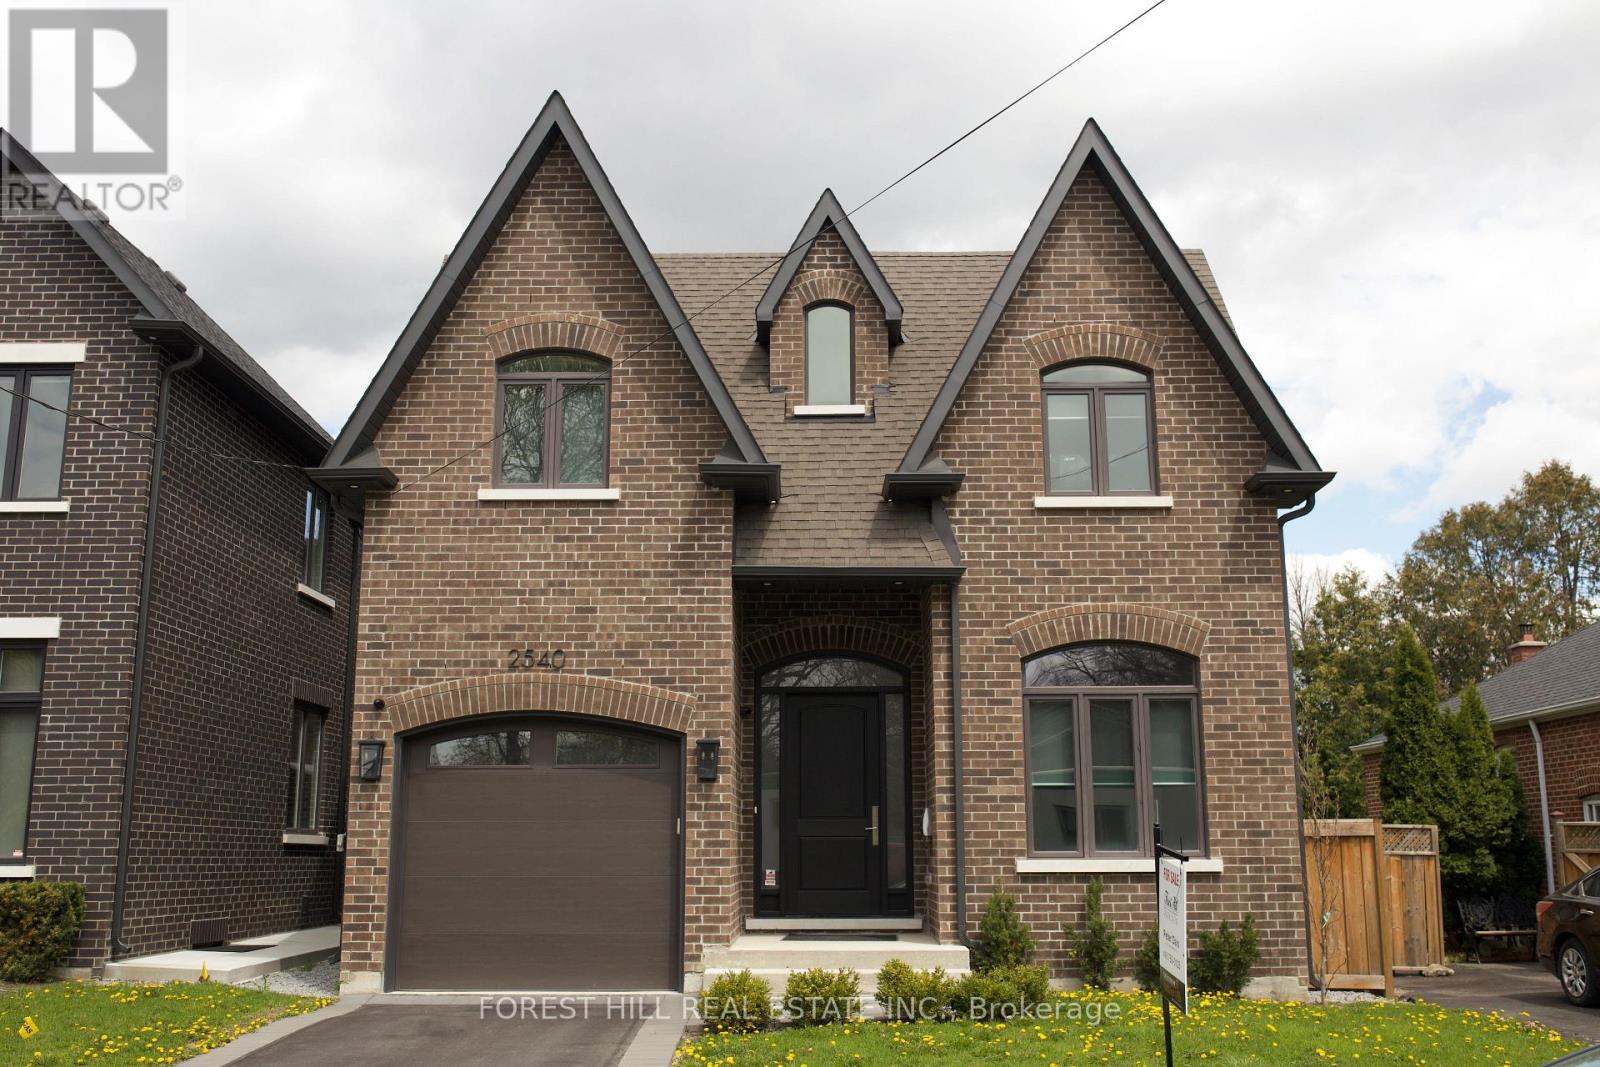
Recently built Four bedroom home features over 4000 Sq. Ft. of finished living space. The five bathrooms feature luxury plumbing fixtures throughout, custom cabinetry, full alarm and security cameras, and complete central air and vacuum systems. Family Room Gas Fireplace. Bring Your Most Discerning Clients. Full 5 Built-In Miele Appliances, Balance of Tarion Warranty. Overlooks Parkette with direct access to Taylor Creek trails. Large Second Floor Laundry For Your Convenience. Ten-Foot-High Ceilings on Main Floor - 9FT Basement and Upper Floor Walls. Large Basement Windows. Insulated Basement Floor, Spray Foamed Walls in Basement. Large walk-in pantry with servery and additional sink. Complete finished basement with either office or nanny suite with complete 3 piece bathroom. Last new home of 6 built by Victory Estates, a Tarion Licensed builder with over 30 years experience, many custom home features offered at this price point - a must see! (id:60365)

© 2026 Proptech Realty Inc., Brokerage.