
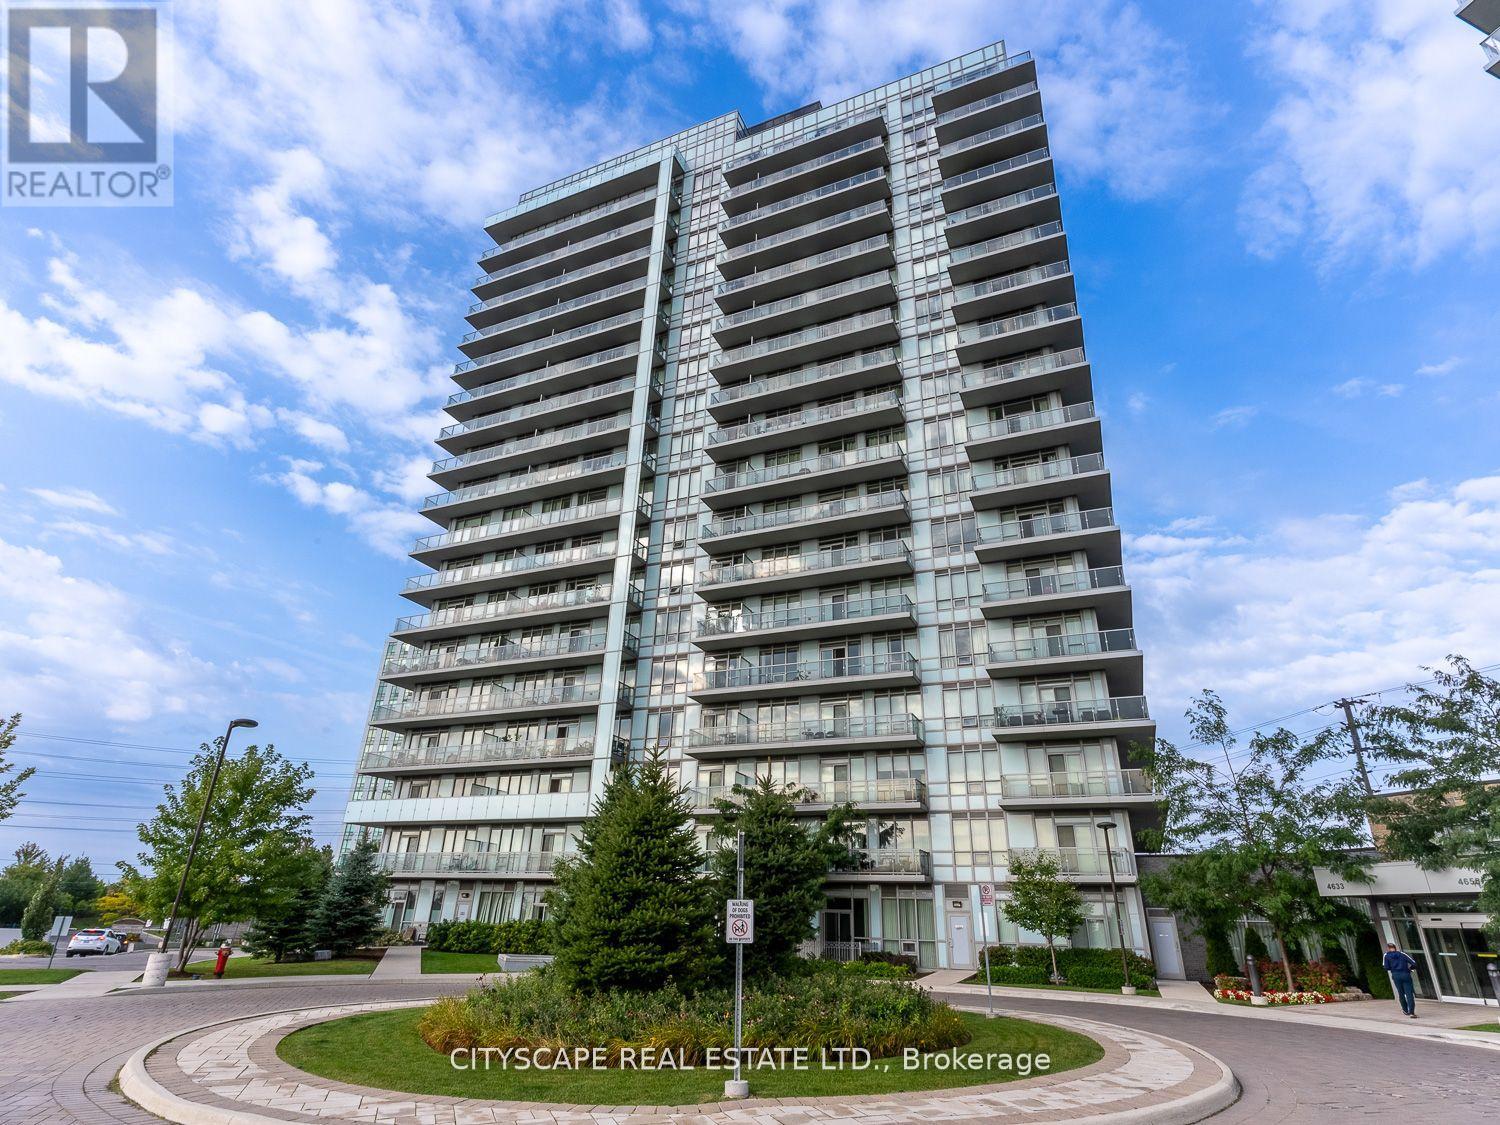
1608 - 4633 Glen Erin Drive
Mississauga, Ontario
The Ultimate Corner Suite: Massive Wrap-Around Balcony & Panoramic Views! Welcome to an elevated lifestyle in Central Erin Mills. This rarely available, high-floor corner masterpiece at 4633 Glen Erin Dr offers over 850 sq. ft. of bright, sun-drenched interior luxury. Boasting a massive, true wrap-around balcony with 270-degree unobstructed Southern views, you can enjoy breathtaking sights of Lake Ontario, the city centre, and the iconic Toronto Skyline. This pristine suite features a functional split-bedroom layout with 2 full bedrooms, 2 full bathrooms, 9ft smooth ceilings, wide-plank laminate flooring, stone countertops, stainless steel appliances, and premium quartz window sills. Includes 1 owned parking space and 1 locker. Located in the highly-coveted John Fraser/Gonzaga school district, steps to Credit Valley Hospital, the $100M+ Erin Mills Town Centre renovation, and top-tier transit. Luxury 5-star building amenities include a 24hr Concierge, Gym, Guest Suites, and Party Room. Just move in and enjoy.Stainless Steel Fridge, Stainless Steel Stove, Built-In Dishwasher, Built-In Microwave w/ Hood Fan. Stacked Front-Load Washer & Dryer. All Existing Electrical Light Fixtures and Custom Window Coverings. Includes 1 Owned Underground Parking (Level B, Unit 67) and 1 Owned Locker (Level B, Unit 180) (id:60365)
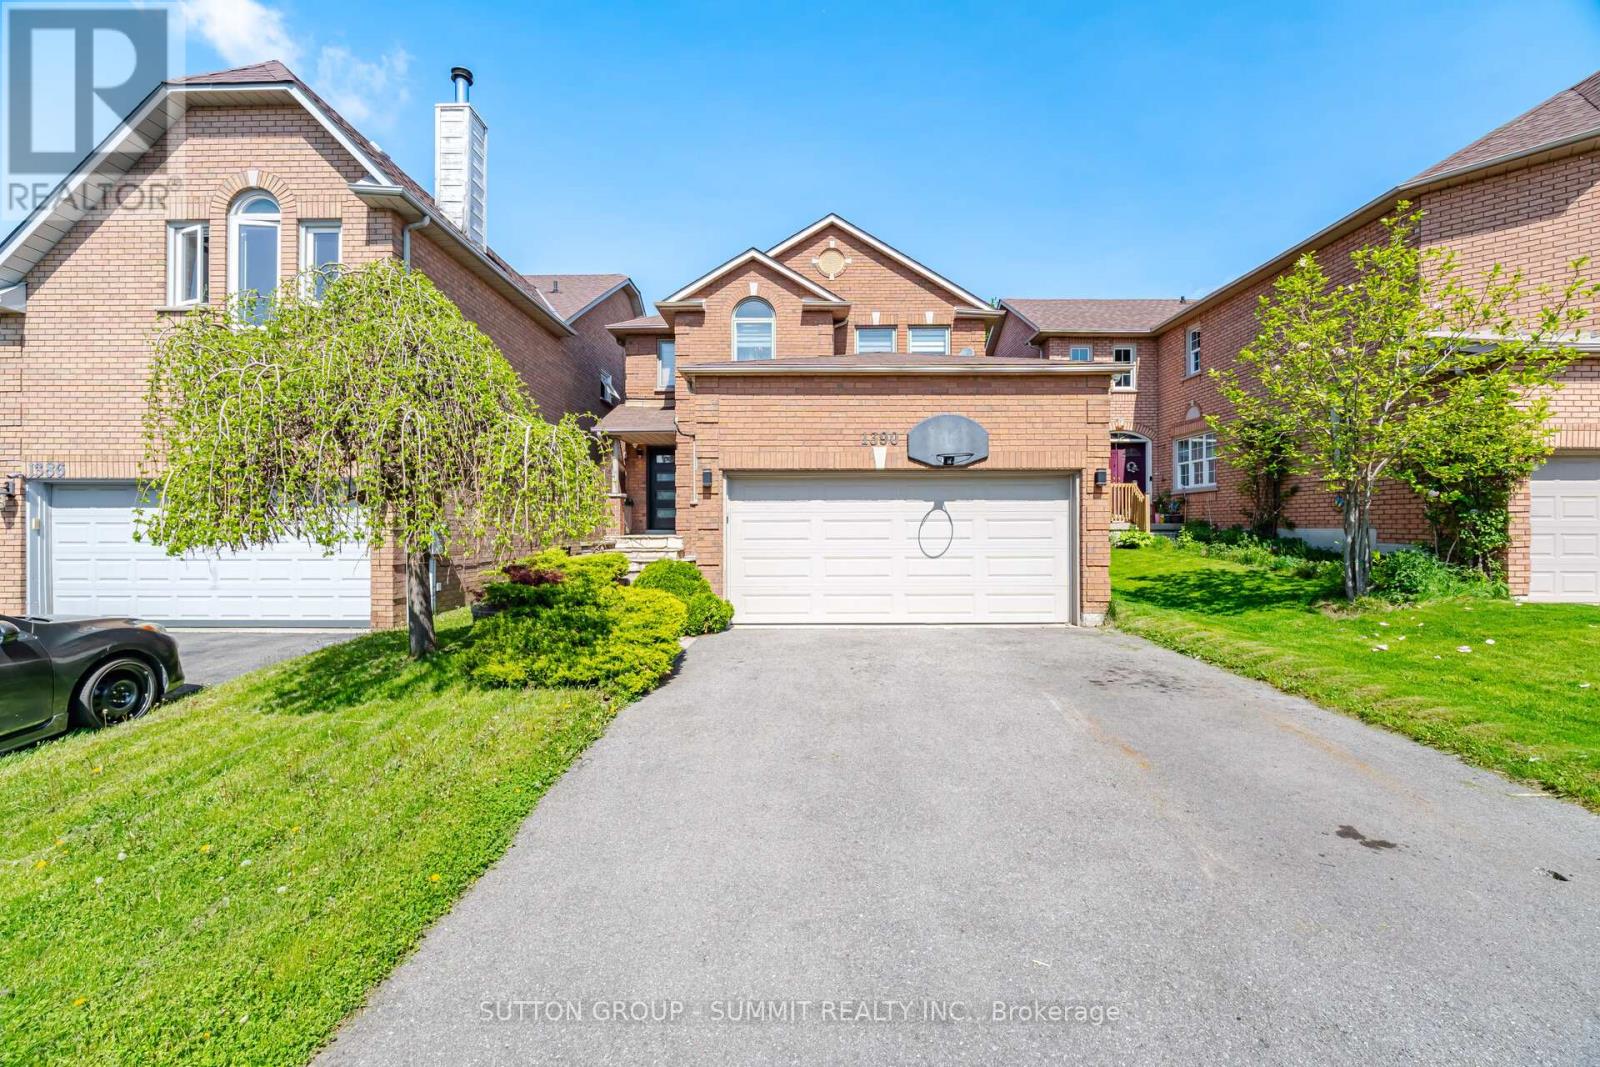
1390 Astrella Crescent
Mississauga, Ontario
Welcome to this well maintained 4 bedroom, 3.5 bathroom detached home with a double-car garage, located in the highly desirable East Credit community. Thoughtfully designed, this home offers a perfect blend of modern finishes, functional living space, and everyday family comfort.The main floor features hardwood flooring, pot lights, and a functional layout ideal for entertaining. The adjoining family room provides excellent space and warmth, complete with a natural fireplace. Step outside to a private backyard featuring a custom pergola, perfect for relaxing or hosting family and friends.Upstairs, you'll find four spacious bedrooms with hardwood flooring throughout. The primary suite includes awalk-in closet and a beautifully updated ensuite bathroom. The additional bedrooms are bright and versatile, idealfor children, guests, or a home office.The fully finished lower level offers a generous recreation area with a bar and a full 3-piece bathroom, adding even more functional living space. Ideally located in one of Mississauga's top-rated school districts, and just minutes from the GO Station, parks, trails, and public transit, this East Credit home truly combines style, comfort, and convenience. (id:60365)
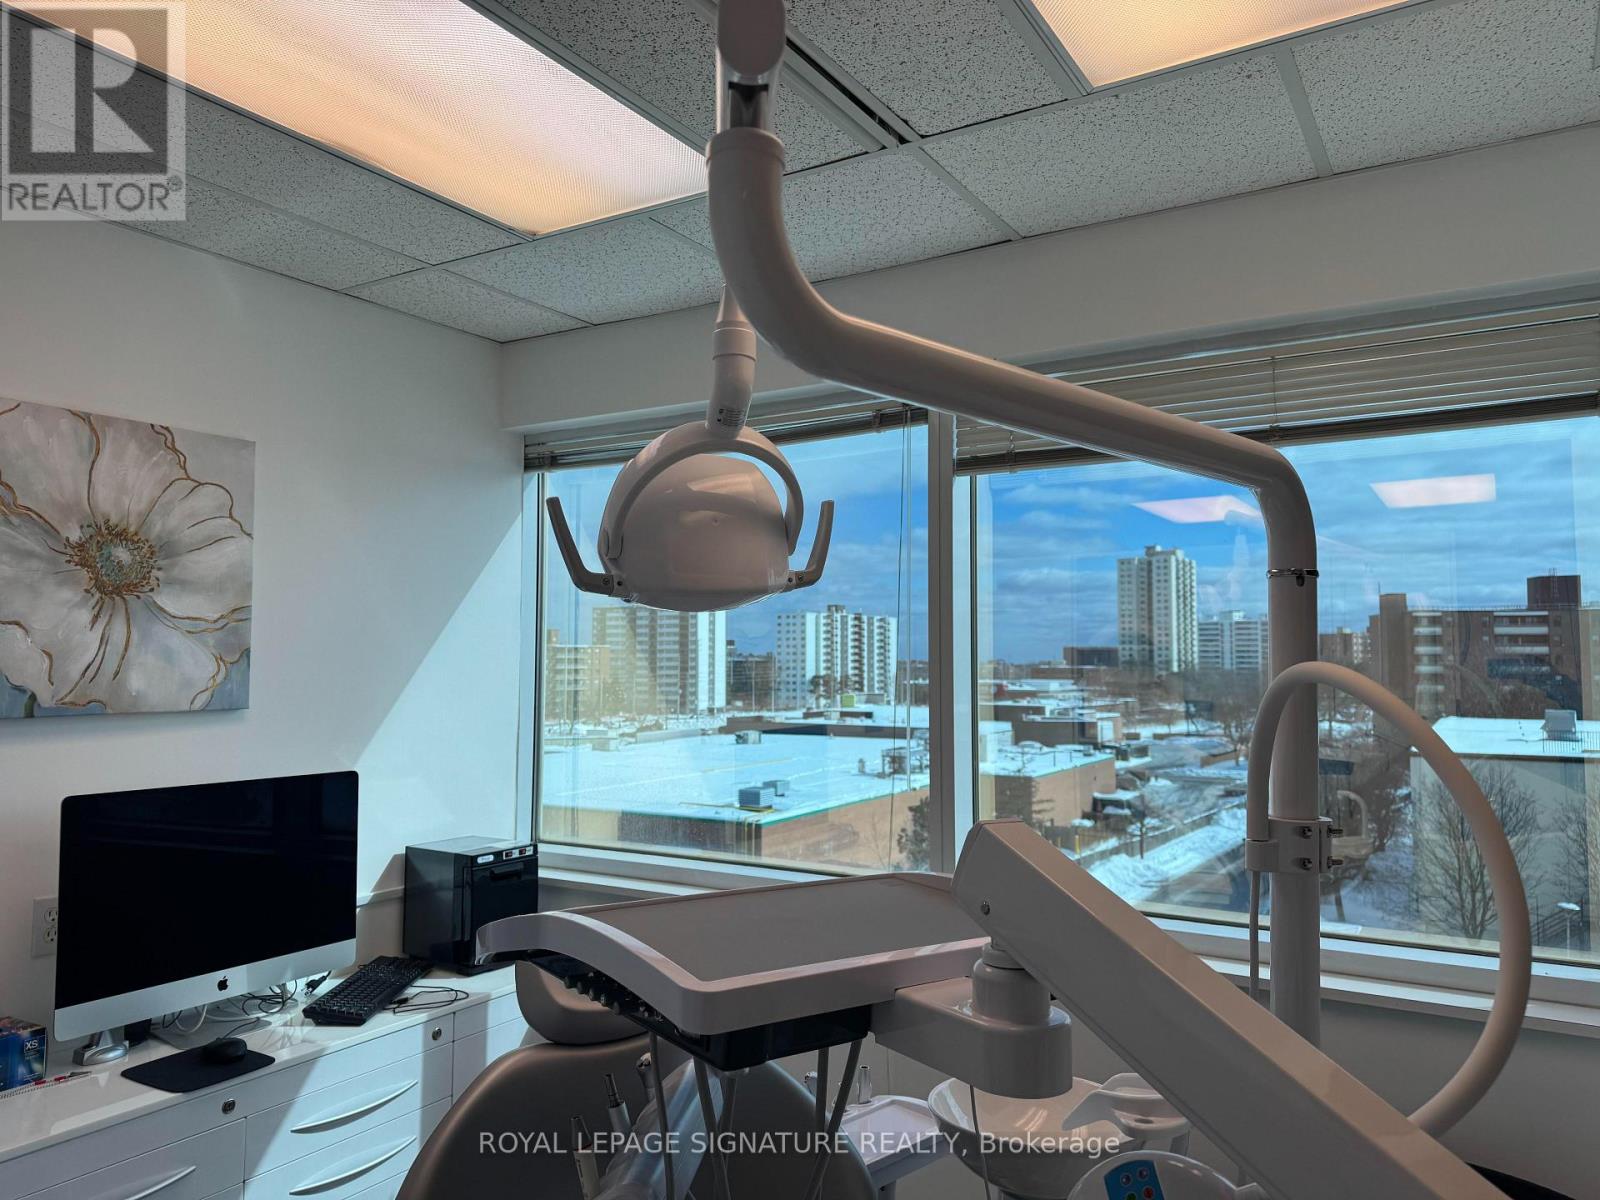
Unit 405/407 - 71 King Street W
Mississauga, Ontario
HYGIENE/DENTAL CLINIC for Sale! Registered DENTIST working out of unit 405, direct billing in 3 Operatories!!! >>> Potential to have 13+ OPERATORY ROOMS >>Ensuite janitorial included in rent, Existing Plumbing for Nitrous Oxide and Oxygen (Sleep Sedation ). Don't miss this opportunity to fast track your Dental business today! (id:60365)
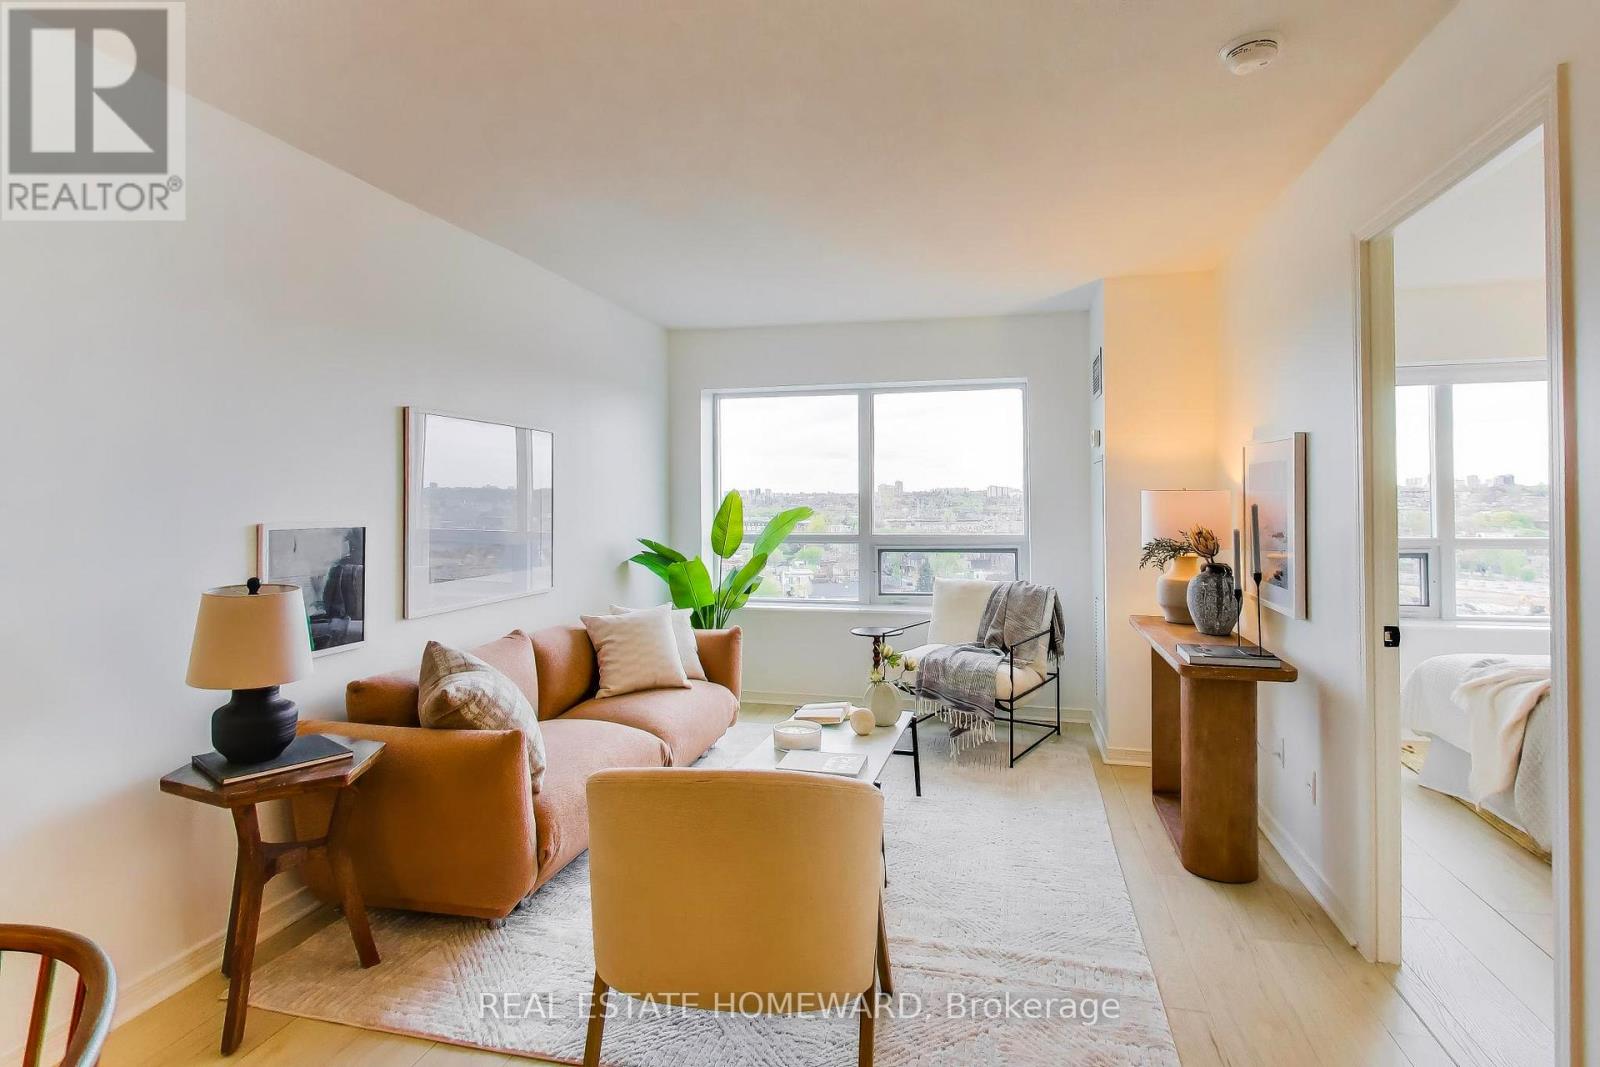
1315 - 60 Heintzman Street
Toronto, Ontario
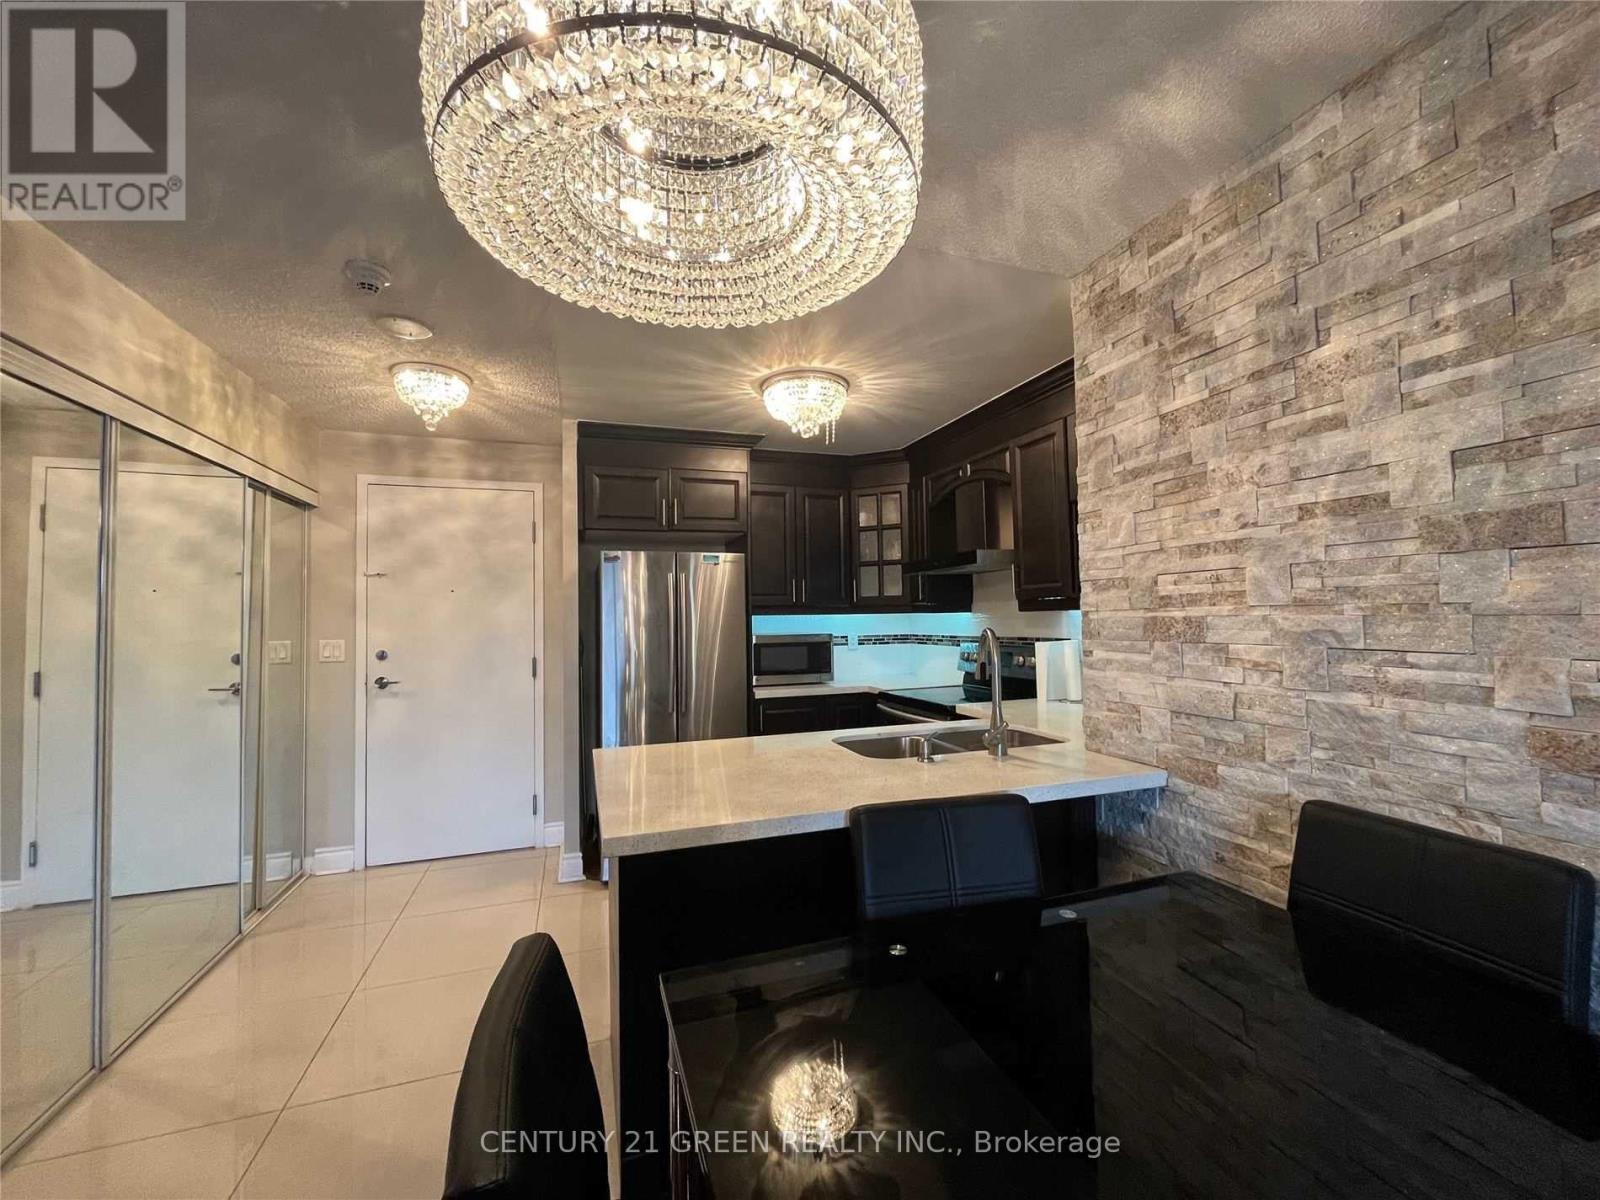
Rarely Offered 1+1 Unit Featuring Open-Concept Living and Dining Area With Plenty Of Upgrades Including New Flooring, and Kitchen Appliances. Located in the Highly Desirable Heintzman Place With Its Welcoming Community and Low Maintenance Fees, This Beautiful Home Includes A Large Den Enclosed By Mirrored Sliding Doors, Large Windows That Provide Plenty of Natural Light With Unobstructed View, and A Living Space That Offers the Perfect Blend of Comfort, With Convenience. You Will Enjoy Exceptional Amenities, Including a Concierge, Security, A Library With Free Wifi And Walkout To The Outdoor BBQ-Terrace, Party Room, Yoga Room, Gym and More, All While Being Steps from Local Shops, Trendy Dining, Bars, Cozy Cafes, Convenient Transit Options, and the Vibrant Culture of The Junction. Don't Miss This Incredible Opportunity To Experience Urban Living At Its Finest! (id:60365)
435 - 3888 Duke Of York Boulevard
Mississauga, Ontario
BEAUTIFULLY RENOVATED 2 BEDROOM + 2 FULL BATHROOM CONDO FOR RENT- ALL UTILITIES INCLUDED $2,950/month . Available Starting July 1st. Step into one of the most upgraded and well-maintained units in the building. This fully renovated condo features modern hardwood floors, newer stainless steel appliances, and a stylish kitchen with granite countertop. Bright, spacious, and thoughtfully designed, this home offers comfort and convenience in a premium Tridel building. Walking Distance to Square One Mall, the YMCA ,Library, Art Center, City Hall, Movie Theaters, Sheridan College, and Schools. Indoor swimming pool, fully equipped fitness Centre, bowling alley, party room, media room, guest suites, BBQ terrace, Enjoy the convenience of a 24-hour concierge service. Don't miss out on this exceptional rental opportunity! (id:60365)
1 - 2000 Dufferin Street
Toronto, Ontario
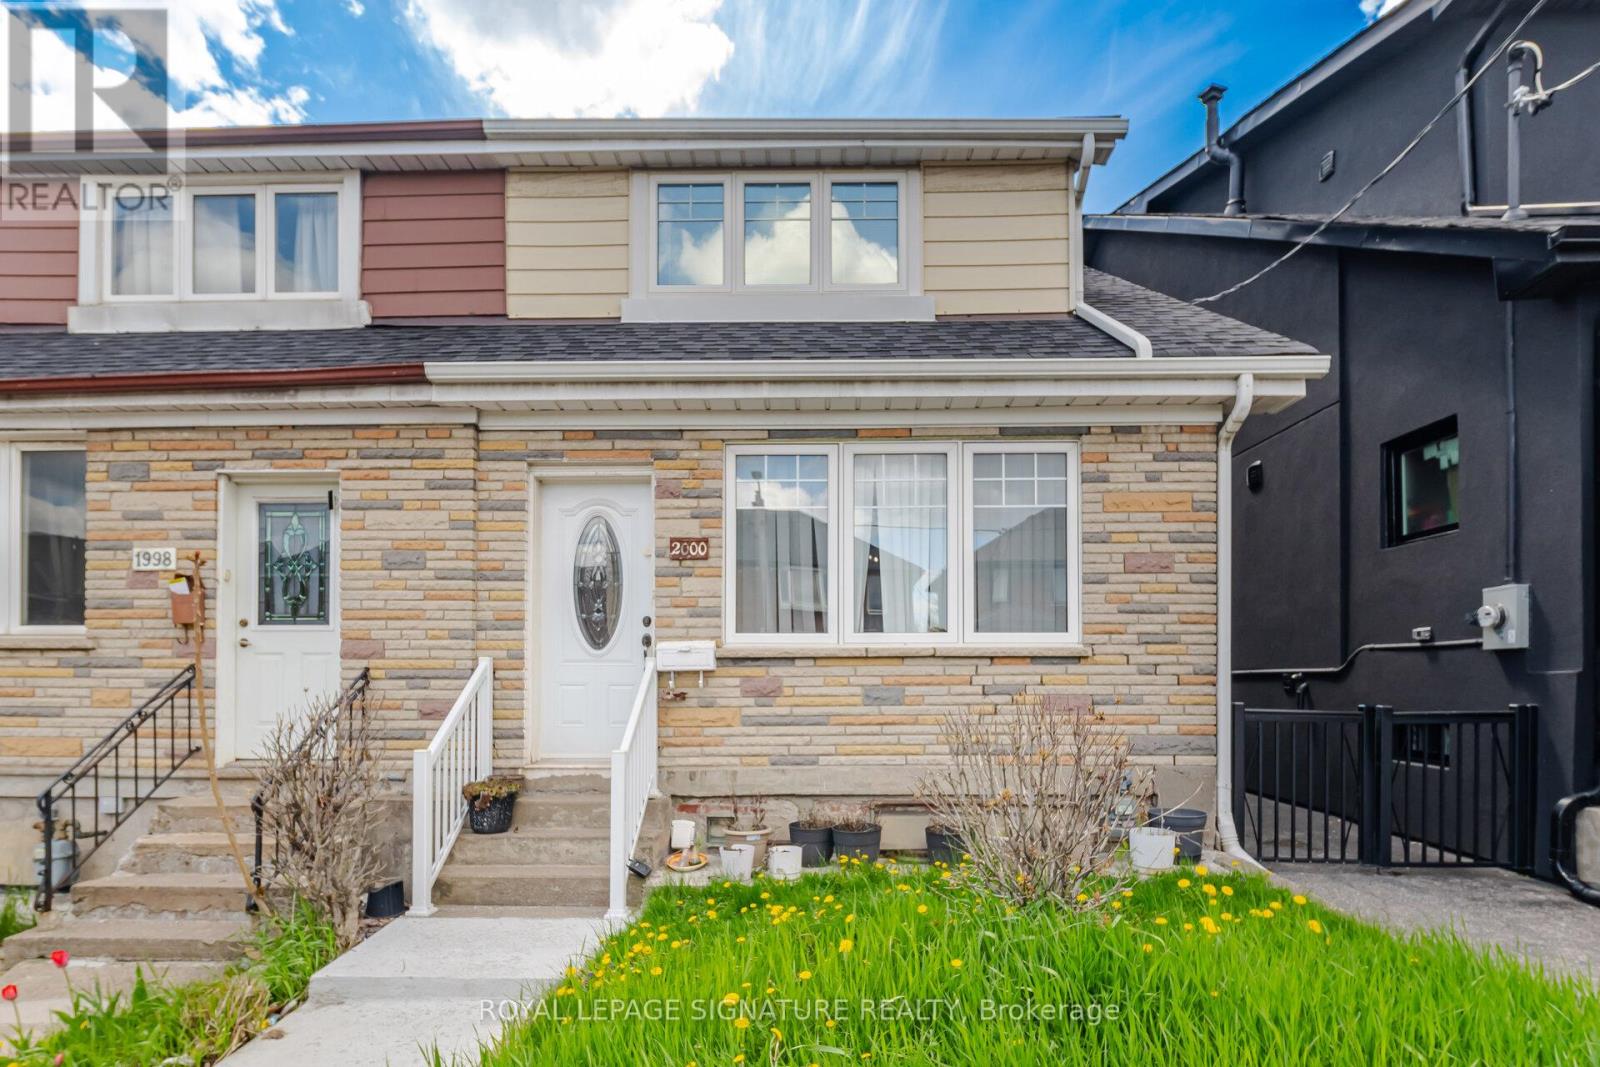
Spacious 3 bedroom apartment in the heart of the city. With large kitchen, dining and living room. Garage parking for 2 cars. TTC right out front door. Shared laundry. Steps to entertainment, dining and shopping. Available July 1st. (id:60365)
534 - 1300 Marlborough Court
Oakville, Ontario
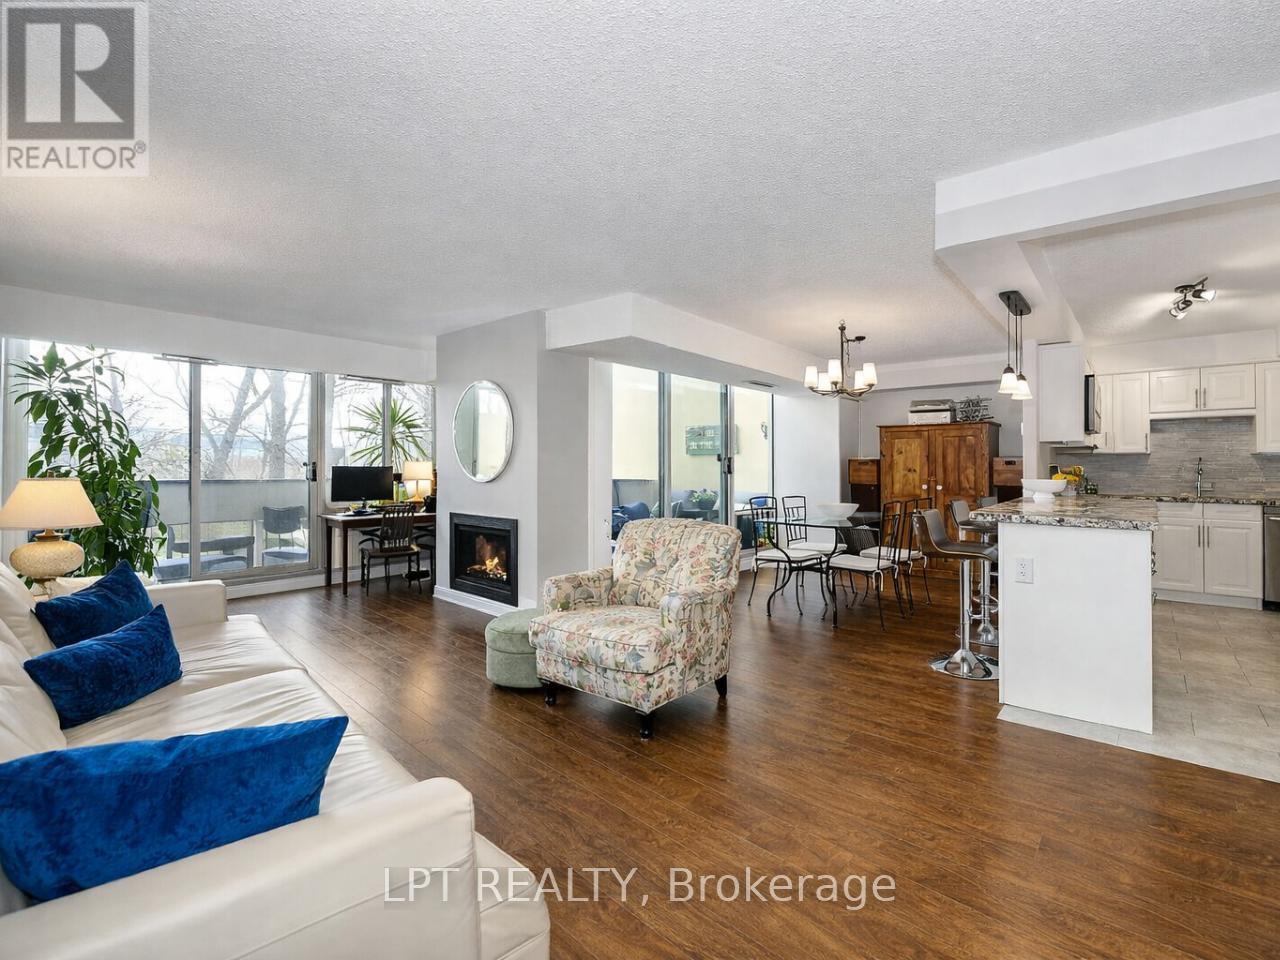
Welcome to this rare top-floor, two-storey condo in Oakville's sought after The Villas offering the perfect balance of space, comfort, and low-maintenance living for families. With nearly 1,300 sq ft, this carpet-free and move in ready 3-bedroom, 1.5-bath condo delivers the feel of a traditional house, without the ongoing upkeep. The two-storey layout creates a natural separation between living and sleeping areas, making it ideal for both everyday family life and entertaining. The main level is bright and inviting, featuring floor to ceiling windows and an open concept living and dining space that walks out to two private balconies overlooking peaceful treetop views perfect for morning coffee or unwinding at the end of the day. Upstairs, three generously sized bedrooms offer flexibility for growing families, guests, or a home office, along with a full bathroom and a layout that provides added privacy from the main living space. Set in one of Oakville's most desirable communities, you're just minutes to the Oakville GO Station and QEW, making commuting to Toronto or Hamilton simple. Surrounded by highly rated schools, scenic walking and biking trails, and a vibrant downtown that still maintains its small-town charm, this is a location families are proud to call home. Enjoy the space of a home, with the ease of condo living-without compromise. (id:60365)
117 - 4878 Powers Common
Burlington, Ontario
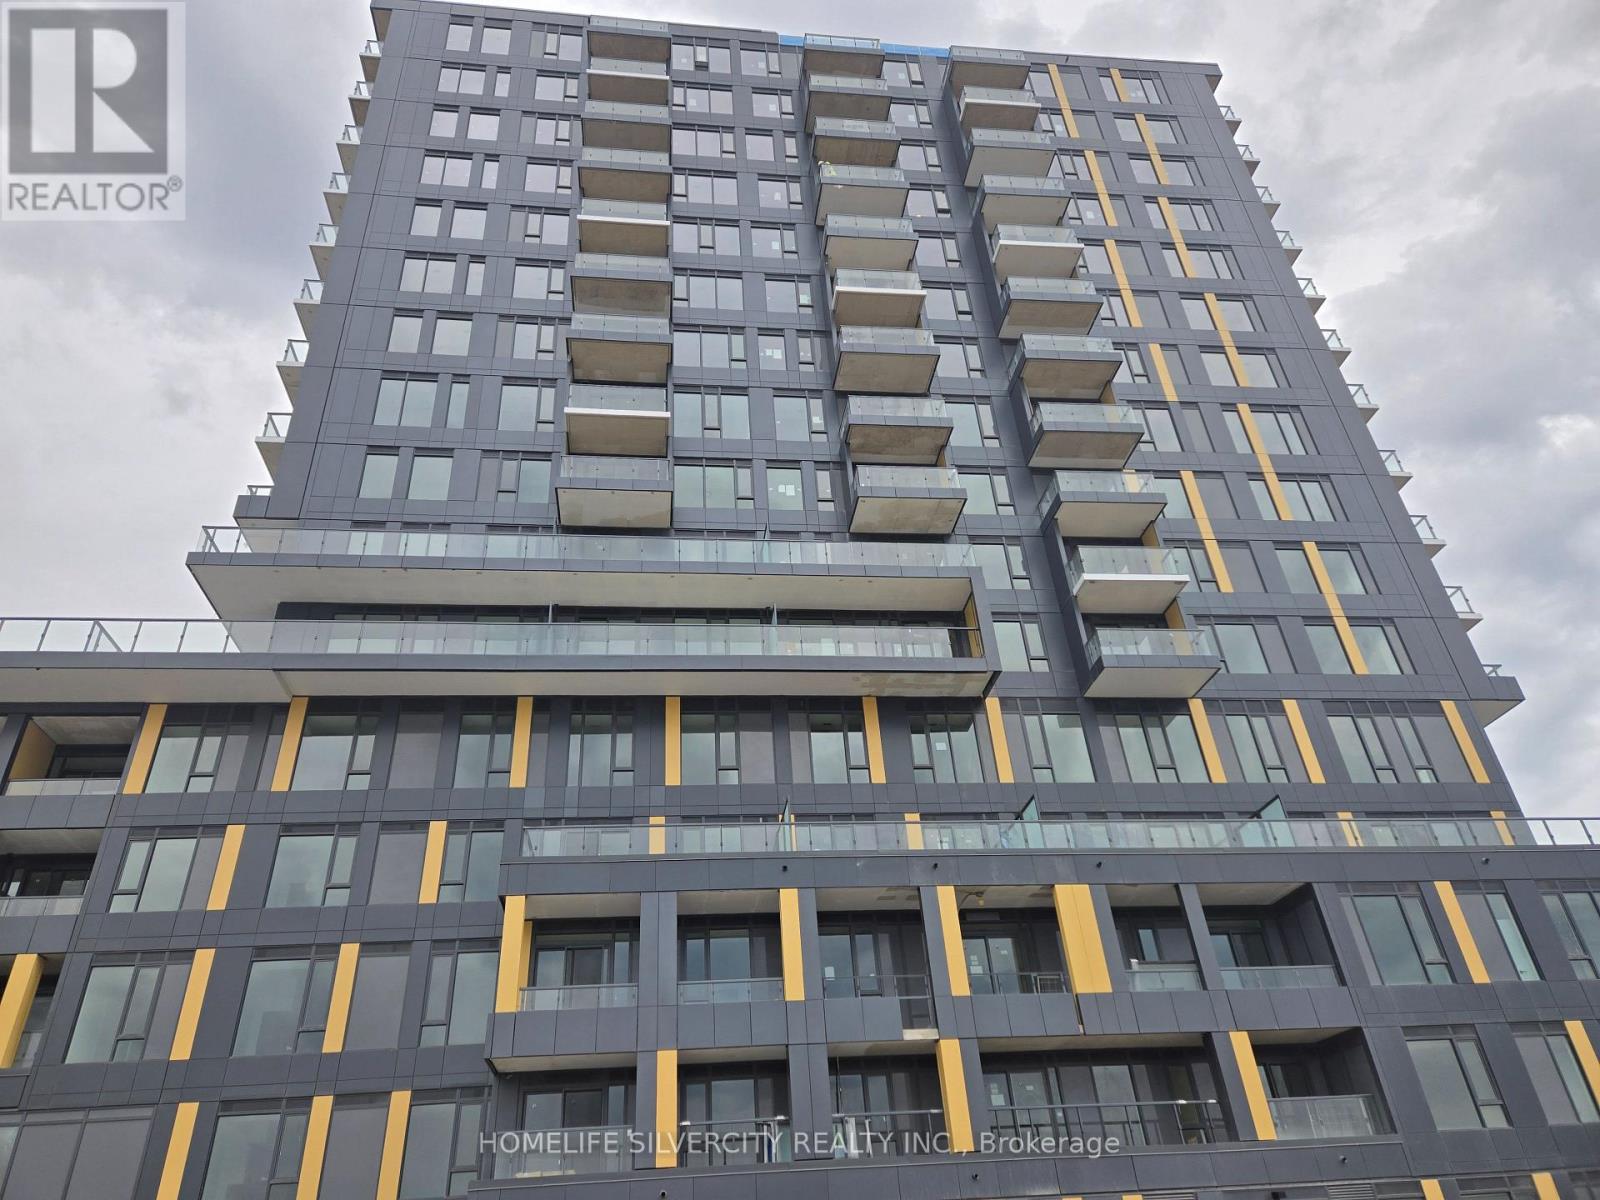
Welcome to Realm Condos in the heart of Burlington. This brand new never lived ground floor suite boasts open concept, laminate flooring, s/s appliances, and 10feet ceilings. Gym, party room, dog wash, parking, sauna, & kids playing room. Brand new building with world class amenities. (id:60365)
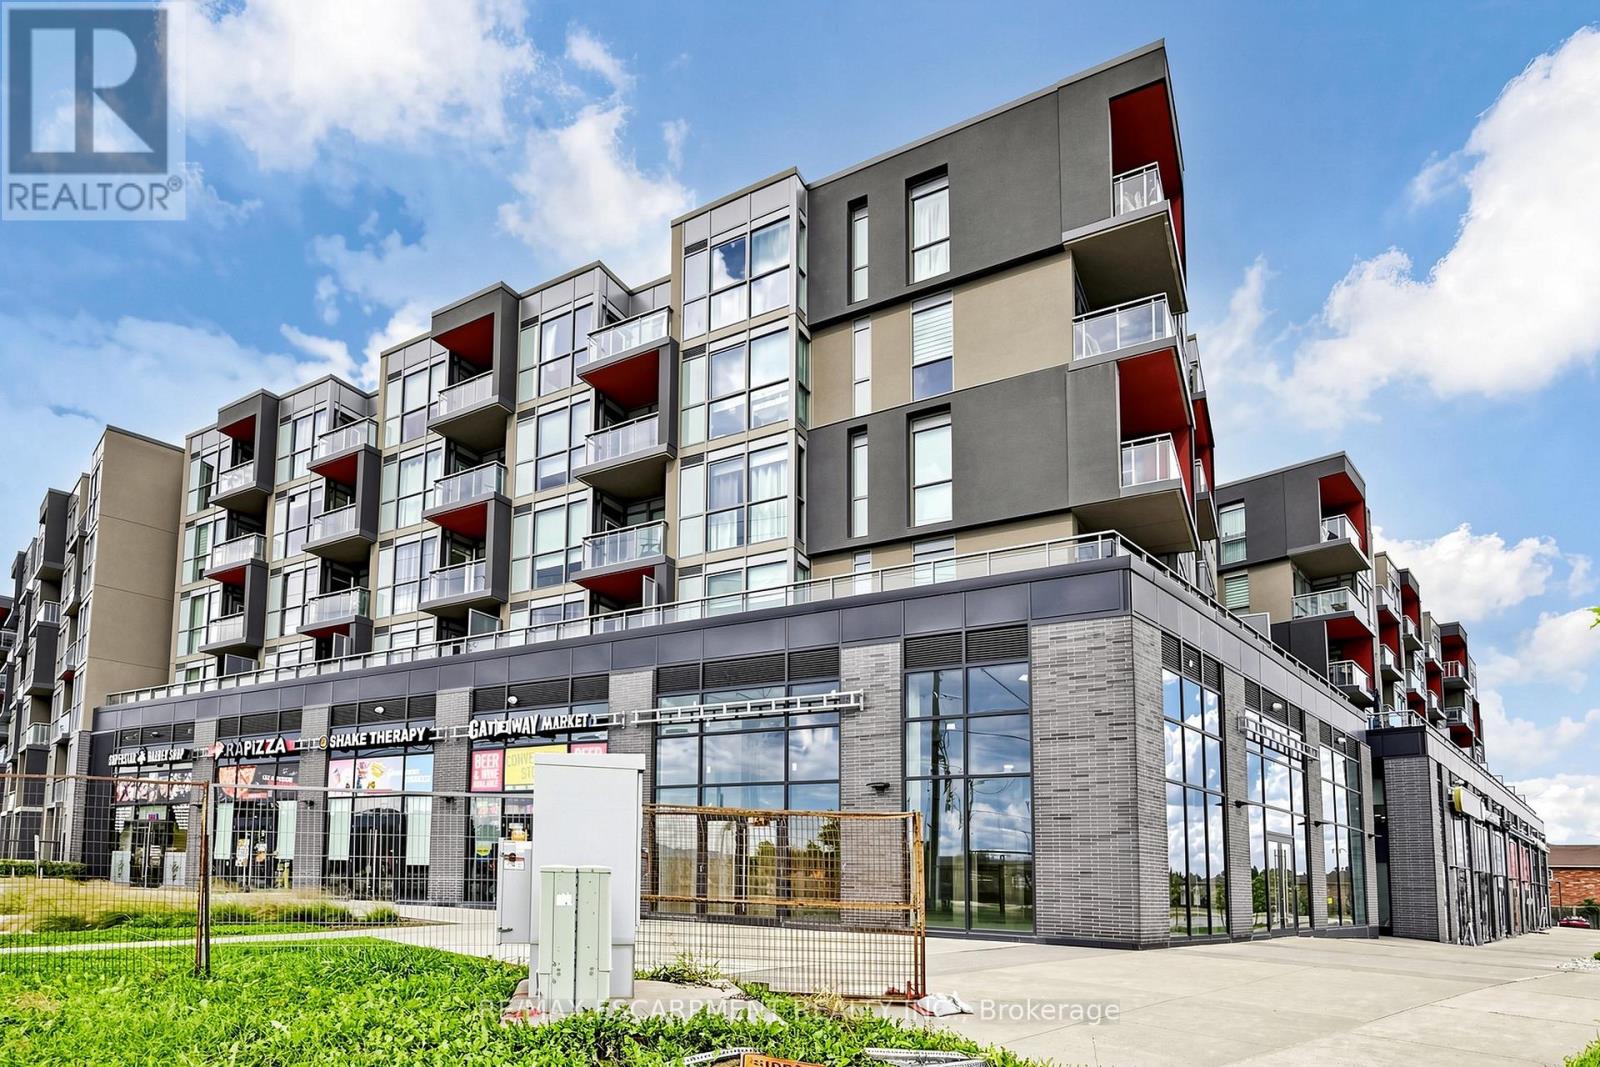
D619 - 5220 Dundas Street
Burlington, Ontario
Welcome to effortless, low-maintenance living in Burlington's highly desirable Orchard community. This well-designed condo offers a comfortable and functional layout, ideal for everyday living and entertaining. Step into a bright, open-concept space finished with durable laminate flooring and filled with natural light. The kitchen features stainless steel appliances and a functional layout, with cabinets and flooring offered as-is, providing a practical space for daily use. The living area is spacious and inviting, highlighted by floor-to-ceiling energy-efficient windows and direct access to a private west-facing balcony, perfect for morning coffee or evening downtime. The primary bedroom offers generous space with large windows, while the 4-piece main bathroom is conveniently located and well-appointed. A separate den adds flexibility, whether you need a home office, reading nook, or extra living space. Convenient in-suite laundry adds to the ease of everyday living. This unit also includes 1 underground parking space and 1 storage locker for added convenience. Residents enjoy access to a well-kept building with amenities such as a fitness centre, sauna, and hot tubs. The location is hard to beat, just steps to Bronte Creek trails and close to shopping, restaurants, transit, parks, and major highways for easy commuting. Situated near top-rated schools, this home is a great opportunity to enjoy comfort and convenience in one of Burlington's most established neighbourhoods. (id:60365)
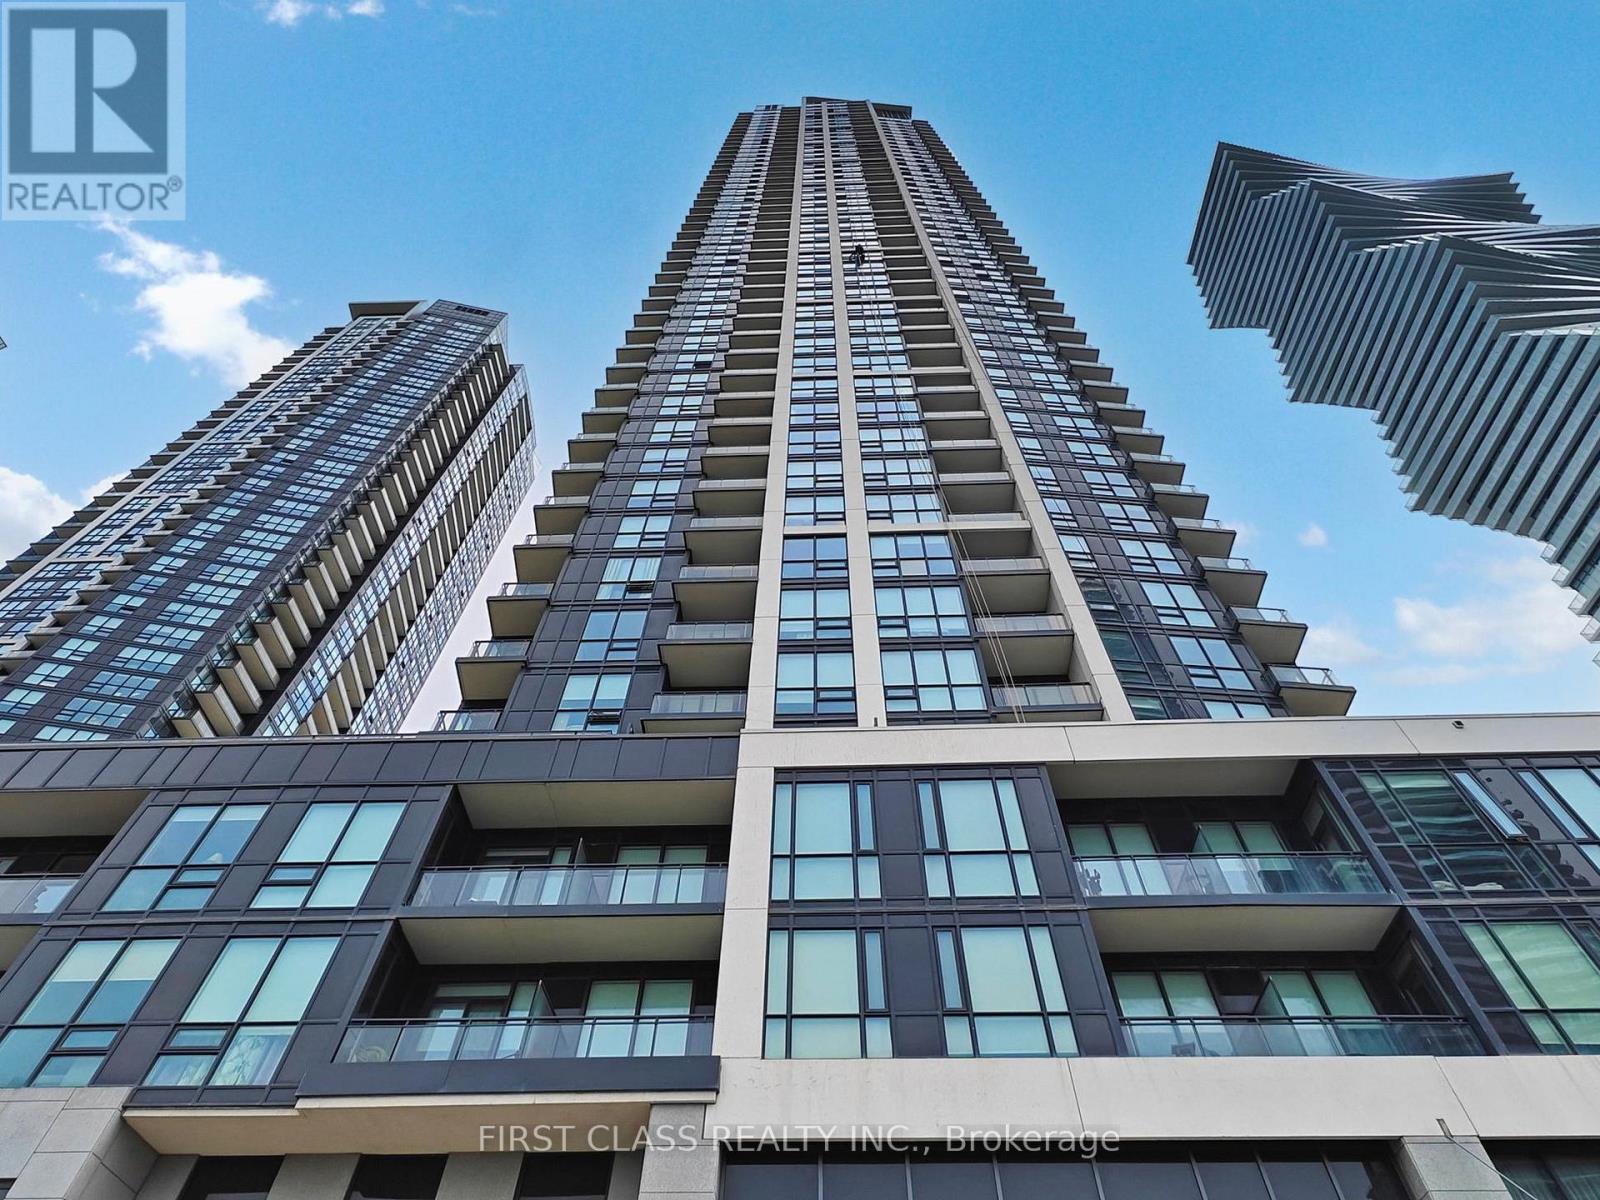
1802 - 4011 Brickstone Mews
Mississauga, Ontario
A Must See! Stunning 2-Bedroom 2-Bathroom Corner Unit With Soaring 9-Ft Ceilings And Breathtaking, Unobstructed 270 Panoramic Views Of The City Skyline And Sunsets. Hardwood Flooring In The Full Unit With Floor-to-Ceiling Windows In The Living & Dinning Rooms & Walk Out To the Balcony. The Modern Kitchen Boasts Quartz Countertops, Stainless Steel Appliances, An Island With Breakfast Bar, And Ample Cabinetry For Storage. Enjoy First-Class Building Amenities Including 24-Hour Security, Concierge Service, Pool, Gym, Media Room, And Guest Suites. Unbeatable Location, Steps To Square One, Celebration Square, Ymca, Living Arts Centre, City Hall, Central Library, Sheridan College, Schools, Restaurants, And The Upcoming Lrt. Easy Access To Hwy 403/401/Qew And Public Transit. This Is An Exceptional Opportunity For First-Time Buyers, Investors, Or Those Looking To Downsize In A Prime Location. One Parking And One Locker Included. (id:60365)
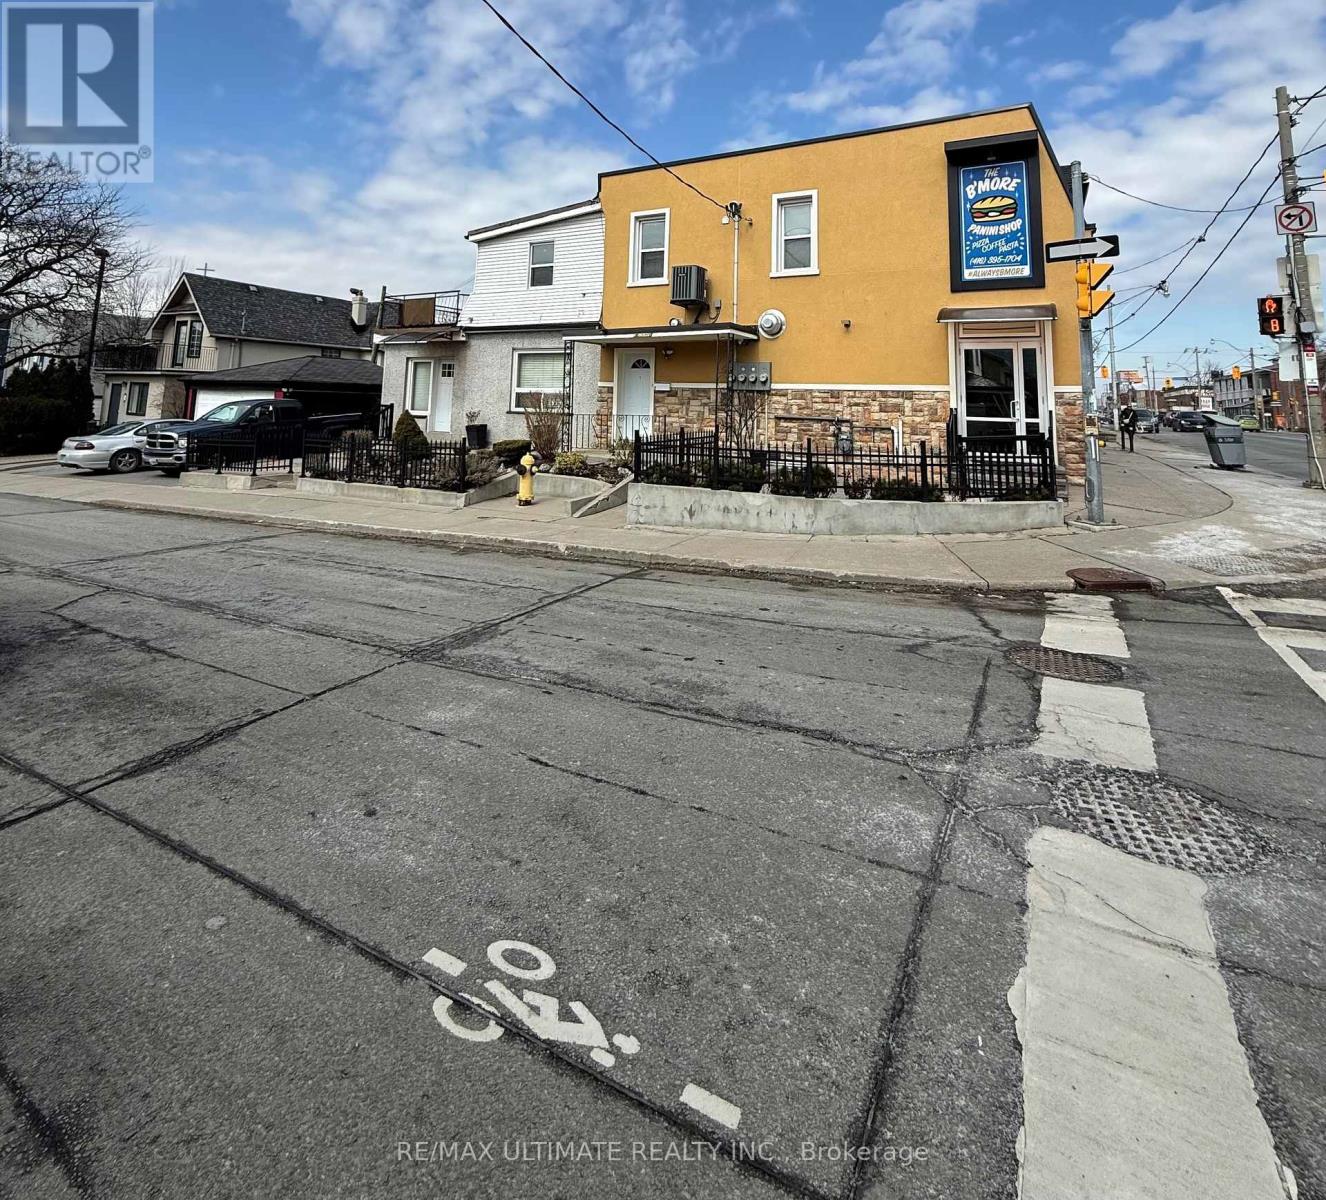
2a Auburn Avenue
Toronto, Ontario
Located in the heart of Corso Italia, just south of St. Clair Avenue West, this prime commercial space offers an exceptional opportunity to establish your business in one of Toronto's most vibrant and culturally rich communities. The space is highly versatile and well-suited for a variety of uses, including a spa, hair salon, aesthetics clinic, or professional office. 1 car parking available. It's functional layout and street-level presence provide excellent visibility and accessibility, making it ideal for both new and established businesses looking to thrive in a high-demand area. The rent includes heat, hydro, and water. The space is located at rear of building, linked to a high traffic and adjacent to a café and eatery. Corso Italia is renowned for its deep-rooted Italian heritage dating back to the mid-20th century, when it became a central hub for Italian immigrants. Today, the neighbourhood blends that historic charm with a modern, diverse energy-home to a mix of long-standing family-run businesses, trendy cafés, boutique retailers, and professional services. This strong sense of community, paired with consistent foot traffic, creates a welcoming and loyal customer base. (id:60365)
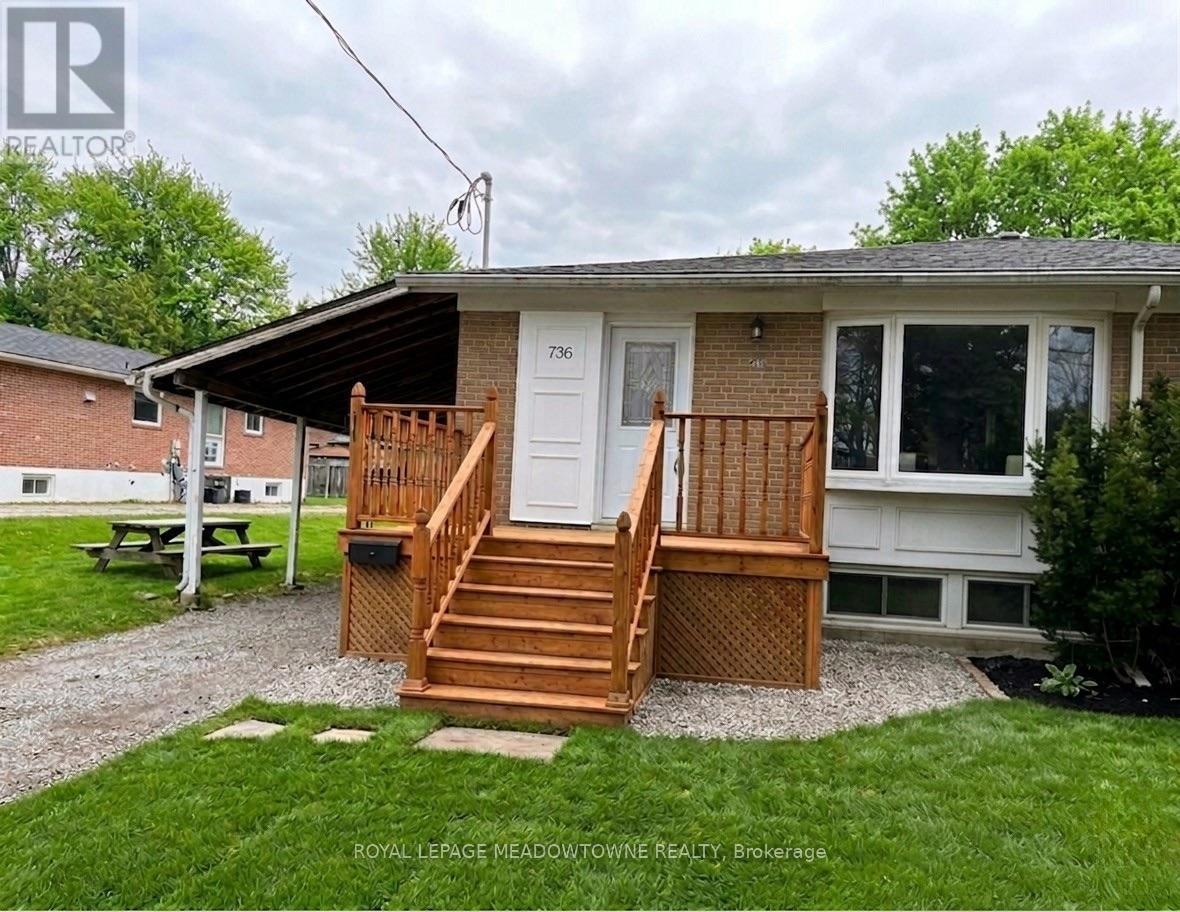
Basement B - 736 Sunnypoint Drive
Newmarket, Ontario
For Rent Bright & Cozy 1 Bedroom basement apartment! Located in the desirable Huron Heights-Leslie Valley area, this cozy home features a great window in the kitchen and dining area adding lots of natural light. Boasting a private separate entrance, sleek laminateflooring, and pot lights throughout. The beautiful bathroom offers a large glass walk-in shower and modern vanity. Shared laundry in common area. Steps to transit, schools, and parks; only 10 mins to HWY 404. (id:60365)

© 2026 Proptech Realty Inc., Brokerage.