
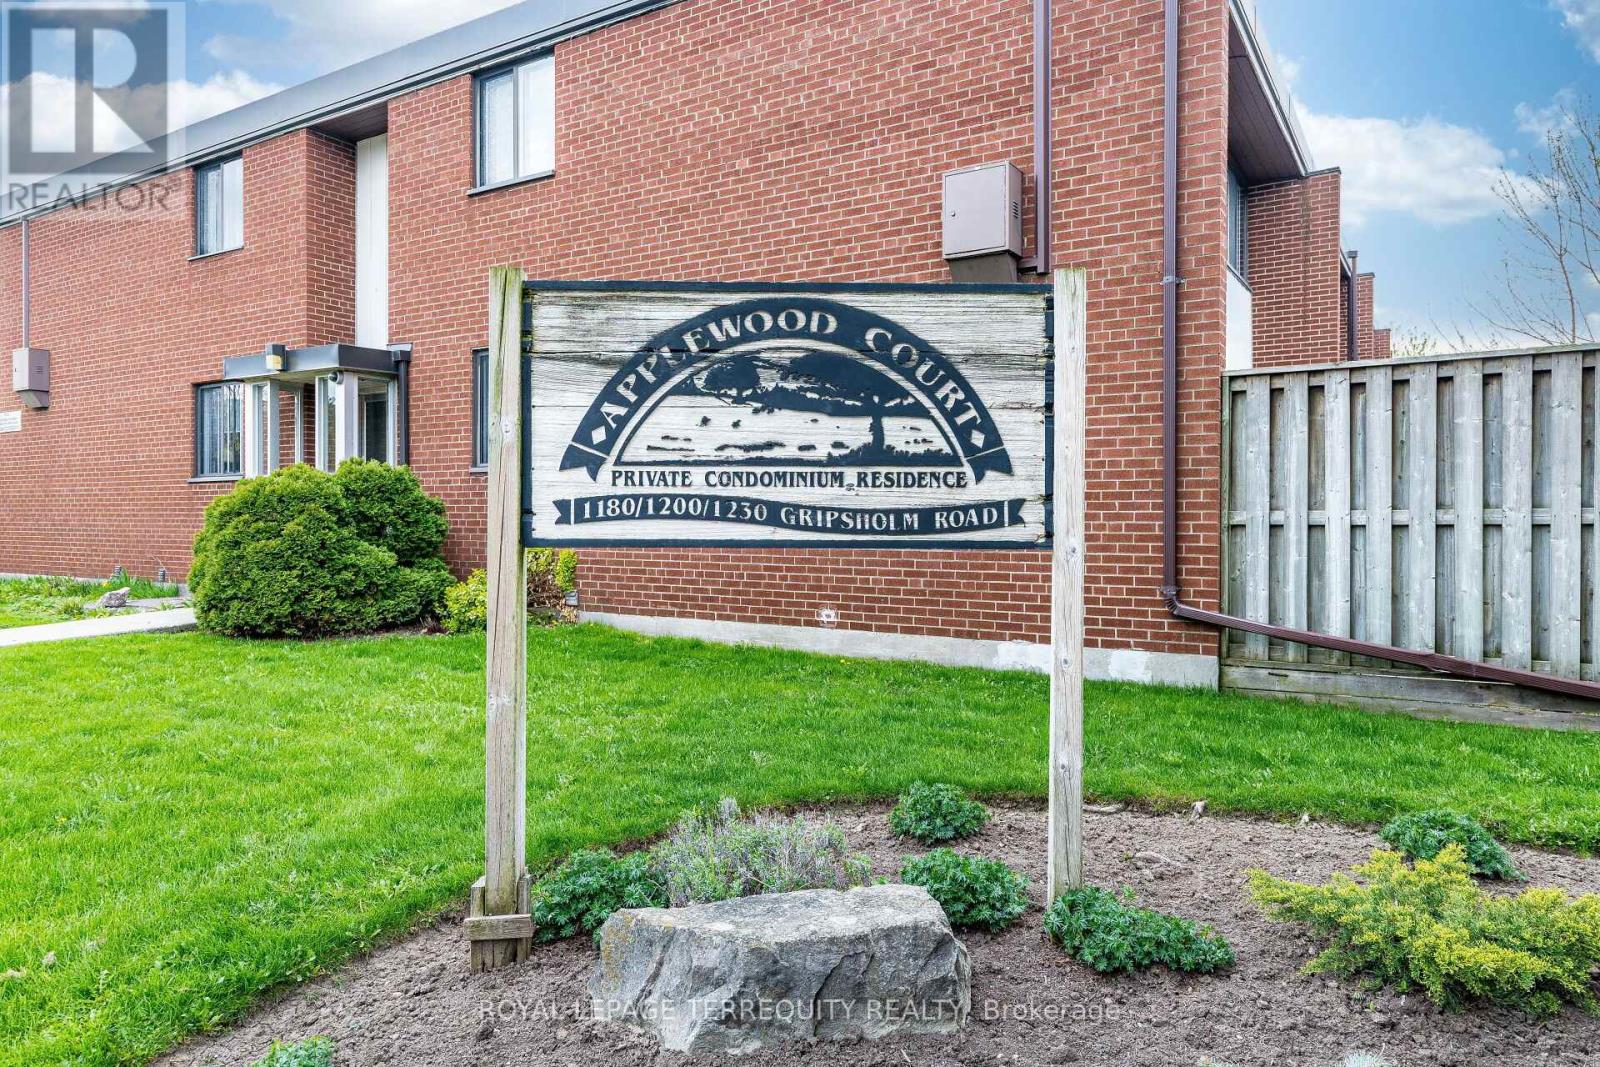
Th#15 - 1230 Gripsholm Road
Mississauga, Ontario
Welcome to Unit 15 at Applewood Court! A Beautifully Renovated 2-Storey, 2 Bedroom Townhome just inside the Mississauga/Etobicoke Border! Bright, Open-concept Living and Dining Room with Walk-out to a huge Deck (2023) in your Private Yard! Your Renovated Kitchen is a real 'Chef's Delight', with Quartz Countertops, a Gas Stove with Double Oven and lots of Counter and Cupboard Space. The Upper Level offers you Rich Hardwood floors, two generous-size Bedrooms with wall-to-wall Windows (replaced in 2017), a Spacious, Renovated 4-piece Bathroom, plus a Huge, Walk-in Storage Closet with Built-in Shelving! The Lower Level has a large 'Nook' area, great space for a Home Office, a good-size, cozy Family Room with Vinyl Laminate Floors, Windows and deep Double Closets with Built-in Shelving. There's 2-piece Bathroom plus the spacious Laundry/Furnace Room area with a new Furnace (2023) and more Built-in Shelving. There's lots of Cupboards and Storage Space. This is Beautiful Townhome is much Larger than it looks in a Great Location for Shopping, Parks, Schools & so much more! A true Hidden Gem and your Next Place to call Home! (id:60365)
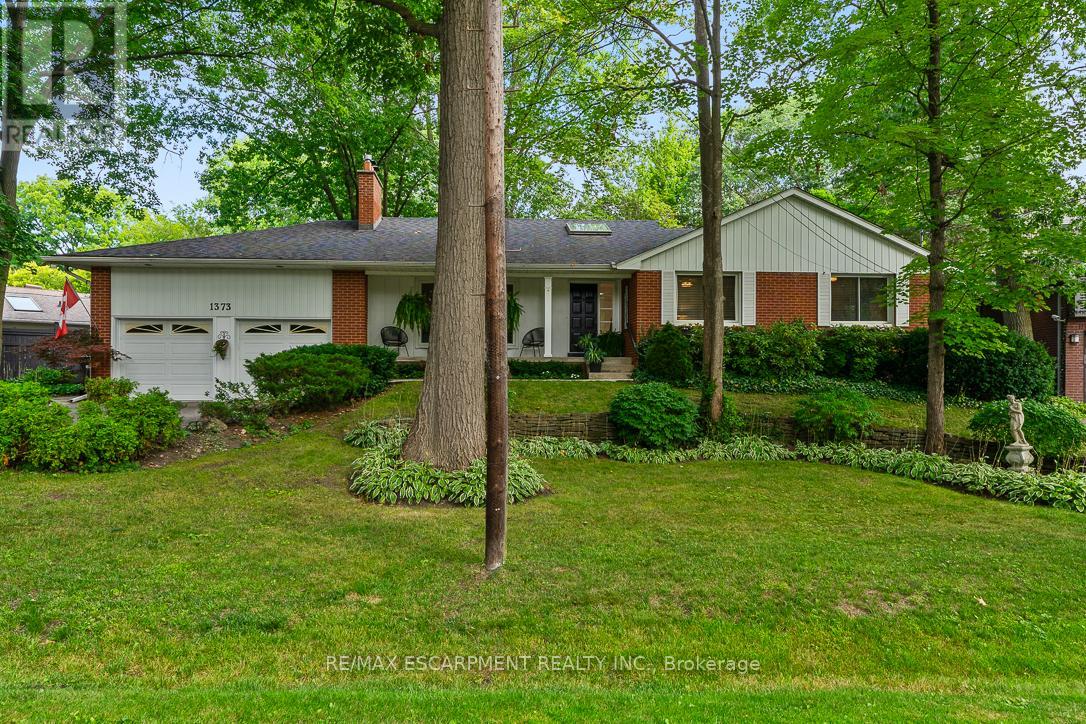
1373 Queen Victoria Avenue
Mississauga, Ontario
Step into a world of unrivalled exclusivity and charm with this rare opportunity to own a piece of paradise in the heart of prestigious Lorne Park! Tucked away on a tranquil cul-de-sac and surrounded by multi-million dollar estates, this 3+2 bedroom bungalow offers a blend of immediate comfort and limitless potential. Whether you are looking for a move-in ready home with just over 3000sqft of total living space, in an elite enclave or a visionary seeking the perfect canvas for a custom masterpiece, this property delivers. The interior boasts a versatile layout with three bathrooms and spacious living areas that invite your creative touch. The true showstopper is the backyard oasis: a sprawling, sun-drenched retreat featuring a sparkling in-ground salt water pool,2 cabanas, and mature landscaping for total privacy in the summer. It is the ultimate setting for summer entertaining or peaceful morning reflections. Location is unparalleled-steps from top-rated Lorne Park Secondary School and the scenic trails of Jack Darling Memorial Park. Enjoy the vibrant dining scenes of nearby Clarkson & Port Credit Villages, while maintaining easy access to the lakefront trails. With the Clarkson GO Station and multiple amenities just minutes away, you can enjoy a serene, upscale lifestyle without sacrificing urban convenience. Truly a gem in a gold-standard neighbourhood. (id:60365)
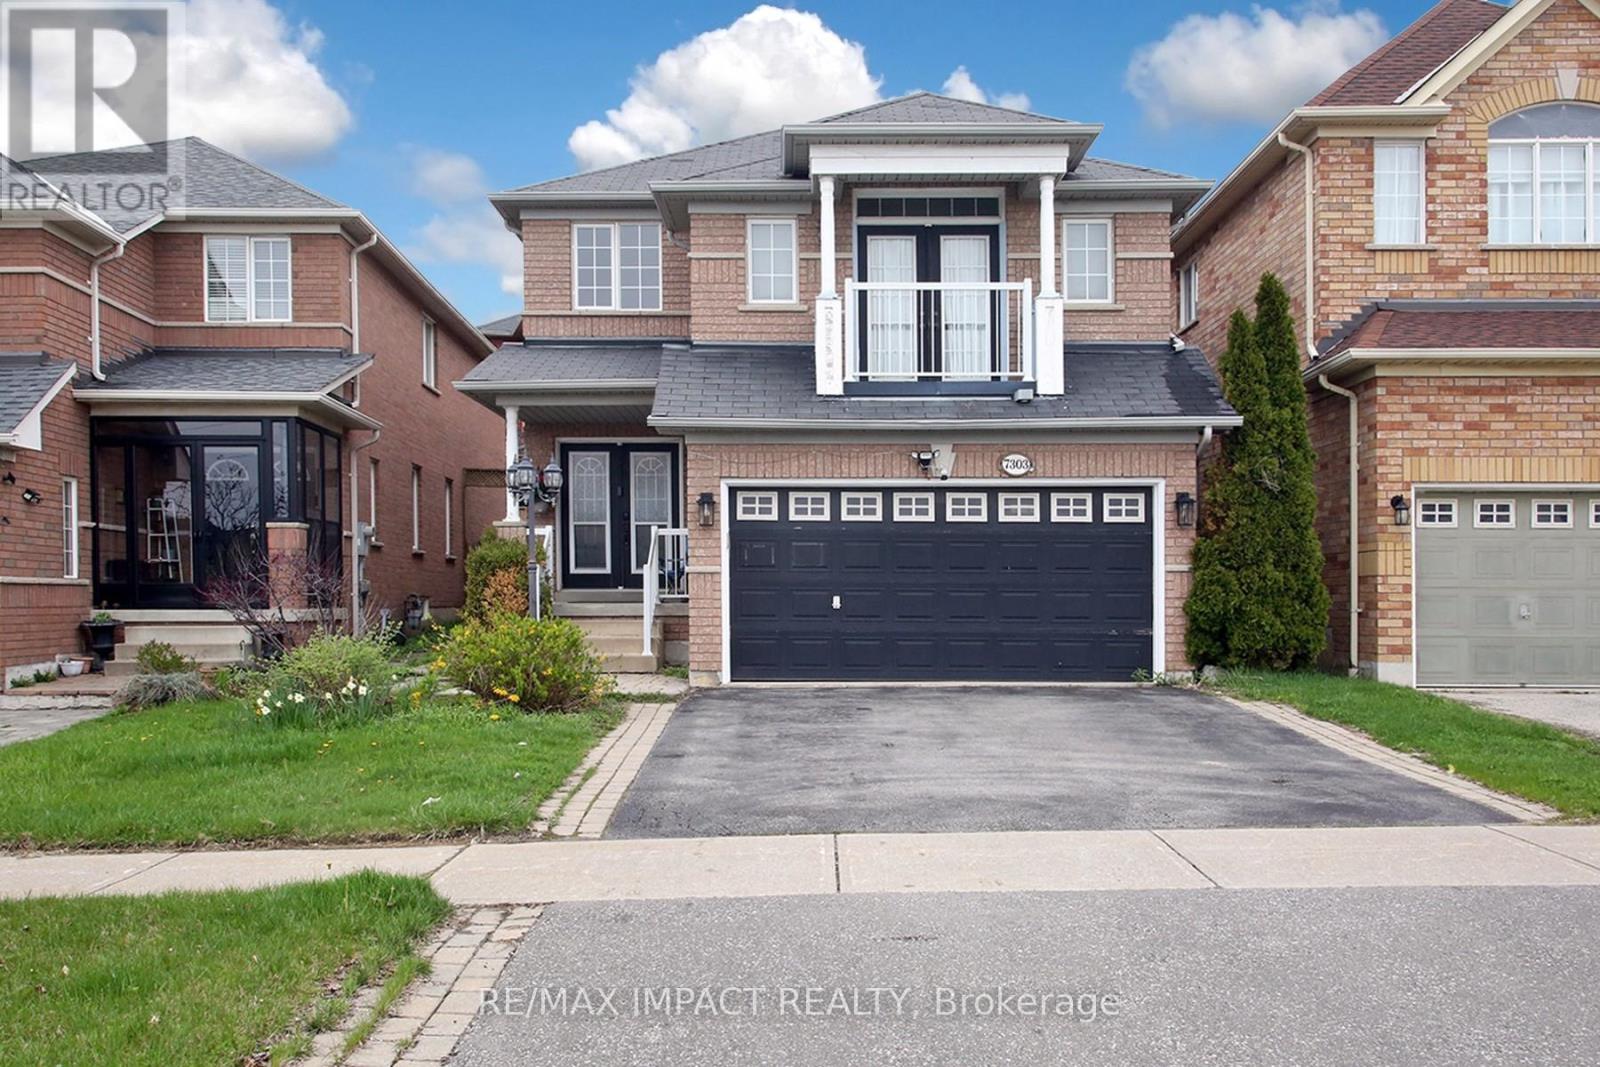
7303 Lantern Fly Hollow
Mississauga, Ontario
Step into elegance at 7303 Lantern Fly Hollow! This stunning - 2,435 sq. ft detached home in prestigious Meadowvale Village (Ontario's first Heritage District) features 4 spacious bedrooms on the second floor, including a palatial primary suite and a bright, open-to-above foyer, and oak stairs 2. The main level offers a sophisticated layout with premium finishes, perfect for modern family living. Kitchen counter updated to quartz, all 4 kitchen appliances upgraded to stainless steel, updated potlights in kitchen & dinette. INCOME POTENTIAL: includes a recently built 2-bedroom legal basement with a reliable AAA tenant already in place- the perfect mortgage helper! Located in a top-tier school zone (St.Marcellinus/Rotherglen) and just minutes away from Hwy 401/407, Heartland Town Center, and the scenic Credit Valley Conservation trails. Luxury, convenience, and smart investing all in one. (id:60365)
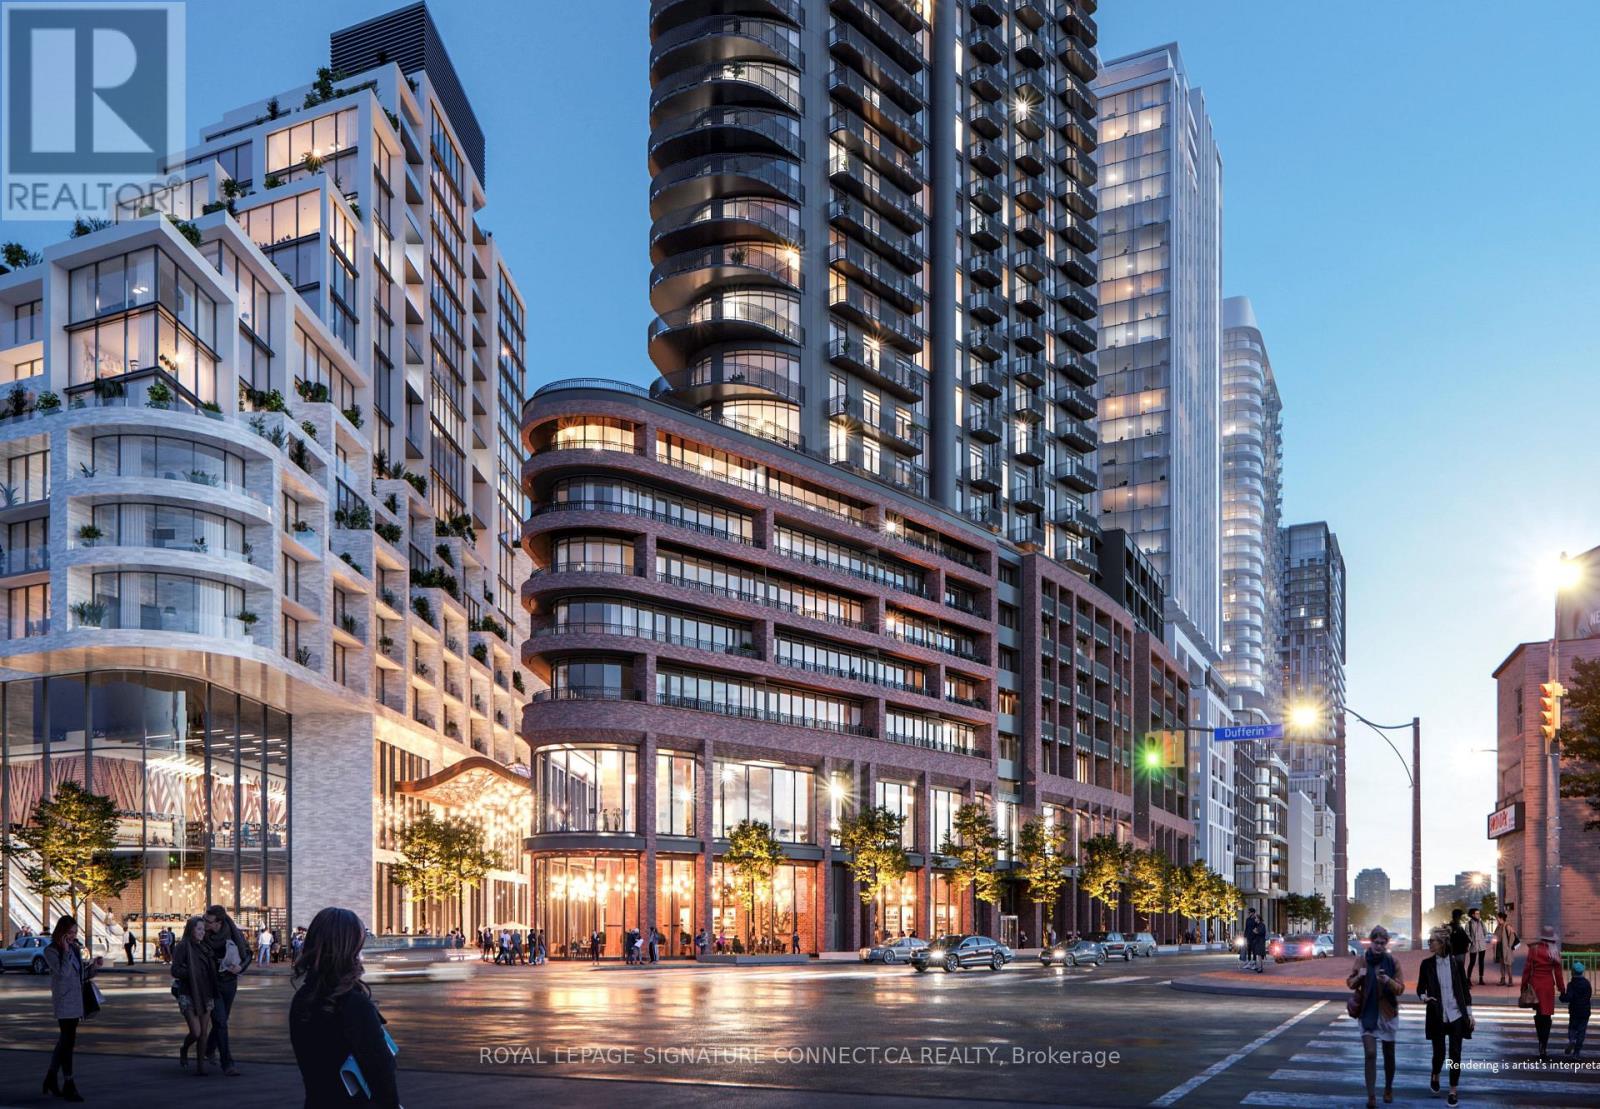
1407 - 1185 Dupont Street
Toronto, Ontario
Experience unparalleled luxury in this spectacular three-bedroom corner suite at Galleria 3, the crown jewel of the master-planned Wallace-Emerson community at 1185 Dupont Street. This architectural gem offers 994 square feet of interior space wrapped in a massive 360 square foot balcony, providing breathtaking North, East, and South panoramic views. Every bedroom is a sun-drenched sanctuary featuring floor-to-ceiling windows, while the primary retreat serves as a private oasis with a spacious walk-in closet and a spa-inspired ensuite bathroom equipped with a double vanity. The modern open-concept living area is perfectly complemented by premium finishes and the convenience of high-speed internet, one dedicated parking spot, and a storage locker all included in the lease. Residents enjoy world-class amenities spanning two levels, including a 24-hour concierge, a state-of-the-art wellness hub with fitness, yoga, and spin studios, and an 11th-floor social floor featuring an outdoor swimming pool, cabanas, and a rooftop terrace with BBQ areas. ldeally located steps from the new eight-acre community park, the flagship Wallace-Emerson Community Centre, and easy transit access via the Bloor-Danforth subway and UP Express, this residence offers an elite urban lifestyle in Toronto's most transformative neighborhood. 1 Parking & Locker Unit included in rent. (id:60365)
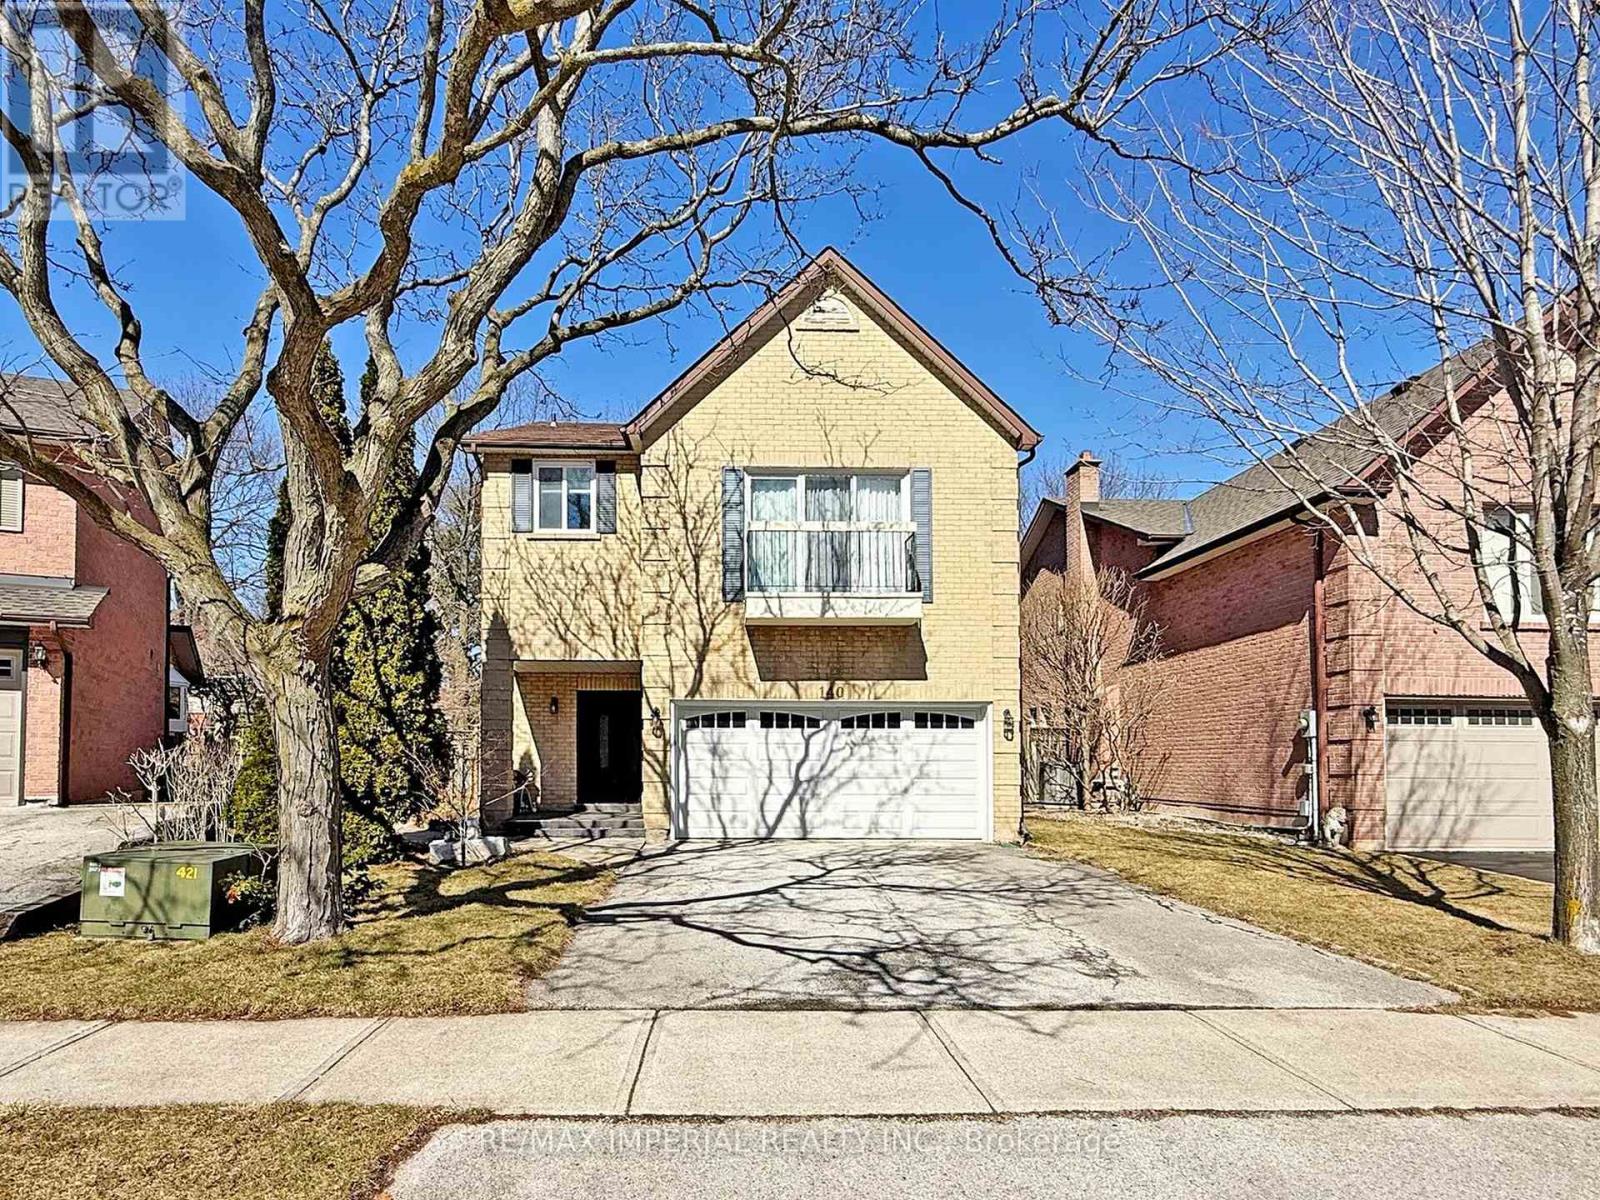
140 Romain Crescent
Oakville, Ontario
This Immaculate 3+1 Bdrs Backsplit 5, Double Garage Detached House Has A Great Pie Shape Lot On A Quiet Crescent With Similar Million Dollar Homes Located In The Prestigious College Park Neighborhood. This Home Boasts Living Space On 5 Levels With 2 Separate Walkouts From The Family Room And Kitchen. Complete & Delicate Renovation Done Since 2018, Including Roof, Insulation , Smart Control Garage Door, Front Door With Pass Code, Triple -pane Windows, Hardwood Flooring All Through. Professionally Landscaping And Deck In 2022. AC, Furnace & Hot Water Tank In 2025. Functional Layout & Minimum Staircase Transitions Provide Clear Family Spaces With Comfort & Convenience. The Massive Living Room With Soaring Ceilings Overlooking The Yard ! The Renovated And Meticulously Maintained Kitchen Includes Granite Counter Top, Backsplash, S/S Appliances, Ample Cabinet Space & A Breakfast Area Overlooking The Deck And The Green Yard. The Primary Bedroom Features A W/I Closet & 5-Piece Ensuite. Two Other Bedrooms Shared A 4-Piece Ensuite. Basement Currently As Entertaining Reading Area Can Be Used The 4th Bedroom With 4- Piece Ensuite. Spacious Laundry With A Secret Storage Waiting For You. Outdoor Space Is Pool Sized And Flowery. Various Flowers On Each Corner In Different Months In Summer Time. Enjoy This Piece Of Gem Minutes From Top- Rated School, Oakville Go, 403, And Vibrate Downtown Oakville. (id:60365)
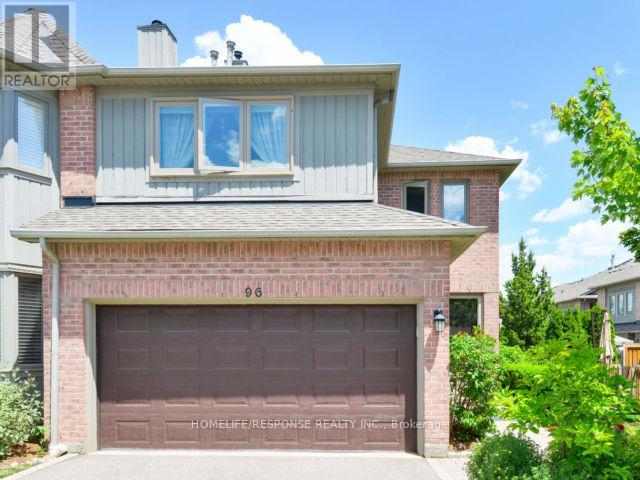
96 - 5480 Glen Erin Drive
Mississauga, Ontario
Spectacular Executive End Unit Townhouse in the Exclusive "Enclave on the Park" Complex in Central Erin Mills. Elegant Open Concept Living Area with Cozy Gas Fireplace and Dining Room with Walkout to Backyard Deck. This Bright Skylight Home Features Gleaming Hardwood Floors, Crown Molding Throughout, Wood Staircase, Stunning Kitchen with Pantry, Granite Counter Top, Marble Backsplash, and Porcelain Floors. Spacious Bedrooms with the Primary Bedroom Featuring a 5 Pc Ensuite and Walk-in Closet. Basement is Fully Finished with Large Recreation Room and 4 Pc Bathroom. Newer Garage Door& Storm Doors, Deck, Windows. New Lennox Heater and Air Conditioner with Warranty. 2 Laundries: One on the Second Floor and One in the Basement. The Enclave is a Well-Established, Tight-Knit Community Close to Sugar Maple Woods with Peaceful Walking Trails. Low Maintenance, Snow Removal/Salting, Including Stairs, Landscaping and Lawn Mowing. Club House/Party Room, Salt Water Heated Pool and Multiple Visitor Parking. Minutes to Streetsville Go Train, Erin Mills Town Centre Mall, Restaurants, Groceries, Banks, Community Centre and Excellent Schools (John Fraser and Gonzaga), Credit Valley Hospital, Hwy 403/401/407. Live in a Peaceful Pocket where Community Charm Meets Nature's Embrace. Ideal for Those Seeking Balance, Convenience, and Touch of Woodland Serenity. (id:60365)
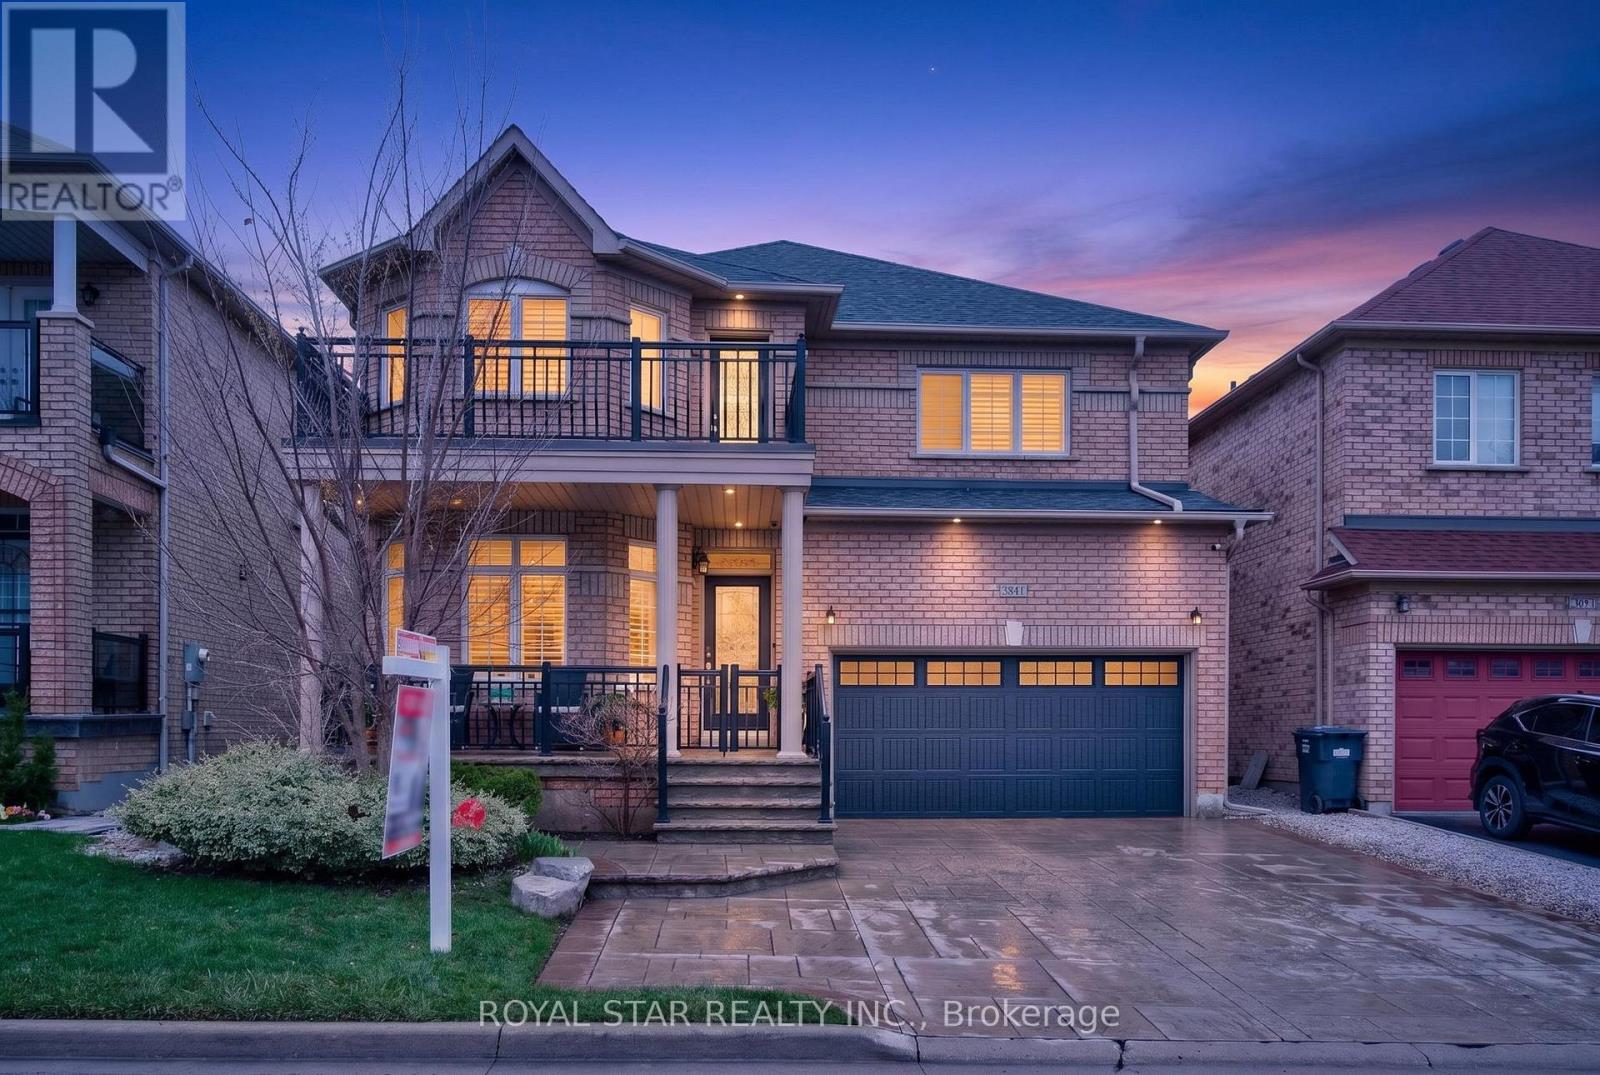
3841 Edgecliffe Run
Mississauga, Ontario
Welcome To This Stunning Fully Upgraded Detached Home In The Heart Of Churchill Meadows, Mississauga. With Approximately 3500 SqFt Of Total Living Space, This Home Offers Luxury, Comfort, And Modern Design From top To Bottom. As You Step Inside You're Greeted By A Bright Open Concept Main Floor With 9 Foot Ceilings, Crown Mouldings, Broad Baseboards With Marble Isle Flooring, Hardwood Flooring And Pot Lights Throughout. The Spacious Living And Dining Area Is Perfect For Entertaining, While The Family Room Offers A Warm And Inviting Space For Everyday Living. Main Floor And Basement Has Built In BOSE Surround Sound System. The Upgraded Kitchen Features, Granite Countertops, A Stylish Backspalsh, New Stainless Steel Appliances, A Large Island, And Plenty Of Cabinet Space - Ideal For The Home Chef. The Main Floor Also Includes A Beautifully Upgraded Powder Room, And A Spacious Laundry Room With Marble Flooring, Custom Cabinetry, And A Built-In Marble Ironing Table. Upstairs, You'll Find Four Generous Bedrooms, Each With Custom-Designed Closets. The Primary Suite Features A Luxurious Custom Walk-In Closet And A Fully Upgraded Ensuite with Marble Flooring And A Standing Shower. All Bathrooms On This Level Are Finished With Premium Marble And Modern Fixtures. The Fully Finished Basement Offers A Large Recreation Room With Pot Lights, A Spacious Bedroom, A Wet Bar With A 2 Door Fridge, A Compact Kitchen, And A full 3-Piece Bathroom. Perfect For Guests, Extended Family, Or Entertaining. Step Outside To A Beautifully Landscaped Front And Backyard Featuring Patterened Concrete, A 10x8 Shed, Cast Iron Posts And Railings, And Plenty Of Space For BBQs And Gatherings. The Home Also Includes GEMSTONE Exterior Lighting And Parking For Up To 6 Cars. Close To All Amenities Like Transit, Hospital & Schools. This is A Rare Opportunity to Own A Fully Upgraded, Move In Ready Home In One Of Mississauga's Most Disirable Communities. Welcome To Your Next Chapter In Churchill Meadows. (id:60365)
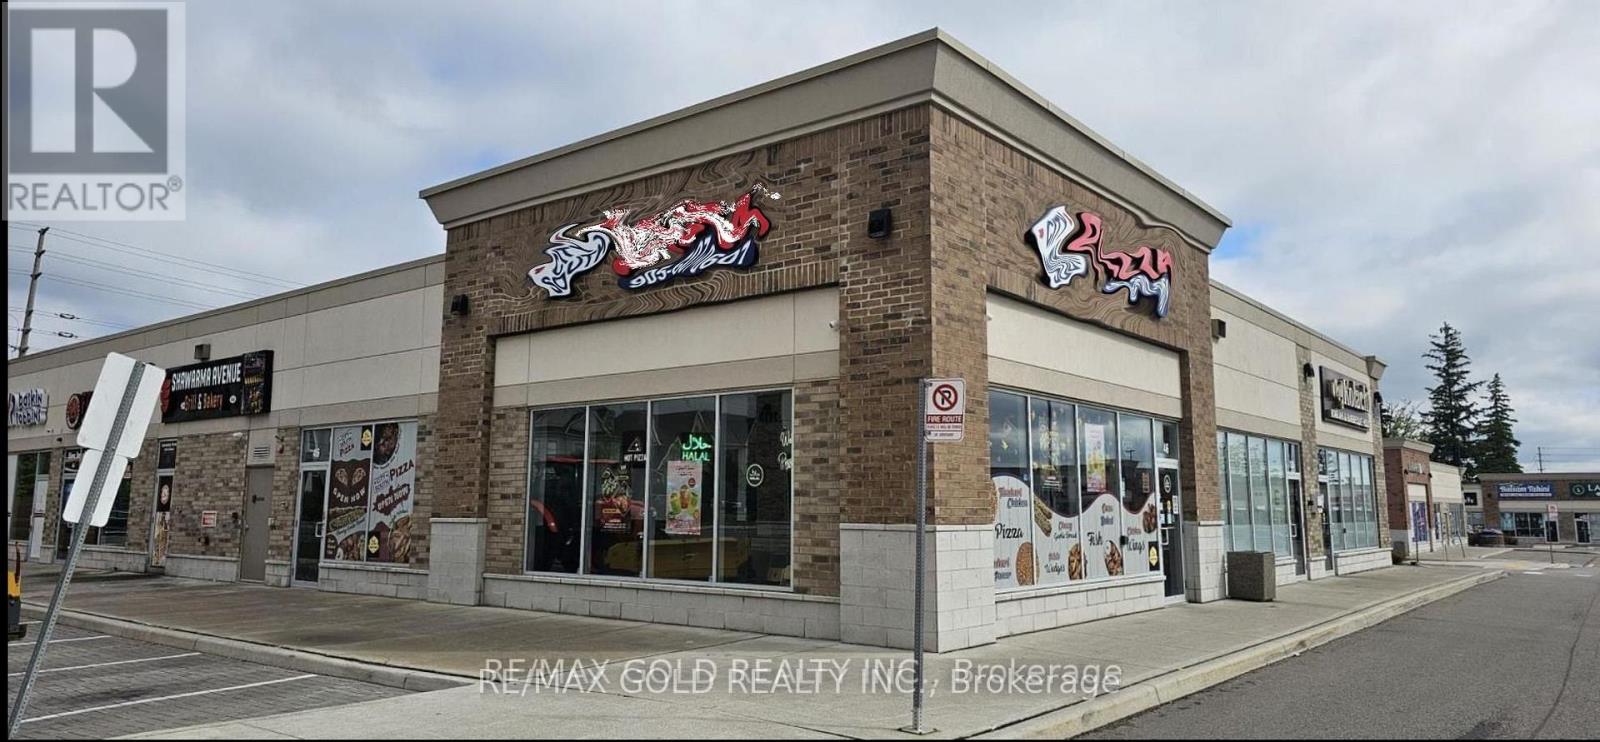
3900 Eglington Avenue W
Mississauga, Ontario
Prime Corner Unit! SUITABLE FOR CONVERSION TO OTHER RESTAURANT OR BUSINESS CONCEPTS! Turnkey Operation! Be Your Own Boss, Excellent Opportunity To Own A Well-Established Pizza Franchise ** Located In A Very Busy Ridgeway Plaza and Most Prestige Area Of Mississauga, Surrounded By High Density Residential , Schools, and High-Traffic Businesses, Including Major retailers, Grocery Store, Churches and Place Of Worship, Very Low Royalty Fee and Monthly Rent. This Thriving Operation Offers Strong Weekly Sales and Excellent Growth potential. Seller Will Assist With Training, The Unit Suitable for conversion to other restaurant or business concepts., Please Be Discreet and Do Not Disturb or Talk To The Owner or Their Employees. (id:60365)
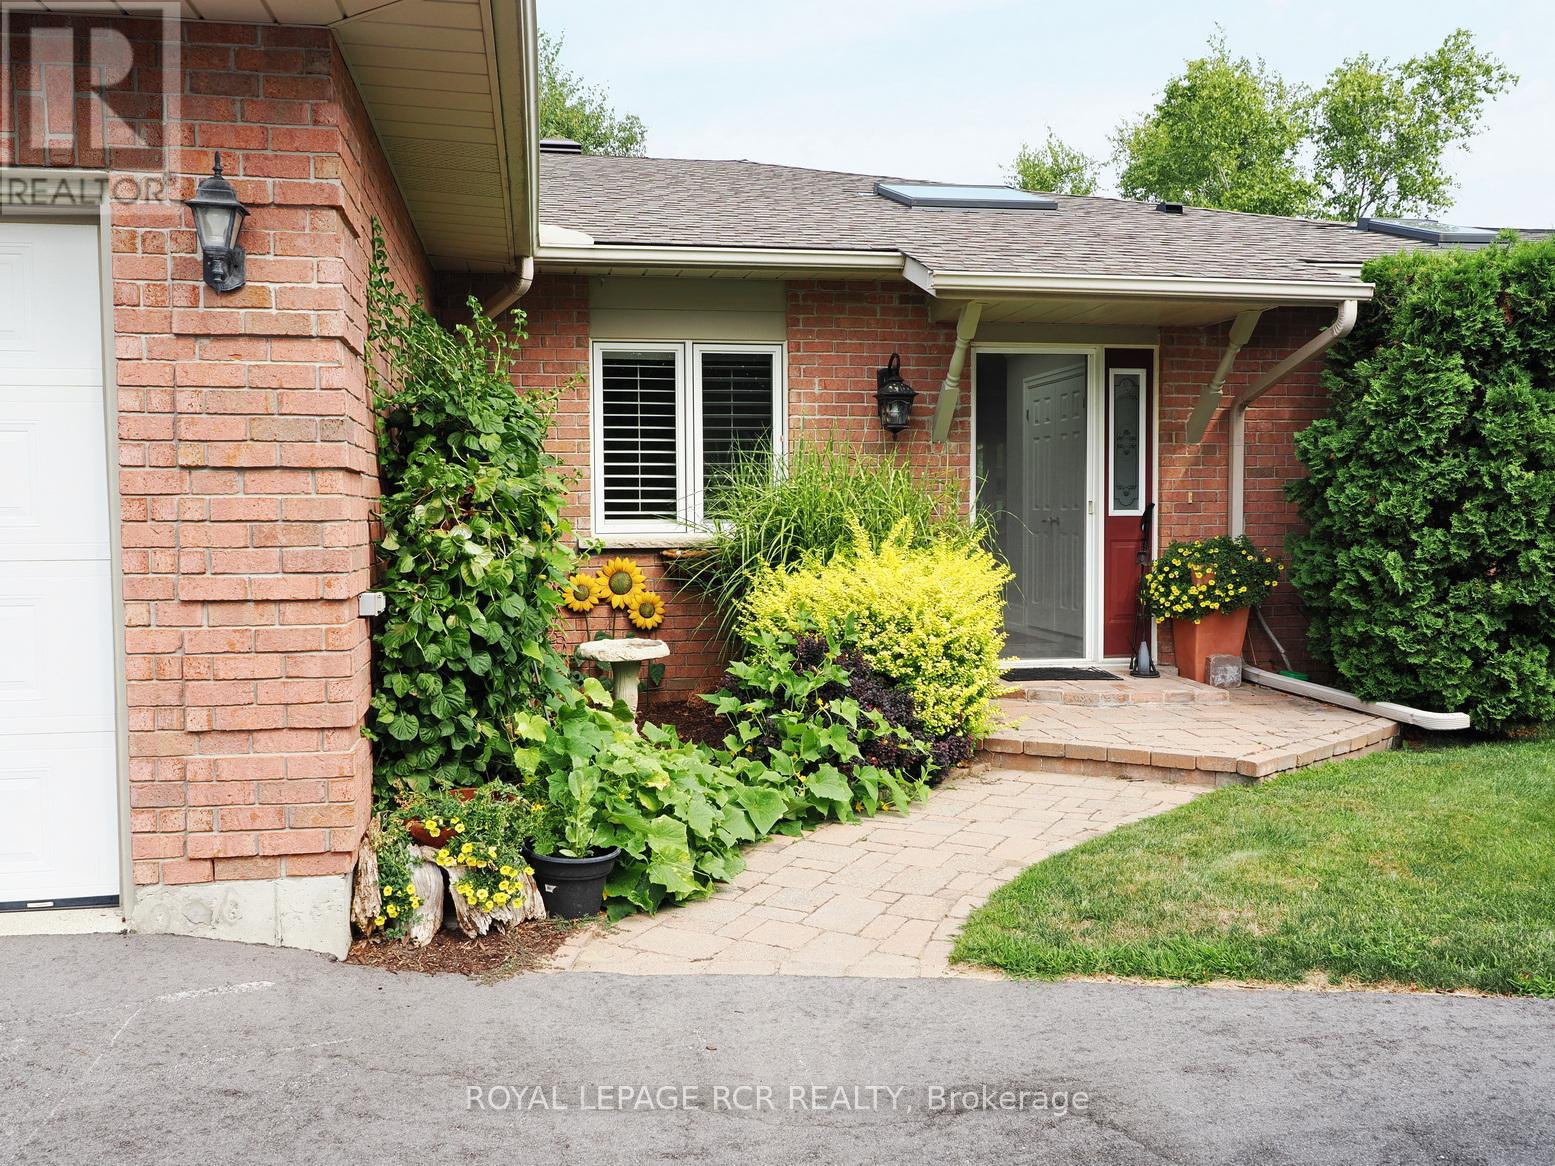
2-28 Reddington Drive
Caledon, Ontario
This special Legacy Pines home has many noteworthy features, including its location backing onto the first hole of one of Caledon's prime nine hole golf courses (where shared ownership is available to local residents). Beyond the golf course is nature at its finest, with humdreds of acres of Conservation trails, teeming with wildlife. With no visible neighbours from the private sunroom addition, this true bungalow with its pleasing,functional layoiut boasts unique flooring throughout created from reconditioned rock elm. The main living space is 1540 square feet, the sunroom addition 240 square feet and the finished lower level is 600 square feet, giving over 2300 square feet of finished space. (Because it's empty, some photos have been virtually staged). (id:60365)
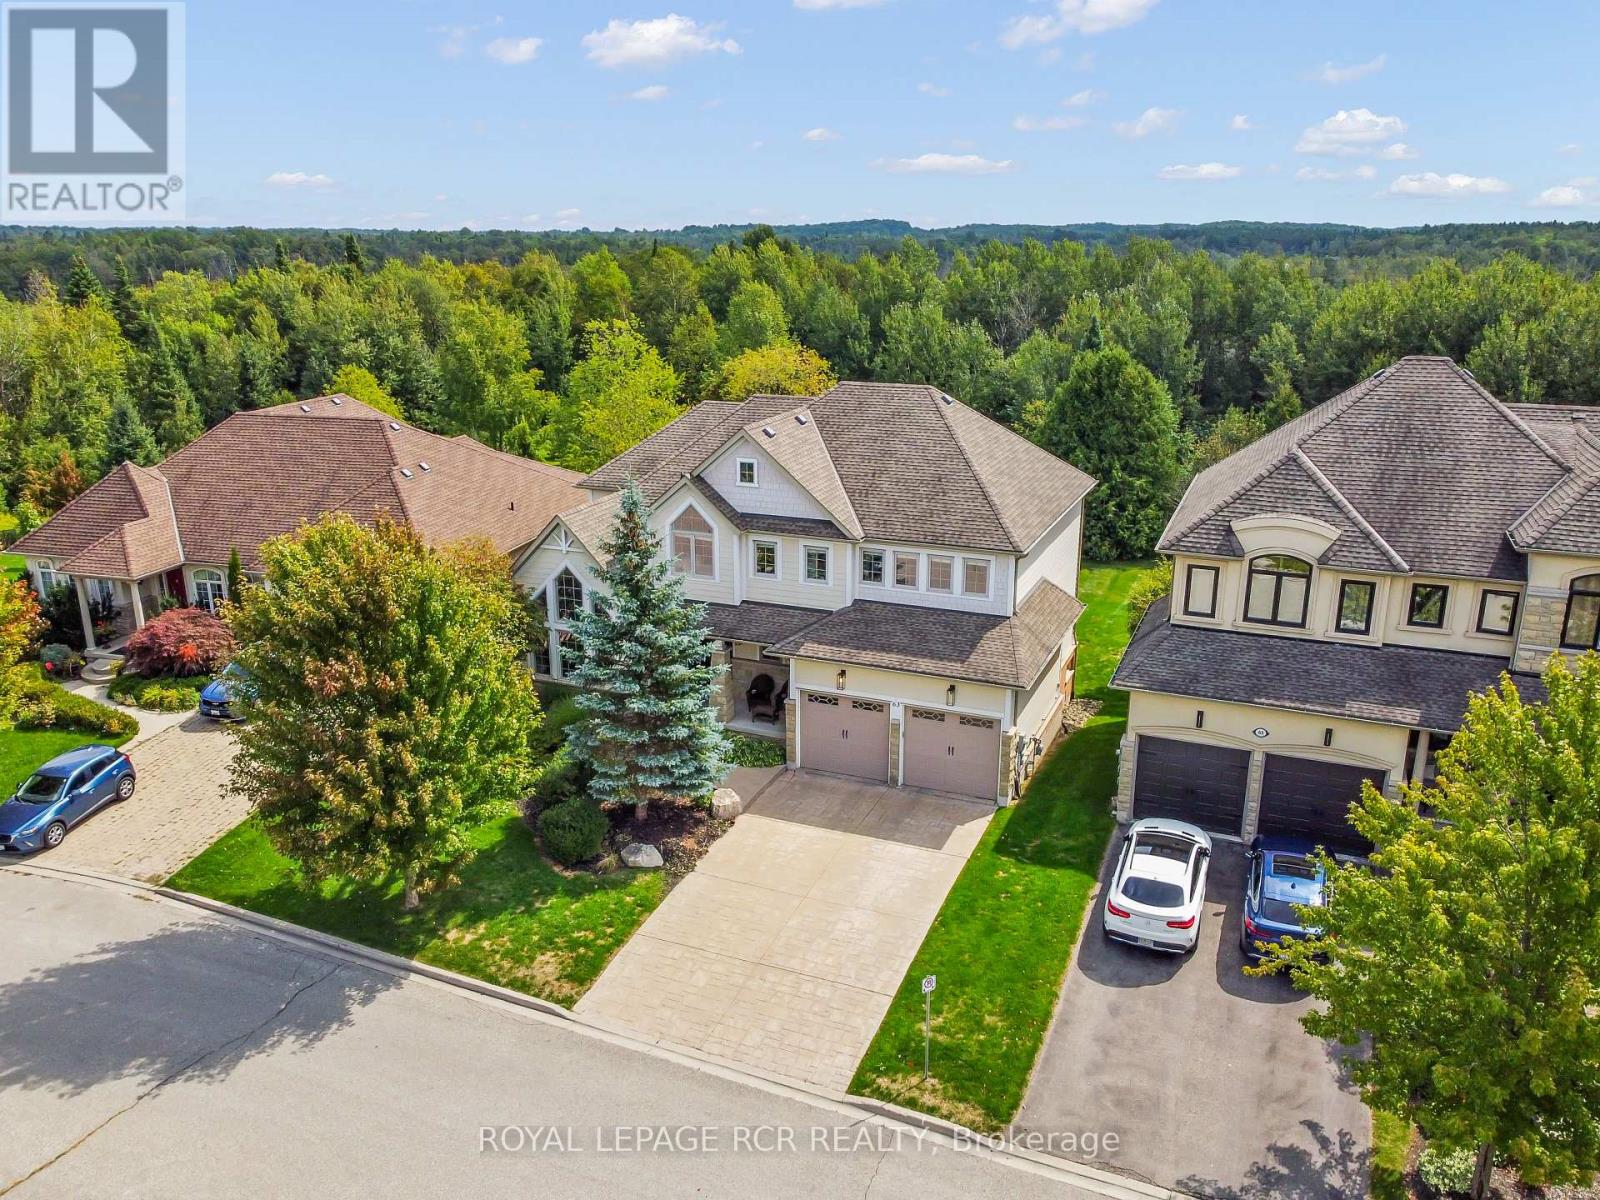
63 Young Court
Orangeville, Ontario
Tucked away within the quiet cul-de-sac of Credit Springs Estates, this Berkshire-built residence offers refined living on a mature lot backing onto conservation with a sun-drenched south-facing backyard. Inside the home, elevated design offers a vaulted main- floor office creating the perfect work-from-home retreat. At the same time, the living room, centred around a gas fireplace, flows seamlessly into the formal dining room overlooking the grounds. The beautifully updated eat-in kitchen is both stylish and functional, with a large island, stainless steel appliances, and a walkout to the raised deck accented with sleek glass railings before opening to the family room. Upstairs, the spacious primary suite overlooking the backyard is bathed in natural light and features a walk-in closet and a spectacularly updated five-piece ensuite with a freestanding tub, glass shower and double vanity. The second bedroom enjoys its own four-piece ensuite and walk-in closet, while bedrooms three and four share a convenient Jack & Jill bath with double vanity and shower. A large unspoiled walkout basement invites endless possibilities for additional living space, while the main floor is finished with a mud/laundry room with garage access, ensuring everyday convenience. Just minutes to shopping, restaurants, and schools in Orangeville's west end, with a playground right on the street. All this, less than an hour from Toronto. (id:60365)
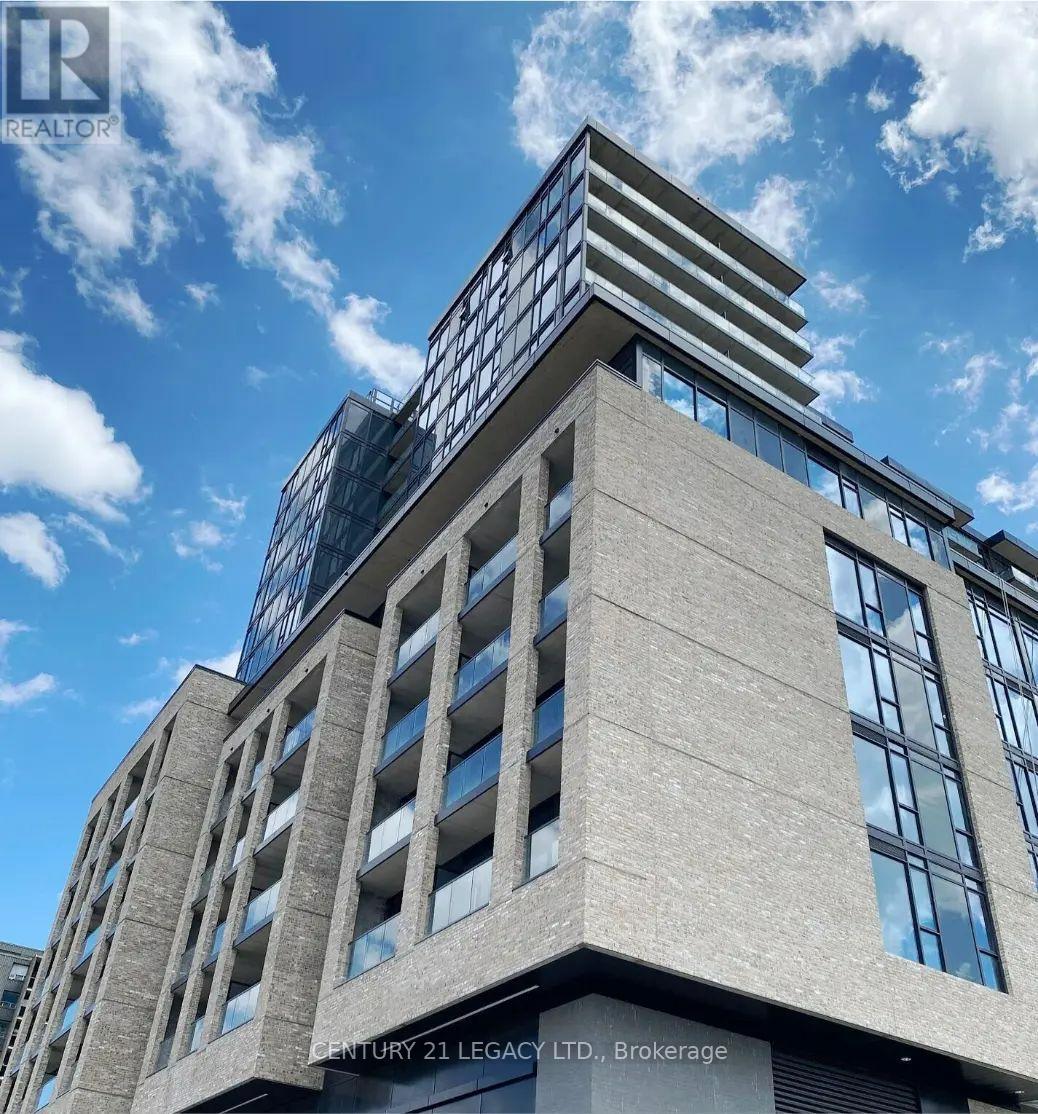
821 - 86 Dundas Street E
Mississauga, Ontario
Stunning 1 Bedroom + Den, 1 Bath suite in the Artform High-Rise by Emblem Developments, located in desirable Cooksville. Bright, open-concept living and dining area with walk-out to a spacious balcony. Modern kitchen with stainless steel appliances and ample cabinetry/counter space. Generous bedroom, great-sized den, ensuite laundry, and floor-to-ceiling windows for abundant natural light. Exceptional amenities include 24/7 concierge, gym, co-working/library space, party room, and outdoor terrace with BBQ area. Prime location close to schools, parks, transit, hospitals, Square One, and quick access to QEW & 403. (id:60365)
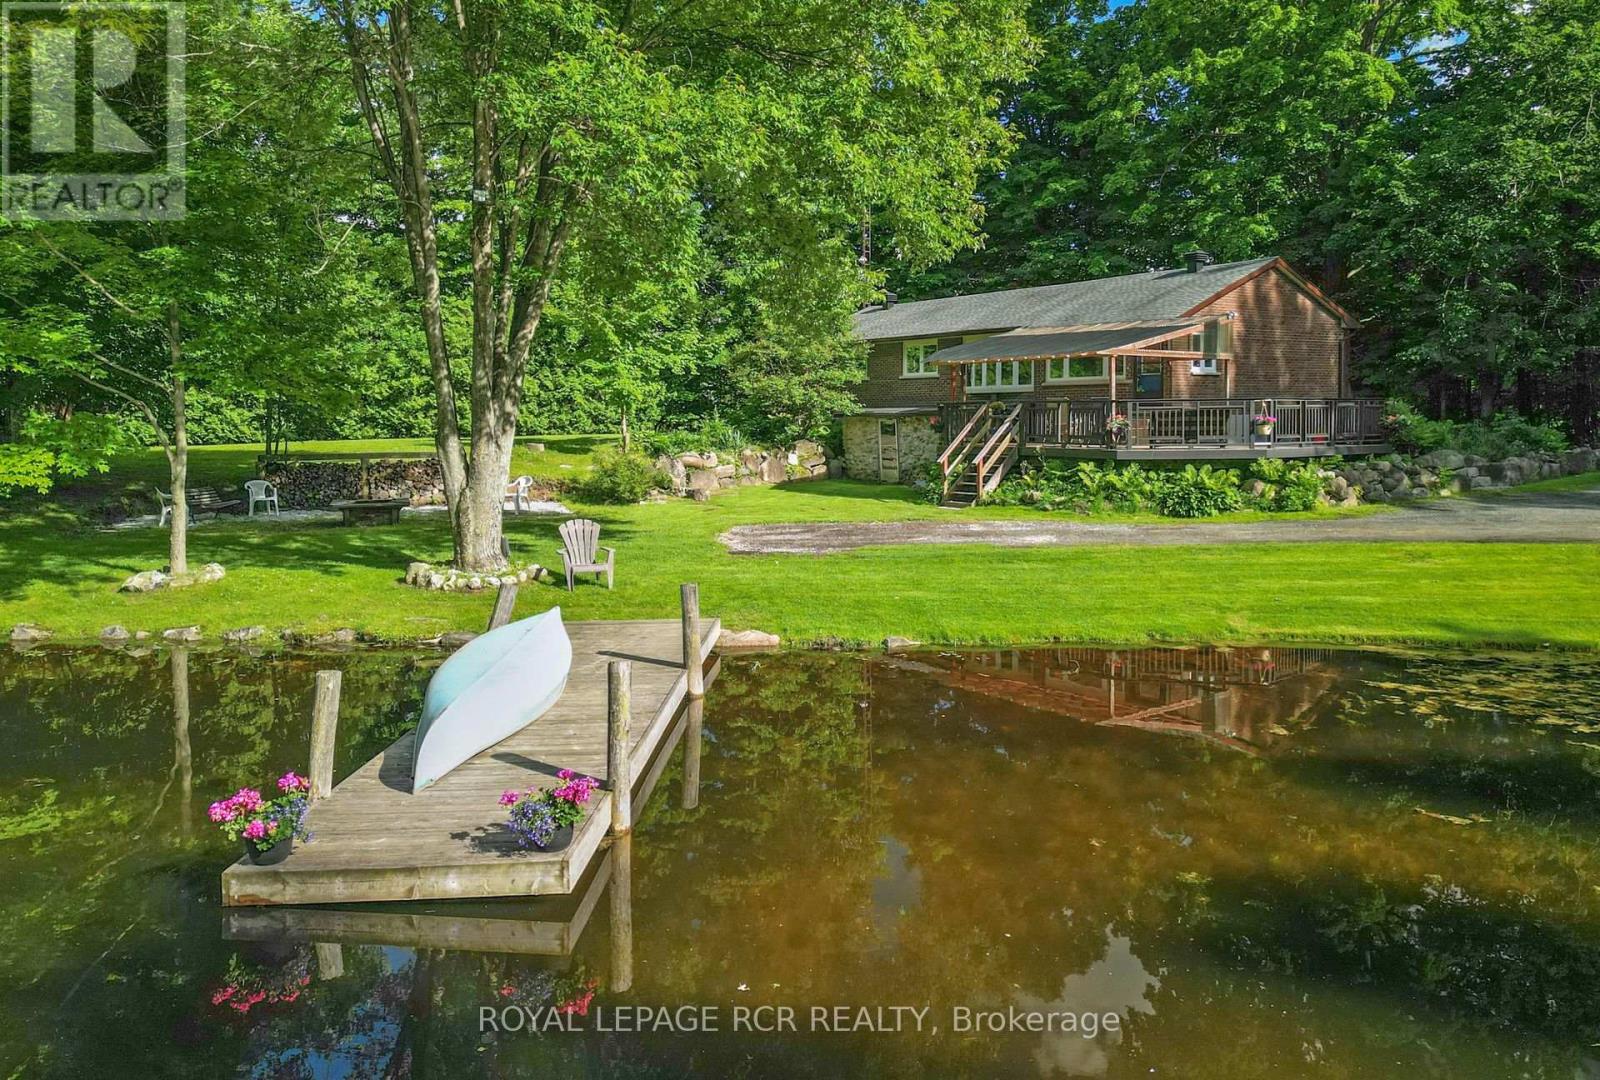
14007 Fifth Line
Halton Hills, Ontario
Welcome to your dream home and retreat! This charming 3+1 bedroom, 2-bathroom bungalow sits on a sprawling 2.9-acre lot, offering unparalleled privacy and tranquility amidst a heavily treed landscape. Forget the need for a separate cottage, this home provides the perfect getaway with its serene views overlooking a large pond and a beautiful large deck for gathering, entertaining, or simply taking in the views. Inside, you'll find a cozy and inviting atmosphere, perfect for family living or entertaining guests. The main floor features a mudroom combined with a laundry area for added convenience. The finished lower level boasts a large rec room, an additional bedroom, and a walkout to the backyard, providing ample space for relaxation and activities. The spacious detached double car garage provides ample storage and workspace. Located on a paved road, this home offers the perfect balance of seclusion and convenience, with shopping and amenities just a short drive away. Don't miss the chance to own this slice of paradise! Approximately 10 minutes to Acton and the Go station, 15 minutes to to Georgetown and 25 minutes to Milton (id:60365)

© 2026 Proptech Realty Inc., Brokerage.