
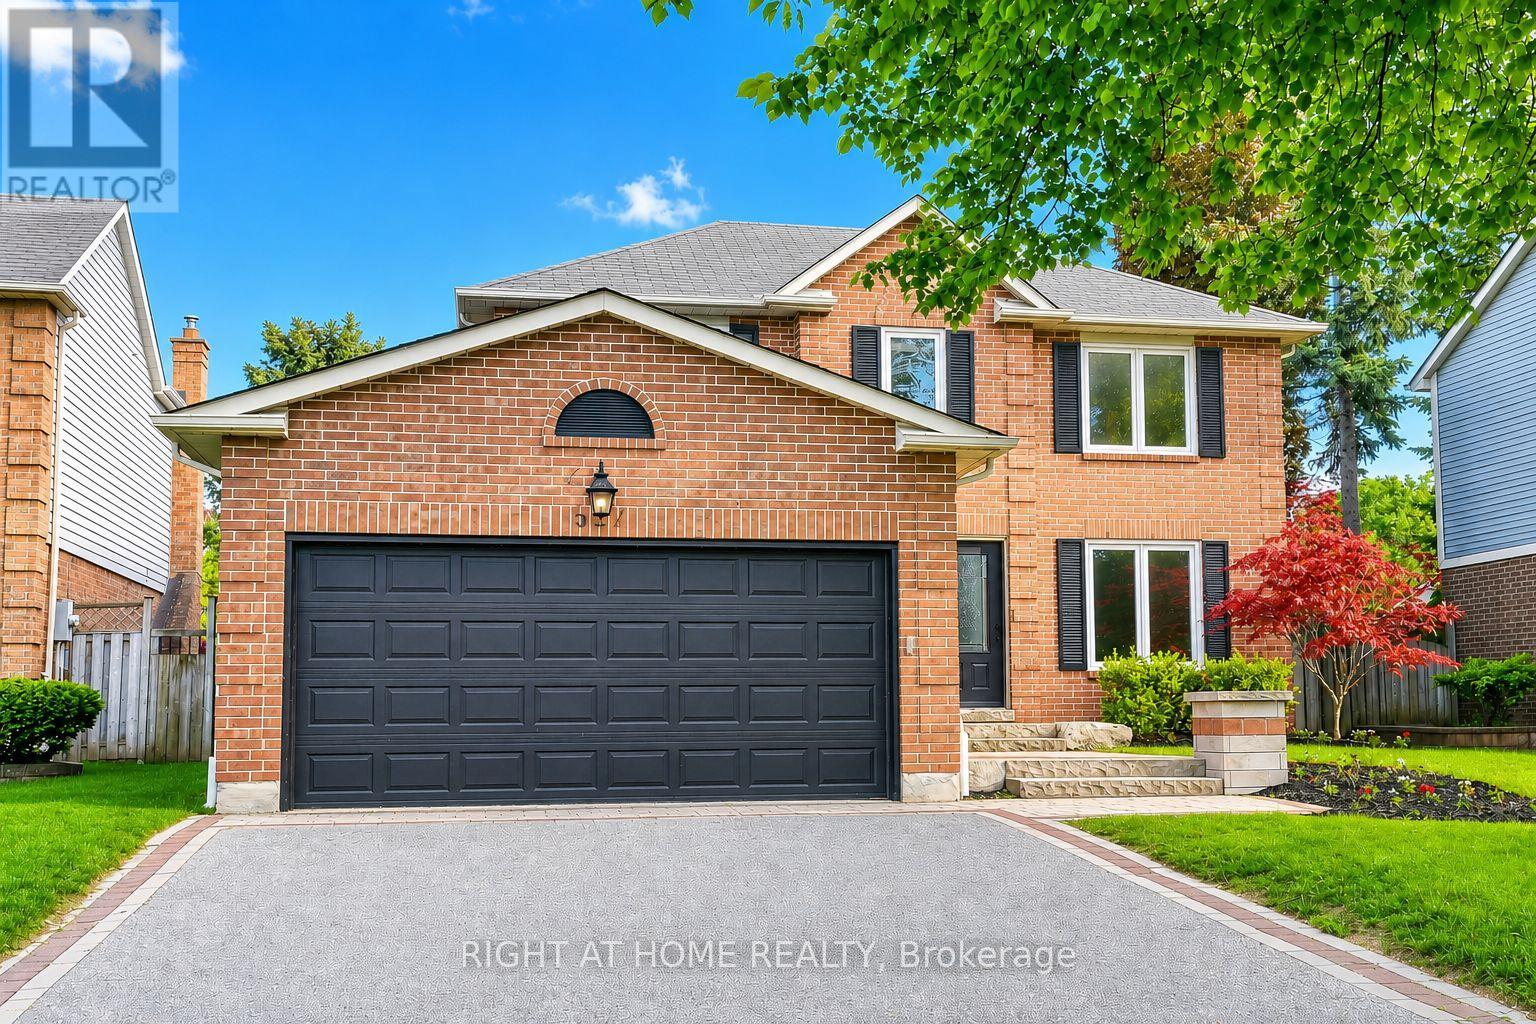
527 Beech Street E
Whitby, Ontario
Welcome to 527 Beech St E, an exceptional executive home nestled in Pringle Creek, one of Whitby's most sought-after mature neighbourhoods. Completely transformed with extensive custom renovations and premium materials throughout, this stunning open-concept 3+1 bedroom home offers the perfect blend of refined craftsmanship and modern luxury.From the moment you enter, the quality of workmanship is immediately apparent. Rich hardwood flooring flows seamlessly throughout, complemented by custom trim work, designer details, upscale lighting, and meticulously selected finishes. Every inch of this home has been thoughtfully curated with uncompromising attention to detail.The kitchen is a true showcase of exceptional design and luxury. Anchored by an expansive centre island with a touch-screen Elica range top, the space features premium custom cabinetry, extensive storage solutions, soft-close cabinets and drawers, and top-of-the-line built-in appliances, including a Fisher & Paykel panelled refrigerator, Asko dishwasher, and double Thermador oven.The adjoining family room, centred around a Valor gas fireplace, walks out to a patio overlooking the large, fully fenced backyard, creating an ideal setting for entertaining and relaxing. Upstairs, all three bedrooms feature custom built-in closets and large windows that fill the home with natural light.The fully finished basement offers added versatility with quality finishes, built-in shelving, pot lights, and a fourth bedroom, ideal for guests, a home office, or extended family. Conveniently located minutes from Downtown Whitby, with quick access to the 401, GO/public transit, shopping, amenities, and schools, this home offers an unbeatable combination of luxury and location. Situated on a generous lot with a double-car garage, professional hardscaping, and excellent curb appeal, this is a truly exceptional home that must be seen in person to fully appreciate the quality craftsmanship and extensive renovations throughout. (id:60365)
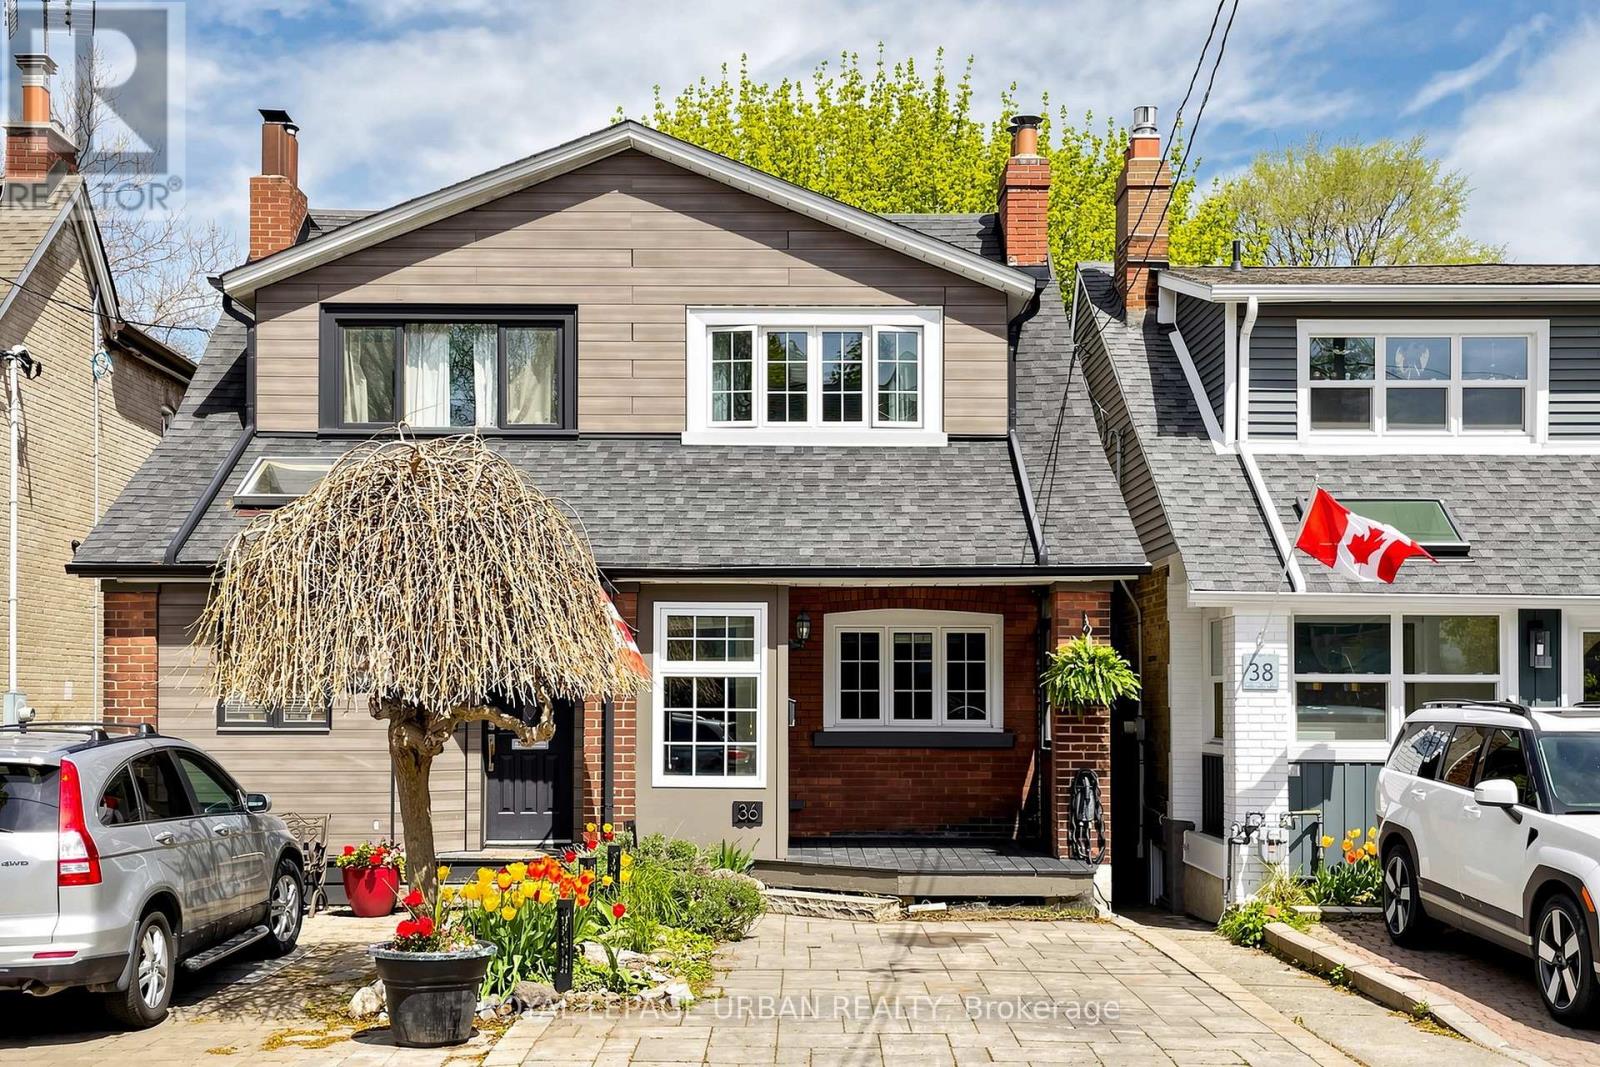
36 Norway Avenue
Toronto, Ontario
Bright 3-bedroom semi-detached home with legal front pad parking and electric car charger in the Beaches neighbourhood. Just minutes from Kew Gardens, the Boardwalk, Queen St. E, parks, transit, and within the Norway Public School catchment zone. Functional layout with basement offering excellent storage and flexibility, plus backyard space perfect for entertaining, gardening, or relaxing outdoors. Opportunity to personalize over time in one of Toronto's most desirable east-end neighbourhoods. (id:60365)
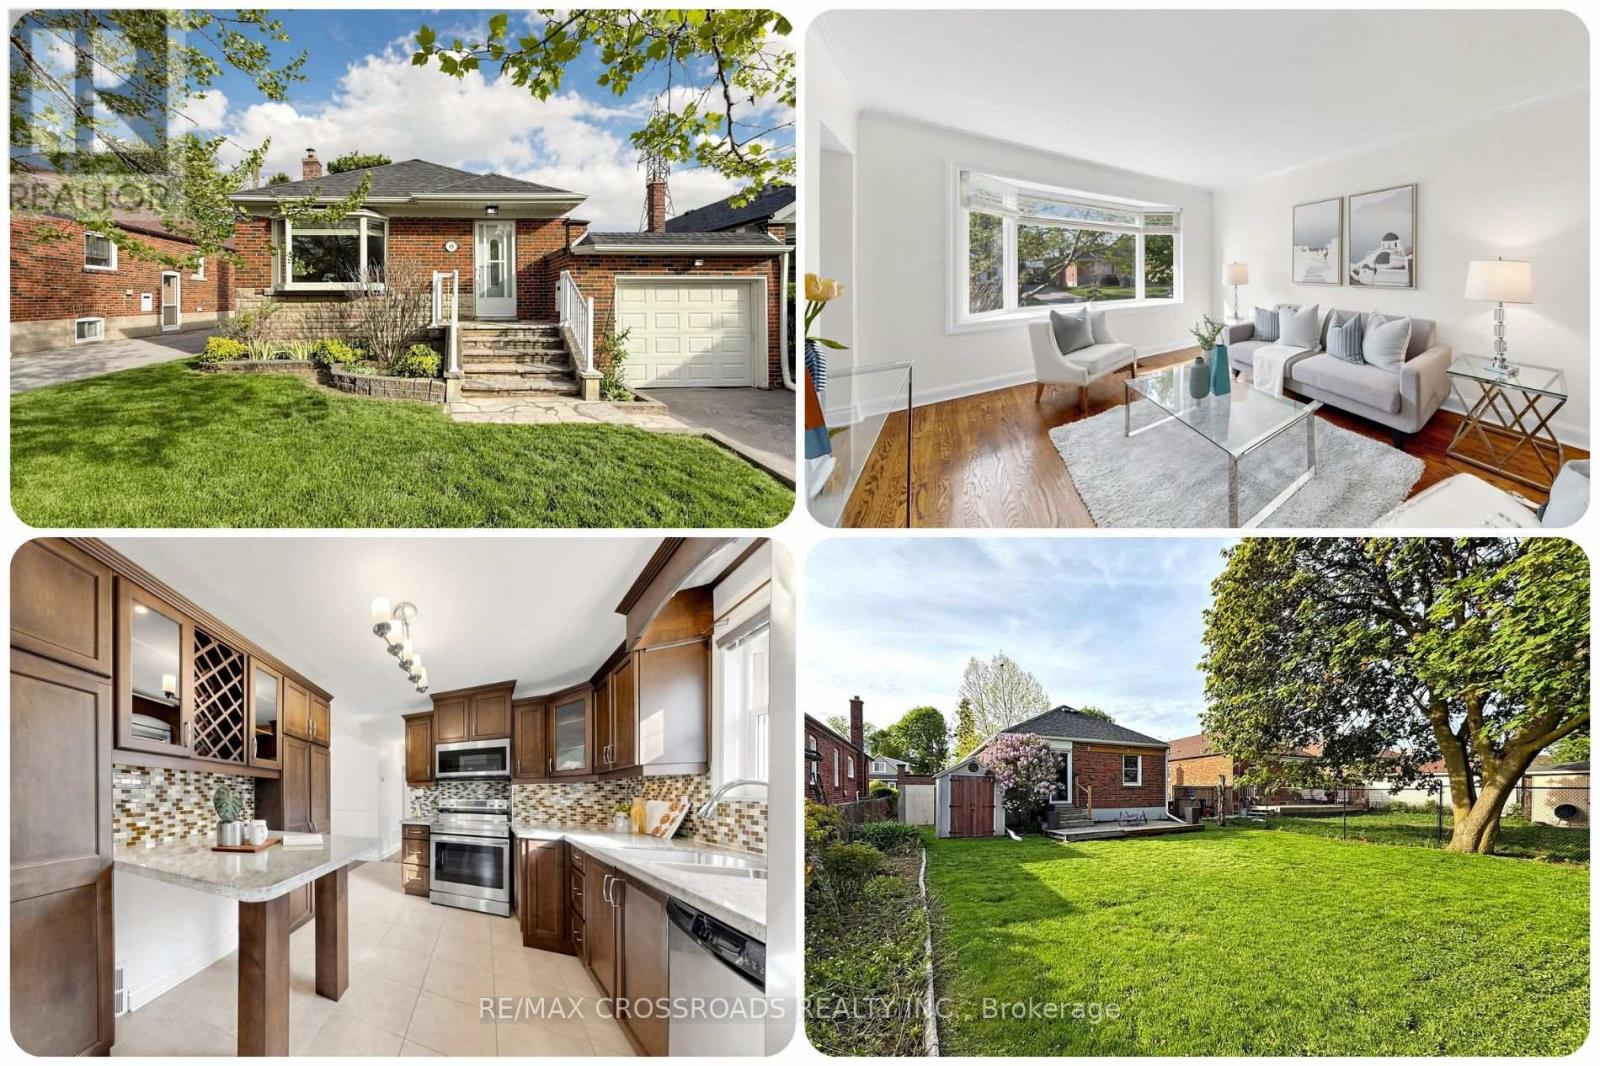
63 Flora Drive
Toronto, Ontario
Space, flexibility and long-term value come together at 63 Flora Drive, an updated detached bungalow in Toronto's Dorset Park community offering a practical 3+3 bedroom, 2 full bathroom layout for families, first-time buyers, newcomers, move-up buyers and investors as well. The main floor is bright, comfortable and refreshed, with a remodelled kitchen, updated bathroom with heated floors, fresh 2026 paint throughout and three bedrooms that make everyday living feel calm and organized. An attached garage, total parking for 3 vehicles and the advantage of no municipal sidewalk at the frontage add daily convenience, from guest parking to easier winter maintenance. The finished basement has a separate entrance, full kitchen with stainless steel appliances, built-in dishwasher, three remodelled bedrooms and a renovated bathroom, creating flexibility for extended family, multigenerational living or future rental potential subject to buyer verification. Outdoors the landscaped and fenced yard delivers private backyard space, complete with a garden shed and no houses directly behind for a more open, relaxed setting. Recent updates including the renovated main-floor kitchen and bath, renovated basement kitchen and bath, refreshed bedrooms and 2026 rental hot water tank help reduce near-term work and support a stronger ownership story. Set near Kennedy Road, Lawrence Avenue East, Birchmount Road and Eglinton Avenue East, this Scarborough home for sale benefits from TTC bus access, nearby shopping, parks, schools, community amenities and commuter-friendly connections toward Highway 401, Kennedy Station and the broader Toronto and GTA market. For an end user, it offers comfort, parking, yard space and a flexible floor plan; for an investor, it offers strong rental-demand fundamentals in a transit-friendly Dorset Park location with room to adapt as needs change. A smart MLS listing opportunity where lifestyle, function and upside meet in one well-connected Toronto detached home. (id:60365)
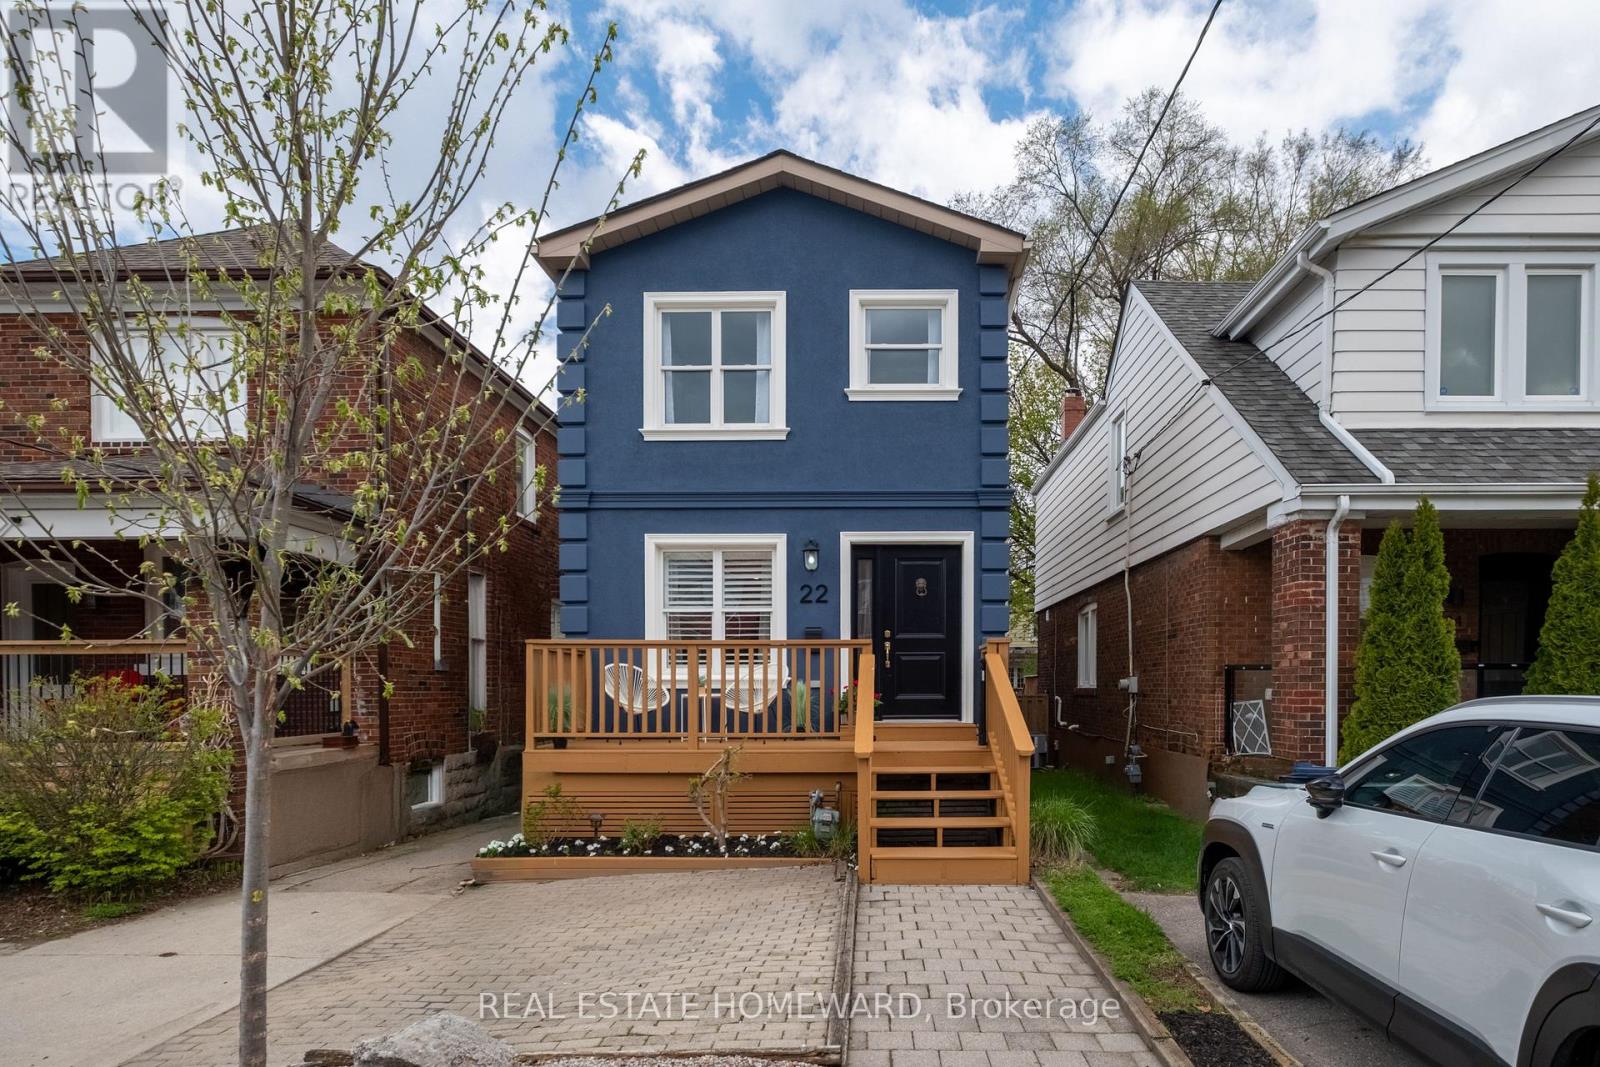
22 Kimbourne Avenue
Toronto, Ontario
Detached, 3 bedrooms, 4 bathrooms, a quiet family friendly side street with a beautiful backyard and a high basement with natural light and a separate walkout. Welcome to 22 Kimbourne Ave - yours for the taking with offers anytime. The main floor features a bright and expansive living and dining space designed for both effortless entertaining and everyday life. Toward the rear of the home, the oversized kitchen becomes the true heart of the house - a chef's delight with abundant prep space, room for island seating, and a separate eat-in area where quick morning coffees somehow turn into long conversations. Thoughtfully designed for real living, the home also offers four bathrooms, including the coveted main floor powder room. Upstairs, you'll find three bright bedrooms alongside a functional family bathroom, while the king-sized primary retreat offers the kind of comfort rarely found in homes of this style, complete with its own private ensuite. The lower level continues the theme of generous proportions with high ceilings, a sprawling recreation space perfect for movie nights, watching the game, or hosting friends, plus the added bonus of a separate walkout. But it's the backyard that truly leaves a lasting impression. Framed by mature landscaping that takes years to cultivate, the rear garden feels private, peaceful, and beautifully established. With a large deck made for summer dinners, morning coffees, and lazy afternoons in the sun, this backyard quietly becomes the place everyone naturally gathers. And what makes 22 Kimbourne even more special is what's increasingly hard to find: a detached home on one of the East End's most charming and tightly held streets. Short, quiet, and deeply loved by the people who live there, Kimbourne is the kind of street where homes rarely change hands - and once you arrive, it's easy to understand why. (id:60365)

41 Carter Crescent
Whitby, Ontario
Opportunity awaits with this solid and spacious 4-bedroom, 3-bathroom two-storey home offering incredible potential in a sought-after family-friendly neighbourhood. Lovingly cared for over the years, this well-built home is ready for your vision and personal updates. Featuring spacious principal rooms, exceptionally large bedrooms and a functional layout with plenty of room for a growing family. Freshly painted and move-in ready, the home also offers a finished basement, updated electrical panel, AC approximately 1 year and a roof replaced approximately 5 years ago. Enjoy wonderful curb appeal, a private backyard, double car garage and private double driveway with ample parking. Ideally located close to schools, parks, transit, shopping and everyday amenities with convenient access to Highway 401, Highway 412, downtown Whitby and the waterfront. A fantastic opportunity to create your dream home in an established neighbourhood. (id:60365)
85 Donlands Avenue
Toronto, Ontario
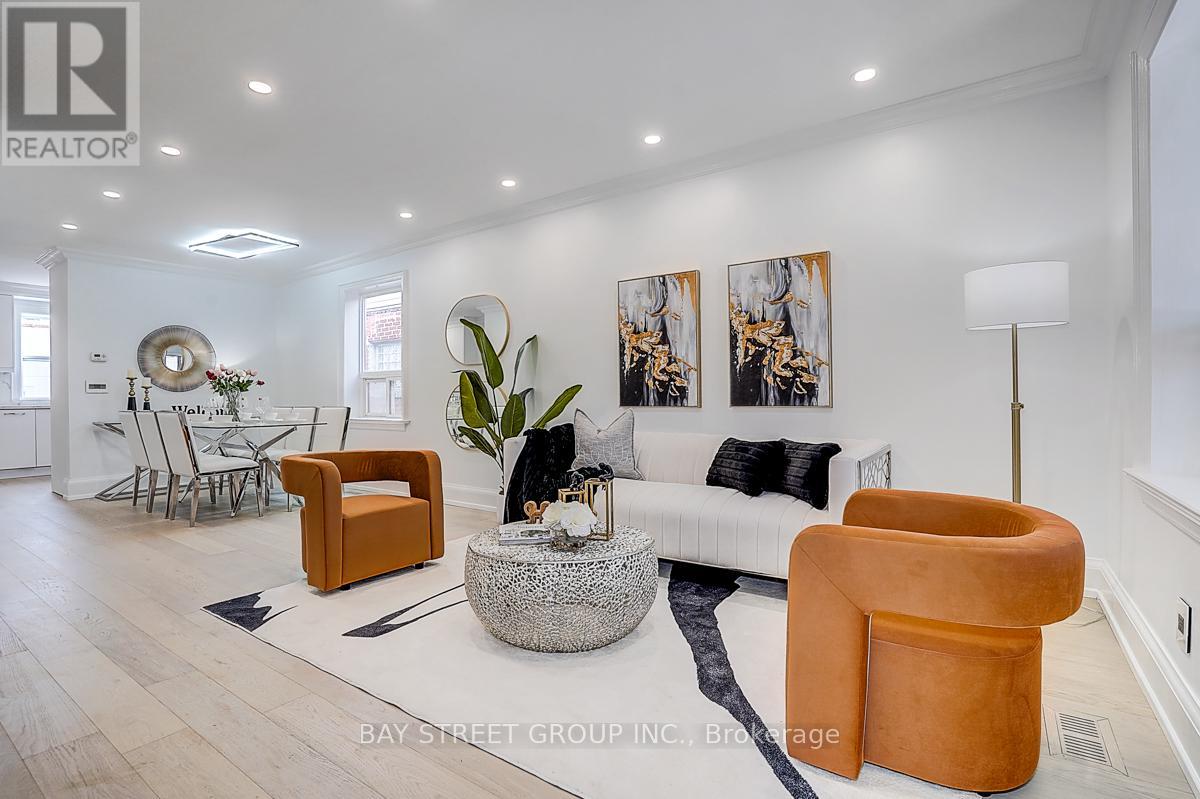
Brand New Renovation! 9 Ft Ceiling on Main! Bright Open-Concept Living + Rare Main Floor Bathroom with Shower! Sun-Filled Enclosed Front Porch! Separate Entrance to Basement! Main water & sewer lines replaced (2024, including city-side update) - enjoy strong, reliable water pressure and peace of mind with minimized risk of sewer backup from tree roots or debris, a major upgrade in this older neighbourhood. Brand new solid hardwood flooring on main and second levels, complemented by pot lights throughout the main floor, creating a bright, modern, and inviting space. The main floor showcases a seamless, airy layout with a stylish living and dining area - perfect for both everyday living and effortless entertaining. The modern white kitchen features clean cabinetry, stainless steel appliances, and updated finishes (2025), combining functionality with a fresh aesthetic. At the front of the home, the spacious enclosed porch is flooded with natural light - an ideal space for relaxing, morning coffee, or a comfortable everyday transition area. Upstairs offers bright, well-sized bedrooms with a clean, contemporary feel, enhanced by quality finishes and natural light. The home also features a separate entrance to the basement with a 3-piece bathroom, providing excellent flexibility and future potential, including possible in-law suite use. Major system upgrades deliver true peace of mind: A/C (2025), sewer line (2024), main water line (2023, including city-side update), electrical panel 100A (2018), furnace (2017), master bay window (2018), flat roof (2026).Nearby daycare provides hot meals for school-age children. A move-in ready home just steps to the vibrant Danforth - offering unmatched convenience with cafes, restaurants, parks, and transit at your doorstep. (id:60365)
1948 Bowler Drive
Pickering, Ontario
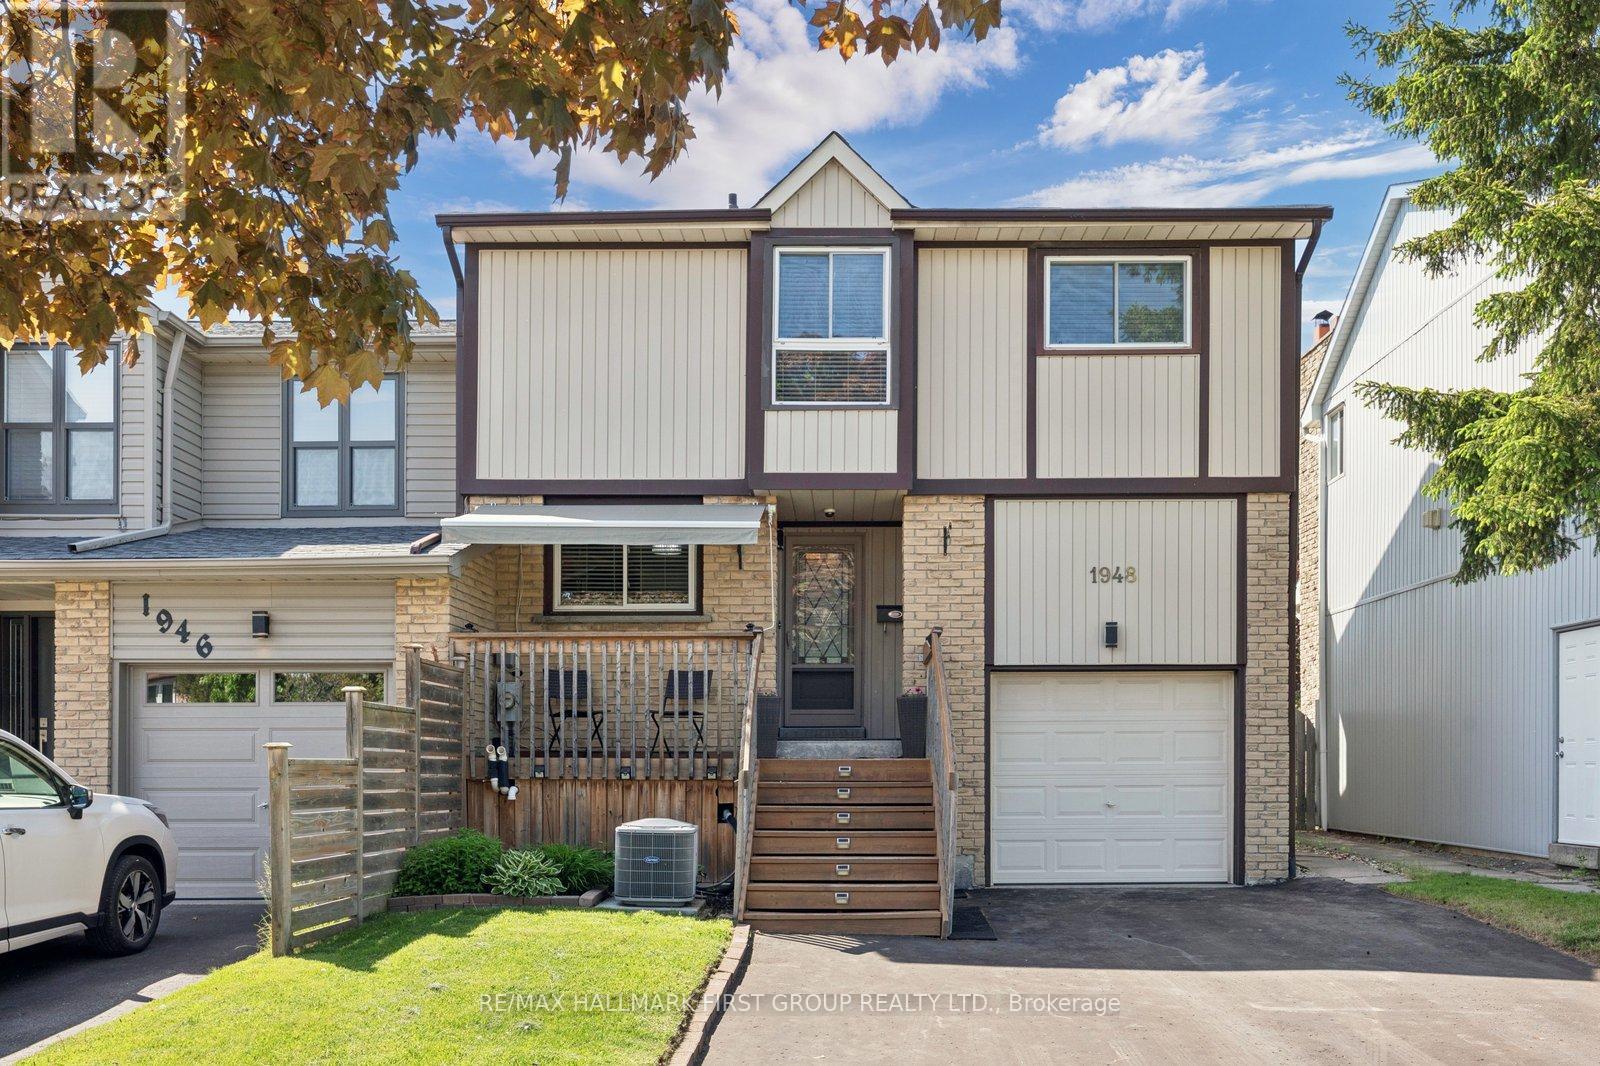
Tucked into Glendale's sought-after family-friendly community, this meticulously maintained 3-bedroom, 3-bathroom home offers the perfect blend of comfort, style, and move-in ready convenience. Featuring over 1,400 square feet of beautifully updated living space plus a fully finished basement that can easily be used as an in-law or young adult suite, every detail has already been thoughtfully completed for the next owners to simply unpack and enjoy. The home showcases tasteful renovations throughout, creating a warm and inviting atmosphere, vaulted ceilings, beautiful spacious kitchen with stainless appliances and large dining area ideal for families, professionals, or downsizers alike. Outside, the lovely private backyard, no neighbours directly behind, which offers the perfect setting for relaxing evenings, entertaining guests, or enjoying quiet family time. Located close to parks, schools, shopping, Go Train, Transit, 401 and everyday amenities, this is an exceptional opportunity to settle into one of Glendale's most welcoming neighbourhoods. (id:60365)
36 Kent Road
Toronto, Ontario
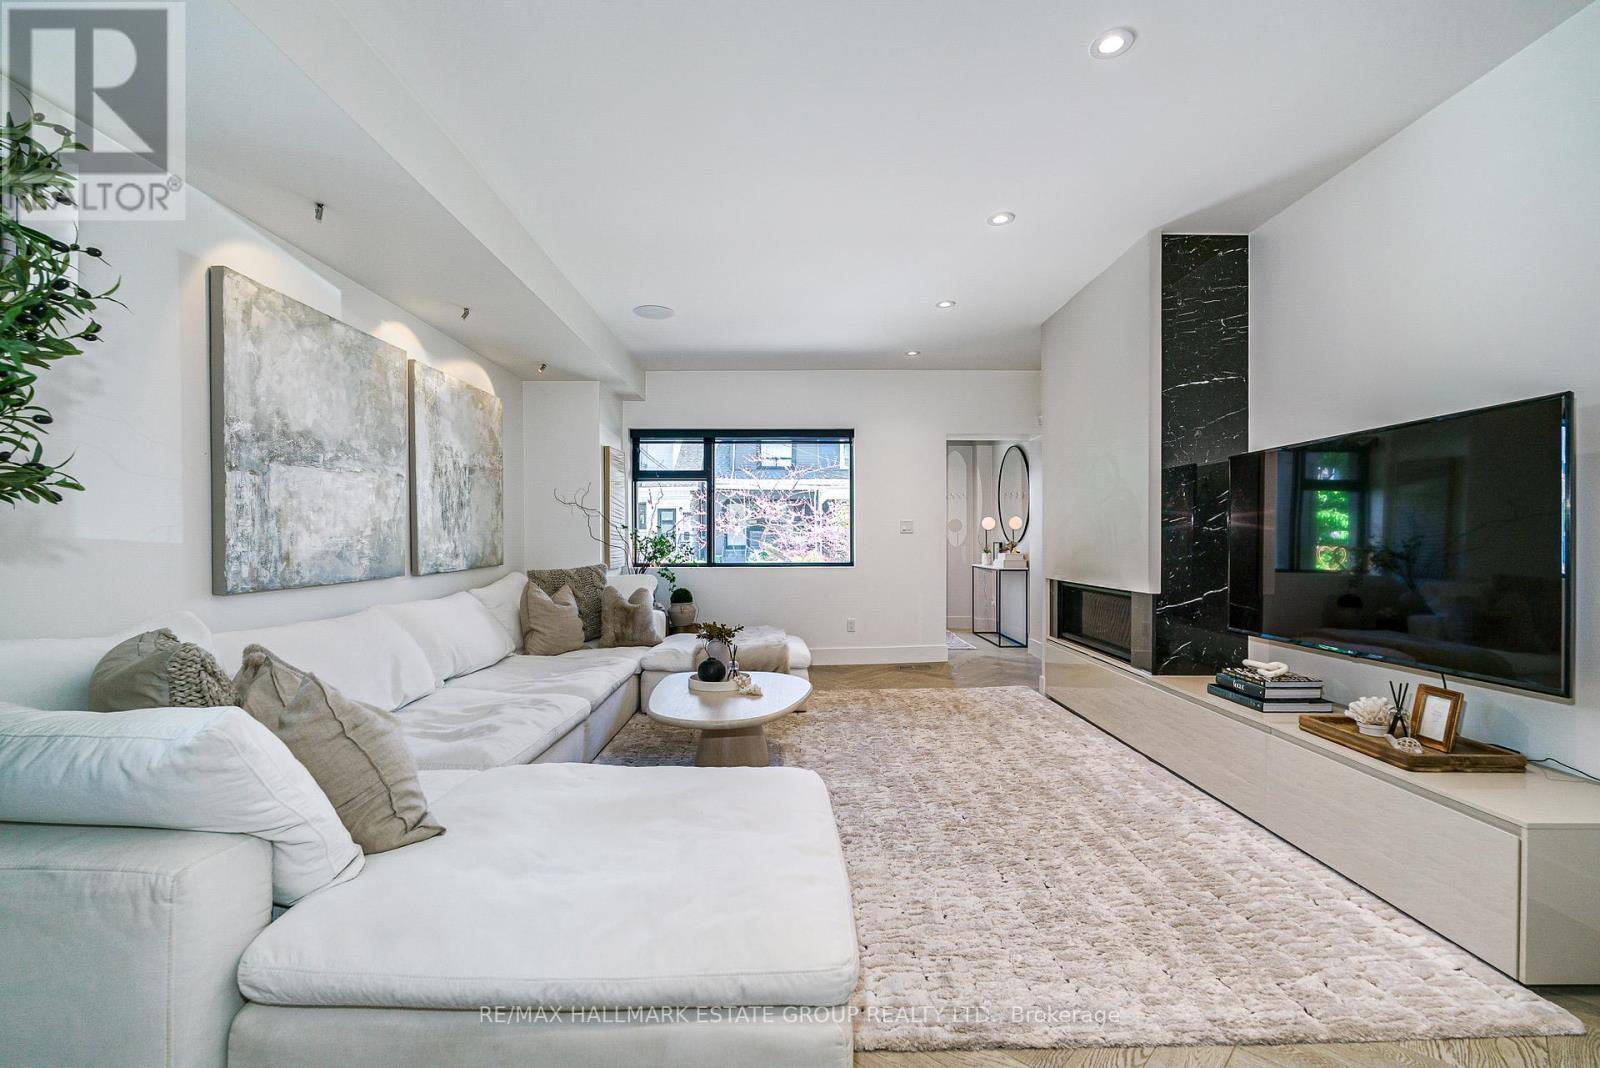
36 Kent Road - Ultra-Cool, Architectural Masterpiece. A true showpiece in the heart of Leslieville, this sumptuous, hotel-chic work of art delivers nearly 1,750 sq ft of impeccably curated living space. Rebuilt back to the studs, every inch has been reimagined with a designer's eye and a taste for modern luxury. The sprawling main floor sets the tone with an oversized sectional Cloud Couch, a sleek linear fireplace, and a big-screen TV anchoring the living space. The dining room is purpose-built for dinner parties, flowing seamlessly into a chef's kitchen where feasts come to life on a massive island with Italian porcelain counters and storage for miles. A wall-to-wall architectural glass sliding door frames the garden and floods the space with natural western sunlight. Upstairs, the king-size primary suite feels like a boutique hotel, complete with a modern ensuite featuring a walk-in shower with oversized rain head, a standalone tub, a ribbon window and wall-to-wall custom closets. The front bedroom stuns with dramatic vaulted ceilings and beaded lighting, while the second-floor laundry station and sumptuous European-inspired main bath with ribbon window elevate everyday living. The underpinned lower level offers high ceilings, a stylish rec room, a 4th bedroom, walk-in closet, and dedicated storage - the perfect extension of the home's thoughtful design. Outside, enjoy fully landscaped front and rear gardens, a rare 2-car double garage, and a west-facing city garden that's low-maintenance, efficient, and ideal for hosting gatherings. The third front pad parking spot is not legal but has been used without objection by the current owner. This is a truly exceptional residence - bold, beautiful, and unforgettable. (id:60365)
148 Warden Avenue
Toronto, Ontario
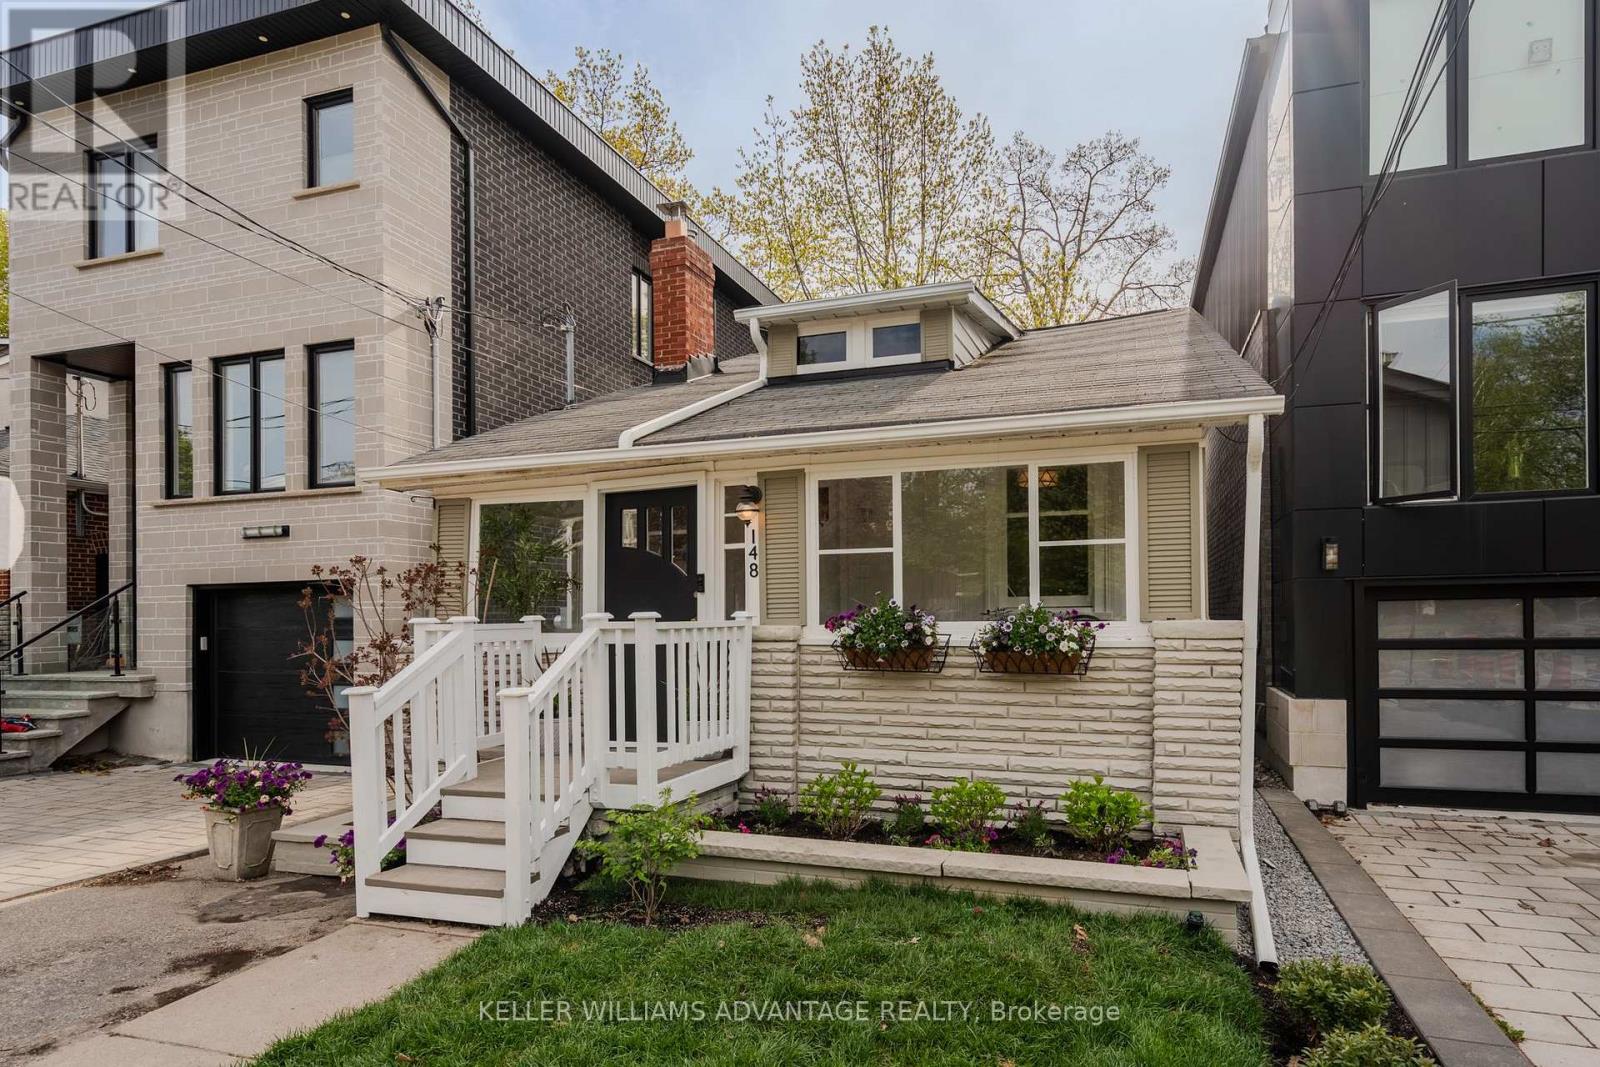
This location!!! Nestled on the quiet stretch south of Kingston Road so close you can almost hear the waves on the Lake. Steps from Crescentwood Park. An unexpected location surrounded by greenery makes neighbourhood walks quiet moments of joy. The gorgeous bungalow envelopes you with its warmth and charm from the moment you step inside. The bright and sunny enclosed front porch provides you with quiet place for a morning coffee. The sweetness of the renovated main floor oozes from every corner. Renovated kitchen with stone counters and big bright window make cooking and entertaining a breeze. Large bedrooms and a newly renovated designers primary bath are show stoppers. When you step downstairs you find fabulous high ceilings as the floors have been lowered. A private entrance, a roughed in kitchen, another bedroom, a rec room and a 3 piece bath. Expand your private living space, create an in-law suite or possible income potential. The private yard, offers a quiet retreat for relaxation with the large west facing entertainers deck. This dream neighbourhood has close proximity to parks, library, the Toronto Hunt Club Golf Course, the Beach, Public Transit, and the shops and restaurants along Kingston Road, Birch Cliff Public School and Birchmount CI school district. (id:60365)
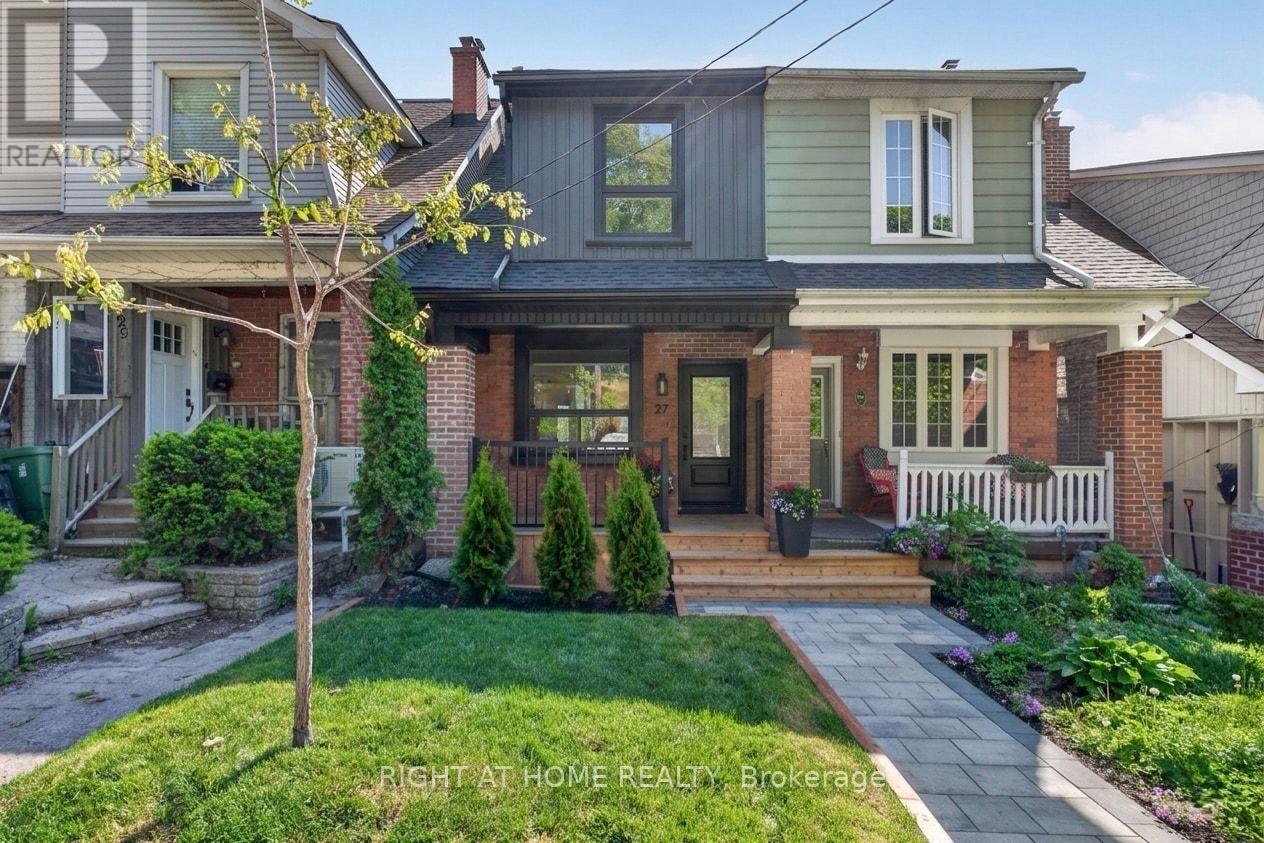
27 Bellhaven Road
Toronto, Ontario
Welcome to the Beauty of Bellhaven! Flooded with natural sunlight, this 3 bedroom with a legal basement studio apartment walk-out is truly one-of-a-kind! In the prime Upper Beaches with incredible neighbours and a great community. Renovated head-to-toe and professionally designed home by city permit with no details spared. Open-concept main living space with the charm of the original fireplace. Stunning, warm, and fully loaded kitchen, including all brand new stainless steel appliances (gas stove!) and a beautiful cabinet to hide the washer & dryer. Upstairs you will find 3 spacious bedrooms with tons of closet space and a gorgeous, warm bathroom. Tired of low 6 ft and under ceilings? The basement is a true rare gem with soaring 10 ft ceilings, a walk-out to the backyard & laneway, a full kitchen with brand new stainless steel appliances and washer & dryer, and a full bathroom. The basement has so many use options for an in-law suite, nanny suite, Airbnb, and rental apartment (rental income of easily $2000/month). All brand new windows, doors, roof, full interior waterproofing + sump pump installed, and all electrical updated. Brand new front and back decks perfect for morning coffees or sunsets. Backyard includes 1 laneway parking spot and space for two separate parties to enjoy. Steps or short drive to so many amenities nearby; Schools, Bus or Streetcar, 10 min walk to shoppers & Nofrills & the Gerrard East Strip of Cafes, Bars (Belle Isla, Godspeed Brewery), Restaurants (Lake Inez), Parks (Fairmount), Michael Garron Hospital and the Beaches! The potential is endless at 27 Bellhaven. Move-in ready to start your next chapter on Bellhaven Road! (id:60365)
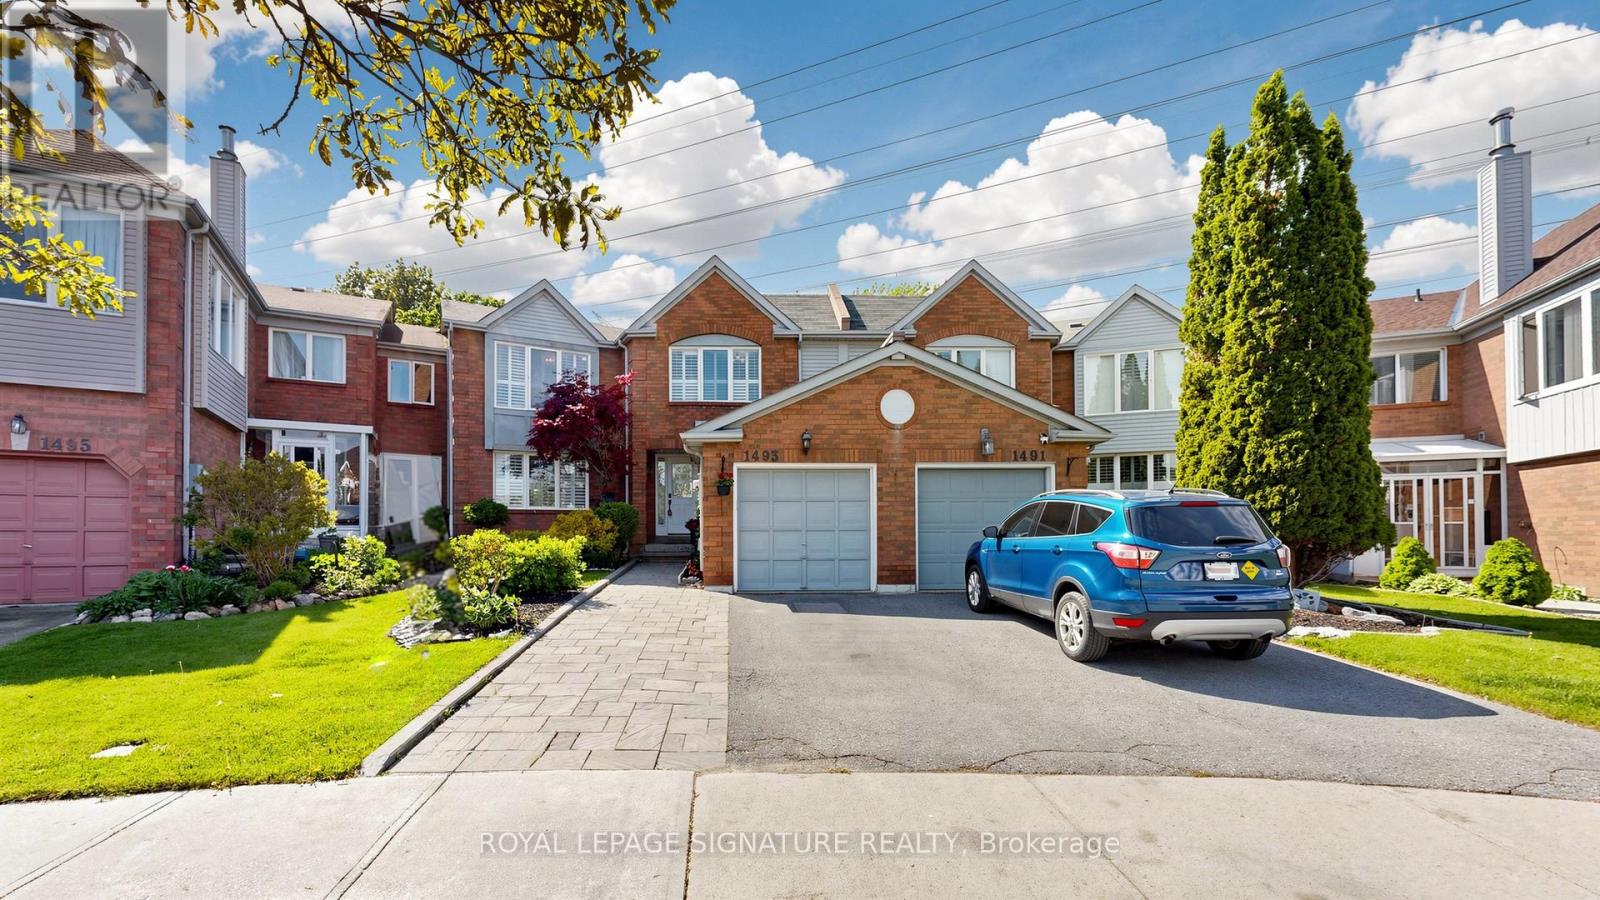
1493 Major Oaks Road
Pickering, Ontario
Beautifully Well-Sized 2-Storey Freehold Townhome Located In The Sought-After Brock Ridge Community in Pickering! **Huge Pie-Shaped Lot With An Incredible Private Backyard Retreat!** Featuring 1837 Sq Ft with 2 Spacious Bedrooms (Originally a 3Br Layout) and 3 Baths, Open-Concept Kitchen With Stainless Steel Appliances, Backsplash & Quartz Countertops. Flowing Seamlessly Into The Family Room With Wood-Burning Fireplace And Scenic Views Of The Backyard. Primary Bedroom With 5-Piece Ensuite & Walk-In Closet, Finished Basement Extends The Living Space With Recreation Room, And A Separate Den Ideal For A Home Office, Study, Or Guest Bedroom. Extended Interlock Driveway Accommodates Up To 3 Cars, Newly Installed Flower Beds in The Expansive Backyard Setting Creating The Perfect Outdoor Oasis. Freshly Painted with Newly Installed Pot Lights in Basement. Conveniently Located Near Top-Rated Schools, Pickering Town Centre, Parks, Shopping, Restaurants, Highways 401 & 407, Public Transit, Pickering GO Station, And All Essential Amenities. An Excellent Opportunity For First-Time Buyers, Downsizers, Or Condo Owners Looking To Upgrade To A Freehold Home With Exceptional Outdoor Space. (id:60365)
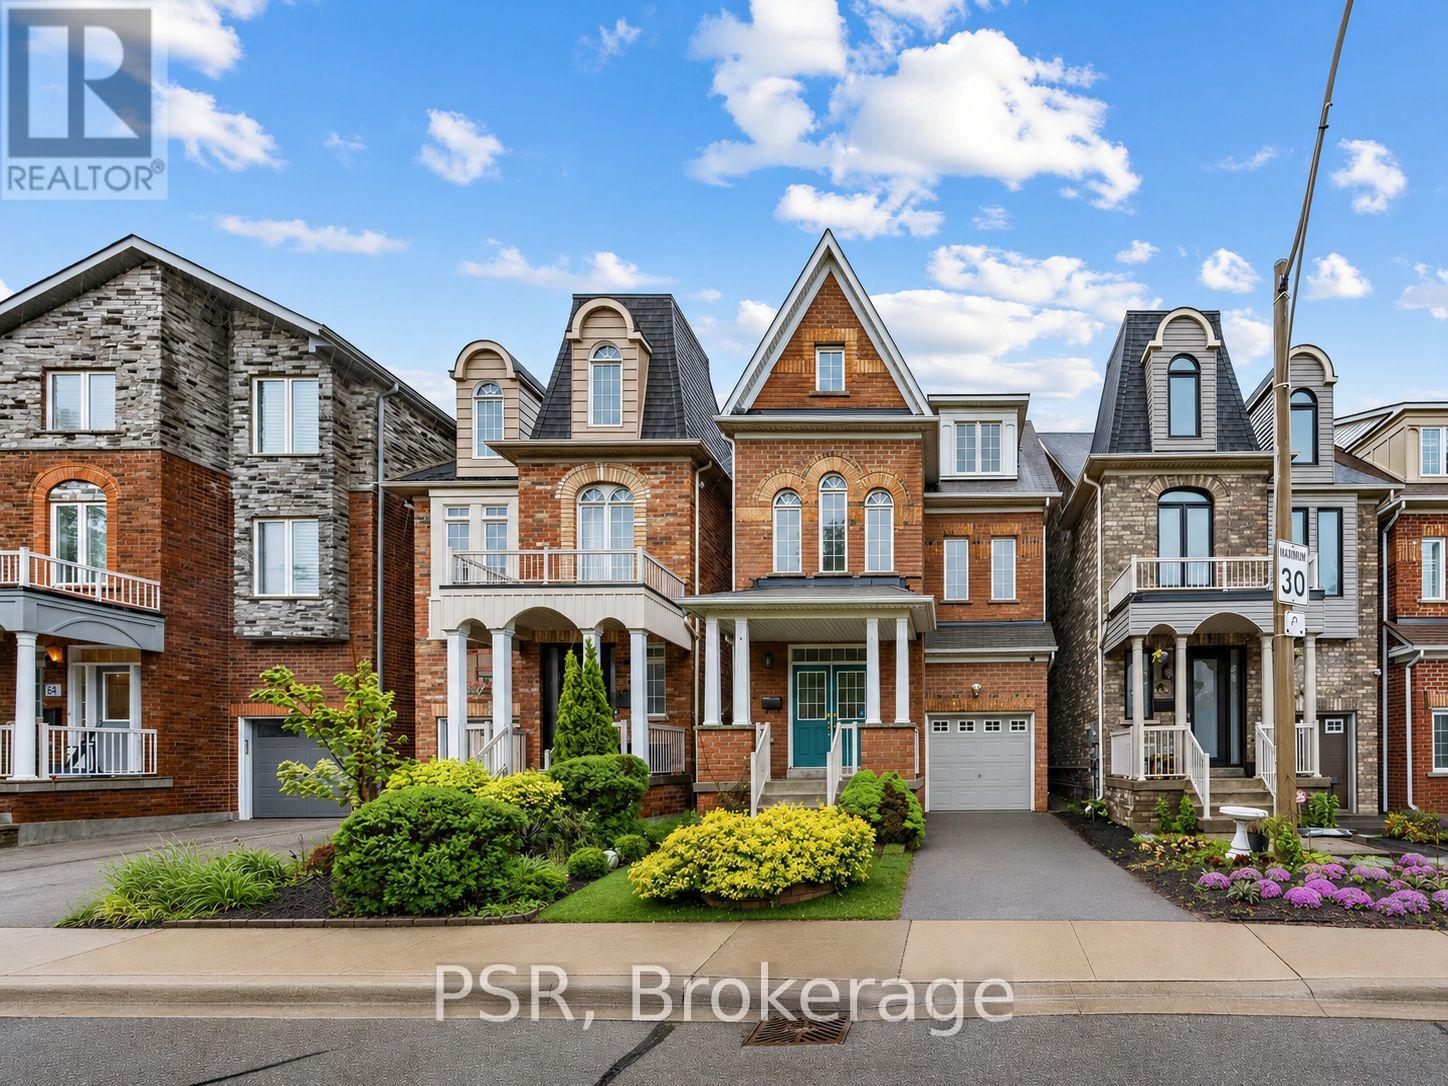
38 Enroutes Street
Toronto, Ontario
Located in the highly sought-after Upper Beaches community, this rarely offered detached brick home blends timeless elegance with modern style and comfort. This beautifully maintained residence features 3 spacious bedrooms and 3 bathrooms, thoughtfully designed for family living. Step inside to discover soaring cathedral ceilings, a stunning upgraded kitchen complete with a central island and granite countertops, and refined finishes throughout including coffered ceilings, crown mouldings, and pot lights. Freshly painted and impeccably maintained, this home offers a warm, inviting atmosphere with sophisticated designer touches at every turn. Walk out from the kitchen to an incredible private backyard oasis featuring a large cedarsun deck - perfect for entertaining, relaxing, and enjoying family time in a child-friendly setting. Ideally located close to the subway, excellent schools, parks, shopping, and all amenities, this is a rare opportunity to own a truly exceptional Upper Beaches home. (id:60365)

© 2026 Proptech Realty Inc., Brokerage.