
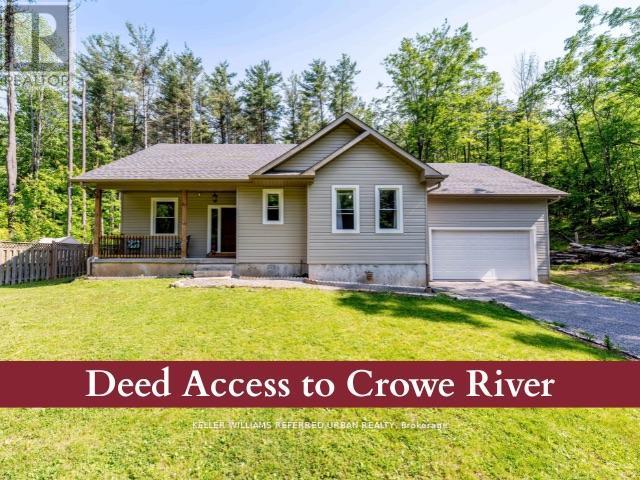
51 Pine Grove Road
Trent Hills, Ontario
Welcome to this 1,700 sq. ft bungalow, built in 2020, located in Trent Hills on a very private 1.24 -acre lost surrounded by mature trees. This single-storey home features 3 bedrooms and 2 bathrooms, with 9-foor ceilings, gleaming hardwood floors throughout and a composite back deck overlooking the wooded backyard. The modern open-concept living and dining area offers plenty of natural light and backyard views. The kitchen included stainless steel appliances, a centre island, and ample storage & counters space. The king-sized primary bedroom features a walk-in closet and a 5-piece ensuite bath (with rough-in for separate shower). The spacious second and third bedrooms are ideal for family or guests or a home office. The full basement offers In-Law suite potential. It features, a cold cellar, large windows, and is ready to be finished with a rough-in for a kitchen, bathroom, and woodstove. The entire house is wrapped in foam insulation and includes a 200-amp electrical panel. The attached 2-car garage offers 13.3 -foot ceilings and a dedicated workspace, ideal for storage, hobbies, or vehicle collectors. As a bonus, the property includes deeded access to a private waterfront beach area on Crowe River, perfect for swimming, kayaking, and other recreational activities. Very close to shopping and restaurants. Only 10 mins from downtown Campbellford (new YMCA and future Hospital) and 15 Minutes from Marmora and Havelock. This home offers, privacy, and the peaceful lifestyle of rural living. Come fall in love! (id:60365)
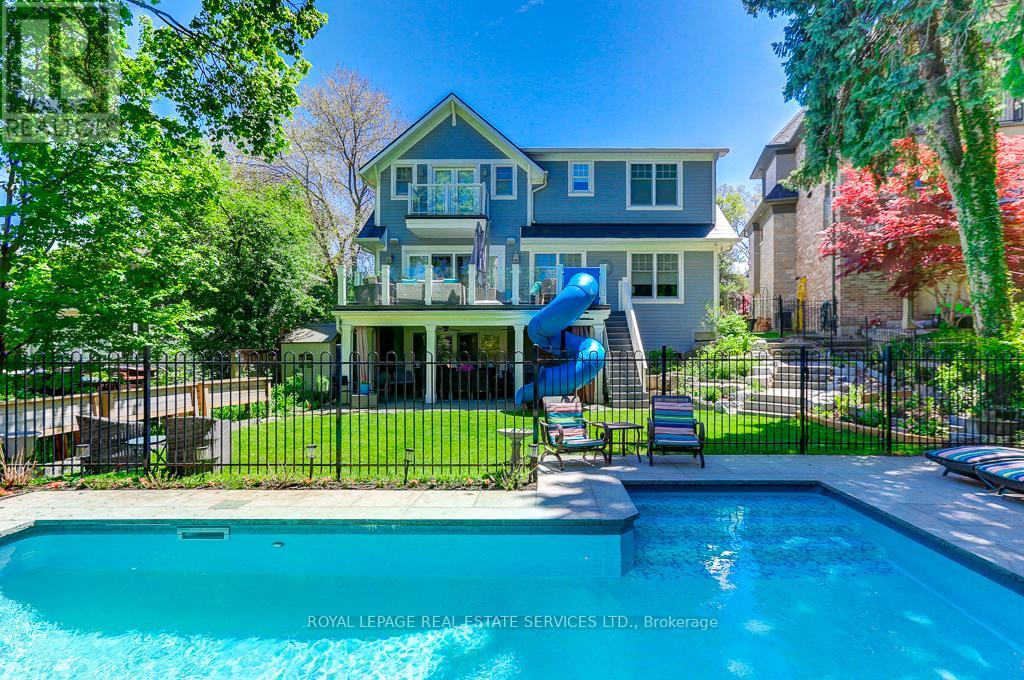
34 Lambeth Road
Toronto, Ontario
Nestled in one of Toronto's most coveted neighborhoods, this exceptional residence offers the perfect balance of refined luxury and serene, cottage-like living. Set on a beautifully private lot, the home invites you to experience a lifestyle that feels worlds away-while remaining moments from everything the city has to offer. Crafted by renowned builder Jim Caruk, this home reflects a commitment to quality, craftsmanship, and enduring design. The backyard is nothing short of an oasis. Thoughtfully designed for both relaxation and entertaining, it features lush green space, a stunning pool, and multiple outdoor living areas including expansive upper and lower patios. A custom slide adds a distinctive, playful element-creating a space that is as memorable as it is functional. Surrounded by mature trees and complete privacy, it offers the rare feeling of a true retreat in the city. Inside, the home continues to impress with generously proportioned rooms and an effortless sense of flow. At its heart is a chef's and entertainer's dream kitchen, outfitted with premium Thermador appliances, including a six-burner gas cooktop, double wall ovens, and an oversized side-by-side paneled fridge and freezer. Thoughtful additions such as double dishwashers and a second island sink elevate both functionality and ease when hosting. Each space throughout the home is designed to feel open, bright, and inviting-perfectly suited for both everyday living and elevated entertaining. The fully finished lower level adds versatility, featuring a private bedroom and bathroom-ideal for a nanny suite, extended family, or guest accommodations without compromising space or privacy. Moments from top-rated schools like Humber Valley Village Junior Middle School, Our Lady of Sorrows Catholic School, Richview Collegiate and Kingsway College School. (id:60365)
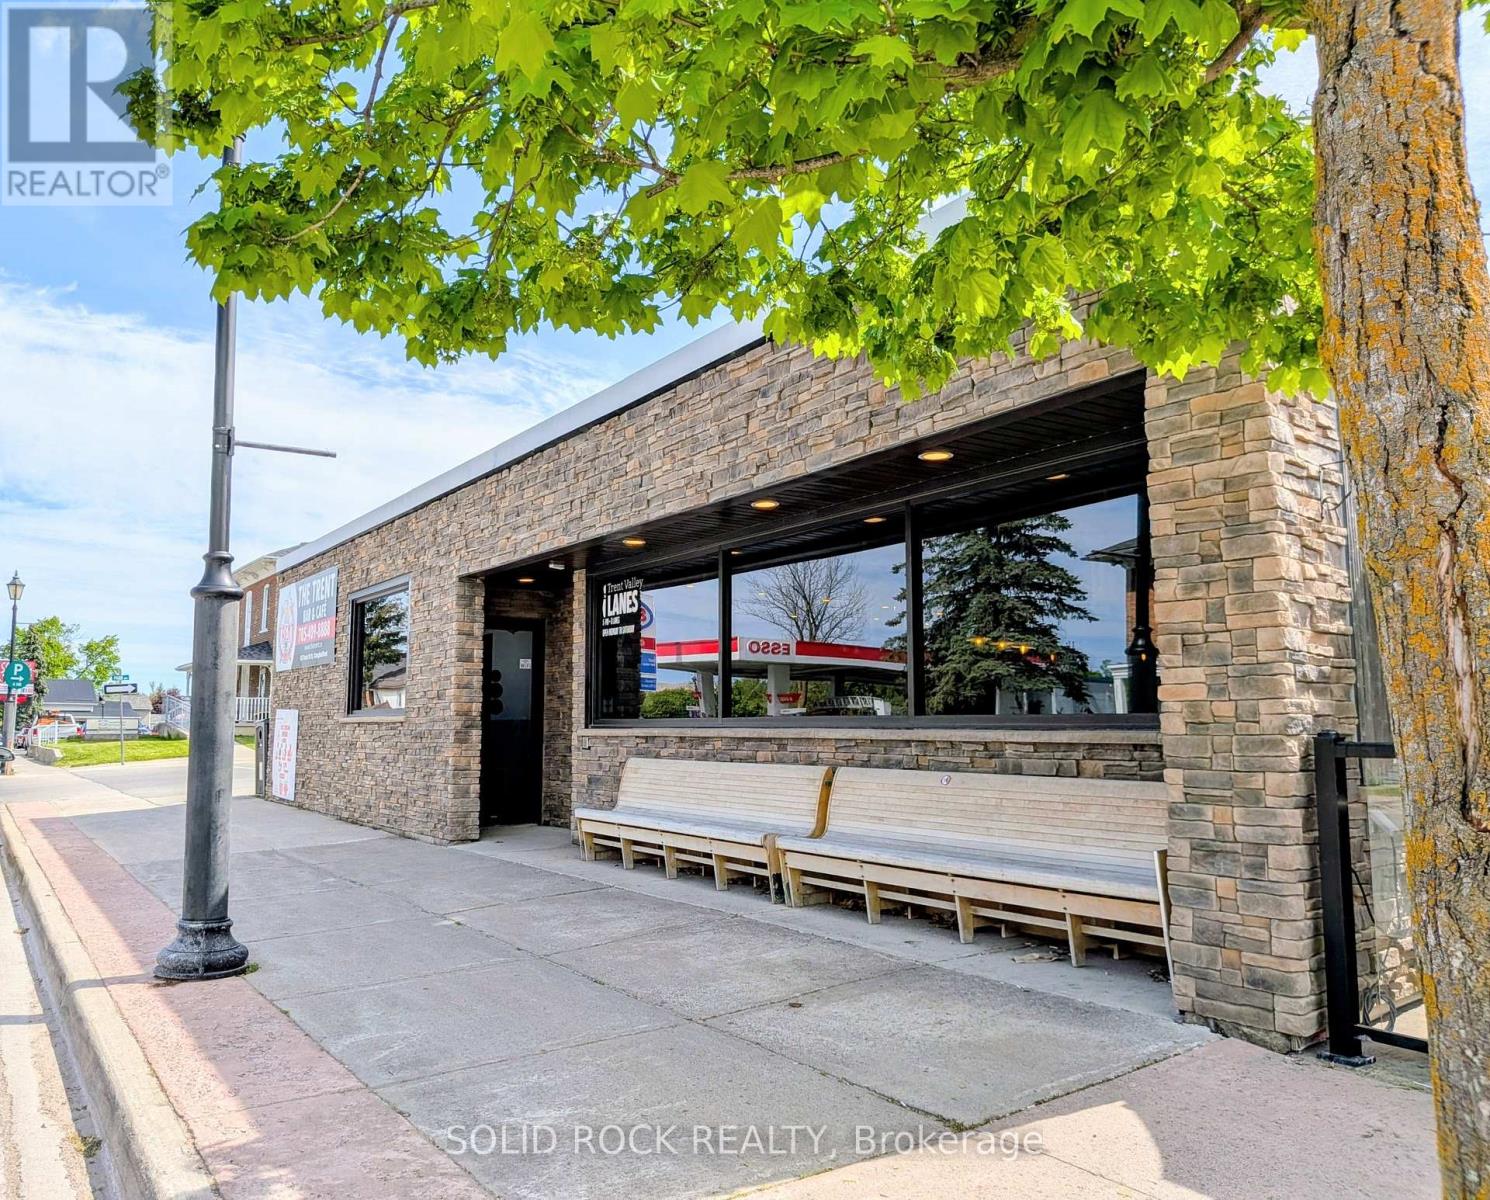
63 Front Street N
Trent Hills, Ontario
Are you looking for a turnkey business in a Fantastic and Thriving Community? The Trent in Campbellford is the answer. This well run diversified business has it all and is located in the Heart of the Campbellford and Trent Hills. The caliber of the inside is second to none. Newly renovated, the front offers an elaborate bar, great seating, 2 pool tables and giant screen TV to watch your favourite sports teams and games. The bowling lanes and bowling area are modern, clean and functional. There are 8 lanes, shoes, balls, score board monitors, night time Cosmic Bowling and it's truly the place for the community to gather. There are bowling leagues as well. The kitchen and food items are the over the top offering for the establishment. But wait, there is more! There is a great private patio, which seats 40, overlooking Front St that makes summer enjoyment with the outdoors even better! There are just too many things to mention here! All inquiries can be made to us and we can discuss in great detail. Owner has recently appraised the business at a higher price than the list price being offered! Welcome anytime to book a viewing and discuss. If you are visiting to see for yourselves, please do not speak to the employees regarding the sale and/or business. Thank you. A new lease will be entered between the Buyer and the Landlord. Call for Details. All information to be given with a signing of a Confidentiality Agreement. (id:60365)
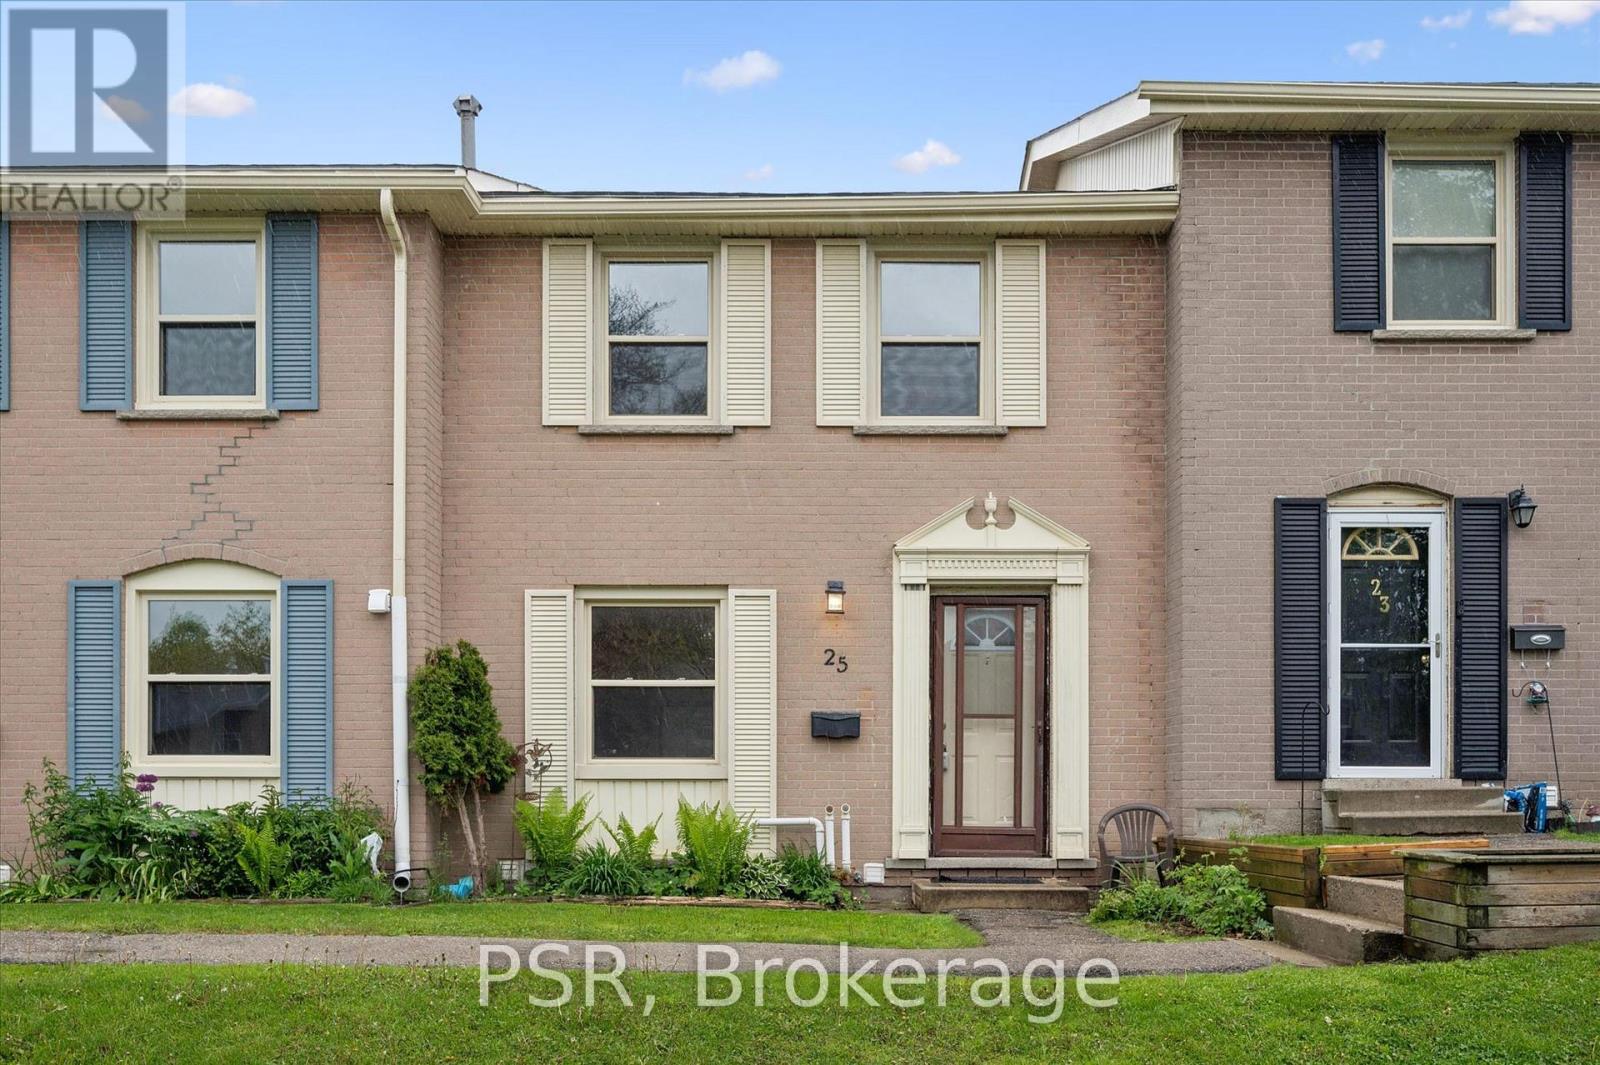
25 Queenston Drive
Kitchener, Ontario
Step into the potential of this spacious and well-laid-out 3-bedroom, 1.5-bath home located in a family-friendly neighbourhood close to every convenience. Featuring a generously sized primary bedroom, carpet-free flooring throughout, and large windows that fill the home with natural light, this property offers a warm and inviting atmosphere with endless possibilities to make it your own. The fully finished basement adds valuable living space ideal for a recreation room, home office, gym, or growing family needs. Outside, enjoy a fully fenced backyard complete with a patio - perfect for summer entertaining, relaxing evenings, or kids and pets to play safely. Situated just minutes from parks, schools, shopping, and quick expressway access for an easy commute, this home is packed with opportunity for first-time buyers, investors, or renovators looking to add value in a sought-after location. Please note that some of the photos are virtually staged. (id:60365)
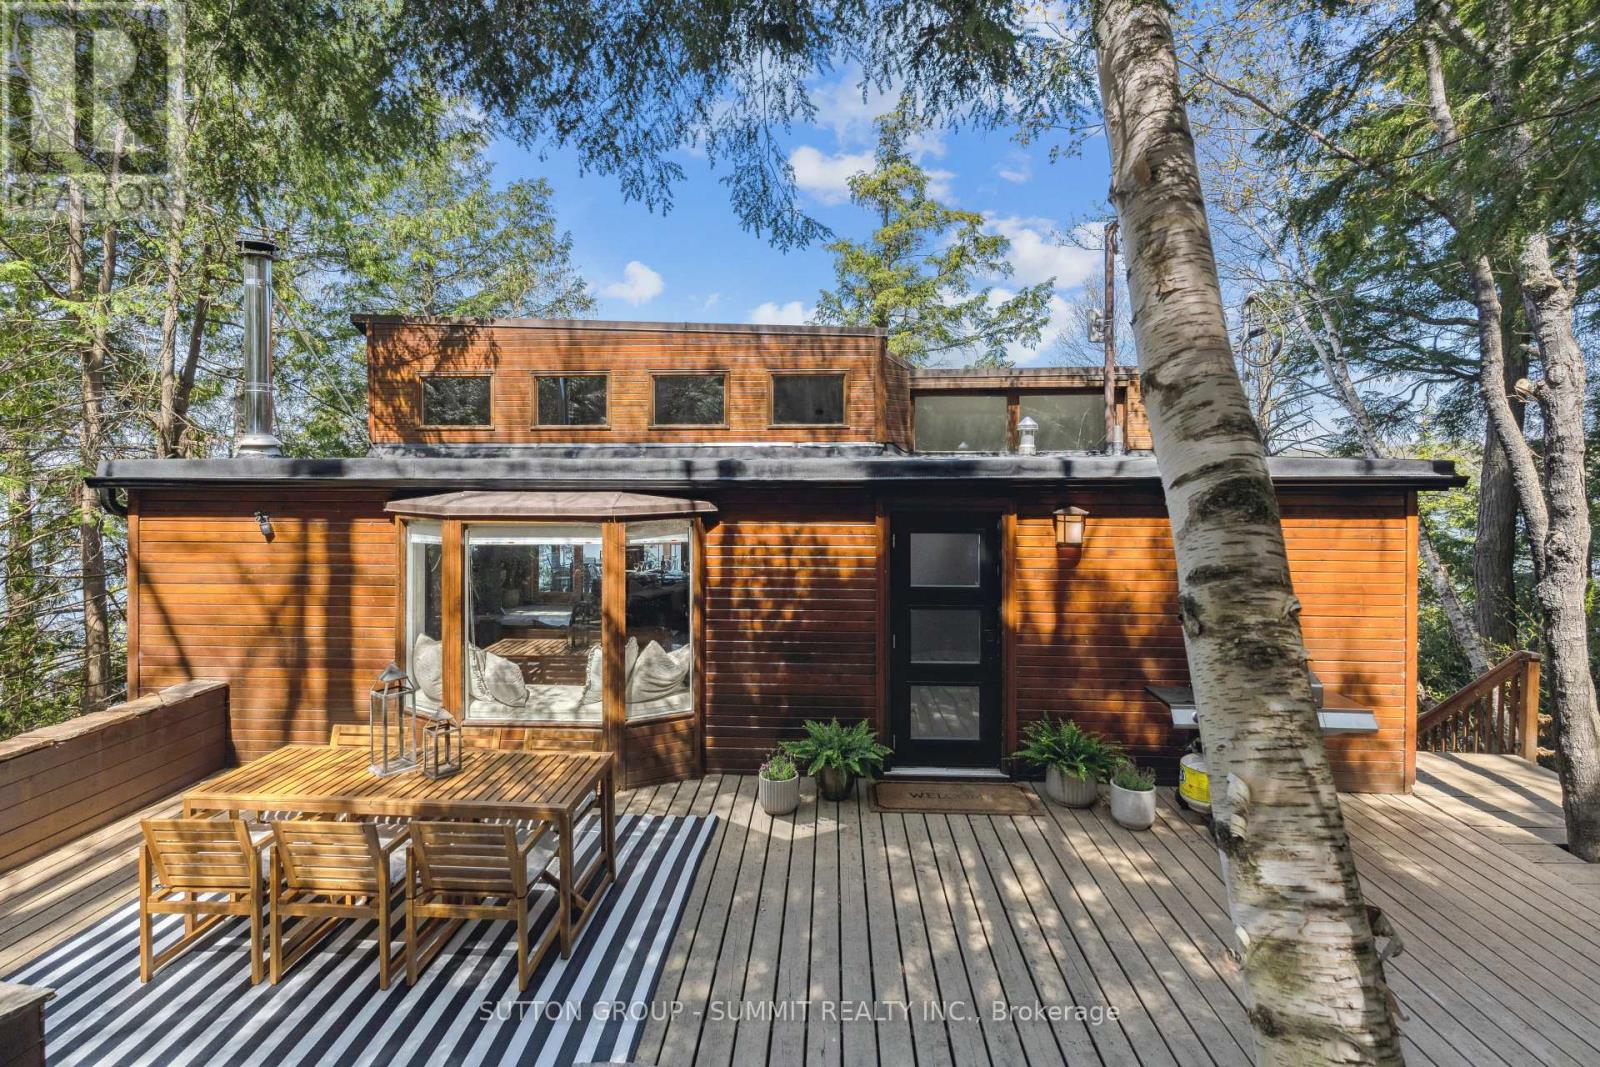
3 - 4209 Muskoka Road 117
Lake Of Bays, Ontario
Luxury waterfront retreat on prestigious Lake of Bays in the heart of Muskoka. Privately nestled among towering trees with panoramic lake views, this beautifully redesigned four-season cottage offers sophisticated finishes, an open-concept layout, designer kitchen, spa-inspired baths, and seamless indoor-outdoor living. Enjoy a private dock, sunset-view terraces, firepit lounge, and exceptional entertaining spaces. Ideally located moments from Baysville and in close proximity to the renowned Bigwin Island Golf Club, premier dining, and Huntsville amenities. Proven income potential with detailed income information available upon request. Property Listed as active AirBnB, showings to be booked based on weekly availability, no exceptions. RSA (id:60365)
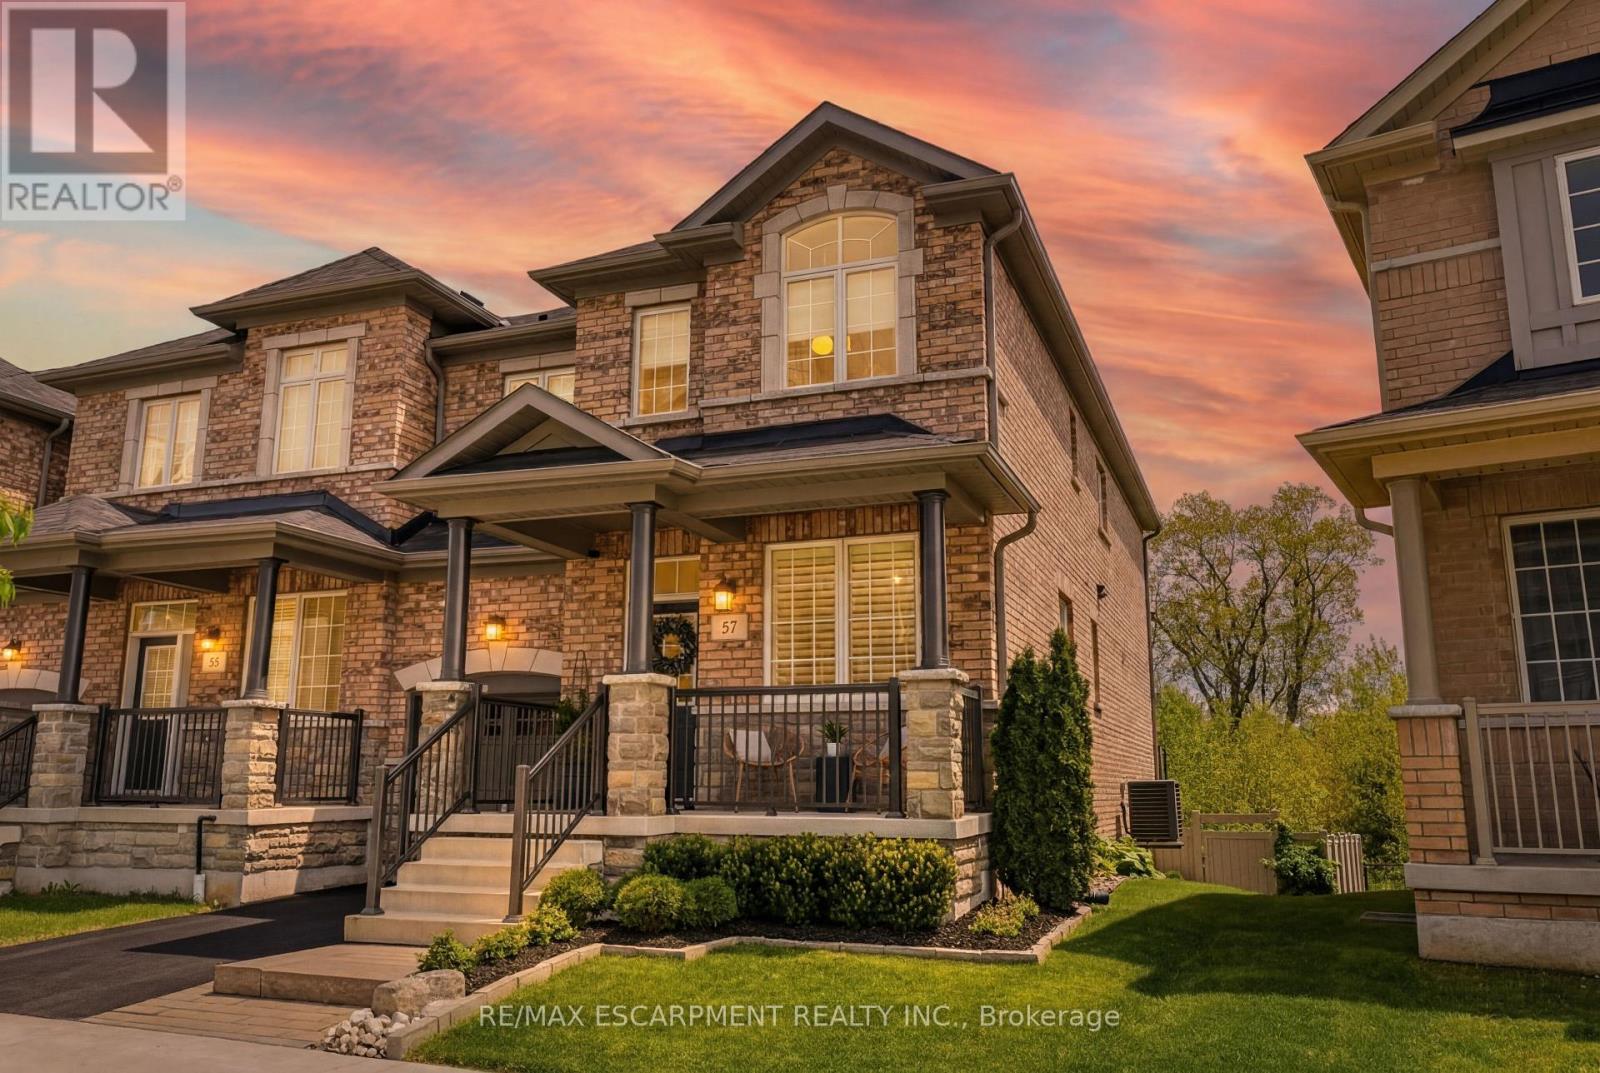
57 Riverwalk Drive
Hamilton, Ontario
This exceptional freehold end-unit townhouse offers the feel and privacy of a detached home with meticulous pride of ownership and countless upgrades throughout. Positioned on a premium ravine lot with no rear neighbours, this stunning home combines tranquility, space, and elevated design. From the moment you arrive, the curb appeal impresses with professional landscaping, upgraded exterior lighting, an extended interlock entryway, and modern hardscaping. The thoughtfully designed main floor exudes Architectural Digest vibes with a sophisticated open-concept layout perfect for everyday living and entertaining. The inviting living room is anchored by a sleek electric fireplace with a dramatic marble surround, creating a warm yet modern focal point. The chef-inspired eat-in kitchen features an oversized island with seating, stainless steel appliances, stone countertops, tiled backsplash, and an abundance of cabinetry and prep space. Flooded with natural light thanks to its end-unit positioning, the home offers an airy and expansive feel throughout. Upstairs, you'll find four generous bedrooms, including a beautifully designed primary ensuite bathroom with a stand alone shower and separate soaker tub. In addition, the Jack and Jill main bathroom adds convenience and comfort for growing families and guests alike. The unfinished lower level offers endless potential with a rare full above-grade walkout, rough-in for an additional bathroom, and space to create a recreation room, gym, office, or additional living quarters. Step outside to your private backyard retreat featuring an oversized composite deck with split staircase, sleek glass railings and privacy panel, premium vinyl privacy fencing, and a beautifully finished concrete patio below-perfect for entertaining or relaxing while overlooking the peaceful ravine setting. (id:60365)
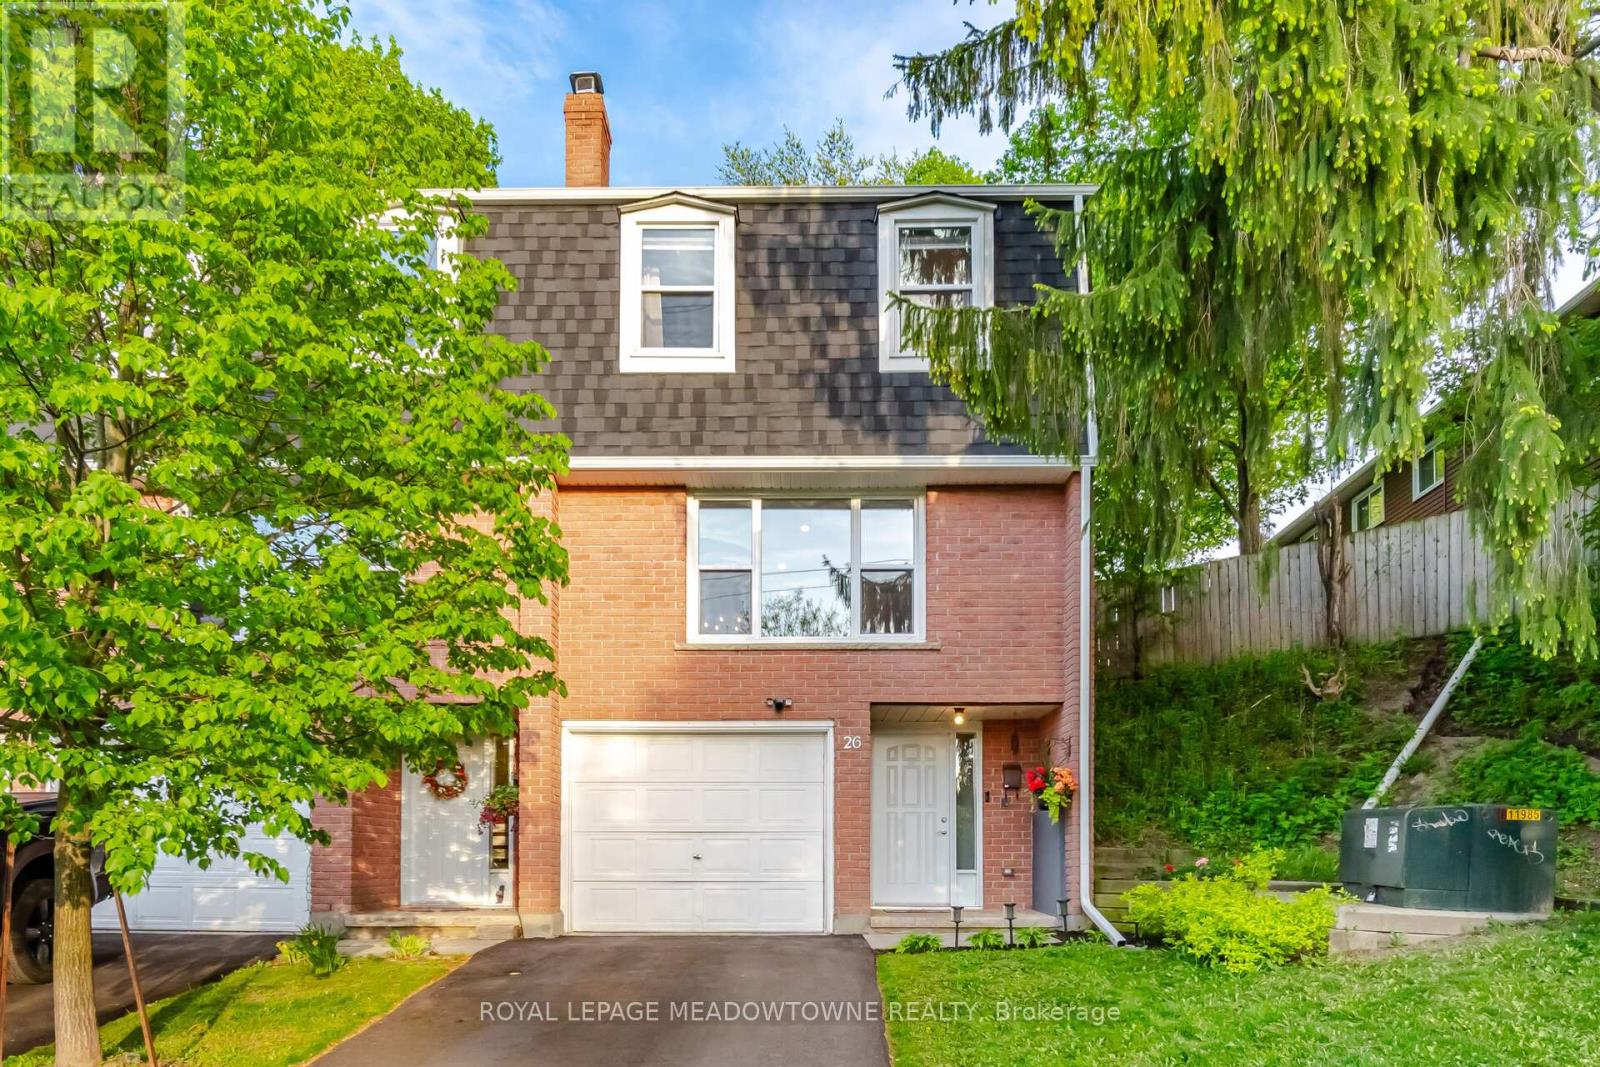
26 - 100 Bluevale Street N
Waterloo, Ontario
Welcome to Unit 26 at 100 Bluevale Street North, a bright 3-bedroom, 2-bathroom end-unit condo townhouse with an open green-space view at the rear. From the moment you arrive, the end-unit setting stands out, offering a more open feel, extra natural light, and a patio-style outdoor area with fencing on two sides and an open rear backdrop. It is an easy place to picture morning coffee, summer meals, or a quiet evening outside. Inside, the layout creates a comfortable sense of separation, with defined areas for living, dining, bedrooms, storage, and flexible everyday use. There is room here for work-from-home days, family routines, weekend hosting, or simply settling into a home that feels comfortable and easy to live in. Prior listing information noted several updates in recent years, including the conversion to forced-air gas heating, central air, flooring, electrical panel, appliances, and owned water heater. The current owners have continued that care with a renovated main bathroom, new exterior wall insulation in the utility room, and the addition of a water softener. A built-in garage with inside entry adds everyday convenience, and the private driveway is a practical bonus that helps this home feel more like traditional townhouse living. Monthly condo fees currently support water/sewer, landscaping, snow removal, building insurance, and ongoing common element maintenance, as reflected in the current condominium documents. Close to schools, shopping, parks, transit, expressway access, and everyday Waterloo amenities, this end-unit townhouse brings together space, setting, updates, and everyday convenience in a way that simply makes sense. Come see why this bright end-unit townhouse is ready to welcome you home. (id:60365)
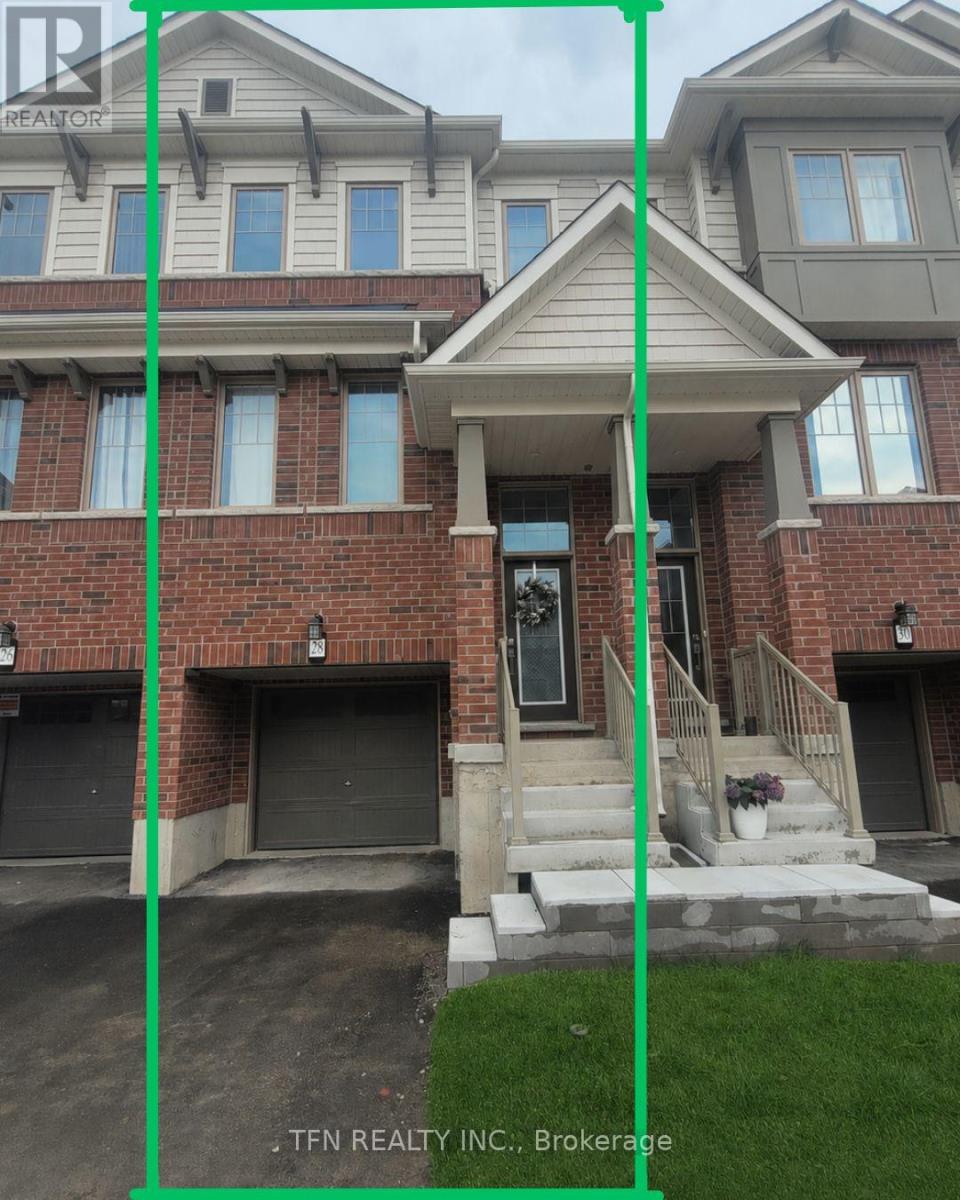
28 - 389 Conklin Road
Brantford, Ontario
Now available for sale, Unit 28 at 389 Conklin Road in the highly sought-after West Brant community! This beautifully maintained 2025 built 3-storey townhome offers approximately 1,509sq. ft. of stylish and functional living space in a family-friendly, walkable neighbourhood. Featuring modern upgraded finishes, including a sleek kitchen backsplash, this home blends comfort, convenience, and contemporary design throughout. The ground level features a versatile den with walk-out access to the private backyard -perfect for a home office, gym, media room, or play area. The bright and spacious second floor boasts an open-concept layout with a modern kitchen, dining area, and inviting living room with a Juliette balcony. Window coverings throughout provide added privacy and comfort, while a convenient powder room completes the level. Upstairs, you'll find 3 generously sized bedrooms, including a primary retreat with a walk-in closet and private ensuite, along with an additional full bathroom. All appliances are installed and included. Ideally located directly across from Assumption College and close to schools, parks, shopping, trails, and everyday amenities, this home also offers visitor parking and quick access to major highways. A great opportunity for families, investors, or professionals seeking a modern home in Brantford's desirable West Brant neighbourhood. Note: The bedrooms, kitchen, dining area, living room, and den have been virtually staged. (id:60365)
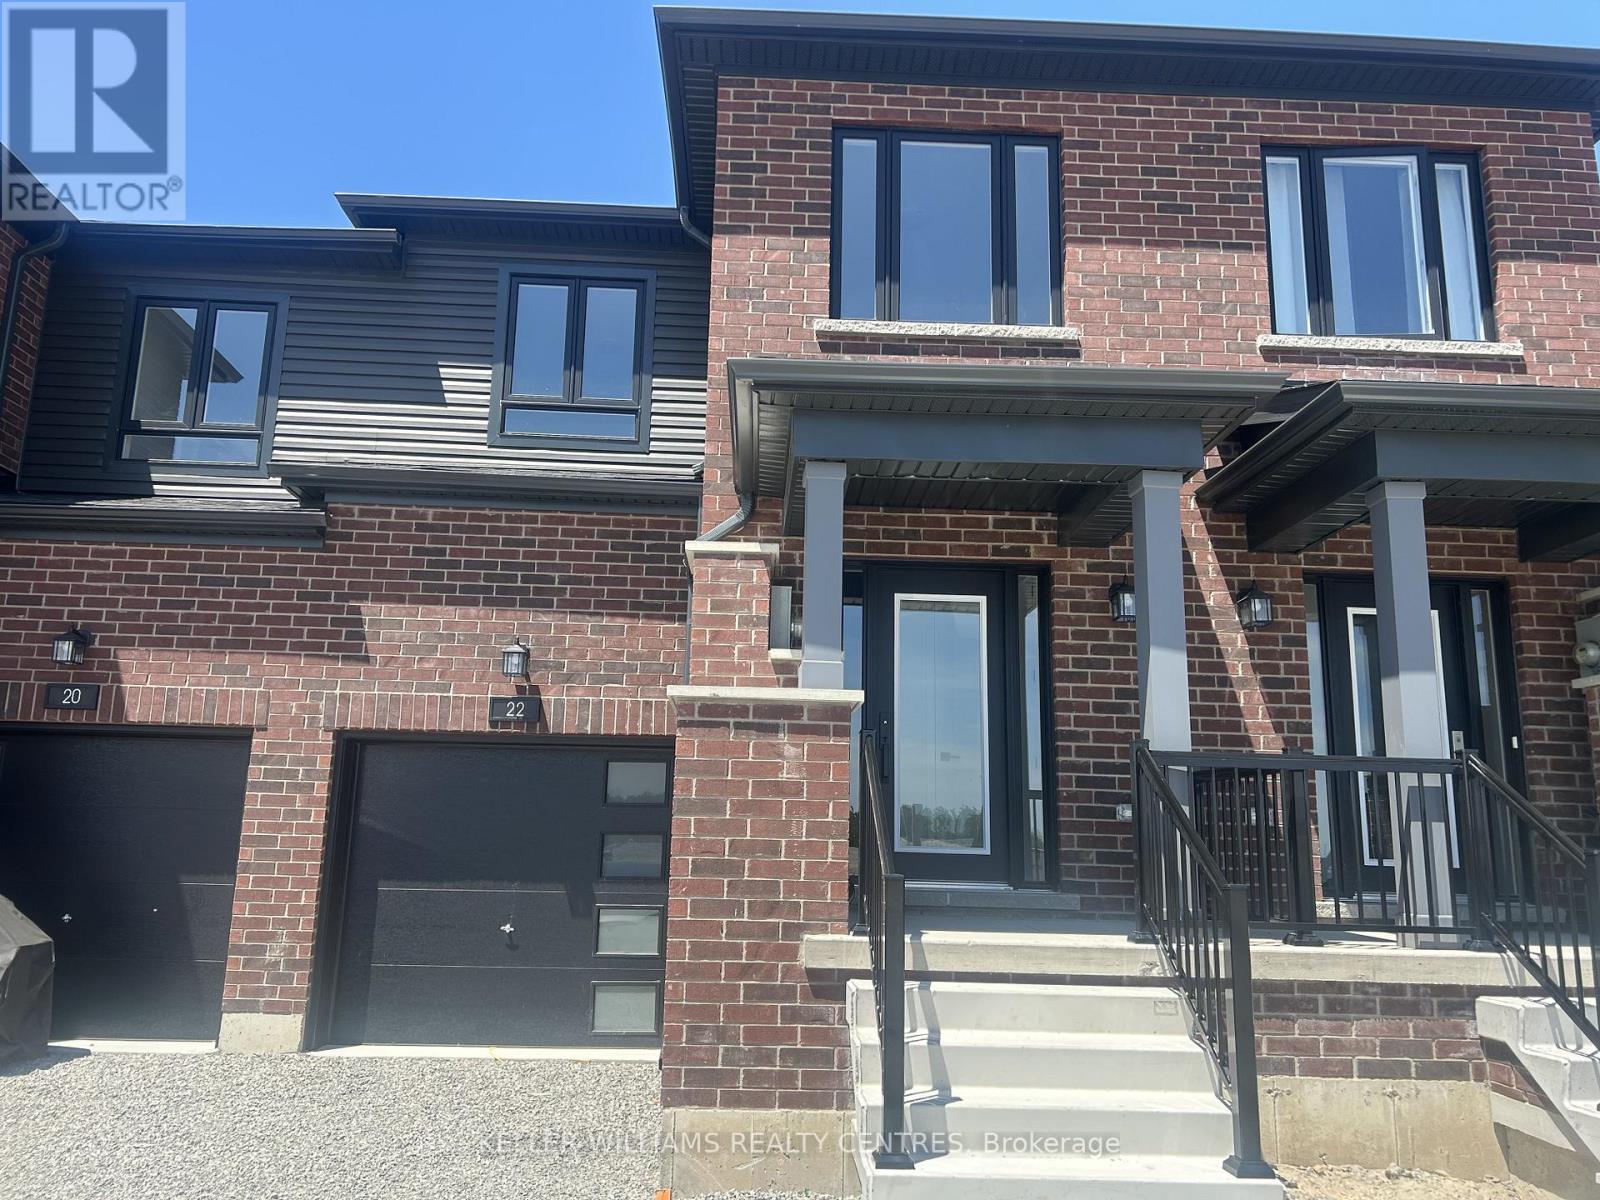
22 Mcaush Street
Barrie, Ontario
Newly built by Bradley Homes, this Sun-filled stunning 4 bedroom 3 bathroom townhouse features hardwood flooring throughout, high ceiling, modern kitchen, Stainless steel appliances spacious principal rooms, and a functional open-concept layout. Located in a desirable neighbourhood close to Go station, schools, parks, shopping, and transit. Ideal for AAA tenants seeking quality living in a brand-new home. (id:60365)
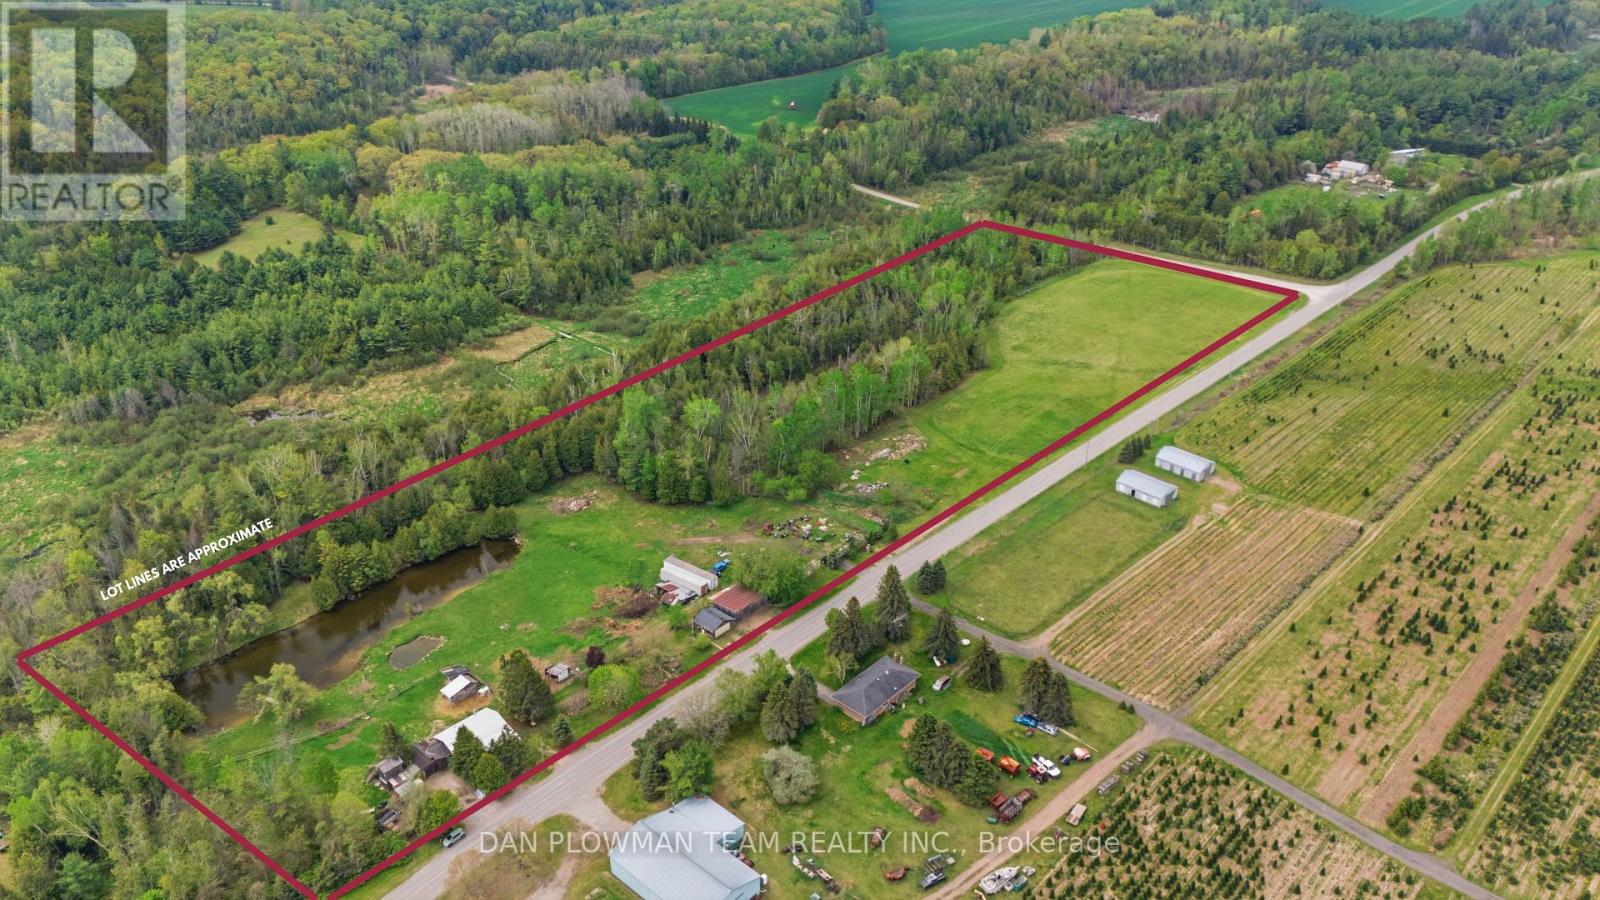
321 Sandy Flats Road
Trent Hills, Ontario
Welcome To 321 Sandy Flats Road! 9+ Acres With Endless Possibilities For Hobbyists, Entrepreneurs Or Retirees. A Spacious 2-Bedroom 1 Bath Bungalow Allows For Easy Living. When Company Comes, There Is A 2 Storey Bunkie That Sleeps 4. Two Spring Fed Ponds Filled With Goldfish, Perch And Catfish Bring In The Wildlife, With Otters, Wood Ducks, And Blue Herons Visiting Often. Two Chicken Coops Ensure A Steady Supply Of Eggs And\\Or Meat. Livestock Fencing Gives You About 1 Acre For Your Birds Or 4-Legged Friends. Well Established Gardens Offer Cherries, Red Currants, Rhubarb, Black, Red And Golden Berries. A Good Sized Hayfield Supplies You With Hay For The Winter. There Is Approx. 32 Beehives At The Edge Of The Field That Will Pay You Rent In Honey. Nothing For You To Do There As The Hive Owners Will Come And Take Care Of Everything. Single Car Insulated Garage With 220 Amp Attached To The House By A Breezeway That Goes Right Through To The Backyard. A 20ft X 20ft Insulated Garage Has A Propane Furnace And Is Currently Being Used As An Office Space. The Large, Insulated Shop Has 2 Sets Of Large Barn Doors, And High Ceilings To Store Your Equipment Or Run A Business Out Of. There Is Also A 53ft Trailer Behind The Shop For Additional Storage. This Property Has 2 Road Frontages, Which Allow For Future Severance Possibilities. Sandy Flats Road Is A School Bus Route And Thus The Road Is Well Maintained. Highspeed Internet Is Supplied By Starlink. The Lovely Front Porch Is Perfect For Watching The Sunset Or Listening The Many Songbirds That Visit. Several Trails Go Through The Wooded Areas Of The Property. A Perfect Balance Of Homesteading And Tranquility! (id:60365)
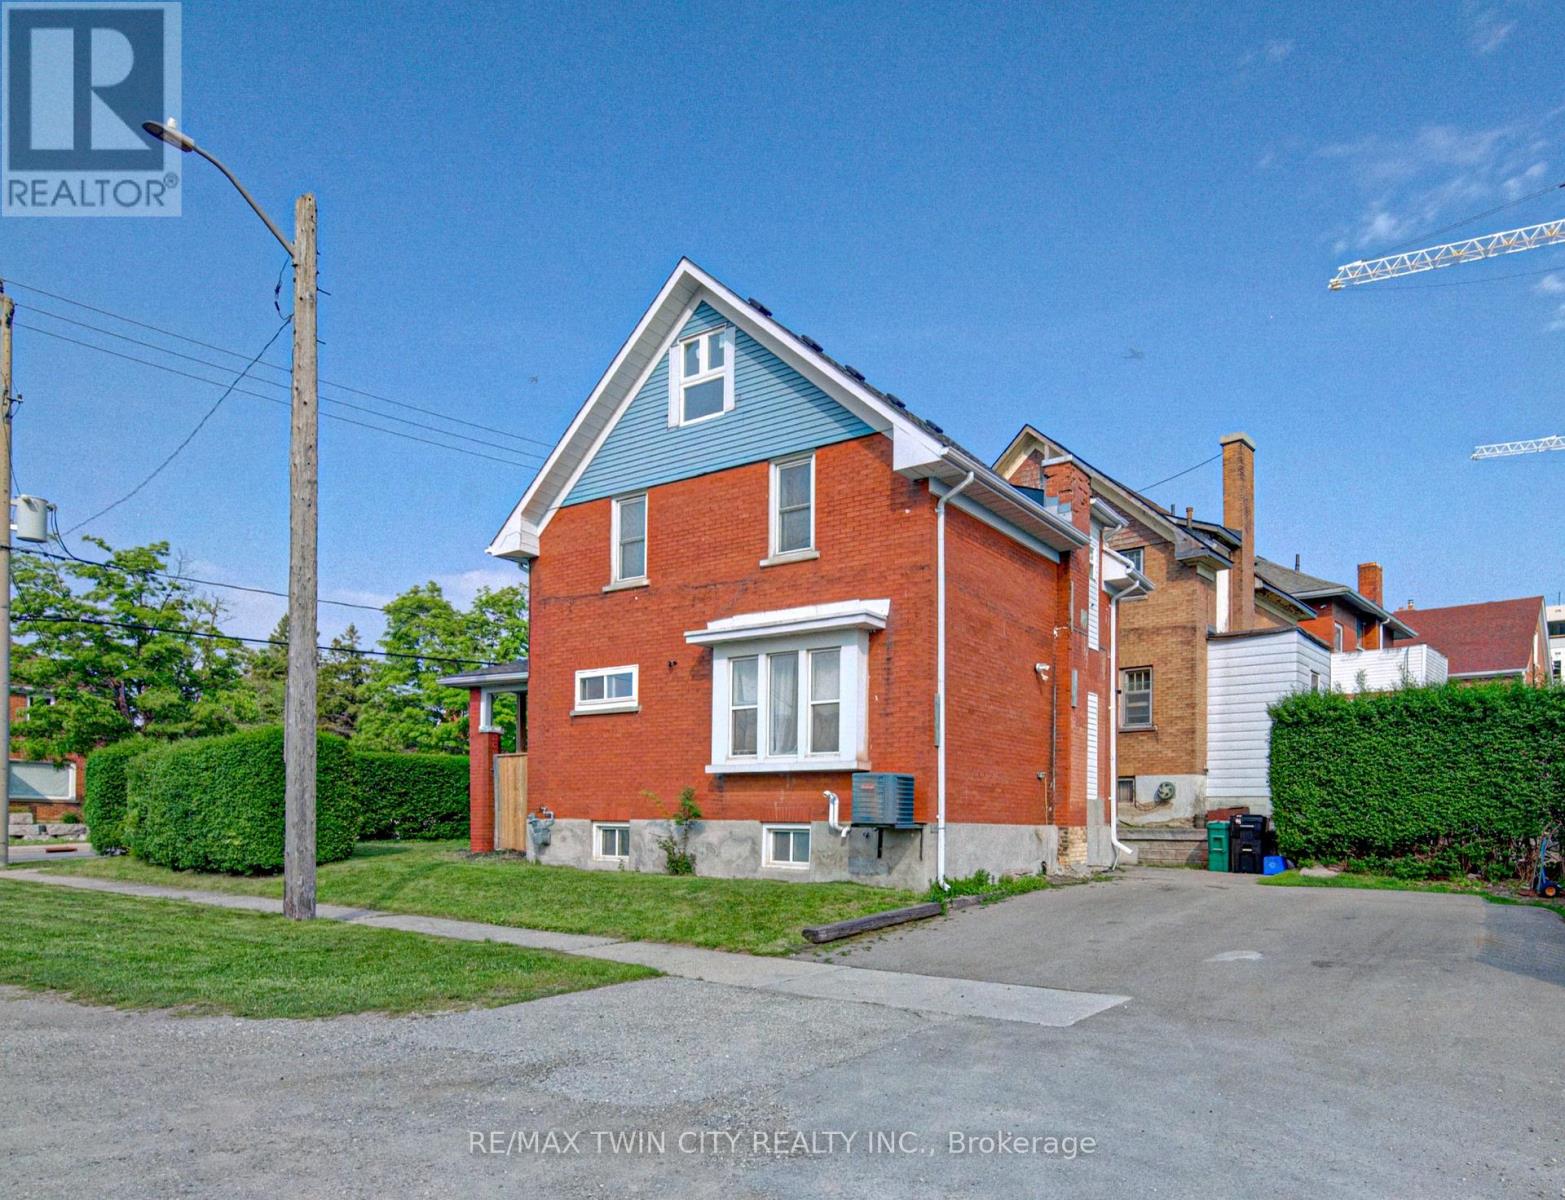
281 Courtland Avenue N
Kitchener, Ontario
Welcome to this updated and well maintained 3 bedroom, two-storey double brick detached family home, ideally located in the growing and vibrant Courtland community of Kitchener. Blending timeless character with modern comfort and convenience, this home is move-in ready and full of potential. Extensive updates include roof shingles, furnace, central air conditioning, flooring, plumbing, electrical, windows, internal and external doors, hardware, trim, California ceilings, insulation, shed and fencing. Enjoy a prime location with quick access to the expressway, Highway 401, Fairview Park Mall, downtown Kitchener, grocery stores, restaurants, and countless everyday amenities. The favourable zoning of SGA-2 per the city of Kitchener website, also offers exciting possibilities for a home-based business. The double driveway provides ample parking, while the spacious covered front porch creates a warm and welcoming first impression. Inside, you'll find a carpet-free home featuring a bright and spacious living and dining room combo perfect for entertaining and family gatherings. The kitchen offers plenty of cabinetry and comes complete with a fridge, stove and dishwasher included. A convenient 2 piece bathroom completes the main floor. Upstairs features a generously sized primary bedroom, 2 additional bedrooms and a well appointed 4- piece bathroom. A charming sunroom provides the perfect space to relax, read, or unwind. The attic has also been drywalled and ready for your finishing touches, offering excellent potential for additional living space. The lower level features a separate side entrance and offers in-law suite potential, complete with a kitchenette, den and spacious rec room /living area. Additional highlights include owned hot water heater and the water softener, plus included washer and dryer. Don't miss this incredible opportunity to own a versatile and updated family home in this Kitchener neighbourhood - book your private showing today! (id:60365)
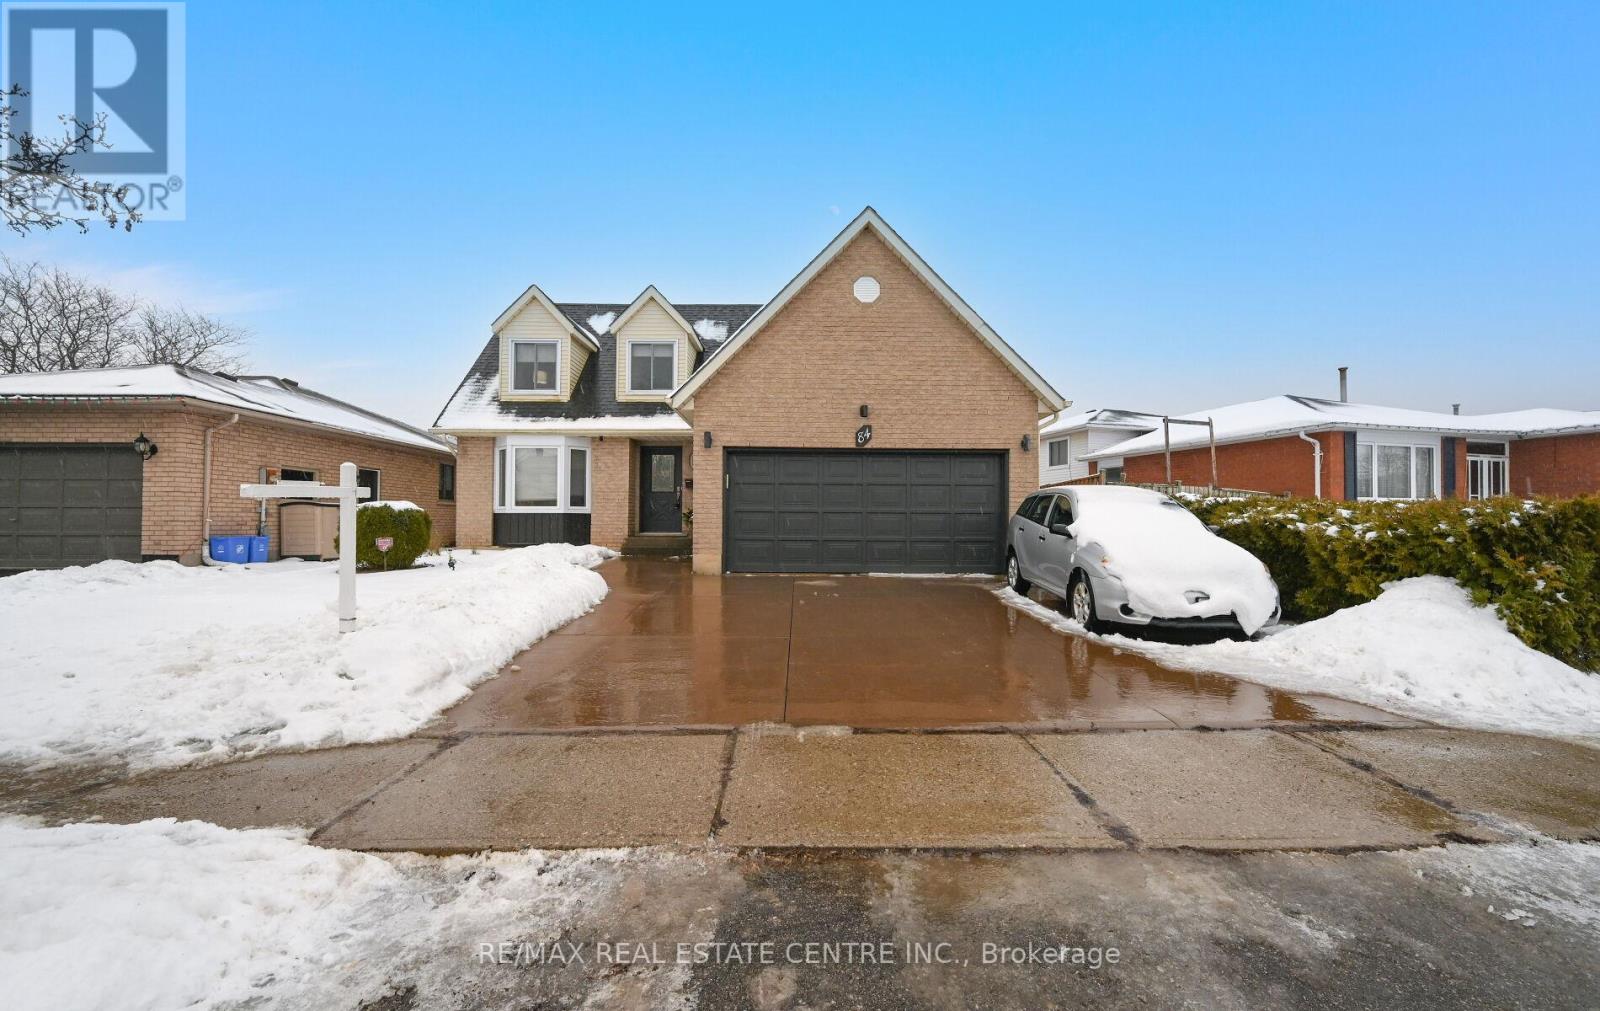
84 Viscount Road
Brantford, Ontario
(Wow ) An Absolute Show Stopper! Come Check Out This Beautiful Detached Renovated 4 Bedroom Home Located In A Great Neighborhood Which Boasts: Basement Apartment With Separate Side Entrance | Huge Premium Lot | Poured Back Concrete Patio & Front Yard | Freshly Painted In Neutral Colors | Modern Kitchen With Granite Counters, Upper Cabinets And Valance | Pot Lights| Smooth Ceiling | Upgraded Tiles Laid On A Diamond Shape | Master With Ensuite | No Carpet In Home | Newer Vinyl Casement Windows | Newer Roof | Custom Shed In B/Yard | Crown Molding | High Efficiency Gas Furnace | Dbl. Car Garage W/Entrance Into Home And The List Goes On...Please Check Out Virtual Tour And Don't Miss Out On This Home. (id:60365)

© 2026 Proptech Realty Inc., Brokerage.