
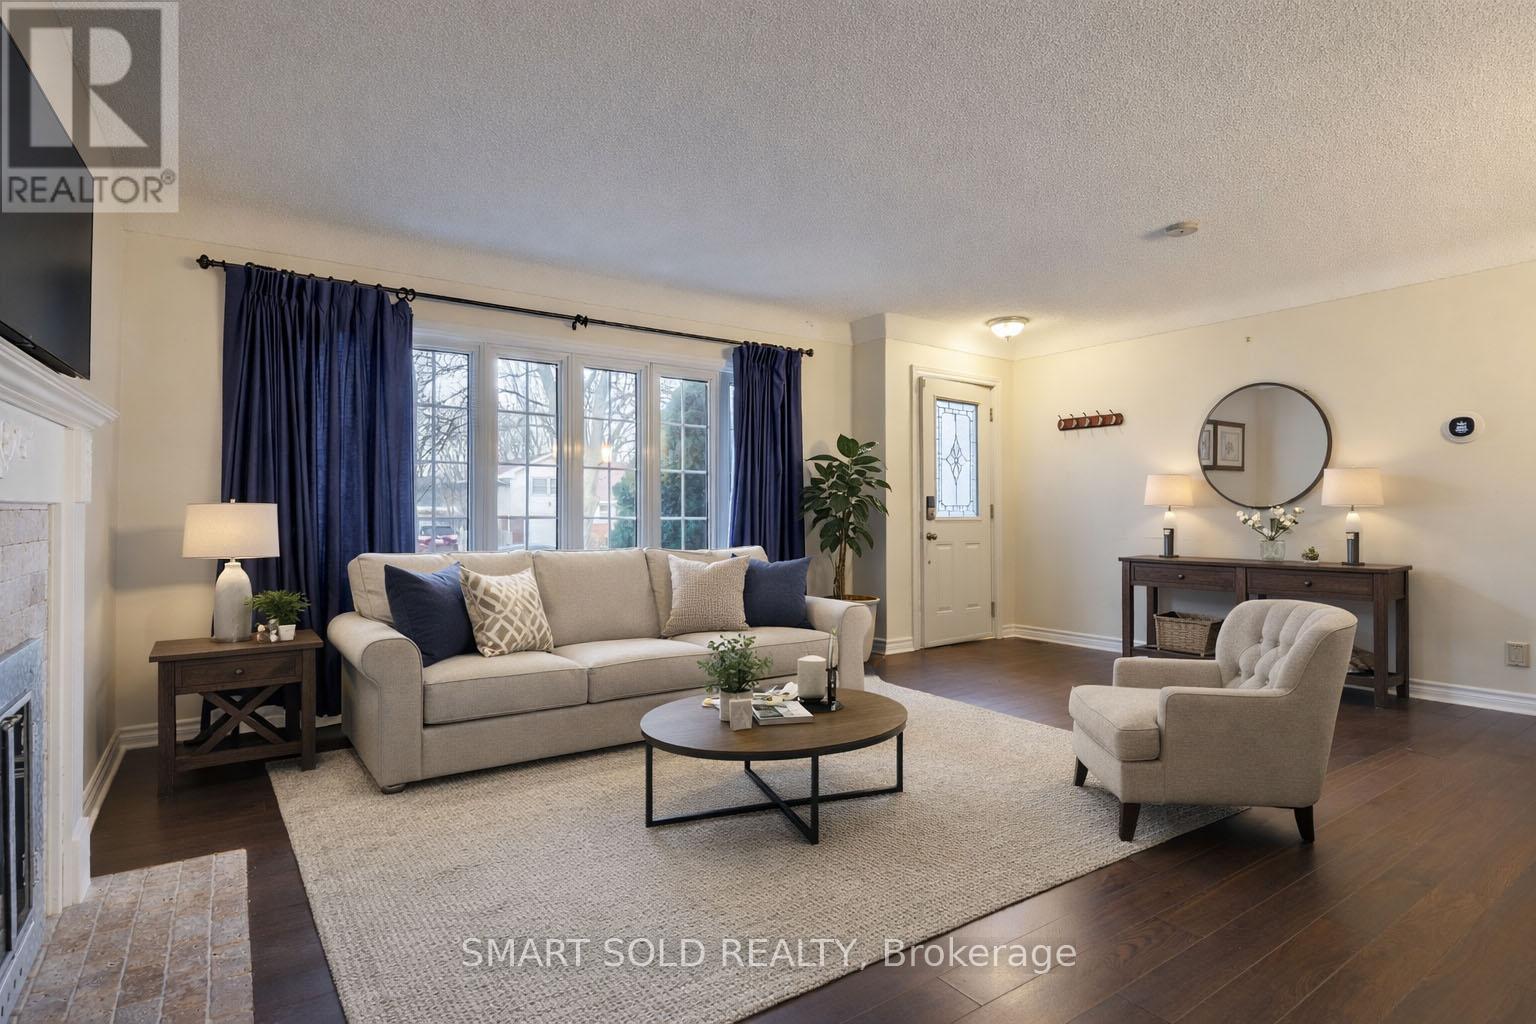
18 Marlene Drive
St. Catharines, Ontario
Catharines, Offering An Excellent Opportunity For Both End-Users And Investors.The Main Floor Features A Functional Layout With 2 Bedrooms And A 4-Piece Bathroom. The Oversized Primary Bedroom Is Filled With Natural Light, Featuring Windows On Three Sides (South, East, And North), Creating An Exceptionally Bright And Airy Living Space. The Kitchen Is Enhanced By A Skylight That Brings In Abundant Natural Light Throughout The Day.A Sunroom/Seasonal Room Located Along The Side Of The Home Provides Additional Living Space, Complete With An Electric Fireplace And A Row Of South-Facing Windows. With A Separate Entrance And Direct Access To The Backyard, This Space Is Perfect For Relaxing, Entertaining, Or Enjoying The Sunshine.The Fully Finished Basement Adds Valuable Living Space, Featuring A 4-Piece Bathroom, A Separate Room Ideal For A Home Office, And A Large Recreation Area That Can Easily Function As A Rec Room, Guest Room, Or Additional Bedroom.Step Outside To A Deep, Beautifully Landscaped South-Facing Backyard Offering Plenty Of Space For Outdoor Activities, Gardening, Or Future Possibilities. The Property Also Features A Driveway With Parking For Up To 4 Vehicles And No Sidewalk To Maintain. Freshly Painted Throughout, This Home Is Move-In Ready And Well Maintained.Ideally Located Within Walking Distance To Pen Centre, The Largest Indoor Shopping Mall In The Niagara Region, And Just Minutes To Brock University And Highway 406, Offering Excellent Convenience For Shopping, Commuting, And Everyday Amenities. The Property Is Also Situated In A Highly Regarded School Zone With Well-Ranked Elementary And Secondary Schools Nearby.Recent System Upgrade Includes A New Heat Pump Installed In 2024, Providing Energy Efficiency And Year-Round Comfort. (id:60365)
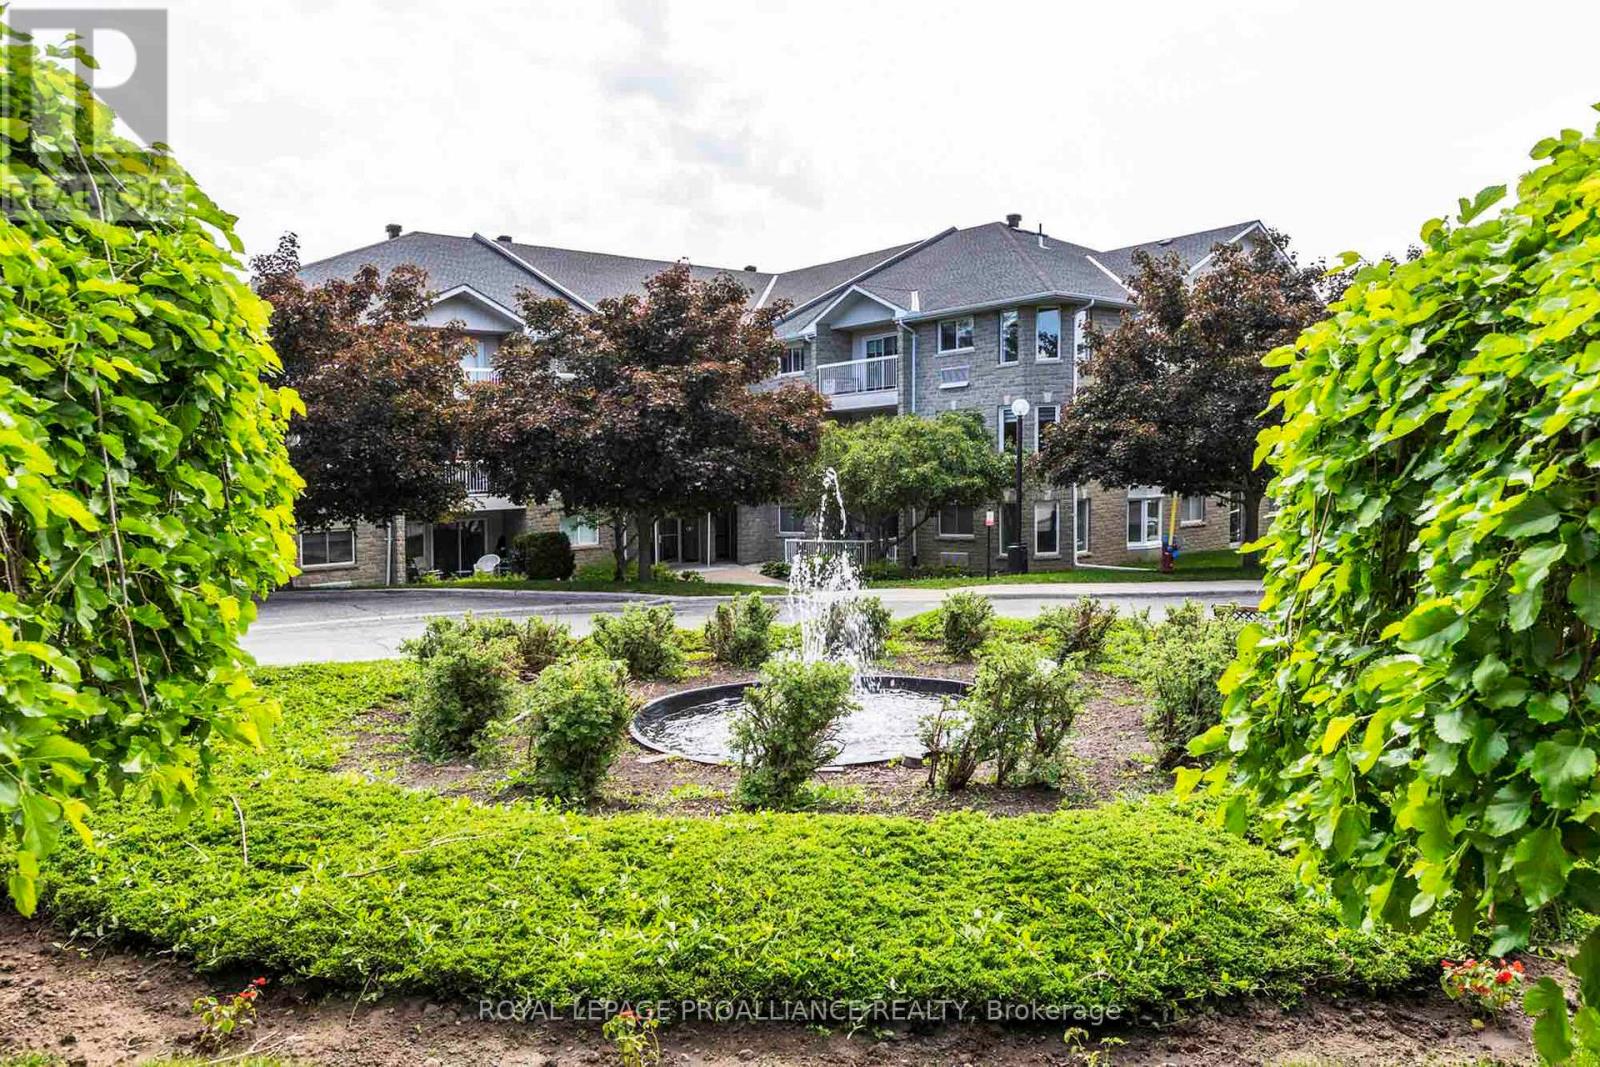
312a - 1099 Clonsilla Avenue
Peterborough, Ontario
Welcome to The Westwinds, a charming enclave of three well-maintained buildings in the heart of The Kawartha's. This community offers exclusive access to an exercise room, workshop, gathering room, library, underground parking, ample guest parking, and beautifully landscaped gardens. Discover a rare gem: an expansive top-floor corner suite that encompasses 1,508 square feet of open-concept living space. As one of only four units in the complex, this suite boasts no neighbours above, providing tranquility and abundant natural light through its coveted end-unit exposure. Originally a three-bedroom layout, it has been thoughtfully reconfigured to offer two spacious principal bedrooms and a generous dining area, with the flexibility to revert to three bedrooms if desired.The dining room serves as the heart of the home, perfect for entertaining or casual meals, and opens onto a balcony with serene tree-top views. The galley kitchen features an efficient layout and an adjacent breakfast nook overlooking the gardens, ideal for peaceful mornings. The living room seamlessly extends into the dining area, allowing for a versatile double lounge arrangement. The principal suite includes a private ensuite bathroom and an impressive oversized walk-in closet, complemented by a second full bathroom and in-suite laundry. An additional oversized storage locker on the third floor adds convenience. Hardwood flooring throughout offers a warm, neutral palette suitable for any décor. Residents enjoy an active social calendar that fosters connections among neighbors, alongside convenient amenities just steps away in west-central Peterborough. With underground parking included, this light-filled suite presents a wonderful opportunity to embrace a vibrant community in one of The Westwinds' largest units. (id:60365)
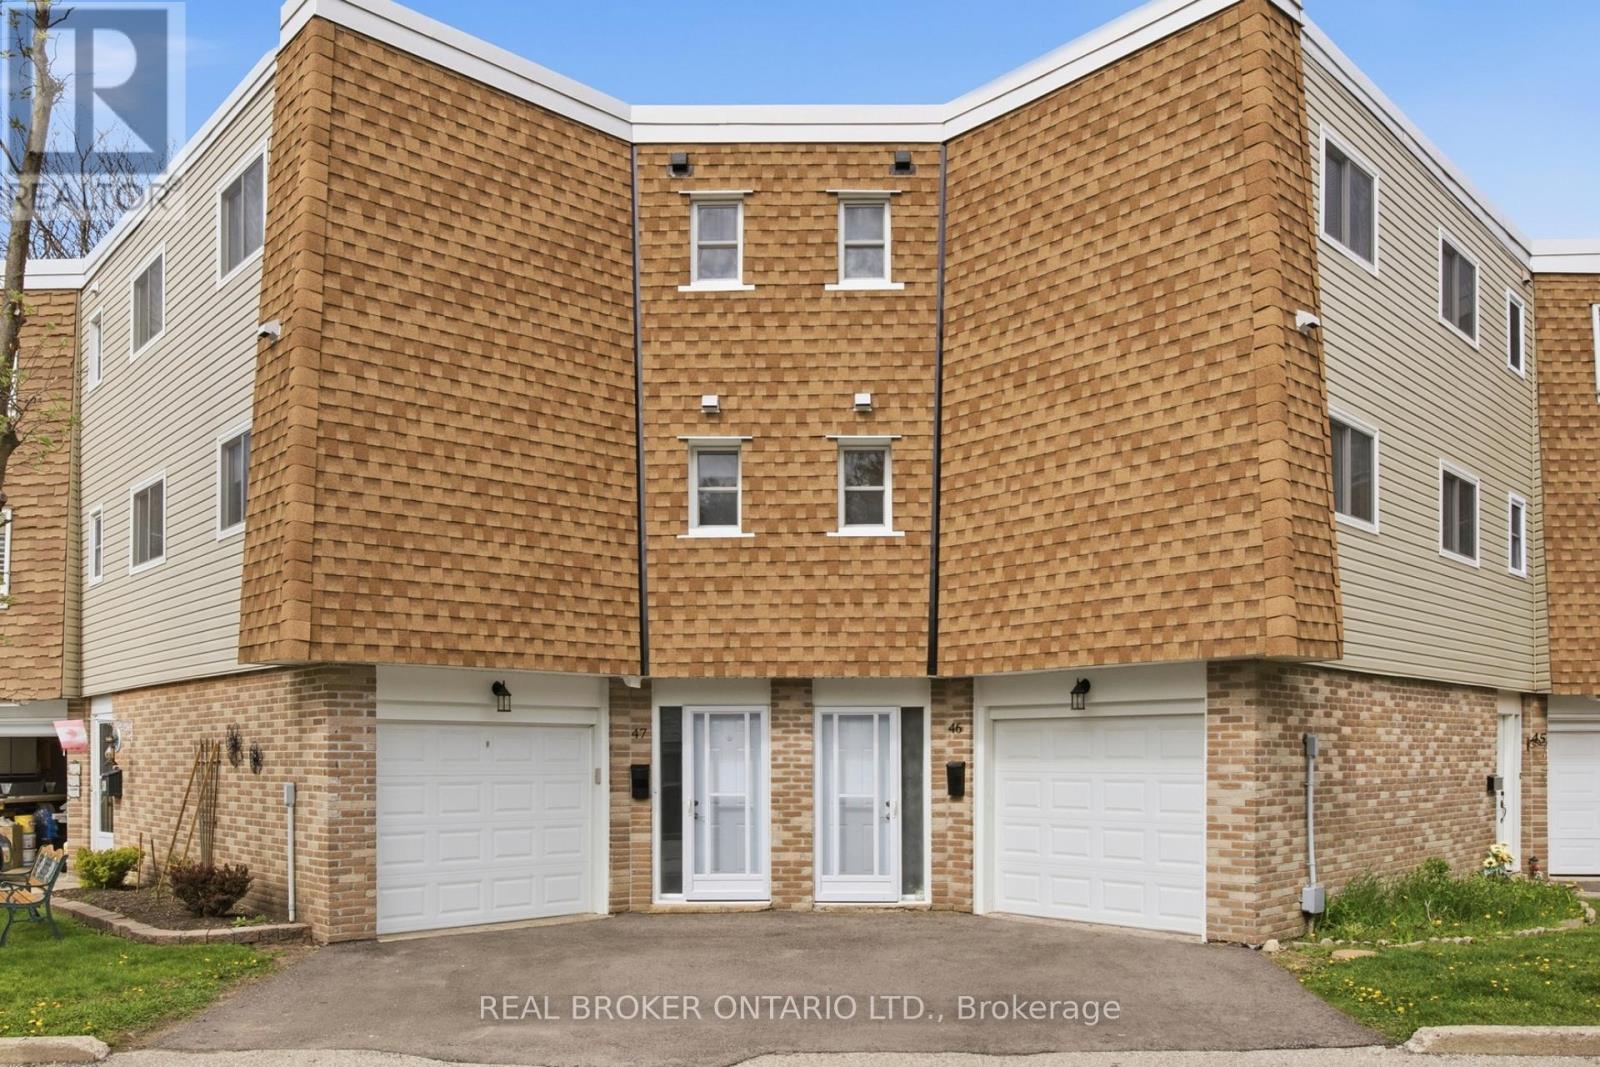
46 - 60 Elmsdale Drive
Kitchener, Ontario
Welcome to Unit #46 at 60 Elmsdale Drive - a bright 3-storey townhouse offering comfortable living in a convenient Kitchener location. This well-maintained home features 3 bedrooms and 3 bathrooms with a functional layout that makes great use of the living space, ideal for families, professionals, or first-time buyers. The interior is filled with natural light, creating a warm and inviting atmosphere throughout the home. Enjoy practical living and entertaining areas designed for everyday comfort. Step outside to the private back patio overlooking the playground, an ideal spot to relax, enjoy your morning coffee, or keep an eye on the kids while they play. Located close to parks, schools, shopping, and other everyday amenities, this home offers the perfect balance of convenience and community living. A fantastic opportunity to own a stylish townhouse in a desirable family-friendly neighborhood! (id:60365)
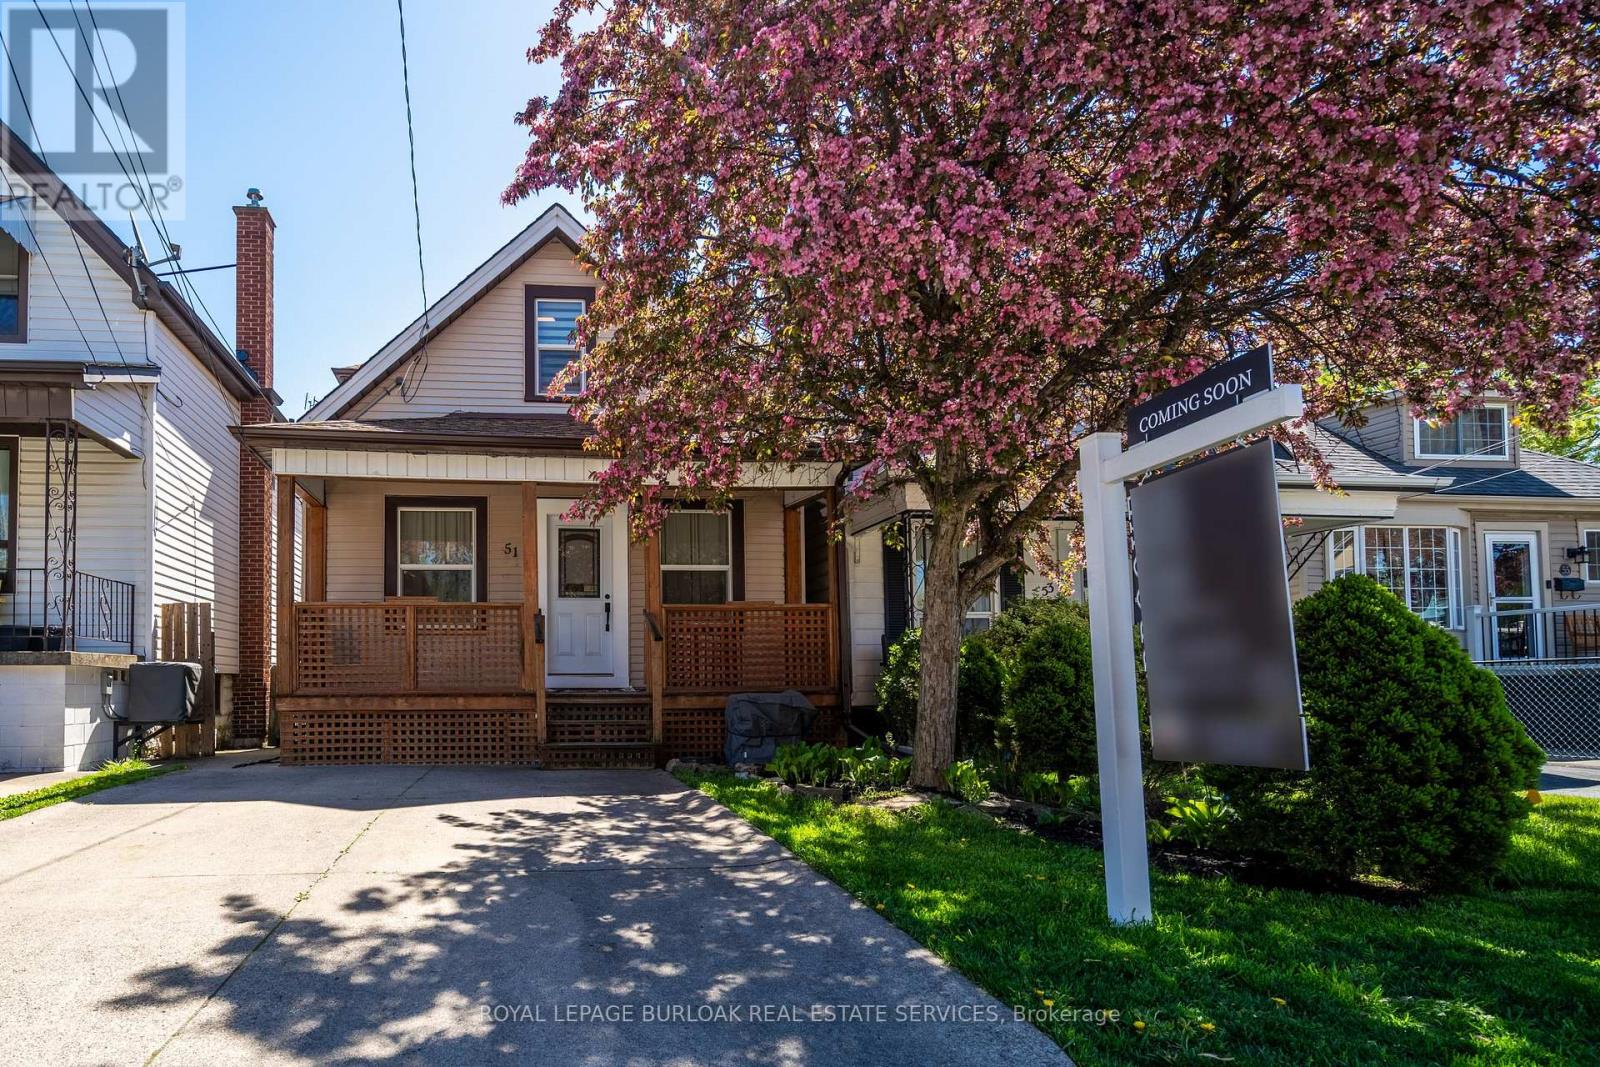
51 East 23rd Street
Hamilton, Ontario
Welcome to this turn-key home meticulously maintained on the Hamilton Mountain - a true gem! Featuring two spacious bedrooms (with potential for conversion into three in lieu of dining room), two bathrooms, and a fully fenced professionally landscaped yard, complete with a deck perfect for entertaining. This home boasts tons of upgrades, including a fully renovated professionally painted interior showcasing a custom kitchen with a large island, under-counter lighting, quartz countertops, stainless steel appliances, a dedicated bar area with a beverage/wine fridge and sleek floating oak wood shelves. Enjoy the luxury vinyl flooring throughout, convenient main floor laundry with a stainless steel washer/dryer, modern railings, freshly renovated bathrooms, pot lights, a custom-built garden shed, new interior doors, owned instant tankless water heater, and so much more! Take advantage of the double-car driveway, rare for the area. The basement offers a retreat for the handy individual or hobbyist, with ample storage space available. Nestled in an excellent family-friendly location, this home is just steps away from shops, restaurants & patios, and amenities along Concession St. (id:60365)
19 Mia Drive E
Hamilton, Ontario
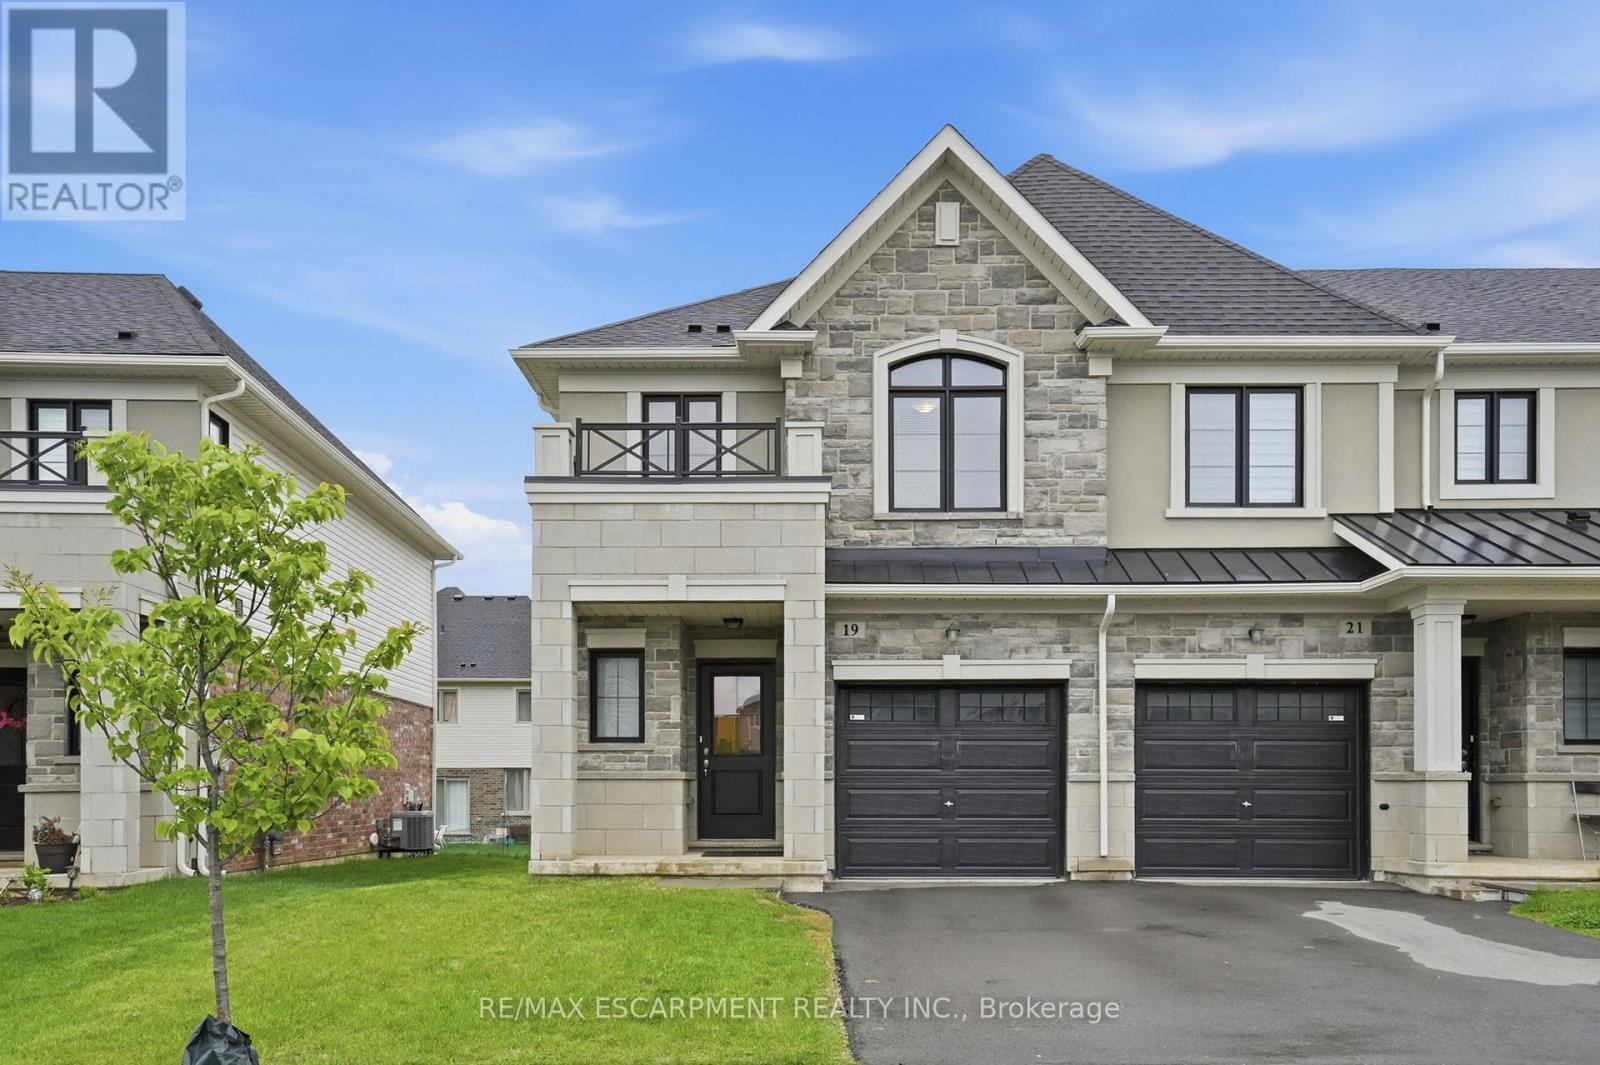
End-unit townhome offering 1,325 square feet and nine-foot ceilings on the main level is located in the desirable Jerome/Ryckman's Corners neighbourhood on the Hamilton Mountain, close to parks, schools, shopping, restaurants, transit and quick LINC access for commuters. The open concept main level offers a bright and functional layout with hardwood flooring throughout, creating an inviting space for both everyday living and entertaining. The kitchen features stainless steel appliances, an island with sink and overlooks the living area highlighted by a modern feature wall with linear electric fireplace, adding warmth and a stylish focal point to the space. Convenient inside entry from the garage and hardwood stairs add continuity and style throughout the home. Spacious primary bedroom includes a walk-in closet and three-piece ensuite with large vanity and glass enclosed shower. Convenient bedroom-level laundry is an added bonus! The unfinished basement with bathroom rough-in provides a blank canvas for future living space, recreation area or home office. RSA. (id:60365)
1361 St. Clair Avenue
Lakeshore, Ontario
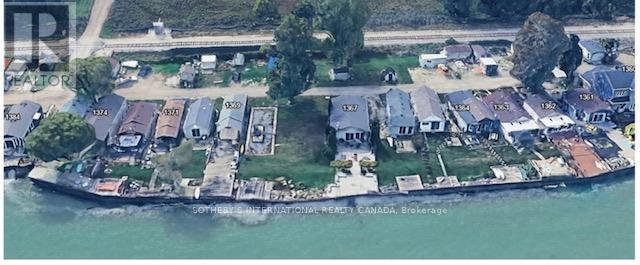
Set along the shoreline in Belle River, 1361- St. Clair Avenue presents an exceptionally rare opportunity to own just under one acre of prime waterfront land with extraordinary future potential. protected by a professionally restored shoreline reinforcement system reportedly exceeding one million dollars in improvements, the property features extensive rock stabilization and a gabion wall system designed to assist with ice-break protection while preserving the shoreline for years to come. Located within the growing municipality of Lakeshore, this unique property offers exciting zoning potential including country inn and small inn uses, creating endless possibilities for visionary buyers and investors alike. Whether you dream of building an extraordinary waterfront estate, luxury cottage retreat, boutique inn, executive wellness getaway, multi-generational family compound, or exploring multiplex waterfront development opportunities, this property provides a truly one-of-a-kind canvas. Large waterfront parcels with reinforced shoreline protection and flexible future potential are becoming increasingly rare across Ontario. The scale, setting, and infrastructure create an unmatched opportunity to design something exceptional while enjoying panoramic lake views and direct access to waterfront living. Imagine a modern lakefront residence with resort-style outdoor spaces, guest accommodations, private entertaining areas, or an intimate destination property catering to those seeking a luxury lakeside escape. The combination of location, lot size, shoreline investment, and development flexibility makes this a standout offering unlike anything else on the market. A rare chance to bring your ambition, vision, and lifestyle dreams to life on one of Southwestern Ontario's most unique waterfront properties. (id:60365)
6 Kingsway Crescent
St. Catharines, Ontario
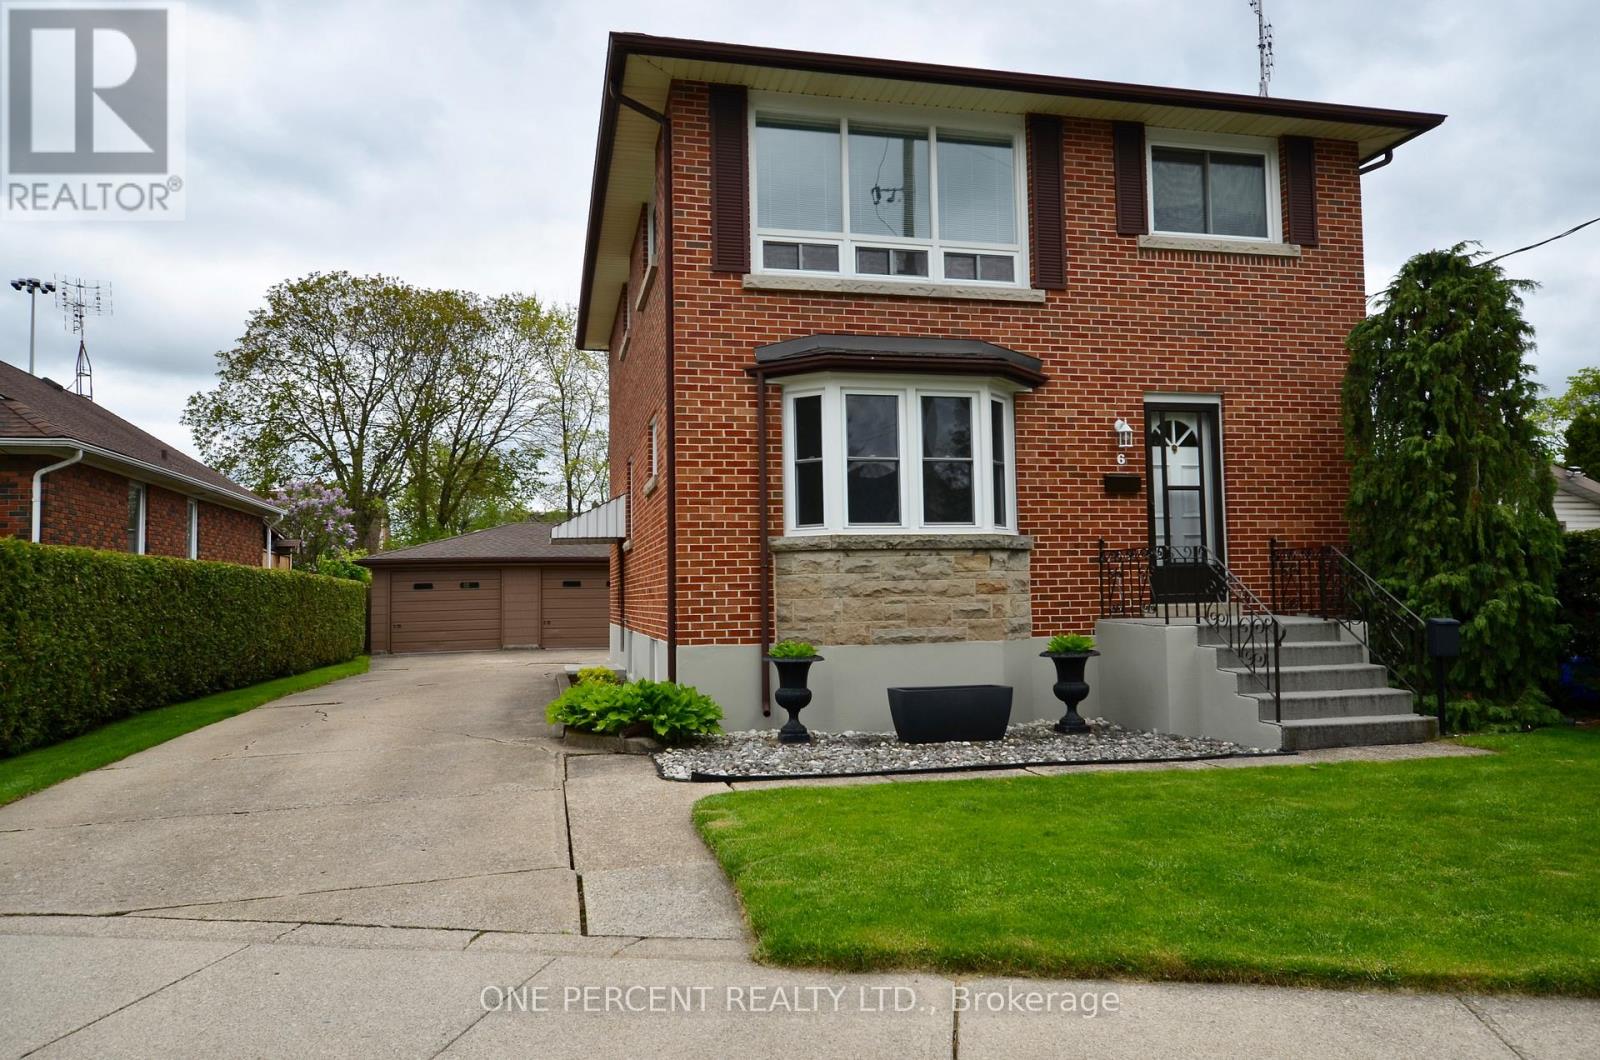
A remarkable multi family home which features two full size 2 bedrooms apartments ! This lovely property boasts great curb appeal - with it's very well kept gardens and detached double car garage. A legal duplex this property ticks so many boxes - one unit fully renovated and one a classic style with oroginal hardwood flooring - giving the opportunity to add value ! The large full basement - fully accessable from both units gives more opportunity to finish if required. Th eupper unit features it's own fire escape stairway. The garage is separated inside to give each unit it's own private garage - what's not to love? (id:60365)
180 Lake Road
Georgian Bay, Ontario
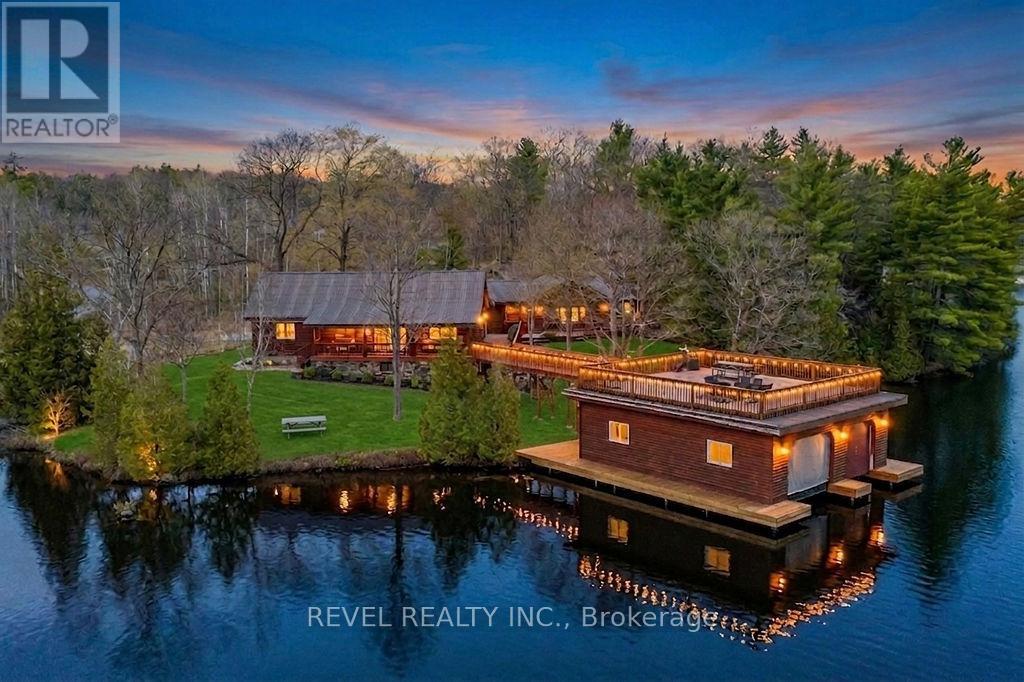
Tucked away on a private 1.36-acre waterfront lot in beautiful Port Severn, this stunning chalet-style bungalow with loft offers the perfect blend of year-round living, cottage charm, and unforgettable lakefront lifestyle. Boasting over 400 feet of waterfront on Baxter Lake with direct access to the Trent-Severn Waterway, this is the ultimate family retreat just 1.5 hours from the GTA. Offering over 2,000 sq ft, this 3-bedroom + loft, 2 full bathroom home features soaring cathedral ceilings, a bright open-concept layout, and expansive windows showcasing tranquil lake views. The loft offers flexible space for a den, guest area, playroom, or additional bedroom. The private primary suite features a spacious ensuite, oversized walk-in closet with built-ins, and walkout access to the wraparound deck overlooking the bay. The updated kitchen includes newer appliances, ample cabinetry and counter space, and a breakfast bar ideal for entertaining. The open living and dining area walks out to a covered porch and expansive wraparound deck, leading to the rooftop patio above the impressive 1,054 sq ft grandfathered double-slip boathouse. Recently updated with over $230,000 invested, the boathouse offers two slips and plenty of storage for all your water toys. Surrounded by mature trees, this private setting is perfect for boating, fishing, bonfires, and making lasting memories with family and friends. Additional features include a detached insulated double-car garage with opener, parking for up to 12 vehicles, propane backup generator, owned hot water tank, heated lake water line, new UV filter and light, recently inspected septic, and new flooring throughout.180 Lake Rd is more than just a home - it's a lifestyle retreat where unforgettable memories are made for generations to come. (id:60365)
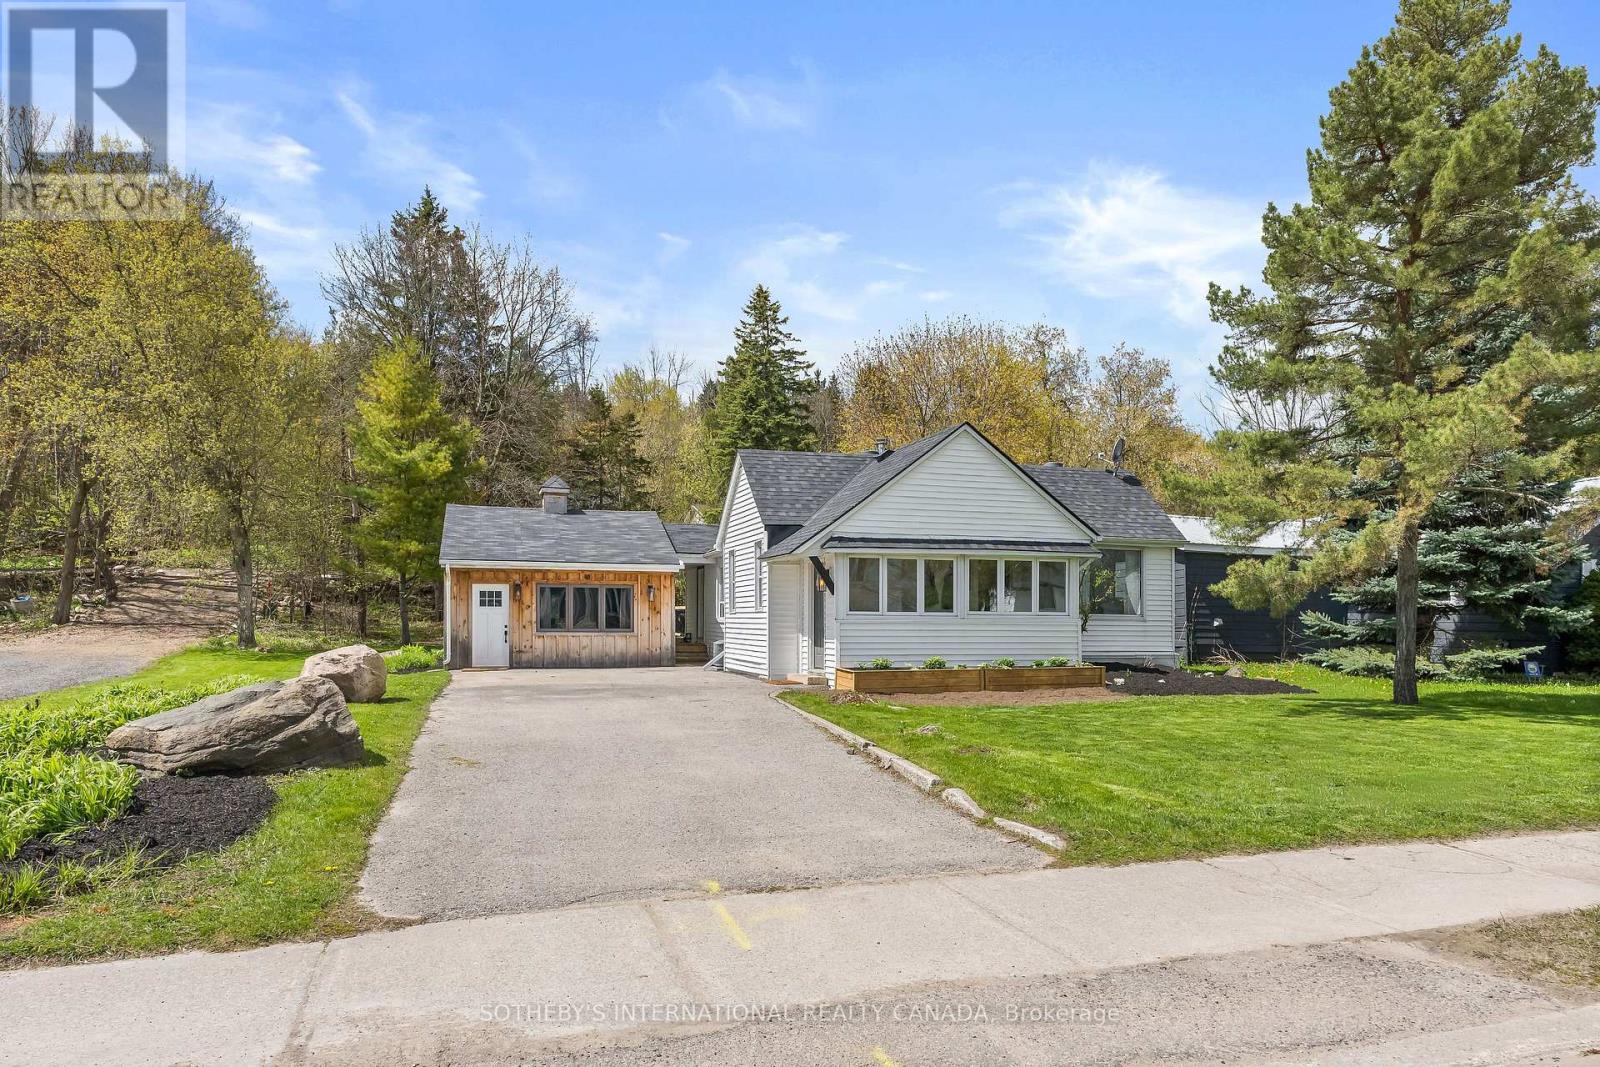
18 Main Street
Erin, Ontario
Welcome to 18 Main Street, Erin - a combination of detached ownership with the simplicity and ease of condo-sized living. Ideal for downsizers, professionals, first-time buyers, or those seeking a low-maintenance lifestyle without sacrificing privacy, flexibility, or outdoor space. Perfectly positioned in the heart of historic Erin, this thoughtfully designed home is within walking distance to cafés, restaurants, boutiques, and everyday amenities, creating an effortless village lifestyle in one of Wellington County's most desirable communities. The bright main level features a spacious living room filled with natural light, connected to an inviting dining area and functional kitchen layout. Patio doors lead to a large wood deck, creating an ideal extension of the living space for outdoor dining, entertaining, or quiet mornings. Two comfortable bedrooms and flexible living areas provide excellent versatility for a variety of lifestyles, including work-from-home professionals. The detached garage adds exceptional value and potential - ideal as a private office, small business space, gym, hobby workshop, creative studio, man cave, or gathering retreat. A smart alternative for buyers currently paying separately for both home and office space. Rogers high-speed internet is available for seamless remote work and connectivity. Recent upgrades completed within the last year include new roof shingles, on-demand hot water system, air conditioning unit, and new washer and dryer, offering peace of mind and modern efficiency. (id:60365)
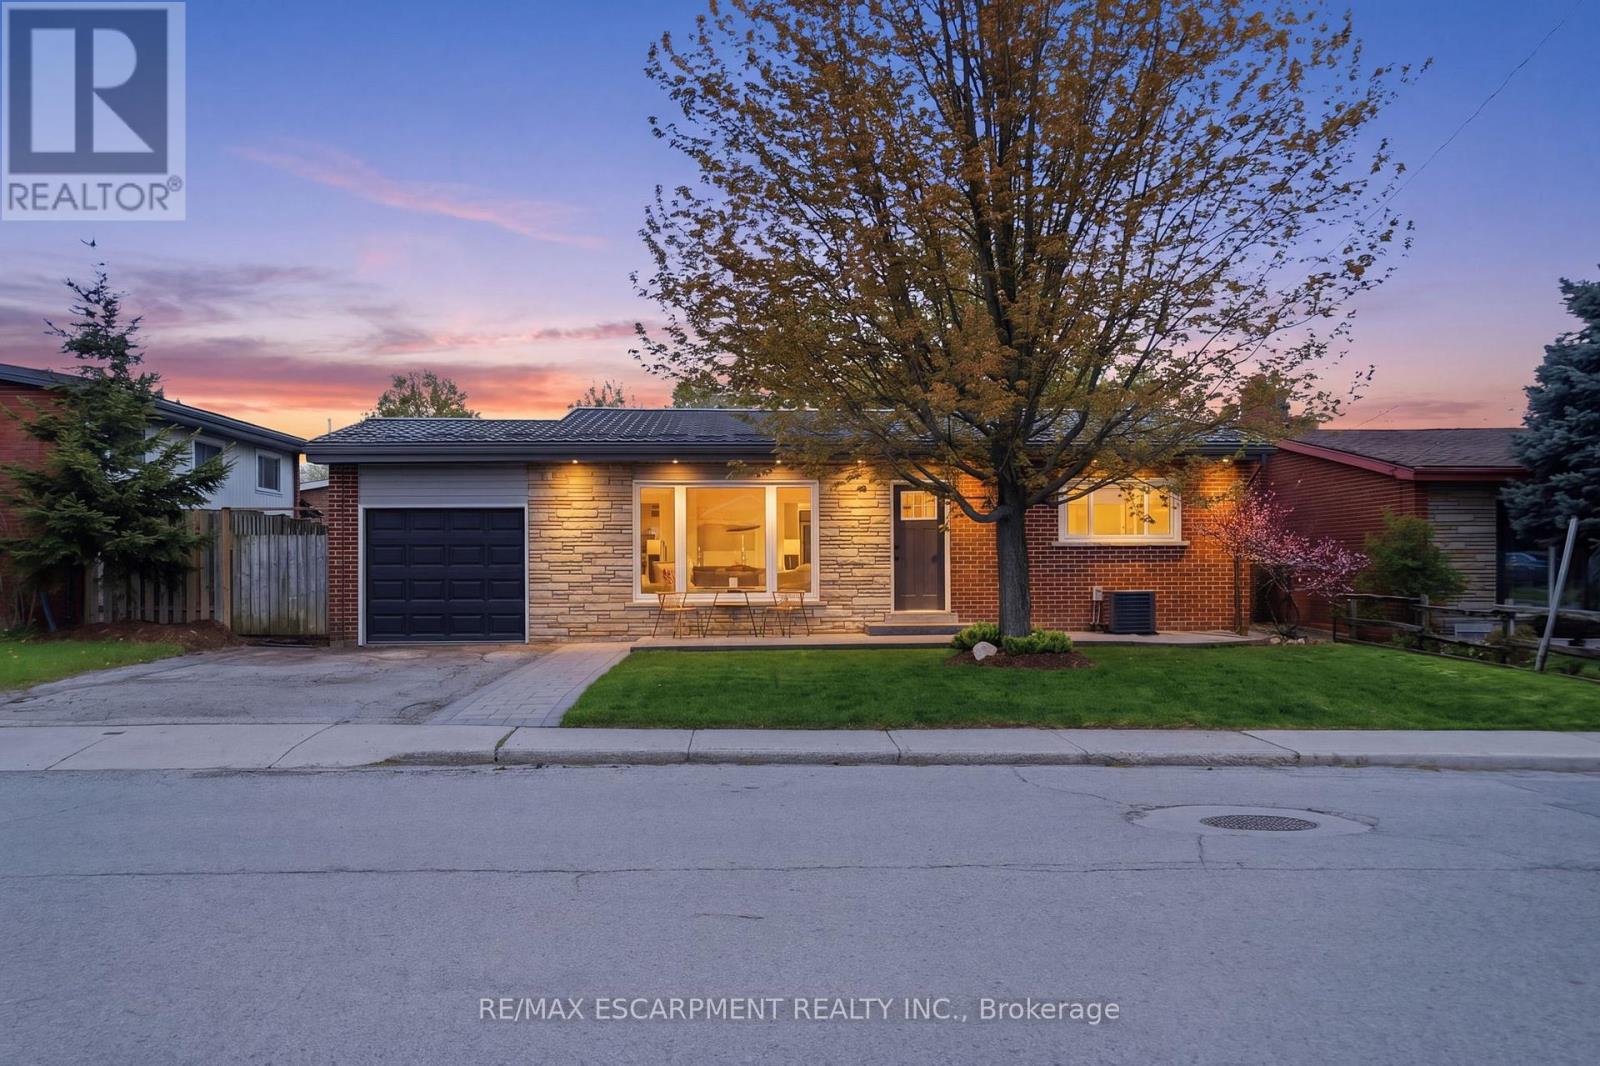
114 Luscombe Street
Hamilton, Ontario
Welcome to 114 Luscombe Street, a fully renovated detached backsplit in Hamilton's desirable Greeningdon neighborhood. Renovated top to bottom in 2021 and thoughtfully redesigned by an architect, this move-in ready 1,086 square foot home offers modern finishes, flexible living space and excellent income potential, all on a generous 55' x 100' lot. Featuring three-plus-one bedrooms, two full bathrooms and two full kitchens across two self-contained legal units, this home is ideal for multigenerational living, an in-law suite or buyers looking to offset mortgage costs with rental income. Large windows throughout the home, including oversized above-grade basement windows, fill both levels with exceptional natural light and give the lower level a bright, open feel that stands out from many traditional basement spaces. The functional layout is designed for comfortable everyday living, while the spacious backyard offers room to relax, entertain, garden or enjoy with family and pets. Previously generating up to $4,650/month in rental income, the property offers strong versatility for families and investors alike. Greenindon is beloved for its strong sense of community and access to some of the best schools in the district, a perennial favourite with families. Upper James is just minutes away, offering everyday essentials, shopping and a great selection of restaurants. Quick access to major routes makes commuting effortless. RSA. (id:60365)
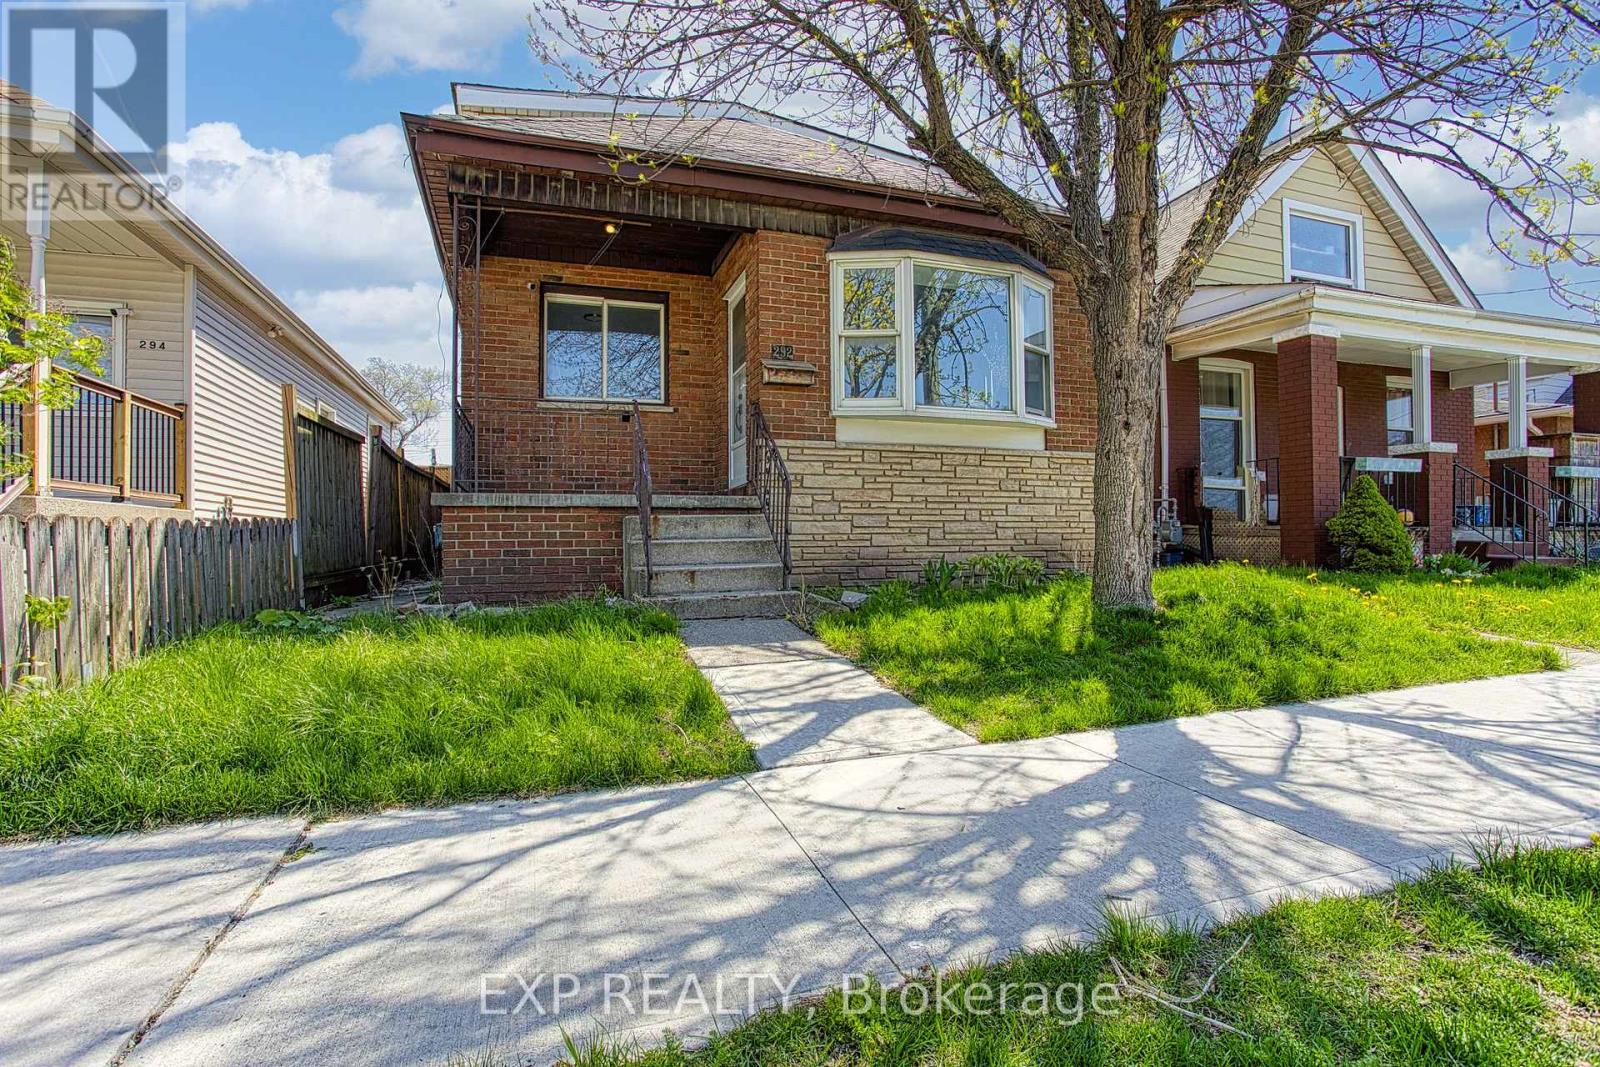
292 Fairfield Avenue
Hamilton, Ontario
Welcome to 292 Fairfield Ave in Hamilton, a beautifully renovated home that perfectly blends modern style, functionality, and outdoor living. Thoughtfully updated throughout, this move-in ready property offers bright, inviting spaces with contemporary finishes designed for comfortable everyday living and effortless entertaining. From the moment you step inside, you'll appreciate the care and attention to detail that make this home truly stand out. The backyard is your own private retreat, featuring a stunning inground pool that creates the perfect setting for summer gatherings, family fun, or simply relaxing at the end of the day. Whether you're hosting friends or enjoying a quiet evening outdoors, this space was designed to be enjoyed year-round. Adding even more value and convenience is the rare 2-car garage, offering plenty of room for parking, storage, or hobby space. Situated in a desirable Hamilton neighbourhood close to parks, schools, shopping, restaurants, and major commuter routes, 292 Fairfield Ave offers the ideal combination of updated living, outdoor enjoyment, and everyday convenience. This is a home you'll be proud to call your own. (id:60365)
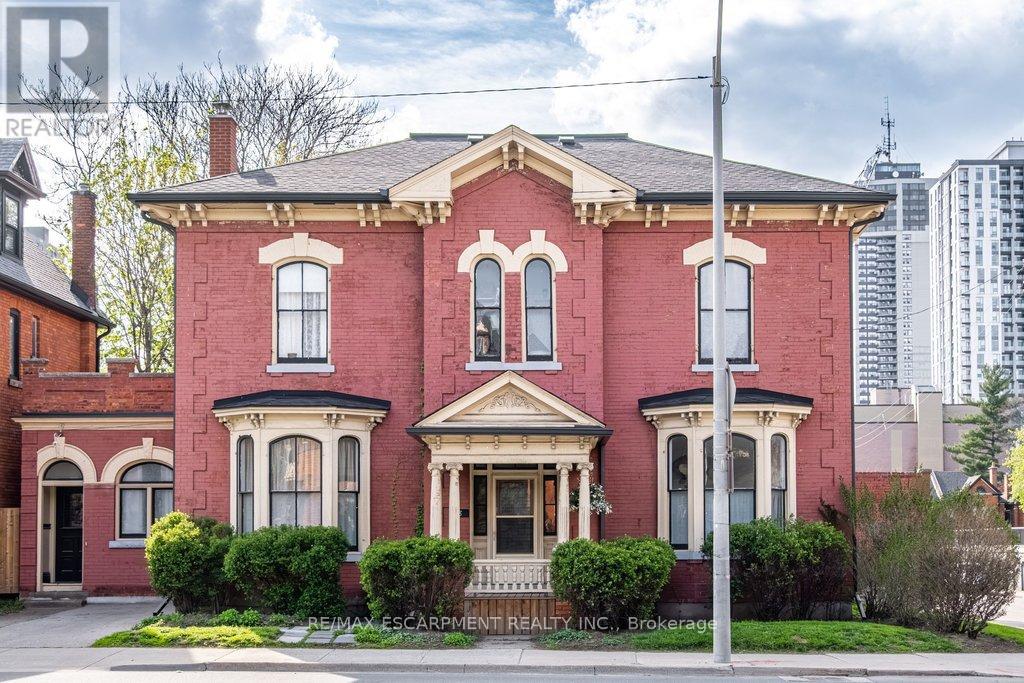
58 Wellington Street S
Hamilton, Ontario
Heritage Property Conservation Award Winner 2025. Step into a rare piece of Hamilton history at 58 Wellington Street S - a circa 1860 Italianate brick residence thoughtfully restored to celebrate its original character while embracing modern living. This heritage-listed five-bedroom home blends timeless elegance with contemporary comfort, featuring soaring ceilings, restored plaster walls, refinished hardwood floors, stunning original stained glass, updated HVAC with heat pump/AC, upgraded plumbing and electrical, and beautifully redesigned indoor and outdoor living spaces. The flexible layout includes generous entertaining areas, dual kitchen spaces, a private courtyard oasis, an updated mudroom, garage, pergola and professionally landscaped grounds. Every detail has been carefully curated to honour the home's architectural heritage while delivering elevated everyday living in the heart of Hamilton. RSA. (id:60365)

© 2026 Proptech Realty Inc., Brokerage.