
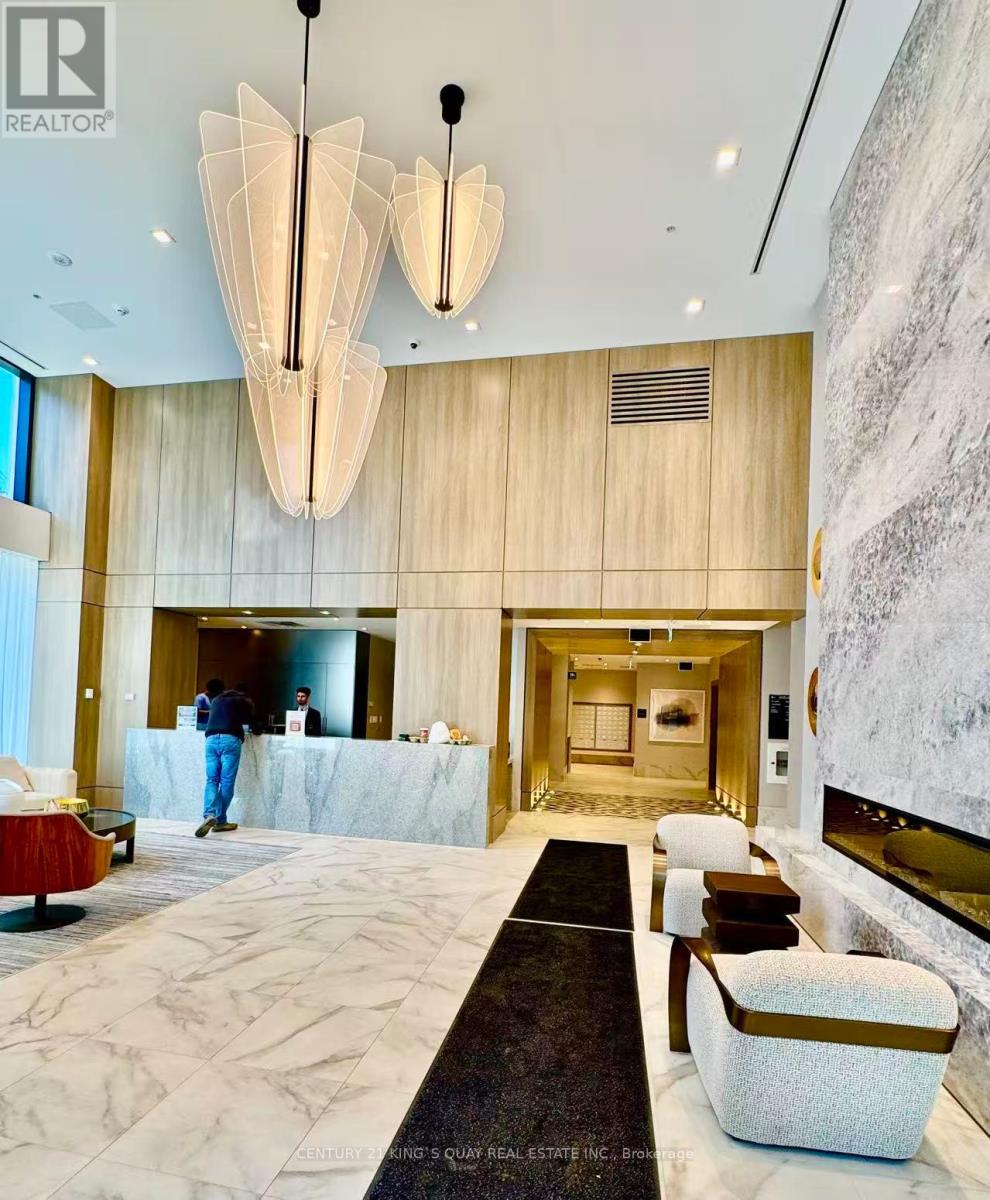
1002 - 75 James Street S
Hamilton, Ontario
Never-lived-in 2 bedrooms 2 bathrooms condo in the heart of Hamilton! Modern finishes, bright and spacious layout, perfect for professionals or small families. Conveniently located near shops, restaurants, public transit, top-rated schools, and just minutes from McMaster University and easy highway access. *One Locker & One Parking Included* (id:60365)
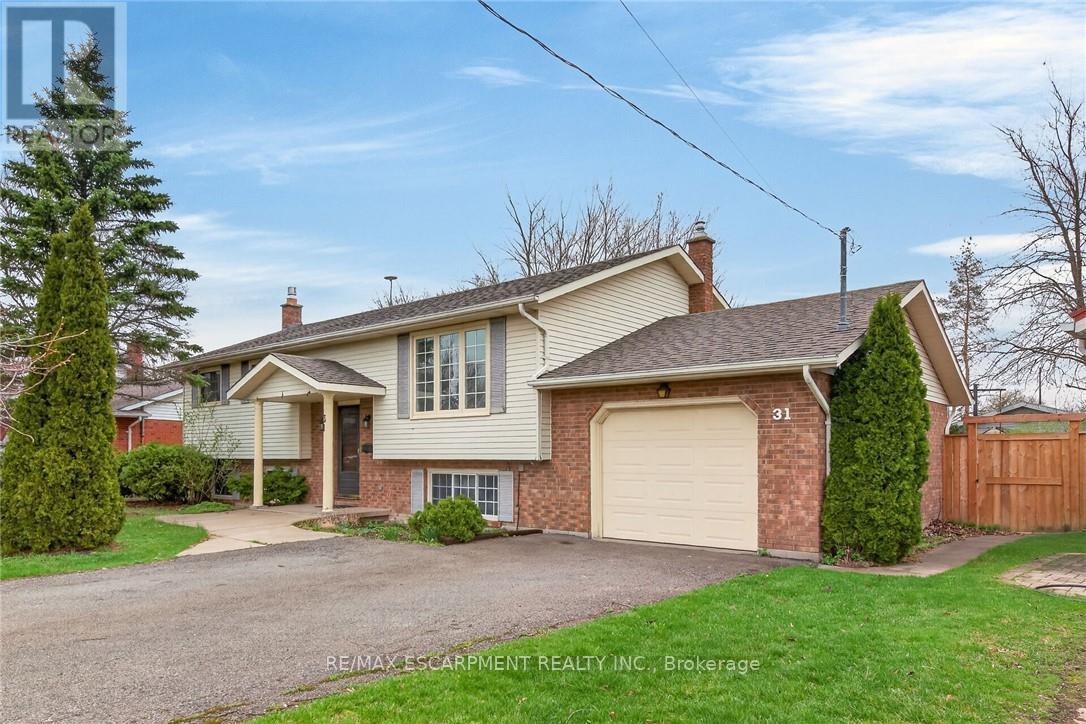
31 Killins Street
West Lincoln, Ontario
Fully finished 3+1 bedroom, 2 bath raised bungalow situated on quiet cul de sac in mature subdivision. Main floor includes kitchen overlooking rear yard plus separate dining room, living room and three good sized bedrooms all with laminate flooring and a 4 piece bath. Lower level with potential in-law set up features walk up to rear yard (separate entrance) and larger above grade windows supplying an abundance of natural light and provides more living space with its oversized rec room showcasing gas fireplace with brick surround and 4th bedroom plus a 3 piece bath and utility room with laundry area. 100 amps on breakers. Double drive with parking for 4 cars. Generous sized 58' x 111' lot on fully fenced yard with deck. Great location close to Downtown Smithville and several amenities. Just a short drive to the QEW as well as Upper Centennial Parkway in Stoney Creek. Property being sold "as is, where is". (id:60365)
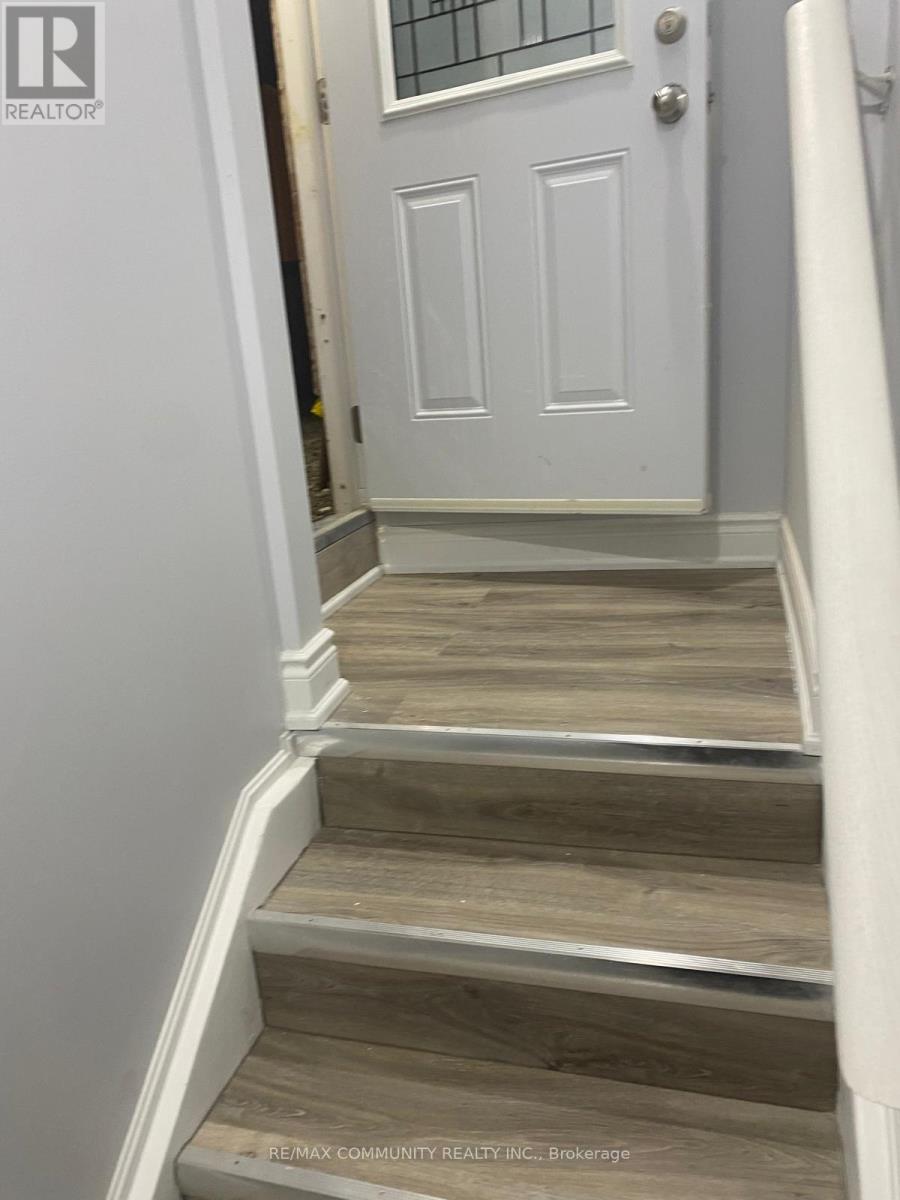
162 Agro Street
Hamilton, Ontario
Welcome to this newly renovated 2-bedroom, 2-washroom legal basement apartment featuring large windows and a separate private entrance, located in a family-friendly home in the highly sought-after Waterdown community. Enjoy an unbeatable location directly across from Agro Park, surrounded by nature and convenience. Take advantage of nearby scenic trails including Bruce Trail, Grindstone Creek, and Smokey Hollow Waterfall-all just a short walk away. Close to restaurants, shopping, and top-rated schools, this home offers the perfect balance of comfort, lifestyle, and accessibility. (id:60365)
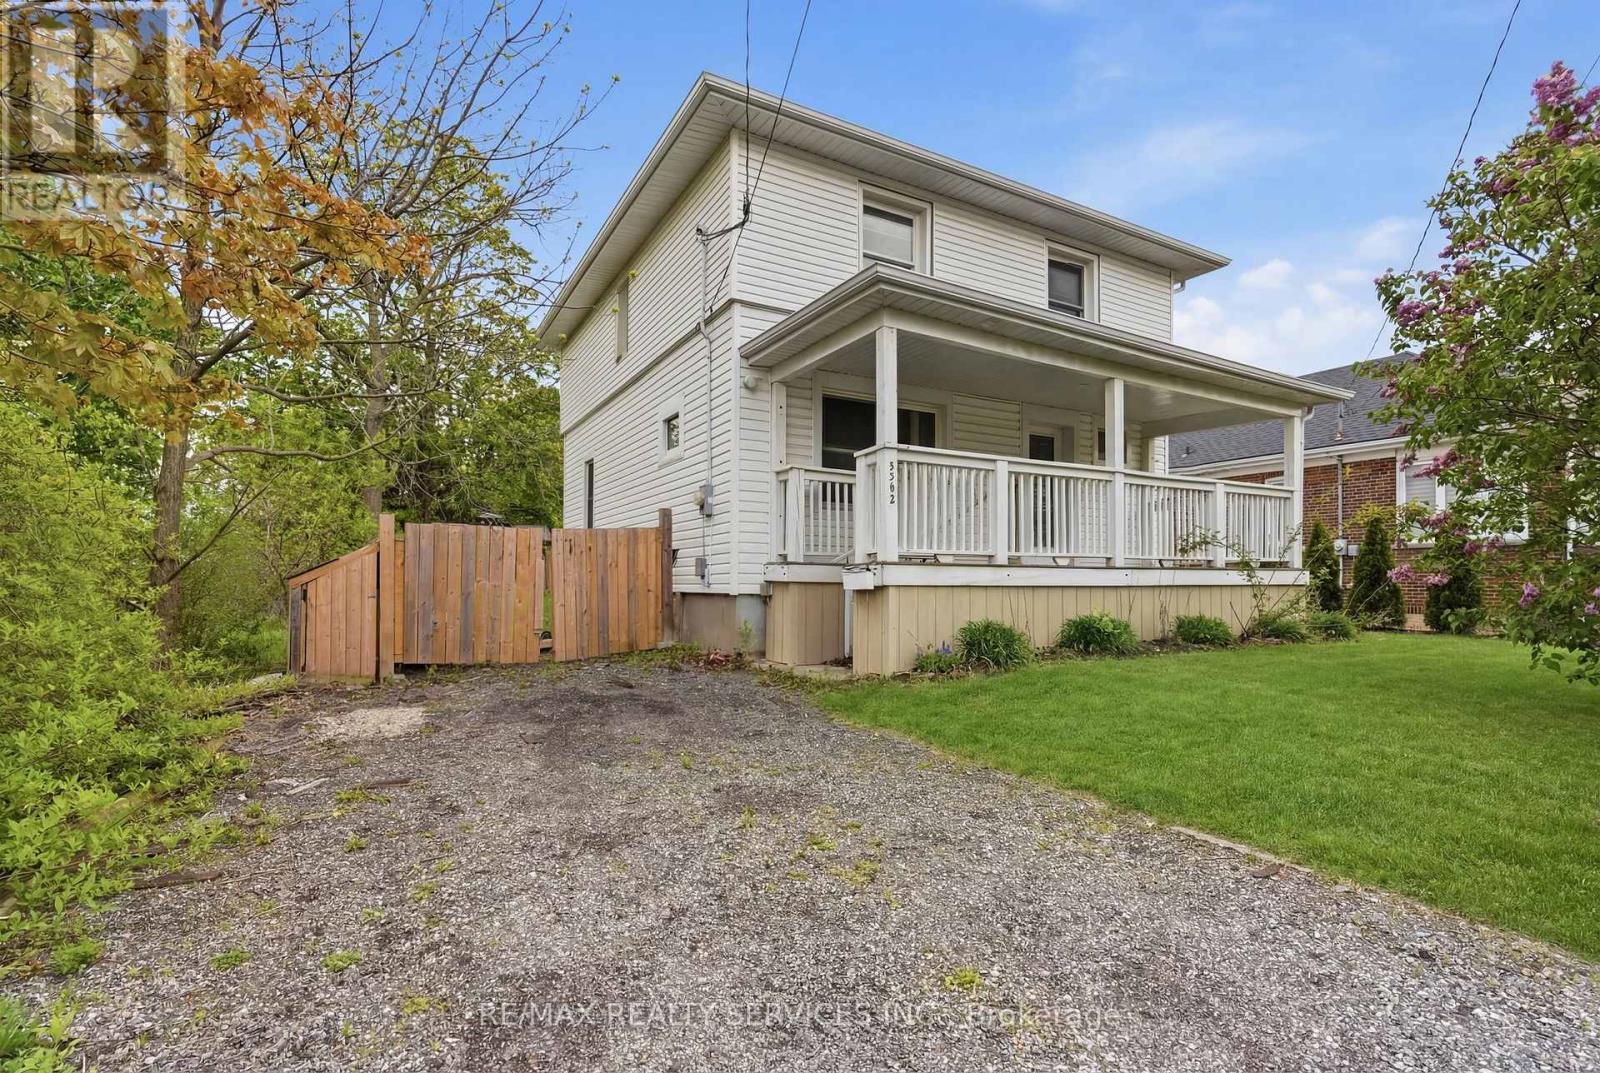
5292 Bridge Street
Niagara Falls, Ontario
Welcome to 5292 Bridge St in Niagara Falls! This 2-Storey Detached Home Sits on a Large 44 X 126 Ft Lot. Featuring 3 Spacious Bedrooms, 2 Full Bathrooms, and a Bright & Functional Layout. Located Near Downtown Niagara Falls Close to Casinos, Shopping, Public Transit (Bus & Go Station), Highways, Parks, Schools, Hospitals, and More. Tenant is responsible for all utilities and must provide proof of tenant insurance before occupancy. (id:60365)
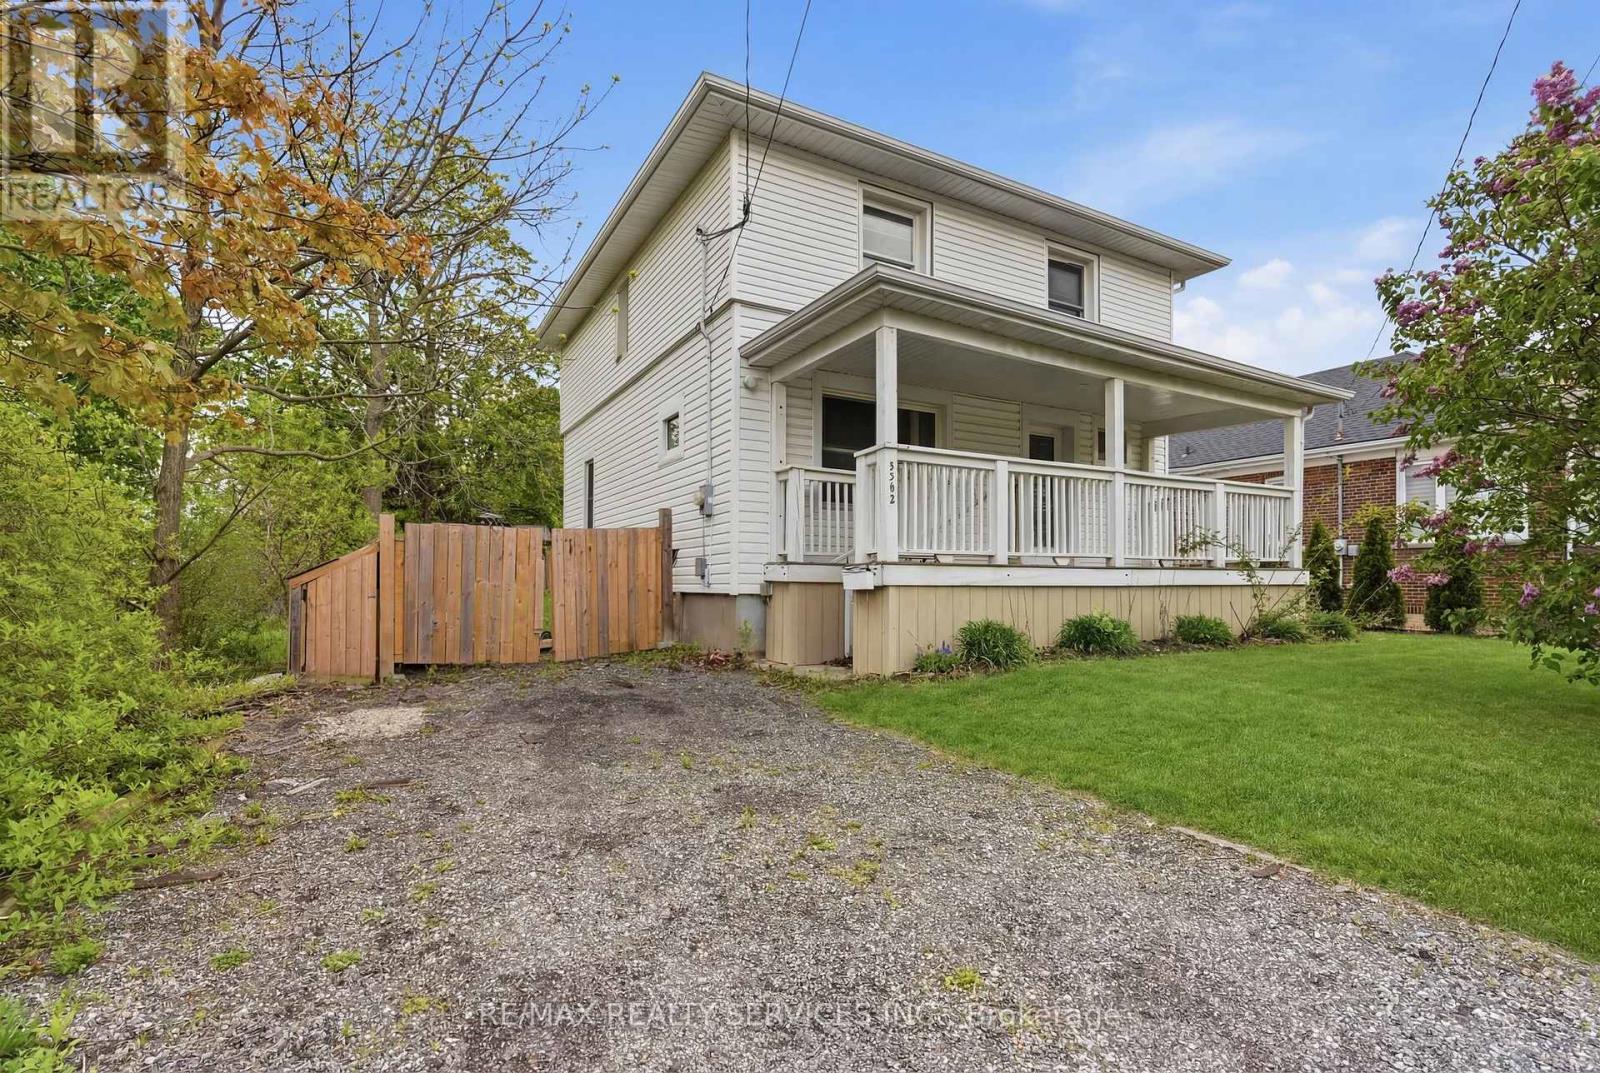
5292 Bridge Street
Niagara Falls, Ontario
Welcome to 5292 Bridge St in Niagara Falls! This 2-Storey Detached Home Sits on a Large 44 X 126 Ft Lot and Offers Exceptional Opportunity for First-Time Buyers, Investors, or Those Seeking Multi-Generational Living. Featuring 3 Spacious Bedrooms, 2 Full Bathrooms, and a Bright & Functional Layout. The Home Also Includes a Separate Side Entrance to the Partially Finished Basement. Located Near Downtown Niagara Falls With TRM (Tourist Residential Mixed) Zoning, This Property Offers Exciting Investment Potential. Close to Casinos, Shopping, Public Transit (Bus & Go Station), Highways, Parks, Schools, Hospitals, and More. A Fantastic Opportunity in a Central, High-Demand Location! (id:60365)
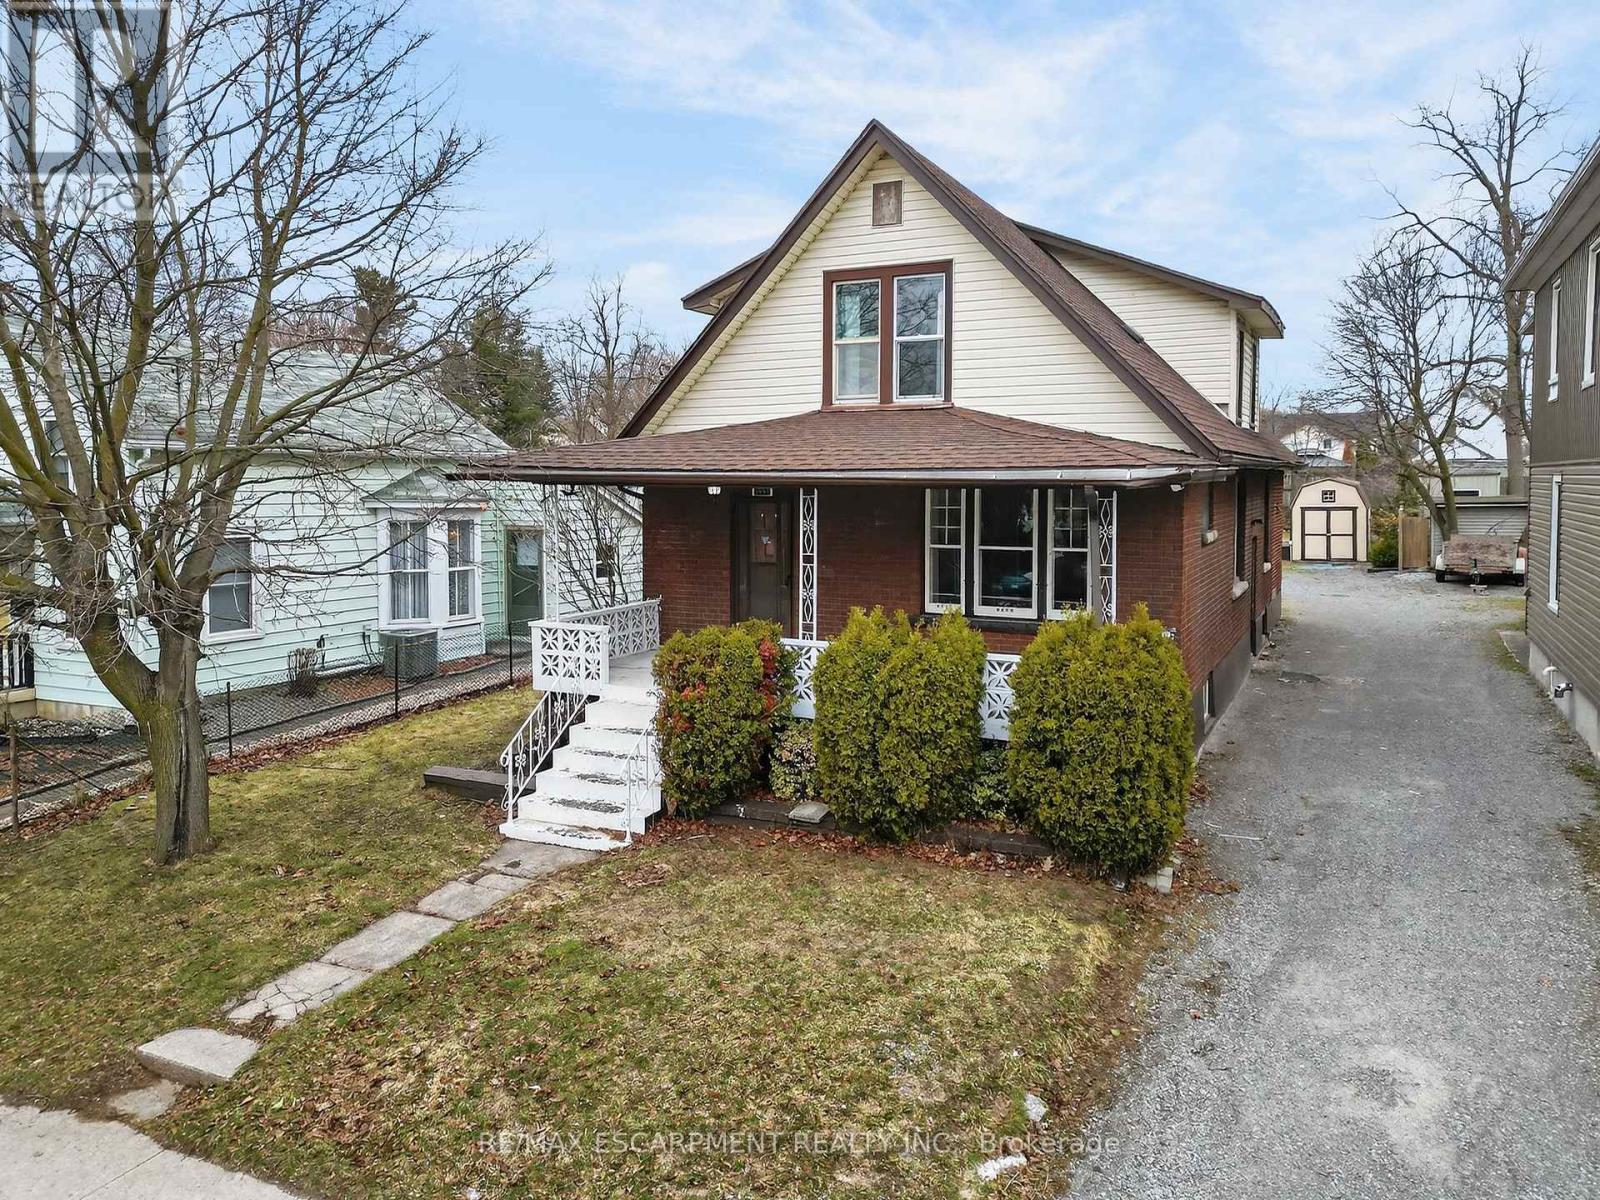
5991 Culp Street
Niagara Falls, Ontario
MULTI-GENERATIONAL LIVING POTENTIAL ... Opportunity and potential come together at 5991 Culp Street in Niagara Falls. This 1.5 storey home sits on a deep 40' x 180' lot, providing a generous outdoor setting that is fully fenced and complete with a shed, play area, and cabana. MULTIPLE ENTRANCES at the front, side and rear add flexibility for everyday living and future possibilities. Inside, the main level offers a straightforward layout with a combined living and dining area finished with laminate flooring, along with two bedrooms and a convenient 4-pc bathroom. The upper-level features two additional bedrooms with tile flooring and a 3-pc bathroom, creating separation between living and sleeping spaces. The basement is partially finished and currently configured with a kitchen area, a 4-pc bathroom, and up to four potential bedrooms, offering a layout that may appeal to those exploring MULTI-GENERATIONAL LIVING ARRANGEMENTS or looking to adapt the space to suit their needs. While the property would benefit from updates, it presents a solid opportunity for buyers willing to invest some vision and effort. The deep lot, flexible layout and multiple entrances create a strong foundation for those looking to personalize a home or explore longer-term potential. Situated in Niagara Falls, this location offers convenient access to everyday amenities including schools, parks, shopping and transit routes. Just a short drive away are some of the city's most well-known attractions at CLIFTON HILL and the FALLS, along with quick connections to the US border and QEW for commuting throughout the Niagara Region and into the Greater Hamilton Area. CLICK ON MULTIMEDIA for virtual tour, drone photos & more. (id:60365)
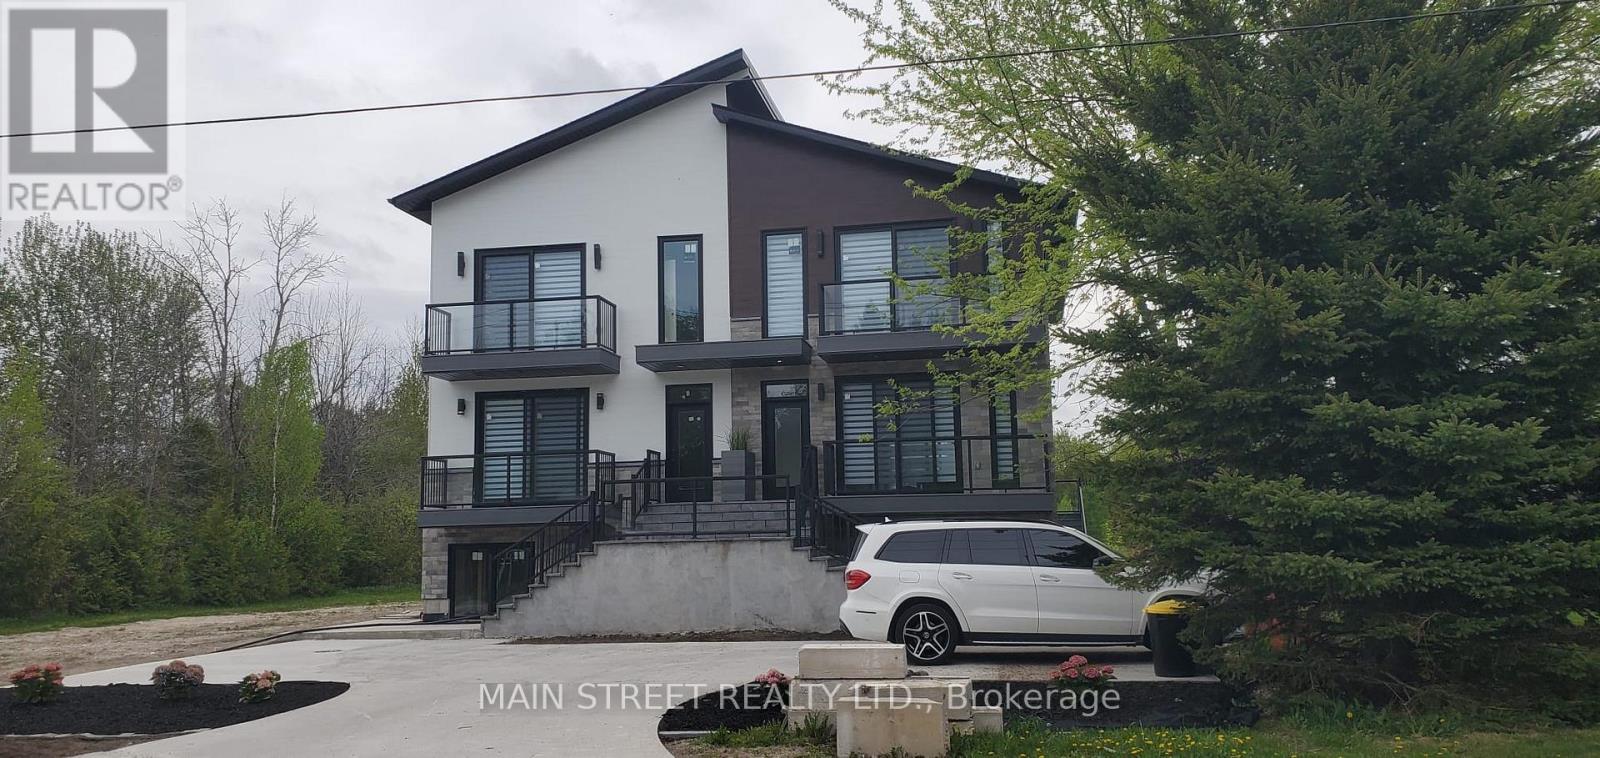
157 Edward Street
Saugeen Shores, Ontario
Southampton is a desirable community with all the amenities you would expect to have. Located along the shores of Lake Huron, promoting an active lifestyle with trail systems for walking or biking, beaches, a marina, tennis club, and great fishing spots. You will also find shops, eateries, art centre, museum, and the list also includes a vibrant business sector, hospital and schools. Municipal road. New multiunit residential property (main house with 2 ARU and a walk up basement with large above ground windows).3-bedroom on the main floor and 2x2-bedrooms on the second floor. Income produced property. Good for investors.Total size of the property excluding basement is approximately 5,232 sq feet.2 backyard decks. 800 m from the Southampton beach. Don't miss out on this rare opportunity to become part of a vibrant and welcoming community on the shores of Lake Huron! (id:60365)
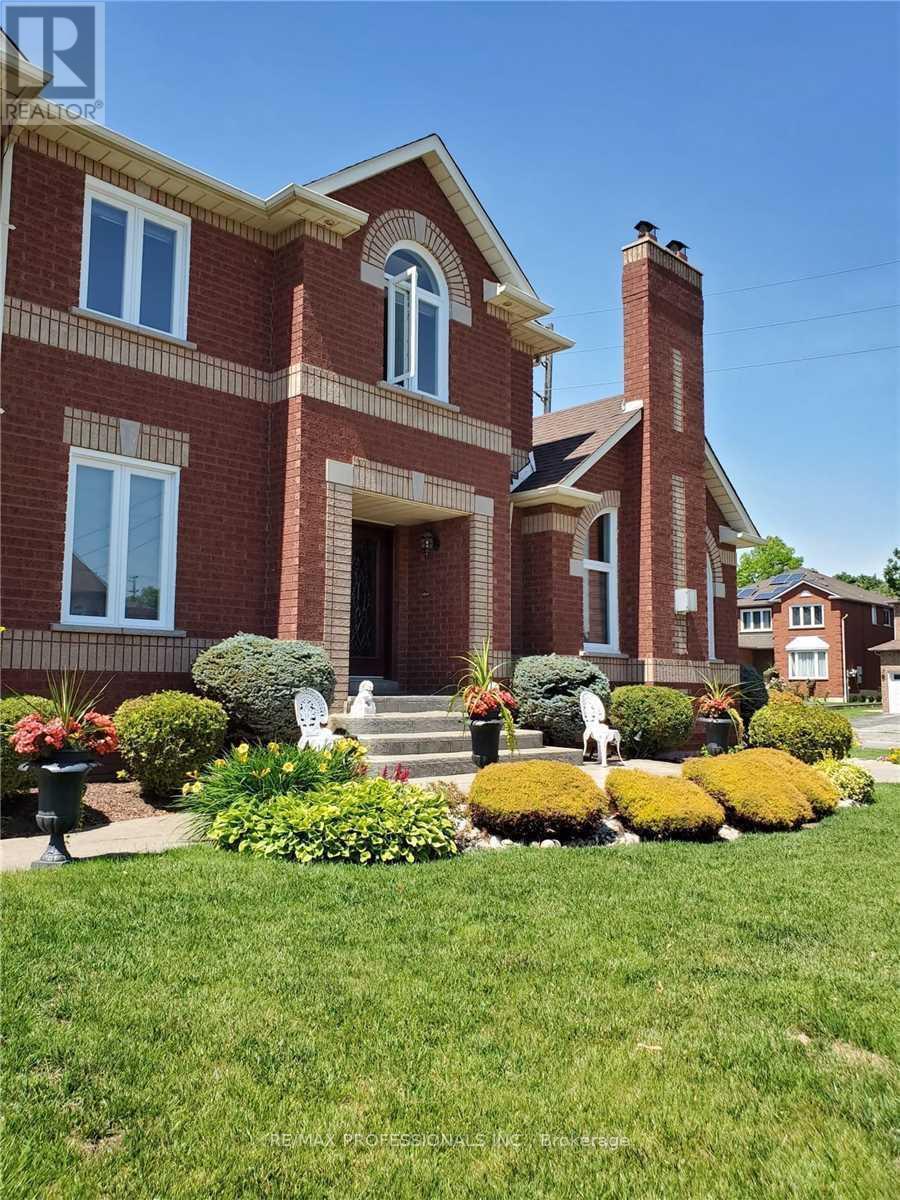
2078 Perran Drive
Mississauga, Ontario
Spacious ,Modern Upgraded Royal Pine Home In Established Sheridan Homelands Location, Move In Condition , Luxurious Features: Semi Formal Dining & Living & Family Room, High Ceilings, Crown Molding, Coffered Ceiling, Pot Lights, Family Sized Kitchen With Italian Tile ,Solid Wood Cabinets, New Stainless Steel Appliances With Warranty, Cambria Counters, Center Island, Breakfast Area Walkout To Patio, . Prime Br Has Luxurious Ensuite & Large Walk In Closets. Entertainment Family Basement Has, Large 2 Bedrooms, Cedar Closet, Full Washroom, Large Rec Room, Area, Close To To 403/Qew Hwys & Go Station, Near U..T.M . Exterior Pot Lighting , $300K On Modern Upgrades. Tenant pays utilities. (id:60365)
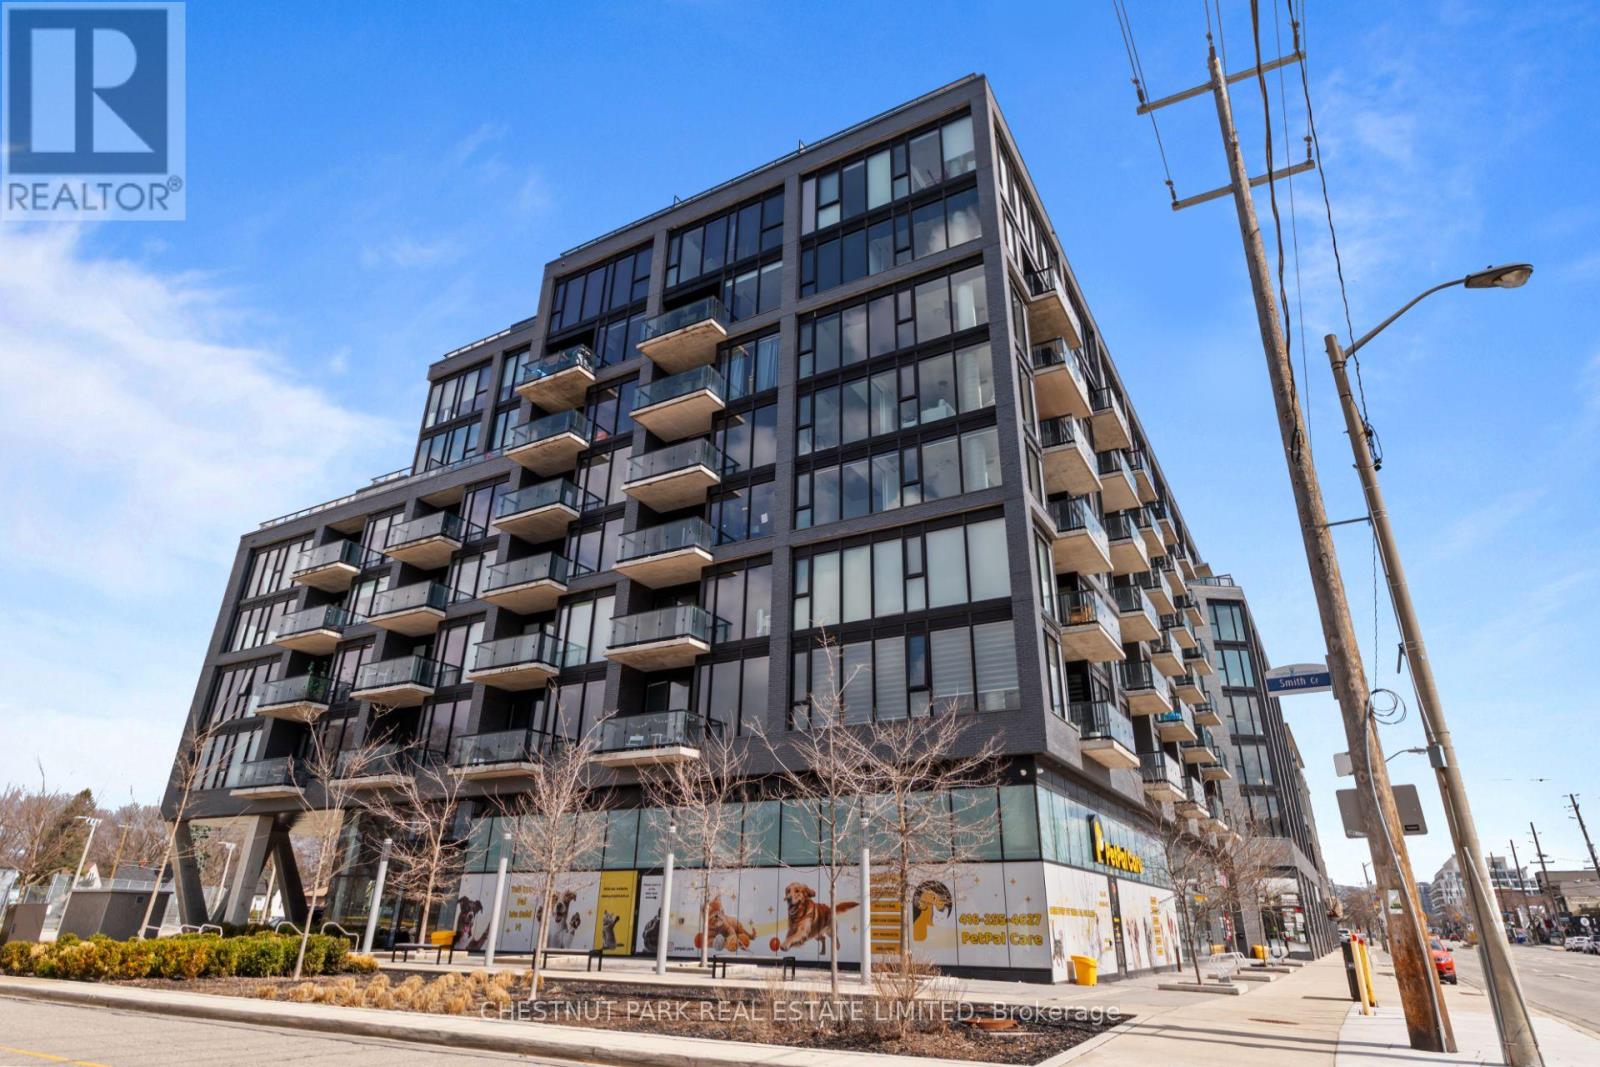
813 - 7 Smith Crescent
Toronto, Ontario
PH13 - 817 sq ft + 240 sq ft terrace. Parking & Locker. Welcome to this exceptional two-bedroom plus den residence at Queensway Park-offering the perfect alternative to a condo townhouse. With a unique two-level layout, soaring 10-foot ceilings, and a private rooftop terrace, this home delivers the space, separation, and lifestyle of a townhome with the ease of condo living. Short bus ride to Royal York Station & Mimico Go. Easy Access To Lake Shore & Gardiner. (id:60365)
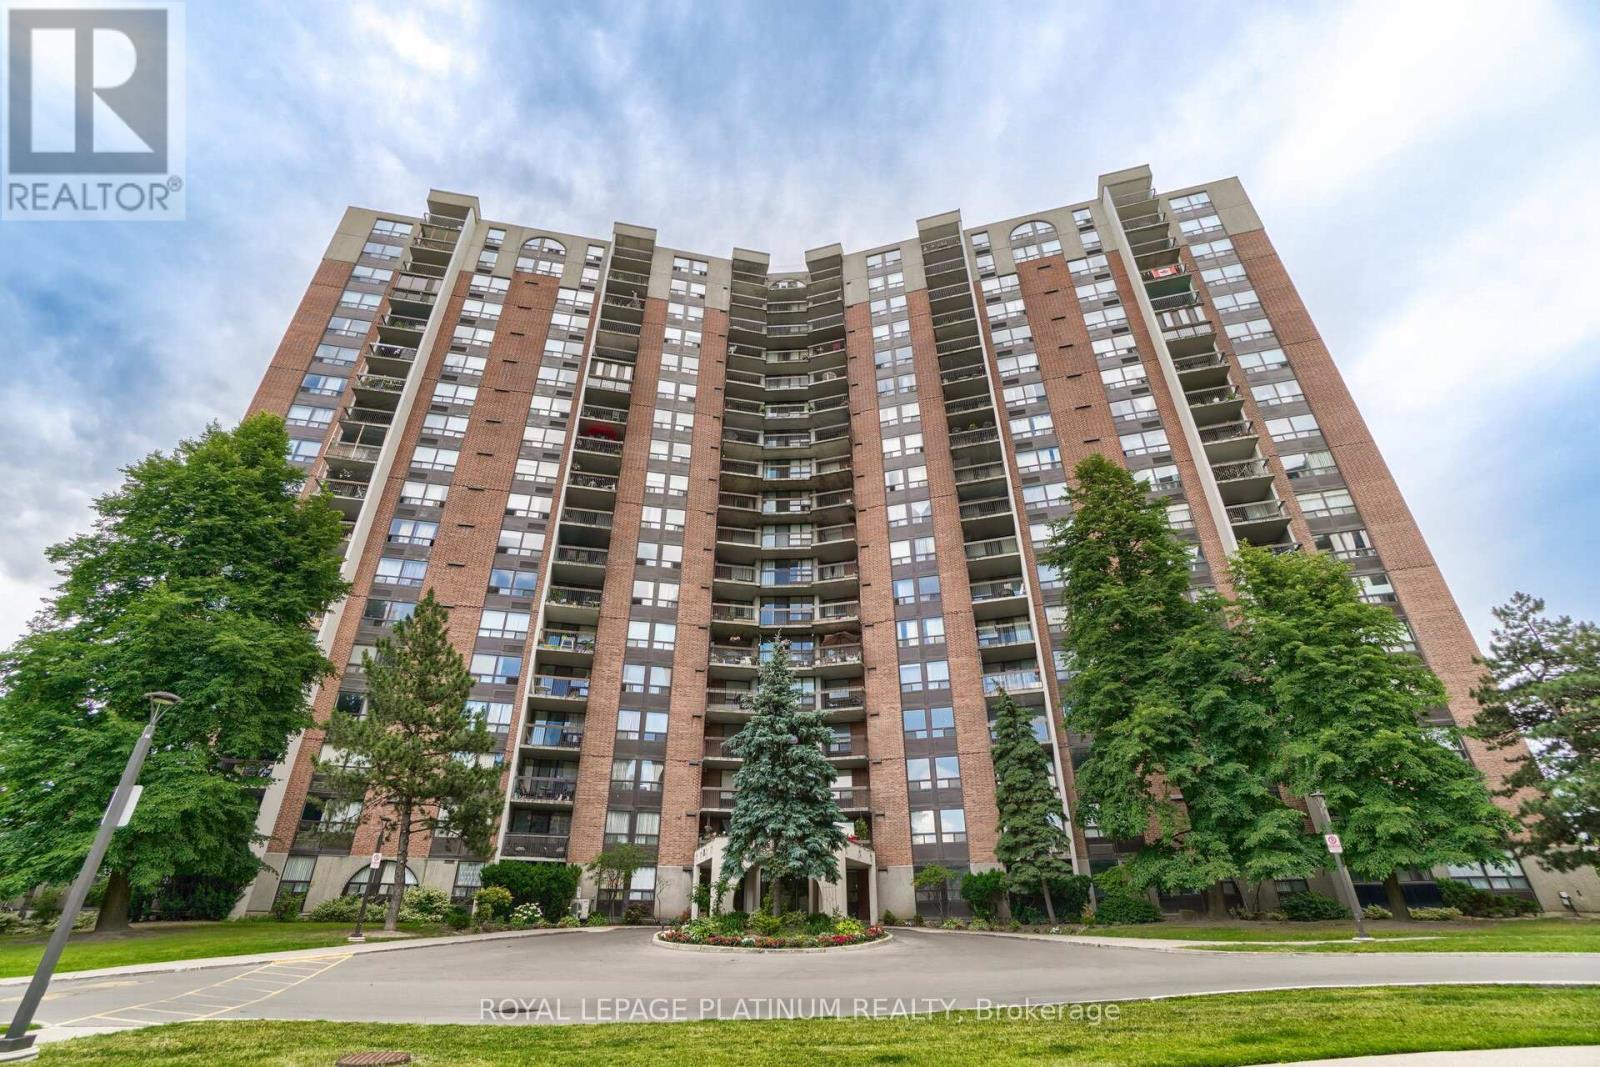
1012 - 50 Mississauga Valley Boulevard
Mississauga, Ontario
Lowest Condo Fees! For a Unit This Size! Fully Renovated & Ready To Move-In Unit With 3 Bedrooms, 2 Full Baths, Ensuite Laundry and Storage Room. Fully Upgraded With Custom Touches Perfect For Those Who Appreciate Sophisticated Living With A Stylish & Modern Look. Convenient Location: 5 Minutes Drive To Square One, Easy Highway access to 401& 403. Condo Amenities Include Indoor Pool, Gym, 2 pool Tables, Ping Pong Table, Party Room and Social Rooms Available to Rent. Low Maintenance Fee Includes Water Bill, Bell TV & High Speed Internet, Insurance and Common Elements Maintenance. Very Short Walk to School, Community Center, Tennis Courts, Playgrounds, Grocery stores, Restaurants, Bank, Pharmacy, Dental Clinic, Hair Salon & much more! (id:60365)
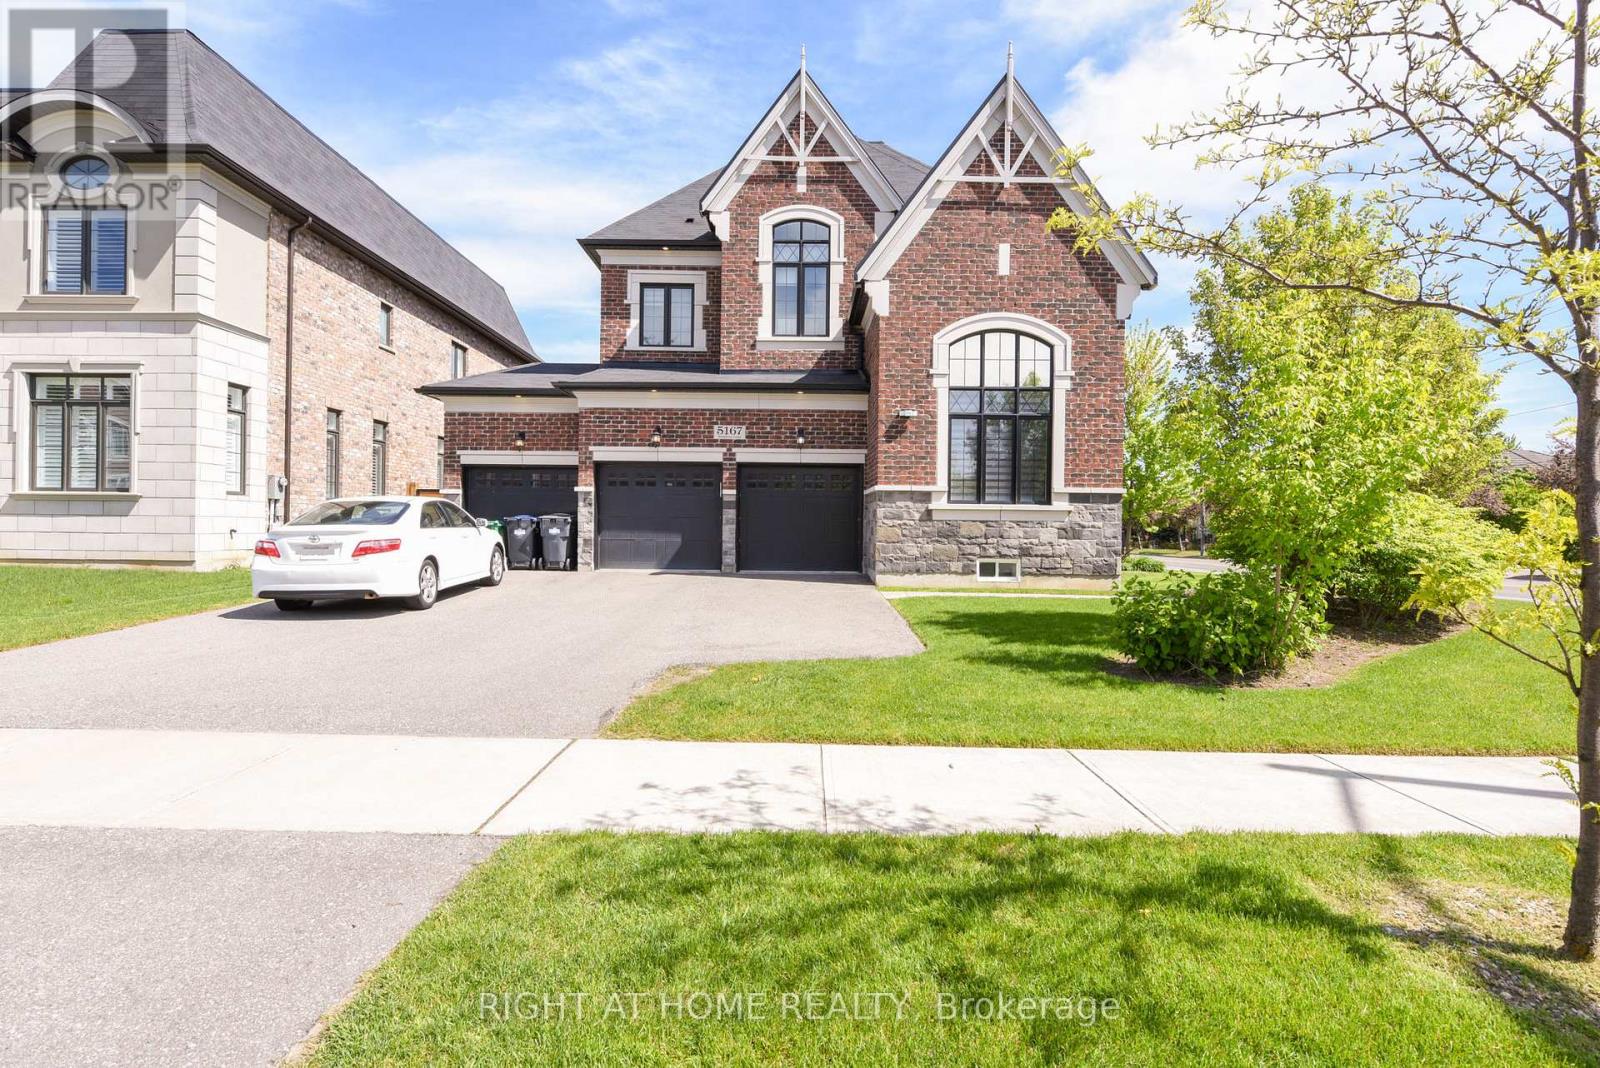
Main/upper Level - 5167 Symphony Court
Mississauga, Ontario
4 bedrooms all with full washrooms. Huge Master's bedroom with 5 pc ensuite and W/I Closet. Plus Den(maybe office or another bedroom) Fully furnished (all living room, kitchen, dining, beds etc included) on a prestigious court of Mississauga Rd and Luxury Executive Home by Cachet Builder. All bedrooms with its on washroom on 4,000 sqft home with gardern. Great Location! Near Univ of Toronto, Erin Mills Town Centre, hospital, schools, steps to transit..... (id:60365)
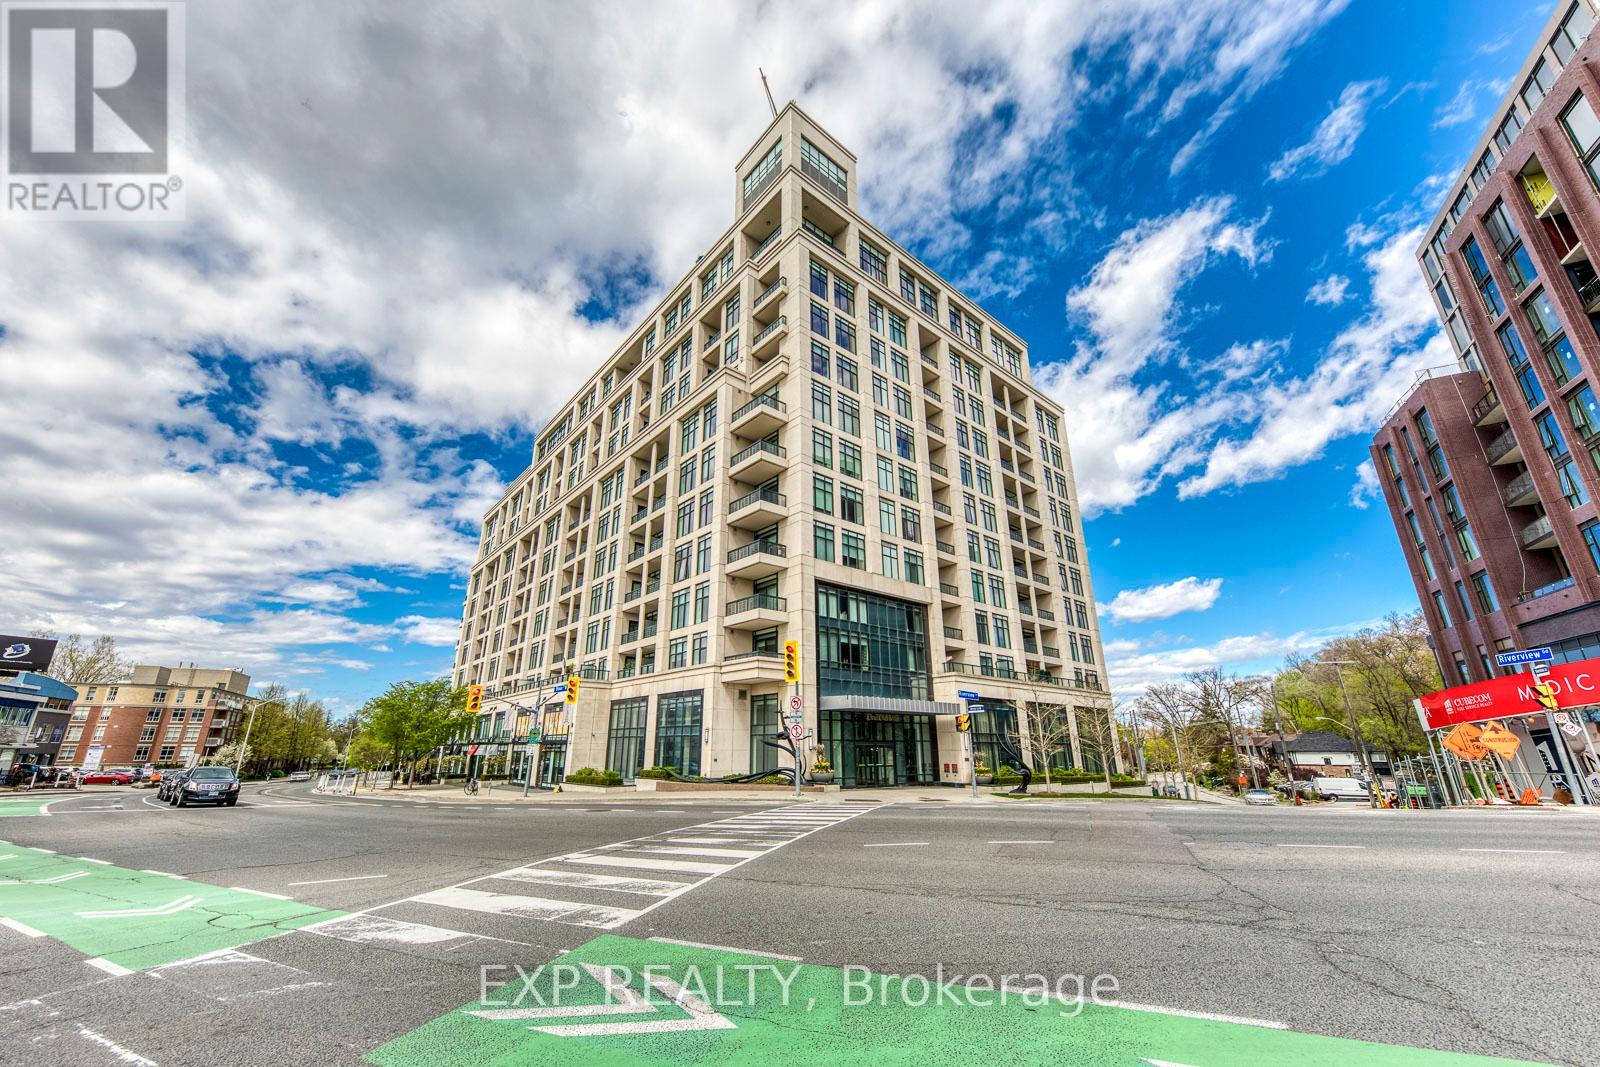
1118 - 1 Old Mill Drive
Toronto, Ontario
Welcome to One Old Mill Built By Tridel in Prestigious Bloor West Village and Next to The Jane Subway Station! Unit 1118 is Bright, Fresh Painted and Spacious with Approximately 940 Square Feet of Efficient Living Space. Floor Plan Attached! This 2 Bedroom Plus Den, 2 Bathroom Suite Offers With a Functional Split-Bedroom Layout, 9 Foot Ceilings, and a South-Facing that Showcases Treetop Views with the Toronto Skyline, Including the CN Tower and Overlooking the Lake.The Kitchen Features Granite Counters, Full-sized Stainless Steel Appliances. The Primary Bedroom Includes a Walk-in Closet and A 4-piece Ensuite. The Second Bedroom Features Large Window and Closet, And The Den is Pefect For Working From Home. The Suite also Includes an Open Balcony, One Owned Parking Space. One Old Mill is a LEED-Certified TRIDEL Community Known for Its Robust Amenities and Meticulous Management. Residents Enjoy a 24 Hour Concierge, Indoor pool, Whirlpool, Steam room, Fitness centre, Yoga studio, Theatre room, Party and Dining room, Guest suites, and A Rooftop Terrace offering Panoramic Views with BBQ Areas. The building is Steps From Jane Subway Station, Bloor West Village Shops and Restaurants, the Humber River, Brule Park, and Transit. A Rare Combination of TRIDEL Craftsmanship, a Well-managed Community, and an Exceptional Location. Some of The Photos Are Virtual Staged! (id:60365)

© 2026 Proptech Realty Inc., Brokerage.