
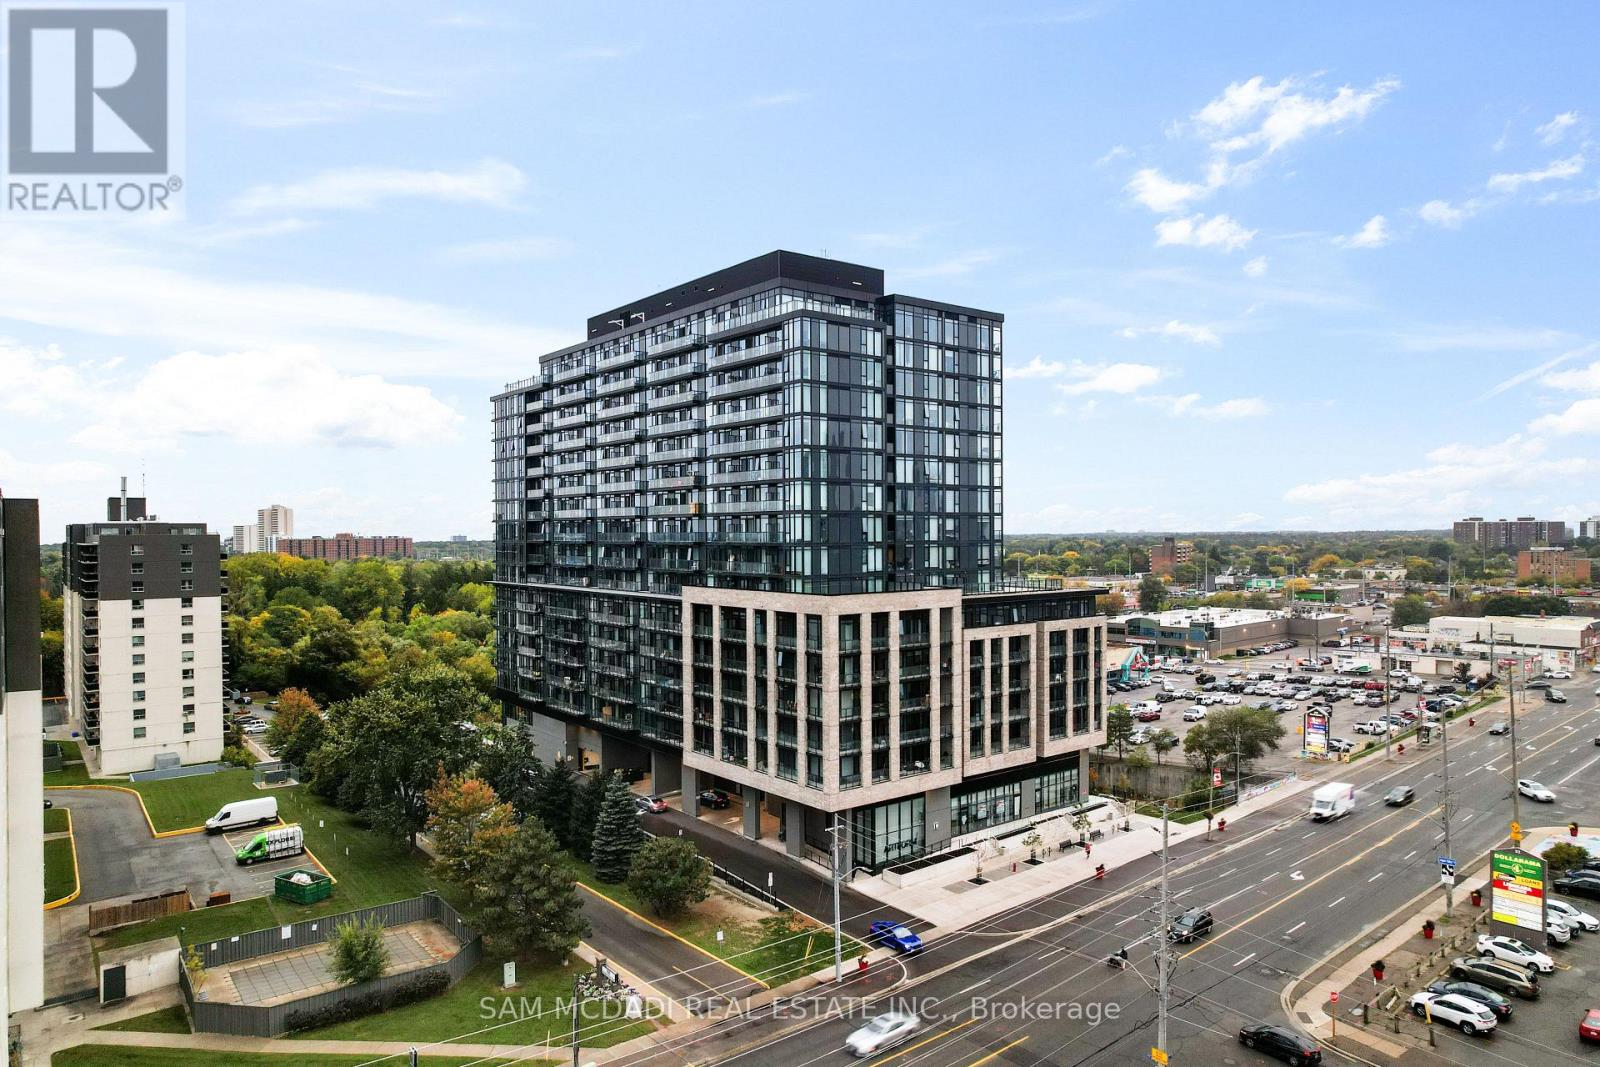
1513 - 86 Dundas Street E
Mississauga, Ontario
Welcome to 86 Dundas Street East, Unit 1513 at the stunning Artform Condos, built in 2024. This modern 1-bedroom + den, 2-bathroom suite offers a functional layout, sleek finishes, and abundant natural light throughout. The kitchen is equipped with built-in stainless-steel appliances and generous cabinetry. The open-concept design flows seamlessly into the bright living room, which walks out to a private balcony. The primary bedroom offers floor-to-ceiling windows and a 4-piece ensuite with a walk-in shower. A versatile den makes an ideal home office, nursery, or guest space, paired with a convenient 3-piece bathroom with tub. Additional highlights include ensuite laundry, underground parking, and a storage locker. Residents enjoy exceptional amenities including a 24-hour concierge, outdoor terrace, fitness and yoga studios, co-working lounge, social and dining lounges with bar and private kitchen, and a private screening room. Perfectly situated near restaurants, grocery stores, parks, and with quick access to the QEW, this home offers the ultimate blend of style, comfort, and convenience. (id:60365)
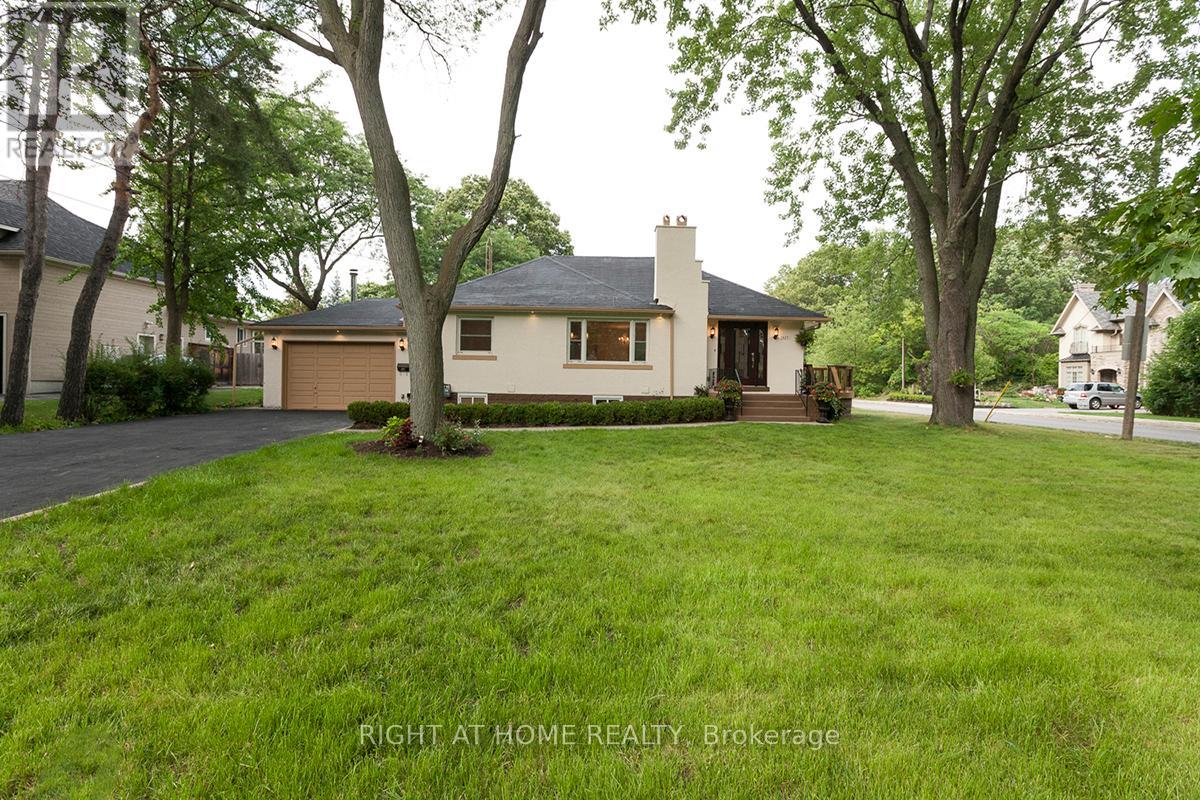
1627 Glenburnie Road
Mississauga, Ontario
Exceptional Home Opportunity in Coveted Mineola West, Mississauga! Prime Location: Nestled in prestigious Mineola West, this masterfully renovated home offers unparalleled elegance and modern luxury. Featuring 2+2 spacious bedrooms near top-ranked Kenollie Public School, enjoy LED pot lights, rich hardwood floors, and luxurious marble and travertine tiles in bathrooms and laundry. The open-concept custom kitchen boasts granite countertops, soaring cathedral ceilings, and elegant glass railings perfect for entertaining. Spa-like bathrooms feature frameless shower glass and high ceilings. Easy Commute: Quick access to QEW and City Centre. Transportation: 5-10 minute walk to GO Station off Lakeshore. Recreation: Close to parks, trails, and Port Credit Village. This isn't just a home; its a lifestyle upgrade. Don't miss this rare chance to own luxury in one of the GTAs top neighbourhoods. Act fast - this stunning home wont last long! (id:60365)
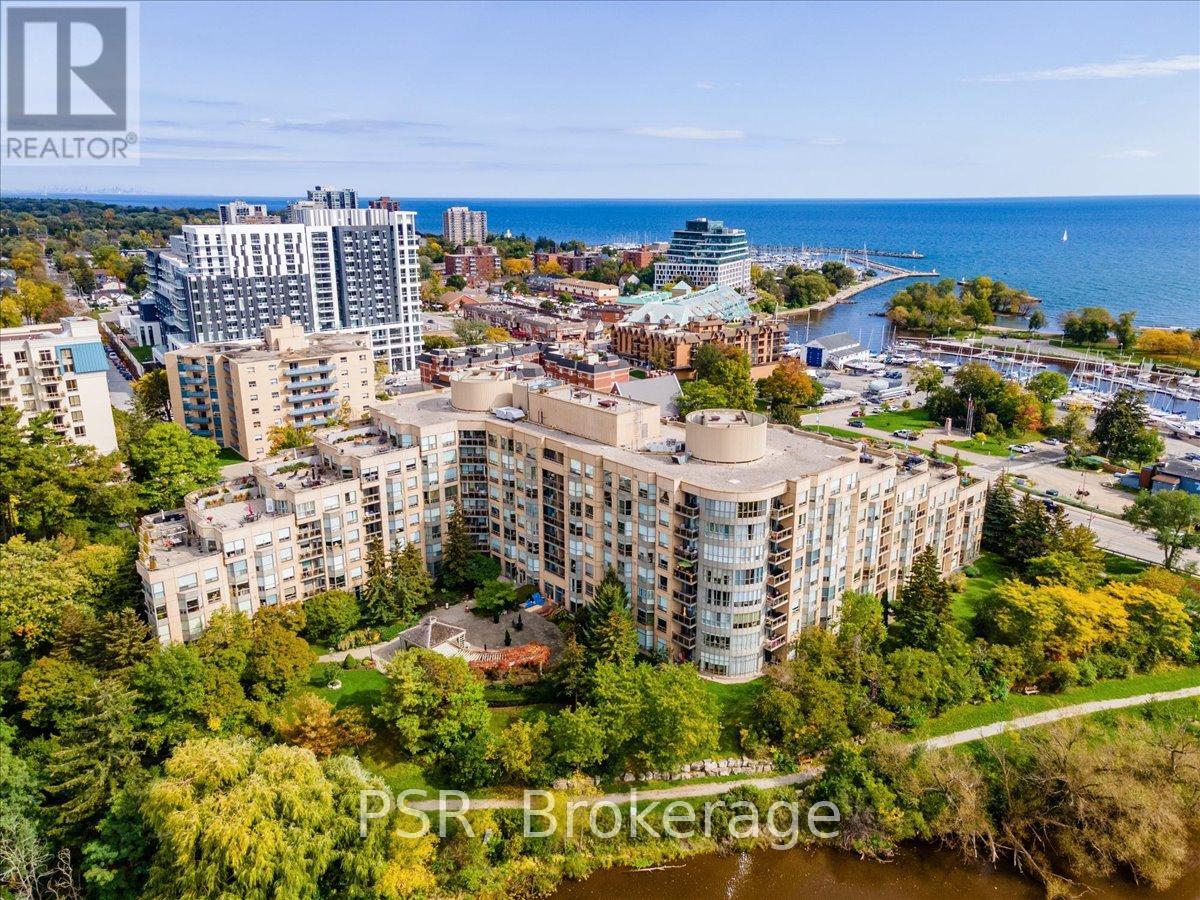
317 - 2511 Lakeshore Road W
Oakville, Ontario
Welcome to the rarely offered Brigantine model at the Bronte Harbour Club, a well-regarded waterfront residence known for its exceptional setting and strong sense of community. This lovingly maintained home offers over 1,200 square feet of thoughtfully designed living space and reflects pride of ownership throughout. The spacious two bedroom, two bathroom layout features a generous primary suite, complete with a walk-in closet and private ensuite. The separate kitchen includes a breakfast bar that opens to the dining room. All rooms are complemented by a serene view that enhances the relaxed, waterfront lifestyle. An exceptional offering, this residence includes three parking spaces and two lockers which is a rare and highly coveted advantage within any condominium community. Residents enjoy the convenience of concierge service and an impressive list of amenities, including a fitness centre, indoor pool, sauna, party room, and guest suite. Set amid meticulously landscaped grounds along Bronte Creek, the community offers patios, BBQ areas, and scenic walking trails designed for everyday enjoyment. Just steps from Bronte Village, boutique shops, dining, and parks, this is refined, carefree living in one of Oakville's most desirable waterfront neighbourhoods. (id:60365)
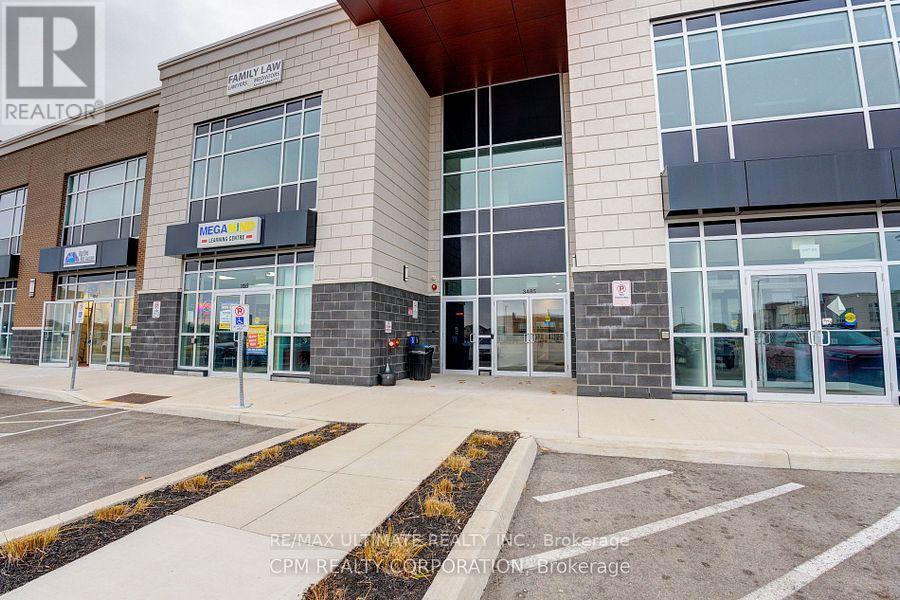
206 - 3485 Rebecca Street
Oakville, Ontario
Bright, Efficient Turnkey Executive Office Layout with 12Ft Ceilings and Large Windows for Abundant Light. Includes a Welcoming Reception Area, Glass Partitioned Private Office, and open Workspace. Potential To Add Private Washroom or Kitchenette. Access To Shared Bldg Amenities: a 416sq ft Boardroom and 242Sq Ft Kitchen Lounge- Ideal for Client Meetings or Team Breaks. Ample Free Surface Parking and Exterior Signage Opportunities Along the High Traffic Rebecca/Burloak Corridor. Approximately 20,000+ Vehicles Pass Daily. Excellent Access to QEW, Highway 403 and Public Transit - Ideal For Clients and Staff. (id:60365)
6649 25 Side Road
Halton Hills, Ontario
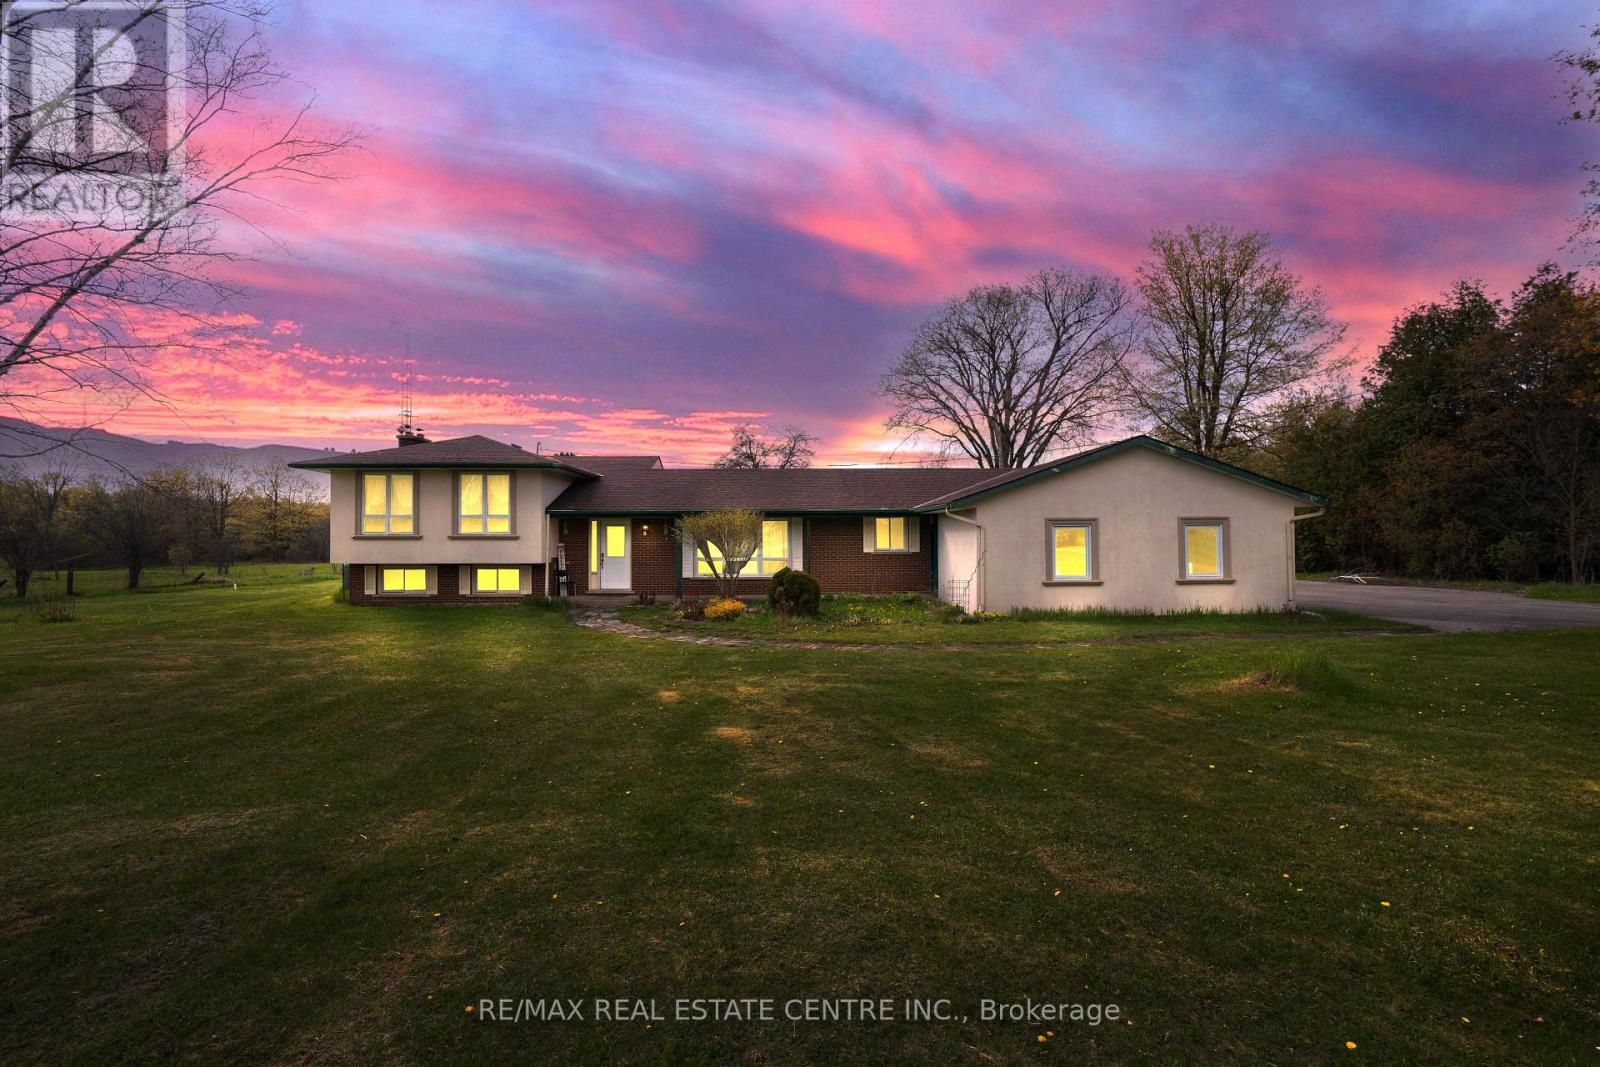
Backing onto a prestigious golf course and surrounded by multi-million dollar homes, this 19.93 acre property offers privacy and a prime location in sought-after Halton Hills, just minutes to Milton, Hwy 401, shopping, and Acton GO. With massive frontage of 450 ft & long driveway leads to ample parking, a 4-car garage, and a detached outbuilding with a nanny/in-law suite featuring a living area, rec room, and 2-piece bath. Inside, enjoy upgraded tiles, a skylit dining room, and a sunken family room with wood beams, fireplace, and walk-out to a large patio. The kitchen includes stainless steel appliances, custom cabinetry, and a walk-in pantry. The main floor primary suite offers a walk-in closet and ensuite, while three additional bedrooms share a 4-piece bath. The finished basement adds extra living space with a cozy fireplace. A versatile property ideal for families or home-based business in a highly desirable area. Seller discloses that the existing barn located at the rear of the property will be in "as is" condition with no warranties or representations. Seller further discloses that the nanny suite will be also be in "as is" condition. The nanny suite was previously used as an office, and the Seller makes no representations regarding its current or future use. (id:60365)
409 - 5001 Corporate Drive
Burlington, Ontario
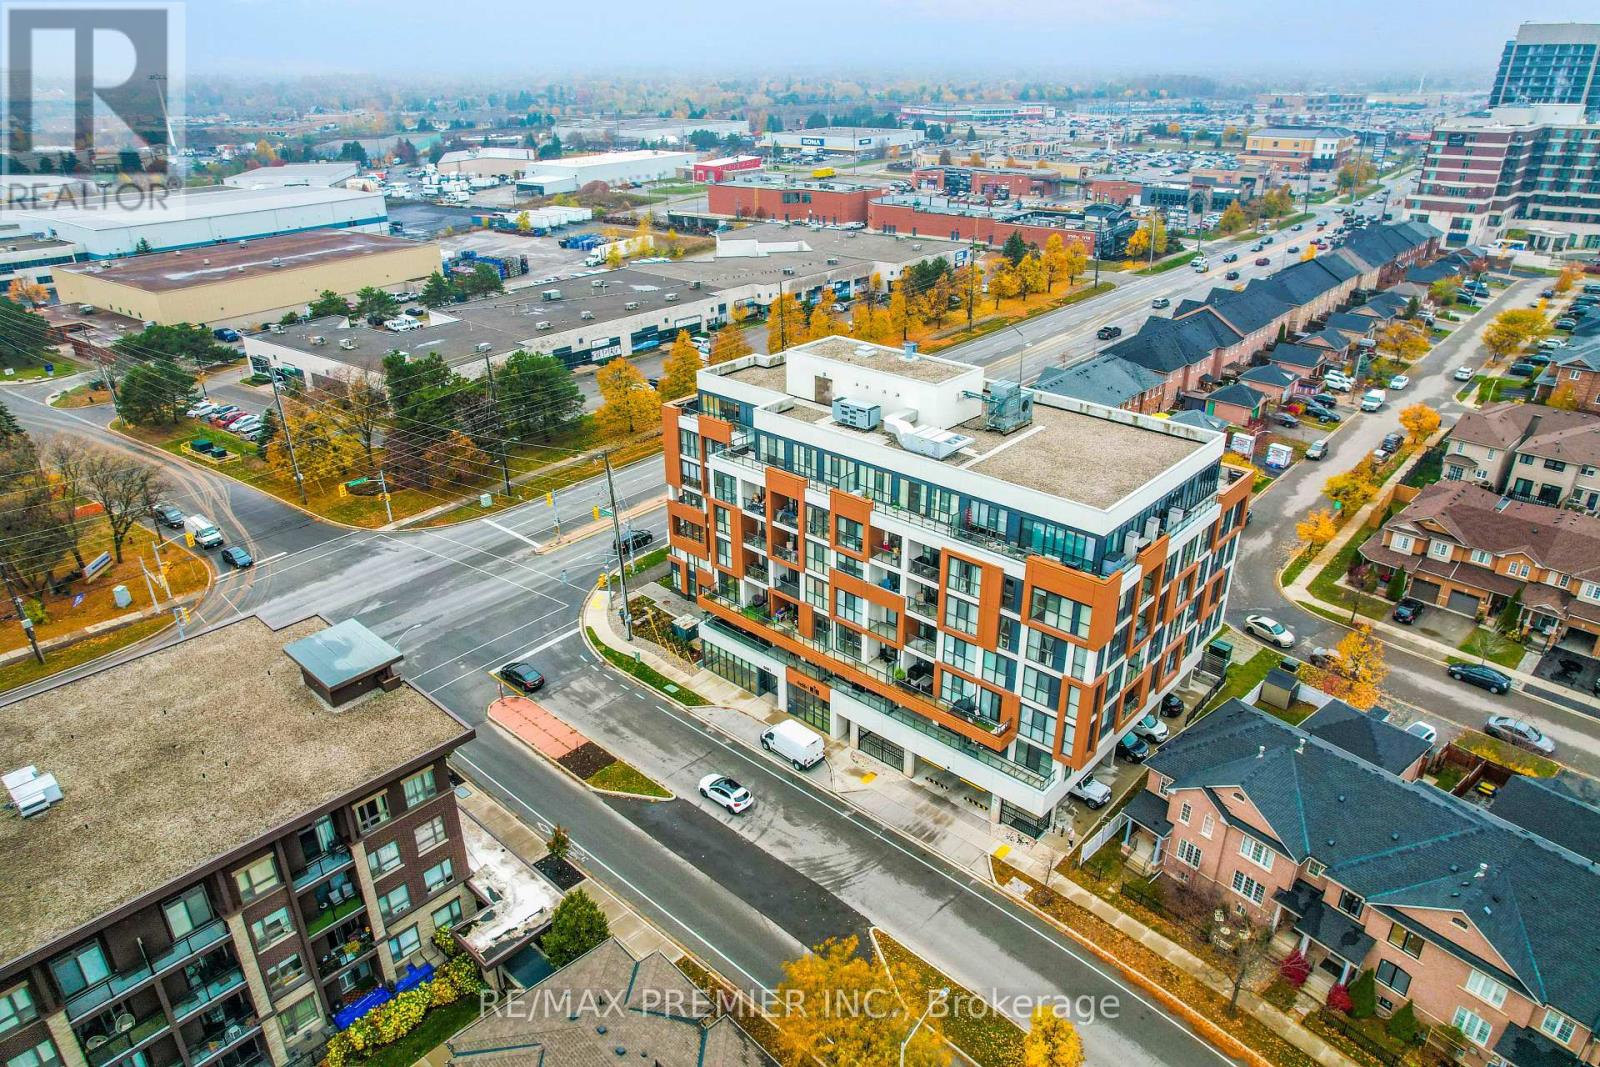
Welcome To Appleby Gardens In Desirable North Burlington! This Rare South-Facing Corner Unit Offers 2 Bedrooms, 2 Full Bathrooms, 896 Sq Ft Of Bright Open-Concept Living Space Plus A Private Balcony And 2 Parking Spots. Featuring Floor-To-Ceiling Windows Throughout, This Sun-Filled Suite Is Loaded With Natural Light And Modern Finishes. Stunning Kitchen With Granite Countertops, Large Centre Island, Stainless Steel Appliances, Custom Backsplash And Ample Cabinetry - Perfect For Entertaining. Spacious Open Layout With Laminate & Ceramic Flooring Throughout. Generous Primary Bedroom Features Double Closet And 4-Piece Ensuite. Split Bedroom Design Offers Privacy And Functionality Ideal For Professionals, Small Families Or Downsizers. Enjoy Modern Condo Living In A Prime Burlington Location Close To Shopping, Restaurants, Parks, Transit, Highways & More. Exceptional Building Amenities Include Party Room, Gym, Rooftop Terrace & Visitor Parking. Rare Opportunity To Own A Bright Corner Unit With 2 Parking Spaces In One Of Burlington's Most Convenient Communities! (id:60365)
906 - 15 Lynch Street
Brampton, Ontario
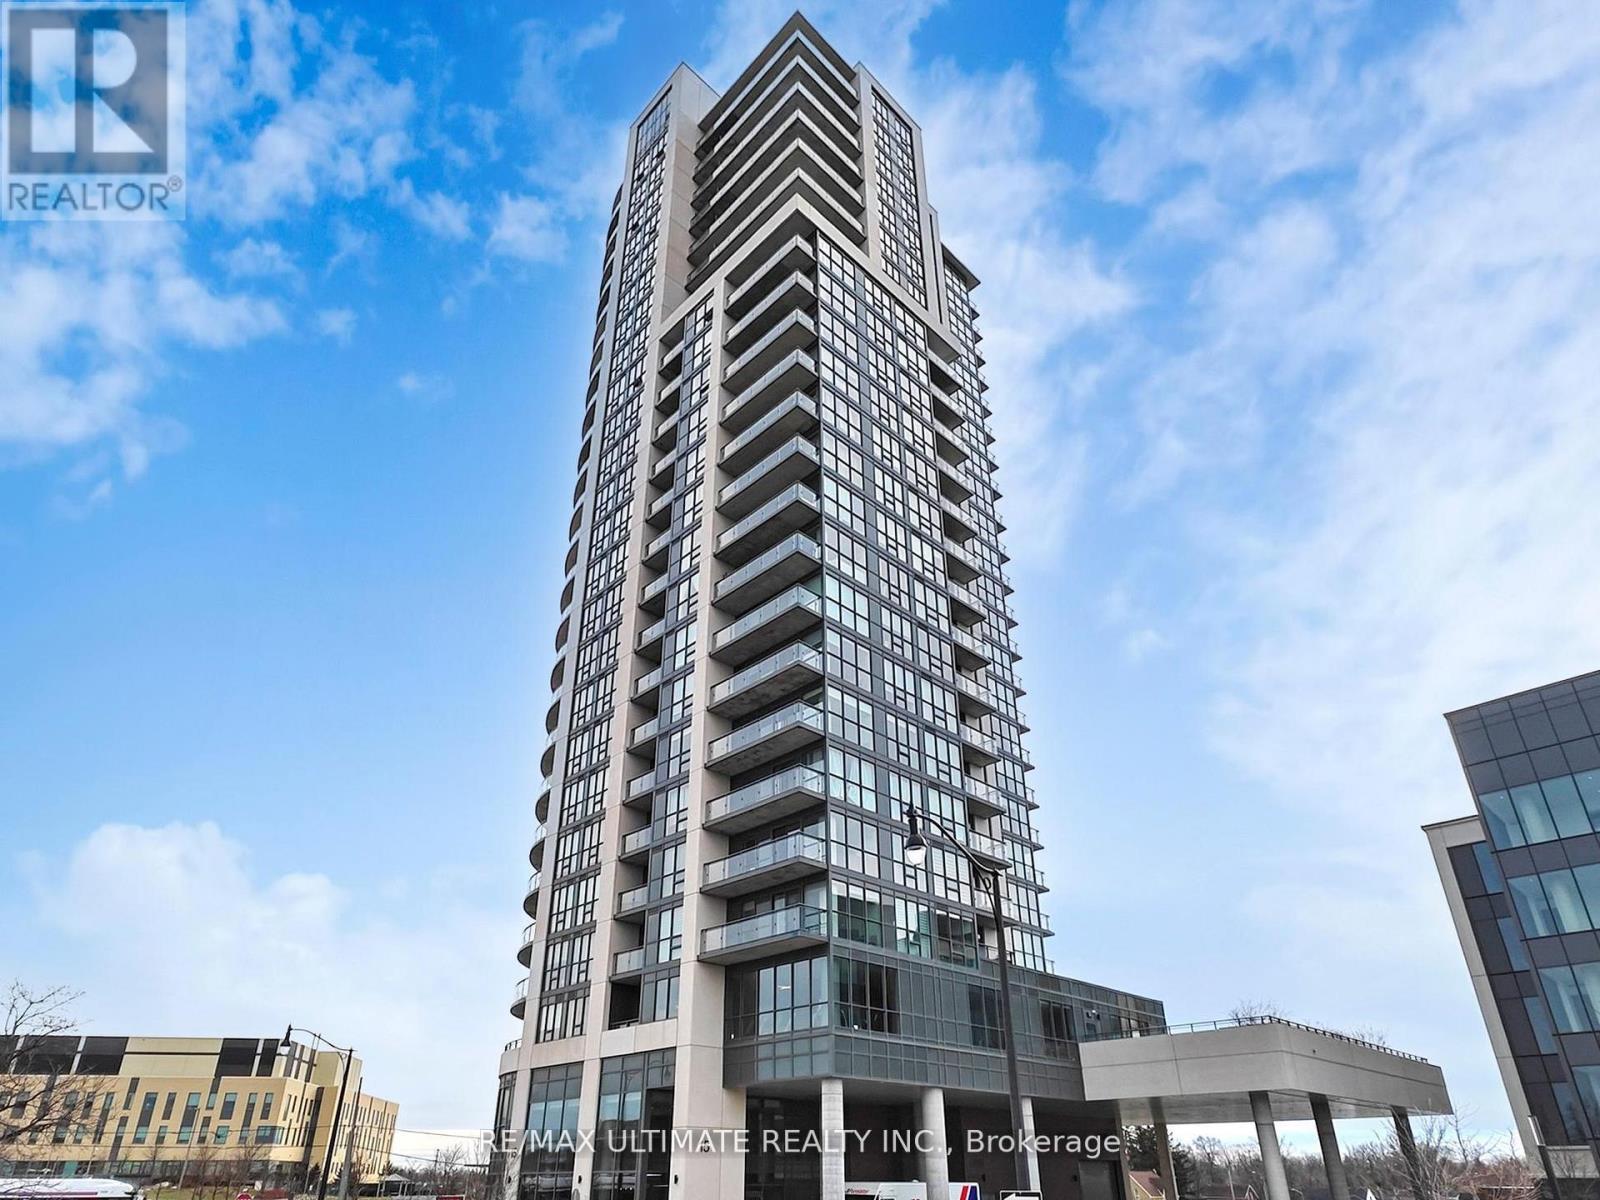
Welcome To This Rarely Offered Bright And Spacious 1,000 Sq Ft plus Corner Unit In A Well-Maintained Building Near Downtown Brampton. With Floor-To-Ceiling Windows And Sunny South-Facing Exposure, This Home Is Filled With Natural Light Throughout The Day. The Functional Split 2-Bedroom Layout With 2 Full Washrooms Offers Excellent Privacy And Comfort For Families, Couples, Or Professionals. At Over 1,000 Sq Ft, The Generous Layout Provides Additional Flexibility For A Home Office Or Study Area, Making The Unit Feel Like A 2 Bedroom Plus Den. Enjoy An Open Concept Living And Dining Area, A Modern Kitchen With Stainless Steel Appliances, Quartz Countertops, And Ample Storage, Plus Convenient In-Suite Laundry. Includes 1 Underground Parking Spot And 1 Storage Locker. Residents Enjoy 24-Hour Concierge, Gym, And Party/Meeting Room. Steps To Brampton GO, Zum Transit, Grocery Stores, Banks, Restaurants, Sheridan College, YMCA, Gage Park, And Rose Theatre, With Easy Access To Highways 410 And 407. A Bright, Spacious, And Practical Home In One Of Brampton's Most Convenient Locations. (id:60365)
Ph416 - 300 Manitoba Street
Toronto, Ontario
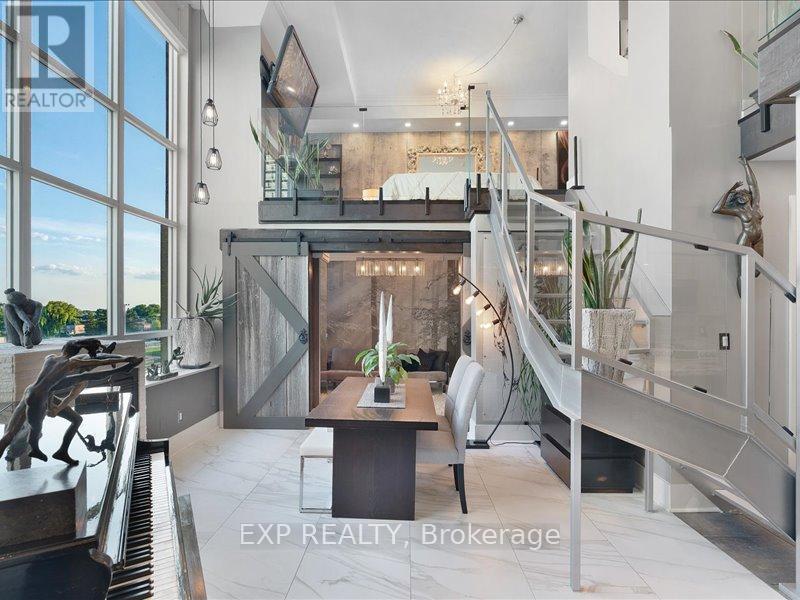
If You want bold, bright & unique, and High-end custom finishes, Look No Further! This Rarely offered fully transformed NYC style Hard-Loft perched on the Ph-level of MYSTIC POINTE lofts in Mimico offers luxury style living. Formally the McGinness Distillery! This 2-storey Loft, 3-spacious Bedrooms + 2-spa inspired Full bathroom open concept floor plan has 17' ceiling height showpiece blends industrial charm with modern luxury. Offering 1250ft of brilliantly redesigned modern living space with south facing views thru floor to ceiling bright windows. Sun drench Loft was crafted to impress & entertain. Sleek open riser stairs, dramatic glass railings, open concept layout and lighting accents that elevate every corner. The chef's kitchen boast a large eating island, ultra modern wall & ceiling lighting thr/o. A massive walk-in closet enough to support any shoe enthusiast, lots of storage, gas fireplace and a massive ceiling fan adds to its character. **Parking with attached Locker behind it, conveniently located ABOVE GROUND on the same floor as the unit (so no elevator needed for groceries!) Perfect for style forward couple or remote working professional who value and crave ample space, bright and a bold design statement with luxury in mind. Fully updated in 2025...Even brand new furnace & AC! Living The Loft Life (id:60365)
138 Watsonbrook Drive
Brampton, Ontario
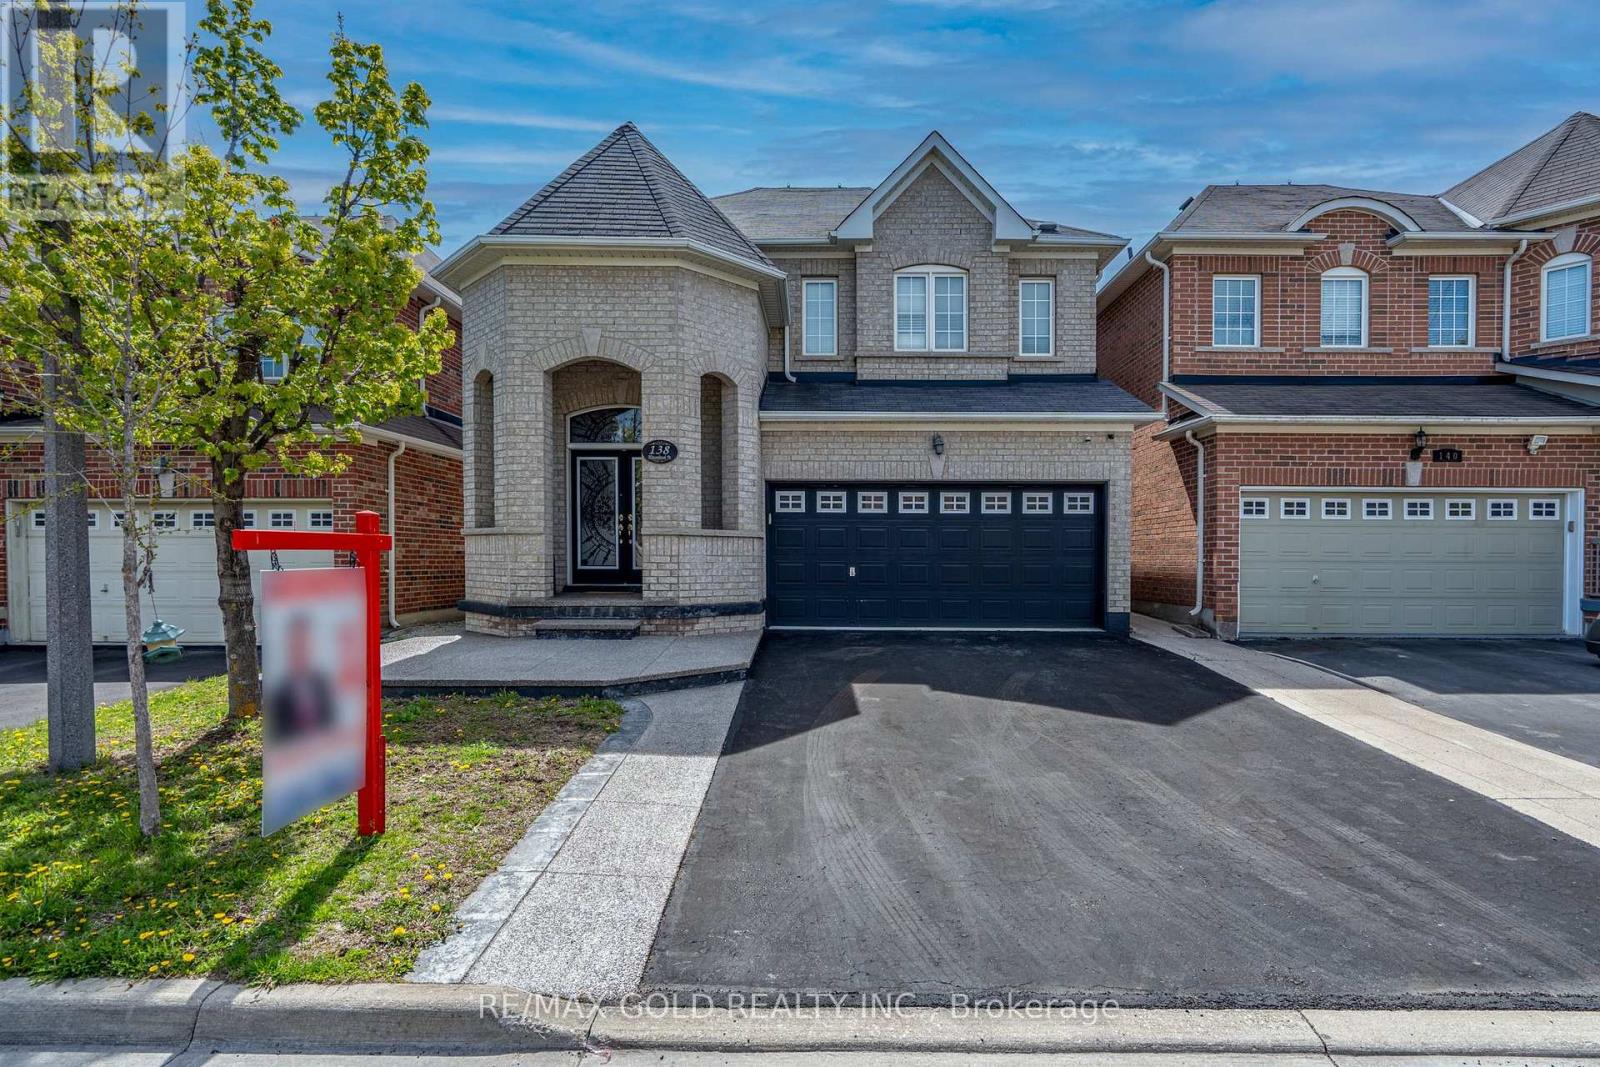
Stunning home offering approximately 3,400 sqft. of living space with a *LEGAL BASEMENT* apartment, perfect for extended family or rental income! This beautifully upgraded property features 5+2 spacious bedrooms plus 3 full washrooms on the 2nd floor, and a functional layout with Separate living, dining combine, and Sep family rooms. Enjoy a modern upgraded kitchen with granite countertops and backsplash, double door entry, oak staircase, and carpet-free flooring across the entire home. Situated in a high-demand, family-friendly area close to Hwy-410, Trinity Common Mall, schools, parks, Brampton Civic Hospital. Don't miss this incredible opportunity! (id:60365)
1426 Wilson Avenue
Toronto, Ontario
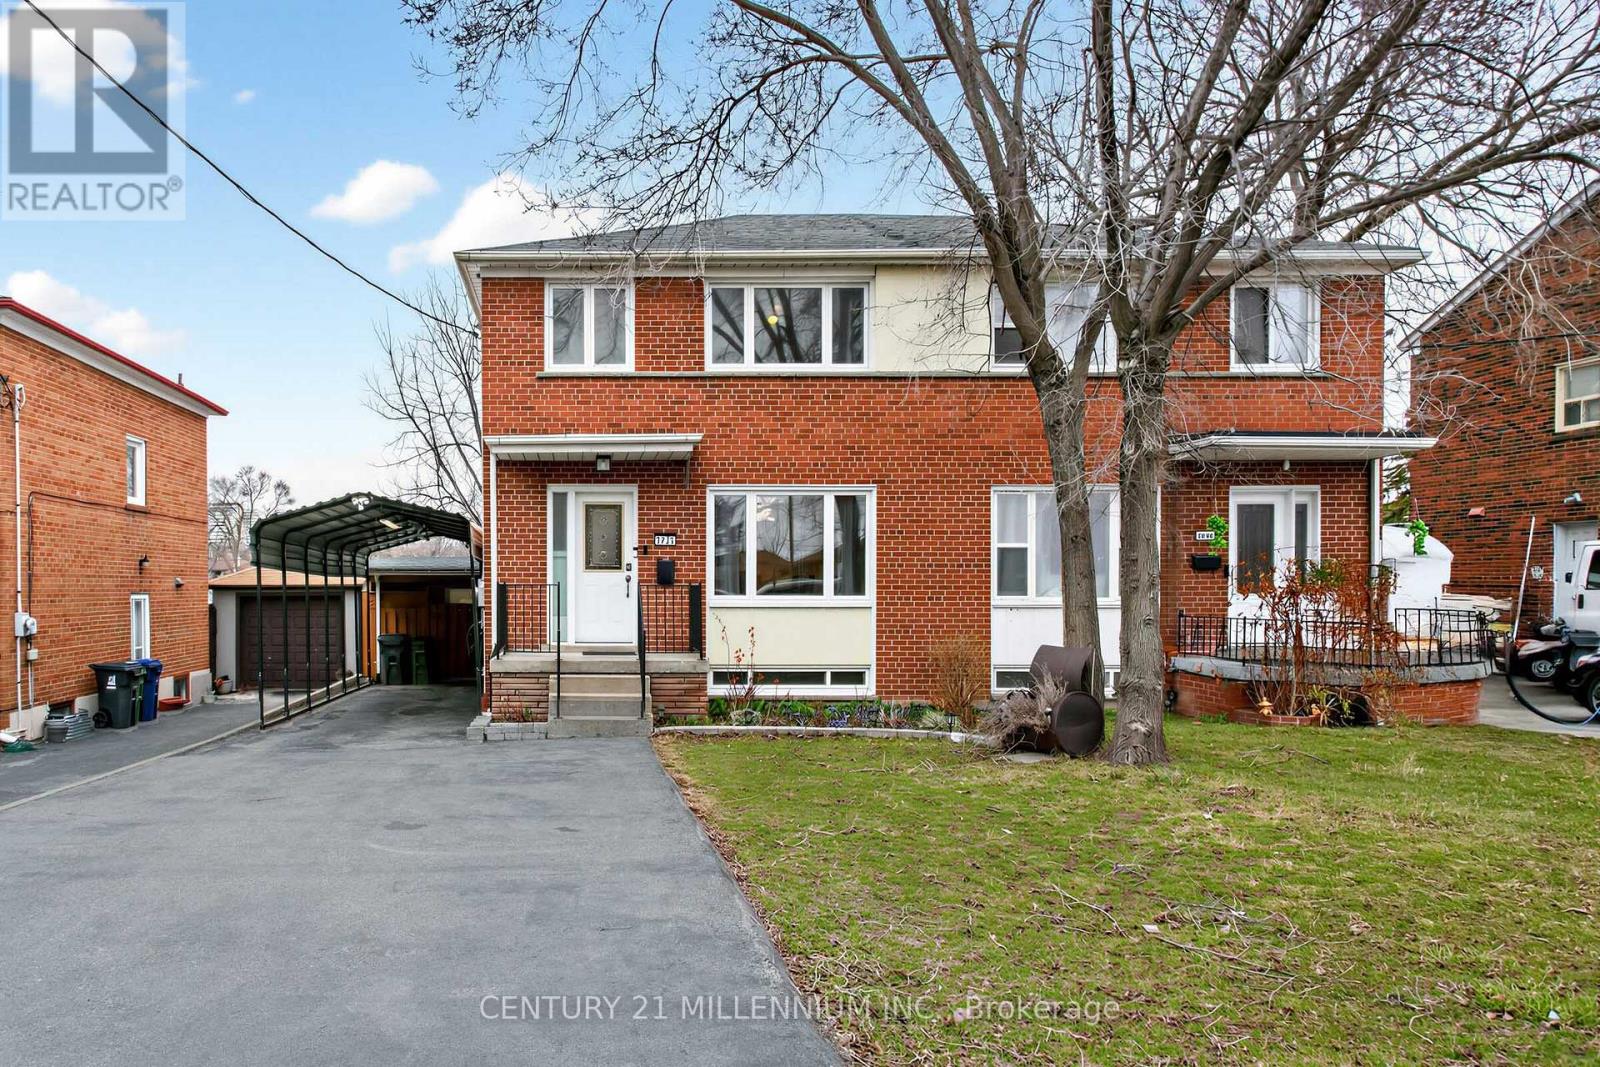
An amazing property, fully updated, turn key and versatile. Tastefully remodeled Main floor complete with powder room, pot lights throughout, gleaming hardwood beaming with sunlight and a renovated kitchen. Meal prep is a joy, featuring Granite countertops, views of your backyard through a picture window, and a breakfast area that opens to the dining room. The dining room walks out to a massive entertainers' deck, allowing you to enjoy high views at the top of the neighbourhood. White risers and oak treads elevate the experience of the second story, with no carpets, and clean as a pin. 3 generous bedrooms all with windows updated and closets, and a fully renovated four-piece common bathroom. The basement with a separate entrance, is fully equipped with a second kitchen, an eating area, a laundry closet, 2 private bedrooms, and a cold room. All mechanicals are also updated: high-efficiency gas furnace, air conditioner, electrical panel ready for an EV charger, and tons of storage. South-facing with a Private driveway and Abundance of parking, 4 on the driveway and 2 under carport. Large storage sheds and many tasteful touches that will bring comfort and enjoyment for years. The location that is close to everything; walking to shopping or by transit that is at your door or by car that is moments from 400 and 401, your whole family will get where they are going! (id:60365)
412 - 4208 Dundas Street W
Toronto, Ontario
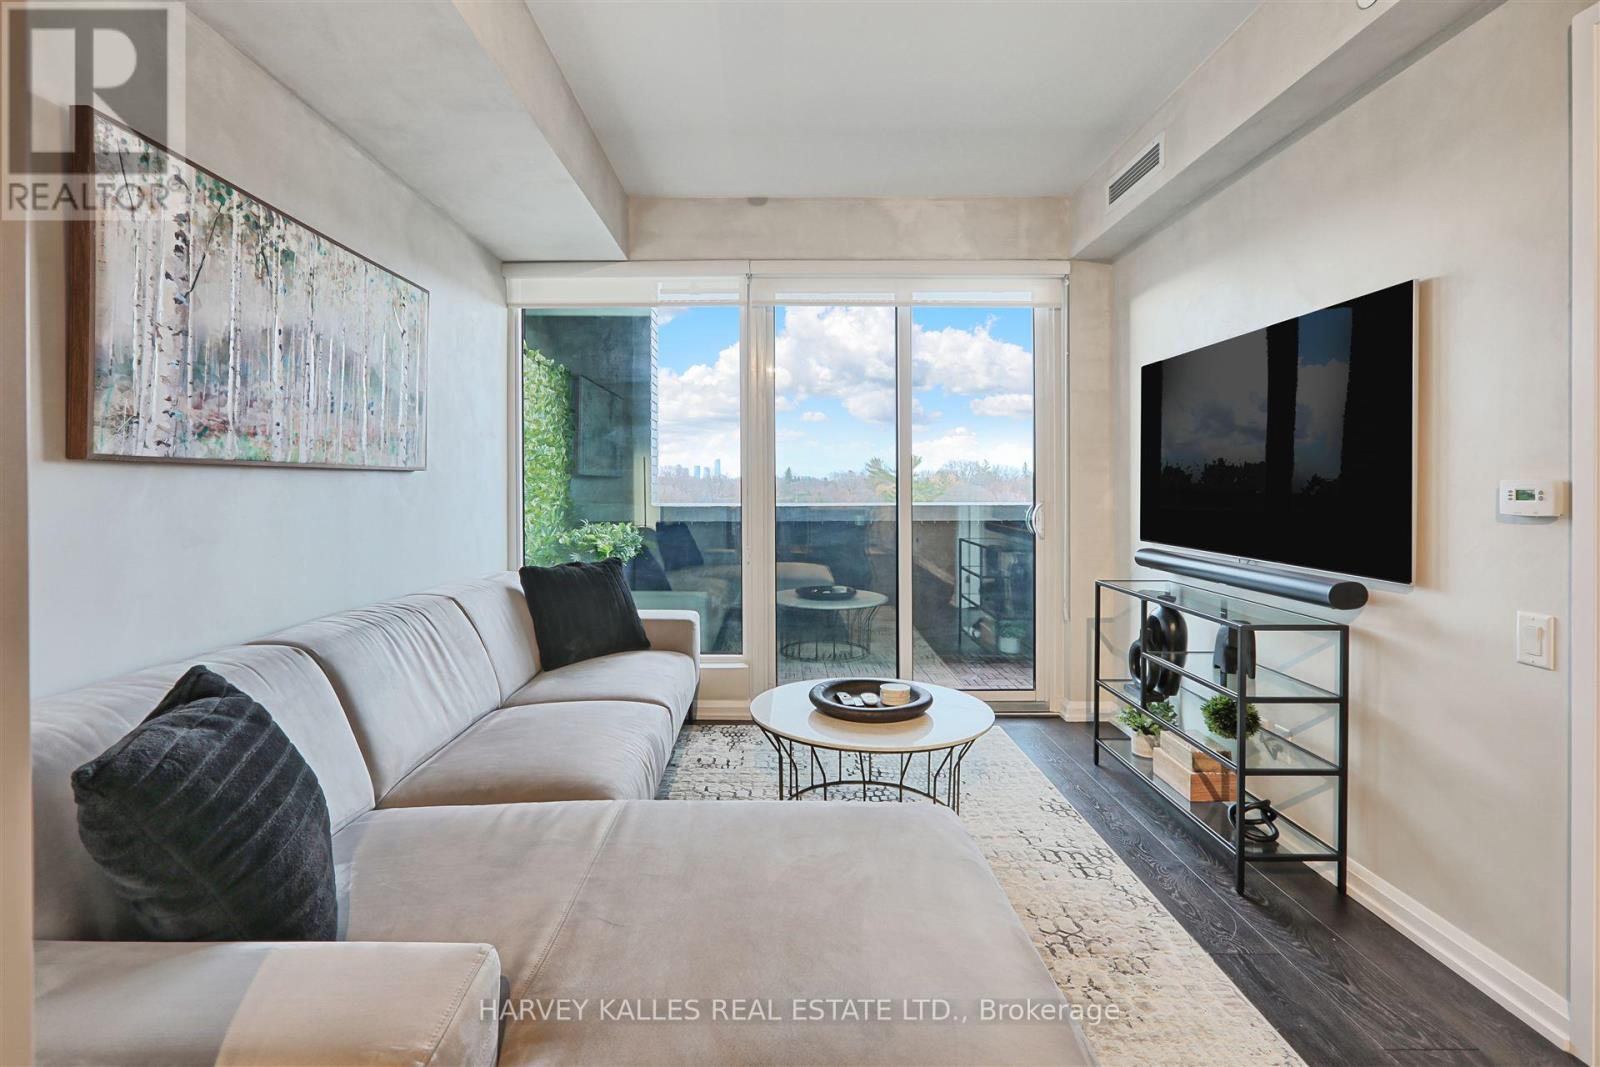
Welcome to Kingsway by the River, a stunning contemporary boutique condo loft designed by Wallman Architects, located in the heart of the Kingsway. This exceptional 1 Plus 1 bedroom, 2-full-bath unit offers approximately 800 sq. ft of open-concept living space and large private terrace. Features one of the largest dens that can serve as a second bedroom or a home office. The unit boasts numerous upgrades, including a custom-designed kitchen island with seating and storage, integrated dishwasher and refrigerator, built-in wall oven, cooktop, and ample pantry storage perfect for cooking and entertaining. High ceilings and floor-to-ceiling windows create a bright and airy atmosphere, while the large private terrace has unobstructed south-facing views . The primary bedroom is generously sized, complete with a walk-in double closet for optimal organization. Upgraded bathroom fixtures and finishes ensure comfort, and wide plank flooring flows throughout the living areas and bedrooms.One parking and locker included. This boutique condo loft is ideally situated near highly-rated schools such as Located the sought after Lambton Kingsway Junior middle school catchement and other top rated private schools nearby., surrounded by green spaces and the river valley. Residents can enjoy world-class amenities, including a service kitchen for hosting private events, a lounge with multiple sitting areas, fire pits, BBQ stations, and dining tables for summer gatherings. A fully equipped fitness center, 24-hour security, and visitor parking complete this exceptional living experience. Dont miss the opportunity to make this luxurious condo your new home! Tenants will be vacating March 31 2026. (id:60365)
77 Culford Road
Toronto, Ontario
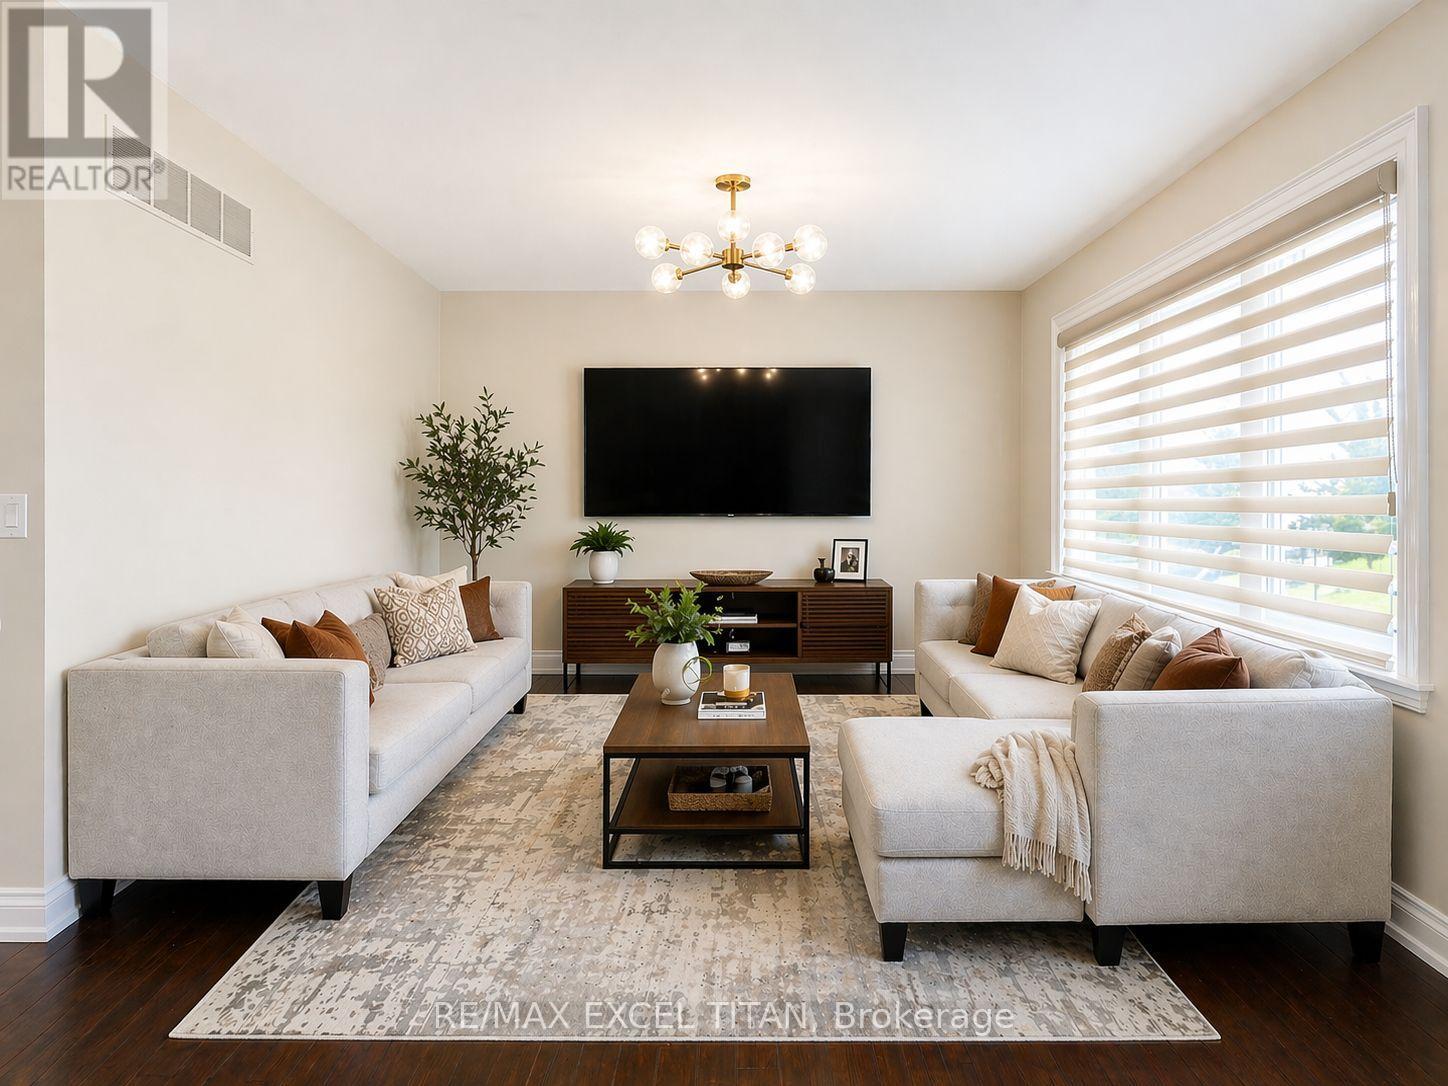
Bright and spacious fully furnished main floor unit of a detached bungalow located in a quiet, family-friendly neighbourhood. This well-maintained home features a functional layout with a large living and dining area, generously sized bedrooms, and a well-equipped kitchen with ample cabinetry. Large windows provide plenty of natural light throughout.Offered fully furnished and move-in ready, including sofa set, dining table and chairs, beds and mattresses in all bedrooms, and TV. Perfect for families, professionals, or newcomers looking for convenience and comfort.Conveniently located close to schools, parks, shopping, transit, and all amenities. ( Heat, A/C, Internet)Included (id:60365)

© 2026 Proptech Realty Inc., Brokerage.