
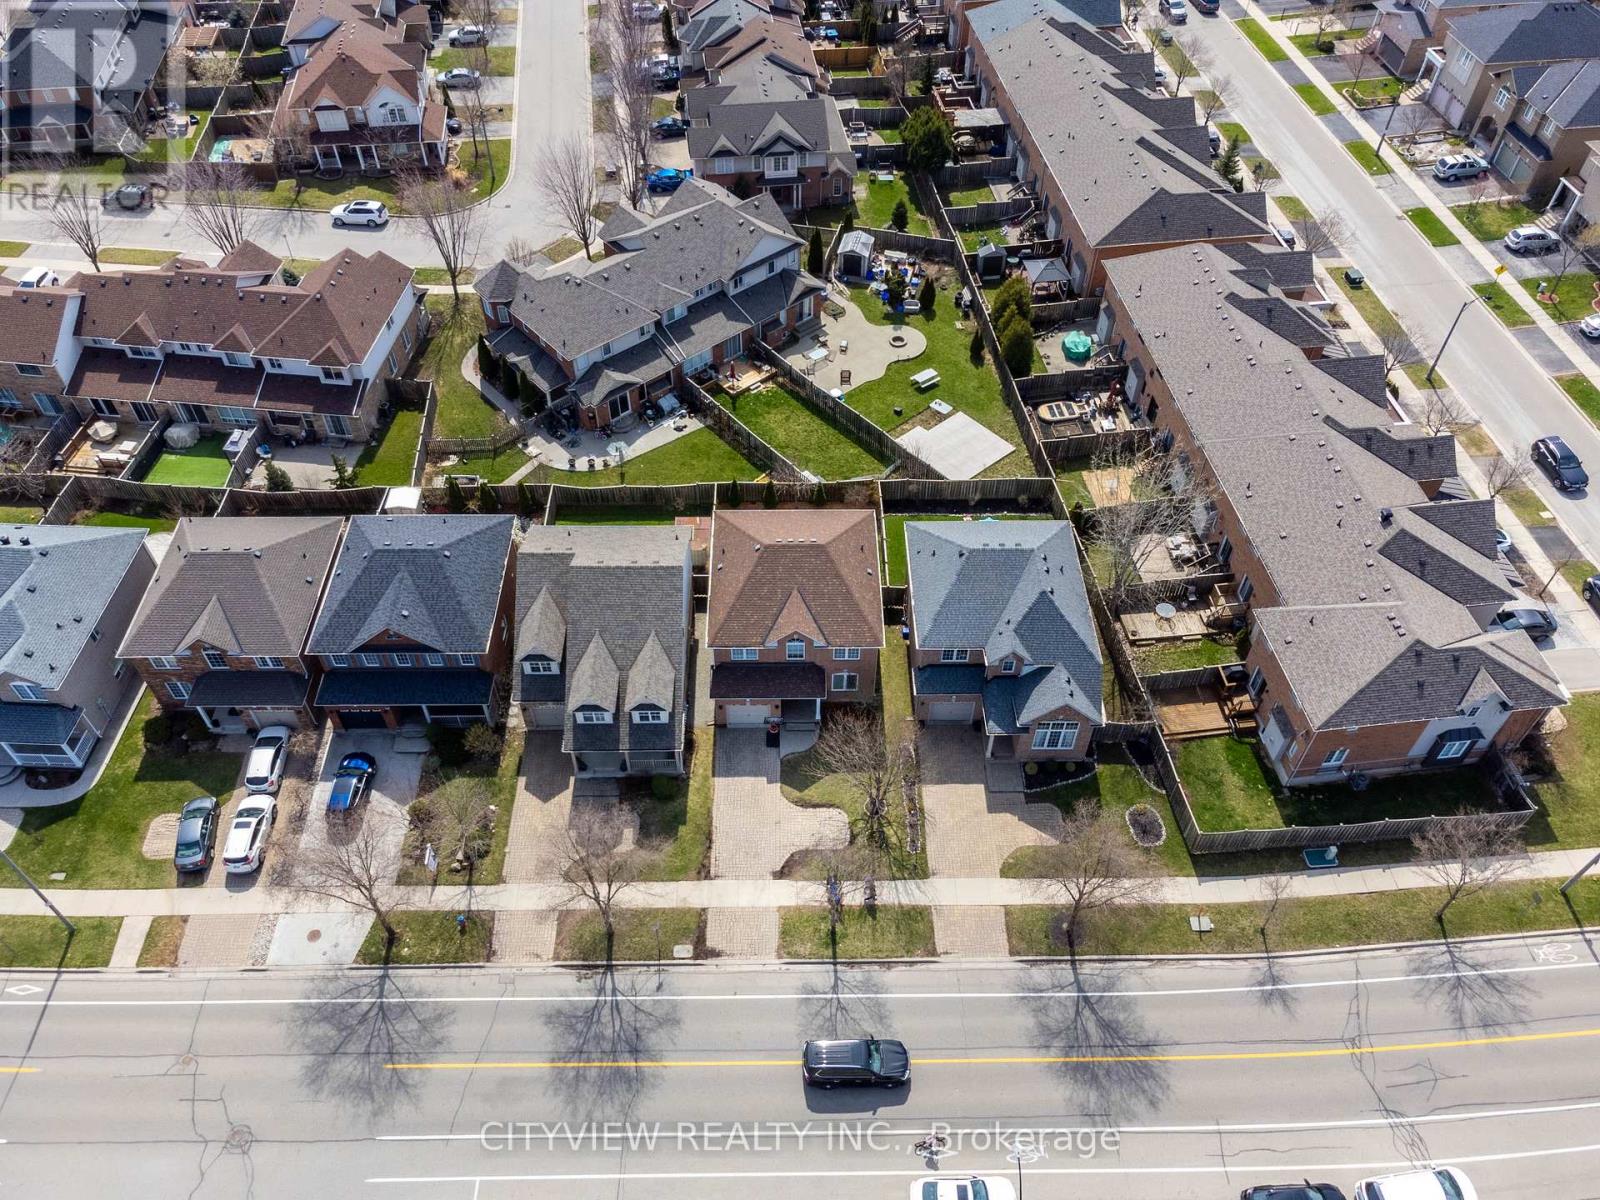
2330 Grand Oak Trail
Oakville, Ontario
Bright Sun Filled 4+1 Br Home In Family Neighborhood Of Westoak Trails. More Than 2300 Sq Ft Of Living Space. Functional Layout, Hardwood Thru-Out, Freshly Painted, Loads Of Upgrades, Newly Renovated Bathrooms. Modern Kitchen Overlooking Sun Filled Family Room. C/W Quartz Countertop And Breakfast Bar. Spacious Bsmt With Br/Office, 3 Pc Bath And Rec Room With Pot Lights Thru-Out. Driveway Parks 3 Cars. Walking Distance To Highly Ranked Schools, Parks, Trails, Public Transit & Plaza. (id:60365)
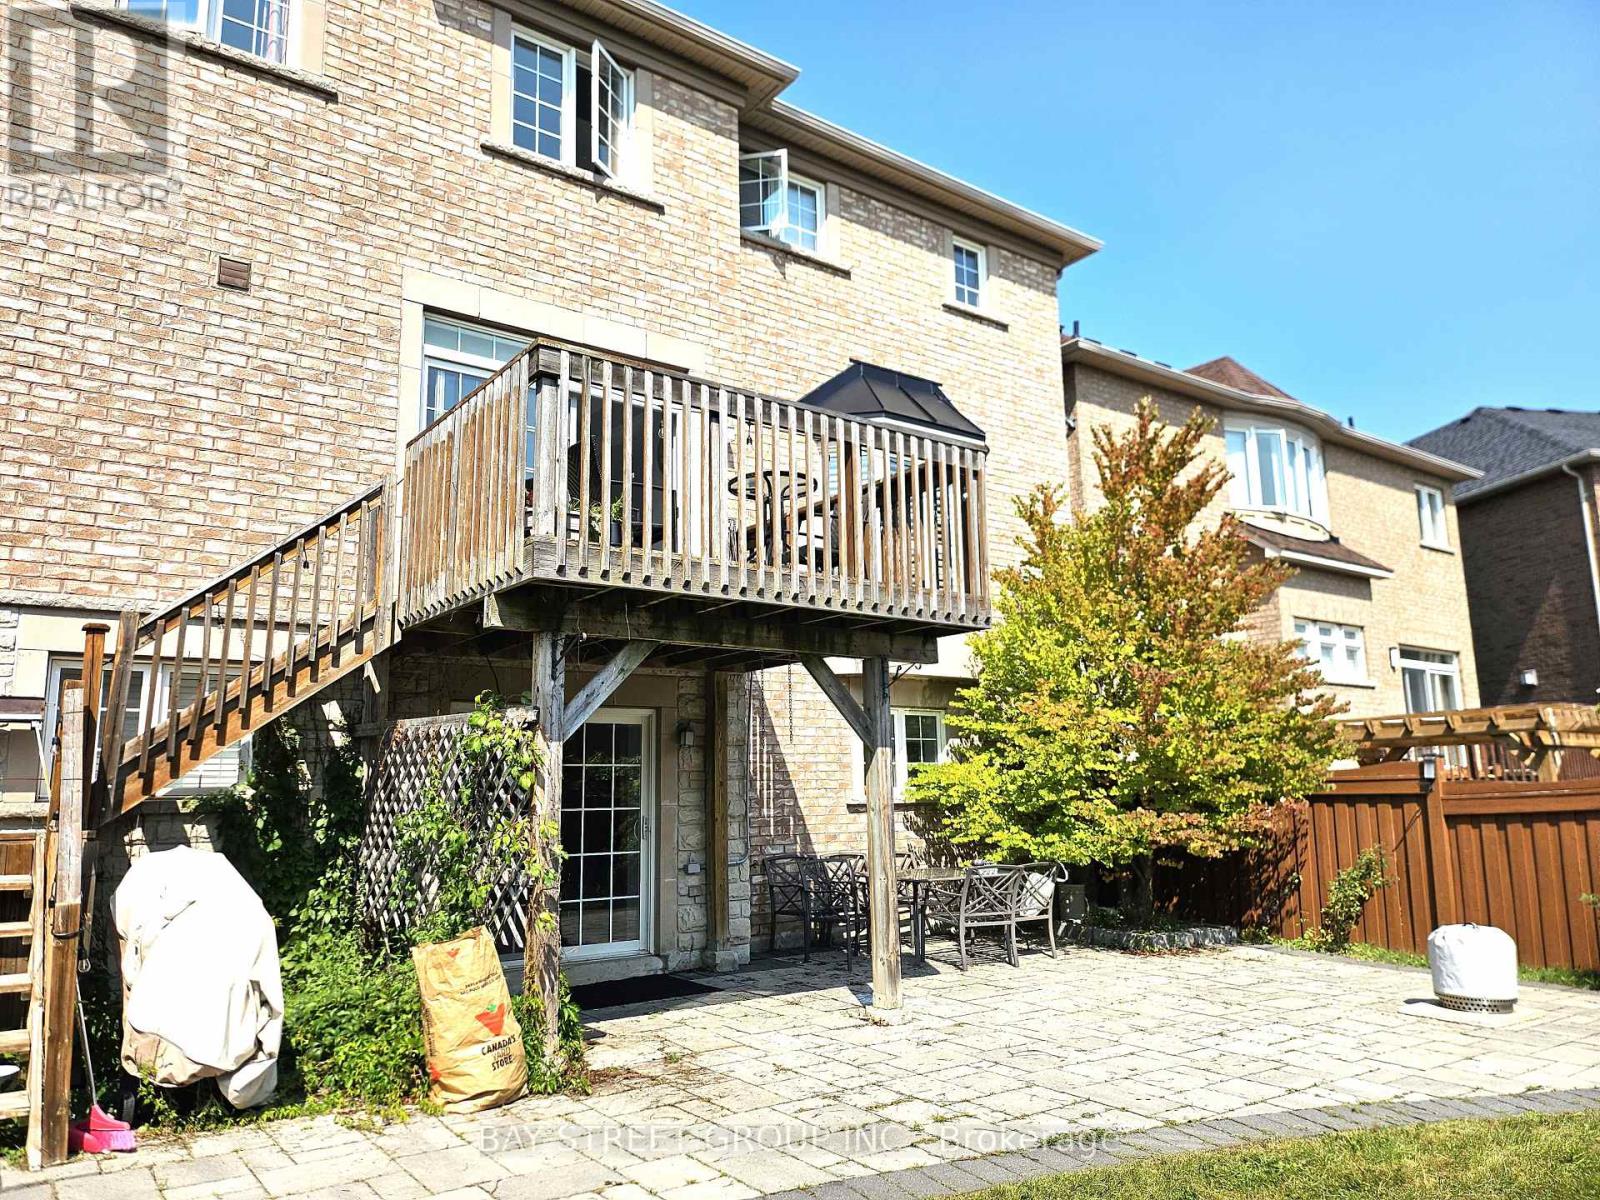
Bsmt - 33 Valmont Avenue
Richmond Hill, Ontario
Ready To Move In. Furnished Walk-out Bsmt w/Separate entrance Through Backyard. Bright, Spacious Open Concept Design W/Large Windows and sliding door, 2 bedrooms Home in Jefferson Neighborhood. Big Bathroom w/window. Large Space Interlock, Beautiful backyard, corner house. Great School Area for Both Famous Richmond High School and St Therasa of Lisieux High School. Steps To Yonge, Shopping Centers, Gym, Parks. Bus Stop and All Other Amenities. Tenant Pays 1/3 Of Utilities sharing with upstairs tenants. 1 driveway Parking Space. landlord prefers No Smoking, No Pet. (id:60365)
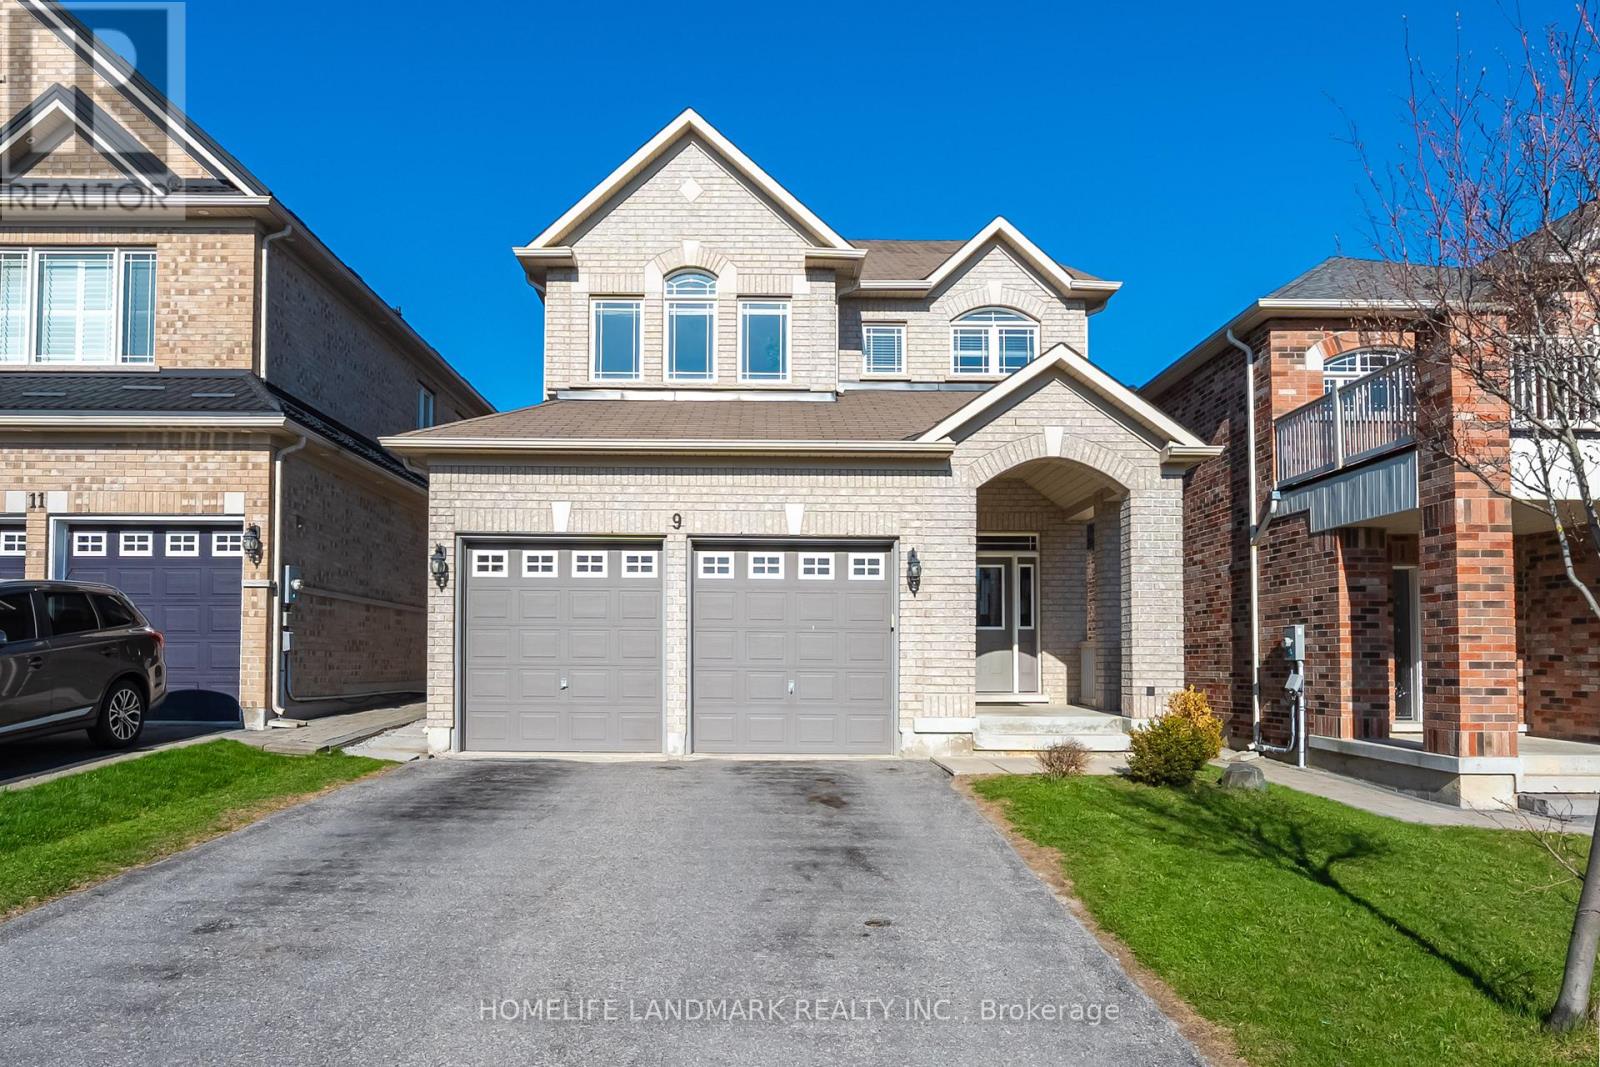
9 Old Field Crescent
East Gwillimbury, Ontario
Stunning 4+1 Bdrm Home In Coveted Neighbourhood. Built By Minto, One Of The Top Builders In The Area. Open Concept Main Flr With 9 Ft Ceilings, Hrdwd Floors, Pot Lights, Gas Fp In F/R & Walk-Out From Kitchen To Backyard/Patio. 4 Large Bdrms Upstairs. Fantastic Basement With Separate Entrance, Kitchen And Laundry, Ideal For Nanny-/In-Law-Suite. Fast Access To Both Hwy 400/404 And Just A Few Minutes To Upper Canada Mall, Costco And Yonge St. (id:60365)
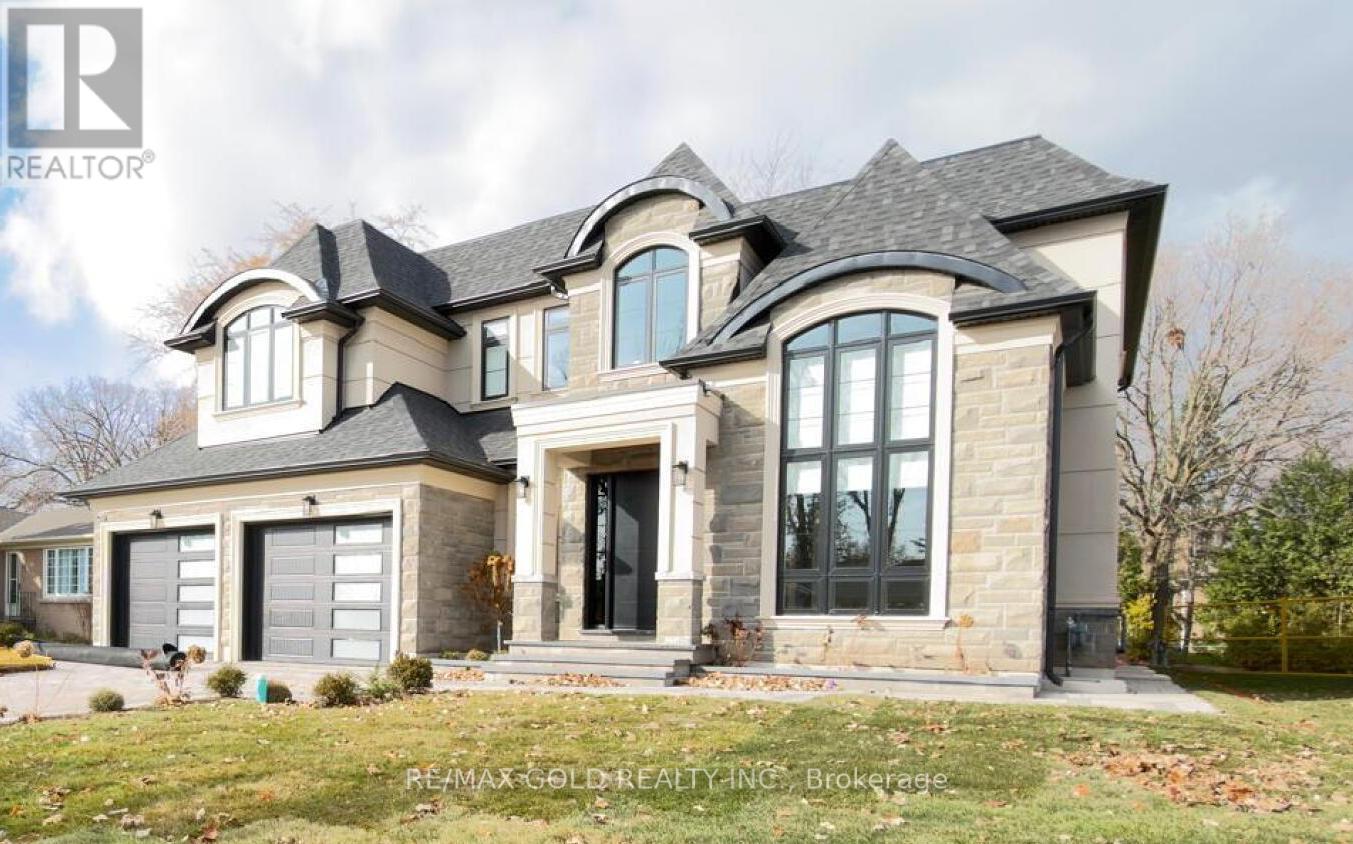
507 Wildwood Drive
Oakville, Ontario
Welcome to an exceptional custom-built luxury residence, where inspired architecture, (thoughtful design, and superior craftsmanship come together to create a home that is both elegant and functional. The grand foyer sets the tone, offering an impressive welcome into this truly distinguished home. Light, and architectural impact, the interior features a dramatic skylight that fills the home with natural light. The show-stopping 20 familyroom is highlighted by a stunning floor-to-ceiling porcelain fireplace, sophisticated yetinvitingatmosphere. The formal living room features 14' ceilings and expansive front-facing windows. The open-concept main level is enhanced by 10' ceilings, modern pot lighting, and |floor-to-ceiling windows, allowing sunlight to pour into every corner. Elegant wainscoting and custom wall panellin throughout the foyer, living room, family room, and staircase showcase the exceptional detail and craftsmanship found throughout the home. At the heart is a chef-inspired kitchen, designed for both everyday living. It features panel-ready Miele appliances, including ja refrigerator & appliances offering a seamless, built-in aesthetic. This well-planned kitchen providesanoutstanding layout, premium finishes, and a functional flow that opens directly to the backyard through sliding doors. Step outside to a covered rear patio, accessed from the kitchen, creating the perfect space for outdoor enjoyment. The fully fenced backyard ensures privacy, while the beautifully designed interlocked driveway and wrap-around hardscaping enhance curb appeal and durability, Car enthusiasts and active families will appreciate the extra-wide garage, designed to comfortably accommodate larger vehicles. A secondary rear garage door allows convenient access to the backyard-ideal for motorcycles or pets. The fully finished (basement continues the luxurious living experience, featuring large window wells for enhanced natural light, a stylish wet bar & full bath. You'll love it! (id:60365)
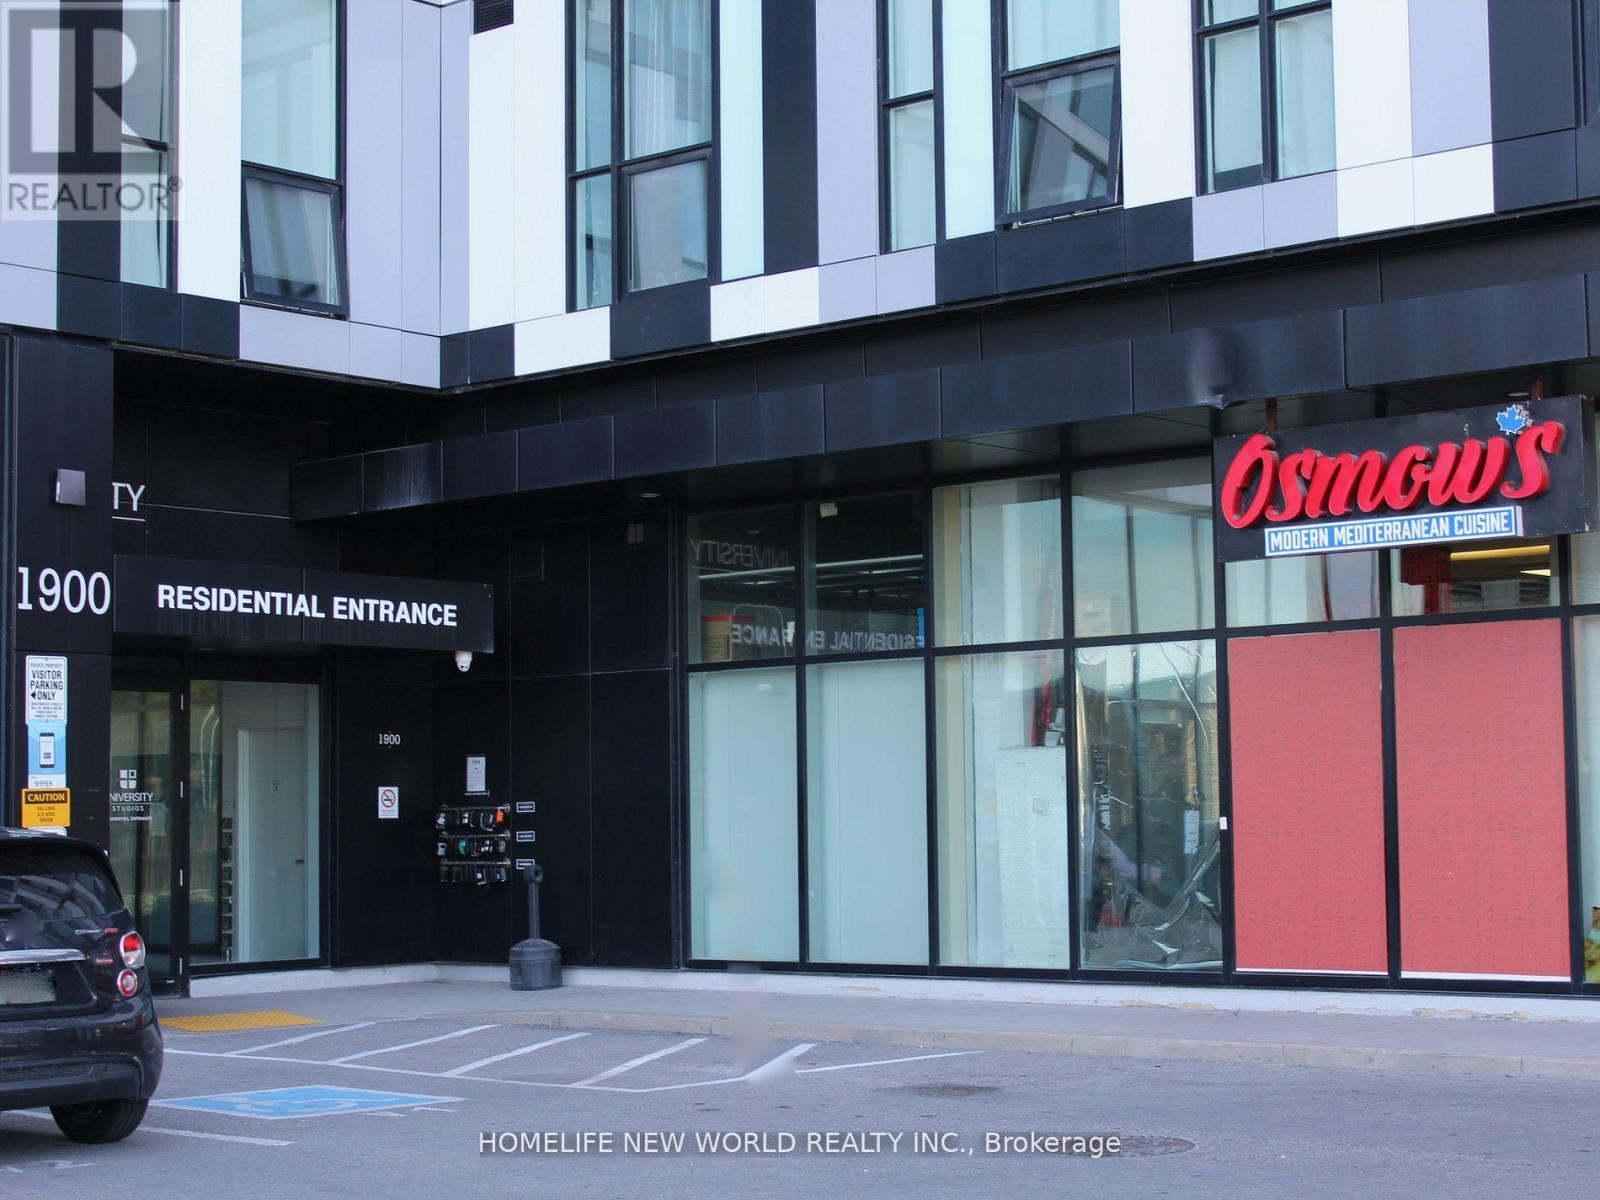
839 - 1900 Simcoe Street N
Oshawa, Ontario
Move right in! This modern studio offers comfort, convenience, and value just steps from Ontario Tech University and Durham College.The unit is partially furnished and features a 3-piece bathroom, in-suite laundry, and compact kitchenette. Furnishings include: Murphy bed, standing desk & chair, couch, TV, fridge, built-in dishwasher, washer & dryer, and window coverings.Wi-Fi is included making this a true hassle-free living experience. Enjoy access to premium building amenities: Business Centre with Wi-Fi, Exercise Room, Gym, Media Room, Party/Meeting Room, Visitor Parking, Social Lounge, and more.With quick access to Hwy 407, public transit, shopping, dining, and parks, everything you need is right at your doorstep.Ideal for students or young professionals. Parking also included with an extra cost (id:60365)
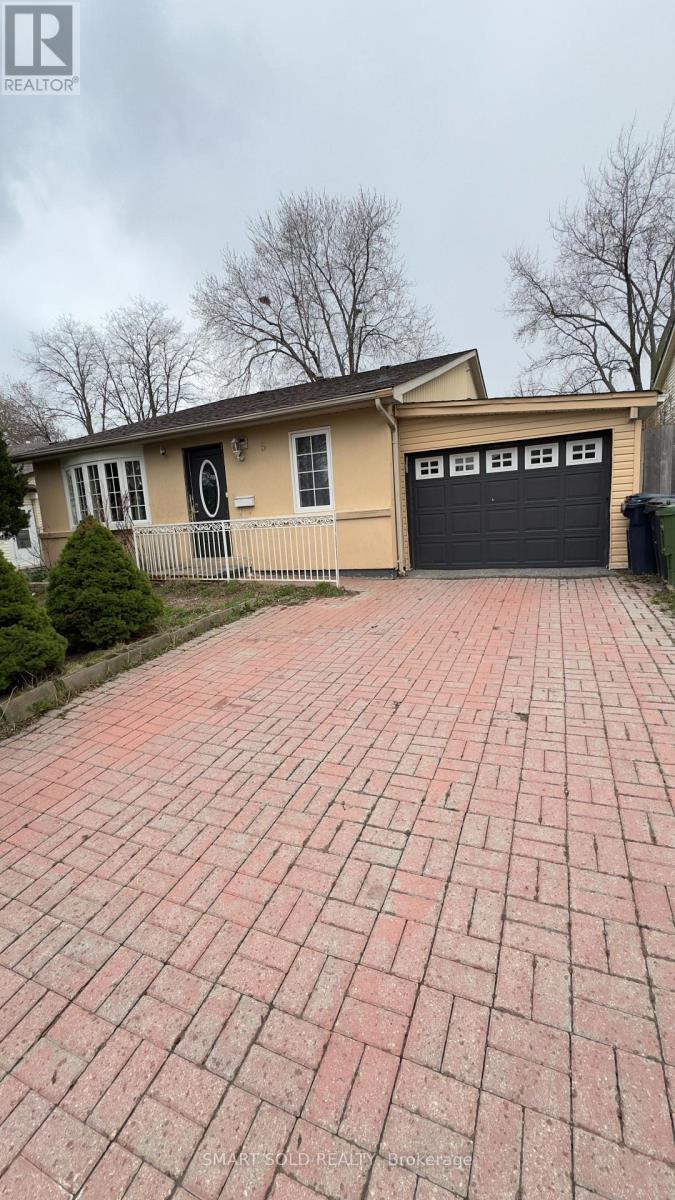
5 Horseley Hill Drive E
Toronto, Ontario
Welcome to this spacious and beautifully renovated 3-bedroom, 1 Full Bathroom , 1 Powder room in the main-floor Side split House Located In A High-Demand, Family-Friendly Neighbourhood. Steps To Ttc, Excellent Schools, Parks, And Convenient Shopping, This Home Offers Unmatched Accessibility. Enjoy Being Just Minutes To The University Of Toronto Scarborough, Centennial College, And Easy One-Bus Access To Seneca College-Ideal For Students, Families, Or Professionals. This Updated Main-Floor Residence Features: Spacious Living & Dining Rooms . Laundry in the basement For Added Convenience . Tenant Pays 60 % Of Utilities Tenant Responsible For Snow Removal And Lawn Care . Basement Is not included . -Tenants Must Obtain Content And Liability Insurance . AAA tenants wanted (id:60365)
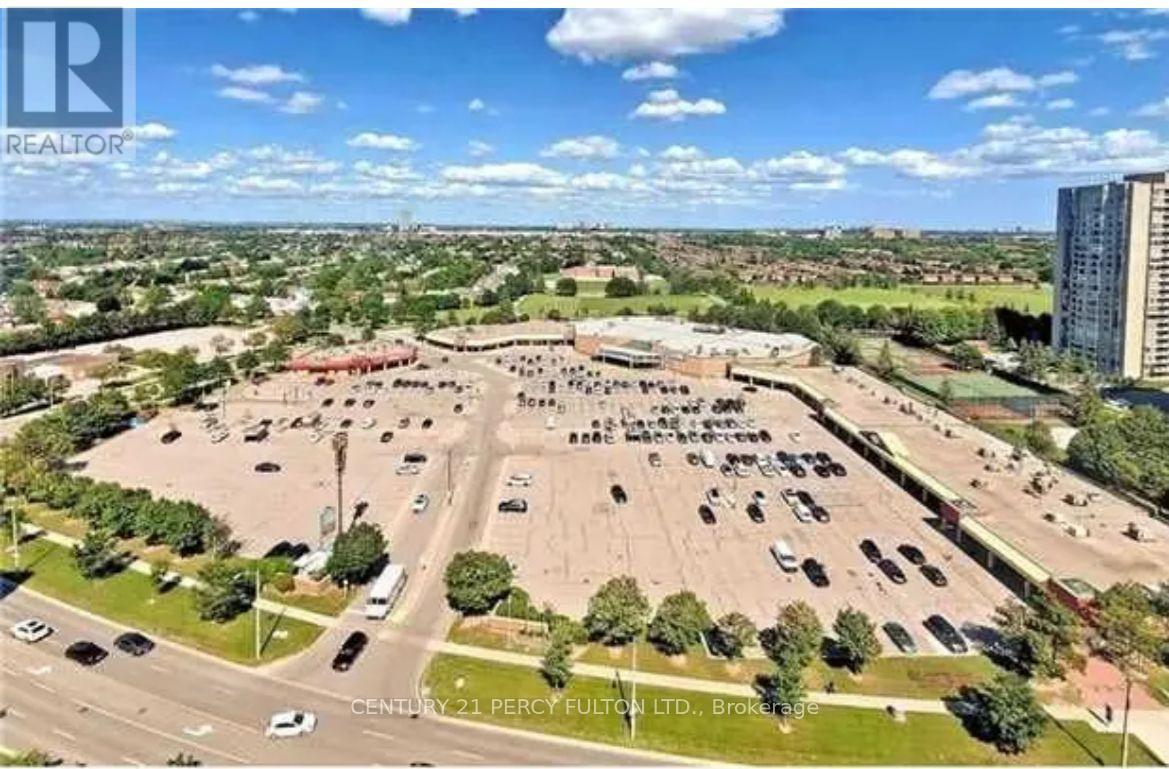
1619 - 75 Bamburgh Circle
Toronto, Ontario
Completely Renovated Tridel Luxury Condo With 2 Bedrooms + Solarium. East Facing Unit In High Demand Area. Perfect Functional Layout With Smooth Ceiling, Accent Pot Lights, Modern Laminate And Large Simply Closets. Modern New Kitchen And Washrooms. Den Can Be Used As The Third Bedroom. Absolutely Move-In Condition. Walking Distance To All Amenities, Library, Ttc, Park, Chinese Supermarkets. (id:60365)
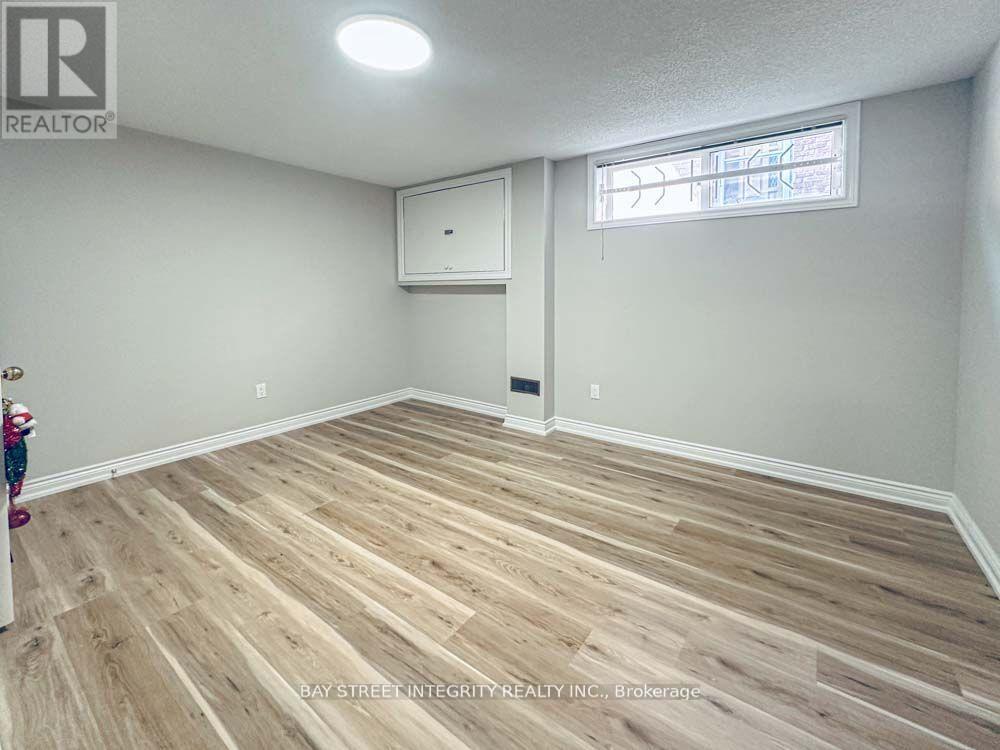
188 Olive Avenue
Toronto, Ontario
Desirable Bayview & Sheppard Home With Nice And Clean Brand New Renovation Basement Apartment With Separate Entrance. Above Grade Windows, Eat In Kitchen, 1 Bedroom, Share 1 Bathroom With the other Tenant. Hardwood Floor Throughout the bedrooms. Share Laundry with Other Tenants In the Common Area in the Basement. 3-5 Minutes Walk To The Bayview Village Shopping Mall, & Subway, Loblaw's Grocery Store, YMCA, Library, Park And Hwy 401 and More. (id:60365)
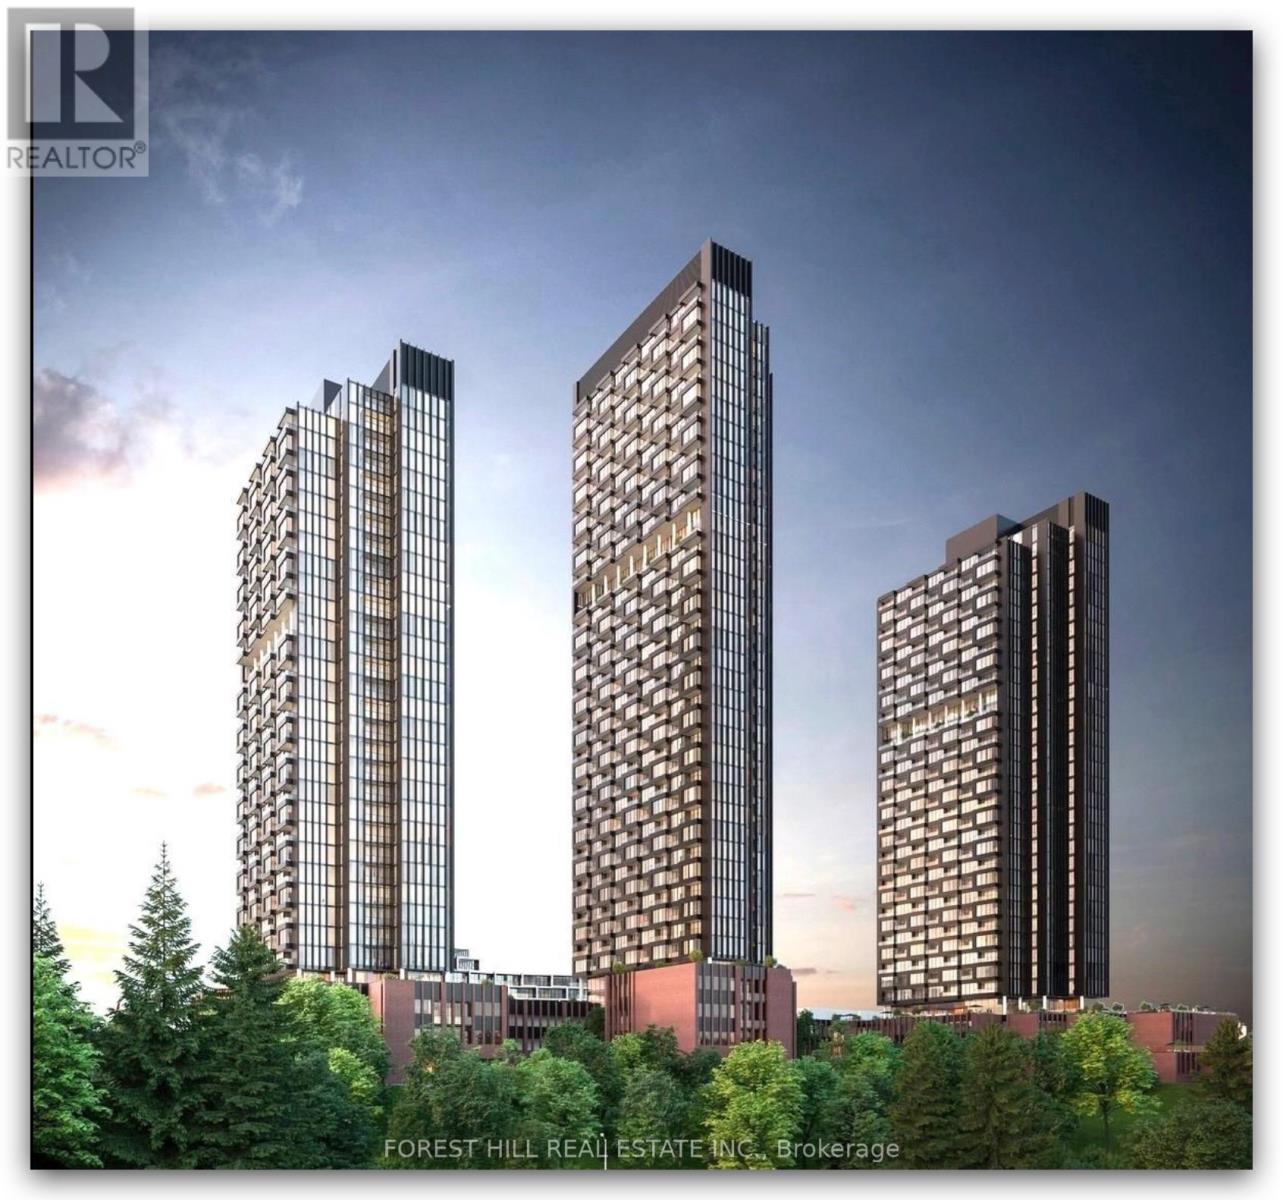
2509 - 1 Quarrington Lane
Toronto, Ontario
!!! Never Lived In !!! Experience Luxury Living In This Brand-New 2-Bedroom, 2-Bathroom Suite By Aspen Ridge In The Prestigious Crosstown Community At Don Mills & Eglinton * Offering 781 Sq.Ft. Of Thoughtfully Designed Living Space, This Stunning High-Floor Unit Features Spectacular Mid-Town Skyline Views, Soaring 9-Ft Ceilings, And A Bright, Open-Concept Layout Filled With Natural Light. * The Spacious Living And Dining Area Walks Out To A Private Balcony, Perfect For Relaxing Or Entertaining. The Modern Designer Kitchen Showcases Built-In Miele Stainless Steel Appliances, Sleek Cabinetry, And A Stylish Backsplash. Both Well-Proportioned Bedrooms Feature Floor-To-Ceiling Windows And Large Sliding-Door Closets, While The Primary Bedroom Includes A Luxurious Ensuite Bath. * Enjoy Exceptional Building Amenities Including A Fully Equipped Fitness Centre, Elegant Party Rooms, Guest Suites, Cozy Lounge Areas, And Outdoor BBQ Terraces. Situated In The Heart Of A 60-Acre Master-Planned Community In Prime North York, Just Steps To TTC Transit, Minutes To The DVP/404, And Close To The Upcoming Eglinton Crosstown LRT. Surrounded By Top-Rated Amenities Including Shops At Don Mills, Aga Khan Museum, Parks, Schools, Grocery Stores, Restaurants, And More. * A Perfect Blend Of Luxury, Comfort, And Convenience - Move In And Enjoy Sophisticated Brand-New Condo Living! * Move-In Ready. Must See! (id:60365)
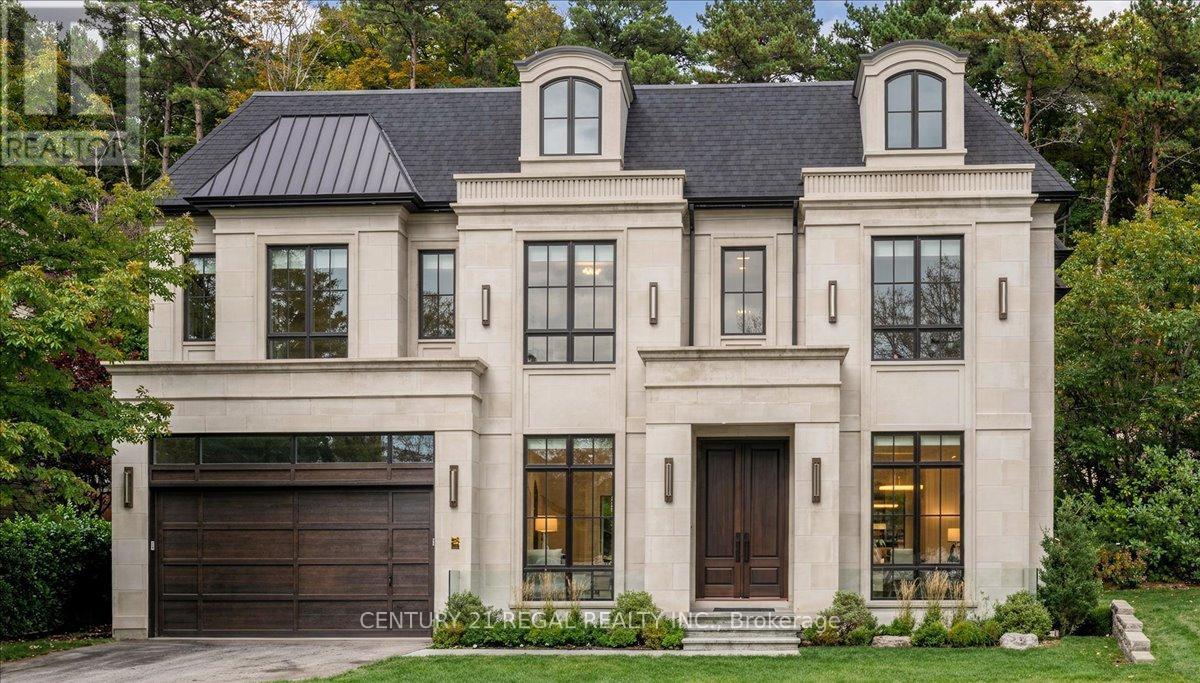
11 Montressor Drive
Toronto, Ontario
Rare opportunity to acquire a premium ravine-backed property in the heart of St. Andrew-Windfields. Situated on an approximately 12,800 sq. ft. lot, this property offers exceptional privacy, a deep rear yard, and a natural ravine setting rarely available in this pocket. The existing home can be renovated to create a comfortable move-in-ready residence, or the property can be redeveloped to suit the buyer's vision. Ideal for end-users, builders, or investors seeking a prime lot with long-term upside. Surrounded by custom homes and mature landscaping, with easy access to top-rated schools, Bayview amenities, York Mills, and major transit routes. Opportunities to secure large ravine lots in this neighbourhood are extremely limited. Property being sold as is, where is. No representations or warranties. (id:60365)
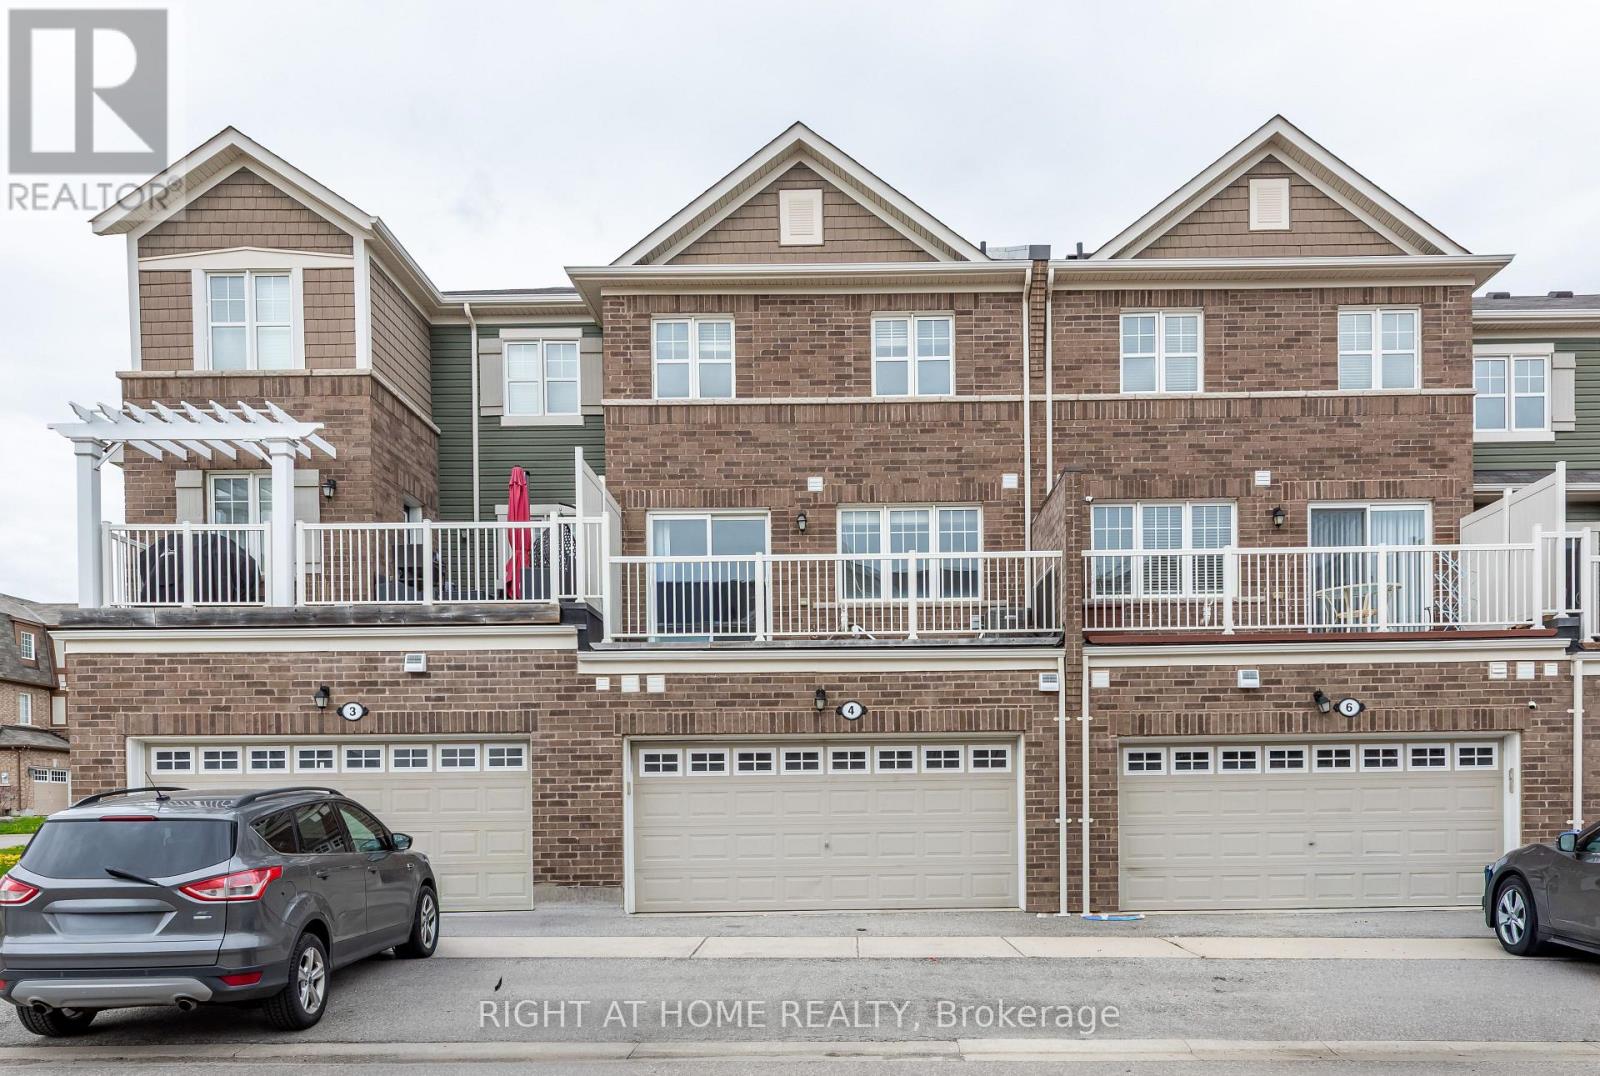
. - 4 Hafia Street
Brampton, Ontario
Rarely Offered Double Car Garage Freehold Townhouse, Over 2000 above grade sq feet, 5 Bedroom house with 3 full washrooms and one Powder room, *Park Facing* house In Great Neighborhood, Main Floor boosts Living Room, Family Room, Kitchen,Large Breakfast Area. Practical Open Concept Layout Including In-Law Suite W/Full Washroom On Ground Level. Bright Spacious Kitchen, Oak Staircase. Huge Balcony for Outdoor Activities.Extras: All Existing Appliances & Elf's. Excellent Location, Close To Mount Pleasant Go Station And All Amenities And Public Transport. Don't Miss, As This House Will Not Last Long In The Market!! (id:60365)
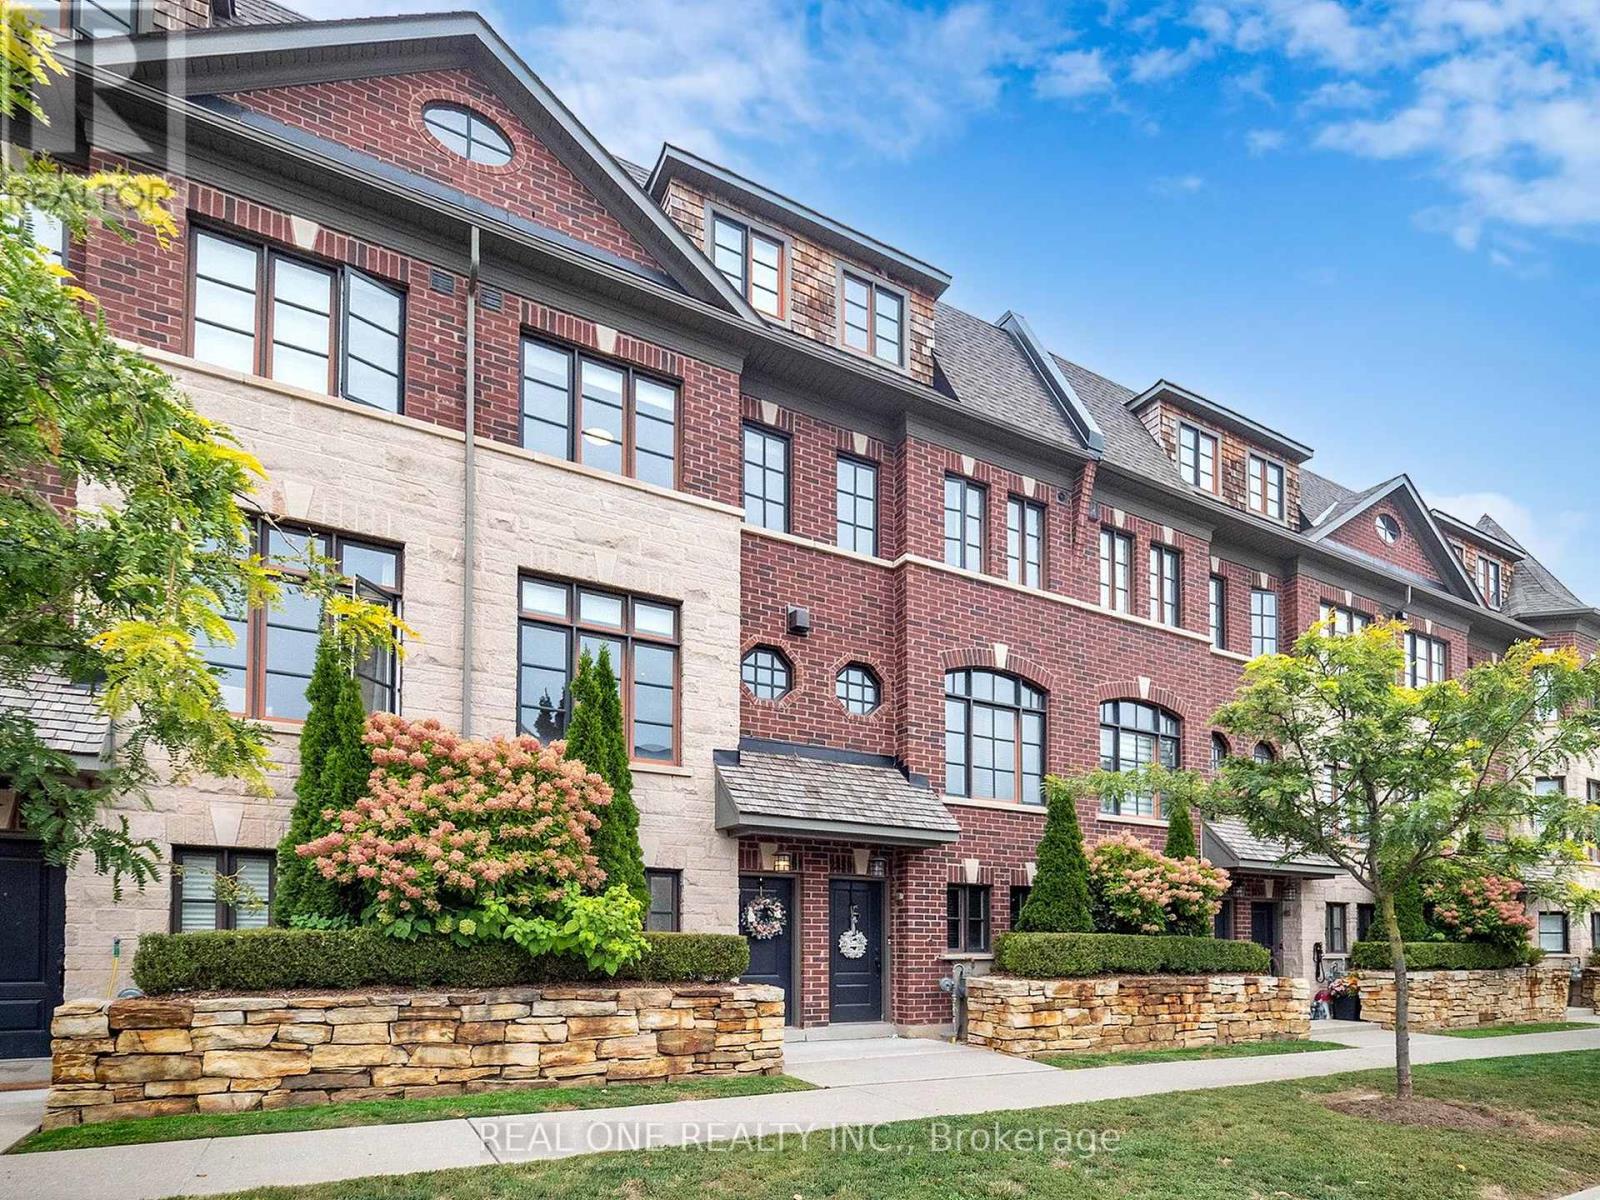
2161 Lillykin Street
Oakville, Ontario
Immaculately maintained luxury freehold townhome in the prestigious River Oaks community! The Fairmount model boasts approx. 2,000 sq. ft. of stylish open-concept living, perfect for first-time buyers or families.Main floor highlights include soaring 9.5 ft ceilings, heated foyer floors, modern LED lighting throughout, pot lights, a cozy gas fireplace, and a gourmet kitchen with granite counters and walk-out to a private patio. Classic oak staircase adds warmth and elegance.Enjoy carefree living with a low monthly road maintenance fee of $177.66, covering landscaping and snow removal, offering excellent flexibility.A rare opportunity to own a beautifully upgraded home in one of Oakville's most sought-after neighborhoods. (id:60365)

© 2026 Proptech Realty Inc., Brokerage.