
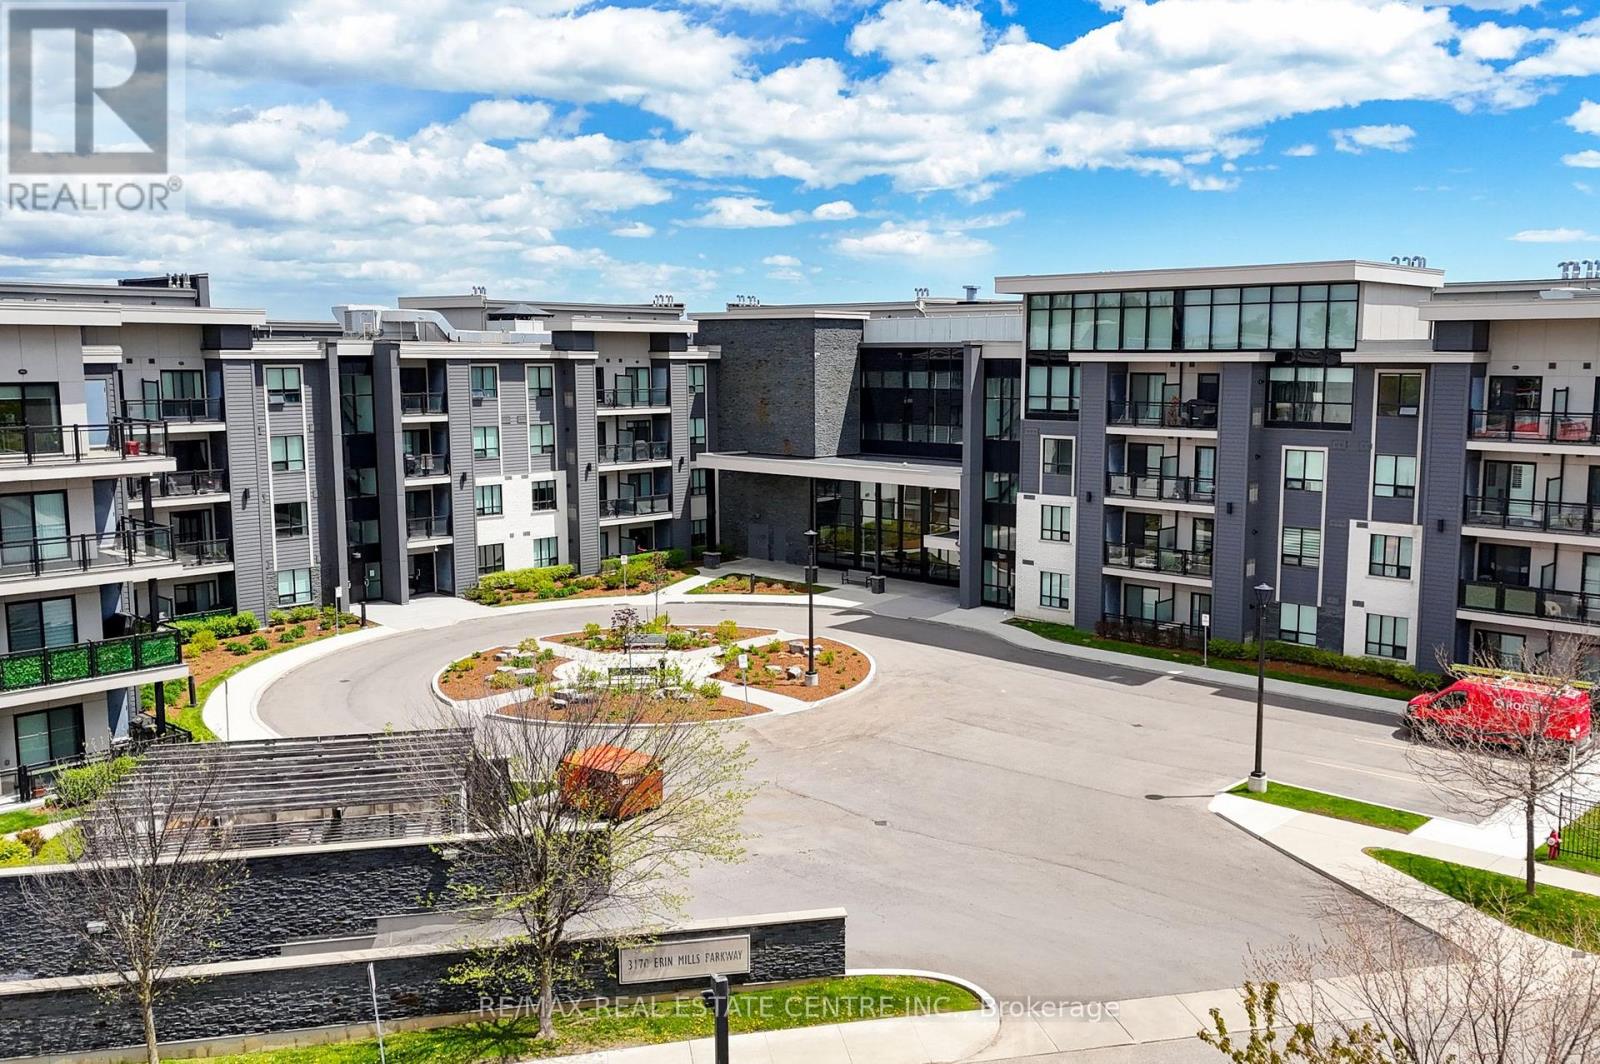
103 - 3170 Erin Mills Parkway
Mississauga, Ontario
Welcome to "Windows on the Green", a boutique-style, low-rise building in the sought-after Erin Mills community of Mississauga! This sun-filled 800 sq. ft. unit features an open-concept 1-bedroom plus a fully enclosed den layout, and 2-bathrooms. The gourmet chef's kitchen boasts granite countertops, stainless steel appliances, an undermount sink, backsplash, and a breakfast bar overlooking the main living area. The living/dining room is full of natural light and walks out to your own private terrace complete with a natural gas BBQ hookup and facing serene local greenery and walking trails. The main floor den is large enough to be used as a home office or even a second sleeping area for guests. The primary bedroom is a nice size and features a large window and a good size closet. A nice size main bathroom features a granite topped vanity and tiled shower. Enjoy first-floor convenience making grocery trips and daily access a breeze. Convenient in-suite laundry with full-size machines, a 2-piece powder room, soaring 9-foot ceilings, and wood flooring throughout complete this lovely unit. The whole unit has been professionally painted (2026). Includes 1 underground parking space and a separate storage locker. Residents enjoy a variety of building amenities, including a fitness room, a party room, secure bike storage, and a massive rooftop terrace with community BBQs and panoramic views. Unbeatable location with easy commuting via the QEW, Highway 403, 407, and the Clarkson GO Station. Walk to South Common Mall, community hubs, and central transit line hubs. Just minutes away from the University of Toronto Mississauga (UTM) campus, Credit Valley Hospital, and excellent local schools. A perfect blend of upscale urban living and a tranquil natural setting. (id:60365)
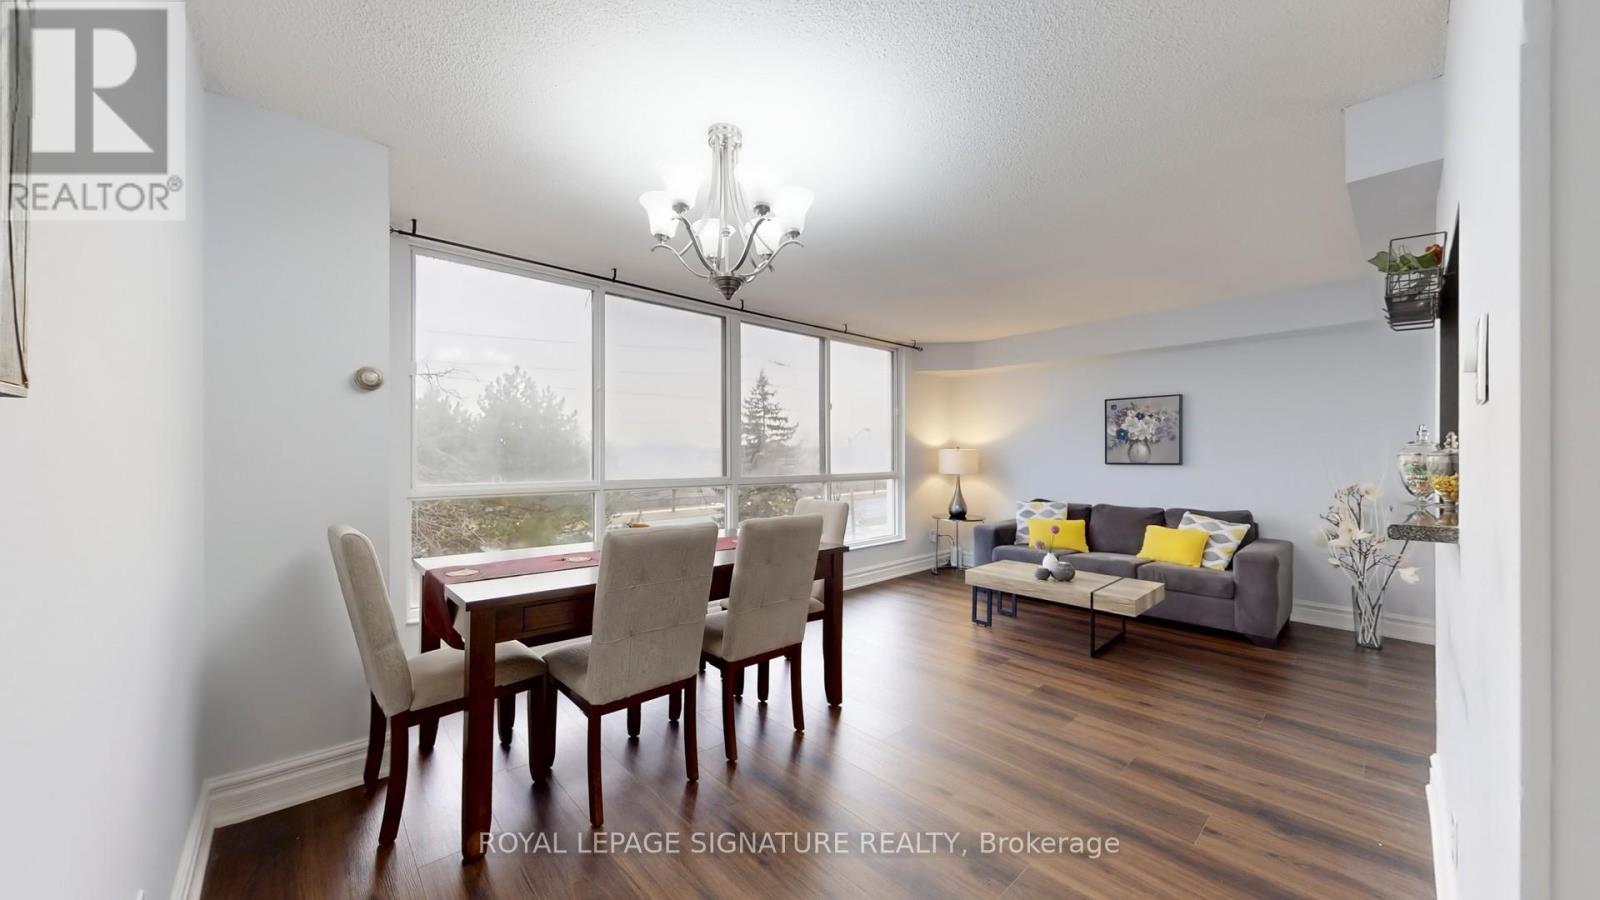
307 - 2901 Kipling Avenue
Toronto, Ontario
Welcome to this bright and beautifully updated 2-bedroom, 2-bathroom condo offering exceptional comfort, style, and convenience. Bathed in natural light from large west-facing windows, this spacious unit features brand new flooring and fresh paint throughout, creating a modern, move-in-ready home. Enjoy a smart and functional layout with generously sized bedrooms, including a primary retreat with a luxurious 5-piece ensuite. The second bedroom is perfect for guests, a growing family, or a stylish home office, complemented by an additional 4-piece bathroom. A convenient in-suite laundry closet with built-in shelving adds valuable storage and practicality. This well-managed building offers fantastic amenities, including an outdoor pool, gym, sauna, recreation room, security system, and ample visitor parking-everything you need for comfortable condo living. Ideally located close to shopping, schools, parks, transit, and major highways, making daily life and commuting effortless. Maintenance fees include air conditioning, heat, water, parking, building insurance, and common elements, offering excellent value and peace of mind. A perfect opportunity for first-time buyers, downsizers, or investors-don't miss out, this one won't last! (id:60365)
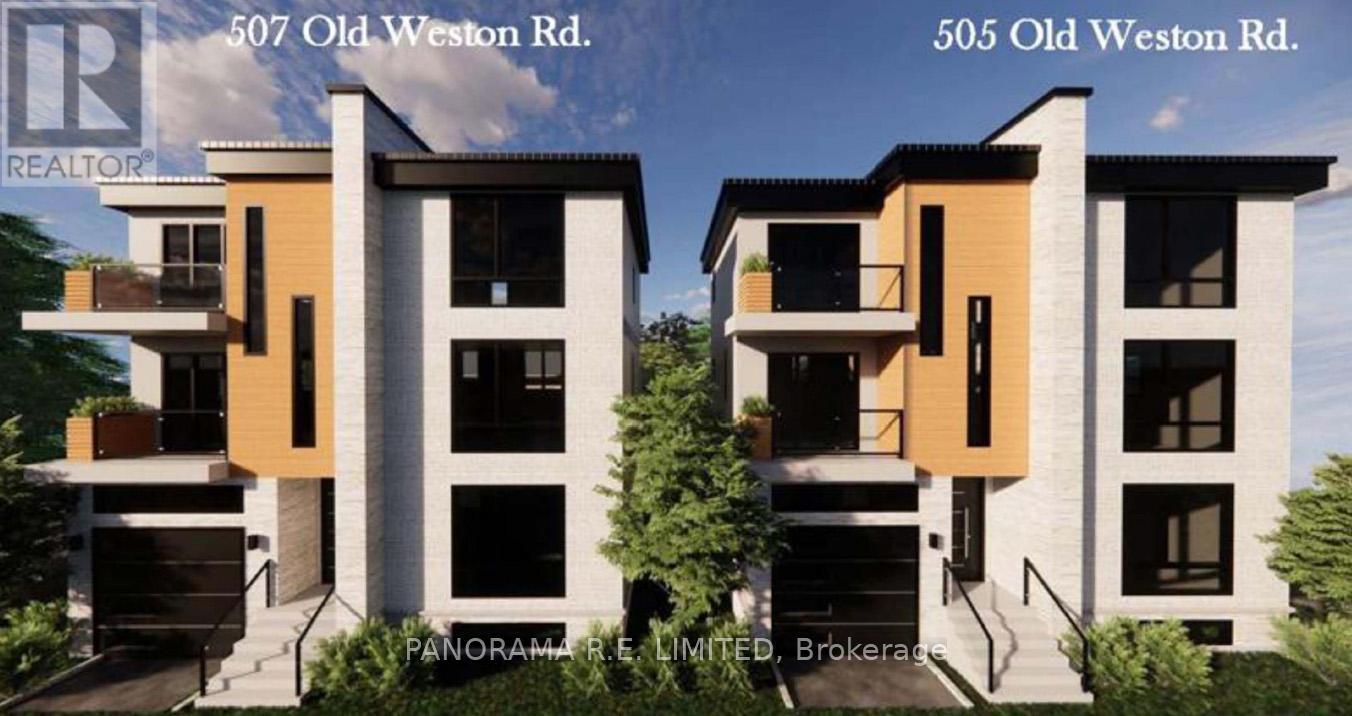
505/507 Old Weston Road
Toronto, Ontario
Builders, Investors, and End Users, take advantage of Provincial and City incentives! Now is the perfect time to obtain two rare vacant lots sold together for development in Toronto's Junction neighbourhood. Plans and approvals for two gorgeous detached 4-Bedroom 6-Bathroom homes with Built-in Garage and Patio on each lot are ready to go. Ontario government incentives provide buyer to purchase new home and save the HST, plus builder savings of 50% off development charges make this the perfect time to construct a highly desirable dream home. This ideal location is located steps to a variety of transportation options including Eglinton GO and UP Express Stations providing direct links to Union Station, as well as the dedicated St Clair Streetcar track and newly completed Eglinton Crosstown LRT. This amazing family neighbourhood also features great schools, shopping, and restaurant options. With the current existing incentives this is an opportunity not to be missed! (id:60365)
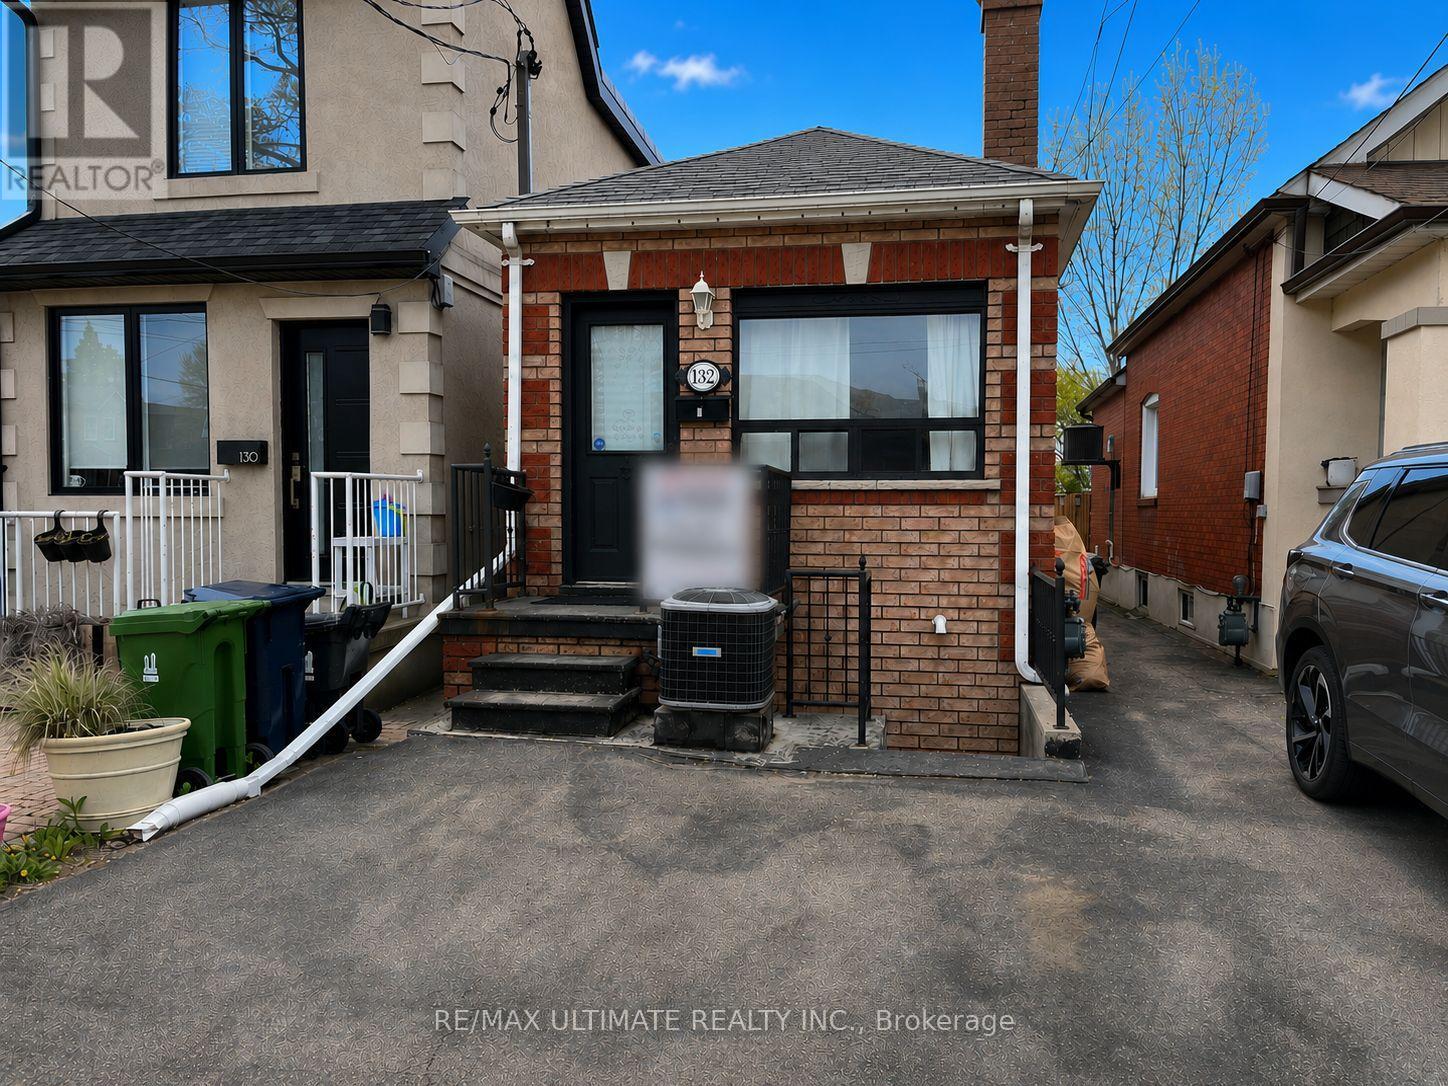
132 Spears Street
Toronto, Ontario
Charming detached bungalow on a quiet residential street in Toronto's sought-after Rockcliffe-Smythe neighbourhood. This bright and functional home features an open-concept living and dining area, spacious kitchen, generous-sized bedrooms, and a deep 15 x 150 ft lot with backyard space perfect for relaxing or entertaining. Currently set up as a 2 family property with a basement apartment with separate entrance from the front, ideal for income or in-law suite. Stairs to basement currently blocked but easily opened if single family is desired. Long backyard. Resident has been parking in front of the home on the boulevard for many years but does not have a parking permit (Buyer to do due diligence). Very bright with east/west exposure. Conveniently located close to parks, schools, shopping, transit, and everyday amenities, offering comfortable urban living in an established family-friendly community. Ideal for professionals, couples, or small families seeking a well-connected west-end location. Small concrete floor section on side of the house to be repaired once the weather improves and before closing. Offers anytime. Don't miss this opportunity! (id:60365)
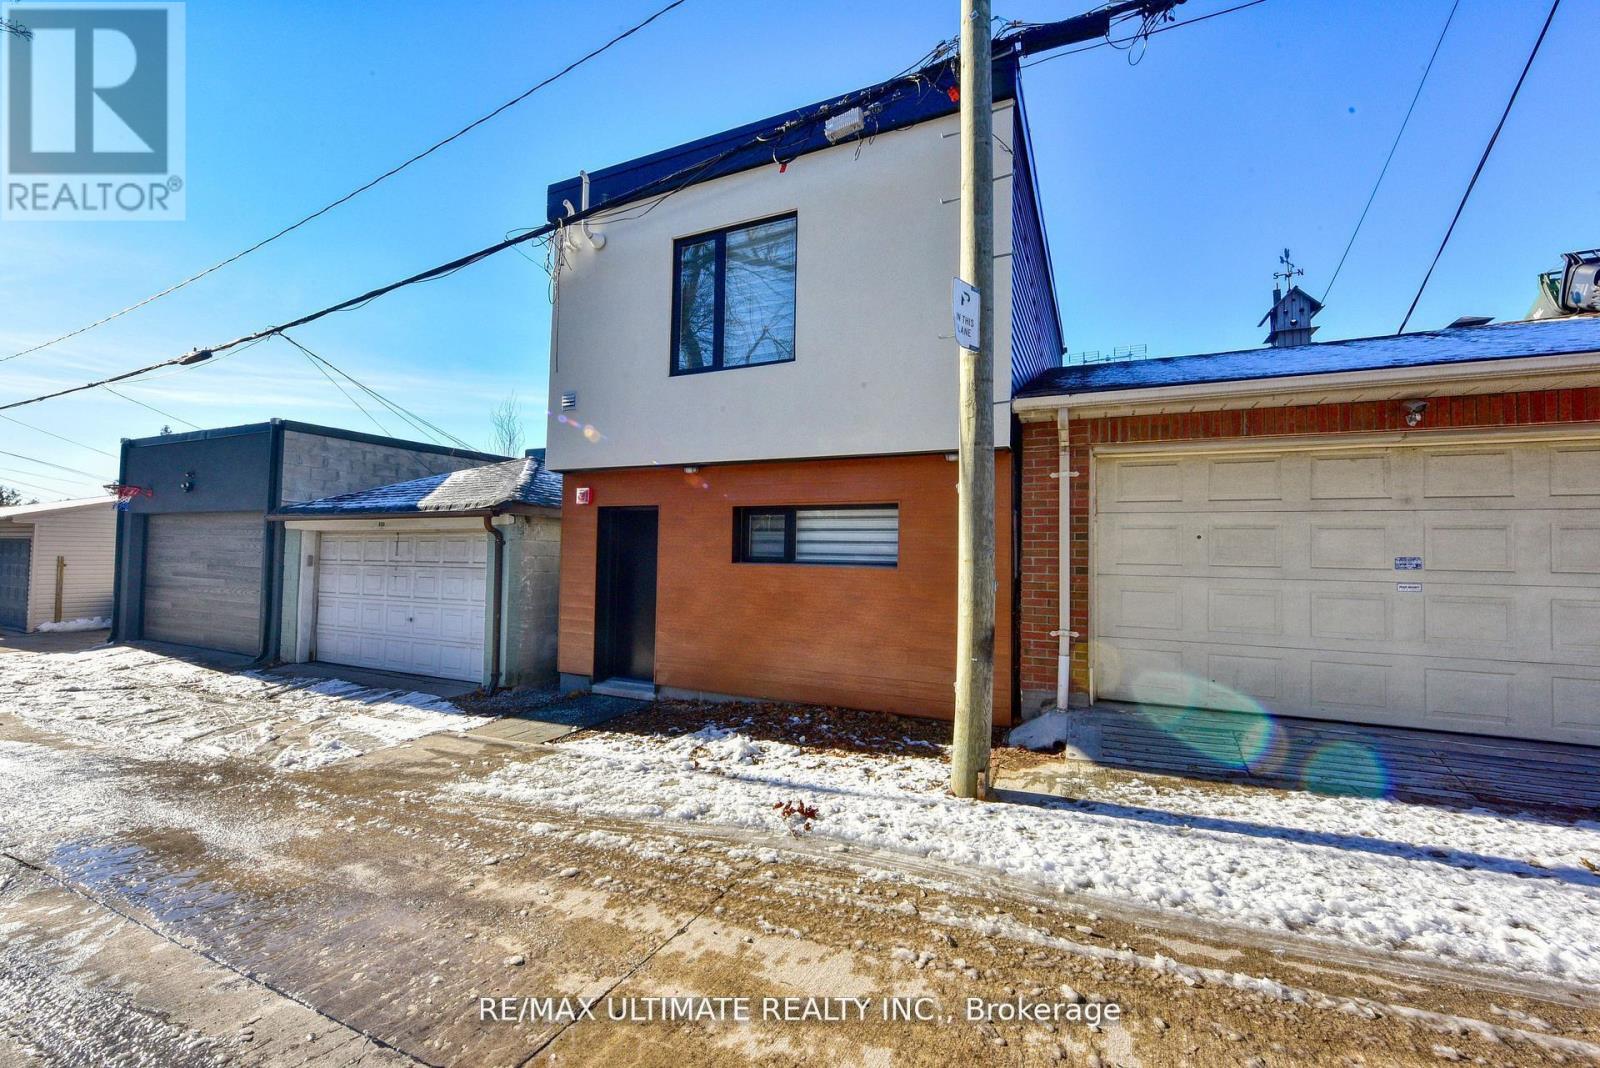
Laneway - 385 Mcroberts Avenue
Toronto, Ontario
FREE FIRST MONTH'S RENT! ALL UTILITIES INCLUDED! SPECTACULAR PROPERTY! Modern Custom Build with great curb appeal. Brand new and never lived in Laneway Suite. Open concept layout. Oak stairs and banister. Stainless Steel Appliances. Modern and high end finishes. Main floor powder room plus full spa like bath. Modern open concept kitchen with stone counter. Potlights. Separate furnace and air conditioner for each unit, set the temperature to your desire. Separate electrical panel. East/West exposure which provides lots of natural light. Enjoy total privacy with no attached units. Tenant insurance and internet extra. Walk to TTC, schools ,shopping, restaurant's, etc...Truly one of a kind and pride of ownership. Don't miss this opportunity! (id:60365)
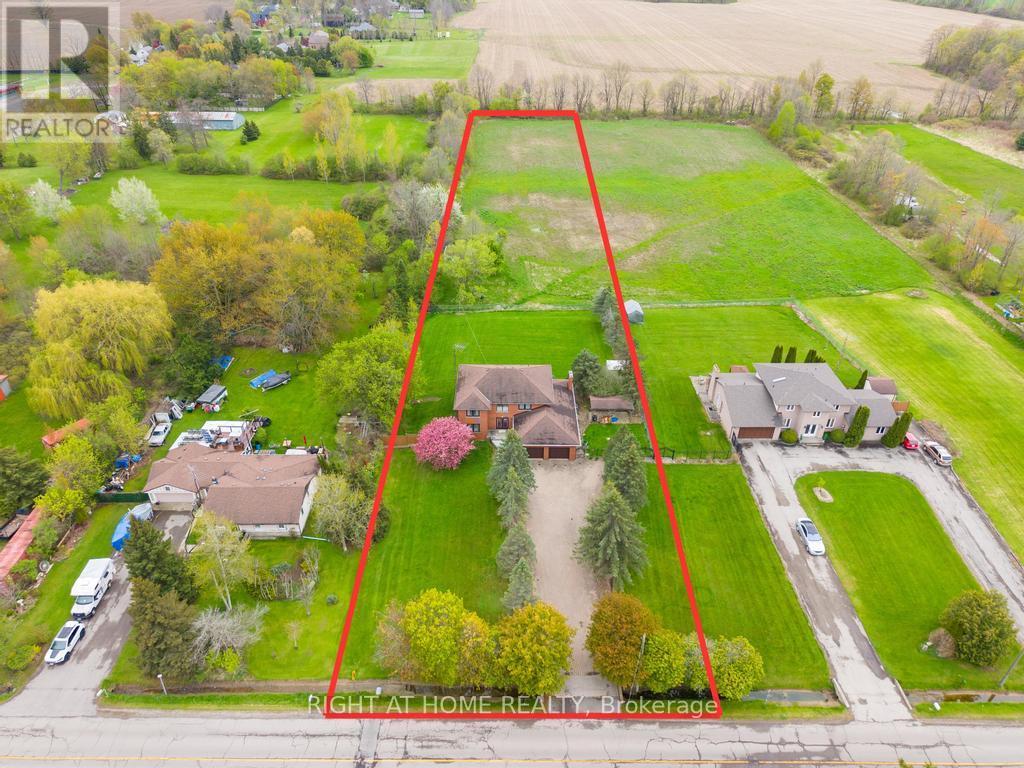
1055 Golf Club Road
Hamilton, Ontario
Welcome to 1055 Golf Club Road in Hannon, a rare opportunity to own a meticulously maintained, original-owner home sitting on roughly 2.4 acres. Built in 1986 and cared for with pride, this spacious property offers over 5,200 sq.ft of total space, including 2,906 sq.ft above grade and 2,337 sq.ft below grade. The main level features a grand foyer with a beautiful staircase, a bright living room, a 3-piece bathroom, and an open-concept kitchen with updated appliances flowing into the dining area. Just off the kitchen is a sun-filled sunroom overlooking the property, along with a large family room complete with a gas fireplace. Upstairs offers three generous bedrooms, including a large primary retreat with a walk-in closet and 5-piece ensuite, plus a shared 5-piece bathroom. The lower level provides excellent versatility with a separate kitchen, spacious rec room with gas fireplace, 3-piece bathroom, and a walk-up to the garage, ideal for extended family or an in-law setup. There is also ample storage throughout, including a full basement under the garage. Set on a 125 x 833 ft lot, the beautifully treed property features a long interlock driveway, patio area, 6,000-gallon cistern, and septic system. Located directly across from a park and daycare and less than 10 minutes to the Fortinos plaza in Upper Stoney Creek, this property offers the perfect balance of rural living and city convenience. (id:60365)
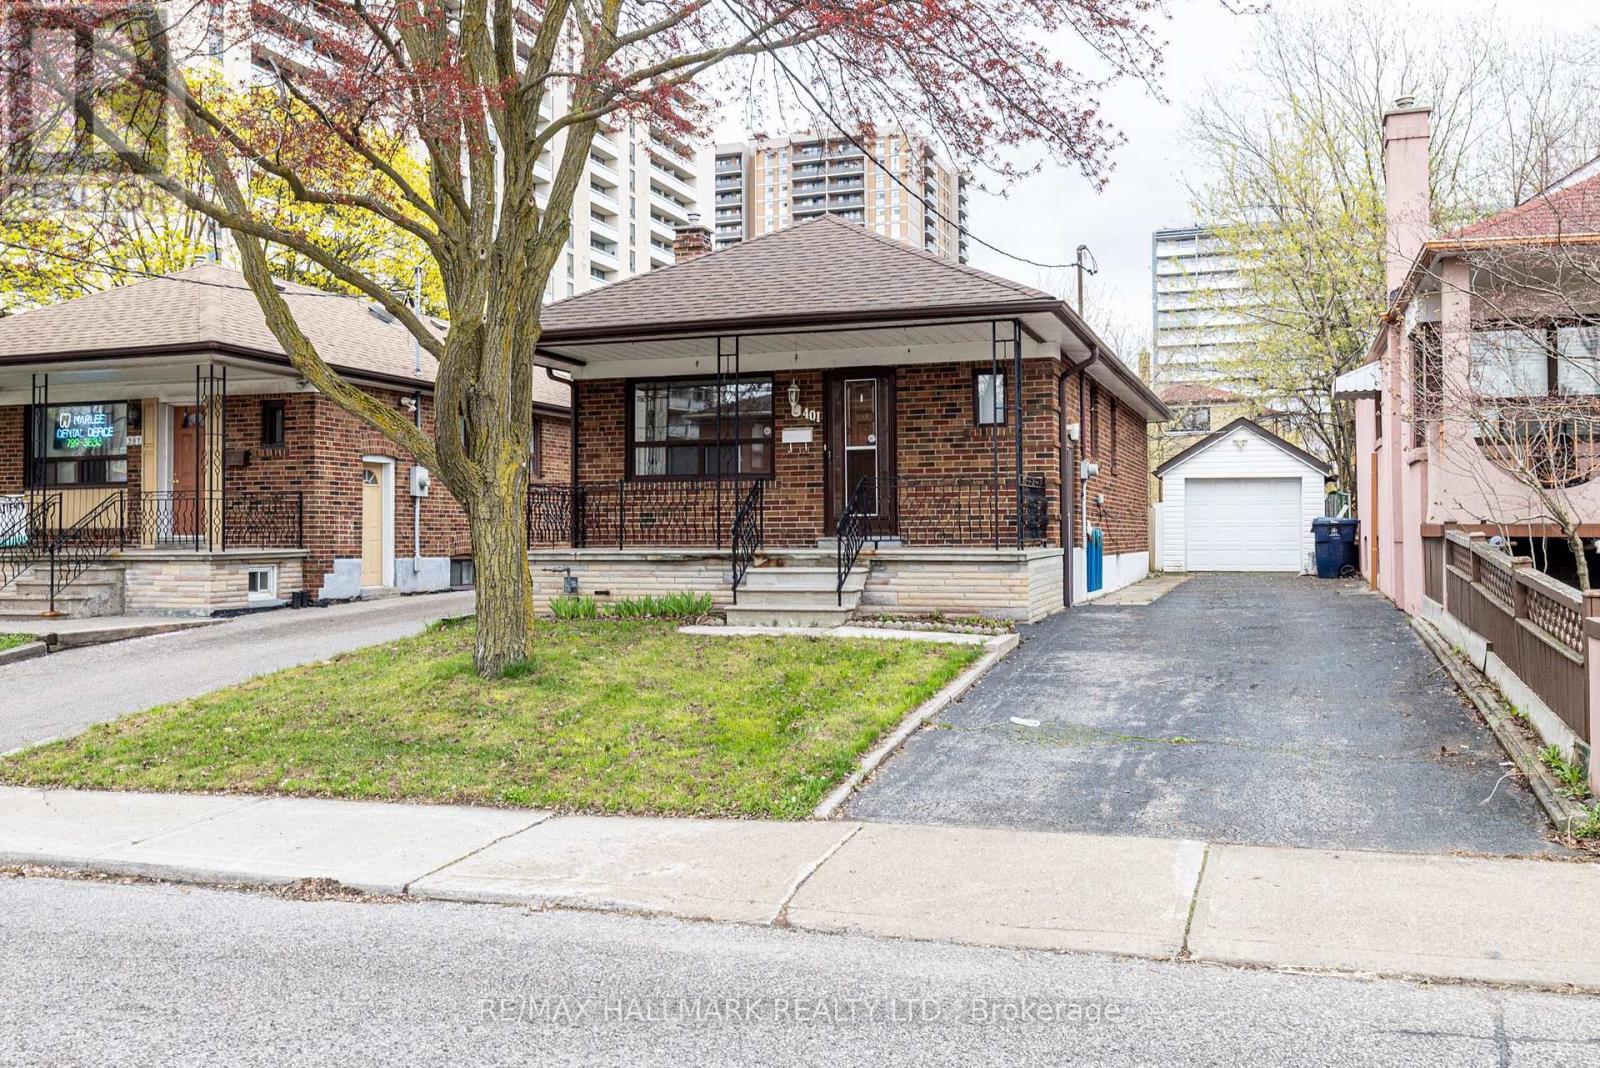
401 Ridelle Avenue
Toronto, Ontario
Tucked into the well-connected Briar Hill-Belgravia neighbourhood, 401 Ridelle Ave presents a detached 2-bedroom bungalow available for lease, offering approximately 800 sq ft of practical living space with a straightforward layout and comfortable principal rooms; the main level includes two well-sized bedrooms and a full bathroom, while the basement features a second bathroom, a kitchen, and a functional layout with a great entertainment area for friends and family gatherings; the location is a key highlight, with access to schools including West Preparatory Junior Public School and York Memorial Collegiate Institute, nearby green space at Benner Park, and convenient connectivity via Allen Road and Highway 401; public transit is easily accessible at Glencairn Station, while shopping and everyday amenities are just minutes away at Yorkdale Shopping Centre, with the future Eglinton Crosstown LRT set to further improve accessibility. (id:60365)
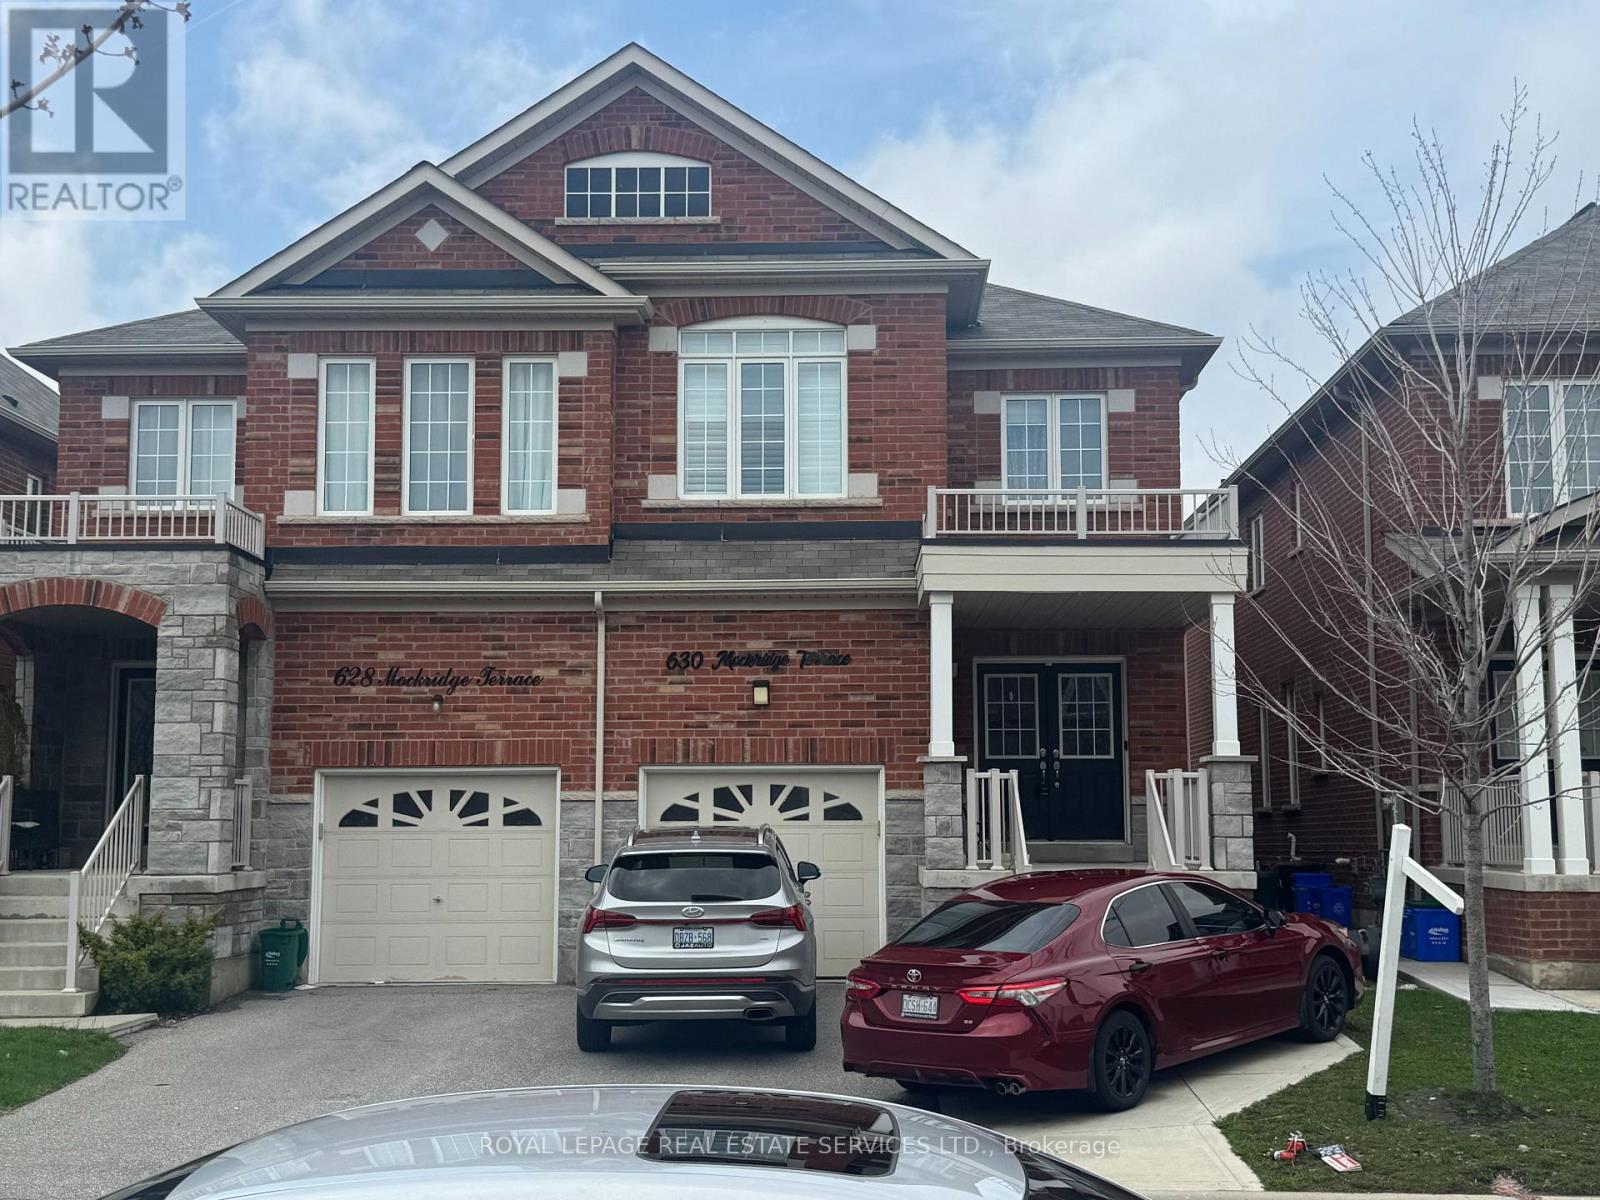
630 Mockridge Terrace
Milton, Ontario
This stunning 4-bedroom, 4-bathroom semi-detached home offers over 2,300 sq ft of beautifully designed living space, blending modern elegance with everyday functionality. This near-new home is move-in ready and loaded with upgrades throughout.The sun-filled, open-concept main floor is the heart of the home - featuring a chef-inspired kitchen with sleek cabinetry, stainless steel appliances, and a seamless flow into the dining and living areas, perfect for entertaining or relaxed family evenings.Upstairs, four generously sized bedrooms offer comfort and privacy for the whole family. The primary suite is a true retreat, complete with a walk-in closet and a spa-like ensuite. Two additional bathrooms serve the upper level with ease.The professionally finished basement is the ultimate flex space - currently configured as a stylish rec room, it features a full bathroom and a layout ideally suited for conversion to a self-contained in-law suite or income-generating unit. Perfect for multi-generational families or savvy investors.Outside, enjoy a family-friendly street steps from parks, top-rated schools, scenic trails, and the Milton Velodrome. Commuters will love the quick access to Hwy 401, 407, and 403, plus proximity to the GO Station. (id:60365)
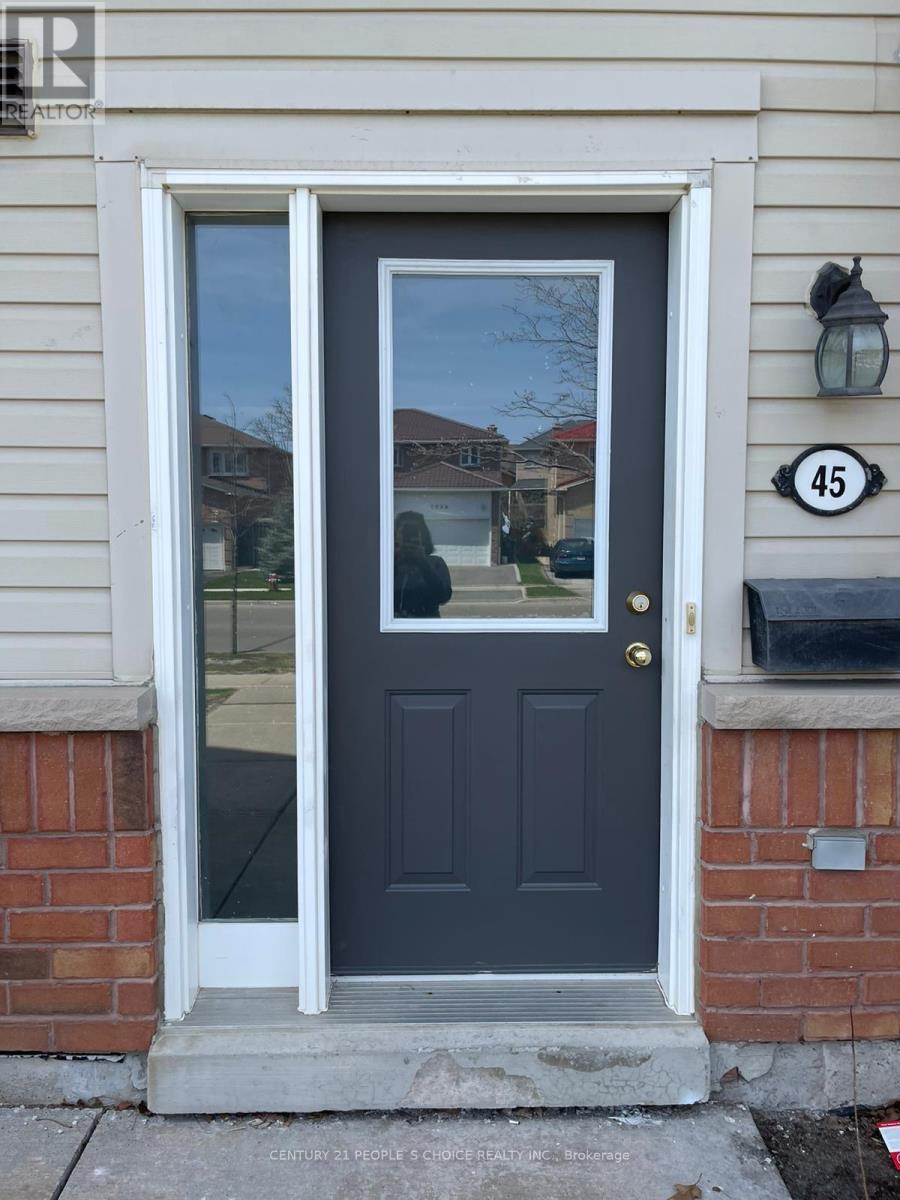
45 - 4620 Guildwood Way W
Mississauga, Ontario
Location, Location, Location...beautiful, stacked townhome in the heart of Mississauga city. High rated school, Heartland Shopping complex, Hyw 403, 401 closes to the property. No Frills store and strip mallon walking distance. Mississauga city transportation on doorsteps. Square One Mall is on 10 min driving distance. tenant to pay heat and hydro with the rent. (id:60365)
506 Line 11 S
Oro-Medonte, Ontario
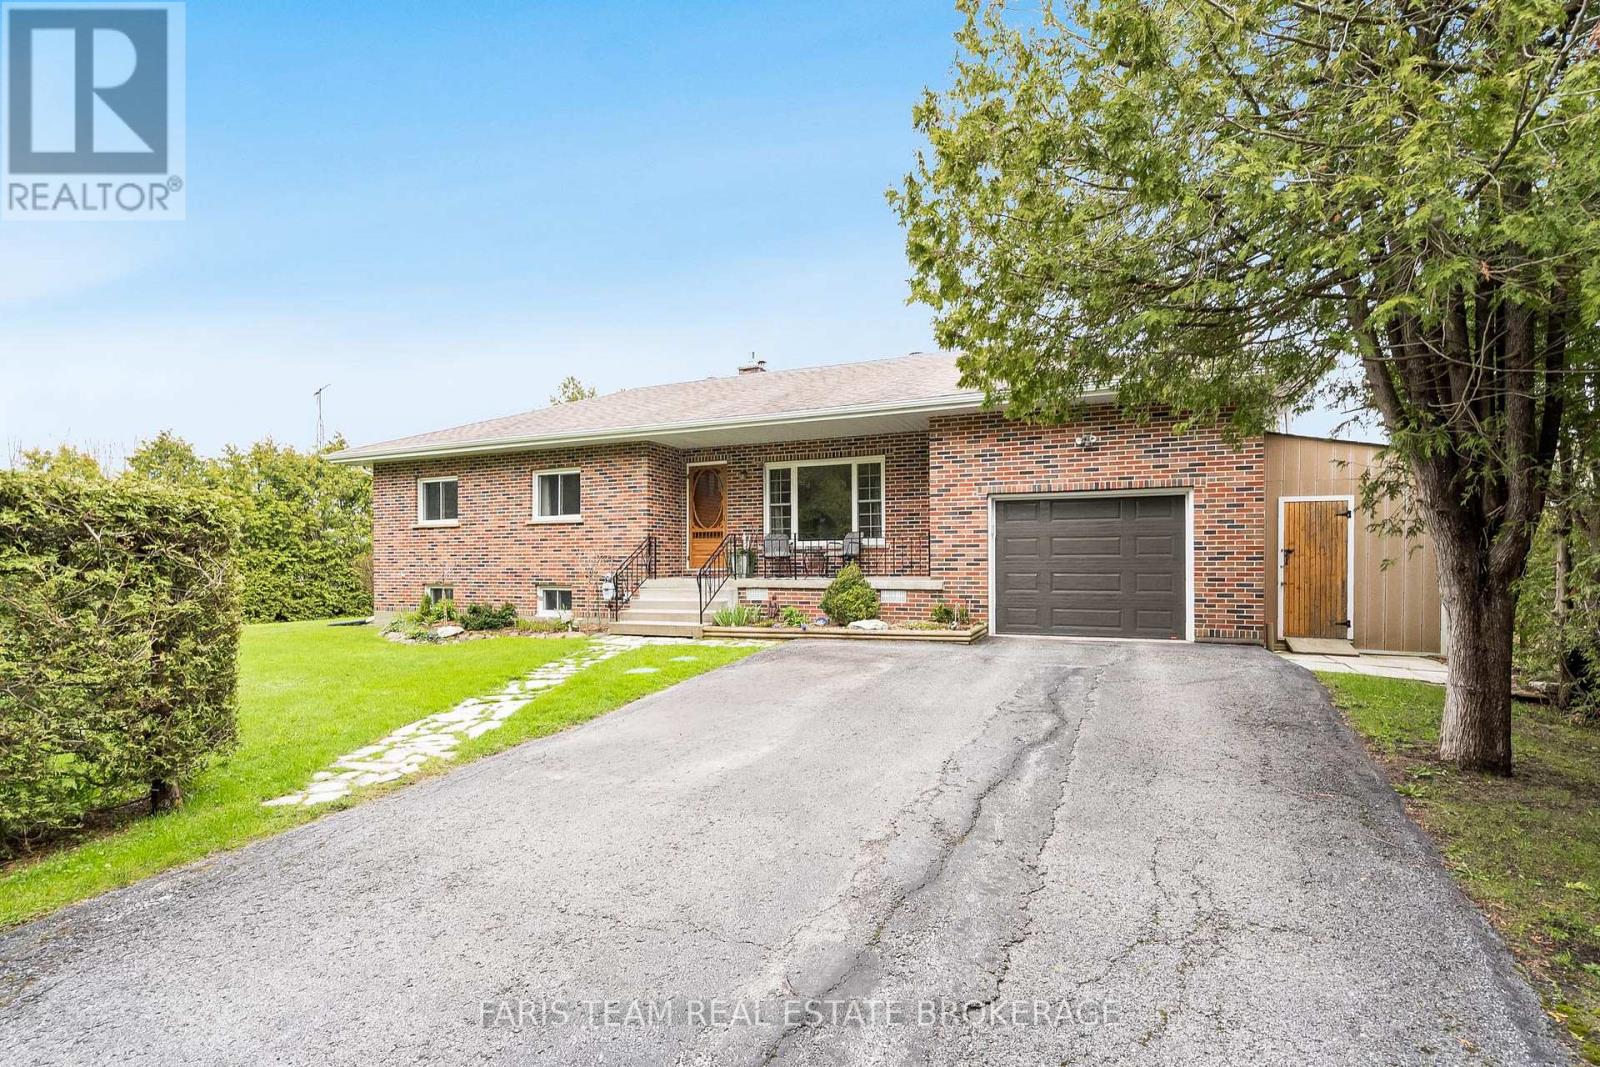
Top 5 Reasons You Will Love This Home: 1) Meticulously maintained brick bungalow set in a serene country setting, offering the privacy and peaceful atmosphere buyers desire, surrounded by mature trees and natural beauty 2) Stunning backyard oasis thoughtfully designed for both relaxation and entertaining, featuring vibrant gardens, cozy sitting areas, raised garden beds, and a tranquil pond that creates the perfect private outdoor retreat 3) Practical and versatile floor plan with three main level bedrooms, an additional lower level bedroom with potential for a second, plus a separate rear entrance offering excellent in-law suite potential 4) Warm and welcoming interior highlighted by a refreshed kitchen with modern cabinetry and charming corner bench seating, updated bathrooms, and a cozy lower level family room complete with a gas fireplace and beautiful brick surround that adds warmth and character 5) Prime location just moments from public beach and dock access on Lake Simcoe, and close to Camp Sokil, where membership opportunity offers access to private beachfront amenities, seasonal activities, and a unique recreational community setting, all while being conveniently near the community hall and Highway 11. 1,101 above grade sq.ft. plus a finished lower level. (id:60365)
216w - 268 Buchanan Drive
Markham, Ontario
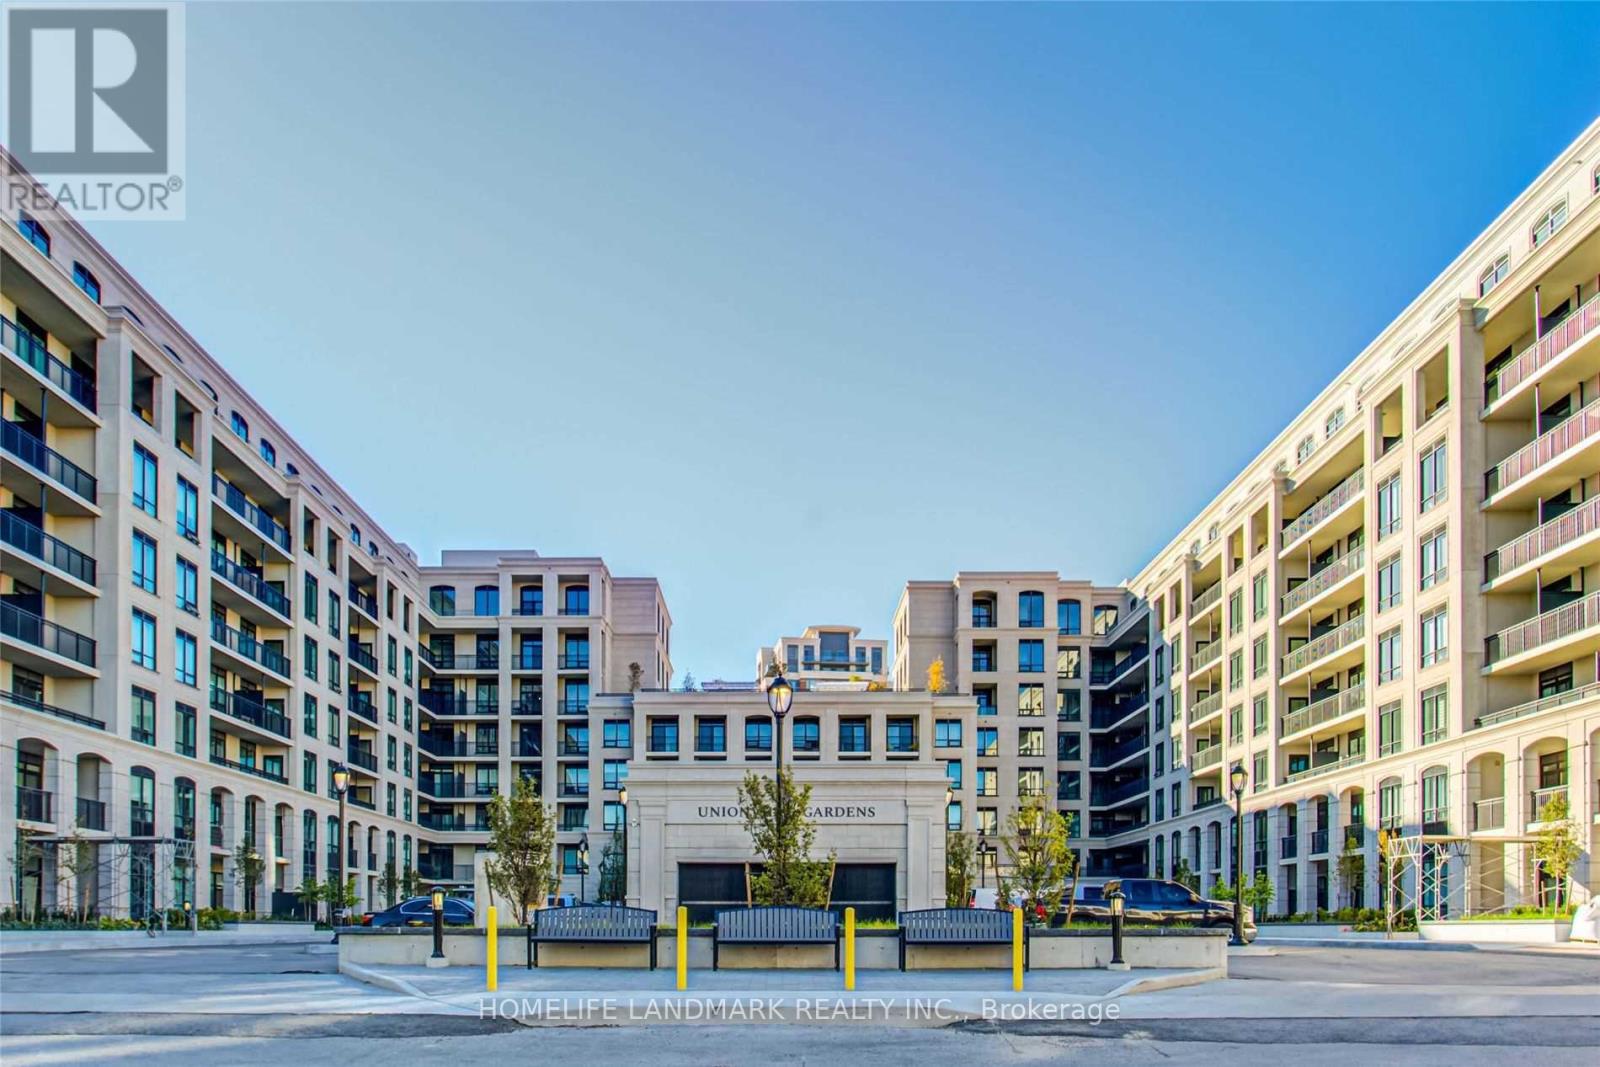
Luxury Unit In Unionville Gardens. 1+1 Bedroom. Large Den. 1.5 Bathrooms. Bright West Facing With Balcony. Modern Finishes & Open Concept. Large Master Ensuite With Walk-In Closet And Large Window. Comes With 1 Parking And A Locker. 24 Hrs Concierge. Steps To Public Transit, Shopping, Groceries, Restaurants. Easy Access To Highway. (id:60365)
12 Deep River Lane S
Richmond Hill, Ontario

Welcome to 12 Deep River Lane! A must-see beautiful 3 bedroom +1, 4 bathroom bright townhouse with a 1-car garage, located in the highly sought-after Westbrook community of Richmond Hill. Offering over 2,000 sq ft of living space, this home features a large, bright kitchen with a massive island and granite countertops. Enjoy 9-foot ceilings, hardwood floors, pot lights, a south-facing balcony, and large windows that fill the living and dining areas with natural light. The finished basement provides additional living space and can be used as a fourth bedroom, office, or recreation area, with convenient storage under the stairs.Includes fridge, stove, built-in dishwasher, washer, dryer, all new window coverings, ELFs, garage door opener, and storage shelving in the garage. Prime location - walk to Yonge Street and transit, close to top-ranking schools, shopping centres, and everyday amenities. Minutes to Highways 407 & 404, and seconds to GO Transit and the Hwy 7 Rapidway. (id:60365)

© 2026 Proptech Realty Inc., Brokerage.