
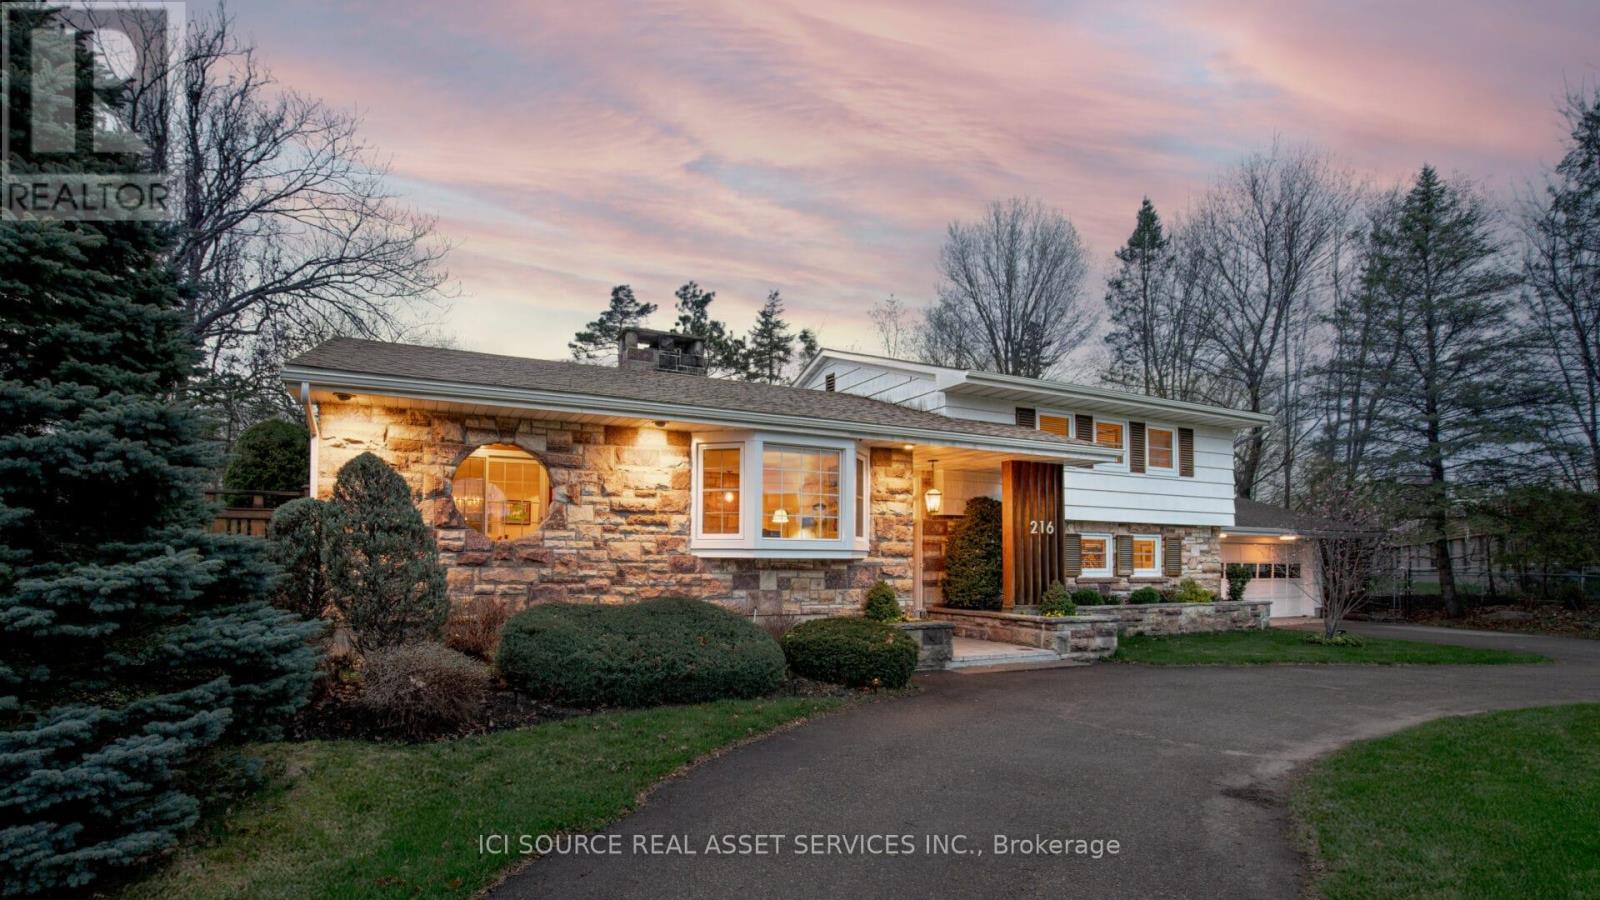
216 Brockville Street
Smiths Falls, Ontario
Set on a beautifully treed lot in the heart of Smiths Falls, this spacious 5-bedroom home offers the kind of space and flexibility families are searching for - both inside and out - while still providing an easy commute to Ottawa for work, shopping, and city amenities. From quiet morning coffee in the sunroom to evenings spent enjoying the peaceful backyard setting, this is a home designed for comfortable everyday living and easy entertaining.The bright main level features welcoming open-concept living spaces filled with natural light, while the kitchen flows seamlessly into a charming three-season sunroom overlooking the private backyard. Upstairs, four comfortable bedrooms provide a functional family layout with room for everyone. The ground level adds exceptional versatility with a large family room and fifth bedroom - ideal for guests, a home office, teen retreat, fitness space, or future in-law suite. Outside, the oversized lot feels like your own private park, with mature trees, established gardens, and peaceful outdoor living spaces perfect for relaxing, entertaining, or letting kids and pets roam freely. Extensively updated between 2020-2025, the home blends timeless character with important modern upgrades for added comfort and peace of mind. Located within walking distance to schools, parks, and everyday amenities, this property delivers the space, setting, and lifestyle that are increasingly hard to find. *For Additional Property Details Click The Brochure Icon Below* (id:60365)
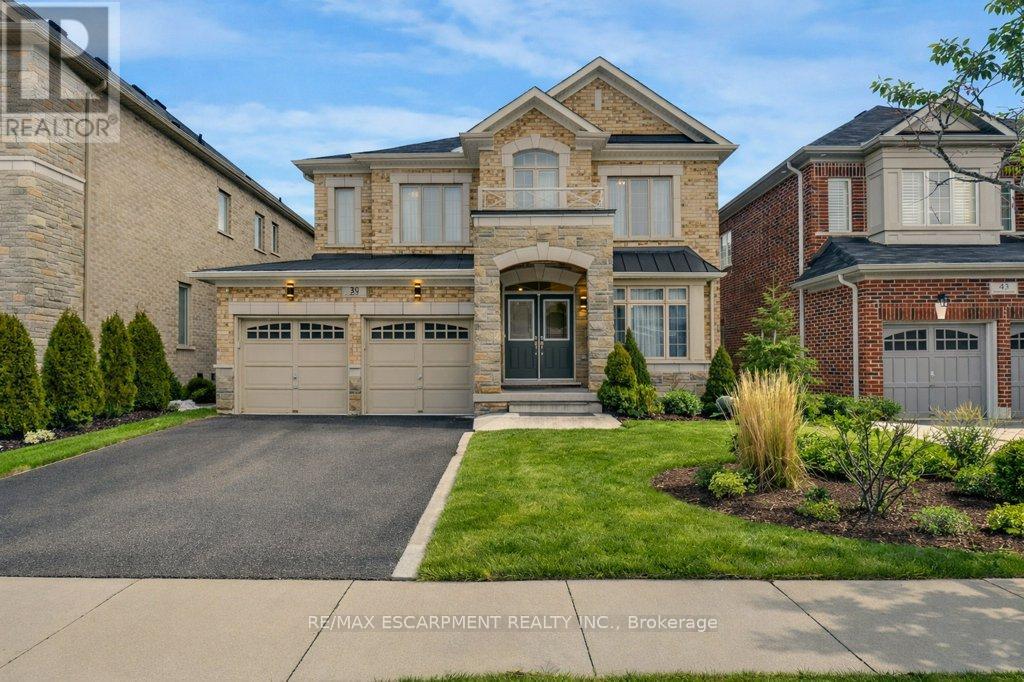
39 Avanti Crescent
Hamilton, Ontario
Experience refined family living in this fully detached home offering over 4000 sqft of beautifully finished living space on a premium 47' lot w/lush perennial gardens & sought-after SW exposure. Designed for unforgettable summers, the private backyard retreat features a saltwater pool, concrete patio, lrg 10'x12' deck w/bbq gas line, privacy fencing, & custom-built 16'x8'cedar gazebo, your own pc of paradise. No need to plan summer vacay w/kids or spend time travelling when resort-style living is right at home. Interior showcases tasteful upgrades thru-out, including rich maple hrdwd flrs, upgraded 7" baseboards & lrg 24"x24" porcelain tile. The spacious white kitchen is the heart of the home w/granite counters, upgraded appliances, centre island & butler's pantry connecting seamlessly to the din rm. Soaring 9' ceilings on the main & 2nd lvl create an airy, grand atmosphere, while stunning wood staircase w/upgraded iron spindles leads to the upper level featuring maple hrdwd thru-out. The 2nd floor offers four well-appointed bdrms, including 2 Primary suites. The main Primary suite features his/her walk-in closet & luxurious 5pc ensuite w/double sink vanity, glass shower, separate soaker tub, & private water closet. 2nd Primary bdrm is ideal for in-laws or extended guests, complete w/walk-in closet & 4pc ensuite. The remaining bdrms share a convenient Jack/Jill 4pc bath. A main flr laundry rm w/direct access to the 2 car garage offers excellent potential for a functional mudrm. The finished basement extends the living space w/vinyl flooring, pot lights, a 3pc bath w/lrg 5' wide glass shower & quartz vanity. Lrg 22' 6"x 13'6" rec/tv rm, 2 rooms ideal for extra bdrms, home office, gym, or hobbies. Loads of storage including a cold room & 200AMP Electric panel. This home is perfect for a growing family seeking quality time & relaxing summers in a safe, welcoming neighbourhood surrounded by lrg, exclusive estate-style homes that reflect prestige & pride of owners (id:60365)

109 Molozzi Street
Erin, Ontario
Brand-new Huge 1946 Sqft (As per MPAC) in new community in Erin. Premium/Branded Stainless Steel Appliances. This beautifully crafted 4-bedroom home offers an open-concept main floor with a gourmet kitchen featuring granite countertops and custom cabinetry. Upstairs, enjoy four spacious bedrooms, including a luxurious master suite with a designer ensuite. Laundry on Second Floor. The unfinished basement provides endless customization potential, while the exterior impresses with low-maintenance stone, brick, and premium vinyl siding, plus a fully sodded lawn. Located in a family-friendly neighborhood with top-rated schools, parks, and amenities nearby, perfectly blends modern living with small-town charm. Pictures are from before tenants moved in. Chamberlain 3/4 HP Ultra-Quiet Belt Drive Smart Garage Door Opener with Battery Backup and LED Light. Property has appliances & Premium Blinds now, not in photos. (id:60365)
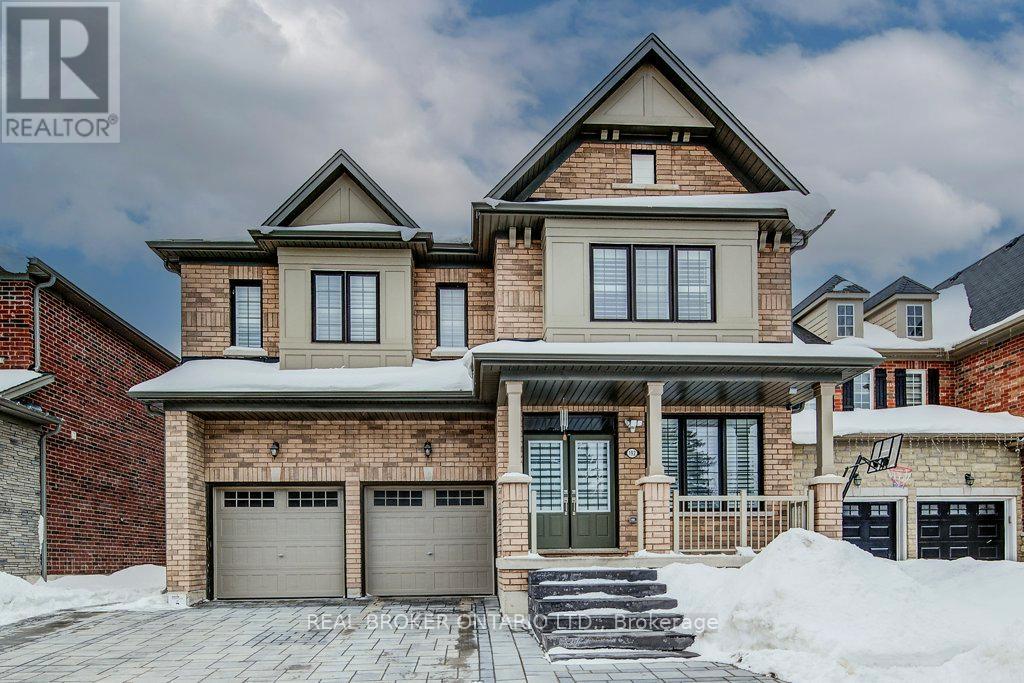
192 Woolwich Street S
Woolwich, Ontario
Built by Empire Homes less than five years ago, this exceptional luxury residence showcases refined design, a thoughtful layout, and premium upgrades throughout. Completely carpet-free, the home features a sophisticated blend of porcelain tile and rich hardwood across the main floor, with premium LVP on the second level. The main living area is beautifully open, offering a seamless setting for everyday living and entertaining, anchored by a chef-inspired kitchen with quartz countertops, an upgraded 9-foot island, abundant cabinetry, and a spacious butler's pantry. The family room is both elegant and inviting, centred around a stunning electric fireplace with a granite surround, while the formal dining room makes a striking statement with its impressive coffered ceiling. Tasteful touches of wainscotting and picture frame moulding add depth, character, and timeless sophistication throughout. Designed for modern living, the home offers two dedicated office spaces and four generously sized bedrooms. The expansive primary suite is a true retreat, complete with a cozy sitting area, an oversized walk-in closet, and a spa-inspired ensuite featuring double sinks, standalone soaker tub, and a luxurious walk-in glass shower with rainfall head and body jets. A secondary bedroom enjoys its own private ensuite and walk-in closet, while the remaining two bedrooms are connected by a convenient Jack and Jill bathroom, making this home exceptionally well-suited for family living. California shutters are featured throughout, and the east-facing orientation fills the home with beautiful natural morning light. Situated on an impressive 136-ft deep lot, the stone-paved front and backyard offer striking curb appeal while significantly reducing the amount of grass to cut and maintain, creating a low-maintenance outdoor setting perfect for summer entertaining. Experience the perfect balance of luxury, comfort, and thoughtful design and begin your next chapter here!Private Remarks: (id:60365)
4495 Saw Mill Drive
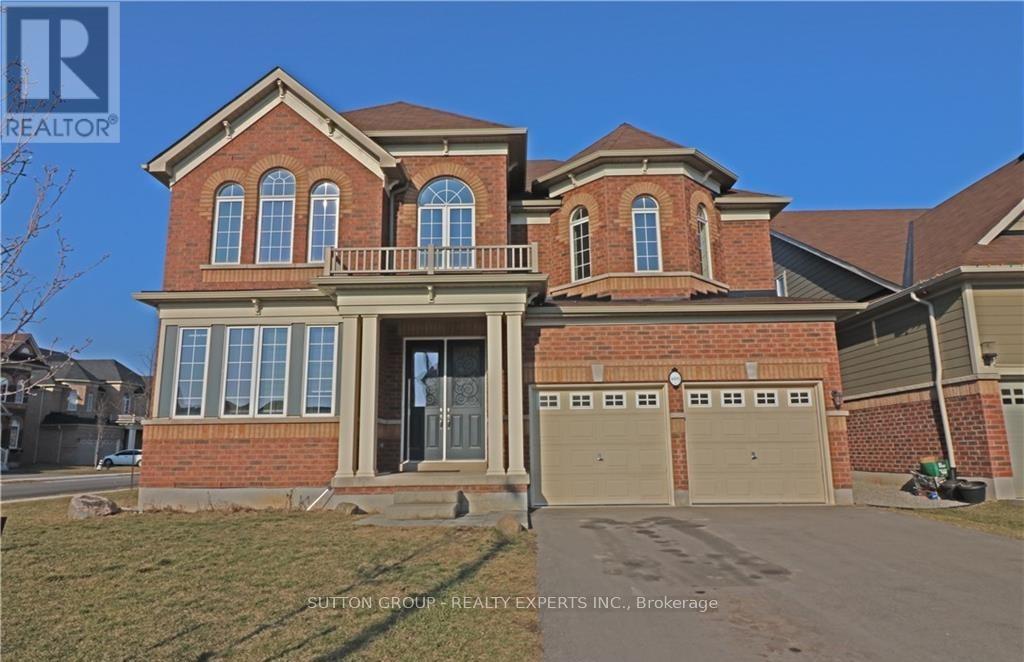
Niagara Falls, Ontario
Welcome To This Stunning 3244 Sq. Ft. Detached Home In The Heart Of Niagara Falls. Boasting 4 Bedrooms And 4 Bathrooms, This Home Is Perfect For Large Families. The Main Floor Features A Family Room With A Gas Fireplace, An Open-Concept Kitchen With Maple Cabinetry, And A Separate Home Office. Upstairs, Retreat To The Master Bedroom With His-And-Her Walk-In Closets And A Luxurious 5-Piece Ensuite With Soaker Tub And Separate Glass Shower. The Spacious Second Bedroom Offers Its Own 4-Piece Ensuite, While The Third And Fourth Bedrooms Share A Jack-And-Jill 4-Piece Bathroom. The Backyard Features A Spacious Wooden Deck And A Fully Fenced Yard. Ample Parking Is Available In The Double Car Garage And Driveway. Ideally Located Close To The Picturesque Marina Along The Welland And Niagara River, Trails, And With Easy Access To The Highway. (id:60365)
72 - 120 Quigley Road
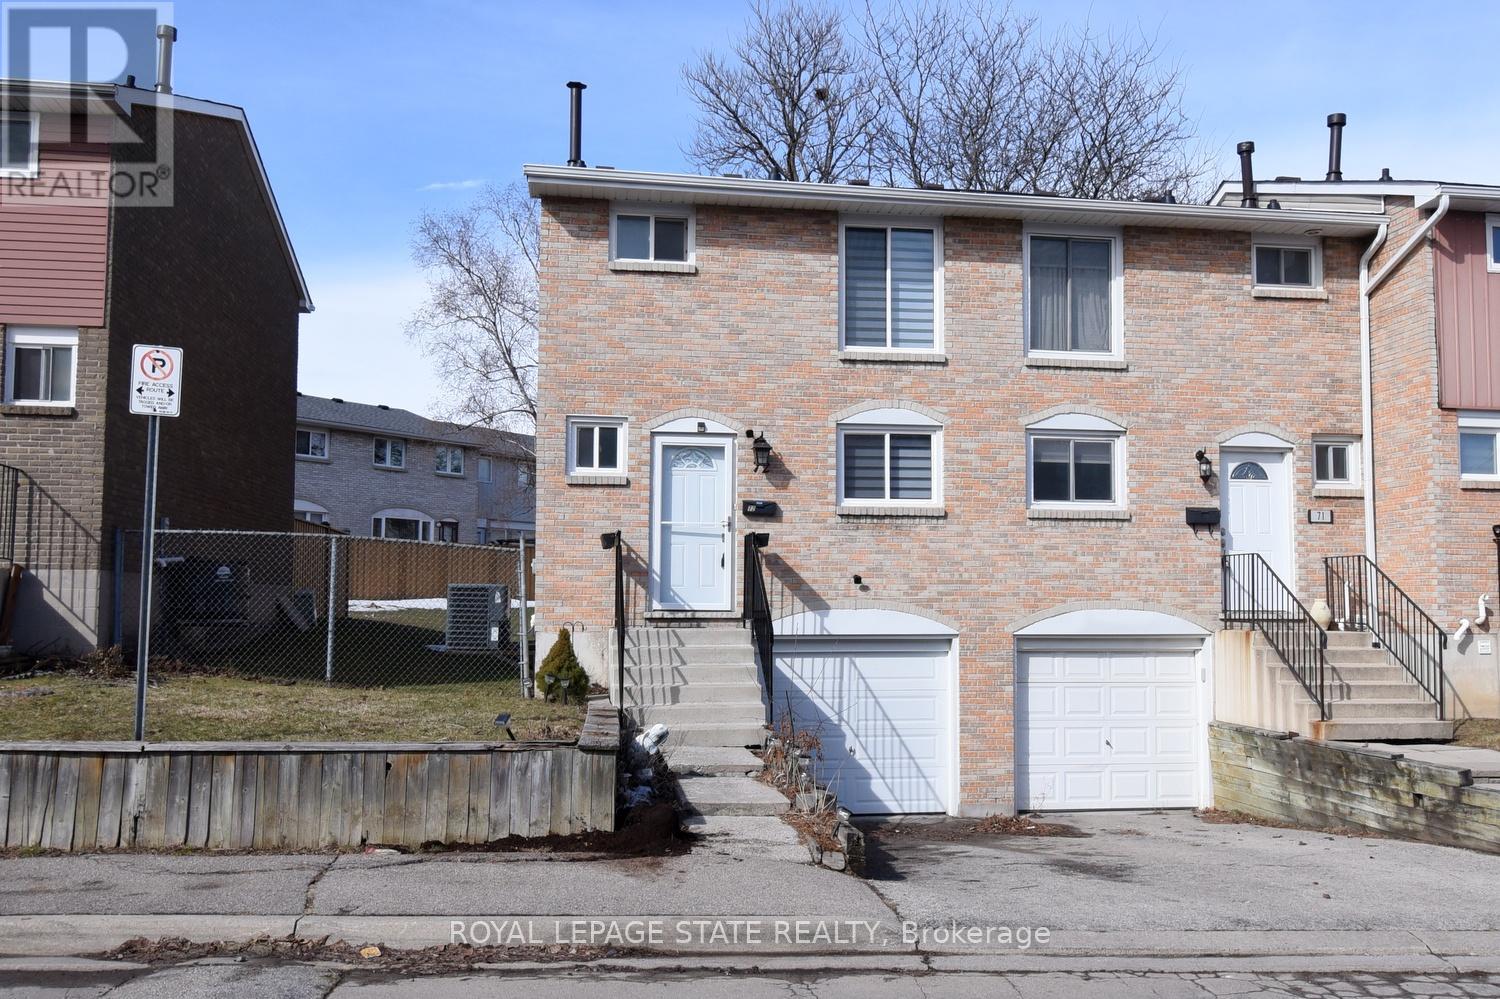
Hamilton, Ontario
This spacious residence provides over 1,500 square feet of well-designed living space, featuring three bedrooms with the flexibility to convert the lower level into a fourth bedroom to accommodate growing families or additional needs. The home has been freshly painted throughout and benefits from ample storage in multiple areas. It has been meticulously maintained with care and attention to detail. The oversized kitchen provides generous counter space and functionality for everyday living and hosting. The fully fenced backyard includes an oversized gazebo, creating an ideal setting for outdoor entertaining, family gatherings, or relaxation. Conveniently located, the property is just minutes from major shopping destinations, highway access, public transit, and top-rated schools. Move-in ready and presented in excellent condition, this home is an exceptional opportunity for discerning buyers seeking comfort, practicality, and prime accessibility (id:60365)
30 Scarletwood Street
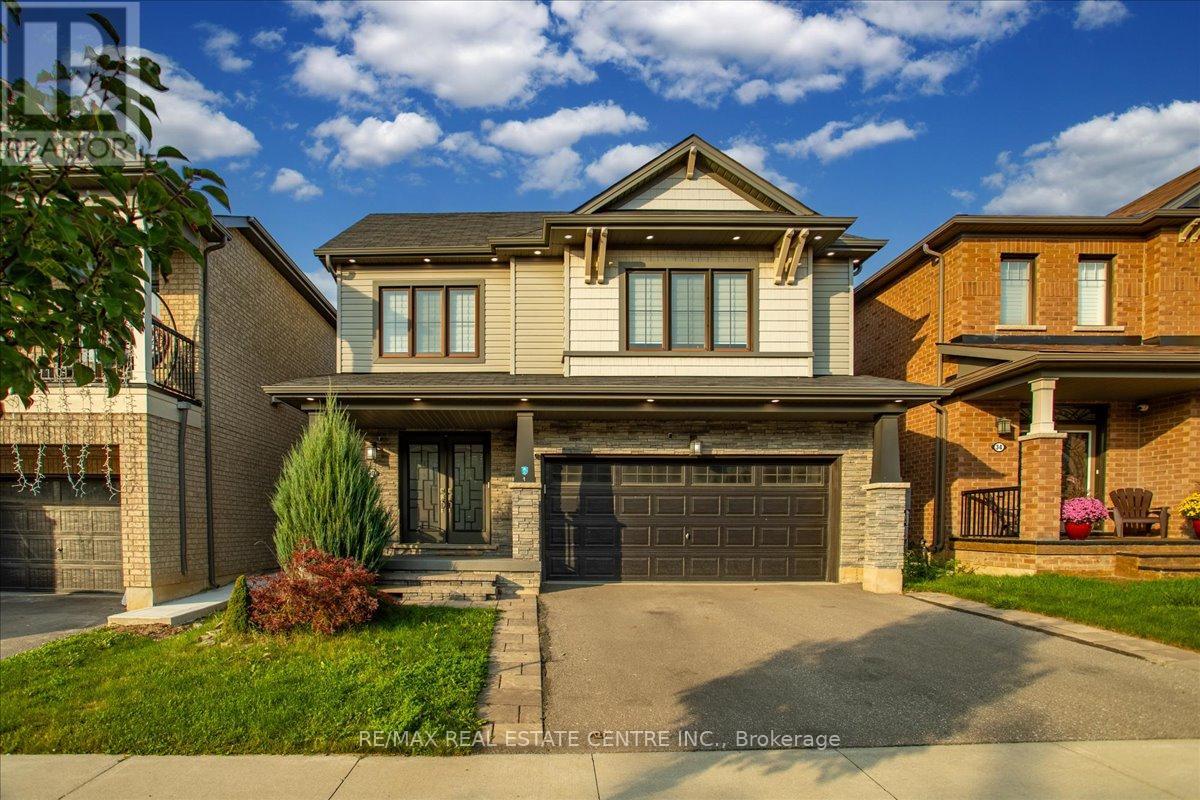
Hamilton, Ontario
Empire Homes stunning and spacious 4 bedrm/3 Washroom, 2 Storey 2400+ sq ft home w/ massive curb appeal, exterior pot lights, well manicured front/rear lawns, beautifully land/hardscaped, both double door entry and garage, an abundance of well placed windows, large fully upgraded kitchen w/ breakfast bar, extended soft-close cabinets, backsplash, granite countertops, breakfast nook w/oversized sliding patio doors that leads to fully fenced private yard w/ enormous (all steel) gazebo and a network of very distinguished, well supplanted patio stones. This beauty also boasts sep. living room/dinning rooms, 4 large bedrooms, a large primary room with walk-in closet and 5pc ensuite bath, upstairs laundry and an additional 4 pc communal bathroom. This home also comes with newer roof, furnace, A/C and windows. This gem of find is perfectly nestled in Stoney Creek Mountain's rapidly developing/expanding, newer residential subdivision that's close to community parks, trails, schools, maj roads, pub. transit, Grocery Stores, Golf, Conservations areas, etc. The home is just mins to Lake Ontario shoreline and approx. 1h20 mins into Toronto downtown city core. This home is well priced and would be the perfect fit for that buyer(s)/investor(s) looking to settle within reasonable driving/commuting distances to various neighbouring city centres in any drivable direction. (id:60365)
222 Fleming Drive

London East, Ontario
Don't miss this fantastic detached home backing on to park, Perfectly located next to Fanshawe College, restaurants, grocery stores, and bus stops! This property features 3 spacious bedrooms and a newly updated 4-piece bathroom on the second floor. The main floor boasts with new pot lights, an open-concept layout with a great room, kitchen, and breakfast area, offering plenty of space for family living and entertaining. This property features a finished basement with a separate legal side entrance, offering excellent potential for rental income. It includes 2 additional bedrooms, New vinyl flooring, a newly renovated full bathroom, and a kitchenette-perfect for an in-law suite or tenant setup. House was previously rented for approximately $3,500 per month plus utilities, the whole property is currently vacant and ready for immediate occupancy or investment. Additional highlights include a single-car garage and parking for two more vehicles in the driveway. This is an excellent opportunity for investors or homeowners looking for a high-demand location! (id:60365)
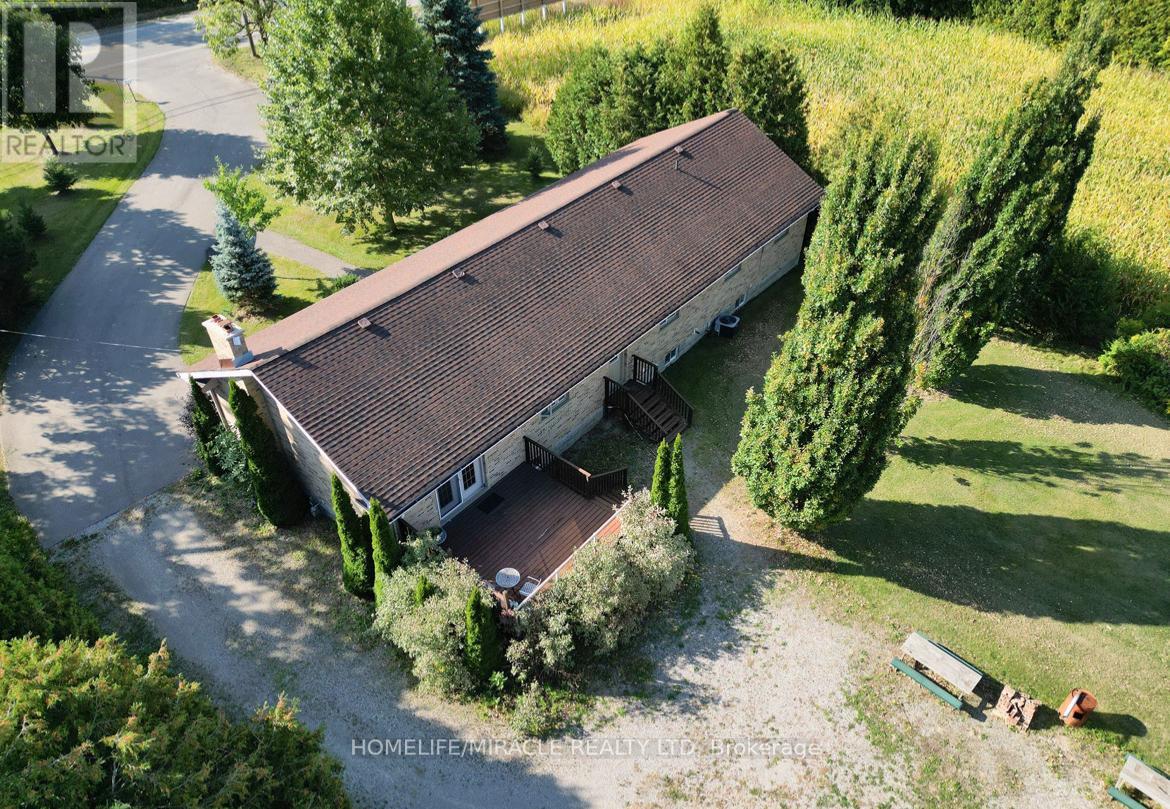
385 Mount Pleasant Road
Brantford, Ontario
City Sophistication Meets Country Soul: Your 1-Acre Private Sanctuary Escape to this breathtaking 2,205 sq. ft. all-brick bungalow, where the peace of the countryside blends seamlessly with the prestige of the city. Nestled on a sprawling one-acre lot in one of Brantford's most elite enclaves-surrounded by $1M-$2M estates-this property is a rare find that promises both lifestyle and legacy. The Heart of the Home-The main level boasts four generous bedrooms, headlined by a massive primary suite that serves as a blank canvas for your dream ensuite bath. Step through elegant French doors onto an expansive deck, where you can sip your morning coffee while overlooking your lush, private forest. Endless Utility & Potential-Downstairs, the home continues to impress with a cavernous regroom, a dedicated workshop, and a full three-piece bath. For the hobbyist or collector, the1,008 sq. ft. detached workshops a showstopper. Featuring 10' overhead doors, drive-through access, and sun-drenched interiors, it's the ultimate space for a four-car collection or a professional-grade studio. A Land of Opportunity-The grounds are a nature lover's dream, dotted with fruit trees and garden plots positioned to capture both golden sunrises and vibrant sunsets. Modern Comforts-Enjoy the reliability of municipal water and natural gas, with the peace of mind that comes from a new furnace, A/C, and water heater (2021).Don't settle for the ordinary. Secure a home that offers the space you crave, the luxury you deserve, and the future potential you've been looking for! (id:60365)
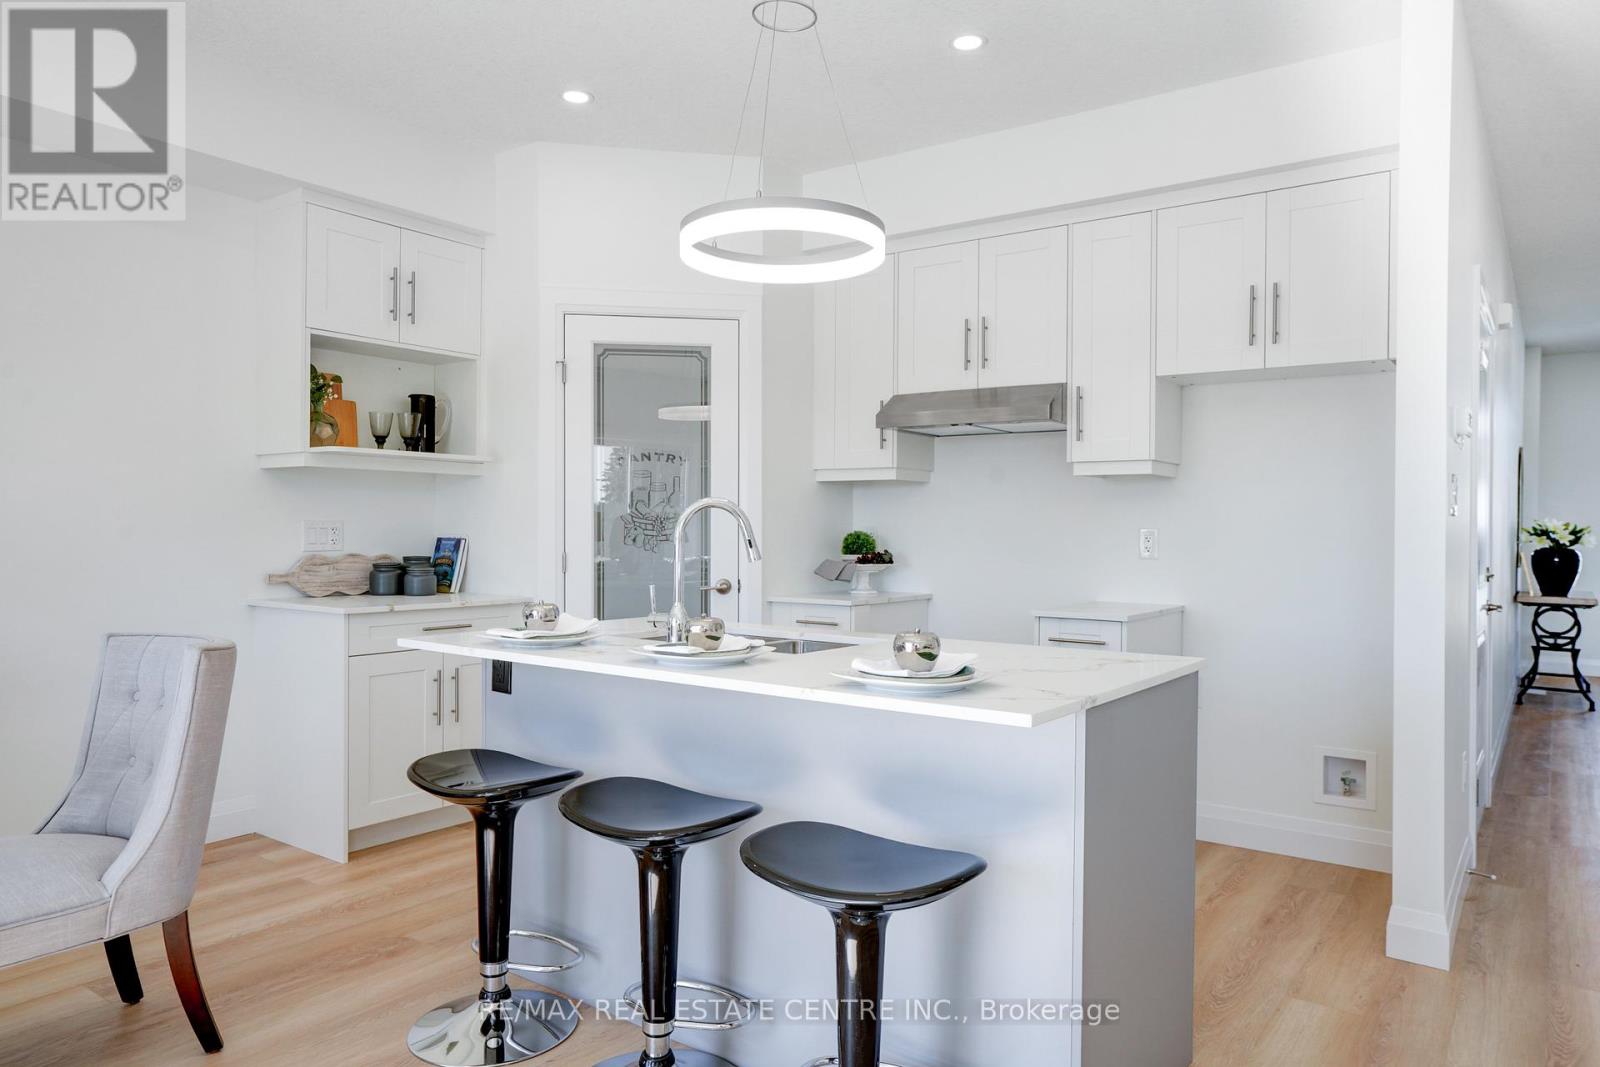
2524 Constance Avenue
London South, Ontario
**A RARE FIND PRE-CONSTRUCTION TOWNHOME with SEPARATE ENTRANCE for BASEMENT**The Doulyne Townhomes at Victoria On The River, a prestigious community offering meticulously designed 3-bedroom, 2.5-bath home 1,624 square feet. These homes blend modern functionality with high-end finishes, featuring second-floor laundry, a single garage, and 9-foot ceilings on the main floor. California-style ceilings enhance the living spaces, while luxury vinyl plank flooring flows throughout, complemented by premium tiles in the bathrooms. The exterior showcases quality stone, brick, stucco, and siding as applicable, with an insulated garage door and interlock driveway for added convenience. Inside, enjoy granite or quartz countertops, under-mount sinks, and up to 25 pot lights, creating a sophisticated ambiance. The bathrooms feature acrylic tubs and/or showers with acrylic walls, and an unfinished basement offers excellent potential for future expansion of your living experience. Located in London South, this neighbourhood benefits from serene river side living with easy access to essential amenities, including schools, shopping, gyms, restaurants, and quick access to Highway 401, 15 minute drive to Western University, and 10 minute drive to Fanshawe College. Don't miss your chance to make this exceptional community your home. SEE FLOOR PLAN IN ATTACHMENTS** (id:60365)
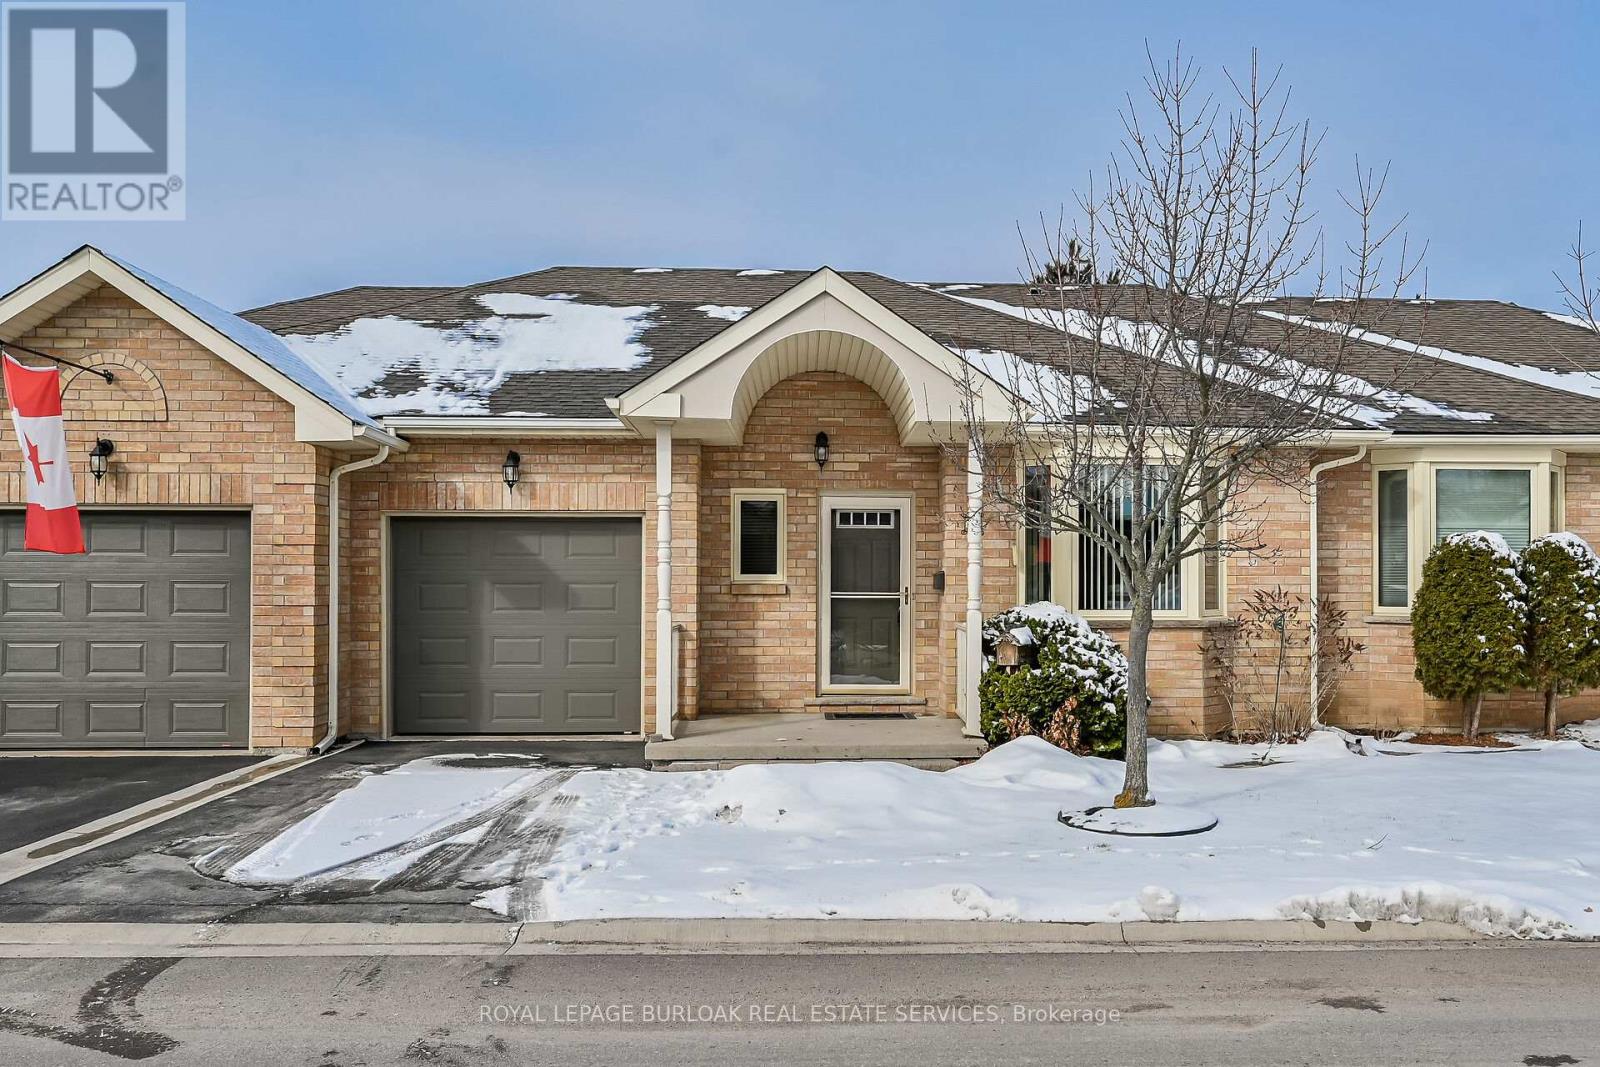
20 Twentyplace Boulevard
Hamilton, Ontario
Welcome to 20 Twentyplace Blvd in the heart of Mount Hope. A beautifully maintained home nestled in a quiet, friendly community. This inviting residence offers a bright, functional layout with spacious principal rooms, large windows, and an abundance of natural light throughout. The well-appointed kitchen provides ample cabinetry and workspace, perfect for everyday living and entertaining alike. Enjoy comfortable bedrooms, generous living and dining areas, and a warm, welcoming atmosphere that instantly feels like home. Step outside to a private outdoor space ideal for relaxing mornings or peaceful evenings. Located close to parks, shopping, dining, and major routes, this home offers the perfect blend of tranquility and convenience. A wonderful opportunity for those seeking comfort, community, and easy living in desirable Mount Hope. Bus 1/week to go shopping (Fortinos). Trans Cab $1.00 to get to bus terminal. Security camera's at gate. Lift assist available if you fall. Windows (2023), Roof (2018). (id:60365)
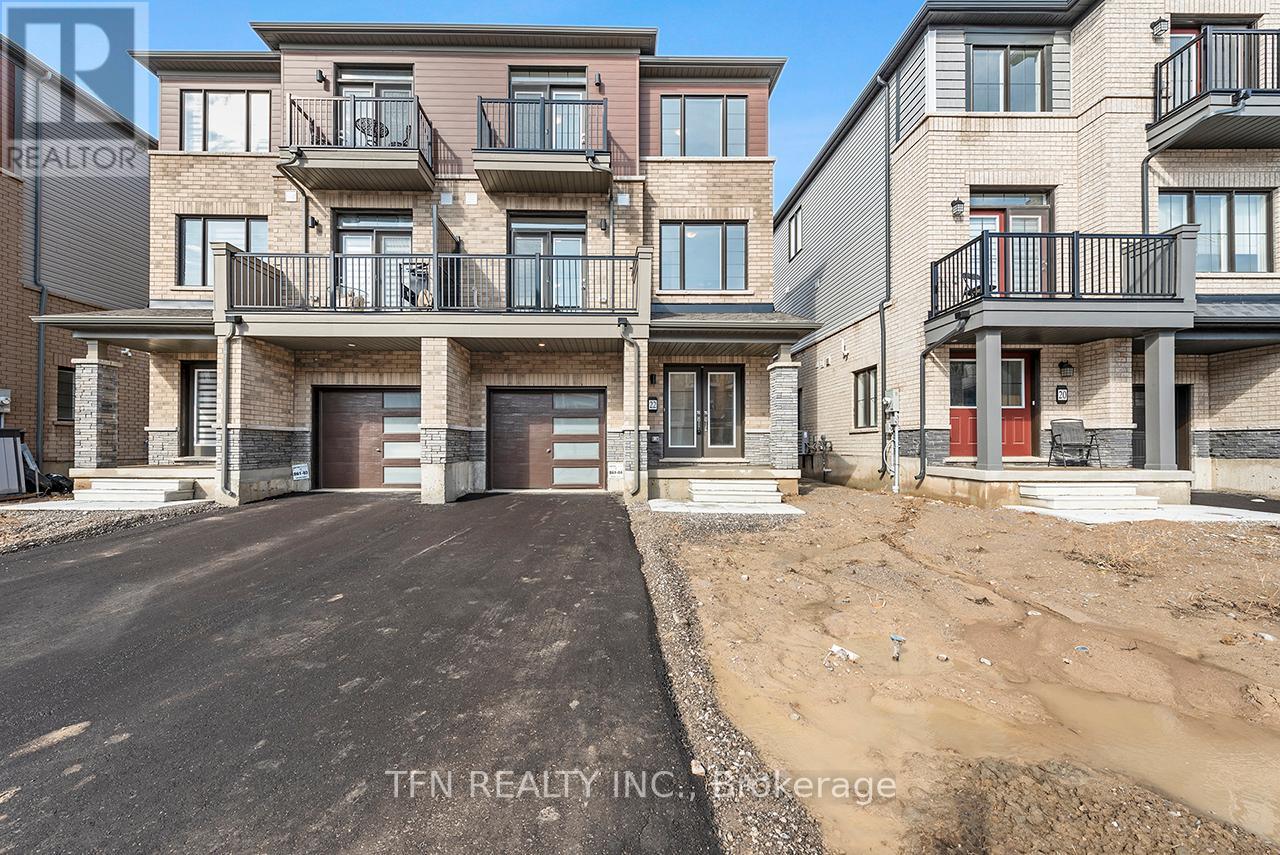
22 St. Lawrence Road
Haldimand, Ontario
Discover the London model by Empire Homes, ideally situated in the thriving Avalon neighbourhood of Caledonia. This contemporary three-storey back-to-back freehold townhome offers 3 bedrooms, 1.5 bathrooms, and approximately 1,287 sq. ft. of thoughtfully crafted living space.The ground level welcomes you with a functional entryway featuring a laundry area, interior access to the single-car garage with private driveway, and the home's mechanical room. Hardwood stairs lead to the second floor, where you'll find the bright main living area complete with a modern kitchen and centre island with breakfast bar seating, a comfortable family room, third bedroom, and convenient powder room.The upper floor hosts the primary bedroom with a walk-in closet, along with a second bedroom, a four-piece main bathroom, and a linen closet for added storage.Located in a scenic, fast-growing community, Avalon residents enjoy nearby walking and biking trails and easy access to the Grand River for outdoor activities such as canoeing, fishing, and boating. Commuters will appreciate the convenient proximity to Highway 403. (id:60365)

© 2026 Proptech Realty Inc., Brokerage.