
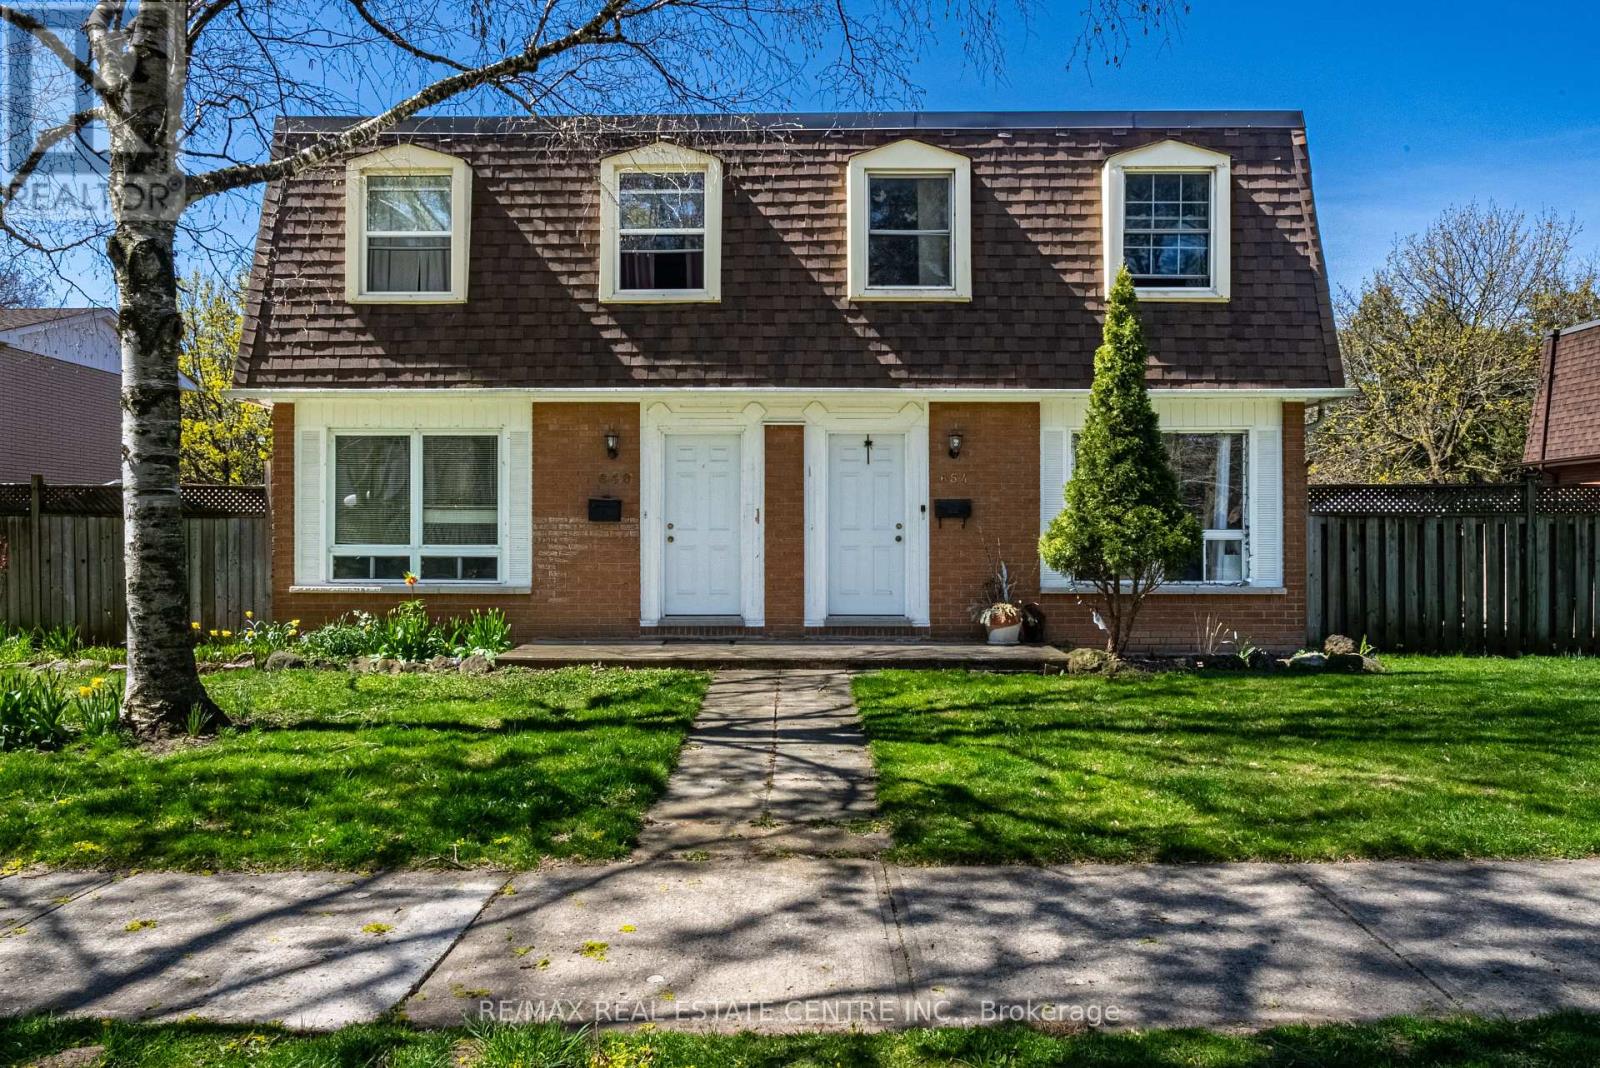
648-654 Francis Road S
Burlington, Ontario
An Incredible opportunity to own an exceptionally well-maintained four (4)-plex townhouse property backing onto a scenic bike and walking trail in the desirable Aldershot North Shore Rd neighbourhood. Proudly owned by the same owner for over 30 years, this quadplex features four identical units, each offering 3 bedrooms, 1.5 bathrooms, a private yard, full basement, and spacious kitchen, dining, and living areas. Fully tenanted on a month-to-month basis, the property has been meticulously cared for and updated over the years, including newer roof, windows, furnaces, central air conditioners, and updated kitchens and bathrooms. Parking for up to 8 vehicles is available at the rear of the building. Please note that not all units may be available for showings-refer to virtual tour, photos, and floor plans where possible. Tenants pay their own gas and hydro with separate meters. Excellent tenants in place who pay on time. Prime location with easy access to major routes (QEW/403/407 and GO Station), and within walking distance to downtown Burlington, the lakefront, beach, hospital, and surrounded by peaceful greenspace. (id:60365)
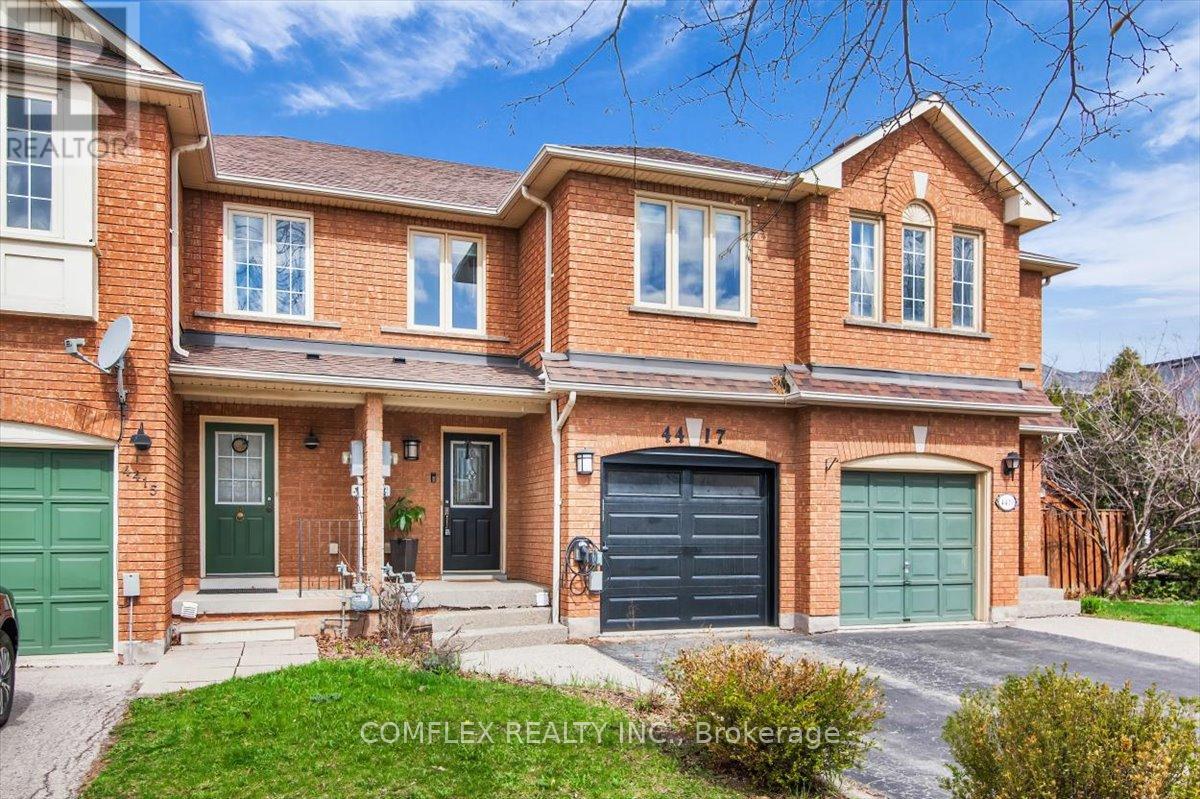
4417 Vallence Drive
Burlington, Ontario
Welcome to 4417 Vallence Drive in the heart of Burlington - a fully upgraded townhouse in one of the city's most desirable family-friendly communities.This beautifully renovated home offers a seamless blend of modern design and everyday functionality. The main floor has been thoughtfully enhanced with sleek pot lights, creating a bright and inviting atmosphere throughout the living and dining spaces.The fully redesigned kitchen is a standout feature, complete with contemporary finishes, updated cabinetry, and a built-in microwave, making it both stylish and highly functional for daily living and entertaining.Upstairs, you'll find all bathrooms fully renovated with modern fixtures and clean, elegant design. The home also features newly upgraded stairs, adding a fresh and cohesive feel from top to bottom.The living space is elevated by a custom-built entertainment wall with integrated lighting, creating the perfect focal point for relaxing or hosting guests.Located in a highly sought-after Burlington neighbourhood, this home is close to top-rated schools, parks, shopping, and all essential amenities-making it ideal for families, professionals, or investors.Move-in ready and finished top to bottom - this is turnkey living at its best. (id:60365)
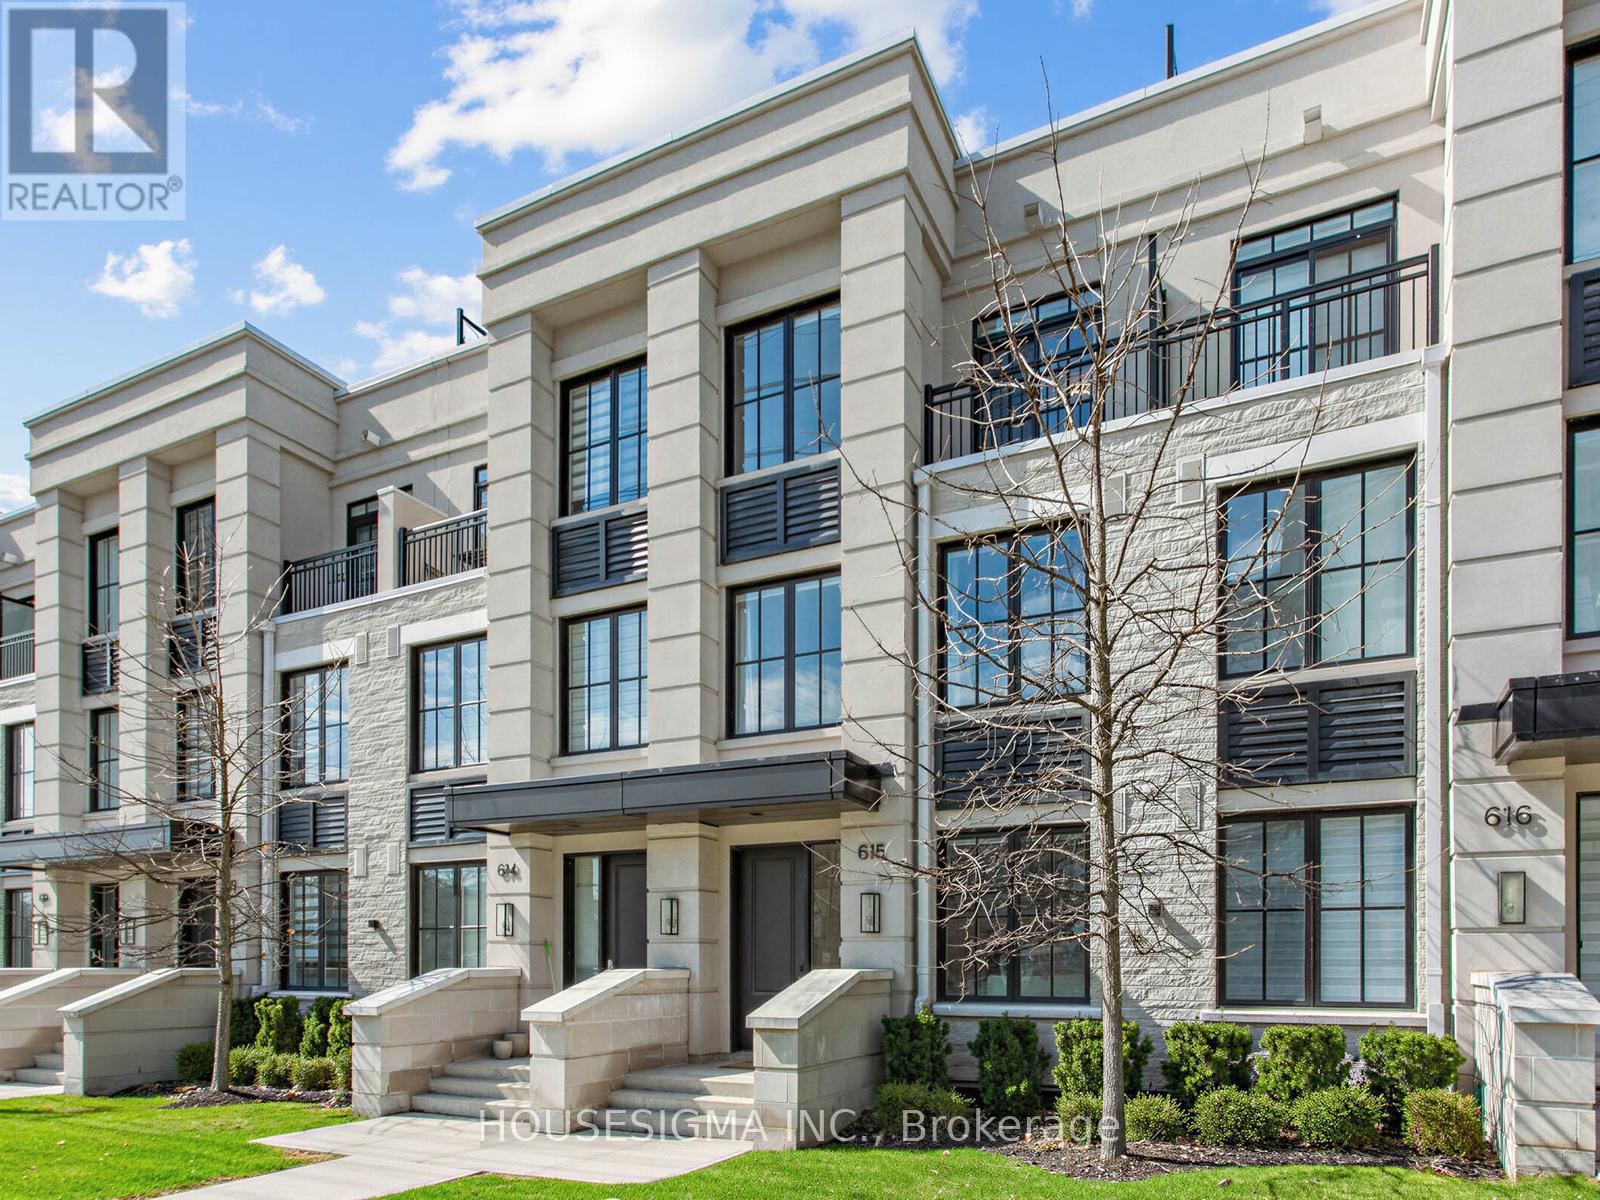
615 - 1190 Cawthra Road
Mississauga, Ontario
Step into a truly exceptional executive townhouse, meticulously upgraded with over $100,000 in premium finishes and design details from the builder. This rare offering features 3 spacious bedrooms plus a versatile den, along with 3 beautifully appointed bathrooms. Designed to impress, the home showcases stunning wide plank oak hardwood flooring throughout, soaring ceilings, and a completely carpet free interior for a clean, modern aesthetic. The main floor boasts a highly sought after open concept layout, enhanced by elegant pot lights, sleek quartz countertops, and a striking custom feature wall, creating an unforgettable focal point. Enjoy generously sized bedrooms, the convenience of a bathroom on every level, and the rarity of two parking spaces complemented by a storage locker. Unwind or entertain on your expansive rooftop terrace spanning nearly 350 sq ft, complete with a gas line hookup. Perfectly positioned, this sought after development places you just moments from Lakeshore, scenic parks, top rated schools, major highways, the GO Train, and a vibrant selection of restaurants, offering the ideal blend of lifestyle, convenience, and connectivity. This is refined suburban living at its finest, an extraordinary home that must be experienced to be fully appreciated. (id:60365)
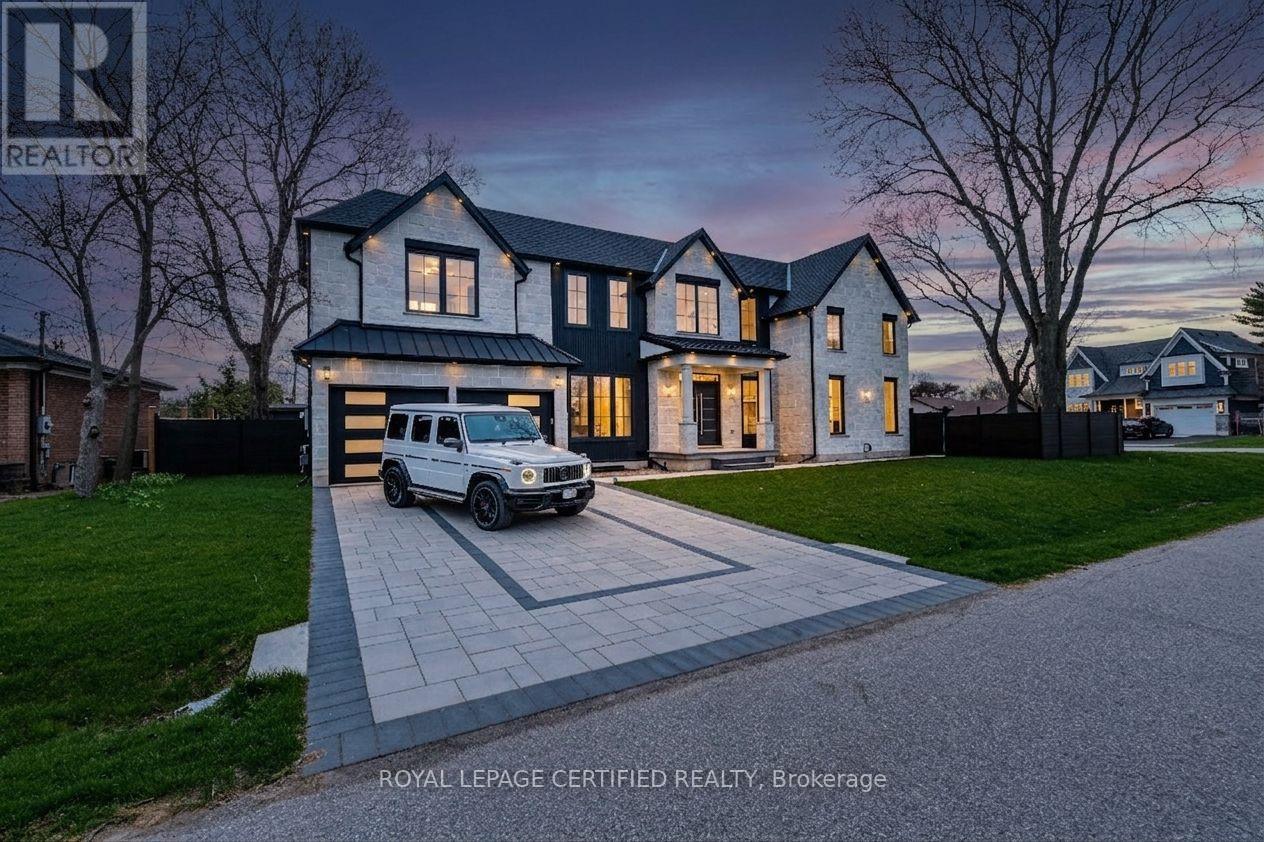
1404 Waverly Avenue Sw
Oakville, Ontario
Experience uncompromising luxury in this newly built, architecturally striking residence where every detail has been meticulously curated and no expense has been spared. Designed and built by its owner-an architect-as his primary residence, this 5000 + sqfts of living space custom home reflects exceptional attention to detail and uncompromising quality throughout. From the moment you enter, the level of craftsmanship is immediately evident-featuring a sun- filled main floor office, soaring cathedral ceilings, and dramatic floor-to-ceiling triple- glazed windows and doors that flood the home with natural light. Designed for both elegance and functionality, the heart of the home is a bespoke chef's kitchen showcasing premium Miele appliances, custom cabinetry, and refined finishes, seamlessly complemented by a secondary kitchen and a fully finished lower level with matching attention to detail. The grand two-storey living space is anchored by a statement fireplace, while smart home integration enhances everyday living with built-in sound, security, and climate systems. This home is rich with high-end features, including heated flooring at the main entrance and in the primary ensuite with Wi-Fi control, an electric vehicle charger in the garage, and thoughtfully designed systems throughout. All bedrooms offer private ensuites with custom glass showers and premium fixtures, while the primary retreat provides a spa-like experience with elevated finishes and comfort. The lower level continues to impress with oversized windows allowing abundant daylight, along with a custom bar, home theatre, gym, and additional living space. It also includes a convenient secondary (backup) laundry and provisions for a full cooking kitchen, offering excellent flexibility for extended family or future use. A second-floor laundry adds everyday convenience and functionality. *** (id:60365)
Unit 1 - 34 Poplar Avenue
Toronto, Ontario
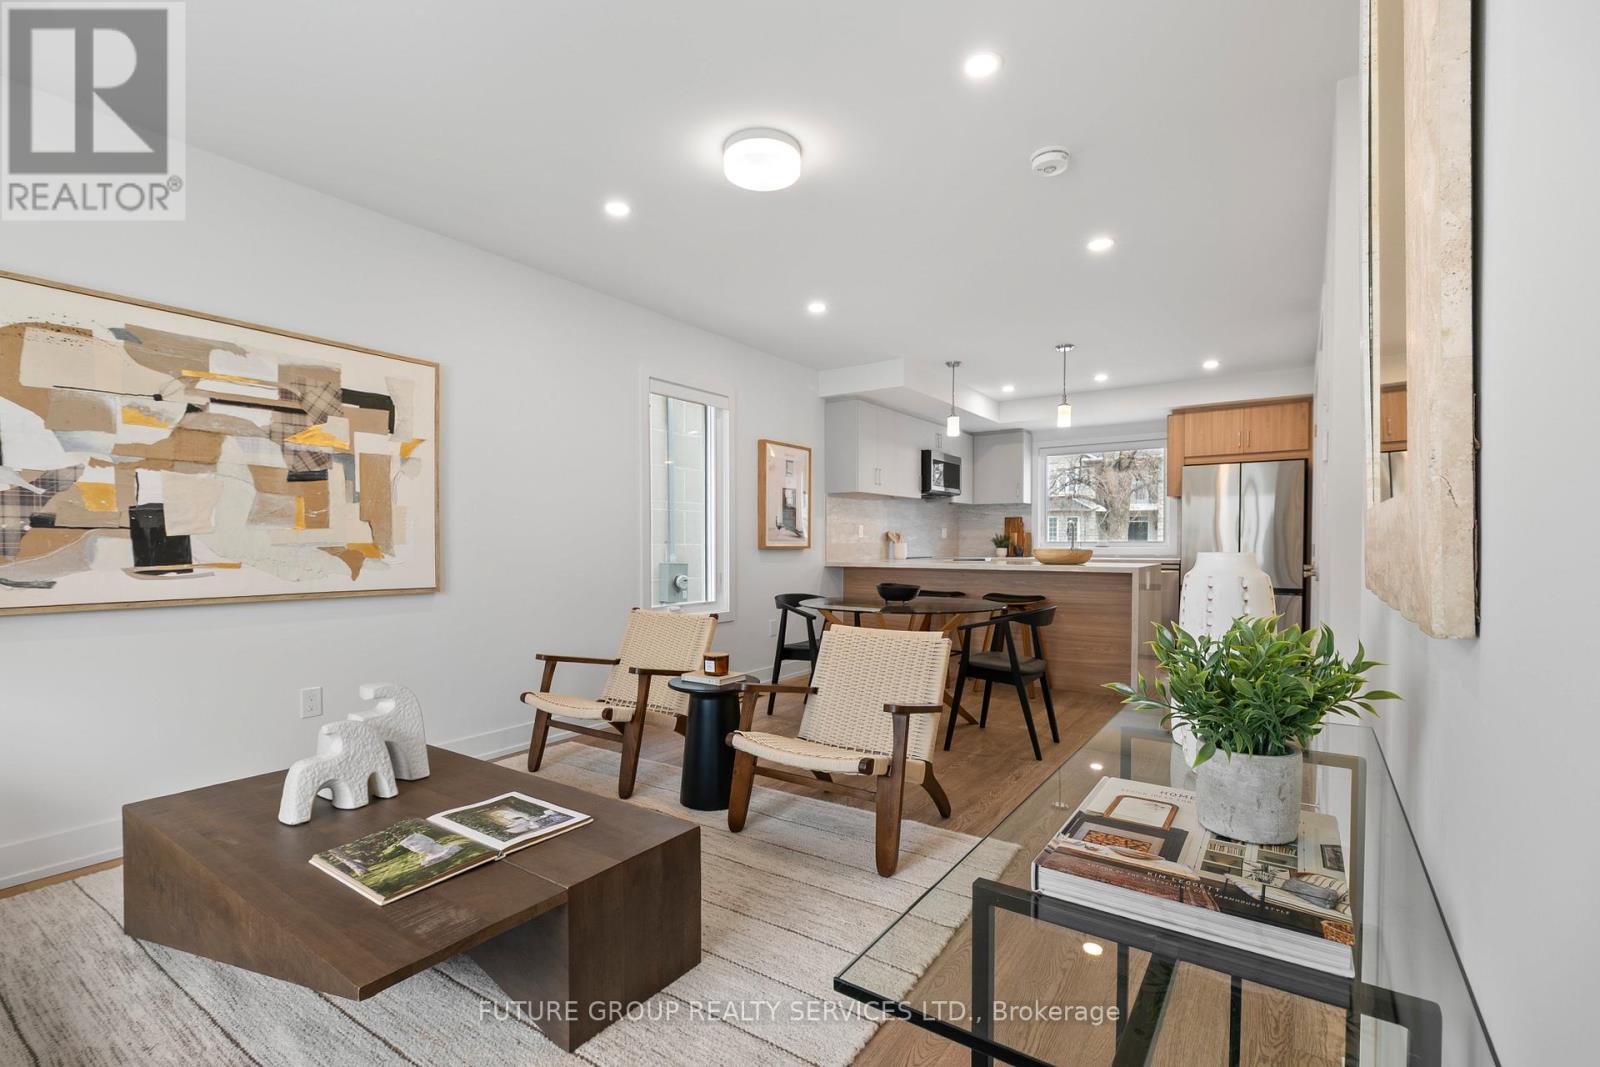
Be the first to live in this newly built home at 34 Poplar Avenue! This luxury 3-bedroom, 2.5-bath suite offers nearly 1,100 sq. ft. of modern living across two thoughtfully designed levels. Flooded with natural light, the spacious layout features soaring 9-foot ceilings and upscale finishes throughout. The custom kitchen includes a quartz peninsula with a waterfall edge, soft-close cabinetry and drawers, and stainless steel appliances. In-suite laundry plus central heating and air conditioning add everyday comfort and convenience, while smart locks with app-controlled keyless entry and exterior cameras provide peace of mind. The primary bedroom is outfitted with a built-in closet system featuring double rods, shelving, and drawers for exceptional organization. With an individually metered, all-electric design and high-performance insulation, you'll enjoy full control over your utilities while keeping costs low. Limited parking available on a first-come, first-served basis. Located in a quiet, family-friendly pocket just steps from daily essentials, 34 Poplar Ave offers a relaxed community vibe with convenient access to Kipling GO and TTC Subway Station, Cloverdale Mall, and major highways-delivering a rare blend of urban convenience and peaceful residential living. (id:60365)
2455 Felhaber Crescent
Oakville, Ontario
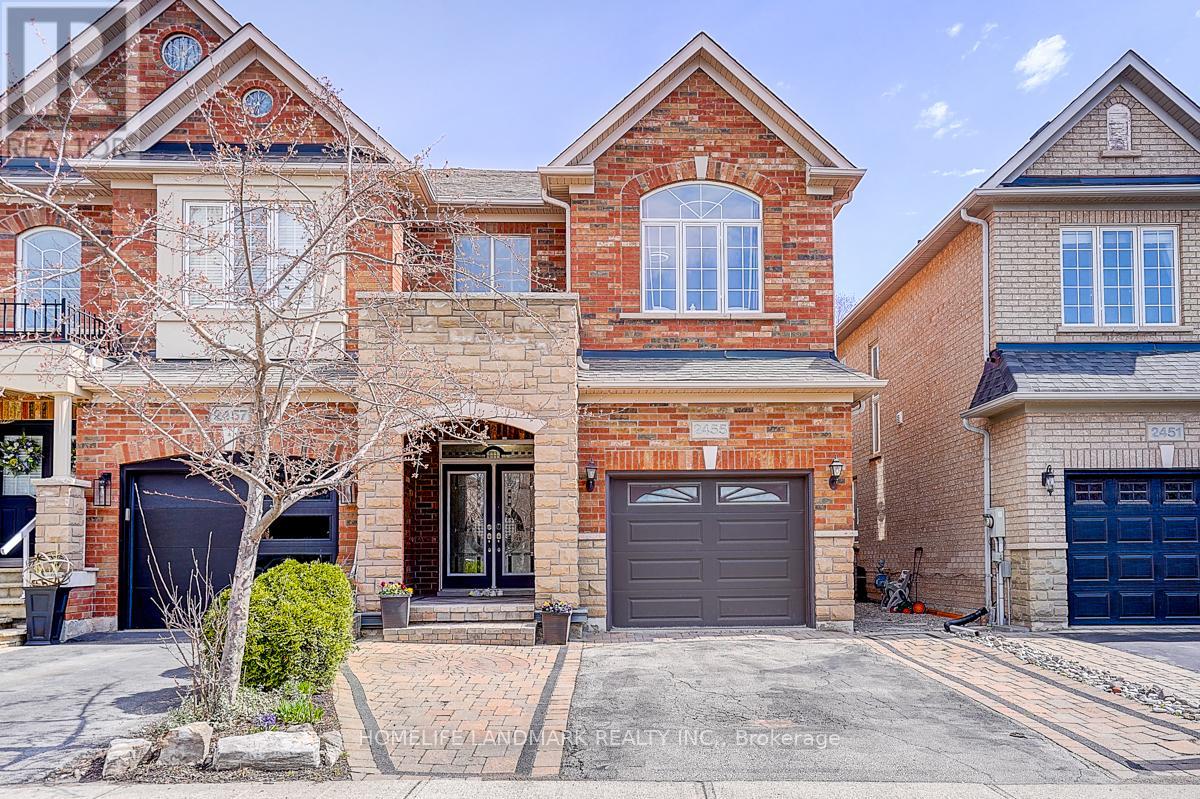
Beautiful semi-detached home in the highly sought-after Joshua Creek community! Offering close to 3000 sq. ft. of living space, this Fernbrook-built solid home features a spacious gourmet kitchen with a centre island, granite countertops, and a walkout to a private deck with gazebo-perfect for entertaining. Enjoy strip hardwood flooring throughout and generously sized principal rooms. The second level boasts large bedrooms and the convenience of an upper-level laundry room. The professionally finished basement includes pot lights, a 3-piece bathroom, an exercise room, and ample storage space. Ideally located within walking distance to top-rated schools, parks, and scenic trails. Close to shopping, recreation centre, library, and offers quick access to QEW, 403, and 407.Carpet-free throughout. A fantastic opportunity-this home won't last long! (id:60365)
204 - 4235 Sherwoodtowne Boulevard E
Mississauga, Ontario
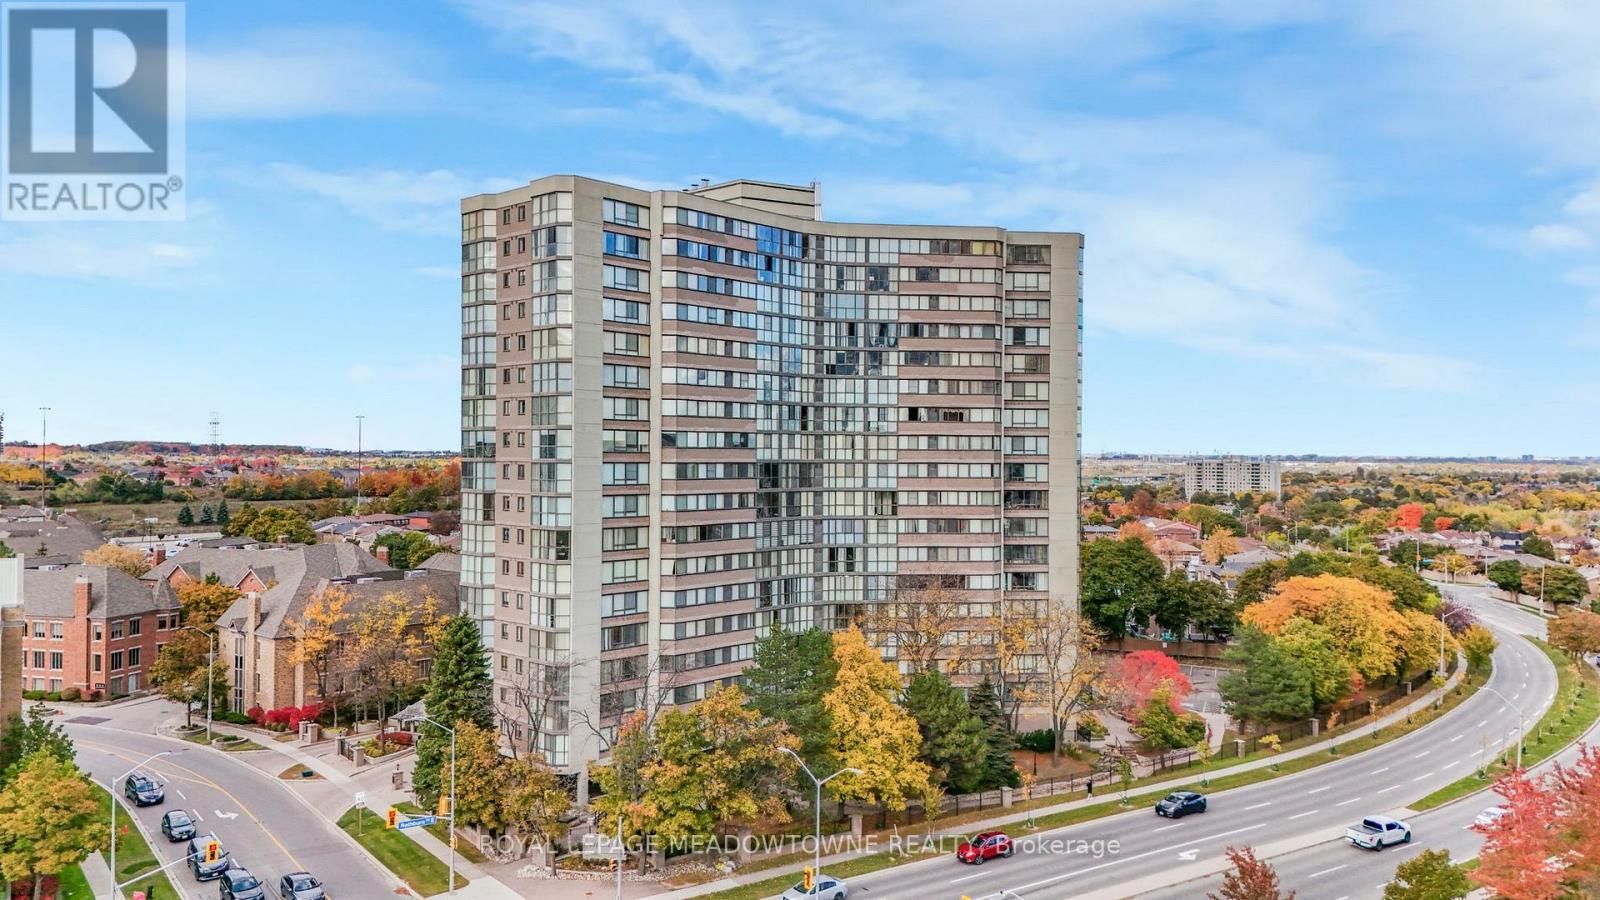
Welcome Home! Your Beautifully Upgraded Condo in the Heart of Mississauga Awaits! Come see this bright and inviting 2-Bedroom, 2-Bathroom condo that truly feels like home. Located in the absolute heart of Mississauga, this unit offers convenience, luxury upgrades, and a wonderfully quiet atmosphere-perfect whether you're starting out or looking to downsize. Close to major Highways, fantastic Shopping, schools, recreation, and places of worship. Plus, with this convenient second-floor unit, you don't even need the elevator to get in and out! It comes complete with 1 dedicated parking spot. This sun-drenched condo faces south and southeast, ensuring your main living areas are bright all day long and offer a lovely private view. You'll love the quality touches throughout. Gorgeous Marble Floors flow throughout the main living areas and bathrooms, giving the space an elegant, cohesive feel. The grand entranceway features a beautiful stone accent wall and a handy closet. Cozy up in the living room next to the fireplace! It's beautifully integrated with a built-in bookshelf and entertainment unit. Smooth Ceilings and a separate, modern Carrier heating system offer year-round comfort. Kitchen: Fully functional with a stylish backsplash, upgraded sink and faucet, and a full-size dishwasher. The clever moveable island with three drawers gives you flexibility and extra prep space! Primary Bedroom with hardwood floors, two closets (including a walk-in), and an indulgent Ensuite bathroom. Features a shower/tub combination, Corian counters, marble accents, an upgraded toilet, and a chic floating vanity. Second Bath: Features an upgraded glass shower stall with enhanced pressure control and two dedicated linen closets for excellent storage. With hardwood floors in the second bedroom (which also has great closet space). Insuite laundry for ultimate convenience, this unit really does have it all! Come experience the perfect blend of size, location, and stunning upgrades. (id:60365)
409 Switchgrass Street
Oakville, Ontario
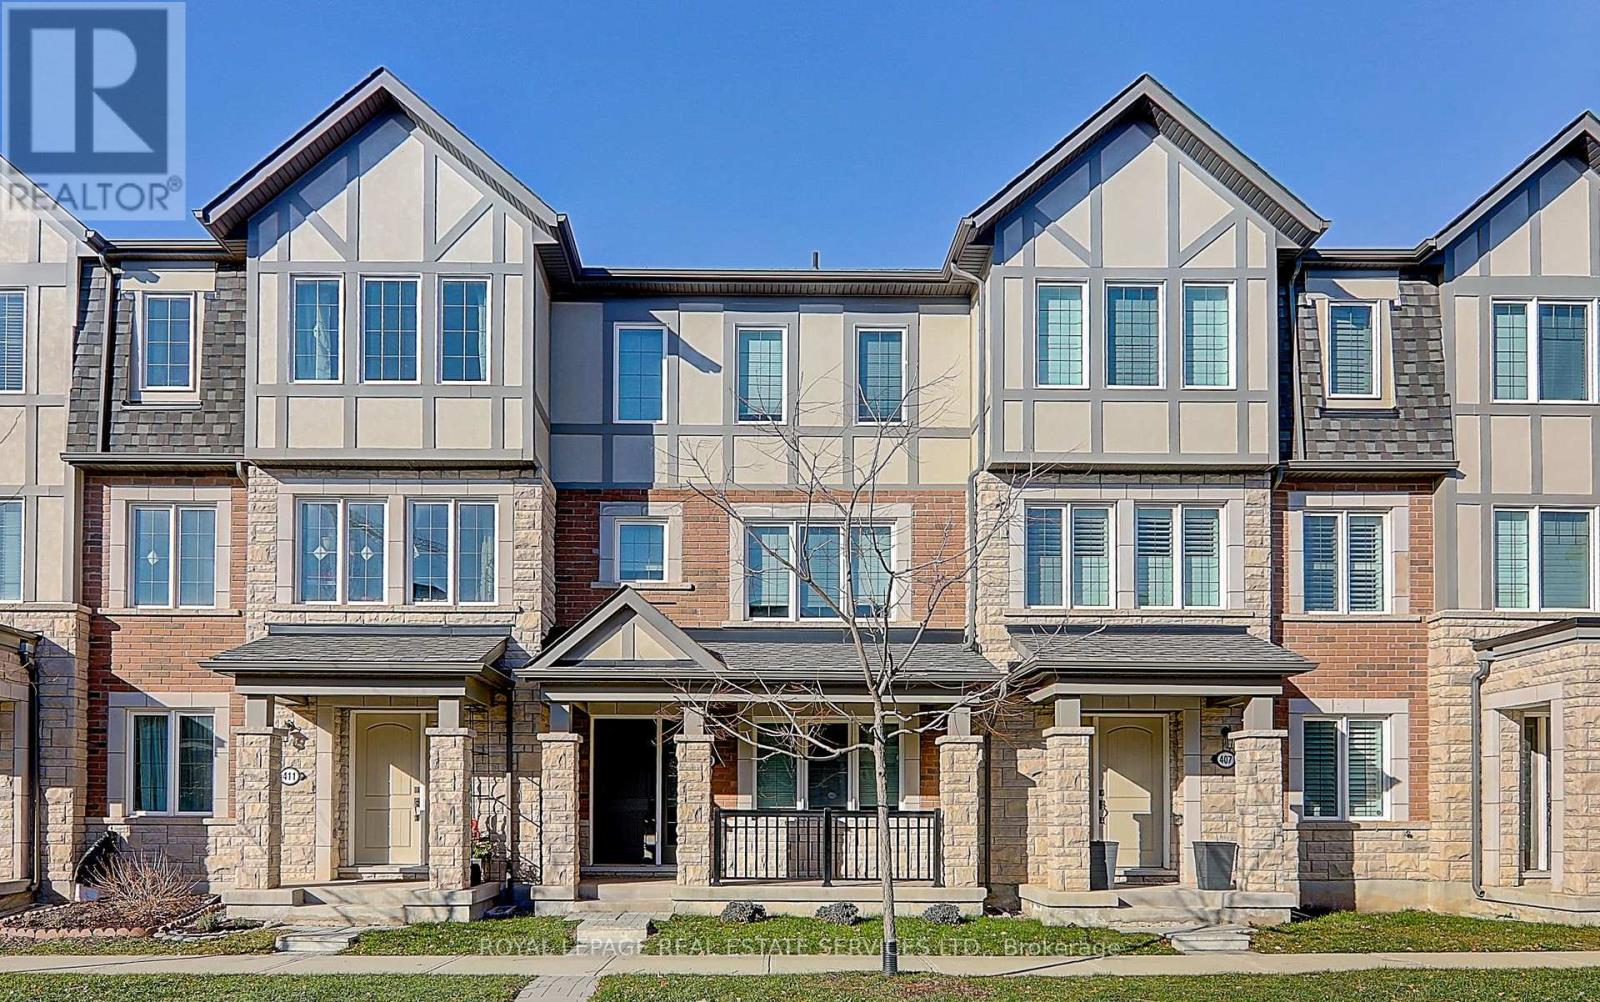
Rarely offered double car garage townhouse in one of Oakville's most desirable neighbourhoods. Offering approximately 1,766 sqft above grade, this home features tasteful upgrades and a bright, spacious layout. The open-concept living and dining area walks out to a private balcony, perfect for everyday living and entertaining. The upgraded kitchen is equipped with quartz countertops, stainless steel appliances, and pot lights. The primary bedroom includes a 4-piece ensuite and a walk-in closet, along with two additional well-sized bedrooms. Ideally located within walking distance to schools, parks, trails, transit, and the GO Station, with easy access to major highways. (id:60365)
401 - 123 Maurice Drive
Oakville, Ontario
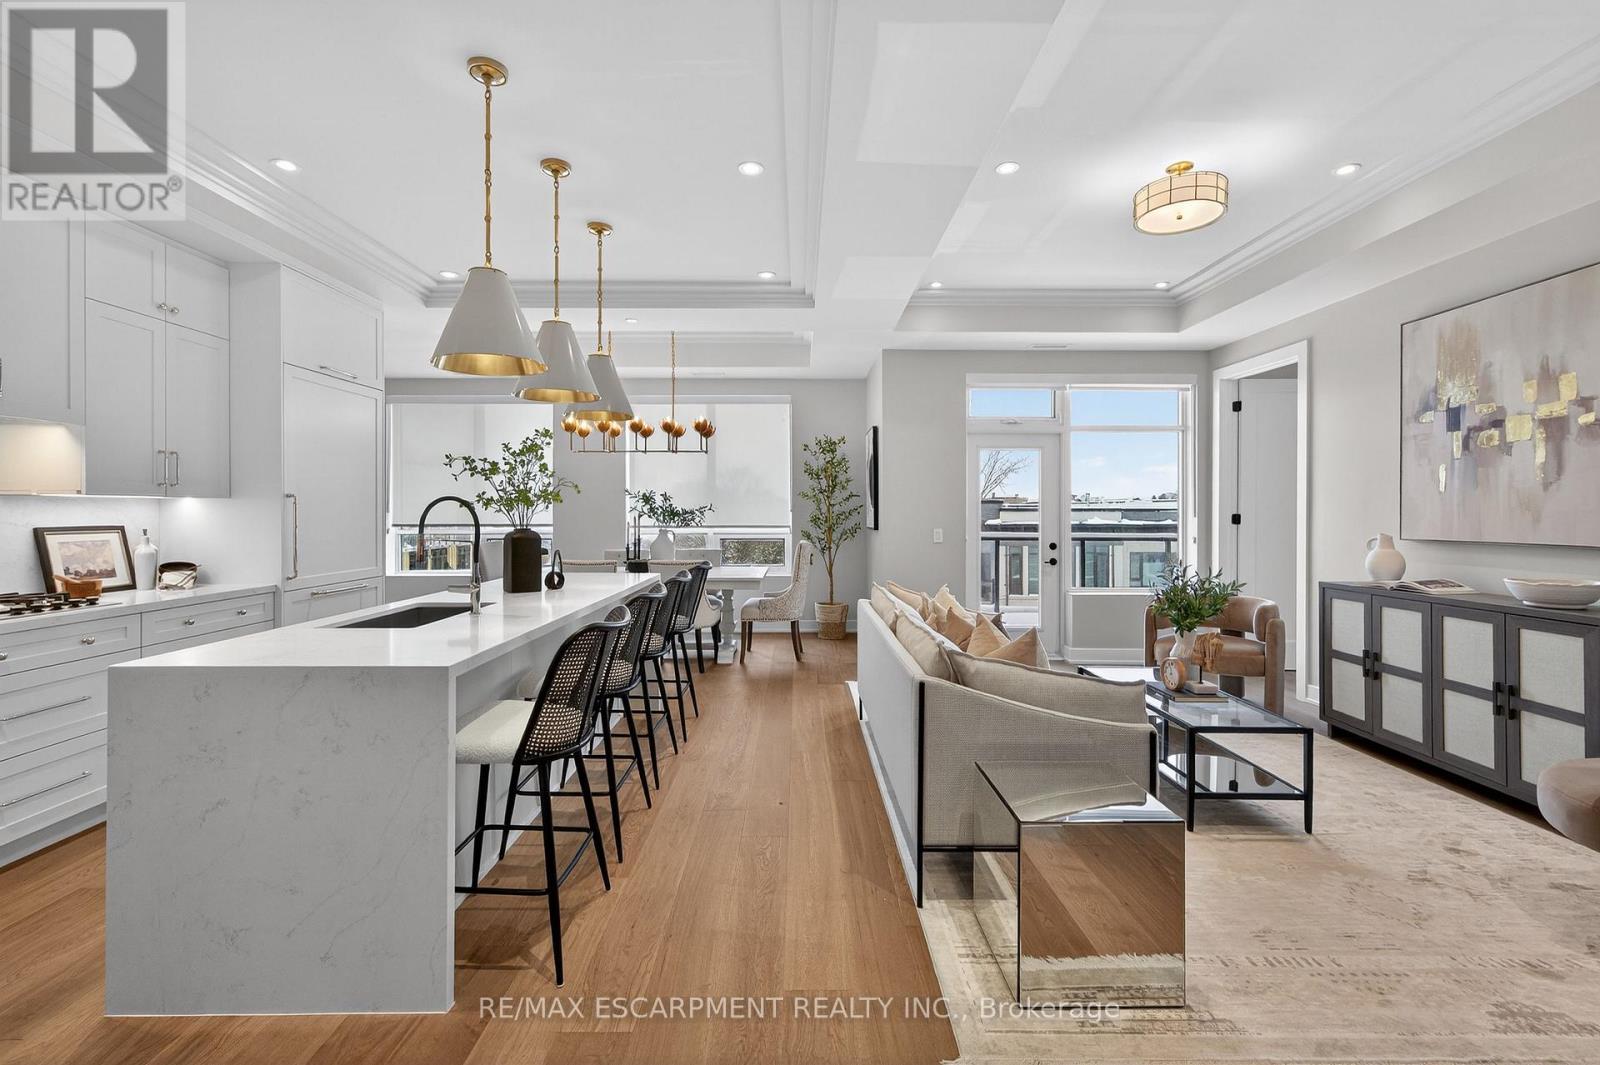
Opportunities like this are rare in South Oakville. Penthouse-level residence at The Berkshire offering approximately 2,200 sqft of interior living space plus 1,550 sqft of private exterior living and 3 side-by-side parking. The layout delivers three full bedrooms, each with its own ensuite, a full den/office, separate powder room, full coat closet, pantry, and 10' ceilings. With over $180,000 in upgrades throughout. Every inch accounted for. The floorpan was reconfigured to ensure you have a proper laundry room and more storage. The outdoor space bridges the gap between a backyard lifestyle and the simplicity of condo living. Enjoy a large west-facing balcony plus a private rooftop terrace featuring a pergola, gas BBQ hookup, 6-seater hot tub w/ BT speakers, and front row seats to the sunset. No towers looking down. Real privacy. Parking is unmatched with three underground spaces (not tandem), all with EV rough-ins. Nearly impossible to find at this valuation. Only 55 units in the building, with amenities including a shared rooftop deck, social/party room, fitness studio two floors below, and 24-hour security. Ideal for a lock-and-leave lifestyle with added security features. One block to groceries and Trafalgar Community Centre, and approximately a 15 minute walk to downtown Oakville, the harbour, and top-rated restaurants. This is a lifestyle upgrade for buyers who want space, privacy, and flexibility without the maintenance of a detached home. (id:60365)
57 - 68 Winston Park Boulevard
Toronto, Ontario
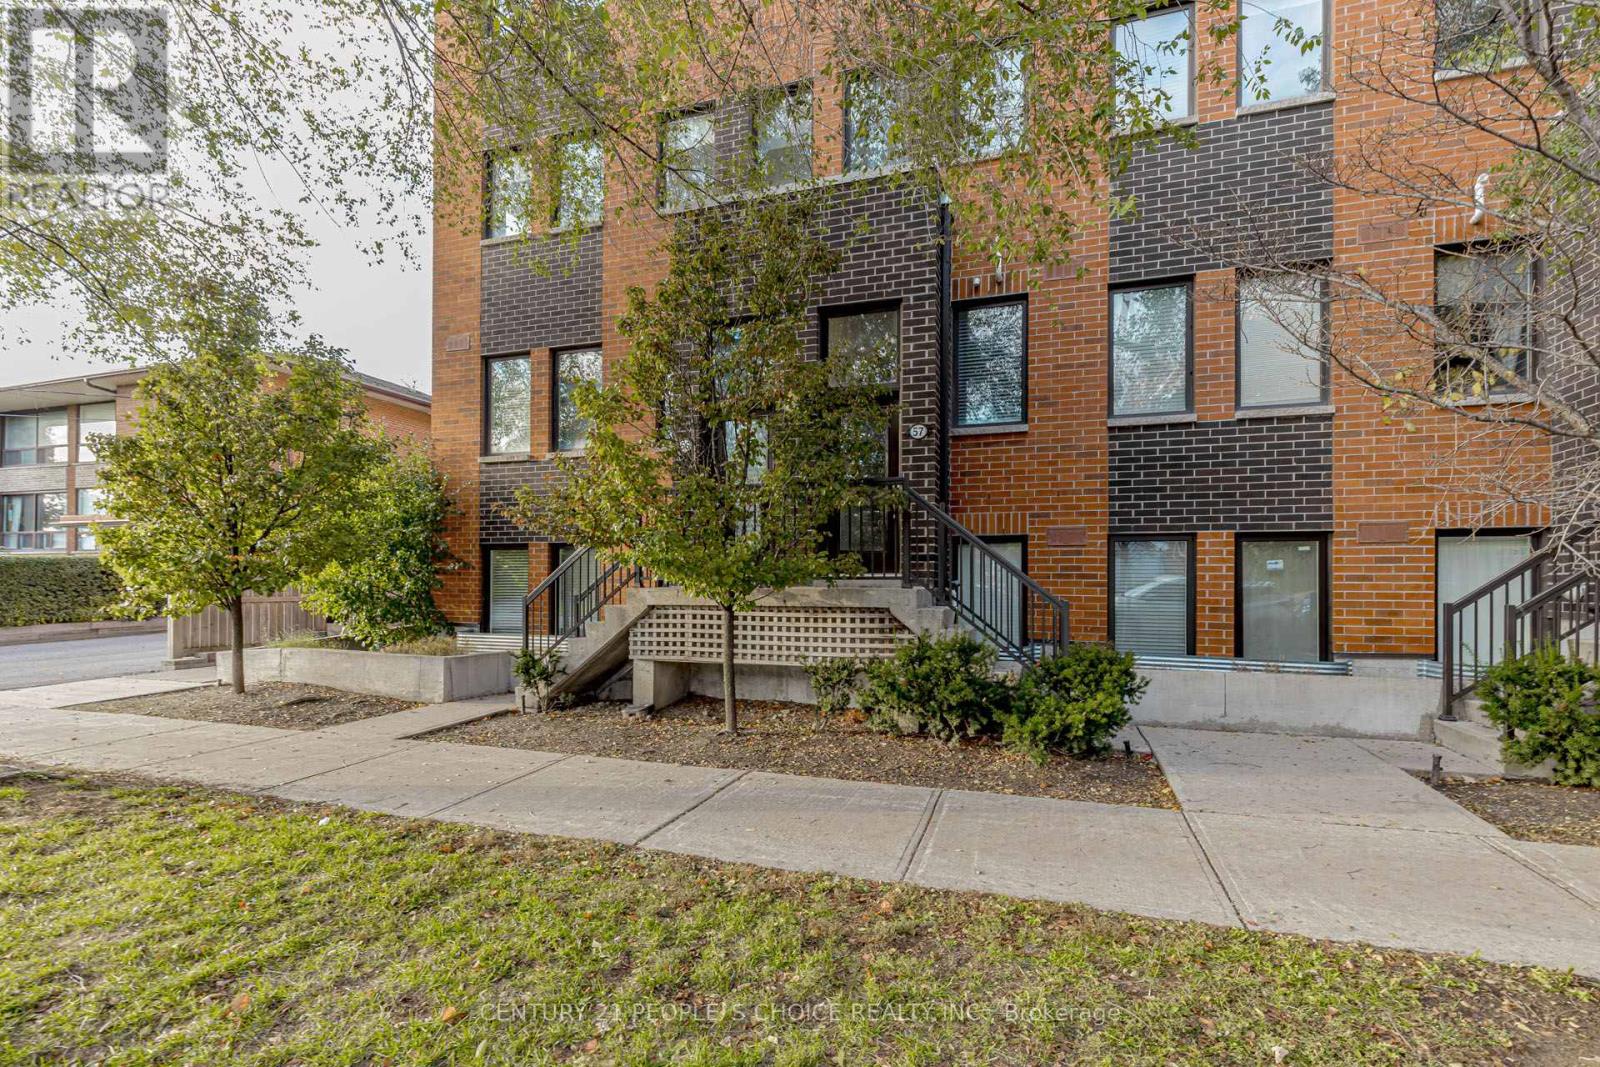
Welcome to 68 Winston Park! This Sun-Filled Stacked Townhouse is conveniently located close to the 401, Wilson Subway Station, Yorkdale Shopping Center, Costco and more. The highlight of the property is its private, south-facing roof terrace (over 200 square feet), which offers panoramic, uninterrupted views including the CN Tower and a gas barbecue hookup, making it the perfect spot for entertaining or relaxing.This bright, open concept layout is perfect for young professionals or couples who want all the conveniences of city life with easy access to downtown. This 1+1 bedroom suite has a large living/dining area, spacious enclosed office/den for working from home or used as a secondbedroom if needed. (id:60365)
1702 Carrington Road
Mississauga, Ontario
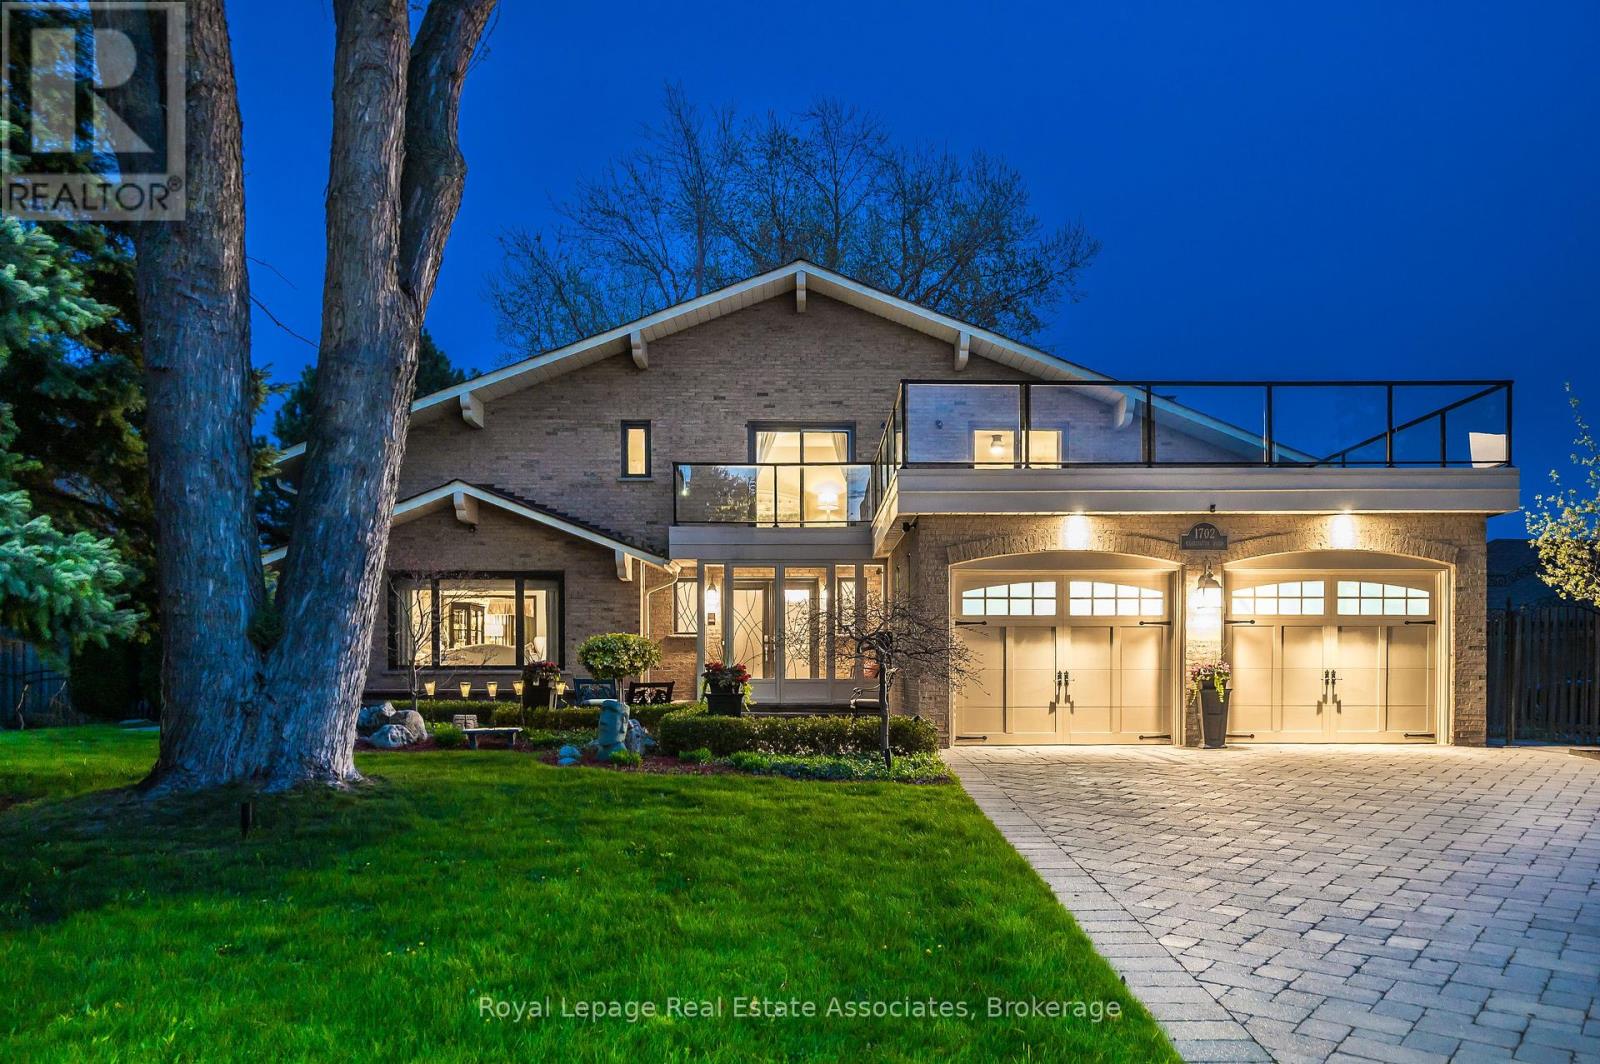
Welcome to one of the most distinguished homes in highly coveted East Credit. Nestled on a professionally landscaped 75 x 185 ft lot surrounded by mature greenery, this architecturally unique residence is a timeless beauty that captivates at first sight. Offering over 5,000 sq. ft. of exceptional living space, this four-bedroom, four-bathroom home features luxurious finishes and a fully finished walkout basement. The grand entryway welcomes you into a meticulously designed interior featuring rich hardwood flooring throughout the main and second levels. At the heart of the home lies a stunning gourmet kitchen, complete with custom wood cabinetry, granite countertops, stainless steel appliances, and a spacious breakfast area. The kitchen flows effortlessly into the inviting family room, where oversized windows and a stone fireplace create the perfect backdrop for everyday living and entertaining. Upstairs, generously sized bedrooms offer peaceful retreats, while the tastefully updated bathrooms feature elegant tilework and modern fixtures. The primary suite is a true sanctuary, boasting a walk-in closet, a luxurious ensuite with a soaker tub, and a private balcony walkout perfect for morning coffee or evening relaxation. The walkout lower level is both bright and expansive, thoughtfully designed with multiple seating areas, custom built-ins, a dedicated home office, gym space, and a stylish bathroom. This level offers the ideal blend of comfort, versatility, and entertainment potential. Step outside to a breathtaking backyard oasis, complete with a multi-tiered stone patio, a sleek pergola with retractable screens, and a stylish outdoor dining area. Surrounded by manicured gardens, lush greenery, and ambient lighting, this space sets the stage for effortless relaxation and outdoor gatherings. Ideally located near top-rated schools, major amenities, parks, and transit, this one-of-a-kind home is a rare opportunity not to be missed. Book your private viewing today. (id:60365)
2491 Parmeer Drive
Mississauga, Ontario
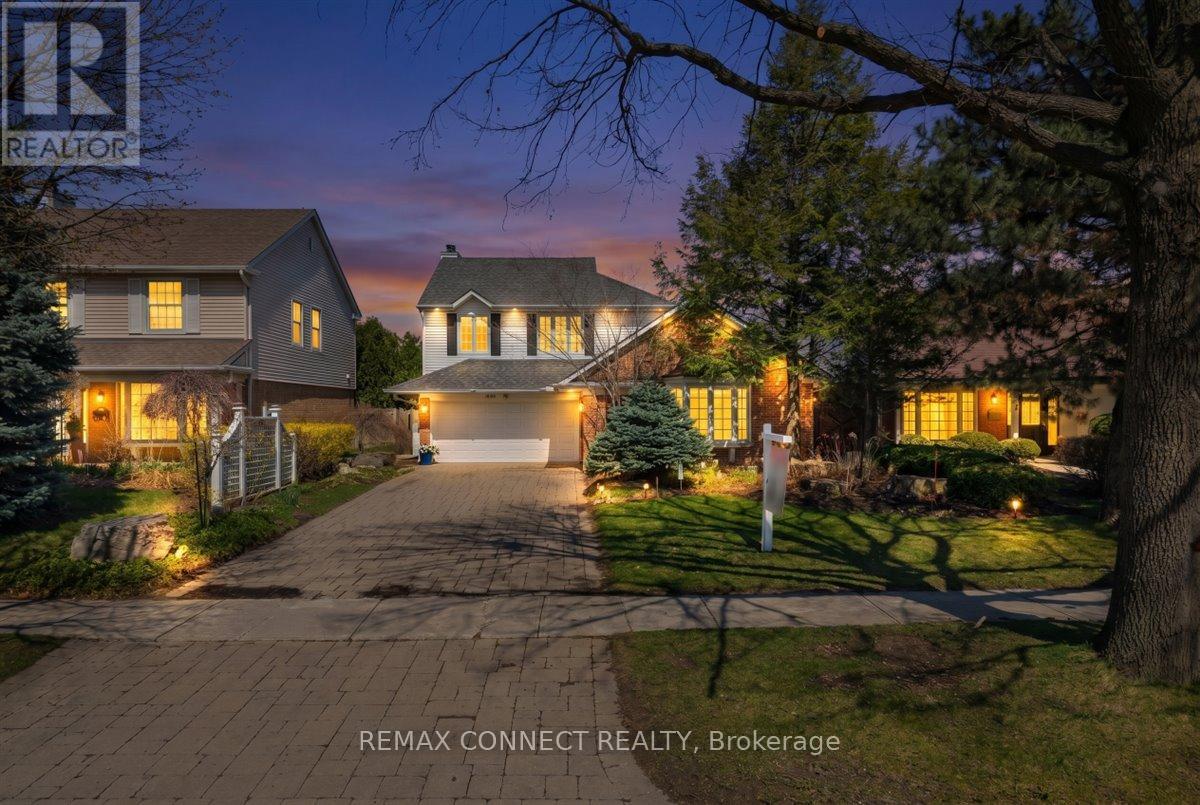
Experience refined living at 2491 Parmeer Dr! This beautifully curated residence is set in one of Mississauga's most desirable neighbourhoods. This exceptional home blends timeless elegance with thoughtful upgrades, offering a lifestyle defined by comfort, sophistication, and natural beauty. Step inside to a sun filled main floor featuring elegant living and dining spaces, enhanced by French doors, beautiful hardwood flooring, and custom décor. The chef inspired kitchen showcases custom bleached cabinetry, Corian countertops, and a seamless flow to the outdoors -perfect for both everyday living and entertaining. The inviting family room, complete with a fireplace and bay window, creates a warm gathering space for memorable evenings. Upstairs, generously sized bedrooms provide privacy and tranquility, while the finished lower level offers a spacious recreation room and a 4th bedroom, ideal for guests, extended family, or a home office. Outdoors, discover a professionally designed landscape oasis featuring stonework, a serene pond, mature greenery, outdoor lighting, TV and Hot Tub .A rare retreat in the heart of the city! With stone driveway, inside garage access, and proximity to Huron Park Rec Centre, Credit Valley Golf Club, top schools, parks, and transit, this home delivers unmatched value in a coveted location. A truly special property for the buyer who appreciates quality, character, and a beautifully maintained home (id:60365)

© 2026 Proptech Realty Inc., Brokerage.