
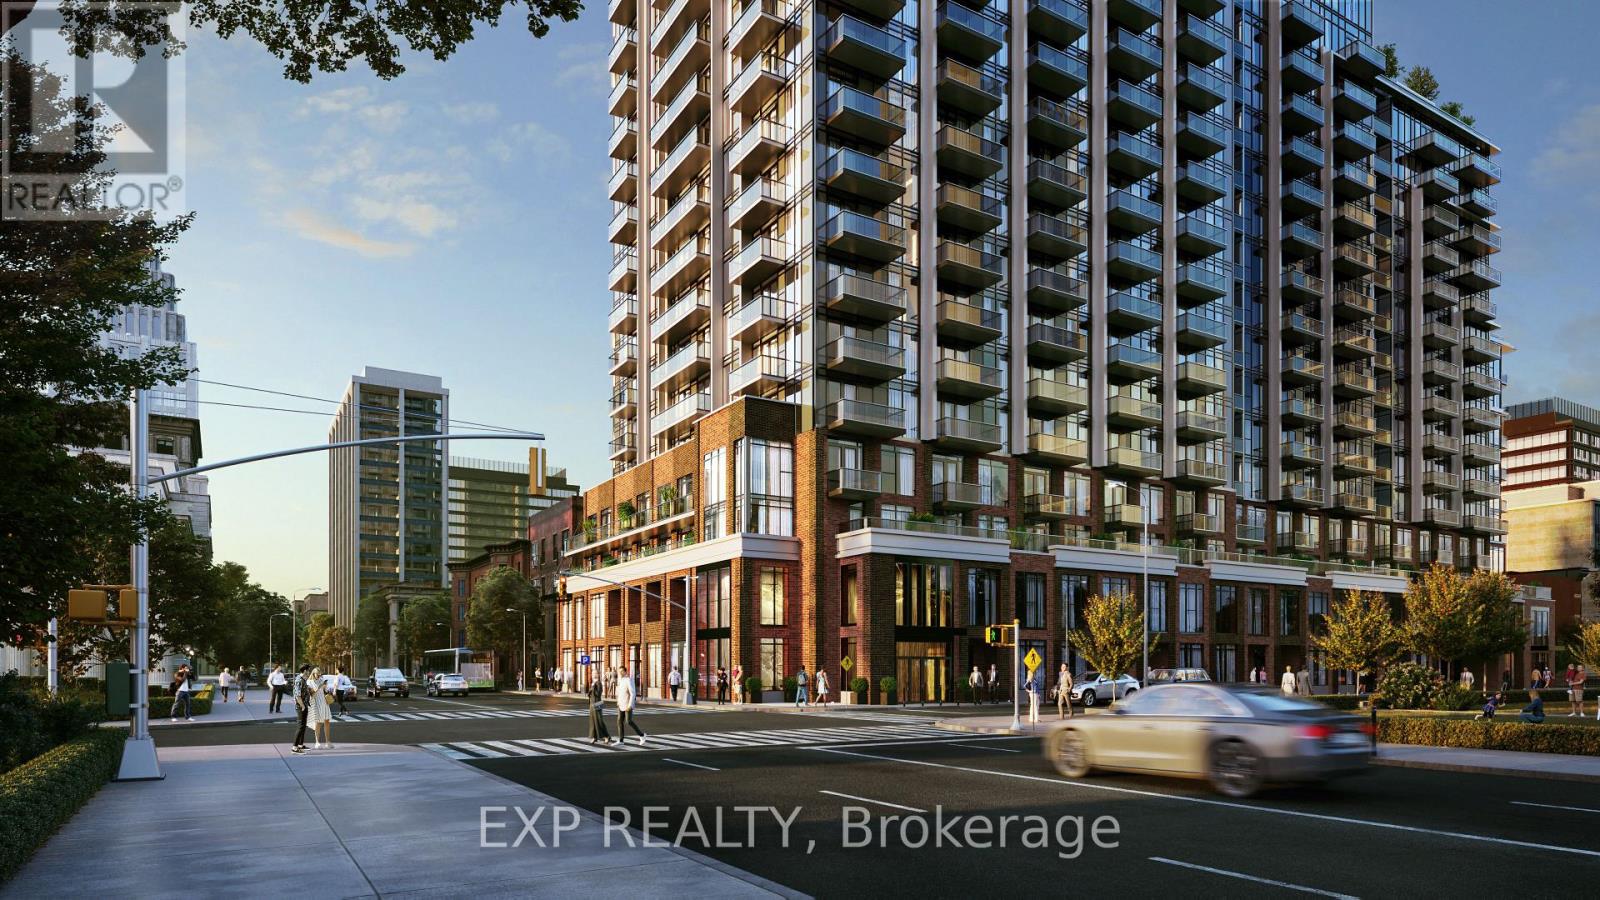
2613 - 75 James Street
Hamilton, Ontario
Welcome to the brand new high end 75 James is an urban lifestyle condo featuring a multi-tiered tower, incredible amenities, and versatile live/work opportunities at the base. Live a 24/7 lifestyle like no other just steps away from gorgeous nature, a vibrant downtown scene with handy access to shops, dining, culture, top schools, and excellent transit to get you wherever you want to go This condo suite facing south with gorgeous view of the Hamilton city and mountain. With stainless steel appliances in the kitchen, ensuite laundry, an open balcony looking onto Hamilton's dramatic cityscape that leads up to the mountain. The building is a two minute walk to the Hamilton GO center and the future King and James LRT station, a five minute walk from the downtown campus of McMaster University, a three minute walk to Gore Park, and eleven minutes by bus to Mohawk College and hospitals. Surrounding area with a lot of shopping markets, restaurants, and other service shops. Amenities include a concierge, co-work rooms, a theatre, party and gaming rooms, gym, yoga and meditation rooms, and roof top BBQ area. It is your dreaming life style building, you don't want to miss it! (id:60365)
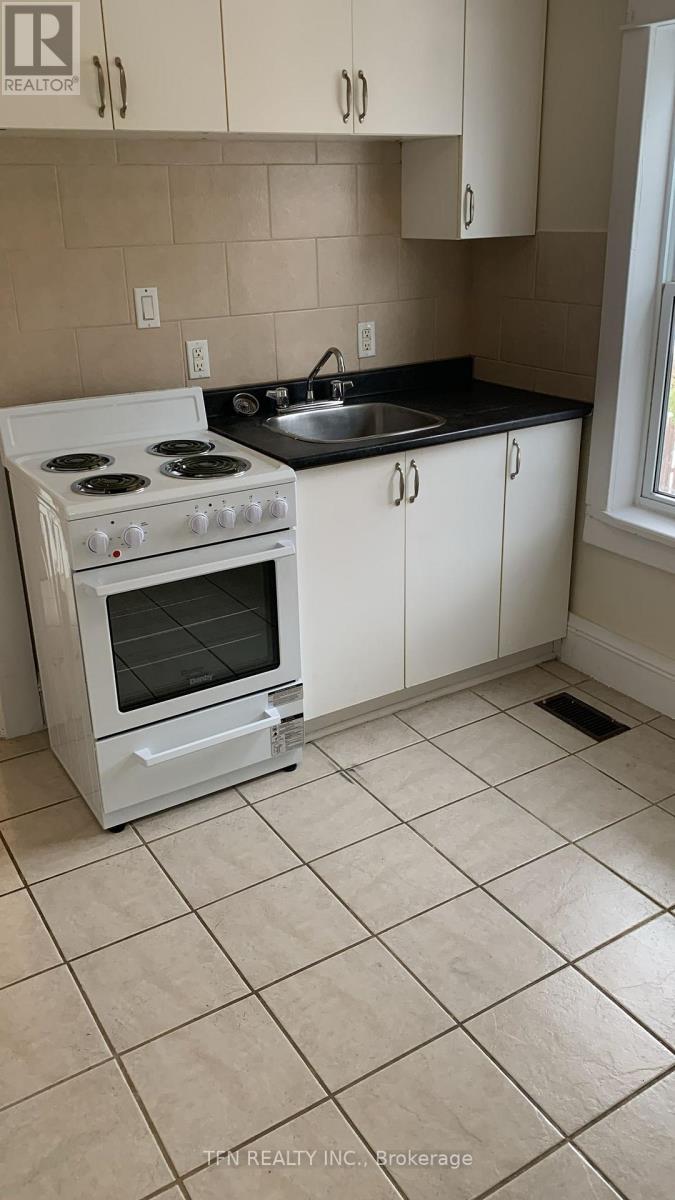
4 - 70 Mill Street
Welland, Ontario
One Bedroom Unit In A Multiplex. All Utilities Are Included (Hydro, Water & Heat). Brand New Privet Stove And Fridge. Washer And Dryer Are Shared And Coin Operated. (id:60365)
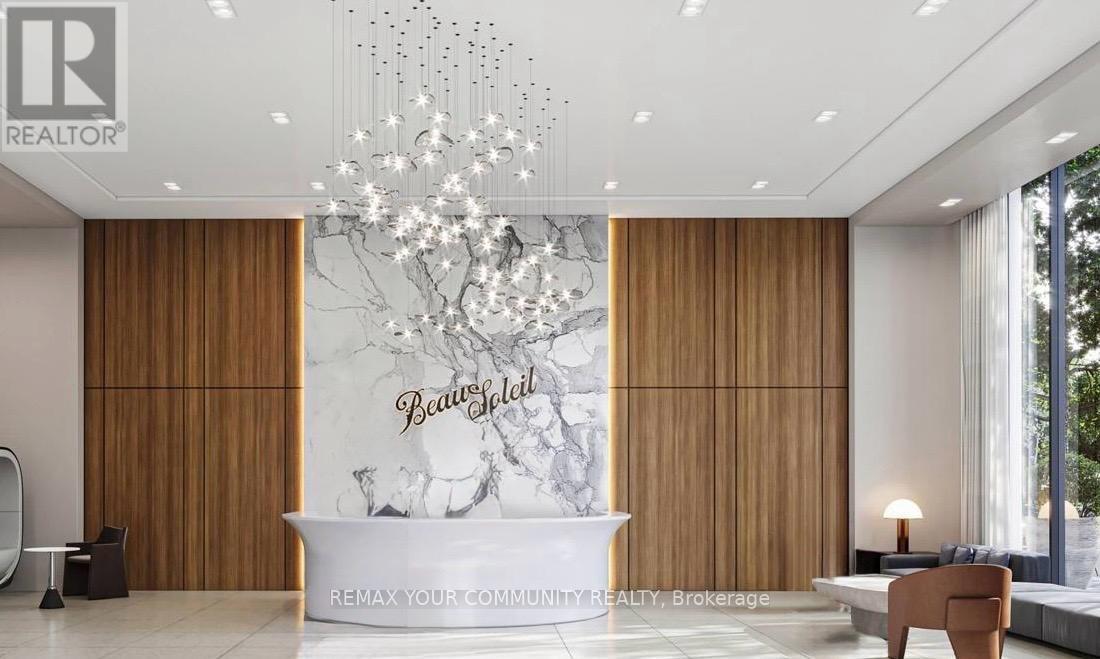
703 - 2075 Lakeshore Road
Burlington, Ontario
Welcome to BeauSoleil Condominiums, one of Burlington's newest luxury waterfront residences, ideally located at 2075 Lakeshore Road in the heart of Downtown. Suite 703 is a brand new, never-occupied 1-bedroom, 1-bathroom condo offering 471 sq. ft. of modern interior living space plus an oversized 169 sq. ft. balcony with partial views of the Lake Ontario. Featuring a bright open-concept layout with floor-to-ceiling windows, quartz countertops, premium Samsung appliances, stylish finishes, in-suite laundry, keyless entry. An exceptional opportunity to enjoy upscale waterfront living in Burlington's vibrant downtown community. Just steps to Lake Ontario, Spencer Smith Park, Waterfront Trails, Restaurants, Cafes, shopping, and everyday conveniences, this highly walkable community also offers quick access to the QEW, Highway 403, and Burlington GO Station. Internet Free Promo, 1 parking and 1 Locker Included. (id:60365)
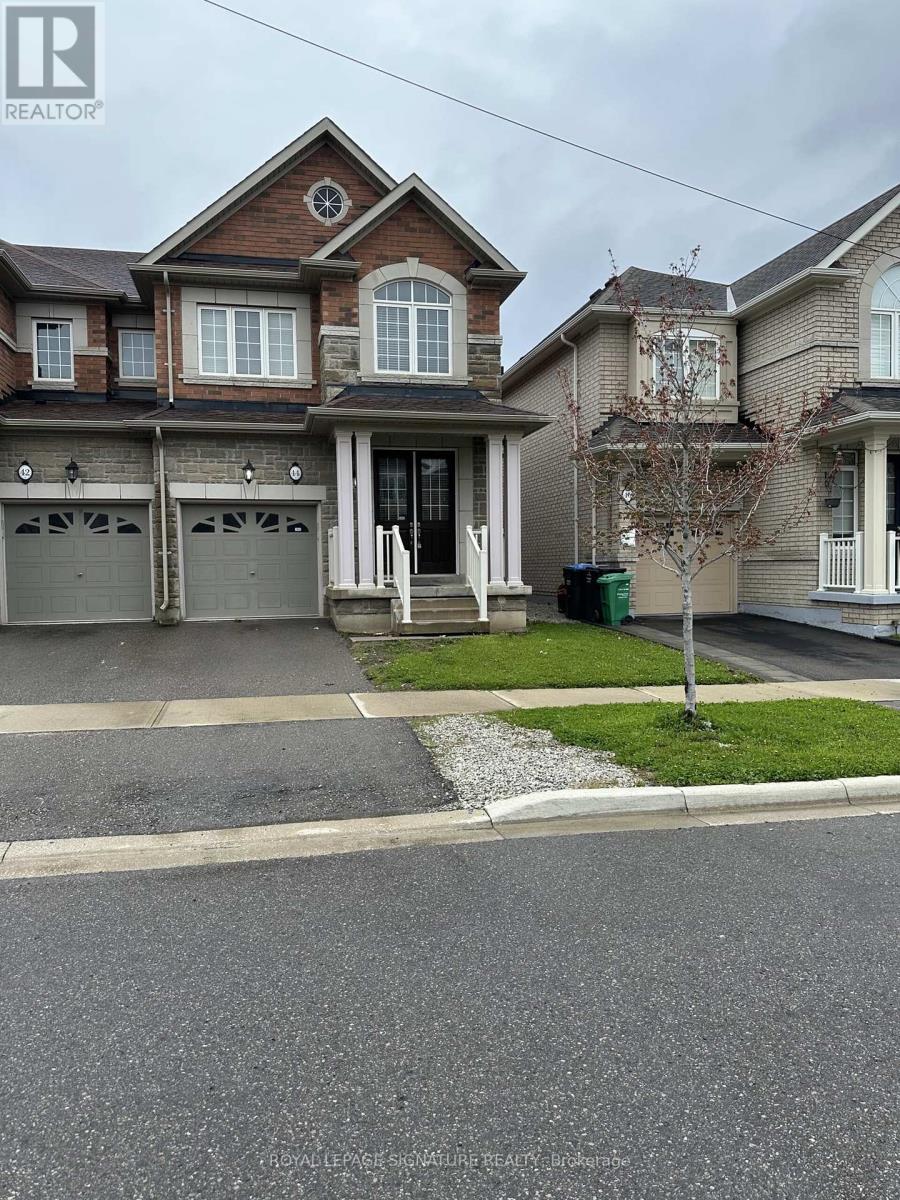
44 Rangemore Road
Brampton, Ontario
Rosehaven Built, Sandalwood Model 1903 Sqft Immaculate End Unit Freehold 2 Storey Townhouse, In A Very Desirable Area, Upgraded Kitchen Equipped With S/S Appliances & Breakfast Area With W/O To Backyard. Spacious Family Room Along With A Combined Living & Dining Room, Freshly Painted. 3 Bedrooms + 4 Washrooms. brand new spot lights inside all the house, Finished Basement by the builder With Full Washroom. 9Ft Ceiling On Main Floor. Hardwood Floor On The Main And Second Floor. Ideally Located Close To Schools, Parks, Shopping Mall & Mount Pleasant GO Station. (id:60365)
706 - 1901 Pilgrims Way
Oakville, Ontario
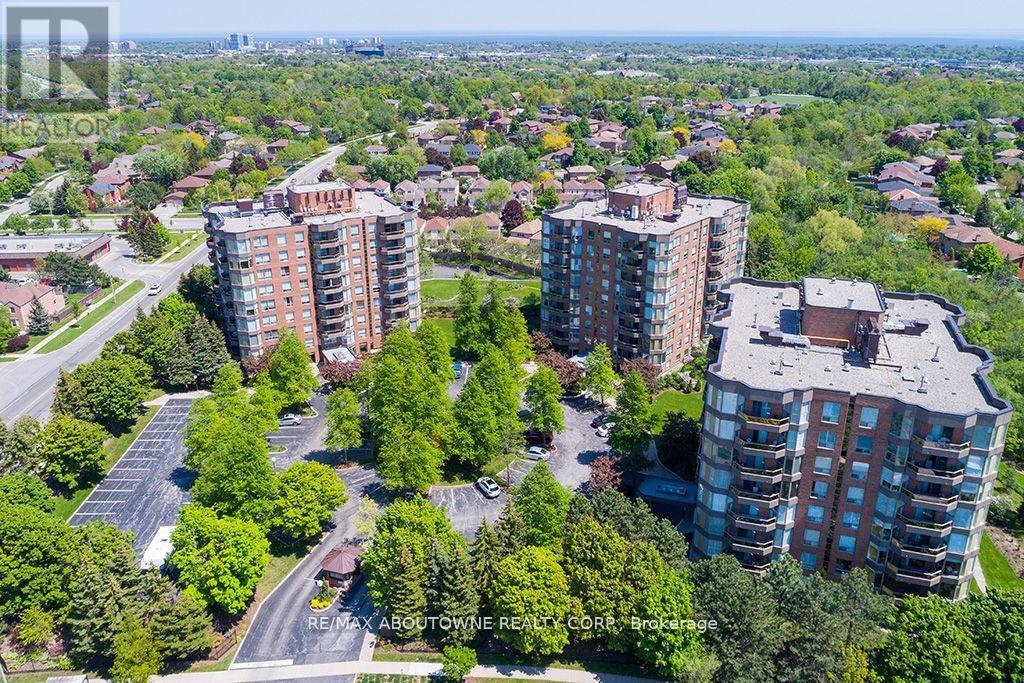
Location. Location. Location! Come home to stunning 7th floor views with this sunny southwest facing corner suite with 2 exclusive underground parking spots! Enjoy the breathtaking panoramic vistas of the escarpment and lake from this unit at the upscale Arboretum in Glen Abbey, where each floor has only 6 exclusive suites. Freshly painted throughout, the open concept living/dining room with den offers plenty of space for entertaining and features elegant red oak engineered hardwood and sliding glass door to balcony to enjoy the splendid vistas! Large bright kitchen with white cabinetry open to breakfast area bathed in natural light - surrounded by windows and perfect for morning coffee and casual dining. Generous king-size primary bedroom offers a large window for natural light, walk-in closet and private 5 piece ensuite with double sink vanity counter, soaker tub and walk in shower. The second bedroom also features a large window for natural light, double closet, elegant hardwood flooring and convenient access to the 4-piece main bathroom. In suite laundry, 2 underground parking spots and sizeable storage locker is also included. Heat pump 2023. Manicured grounds and gardens and extensive building amenities include indoor pool, hot tub, sauna and change rooms, a party room with full kitchen, fitness area/gym, billiards room, library, hobby games room, tennis court, a car wash bay, outdoor patio with BBQs, guest suites and plenty of visitor parking. Walk to the famous Monastery Bakery, minutes to Glen Abbey Recreation centre, steps to area trails and parks. This beautiful and well managed complex is set in a prime location and within easy access to major highways, transit, charming downtown Oakville and just minutes to the new Oakville hospital. Buildings have recently undergone extensive refresh/renewal of common hallways and areas. ** Some photos have been virtually staged.** (id:60365)
7 Curry Crescent
Halton Hills, Ontario
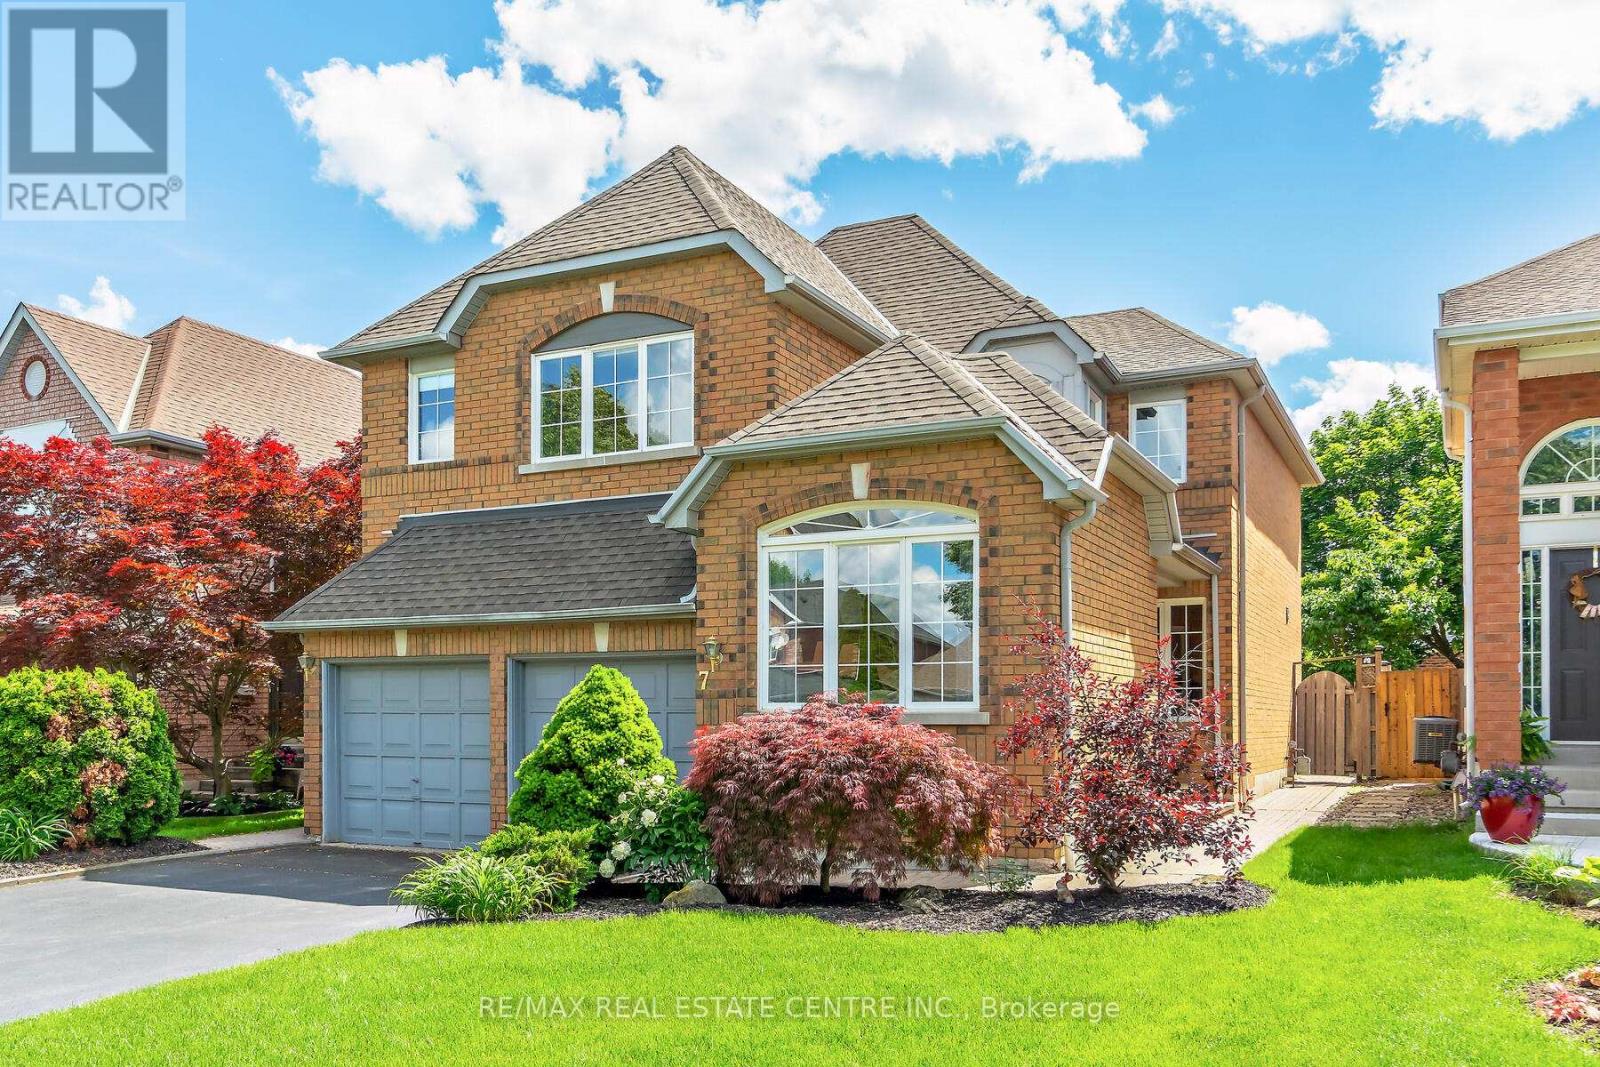
Meticulously maintained and priced to sell detached home in an established quiet neighborhood in Georgetown South (west of Mountainview). 5 minute walk to 3 top rated schools- Public, Catholic and French. On route for high school buses. Steps from parks and trails. Close to grocery stores, retailers, banks and restaurants. Quick access to GO train station. Large backyard. **Newer furnace (Nov 2023) superior Trane model** New Culligan built-in water filtration system, top-quality Culligan water softener - all owned. Vinyl windows, some new, including the patio door. Kitchen has a large pantry. Convenient main floor laundry. Primary bedroom is huge with a walk-in closet and double door entry with 5 piece ensuite bathroom. Spacious garage easily fits 2 vehicles, 4 car driveway. Beautifully landscaped backyard with perennials. New furnace Nov 23. Convenient main floor laundry, water softener, new water filtration system, finished basement with extra bedroom and a large storage area, No municipal sidewalk so no worries to clear snow in winters. Solid built house to live, enjoy and raise your family in one of the safest communities in all of Canada! (id:60365)
1639 Sunnycove Drive
Mississauga, Ontario
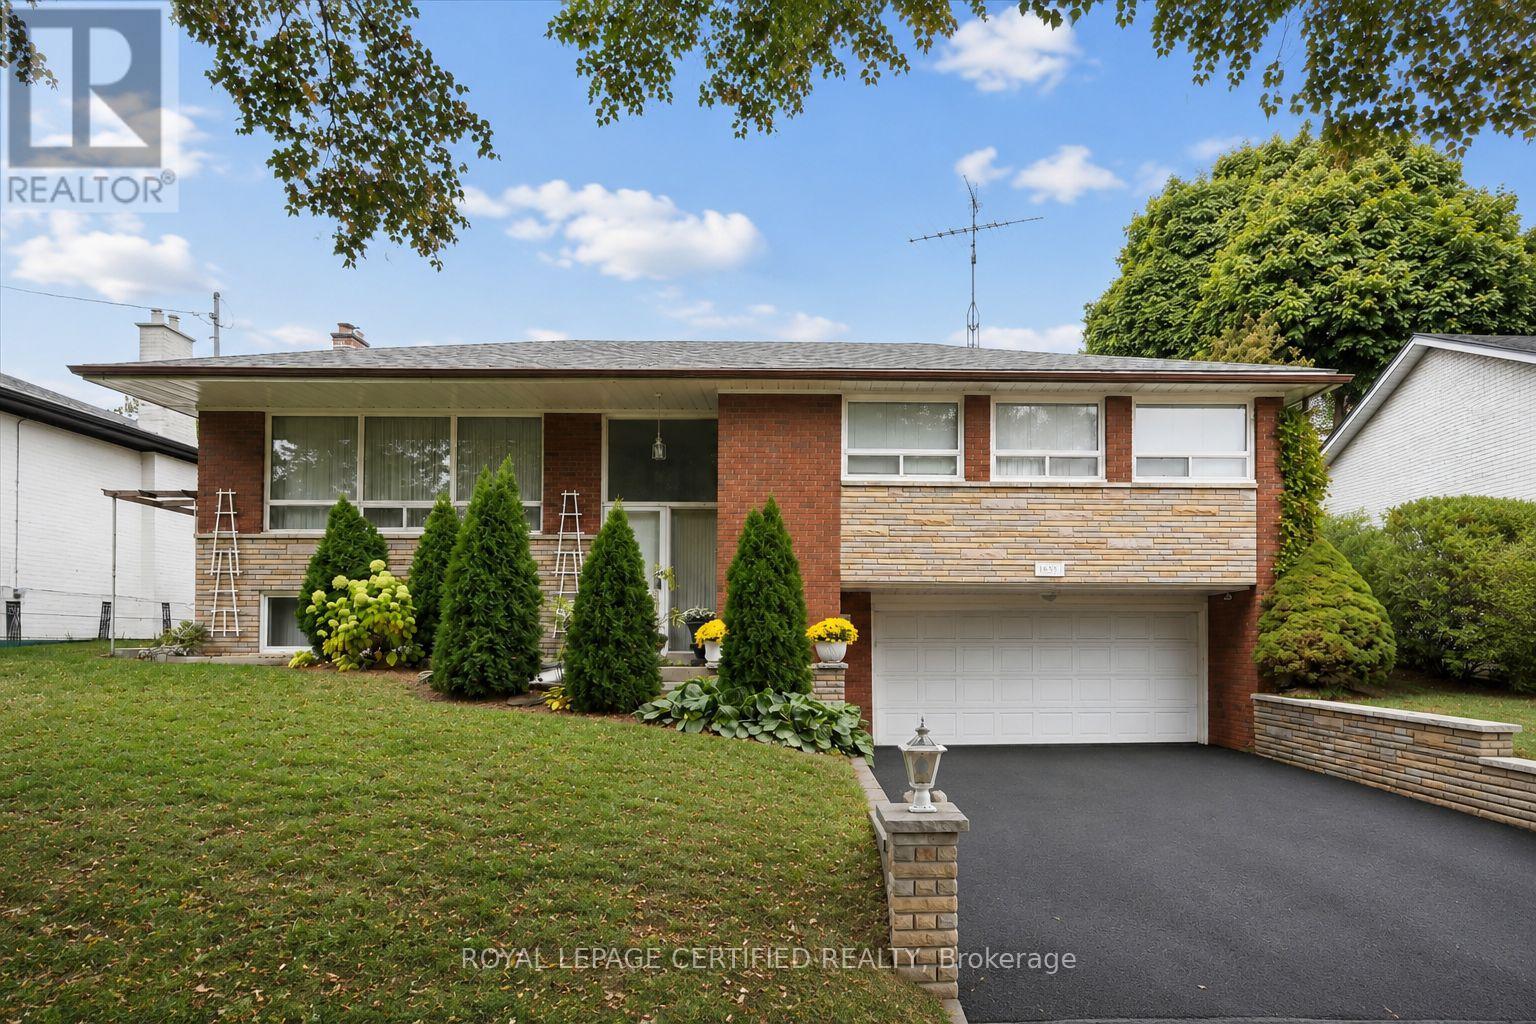
Prime Mississauga Location - Minutes to Toronto, set in a quiet, low-traffic enclave - this is the opportunity buyers wait for!!! Situated in an established, low density neighbourhood, tucked into one of the quietest and most family-friendly areas of the community, where children still play freely outdoors and strong pride of ownership still exists. This raised bungalow offers exceptional flexibility and future potential. Ideal for families upsizing from compact city living, offering space, comfort, and a true family-friendly setting with quiet, tree-lined streets. Two separate entrances also provide excellent potential for multi-generational living or an income-generating opportunities. Secure a detached home with space, flexibility, and long-term upside in a highly desirable location. Situated on a generous pool-sized lot with mature landscaping, this home offers outstanding opportunity to enjoy, renovate, or customize over time to suit your vision. Unbeatable access to major highways, GO Transit, Pearson Airport, Etobicoke Creek trails, parks, recreation centres, shopping, and top-rated schools - all within a connected and evolving community attracting young professional families. (id:60365)
514 - 3091 Dufferin Street
Toronto, Ontario
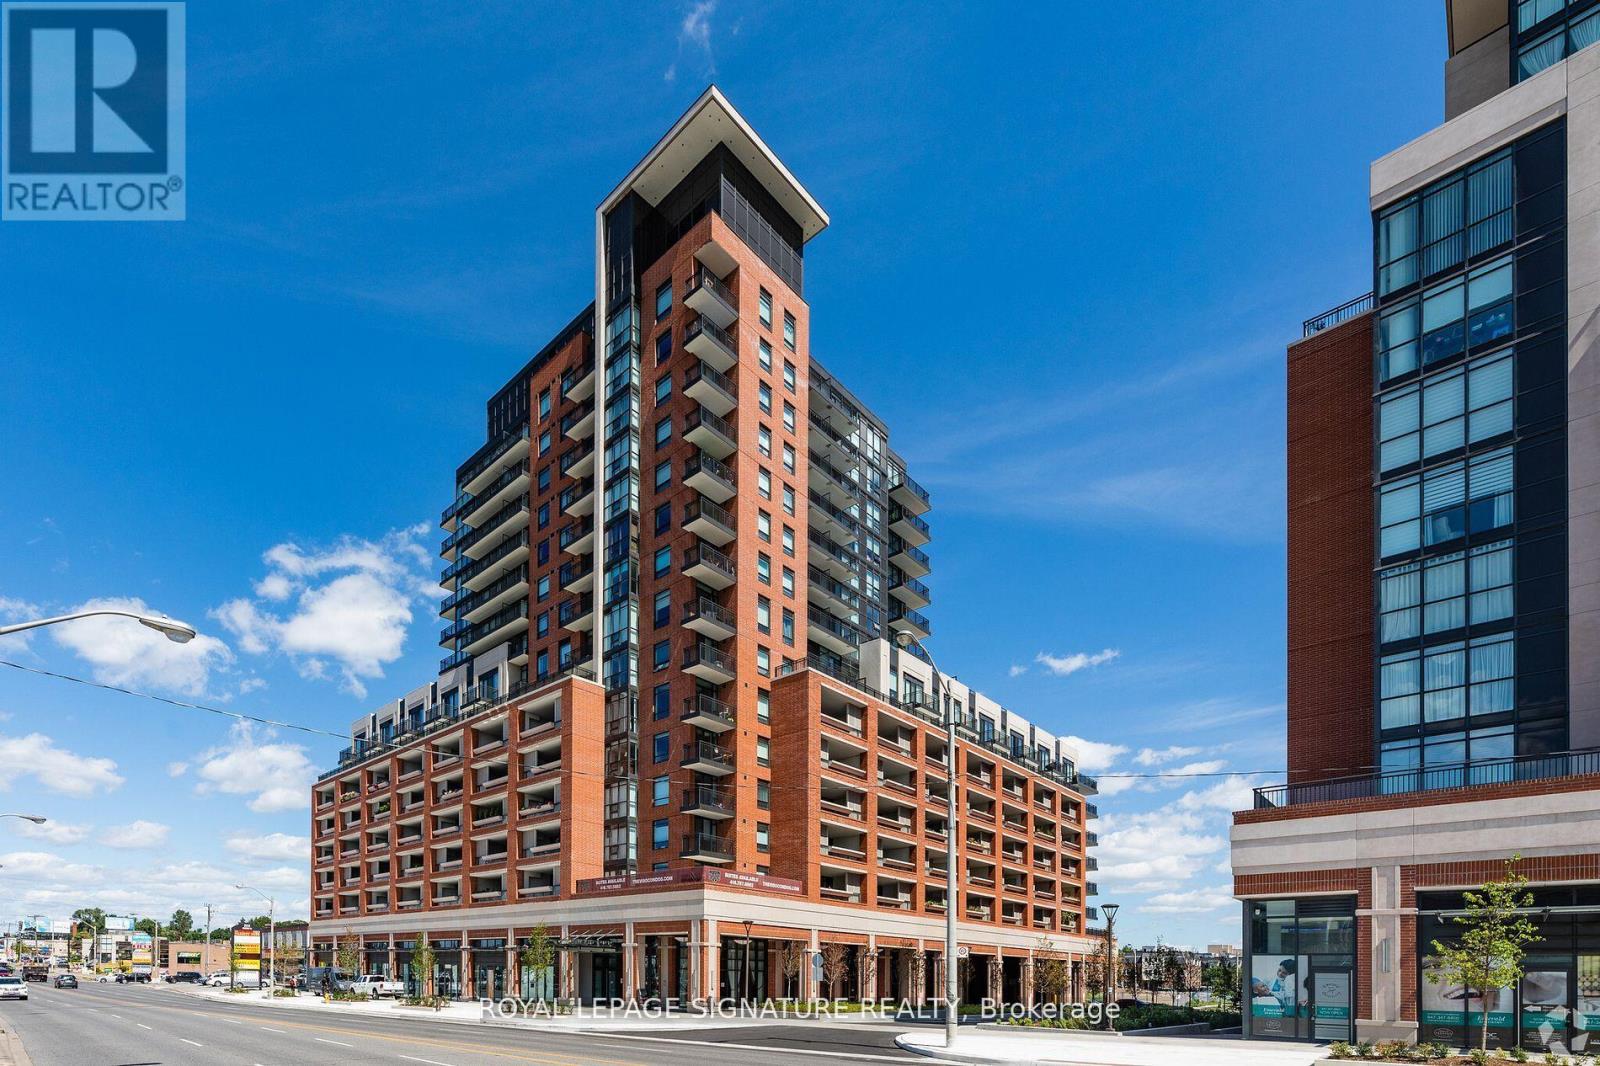
A chic and contemporary 1-bedroom condo in the highly sought-after Treviso III community, this bright and well-designed unit features an open-concept layout with laminate flooring throughout and a modern kitchen complete with stainless steel appliances, granite countertops, and a stylish backsplash. The spacious bedroom offers ample closet space and abundant natural light, while the private balcony provides a perfect spot to relax. Residents enjoy premium amenities including a rooftop pool, fitness center, party room, and 24-hour concierge. Ideally located just steps from Yorkdale Mall, dining, parks, TTC, and with easy highway access, this unit is perfect for professionals or singles seeking both comfort and convenience. Extras include fridge, stove, range hood, dishwasher, washer and dryer, as well as existing window coverings and light fixtures. (id:60365)
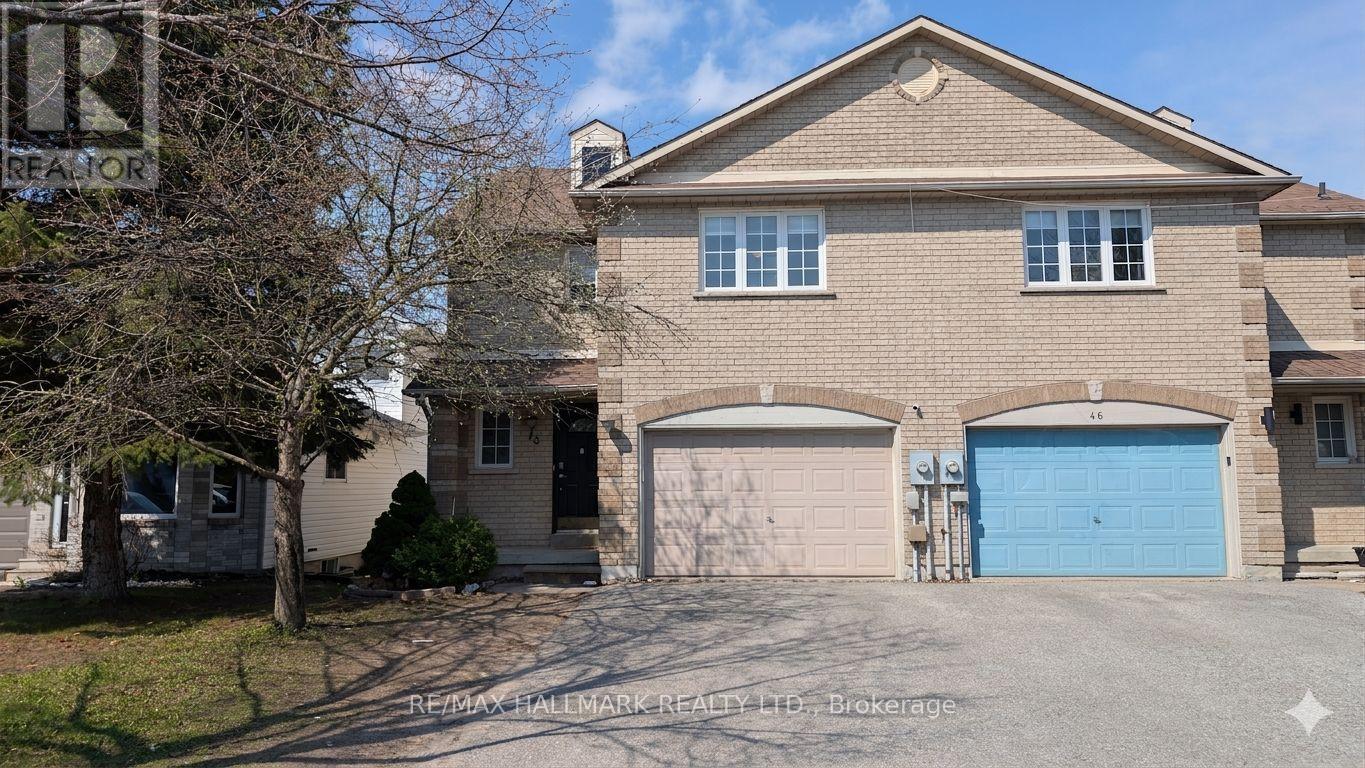
48 Downing Crescent
Barrie, Ontario
Welcome Home! Entire home for lease. Newer kitchen, updated bathrooms . No sidewalk providing 2 parking on the driveway as well as a spacious 1.5 car garage (3 parking total). 3 large bedrooms including an enormous primary bedroom with his and hers closets and an updated ensuite. The backyard has a deck and a patio area making the outdoor space easy to enjoy and low maintenance. Unfinished basement perfect as an additional rec space or for storage. Great family neighbourhood close to schools, shopping, restaurants and Hwy 400. Looking for AAA Tenants. 24 hours notice required for showings. (id:60365)
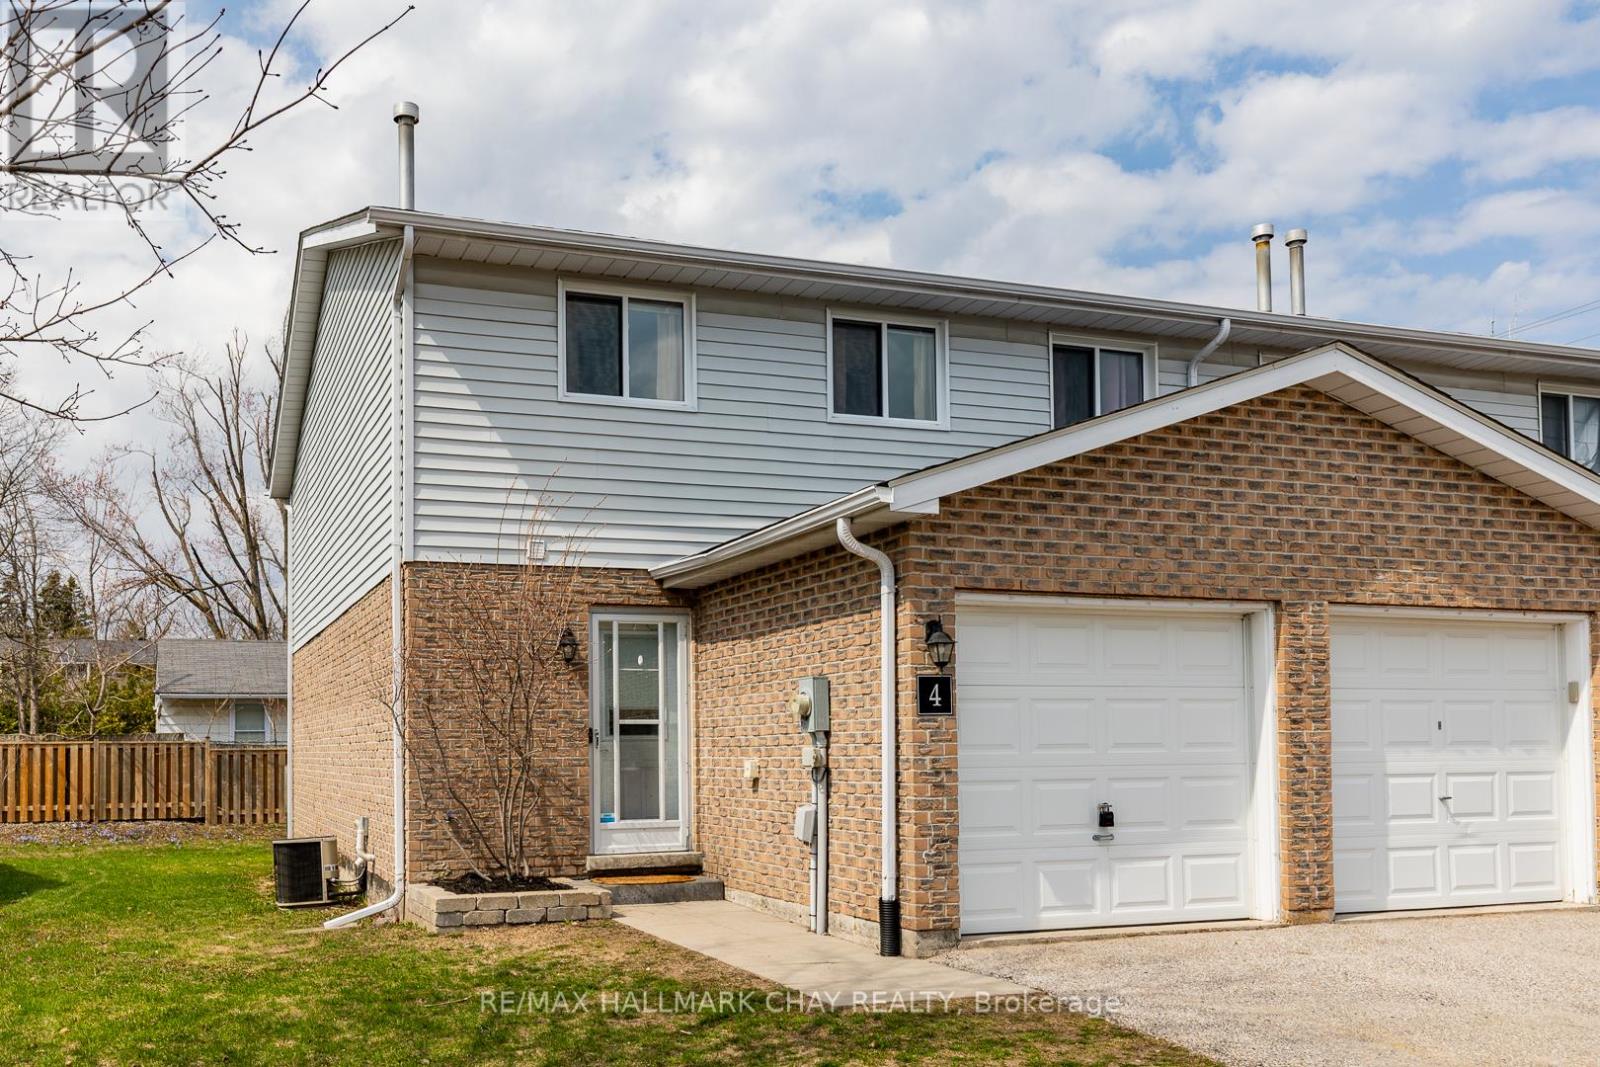
4 - 325 West Street N
Orillia, Ontario
Welcome to easy living in the heart of Orillia. Ontario's "Sunshine City." This bright and well-maintained end-unit condominium townhome offers the perfect blend of comfort, convenience, and lifestyle. Featuring 3 generously sized bedrooms and 1.5 baths, there's plenty of space for families, professionals, or those looking to downsize without compromise. The open-concept kitchen and living area creates a welcoming space for everyday living and entertaining, with a walkout to your private deck, perfect for morning coffee or unwinding at the end of the day. A main floor laundry room with lots of storage space, adds everyday convenience, while the finished basement rec room provides valuable extra space for a home office, media room, or play area. Thoughtful updates, including recently replaced shingles and windows plus built-in storage in the living area, add peace of mind and long-term value. Enjoy the added benefits of a single-car garage and the privacy of an end unit. With maintenance fees covering exterior upkeep, snow removal, and lawn care, you can spend more time enjoying your home-and less time maintaining it. Ideally located in Orillia, you'll love the small-town charm paired with big lifestyle perks. Nestled between the shores of Lake Simcoe and Lake Couchiching, this vibrant community offers year-round waterfront activities, parks, trails, and a welcoming atmosphere-all just 90 minutes from Toronto. Seller will pay first 2 months of monthly maintenance fees. Flexible closing. PLEASE NOTE: HOUSE NUMBER IS #4 LEGAL DESCRIPTION STATES UNIT 42 (id:60365)
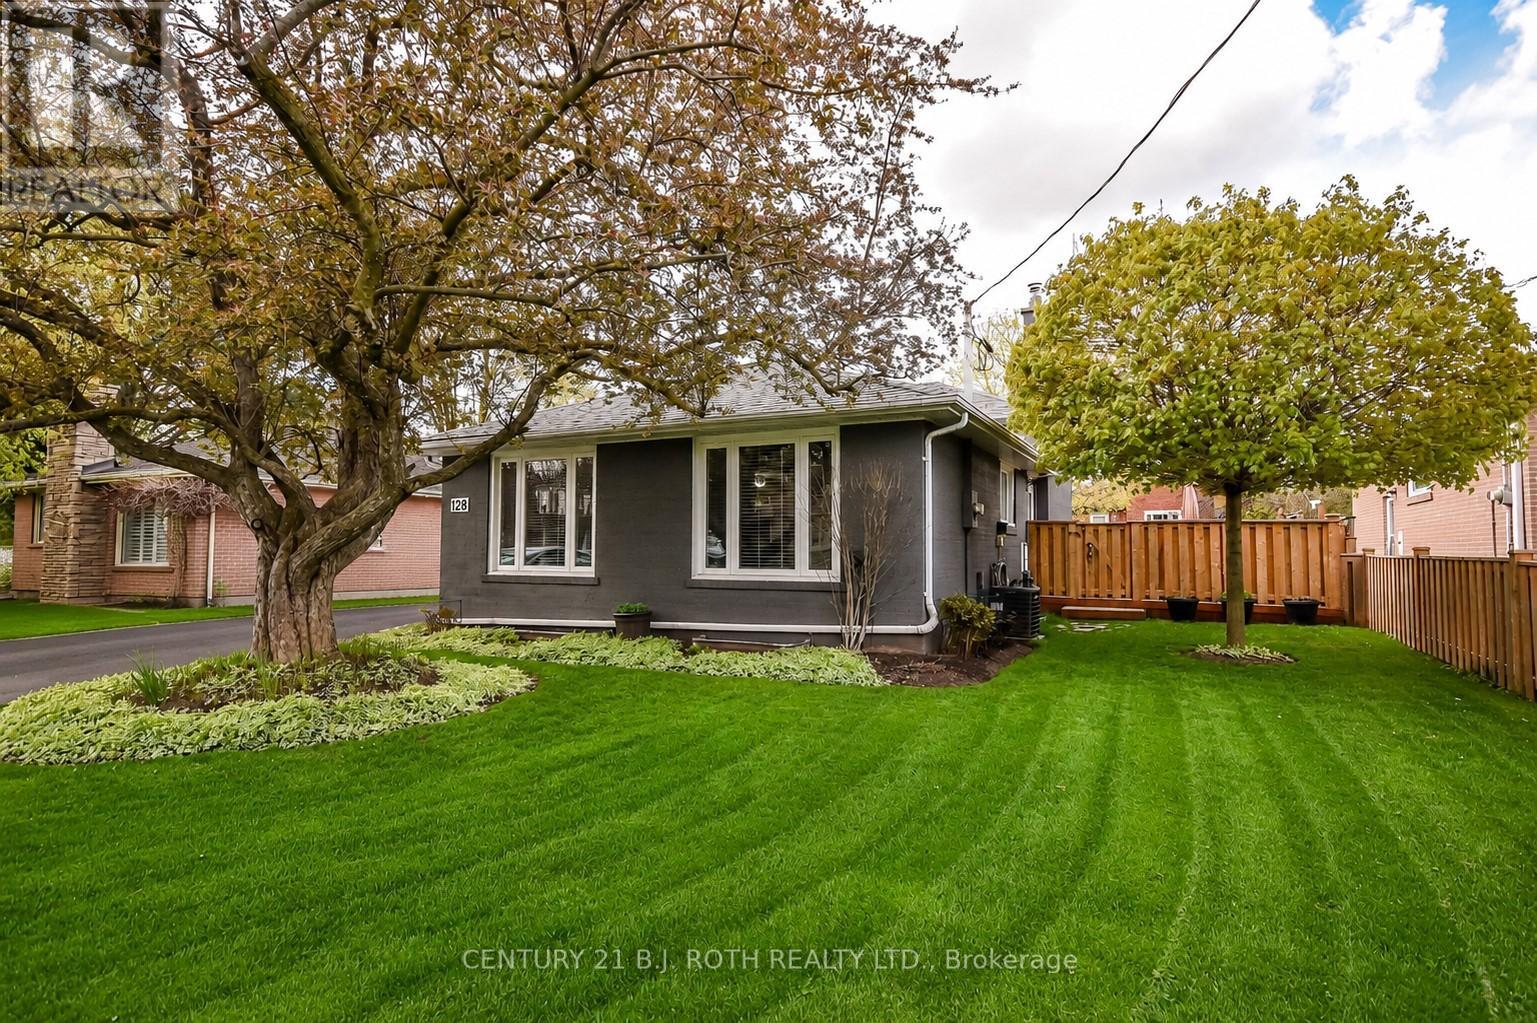
128 Cherrywood Drive
Newmarket, Ontario
Welcome to this beautifully updated and rare 4-level backsplit in the heart of Newmarket! Boasting 1,578 sq. ft. of well-designed and modernized living space on a tree-filled 50 x 100 ft. lot, this home blends timeless character with thoughtful upgrades inside and out. The all-brick exterior has been professionally painted to add modern charm. Inside, the home features 5 bedrooms, 1.1 bathrooms, and hardwood flooring. A stunning mid-century hand-lathed ceiling, accented with crown mouldings and pot lights, exudes warmth and style from the moment you walk in. The spacious renovated kitchen offers an abundance of two-tone cabinetry and functional workspace. It opens to an ample dining room and a bright living room, ideal for both daily living and entertaining. Recent upgrades include a finished basement, a new air conditioner, a high-efficiency furnace, a newer roof (approx. 4 years old), all-new windows for added comfort and efficiency, and a recent bathroom renovation. Two professionally built sheds, one for work shop and one for garden supplies or kids playhouse, all wood construction. Conveniently located close to highways, shopping, schools, and amenities, this move-in-ready home is the perfect opportunity to enjoy both character and convenience in a sought-after neighbourhood. (id:60365)
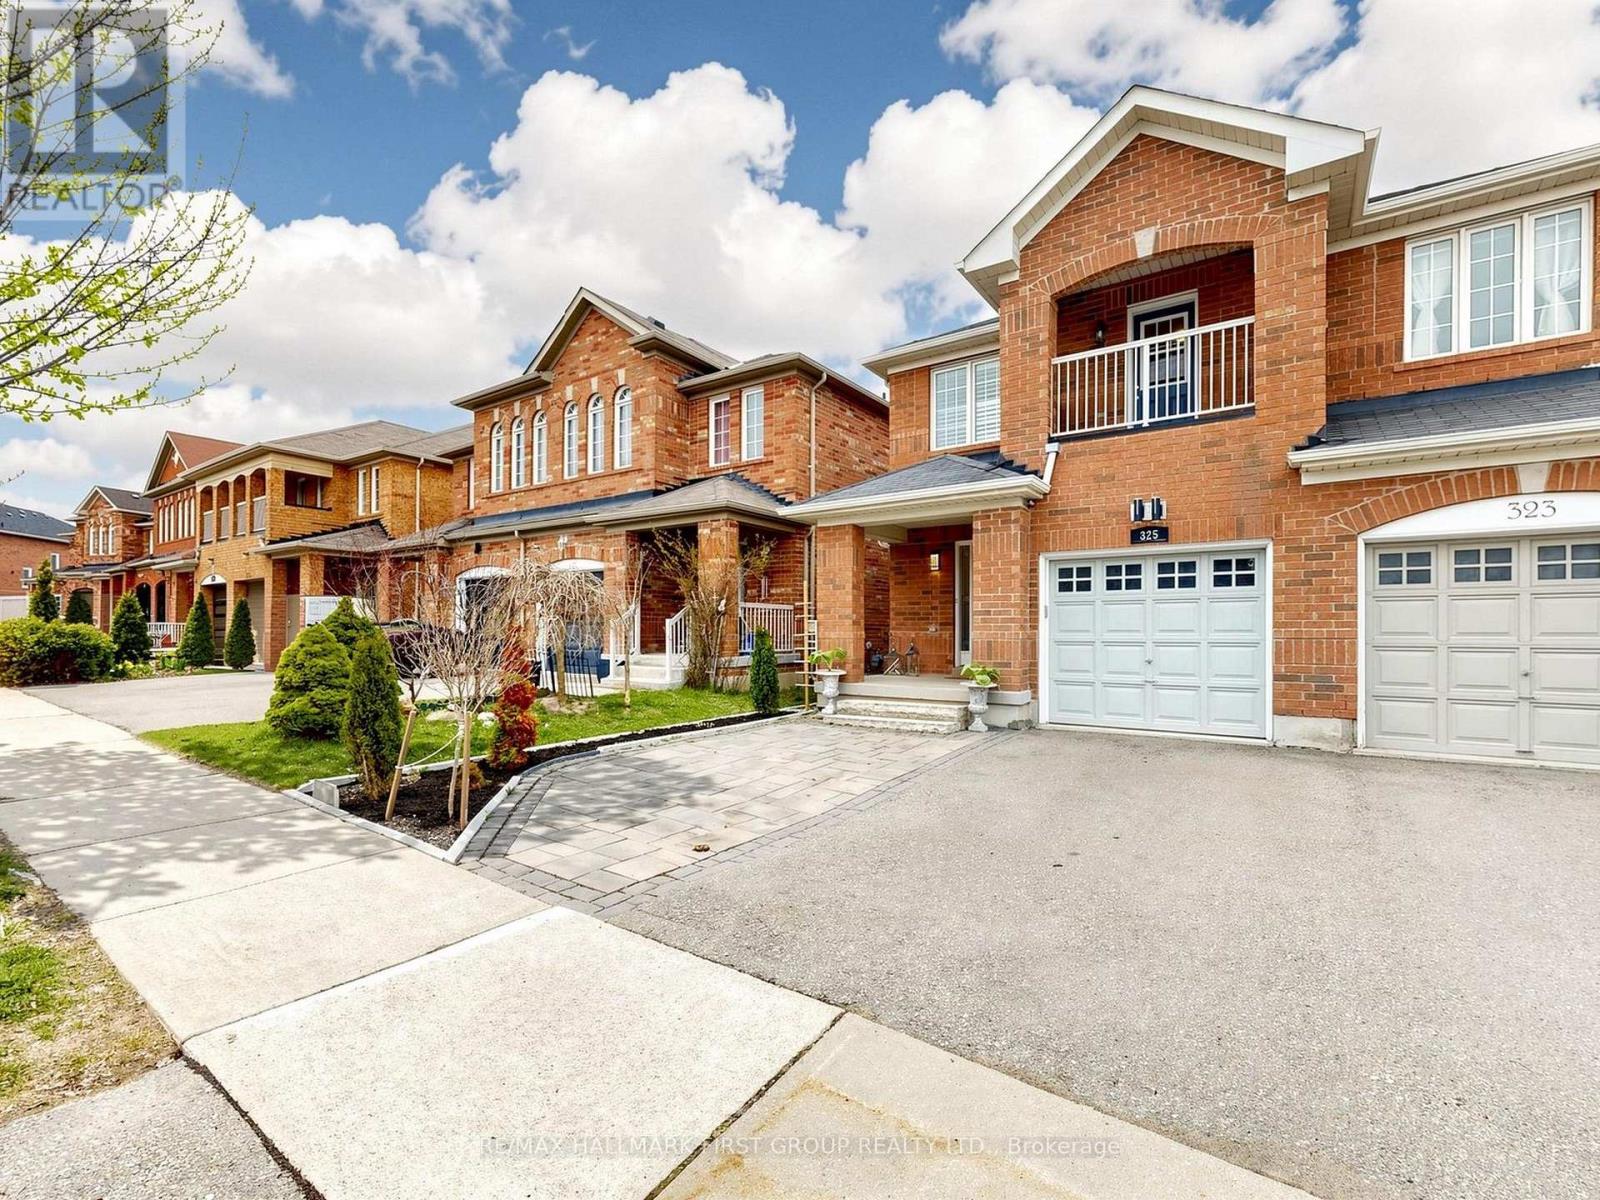
325 Isaac Murray Avenue
Vaughan, Ontario
Welcome to 325 Isaac Murray Avenue - a cherished family home tucked away on a quiet cul-de-sac in the heart of Maple, Vaughan. Offering approximately 1,791 sq. ft. above grade+ finished basement, this beautifully maintained residence features 3 spacious bedrooms and 4 bathrooms w/ access to the garage, ideal for growing families or those who love to entertain. Step inside to discover timeless hardwood flooring, bright principal rooms, and an open, flowing layout designed for both everyday living and special gatherings. The combined living and dining area is highlighted by an impressive ~18-foot ceiling in the dining room, creating a grand, airy ambiance. The family room overlooks a private backyard with no rear neighbours, providing a peaceful retreat. The kitchen is thoughtfully updated with additional cabinetry, a pantry, newer stove and refrigerator, and a convenient passthrough to the dining area-perfect for hosting. Walk out to the backyard featuring a garden shed and a gazebo (currently converted to storage and to be restored by the seller).Upstairs, the oversized primary bedroom offers two closets and a 4-piece ensuite, creating a comfortable and functional private space. The bright, finished basement adds valuable living space with large windows, a wet bar, and a 3-piece bathroom-ideal for movie nights, entertaining, or extended family use. Located in one of Vaughan's most family-friendly communities, this home is just minutes from top-ranked schools, the Maple GO Station, and the scenic trails of North Maple Regional Park. Golf enthusiasts will enjoy proximity to Eagles Nest Golf Club, while commuters benefit from quick access to Highway 400. Nearby, Cortellucci Vaughan Hospital offers state-of-the-art healthcare services. Whether you're starting a new chapter, growing your family, or seeking a welcoming community to call home, this property offers the perfect blend of comfort, convenience, and lifestyle. Pls see virtual tour for more details! (id:60365)

© 2026 Proptech Realty Inc., Brokerage.