
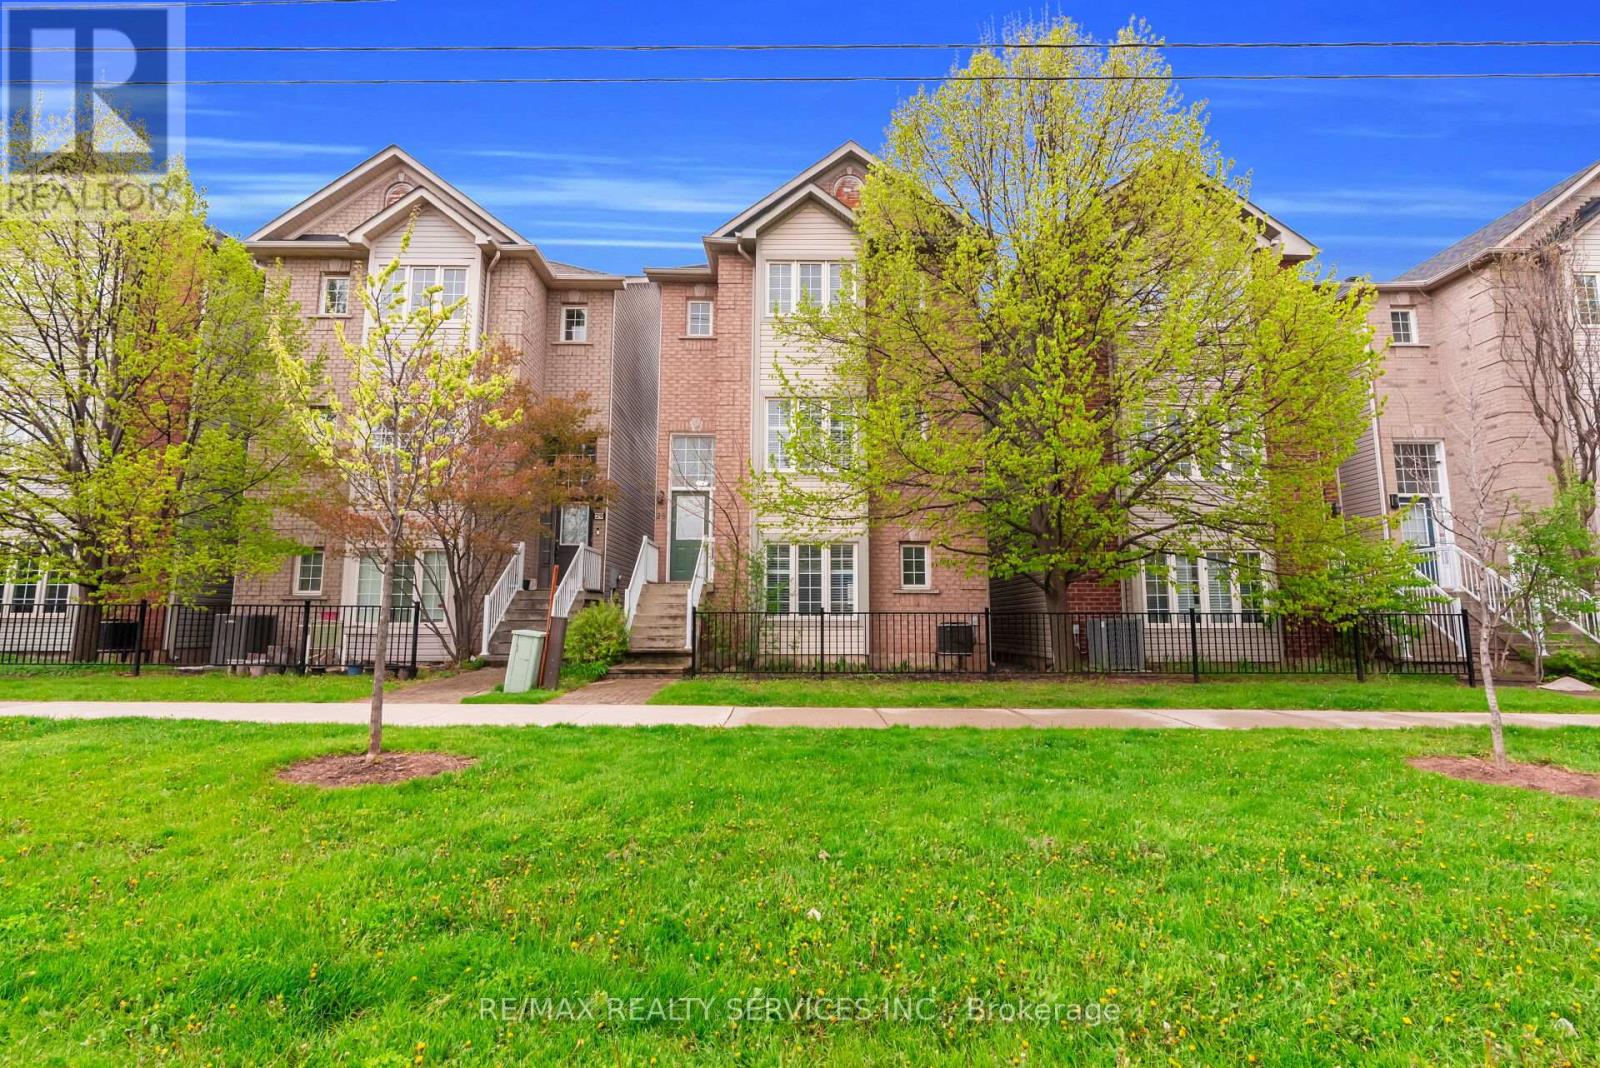
28 - 5110 Fairview Street
Burlington, Ontario
Beautifully fully renovated 3-bedroom home located directly across from Appleby GO Station. This modern move-in-ready home features an open-concept layout, stylish finishes throughout, elegant picket staircase, and brand new stainless steel appliances. Perfectly located with easy access to the bike path, Sherwood Forest Park, Community Centre, pickleball courts, highways, shopping, schools, and all amenities. Perfect for first-time buyers, families, or investors! (id:60365)
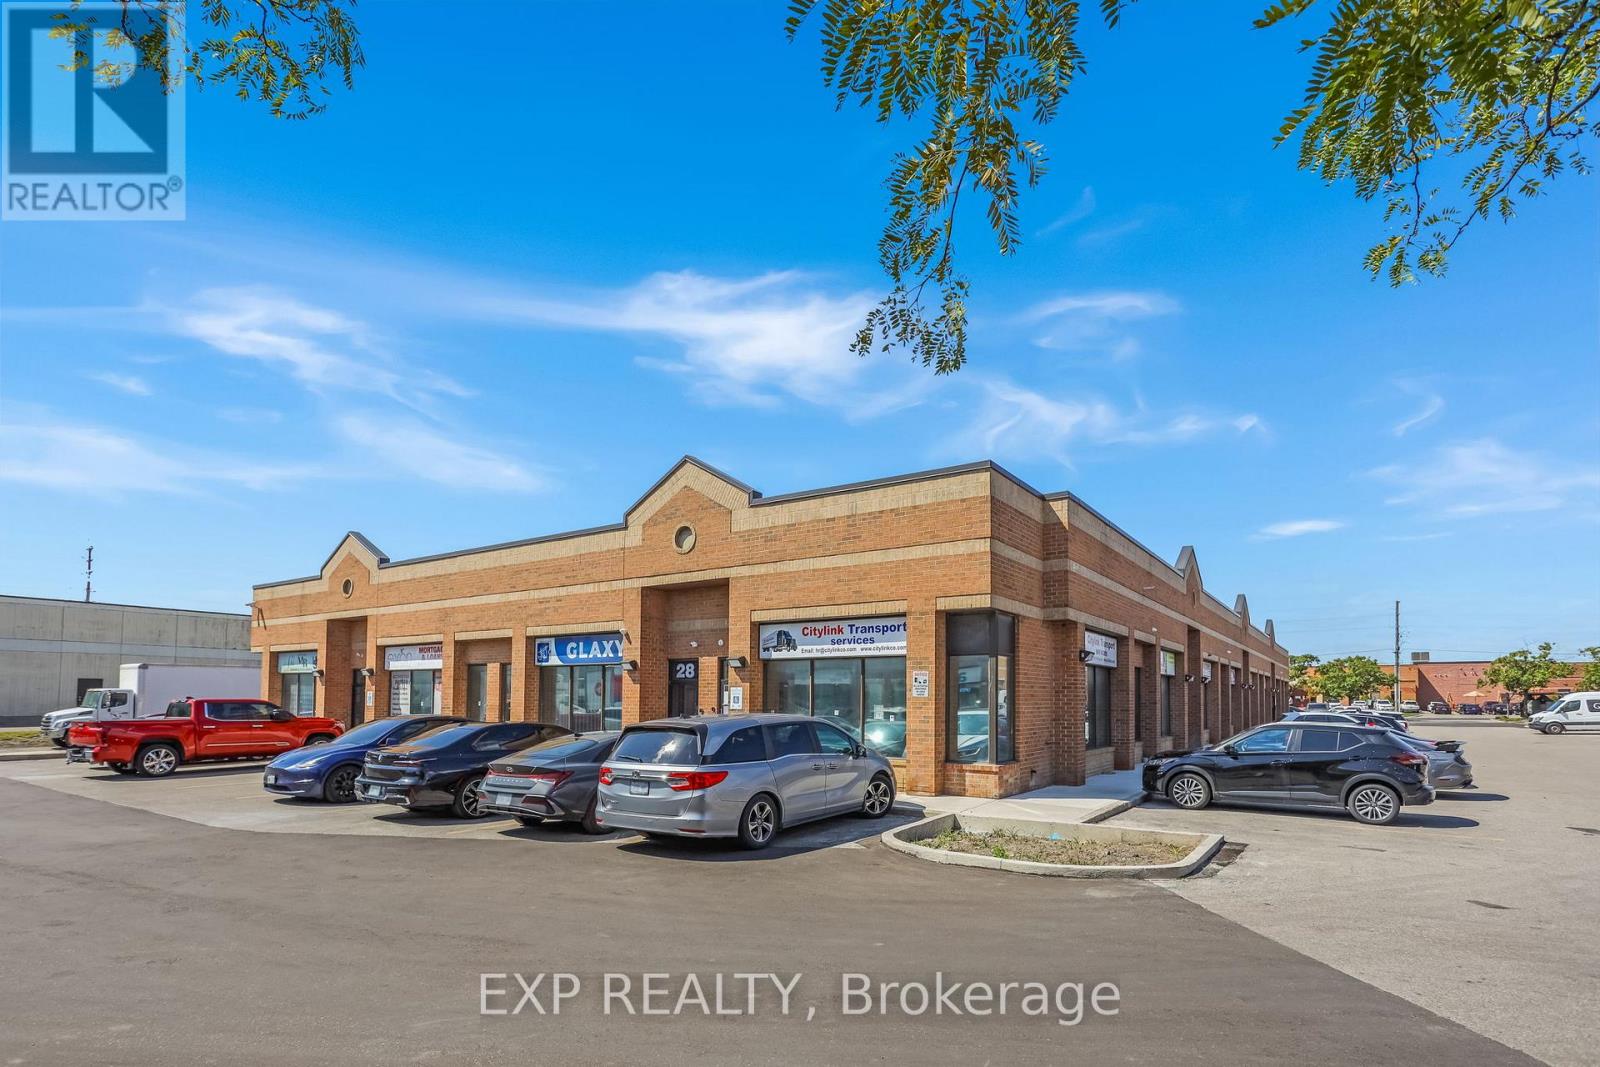
29 - 1310 Midway Boulevard
Mississauga, Ontario
Prime Mississauga commercial opportunity near Dixie & Midway Blvd. Professionally finished 702 sq ft unit currently improved as office space featuring 3 private offices, reception area, kitchenette, and private washroom. Excellent street exposure with large front windows and ample common parking. Flexible E3 zoning permits a variety of retail, office, and service commercial uses including professional office, consulting, studio, insurance, accounting, travel, and showroom uses. Convenient access to Highways 401, 403, 410 & 427 and public transit. Gross monthly rent of $2,500 includes base rent, TMI, and HST. Tenant responsible for utilities. Immediate possession available. Tenant to verify permitted use independently. (id:60365)
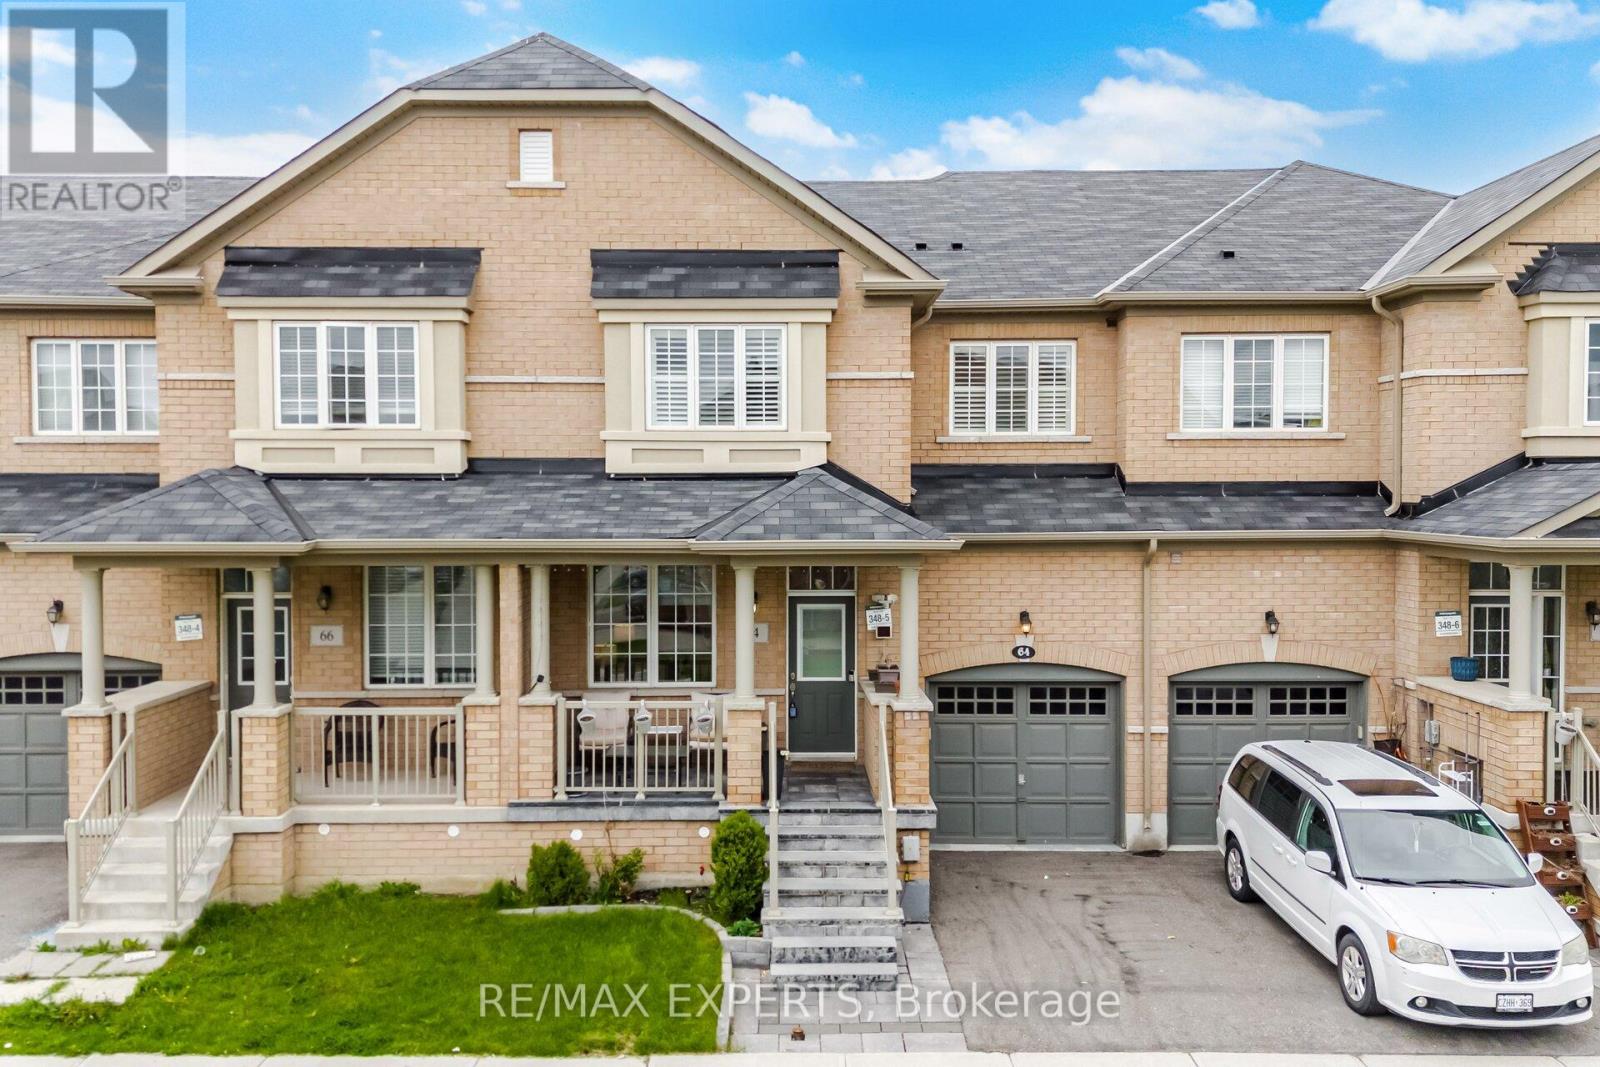
64 Holbrook Court
Milton, Ontario
Would you love to live in a 2 story freehold townhome with 3 bedrooms, 3 washrooms and approximately 1900sqft of luxury, all located in the highly desirable Ford neighboorhood of Milton? Welcome to 64 Holbrook Court. This bright and modern home sits on an 25ft wide by 90ft deep lot and was built with quality by Greenpark homes. This spacious home features a 1 car garage, a 2 car driveway and a large private backyard for entertaining.This home is conveniently located close to many major amentities, such as highways, top rated schools, parks, community centres, libraries, churches, shopping, fine dining, public transit and much more.This modern 6 year old home has over $50,000 of quality upgrades and premiums which include: 9 foot ceilings, laminate floors throughout, a gourmet kitchen with built-in stainless steel appliances and upgraded cabinets, upgraded light fixtures and potlights, custom blinds and much more. (id:60365)
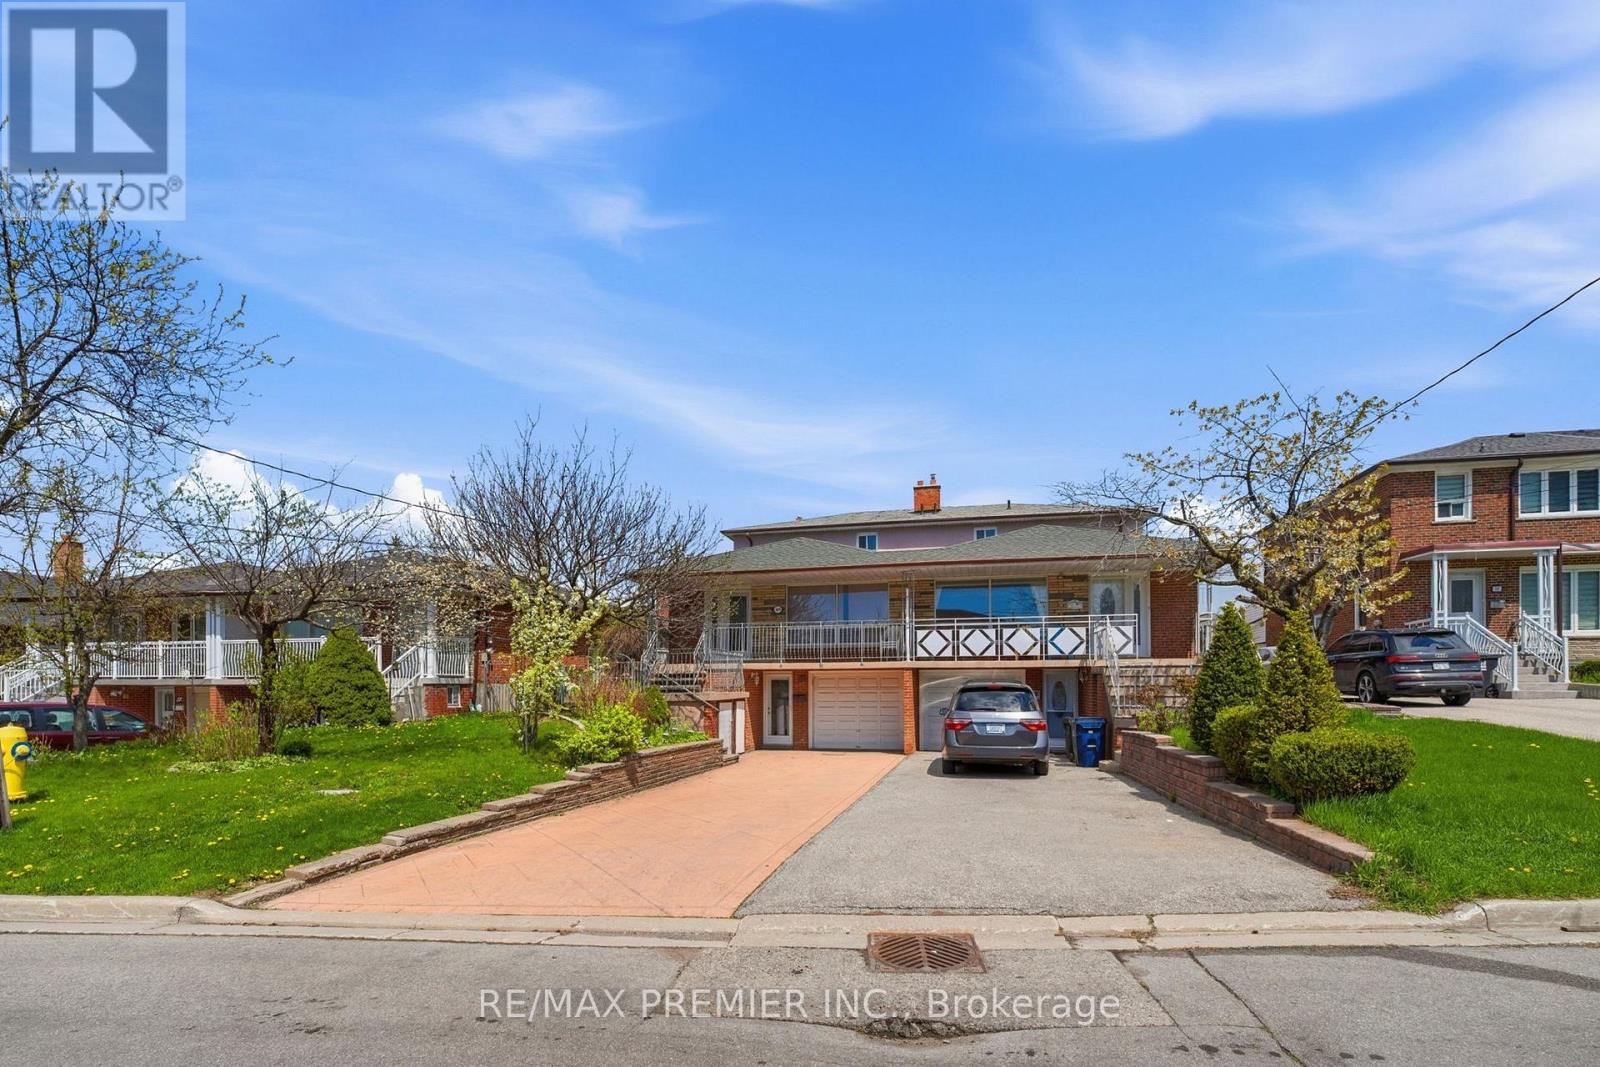
40 Donofree Road
Toronto, Ontario
Nice large semi-detached home in the Maple Leafs Community. Located on a quiet cul de sac and backing on the Queenn' greenbelt. Large and well maintaned home with 4 bedrooms, 2 Kichens (one renovated). Separate entrance to fully finished basement. Formal living and dining room feature hardwood floors and crown moldings. Potential Rental Income For The First Time Home Buyer. Private Drive Park 3 Cars, Private Backyard With Garden And Shed. Ravine Access Down The Street Takes You Through The Prestigious North Park Area!! Oversized Above Grade Windows In The Basement.TTC right around the corner, schools close by, minutes away from the Highway 401, Yorkdale Mall, Transit, Humber River Hospital and More. (id:60365)
3 - 194 Lakeshore Road W
Mississauga, Ontario
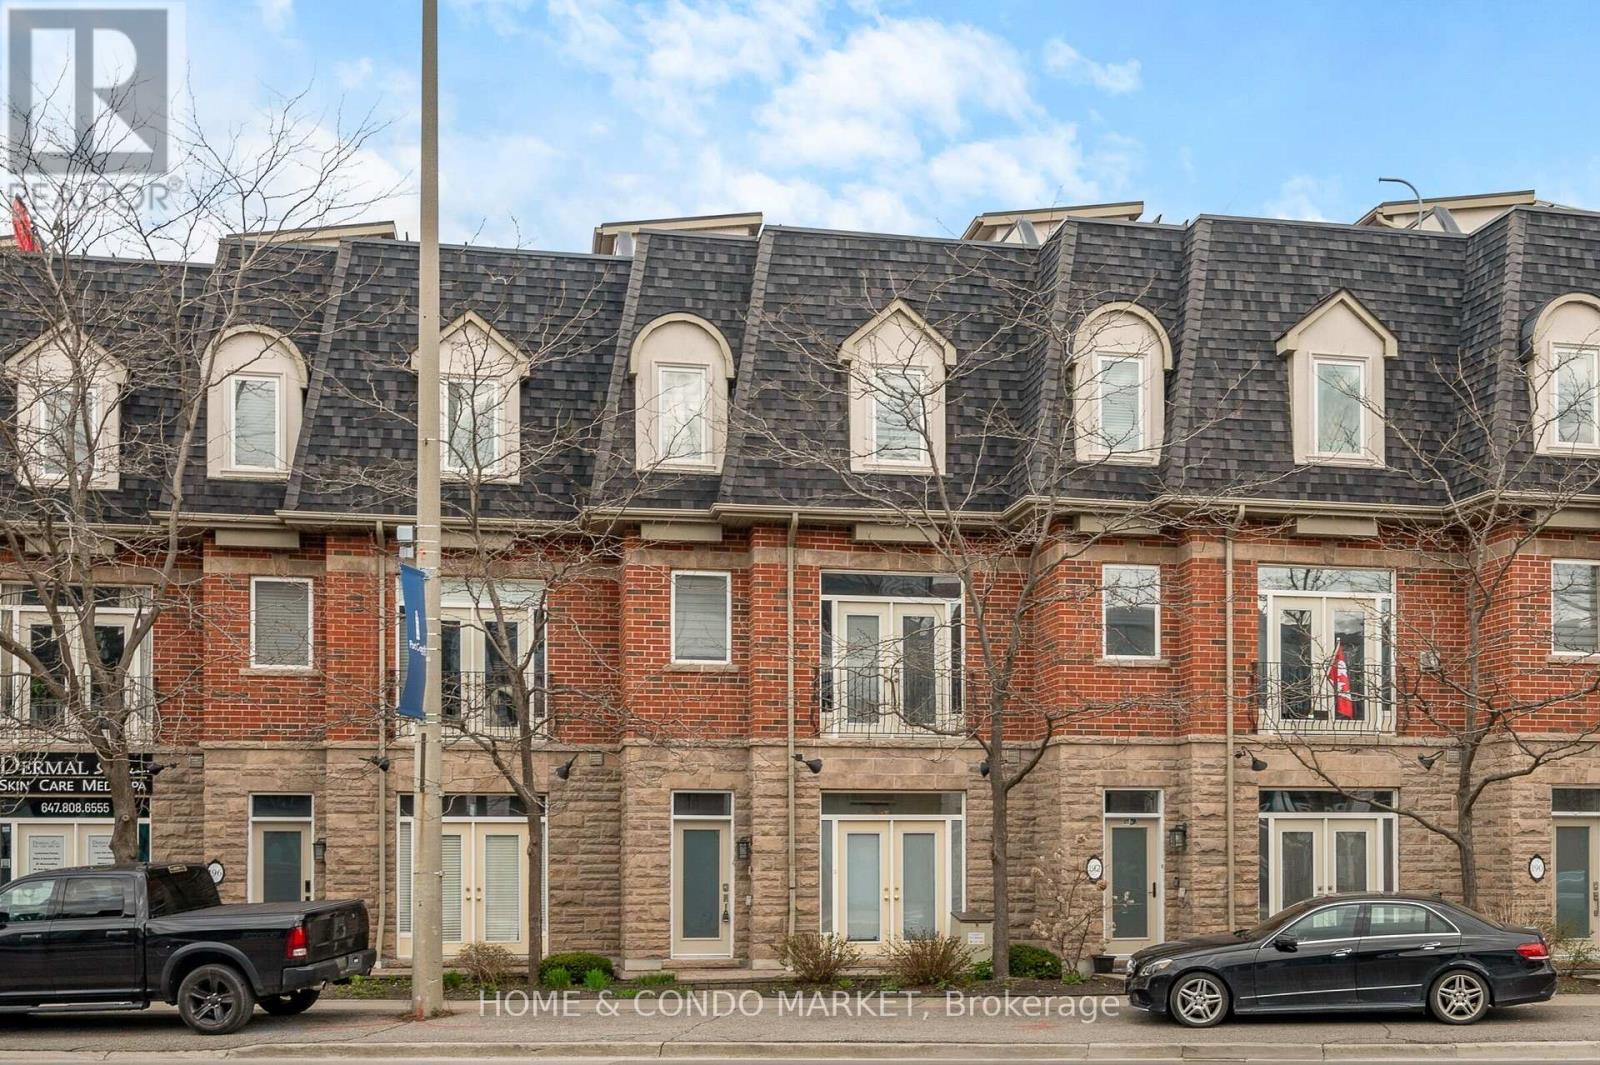
LIVE / WORK townhouse located in the vibrant heart of Port Credit, an exceptional combination of luxury, functionality, and lakeside living. With residential/commercial zoning, the property offers designated commercial space on the main floor fronting onto Lakeshore Rd. offering maximum exposure. Commercial space ideal for a professional office, studio, or client-facing business. The residence features approximately 2,700 sq. ft. of meticulously finished living space across multiple levels, catering to buyers who value both spaciousness and versatility. At the pinnacle of the home, a private 625 sq. ft. rooftop terrace provides panoramic lake views and includes a 6-person hot tub, wet bar, gas fire pit, and outdoor shower-an extraordinary setting for entertaining or relaxing. The interior boasts a bright, open-concept layout with 9-foot ceilings on the ground and main floors, a modern kitchen with quartz countertops, stainless steel appliances, and direct access to a custom heated patio. High-end upgrades abound, including pot lights, crown moldings, hardwood flooring, and a custom oak staircase with wrought iron spindles. Additional highlights comprise stylish barn doors, multiple walkouts, a finished basement for added living space, and an upgraded primary ensuite featuring an elegant oval soaking tub. For convenience, the property offers parking for three vehicles (two in a tandem garage and one shared commercial spot adjacent to the garage). Ideally situated steps from the Port Credit Marina, GO Train, waterfront trails, shops, and restaurants. This move-in-ready townhouse represents a rare opportunity to own a spacious, mixed-use property in one of Mississauga's most sought-after lakeside communities located directly across the street from Port Credit's newest master planned Brightwater Community. (id:60365)
194 Lakeshore Road W
Mississauga, Ontario
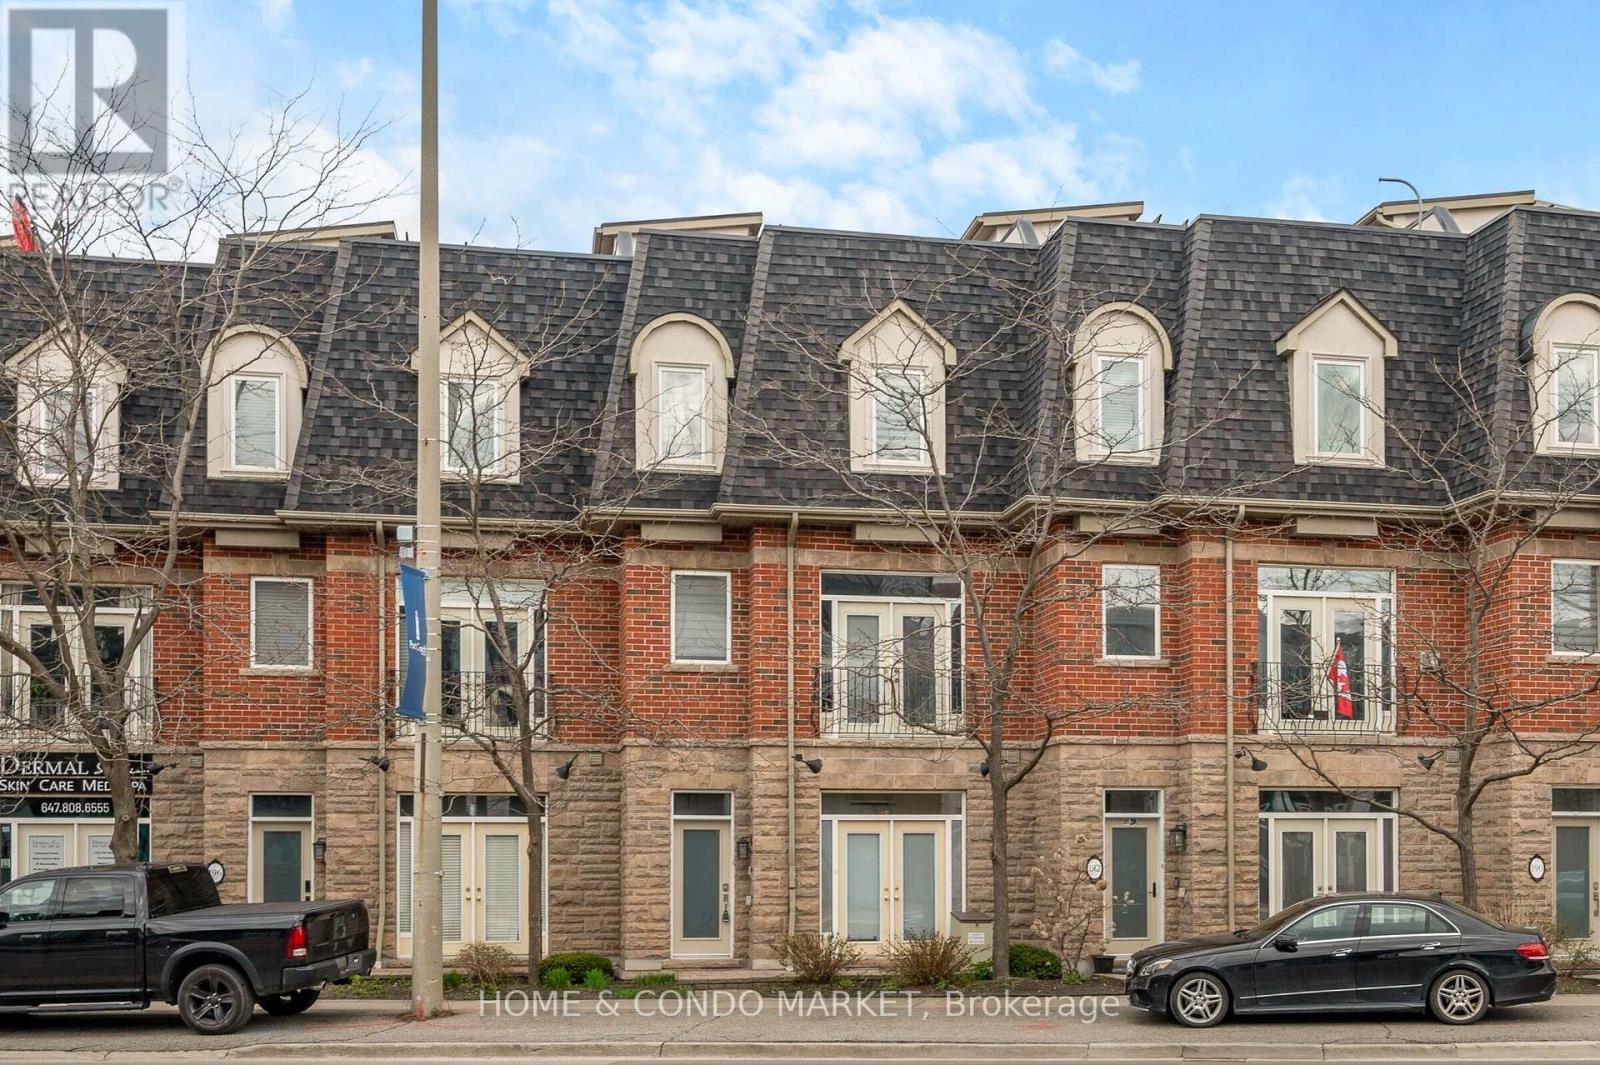
Located in the vibrant heart of Port Credit, this executive live/work townhouse presents an exceptional combination of luxury, functionality, and lakeside living. With residential/commercial zoning, the property offers approximately 215 sq. ft. of designated commercial space on the main floor-ideal for a home office, studio, or client-facing business. The residence features approximately 2,700 sq. ft. of meticulously finished living space across multiple levels, catering to buyers who value both spaciousness and versatility. At the pinnacle of the home, a private 625 sq. ft. rooftop terrace provides panoramic lake views and includes a 6-person hot tub, wet bar, gas fire pit, and outdoor shower-an extraordinary setting for entertaining or relaxing. The interior boasts a bright, open-concept layout with 9-foot ceilings on the ground and main floors, a modern kitchen with quartz countertops, stainless steel appliances, and W/O to a custom heated patio. High-end upgrades abound, including pot lights, crown moldings, hardwood flooring, and a custom oak staircase with wrought iron spindles. Additional highlights include stylish barn doors, multiple walkouts, a finished basement for added living space, and an upgraded primary ensuite featuring luxurious oval soaker tub and corner stand alone shower. The property offers parking for three vehicles (two in a tandem garage and one shared commercial spot adjacent to the garage for this townhome). Ideally situated just steps from JC Saddington Park, Lake Ontario, Port Credit Marina, waterfront trail and GO train nearby! Enjoy all the conveniences of the Brightwater community directly across the street offering Farm Boy, LCBO the newest addition of Mercatto Restaurant and so much more! This move-in-ready townhouse represents a rare opportunity to own a spacious, mixed-use property in one of Mississauga's most sought-after lakeside communities while offering maximum Lakeshore exposure for your home business or rental income! (id:60365)
172 Albin Road
Tay, Ontario
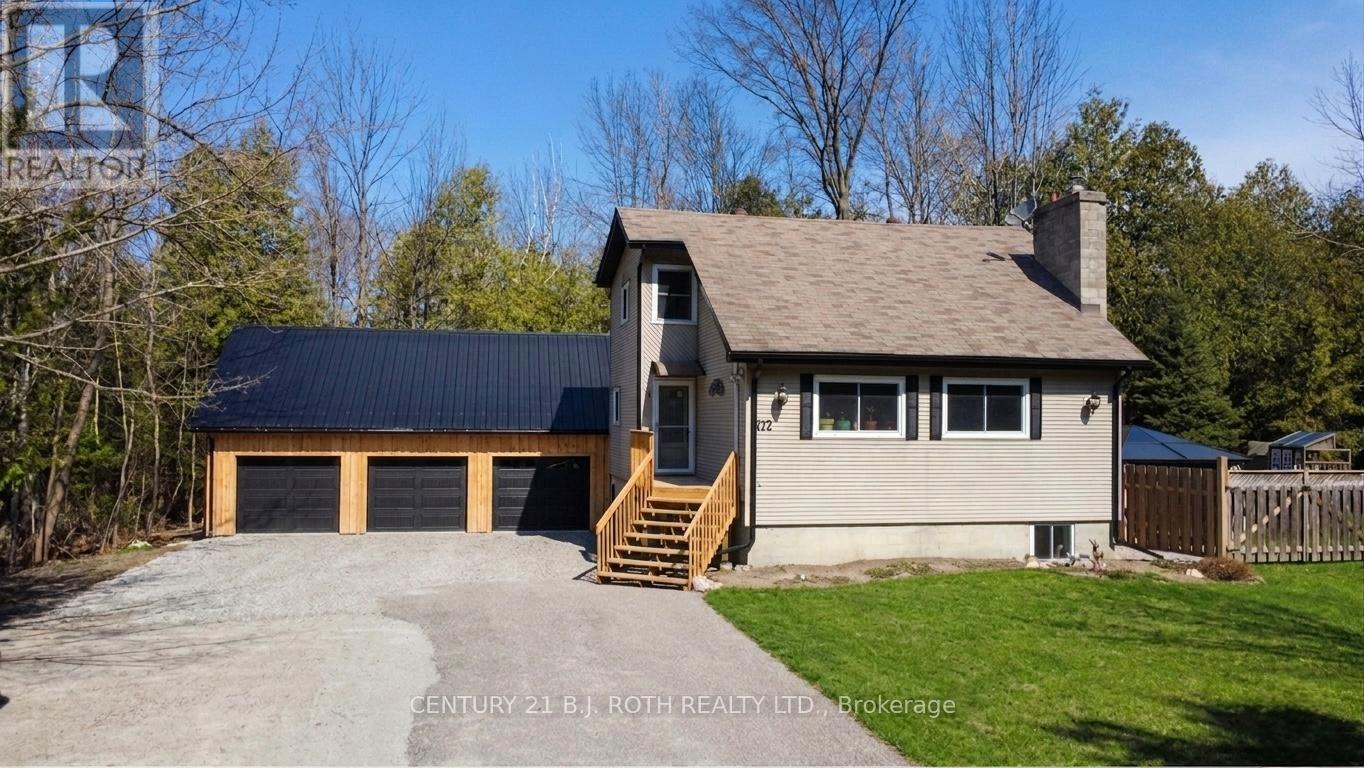
Welcome to this charming, well-maintained home nestled on a private, treed lot. Offering the perfect blend of character and modern updates, this property is ideal for families, hobbyists, or those seeking a peaceful lifestyle with nearby conveniences. The bright, updated main kitchen features sleek cabinetry, stainless steel appliances, and a stylish backsplash, opening into a warm and inviting space highlighted by exposed beams and rustic finishes. The spacious primary bedroom offers a cozy retreat with plenty of natural light. The lower level provides excellent flexibility with a second kitchen, additional living space, and separate areas - perfect for extended family, guests, or potential in-law suite setup. A standout feature of this property is the impressive detached three-car garage/workshop, complete with a loft above, offering endless possibilities as a studio, home office, guest space, or additional storage. Enjoy backyard cooking with a natural gas BBQ hookup on the back deck. Surrounded by mature trees, the property offers privacy while still being close to local amenities, trails, and outdoor recreation. Located in the welcoming community of Waubaushene, just minutes from the shores of Georgian Bay, this home provides easy access to marinas, boating, parks, and Highway 400 - making it ideal for both year-round living and weekend getaways. A unique opportunity to enjoy comfort, space, and lifestyle all in one. (id:60365)
2 - 117 Eighth Street
Midland, Ontario
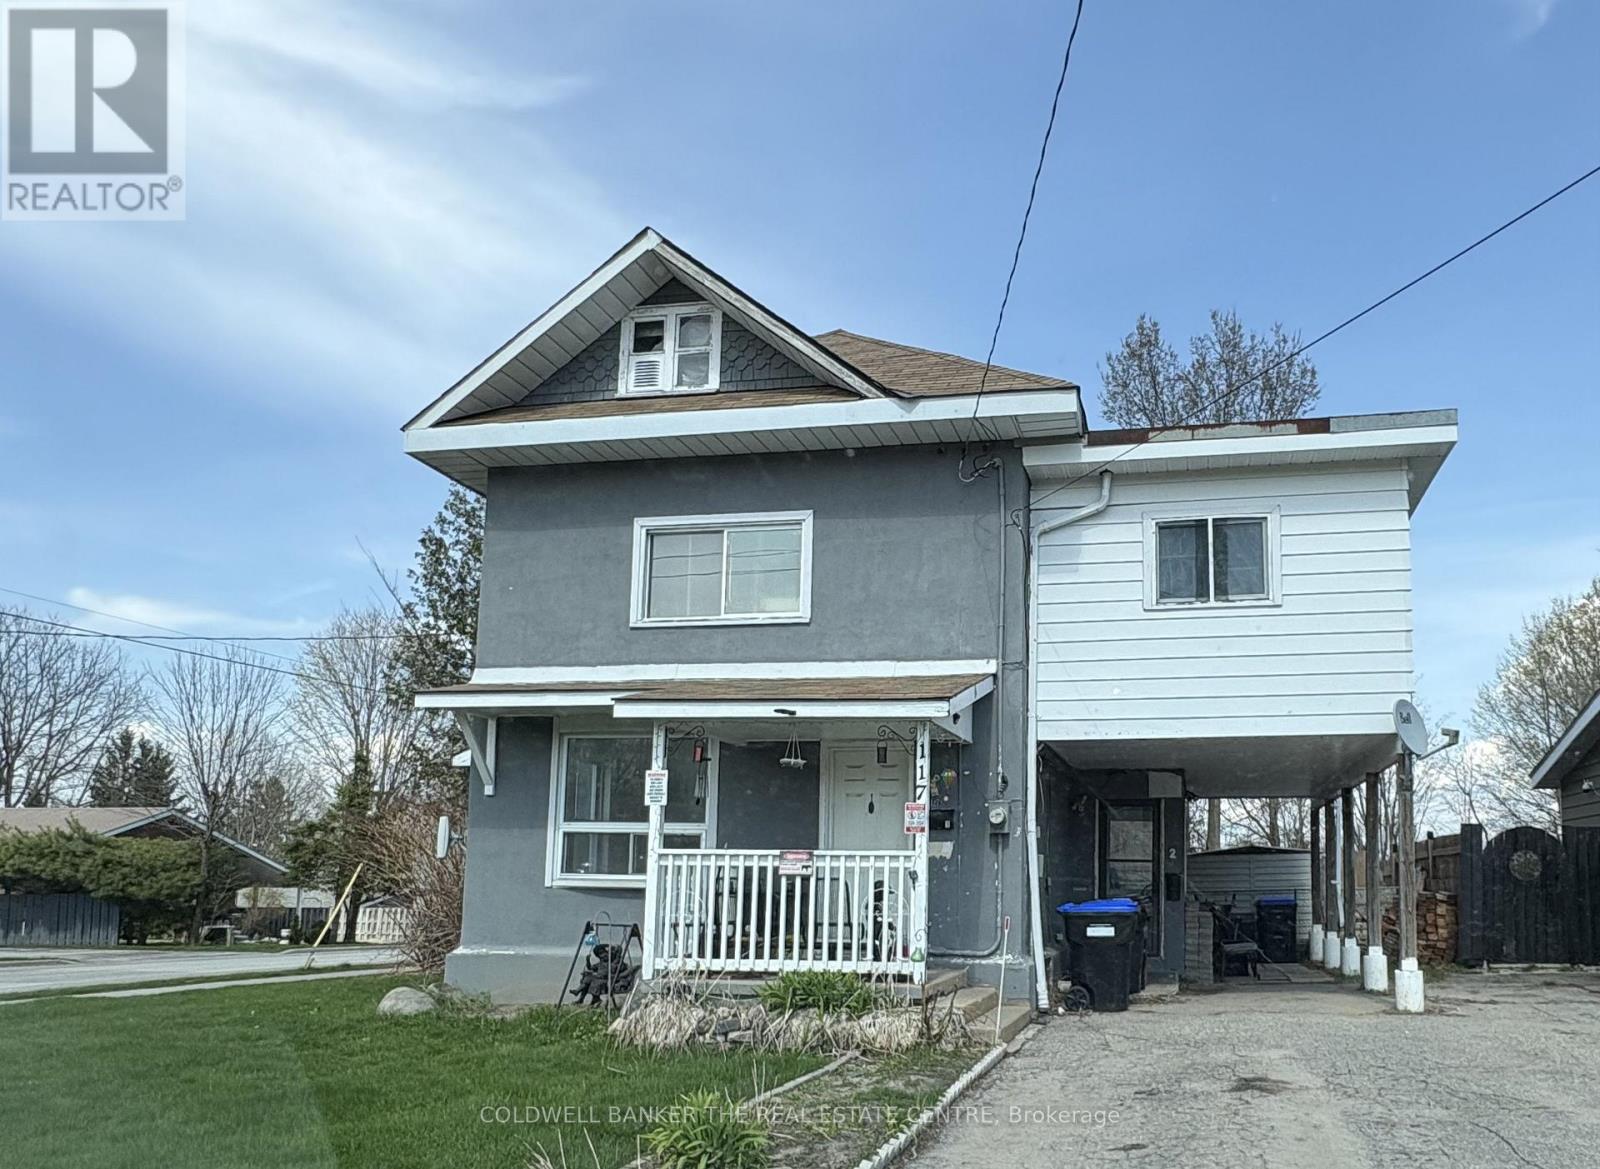
A large 2 bedroom unit on main floor with laundry and parking. The rent is all inclusive of heat, hydro and water. Access to backyard and an enclosed porch area increase your comfort here. Each bedroom is oversized with plenty of floor space, kitchen cupboards, and counter space.enclosed porch area increase your comfort here. Each bedroom is oversized with plenty of floor space, kitchen cupboards, and counter space. (id:60365)
2005 - 50 Town Centre Court
Toronto, Ontario
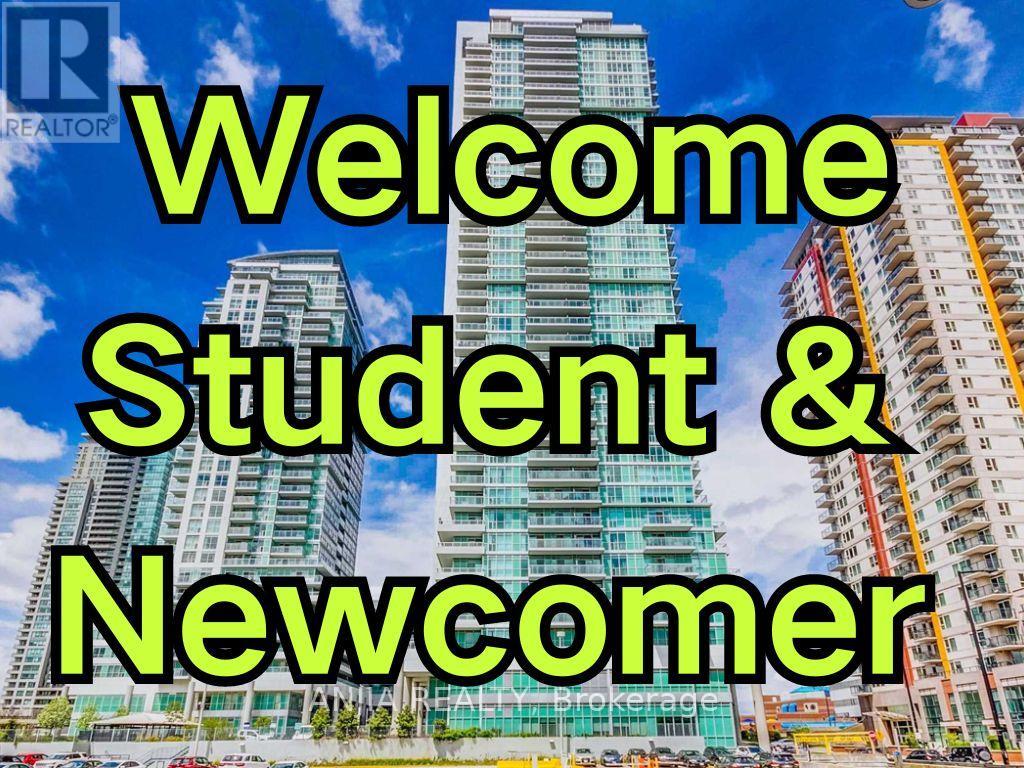
Big Size Studio! Welcome Student, Newcomer And Professionals, Prime Location In The Heart Of Stc Area. Large Spacious Studio Unit , Steps To Subway, Go Bus (id:60365)
101 - 1865 Pickering Parkway S
Pickering, Ontario
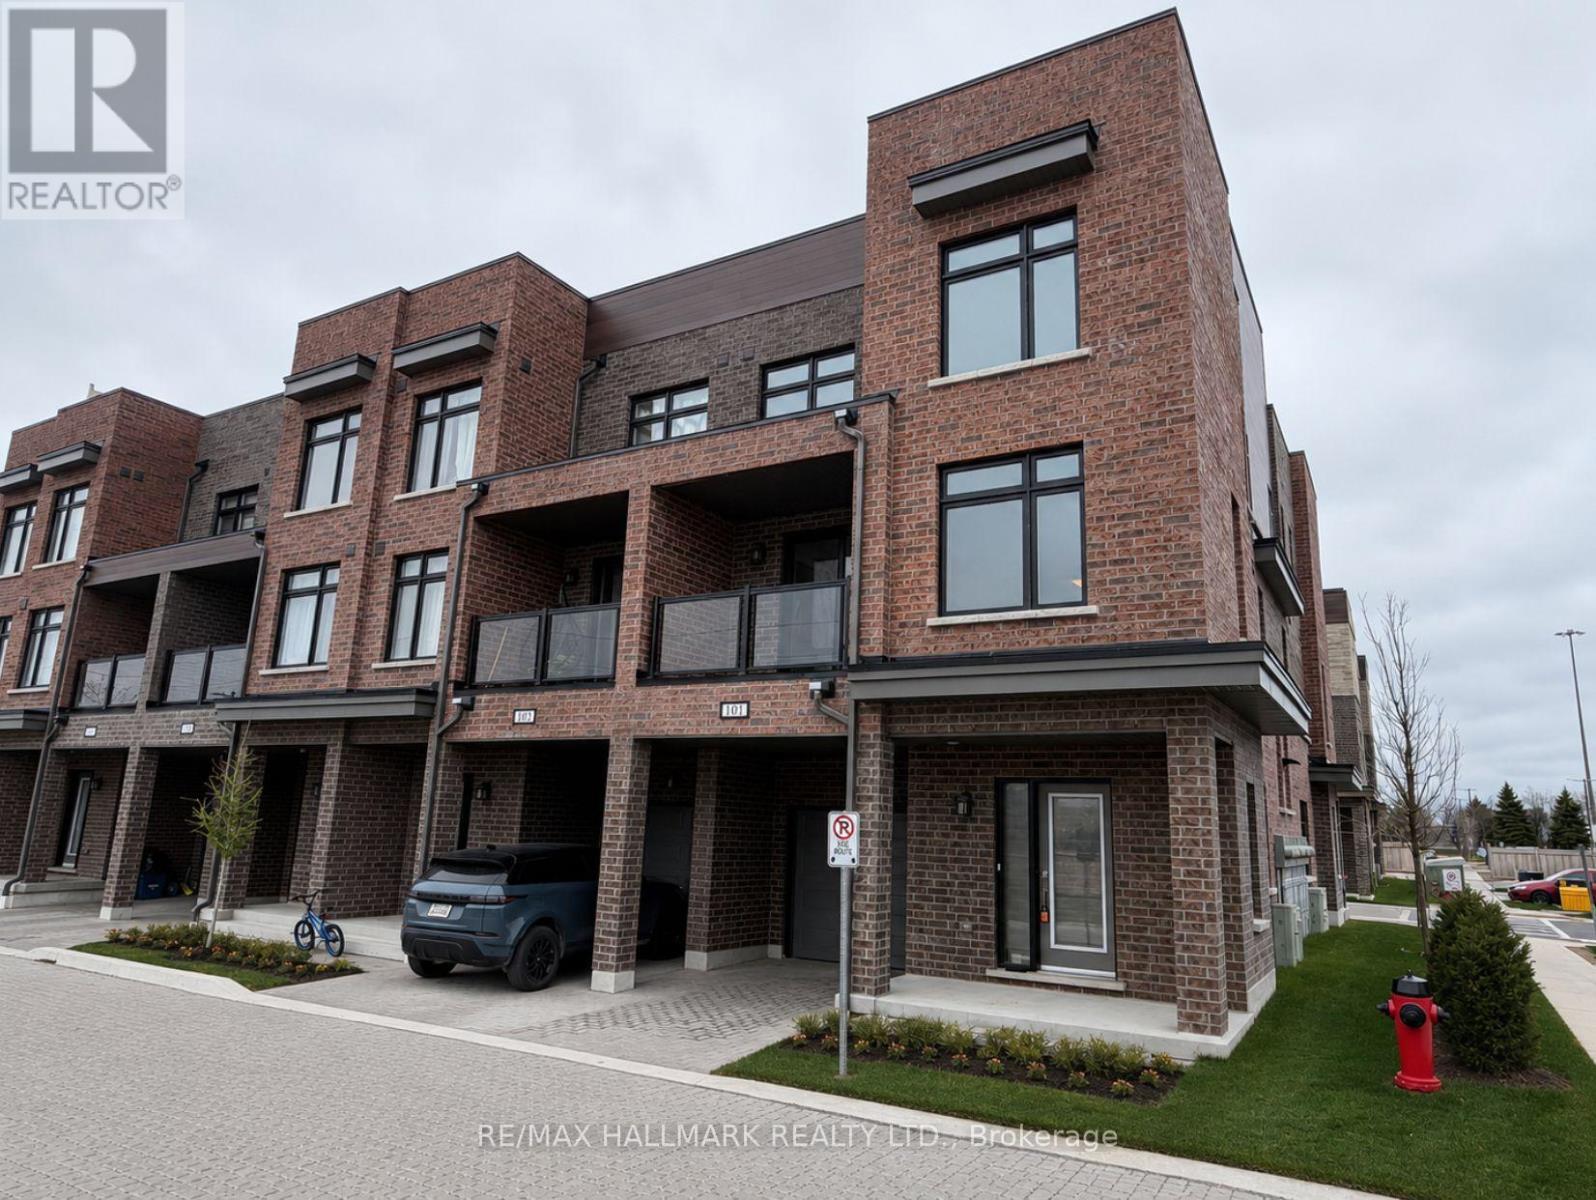
Client RemarksWelcome to this Luxury 1-Year-New Large Corner/End Unit Townhome with huge windows on the side street that feels just like a Semi-Detached!. 3 Bedrooms + Den With 3 Baths approximately 1500 Sqft + Balcony. This home offers comfort, style, and functionality. Enjoy over 1500 sqft of living space with an abundance of natural light and an unobstructed clear view-a rare find in this sought after community. Perfectly situated across from the brand-new park on Pickering Parkway, this home features a single-car garage with direct indoor access plus a private driveway for a second vehicle parking. On top enjoy the convenient visitor parking in the complex. Prime location - walking distance to shopping, groceries, Pickering GO Station, entertainment, Highway 401, Lake Ontario, and local parks. Just a short drive to Pickering Casino Resort and 15 minutes to Scarborough. Steps to Pickering Village shops, Walmart, Canadian Tire, and waterfront trails. The rooftop patio is currently unfinished but offers tremendous potential for a private terrace or outdoor entertainment area with city skyline views. (id:60365)
P2 #188 - 30 Ordnance Street
Toronto, Ontario
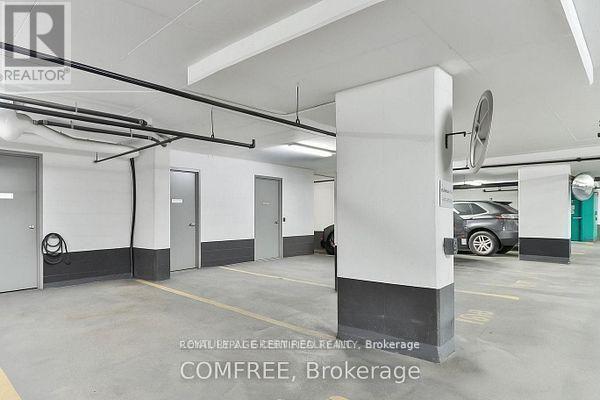
Convenient Parking & Storage Locker Combination Available In Garrison Point. Private Locker Has Steel Door, Concrete Interior, & Ventilation. Accessible Directly In Front Of Parking Space. Suite Ownership Required In 30 Or 50 Ordnance Street For Purchase. Average Rent Is $300.00. Purchase Includes 1 x Garage Fob & Provides Access To Building & Storage Locker. Must Be Purchased Together, & Unable To Be Sold Separately. (id:60365)

59 Cheryl Shepway
Toronto, Ontario
Location Location, This executive residence features 3 bedrooms, 2 bathrooms, a private garage, dedicated driveway, separate entrance in Mature Residential Complex. Inside, the home showcases extra clean, newly painted and functional space with new hardwood flooring throughout the main floor, staircases and 2nd floor, LED pot lights throughout, Kitchen and Lower level with new vinyl flooring, creating a bright and modern atmosphere. The main living space is designed for both relaxation and entertaining, highlighted by a cozy wood-burning fireplace and a walkout balcony perfect for BBQ or hosting guests. The modern eat-in kitchen offers generous space, ample cabinetry, and a practical layout for everyday living. From the kitchen, step out to another balcony, ideal for morning coffee or breath of fresh air. Upstairs, the primary bedroom features impressive vaulted ceilings and a walk-in closet. Two additional bedrooms with vaulted ceilings are well-sized with natural light and closet space, ideal for children, guests, or a home office. The lower level offers exceptional flexibility with an additional living area, a second wood-burning fireplace and a separate entrance, ideal for an in-law suite or extended family, with walk-out access to the backyard. Outdoor living is equally impressive with a low-maintenance fenced yard featuring a patio, creating a private space perfect for entertaining, dining, and relaxing. Residents also enjoy access to a heated outdoor swimming pool staffed throughout the summer. Short walk to Leslie station, One minute drive to 401, easy access to IKEA, Canadian Tire, Starbucks, and upscale shopping at Bayview Village & Fairview Mall. Abundant access to parklands and the Don River, North York General Hospital within short walking distance. Maintenance fee provide exceptional value, it covers Rogers TV & Internet, water, windows, doors, fascia, roofing, landscaping/snow removal-ensuring a worry-free lifestyle. Ready to Move In. (id:60365)

© 2026 Proptech Realty Inc., Brokerage.