

70 - 51 Sparrow Avenue
Cambridge, Ontario
Step into modern living with this 3-storey townhouse. The bright, open-concept living area and kitchen are perfect for entertaining, with a walkout to a private balcony. It also includes a 2-piece bathroom for added convenience. The third-floor features 3 bedrooms and 2 bathrooms, including a 3-piece ensuite in the primary suite. This floor also offers a 4-piece bathroom and laundry area, making everyday living both functional and efficient. This home provides parking for two vehicles and offers low-maintenance living at its best. Located in East Galt, a highly sought-after, family-friendly neighbourhood, you'll enjoy easy access to amenities, schools, and nearby parks. Modern living in a location you'll love. (id:60365)
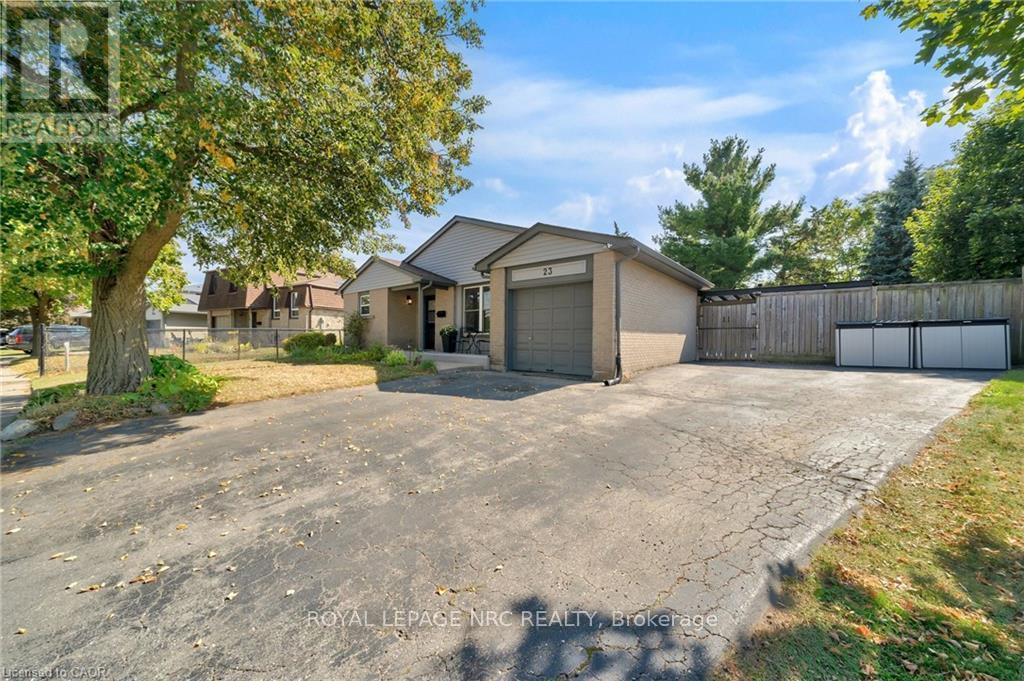
23 Bismark Drive
Cambridge, Ontario
Your Dream Family Home Awaits! Welcome to this spacious and inviting five-bedroom, two-bathroom home, perfect for a growing family. The main floor offers ample space for entertaining, while the five generously sized bedrooms ensure everyone has their own private retreat. Step outside to your very own backyard oasis, featuring a refreshing 16x32 in-ground pool, ideal for summer fun and creating lasting memories. With parking for four vehicles, there's plenty of room for family and guests. This home boasts an unbeatable location, just a short stroll to local schools, making the morning routine a breeze. You're also only a quick drive from all your shopping needs, restaurants, and other essential amenities. Don't miss the chance to make this wonderful property your forever home! (id:60365)
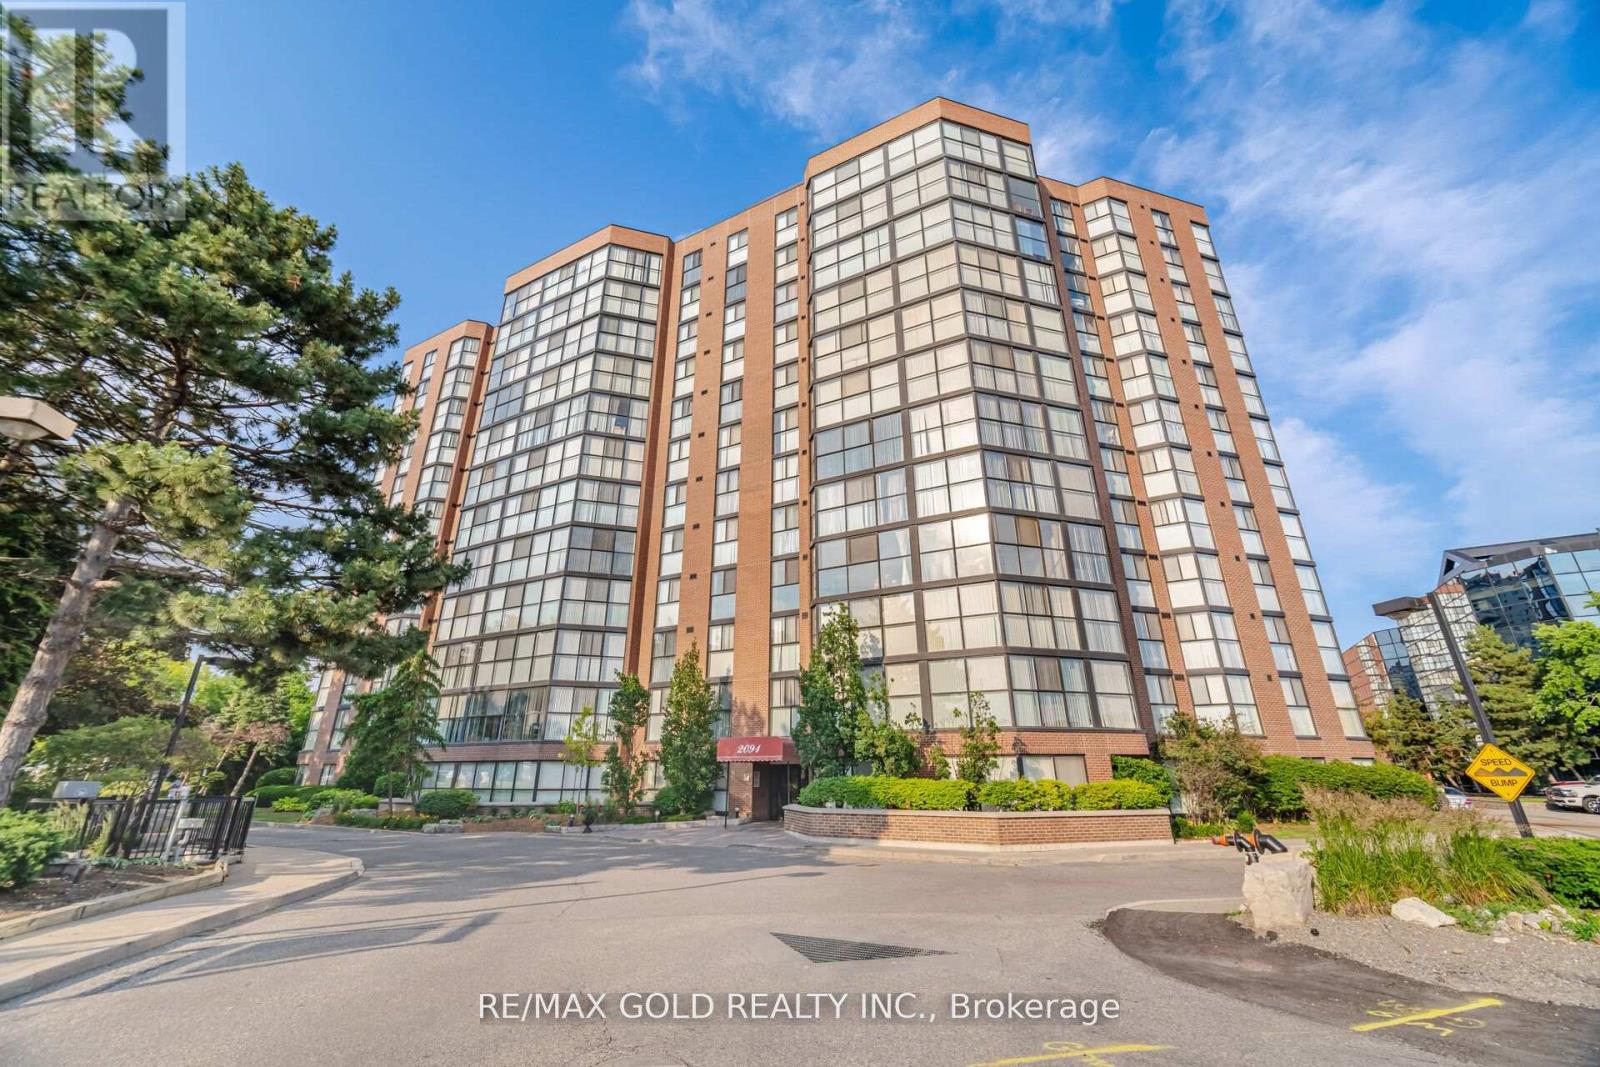
908 - 2091 Hurontario Street
Mississauga, Ontario
A spacious corner condo featuring one of the most desirable layouts in the building! This well-laid-out 2-bedroom +den, 2-bath unit offers approximately 1,193 sqft of comfortable living space. It features ensuite laundry, two-car tandem parking, and a locker. Maintenance fees include all utilities, adding great value and convenience. The thoughtfully designed layout offers great flow and separation between living spaces. The den provides a flexible space that can be used as a home office, study area, or guest space. The kitchen offers plenty of cabinet storage, a pantry, and a functional layout with a breakfast bar, along with an additional standalone freezer. The bright living room features large windows that bring in plenty of natural light. The primary bedroom includes a walk-through closet and a 4-piece ensuite. The second bedroom is generously sized and ideal for family or guests. Located close to Trillium Health Partners - Mississauga Hospital, offering quick access to top medical care and emergency services. The building is well-maintained and includes great amenities such as a gym, outdoor pool, tennis court, and EV charging station. Conveniently situated with easy access to the QEW, public transit, and the upcoming LRT, plus nearby shopping, parks, schools, and restaurants. (id:60365)
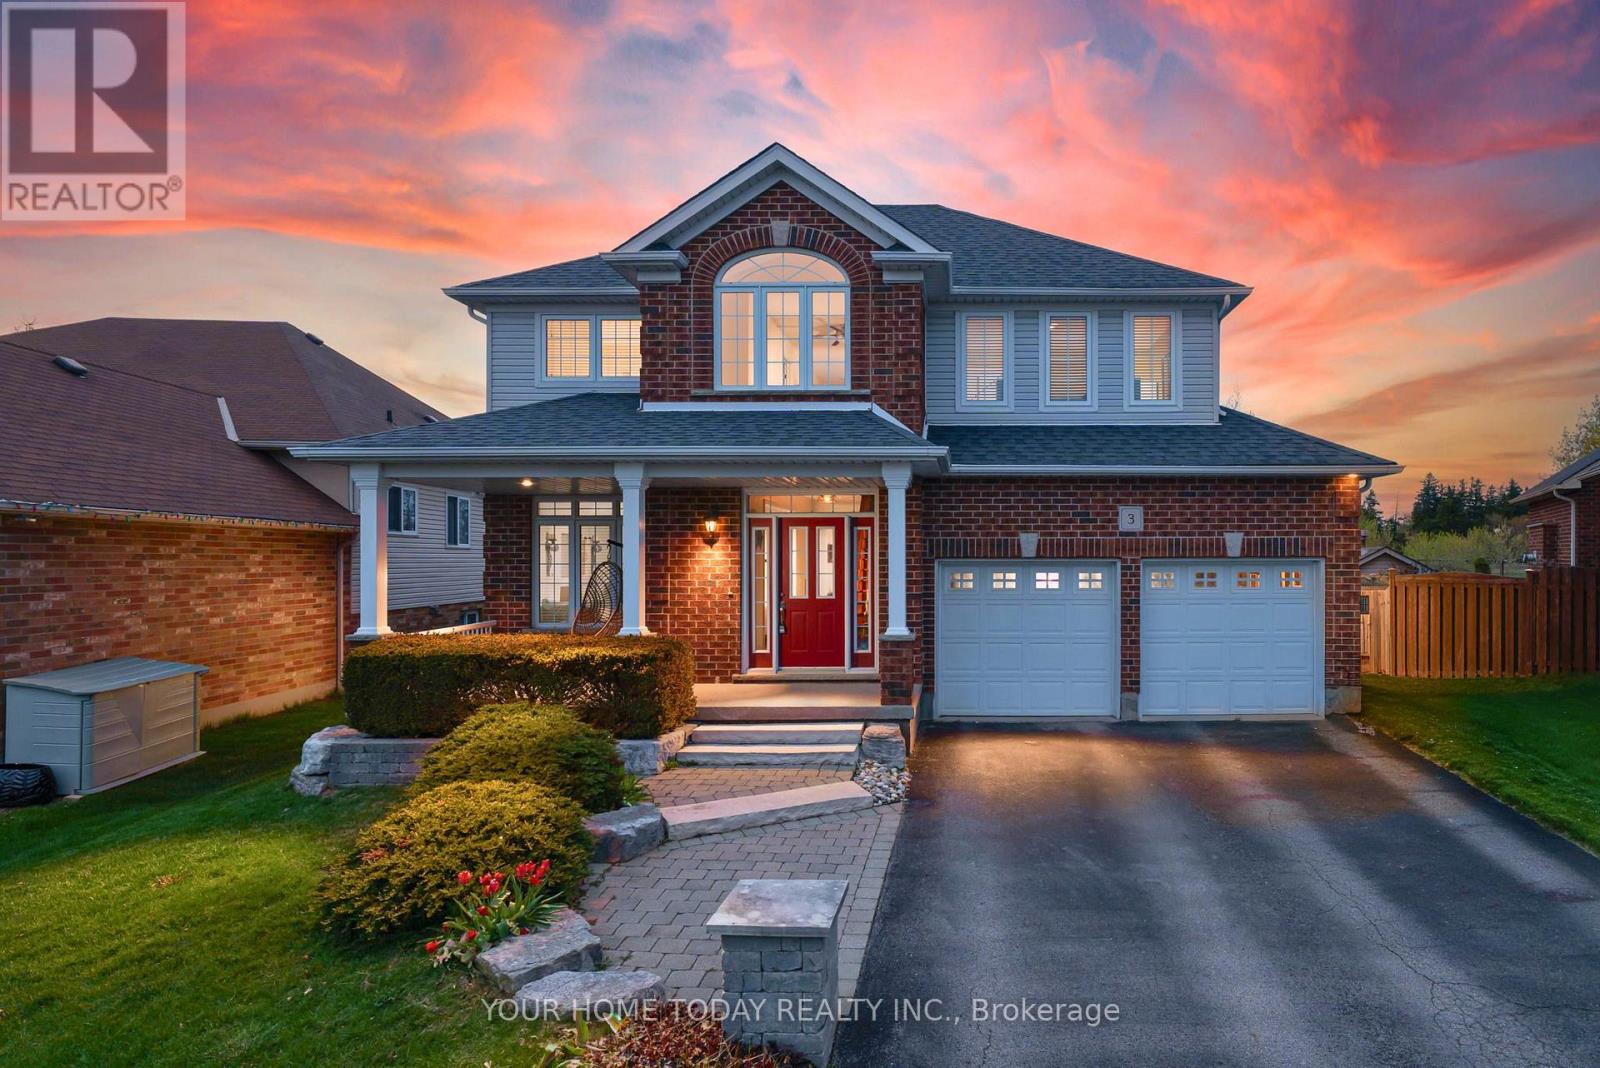
3 Nelles Street
Halton Hills, Ontario
Charleston Built quality in a fabulous family-friendly neighbourhood! Gorgeous landscaping, a stone walkway with armour stone accents and a large covered front porch create a warm welcome to this beautifully finished home. Set on a huge pie-shaped, pool-sized lot, this thoughtfully designed 4-bedroom home offers style, space and attention to detail from top to bottom. The cheerful foyer opens to the upper level and sets the tone for the inviting main floor, where crown moulding, pot lights and tasteful flooring add warmth throughout. The living and dining rooms feature lovely architectural details including coffered ceilings, crown moulding, columns and arched entries. The well-equipped kitchen offers elegant dark cabinetry, granite counters, glass tile backsplash, under-cabinet lighting, stainless steel appliances and a sliding door walkout to the patio and fabulous yard. The adjoining family room is a standout with vaulted ceiling, large window overlooking the yard and an eye-catching gas fireplace with stone surround set on a shiplap feature wall, complemented by a stylish entertainment unit. A powder room and laundry/mudroom with garage access complete the level. Upstairs offers 4 spacious bedrooms, including the primary suite with walk-in closet and decadent 5-piece ensuite. The finished basement adds excellent living space with a large rec room featuring another stunning fireplace with stone backdrop and built-in cabinetry, plus a games room, music room and plenty of storage. Close to shops, GO, arena, parks, schools and commuter routes - this one ticks a lot of boxes. (id:60365)
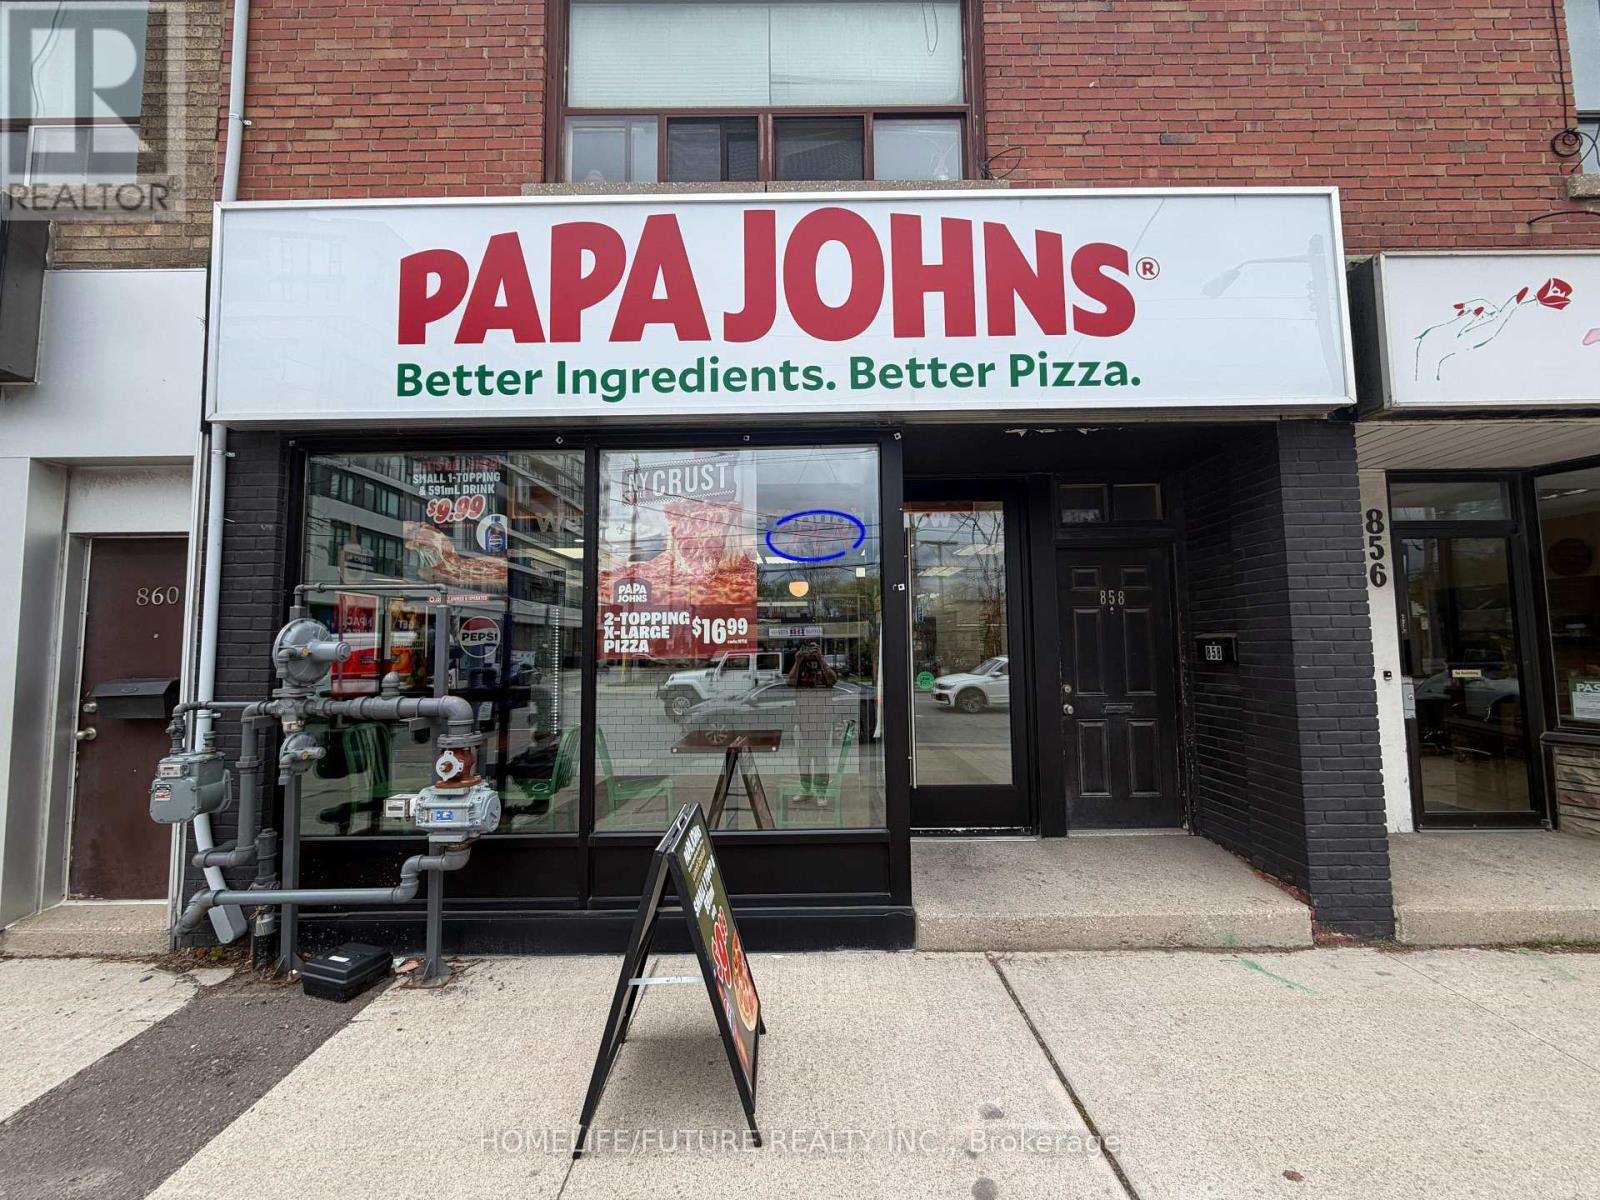
858 The Queensway
Toronto, Ontario
Award-Winning, World-Class International Pizza Franchise Available In Toronto! A Rare Opportunity For An Owner-Operator Or Investor To Acquire A Highly Successful And Profitable Pizza Restaurant In A Fast-Growing Neighbourhood.Strategically Located In A Dense, High-Traffic Area With Exceptional Visibility, This Turnkey Operation Offers A Simplified System For Easy Management And Strong, Steady Sales With Growing Income. Low Monthly Rent Of Only $4,513 Including TMI, Along With A Favorable Long-Term Lease, Ensures Low Operating Costs And Excellent Profitability.This Established Business Is Perfectly Positioned For Future Growth, Surrounded By Thousands Of Existing Residents And Significant New Residential Developments Currently Under Construction. Features Include Impressive Net Income, Loyal Customer Base, Strong Brand Recognition, And Fully Operational Turnkey Setup.Excellent Opportunity To Own A Thriving Franchise Business In One Of Toronto's Rapidly Expanding Communities. Fully Completed Basement With Washroom, Storage Rooms And Recreational Room (id:60365)
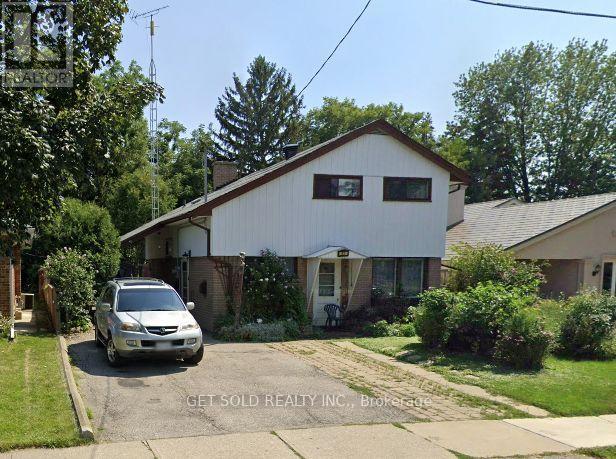
41 Fordwich Crescent
Toronto, Ontario
Opportunity knocks with this Side-Split, 3-bedroom detached home! Ready to be reimagined and refreshed, bring your ideas and make it your own. Conveniently located close to schools, transit and parks. (id:60365)
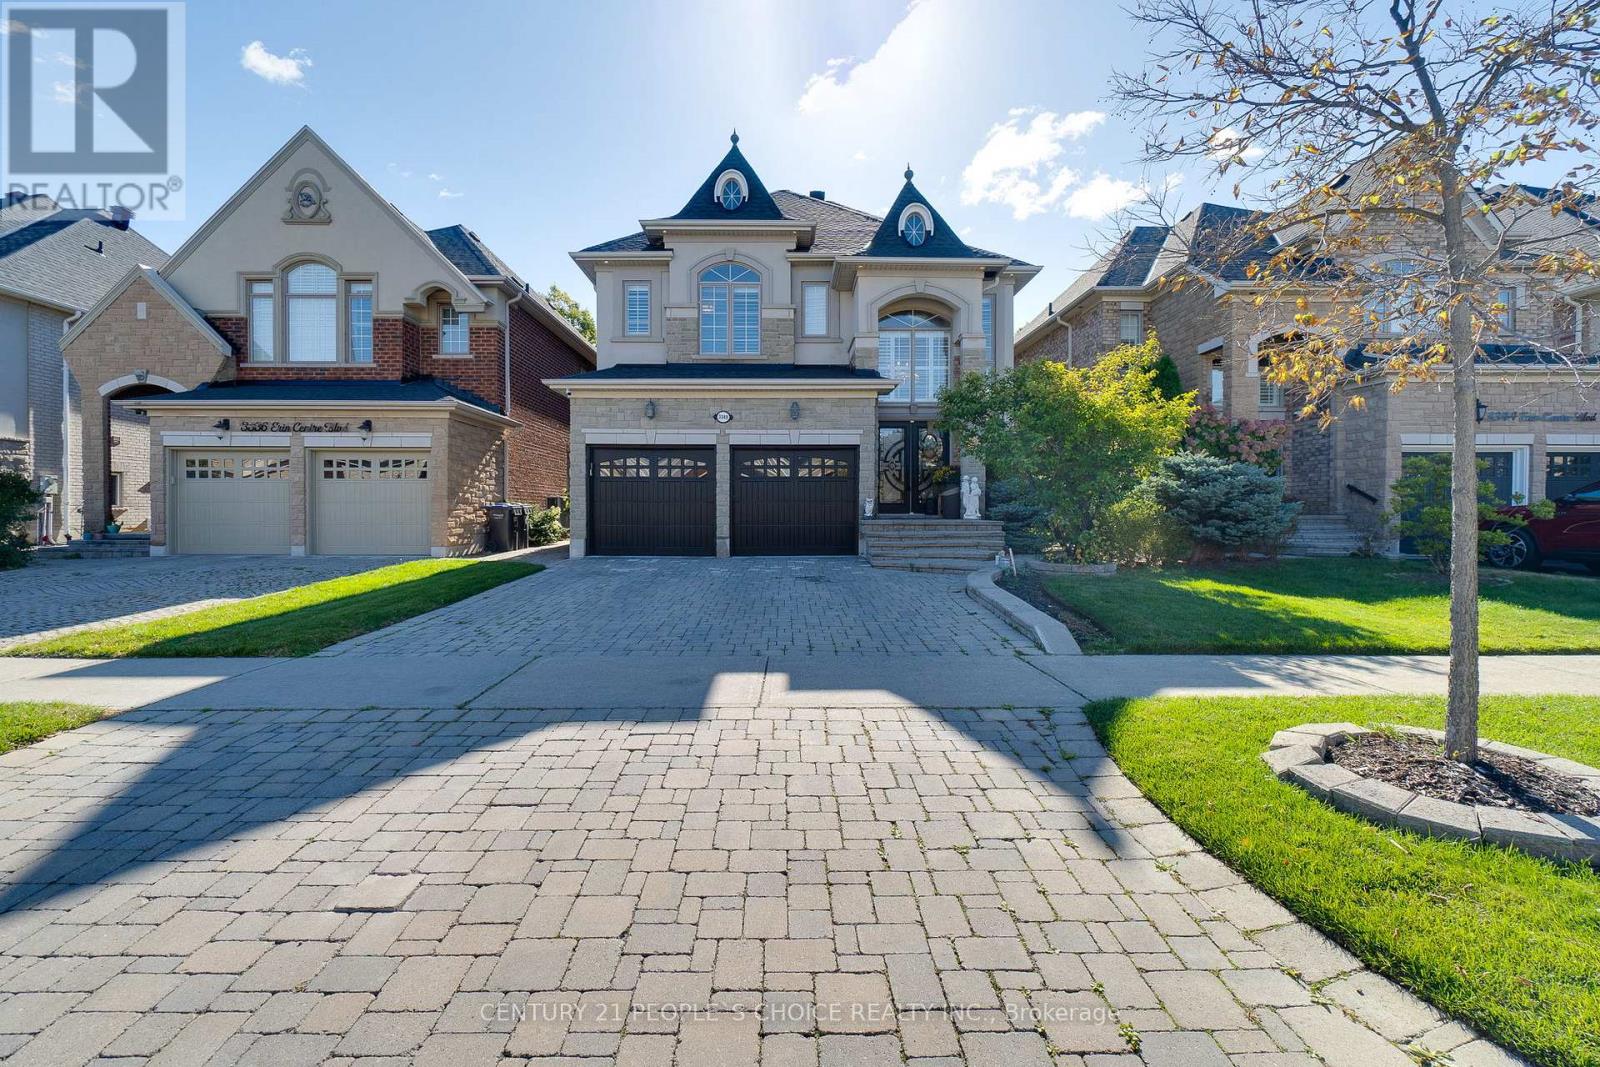
3340 Erin Centre Boulevard
Mississauga, Ontario
Presenting an exceptional custom-built residence on one of Churchill Meadows' most prestigious streets, offering timeless elegance, superior craftsmanship, and a ravine-style setting backing onto lush green space. Set on a deep 40 x 140 ft lot, this stone and stucco home provides over 5,000 sq. ft. of refined living space ideal for luxury family living and entertaining. A striking exterior with curated landscaping, grand double-door entry, and detached double garage delivers impressive curb appeal. The interior showcases an open-to-above foyer with designer chandelier, white oak flooring, custom millwork, refined wall detailing, upgraded lighting, and oversized windows filling the home with natural light. The family room features a fireplace, coffered ceiling, and bay window seating, while formal living and dining rooms enhance entertaining. The chef's kitchen includes built-in premium appliances, separate fridge/freezer, waterfall island, Calacatta-style counters, custom cabinetry, and walk-out to a spacious deck overlooking tranquil green space. The upper level offers a luxurious primary retreat with feature wall, walk-in closet with organizers, and spa-like 6-piece ensuite with dual vanities, soaker tub, glass shower, makeup station, and skylight. Three additional spacious bedrooms include built-in storage and ensuite access for comfort and privacy. The finished lower level with 9-ft ceilings adds a 2-bedroom suite, full bath, and living space ideal for extended family or income potential. A custom mudroom with bench seating and mirrors adds convenience. Roof 1 year old. Ideally located near Ridgeway Plaza, top schools, parks, trails, golf courses, Mattamy Sports Park, and a modern community centre. Quick access to Highway 401, 407, transit, GO Bus routes, and hospitals ensures seamless connectivity. A rare opportunity to own a luxury home in one of Mississauga's most sought-after family communities, blending elegance, comfort, and convenience. (id:60365)

15481 Mount Wolfe Road
Caledon, Ontario
Custom home! Awesome property for entertaining, multigenerational living, separate home business space or potential income. This home has a flagstone walkway leading to a covered porch, natural log walls in main living area creating that warm cozy feeling upon entering, tons of windows, skylight, dining/family area overlooking a games billiard room, entire back of home has multiple walkouts to a large patio area. There are two additional separate units within the almost 6000 sq ft of living space. Located on the border of King/Caledon with easy access to airport, highways and views of the city and neighbouring ponds while enjoying privacy. You'll feel like you are living in the country, close to Local Farm markets, walking trails while still enjoying the luxury of Natural gas heating, town water and fibre optic internet. The property has many beautiful trees, perennials, birds and areas for backyard bon fires, vegetable gardens, chickens, pets and children. The original Caledon log home was built around 1998 and then a large addition was completed in 2005. Many of the high ticket items have been replaced in the past few years such as roof, furnaces, air conditioners, upper apt kitchen, bathrooms, upper windows, lower sliding doors, flagstone walkway, eaves, fascia, hook up to town water, fibre optic internet etc. If you are looking for a beautiful non typical boring subdivision home this could be the property for you. Well maintained property with many high ticket items already taken care of roof, furnaces, a/c's, eaves, fascia, windows, sliding doors, baths etc. (id:60365)
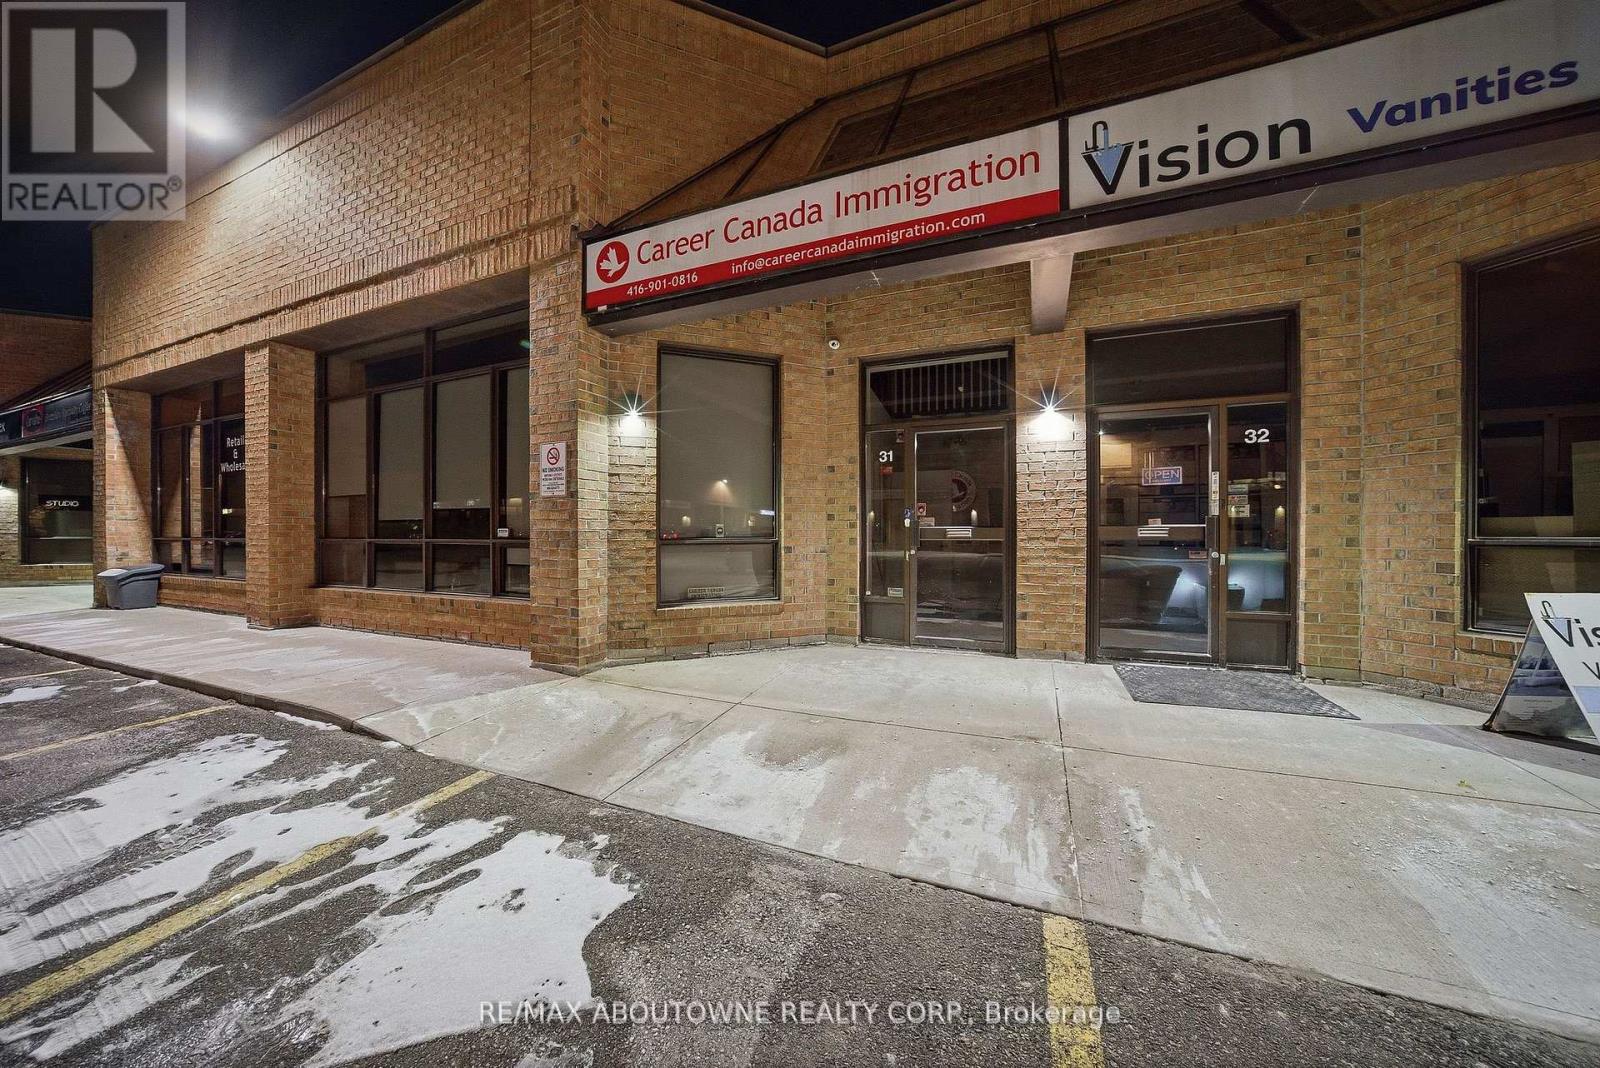
31 - 775 Pacific Road
Oakville, Ontario
Exceptional opportunity to acquire a well-maintained industrial condominium unit in the highly desirable Bronte West industrial corridor. This 2,174 sq. ft. unit features a finished mezzanine (approx. 805 sq. ft.), 18' clear height, and a functional office configuration including reception area, 4 private offices, boardroom space, kitchenette, and two washrooms. The property is zoned E2 - Business Employment, permitting a wide range of commercial and industrial uses including office, warehousing, medical, training facility, retail accessory showroom and more. Situated in a professionally managed complex with excellent access to the QEW, Bronte GO, and major amenities. Ideal for owner-users or investors seeking stable industrial exposure in Oakville's strong employment node. (id:60365)
25 Shining Star Crescent
Toronto, Ontario
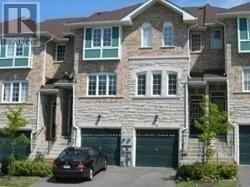
Excellent Location For This Well Maintained Townhome In Mount Dennis Area/Weston Rd Community. Home Has 3 Br & 2 Washrooms, 1 Parking Space, Large Living Area With Family Size Kitchen. New Vinyl flooring thru-out all BR's. There is no carpet in the home. Basement Is Not Included. Home Is Close To All Amenities, Avail Immediately. Lovely Home For A Growing Family Or Professionals. Tenant To Pay Utilities. Owner's Son Lives In The Basement And Has His Own Entrance. Mins away from all major amenities, Hwys, shops, and more. Tenant To Provide Credit Report, Income /Pay Stubs, Rental Application . Quick Access To Major Hwys 401/400. Go Train/TTC Close By. (id:60365)
3802 - 2230 Lake Shore Boulevard W
Toronto, Ontario
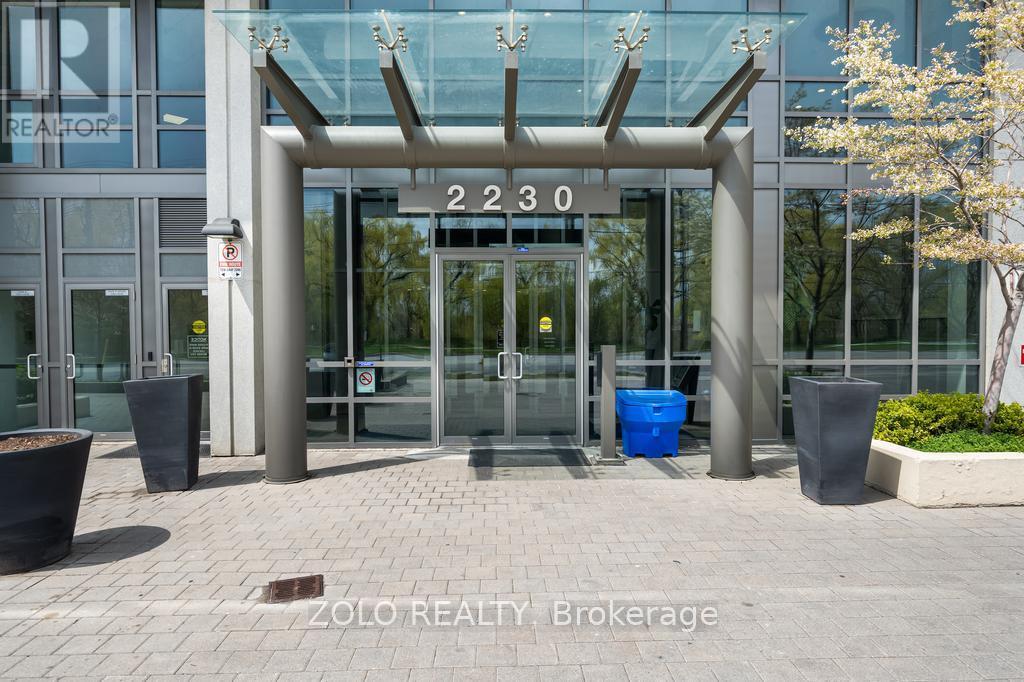
Perched on the 38th floor, this stunning corner suite offers a front-row seat to sweeping, unobstructed lake and city views. Bright, open, and effortlessly elegant, the space is framed by two private balconies, including a serene walk-out from the primary bedroom.The second bedroom has been thoughtfully transformed with a custom-built office and a sleek retractable double Murphy bed (over $11,000), blending design and functionality in a way that actually makes sense.Refrigerator (2022)Washer & Dryer (2022)Laminate flooring in both bedrooms (2021)Warm hardwood floors run through the main living space, leading into a modern kitchen finished with stainless steel appliances and granite countertops.Residents enjoy access to premium amenities including a fully equipped gym, indoor pool, guest suites, and generous visitor parking.Ideally located just minutes from downtown with easy access to Mimico GO Station, this home offers that rare balance of calm waterfront living and city convenience. Current AAA tenant willing to stay or vacate. (id:60365)
116 Bird Street
Barrie, Ontario
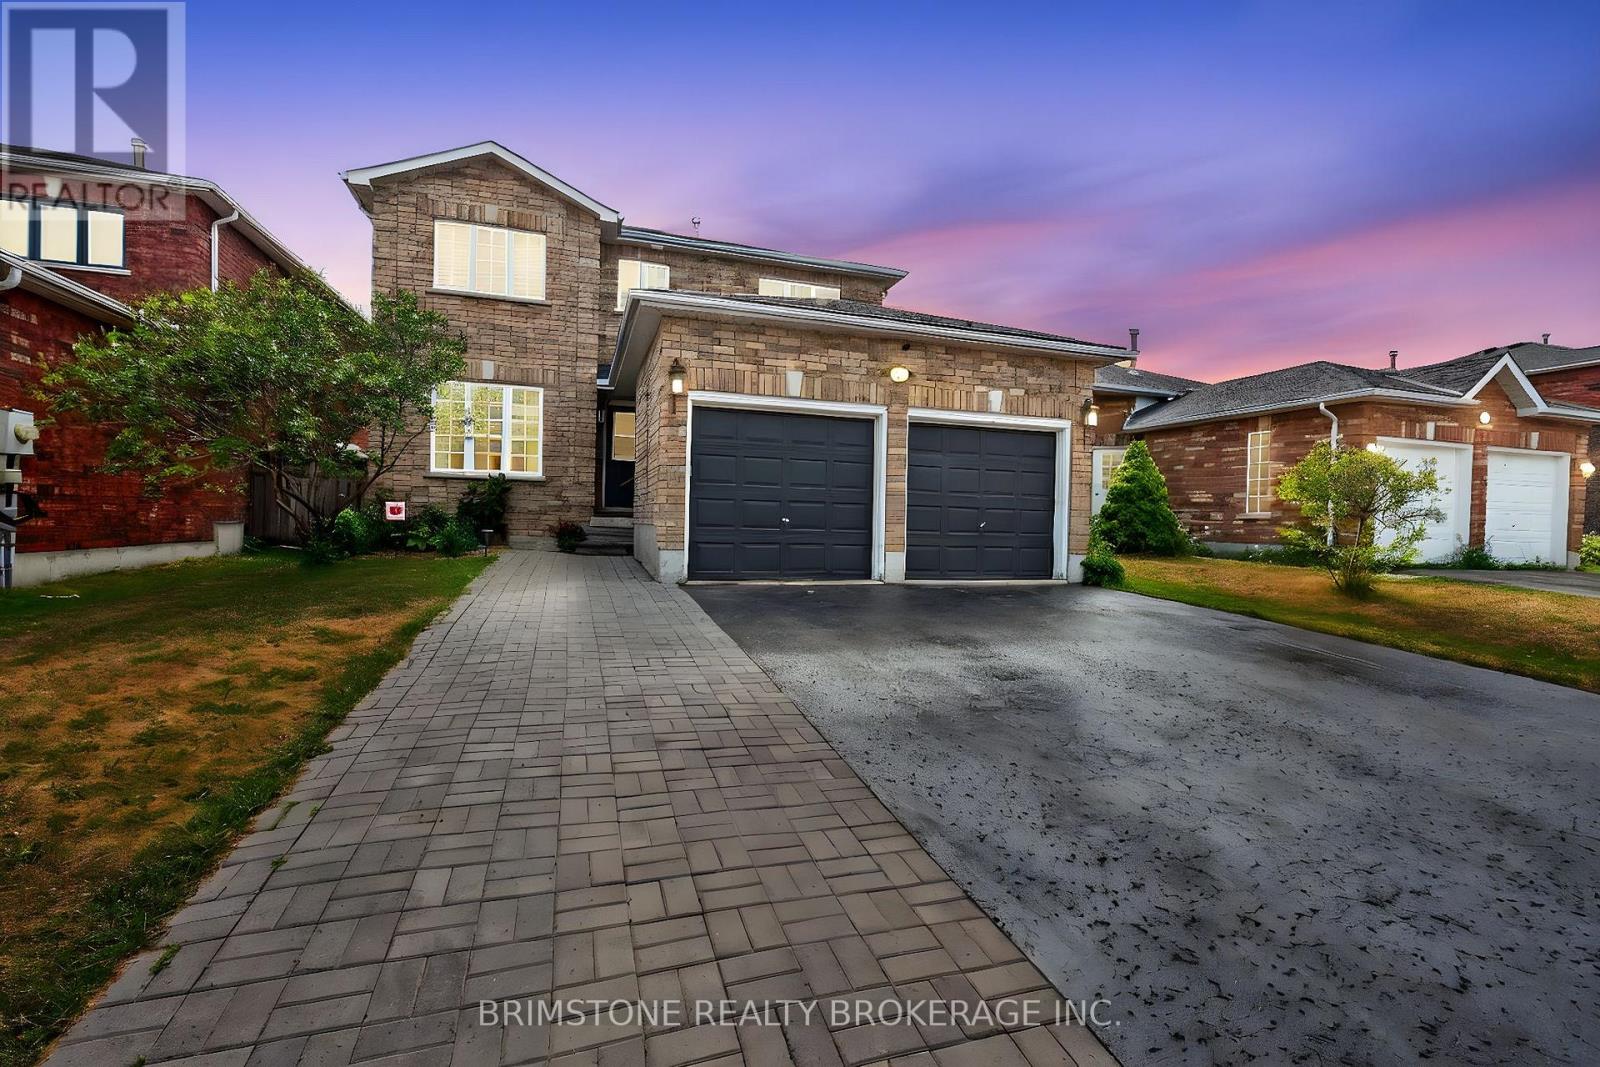
Beautifully maintained all-brick 2-storey detached home located in Barrie sought-after Edgehill Drive neighbourhood. This spacious 4 bedroom, 3.5 bathroom home features a bright and functional layout with a large eat-in kitchen offering walkout to the backyard, a main-floor family room with cozy fireplace, and a separate main-floor office/den. Neutral decor throughout with updated light fixtures and window coverings. Generous bedroom sizes, partially finished basement with additional bedroom, and ample storage space. Perfect for growing families or those needing work-from-home flexibility. (id:60365)

© 2026 Proptech Realty Inc., Brokerage.