
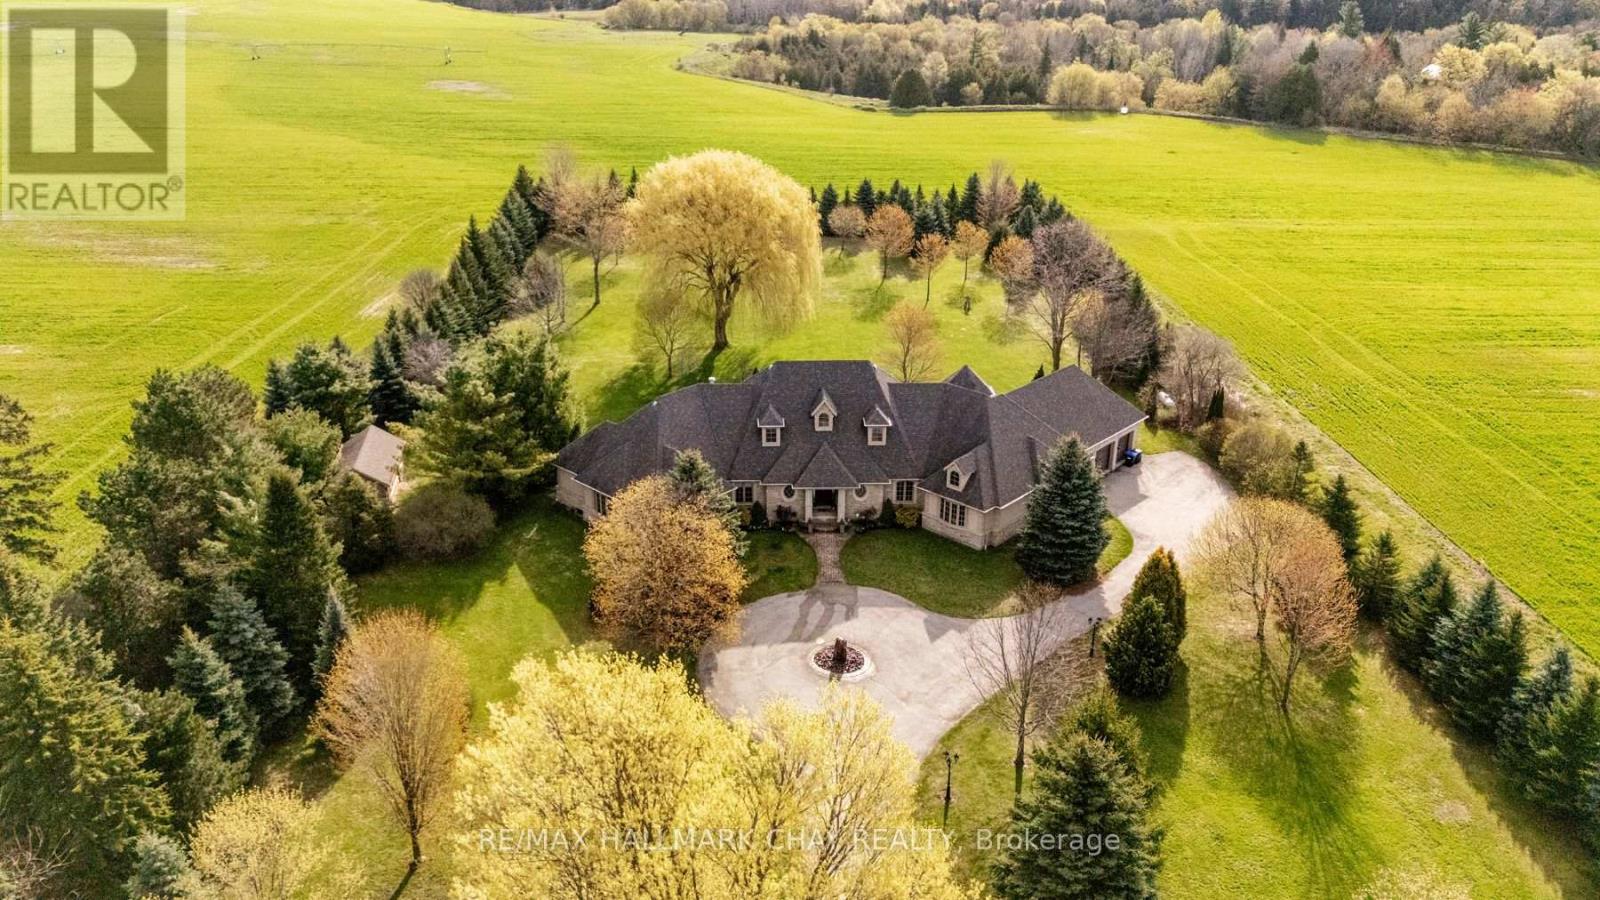
5561 5th Line
Essa, Ontario
Welcome to 5561 5th Line, Essa - a truly exceptional custom-built bungalow on over 2.7 beautifully manicured acres surrounded by mature trees, extensive landscaping, & peaceful country views, all just minutes to Alliston, shopping, restaurants, and Stevenson Memorial Hospital. From the moment you enter the paved driveway with the incredible fountain feature, you'll appreciate the pride of ownership & stunning curb appeal. Offering over 3,700 sq ft of main floor living space & built with energy-efficient ICF construction, this impressive carpet-free home combines luxury, comfort, and quality craftsmanship throughout. Step inside and immediately be captivated by breathtaking sightlines through the spectacular glass solarium overlooking the meticulously landscaped backyard oasis. The gourmet kitchen is truly one-of-a-kind, featuring granite countertops and backsplash, built-in appliances, loads of cabinets, exceptional prep and entertaining space. The dining area is warmed by a cozy fireplace, while the spacious main floor family/living room showcases a spectacular gas fireplace perfect for relaxing evenings. Main floor laundry includes a convenient dog washing station, & the insulated triple-car garage leads into a large functional mudroom. Offering 3 generous bedrooms, including two with a 4-piece semi-ensuite, the expansive primary retreat features a walk-in closet, luxurious 5-piece ensuite, & private sitting area with its own 2-piece bath. The showpiece solarium is the perfect place to enjoy your morning coffee or evening beverage while taking in the beauty of nature. The partially finished basement includes a rec room, kitchen, 2-piece bath, plus games room/golf simulator area awaiting your finishing touches. Economical ground source heating provides excellent efficiency year-round. Additional features include detached 12x25 garage/shop, generator, hot tub, pool table, extensive outdoor decking. Rare luxury country living with town conveniences only minutes away. (id:60365)
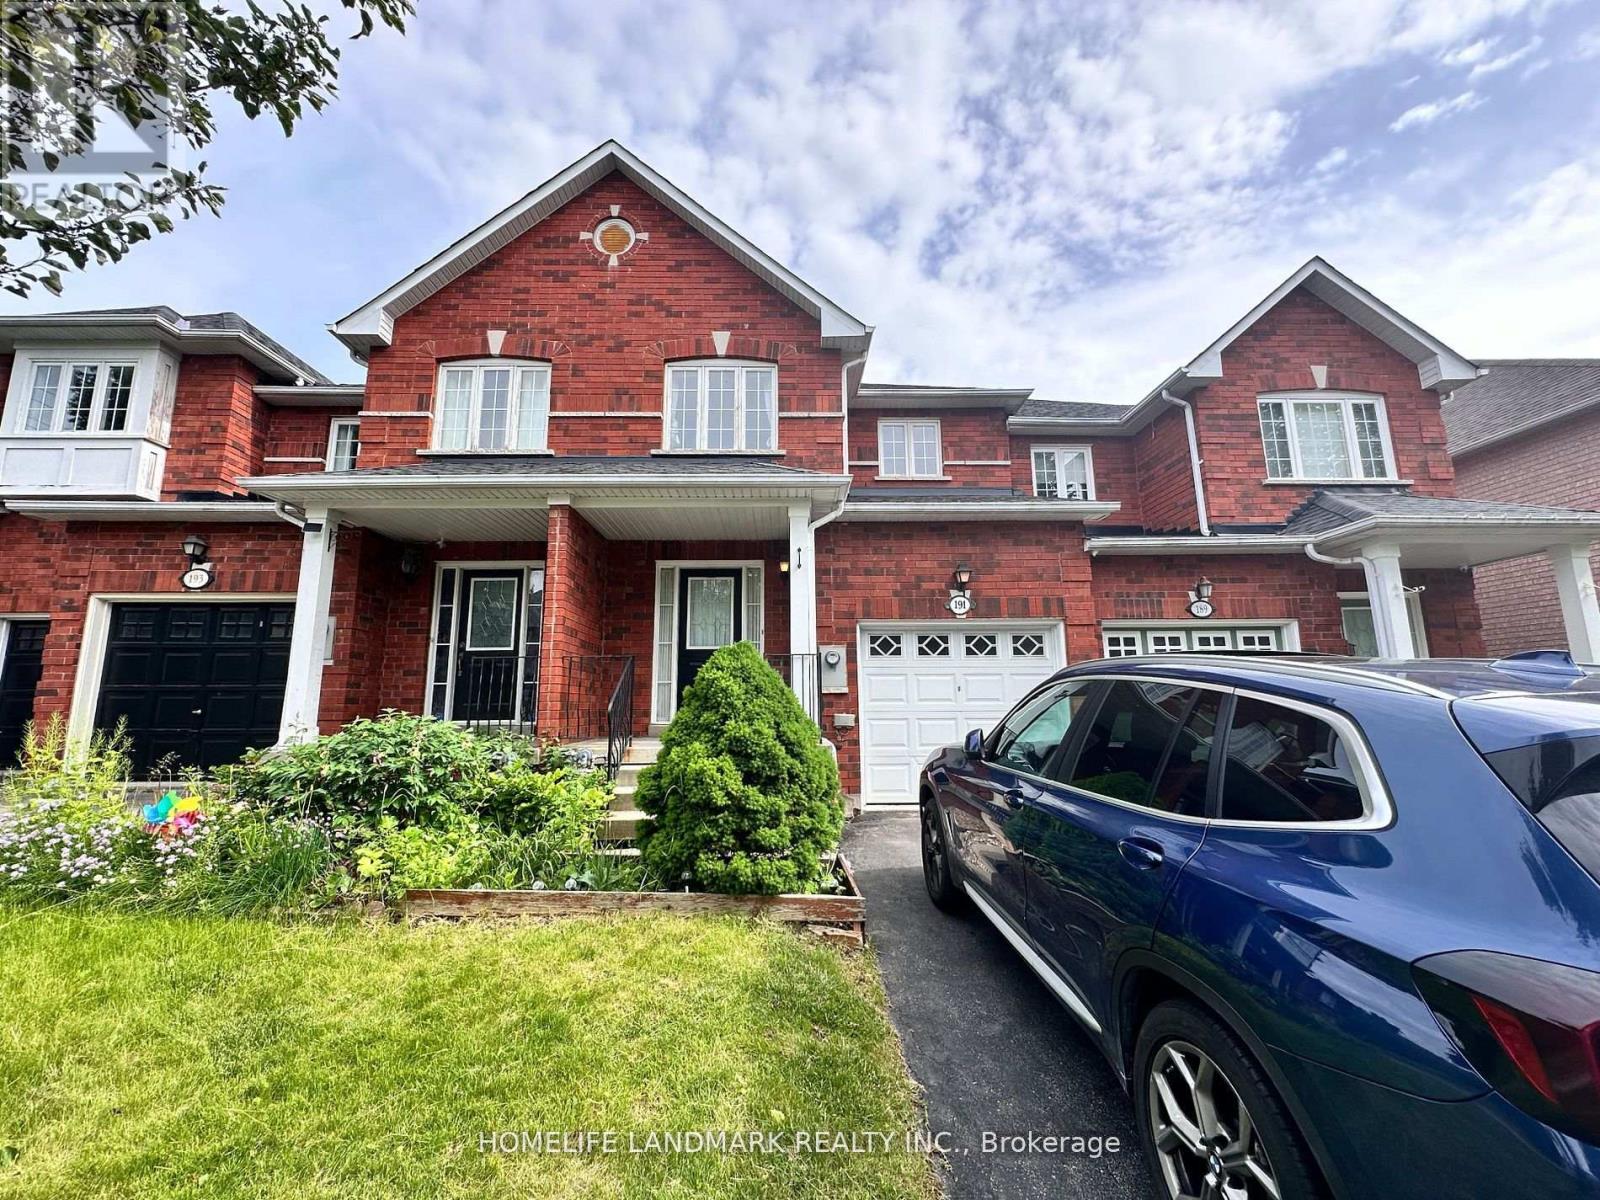
191 Trail Ridge Lane
Markham, Ontario
Welcome to this gorgeous 2-Storey 3 Bdrms FREEHOLD Townhouse(No Sidewalk!). At The highly sought-after top ranking school zone (Stonebridge PS & Pierre E Trudeau HS & St. Augustine Catholic HS) of Berczy Community.Featuring a bright and spacious layout with over 2,400 sq ft of living space, 3 generously sized bedrooms on the upper level.South View Master Bedroom With 4-Pc Ensuite and Large Walk in Closet.Total 4 washrooms.Fully finished basement complete with large recreation area and a dedicated office area,also area can be used as extra Bdrm. Hardwood Flooring On Main Level, South facing backyard with a deck. Stainless Steel Fridge, Stove, Washer & Dryer(2024), B/I Dishwasher(2025), New furnace and watertank(2024).1 Garage Parking and 1 private driveway parking. 5 mins to CF Markville Shopping Mall and GoTrain for DT transportation. Very close to schools,parks,supermarkets,banks,gym,restaurants and more.It's the ideal home for peaceful, comfortable, and convenient living - don't miss out! (id:60365)
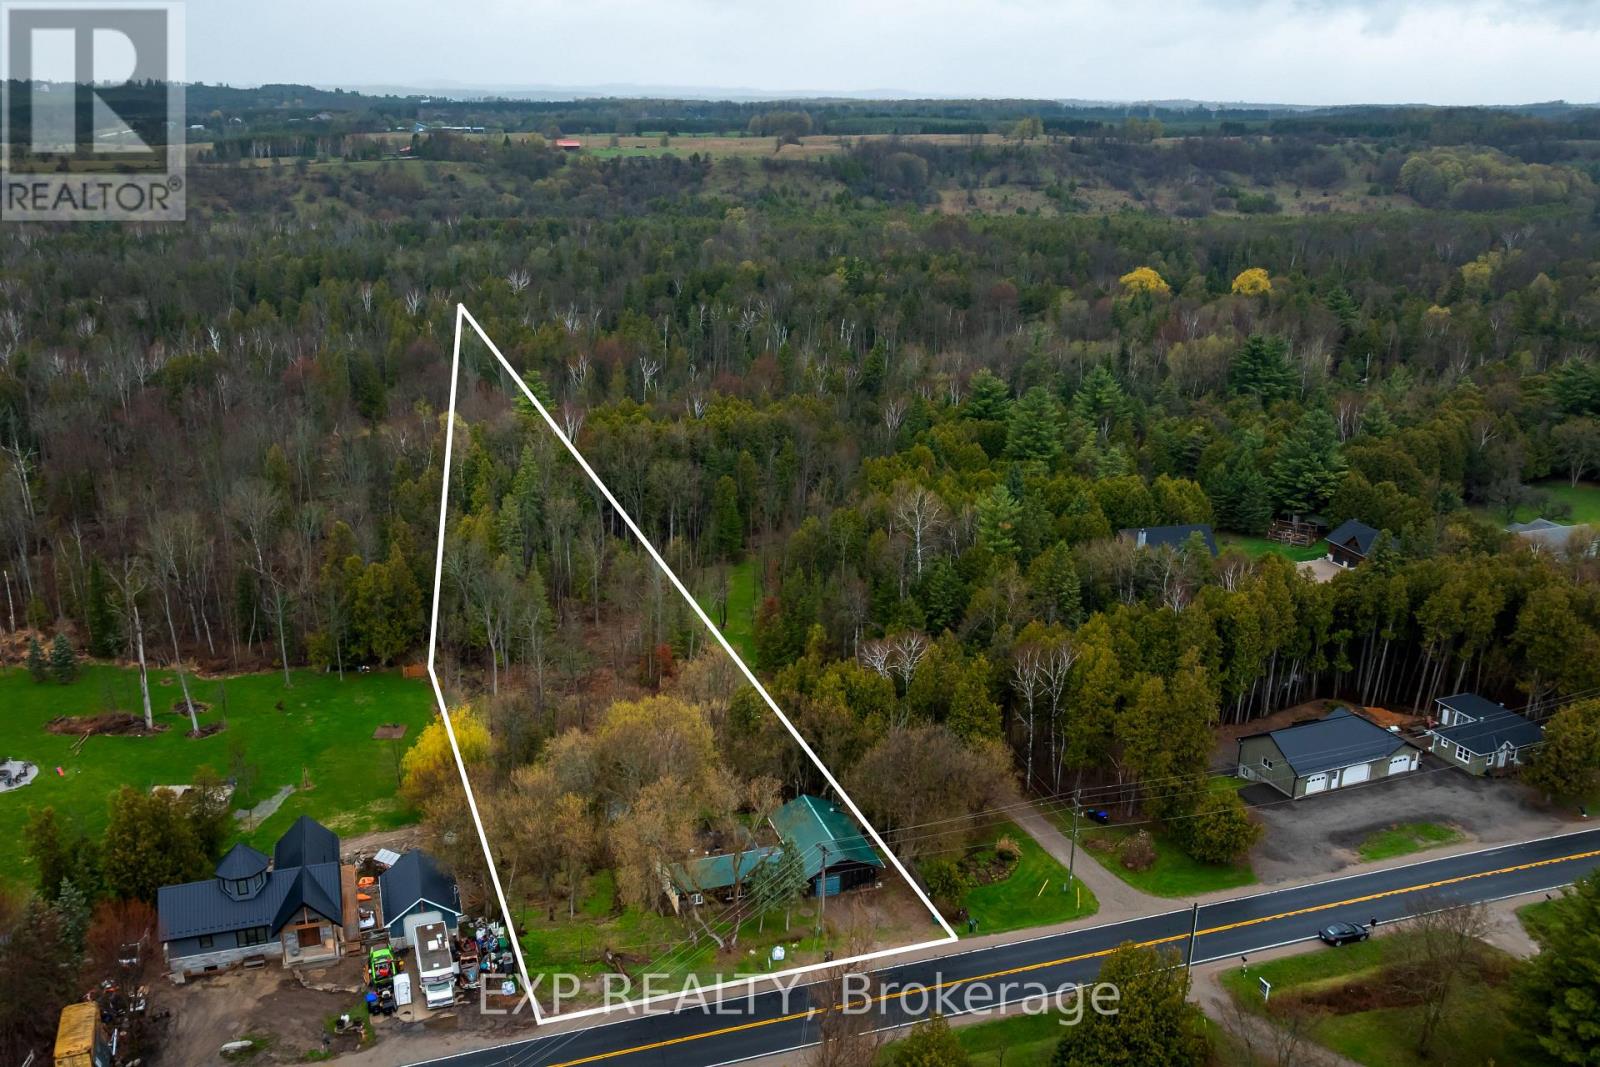
9254 County 1
Adjala-Tosorontio, Ontario
Tucked away on a picturesque 1.3-acre lot in Hockley, this property offers a rare opportunity to create something truly special. Surrounded by mature trees with a private pond and peaceful forested areas, the setting is the true highlight-offering privacy, space, and natural beauty in every direction. Set up on a hill overlooking the pond, the existing 2-bedroom, 1-bathroom, 1040 sq ft bungalow features a large raised deck with scenic views of the property. The home requires repairs and is best suited for someone ready for a project with a stunning backdrop. A standout feature is the large, 36x20 ft detached workshop, complete with a pellet stove and sliding glass door overlooking the backyard and pond-ideal for hobbyists, storage, or a creative workspace. Other convenient benefits include the dedicated generator panel, large garden shed, and fenced area beside the home providing a convenient dog run. If you're ready for a project in a peaceful country setting, this property offers incredible potential in a truly beautiful location. (id:60365)
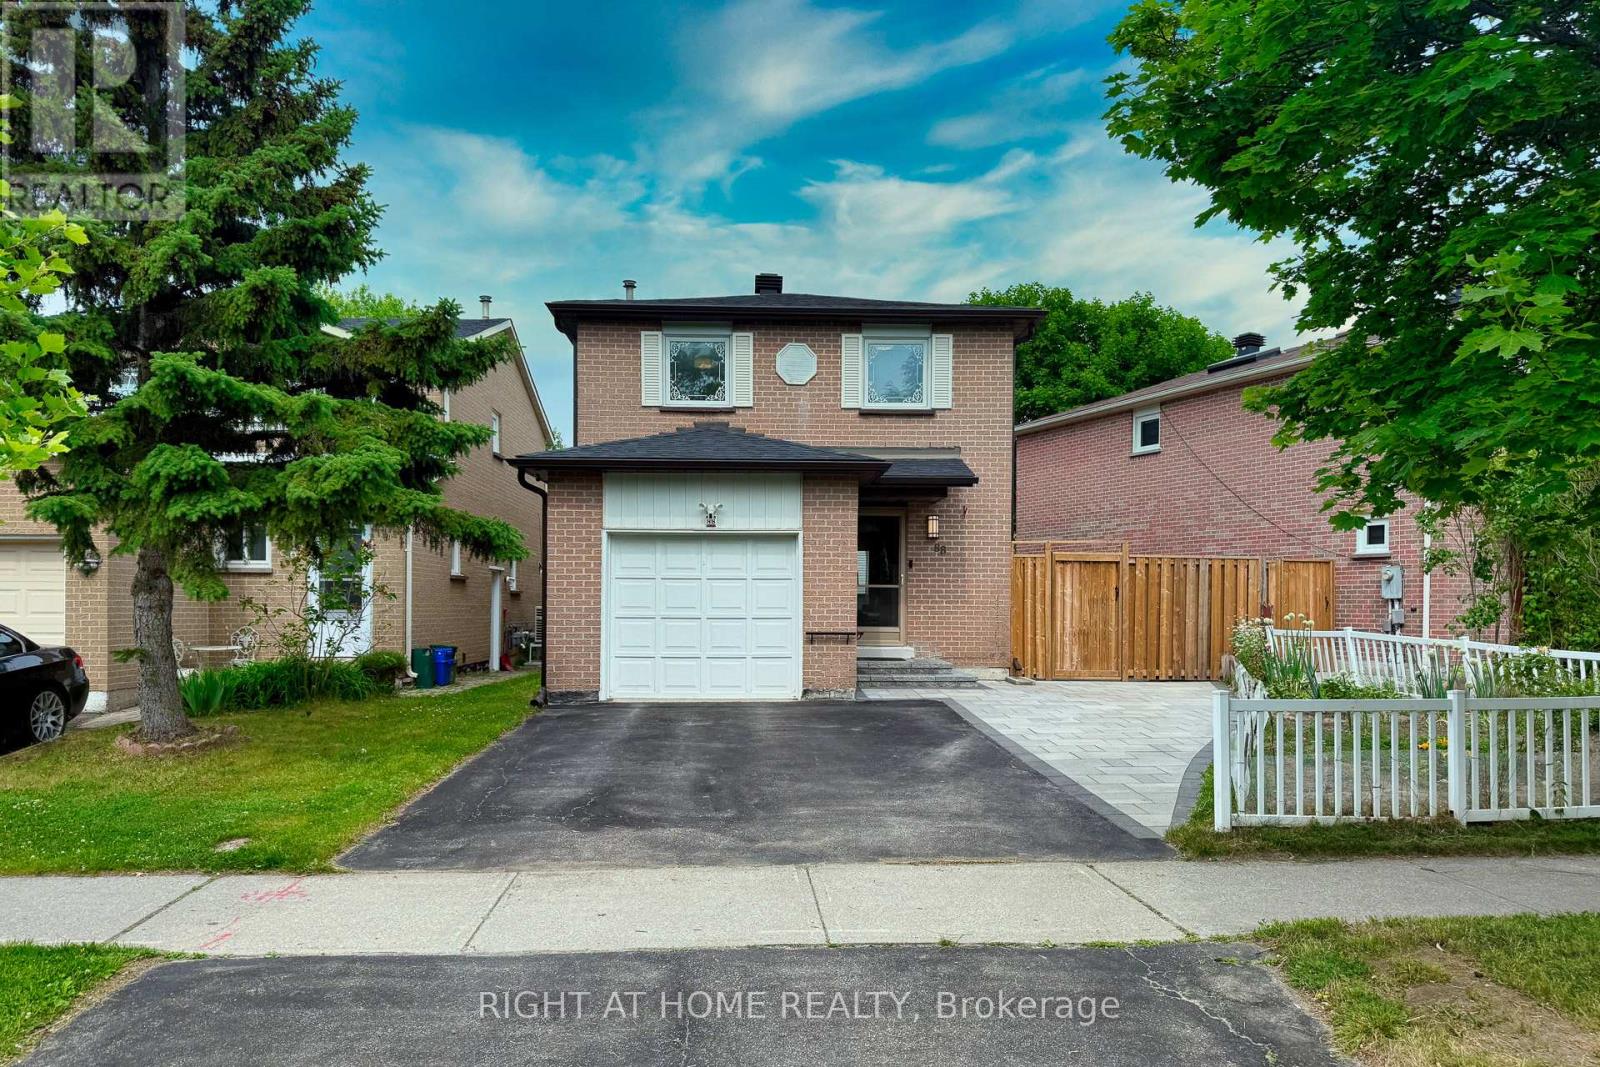
88 Sunshine Drive
Richmond Hill, Ontario
Beautiful Detached Home in the Heart of Richmond Hill! Meticulously maintained and thoughtfully upgraded, this stunning detached home features 3 spacious bedrooms and 3 modern bathrooms. Located in a highly sought-after neighborhood, this move-in-ready gem boasts quality finishes and stylish updates throughout. Thousands Spent on Upgrades!!! * Key Features & Upgrades Include: * New Roof (2022): 30 boards replaced and fitted with a durable metal ventilator * Composite Deck (2021): Maintenance-free, complete with waterproof tape and metal screening * Elegant Professional Interlock (2023) * Energy-Efficient Windows (2018) * New Basement Flooring & Fresh Paint (2022) * Kitchen Cabinets Repainted with Stylish New Handles (2025) * New Fence Door (2023) * Smooth Ceilings on Main Floor & Second-Floor Hallway * Custom Built-In Closet in Primary Bedroom * Quartz Countertops (2019) * Upgraded Appliances: Dryer (2020), Washer (2015) * Brand-New Main Bathroom Vanity (2025). This beautifully upgraded home is perfect for families or investors looking for a turnkey opportunity in a prime location. Don't miss your chance! Book your private showing today! (id:60365)
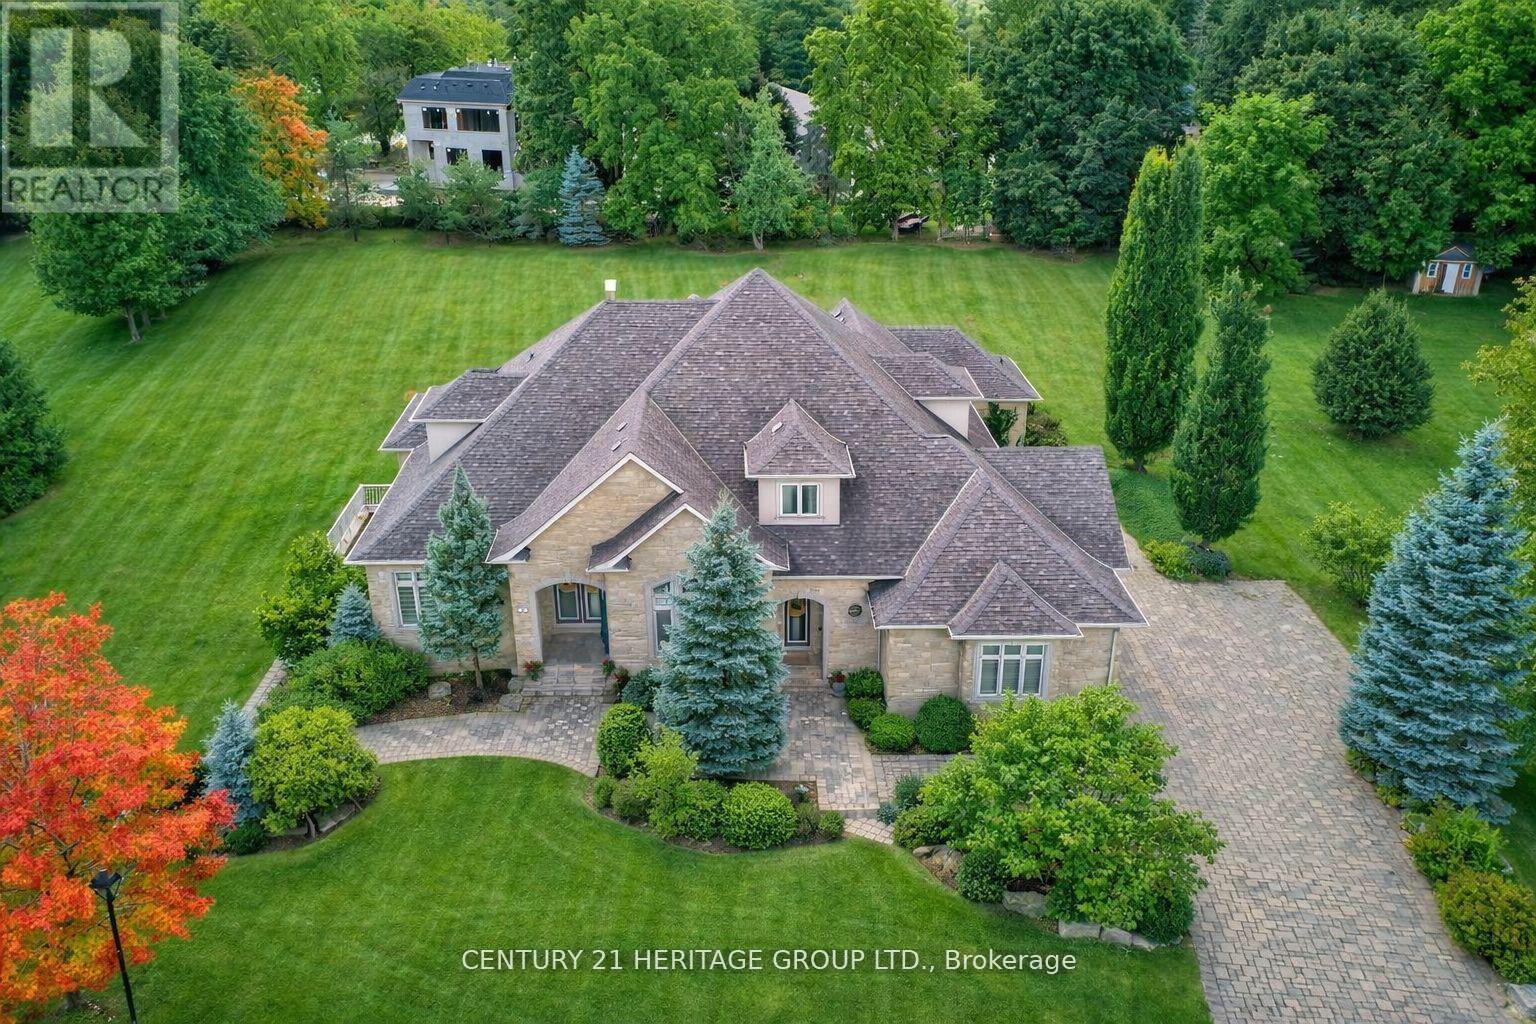
12 Prince Adam Court
King, Ontario
Welcome To One of King City's Most Distinguished Residences, a Rare Custom Built Luxury Bungaloft Estate Home offering 6+3 bedrooms, 8 bathrooms, and over 7,000 sq. t. of Luxurious Living Space On a Private One-Acre Lot in a Quiet Cul-De-Sac. A Striking Grand Entrance Sets the Tone for the Elegance within, Showcasing Soaring Waffle Ceilings, Intricate Suspended Ceiling Designs, and Expansive Principal Rooms Filled with Natural Light. The Main Floor Features a Grand Living Area Complete with a Gas Fireplace, Creating a Warm and Inviting Atmosphere Perfect for Both Everyday Living and Sophisticated Entertaining. The Loft Overlooks the Main Floor, Adding Architectural Drama and a Sense of Openness Throughout the Home.Designed for Both Functionality and Luxury, this Residence Offers a 3-car garage, Abundant Storage, and a Beautifully Renovated Finished Walk-Out Basement that Extends the Living Space with Endless Possibilities for Leisure, Recreation, or Multi-Generational living. The Outdoor Areas are Equally Impressive, Providing Exceptional Entertaining Potential with Ample Space to Design Patios, Lounge Areas, or Gardens within the Lush and Private One-Acre Setting. Every Detail has been Carefully Considered to Reflect Quality Craftsmanship and Timeless Design,Blending Modern Comfort with the Prestige of True Estate Living. Surrounded by Mature Grand Exclusive Homes, The Property Offers Unmatched Privacy While Remaining Close to King City's Finest Schools, Parks, Trails, and Amenities. This Rare Offering Represents More Than Just a Home, it is Estate living at its Finest in One of the GTAs most Prestigious Communities. (id:60365)
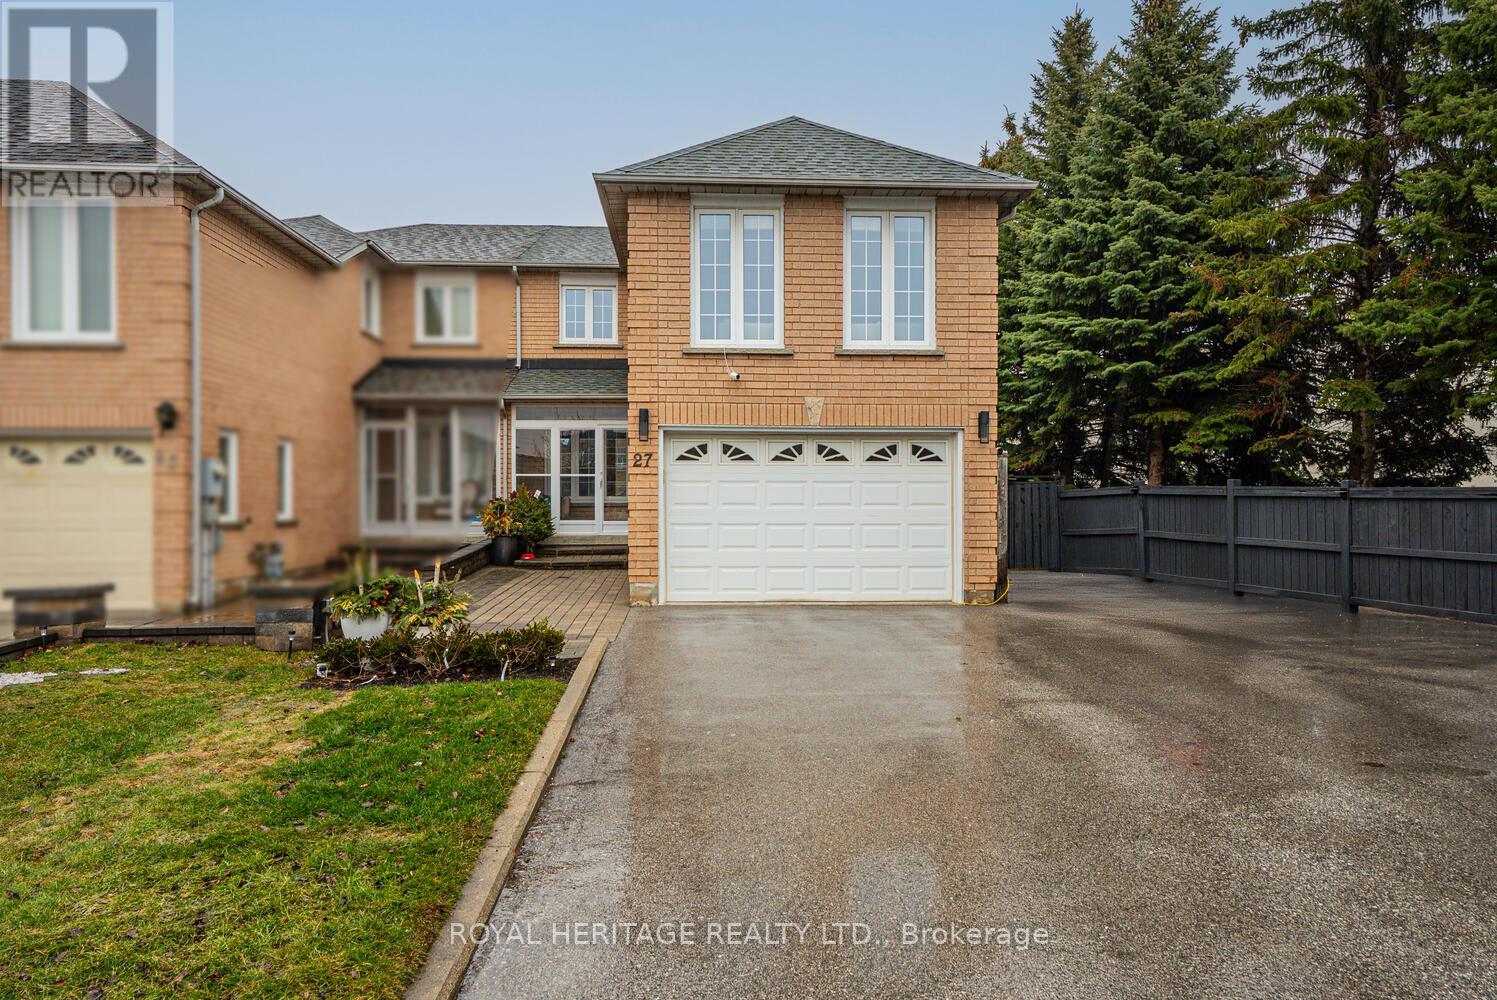
27 Opera Place N
Vaughan, Ontario
Rare End-Unit Townhome Located On A Premium Oversized Pie-Shaped Lot In A Quiet Cul-De-Sac. Offering Over 1,600 Sq. Ft. Of Finished Living Space, This Well-Maintained Home Features An Extra-Large Private Driveway With Parking For Up To 8 Vehicles-Perfect For Multiple Cars Or Recreational Equipment. Updated Throughout With A Roof Less Than 10 Years Old, Furnace (2018), Central Air Conditioning (2021), And A Newly Finished Basement (2024). The Home Is In Immaculate, Move-In Ready Condition. The Main Floor Features A Spacious Renovated Eat-In Kitchen With Abundant Cabinetry, Elegant Tumbled Marble Backsplash, And Plenty Of Space For Family Dining. A Rare Second-Floor Family Room Offers Additional Living Space With New Floors And A Cozy Gas Fireplace-Perfect For Relaxing Or Entertaining. Prime Location Within Walking Distance To Shopping, Parks, Schools, Public Transit, And Major Highways. An Exceptional Opportunity For Families, Commuters, Or Investors. Don't Miss This Gem Of A Property! (id:60365)
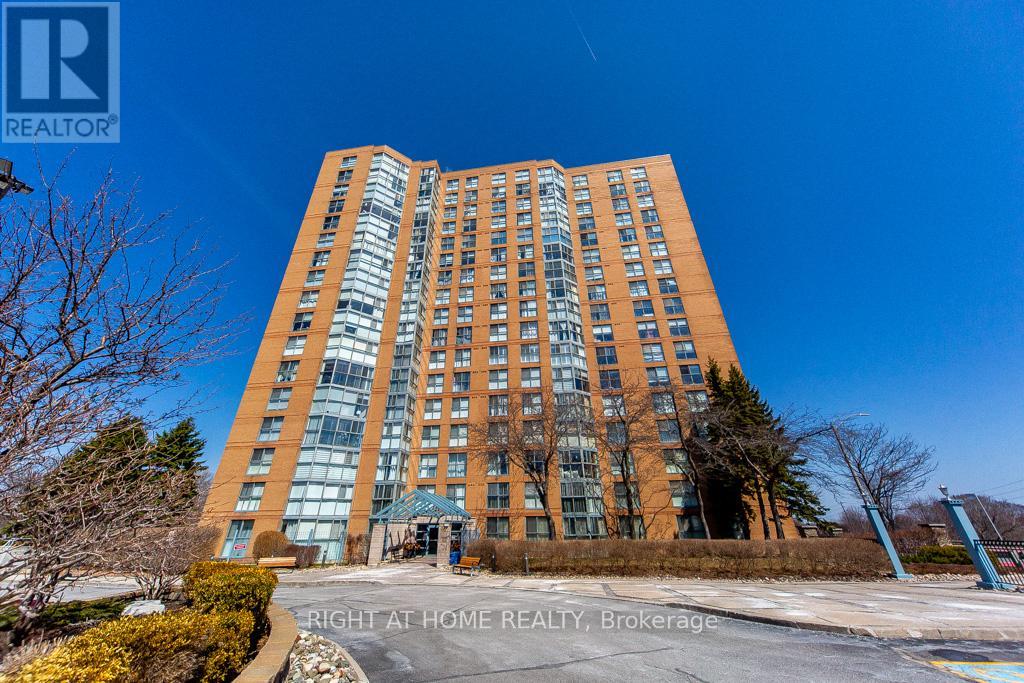
301 - 90 Dale Avenue
Toronto, Ontario
Welcome to Suite #301 at 90 Dale Avenue in the highly sought-after Guildwood community. A well laid out, 1000 square foot, 2-bedroom, 2-bathroom residence ideally situated just moments from the lake. This bright and spacious unit features southeast exposure with expansive floor to ceiling windows, allowing for an abundance of natural light throughout.This unit has been freshly painted and updated with new light fixtures and window coverings. The open-concept living and dining area provides an ideal layout suitable for both everyday living and entertaining. The contemporary kitchen offers quartz countertops, a modern backsplash, and stainless steel appliances, including a new Frigidaire stove and refrigerator, along with a dishwasher and sleek range hood.The primary bedroom includes a private 3-piece ensuite. The second bathroom is a 4-piece bath and recently upgraded.Additional highlights include a large-capacity washer and dryer, Wi-Fi-enabled thermostat, refreshed carpeting, ensuite laundry, generous storage space, and one underground parking spot.Residents enjoy access to a well-maintained building with a range of amenities, including an indoor pool, fitness centre, sauna, billiards room, recreation room, visitor parking, and convenient TTC access at the doorstep. Ideally located near Guildwood GO Station and VIA Rail, as well as shopping, schools, parks, and waterfront trails, this property offers an exceptional balance of comfort, convenience, and lifestyle. (id:60365)
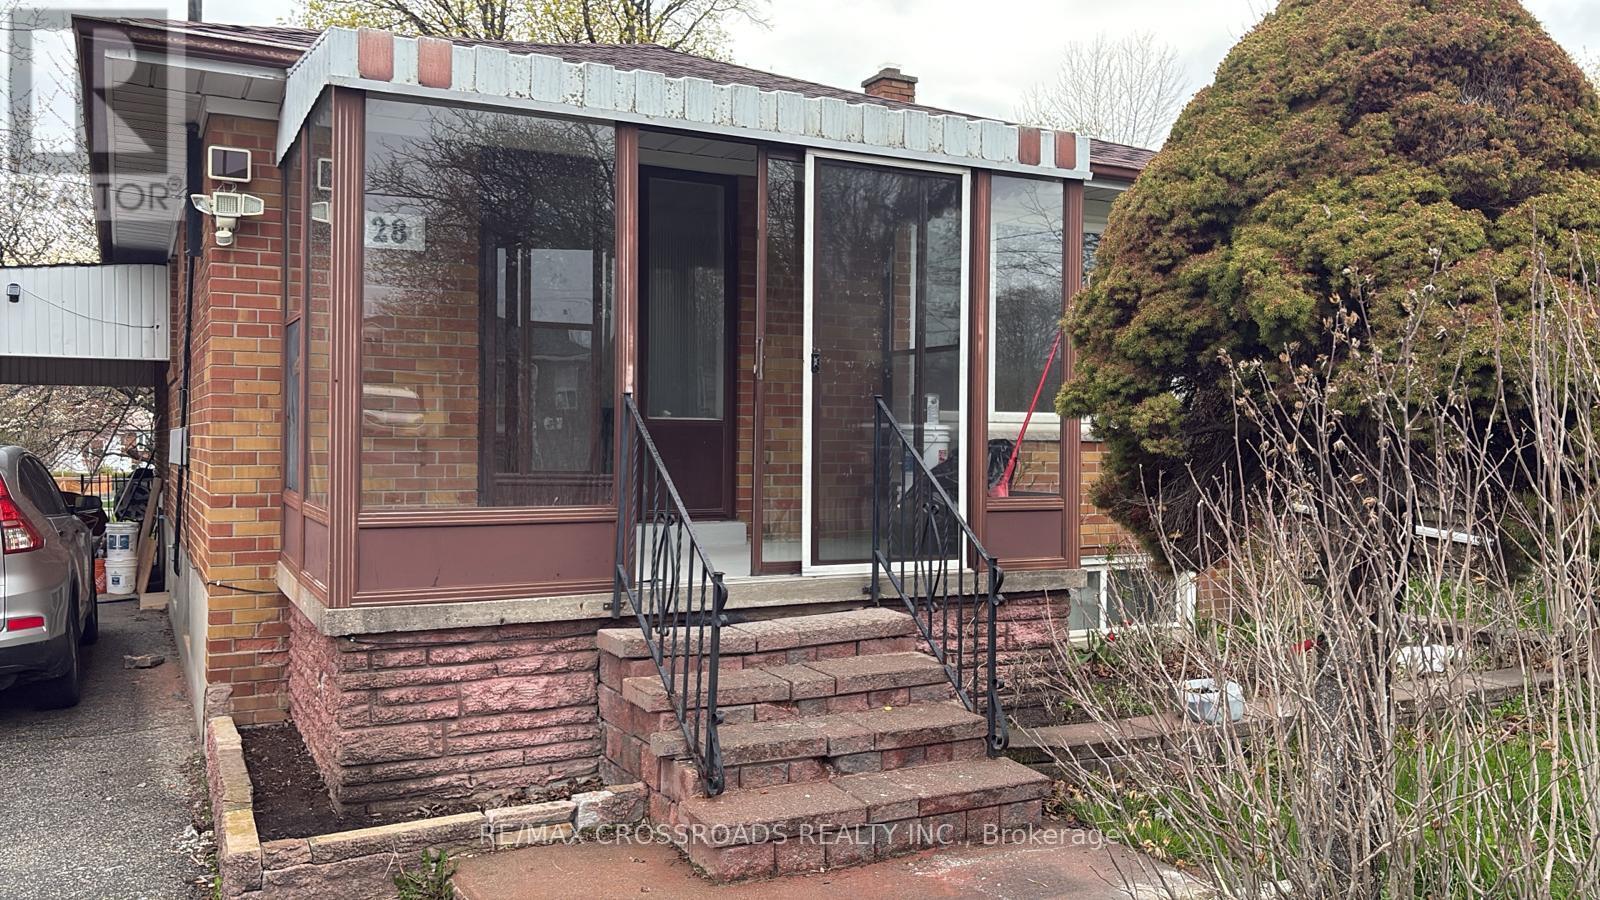
Main Floor - 28 Brenda Crescent
Toronto, Ontario
Detached Bungalow with 3 bedroom and one washroom available For Lease . Renovated kitchen with new countertop and new Laundry . Short Walk From Kennedy Rd And Close To School And Ttc. Modern Long Eat In Kitchen, Spacious Living With Dining, Clean Floors Through Out. Front Porch,Car Port & Fenced Backyard . Main floor only with shared Utilities(60%) . Basement already rented with separate entrance. (id:60365)
65 Crewe Avenue
Toronto, Ontario
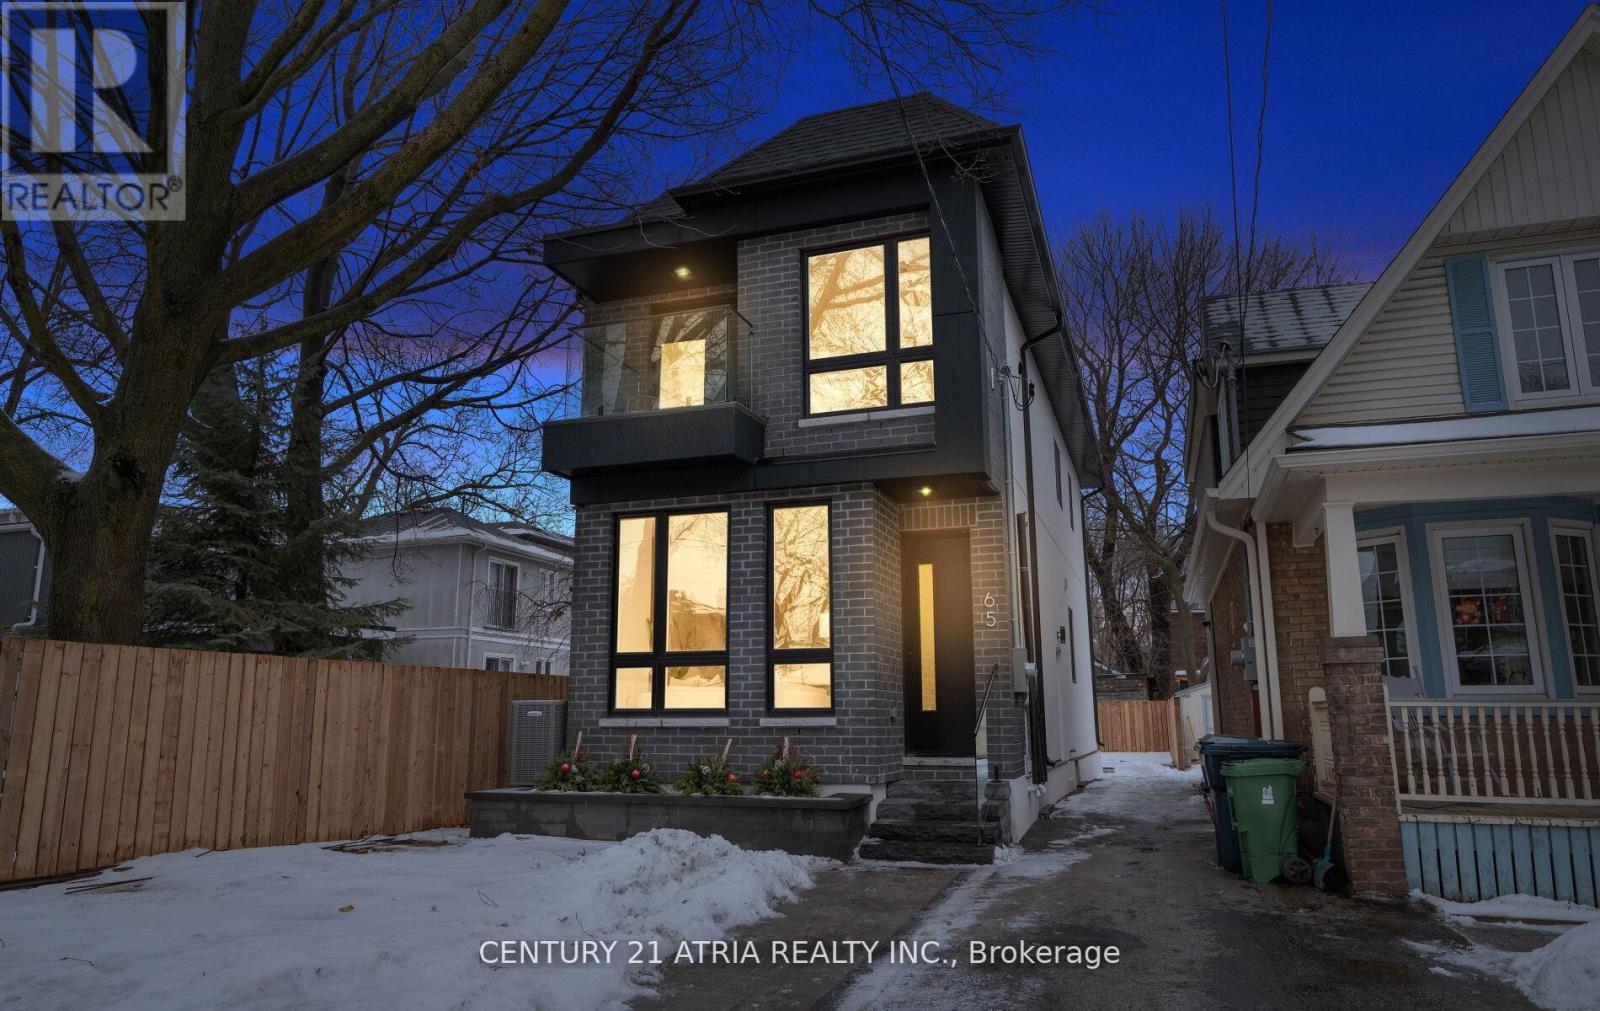
Prime East York new build in one of the city's most desirable neighbourhoods. Stunning modern detached home with a legal 1-bedroom lower level suite. Over 3,000 sq ft (incuding basement), 4+1 bedroomsm 4.5 baths, and parking for two, offering excepional comfort and versatile living. Main level features soaring 10 ft ceilings, an inviting living area with a statement feature wall and sleek glass railing, flowing seamlessly into a chef-inspired kitchen with top-tier built-in appliances, display cabinetry, extensive drawer storage, and a stylish coffee/wine bar with integrated workspace. A large waterfall island anchors the space, with a bright family room by the patio doors - currently used as a breakfast table area, easily reimagined as an office, playroom, or additional living space - opening to the deck for effortless entertaining. Chic powder room completes the main floor. Upstairs: sun-filled interiors continue with a hallway skylight, four bedrooms, including a serene primary retreat complete with a private balcony overlooking the backyard and a spa-like ensuite. Two adjacent bedrooms offer flexibility to be combined into one larger room, if desired. Finished lower level offers a flexible space for a private office, gym, or children's playroom with a full bathroom for the main home, along with a fully self-contained 1-bedroom suite. The suite has a separate walk-up entrance, full kitchen, full bathroom, separate laundry, and bright living space. Income potential or multigenerational living. Exceptional value and move-in ready! Steps to TTC, Main & Woodbine subway stations, GO, parks, trails and minutes to the Beaches and downtown. (id:60365)
Basement - 88 Havendale Road
Toronto, Ontario
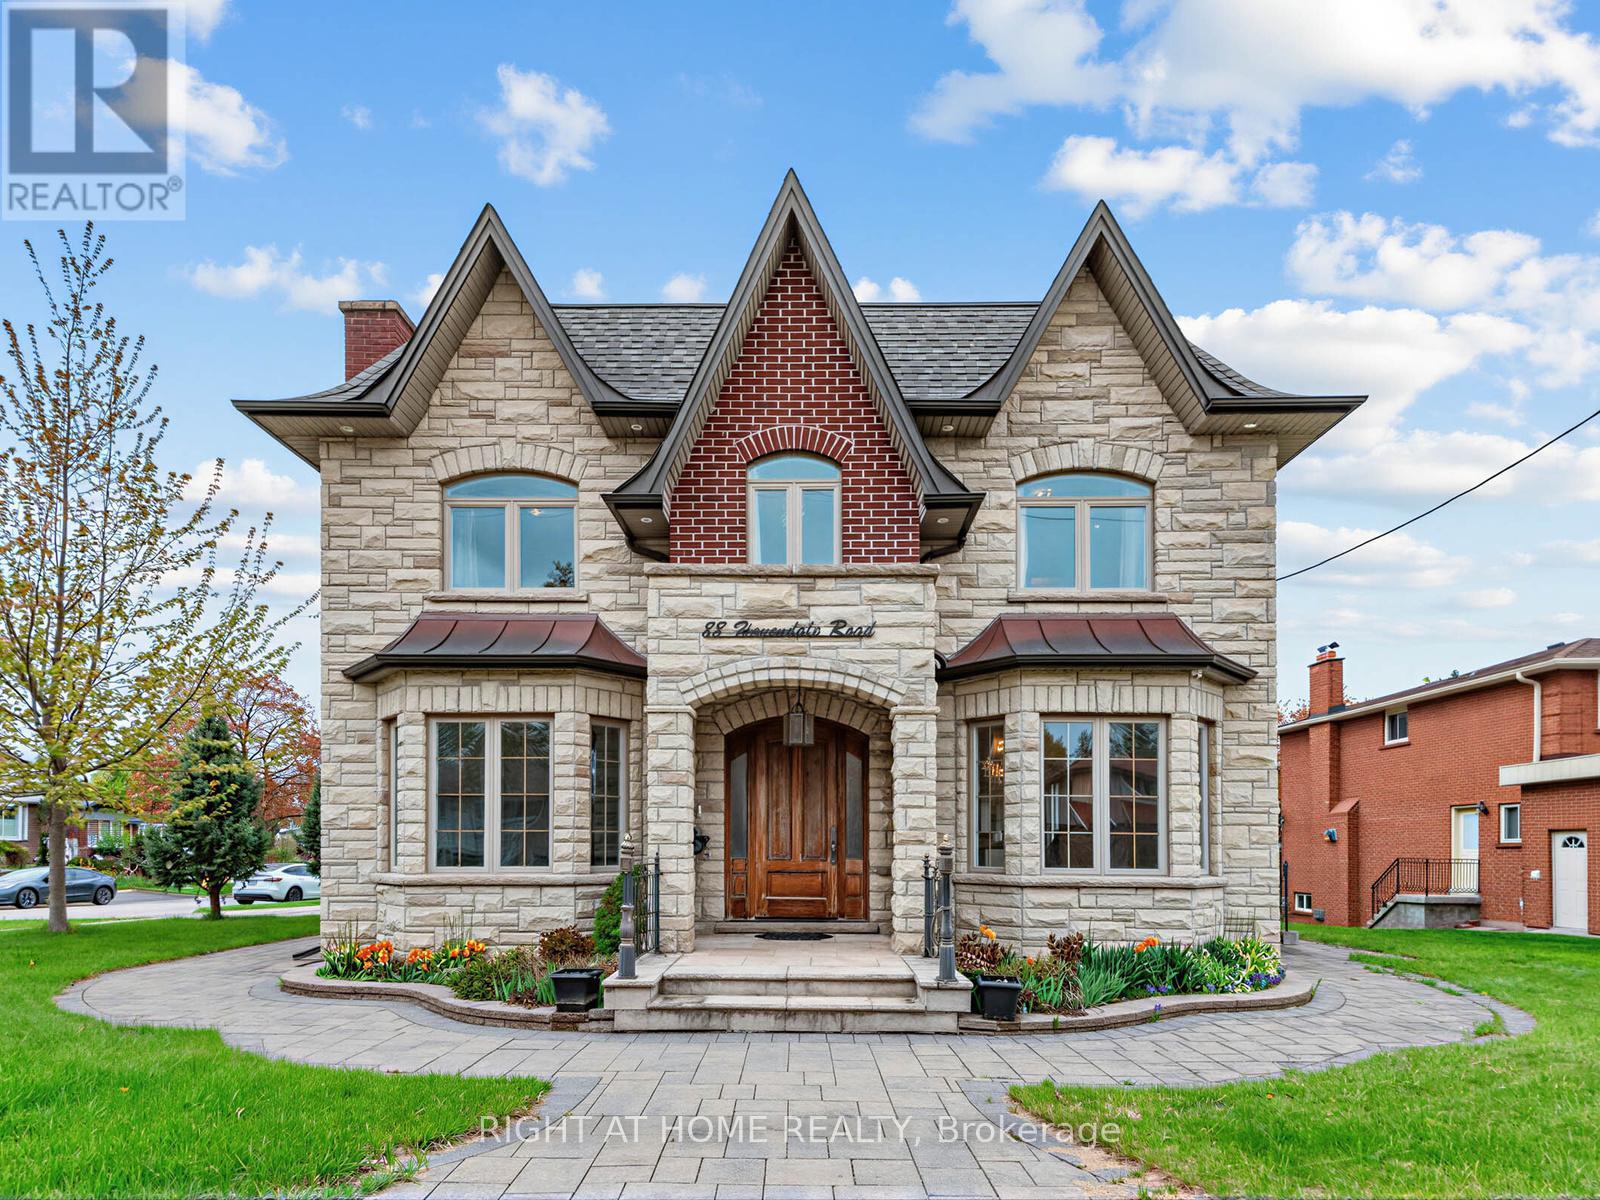
Brand new luxury basement with two bedrooms, each with an ensuite, in sought-after Agincourt community. 9 ft ceiling height. Light pours in from large above-grade windows. Beautiful brand new kitchen with quartz countertop, backsplash, and steel stainless appliances. One parking spot on the interlock driveway. Great location: minutes to Go station/Hwy 401/Walmart/library/Agincourt recreation centre/park/golf course/Scarborough Town Centre. Top ranking schools: North Agincourt Junior PS and Agincourt CI. (id:60365)
7 Whitewater Street
Whitby, Ontario
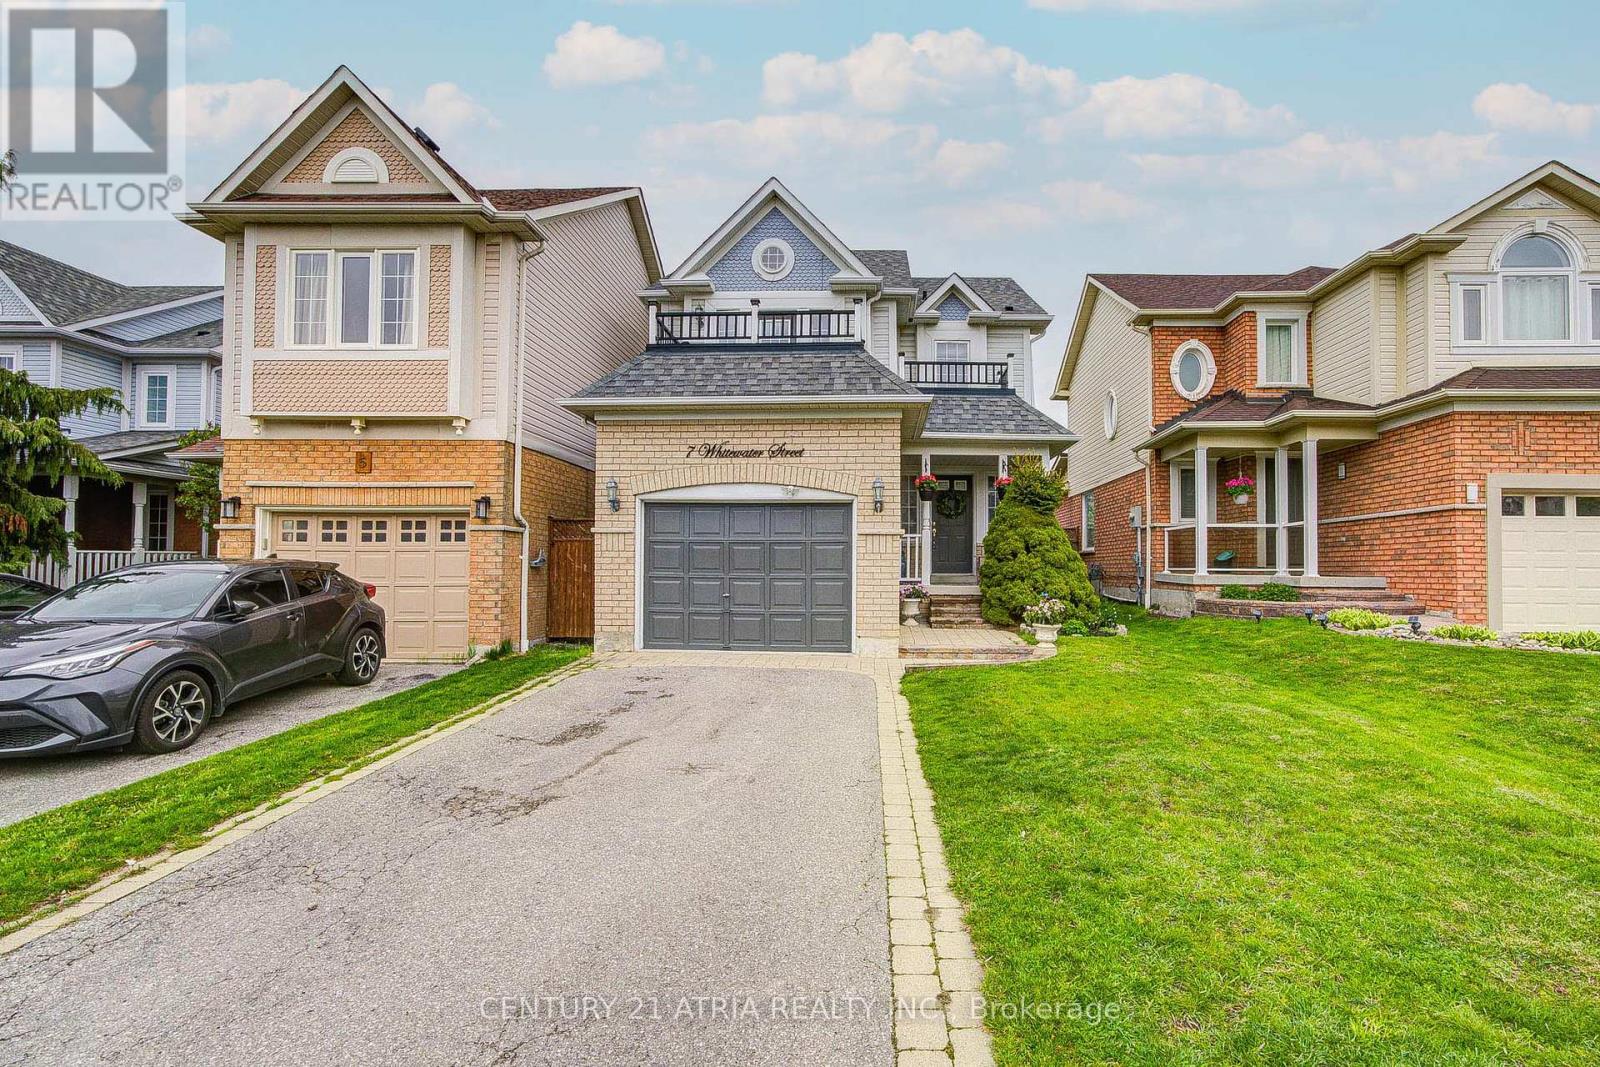
Discover this beautifully maintained 3-bedroom, 3-bathroom linked detached home with a finished basement in Whitby's desirable Pringle Creek community. Offering the feel of a detached with the convenience ,this bright home features an open-concept main floor, modern kitchen with ample cabinetry, and spacious bedrooms including a primary suite with walk-in closet and 4-piece ensuite W/O balcony. Located steps from parks, walking trails, top-rated schools, and everyday amenities. Enjoy easy access to Hwy 401, 412, and GO Transit for seamless commuting. A perfect blend of comfort, location, and value in one of Whitby's most family-friendly neighbourhoods. ** This is a linked property.** (id:60365)
611 - 1455 Celebration Drive
Pickering, Ontario
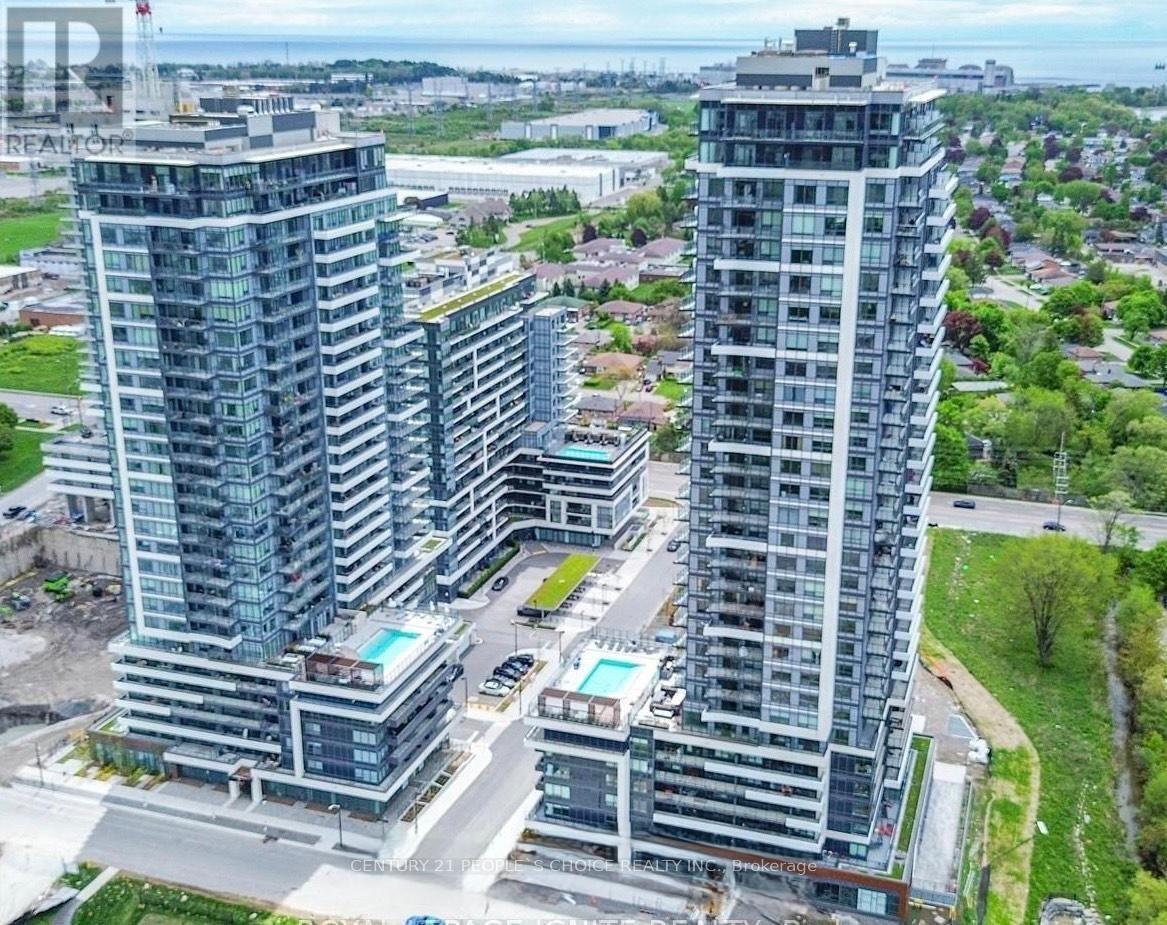
Experience Living in Universal City 2 Towers. 1 Bedroom Unit in the Heart of Pickering!!! This North View Suite with Lots of Natural Lights and Large Balcony. 690 total sft including the Balcony. Close to all Amenities...Mins. to Pickering Go Station, Pickering Town Centre, Hospital, Park, Casino, Hotel, Restaurants, Entertainment and Much More. MUST SEE!!! Beautiful open concept suite with modern finishes and a very functional design. Contemporary kitchen with lovely quartz countertops, all new stainless steel appliances, and lots of cabinet space. Large bedroom with a generous closet Premium laminate floors . Tons of sunlight from floor to ceiling windows. Close to Lake Ontario/ Frenchman's Bay. (id:60365)

© 2026 Proptech Realty Inc., Brokerage.