

705 - 1415 Ghent Avenue
Burlington, Ontario
A rare find! Spacious 3-bedroom, 2 full bathroom suite offering over 1,300 square feet of comfortable living in Burlington's sought-after downtown core. This oversized suite features a functional layout with a separate dining room, generous living space, and built-in cabinetry by the front entry for added storage. The south-facing balcony has endless views. Enjoy 2 full bathrooms including a primary ensuite, in-suite laundry, and a bonus storage area for added convenience. Incredible value with condo fees that include heat, hydro, water, gas, cable, internet, and full building maintenance. Resort-style amenities include outdoor pool, gym, library, two woodworking shops, bike rooms, car wash, underground parking, and a social community with regular events including euchre, bridge, dinners, and more. Situated steps from Downtown Burlington, Lake Ontario waterfront, shopping, dining, and transit, with easy highway access for commuters. Ample visitor parking at the rear of the building. All appliances included. This is an exceptional opportunity for investors or end-users alike units of this size rarely come to market in this building. (id:60365)
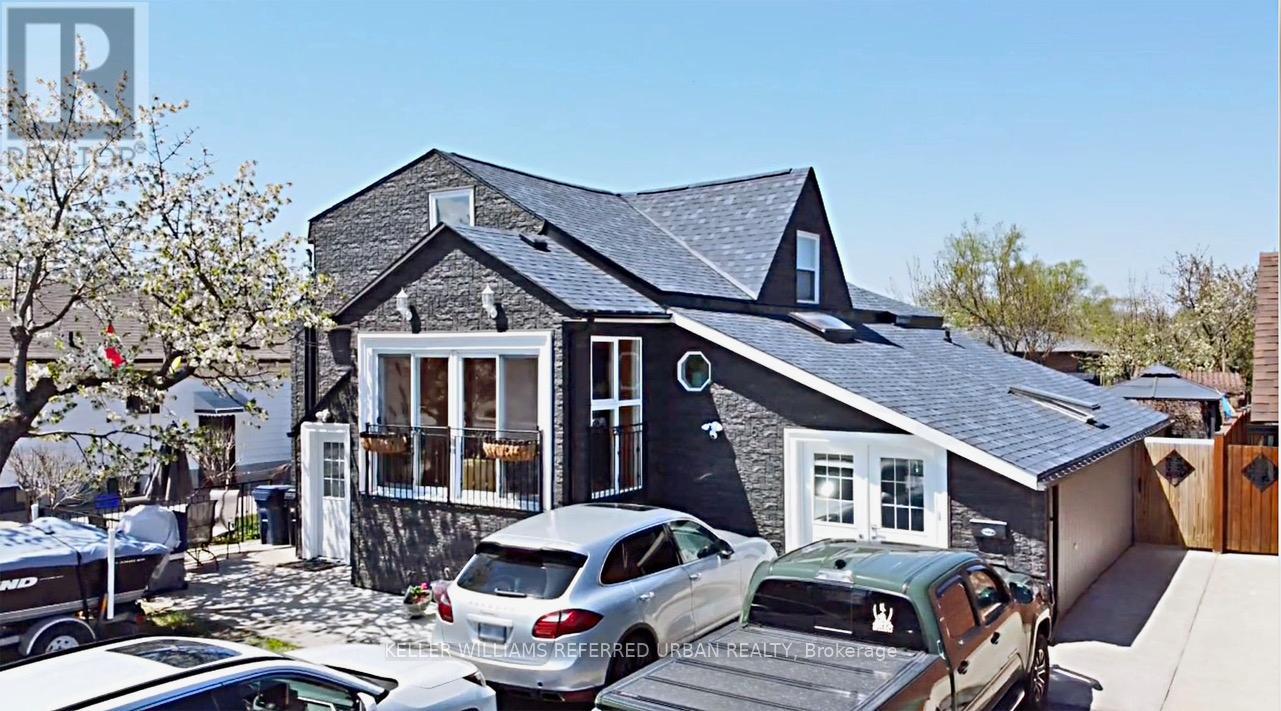
6 Elmhurst Drive
Toronto, Ontario
6 Elmhurst Drive - A bright, updated home on a 50 ft. lot in prime Toronto location. Welcome to this beautifully updated and meticulously maintained 5+3 bedroom home, nestled on a quiet street in a sought-after, family-friendly neighborhood with three separate entrances and 3 kitchens. Situated on a generous 50 ft. lot, this property features a modern exterior with sleek dark high-end siding that looks like stone that offer exceptional curb appeal. Inside, the home boasts a spacious and sunlit layout with new flooring throughout, an updated kitchen with a skylight and eat-in area, and a walk-out to a landscaped backyard garden. The main floor also includes a bright solarium and an open-concept living/dining area ideal for entertaining. The oversized primary bedroom and three additional well-appointed bedrooms provide plenty of space for a growing family. The main level has an in-law suite with its own kitchen and bathroom and living room. The lower level features a fully finished nanny suite complete with its own kitchen and bathroom-perfect for extended family or guests. Important highlight is a separate laundry area for each level. Ttc at the door, one bus to subway, gold club is close by. Located on serene Elmhurst Drive, you're within walking distance to local schools, parks, transit, and shopping-everything you need in a vibrant and well-connected Toronto community. 6 Elmhurst Drive in Etobicoke offers excellent highway access, located just 1.5 km from Highway 401, approximately 3 km from Highway 409, about 4 km from Highway 427, and roughly 5 km from Highway 400-making it a swell-connected location for commuting across the GTA. (id:60365)
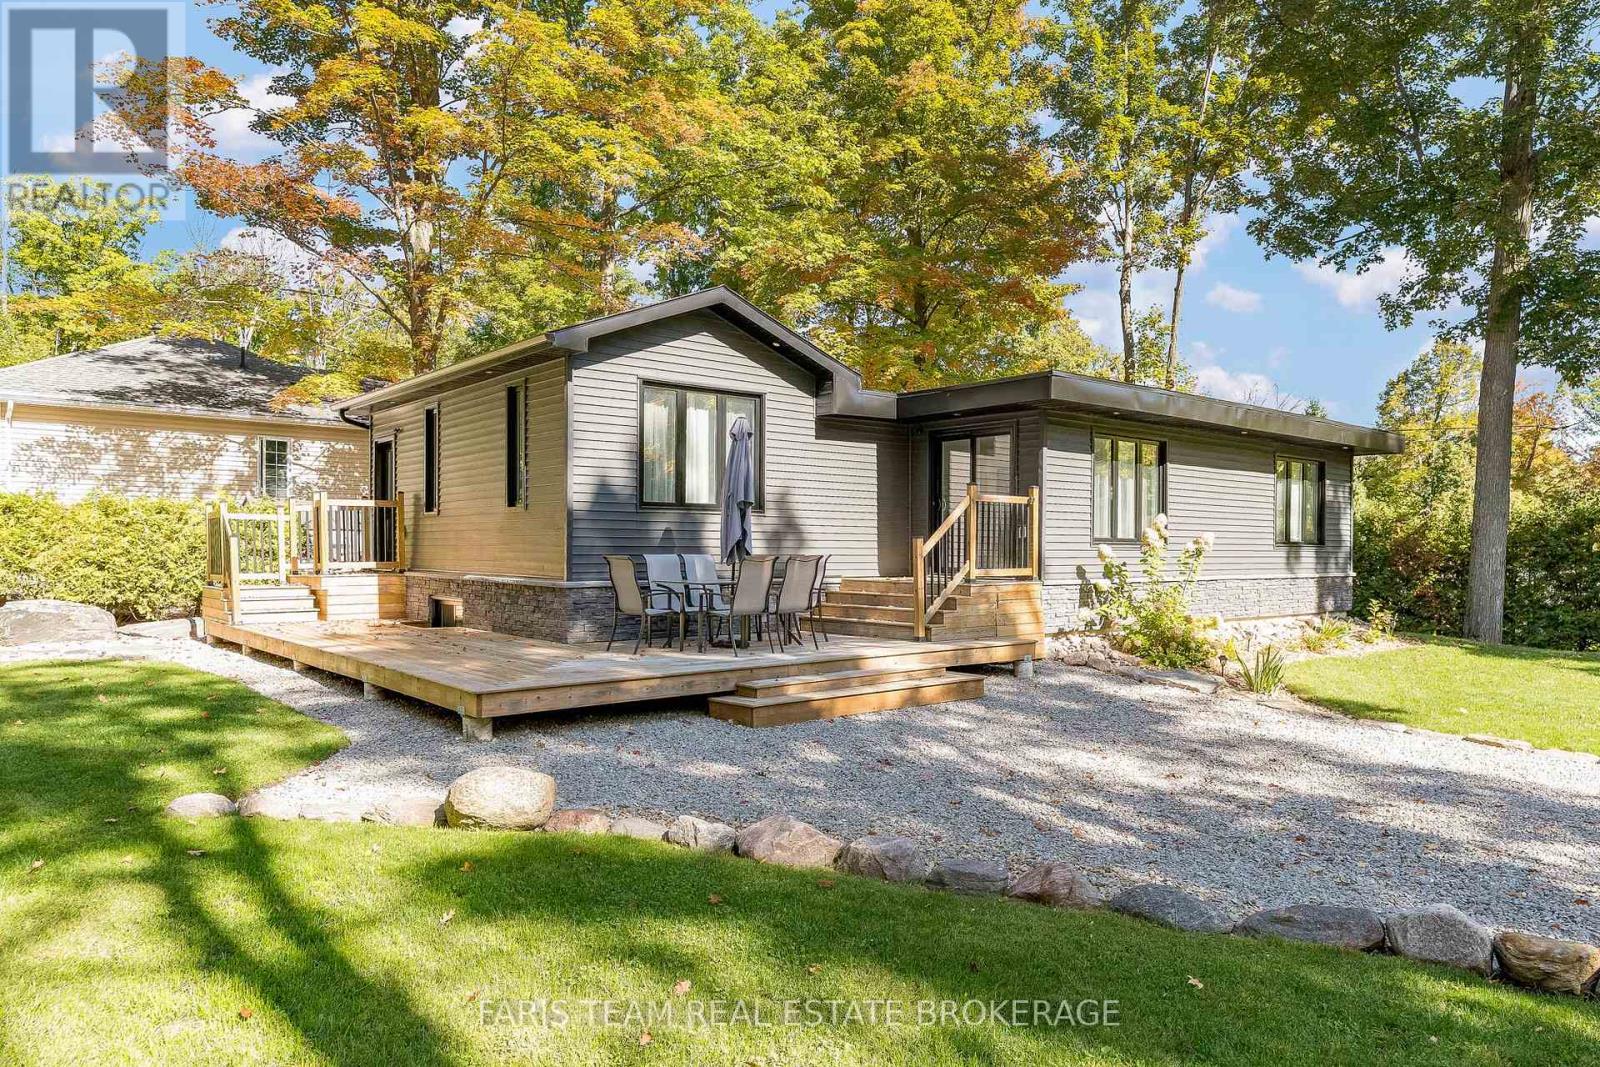
1720 Tay Point Road
Penetanguishene, Ontario
Top 5 Reasons You Will Love This Home: 1) Fully rebuilt in 2019, this stunning 4-season home or cottage perfectly delivers modern upgrades with timeless Georgian Bay charm, featuring updated mechanicals, a drilled well, upgraded septic system, and the confidence of professionally completed renovations with permits 2) Thoughtfully designed with three bedrooms and one bathroom, including an additional roughed-in bathroom, the inviting interior showcases warm wood ceilings, recessed lights, a cozy fireplace, and a spacious kitchen island that creates the ideal setting for gathering with family and friends 3) The fully finished lower level expands the living space with a large family room, offering incredible flexibility for entertaining, relaxing, accommodating guests, or creating the perfect kids' retreat 4) Step outside from the kitchen walkout to a beautifully landscaped backyard complete with a firepit, while the desirable corner lot provides added privacy, nearby water access, green space across the street, and future potential for a detached garage or workshop 5) Whether enjoyed as a year-round residence or a peaceful cottage getaway, this property captures the laid-back Georgian Bay lifestyle buyers dream of, offering comfort, nature, and space to unwind. 1,036 above grade sq.ft. plus a finished lower level. (id:60365)
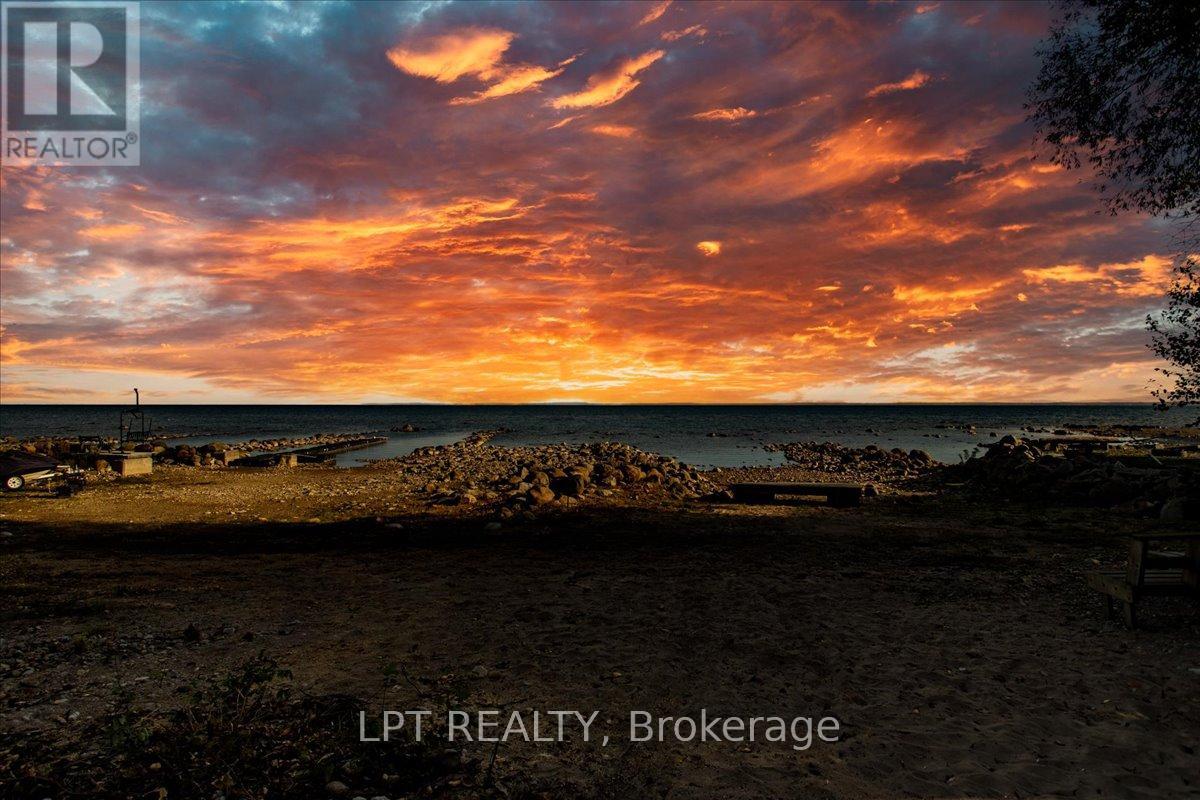
41 Glen Road
Collingwood, Ontario
Welcome To 41 Glen Rd - Highly Sought After, 101 Ft Of Georgian Bay Direct Waterfront With Pristine Sandy Beach. Offered To Market For The First Time Since The 1950s, This Is Your Chance To Own A True Piece Of Waterfront Paradise. Nestled On An Oversized Lot With 101 Feet Of Pristine, Sand Beach, This Charming Original Beach House Captures The Essence Of Lakeside Living. Tucked Away Behind Mature, Private Trees, This 2-Bedroom Retreat Offers The Perfect Canvas To Create Your Dream Getaway Or Forever Home. Whether You Choose To Renovate, Expand, Or Rebuild, The Walkout Basement And Expansive Property Provide Endless Potential For Customization. Enjoy The Way It Is As You Work Through Planning. You Can Wake Up To The Sound Of Waves, Enjoy Afternoon Swims, And Gather Around Evening Bonfires - All From The Comfort Of Your Own Shoreline. Properties Like This Rarely Come To Market. From Sunrise Swims To Sunset Cocktails On Your Private Beach, This Is More Than A Property - It's A Lifestyle. Whether Preserved As A Classic Lakeside Retreat Or Transformed Into A Bespoke Estate, This Coveted Address Promises Serenity, Exclusivity, And Generational Memories. Don't Miss The Chance To Explore This Extraordinary Opportunity! (id:60365)
151 Atherley Road
Orillia, Ontario
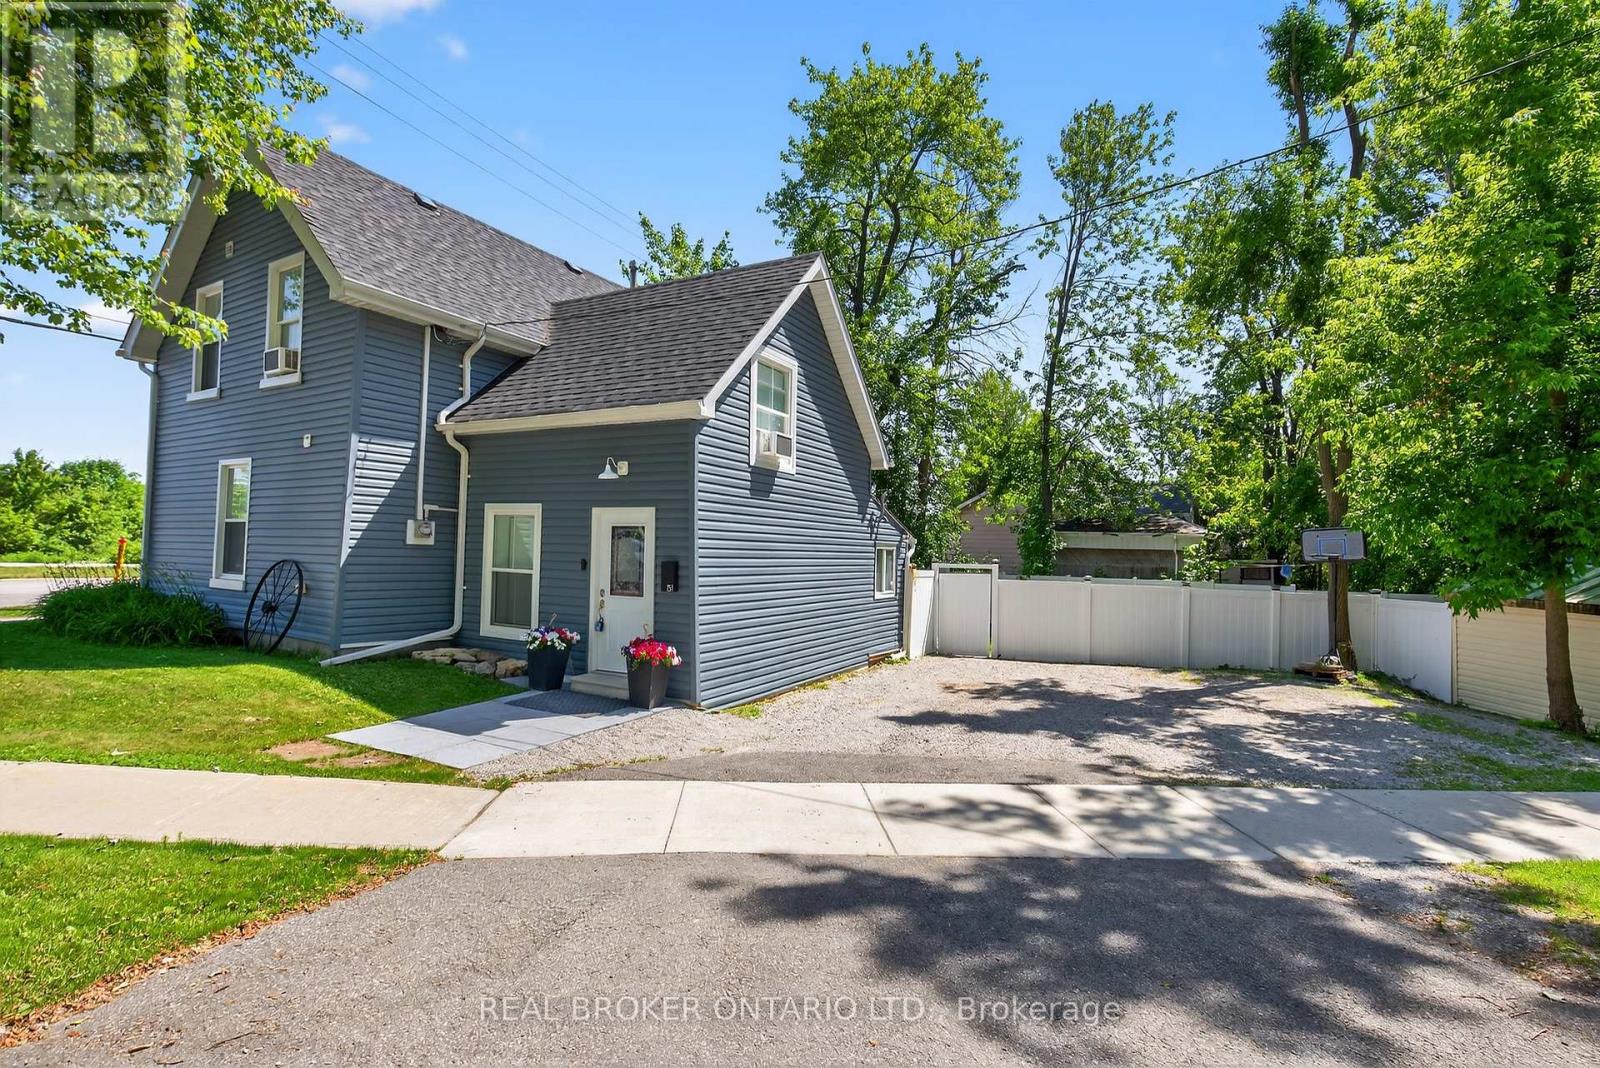
*Overview* Welcome To 151 Atherley Road. A Charming Home Ideally Situated Steps From Lake Couchiching. This Freshly Painted & Updated Property Offers A Comfortable Layout, Perfect For Downsizers, First-Time Buyers, Or Investors Looking For A Turnkey Opportunity. *Interior* Step Inside To A Bright Home With Great Flow Starting From The Large Side Entrance Mudroom And Featuring Three Bedrooms Including Primary With Walk-In Closet, Two Bathrooms Including An Oversized Main Bath, And An Inviting Living Room With Large Windows That Bring In Natural Light And A Back Deck Walkout. The Bonus Loft Bedroom Could Double As An Office, Hobby Area, Or Extra Storage. The Kitchen With Quartz Countertops Offers Ample Cabinetry And Plenty Of Space To Create Your Culinary Haven Along With A Convenient Coffee Nook In The Separate Dining Area. *Exterior* Enjoy A Deep Lot With Mature Trees, A Fully Fenced Backyard (2023 Vinyl Fence) Featuring A Firepit And A Deck Ideal For Entertaining Or Relaxing In A Private Setting. A Good Sized Garden Shed With Newly Painted Metal Roof And A Separate Outside Attached Room Are Perfect For All Your Storage Needs. *Notables* Close To Downtown Orillia, The Waterfront Beach, Lightfoot Trail, Tudhope Park, And Local Shops And Cafes | Minutes To Highway Access (id:60365)
10 12 Line N
Oro-Medonte, Ontario
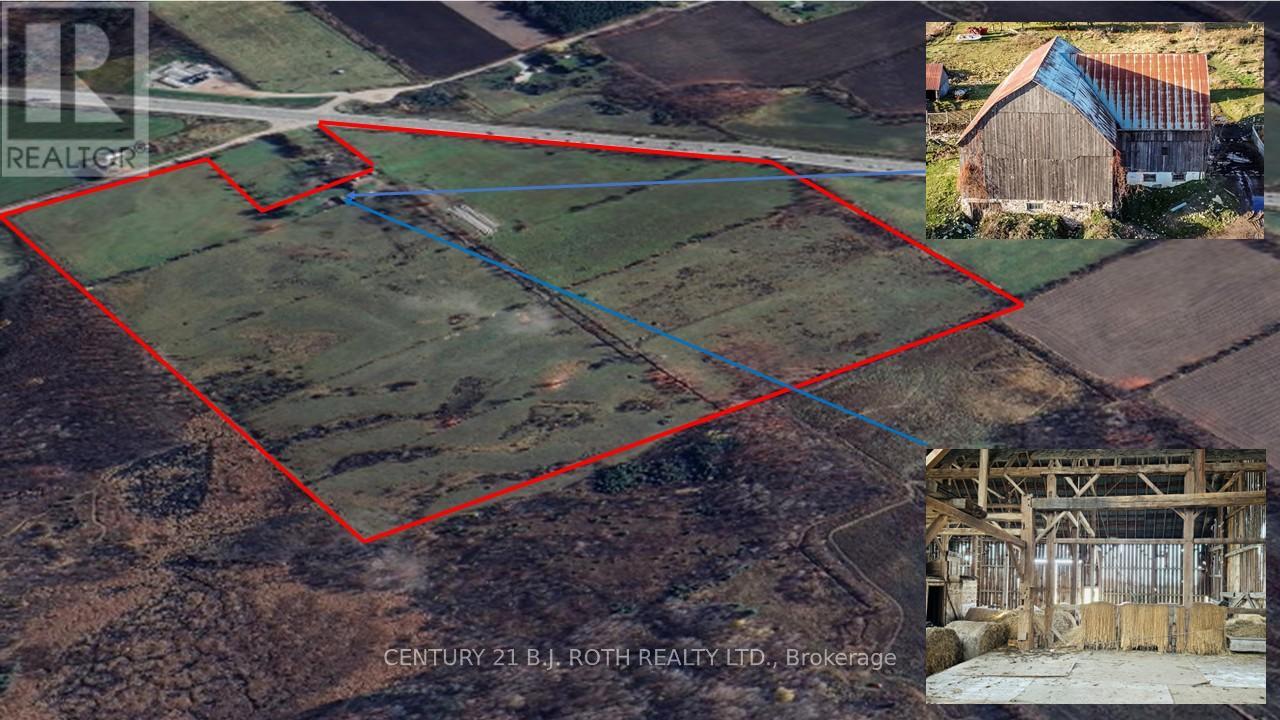
93.47 acres of farmland with amazing visual exposure of 1,555 feet right on busy Highway 11 perfectly positioned between Barrie and Orillia making this a prime piece of real estate for today and the future. Features a very large renovated barn and 2nd detached smaller barn. Also features $150K in fencing and is currently used as pasture. Great opportunity for farmers, equestrians and investors. Property recently had 2.9 acres severed from it and does not include the house or garage. Abutting 52.4 acres that is also for sale on Line 11. (See listing photos for more information on severance details and accessibility to acreage at 159 line 11 N) So much opportunity here in a sought after part of Oro only 10 minutes to Orillia, Costco and 15 minutes to Barrie. (id:60365)

1 Berczy Street
Barrie, Ontario
Beautiful Harbourview Inn is situated across from Kempenfelt Bay, bordering downtown Barrie. Featuring 10 luxury 1-bedroom efficiency units. Often used by professionals for long-term stays or wedding parties. You will be impressed with the meticulous nature of this century's building, which was completely renovated in 2002 with hundreds of thousands spent. Keep as a hotel or consider possibilities with the C2 Zoning and ample parking for offices, retail, spa/clinic, etc. (id:60365)
217 - 7181 Yonge Street
Markham, Ontario
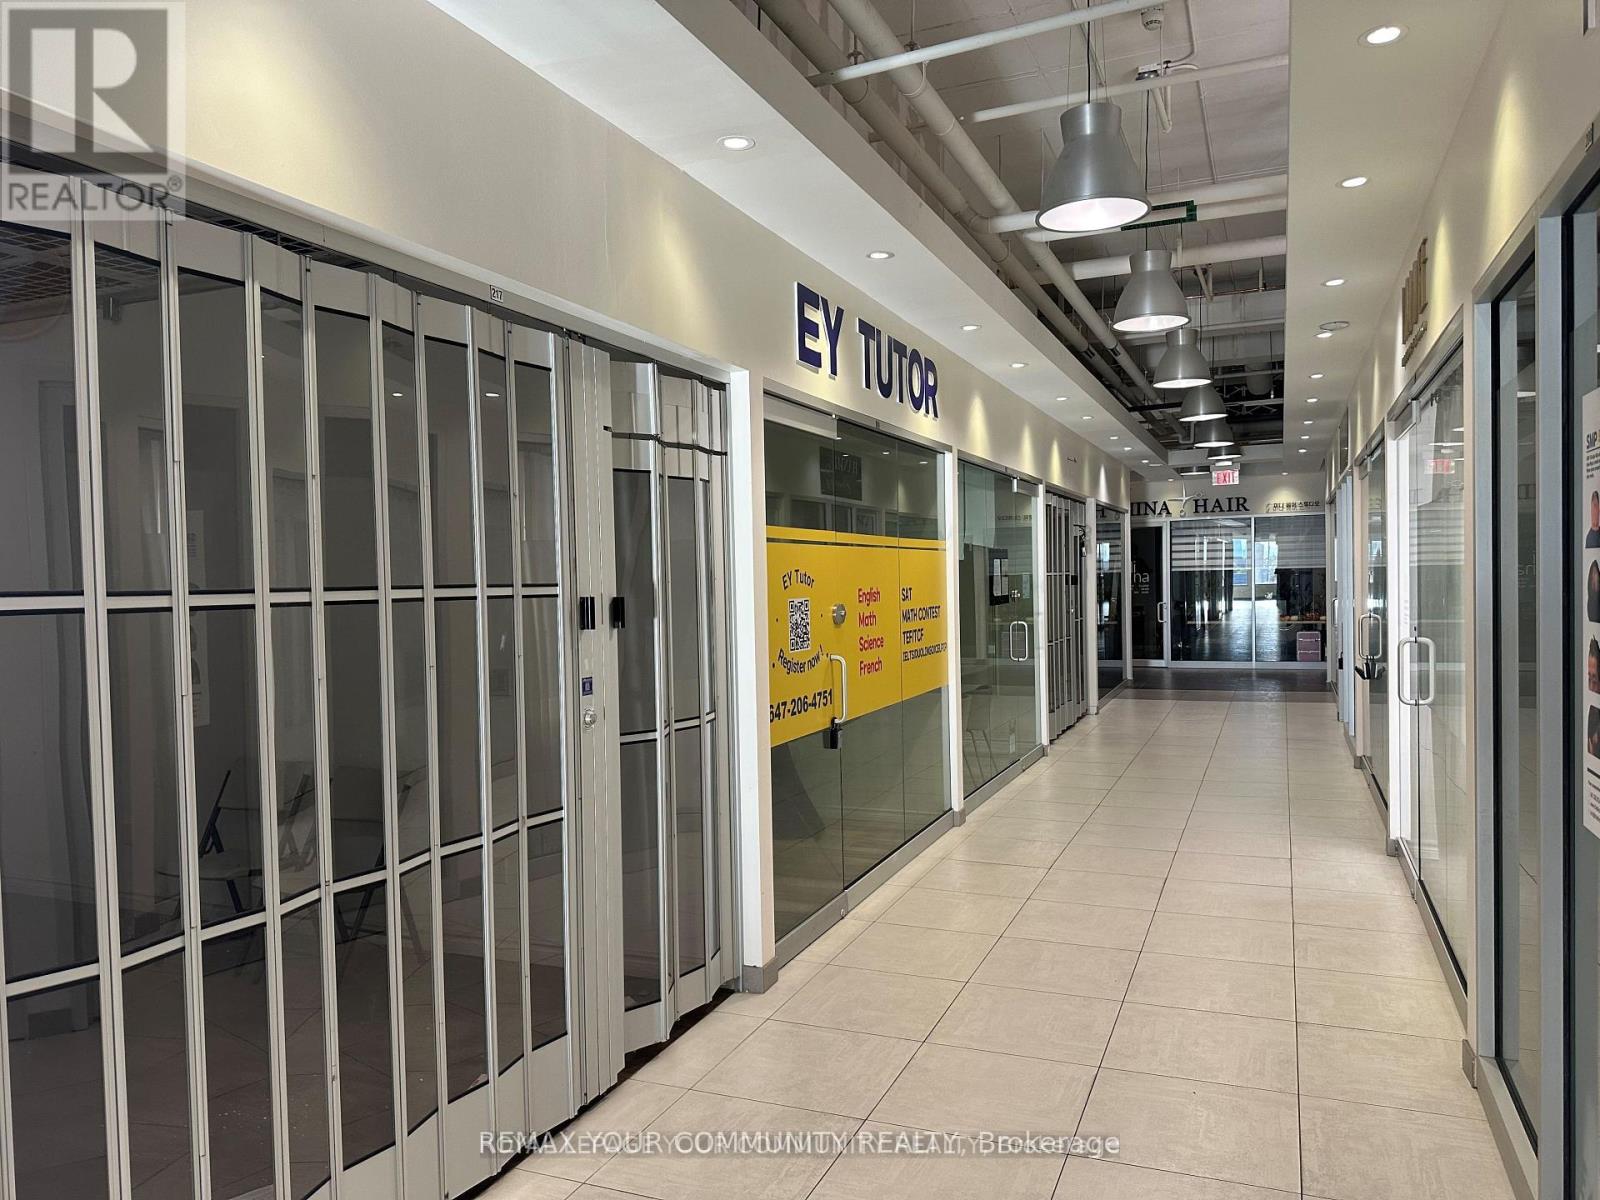
**Shops On Yonge** Complex at Yonge & Steeles. Priced to sell! Unique second-floor, fullyfinished retail unit located within a busy indoor shopping mall featuring a supermarket, bank,restaurants, and more. Directly connected to four high-rise residential towers, office spaces,and a hotel, providing strong and consistent foot traffic. Ideal for retail or service-basedbusinesses. Ample surface and underground visitor parking is available. Close to publictransit, major highways, and the future subway extension. Ready to start your business. (id:60365)
217 - 7181 Yonge Street
Markham, Ontario
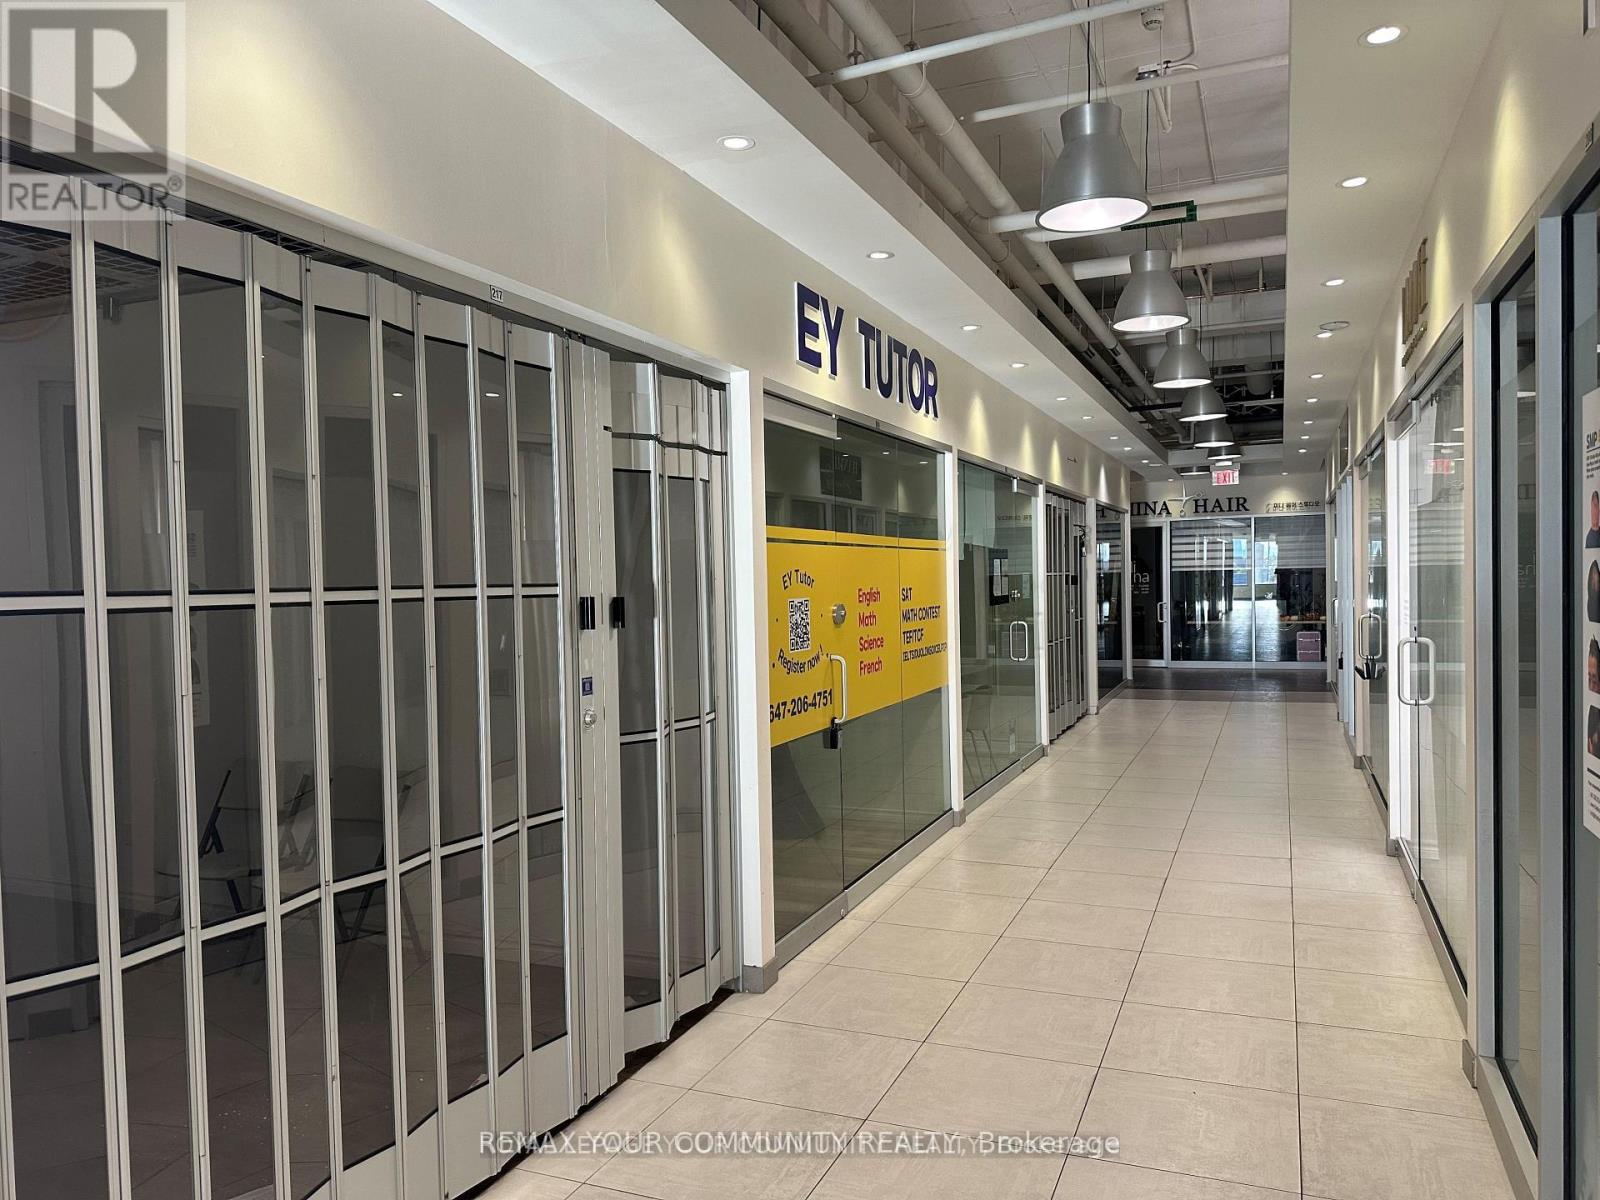
Shops On Yonge* Complex @ Yonge/Steeles* One of the Unique location at the Second Floor,Finished Unit. Part Of Indoor Retail W/Shopping Mall, Bank, Supermarket, Restaurants & DirectlyConnected To 4 High Rise Residential Towers, Offices & Hotel. Location For Retail Or ServiceBusiness. Ample Surface & Visitor Underground Parking. Close To Public Transit, Hwy & FutureSubway Extension. (id:60365)
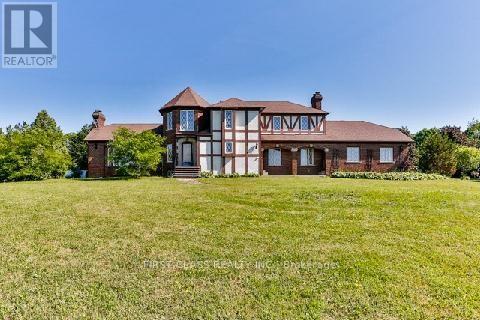
6336 Bloomington Road
Whitchurch-Stouffville, Ontario
Welcome to 6336 Bloomington Rd in Stouffville , Featuring A Custom Built Total 5000+ Sq.ft2 Story Brick Home, Newer Renovation From Bottom To Top , 5+2 Bedrooms, 7 Bathrooms, 3Fireplaces, Hardwood Floor Througout Whole House, Living Room With Coffered Ceilings, Formal Dining Room, 800 Sq.Ft Office, Walk-In Bsmt From The Garage, The Basement Is a Large Open Space Usable For Entertaining or Family Activities. This 25 Acres property Is One Of The Most Spectacular View Of Toronto And Gta, 816 ft of premium wide frontage on Bloomington. Only A Short 10 Mints Drive East on Bloomington to Hwy 404, About 11 Mints South to 407, 5Mints Drive On 10th Line to Go Station Many City Amenities Nearby, Golfing, Musselman's Lake, Shopping and Restaurants. The Property Includes a Hobby Farm and a Heated Workshop Perfect For Running Any Business From Home. Gated Entrance Allows For Security and Privacy. This Home Is a Serene Retreat That Instantly Bring a Sense of Calm as Soon as you Enter the Grounds. (id:60365)
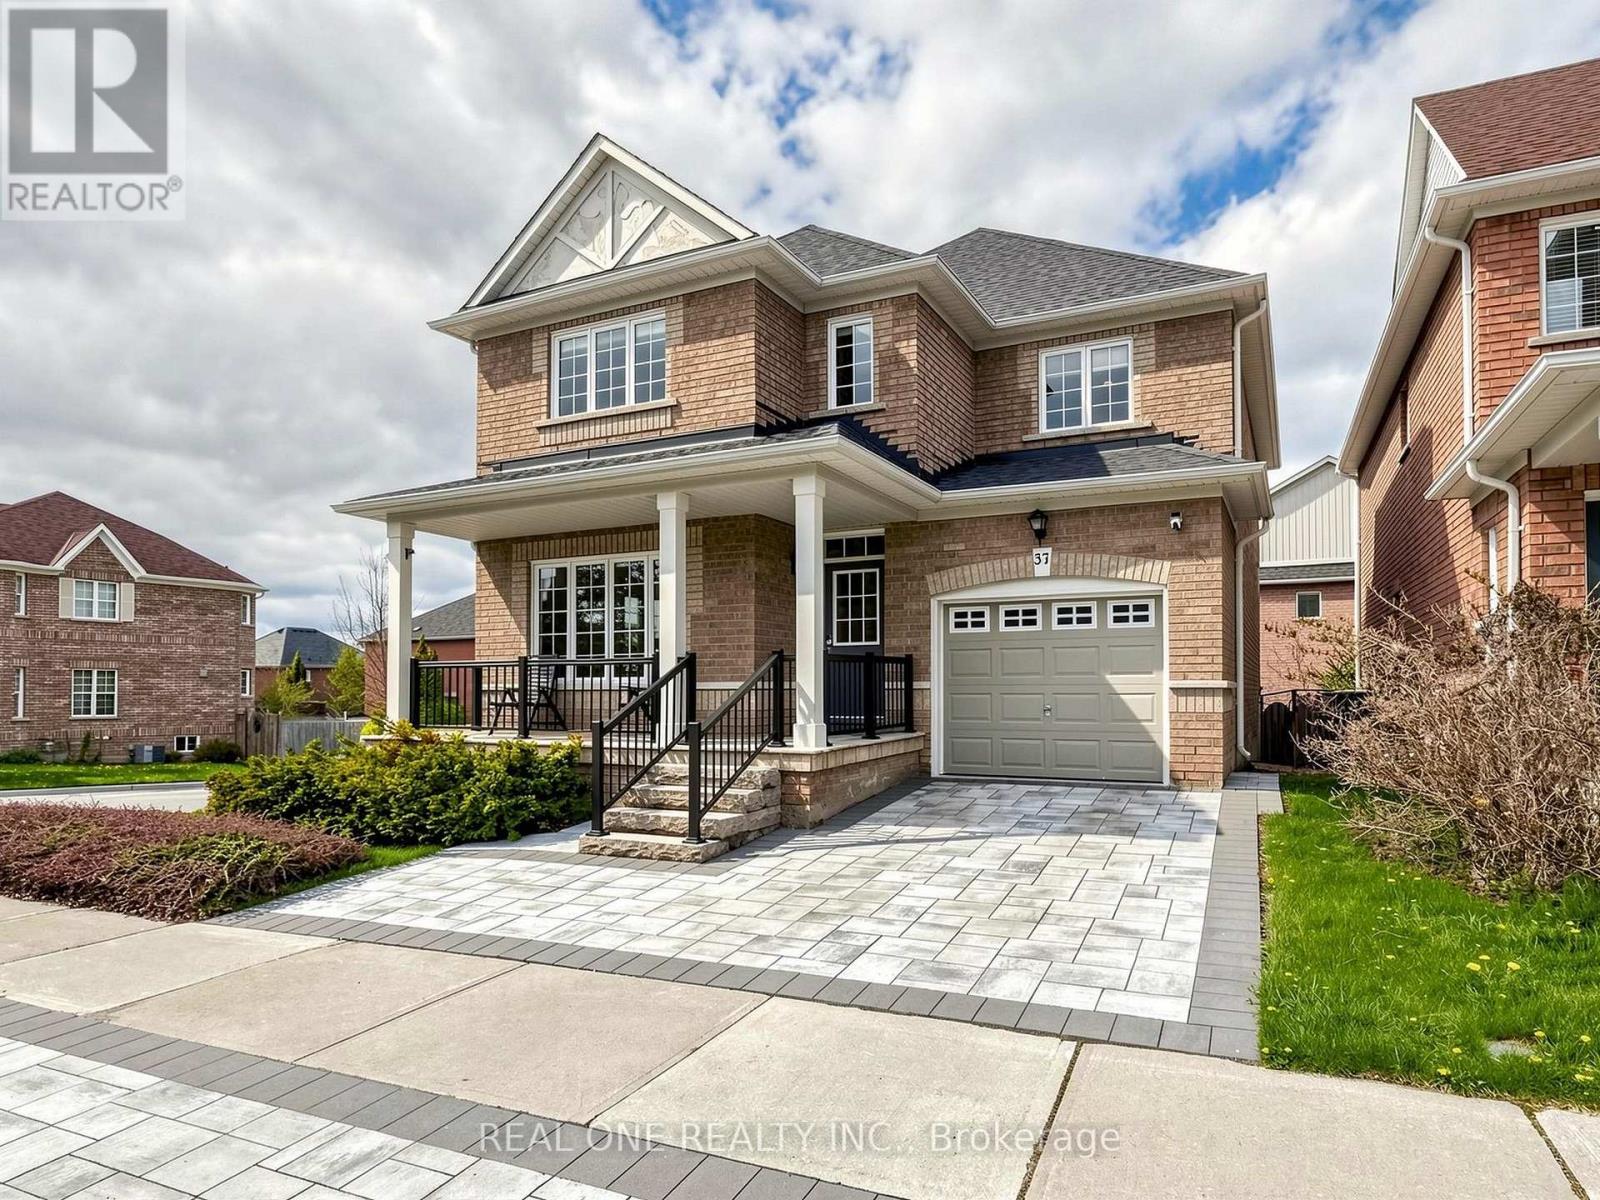
37 Trish Drive
Richmond Hill, Ontario
Stunning Professional Landscaped Corner Detached Home, 2140 Sq Ft , Well Maintained With Large Frontage On a Quiet Street! 9Ft Ceilings on Main With Custom Hardwood Floors Throughout. Top of The Line Kitchen Appliances, Custom Back Splash, Central Vacuum. $$$$ recent Spent On Upgrades: Newer Renovated Bsmt with Bathroom , Master Bathroom , Roof(2020), Front Stone Driveway and Back Stone Patio Yard( 2025). Laundry Located on the Upper Level (R/I) & Bsmt, , Pot Lights Throughout! Widened Driveway And Delightful Custom Build Outdoor Deck. Short Walk To Schools, Transit & Lake Wilcox! (id:60365)
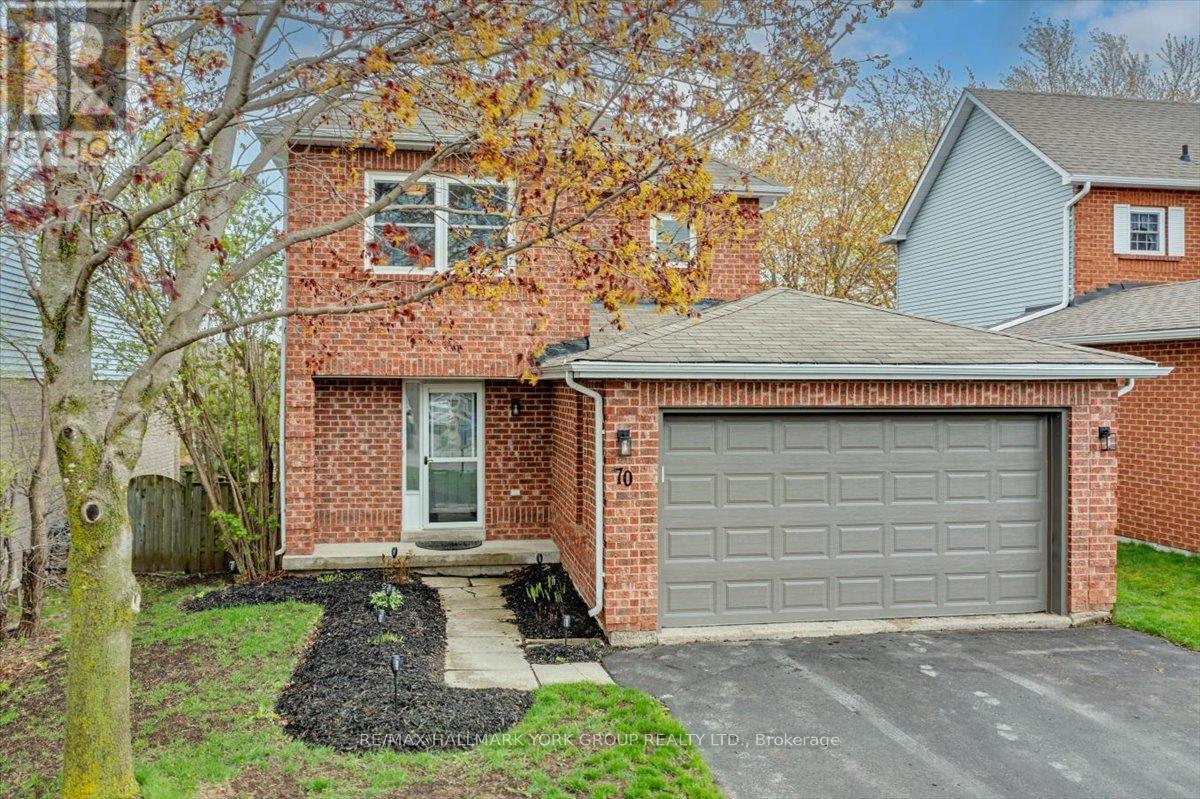
70 Kyle Crescent
Georgina, Ontario
Lovely 3 bedroom home situated on a quiet crescent in the highly sought-after family friendly neighbourhood of Keswick by the Lake. Freshly updated interior in 2026 includes main level vinyl flooring, 2nd level and basement broadloom, all new light fixtures and door hardware, new Fridge, Stove and kitchen counters and freshly painted throughout. Upon entry to this lovely home, you are greeted by a bright open living/dining room combo. The Kitchen features a walkout to a deck overlooking a mature treed fenced yard. The finished basement has a newly renovated family room and a large egress window. Other notable improvements since 2022 includes new windows throughout and garage door, and new furnace in 2019. An extra long paved double driveway features 6 car parking and a 19' x 16'4" car garage. Not much left to do except move right in! Ideally located just a short walk to Whipper Watson Elementary school, a beautiful community park, Georgina Ice Palace, public library and convenient to nearby shopping and easy Woodbine access to Hwy 404. And did I mention a short hike or bike ride to the beautiful shores of Lake Simcoe!! (id:60365)

© 2026 Proptech Realty Inc., Brokerage.