
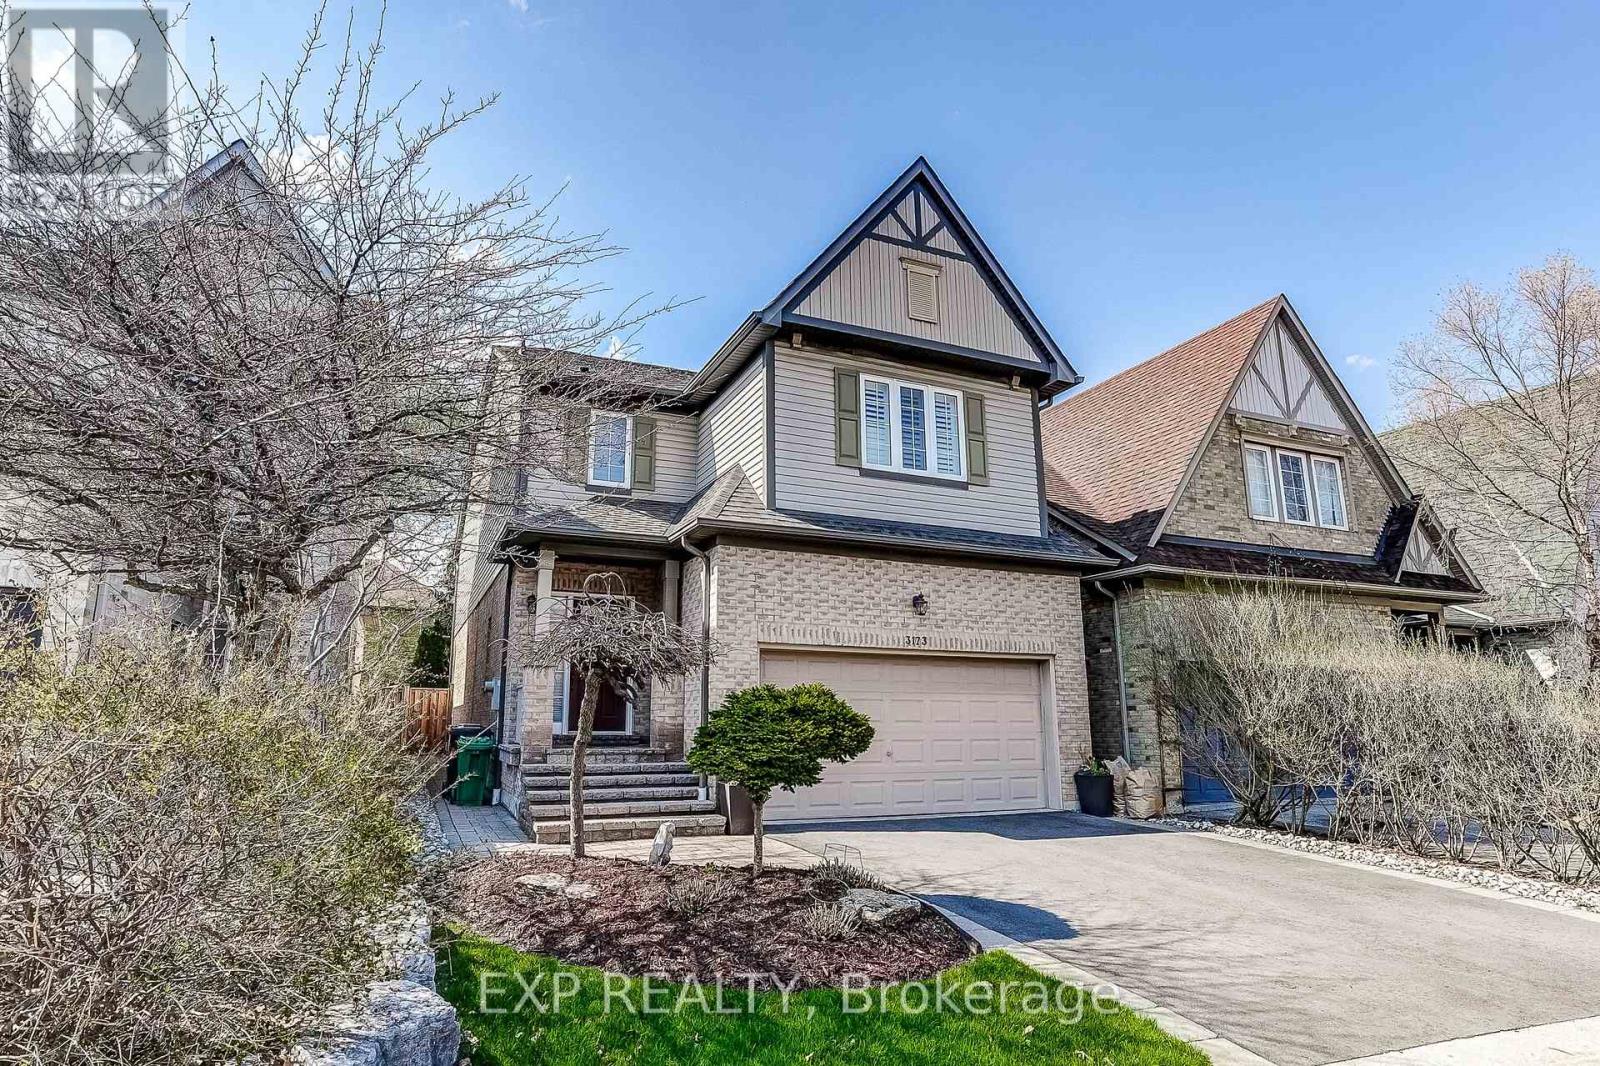
3173 Malham Gate
Mississauga, Ontario
Welcome to this beautiful 4 bedroom, detached home lovingly maintained by its' original owners and located in prime Churchill Meadows Mississauga. Here's your opportunity to live in the heart of Churchill Meadows, a wonderful family oriented neighbourhood known for its excellent schools, parks, and unbeatable convenience. Features of this home include 9' ceilings, hardwood floors, hardwood stairs, potlights, main floor Living, Dining and Family room all of which leads to the heart of this home is a gourmet kitchen with S/S appliances, quartz counters, coffee station, plenty of cabinets and a spacious breakfast area which overlooks the Family Room. The upper level boasts 4 spacious bedrooms and a loft/study and is ideal for desks and kids work area. The spacious Master bedroom includes a 5pc ensuite as well as "his and hers" walk in closets. The 2nd, 3rd and 4th bedrooms offer a generous amount of space each with double closets. Downstairs, a professionally finished basement offers a huge Family room, pot lights, 2pc washroom (roughed-in for a shower) storage room and laundry. Located close to everything including the brand new Churchill Meadows Community Centre, Mattamy Sports Park, Britanny Glen plaza, Erin Mills Town Centre and Hwys 401, 403 and 407. Located within Churchill Meadows Elementary Public School, St Faustina Elementary Catholic School and Stephen Lewis Secondary High School and St. Joan of Arc Catholic High School school boundaries. The curb appeal and setting of this wonderful home is evident from the moment you drive up and offers everything you need in your next home- simply move in and enjoy but hurry, this one won't last! (id:60365)
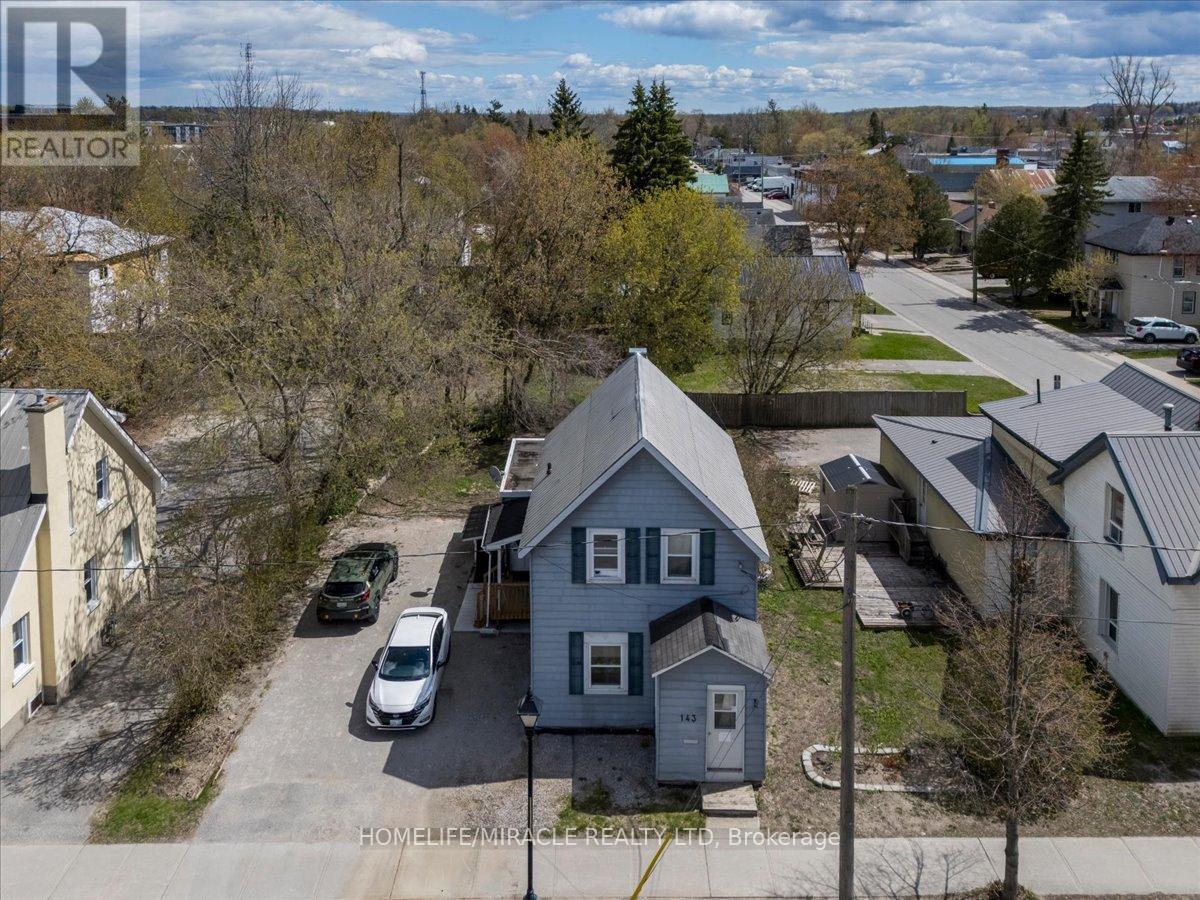
143 Colborne Street W
Orillia, Ontario
Positioned directly beside Orillia Soldiers' Memorial Hospital, this fully legal triplex offers a rare combination of strong cash flow, flexible zoning, and long term upside. With projected rental income exceeding $5,000 per month, this property stands out as a strategic investment opportunity.The building features three self contained units, including a newly finished basement apartment and a renovated two bedroom suite with updated windows and doors. In total, the property offers one two bedroom unit and two one bedroom units, appealing to a wide range of tenants in a high demand rental area driven by healthcare and local amenities.Set on a generously sized lot, there is ample space to explore the addition of a garage or accessory structure, adding further value. Parking for four or more vehicles enhances tenant convenience.Zoned HC2, one of the most versatile designations in Orillia, this property opens the door to a variety of permitted uses beyond residential, giving investors flexibility for future repositioning or mixed use potential.Located just minutes from downtown Orillia, tenants will enjoy easy access to the waterfront, parks, shops, and everyday essentials, along with quick connections to Highways 11 and 12 for commuters.This is a rare opportunity to secure a high performing, legally designated triplex in a location that supports both strong rental demand and future growth. (id:60365)
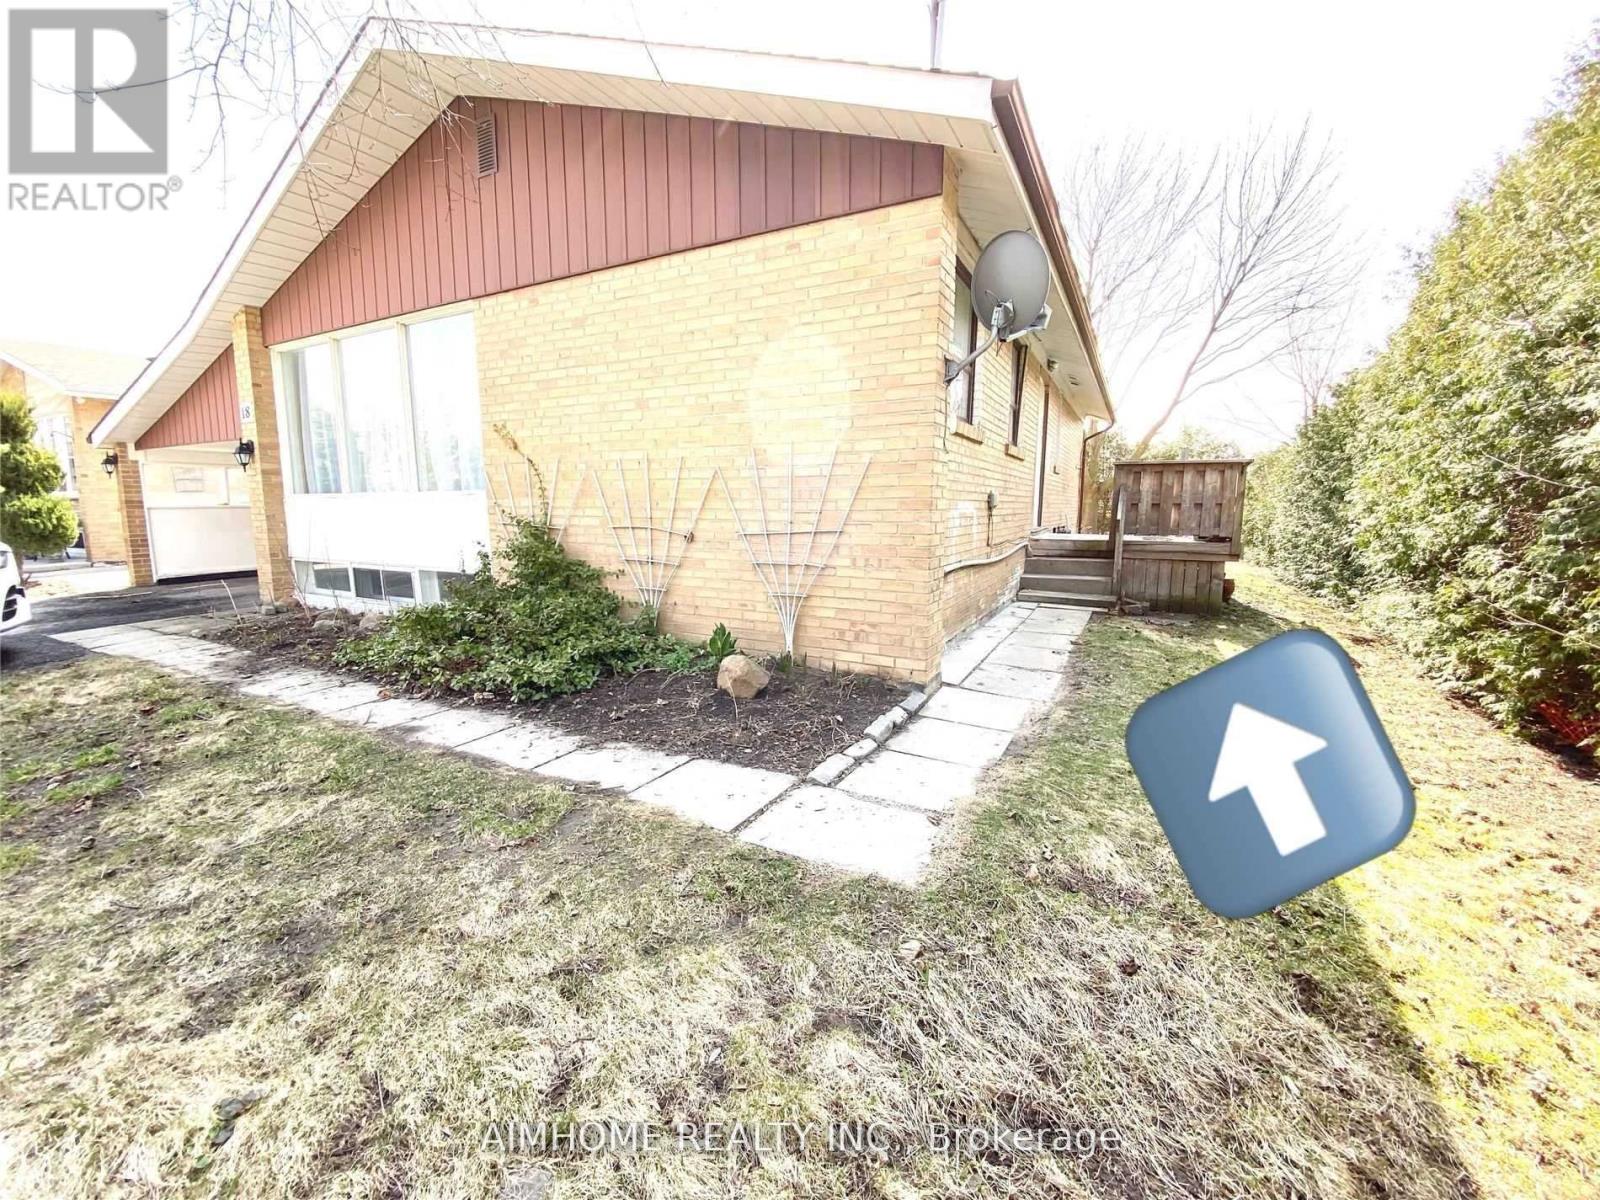
18 Rockport (Bsmt) Crescent S
Richmond Hill, Ontario
U-T-I-L-I-T-I-E-S Included In Rentvideo@Mlsexclusive Sep-Entrance, 2 Tandem Parking, Laundry And Kitchennewer Laminate Floorgreat Location, Close To Go Train, Wal-Mart, Plaza, Park, Banks, Library & Restaurants Bayview S.S (id:60365)
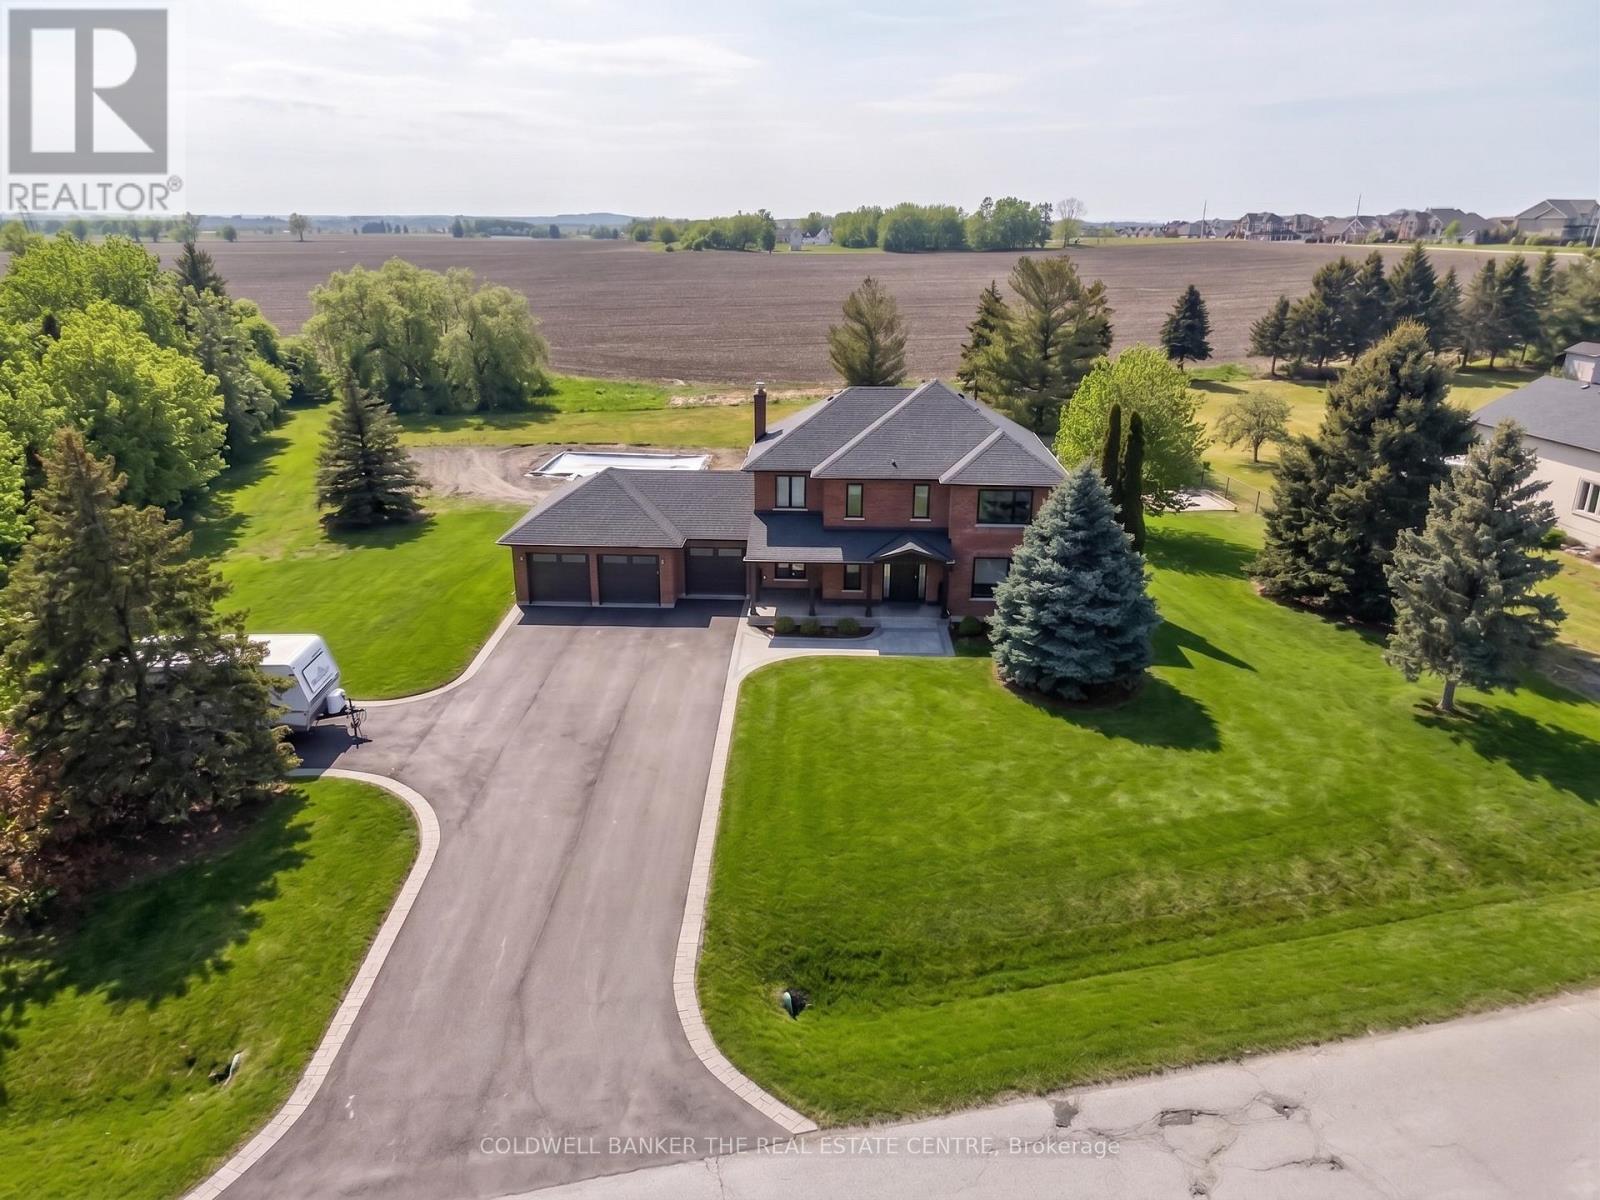
8 Brownlee Drive
Bradford West Gwillimbury, Ontario
Spacious estate home situated on approximately 1.02 acres in a desirable South Bradford cul-de-sac, just minutes to local amenities and convenient access to the Hwy 400 / 5th Line interchange. This 3+1 bedroom, two-storey residence offers a functional layout with open concept living space on the main floor, ideal for entertaining. The kitchen features a large centre island, quartz countertops and backsplash, with updated finishes and ample preparation space. The second floor offers three well-sized bedrooms, including a primary suite with a renovated ensuite bathroom featuring heated floors, a standalone tub and a glass shower with built-in bench. The finished lower level includes additional living space and one bedroom, offering flexibility for family use, guests, or workspace. The property also features a 3-car garage and a private backyard setting on a generous lot. Some images have been edited for visualization purposes (id:60365)
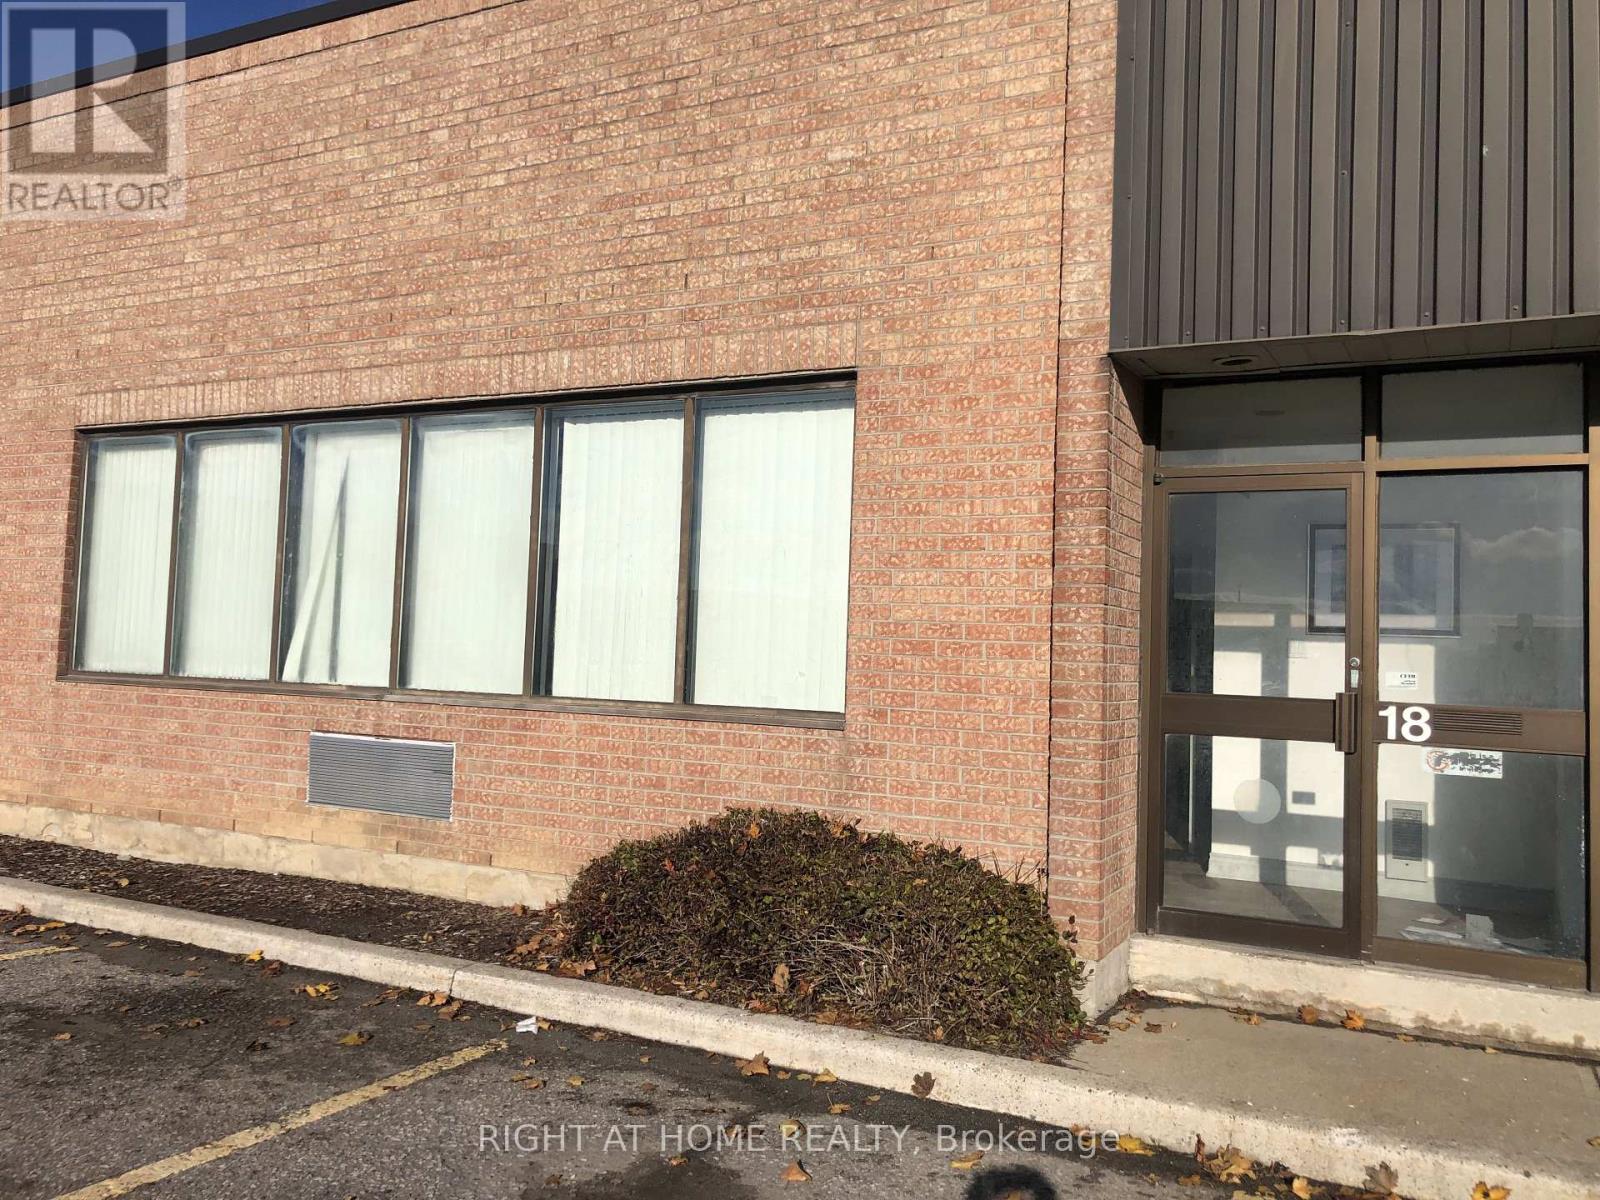
18 - 400 Finchdene Square
Toronto, Ontario
Finch and Markham Road location. 3300 square ft warehouse. Open office area 11'-10" X 23'-0" vinyl/laminate flooring. 1 private office 8-'9" X 11'-0", warehouse area 85'-0" X 32'-0", 14 ' ceiling height in warehouse, 1 washroom, truck level bay door. Zoned E 0.7 (id:60365)
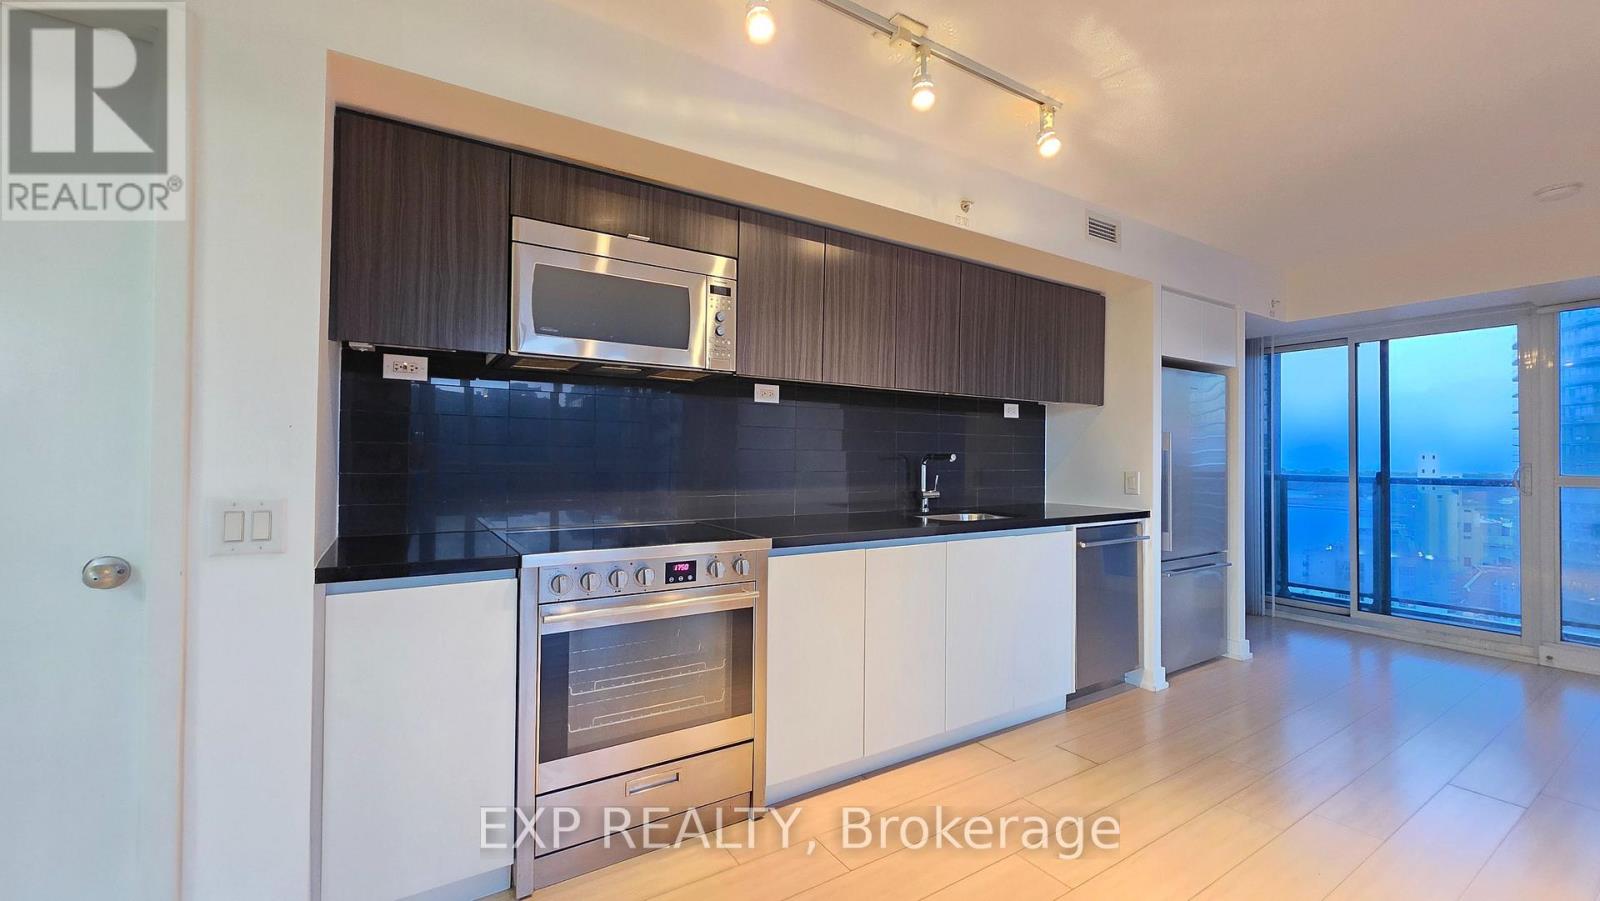
2206 - 85 Queens Wharf Road
Toronto, Ontario
Welcome to elevated Harbourfront living in one of Toronto's most vibrant waterfront communities. This bright and spacious southwest-facing corner suite offers Over 1,000 sq.ft. of thoughtfully designed living space with 3 bedrooms, 2 full bathrooms, 1 parking space, and 1 locker. Situated on the 22nd floor, the unit features floor-to-ceiling wraparound windows with beautiful lake, Fort York, city skyline, and west sunset views, filling the home with natural light throughout the day. The open-concept layout offers an ideal split-bedroom floor plan for both families and professionals seeking functionality and privacy. The modern kitchen is equipped with Stone countertops, stainless steel appliances, ample cabinetry, and generous space for a breakfast table or future island addition. The spacious primary bedroom retreat features a large walk-in closet and a 4-piece ensuite bathroom. Freshly painted and move-in ready. Exceptional downtown location steps to the Waterfront, Canoe Landing Park, The Well, Loblaws, LCBO, restaurants, schools, TTC, Rogers Centre, Scotiabank Arena, Stackt Market, Fort York, and easy highway access. Enjoy world-class amenities including indoor pool, hot tub, fully equipped gym, basketball/badminton court, rooftop terrace with BBQs, party room, guest suites, 24-hour concierge/security, and more. Some VS to help your imagination (id:60365)
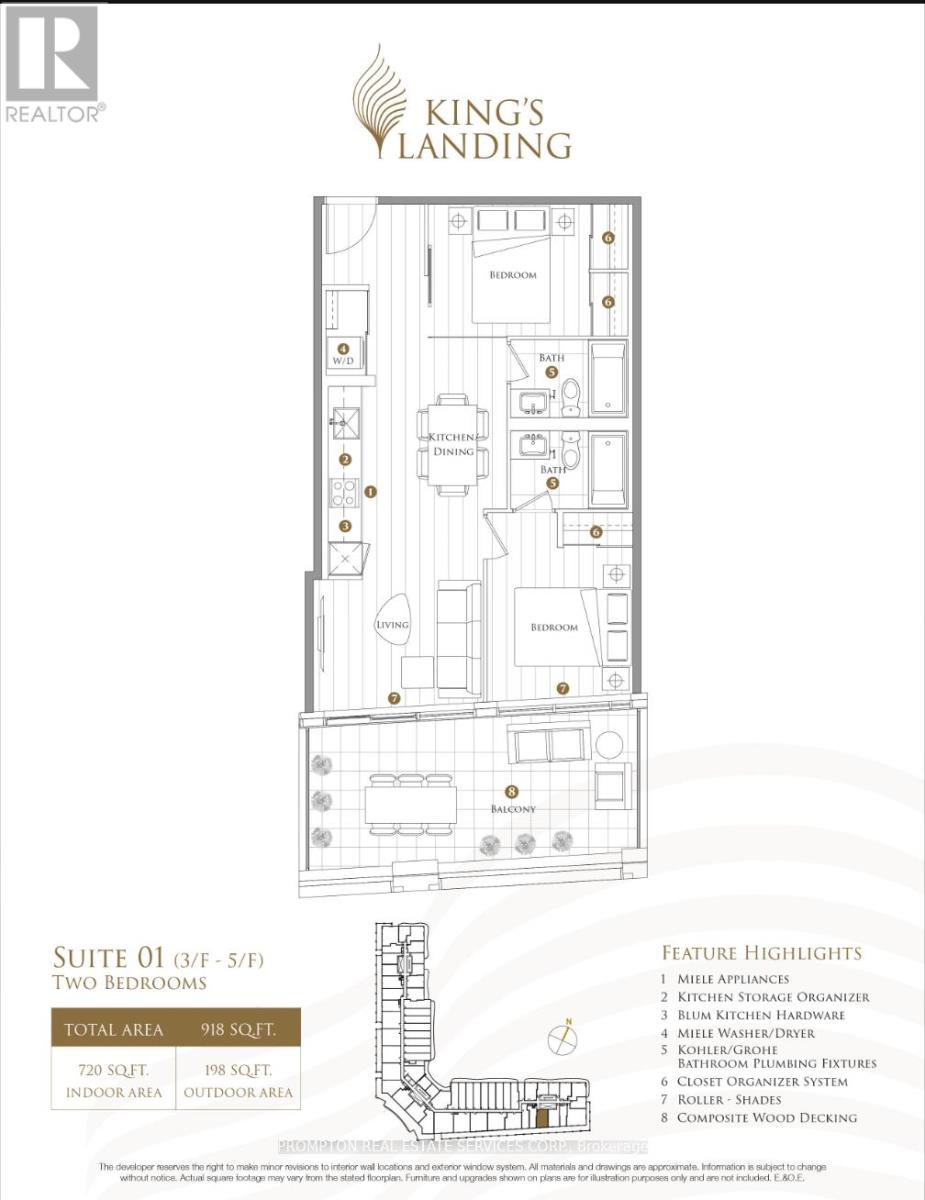
301 - 68 Esther Shiner Boulevard
Toronto, Ontario
Experience elevated living at Kings Landing, where style, comfort, and convenience come together seamlessly. This bright south-facing 2 bedroom, 2 bathroom residence is filled with natural light and features an efficient, thoughtfully designed layout with unobstructed open views.The modern kitchen is equipped with a rare gas stove - an exceptional feature seldom found in condo living - ideal for everyday cooking and entertaining alike. An expansive private balcony extends your living space outdoors, creating the perfect setting for morning coffee, evening relaxation, or hosting guests above the city.Residents enjoy access to a professionally managed building with outstanding amenities and EV parking. Located just moments from the subway while surrounded by a quiet, serene atmosphere, Kings Landing delivers the best of both worlds: convenient urban connectivity and a calm, resort-inspired lifestyle. (id:60365)
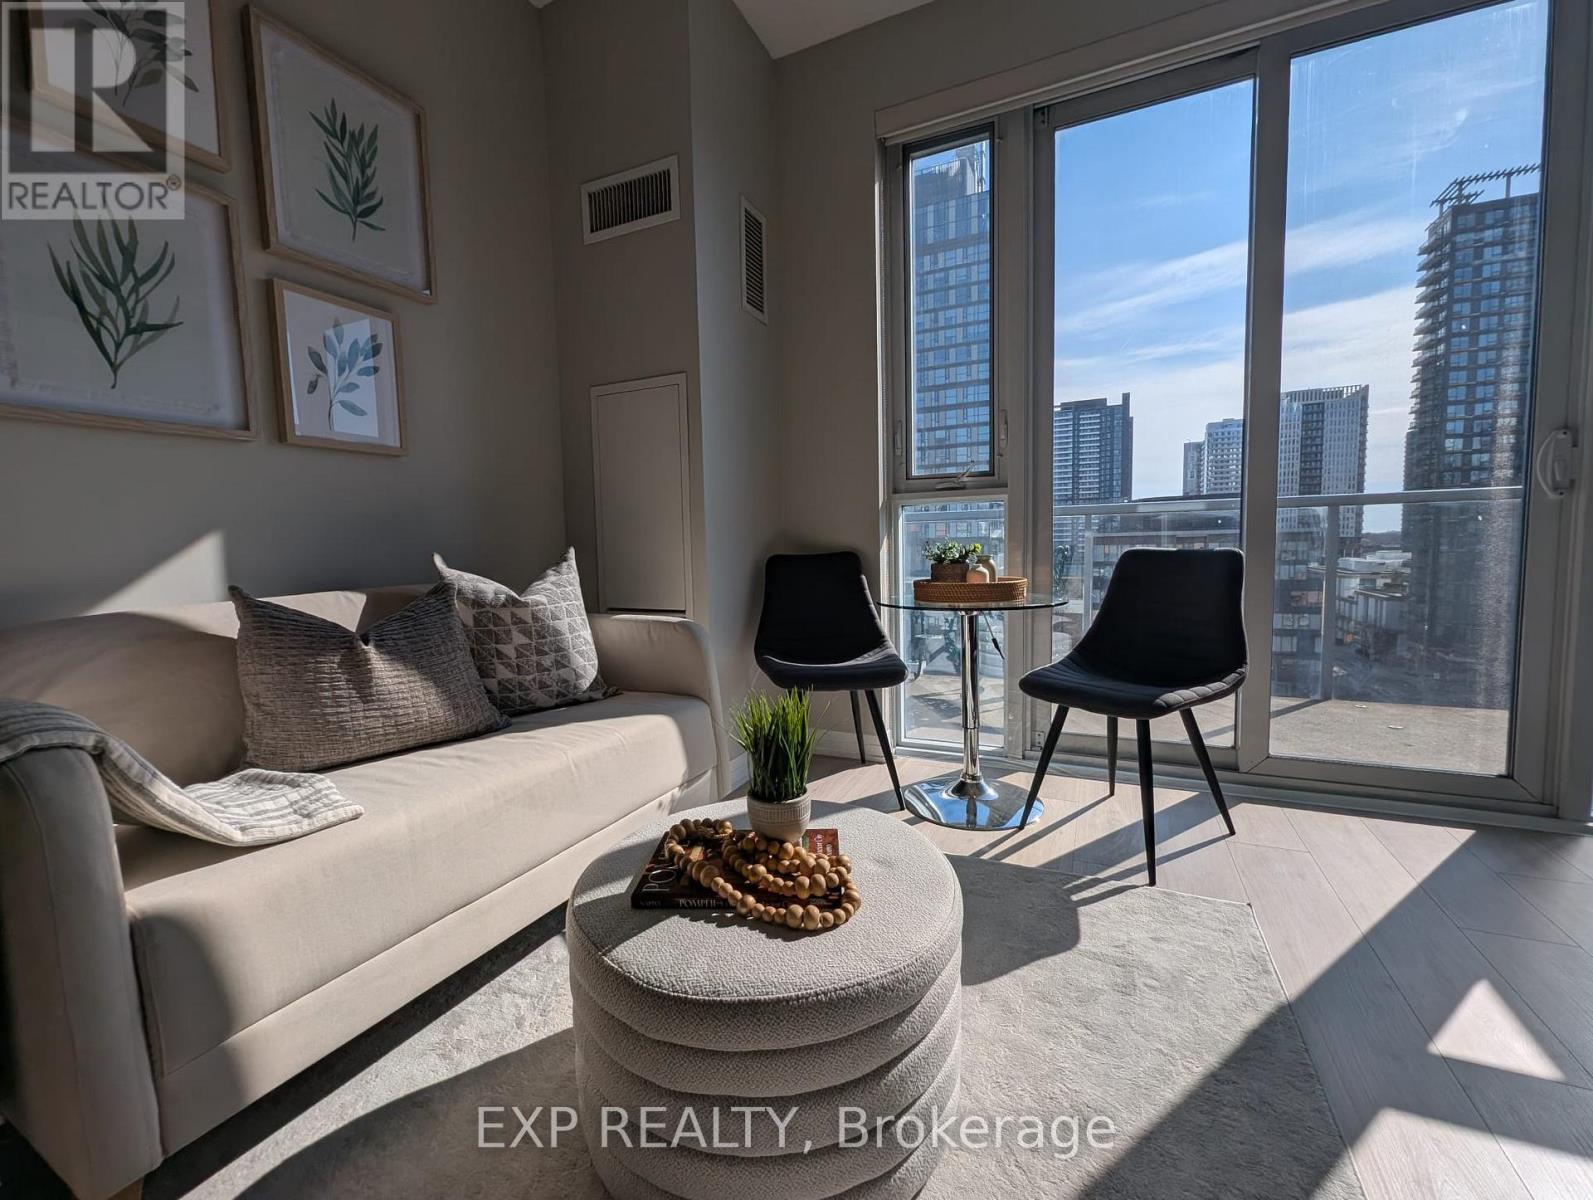
917 - 25 Cole Street
Toronto, Ontario
Step into this generously sized bachelor suite designed for comfortable everyday living. This well-laid-out unit offers a functional open-concept layout with space to easily define living, sleeping, and dining areas. Bright and airy with large windows, the unit is filled with natural light. The modern kitchen features sleek cabinetry, quality appliances, and ample counter space. Includes a well-appointed bathroom, in-suite laundry, and excellent storage throughout. Enjoy a low-maintenance lifestyle in a vibrant, community-focused neighbourhood. Steps to parks, cafes, groceries, and transit-everything you need right at your doorstep. (id:60365)
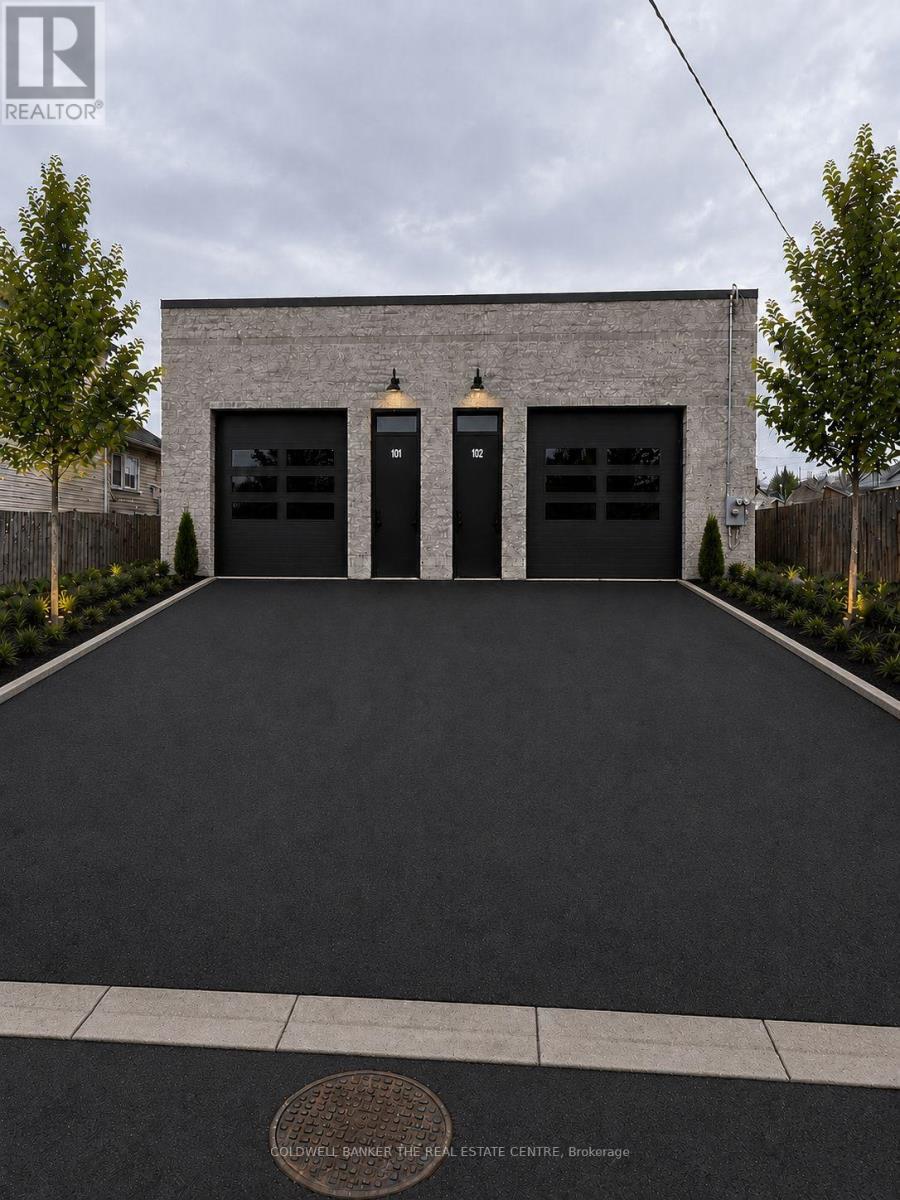
A & B - 389/391 Avondale Street
Hamilton, Ontario
223 Square Meters Industrial Building. Construction near complete. Can be divided in 2 units. Drive in door for each unit. Many permitted uses available. Each unit has 100 Amps service. Each unit has own water supply. Existing fence is being replaced by owner. Parking lot will be paved and curbed. (id:60365)
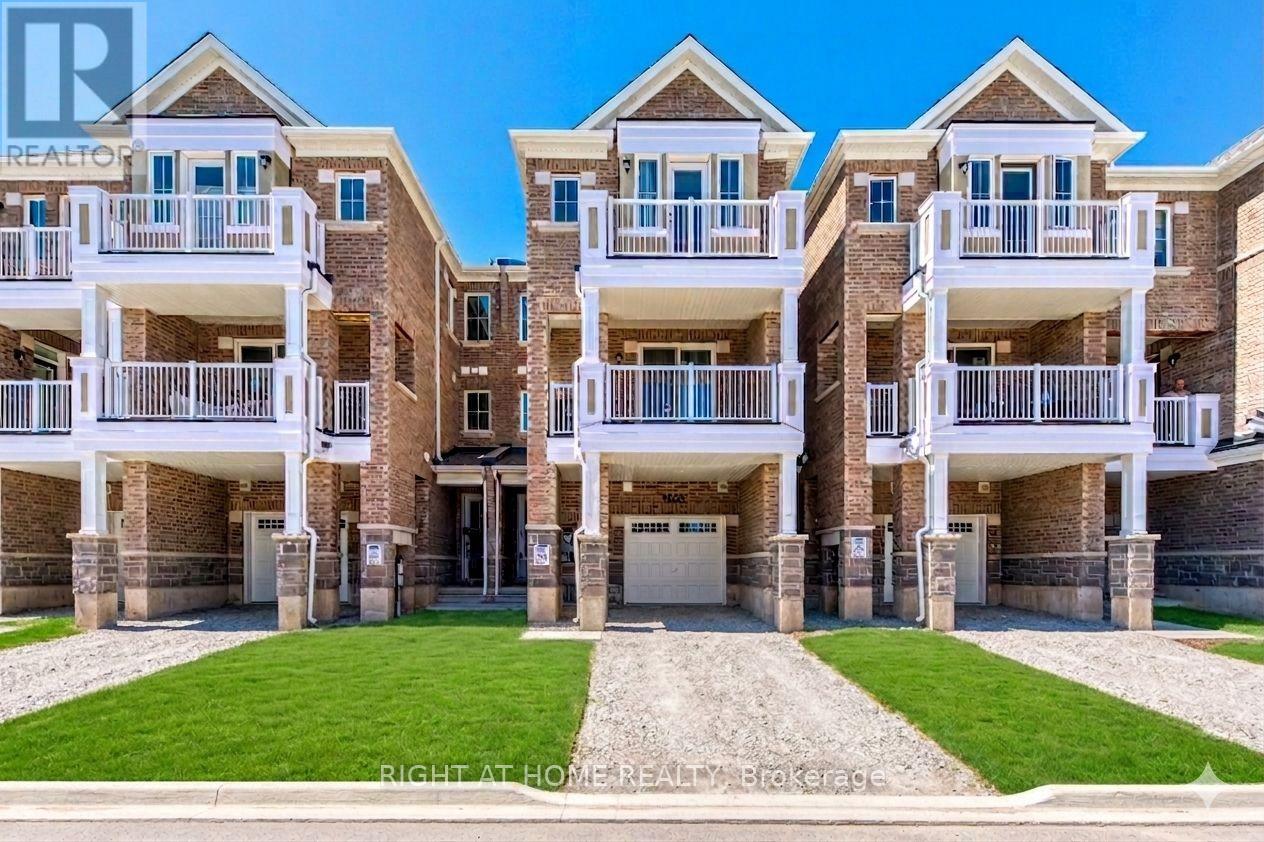
1805 Thames Circle
Milton, Ontario
Experience the refined urban lifestyle in the desirable Milton Hawthorne East Community. This brand-new Mattamy townhouse features 3 bedrooms, 3 bathrooms, and 2 parking spaces. Spanning three levels, this home perfectly combines modern design with comfortable living, making it ideal for families and professionals alike.The contemporary kitchen is equipped with brand-new stainless steel appliances, while the upgraded bathrooms add a touch of luxury. Bright and comfortable, this townhouse offers an exceptional living experience in a prime location. (id:60365)
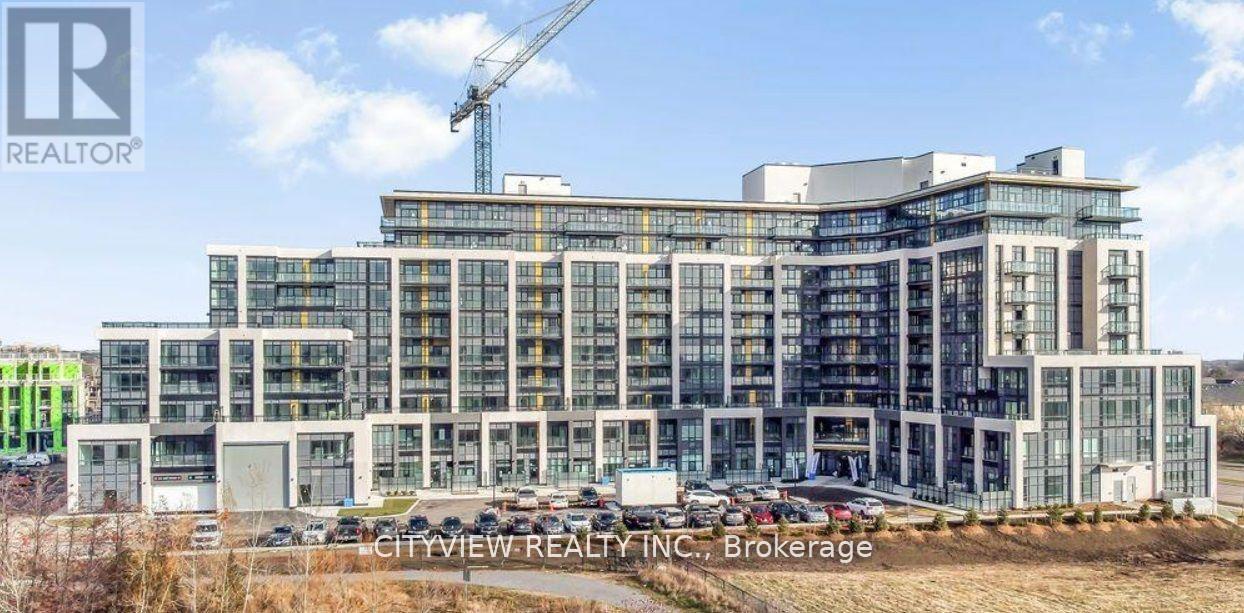
Lph05 - 405 Dundas Street
Oakville, Ontario
Welcome to Distrikt Trailside! Abundance of Natural Light and an Open Concept Design. The 1 Bedroom Layout Features A Spacious 597 sqft of Living space With Luxurious Finishes. The Kitchen Is Equipped with Modern Stainless-Steel Appliances, Quartz Countertops, And A 9' Ceiling. Step Out onto a huge balcony with an unobstructed view. Conveniently Located Near Highways 407 And 403, With Easy Access to Go Transit and Regional Bus. You'll Also Be Just a Short Stroll Away from Plenty of Shopping and Dining Options. Enjoy The Building's 24-Hour Concierge, Lounge and Games Room, Visitor Parking, Outdoor Terrace with Bbq and Sitting Areas, And Even a Pet Washing Station! (id:60365)
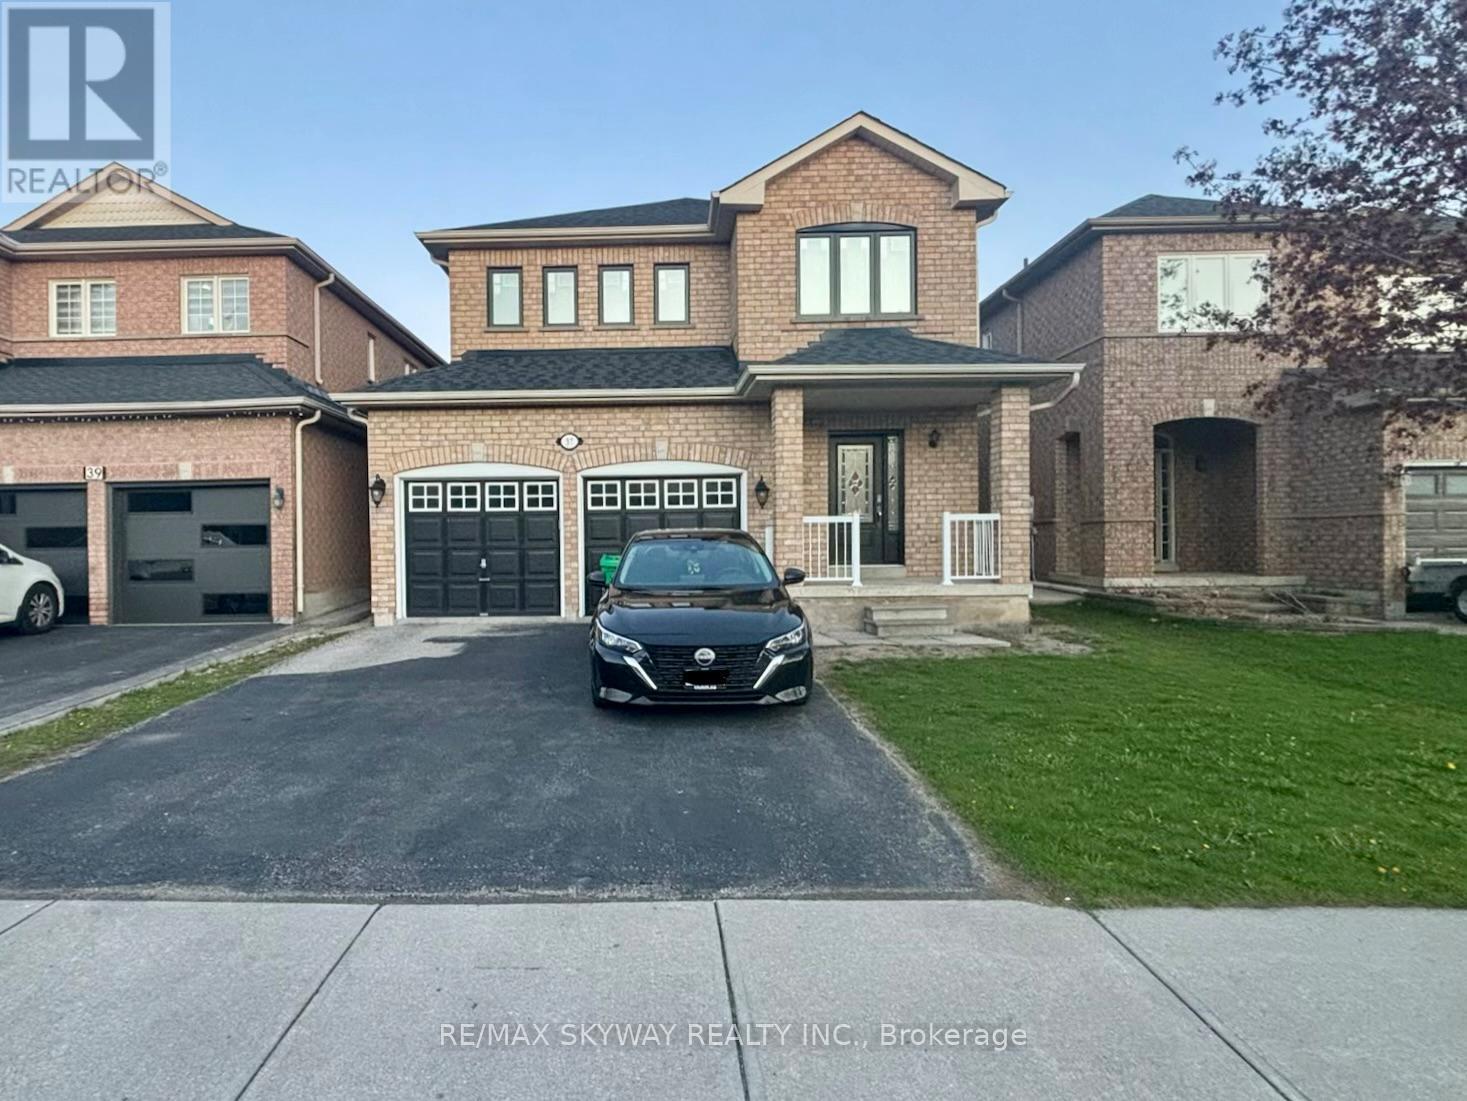
37 Sewells Lane
Brampton, Ontario
If privacy & pride of home ownership matters to you, you've found your dream home. This detached 4-bedroom home welcomes an abundance of natural light, nestled in Brampton's most sought-after area of Fletcher's Meadow. Located near schools, parks, Mount Pleasant GO Station, Cassie Campbell Community Centre, huge shopping plazas and transportation, this home offers easy access to all amenities. The kitchen has been tastefully upgraded with almost brand new Kitchen appliances. This house has undergone a major windows & door replacement in 2025, making it an energy efficient home saving you thousands of dollars in the utility bills. Almost $40k was invested to replace all the window, patio doors professionally. The heart of the home lies in the spacious eat-in kitchen, leading to a fully fenced private backyard, with no neighbours behind. Perfect for outdoor gatherings and relaxation. Main floor boasts an open concept layout, whole house is carpet free, finished with hardwood flooring for timeless elegance. Basement is partially finished with 1 big room & has a separate side door entrance. A true turnkey home in a high-demand neighbourhood - just move in and enjoy the comforts. (id:60365)

© 2026 Proptech Realty Inc., Brokerage.