
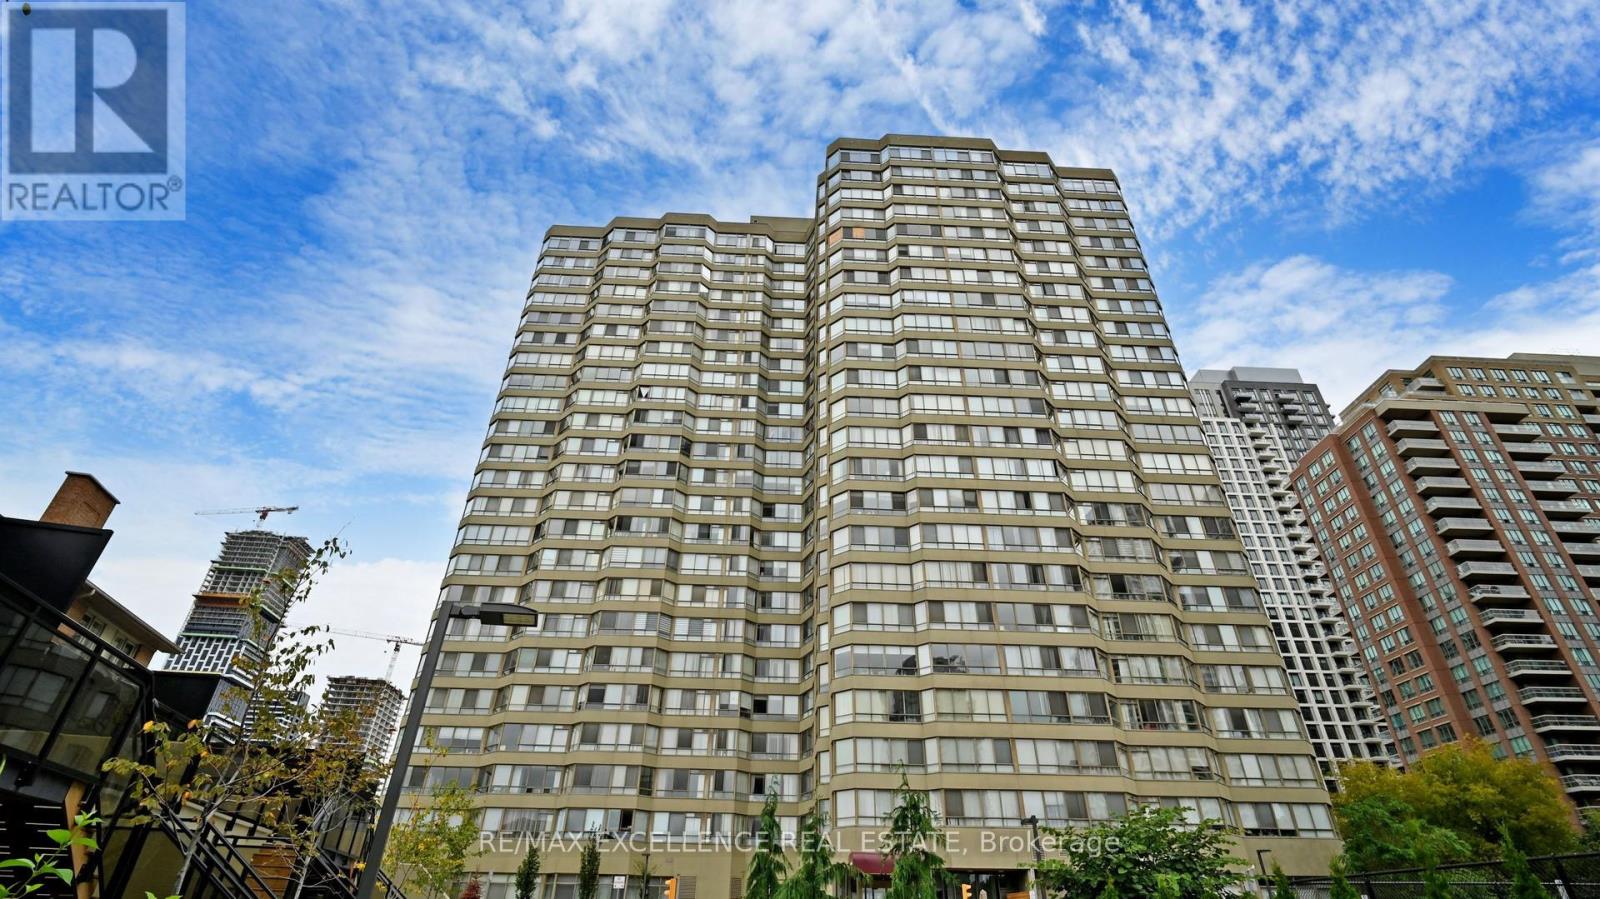
1504 - 3605 Kariya Drive
Mississauga, Ontario
Nearly1,400 square feet of living space, LUXURIOUS condo with full of resort kind amenities, 3605 Kariya Drive Unit 1504, a condo built by Tridel Homes! This stunning 2+1 bedroom, 2 bathroom unit. Practical layout with no wasted space, featuring spacious bedrooms and a versatile den that can be used as a 3rd bedroom or home office. Enjoy the warmth of laminate floors, fresh paint, and large windows that flood the unit with natural light.Condo amenities include an indoor pool, hot tub, sauna, theatres, tennis court, squash court, billiards, treed gardens, party room, and exercise room. Located steps from Square One Shopping Centre, with easy access to the bus stop, GO station, and the upcoming LRT line. Comes with 2 parking spaces. Ideal location !!! (id:60365)
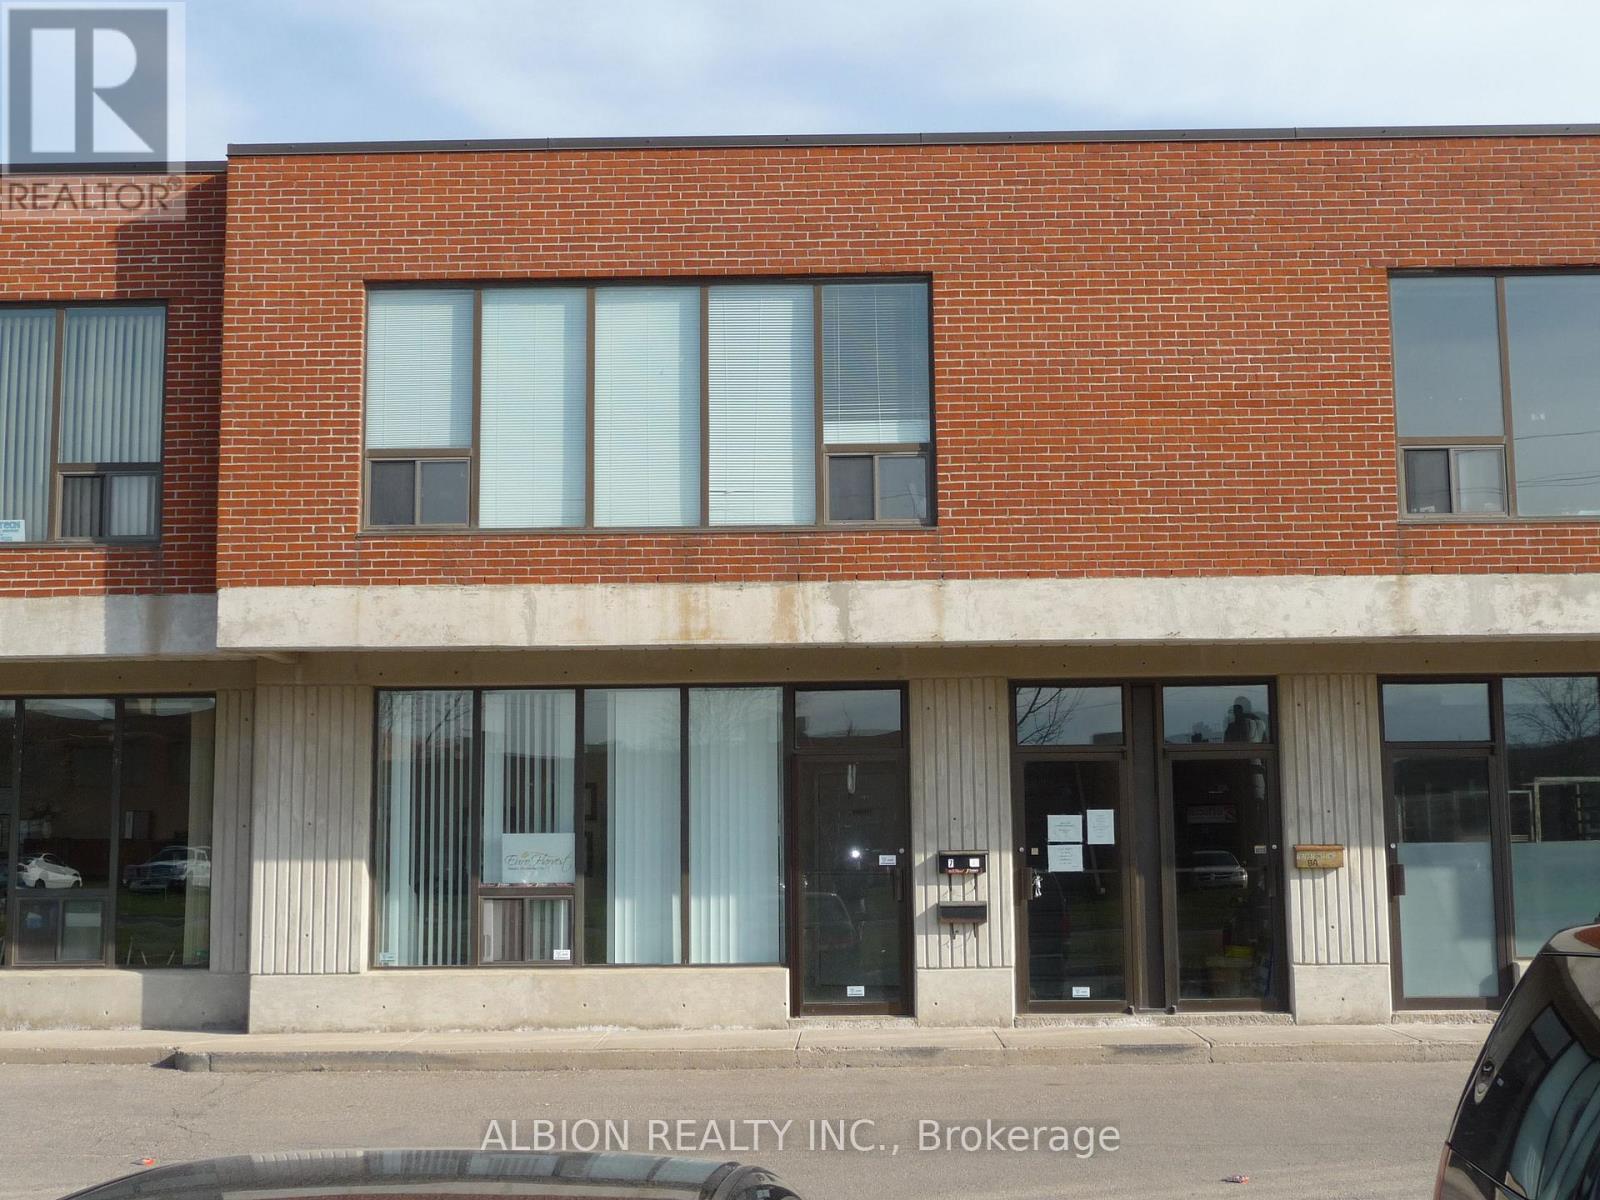
2 - 290 Healey Road
Caledon, Ontario
Excellent exposure in prime Bolton Industrial park. Perfect unit for small business/manufacturing/warehouse etc. Features large open showroom plus one private office and washroom. Open concept warehouse with 10 x 12 drive in door, one walk-in man-door, storage mezzanine (not built or warranted by Landlord). Three unassigned parking spaces. No outside storage or overnight parking. Clean uses only. No automotive uses. Tenant pays all utilities, insurance, first/last/security deposit, post-dated cheques. (id:60365)
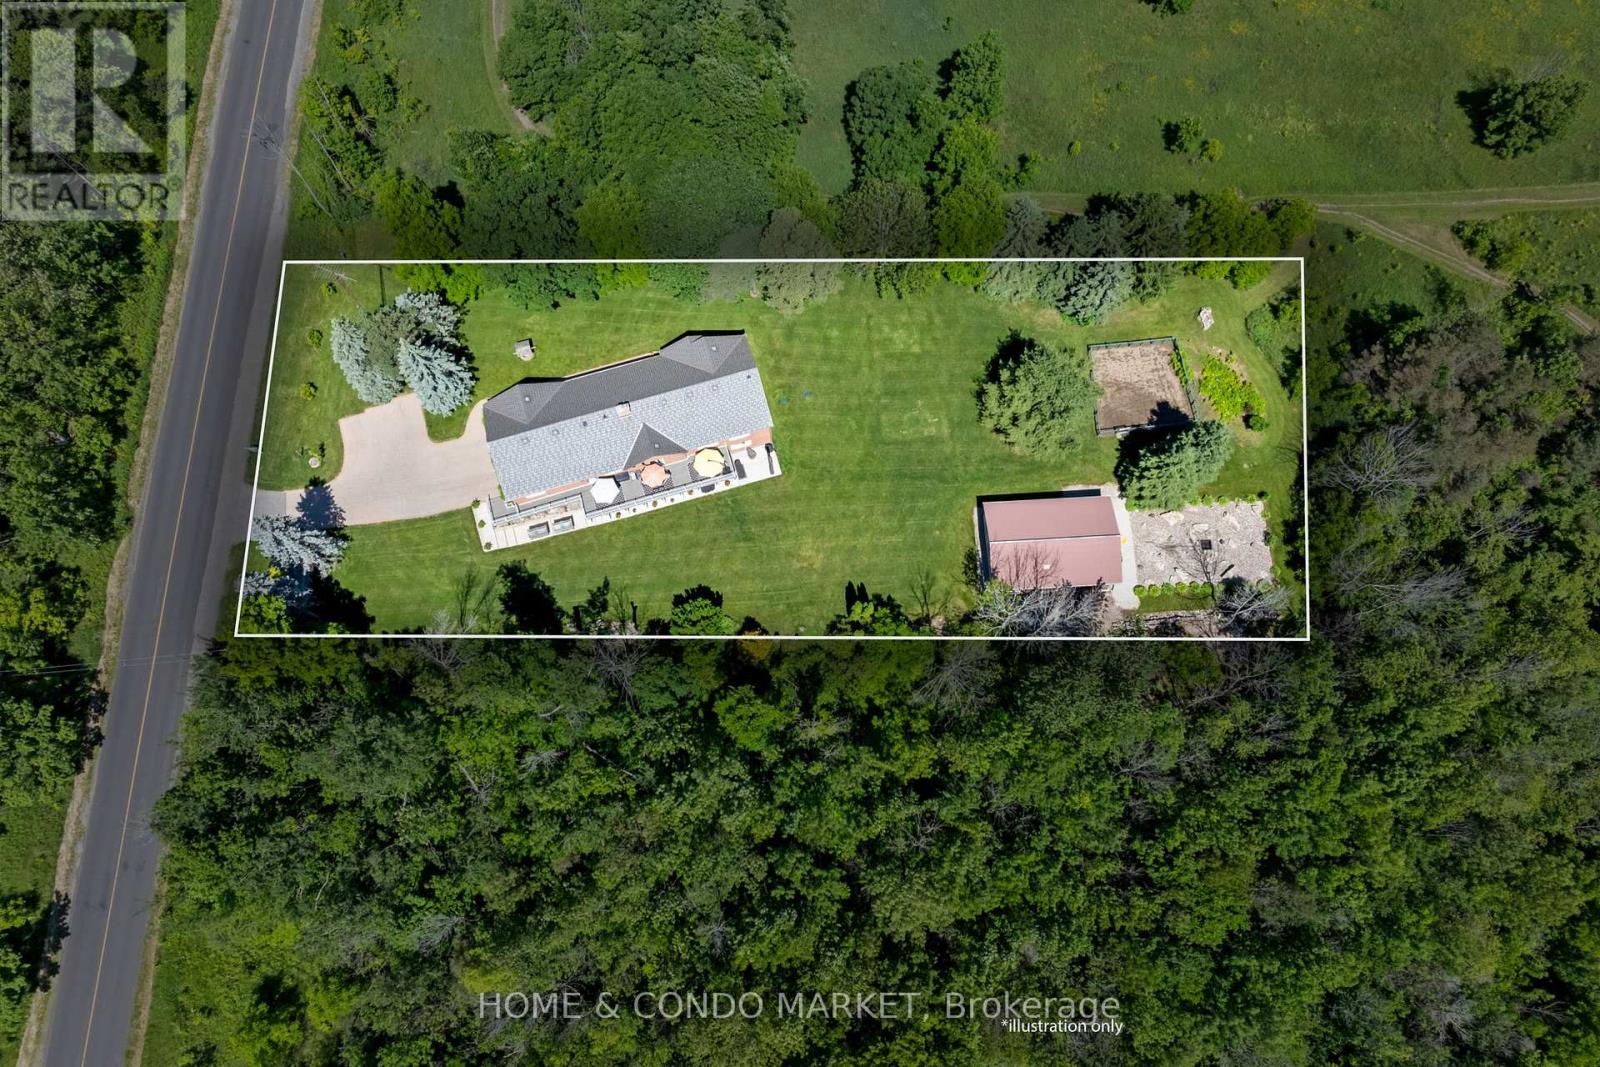
20603 Willoughby Road
Caledon, Ontario
1 acre of land and over 4000 sf of living space in this Multi-Generational Ranch Style Home! 5 Bedrooms and 5 Bathrooms and plenty of space for the whole family. Stunning design features and materials used in this one of a kind home. Massive deck off main level creates a covered terrace for the expansive walk-out below. The 28' long Kitchen is a show stopper with commercial grade appliances, expansive island with drop for dining, quartz counters, custom cabinetry, walk out to deck and access to mud room and garage. Upper level features 2 large bedrooms and 2 - 5 piece bathrooms. Mudroom has sink and Pet wash area with custom cabinetry. Lower Level walk out features 3 bedrooms, 3 bathrooms, 39' laundry & utility room, 2 Cold Cellars (18' and 17'). The garden overlooks the horse trails and golf course. The property also has a huge 40' x 24' Workshop Building with Hydro. Another surprise can be found down the garden path and that is a custom fire pit area with large stone rocks brought in for seating. Unbelievable property. Truly one of a kind home nestled between a Horse Ranch and Golf Course with endless views of greenspace. 1 Acre feels like hundreds of acres! This is RARE in location - must be seen to be appreciated. **EXTRAS** See Highlighted Feature List for More Value Added Inclusions. (id:60365)
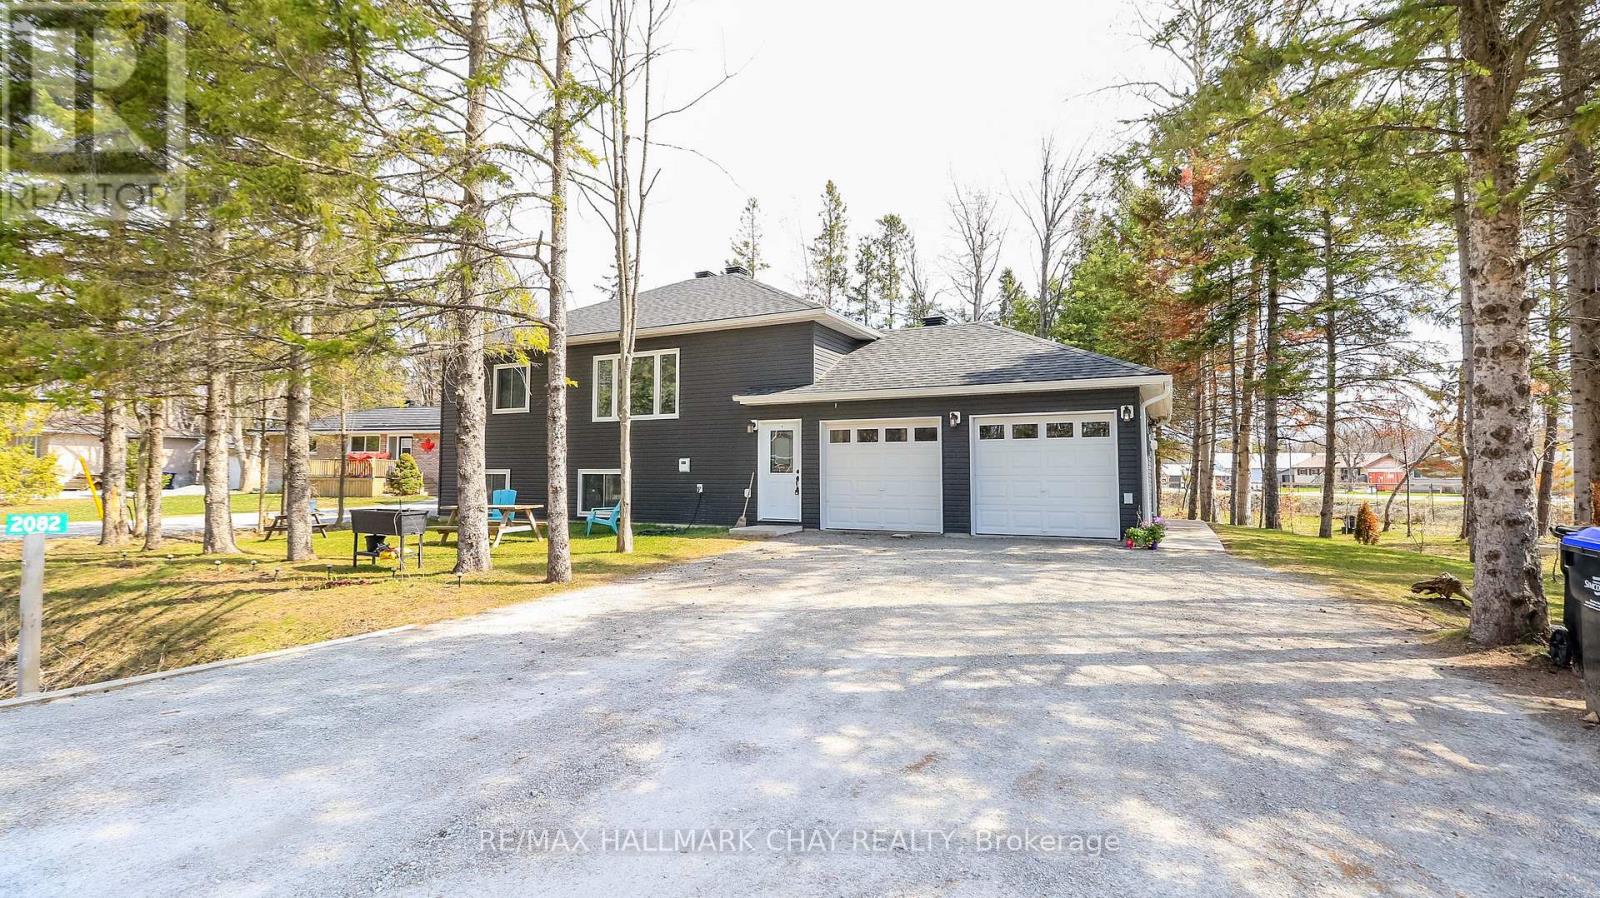
2082 Centre Avenue
Severn, Ontario
This well-built 2022 duplex offers an outstanding opportunity for investors, multi-generational families, or homeowners looking to live in one unit while generating income from the other. Featuring two fully self-contained units with separate entrances, utilities, and completely independent utility access for each unit, the property provides privacy, convenience, and cost efficiency, along with ample parking and a private garage.Constructed with energy-efficient ICF, it ensures durability, comfort, and reduced operating costs. The upper unit includes a spacious eat-in kitchen, three bedrooms, and in-suite laundry, while the lower unit offers a bright open-concept layout, two bedrooms, and its own laundry-ideal for rental or extended family.Conveniently located just minutes from Orillia, Gravenhurst, and Barrie, this approximately 2,072 sq. ft. property is a turnkey investment in a great location. Lot Irregularities: 37.99 ft x 148.96 ft x 157.84 ft x 190.76 ft (id:60365)
#1, #2 - 66 Parkside Drive
Barrie, Ontario
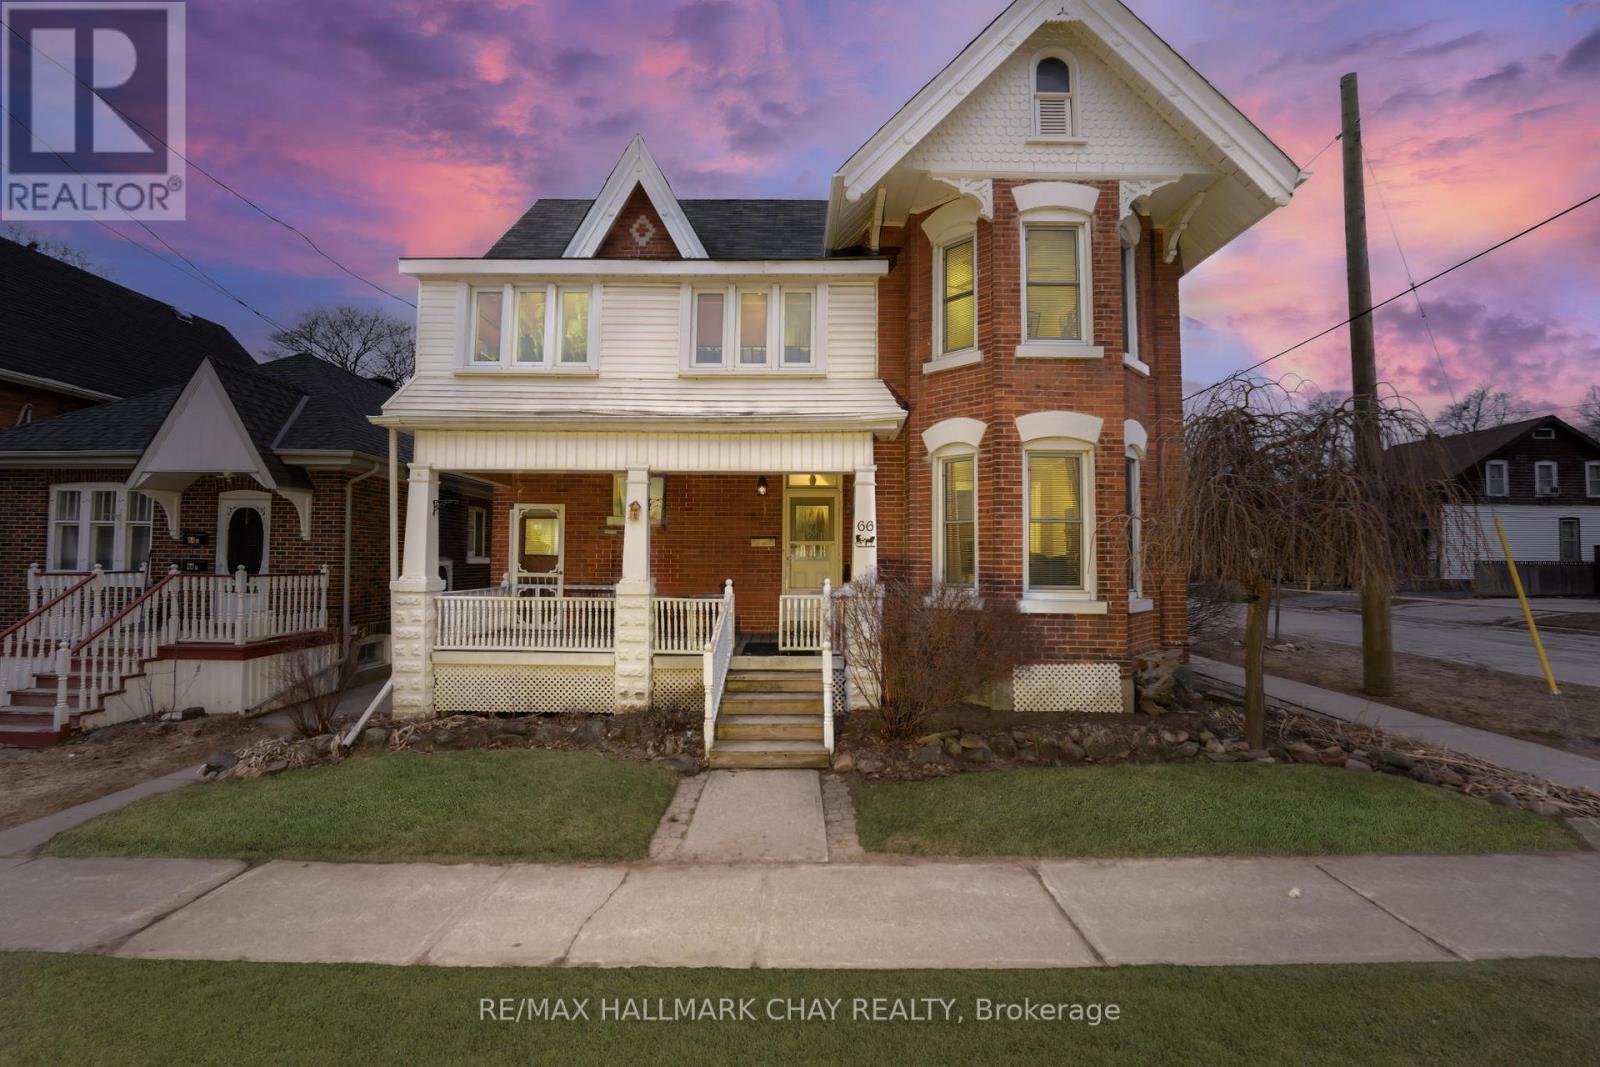
ATTENTION INVESTORS!!! Fantastic investment opportunity in a prime location! This turn-key legal duplex in Barrie's sought-after Queen's Park community offers a profitable investment or a perfect owner-occupied rental strategy. Featuring two fully self-contained rental units with separate entrances and laundry facilities, this property is designed for max rental income and long-term equity growth. Steps to public transit and key amenities as well as easy access to commuter routes and GO Train service. This well-maintained legal duplex detached two-storey century home showcases original brickwork, trim, interior doors, hand-sculpted ceilings, and columns - all adding character and charm to this beautifully renovated home. The larger 2-bedroom unit is connected to a 1-bedroom/two-storey unit facing Sophia Street, providing ample space for a growing family or an opportunity for rental income. Looking to build your real estate investment portfolio? Live in one unit and rent out the other to off-set overhead costs and build equity or rent out both units for steady monthly cash flow. The choice is yours! Take a look at this property and notice extensive upgrades with most areas renovated with modern features. Upgrades include cellulose insulation in exterior walls and attics of both units, LED lighting throughout, and electrical breaker panels in both units. Additional features of this home include two gas fireplaces, 9' ceilings, crown mouldings, built-in china cabinet, private front & rear entrances, covered porch, and 3-season sunroom. Two self-contained rental units. Includes appliances as shown, parking x 3. (id:60365)
43 Calypso Avenue
Springwater, Ontario
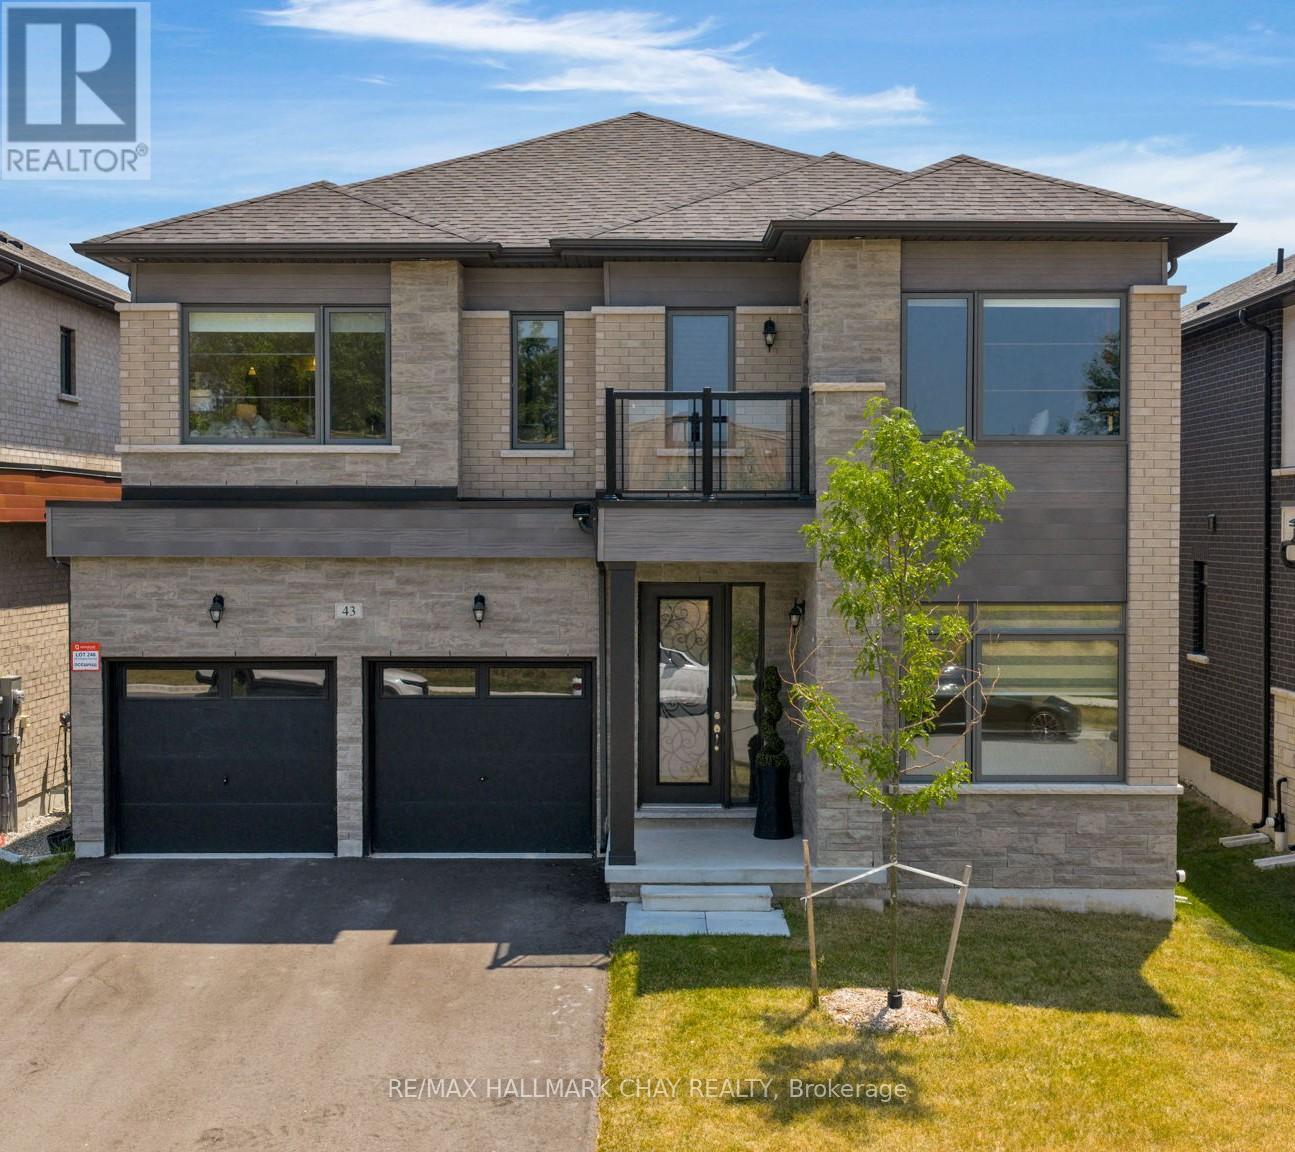
Welcome to 43 Calypso Avenue, Midhurst Valley - Springwater's Premier Family-Centric Community. This stunning 3,500 sq.ft. contemporary home blends the perks of new construction with the convenience of move-in readiness. Thoughtfully designed interiors go beyond builder's basics - tasteful décor, upgraded lighting, custom window treatments, and fully fenced yard are already in place. Step into a grand foyer with soaring 11' ceilings and upgraded 12" x 24" tile flooring. A versatile front "flex" room offers endless possibilities - home office, media room, or guest suite. The elegant dining area features a ship-lap accent wall and designer lighting, seamlessly connecting to the open-concept kitchen and family room. The chef's kitchen is a showstopper with extended-height cabinetry, quartz countertops, oversized island, and a Butler's Pantry for extra prep space and storage. The adjacent family room boasts expansive windows and a wood-paneled gas fireplace, creating a warm and inviting hub. Main floor highlights include a stylish 2-pc powder room, mudroom with built-in bench/storage, and direct access to the double garage. Hardwood staircase leads to the upper-level private space, where four spacious bedrooms each enjoy walk-in closets and private ensuites - as well as upper level laundry. The luxurious primary suite evokes resort vibes with a tray ceiling, sitting area, and spa-inspired ensuite featuring a stand-alone soaker tub and glass-walled shower. Situated in Simcoe County - with easy access to key amenities and commuter routes north to cottage country/south to the GTA. Everything a busy household might require is just minutes away - schools, parks, services, big box and boutique shops, fine and casual dining, entertainment, as well as the four season outdoor activities this area is known for - skiing, golf, hiking/biking trails, lake and waterfront seasonal fun! This turnkey home is exceptional in every way, and truly is a move in ready gem! Take a look tod (id:60365)
Th 2 - 1459 O'connor Drive
Toronto, Ontario
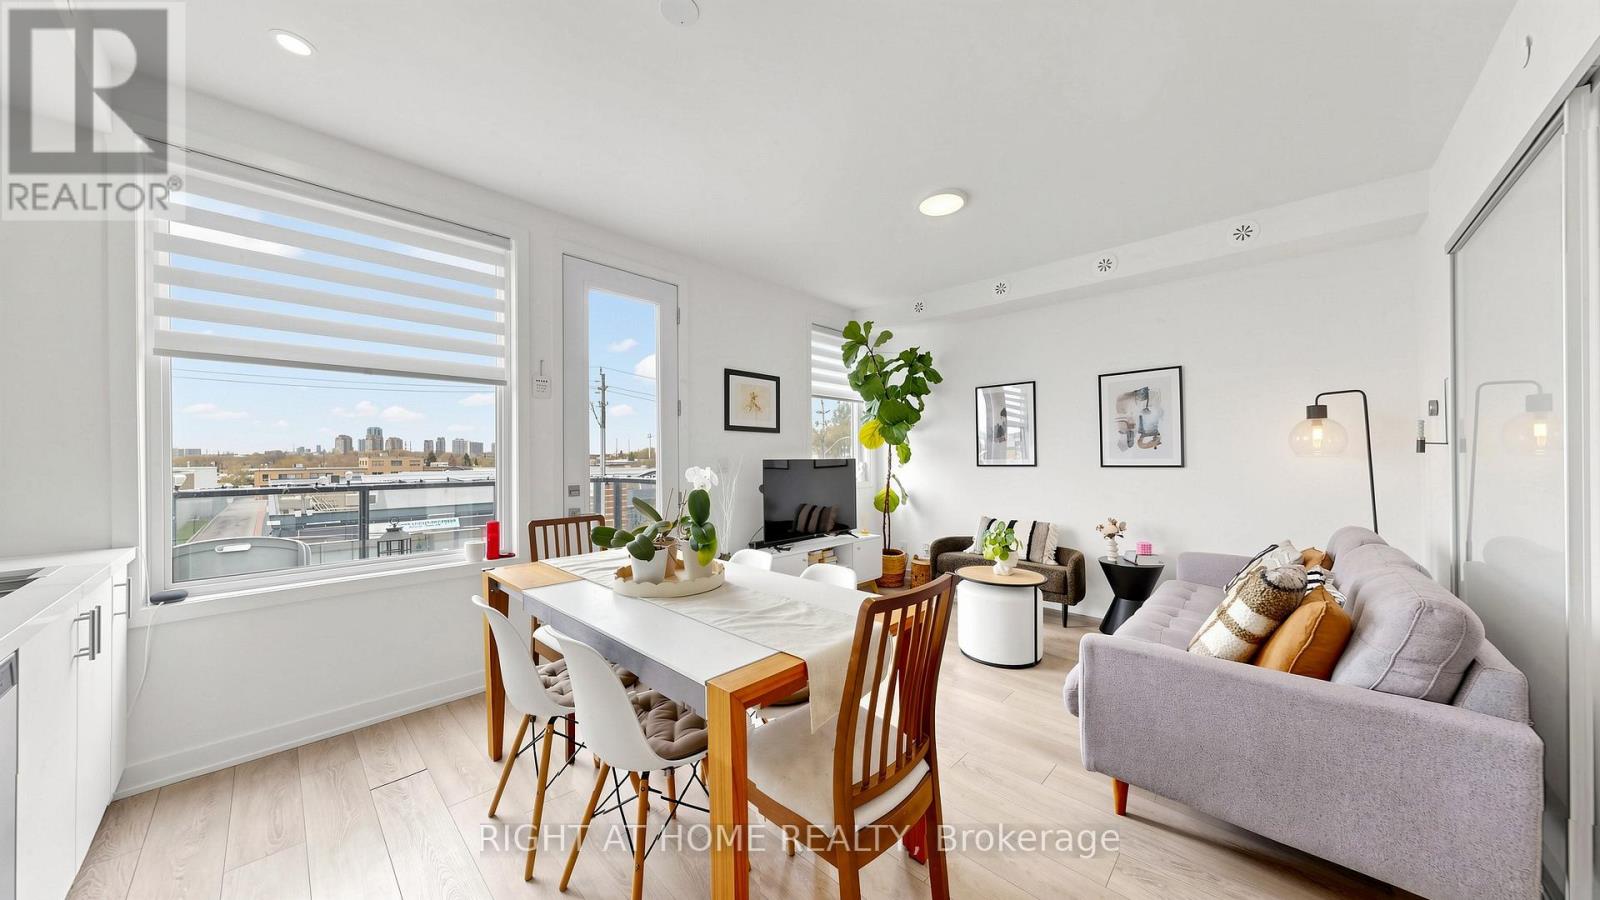
Welcome to this stunning, fully upgraded 3-bedroom, 3-bathroom townhome at 1459 O'Connor Drive - an exceptional lease opportunity that perfectly blends style, comfort, and convenience.This beautifully appointed home features thousands spent in premium upgrades, including modern flooring, sleek LED lighting throughout, elegant quartz countertops, a gas stove, a smart Nest thermostat, and tastefully renovated bathrooms. Every detail has been thoughtfully curated to deliver a refined, move-in-ready living experience.Enjoy exceptional outdoor living with two private balconies and an expansive rooftop terrace - perfect for entertaining or relaxing in your own private retreat. The rooftop terrace is equipped with a gas line for your BBQ, making outdoor dining effortless and enjoyable.For added convenience, the unit includes one parking space and a locker conveniently located beside the parking area. The lease can also be offered fully furnished, providing incredible flexibility and value for tenants seeking a truly turnkey lifestyle.Ideally situated in a highly desirable neighbourhood, you're just minutes from the new LRT and steps to top-rated schools, parks, shops, and recreational amenities - everything you need right at your doorstep.This is a rare opportunity to lease a stylish, turnkey home in one of Toronto's most vibrant and growing communities. (id:60365)
378 Kennedy Road
Toronto, Ontario
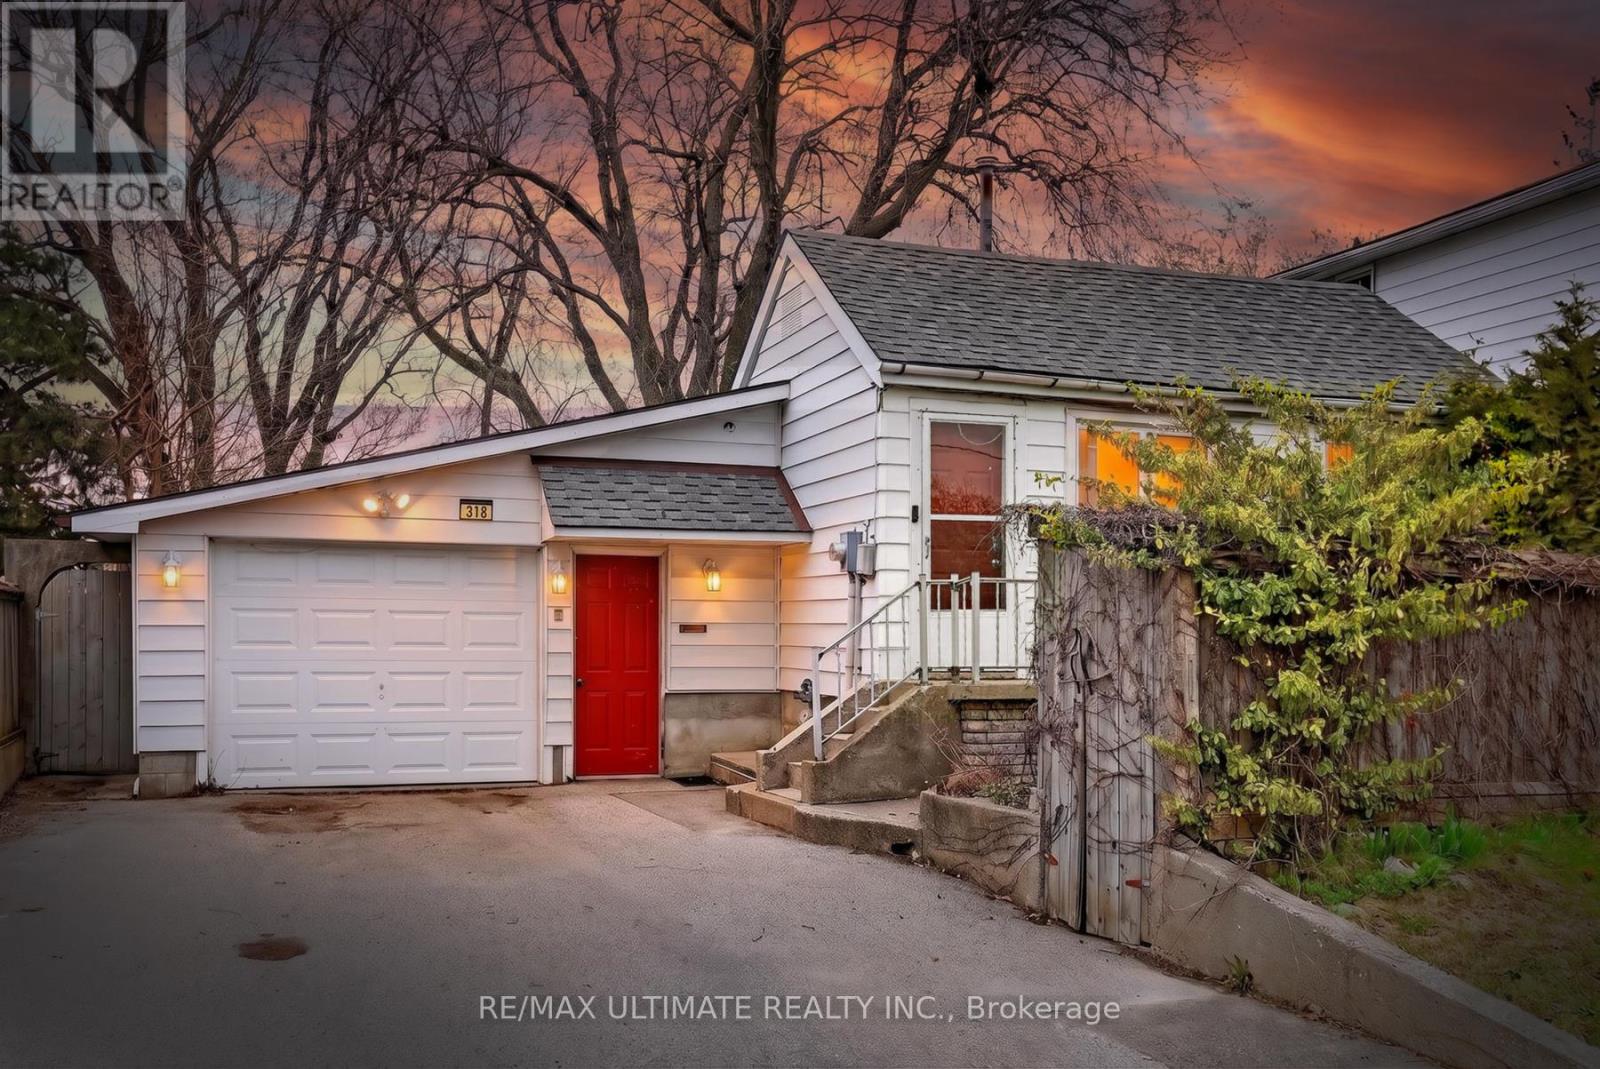
Welcome to 378 Kennedy Road. This lovely 3-bedroom detached home on a large 45 foot lot offers a bright, spacious layout with generous rooms throughout. Well maintained family home and move-in ready. Quartz kitchen, stunning sunroom with cathedral ceiling, and walkout to a premium yard with very large stone patio. Perfect for entertaining and family gatherings. Enjoy a beach-style lifestyle at an unbeatable value. Large garage with private drive. Close to all amenities. Separate entrance to basement with potential in-law suite. 3 Piece bathroom in basement. Tremendous opportunity for first time home-buyers or investors. Hurry, this will not last. (id:60365)
406 - 2221 Yonge Street
Toronto, Ontario
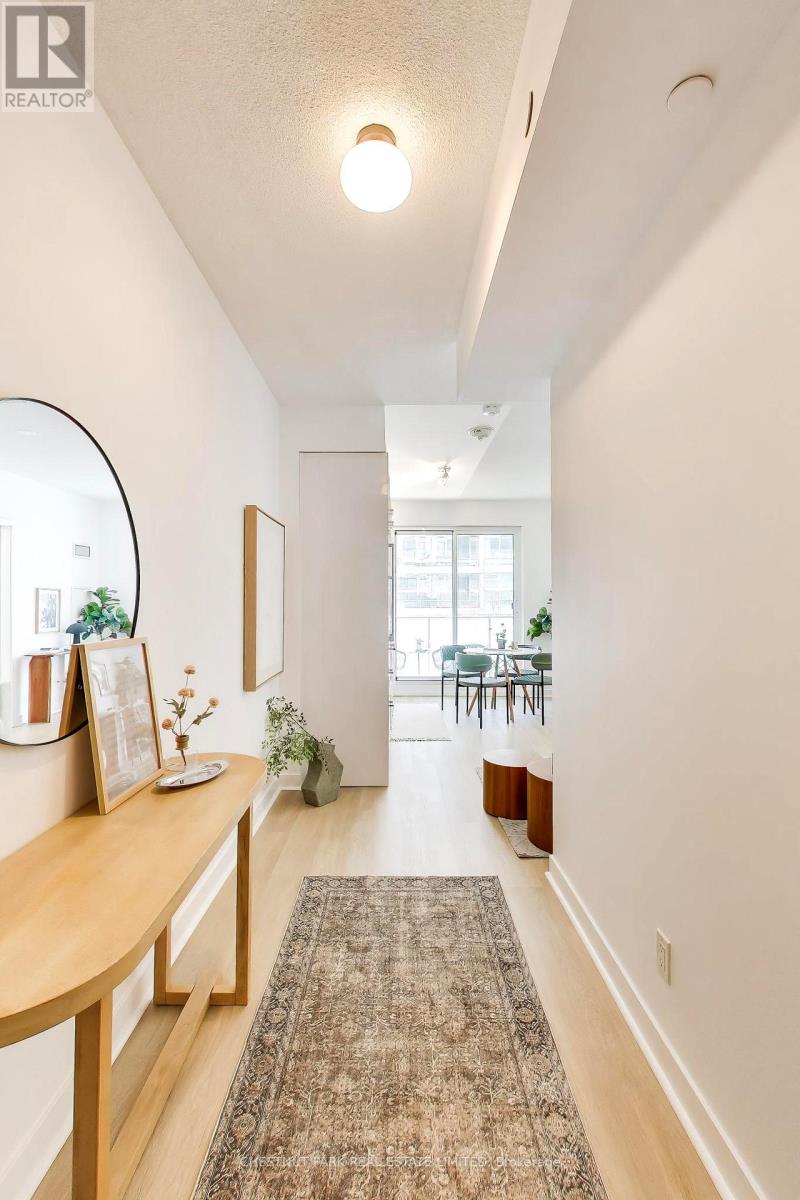
Light-filled, bright and modern one-bedroom apartment in the heart of the vibrant Yonge and Eglinton community, just steps to transit, shopping, restaurants and everyday conveniences. Freshly painted and featuring brand new luxury vinyl plank flooring and stylish lighfixtures, this stylish suite offers an efficient floor plan with contemporary designer finishes throughout, including open shelving, built-in appliances, stone countertops and ensuite laundry. Enjoy incredible convenience with Starbucks literally downstairs. Move in and enjoy urban living at its best. (id:60365)
1411 - 318 Richmond Street W
Toronto, Ontario
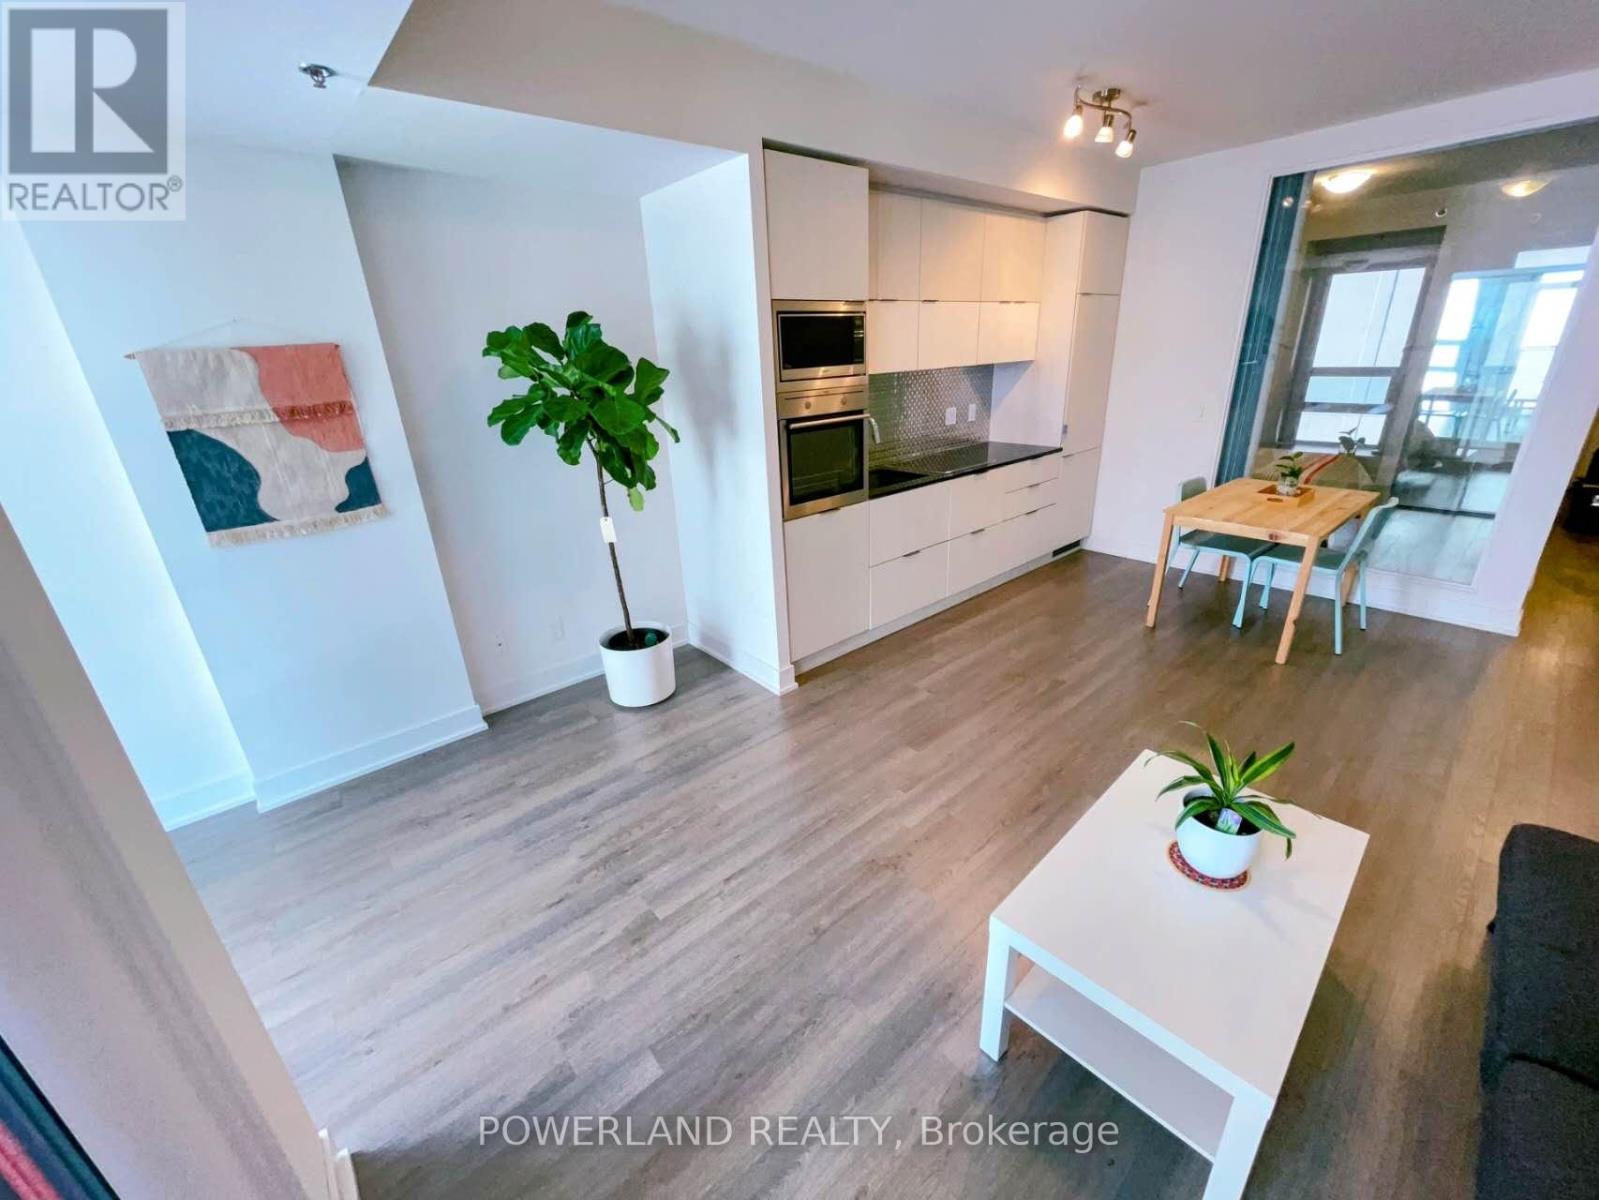
Stunning & Spacious 1+Den At Picasso Condo In The Heart Of The Entertainment District! Bright & Beautiful 629 Sq Ft Unit Featuring A Functional, Open-Concept Layout With Floor-To-Ceiling Windows And Abundant Natural Light. Modern Kitchen With Built-In Appliances. Generous Primary Bedroom With Double Closet. Versatile Den Ideal For Home Office Or Guest Space. Sleek 3-Piece Bath. World-Class Amenities. Unbeatable Location With Walk & Transit Score Of 100. Steps To Financial District, OCAD University, Transit, Top Restaurants, Shops & No Frills Across The Street. (id:60365)
2205 - 125 Peter Street
Toronto, Ontario
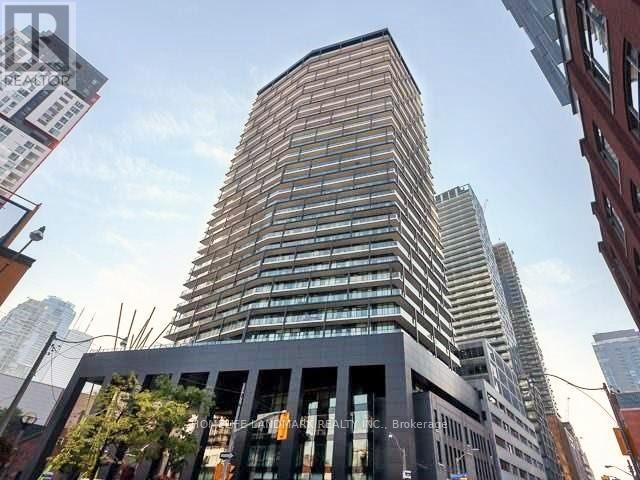
Excellent Open City View From 22nd Floor, Located Right In The Heart Of Entertainment & Financial Districts, Modern High End Kitchen With Open Concept Design, Smooth 9 Ft Painted Ceilings, Bright Floor-To-Ceiling Windows With 100sf Walkout Balcony, Lots Of U/G Visitor Parking, Short Walk To The Underground Path System, Ready For Immediate Possession (id:60365)
1632 - 525 Adelaide Street W
Toronto, Ontario
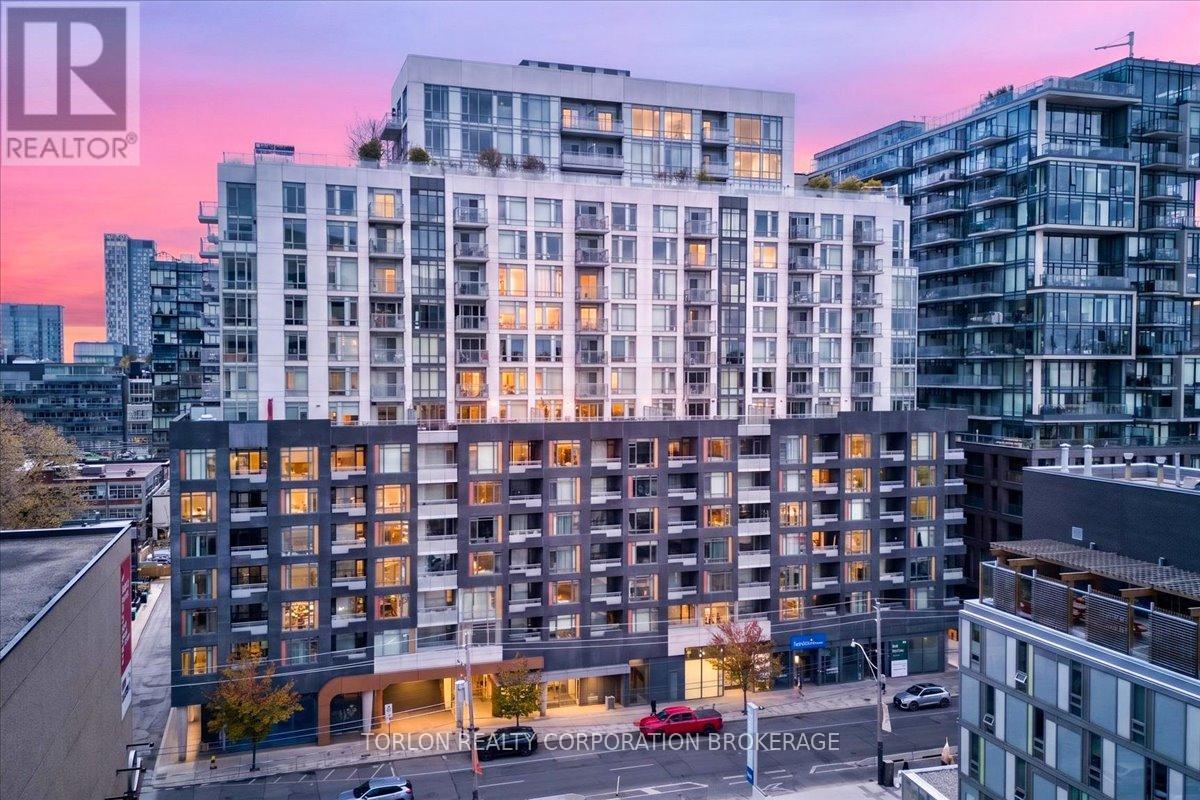
This is the "Suite Life". This 1 Bed + Den boasts 2 Full Baths. The bedroom with west facing windows, large double closet and gorgeous frameless glass shower in the ensuite, is the best way to start your day. Move out to your kitchen, make a coffee, relax on the balcony and watch the city come to life. Heading out to work is a breeze, with transit at your doorstep. Shopping, dining and nightlife are all steps away from home. Once you are home for the night, cooking is a dream with beautiful stainless steel appliances, and durable and luxurious quartz counters, and stylish backsplash. if guests come to visit, the den can easily do double duty as a bedroom, with it's own closet and another full bath across the hall. Ensuite laundry tops off the suite. There's so much more that this building offers, guest suites, a gym, sauna, steam room, outdoor pool, theatre, terrace with community BBQ and gorgeous seating designed to help you enjoy the "Suite Life". Feel secure knowing you have a concierge at the front lobby to greet your guests and receive deliveries. Park your wheels in your own parking spot, conveniently on the same level as your locker, so you can hide any gifts, or store out of season items out of sight. Musee condo is a gem in this glittering city. You've got to see this. (id:60365)

© 2026 Proptech Realty Inc., Brokerage.