
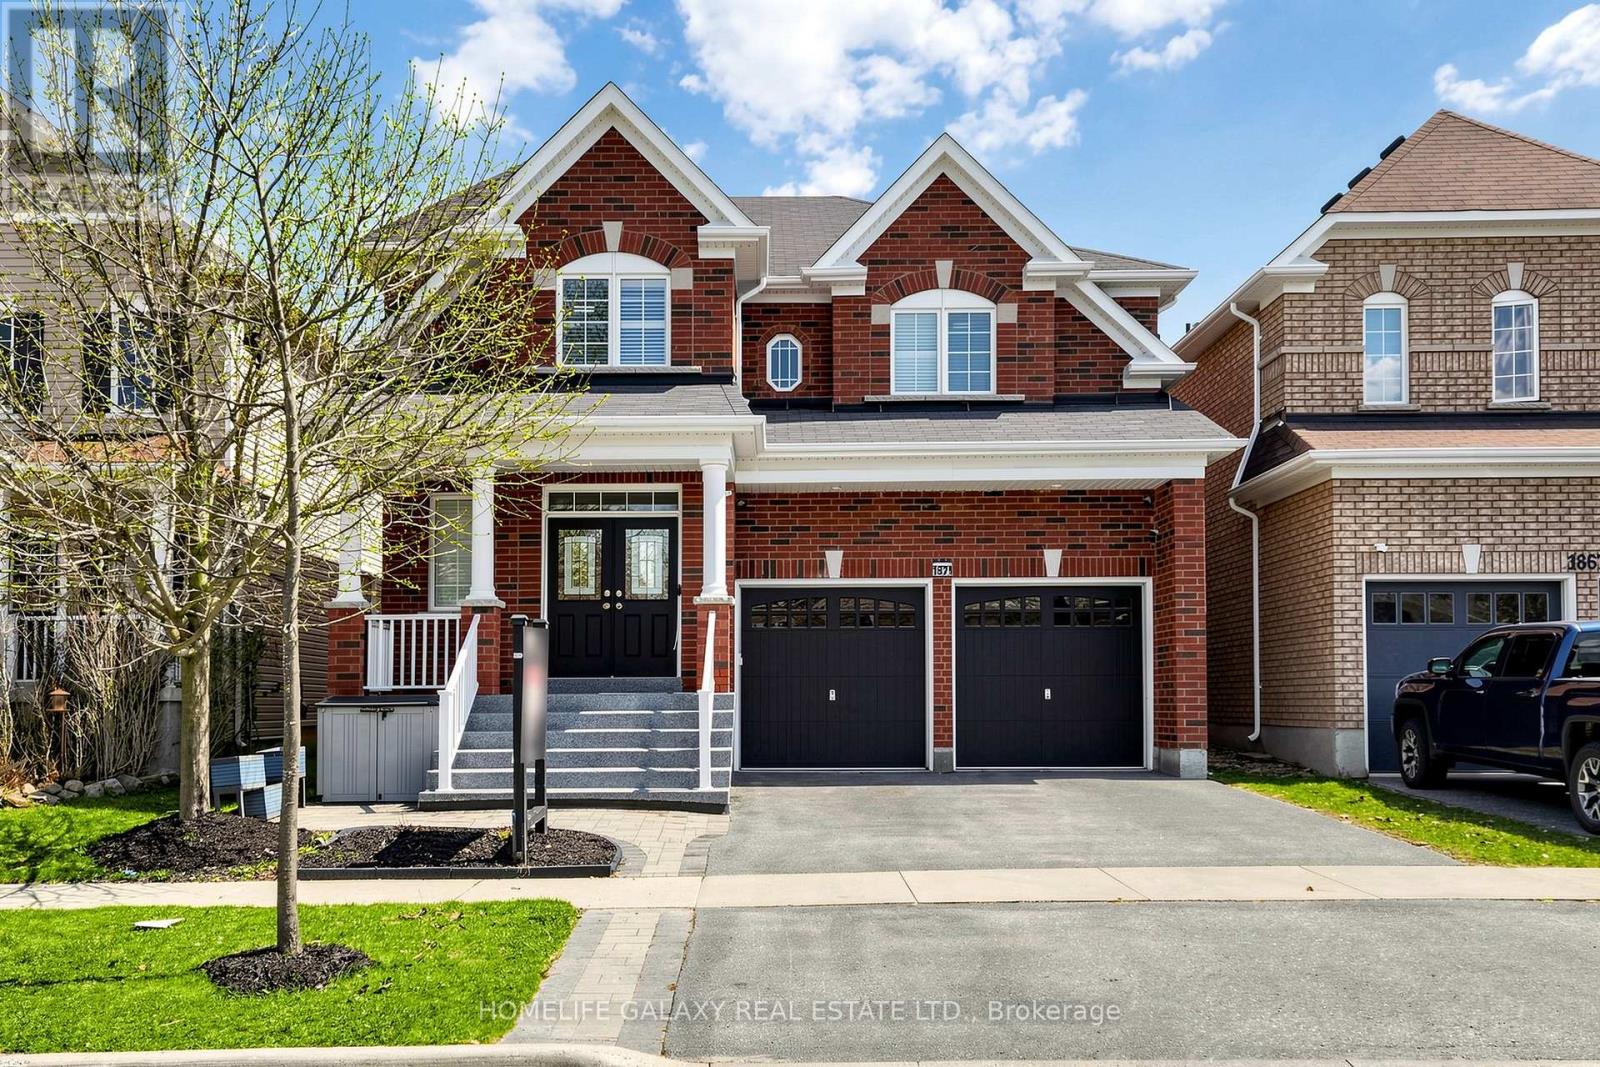
1871 Arborwood Drive
Oshawa, Ontario
Beautifully upgraded detached double-car garage home in a desirable Oshawa neighborhood. This freshly painted home features hardwood floors on the main and upper levels, a hardwood staircase, pot lights, updated light fixtures, and California shutters throughout. The spacious layout offers a walk-in pantry, a convenient walk-in shoe closet at the entrance, and laundry with a walkout to the garage. The primary bedroom includes two walk-in closets and a luxurious 5-piece ensuite. Additional bedrooms offer walk-in closets, including a fourth bedroom with its own 3-piece ensuite, plus a convenient Jack and Jill washroom. The fully renovated basement adds exceptional value with a finished 2-bedroom setup, full kitchen with quartz countertops, bar area, laminate flooring, and extra storage space under the staircase-ideal for extended family or entertaining. Step outside to enjoy a beautifully landscaped backyard with a large wood deck, interlocking patio, gazebo and pergola, perfect for outdoor gatherings. Front yard interlocking enhances curb appeal. Additional features include a tankless hot water system (rental), backyard shed, garage door openers, stainless steel appliances, and outdoor security cameras. A move-in ready home offering comfort, style, and thoughtful upgrades throughout. (id:60365)
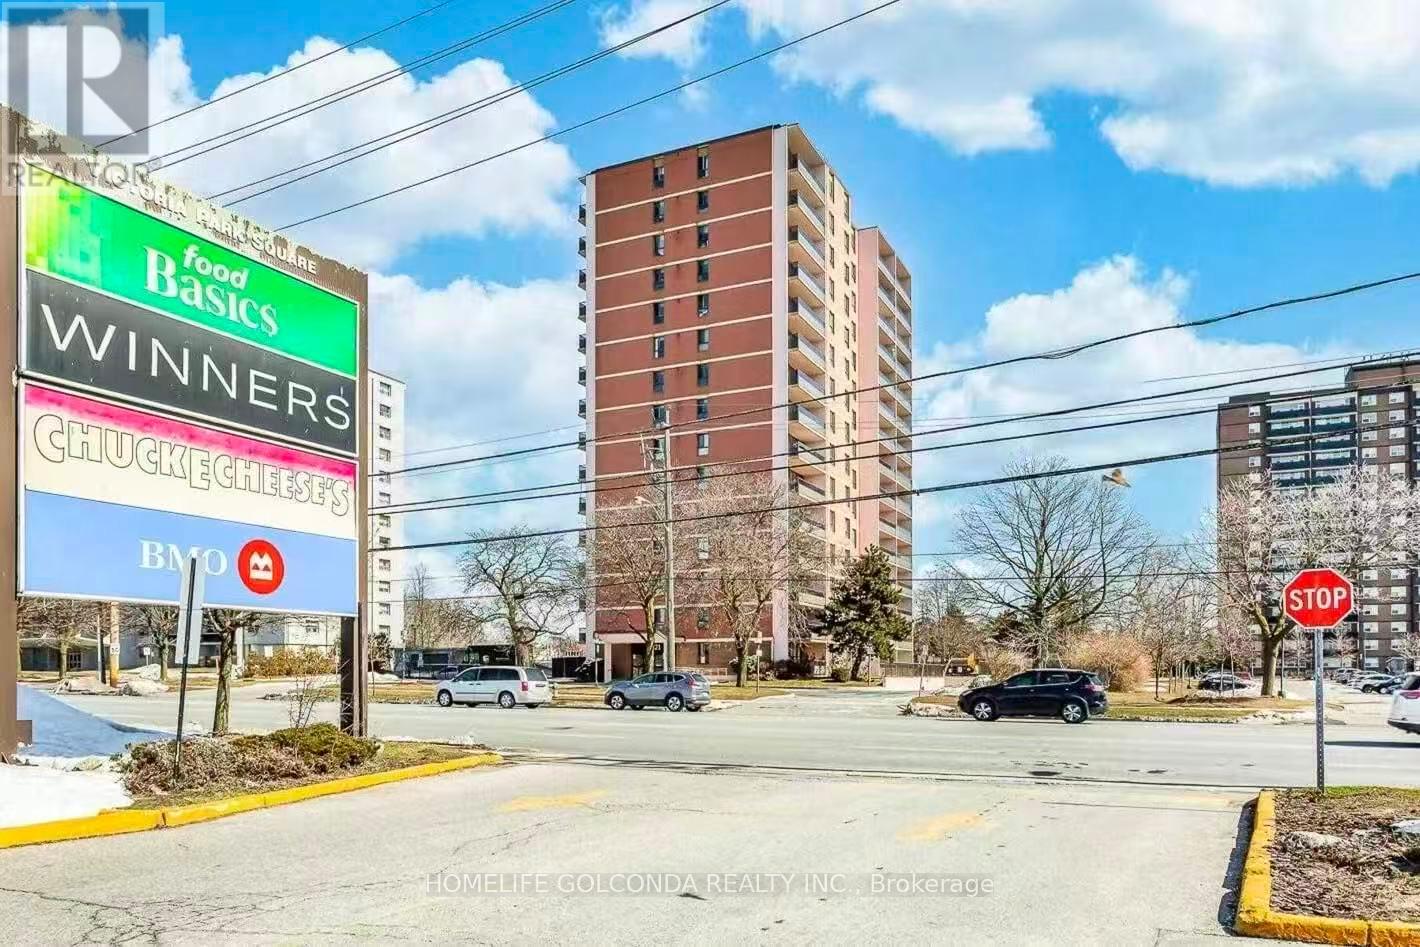
1004 - 2721 Victoria Park Avenue
Toronto, Ontario
Bright and spacious south-facing suite offering over 900 sqft of comfortable living space - larger than many newer condos. Functional layout with generously sized rooms, abundant natural light, and a large open balcony perfect for relaxing or entertaining. Well-maintained owner-occupied building in an established community. *Maintenance fees include all utilities: hydro, heat, water, A/C and cable TV. Includes parking and locker.* Conveniently located near Fairview Mall, TTC, supermarkets, parks, schools, Hwy 401/404, and everyday amenities. Ideal for buyers seeking space, sunlight, and long-term comfort condo living. (id:60365)
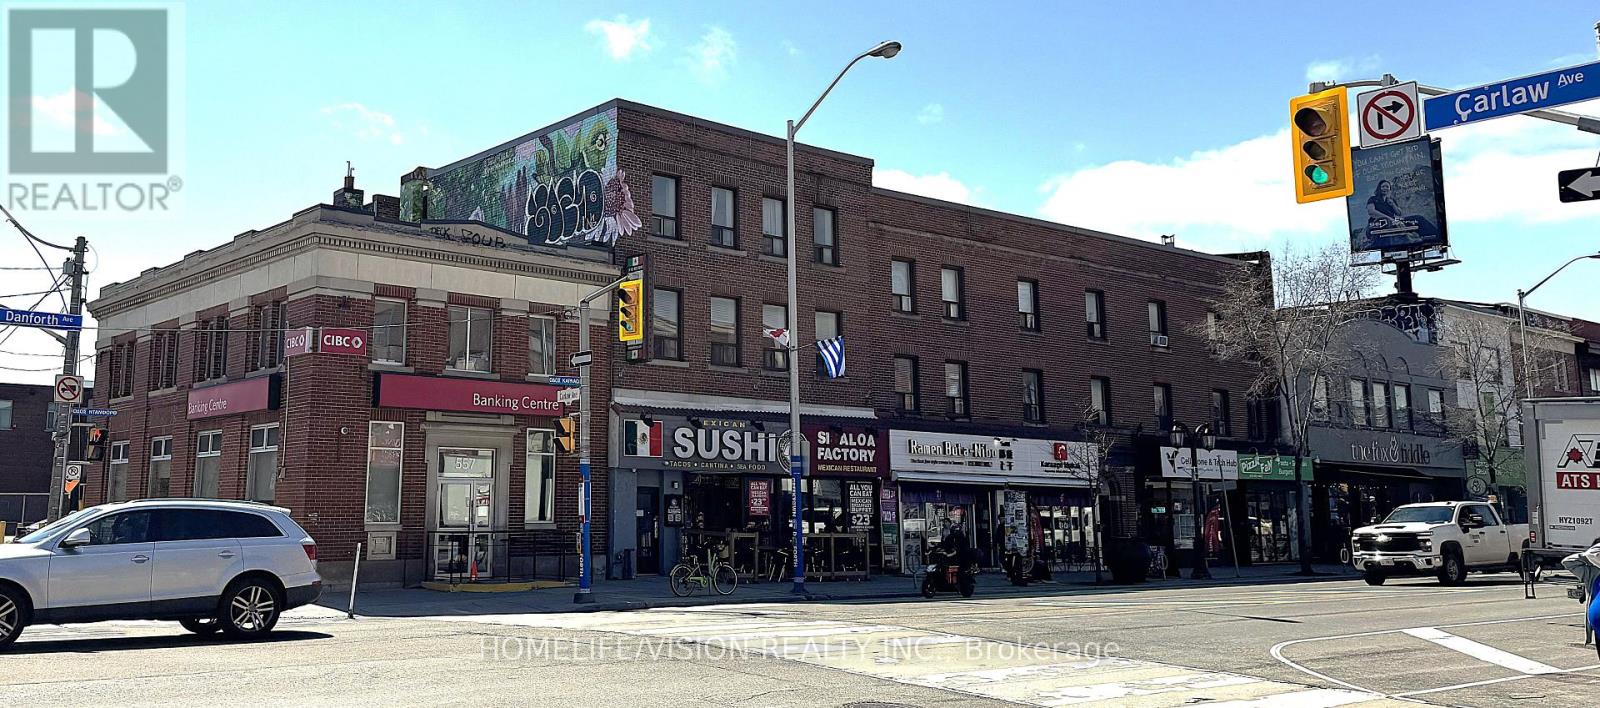
Apt #1 - 555 Danforth Avenue
Toronto, Ontario
BEAUTIFUL Rare, Large 2 BEDROOM! This apartment has high ceilings, large tall windows throughout with bright North facing views. Real Hardwood flooring. High-end quartz countertop and backsplash in kitchen. Gorgeous large living/dining room. Claw foot bath tub. Prime Danforth Village location surrounded by top restaurants, coffee shops, grocery and retail shops. Parking available upon request. Tenant pays own heating/hydro. Kindly note this unit is strictly non smoking. Salesperson is related to Landlord/Lessor. (id:60365)
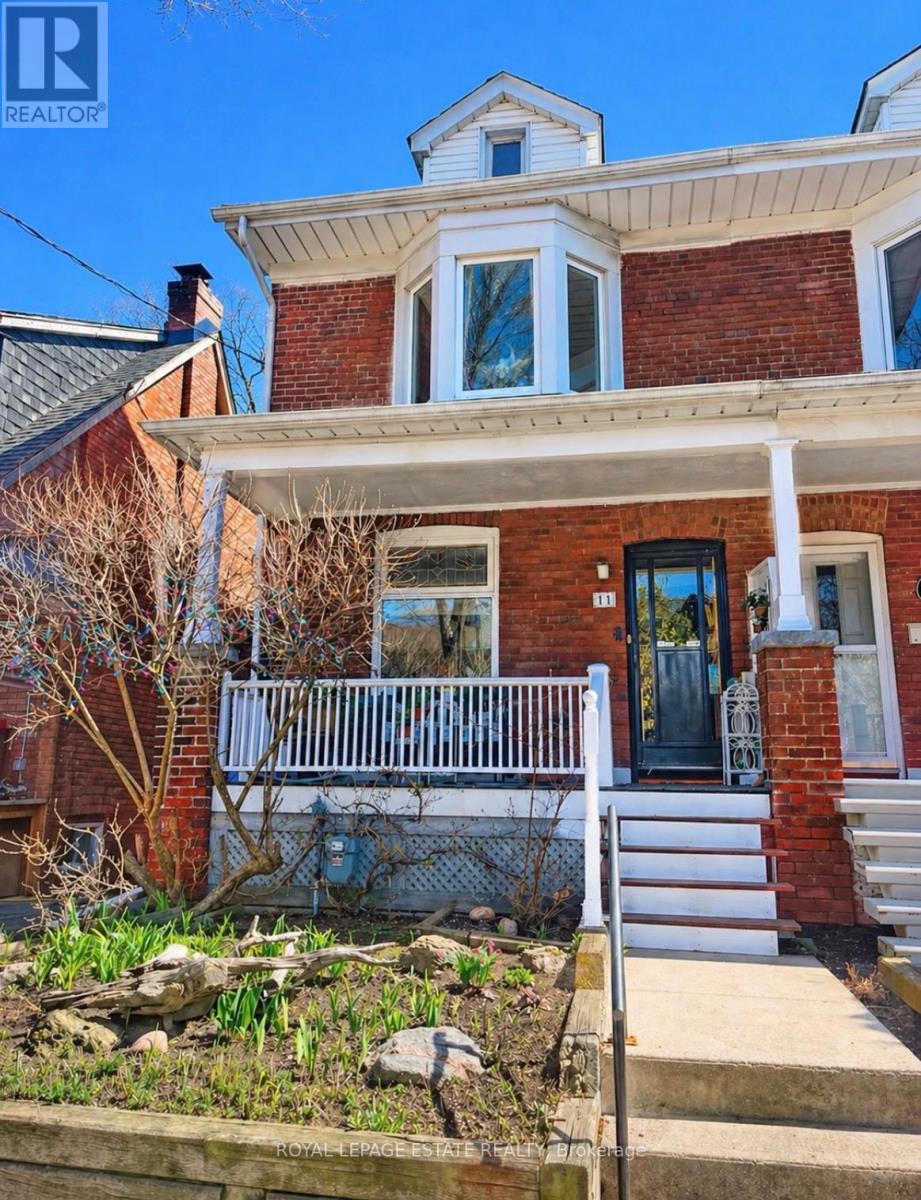
Basement - 11 Keystone Avenue
Toronto, Ontario
LANDLORD DESCRIPTION:A Place to Call Home: Welcome to a home where comfort, trust, communication and community come first. This ALL INCLUSIVE, FURNISHED BASEMENT STUDIO space with 4pc bath, Kitchen and private entrance and use of Washer/Dryer. It will suit ONE person who values a quiet, well kept, clean and cozy home. For 25 years as a landlady living in the property, I have made sure my tenants feel just at home in their space as I do in mine. I provide an experience built on mutual respect and privacy. If you have an issue with any aspect of your new home or with me, just tell me and I will do the same if the role is reversed. When something in the suite needs attention, it will be dealt with immediately.The neighborhood is a real gem. The street is a canopy of trees and its a street where neighbours enjoy sitting on their verandas. The subway is a 4 minute walk and there are Coffee Shops, 2 major grocery stores, independent produce markets, restaurants, hair and nail salons and a Value Village! The Michael Garron Hospital is approx a 20 min walk. The GO train is a 10 minute walk away. There is lots of street parking. I trust you will feel at home very quickly, no reason not to! I look forward to meeting you and building a home together based on mutual values, trust and respect. (id:60365)
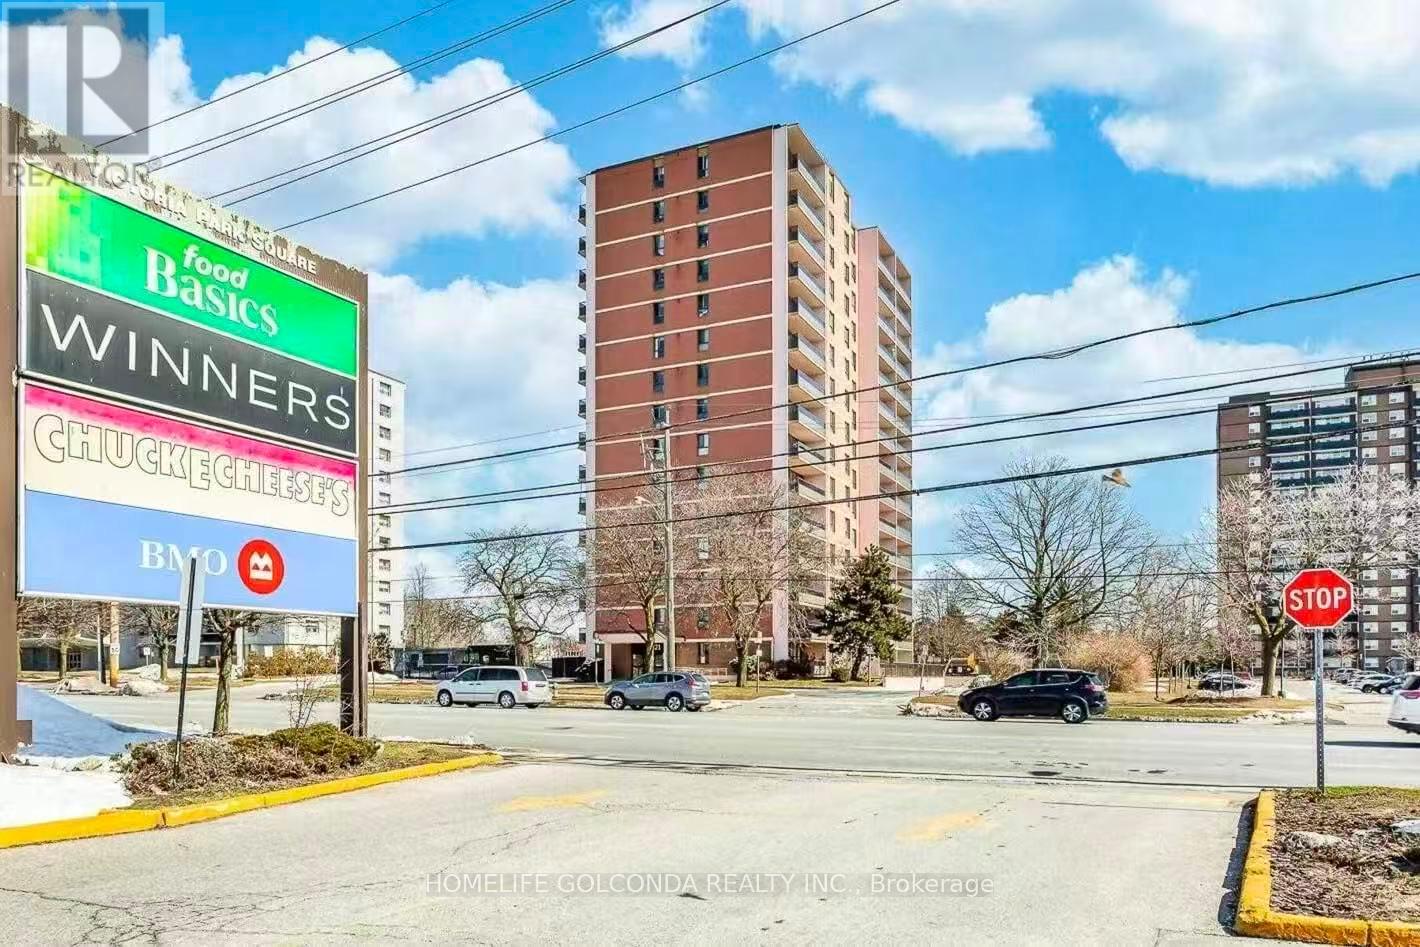
1004 - 2721 Victoria Park Avenue
Toronto, Ontario
Spacious 2 Bedroom Condo With Large South-Facing Living Spaces And A Large Open Balcony In A Fabulous Location In A Quiet Well-Maintained Building. Great Location, Close To Hwy 401 And 404. Public Transit Right At Your Door Steps; Fairview Mall Shopping Center, Subway, Grocery Store, Banks, Restaurants, Shops And Much More* 1 Parking & 1 Locker & All utilities inclusive. (id:60365)
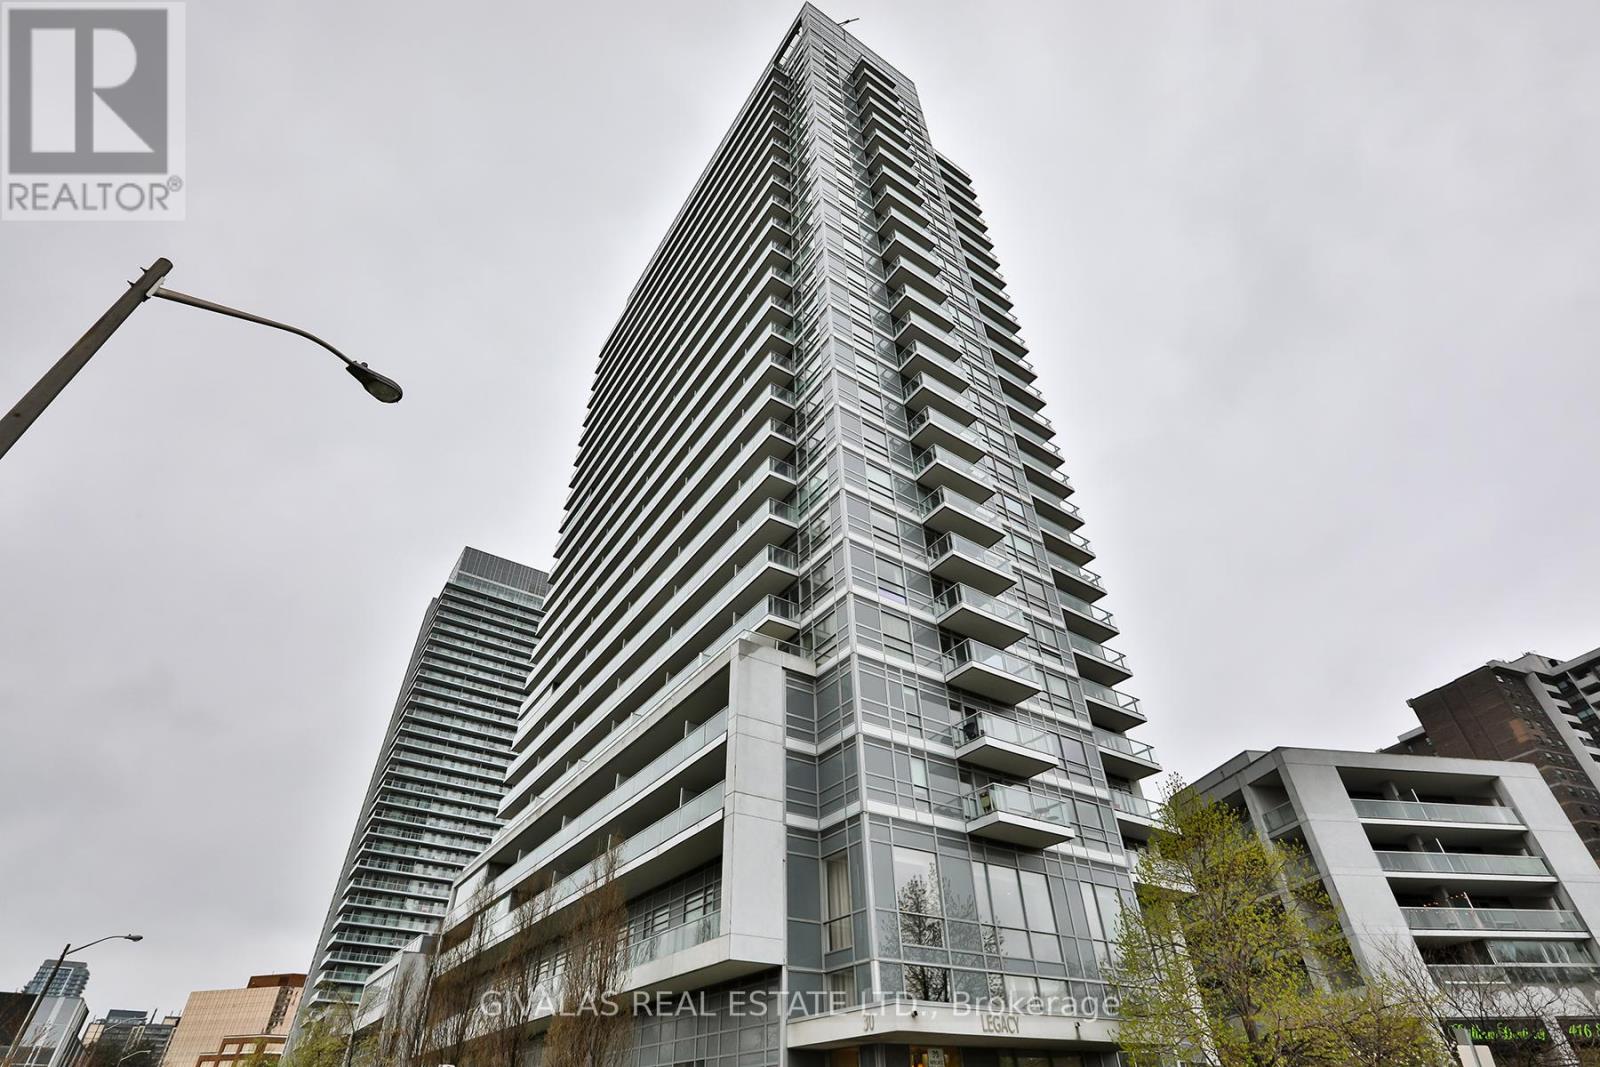
2110 - 30 Herons Hill Way
Toronto, Ontario
Prime location with convenient access to the DVP and Highway 401, just minutes from Fairview Mall, shopping, dining, the library, and schools. Welcome to The Legacy-an exceptional chance to own one of the largest corner suites on the 21st floor. This spacious unit features 9-foot ceilings, 2 bedrooms, 2 bathrooms, plus a den, along with an oversized wrap-around balcony-ideal for relaxing or entertaining while taking in sweeping city views, including a glimpse of the CN Tower. The bright southwest exposure fills the home with natural light and offers stunning, unobstructed views of Toronto's skyline, beautiful both day and night. Enjoy premium building amenities such as a swimming pool, hot tub, gym, sauna, party room, visitor parking, concierge service, and more. Don't miss this rare opportunity to own a standout home in this highly desirable community! (id:60365)
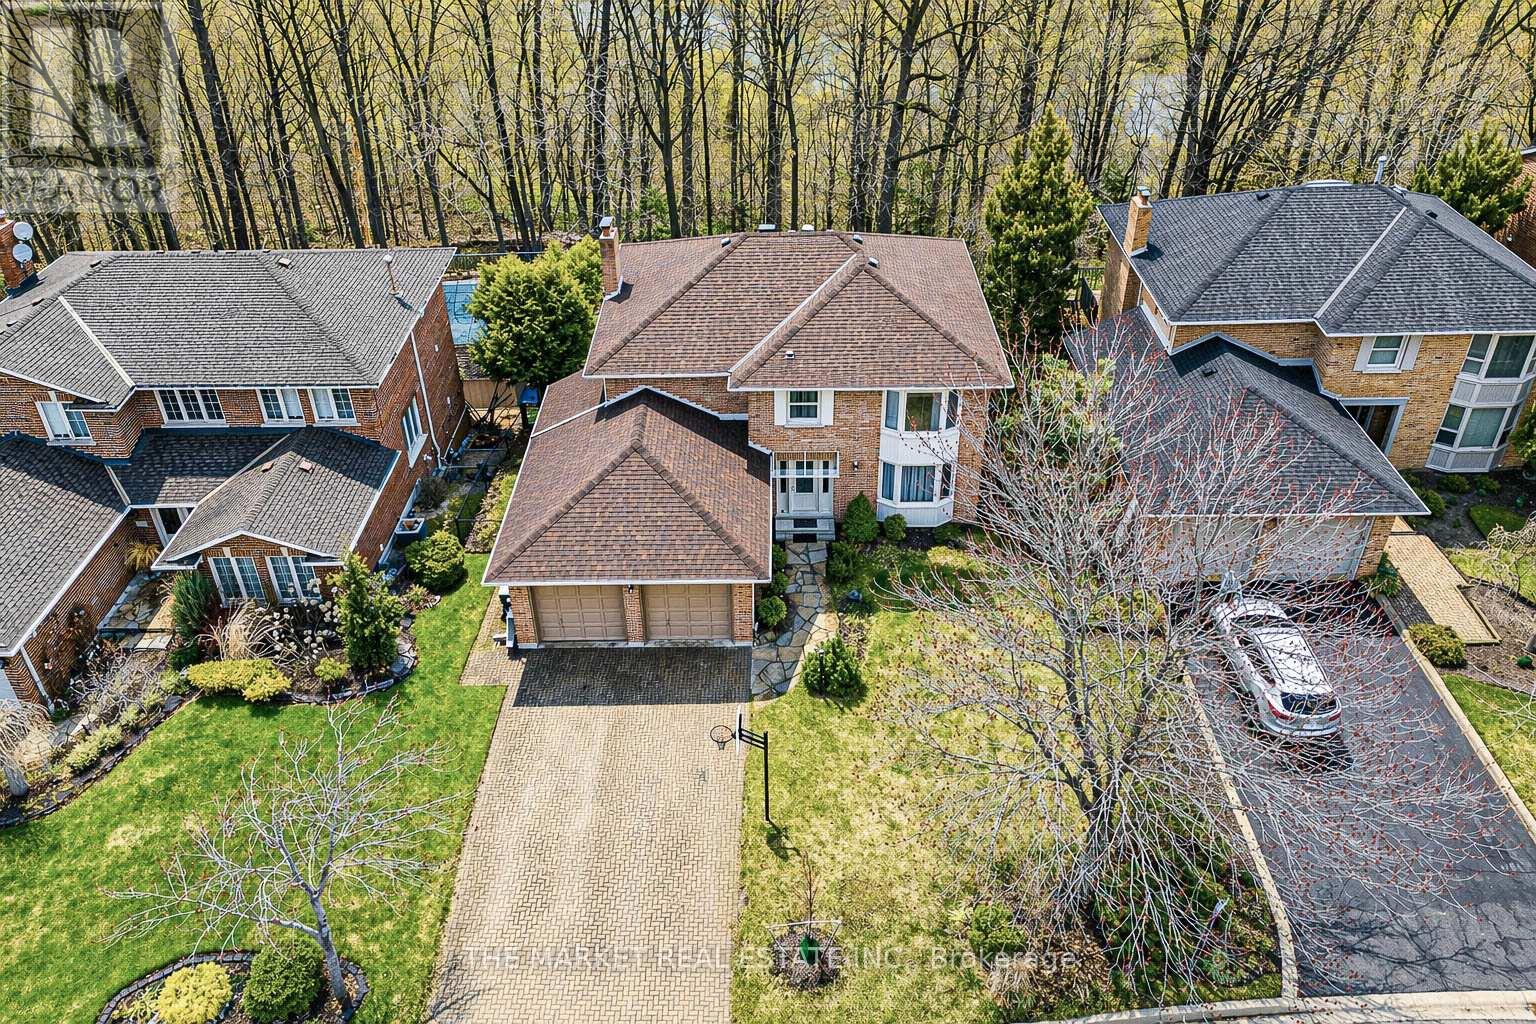
3840 Promontory Crescent S
Mississauga, Ontario
Tucked into a quiet cul-de-sac in one of Mississauga's most exclusive enclaves, this exceptional ravine property offers a rare blend of privacy, scale, and lifestyle. Backing directly onto the Credit River ravine, the home delivers a truly private backyard setting with breathtaking, uninterrupted views-an increasingly scarce offering in the city. This elegant two-storey detached residence features a double garage and a grand circular staircase that sets the tone from the moment you enter. Sunlight pours through expansive windows, illuminating the principal rooms and enhancing the warmth of the hardwood flooring throughout (95% carpet-free, with hardwood on main and upper levels and laminate in the finished basement). Designed for both family living and entertaining, the home offers a spacious, family-sized kitchen with panoramic ravine views, a finished walkout basement complete with a wood-burning fireplace and sauna, and direct access to a patio and inground pool overlooking the natural landscape. Two wood-burning fireplaces add character and comfort, while abundant storage ensures practicality without compromise. Recent upgrades include a new furnace (2026) and a 200-amp electrical panel (2026), offering peace of mind and modern efficiency. Perfectly positioned for convenience, the home is just one bus stop to the GO Train, minutes to the University of Toronto Mississauga campus, and surrounded by parks, trails, and family-friendly amenities. A short walk connects you to playgrounds and scenic pathways along the Credit River. A rare opportunity to secure a private court location on a premium ravine lot-where tranquility, prestige, and connectivity come together seamlessly. (id:60365)
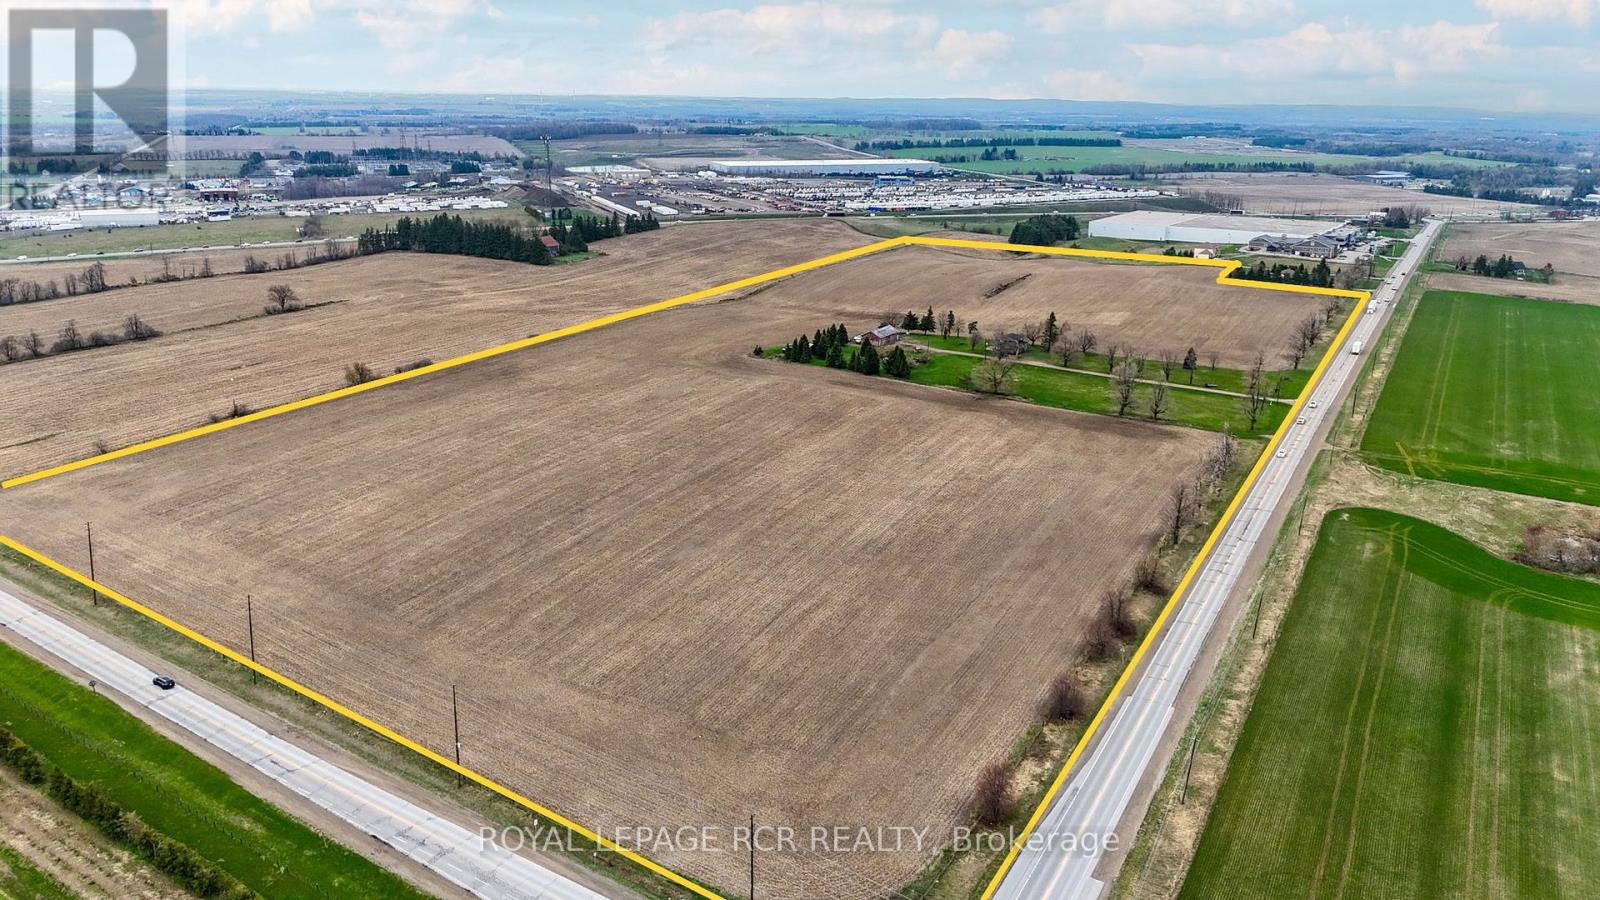
65321 County Road 3
East Garafraxa, Ontario
Exceptional opportunity to acquire approximately 49 acres of strategically located Business Park land in the growing Township of East Garafraxa. Prominently positioned on a high-exposure arterial corridor with valuable corner lot frontage, this property offers exceptional visibility, accessibility and long-term development potential. Zoned Business Park -Holding BP (H), this rare parcel offers outstanding potential for industrial, commercial, employment, logistics, warehousing, manufacturing and a variety of permitted business park uses. Ideally situated along County Road 3 and County Rd 11 with convenient access to major transportation corridors including Highway 109, Highway 10 and Highway 9,this property offers excellent connectivity to the GTA, Orangeville, Brampton, Vaughan and surrounding markets. Located within an emerging employment and industrial corridor surrounded by ongoing growth and development while being just minutes from residential subdivisions and amenities. Large land holdings with Business Park zoning are increasingly difficult to find, making this a rare opportunity for developers, investors, end-users and land bankers seeking long-term upside in a rapidly evolving area. The property includes a tenanted two-storey residence currently occupied on a month-to-month basis, providing interim income potential, along with agricultural crop income generated through a separate farming arrangement. The property offers substantial frontage/exposure and an attractive setting with a balance of open land and natural features. Please do not walk the property without an appointment. (id:60365)
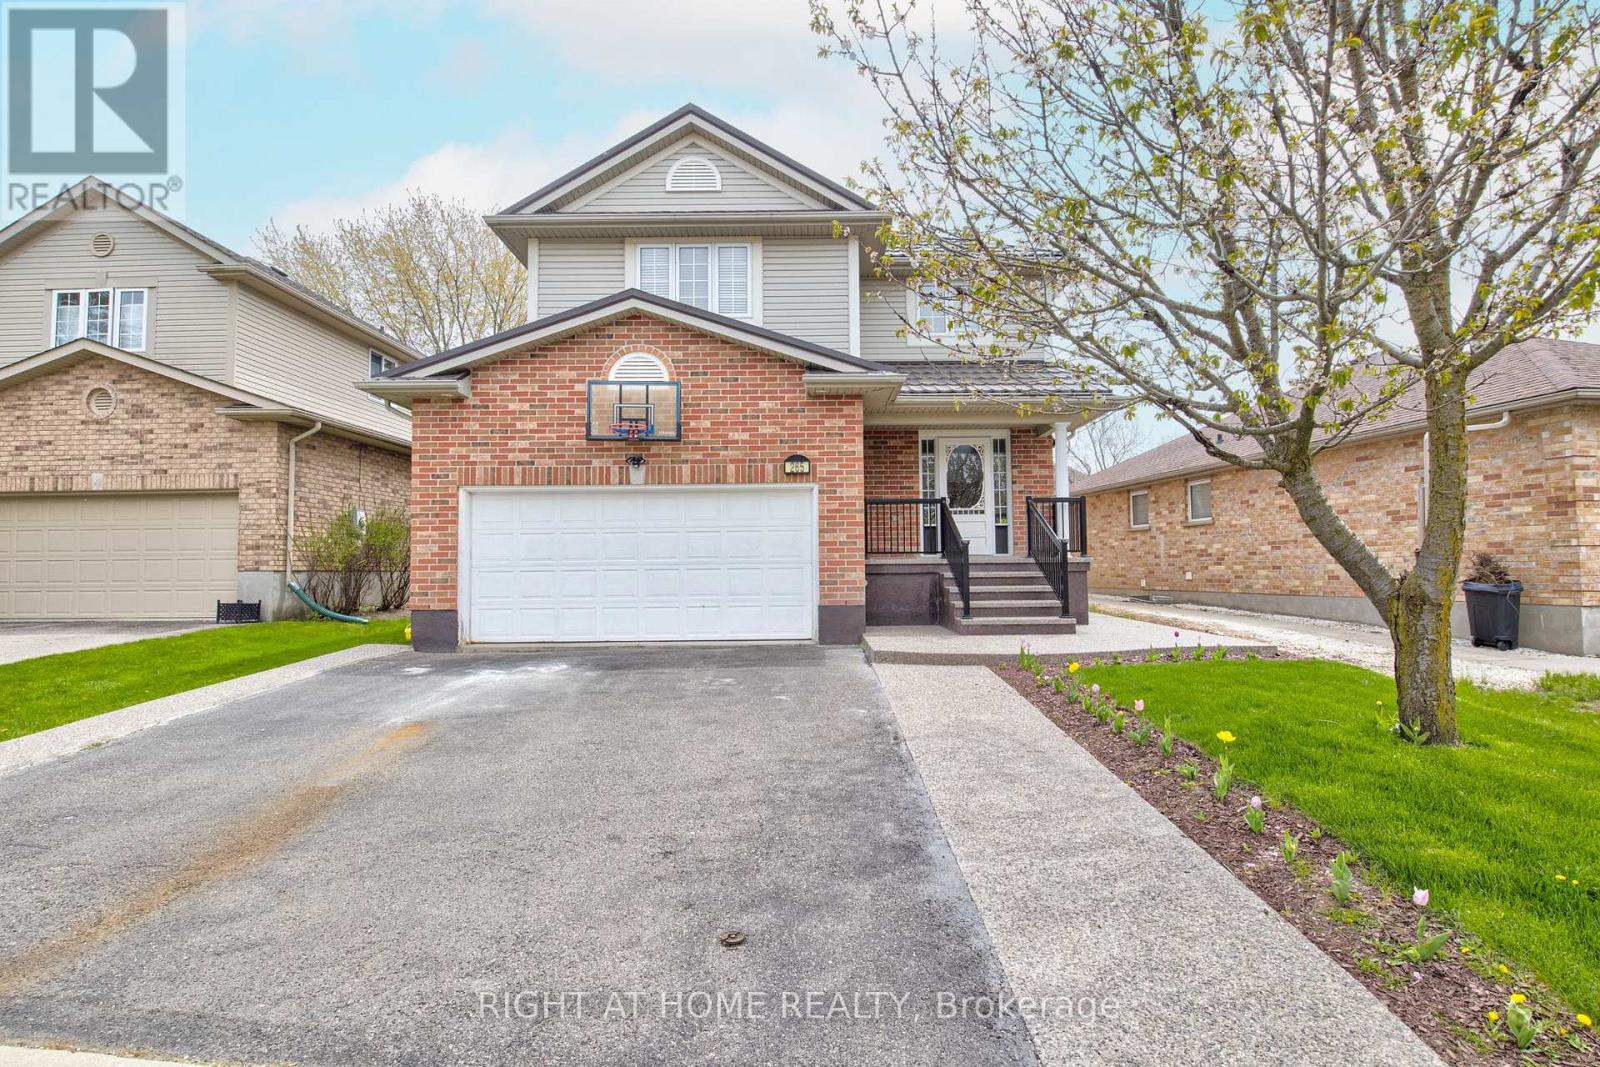
265 Dearborn Boulevard
Waterloo, Ontario
LIMITED PROMOTION: $500 Move in Credit for a June 1st 2026 Lease Start! BRAND NEW LEGAL 2-BEDROOM BASEMENT Available for immediate occupancy! Move into this stunning, never-lived-in legal suite on Dearborn Blvd, Waterloo. Perfectly located right beside the University of Waterloo and professionally finished for its very first tenants. This isn't your typical basement apartment. It is a fully registered legal unit with a private separate entrance and over 850+ sq. ft. of bright, modern living space. Brand new kitchen with high-end cabinets and stainless steel appliances Both bedrooms feature large legal egress windows for tons of natural sunlight Modern 3-piece bathroom and fresh finishes throughout In-suite laundry for your exclusive use. Directly beside the University of Waterloo and perfectly situated for students or tech professionals. Quick access to Highway 85 for easy commuting Minutes from Conestoga Mall and the dining hub on King St Steps from Bechtel Park trails and green space. Close to major Grand River Transit routes. Utilities: 40% share of home utilities. Parking: 1 dedicated spot in the driveway included. (id:60365)
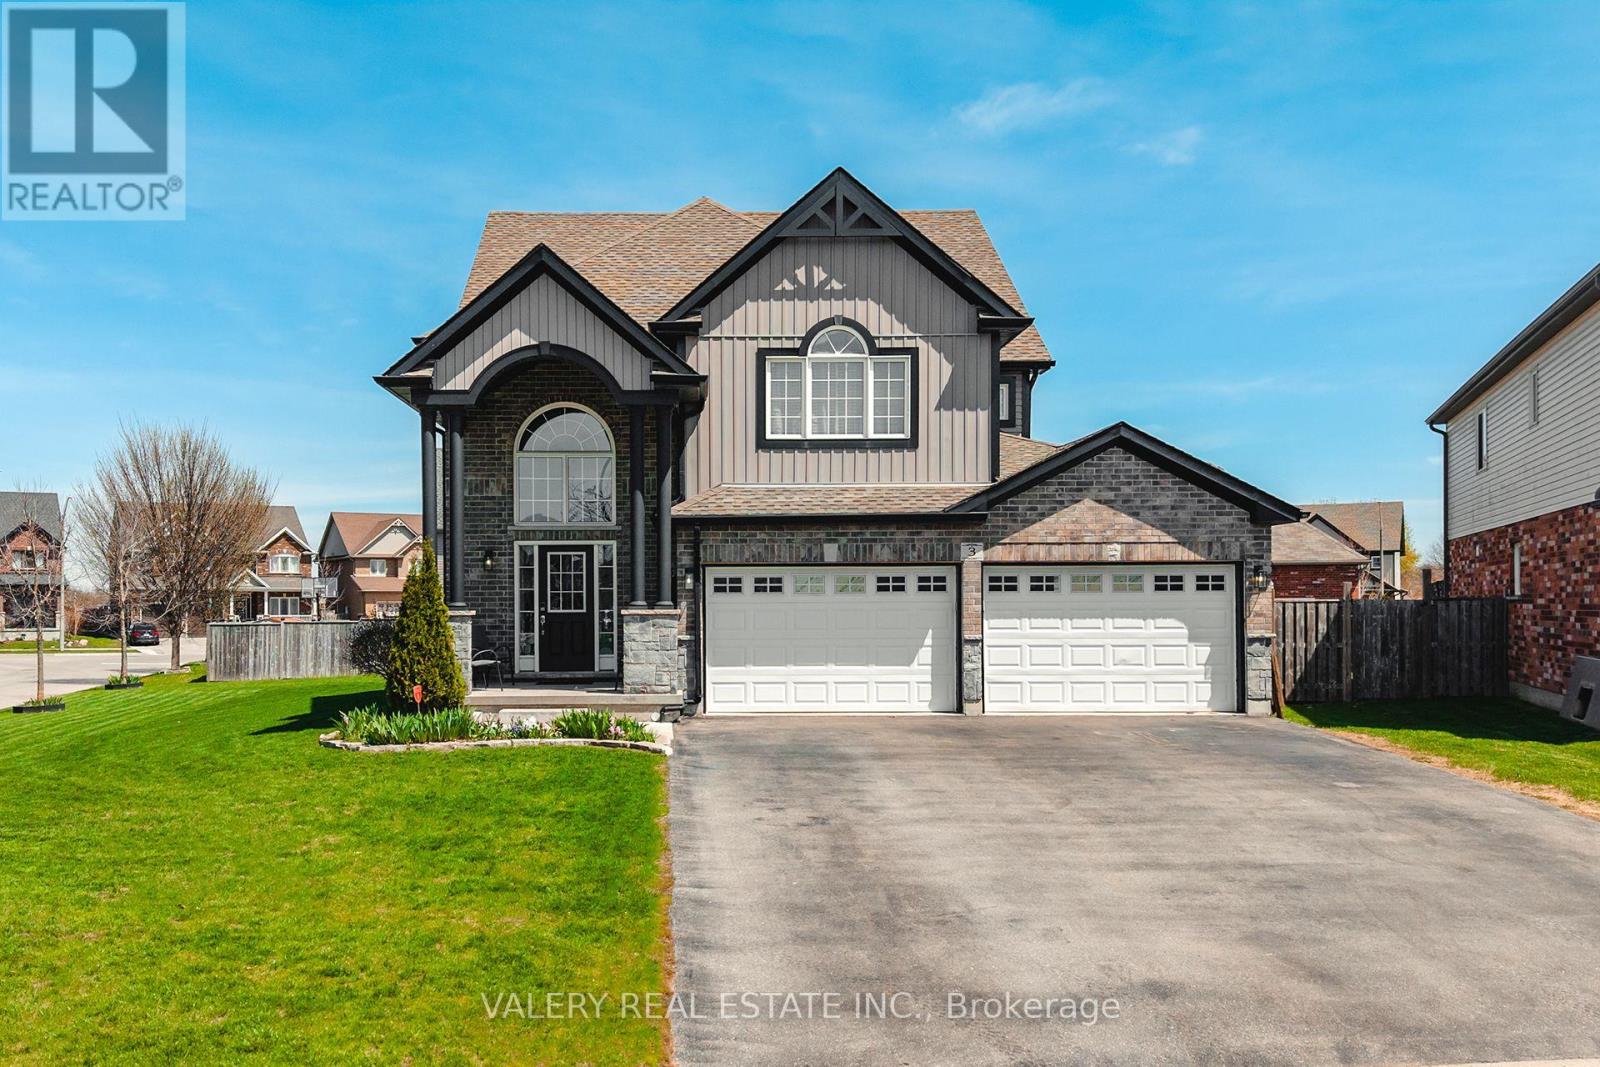
3 Hardcastle Place
Cambridge, Ontario
Stunning corner-lot showpiece in Cambridge's sought-after West Galt community! This beautiful 5 bedroom, 3.5 bath two-storey home offers over 3,500 sq ft of finished living space with triple-wide garage and one of the largest lots in the neighbourhood. The soaring two-storey foyer with curved espresso staircase and balusters, and grand Palladian-style windows sets the tone for this exceptional home. Rich dark hardwood floors flow through the main level, anchored by a chef's kitchen, featuring dark espresso cabinetry, granite countertops, stainless steel appliances, and a large island with bar seating. Entertain effortlessly with a formal dining room, two family living areas, a cozy electric fireplace, and a stunning open-concept layout. Upstairs, the oversized primary suite is a true retreat with a spa-inspired 5-piece ensuite boasting a frameless walk-in shower, corner soaker tub, double vanity, water closet along with a large walk-in closet. Three additional generous bedrooms, a 4-piece bath, and a dedicated upper-level laundry complete the second floor. The fully finished basement is an entertainer's dream featuring a pool table, games area, rec room, full bedroom, and 4-piece bath with heated floors. Impeccable curb appeal with stunning twilight presence, and proximity to parks, trails, and all amenities. A rare opportunity - don't miss this one! (id:60365)
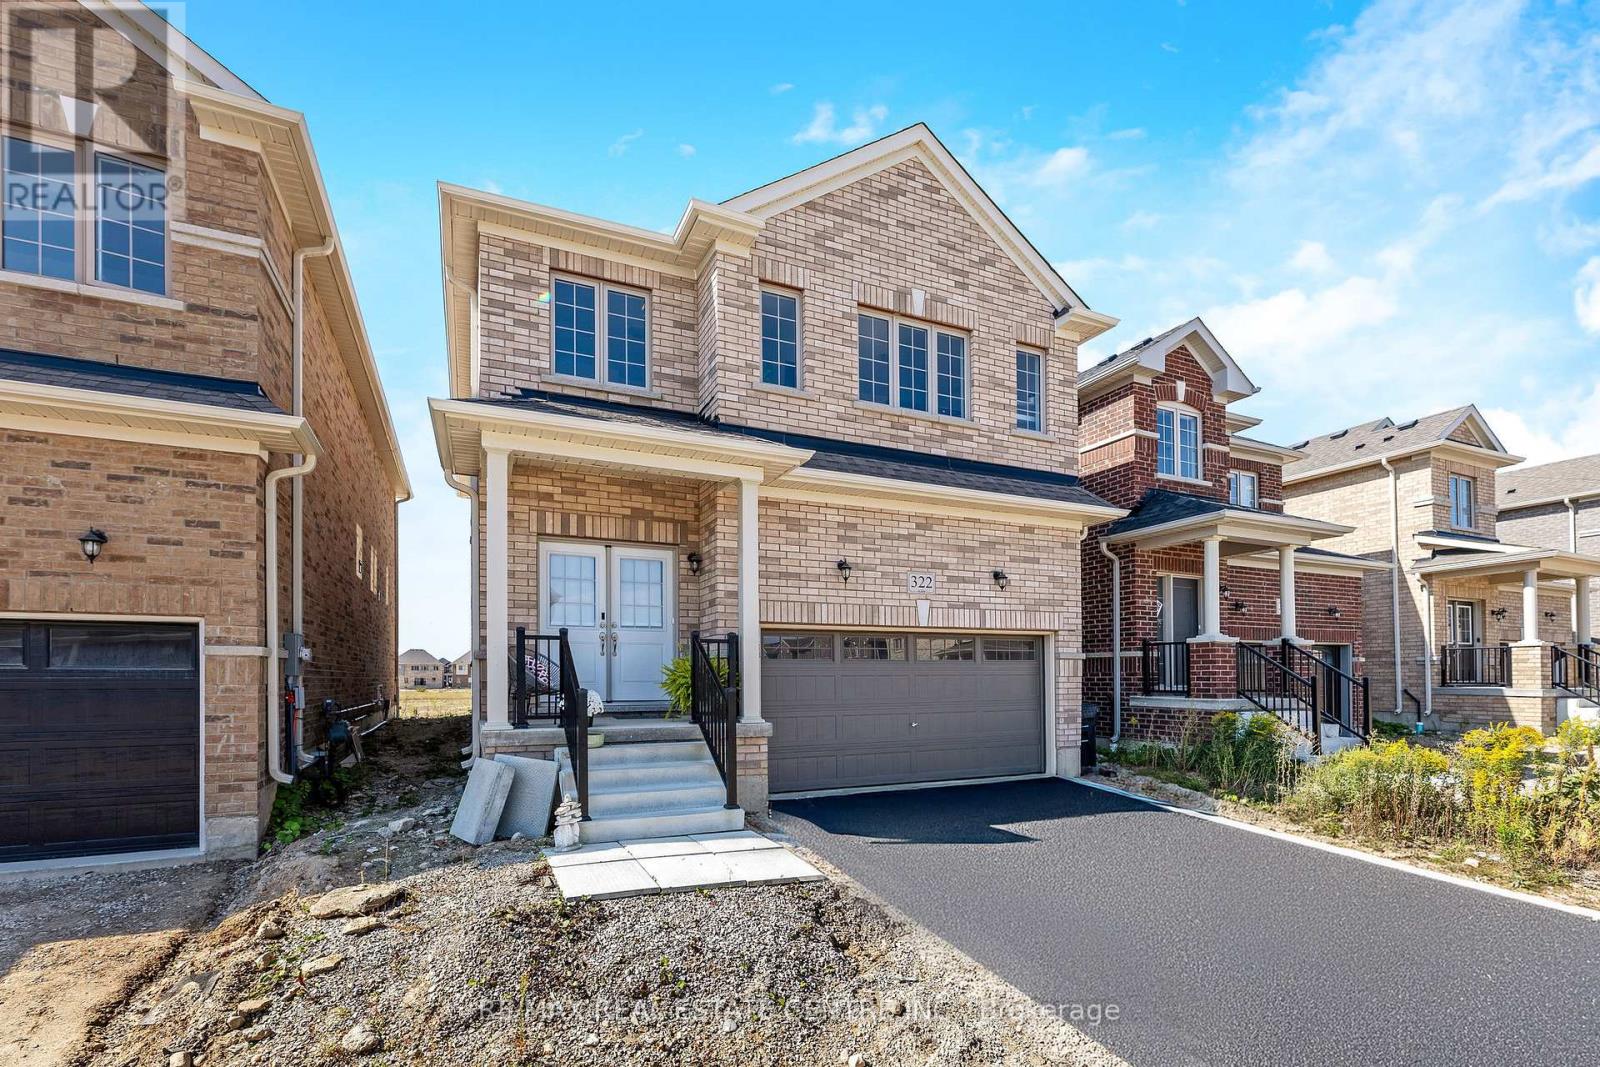
322 Russell Street
Southgate, Ontario
~VIRTUAL TOUR-HUGE WOW FACTOR! This almost brand new, meticulously designed residence boasts 4 BEDROOMS, INCLUDING 2 WITH FULL ENSUITE BATHROOMS AND SECOND FLOOR LAUNDRY providing the ultimate in comfort, practicality and convenience. Step inside and be captivated by the elegant OPEN-CONCEPT MAIN FLOOR where the SOUTH/WEST facing rear yard floods the entire main floor with natural light, highlighting the exquisite hardwood floors. The designer kitchen is a chefs delight featuring rich dark cabinetry and ample counter space including a large CENTRE ISLAND that overlooks the Great Room, blending functionality with aesthetic appeal. Upstairs you are greeted with 4 generous sized bedrooms, 3 full bathrooms and a convenient laundry room. (Not just a closet) The oversized primary bedroom is outfitted with a walk in closet along with a 5 PCS ENSUITE BATHROOM. Hosting extended family visits or perhaps grandma lives with you........this home offers the perfect set up for this scenario with another bedroom on the second floor offering a 4 pcs ensuite as well. Nestled in a quiet, up-and-coming neighbourhood, this home provides the perfect backdrop for family life. Enjoy the peace and tranquility of suburban living while being minutes from parks, community amenities and shopping. (id:60365)
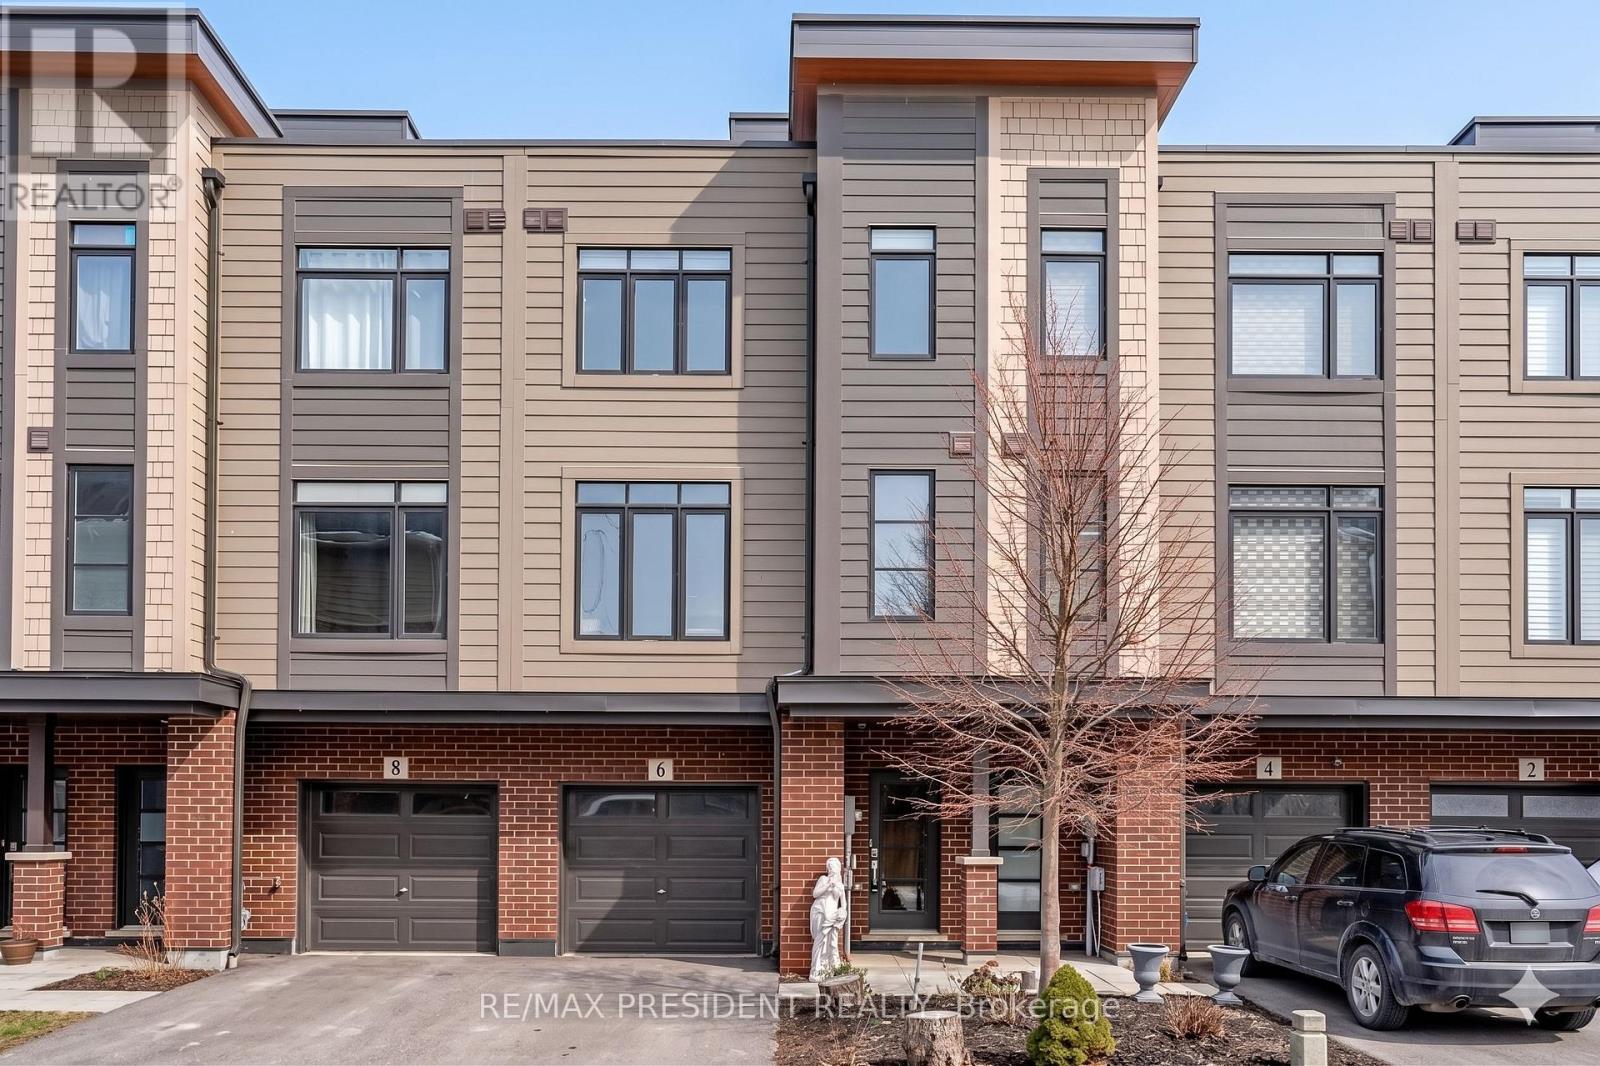
6 Waterview Lane
Grimsby, Ontario
Experience lakeside living at its finest in this stunning three-storey townhome offering breathtaking waterfront views from every level and direct access to the shores of Lake Ontario. Perfectly situated in the heart of Grimsby, this modern home combines peaceful lakeside serenity with exceptional convenience, just minutes to the QEW, GO Transit, restaurants, shopping, Costco, and Superstore. Designed for comfort and style, the home features soaring ceilings, spacious bedrooms, sleek contemporary finishes, and an open-concept layout ideal for everyday living and entertaining. The chef-inspired kitchen boasts a large island with seating, creating the perfect gathering space for family and guests. Enjoy year-round access to the Grimsby Trail and waterfront paths for walking, running, bird watching, or simply relaxing by the lake. Complete with a private rooftop patio showcasing spectacular panoramic views, this exceptional property offers the ultimate blend of luxury, nature, and convenience. (id:60365)

© 2026 Proptech Realty Inc., Brokerage.