
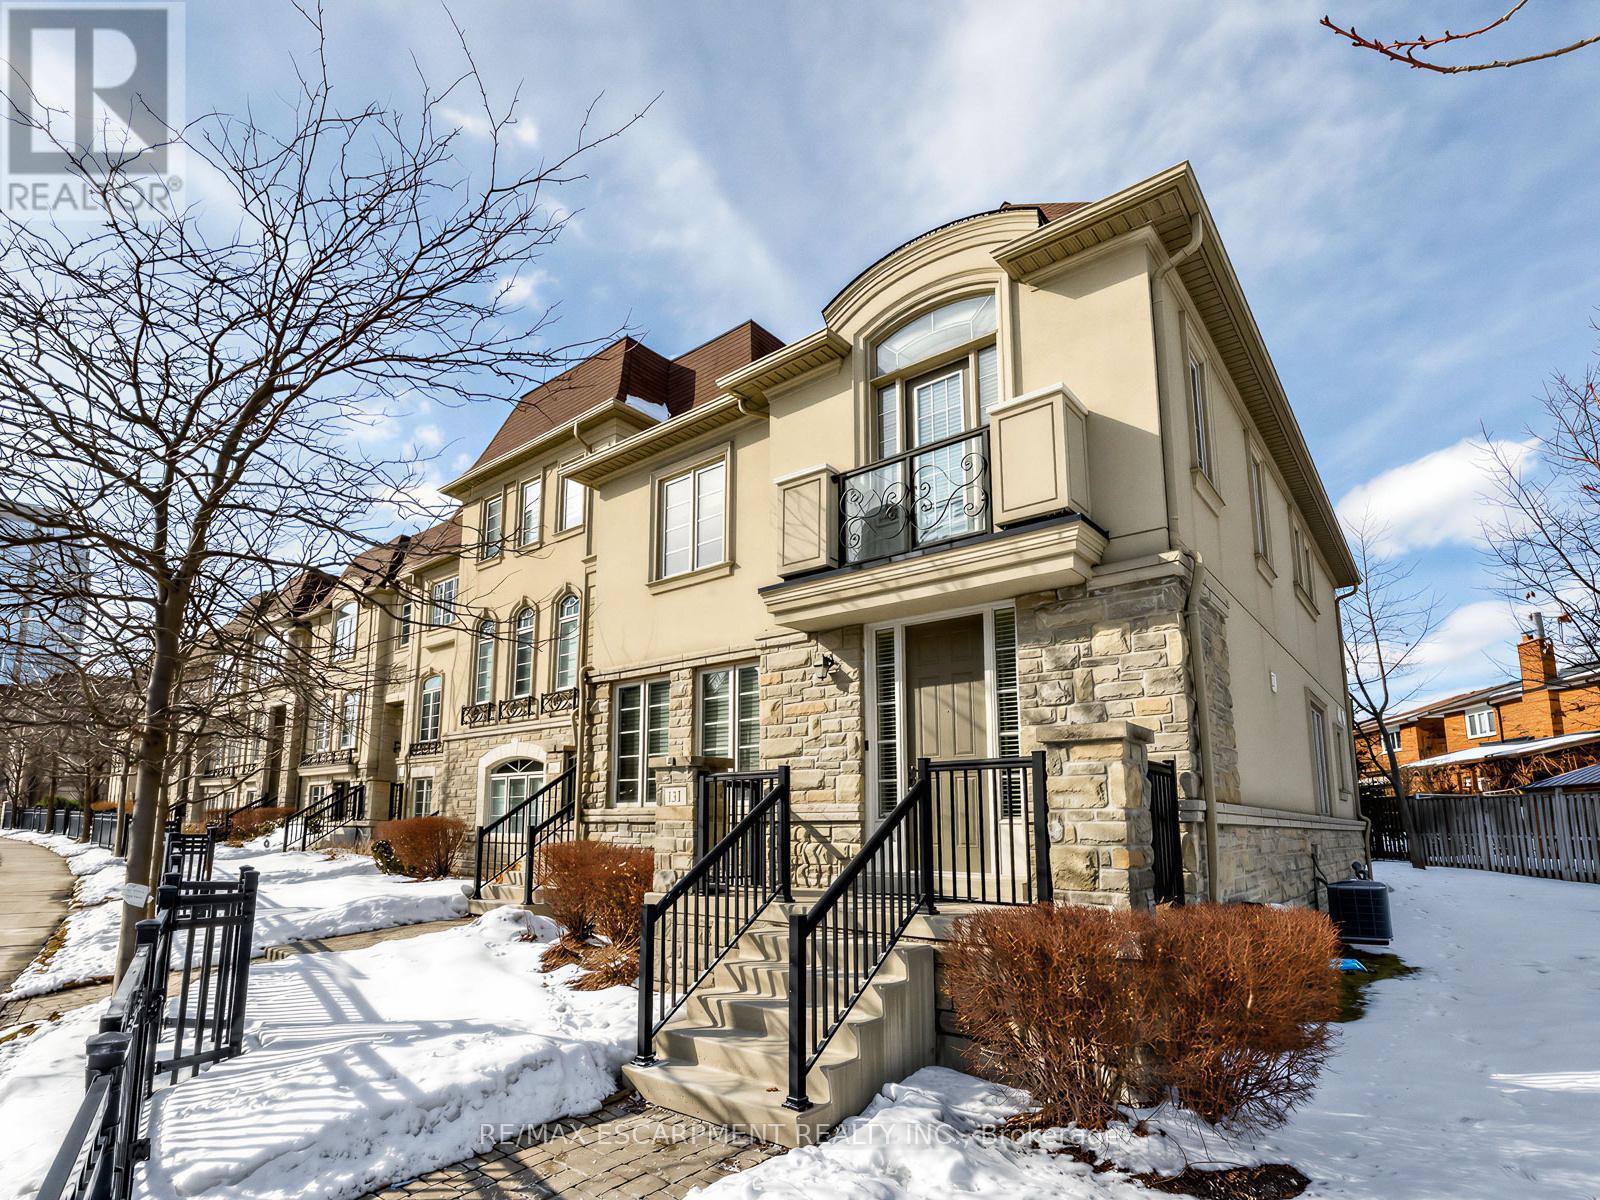
131 Robert Speck Parkway
Mississauga, Ontario
Luxury executive end-unit townhome in the heart of Mississauga, just minutes from Square One Shopping Centre, Celebration Square, City Centre amenities, and major highways. Feels like a semi with a rare 2-car garage and private driveway fitting up to 4 cars. This stunning residence showcases chocolate hardwood floors, pot lights throughout, crown moulding, custom window coverings, central vacuum, and alarm system. The fully upgraded chef's kitchen offers quartz countertops, added pantry space, and premium finishes. Enjoy a private terrace with gas line-perfect for entertaining. Featuring 3 spacious bedrooms and 2 full bathrooms upstairs, plus a versatile loft/family room that may be converted into a 2nd primary bedroom. This home delivers luxury, space, and an unbeatable City Centre location on Robert Speck Parkway. (id:60365)
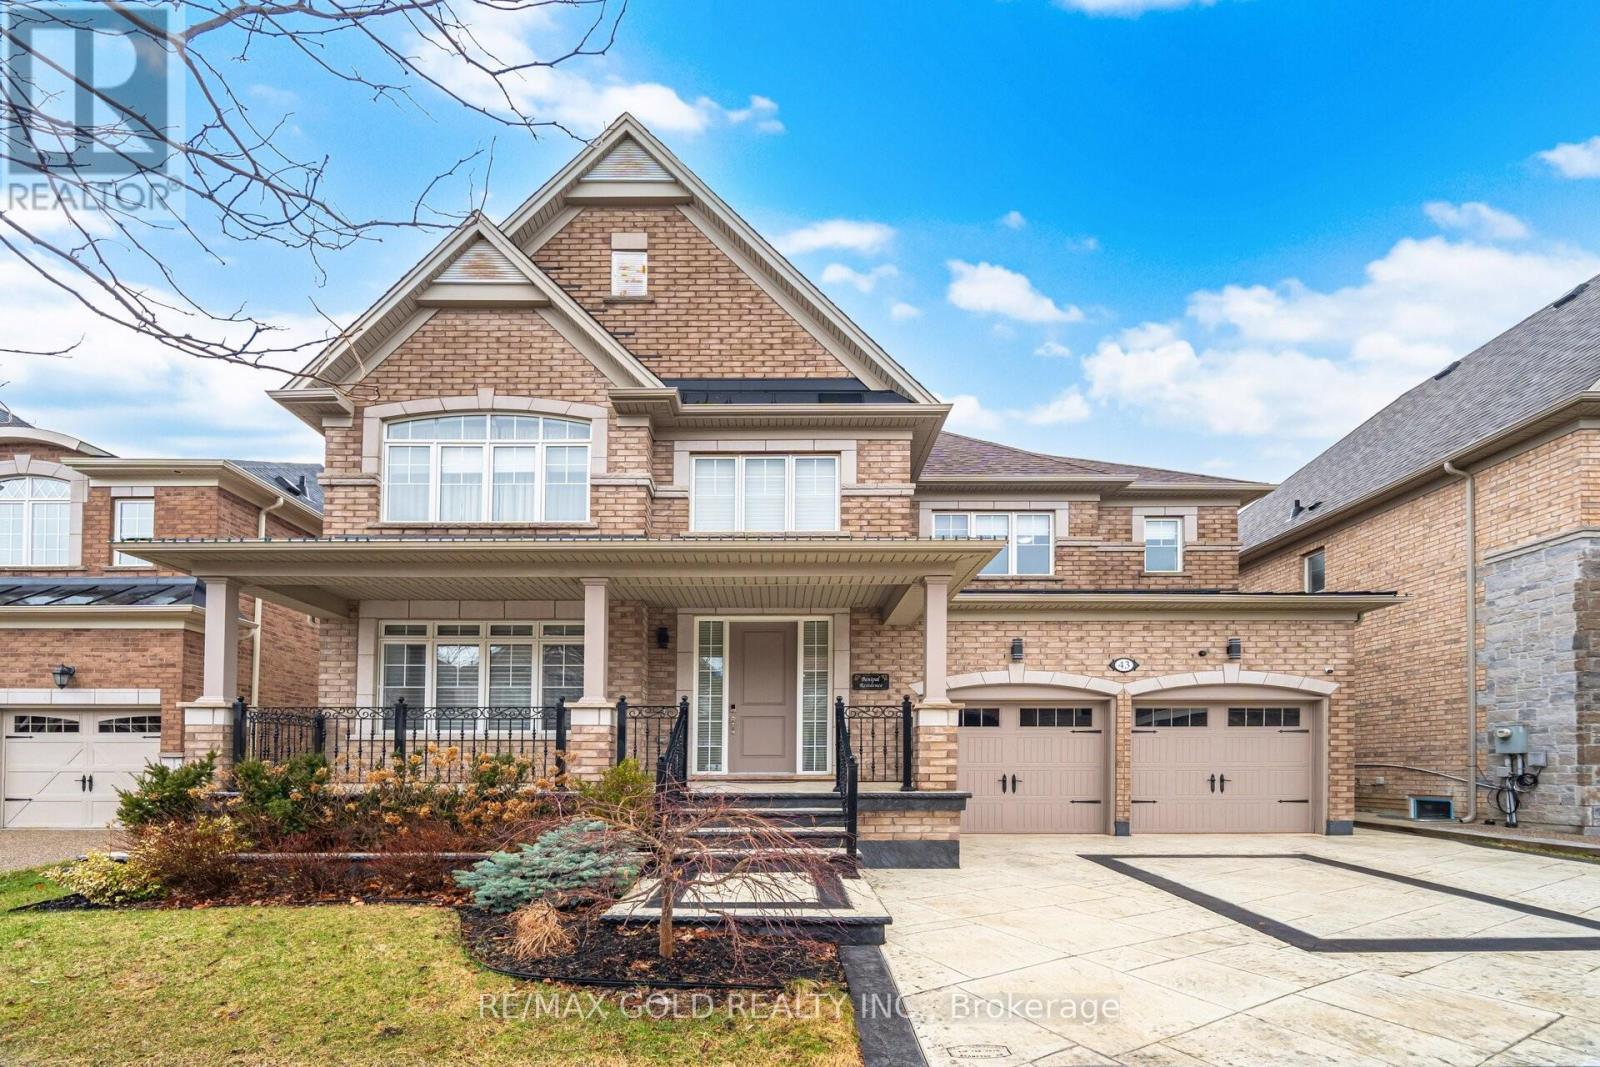
43 Decorso Drive
Brampton, Ontario
3130 Sq Ft As Per Mpac!! Built On 50 Ft Wide Lot. Come & Check Out This Upgraded Fully Detached Luxurious House. Featuring A Finished Basement With Separate Entrance. Main Floor Features Separate Living, Separate Dining & Separate Family Room. Upgraded Kitchen Is Equipped With Quartz Countertop & Brand New Built-In S/S Appliances. Second Floor Offers 4 Good Size Bedrooms & 3 Full Washrooms. Master Bedroom With Ensuite Bath & Walk-in Closet. Finished Basement Offers 2 Bedrooms, Kitchen & Full Washroom. Additional Upgrades Include A Renovated Powder Room & 2 Washrooms On Second Floor, New Carpet & Blinds In Three Bedrooms On The Second Floor. (id:60365)
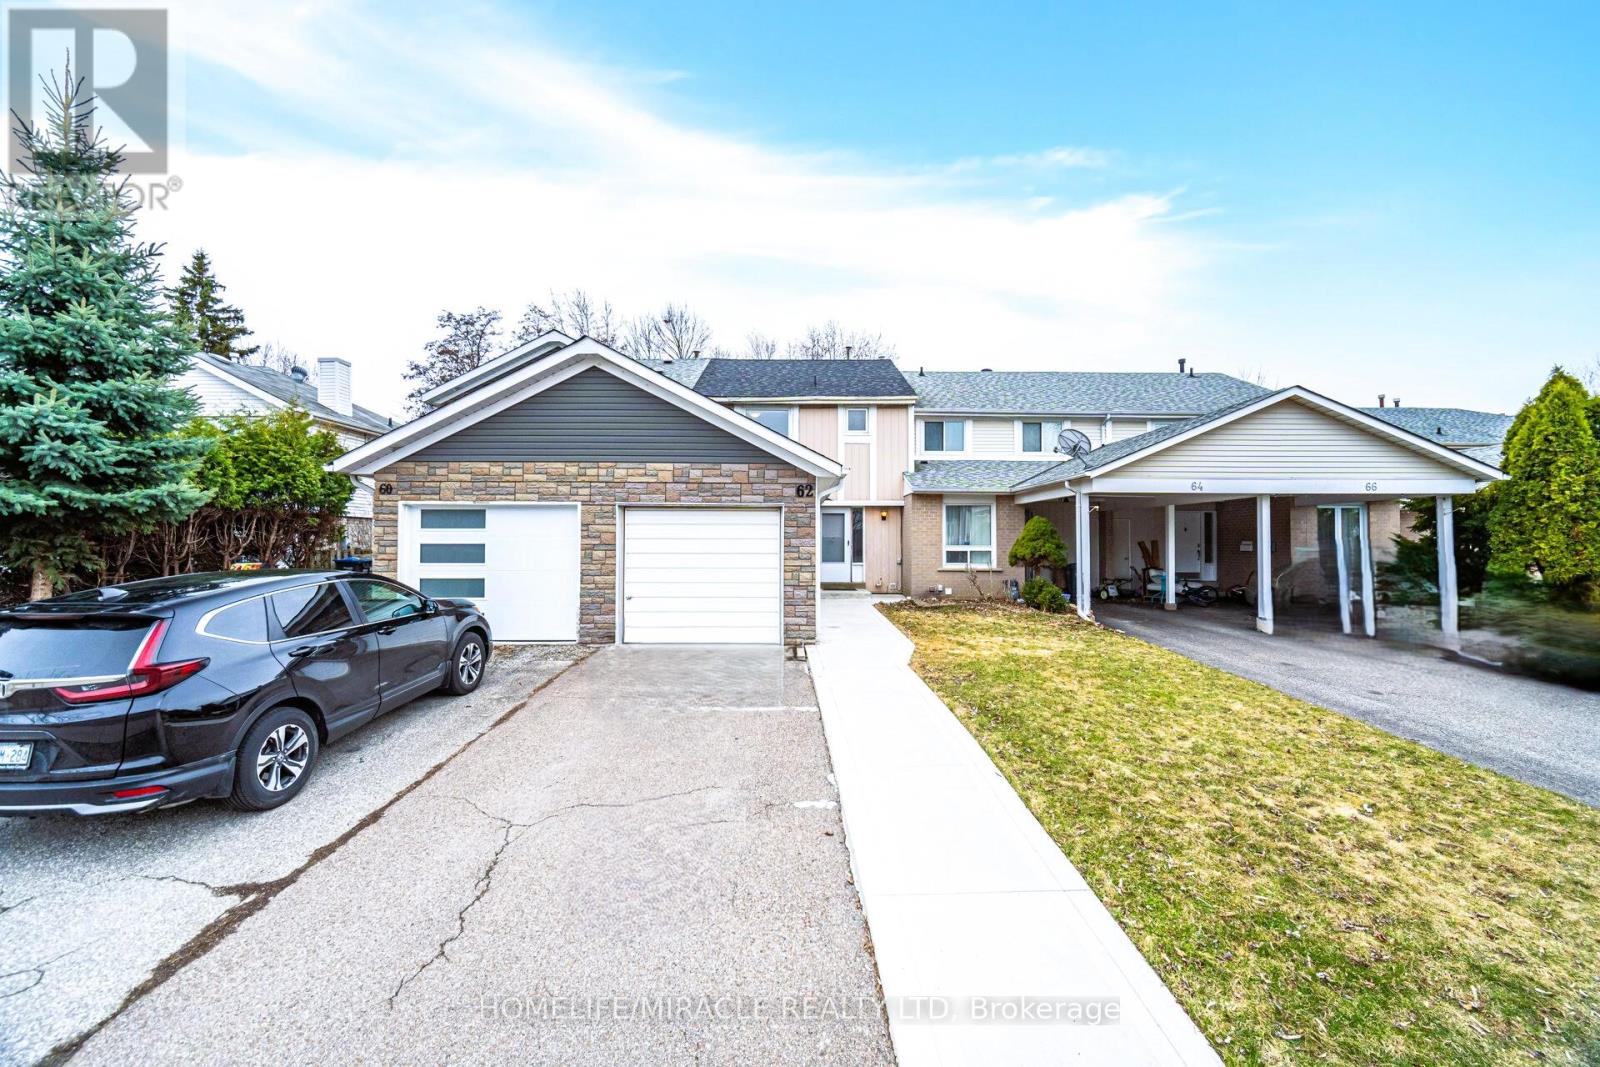
62 Elmvale Avenue
Brampton, Ontario
Beautiful "Freehold Townhome" On A Premium Ravine Lot In A Prime Brampton Location With Rare Separate Entrance To Basement; This Well-Maintained & Upgraded Home Offers Exceptional Value With A Finished Basement Featuring Separate Entrance From Main Level - Ideal For Extended Family Living Or Potential Income Use; Enjoy A Private Backyard With No Rear Neighbors & Direct Gate Access To Trail & Loafer's Lake Park - Perfect For Families, Kids & Outdoor Living; Bright Main Floor Layout With Updated Kitchen, Quartz Countertops, Newer Kitchen Window, Modern Cabinetry & Fresh Paint Throughout; Basement Features Newer Kitchen Cabinets & Countertop; Upper Level Offers Generous Bedrooms With Partially Renovated Bathroom; Brand New Owned Water Heater (April 2026) - No Rental Fees = Monthly Savings; Long Extended Driveway With Total 4 Car Parking & Newer Concrete Sidewalk; Pride Of Ownership Evident Throughout - Move-In Ready Condition; Located In A Family-Friendly Community Close To Schools, Parks & Everyday Amenities; Unbeatable Walkable Location - Steps To Paul Palleschi Recreation Centre, Brampton Library - South Fletcher's Branch, Schools, Parks, Grocery Stores, Banks, Restaurants, Walk-In Clinic & Doctor's Office; Walking Distance To Heart Lake Bus Terminal; Short Drive To Jim Archdekin Recreation Centre & Highway 410; Perfect For First-Time Buyers, Investors & Multi-Generational Families - A Rare Combination Of Location, Nature, Space & Value! (id:60365)
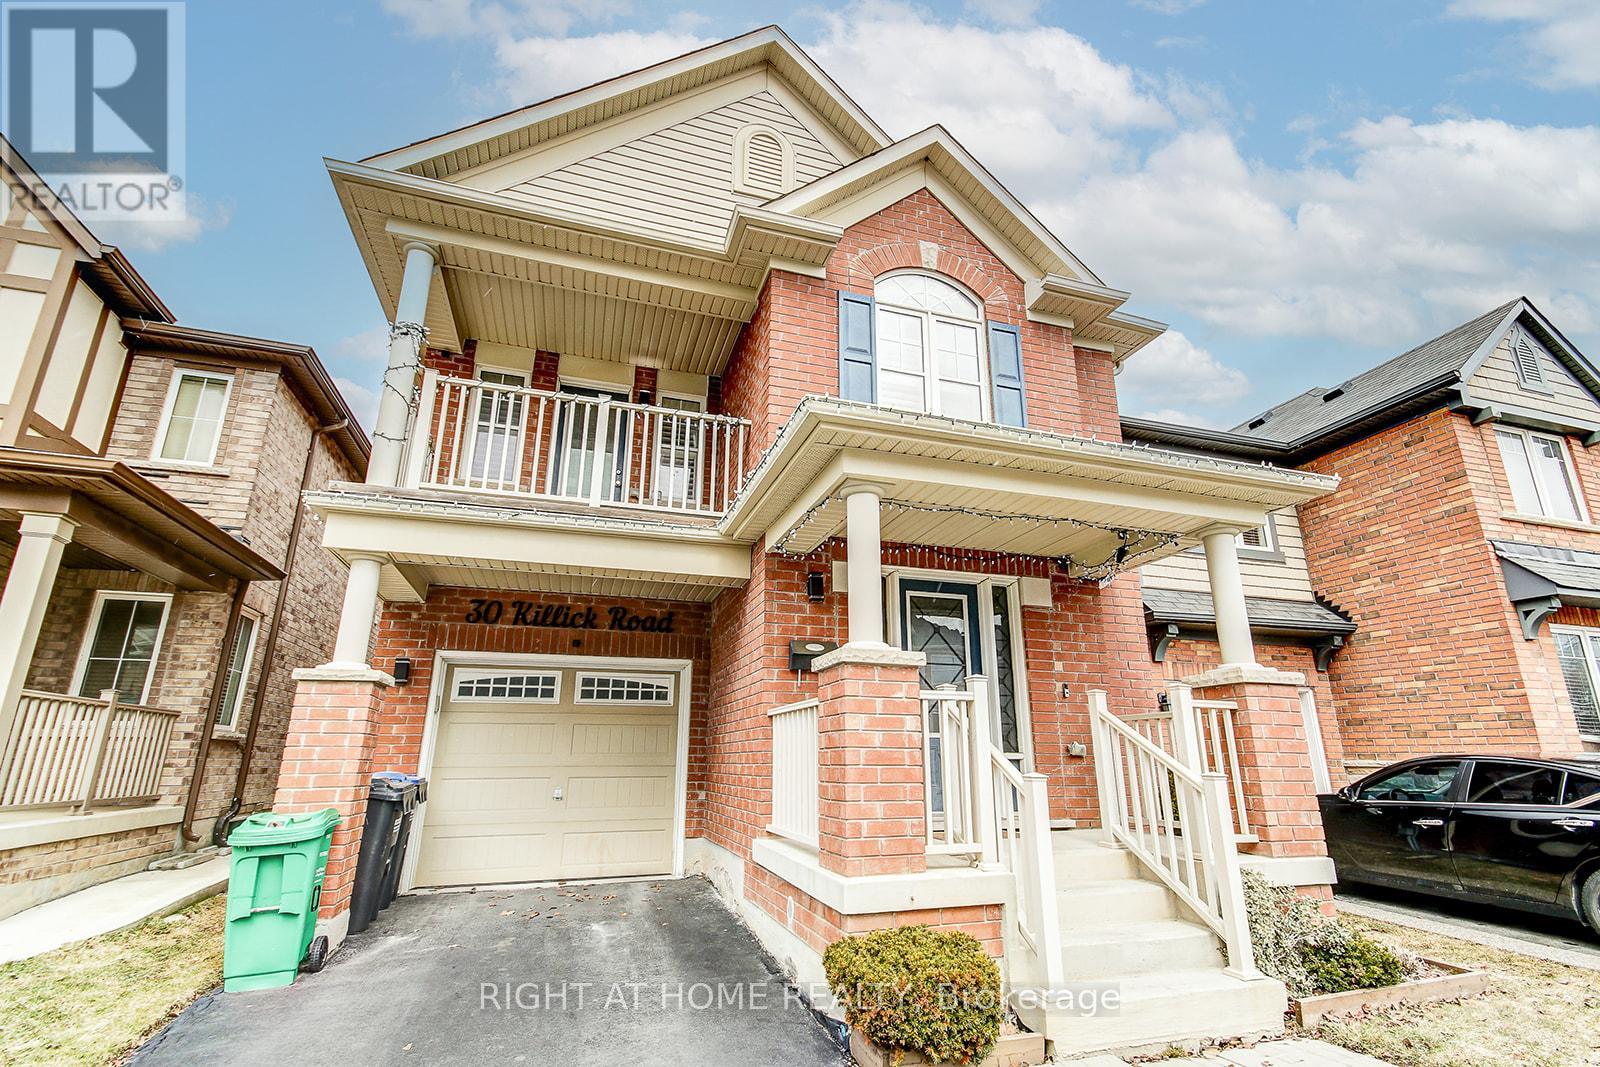
30 Killick Road
Brampton, Ontario
Welcome to this beautiful Mattamy detached home in one of Brampton's most desirable family-friendly communities, near Sandalwood Parkway and Creditview Road. Featuring 4 spacious bedrooms, 2 full bathrooms, and 1 convenient powder room, this home offers the perfect blend of comfort, functionality, and style for a growing family. The bright and airy layout includes a second-floor laundry room for ultimate convenience, along with a walkout balcony, perfect for enjoying your morning coffee or unwinding in the evening. This home has been meticulously cared for and showcases pride of ownership throughout. The unfinished basement provides a blank canvas to create your dream space; whether it's a recreation area, in-law suite, or home gym. A portion of the basement is currently set up as a hair salon, offering a unique opportunity for a home-based business or creative workspace. Step outside to a fully fenced backyard complete with a charming shed ideal for storage or hobbies making it a great space for kids, pets, and entertaining. Located just minutes from top-rated schools, beautiful parks, and the Cassie Campbell Community Centre, this home is perfectly situated for active families. Commuters will love the easy access to the nearby GO Station, as well as major routes including Highway 410 and Mount Pleasant GO. Enjoy the vibrant and growing neighborhood around Sandalwood Parkway and Creditview Road, known for its family-oriented atmosphere, nearby shopping, walking trails, and community amenities. This immaculate, move-in-ready home offers space, versatility, and an unbeatable location; don't miss your opportunity to make it yours! (id:60365)
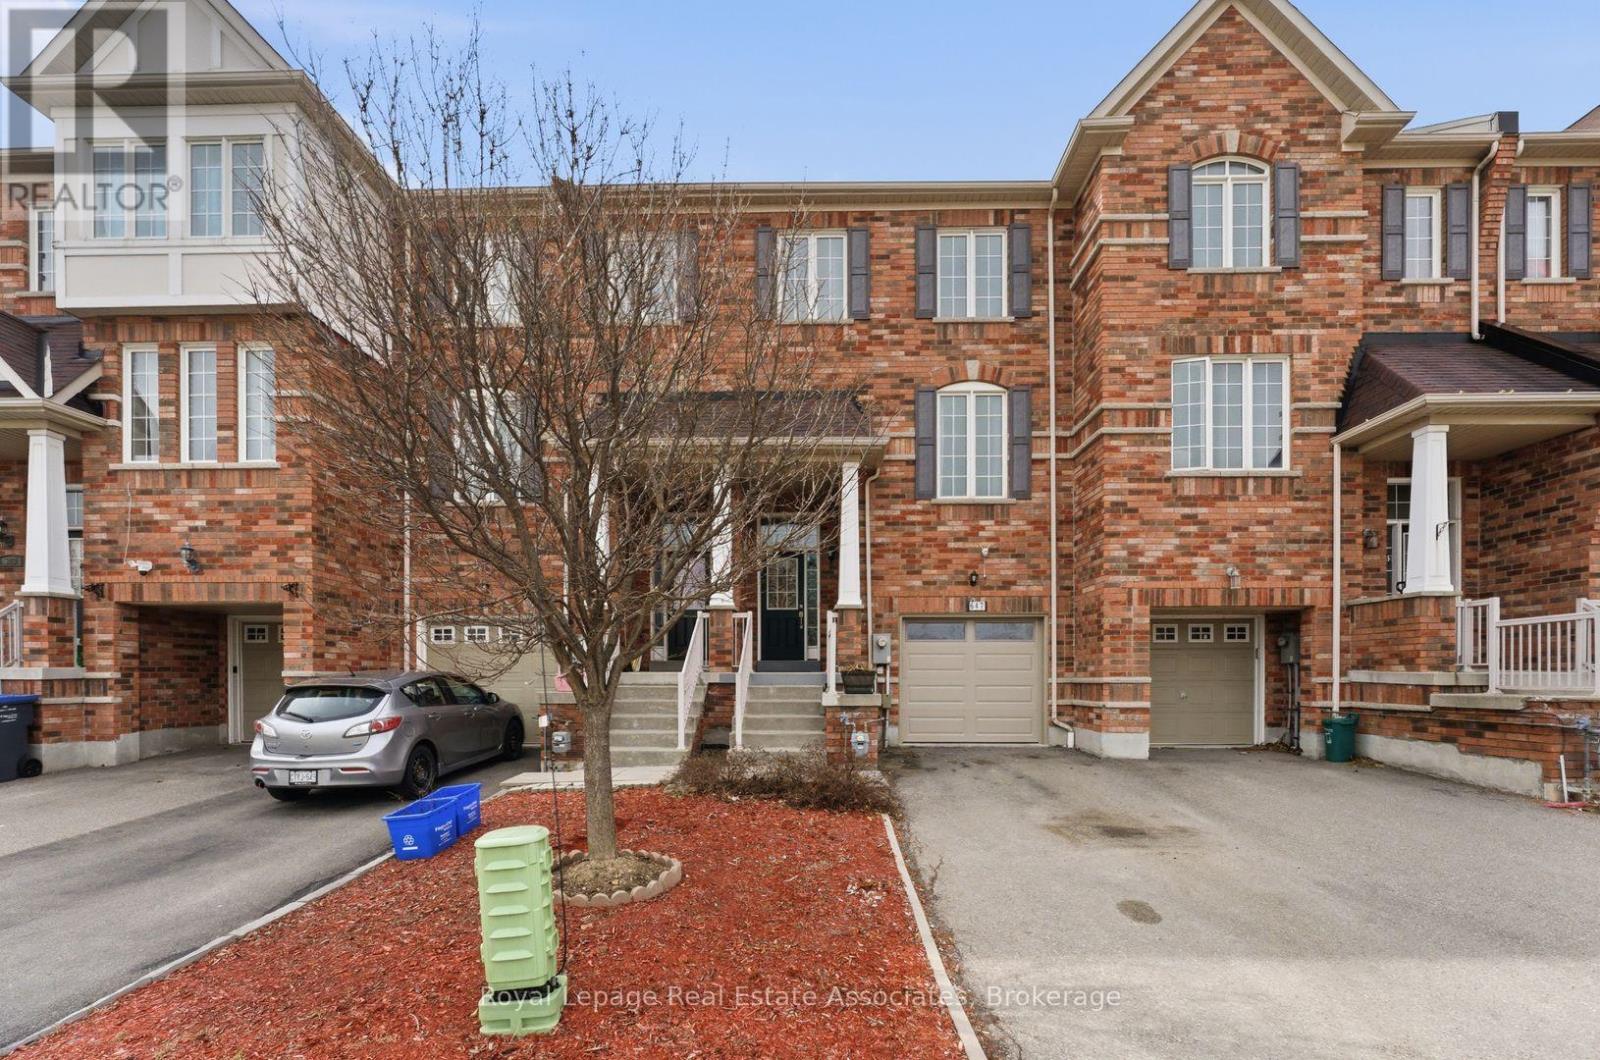
647 Courtney Valley Road
Mississauga, Ontario
Your Search Stops Here At 647 Courtney Valley Blvd, An Executive Townhome (The Size Of A Semi!!) In The Heart Of Mississauga. What Else Can You Ask For? Four Levels and Nearly 2000 Square Feet Of Above Grade Living Space Plus A Private Backyard And Single Car Garage. Main Entrance Features Soaring Ceilings And A Bonus Rec Room With Walk-Out To Your Private Backyard. Upstairs You Will Find A Large Updated Kitchen With Quartz Countertops, Gleaming Cabintry, And Eat-In Area. You Will Spend Most Of Your Time In Your Combined Living/Dining Room, With Enough Space For A Large Dining Table and Sprawling Family (TV) Area. Three Bedrooms Including Primary Ensuite & Tons of Closet Space Round Up Your Upper Floor. Finished Basement With Three-Piece Washroom. Located In The Heart of Mississauga Close To Square One, Heartland Town Centre, Credit Valley Hospital, University of Toronto-Mississauga, Major Highways (403, 401, 407) And Mississauga Transit. (id:60365)
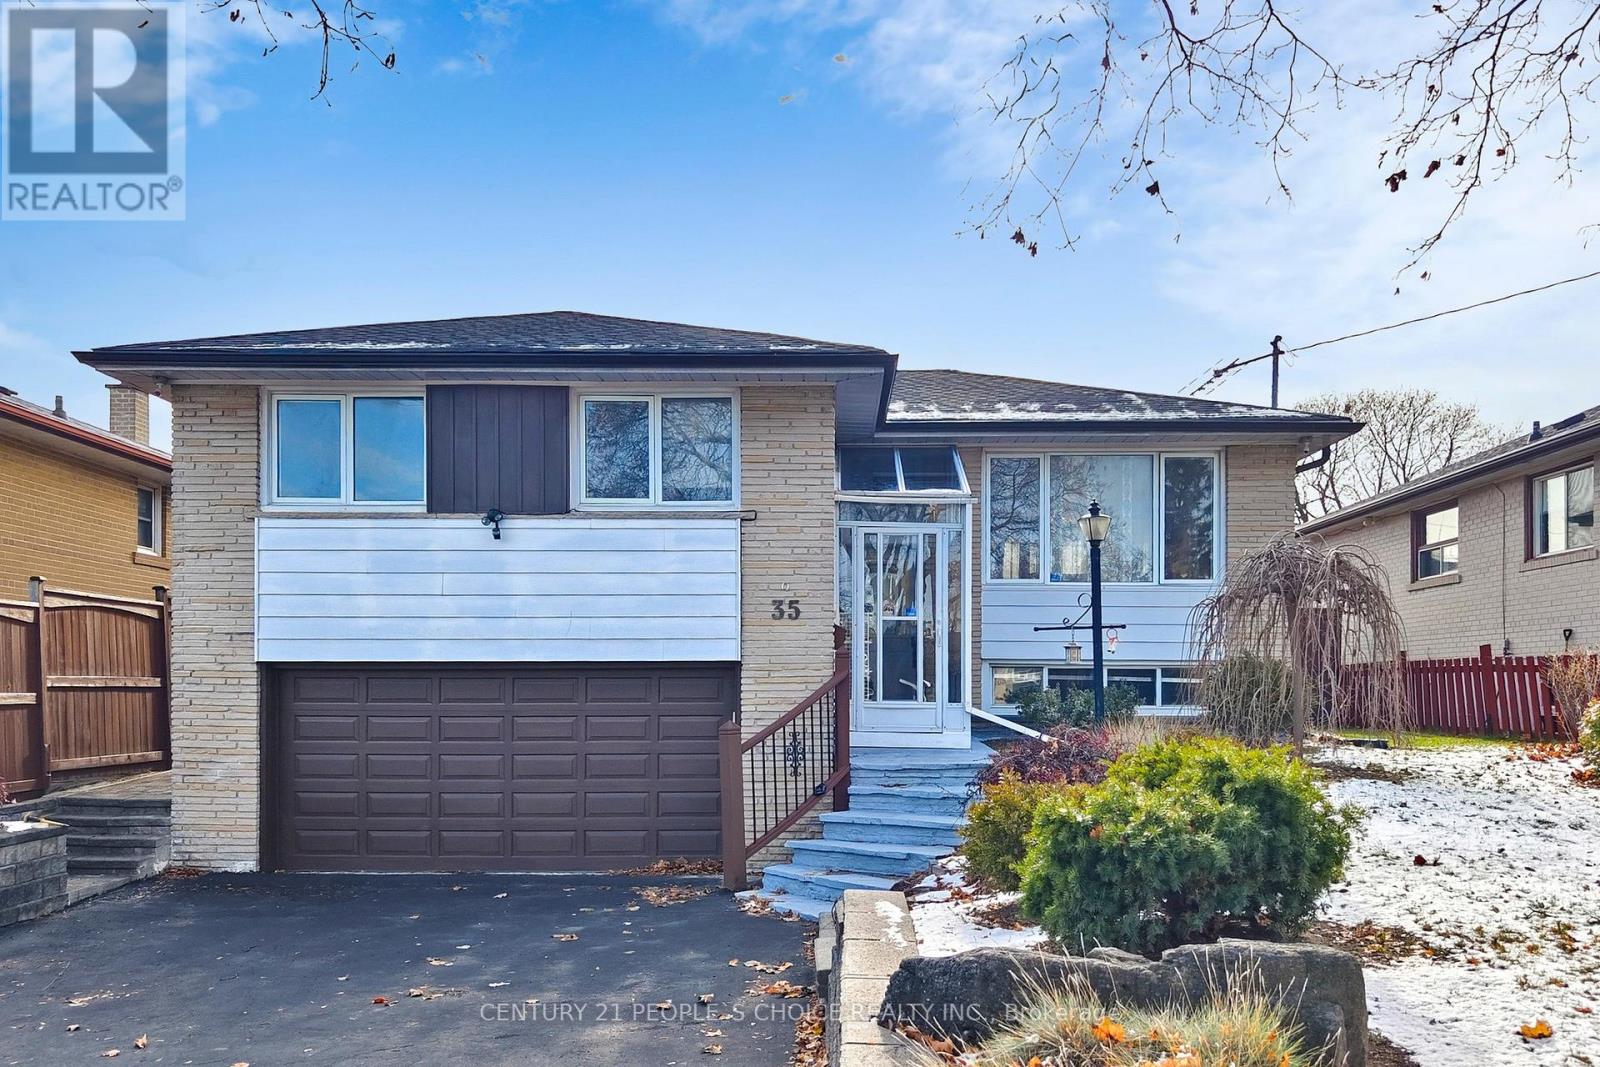
35 Westhumber Boulevard
Toronto, Ontario
Welcome to this Beautiful Detached Raised Bungalow in the Sought After West Humber-Clairville Neighbourhood. This Home Offers so much Potentials. It features 3 Bedrooms & 2 Bathrooms, Stunning Curb Appeal, Double Car Garage and Plenty of Parking, Spacious Foyer, Bright & Open-concept Living Room & Dining Room with Walk-out to a Fully Fenced Backyard with Gorgeous 2 Tier Patio Deck, Renovated Kitchen, Lovely Sunroom, Perfect Extra Space for Entertaining. Plus, Huge Basement with Separate Entrance, Kitchen, Washroom & Ample Storage Space. It is conveniently situated near all Amenities like TTC, Schools, Shopping, Hi-Ways, Humber River Trail/Esther Lorrie Park, Plazas, Shops, Restaurants, Clinics, etc. (id:60365)
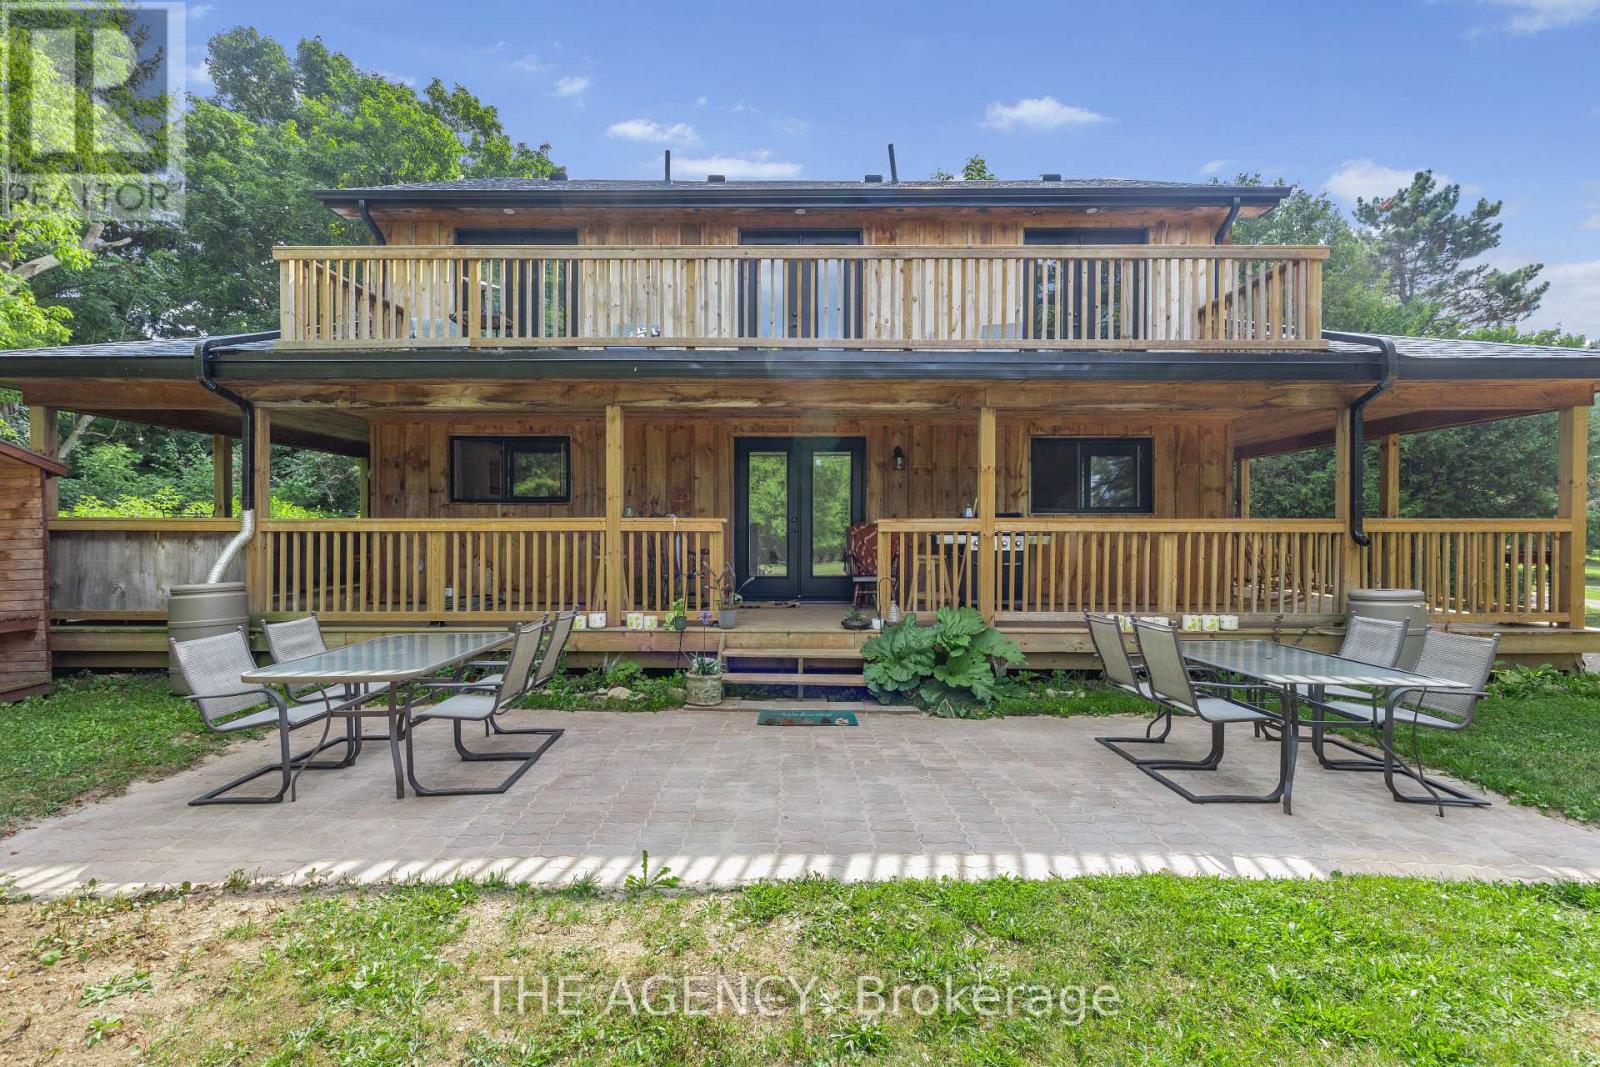
14121 Third Line
Halton Hills, Ontario
**ONLY 5 YEARS OLD** Welcome to dream farmhouse retreat in desirable Action! Newly built 5 years ago this modern 2story four bedroom, four bathroom home offers a beautiful full wrap around veranda and sits on over an acre lot surrounded by mature trees. Property includes a 2nd dwelling with fantastic potential, whether you envision a large garage, workshop or a second in-law suite, this isa perfect live and invest opportunity! Ideal for those seeking a turnkey modern home with lots of room to expand this is rare find in the HaltonHills area. (id:60365)
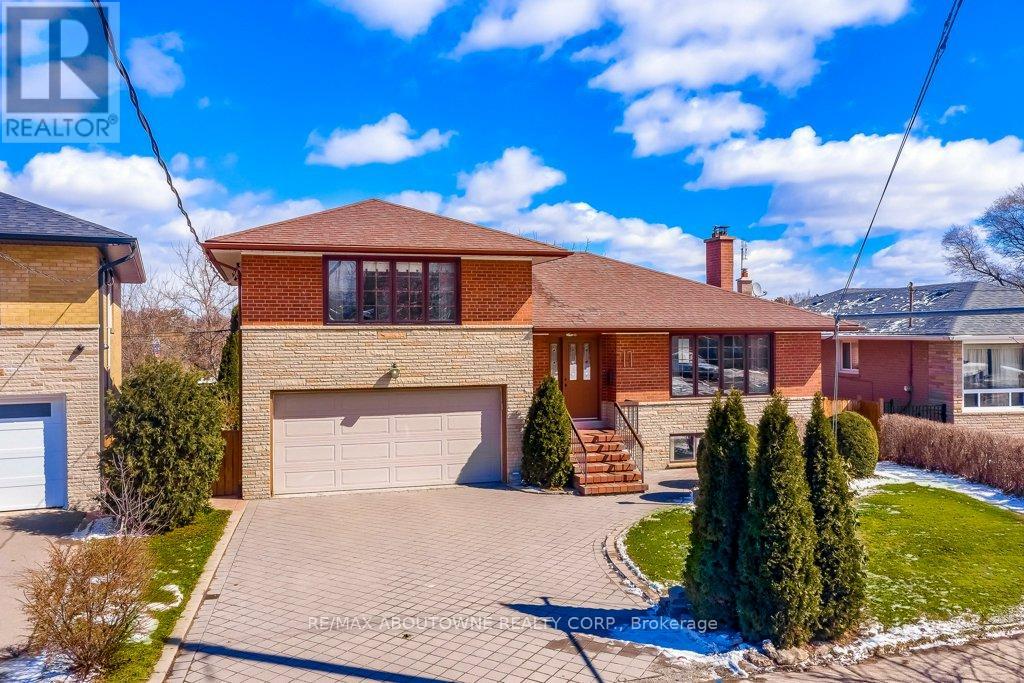
17 Duffield Road
Toronto, Ontario
Welcome to this exceptional family home nestled in a highly desirable pocket of Toronto on a pie shaped lot, offering space, character, and pride of ownership throughout. Lovingly maintained by the same owners since 1973, this residence showcases meticulous care and thoughtful enhancements over the years. Boasting approx 3,200 square feet of finished living space across three and a half levels, this home features 4 bedrooms and 3 full bathrooms-perfect for growing families or multi-generational living. A truly standout feature is the stunning granite room addition, a glamorous and unique space highlighted by custom designed granite dining tables and a matching sideboard, all of which are included with the home. This remarkable space is ideal for hosting unforgettable gatherings. Adding to the home's refined character, two staircases are elegantly finished with Spanish marble. The home offers clear, open views at the back with no homes directly behind, creating a sense of privacy. Step outside to a large, thoughtfully designed backyard complete with a patio, grassy area, rock gardens, a shed, and a dedicated granite BBQ area. Enjoy the extra-wide spacing between neighbouring homes, with a walkway on one side and a lush vegetable garden plus grass path on the other. The lower level is equally impressive, featuring a spacious recreation room with a full wall of Sicilian travertine surrounding a cozy wood-burning fireplace. A basement sauna provides a private retreat, while the second kitchen, part of the addition, includes a convenient walk-up to the backyard, making entertaining effortless. Additional highlights include a 2-car garage with interior access and a 4-car driveway, offering ample parking for family and guests. Ideally located near transit, shopping, schools, major highways, and everyday amenities, this home delivers both comfort and convenience in a sought after neighbourhood. This is a rare opportunity to own a truly distinctive home with timeless appeal. (id:60365)

215 - 3351 Cawthra Road
Mississauga, Ontario
This beautifully modern, low-rise building located at Applewood Terrace, a quiet community, offering a spacious one-bedroom suite featuring a bright, open-concept layout with 9' ceilings and tasteful finishes throughout. South-facing unit, a functional kitchen with generous cabinetry. The living, dining, and kitchen spaces connect seamlessly, featuring large window and a walkout to a private balcony. This unit comes with a private locker. Residents enjoy meticulously maintained grounds and are just steps away from public transportation, local cafes, bakeries, shops, restaurants, schools and more. (id:60365)
646 Cumberland Avenue
Burlington, Ontario
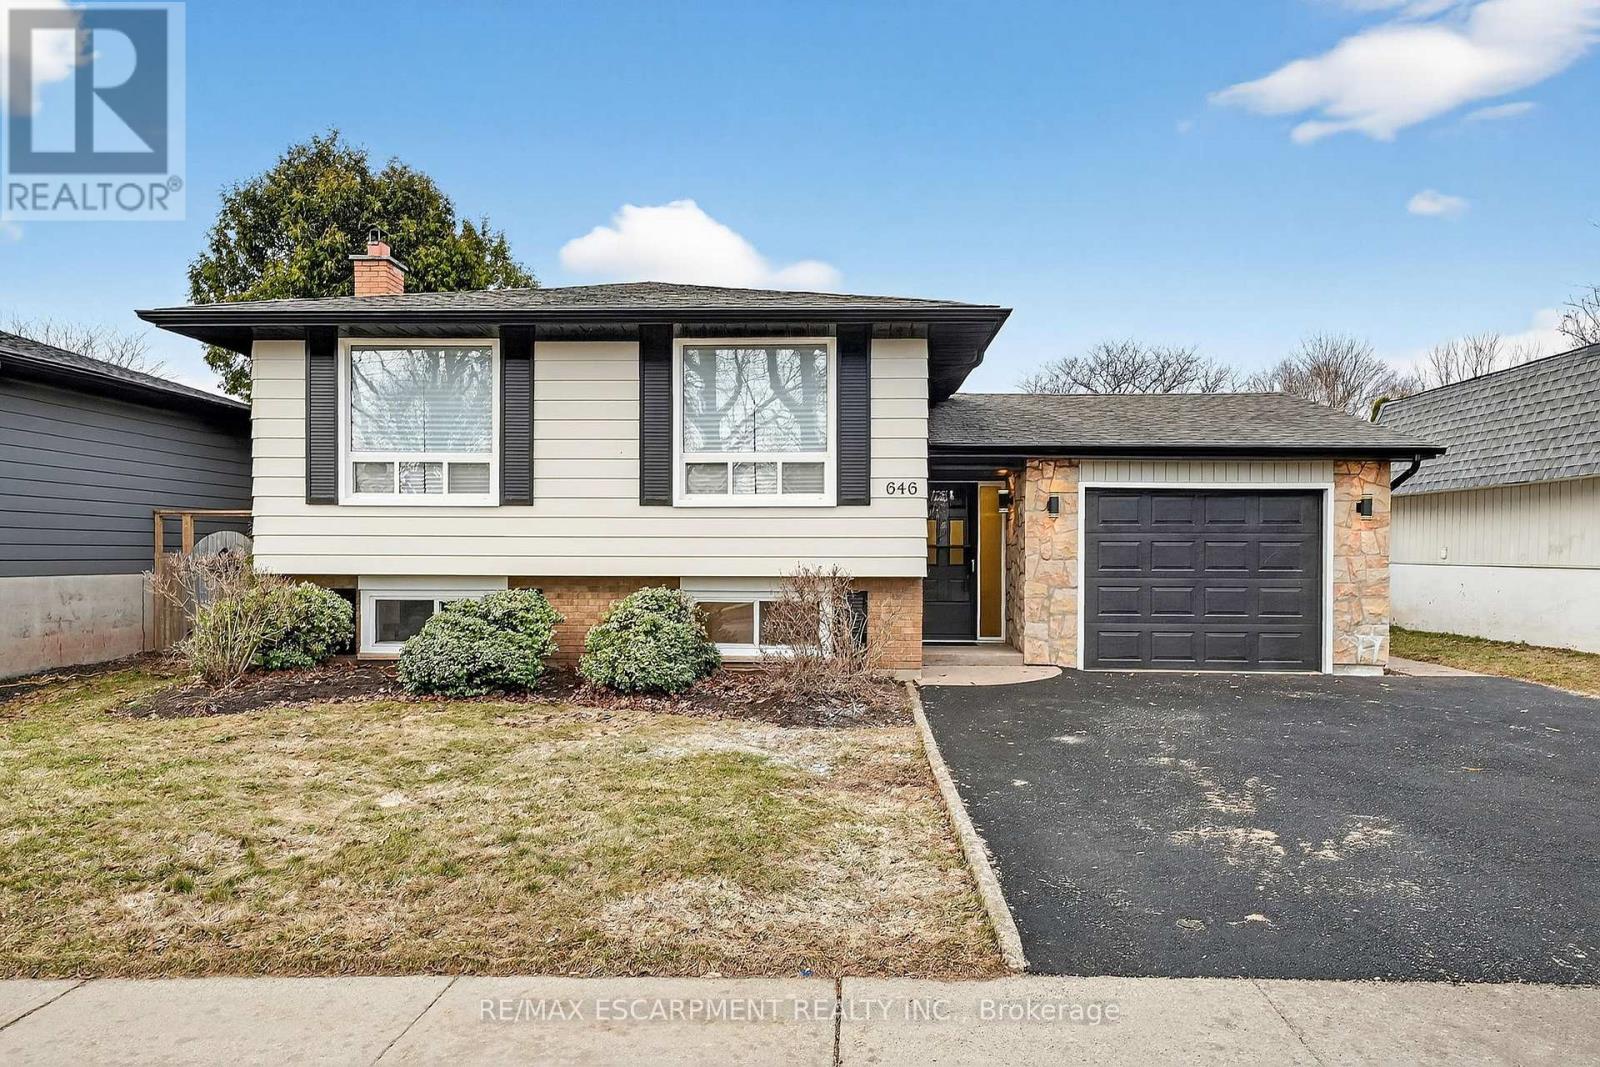
Welcome to this beautifully updated raised bungalow in Roseland, one of Burlington's most sought-after neighbourhoods. Known for its tree-lined streets, strong sense of community, and close proximity to lakefront parks and scenic trails, Roseland offers exceptional lifestyle appeal. You're just minutes from top-rated schools, public transit, shopping, and convenient highway access, making this an ideal location for families and commuters alike. The main level offers a bright, open-concept layout designed for comfortable everyday living. The kitchen and dining area flow into the sun-filled living room, where large windows provide plenty of natural light. The stylish kitchen features quartz countertops and backsplash for a clean, high-end finish, and a striking blue island that creates a sophisticated two-tone design. Three spacious bedrooms and a four-piece bathroom complete this level. New luxury vinyl flooring runs throughout both floors, adding durability and a modern touch. The fully finished lower level, with its separate entrance, is perfectly suited for multigenerational living or in-law potential. It includes one bedroom, a three-piece bathroom, and an eat-in kitchenette. A generous family room with a natural gas fireplace and large east-facing windows provides a warm and inviting space to relax. The home also features a drywalled single-car garage for parking, storage, a gym or workspace. Situated on an impressive 53' x 95' lot, the private backyard offers plenty of room to entertain, garden, or simply unwind. This move-in-ready home combines thoughtful updates, flexible living space, and an unbeatable location-come see it for yourself today. Notables: Windows (2020), roof (2018), furnace and A/C (2012), and a double-wide private driveway resurfaced in 2025. (id:60365)
63 Tradewind Drive
Oakville, Ontario
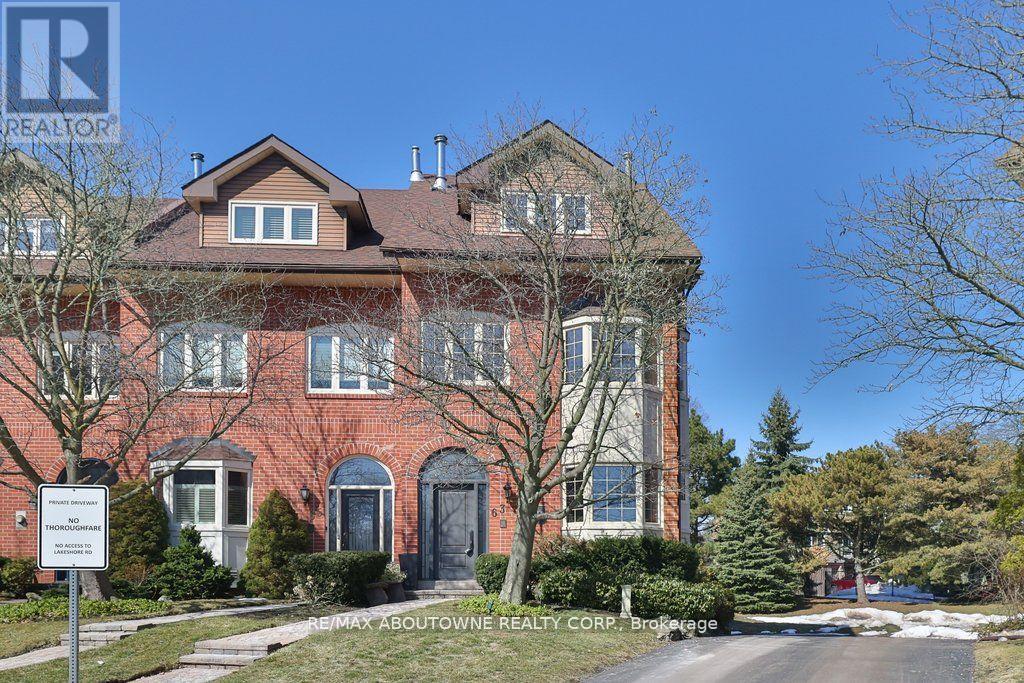
Luxury lakeside living in Bronte's coveted Schooner's Reach. Completely reimagined, this freehold townhome offers beautifully renovated, low-maintenance living just steps to the lake, marina and vibrant shops and restaurants of Bronte Village. When your home feels larger than you need and upkeep begins to take more than it gives back, the idea of change becomes compelling. Here, you have the space you want with none of the demands you don't. The main level features wide-plank flooring, expansive sightlines and a refined redesign throughout. The kitchen includes custom cabinetry, quartz surfaces, integrated wall ovens, gas cooktop and two-tone finishes. Additional windows enhance natural light in the family room, while patio doors lead to a large private terrace, ideal for outdoor dining or relaxed evenings under the stars. A rebuilt staircase across all three levels with hardwood treads and modern railings serves as a striking architectural feature. Pot lighting, contemporary fixtures and under-cabinet lighting add warmth and function. The second level offers three flexible rooms suited to bedrooms, office or living space. One larger room works well as a lounge or workspace, while still allowing for two additional bedrooms. A renovated full bath and laundry complete the level. The third floor is dedicated to a private primary retreat with a spacious bedroom, custom dressing area, three walk-in closets, a five-piece ensuite and its own balcony. A flexible lower level provides space for a home office, gym or media room, along with storage and interior access to the double garage. Membership in the Schooner's Reach Owners Association, currently $150 per month, includes lawn care, landscaping, spring and fall cleanups, snow removal and seasonal window cleaning, along with a private tennis court and shared greenspace. A lock-and-go lifestyle in a friendly, freehold lakeside community. (id:60365)
54 Culnan Avenue
Toronto, Ontario
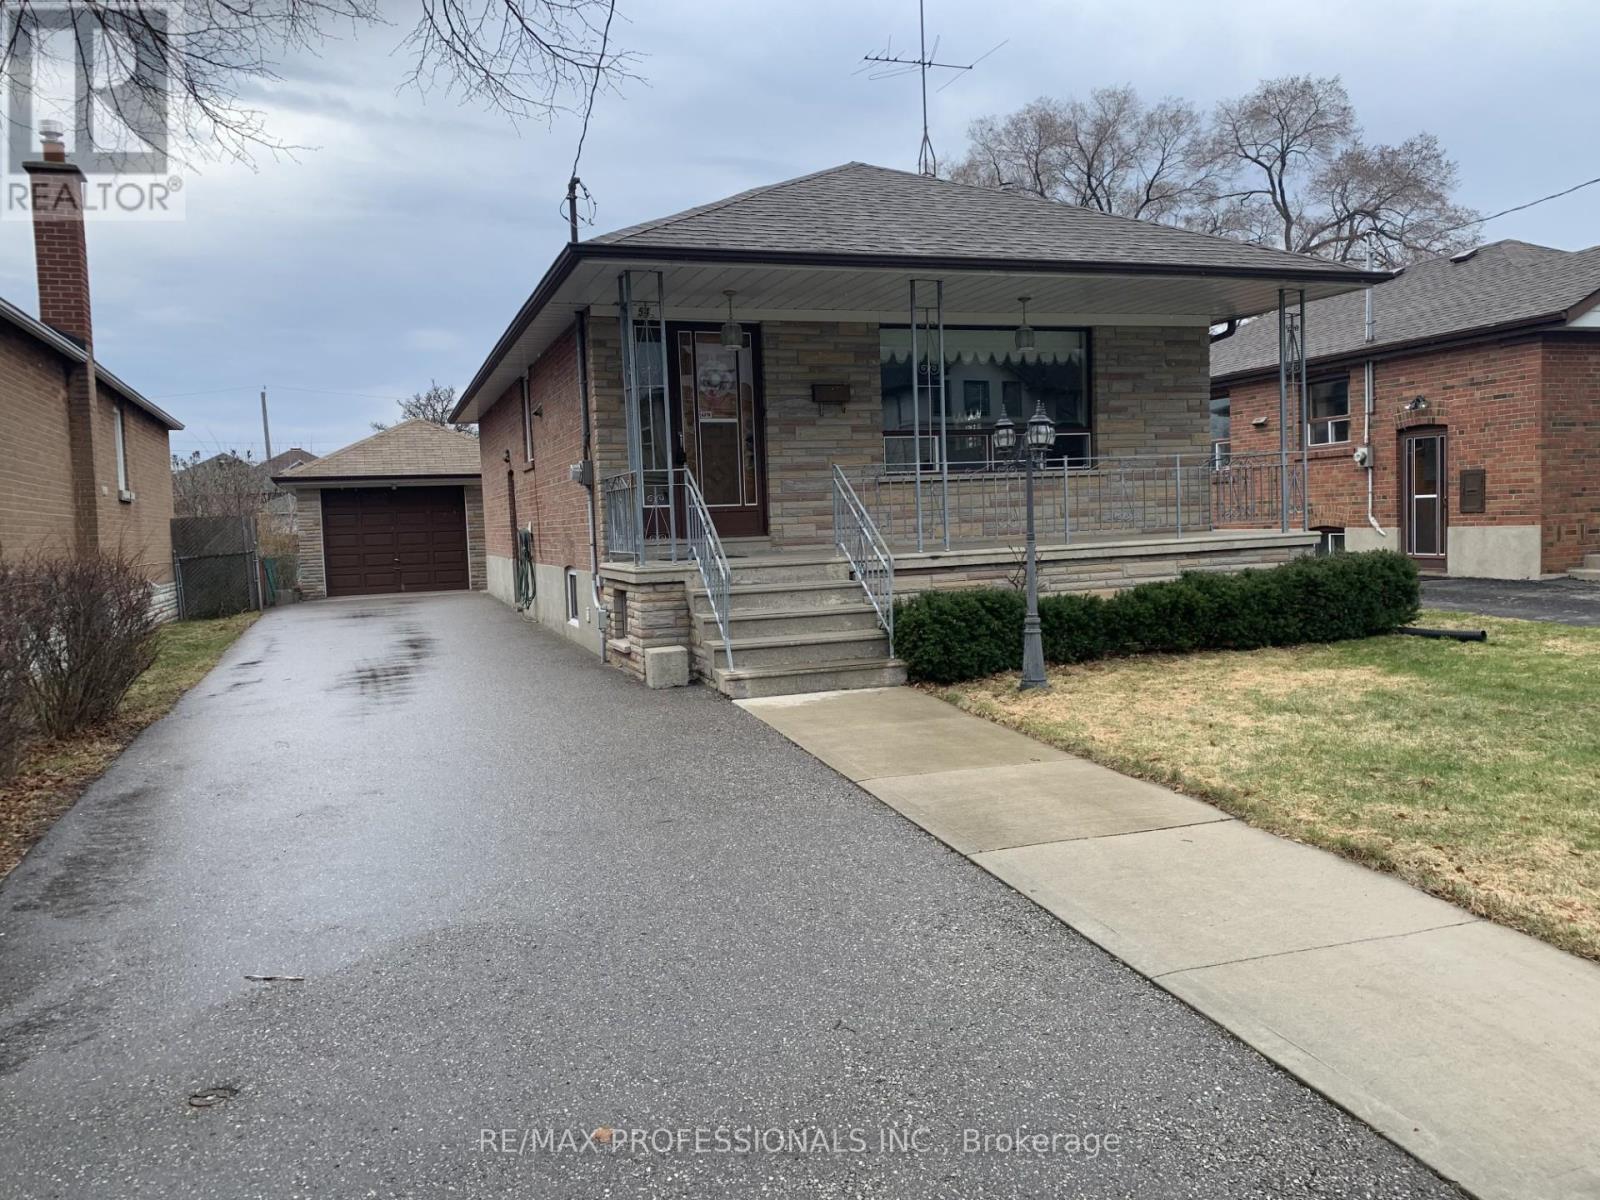
Welcome to 54 Culnan Ave, a well loved brick bungalow in Etobicoke's most established family neighbourhoods. Owned and cared for by the same family for over 50 years, this solid home offers a warm sense of history and endless potential. The main level features 2 bedrooms, a bright living space, a dining room, and a full 4-piece bathroom. A separate side entrance leads to a fully finished basement complete with an additional bedroom, a second 4-piece bathroom with a bidet, a full eat-in kitchen and a spacious recreation room highlighted by a charming stone fireplace with insert stove, ideal for extended family, in-law suite or rental possibilities. The property sits on a 40 X 142 Foot lot, one of the deepest lots in the area, offering exceptional outdoor space for growing your garden vegetables and flowers, play or future expansion. A private driveway accommodates 3+ cars, plus an oversized garage for additional parking and storage. The garage has its own breaker panel. There is also a shed built attached to the rear of the garage for your tools and lawnmower. Conveniently located near major highways (427, QEW, Gardiner), with quick access to downtown, the airport, parks, schools, TTC and everyday amenities. A rare opportunity to own a home with both character and room to grow in a highly desirable pocket of the city. (id:60365)

© 2026 Proptech Realty Inc., Brokerage.