
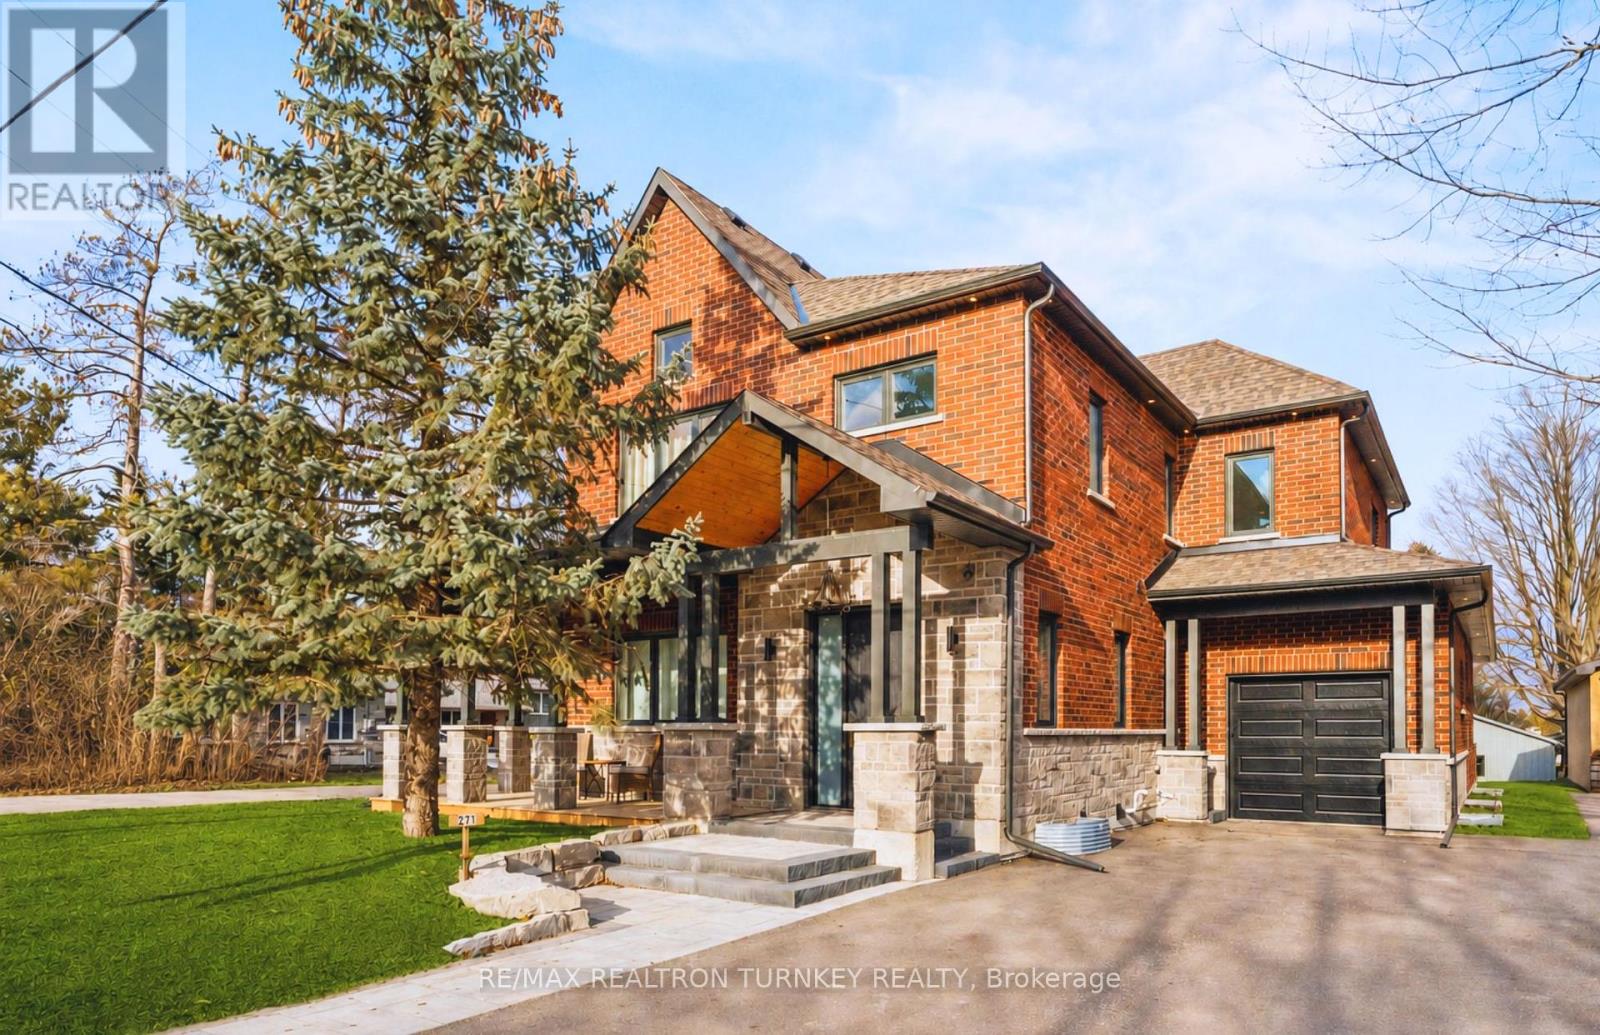
271 Main Street N
Uxbridge, Ontario
Brand New, Custom-built (2024) stone/brick home in the heart of Uxbridge. This Stunning Stone/Brick Home offers approx 4,000 sq ft of luxury living space, exceptional craftsmanship & modern design. Ideal for lrg families or savvy investors, this thoughtfully designed space features a fully finished walk-up basement w self-contained In-law Suite & Separate Entrance, providing flexibility, privacy & long-term lifestyle versatility. Situated in a desirable family neighbourhood, the main level showcases 10-ft ceilings (9-ft 2nd/ lower), wide plank hrdwd floors, a dramatic floor-to-ceiling fireplace, & striking open staircase w glass/metal railings. Entertain in style in the gourmet kitchen featuring a lrg quartz island w brkfst bar, new SS appliances, gas stove w pot filler & commercial-grade range hood. W/O to the premium level lot w lrg deck for seamless indoor/outdoor living! Convenient main flr mudroom & laundry w direct garage access add everyday practicality. This bright & spacious home offers 4+1 bdrms, lrg windows, hrdwd flooring & generous closet space. The primary retreat features a vaulted beam ceiling & spa-inspired 5-piece ensuite w heated floors! The walk-up lower level includes a self-contained in-law suite w full eat-in kitchen, bedroom, bathroom, 2nd laundry & two living areas! A sep rec room w modern glass feature wall & 2nd fireplace provides a space to gather w family/friends. Permitted Separate Entrance provides Opportunity for Legal Accessory Dwelling Unit (permit available w sliding door replaced). Separate driveways & garage parking (epoxy floor) on each side accommodate residents in both living spaces. Located in the Trail Capital of Canada, enjoy small-town charm w easy access to downtown shops, restaurants, golf, cycling & equestrian trails, scenic forests & conservation lands. Excellent schools, strong community feel & convenient access to GTA make Uxbridge one of Durham Region's most desirable communities! Be the1st Owner to call this Home! (id:60365)
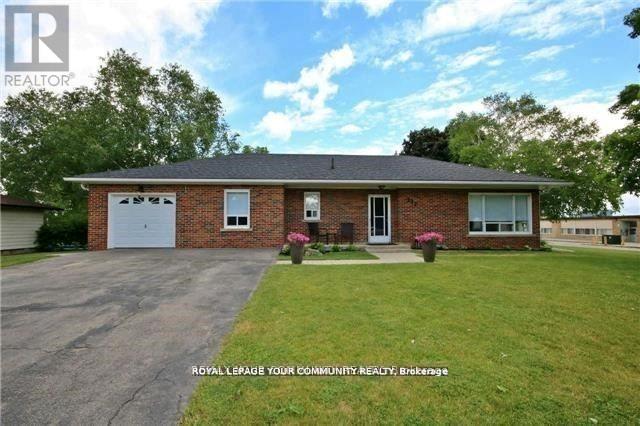
197 Church Street
Bradford West Gwillimbury, Ontario
Beautiful 3 bedroom plus 1 bedroom apt, all brick bungalow on large 125 x 100 corner-lot (key lot). Potential for 5 town house in process by city. Renovated 2014. No side walk. Fully finished basement with separate entrance and one bedroom apartment. in process application for 5 freehold townhouse.Upgraded basement. (id:60365)
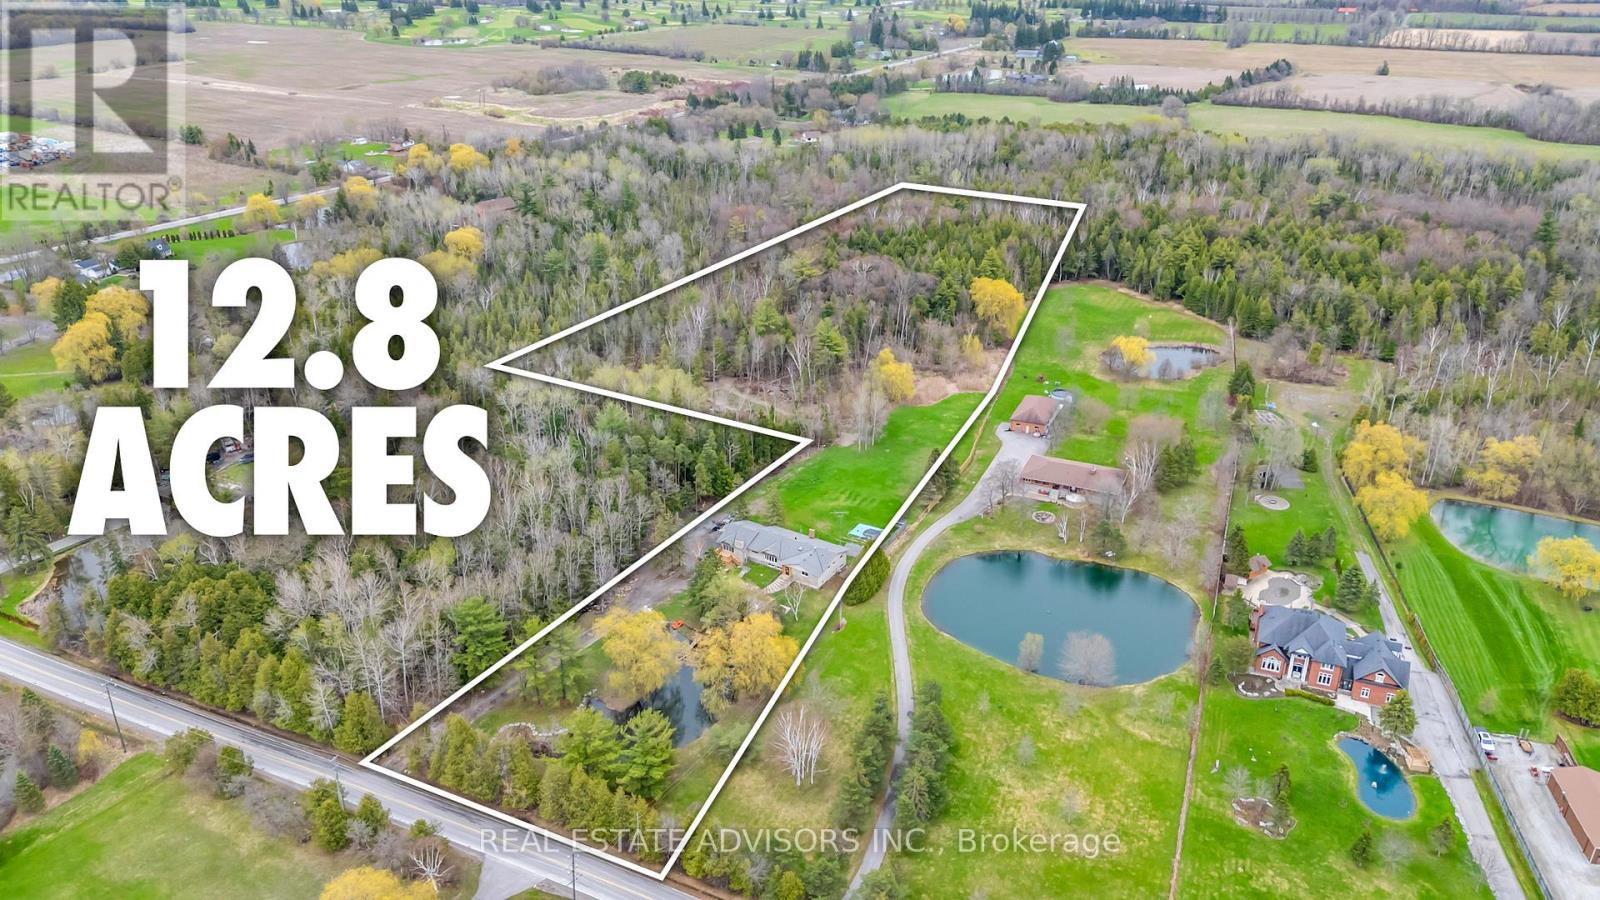
4367 Bethesda Side Road
Whitchurch-Stouffville, Ontario
A rare 12.86-acre country estate surrounded by mature forest, natural pond, and total privacy - yet minutes to Markham, Richmond Hill, Hwy 404, Bloomington & Hwy 48. This expansive raised-bungalow offers a full walk-out lower level, ideal for multi-generational living or future customization. 2-year new roof, new well pump, new water system, updated landscaping, and a custom stone BBQ oven. Bright and spacious 4+2 bedroom layout with 4 baths, hardwood on main, pot lights throughout, and large windows overlooking the wooded grounds. Lower level (first floor) features a full walk-out with separate entrance, multiple living areas, and flexible use spaces. Enjoy the tranquility of nature with towering trees, private pond, and the potential to restore the existing in-ground pool. Located within the prestigious Bethesda multi-million-dollar estate enclave. Tremendous long-term potential with nearly 13 acres of picturesque land. A beautifully updated rural retreat offering privacy, scale, and convenience - a must-see opportunity. Sold in "As is" Basis Some pictures are virtually staged. (id:60365)
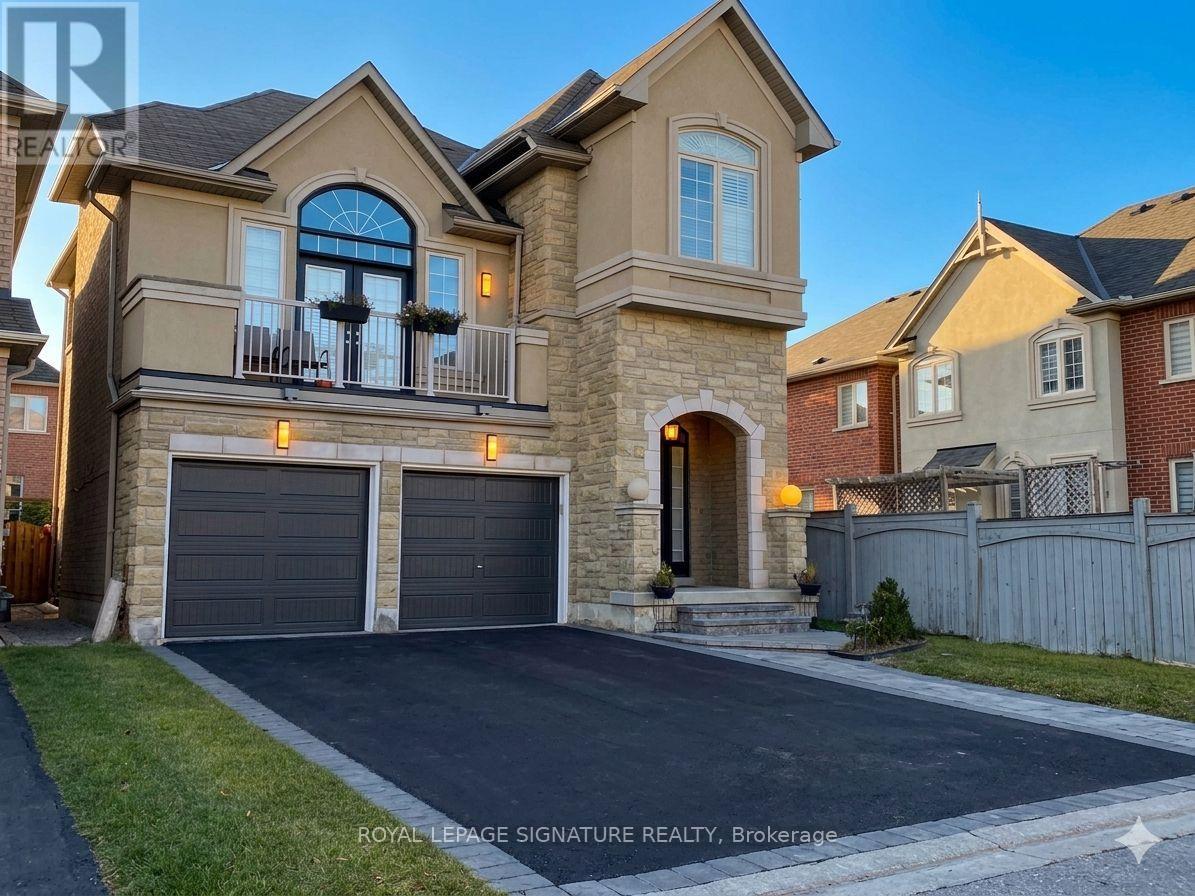
2 Bedroom Basement - 22 Vandervoort Drive
Richmond Hill, Ontario
Your Search For A Self Contained 2 Bedroom Basement With In Suite Laundry Stops Here. Amazing School Zones In YRDSB and Richmond Hill Private Schools With Bus Stops Right Next To the House, And Shopping Plaza At the End Of street With MOVATI Gym Sobeys Etc. Access Through Garage Door App, Access Door To The Unit Is Keyed And Secure. A Lot Of Room For Hanging Your Tired Shoes, Boots, Jackets After Work. Your Private Apartment Where You Can Work And Build Your Life And Not Break A Bank Is Here. (id:60365)
Bsmt - 74 Church Street S
Richmond Hill, Ontario
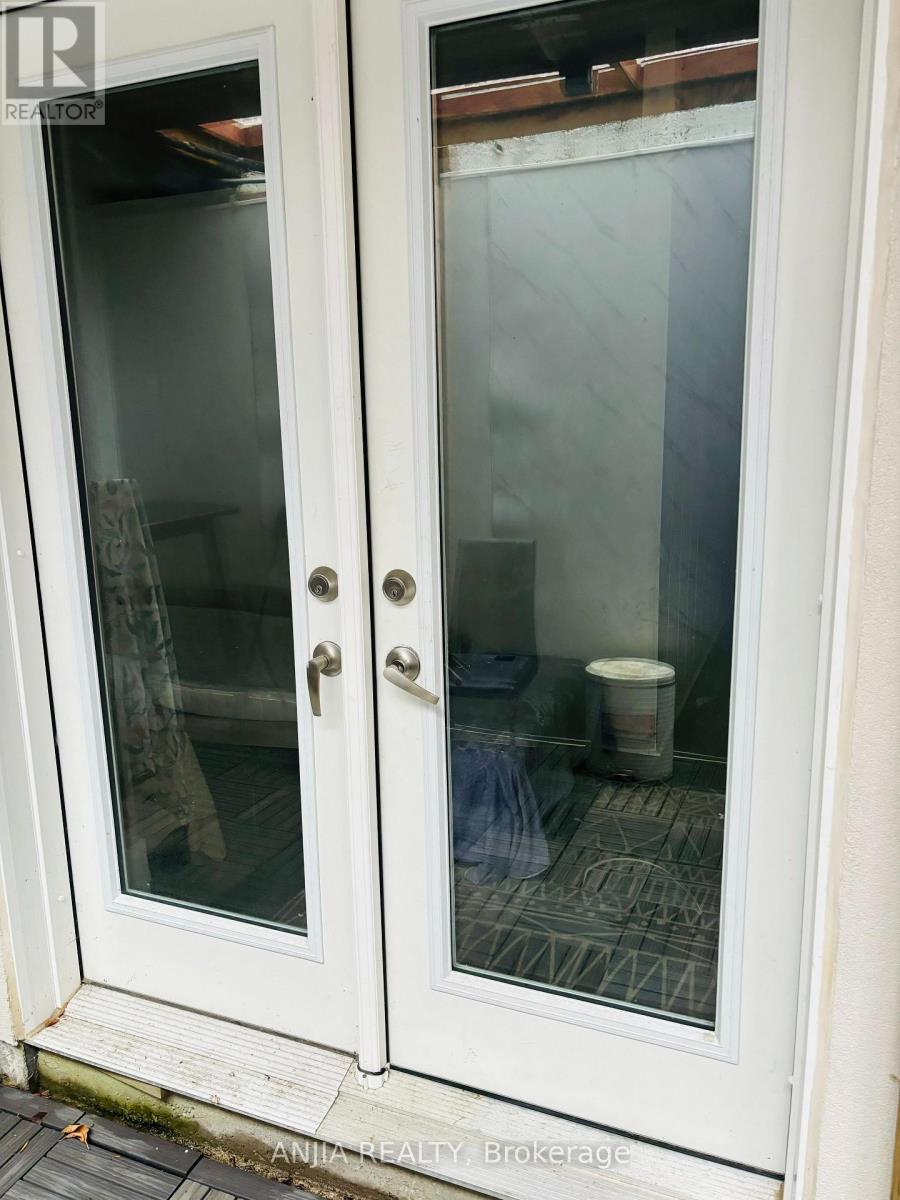
townhouse 1 bedroom 1 bath basement for rent, separate enter from back. including furniture in the pic, no kitchen only microwave. laundry room at beside townhouse 72 church st south. utility: tenant in basement pay 25% of total utility bill. (id:60365)
36 Gracedale Drive
Richmond Hill, Ontario
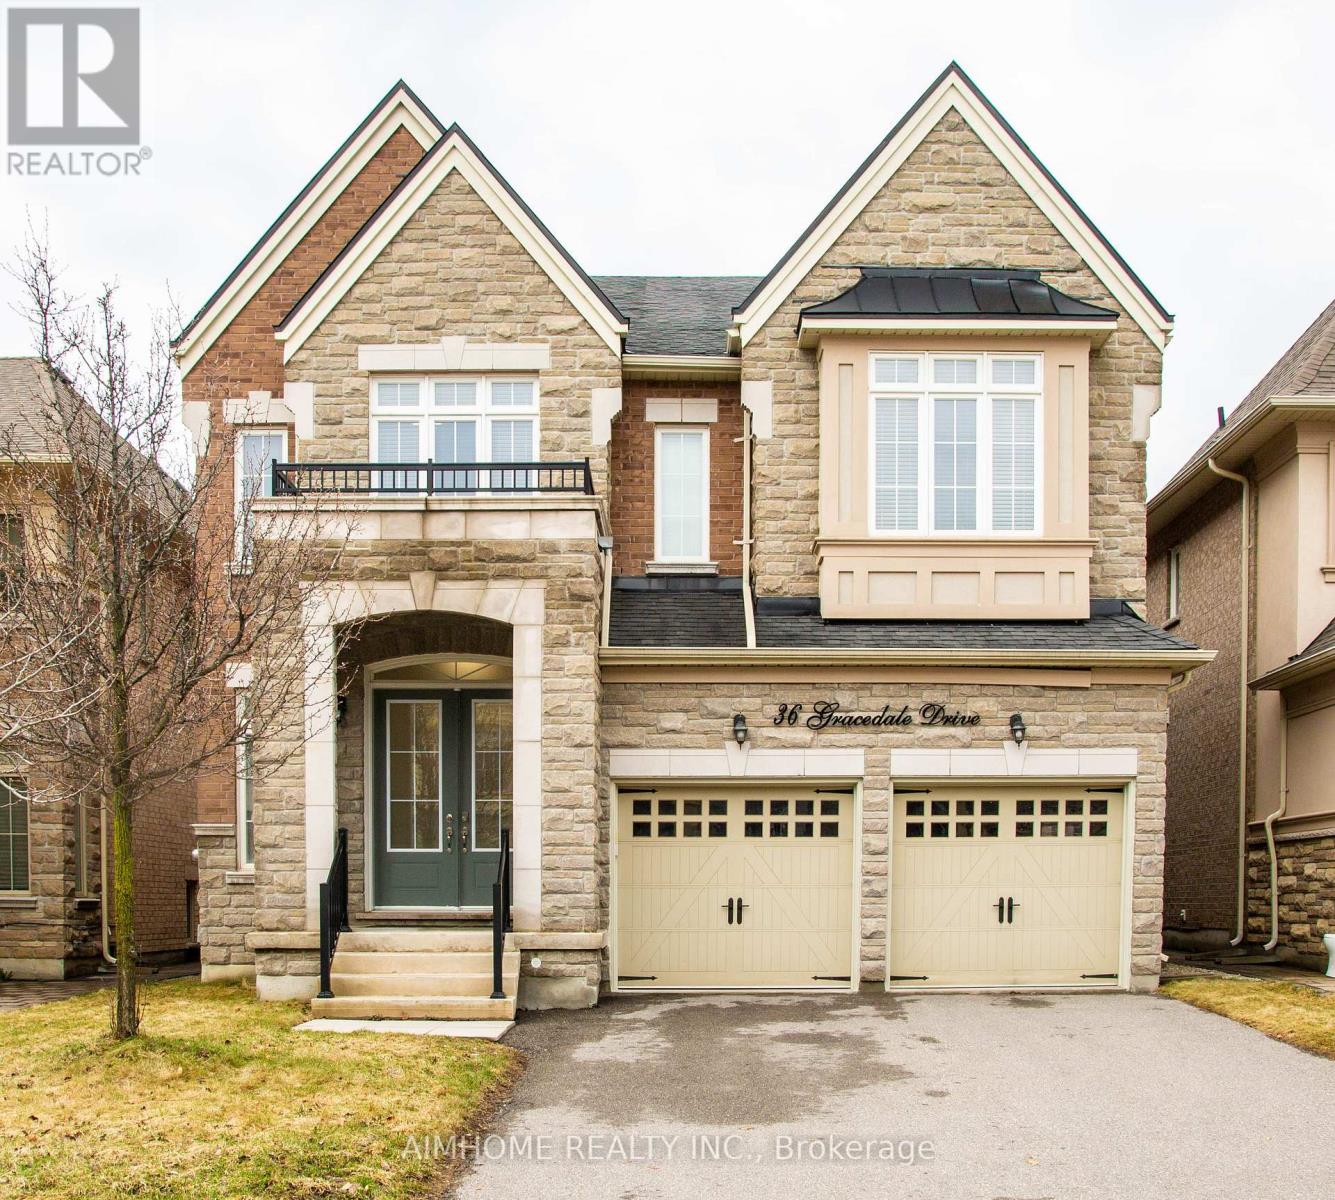
Luxury Living In Prestigious Westbrook! This stunning 5-BR detached home boasts 4,752 sqft. of meticulously crafted living space (incl.1,332 sqft finished basement). Rare 10' ceilings on main, with 9' on 2nd & basement, Creating an airy, grand atmosphere. Chef's dream custom kitchen features a Centre island, granite counters, backsplash & premium Jenn-Air S/S appliances. Hardwood floors through out, Smooth ceilings & pot lights throughout. The south-facing primary retreat is a sun-filled sanctuary with a 10' tray ceiling & His and Hers W/I closets. Enjoy a south-facing backyard on a premium lot with no sidewalk. Professionally finished basement offers a large rec area & 3pc bath. Location is unbeatable: steps to Yonge St, Transit, Parks, Shops and Top Schools: Richmond Hill H.S. & St. Teresa High School. A true gem-show with confidence! (id:60365)
4 Belair Place
New Tecumseth, Ontario
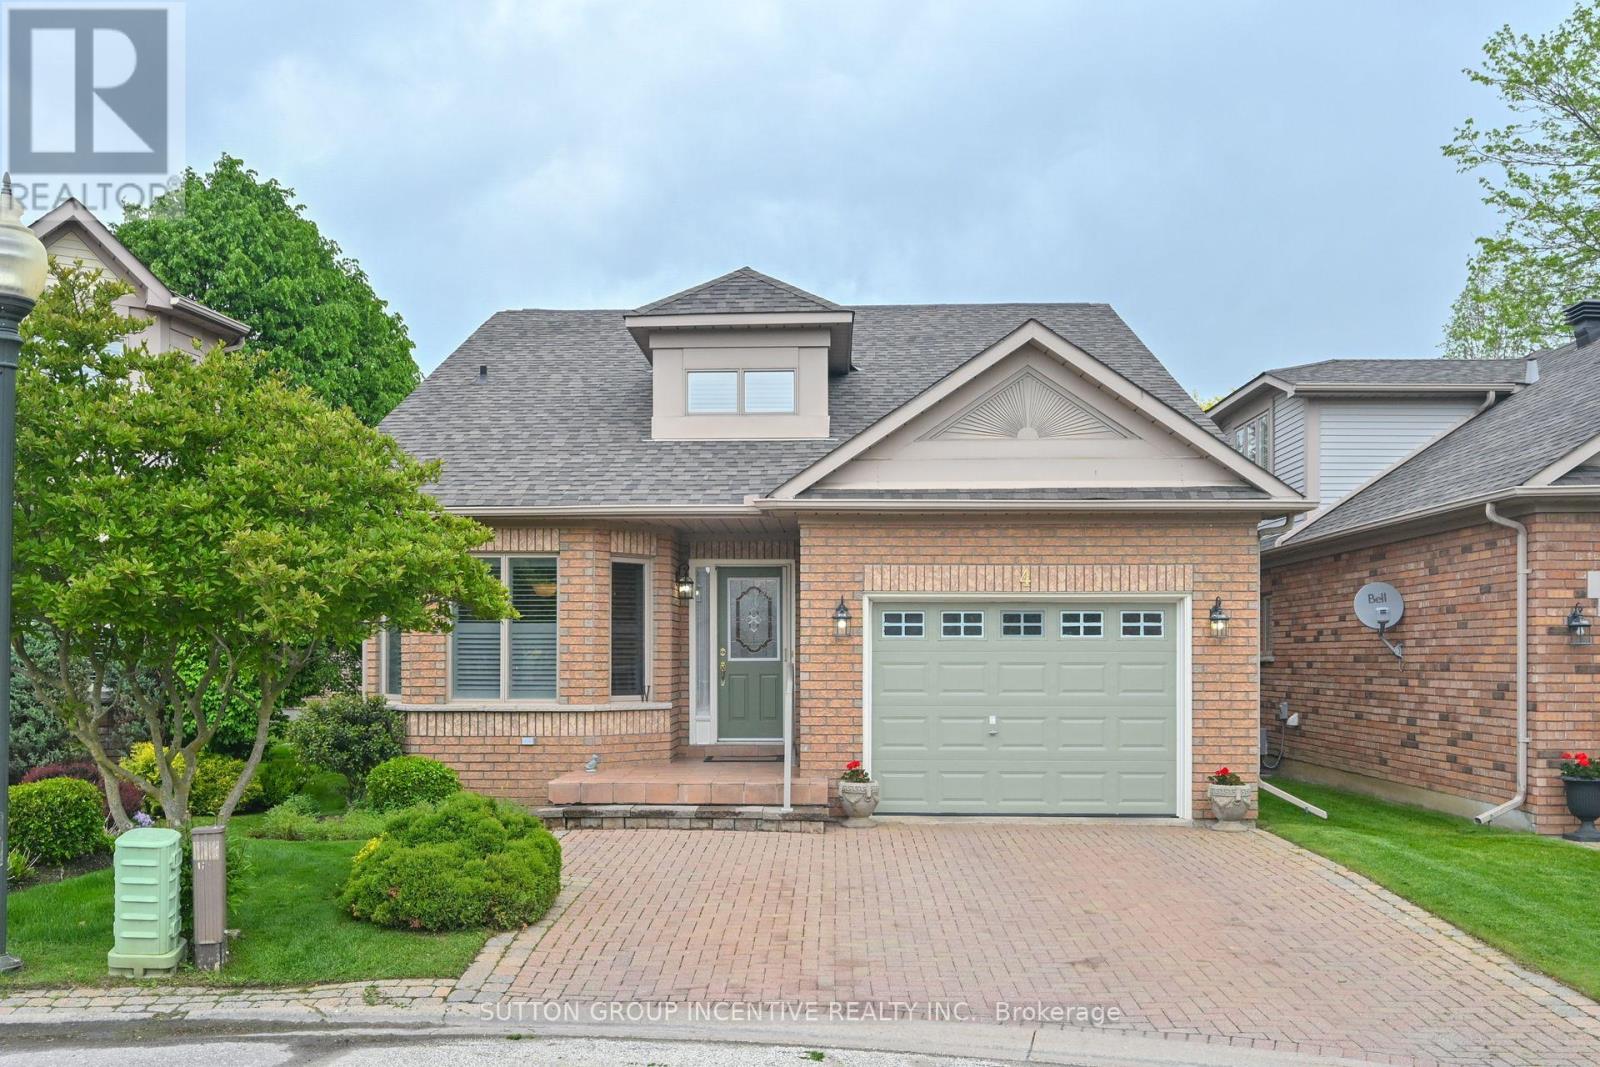
Welcome to the amazing Briar Hill development just minutes from the Nottawassaga Inn and 36 hole golf course, 15 minutes west of Hwy 400 along Hwy 89. Here is a beautiful 1322 sf bungalow on a quiet cul-de-sac, with gleaming hardwood floors, eat-in kitchen, ample primary bed room on the main floor, 3 pc ensuite bath and flexible closing for your convenience. The builder finished a spacious lower level family rm with wet bar, gas fireplace thermostatically controlled, guest bed room, hobby room, 4pc bath and storage space for the things you still can't part with. No gardening unless you want to! Enjoy golfing or the numerous activities at our Community Centre. (id:60365)
59 Black Walnut Crescent
Richmond Hill, Ontario
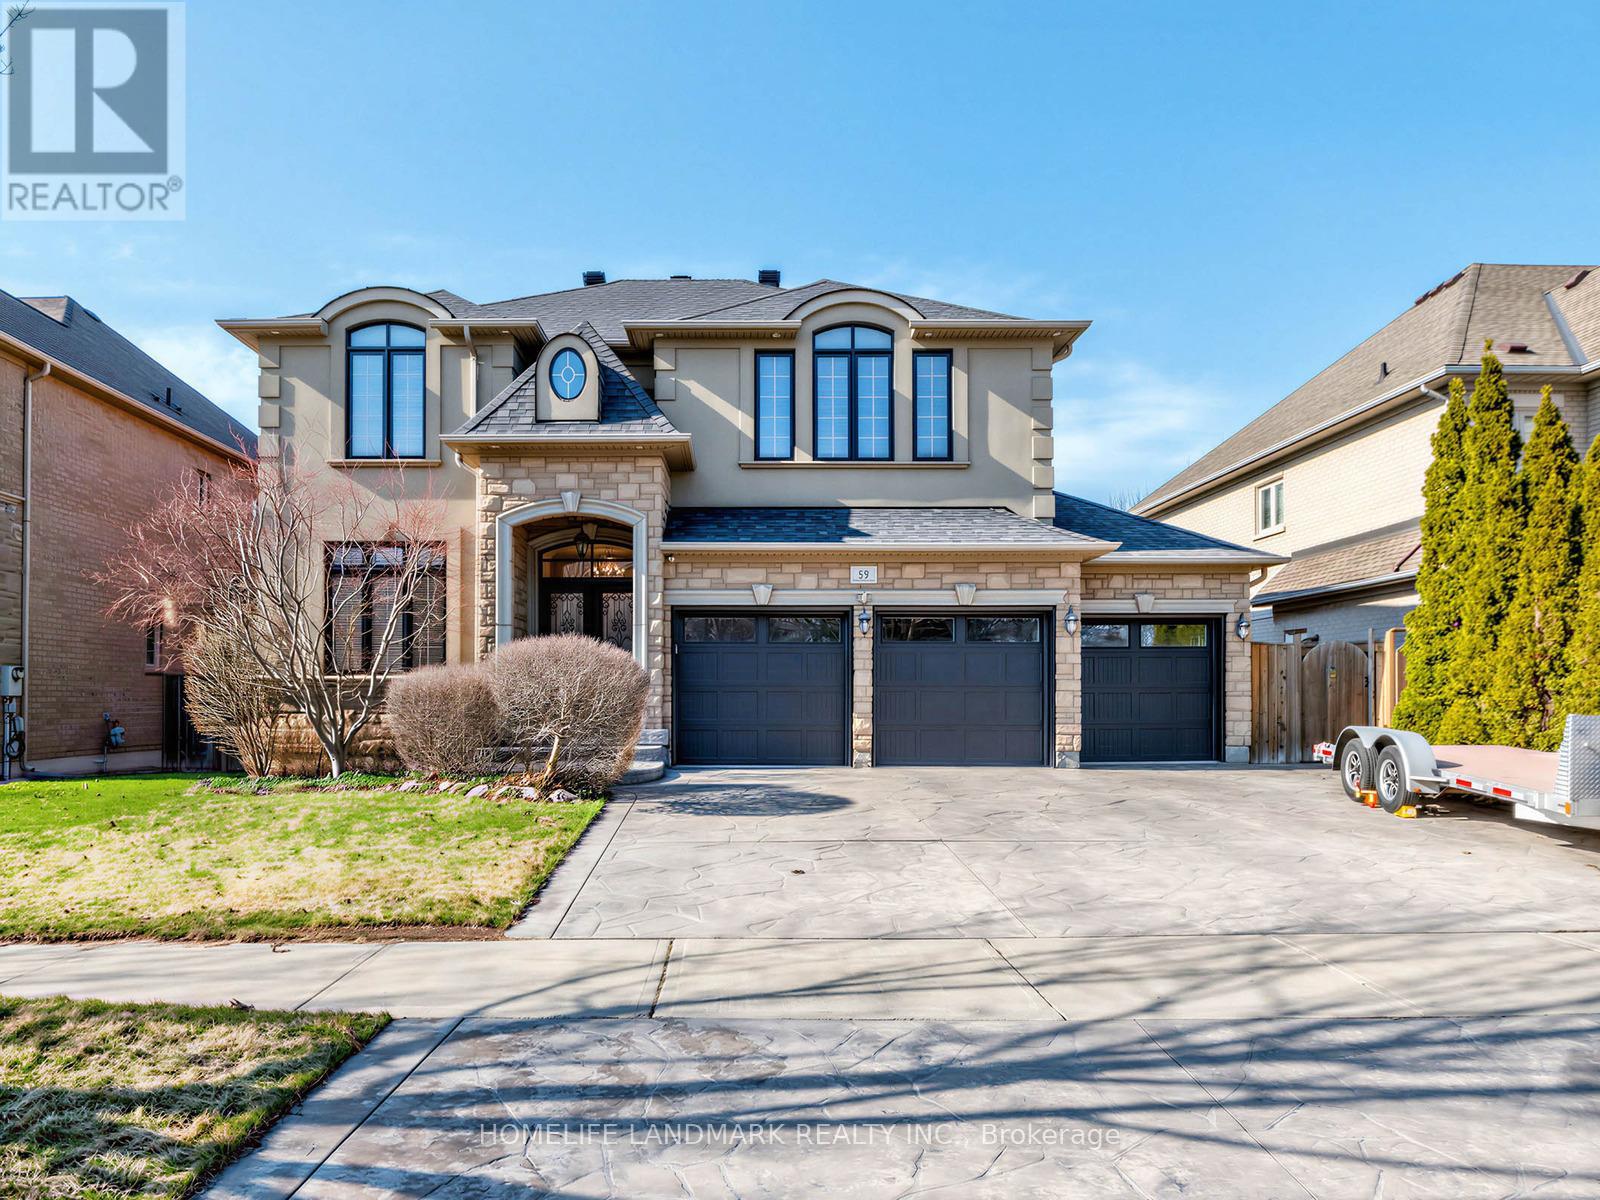
Stunning detached home situated on a premium lot in one of Richmond Hill's most sought-after communities!Featuring a functional and spacious layout with 4 generously sized bedrooms and 2 ensuites, perfect for growing or multi-generational families. Bright interior with well-appointed living spaces and a fully finished basement offering additional versatility for recreation or extended living.Rarely offered triple-car garage with ample driveway parking. Large lot with excellent outdoor potential.Ideally located within top-ranking school zones, including the highly acclaimed St. Robert Catholic High School (IB Program), making it a prime choice for families focused on education. Close to parks, community centres, and everyday conveniences.Minutes to shopping, restaurants, and major amenities including Hillcrest Mall, as well as easy access to transit and major highways.A rare opportunity to own a quality home in a prestigious and family-friendly neighbourhood! (id:60365)
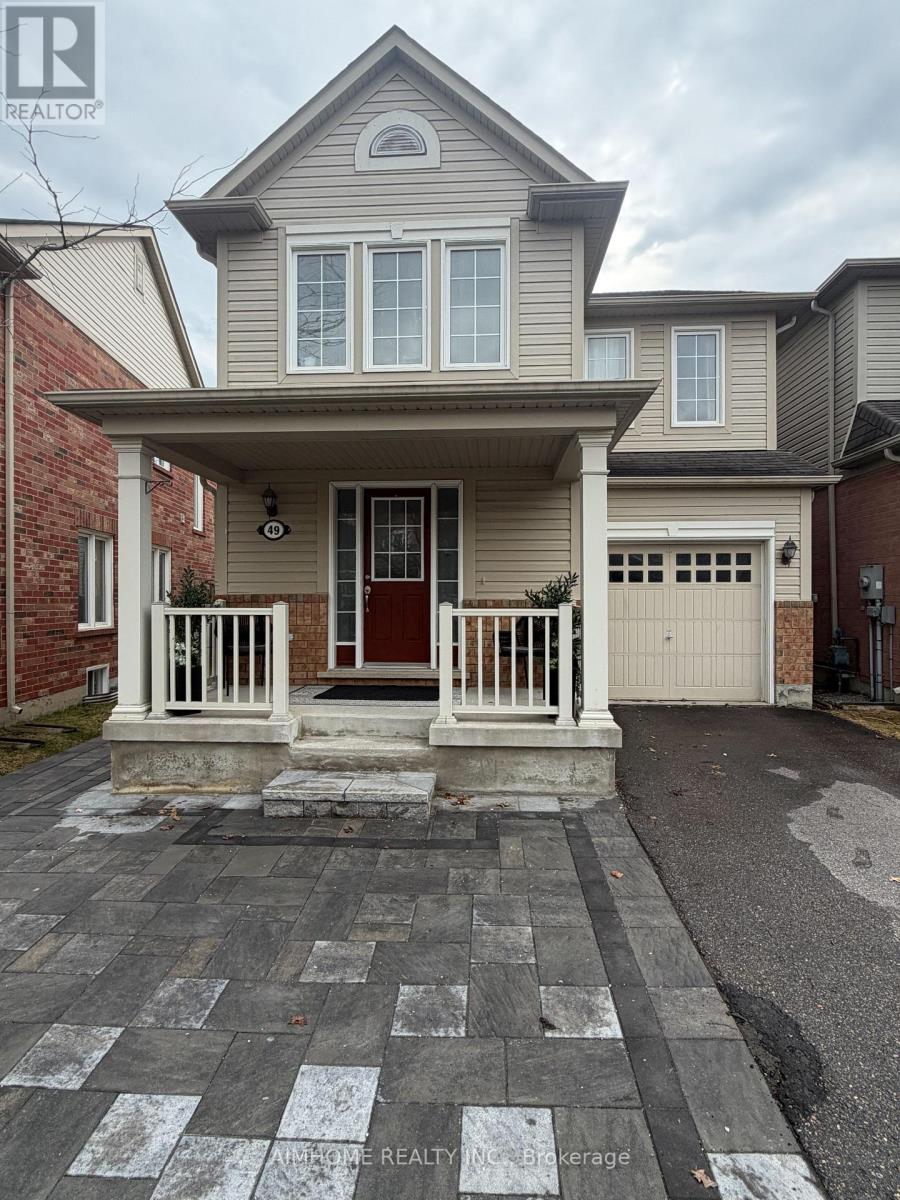
49 Fred Silvester Road
Whitchurch-Stouffville, Ontario
Stunning family home in Prime Stouffville Location. Welcome to this beautifully maintained detached home offering nearly 1900 square feet of thoughtfully designed living space - perfect for growing families. Featuring 3 spacious bedrooms and 3 bathrooms, this home blends comfort, functionality and style. This inviting layout is ideal for both everyday living and entertaining. Step outside to a fully upgraded backyard oasis, complete with interlocking, a mix of gravel and grass areas and charming pergola - perfect for relaxing or hosting Summer gatherings. The front yard also boosts elegant interlocking, adding to the home's impressive curb appeal. Located in a highly desirable, family-friendly neighborhood, you're just minutes from a public school (under 5 mins away), parks, library and a community center - everything you need right at your doorstep. This is a fantastic opportunity to own a move-in ready home in one of Stouffville's most sought-after areas - ideal for young families looking to settle into a vibrant and convenient community. (id:60365)
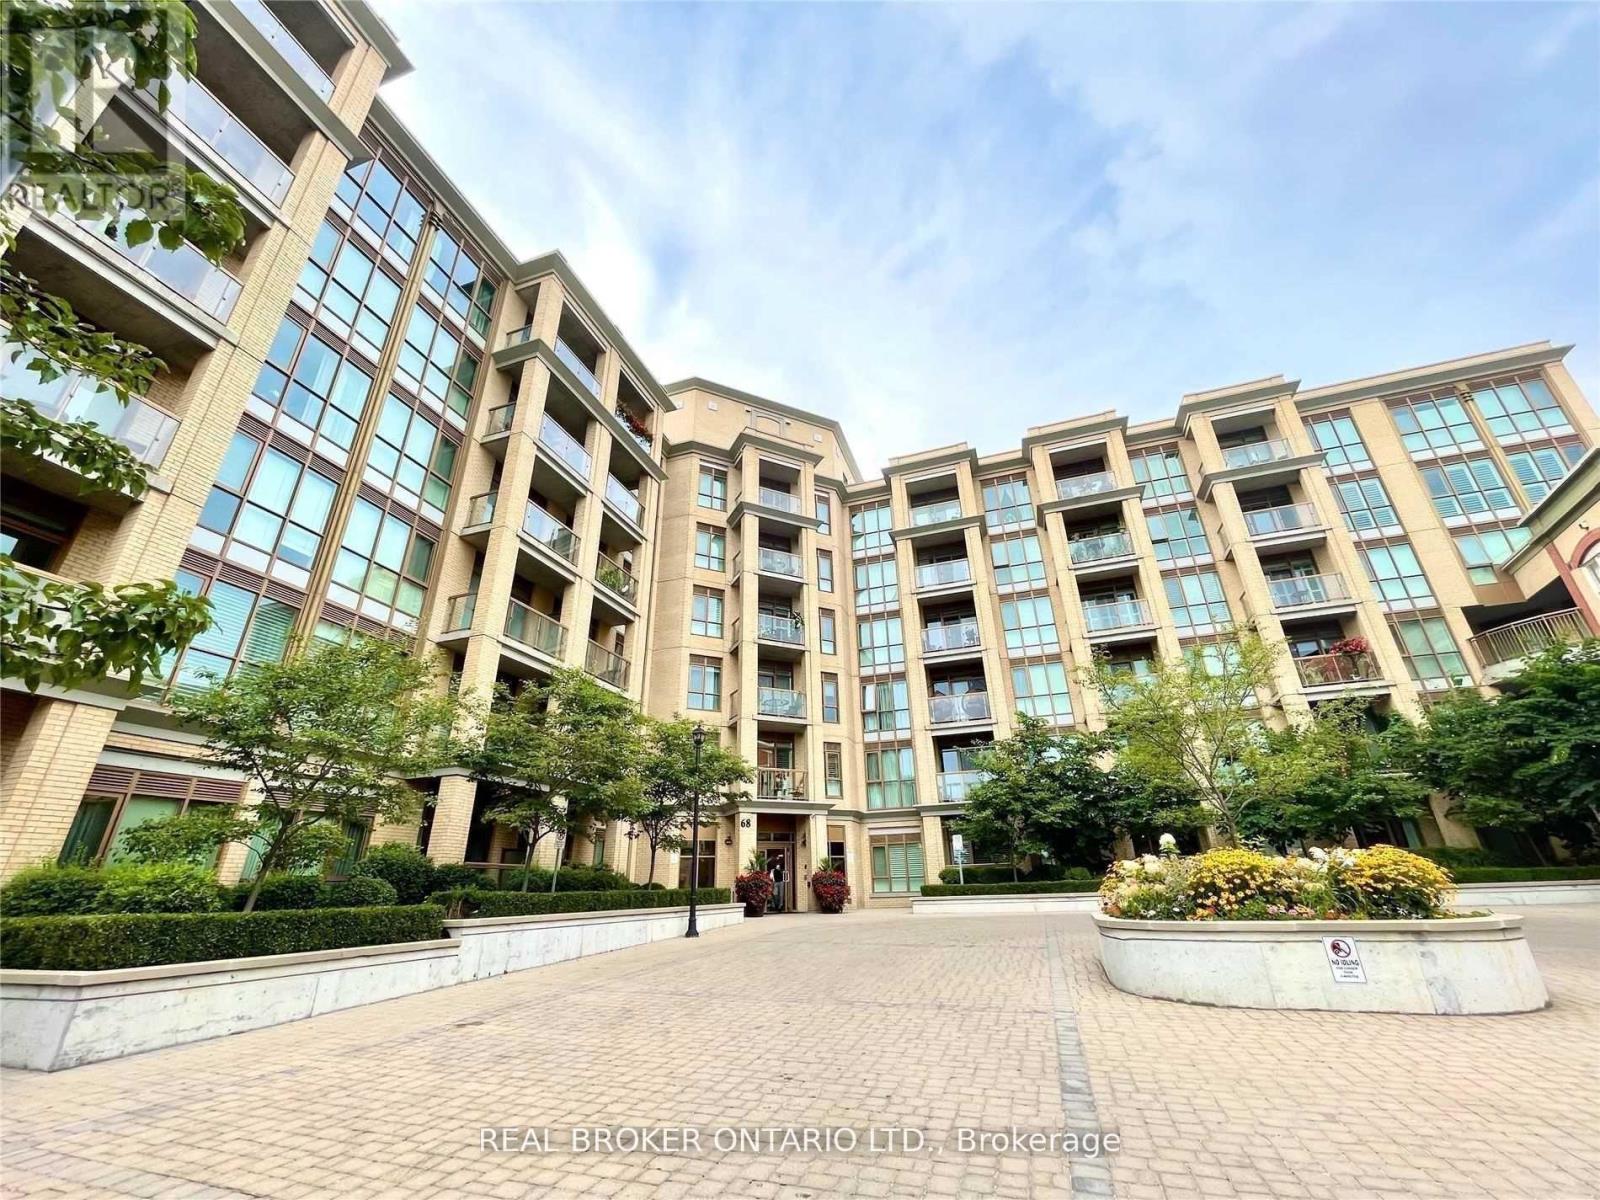
404 - 68 Main Street N
Markham, Ontario
Gorgeous1 Bedroom Condo Unit In Heart Of Old Markham Village! 1 Parking + 1 Locker. Engineer Hardwood & 9' Ceilings Throughout. Spacious Kitchen With Granite Counters And S/Steel Appliances. Concierge, Gym & Rooftop Terrace Are Just A Few Of The Many Amenities This Building Has To Offer. Walk Out Balcony With West Exposure. Close To Go, 407, Hwy 7, Public Transit, Library, Shopping And Restaurants. (id:60365)
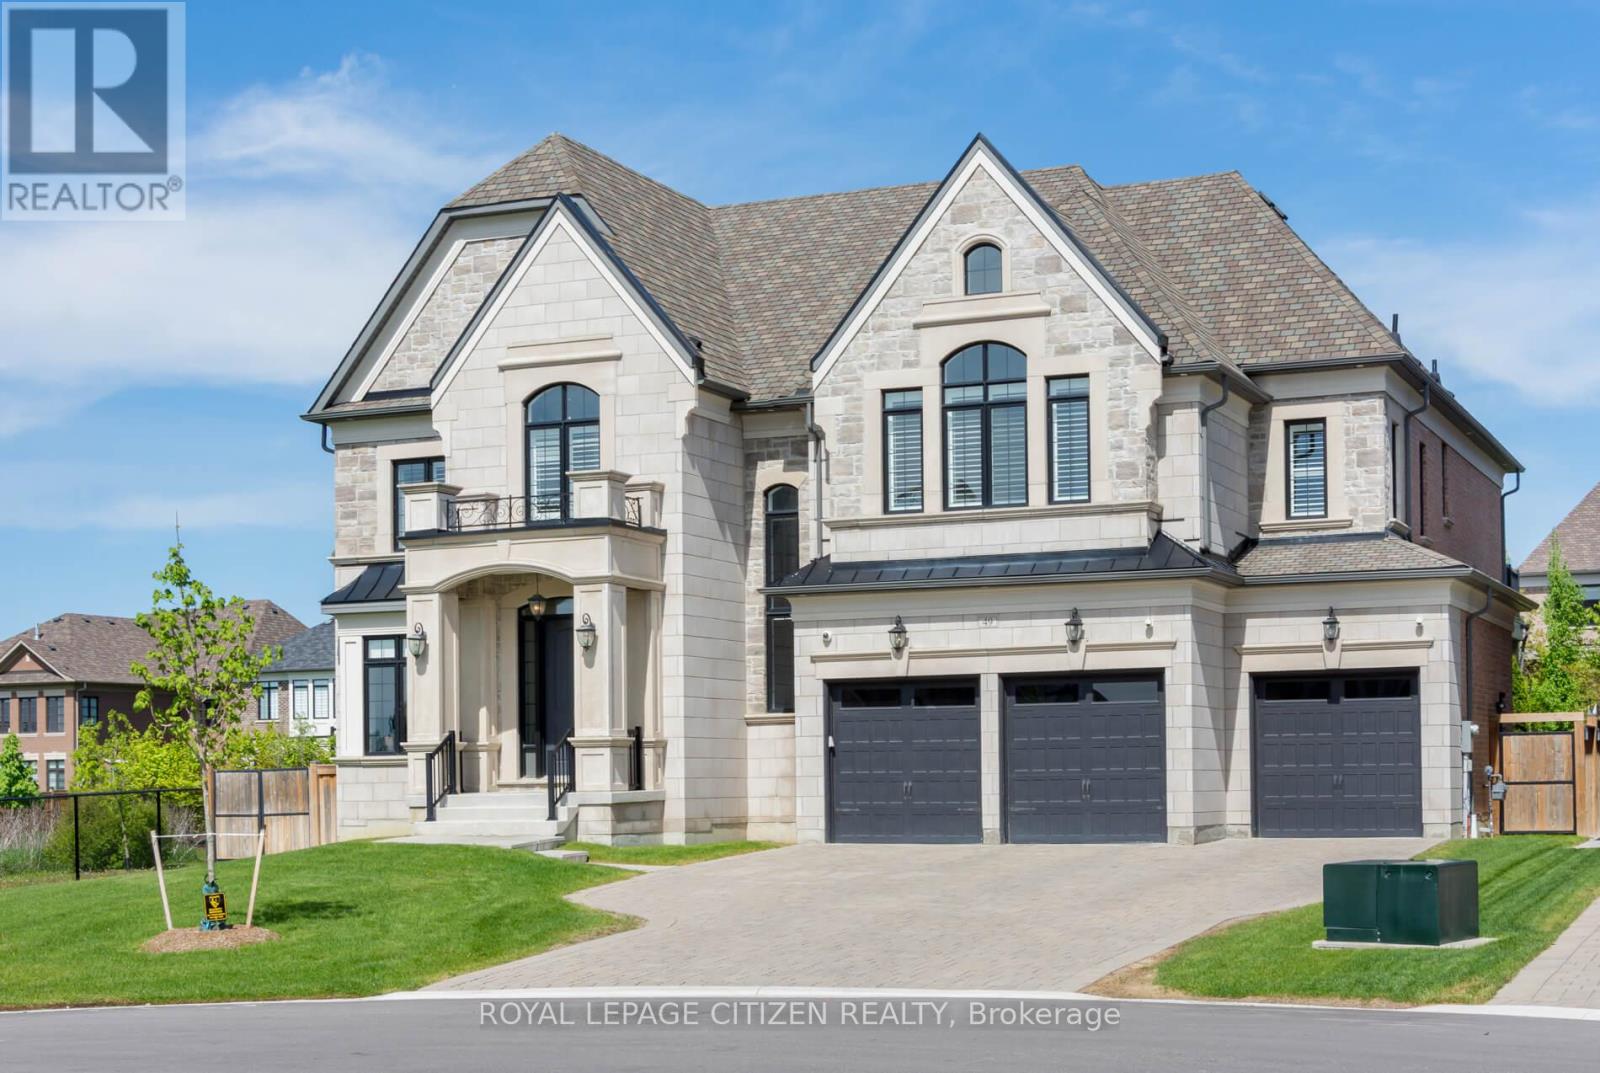
49 Mary Natasha Court
Vaughan, Ontario
Discover refined living in one of Kleinburg's most coveted enclaves, tucked away on a quiet, private court and backing onto a picturesque ravine. This exceptional estate blends timeless design with upscale comfort, offering a rare opportunity to own a truly remarkable home. The heart of the home is a stunning chef-inspired kitchen featuring premium Wolf and Sub-Zero appliances, sleek quartz countertops, a statement centre island, custom cabinetry, and a walk-in pantry. A seamless walkout leads to a covered veranda, perfect for effortless indoor-outdoor entertaining. The family room impresses with soaring ceilings, rich herringbone flooring, a cozy gas fireplace, and expansive French doors that flood the space with natural light while showcasing serene ravine views. A sophisticated library with a double-sided fireplace flows into elegant living and dining spaces designed for both intimate and grand gatherings. The luxurious primary suite offers a private retreat with its own fireplace, spa-like ensuite, custom walk-in closet, and a walkout to a secluded terrace overlooking the beautifully landscaped yard. Each additional bedroom features its own ensuite, ensuring comfort and privacy throughout. An upper-level great room overlooking the main floor adds to the home's open, airy feel. Step outside to a professionally landscaped backyard oasis complete with a saltwater pool, stunning hardscaping, and breathtaking ravine views with in your own private escape. An extraordinary home in an unbeatable location. (id:60365)
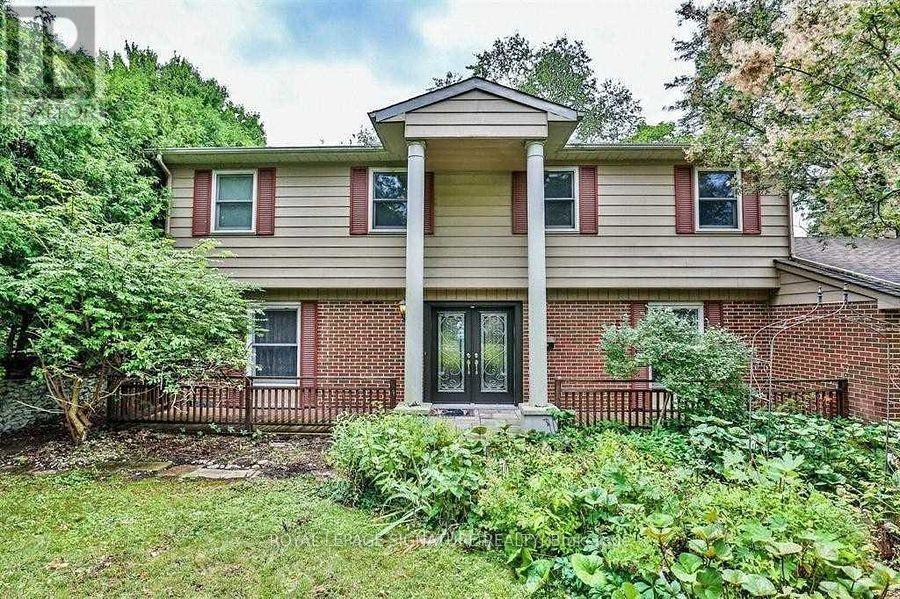
1 Park Brook Place
Markham, Ontario
Private Enclave And Situated On A Child-Safe Cul-De-Sac, This Property Is Surrounded By Lush Ravine, Golf And Park Land. With Two Walk-Outs Leading To A Large, South-Facing Backyard, You'll Enjoy Complete Privacy And Tranquility. As The Seasons Change From Spring To Summer To Autumn, You Can Immerse Yourself In The Peaceful Surroundings Of The English Gardens And Lush Landscaping. The Home Features Spacious Principal Rooms, Each With Stunning Views From Every Window. The Modern Kitchen Includes A Separate Breakfast Room, While The Formal Dining Room Provides The Perfect Setting For Special Occasions. With Its Peaceful Setting And Thoughtful Design, This Home Offers A Perfect Retreat From The Hustle And Bustle Of City Life. Come See It For Yourself And Experience The Tranquility Of This Hidden Gem In The Pomona Valley. (id:60365)

© 2026 Proptech Realty Inc., Brokerage.