
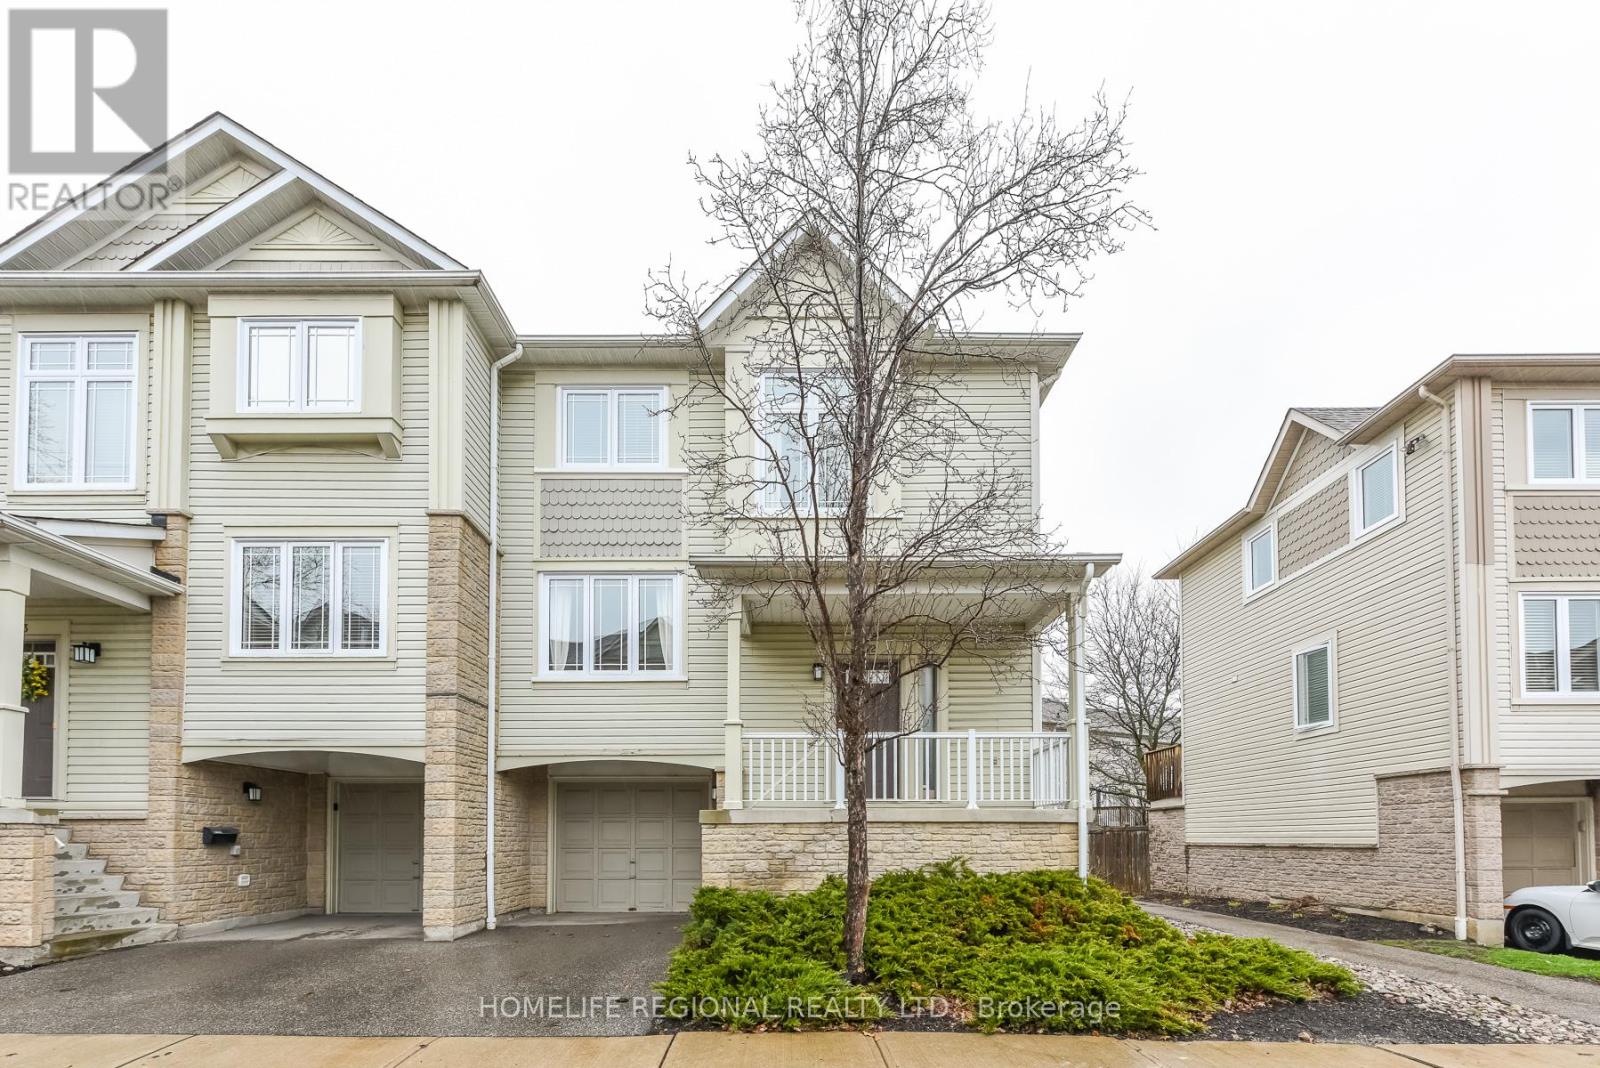
72 - 7105 Branigan Gate
Mississauga, Ontario
Welcome to 7105 Branigan Gate, Unit 72-an exceptional end-unit townhome that feels like a semi-detached, offering abundant natural light and a prime setting beside Levi Creek's scenic ravine. Ideally located within walking distance to highly regarded French-language schools, including Ange-Gabriel Catholic Elementary and École Secondaire Catholique Sainte-Famille, as well as top-rated local schools such as St. Barbara Elementary and Levi Creek Public, this home is perfectly positioned for families seeking both convenience and community. Freshly painted in a modern neutral palette, this well-appointed 3-bedroom, 2-bath residence features a bright and airy main level living room with hardwood flooring, soaring 11-foot ceilings open to above, and a walkout to a newly built deck (2024) overlooking tranquil green space. The upper level offers a functional kitchen with breakfast bar, seamlessly connected to the dining area, ideal for everyday living and entertaining. The third level hosts a spacious primary bedroom complete with a closet and semi-ensuite access, along with two additional generously sized bedrooms. The lower level provides convenient garage access, a laundry/mechanical room with extra storage, and a versatile space suitable for a home office or guest room. Walking distance to French immersion and Catholic schools, close to St. Barbara and Levi Creek Public, with easy access to Highways 401 and 407, GO Transit and public transit. (id:60365)
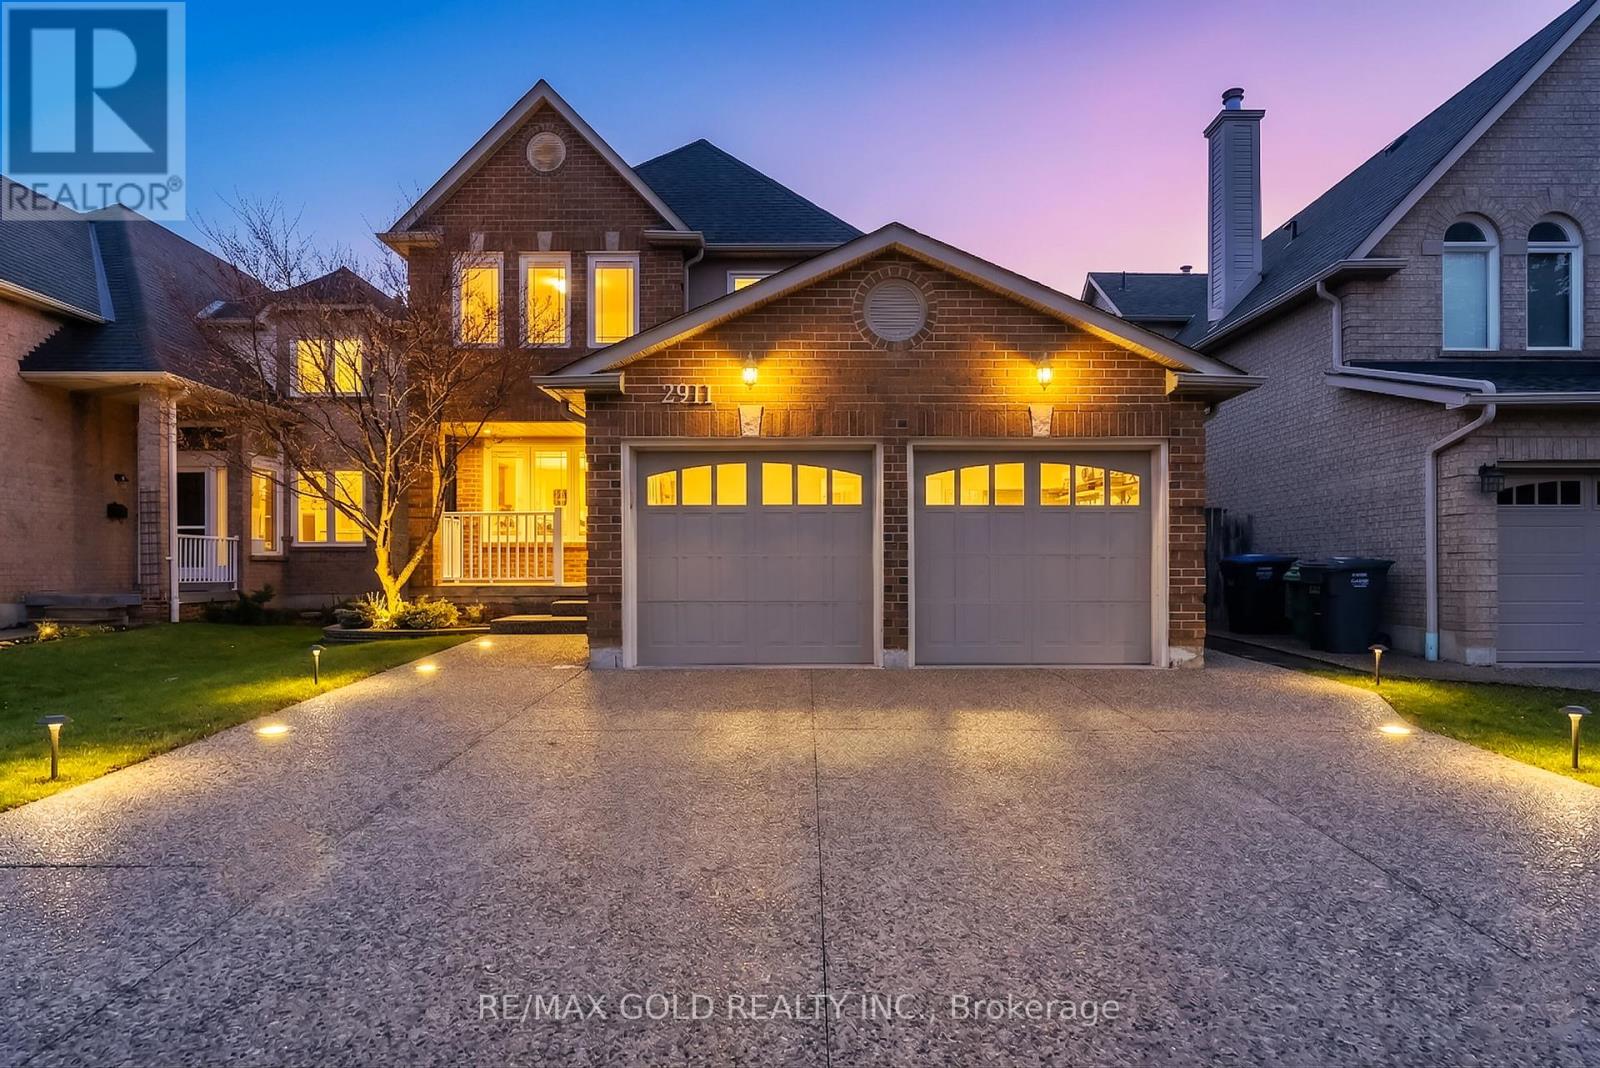
2911 Tradewind Drive
Mississauga, Ontario
Beautifully maintained 4+1 bedroom, 4 bathroom detached home nestled in a quiet, family-friendly Meadowvale neighbourhood. This sun-filled residence offers a spacious and functional layout featuring hardwood flooring, and separate living, dining, and family rooms-perfect for both everyday living and entertaining.The modern white kitchen is thoughtfully updated with granite countertops, stainless steel appliances, and a walk-out to a professionally landscaped backyard complete with an interlocking patio-ideal for outdoor gatherings.Upstairs, enjoy an oversized primary retreat with a walk-in closet and a cozy sitting area, while the finished basement provides additional versatility with a large rec room and an extra bedroom-perfect for guests or extended family. With over $80,000 spent on recent upgrades, this home is truly move-in ready. Conveniently located close to top-rated schools, parks, shopping, and transit, it offers the perfect blend of comfort, style, and location. (id:60365)
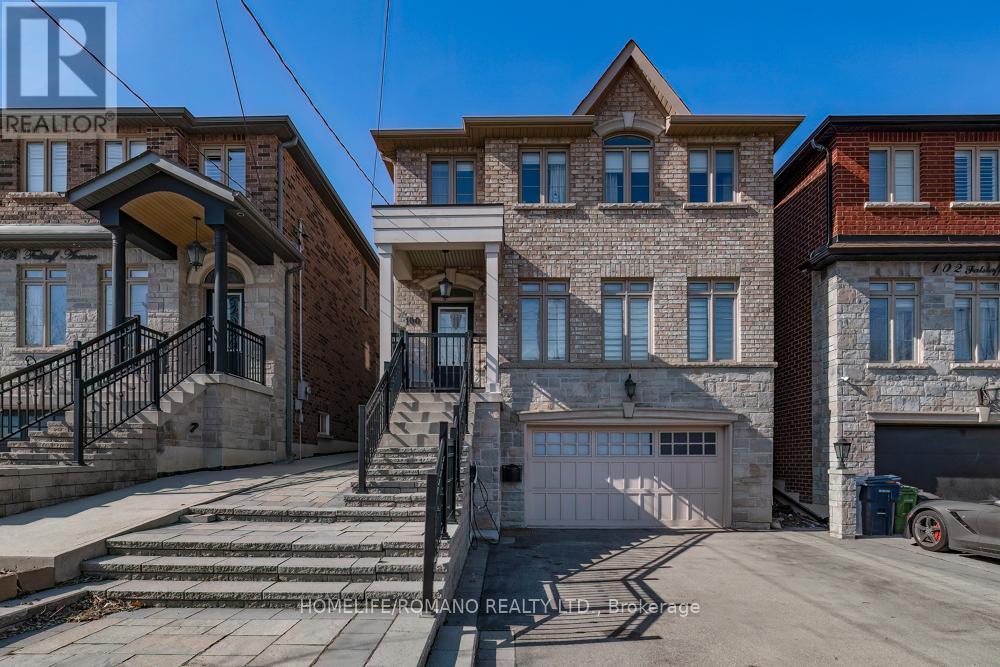
#bsmt - 100 Falstaff Avenue
Toronto, Ontario
Pristine & Accessible 1-Bedroom Walk-In SuiteSecure a premium, self-contained living space in this meticulously maintained 1-bedroom suite at 100 Falstaff Avenue. This unit is a rare find, featuring a grade-level front entrance with absolutely no steps, providing both privacy and effortless accessibility. The interior is bright and exceptionally clean, offering a modern, polished aesthetic for a professional tenant seeking a high-caliber home. Enjoy the ultimate convenience of a private, dedicated laundry room and a spacious layout that is as functional as it is quiet. Perfectly situated in a prime North York pocket, you are steps from the famous Rustic Bakery and minutes to Yorkdale Mall, with immediate access to Hwy 401 and public transit. This is a turnkey, high-standard suite for a quality tenant. Rent plus 1/3 utilities. If you are looking for a spotless, well-managed residence in a central location, this is it. Book your viewing today! (id:60365)
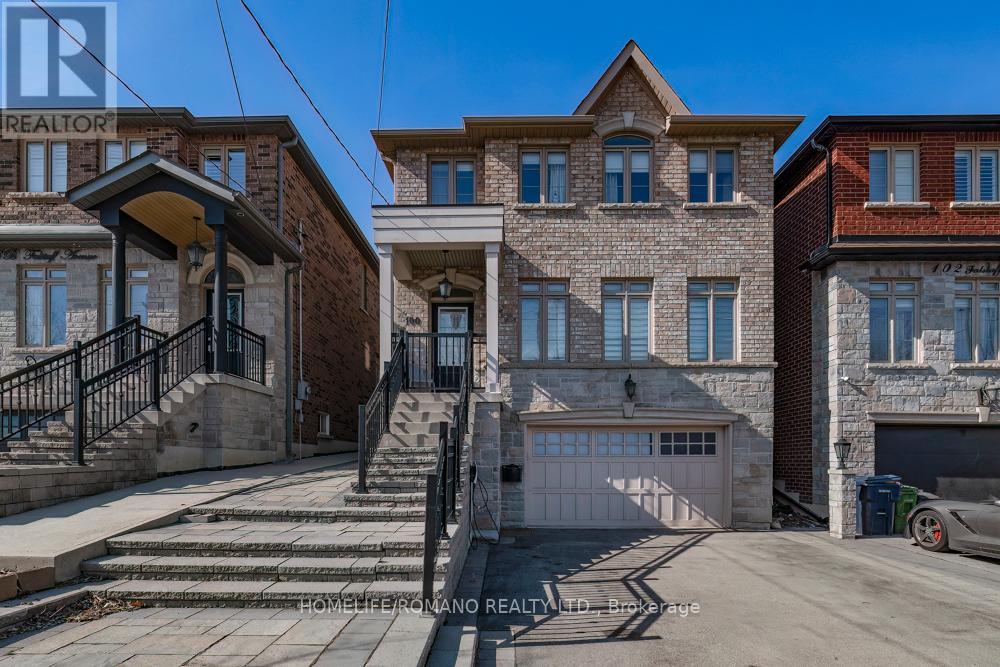
100 Falstaff Avenue
Toronto, Ontario
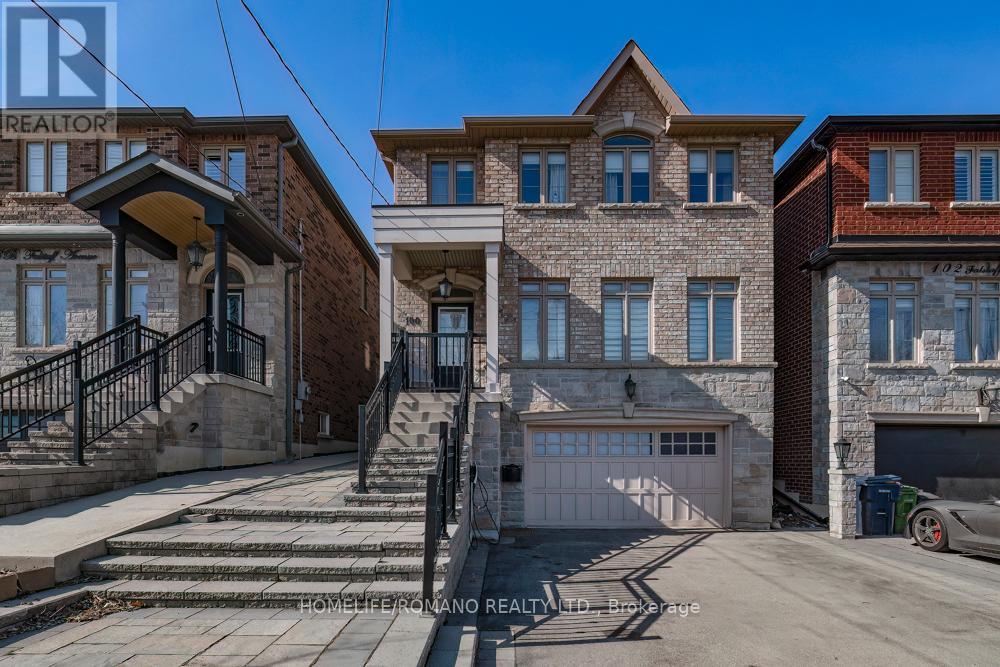
Executive Multi-Generational Masterpiece - Entire Home for Lease Rarely does a property of this magnitude and versatility become available on the rental market. Located at 100 Falstaff Avenue, this entire detached residence offers an unparalleled living arrangement, perfectly suited for large families, multi-generational households, or those requiring a professional home office suite with a separate entrance.The main and second floors exude luxury with premium hardwood, crown moulding, and a sprawling open-concept layout. A gourmet chef's kitchen-featuring a massive quartz island and wine storage-serves as the heart of the home, flowing into a family room with a fireplace and walk-out to a private, professionally landscaped backyard oasis. Upstairs, four generous bedrooms include a primary retreat with a 5-piece ensuite and a dedicated second-floor laundry room for ultimate convenience.The fully finished walk-in basement provides incredible flexibility. Featuring its own private grade-level entrance with no steps, this self-contained 1-bedroom suite includes a second kitchen area and its own dedicated laundry room, offering complete independence from the upper floors.Enjoy exclusive use of the oversized 1.5-car garage and a deep driveway. Situated steps from the legendary Rustic Bakery and minutes to Yorkdale Mall, with lightning-fast access to Hwy 401 and Pearson Airport. This is a pristine, turnkey residence offering the rare combination of luxury, scale, and total accessibility. One address, endless possibilities-secure the entire home today! (id:60365)
100 Falstaff Avenue
Toronto, Ontario
Executive Luxury with Income Potential in North York Welcome to 100 Falstaff Avenue, a meticulously maintained residence that perfectly balances sophisticated executive living with smart investment versatility. Boasting premium hardwood flooring, elegant crown moulding, and designer finishes throughout, this home is move-in ready for the most discerning buyer.The heart of the home is a sun-drenched, open-concept main floor. A grand living and dining combination is anchored by a massive picture window, offering a bright and airy atmosphere for formal entertaining. The gourmet chef's kitchen is a showstopper, featuring a large center island with integrated wine storage, quartz countertops, and sleek stainless steel appliances. It flows seamlessly into a spacious family room, complete with a cozy fireplace and a walk-out to a private, professionally landscaped backyard oasis shaded by majestic mature trees.The upper level is designed for family comfort, featuring four oversized bedrooms. The primary retreat is a true sanctuary, complete with an elegant tray ceiling and a spa-like 5-piece ensuite. For ultimate convenience, the laundry room is also located on this level.The fully finished basement offers incredible flexibility. Uniquely designed as a grade-level walk-in from the front of the home, it provides access with absolutely no steps-ideal for those with mobility considerations. This self-contained one-bedroom suite includes its own private laundry room, making it a perfect turnkey income generator or a private space for multi-generational living.Steps from the legendary Rustic Bakery and minutes to Yorkdale Mall. Enjoy unbeatable access to Hwy 401, Pearson Airport (15 mins), schools, and places of worship. Includes an oversized 1.5-car garage and large driveway. (id:60365)
5 Stockman Crescent
Halton Hills, Ontario
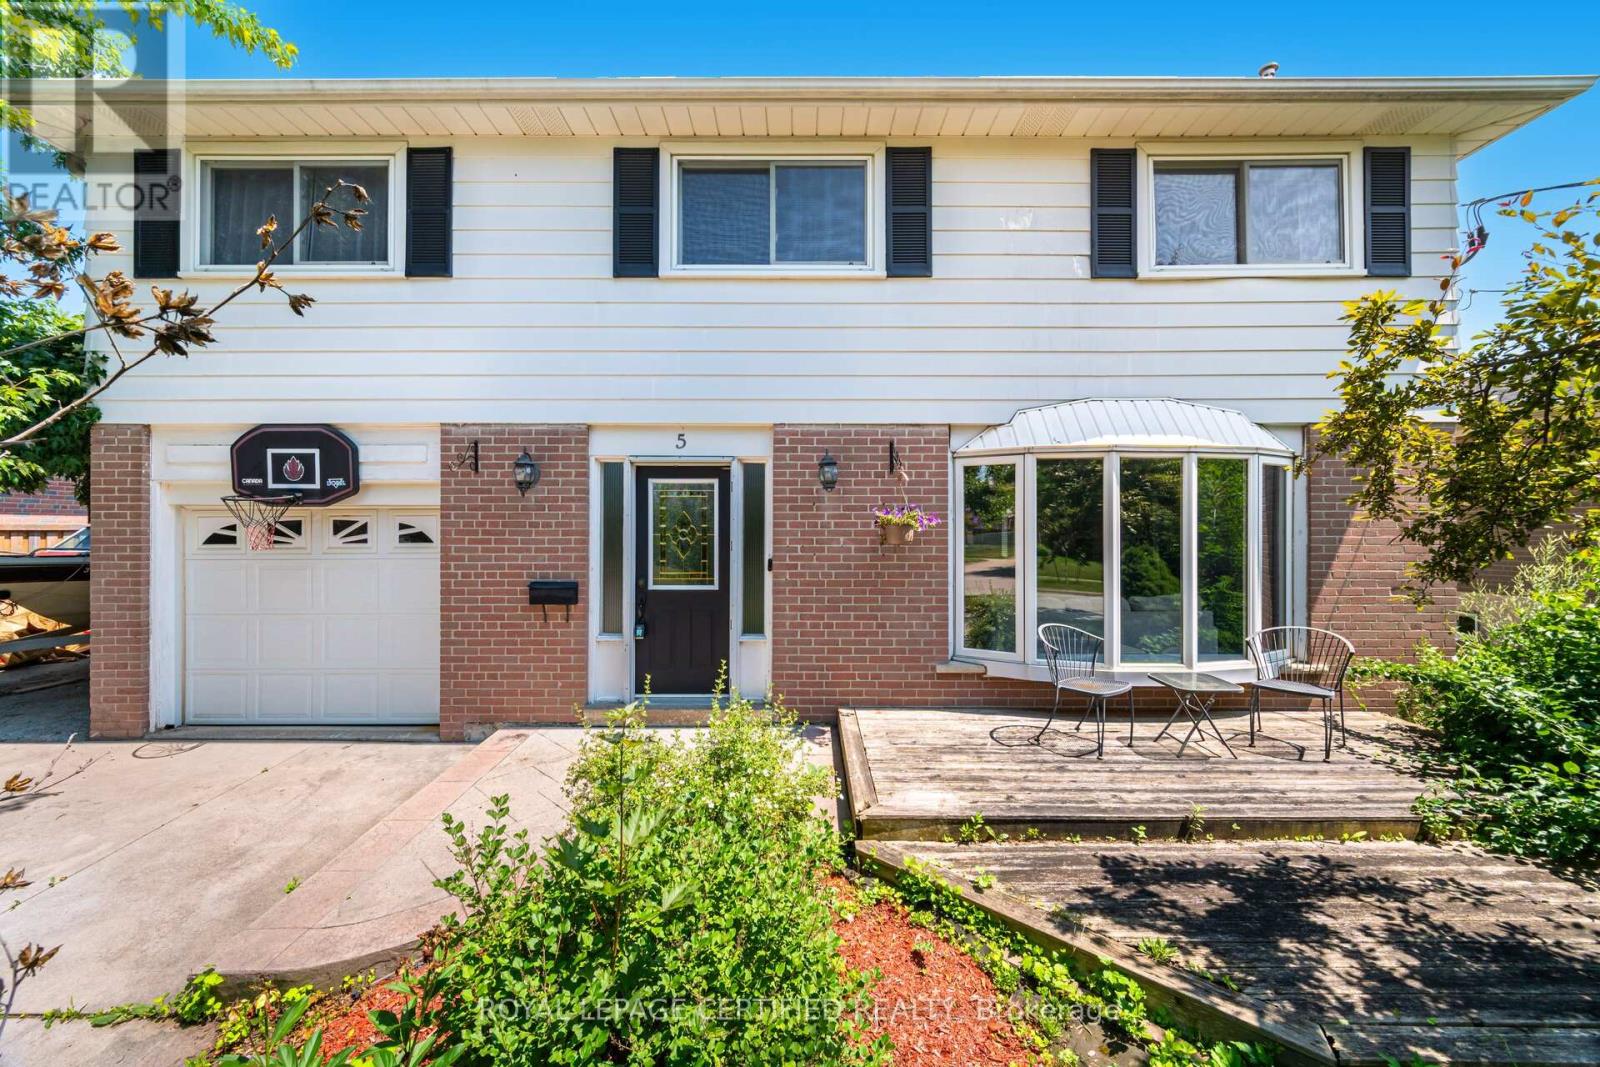
Welcome to your dream home! Nestled on a quiet, family-friendly street in one of the towns most sought-after communities, this beautifully maintained 4-bedroom home is the perfect blend of comfort, style, and entertainment. Step inside to find a large open-concept upgraded kitchen, featuring high-end finishes, modern appliances, a spacious island, and plenty of room for family gatherings or hosting friends. The kitchen flows seamlessly into the expansive family room, complete with built-in speakers, making it the ideal space for movie nights, game days, or casual entertaining. For year-round enjoyment, this home boasts a gorgeous 3-season room perfect for cozy evenings with a wood burning fireplace, lively gatherings, or simply relaxing with a cup of coffee while overlooking the incredible backyard. Step outside and discover your personal paradise! The backyard oasis features a sparkling pool, a relaxing hot tub, and beautifully landscaped spaces designed for both fun and relaxation. Whether you're hosting a summer barbecue or enjoying a quiet evening under the stars, this backyard will be your favorite retreat. Additional highlights include: Spacious bedrooms with plenty of closet space Updated bathrooms Ample natural light throughout Attached garage and additional parking Quiet, safe street perfect for families Close to top-rated schools, parks, and amenities. This home truly has it all location, and lifestyle. Don't miss your chance to make it yours! (id:60365)
131 Robert Speck Parkway
Mississauga, Ontario
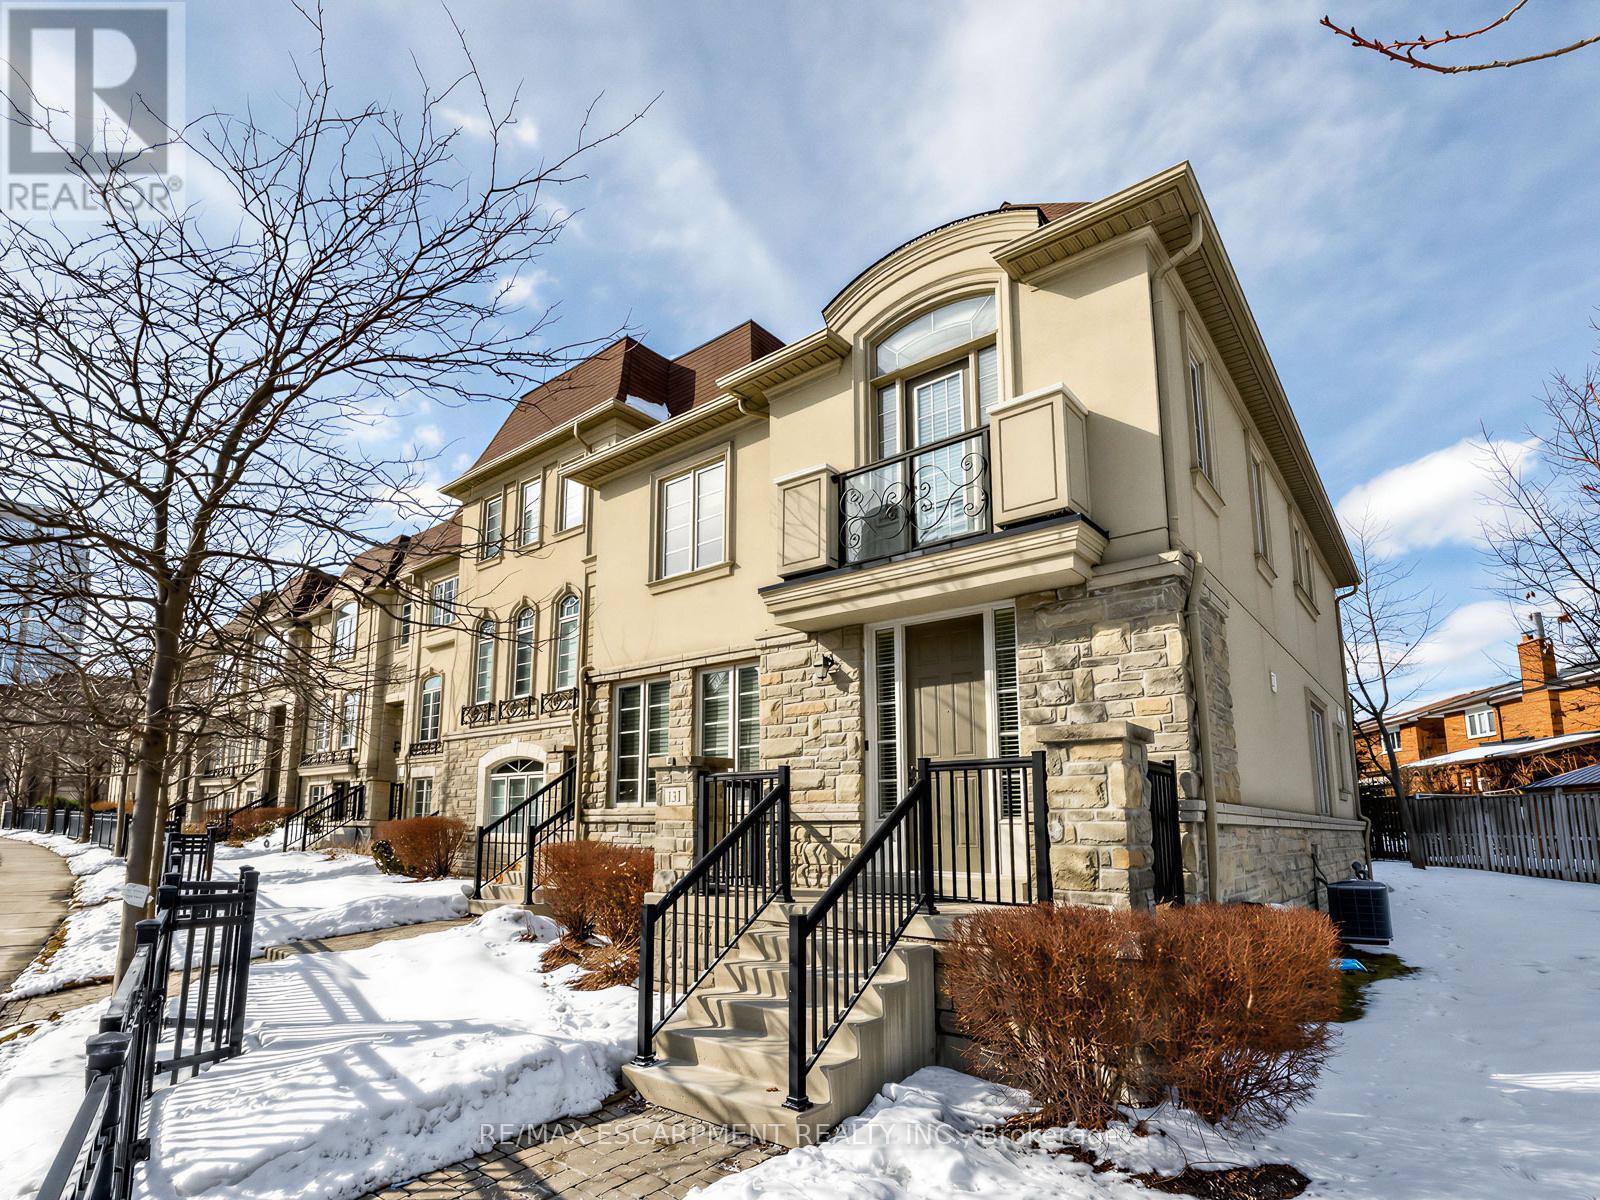
Luxury executive end-unit townhome in the heart of Mississauga, just minutes from Square One Shopping Centre, Celebration Square, City Centre amenities, and major highways. Feels like a semi with a rare 2-car garage and private driveway fitting up to 4 cars. This stunning residence showcases chocolate hardwood floors, pot lights throughout, crown moulding, custom window coverings, central vacuum, and alarm system. The fully upgraded chef's kitchen offers quartz countertops, added pantry space, and premium finishes. Enjoy a private terrace with gas line-perfect for entertaining. Featuring 3 spacious bedrooms and 2 full bathrooms upstairs, plus a versatile loft/family room that may be converted into a 2nd primary bedroom. This home delivers luxury, space, and an unbeatable City Centre location on Robert Speck Parkway. (id:60365)
43 Decorso Drive
Brampton, Ontario
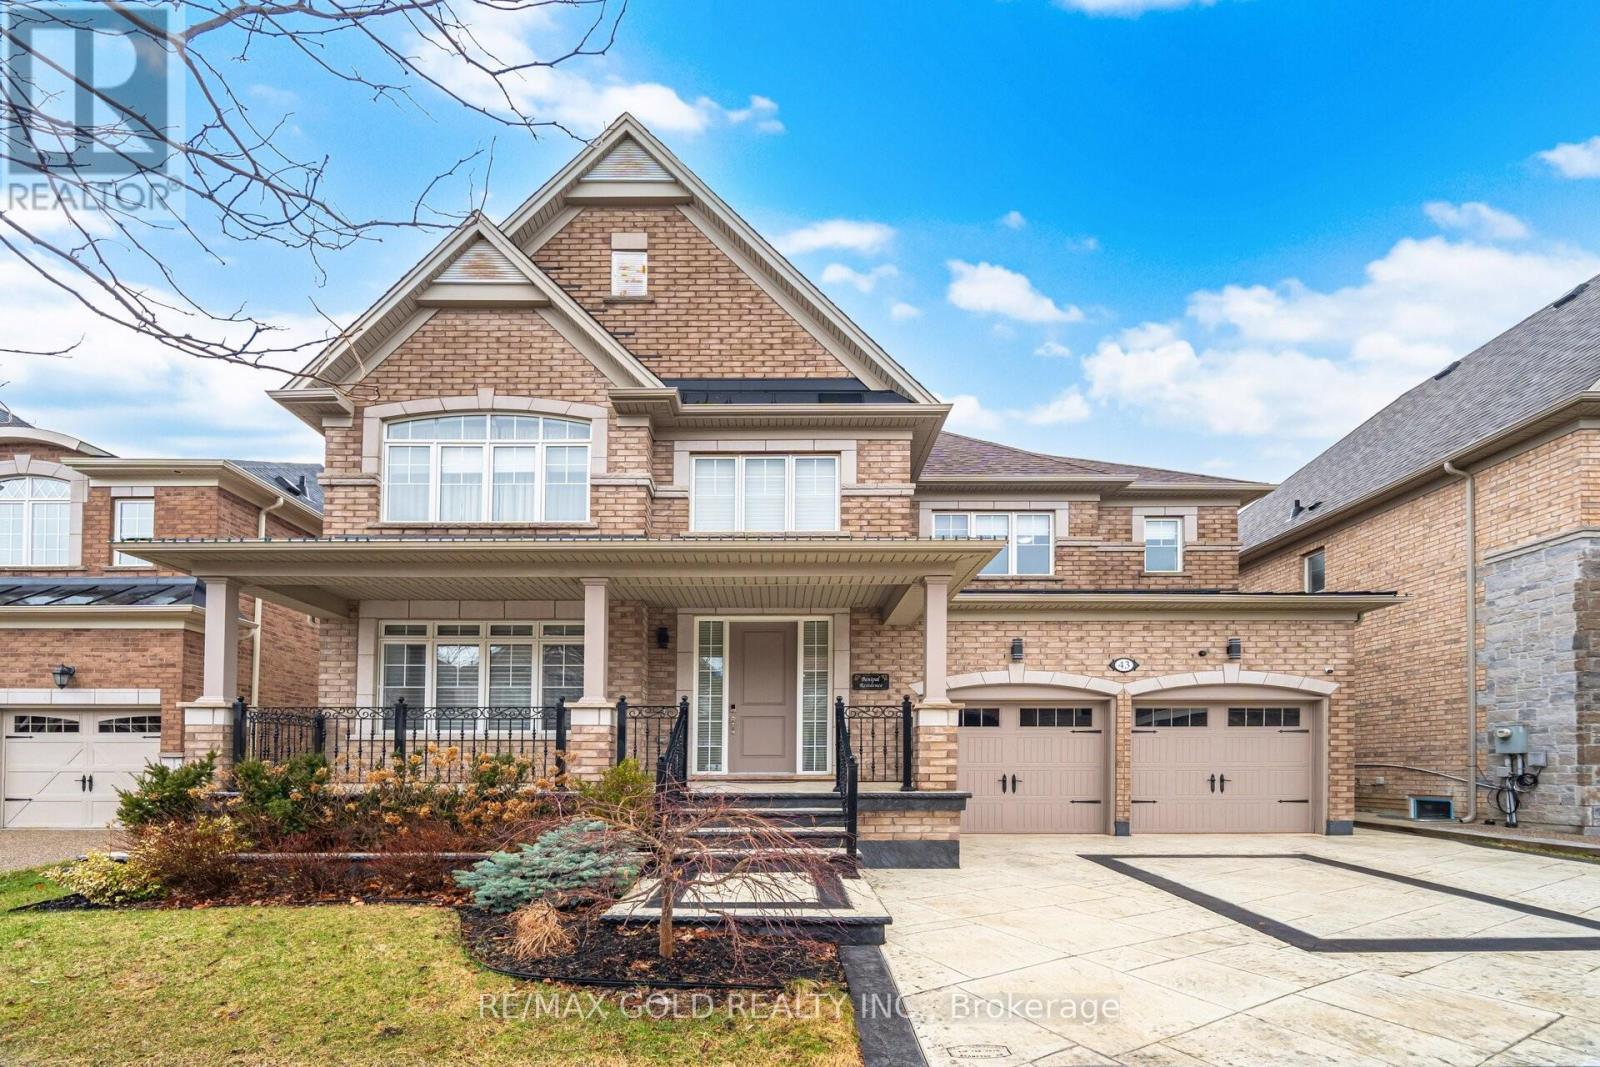
3130 Sq Ft As Per Mpac!! Built On 50 Ft Wide Lot. Come & Check Out This Upgraded Fully Detached Luxurious House. Featuring A Finished Basement With Separate Entrance. Main Floor Features Separate Living, Separate Dining & Separate Family Room. Upgraded Kitchen Is Equipped With Quartz Countertop & Brand New Built-In S/S Appliances. Second Floor Offers 4 Good Size Bedrooms & 3 Full Washrooms. Master Bedroom With Ensuite Bath & Walk-in Closet. Finished Basement Offers 2 Bedrooms, Kitchen & Full Washroom. Additional Upgrades Include A Renovated Powder Room & 2 Washrooms On Second Floor, New Carpet & Blinds In Three Bedrooms On The Second Floor. (id:60365)
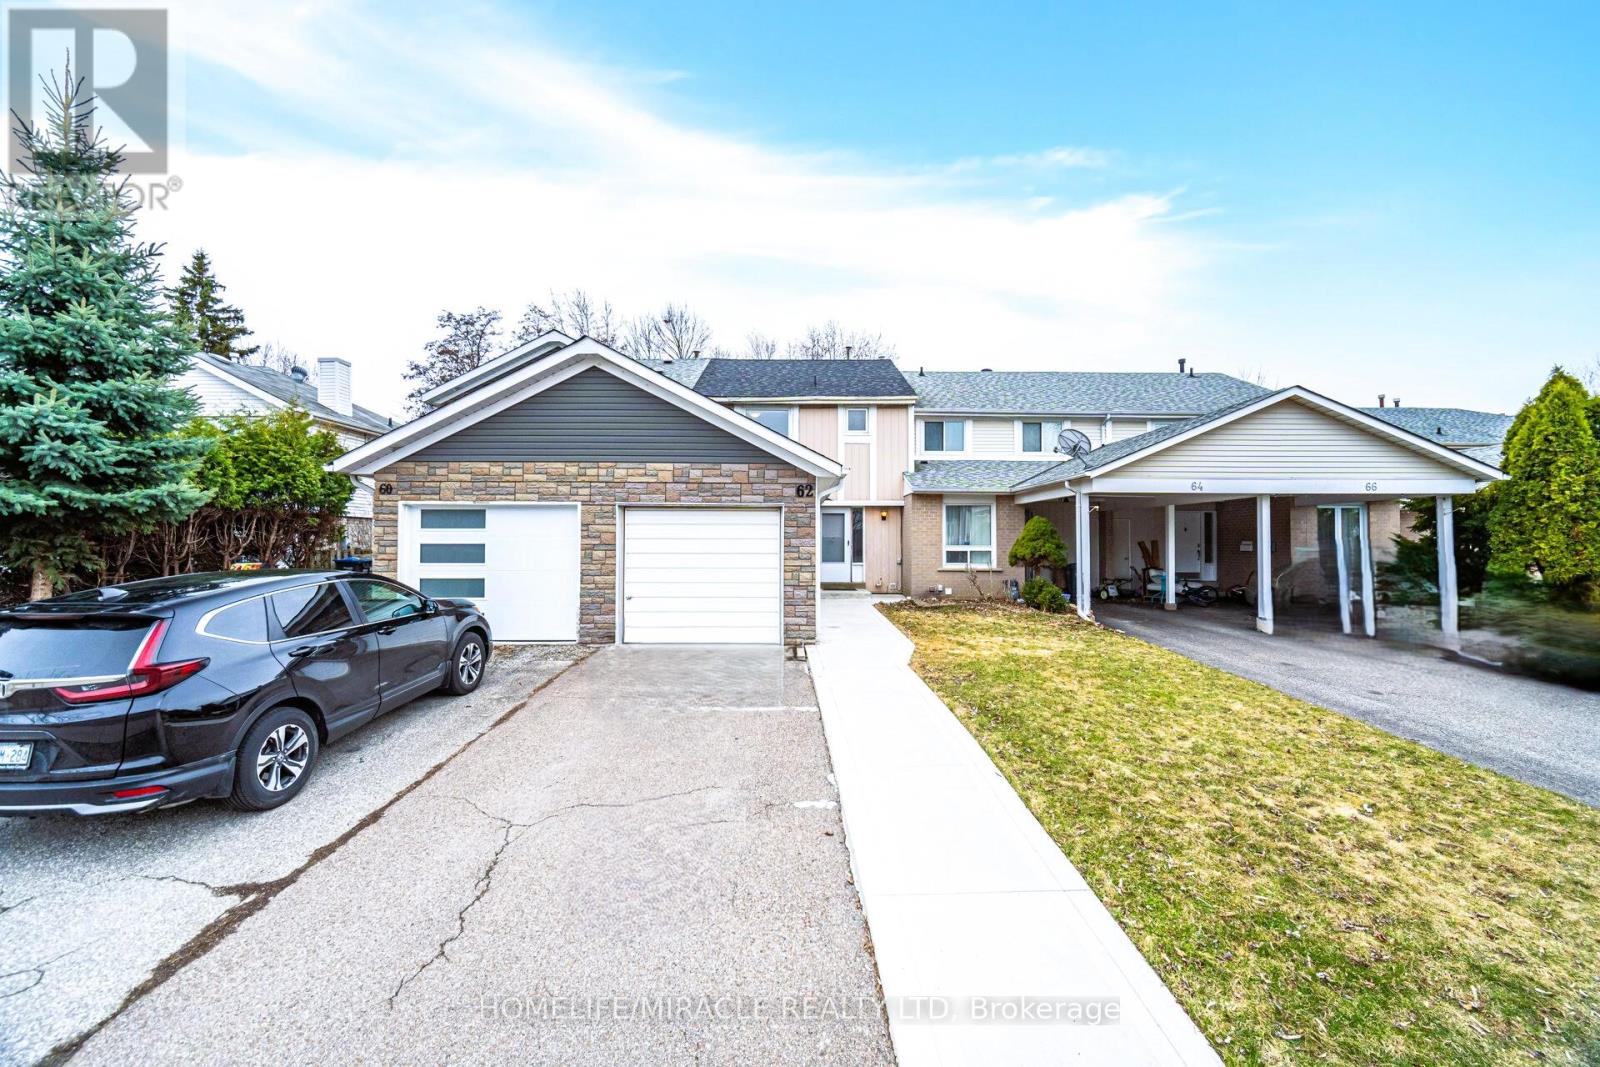
62 Elmvale Avenue
Brampton, Ontario
Beautiful "Freehold Townhome" On A Premium Ravine Lot In A Prime Brampton Location With Rare Separate Entrance To Basement; This Well-Maintained & Upgraded Home Offers Exceptional Value With A Finished Basement Featuring Separate Entrance From Main Level - Ideal For Extended Family Living Or Potential Income Use; Enjoy A Private Backyard With No Rear Neighbors & Direct Gate Access To Trail & Loafer's Lake Park - Perfect For Families, Kids & Outdoor Living; Bright Main Floor Layout With Updated Kitchen, Quartz Countertops, Newer Kitchen Window, Modern Cabinetry & Fresh Paint Throughout; Basement Features Newer Kitchen Cabinets & Countertop; Upper Level Offers Generous Bedrooms With Partially Renovated Bathroom; Brand New Owned Water Heater (April 2026) - No Rental Fees = Monthly Savings; Long Extended Driveway With Total 4 Car Parking & Newer Concrete Sidewalk; Pride Of Ownership Evident Throughout - Move-In Ready Condition; Located In A Family-Friendly Community Close To Schools, Parks & Everyday Amenities; Unbeatable Walkable Location - Steps To Paul Palleschi Recreation Centre, Brampton Library - South Fletcher's Branch, Schools, Parks, Grocery Stores, Banks, Restaurants, Walk-In Clinic & Doctor's Office; Walking Distance To Heart Lake Bus Terminal; Short Drive To Jim Archdekin Recreation Centre & Highway 410; Perfect For First-Time Buyers, Investors & Multi-Generational Families - A Rare Combination Of Location, Nature, Space & Value! (id:60365)
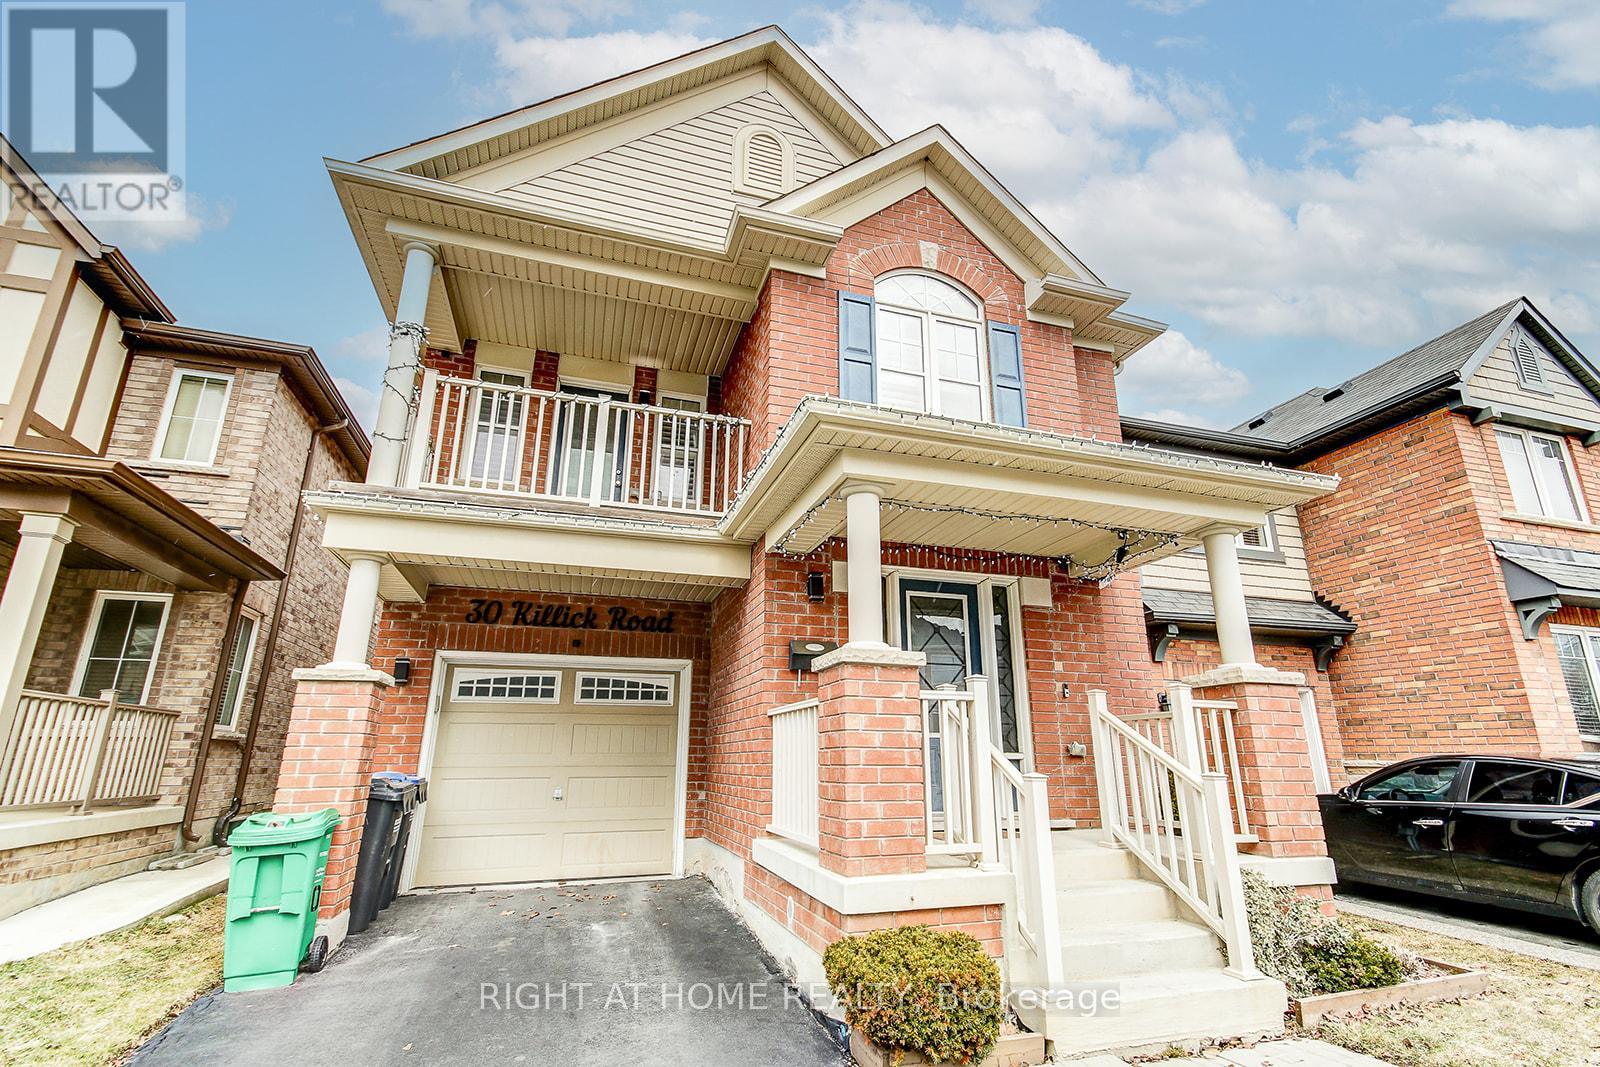
30 Killick Road
Brampton, Ontario
Welcome to this beautiful Mattamy detached home in one of Brampton's most desirable family-friendly communities, near Sandalwood Parkway and Creditview Road. Featuring 4 spacious bedrooms, 2 full bathrooms, and 1 convenient powder room, this home offers the perfect blend of comfort, functionality, and style for a growing family. The bright and airy layout includes a second-floor laundry room for ultimate convenience, along with a walkout balcony, perfect for enjoying your morning coffee or unwinding in the evening. This home has been meticulously cared for and showcases pride of ownership throughout. The unfinished basement provides a blank canvas to create your dream space; whether it's a recreation area, in-law suite, or home gym. A portion of the basement is currently set up as a hair salon, offering a unique opportunity for a home-based business or creative workspace. Step outside to a fully fenced backyard complete with a charming shed ideal for storage or hobbies making it a great space for kids, pets, and entertaining. Located just minutes from top-rated schools, beautiful parks, and the Cassie Campbell Community Centre, this home is perfectly situated for active families. Commuters will love the easy access to the nearby GO Station, as well as major routes including Highway 410 and Mount Pleasant GO. Enjoy the vibrant and growing neighborhood around Sandalwood Parkway and Creditview Road, known for its family-oriented atmosphere, nearby shopping, walking trails, and community amenities. This immaculate, move-in-ready home offers space, versatility, and an unbeatable location; don't miss your opportunity to make it yours! (id:60365)
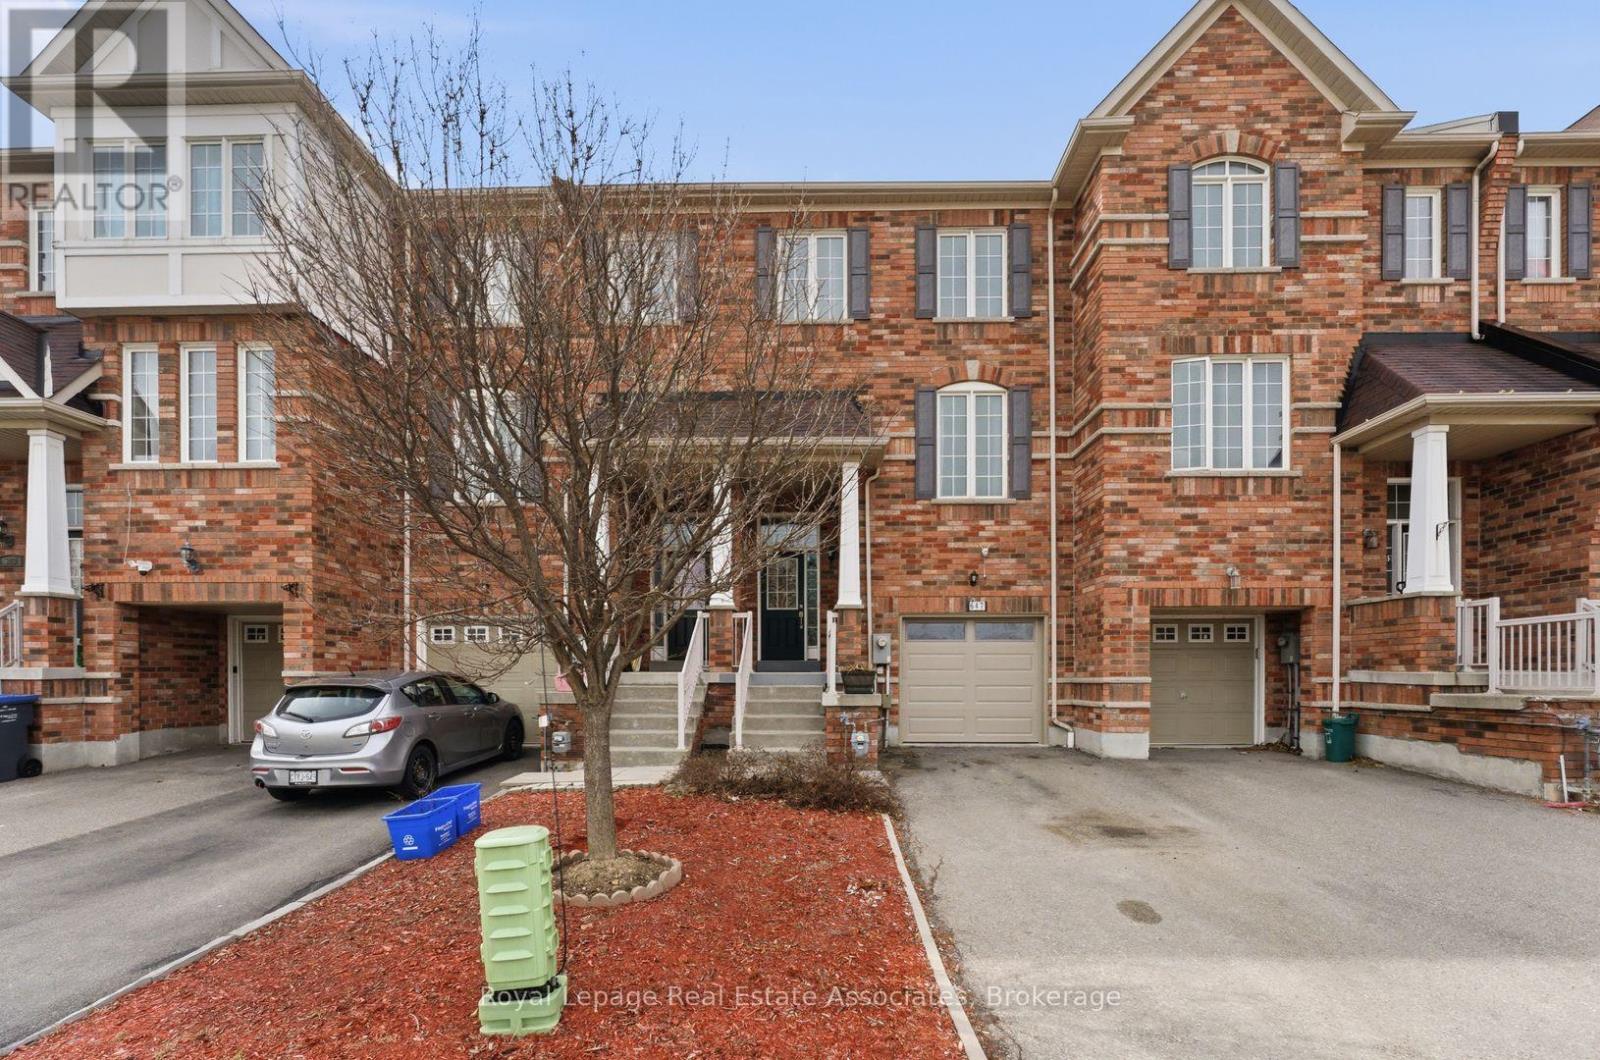
647 Courtney Valley Road
Mississauga, Ontario
Your Search Stops Here At 647 Courtney Valley Blvd, An Executive Townhome (The Size Of A Semi!!) In The Heart Of Mississauga. What Else Can You Ask For? Four Levels and Nearly 2000 Square Feet Of Above Grade Living Space Plus A Private Backyard And Single Car Garage. Main Entrance Features Soaring Ceilings And A Bonus Rec Room With Walk-Out To Your Private Backyard. Upstairs You Will Find A Large Updated Kitchen With Quartz Countertops, Gleaming Cabintry, And Eat-In Area. You Will Spend Most Of Your Time In Your Combined Living/Dining Room, With Enough Space For A Large Dining Table and Sprawling Family (TV) Area. Three Bedrooms Including Primary Ensuite & Tons of Closet Space Round Up Your Upper Floor. Finished Basement With Three-Piece Washroom. Located In The Heart of Mississauga Close To Square One, Heartland Town Centre, Credit Valley Hospital, University of Toronto-Mississauga, Major Highways (403, 401, 407) And Mississauga Transit. (id:60365)
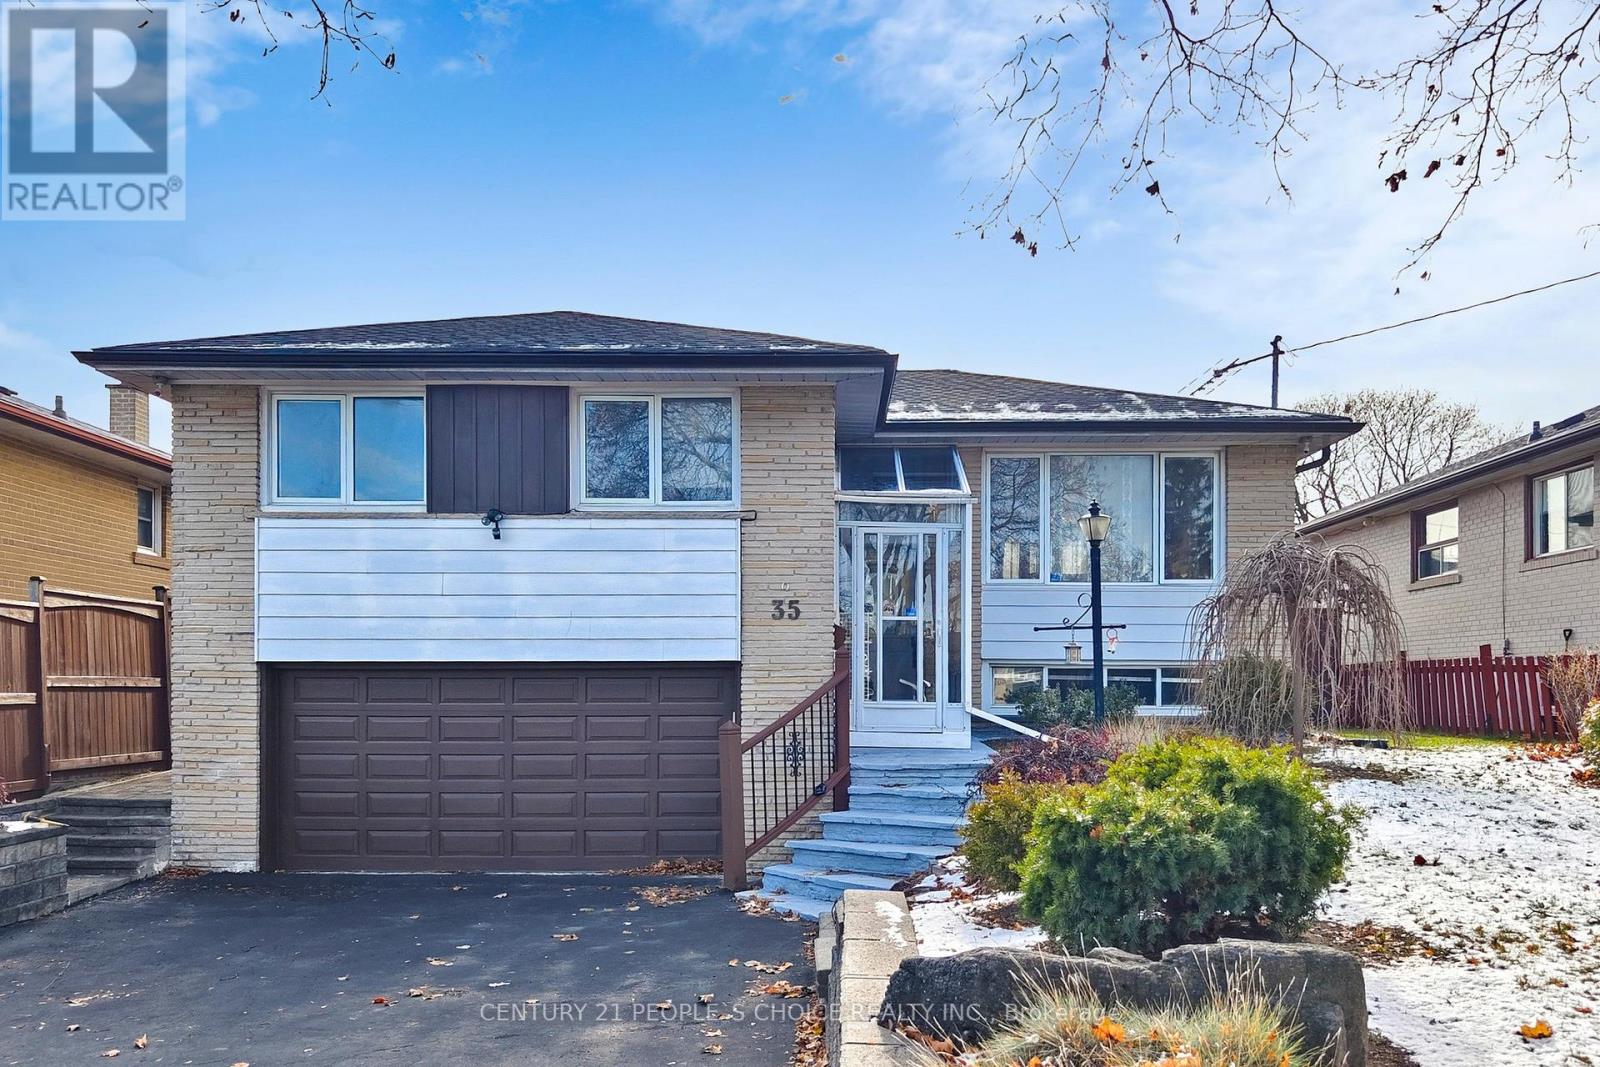
35 Westhumber Boulevard
Toronto, Ontario
Welcome to this Beautiful Detached Raised Bungalow in the Sought After West Humber-Clairville Neighbourhood. This Home Offers so much Potentials. It features 3 Bedrooms & 2 Bathrooms, Stunning Curb Appeal, Double Car Garage and Plenty of Parking, Spacious Foyer, Bright & Open-concept Living Room & Dining Room with Walk-out to a Fully Fenced Backyard with Gorgeous 2 Tier Patio Deck, Renovated Kitchen, Lovely Sunroom, Perfect Extra Space for Entertaining. Plus, Huge Basement with Separate Entrance, Kitchen, Washroom & Ample Storage Space. It is conveniently situated near all Amenities like TTC, Schools, Shopping, Hi-Ways, Humber River Trail/Esther Lorrie Park, Plazas, Shops, Restaurants, Clinics, etc. (id:60365)

© 2026 Proptech Realty Inc., Brokerage.