
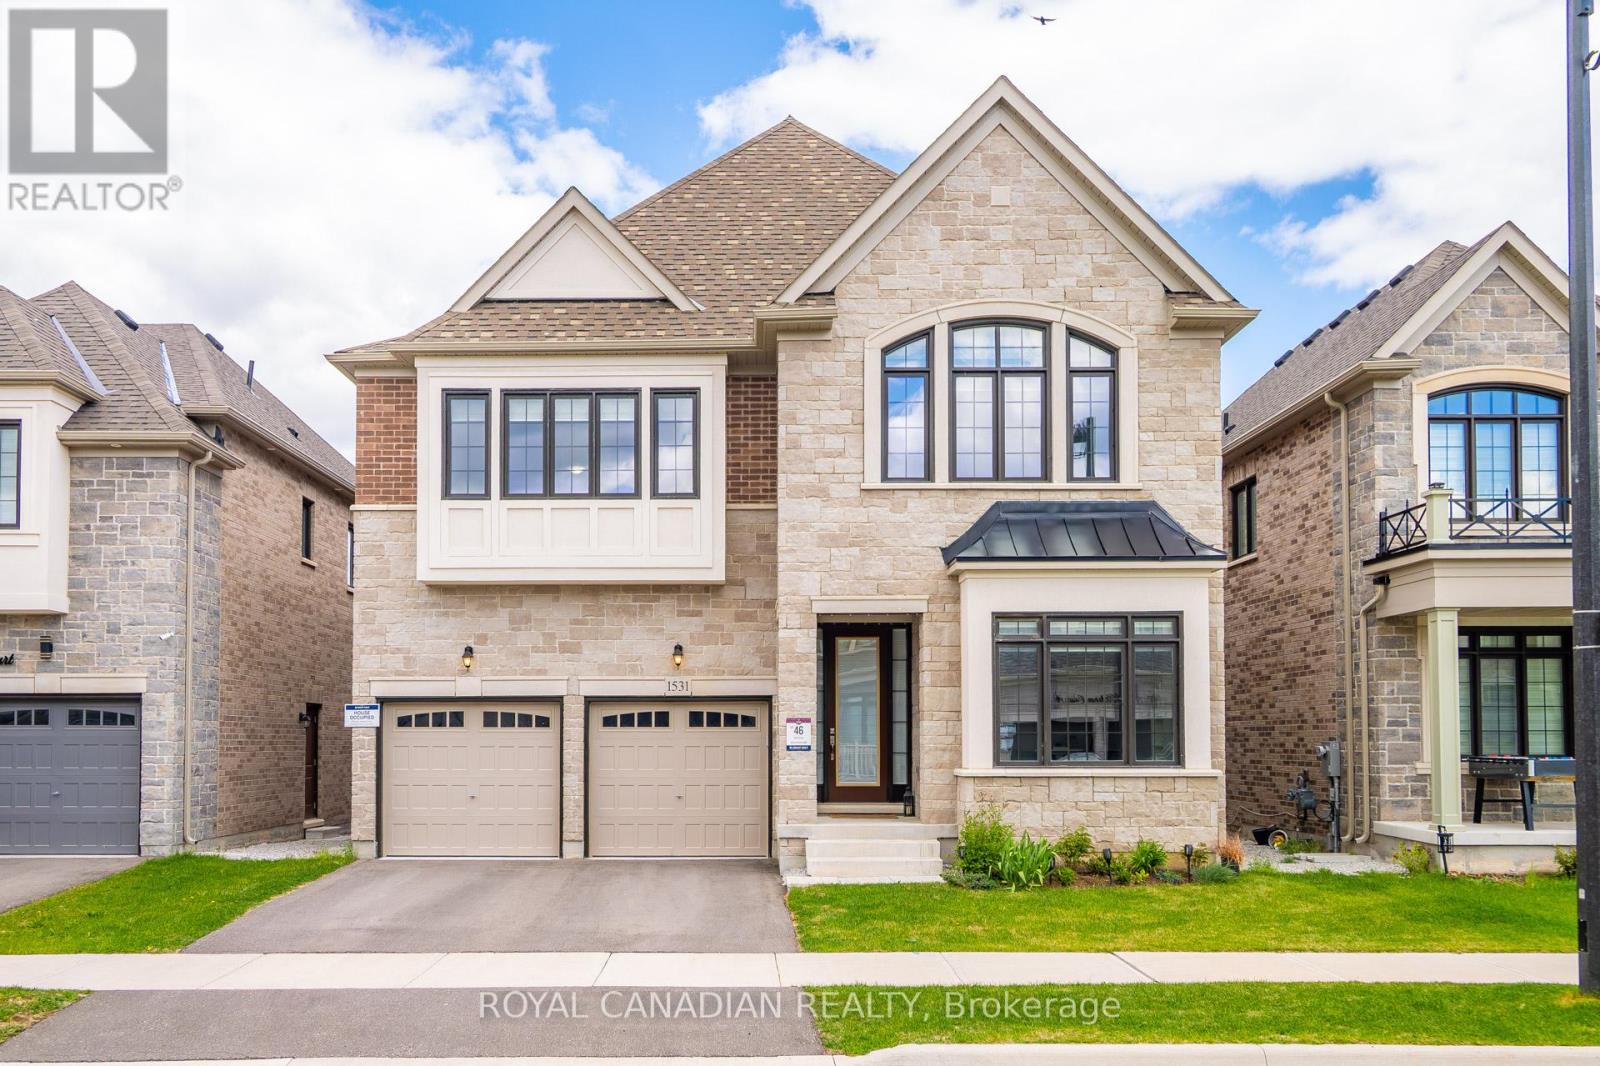
1531 Kitchen Court
Milton, Ontario
Absolutely Stunning 4 Beds 4 Baths Detached Home in Milton's highly Sought-After Walker Neighbourhood, Situated on a Premium 45-Ft Ravine Lot Backing onto Serene Green Space Views. Built by Great Gulf, this exceptional Home Offers the Perfect Blend of Luxury, Comfort, and everyday Tranquility for Modern Family Living. Boasting over 3,385 Sq. Ft. of thoughtfully designed Living Space, this Elegant Home Welcomes you with Impressive 10-Ft Flat Ceilings, 8-Ft Tall Single Panel Doors on Main Floor, Engineering Hardwood Flooring, and Sophisticated Porcelain Tiles Throughout. Designed for both Grand Entertaining and Intimate Family Moments, the Main Floor Features Formal Living and Dining Rooms, a Sun-Filled Great Room, and a Private Office/Den ideal for working from Home. At the Heart of the Home is a Spectacular Chef-Inspired Kitchen Showcasing Upgraded Premium Cabinets, Quartz Countertops, a stunning Waterfall Island, Premium Bosch Appliances, a 36" Gas Stove, Canopy Hood Fan, additional Pantry Storage, Pot Drawers, and a Built-In Pull-Out Recycling Unit. Whether Entertaining Guests or Enjoying Quiet Mornings with Family, this Space Effortlessly combines Elegance and Functionality. The Second Floor Offers 4 Spacious Bedrooms with Walk-In Closets, 3 Full Washrooms, and a Versatile Den that can easily Convert into a 5th Bedroom, Media Lounge, or Family Retreat. The Luxurious Primary Bedroom Features a Tray Ceiling and a Spa-Inspired Ensuite with a Frameless Glass Shower and Oversized Soaking Tub. Step Outside to a Deck, Fully Fenced Backyard Overlooking Peaceful Green Space - Perfect for Entertaining, Relaxing, and Enjoying Complete Privacy. Main Floor Laundry. A Builder Finished Separate Side Entrance to the Basement Offers Future In-Law Suite or Rental Potential. Ideally Located close to Top-Rated Schools, Parks, Conservation Areas, Hospitals, and Major Highways. (id:60365)
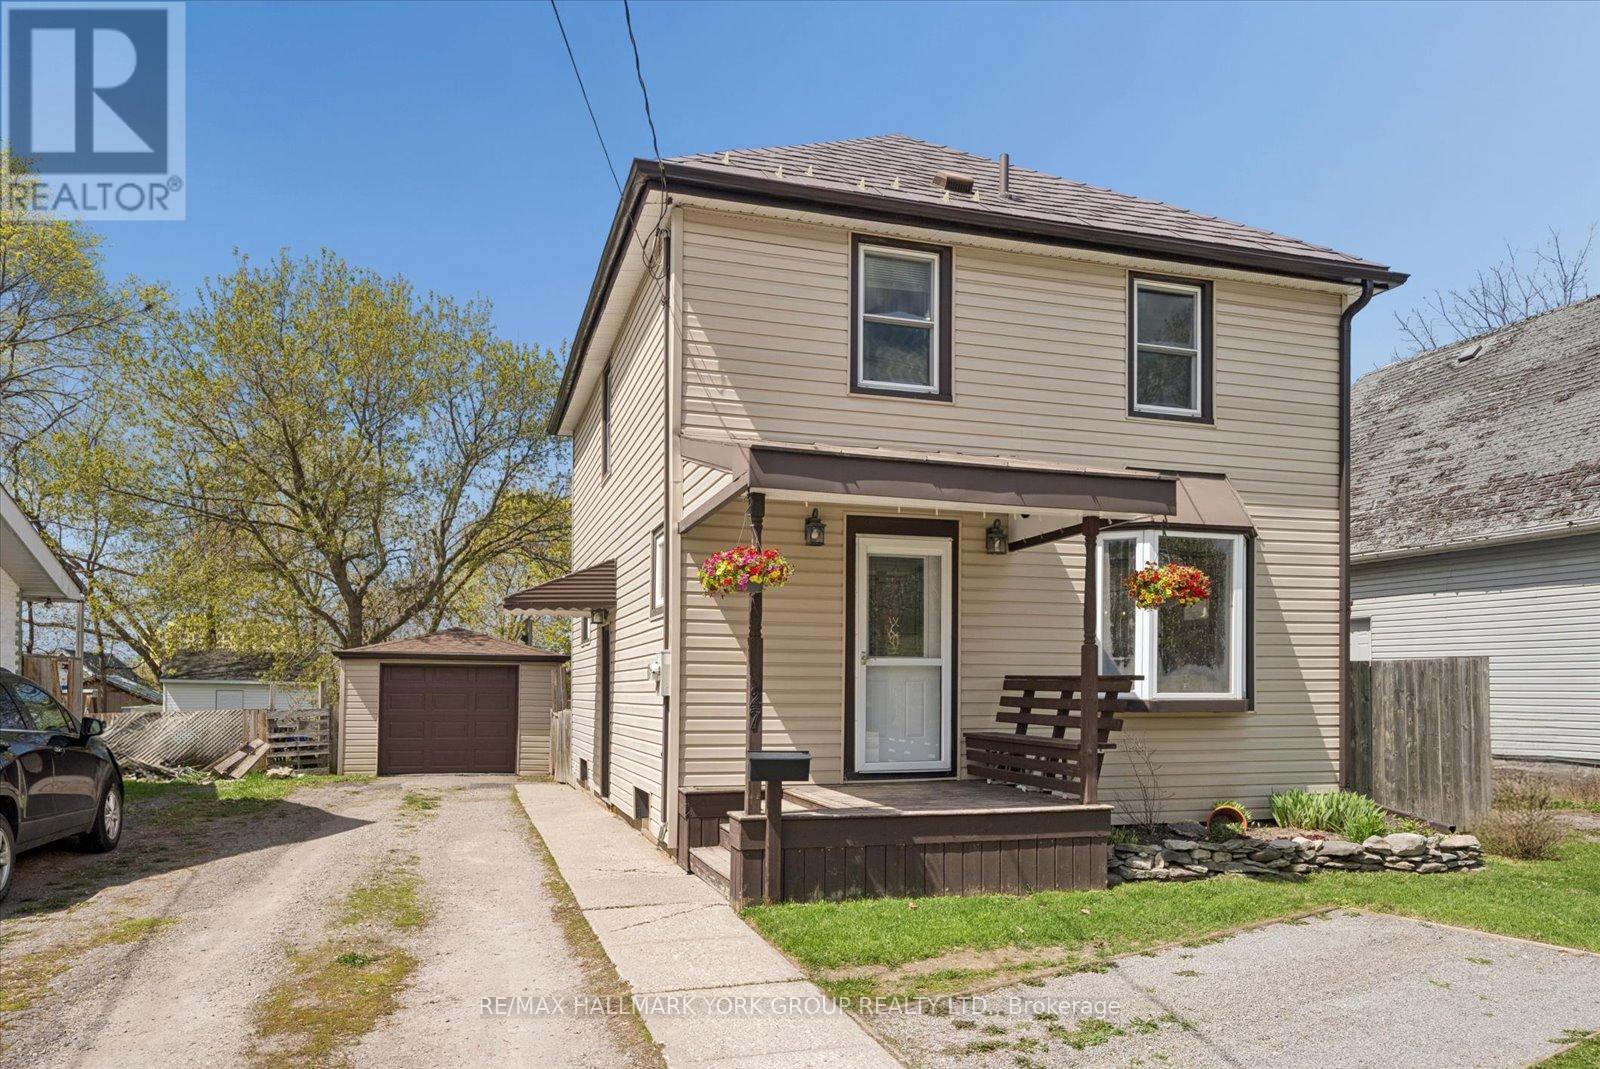
27 St Paul Street
Kawartha Lakes, Ontario
Welcome To 27 St Paul St! This Inviting 2-Storey Home Blends Timeless Character With Peace-Of-Mind Upgrades. Step Inside To Discover Warm Natural Wood Finishes And Doors That Give Every Room A Cozy Feel - The Kind Of Details You Just Don't Find In New Builds. With Three Bedrooms Upstairs Plus A Bonus Bedroom On The Lower Level, Plus A Large Attic That Offers Plenty Of Extra Storage Space. Major Mechanicals Are Already Done For You: A Brand-New Furnace And Central Air Conditioner (Both Installed March 2025) Mean Year-Round Comfort Without The Worry. Outside, The Fully Fenced Backyard Is Ready For Kids, Pets, Gardens, And Summer Evenings Around The Fire. The Detached Garage With Hydro Is Perfect For A Workshop, Hobby Space, Or Extra Storage. Just Steps To A Scenic Walking Trail And Within Easy Reach Of Local Schools. (id:60365)
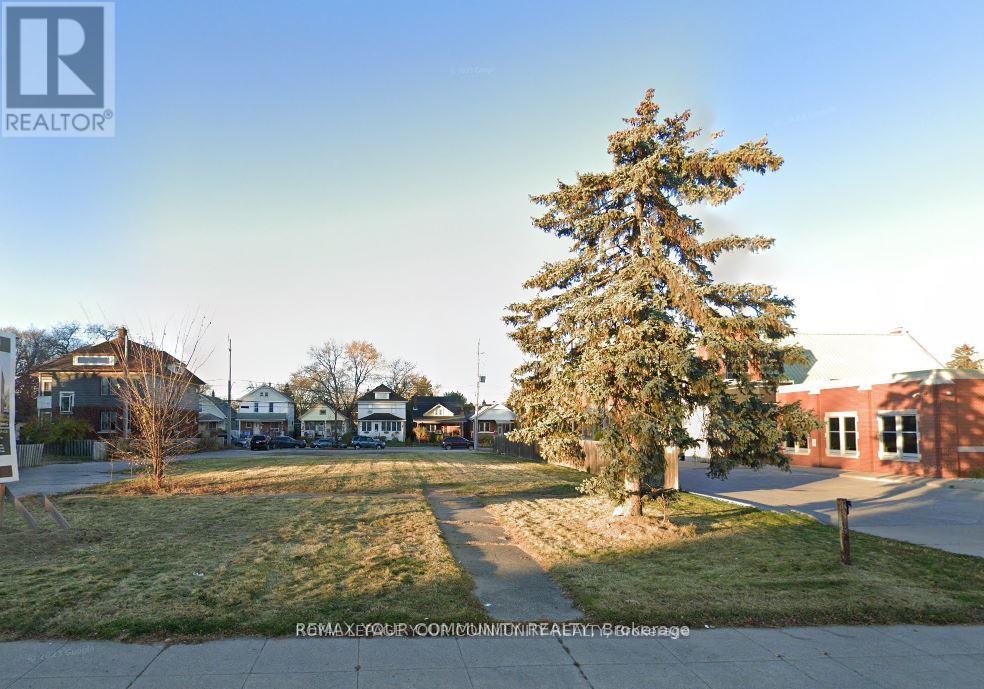
1567 Ouellette Avenue
Windsor, Ontario
Prime development property in Downtown Windsor with 2 road frontages. Mixed use zoning which permits a range of commercial, office and residential uses. Development process was commenced for a residential commercial building. Close to Windsor/Detroit USA tunnel, hospital, university and transit. Being sold by mortgagee, no representation or warranties. (id:60365)
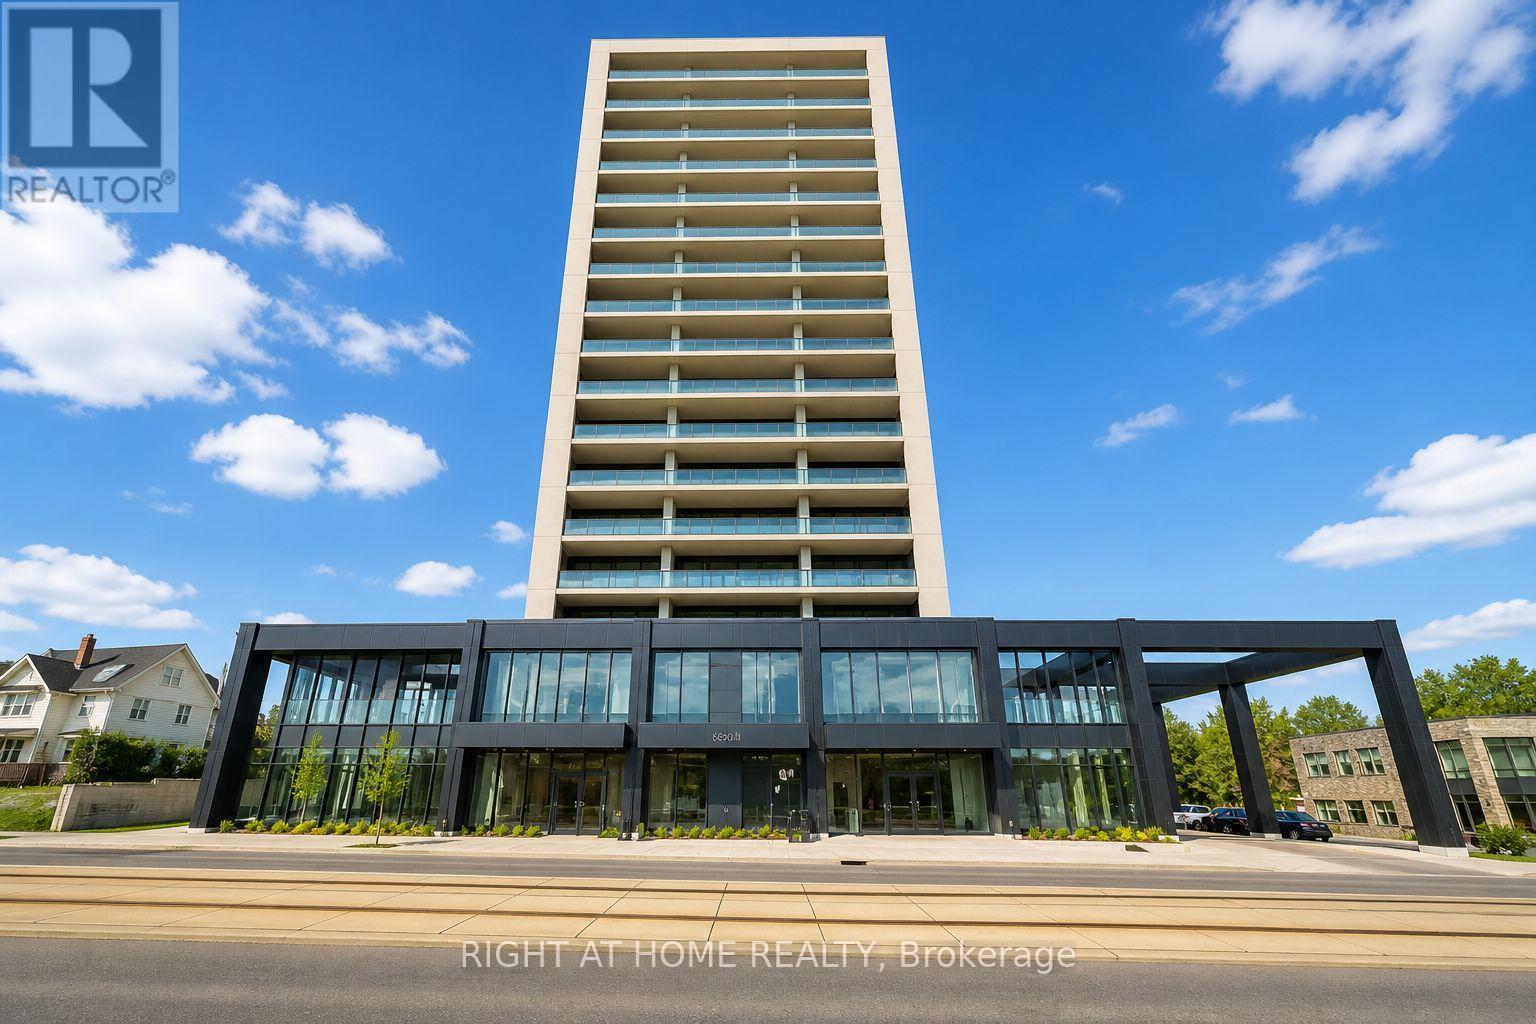
101 - 741 King Street W
Kitchener, Ontario
Live where Midtown Kitchener meets the skyline. This 1-bed suite opens to a rare 195 sq ft private terrace - your own perch above King Street West. Floor-to-ceiling windows pour light across quartz counters, integrated appliances, and carpet-free laminate floors. Smart InCharge tech lets you run lighting, security, and door access from your phone. Bell 1 GBPS internet & parking INCLUDED. Unwind in the Hygge Lounge or by the outdoor fireplace. 90+ Walk Score - Victoria Park, Uptown Waterloo, the Tech Hub (Google, D2L, Communitech), GRT, ION LRT & GO/Via Rail all at your doorstep. City living, your way. (id:60365)
20 Lorupe Court
Hamilton, Ontario
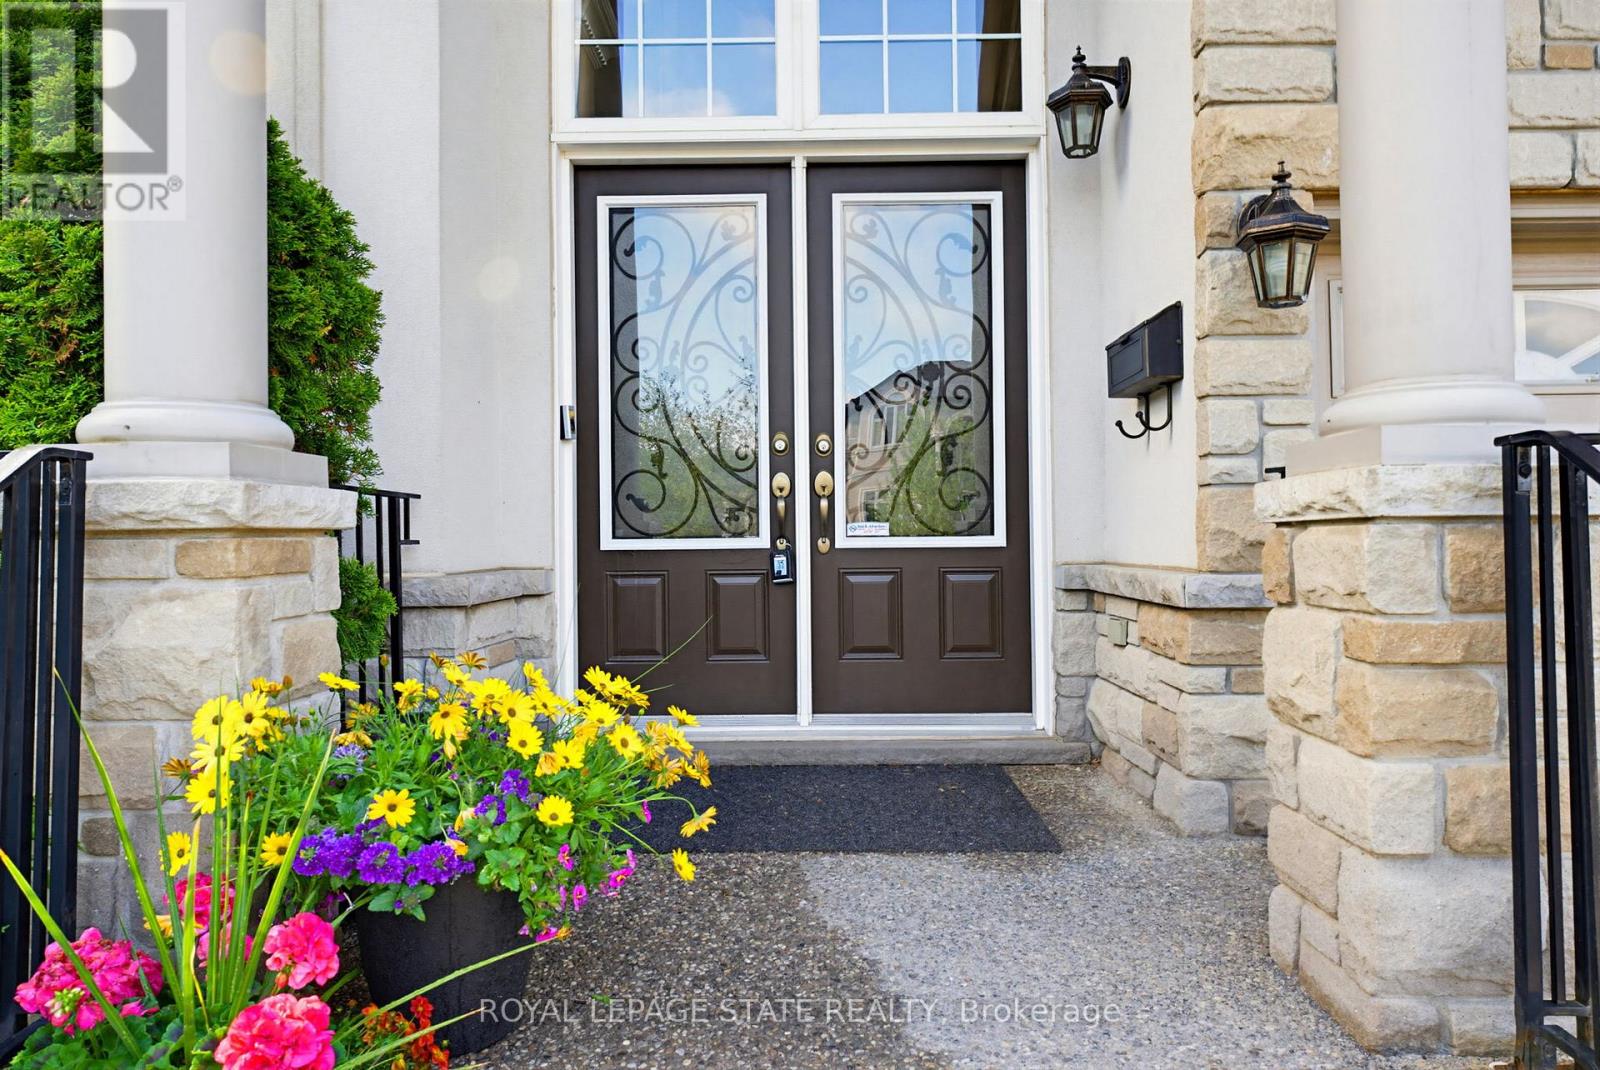
Welcome to this exceptional 3300+ sq. ft. home with a fully finished basement on a desirable premium pie-shaped lot in a court location. Perfectly designed for families, multigenerational living, and entertaining, this property combines elegant finishes with functional spaces. Step inside to find hardwood floors throughout the main level, crown moulding, coffered ceilings, and decorative art niches that add timeless character. The home boasts large principal rooms filled with natural light, creating an inviting atmosphere for gatherings and everyday living.At the heart of the home is the chefs kitchen, featuring a substantial island with extensive workspace, abundant cabinetry, and the perfect setting for family meals or entertaining guests. The rear wall of windows overlooks the beautifully landscaped backyard, complete with mature shade trees, river rock accents, and a spacious aggregate concrete patioideal for outdoor dining and relaxation.Upstairs, youll find four generous bedrooms, each with its own ensuite or ensuite privilege, ensuring comfort and privacy for the whole family. A bright loft area offers the perfect spot for a home office or cozy den. The fully finished basement features a separate entrance, making it an excellent in-law suite or multigenerational living option. With a kitchenette/wet bar, built-in counter space, and an additional bedroom, the possibilities are endlesswhether for extended family, a private retreat, or entertaining space.Set on a large pie-shaped lot in a quiet court, this home offers both privacy and prestige. With its combination of space, elegance, and functionality, its a rare opportunity not to be missed. (id:60365)
318 - 15 Hofstetter Avenue
Kitchener, Ontario
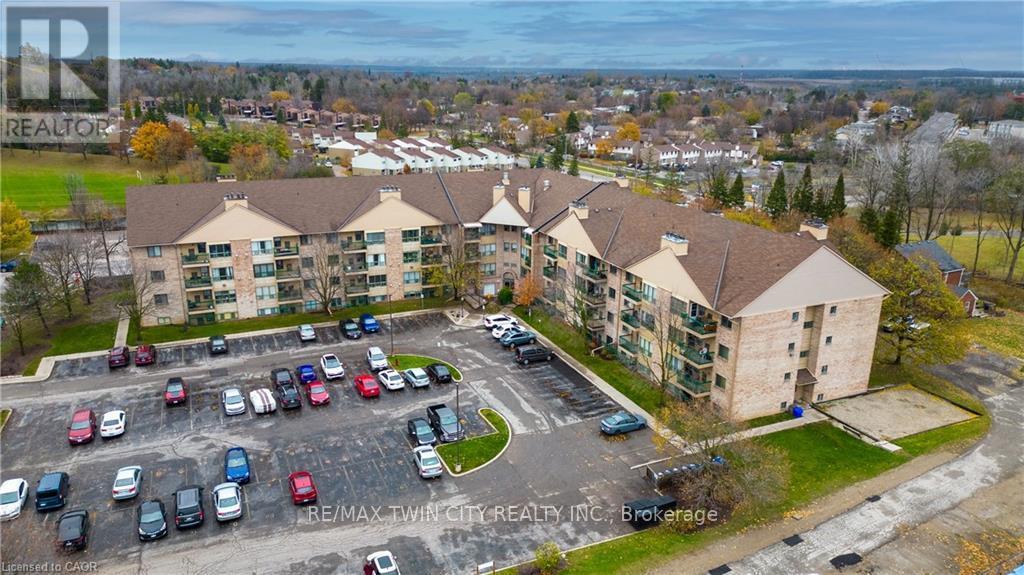
WAKE UP TO STUNNING VIEWS OF CHICOPEE SKI HILL! This bright and well maintained 2-bedroom, 2-bathroom condo offers just under 900 sqft. of stylish living space! Designed for comfort and convenience, this carpet-free unit features updated flooring throughout and an open-concept layout that seamlessly connects the living and dining areas. A large window floods the space with natural light, creating a bright, airy, and inviting atmosphere. Perfect for first-time buyers, downsizers, or investors, this thoughtfully designed unit maximizes every square foot while offering modern and practical living. Ideally located just minutes from Fairview Park Mall, Chicopee Tube Park, shopping, restaurants, and everyday amenities, plus easy highway access for commuters, this home truly offers the perfect blend of lifestyle, location and value. Schedule your private showing today! (id:60365)
113 Southwood Drive
Kitchener, Ontario
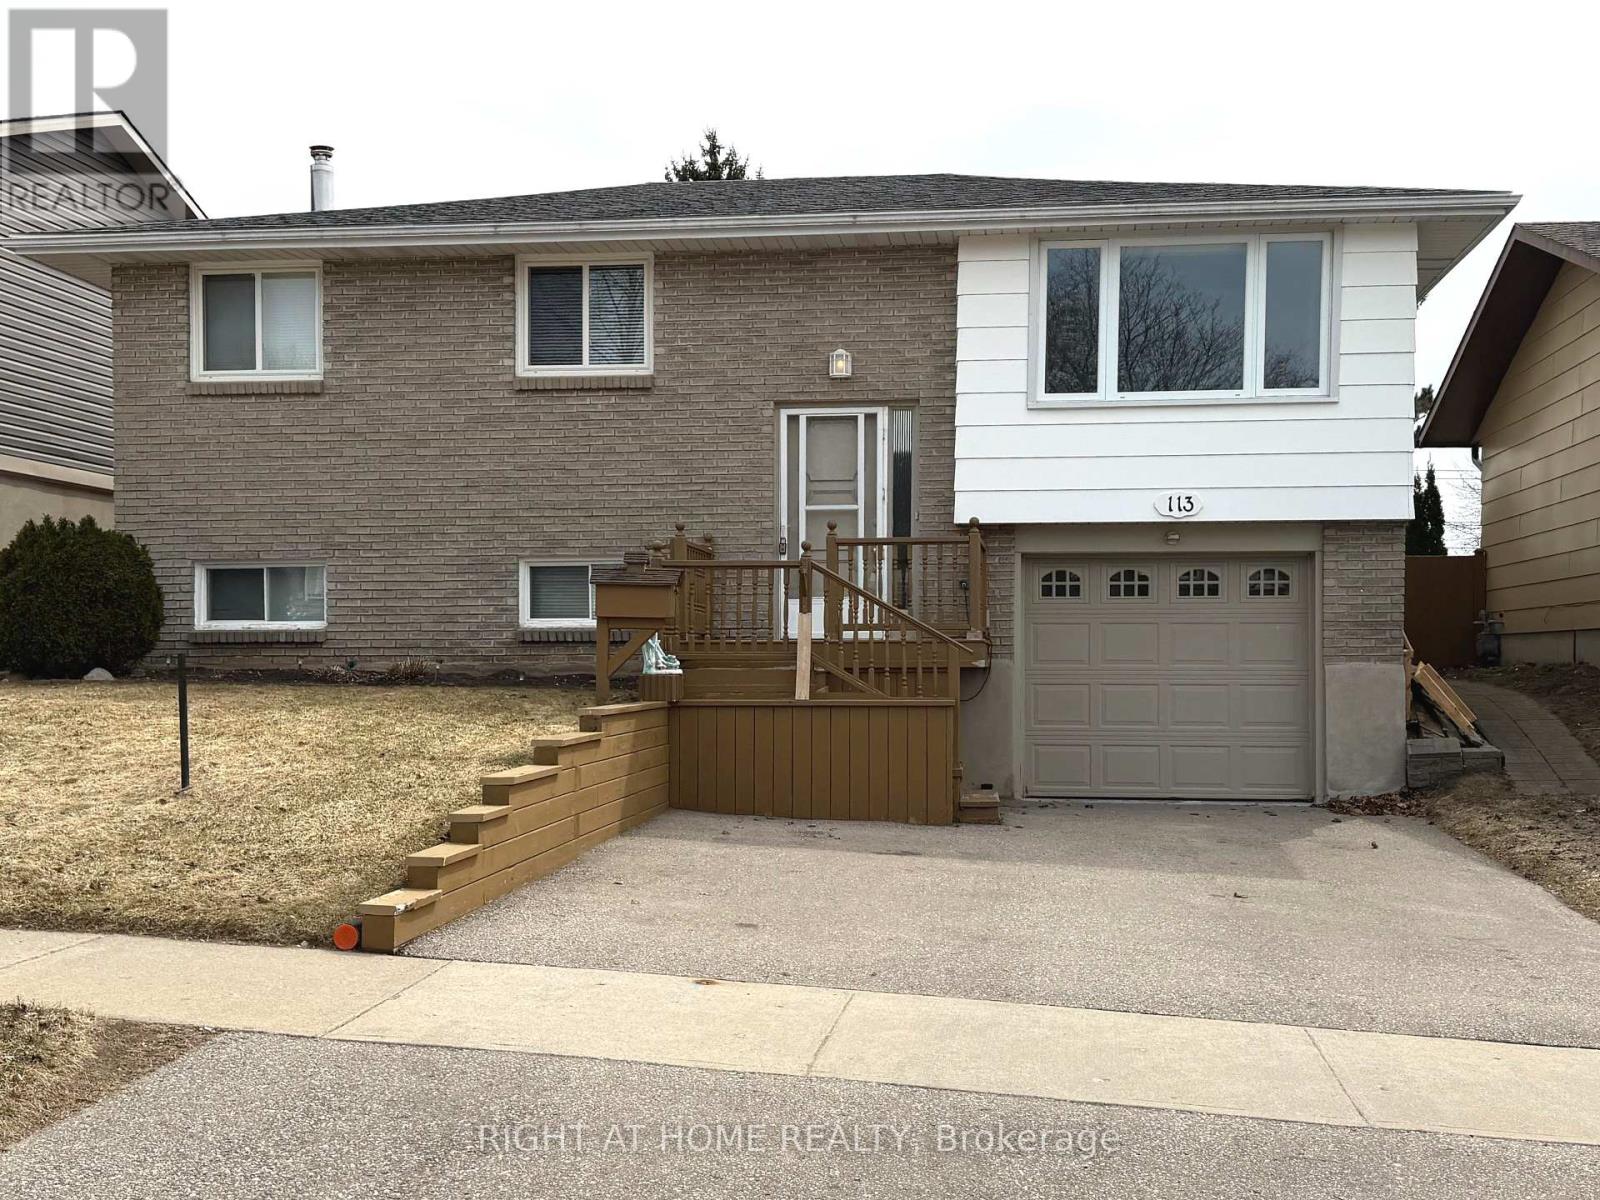
Welcome to 113 Southwood Drive. This bright and cozy raised bungalow will make a Perfect Home for both First Time Buyers and Savvy Investors. Located in the prestigious mature neighbourhood of Country Hills on a family-friendly quiet street close to schools, parks, and essential amenities. *** The open concept main living area is warm and inviting, with updated laminate flooring, modern lighting and a large window flooding the space with natural light. Three good size bedrooms with big windows and roomy closets provide enough space for your Family. *** Finished Lower Level offers you a huge Family/Rec room with wood-burning Fireplace, additional room with above-grade window that could be your Home Office (currently being used as a storage room) and a 3-pcs Washroom (new in 2019). For added convenience there is direct access to the Garage with a bonus lockable room in the back of the Garage allowing for additional storage or a workshop. *** Outside, a generously-sized deck overlooks huge fully fenced backyard space that further enhances the appeal, offering privacy, tranquillity, and ample room for gardening, children's play, or simply enjoying the outdoors. A custom water basin system (2017) saves you approx. 450 litres of water, available for you to water your low maintenance gardens and grass. You also have additional lockable storage utilizing the space under your wooden deck. This home also offers a single-car garage and parking space for 2 cars in the driveway *** 113 Southwood Drive is an excellent choice for a variety of lifestyles. Whether you're looking for a forever home or a smart investment, this property offers endless possibilities and great potential in a desirable setting. Don't miss your chance to explore the charm and versatility of this home. (id:60365)
505 - 150 Main Street W
Hamilton, Ontario
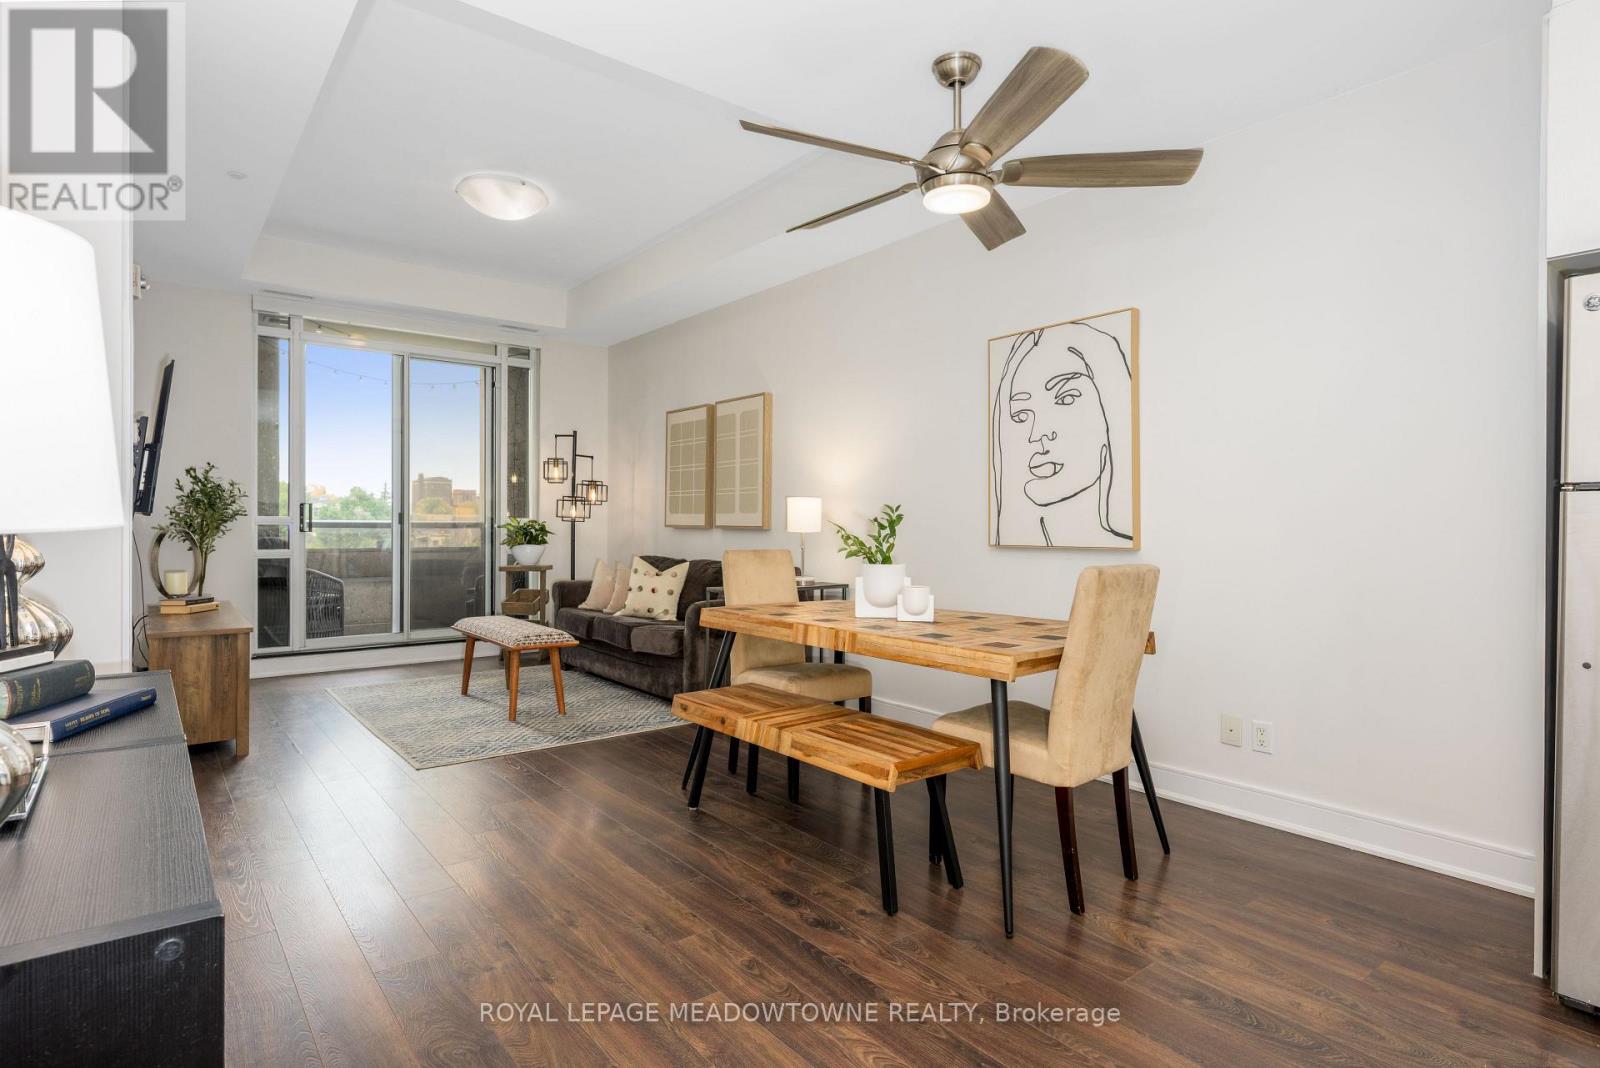
Live in the heart of Hamilton in this stylish, move-in-ready condo located in one of the city's most desirable neighbourhoods. Just minutes from McMaster University, City Hall, vibrant restaurants, arts and culture, major highways, and everyday amenities, this location offers unbeatable convenience and urban living at its finest. Inside, the bright and airy open-concept layout is enhanced by soaring 10-foot ceilings and expansive west-facing windows that fill the space with natural light. Step out onto the private covered balcony, perfect for morning coffee or evening relaxation. The spacious primary bedroom features a 4-piece ensuite, while the versatile den offers the ideal space for a home office or guest area. Complete with a walk-in closet, in-suite laundry, ample storage, and sleek stainless-steel appliances, this condo seamlessly combines style and functionality. Residents enjoy exceptional building amenities including a fitness centre, indoor pool, rooftop terrace, and party room. An ideal opportunity for first-time buyers, investors, or down-sizers seeking low-maintenance living without sacrificing comfort or convenience. (id:60365)
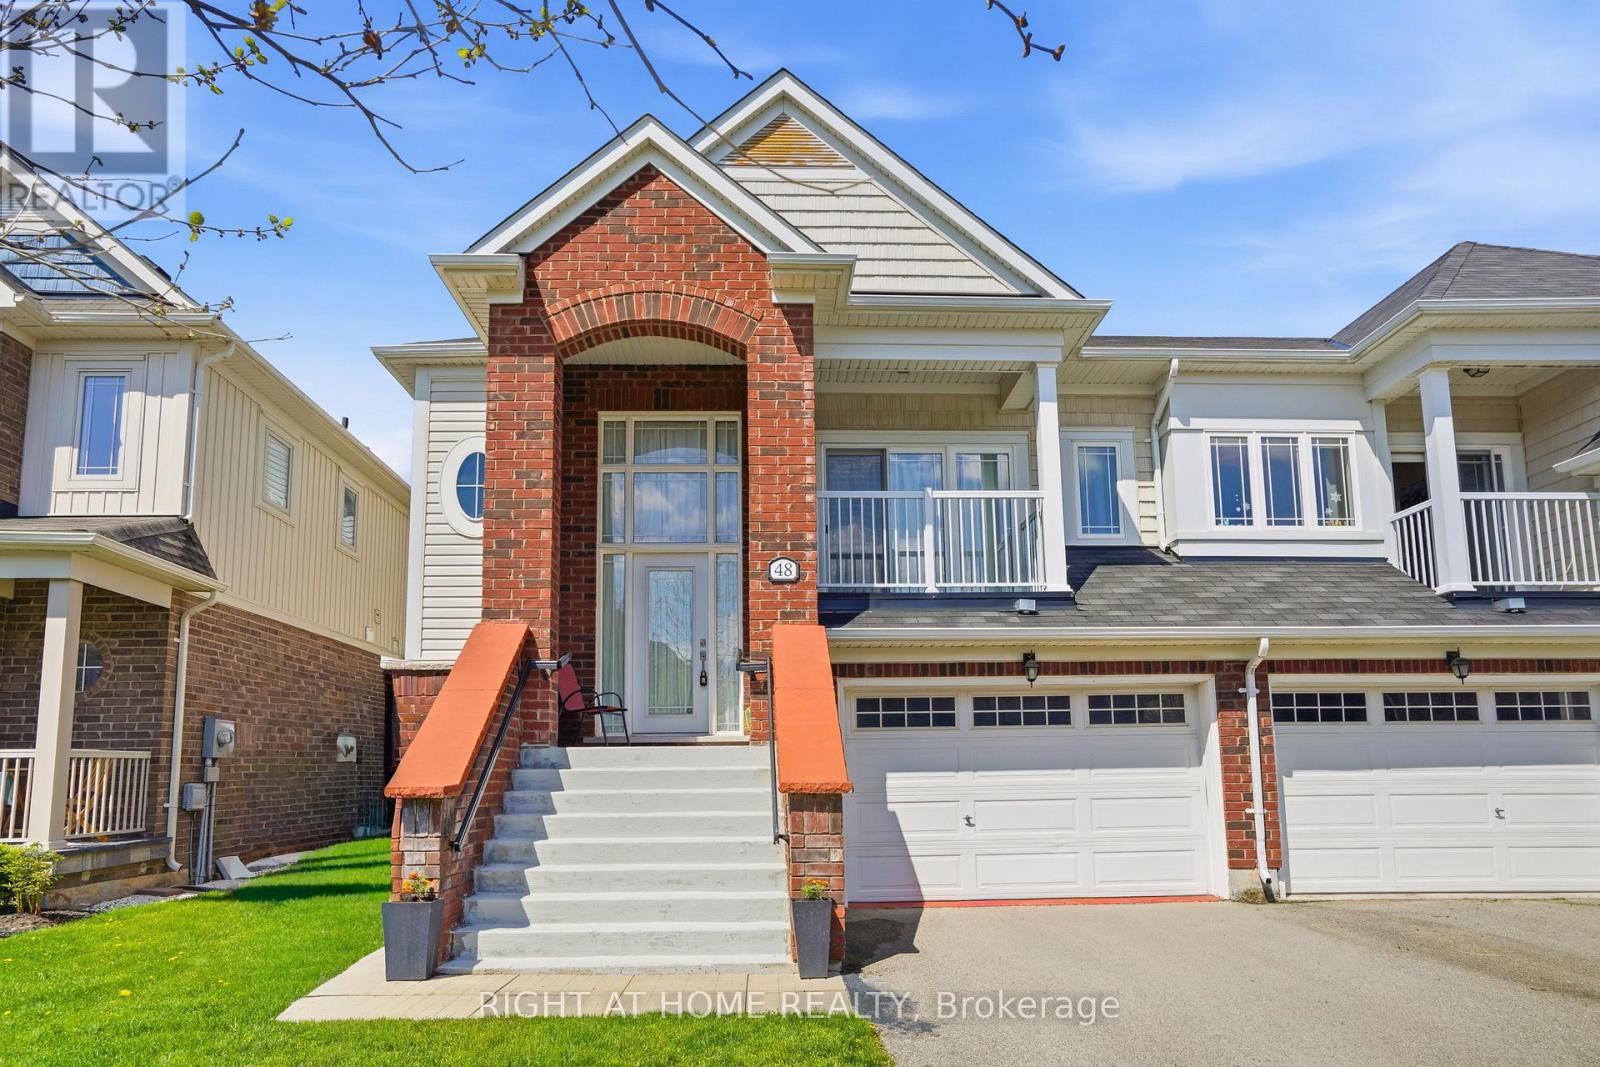
48 Cannery Drive
Niagara-On-The-Lake, Ontario
Welcome to 48 Cannery Drive in St. David's, Niagara-on-the-Lake! Built in 2016, this newer semi-detached raised bungalow is move-in ready. With over 2000 finished SQFT, this home offers 2 bedrooms on the main level, 3 full baths, and a completely finished basement for plenty of additional living space that can easily be enjoyed as a 3rd bedroom complete suite. Entering the home, the foyer is bright and spacious, with a large front closet for convenient storage. The main floor living space in this raised bungalow is all on one floor, and includes a large open concept floor plan and abundance of natural light from the many windows. The living room is spacious and open to the dining room, perfect for entertaining. There is a walk-out balcony from the main level, perfect for those summer evenings watching the world go by. The oversized kitchen has plenty of cabinetry, counter space, stainless steel appliances, and laundry area. The primary bedroom boasts a 4pc ensuite and walk-in closet. The second bedroom and 4pc bath complete the main living area. The lower level is also extremely bright and open, with large windows, plenty of storage, and a large rec-room/bedroom and 3-pc bathroom to complete the suite. There is a walk-out with glass sliding doors to the generously sized deck to the backyard, perfect for enjoying the privacy of your fully fenced backyard and those quiet evenings. This home is a fantastic option for young professionals, seniors, or those looking to downsize with "NO CONDO FEES". Just minutes from restaurants, wineries, theatre, parks, and the St. David's Golf Club. Come see it for yourself today! See why so many are moving to this beautiful area. Perfect timing to enjoy for Summer of 2026. (id:60365)
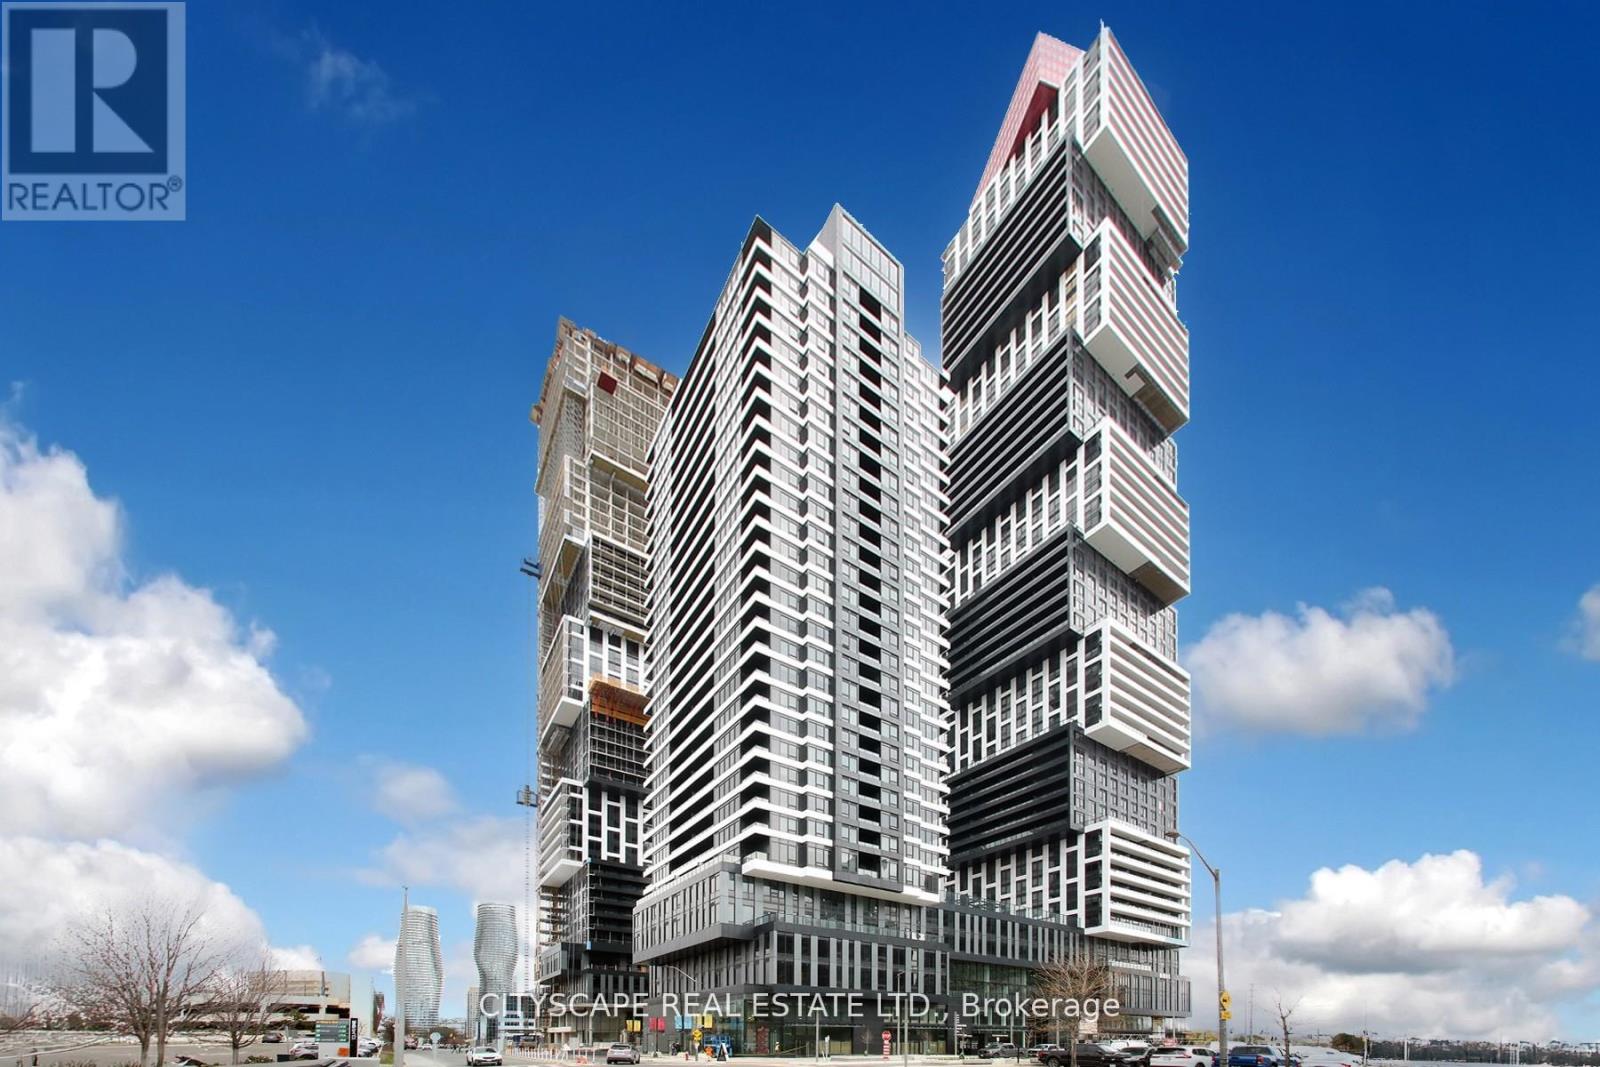
301-A - 4023 The Exchange
Mississauga, Ontario
Prime small-office opportunity in Mississauga's prestigious Exchange District. Approx. 1,150 sq. ft. professional office space featuring its own private entrance and direct terrace access, offering an exclusive and professional business presence. Ideal for medical, wellness, legal, accounting, consulting, and other executive professional uses. Functional layout within a premium mixed-use development in a rapidly growing high-density urban community. Conveniently located steps from Square One, public transit, and the future Hurontario LRT, with quick access to Highways 403 and 401. Gross monthly rent includes TMI. Immediate possession available. No restaurant, food, or daycare use permitted. (id:60365)
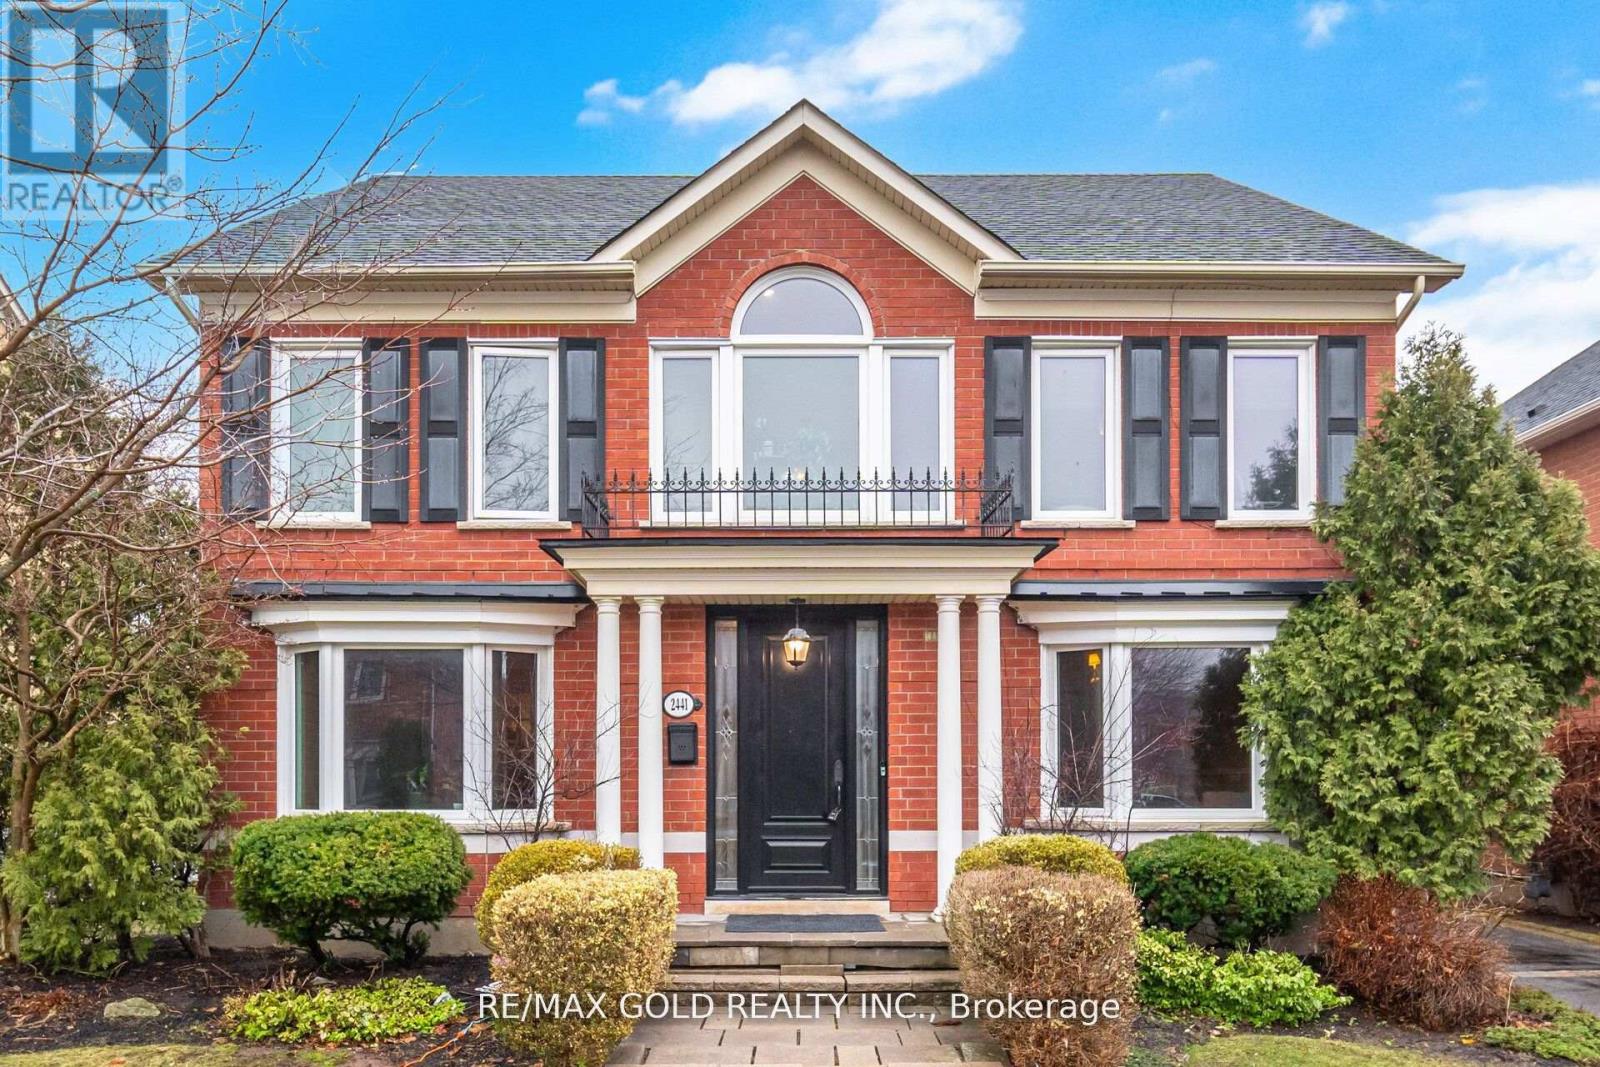
2441 Capilano Crescent
Oakville, Ontario
Located in the highly sought-after River Oaks community in Oakville, this executive detached home offers a rare and spacious layout with separate living, dining, family room, and a dedicated main floor office. Hardwood flooring runs through the living room, dining room, family room, and office. A two-sided fireplace connects the family room and office, creating a warm and inviting space for everyday living and working from home. The kitchen features stainless steel appliances, a centre island, and a bright breakfast area overlooking the backyard. The layout of this home is unique for the area, offering clearly defined living spaces that are ideal for families who value both comfort and functionality. The second floor features four bedrooms, including a primary bedroom with walk-in closet and5-piece ensuite. A common bathroom serves the remaining bedrooms. One bedroom provides access to a charming upper-level den overlooking the front entry with a large window, bringing in plenty of natural light. The finished basement offers excellent additional living space, including a bedroom with a 3-piece ensuite, kitchenette area, large family room, recreational space, laundry room, storage room, and pot lights throughout. This home offers great potential for buyers looking to update and personalize while enjoying a spacious layout in an established neighborhood. Double car garage with parking for up to five additional vehicles on the driveway. Close to top-rated schools, parks, walking trails, shopping, transit, and major highways. (id:60365)
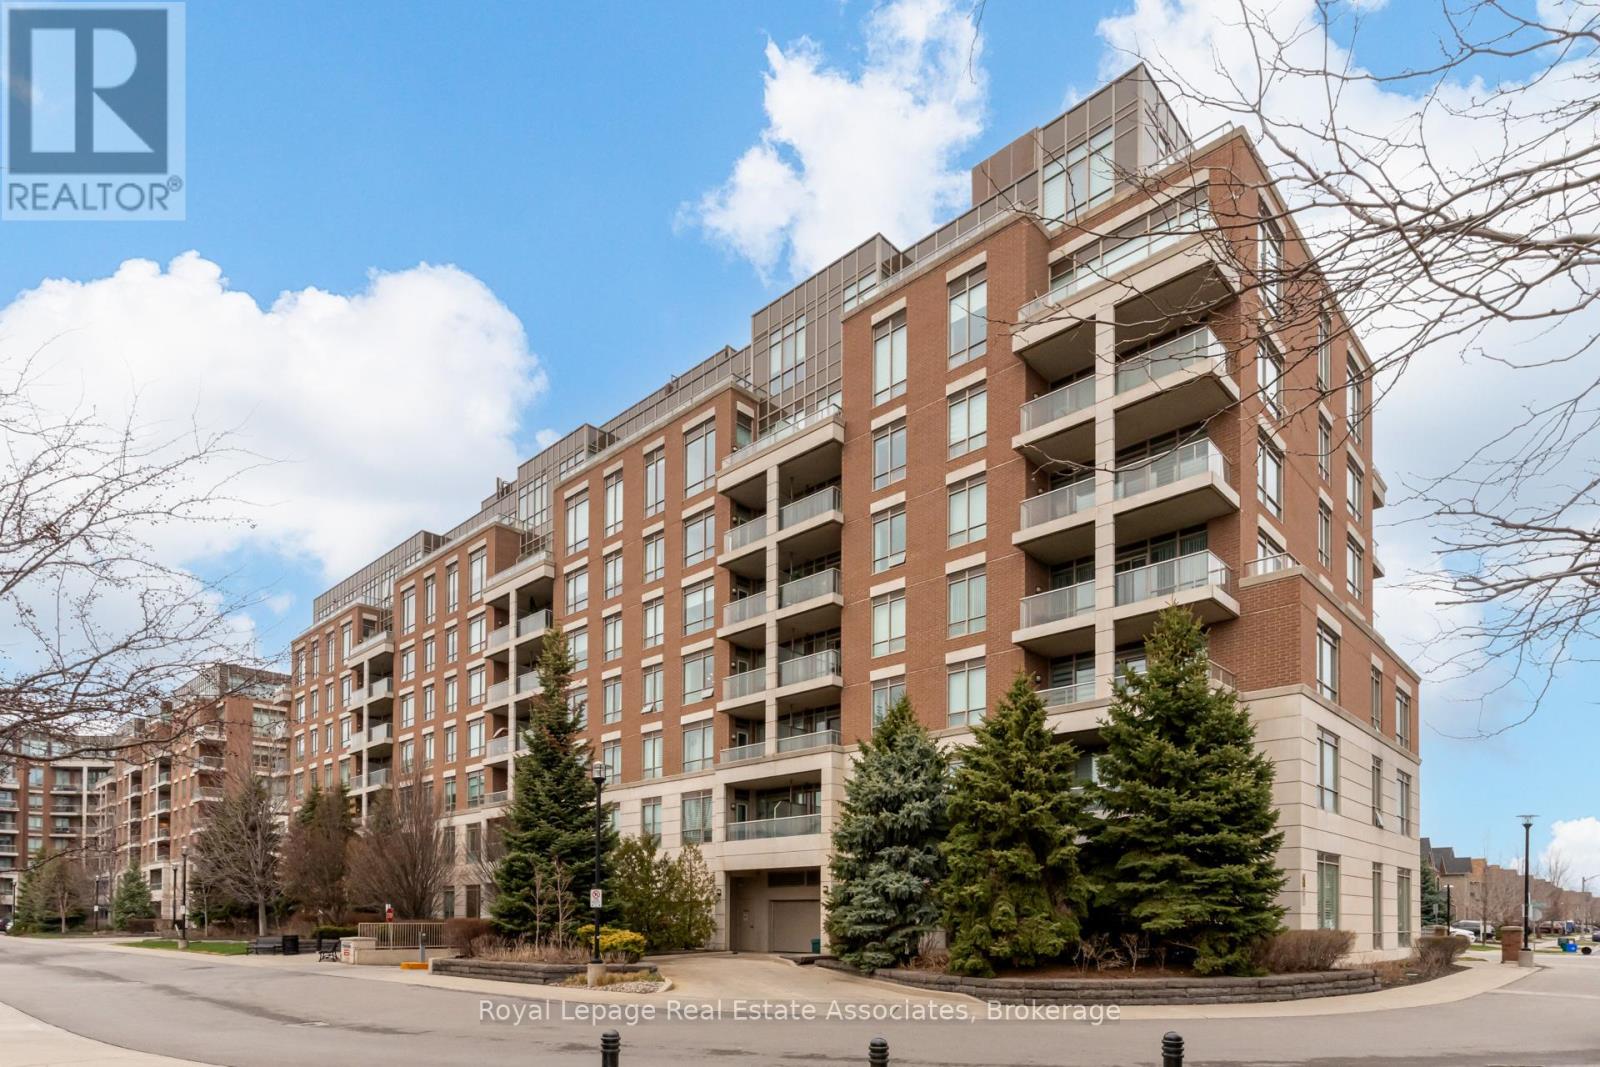
712 - 2470 Prince Michael Drive
Oakville, Ontario
Large, unique condo offering a true penthouse feel with a functional, well-designed layout. Features a spacious den with full privacy, complete with a larger window, making it ideal as a third bedroom.Enjoy a beautiful balcony with unobstructed southeast views. This bright corner unit is enhanced by high ceilings and large windows, showcasing breathtaking views of Lake Ontario and the Toronto skyline.The kitchen is both spacious and practical, featuring stainless steel appliances and granite countertops. Includes 2 parking spaces and 1 locker.A must-see! (id:60365)

© 2026 Proptech Realty Inc., Brokerage.