
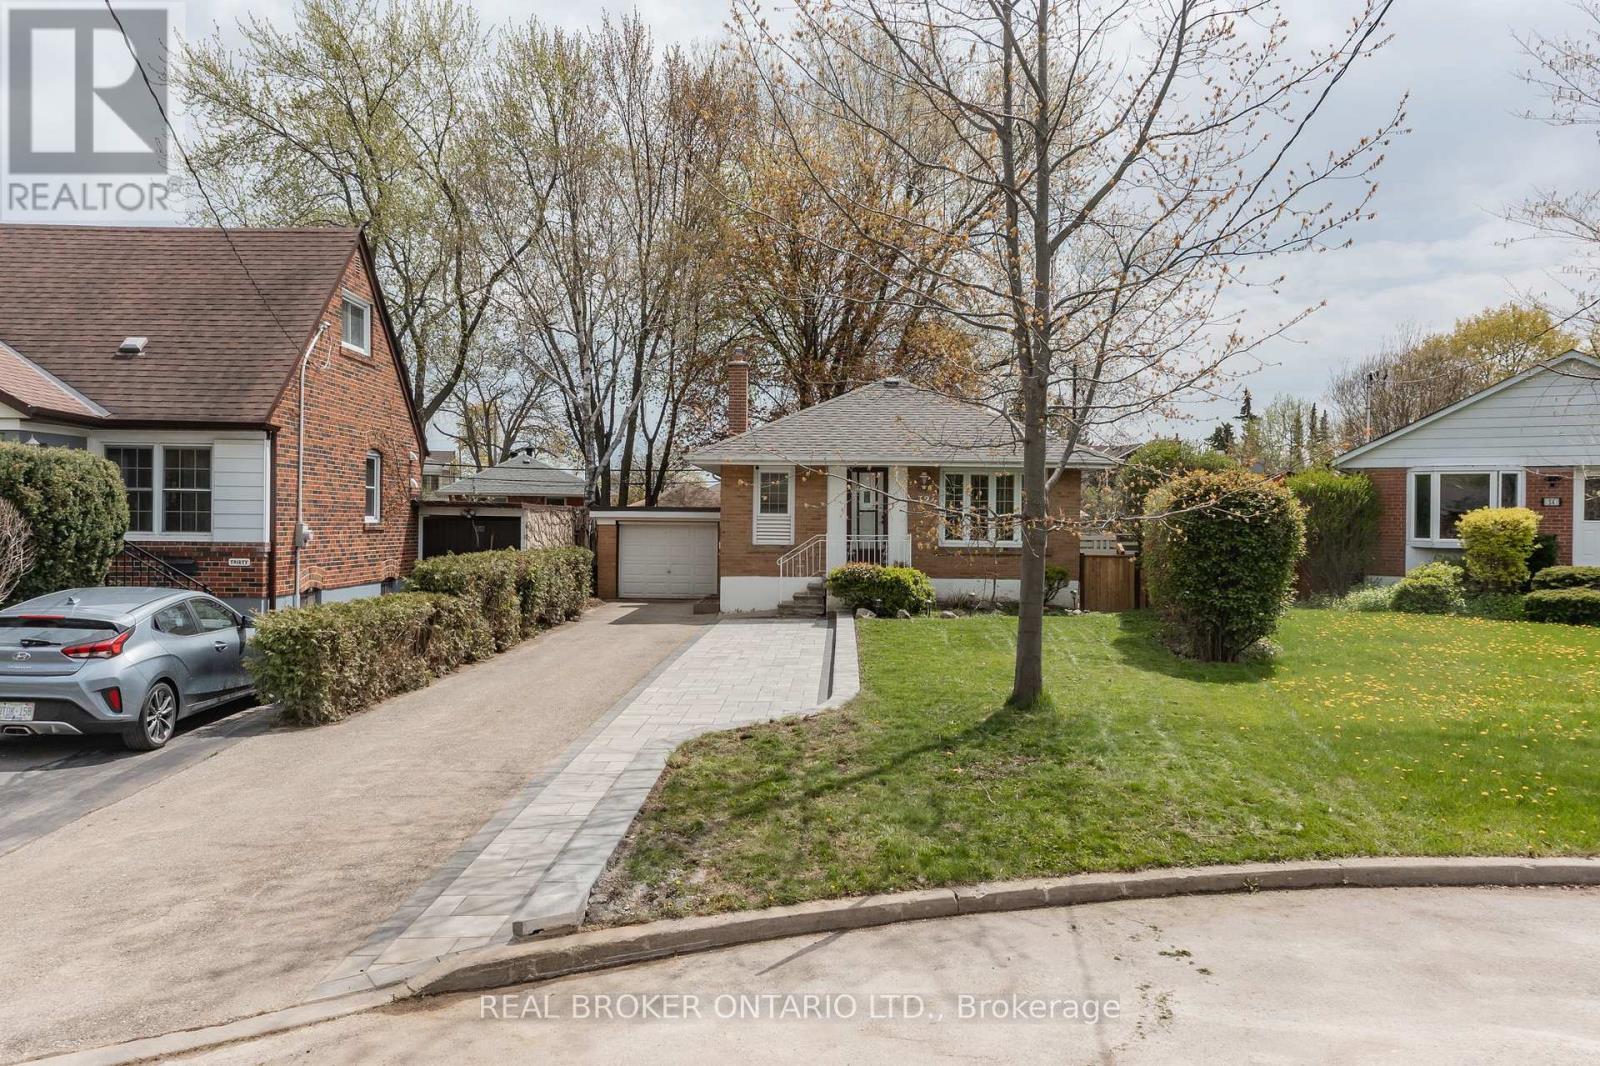
32 Christina Crescent
Toronto, Ontario
Charming detached bungalow on a spacious pie-shaped 40 x 114.23 ft lot (widening to 70 ft at the rear with an impressive 123.46 ft depth) in the highly sought-after Wexford-Maryvale neighbourhood! This bright and well-maintained home offers exceptional flexibility with 2 bedrooms on the main floor plus 2 additional bedrooms in the finished basement-perfect for growing families, multi-generational living, or added income potential. A separate side entrance leads to the lower level featuring a kitchen rough-in, ideal for a future in-law suite or secondary unit setup. Recent updates include beautiful new interlock work at the front, adding fantastic curb appeal and a welcoming first impression. Enjoy a large private backyard with a deck, perfect for entertaining or relaxing outdoors. Complete with a 1-car garage and a private driveway with parking for up to 4 vehicles, this home offers tons of parking and everyday convenience. Ideally located close to schools, parks, shopping, transit, and with easy access to the DVP and 401, this move-in-ready gem combines comfort, versatility, and long-term value. Don't miss out! (id:60365)
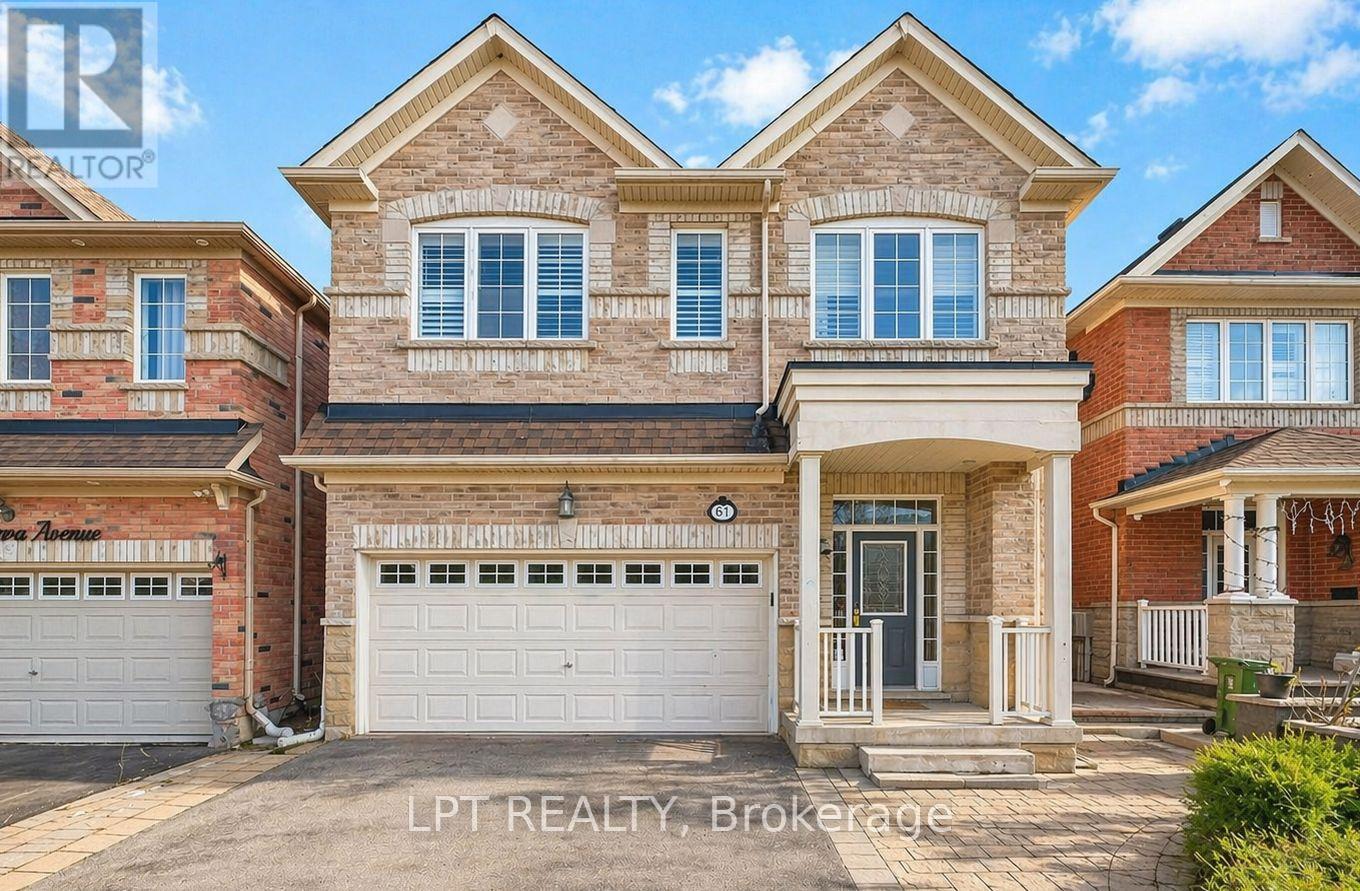
61 Minerva Avenue
Toronto, Ontario
Welcome to 61 Minerva Avenue, a Monarch-built detached home constructed in 2010, offering 4+2 bedrooms and 5 bathrooms, ideal for growing families, multi-generational living, or buyers who want extra room for working from home. The main level features a bright, south-facing layout that floods the living areas with natural light all day, with hardwood flooring, and a spacious living room, dining room, breakfast area, and kitchen. The family-sized kitchen includes granite countertops, upgraded cabinetry, stainless steel appliances, and a double stainless steel sink. Upstairs you will find 4 bedrooms, three full bathrooms, and upper level laundry, with two bedrooms featuring private ensuites, including a spacious primary retreat with a walk-in closet and an upgraded ensuite with a stand-up shower and glass door. A rare highlight is the primary bedroom connected to the second bedroom, perfect for a nursery or home office. The fully renovated finished basement includes 2 bedrooms, a full bathroom, a kitchenette, a second living room, and two storage rooms, offering excellent flexibility and income potential. Step outside to one of the deepest lots in the neighbourhood, a large backyard with plenty of room to entertain and unwind, plus an upgraded garden shed and a double car garage with electric opener. Updates include a brand new furnace in 2025, professionally steam-cleaned carpets, and the home has been fully painted in 2026. This home is also built to LEED H Standard in Monarch's Evergreen community, designed for better efficiency and comfort, helping keep utility bills lower over time. Located in the sought-after Cliffcrest neighbourhood, close to RH King Academy, TTC, shopping, parks, and around the corner from Scarborough GO Station with an approximate 20-minute ride to Union Station. (id:60365)
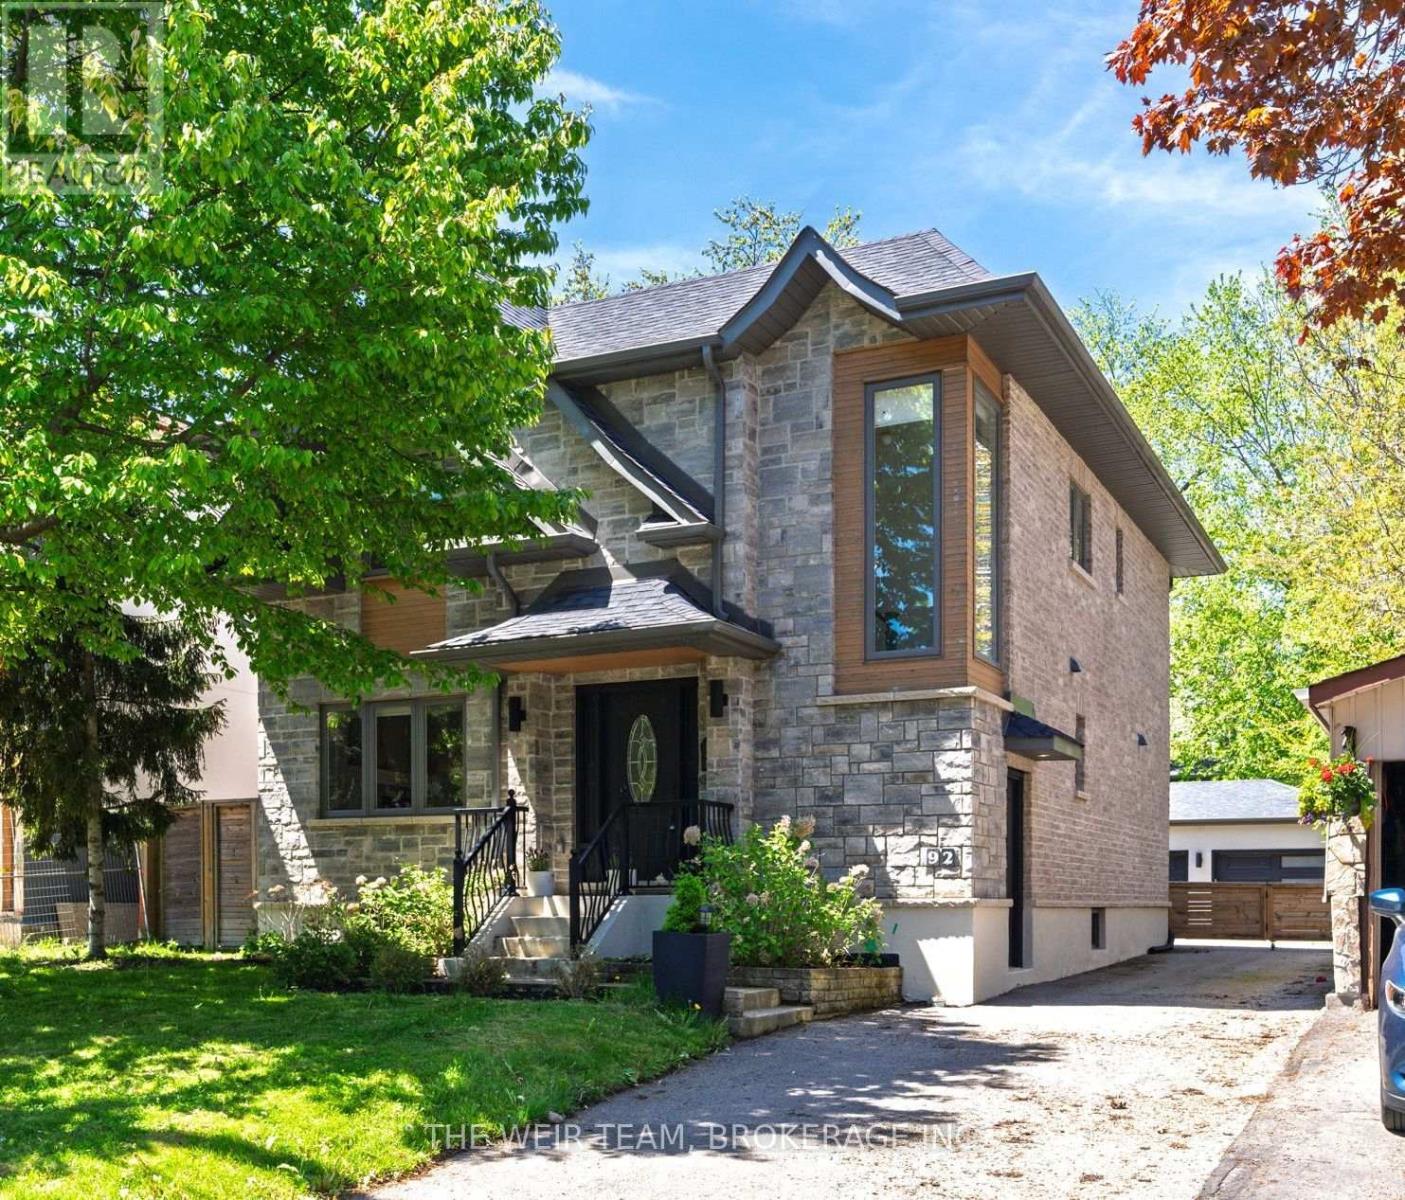
92 Gradwell Drive
Toronto, Ontario
Welcome to 92 Gradwell Dr - a beautifully updated detached home that blends timeless character with modern comfort in Cliffcrest, one of the east ends most sought after neighbourhoods. Set on a large 45 x 136 lot, this spacious 4+1 bedroom, 4 bathroom home offers the kind of layout and outdoor space that's getting harder and harder to find in the city. Inside, you'll find bright, thoughtfully designed living spaces with an easy flow that works just as well for everyday family life as it does for entertaining. Upstairs features four well-sized bedrooms, including a primary retreat with walk in closet and ensuite, while the finished basement adds even more flexibility with a fifth bedroom (or home office), additional living space, room for guests, or the perfect kids play area. Out back, the private yard leads to an oversized 2-car detached garage complete with heat and power - ideal for car enthusiasts, a workshop, studio space, or simply the ultimate storage setup. A rare combination of space, function, and understated luxury in a fantastic family-friendly neighbourhood close to parks, schools, transit, and the waterfront. This is the kind of home you move into and stay for years. (id:60365)
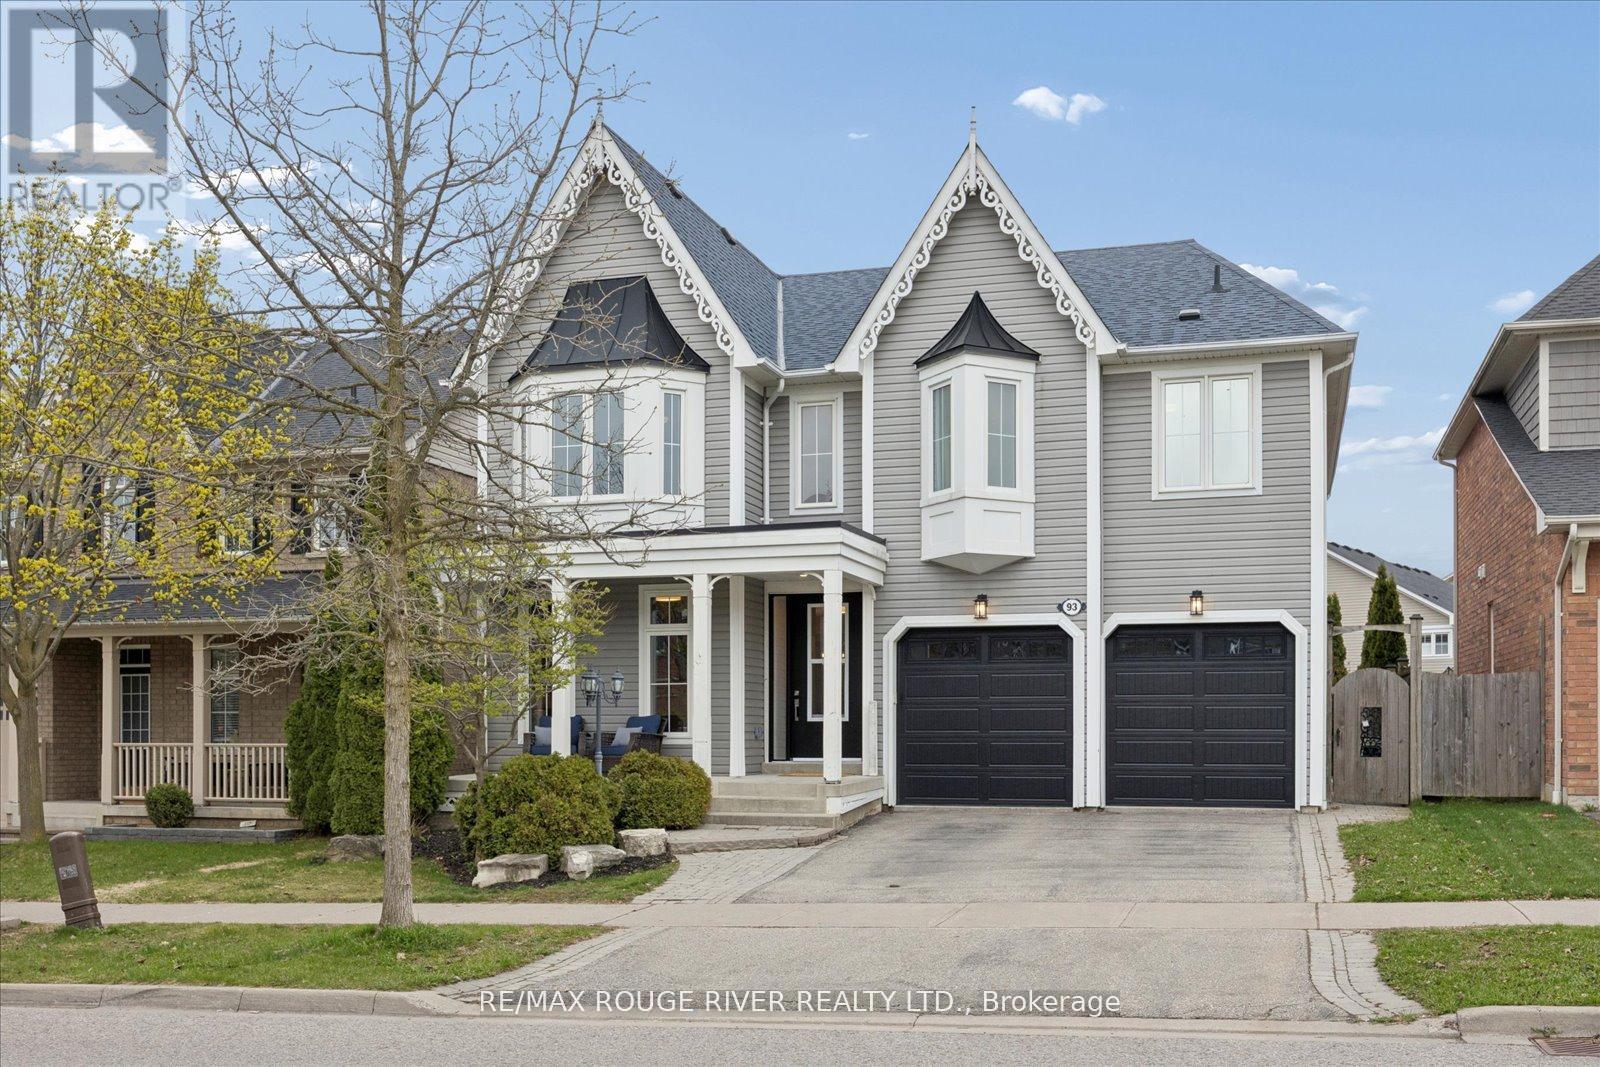
93 Holsted Road
Whitby, Ontario
Welcome to this beautifully reimagined home offering over 3,000 sq ft of thoughtfully updated living space. This property has undergone extensive renovations, delivering a modern, turnkey experience from top to bottom. Featuring 4 spacious bedrooms and 4.5 fully updated bathrooms, including a newly created 3-piece bath upstairs, this home is perfectly suited for growing families or those who love to entertain. Every inch has been refreshed with quality craftsmanship - from wiring, drywall, insulation and many new windows - it's all done!! The heart of the home is the stunning! Fully renovated kitchen, complete with custom cabinetry, quartz countertops, a sleek new sink and faucet, and all new appliances, including a gas burner stove. Wide plank flooring flows seamlessly throughout, complemented by all-new doors, hardware, and modern lighting fixtures. Custom closet organizers in every closet - offering both style and functionality. All new bathrooms! The Primary retreat features an incredible ensuite and your dream walk-in closet complete with custom cabinetry! Gorgeous staircase with iron pickets, a new front door with updated casing, new furnace & A/C - the list goes on and on! Ideally located in a fantastic, family-friendly neighbourhood, this home is close to great schools, parks, and transit - making it the perfect setting for families looking to settle into a vibrant and welcoming community. Move in and enjoy - everything has already been done for you. (id:60365)
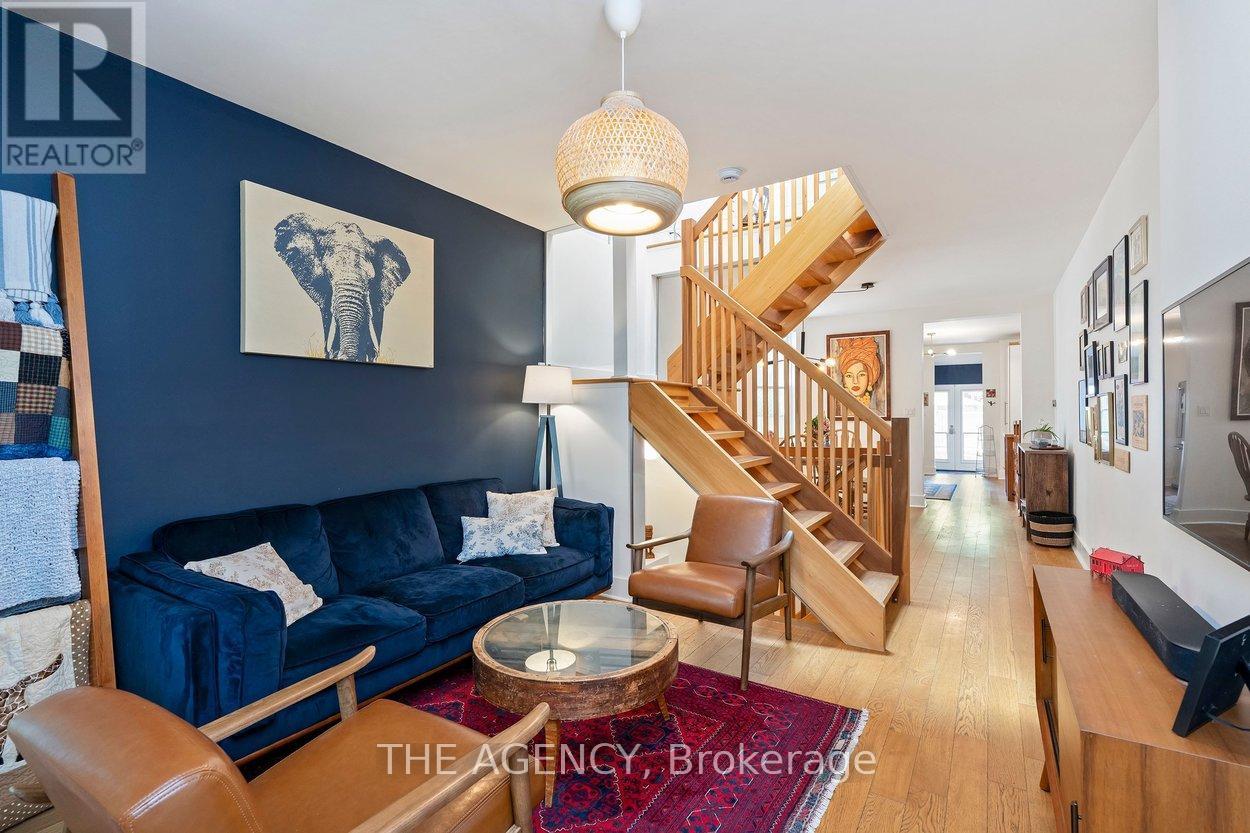
110 Hastings Avenue
Toronto, Ontario
Welcome to 110 Hastings, a stylish 3 bedroom, 2 bathroom east end gem tucked into one of Toronto's most vibrant and connected neighbourhoods. Thoughtfully updated while maintaining its warmth and character, this home blends modern design with an inviting, laid back feel. Just steps from some of the area's best restaurants, bakeries, cafés, breweries and boutique shops, it offers the perfect balance of energetic city living and true community charm. Inside, sun filled spaces, warm wood tones and clean contemporary finishes create a space that feels both sophisticated and comfortable. The open concept main floor is ideal for entertaining or relaxing, while the sun soaked backyard is filled with natural light throughout the day, complete with a mature tree providing the perfect amount of shade during the warmer months. Enjoy easy access to Greenwood Park with its off leash dog park, skating rink, outdoor pool, farmer's market and popular winter sledding hill, plus Woodbine Beach just 20 minutes away. Rare two car parking directly behind the home adds incredible convenience, along with plenty of visitor street parking nearby. (id:60365)
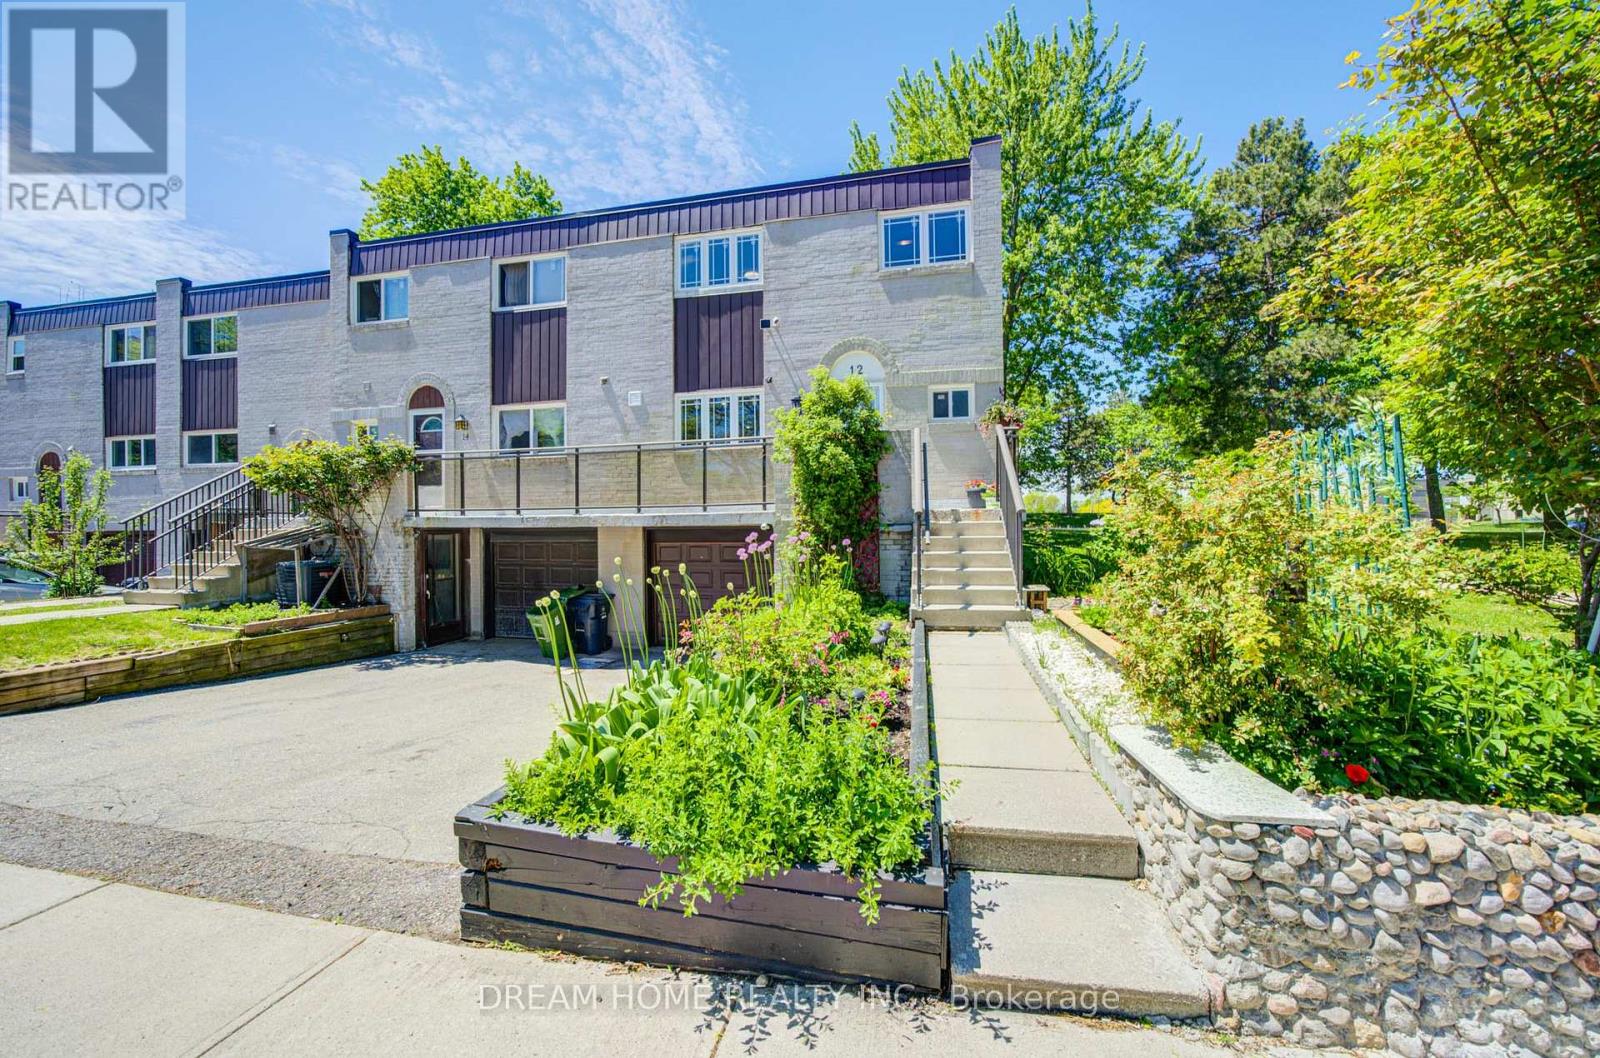
12 Bonis Avenue
Toronto, Ontario
Excellent Location In Prime Agincourt Neighborhood, Spacious End Unit, Over $100k On New Renovations, Super Bright Open Concept Design Kitchen With New S/S Stove , New S/S Fridge, New S/S Dishwasher New S/S Range Hood, Pot Light, Upgraded Light Fixtures, Stylish Backsplash, Open Concept Living and Dining Area, New Hard Wood Floor, New Window, Natural Light Throughout Living Room Walk Out To Fully Fenced Back Yard. Master Bedroom With Huge Ensuite 5pc Bathroom, Bright And Airy With Large Windows. Finished Basement W/Separate Entrance walk out to Front Yard (For Potential Income), Thoughtfully Updated With Quality Craftsmanship. Short Walk To School, Library, Park, Golf Course & Agincourt Mall, Wal- Mart & All Amenities, Mins To Go Station & Hwy 401. Low Maintenance Fees. Hot Water Tank (Owned). Enjoy a Private Backyard Retreat Featuring A Spacious Deck And A Large Outdoor Storage Shed, Perfect For Storing Tools , Bicycles, Gardening Equipment. This Move In Ready Home Offers The Perfect Blend Of Luxury And Functionality (id:60365)
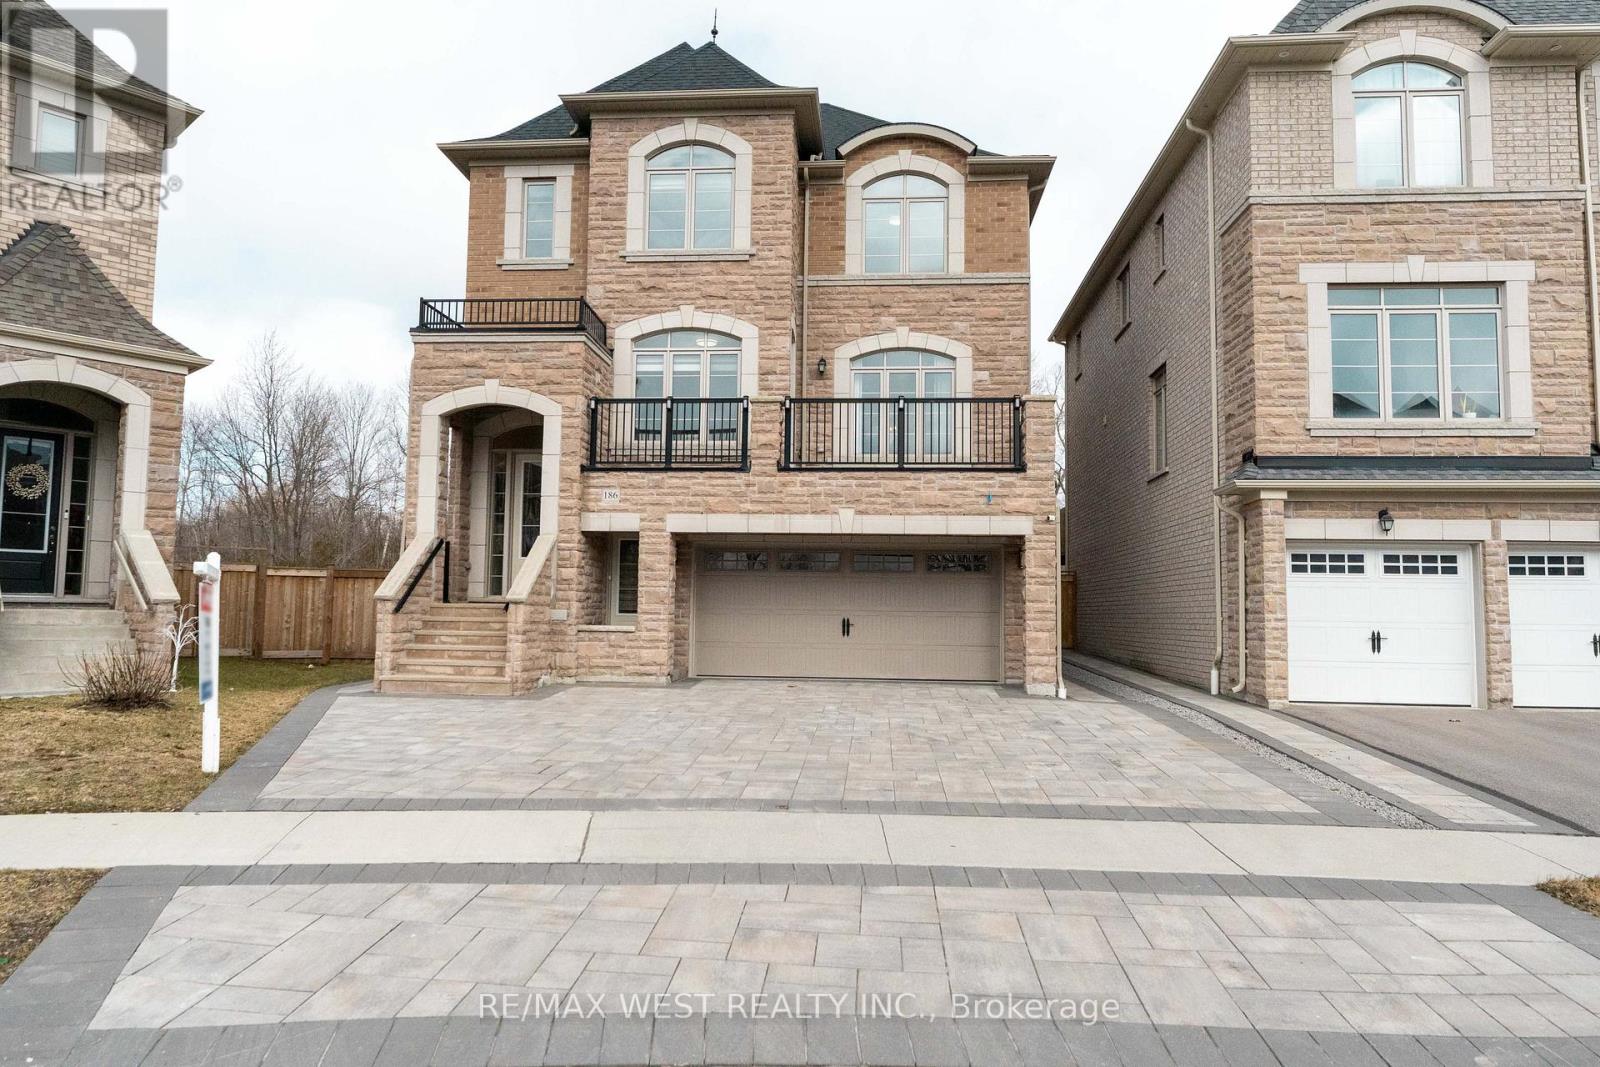
186 Bralorne Trail
Pickering, Ontario
Welcome to this Modern, Spacious, Beautiful, Sunlit Home in the famous Highbush Community in the City of Pickering. With Tons of Space for the Whole Family and More. Situated on a Premium Lot with Beautiful Unobstructed Panoramic Views of the Conservation Land Behind. This Unique Home Offers Approximately 3700 sq ft of Finished Living Space. Built by Geranium Homes (2019), the Hemlock Model Provides 3 Levels of High Quality Finishings. Above Ground Level Basement Ideal for Extended Family Living or Income Potential. Filled with Tons of Light with Direct Access from the Driveway and Walk Out to the Stone Patio in the Backyard. This Home is Filled with Upgrades such as Hardwood Flooring, 9ft Ceilings, Eat-In Kitchen with Upgraded Cabinets, Waterfall Island, Wrought Iron Hardwood Staircases, Home Office with Balcony, Custom Composite Deck, Interlocked Driveway with Space for Several Cars, Separate Living/Dining Room, Large Family Room Open to the Kitchen and Walk Out to the Deck Ideal for Entertaining and Summer BBQ's. Upstairs, you will find 4 Generously Sized Bedrooms, Including a Luxurious Primary Suite with a spa-inspired ensuite and Large Walk-In Closet. The Second Bedroom Features its own Ensuite, while the remaining Bedrooms share a Convenient Jack & Jill Bathroom, Offering Comfort and Privacy for the Entire Family. This Home is Located in a Highly Sought After, Family-Friendly Neighbourhood Close to Top-Rated Schools, Parks, Trails, and all Amenities. (id:60365)
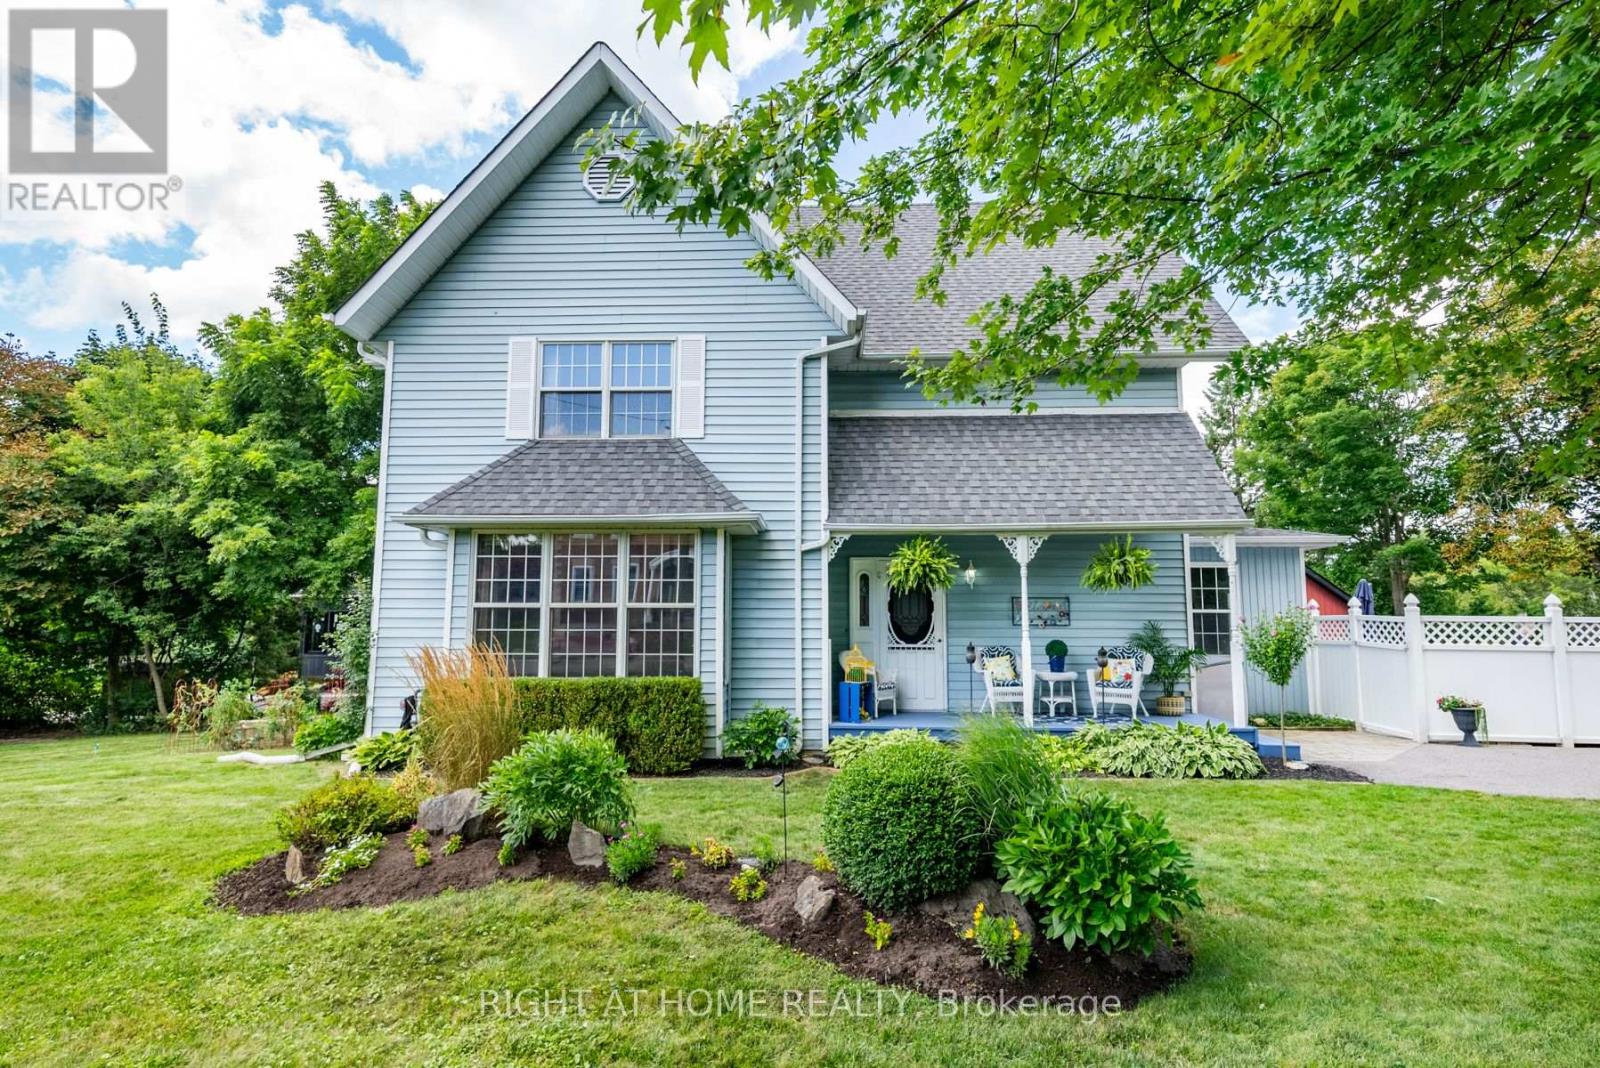
700 Myrtle Road W
Whitby, Ontario
Escape the city and discover the charm of small-town living in the picturesque Hamlet of Ashburn, just minutes from Brooklin and everyday conveniences. This beautifully crafted Victorian-style home blends timeless character with spacious family living and resort-style outdoor space.Set on a mature lot with a triple-wide driveway, two side yards, and a welcoming covered porch, the home offers outstanding curb appeal. Inside, 9-foot ceilings, century-style hardwood floors, rich wood trim, and bright principal rooms create a warm and elegant atmosphere.The inviting living room features a wood-burning fireplace and serene garden views, while the sun-filled dining room offers a raised fireplace and walkout to the side yard. The eat-in kitchen includes abundant cabinetry, stainless steel appliances, and a cozy sitting area with backyard access.Step outside to your private retreat featuring a heated pool, hot tub, and multiple seating areas perfect for entertaining or relaxing summer evenings.Upstairs, you'll find a charming office nook, a 4-piece bathroom, and three spacious bedrooms filled with natural light. The primary suite offers a walk-in closet, 4-piece ensuite, and bright south- and west-facing exposures.The third-floor loft spans the entire home with soaring cathedral ceilings and incredible potential for a studio, games room, creative space, or additional bedrooms. The finished basement adds flexibility with a large rec room, pot lights, an additional bedroom or office, and ample storage.Conveniently located minutes from shopping, dining, golf courses, ski resorts, conservation trails, and Highway 407, this exceptional property offers the perfect balance of peaceful country living and modern convenience. A truly special home that must be seen to be appreciated. (id:60365)
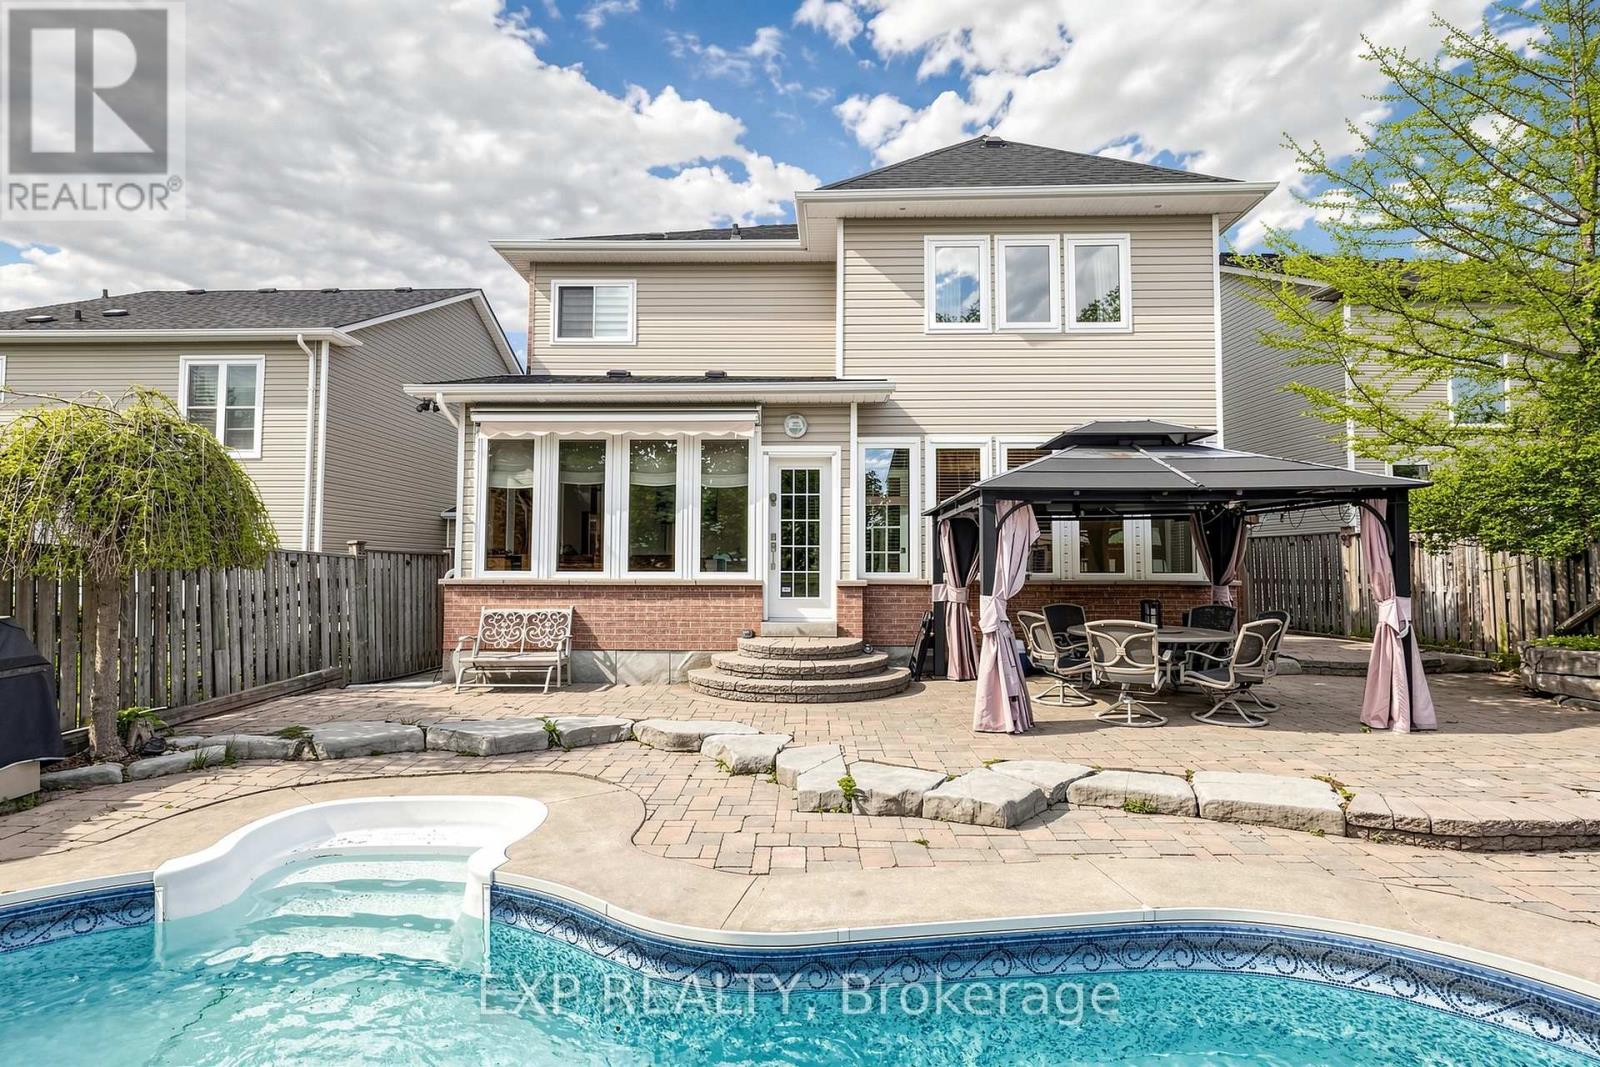
74 Darius Harns Drive
Whitby, Ontario
~ Stunning All-Brick Detached 4-Bedroom Family Home In The Highly Sought-After Brooklin Community Featuring An Incredible Resort-Style Backyard Oasis With Inground Pool, And Beautifully Landscaped Privacy Setting - Perfect For Entertaining All Summer Long.~ This Spacious Home Offers Exceptional Curb Appeal, A Double Car Garage, And A Rare Second-Floor Balcony Ideal For Enjoying Morning Coffee Or Evening Sunsets.~ Include A Custom Storage/Workshop Area With Built-In Shelving, Covered Front Porch, And Thoughtfully Designed Outdoor Living Throughout.~ Located In One Of Whitby's Most Desirable Family-Friendly Neighbourhoods Close To Top-Rated Schools, Parks, Trails, And Amenities.~ A Rare Opportunity To Own A Home Built For Both Comfort And Entertaining. ~**Sat, Open House~ May 30, 2026** ~Offers Presentation June 3, 2026 (Wed) 5 PM ~ Offers emailed and presented at 4:00 PM** (id:60365)
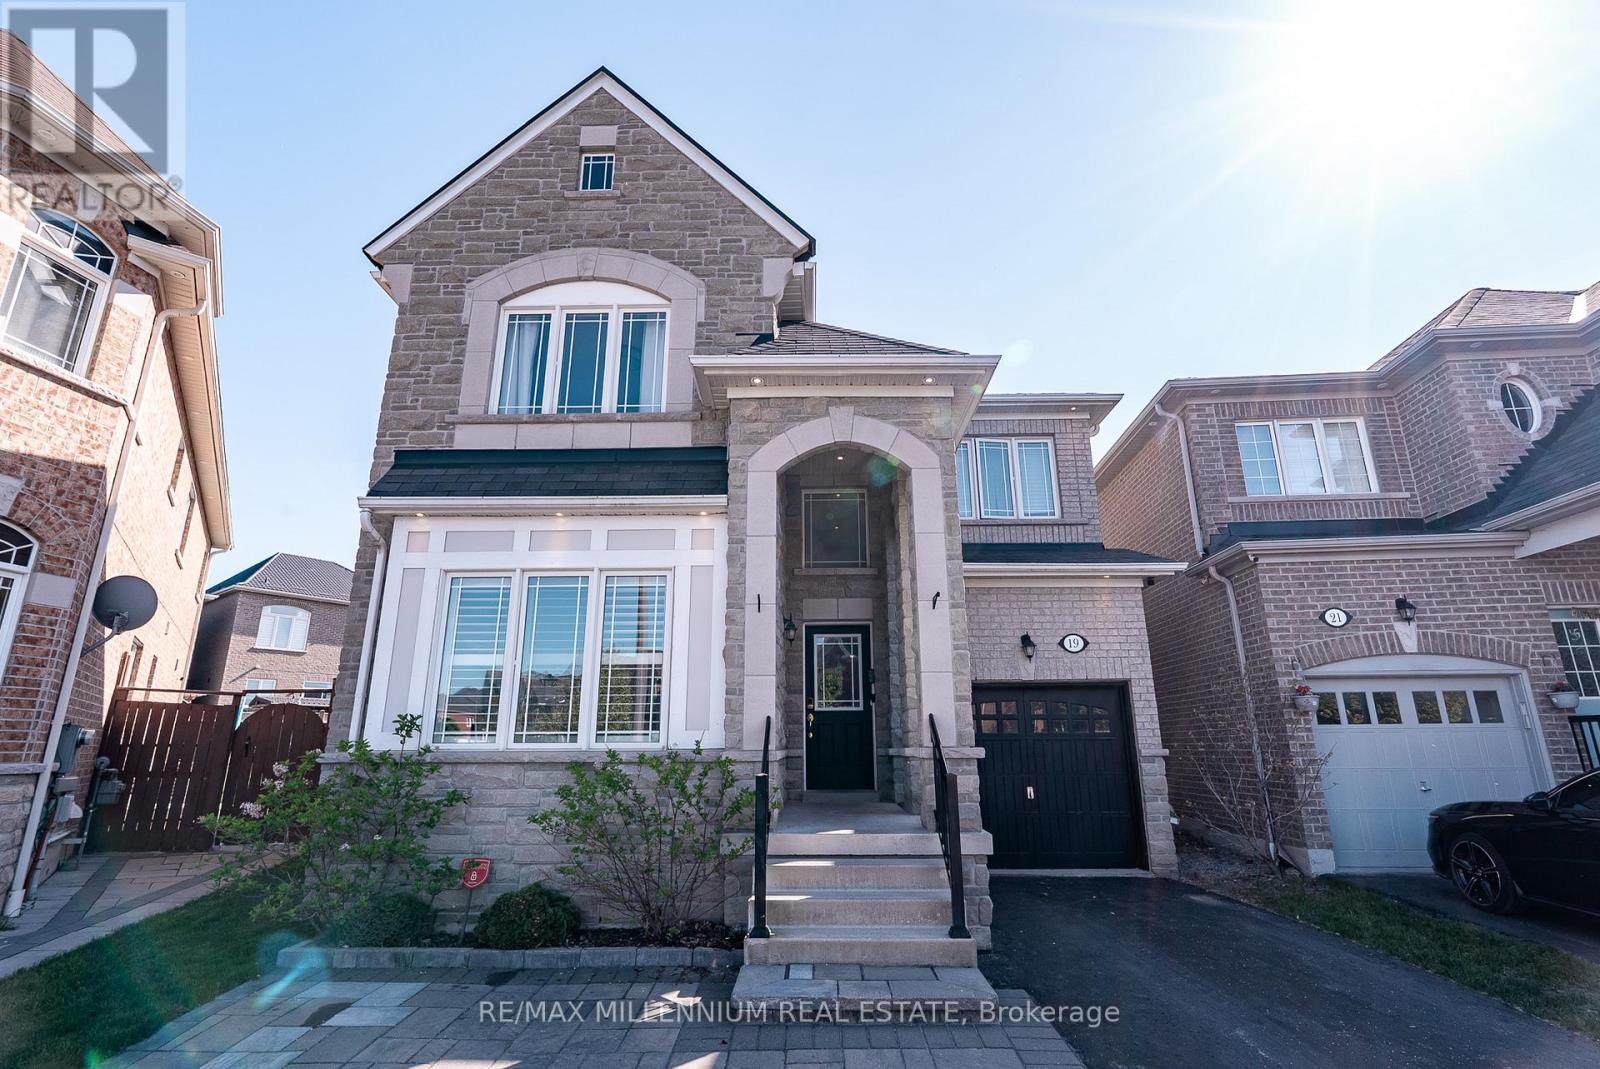
19 Bellotti Crescent
Ajax, Ontario
Beautifully Maintained Detached 4-Bedroom Home Situated On An Extra-Large Pie-Shaped Lot! ThisSpacious Family Home Features An Extended Driveway With An Additional Parking Space AndStunning Hardwood Floors Throughout The Main Level Complemented By Elegant 9-Ft Ceilings. TheBright And Inviting Family Room Showcases A Stylish Feature Stone Wall Perfect For EntertainingOr Relaxing With Family. The Upgraded Modern Kitchen Is Designed For Both Style AndFunctionality, Featuring Brand New Stainless Steel Appliances, Ample Cabinetry, And A SpaciousCentre Island Perfect For Meal Preparation, Casual Dining, And Hosting Family Gatherings.Upstairs Features Laminate Flooring Throughout And Boasts 4 Oversized Bedrooms Providing AmpleSpace For Growing Families, Home Offices, Or Guest Accommodations. The Unfinished BasementAwaits Your Creative Vision With Endless Potential To Customize Additional Living Space,Recreation Area, Gym, Or Income Suite. Ideally Located Close To Top-Rated Schools, PublicTransit, Major Highways, Shopping, Grocery Stores, And Everyday Amenities. A FantasticOpportunity To Own A Spacious Home On A Premium Lot In A Highly Desirable Family-FriendlyCommunity! (id:60365)
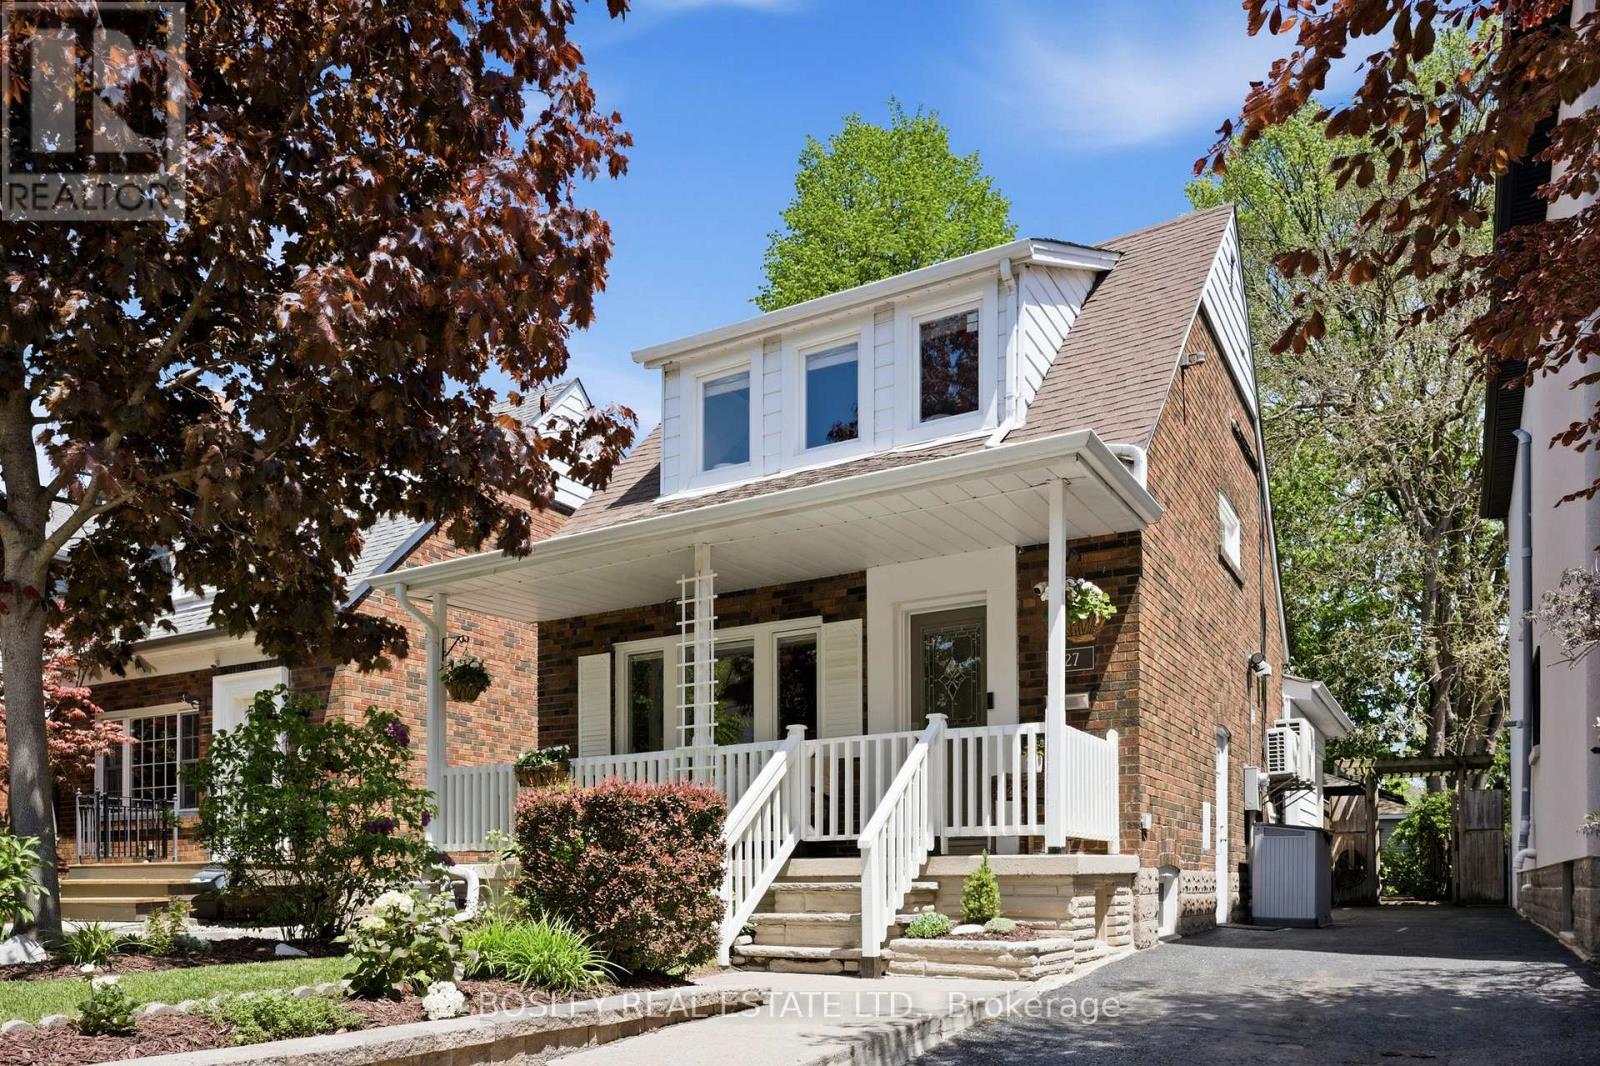
127 Warden Avenue
Toronto, Ontario
Welcome To 127 Warden Ave - Tucked Into A Coveted, Tree-Lined Enclave South Of Kingston Rd At The Edge Of The Bluffs. This Beautifully Reimagined Home Has Been Professionally Redesigned And Thoughtfully Expanded, Blending Original Character With Modern Updates In A Way That Feels Both Elevated And Warm. Step Onto The Quintessential Front Porch And Into A Bright, Welcoming Space Filled With Natural Light. The Main Floor Features A Professionally Designed Eat-In Kitchen, That Opens Seamlessly Into An Exceptional Family Room Addition. Soaring Ceiling Heights, Oversized Windows, Skylight And An Open-Concept Layout Create A Connected Living Space With An Incredible Indoor-Outdoor Flow. Every Detail Of This Home Has Been Carefully Considered To Create A Space That Feels Comfortable, Functional, And Effortless For Everyday Living. Mature Perennial Gardens, A Tree Canopy, Lilacs, Peonies, And An Ultra-Private Backyard Come Together To Create A True Backyard Oasis. Complete With A Gazebo, Hot Tub, And Oversized Shed With Potential For A Home Office, Gym, Or Future Garden Suite. This Outdoor Space Is Truly Special. Upstairs, You'll Find Two Spacious, Bright & Airy Bedrooms, Along With A Fully Renovated Bathroom With Excellent Storage Throughout. The Lower Level Offers Additional Living Space Complete With A Bedroom And Spa-Inspired Bathroom Featuring A Clawfoot Tub, Fireplace And Heated Floors - Perfect For Guests Or A Quiet Retreat. Lovingly Maintained And Full Of Character, This Is A Home Where Pride Of Ownership Is Evident Throughout. Become Part Of The Vibrant, Family-Focused Birch Cliff Community - Where There's A Genuine Neighbourhood Feel That's Rare To Find In The City. Walk To Birch Cliff Public School, Local Daycares, Scenic Lakeside Trails, And Beloved Local Spots Like City Cottage Market, The New Bodega By City Cottage, Grayson's Bakery, And Pizza Rustico. Exciting Potential Waterfront Development Meant To Provide Walking & Bike Paths Along Lake Ontario. (id:60365)
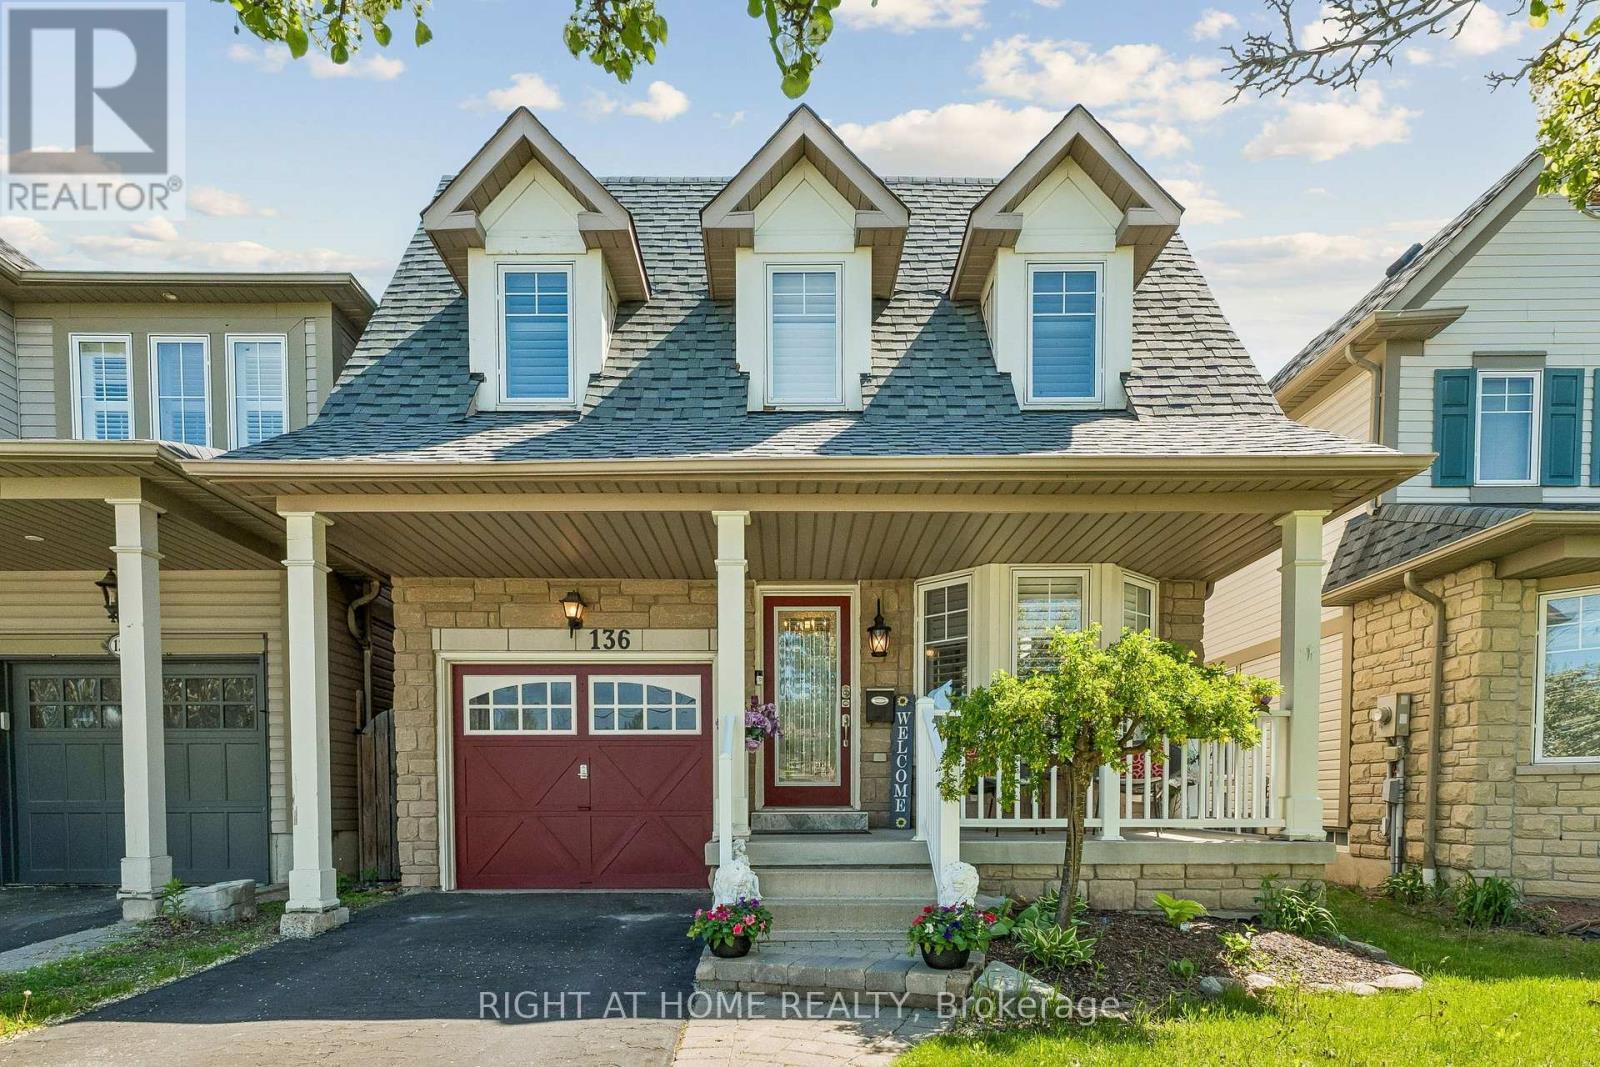
136 Harrongate Place
Whitby, Ontario
Welcome to 136 Harrongate, a charming home in the highly sought-after, family-centric Taunton North community. The functional layout packed with upscale character, features an open-concept main floor with hardwood, a beautiful marble gas fireplace, elegant crown molding, wainscotting, pot lights, and premium California shutters. The upgraded kitchen boasts stainless steel appliances, quartz countertops, a large island, a wine fridge. The bright, sun-filled breakfast area flows seamlessly to a walk-out deck into the fully fenced backyard, creating the perfect backdrop for summer barbecues, outdoor play, and weekend getaway. The roomy finished basement is an entertainer's dream, featuring a large rec room with an open bar counter that connects right into a back room, giving you plenty of space to store drinks or prep snacks out of sight. Down the hall, there is also a private room with a closet that you can easily turn into a home gym, playroom, or a quiet workspace. Access the 1-car attached garage through the house. Family convenience is right at your doorstep. Enjoy the luxury of walking your children to local schools, neighborhood shops, and the vibrant community centre. With quick, seamless access to Highways 412/407/401 and major transit routes, your daily commute is minimized so you can spend more quality time at home. This property offers the ultimate blend of suburban peace, community connection, and city accessibility-the perfect place to watch your family grow. (id:60365)

© 2026 Proptech Realty Inc., Brokerage.