
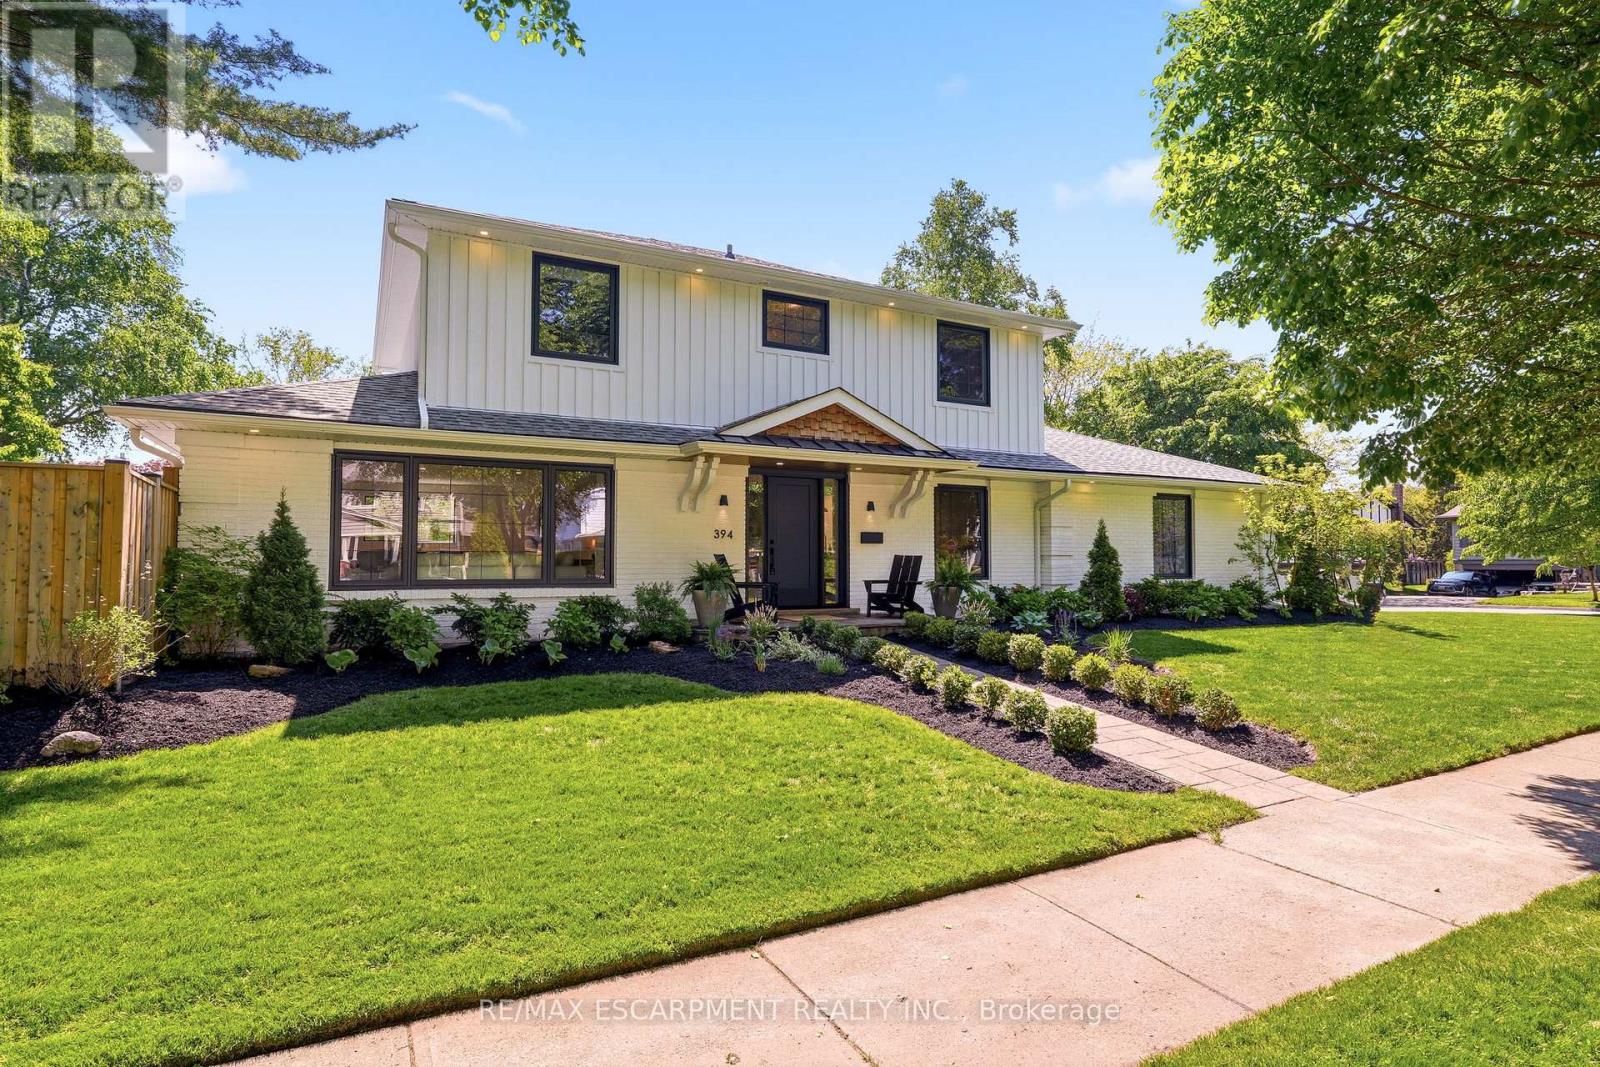
394 Rankin Drive
Burlington, Ontario
Set on a beautiful, mature lot in one of Burlington's most established, family-friendly neighbourhoods, this turn-key home is located within the highly sought-after Tuck and Nelson School district, just minutes to highways, the GO Station, parks, and everyday amenities. This is the kind of neighbourhood where families are proud to lay roots. Inside, the home has been extensively updated with a warm, modern aesthetic and quality finishes throughout. The heart of the main floor is the beautifully designed kitchen, featuring quartz countertops and a seamless, open-concept flow into the inviting family room. White oak hardwood flooring and updated trim details continue into a functional mudroom, a spacious dining room, and a bright living room anchored by a cozy gas fireplace and custom built-ins (2023). Oversized sliding doors open from the dining area to the rear patio and yard, creating an effortless indoor-outdoor lifestyle perfect for entertaining and everyday enjoyment. Upstairs offers four spacious bedrooms and updated bathrooms, including a beautifully renovated primary ensuite (2024) accented by elegant wainscoting and custom trim (2023). The fully finished lower level adds incredible living flexibility with a large recreation room, a 5-piece bath, laundry, dedicated storage, and two additional flexible bedrooms ideal for bonus/office spaces. Additional updates include air conditioning (2023), an in-ground sprinkler system (2023), hardscaping and fencing (2022), a pergola (2024), new front and garage entry doors (2025), windows (2021), and updated siding, soffit, and fascia (2021). Surrounded by mature trees in a quiet, family-friendly setting, this is a rare opportunity to enjoy a true turn-key lifestyle in one of South Burlington's most desirable pockets. (id:60365)
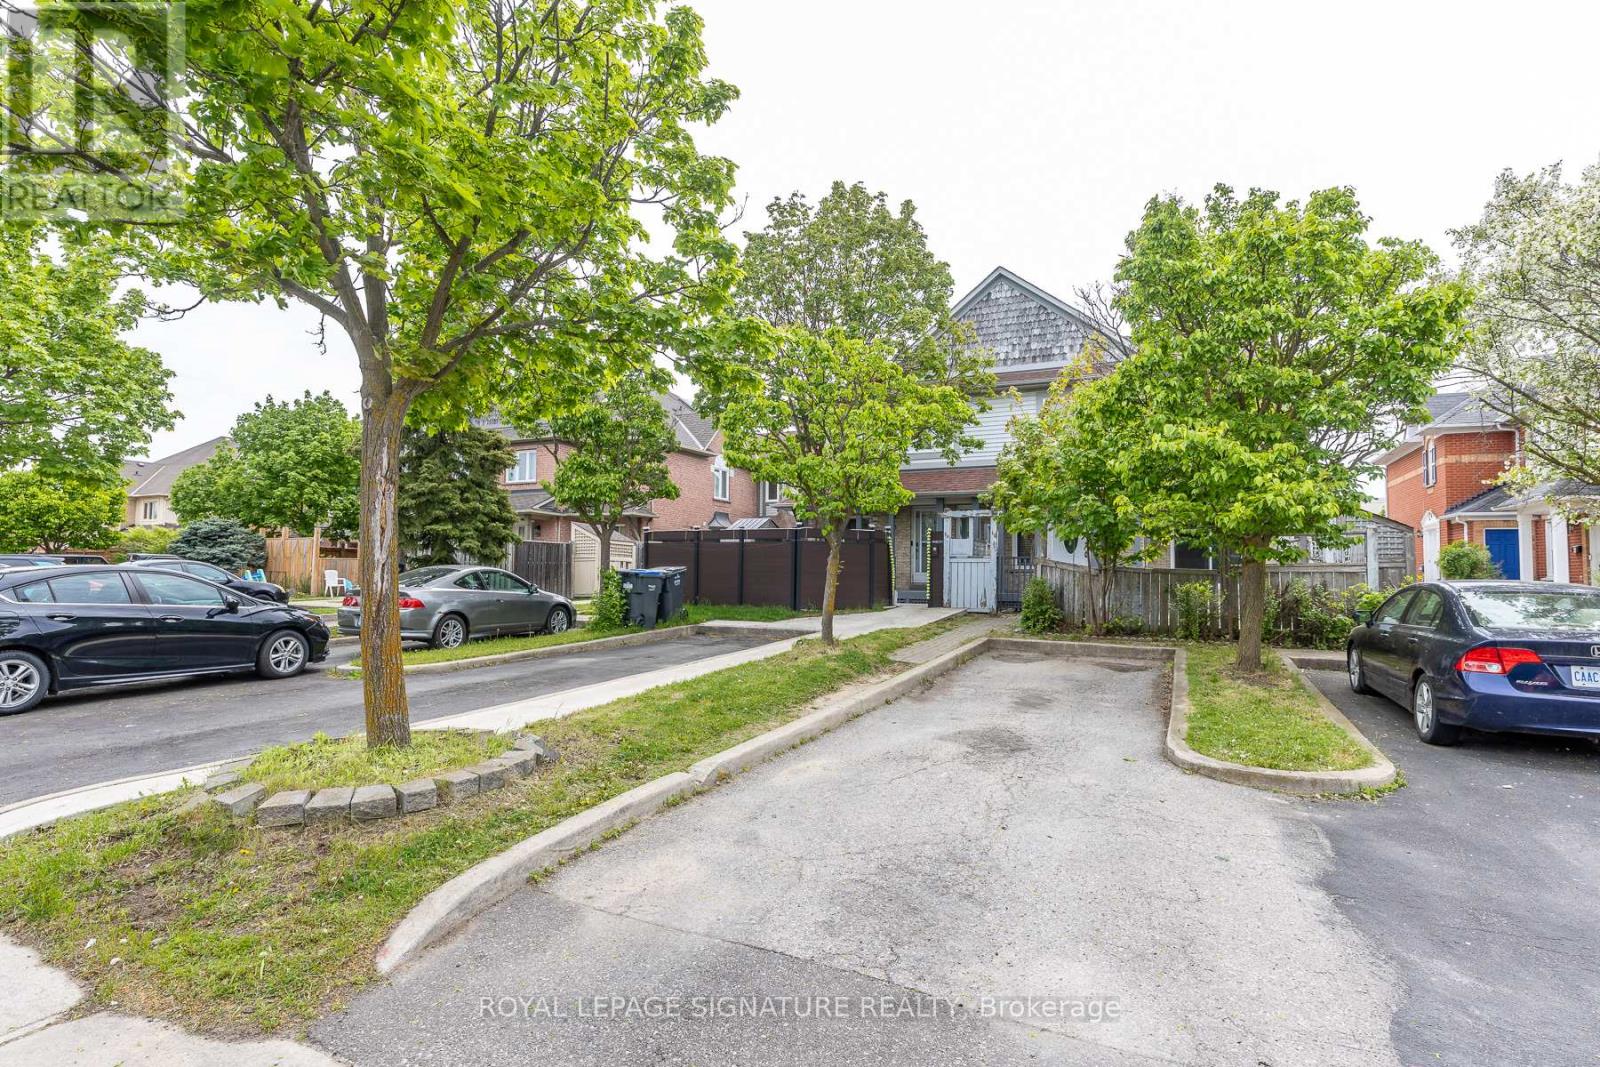
60 Blue Spruce Street
Brampton, Ontario
Fantastic Freehold Townhouse, Clean & Well Kept Spacious Home, 3Bedrooms Family Home Offers A Well Laid Out Floor Plan, Great Opportunity For First Time Buyer Or Investor!! Neatly Nestled On A Quiet Street Just Steps To Schools, Shopping & Transportation Routes. Large Master Bedroom With Walk In Closet Other Bedrooms Also Good Size With Lots Of Natural Light. Newer roof, windows and sliding patio doors(2020), CAC(2025), Furnace(2024), freshly painted, no carpet all New Laminate floors, Spot Lights. (id:60365)
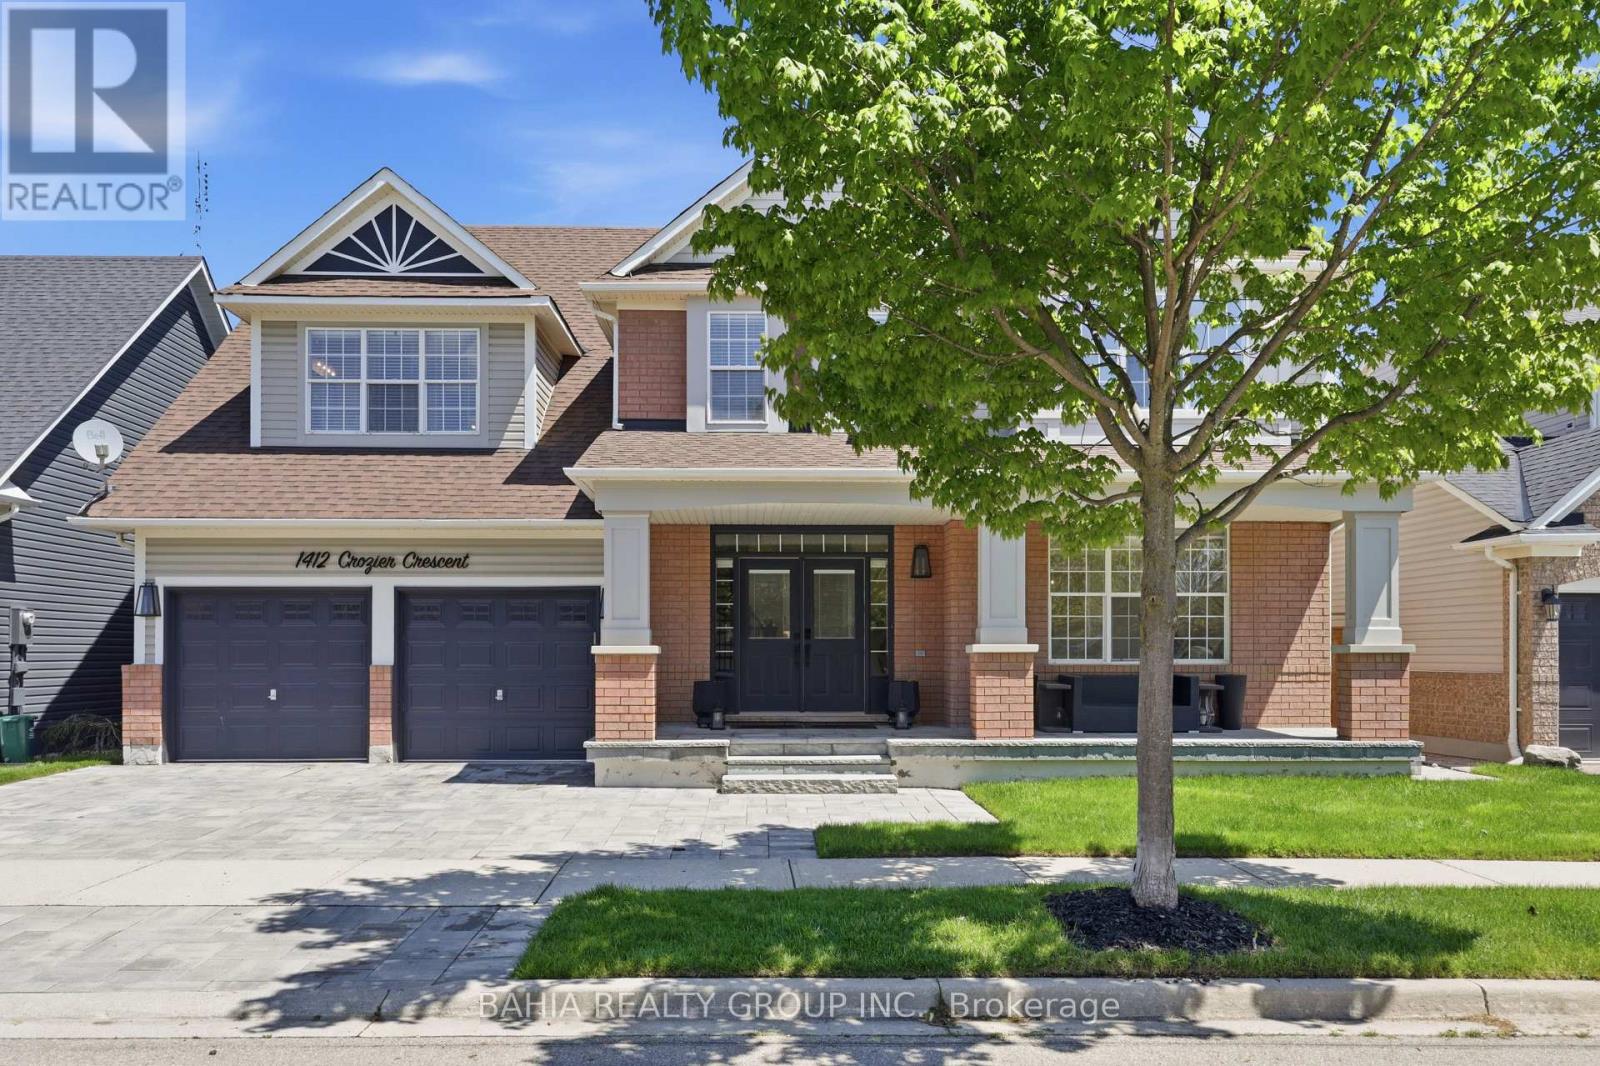
1412 Crozier Crescent
Milton, Ontario
Award-Winning 3,331 Sq. Ft. Tothburg Model Located On A Quiet, Low-Traffic Street In One Of Milton's Most Family-Friendly Communities, With Oakview Park Just Two Doors Away. This Exceptional Home Combines Space, Style, And Premium Upgrades Throughout.Elegant Hardwood And Tile Flooring Throughout The Entire Home, Pot Lights Across The Main Floor, And A Bright Open-Concept Layout Designed For Comfortable Family Living. The Renovated White Kitchen Features Matching Quartz Countertops And Backsplash, Upgraded Hardware, Soft-Close Cabinetry And Drawers, A Gas Stove, Reverse Osmosis Water Filtration System, New Stainless Steel Appliances, And A Heavy-Duty Exhaust Fan.The Spacious Family Room Showcases A Custom Accent Wall And Offers The Perfect Space For Entertaining Or Relaxing. Upstairs Features Three Full Washrooms, Vaulted Ceilings In The Primary Ensuite, Upgraded Vanities, And Hardwood Flooring Even Inside The Closets - A Detail That Reflects The Pride Of Ownership Throughout This Home.Extensive Exterior Improvements Include New Stonework On The Driveway, Walkway, And Full Backyard, A Concrete Front Porch With Steps, Professionally Installed Irrigation System Covering The Front Yard, Backyard, And Garden Areas, Plus A Gas Line For Backyard BBQ Setup. Additional Exterior Upgrades Include Updated Light Fixtures Around The Garage, Front Entrance, And Backyard Door, Along With Newly Painted Garage And Front Doors For Added Curb Appeal.The Backyard Is Designed For Enjoyment And Entertaining, Complete With A 10 x 12 Gazebo And Beautifully Finished Outdoor Living Space.A Rare Opportunity To Lease A Truly Turn-Key Executive Home In One Of Milton's Most Desirable Neighbourhoods Close To Parks, Schools, Trails, Shopping, And Major Commuter Routes. (id:60365)
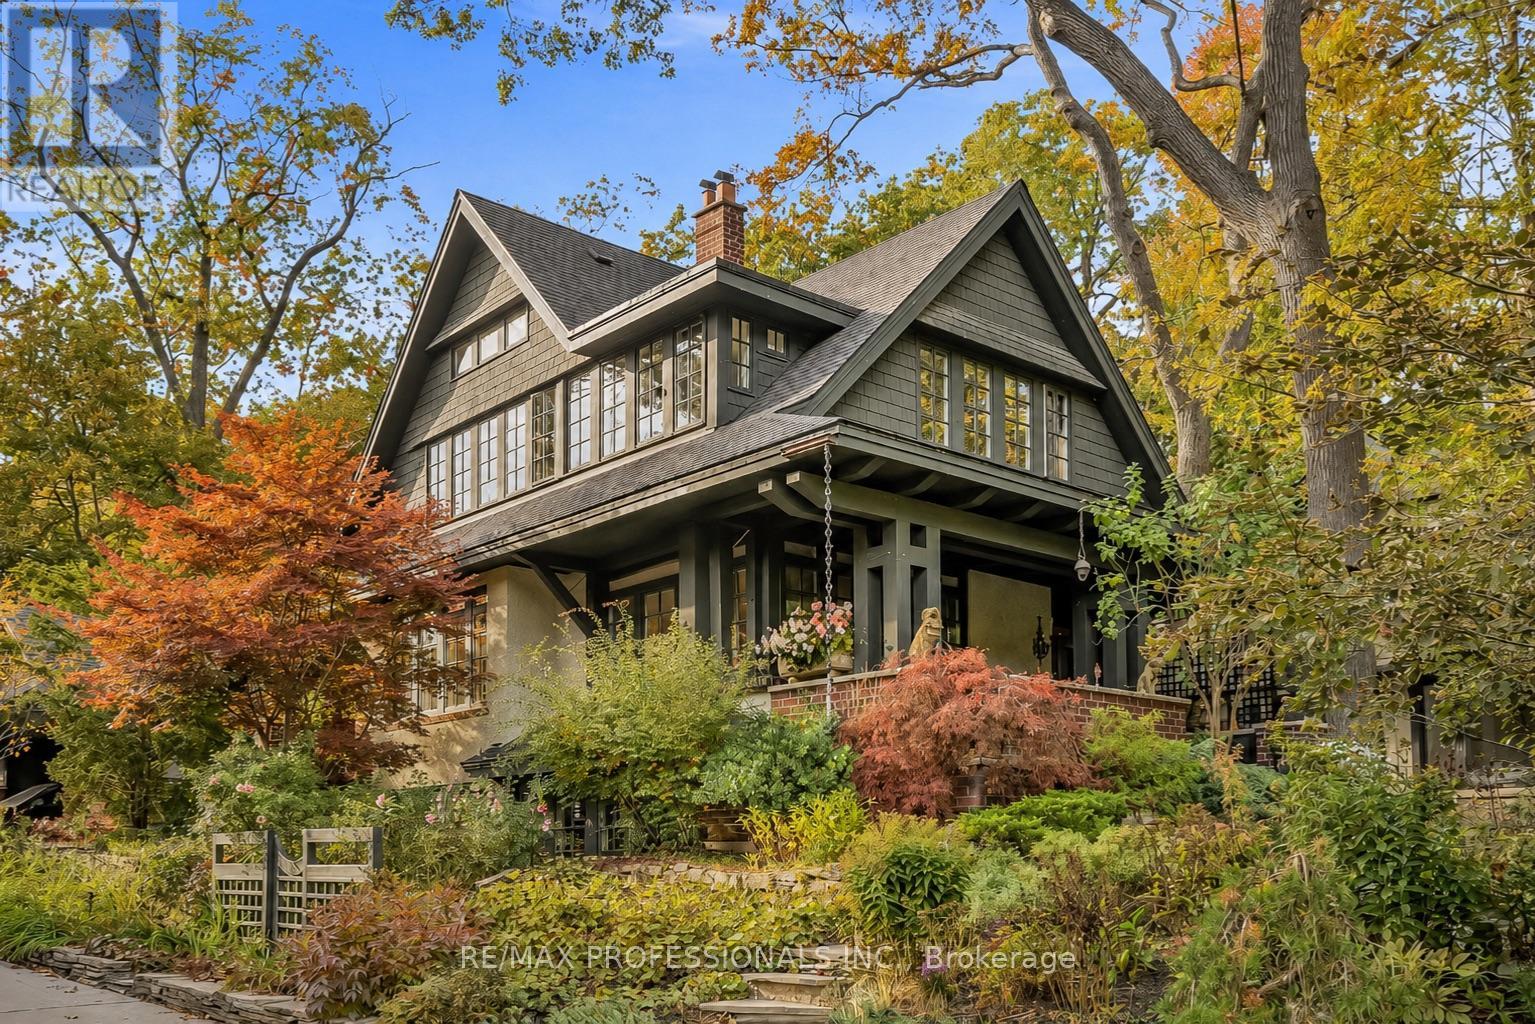
8 Wendigo Way
Toronto, Ontario
One of a Kind Rare opportunity in prestigious High Park-Swansea! Nestled within a breathtaking former bird sanctuary surrounded by mature trees and nature, this extraordinary custom-built residence offers "the cottage without the commute." Held by the same family since 1930 and completely rebuilt in 2005, this architect-designed home by renowned architect Howard Rideout blends timeless architecture, exceptional craftsmanship, and refined luxury with the warmth and tranquility of country-inspired living in the heart of Toronto. Filled with natural light and thoughtfully designed for both elegant entertaining and comfortable everyday living, every space feels welcoming, sophisticated, and connected to its picturesque surroundings. Rich architectural detail, beautiful proportions, and understated luxury create a home that is both timeless and inviting. Located in one of Toronto's most coveted nature-filled communities, just steps to the shops, bakeries, restaurants and beauty of Bloor West Village, High Park, lakeside trails, the waterfront, TTC subway access, and excellent local amenities. A truly rare offering combining nature, privacy, character, and city convenience in an irreplaceable setting. (id:60365)
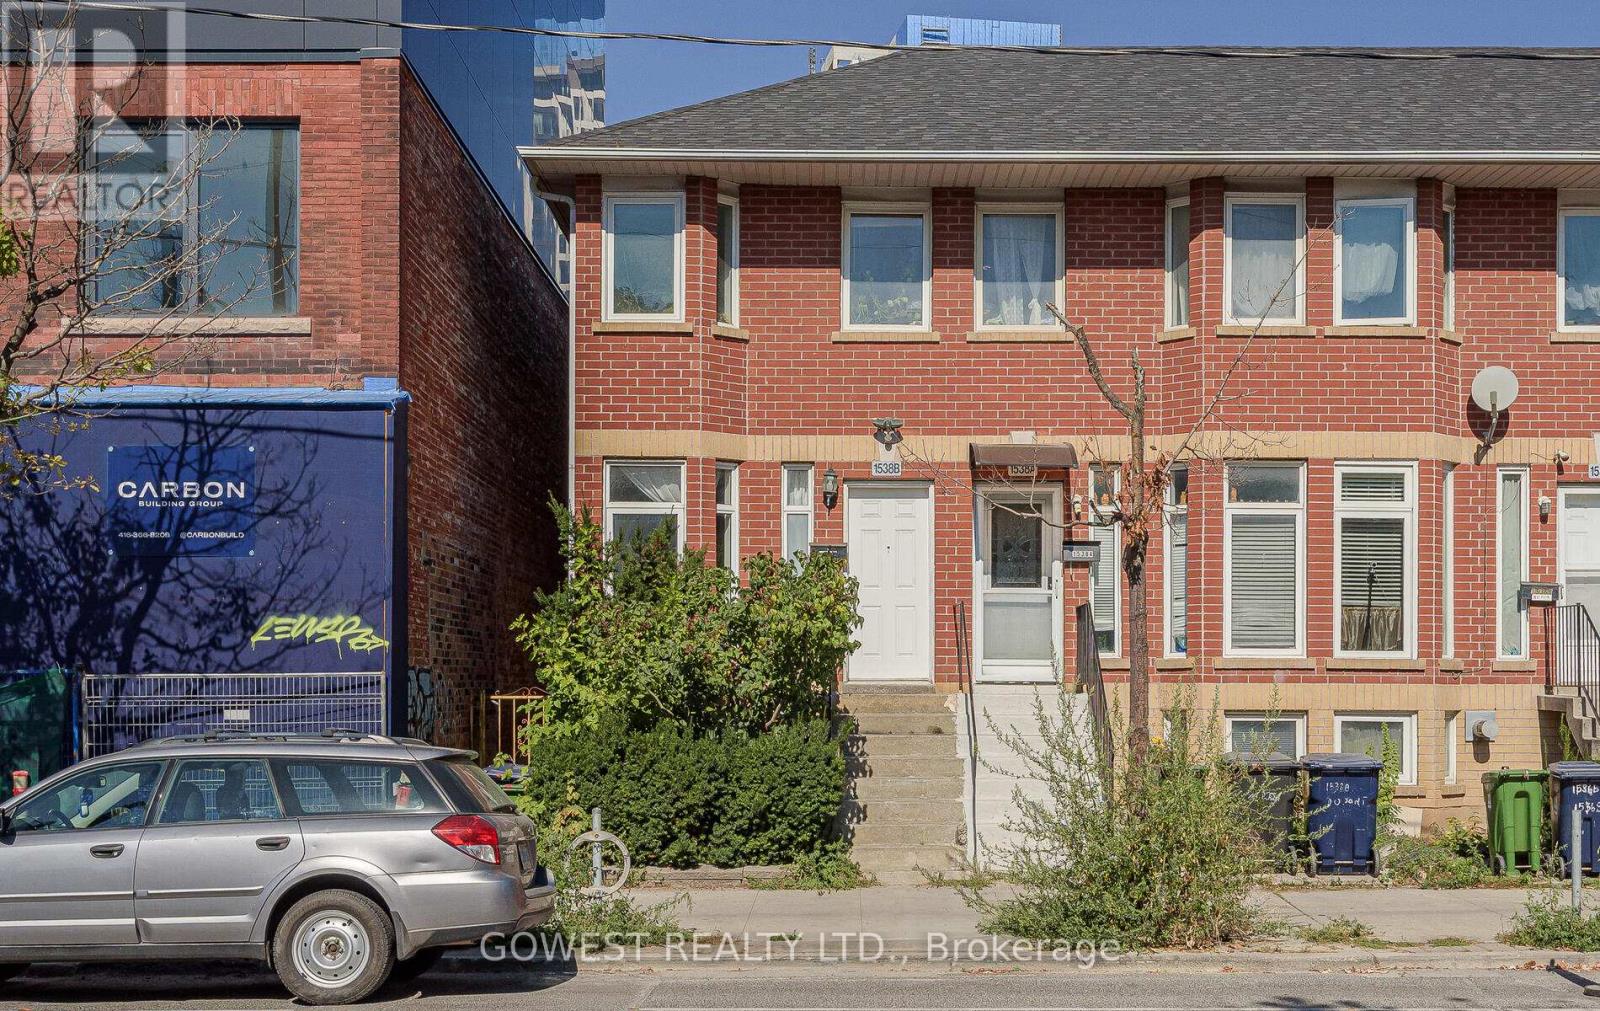
B - 1538 Dupont Street
Toronto, Ontario
Immaculate and spacious 2-bedroom, 2-storey end-unit home in the heart of the Junction Triangle. This newer residence features high ceilings, abundant natural light, and a bright, open-concept layout. Highlights include ensuite laundry, outdoor space, and lane access with parking. The modern kitchen is equipped with essential appliances, and the home is in pristine condition throughout. Perfectly situated near Dundas West Subway Station, UP Express, and TTC, with restaurants, cafés, parks, and shops just steps away. A rare lease opportunity offering comfort, convenience, and style in one of Toronto's most vibrant neighbourhoods. (id:60365)
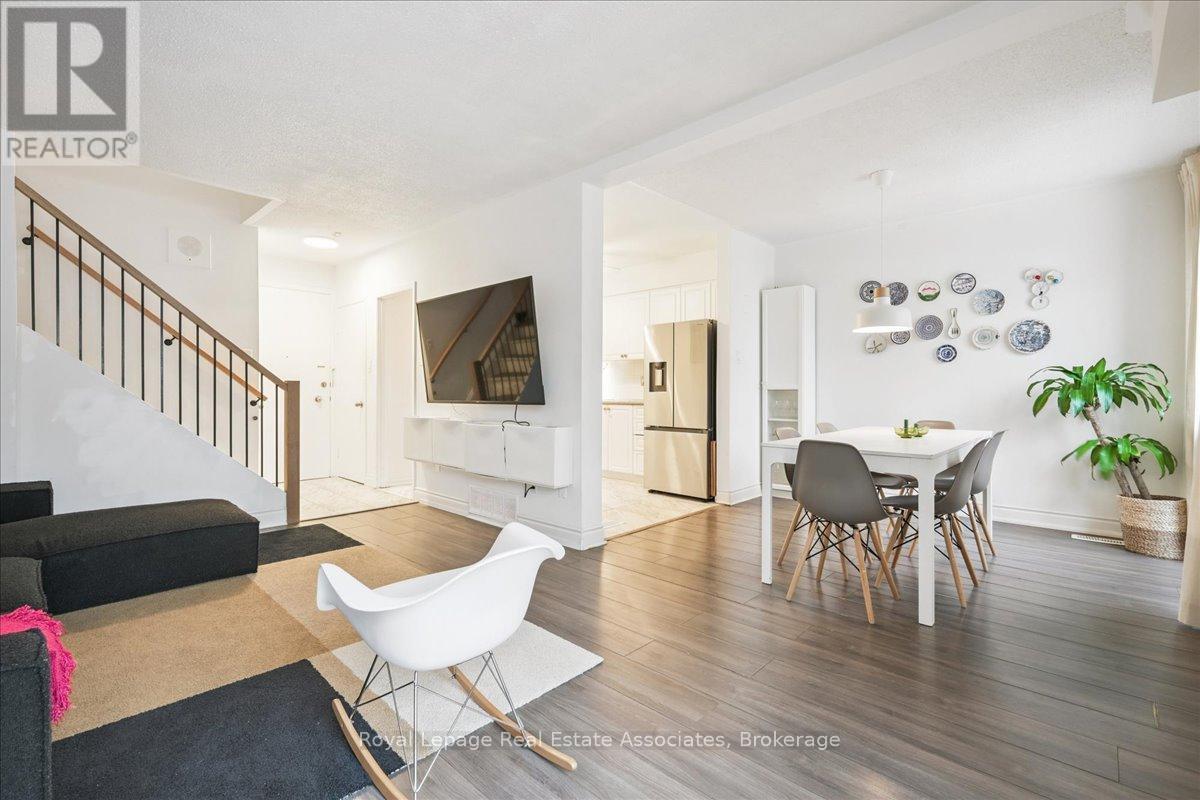
17 - 1230 Gripsholm Road
Mississauga, Ontario
Start strong in Applewood. This 2+1 bedroom condo townhouse offers practical living space and flexibility in a well established community. The bright combined living and dining area has a large window, and a sliding door that fills the space with natural light, while the kitchen is equipped with white cabinetry and stainless steel appliances. The finished basement adds valuable living space with a recreation room, additional bedroom, 2-piece bathroom, and pot lights. Classic brick exterior, fenced outdoor area, and one dedicated parking spot included. Ideally located just steps to Applewood Trail and within walking distance to groceries and coffee, plus minutes to Dixie GO, QEW, Sherway Gardens, Costco, Walmart, schools, and restaurants. (id:60365)
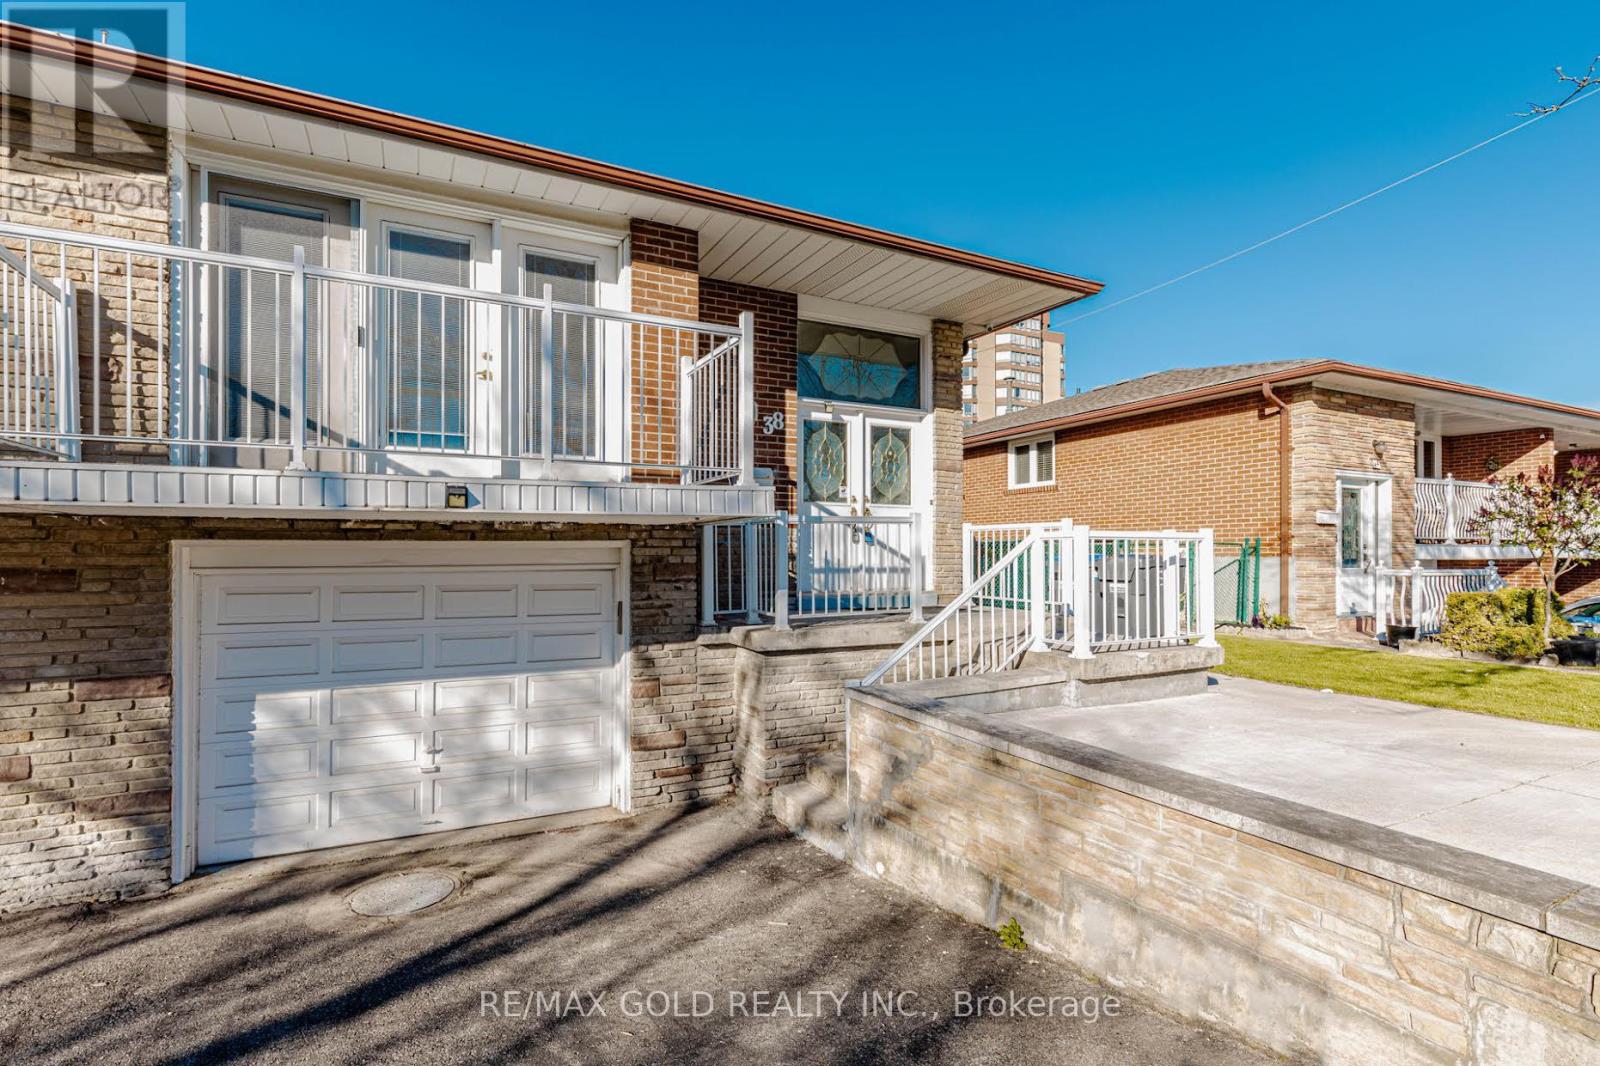
38 Achill Crescent
Mississauga, Ontario
RARE FIND! Stunning 6-Bedroom, 5-Level Backsplit Semi-Detached In The Absolute Heart Of Mississauga! This Incredibly Spacious Layout Offers Maximum Versatility, Perfect For Large Families, Multi-Generational Living, Or Savvy Investors. Featuring 4 Generous Bedrooms &Multiple Living Zones Across 5 Finished Levels along with Two sets of laundry appliances for separate use. Steps To The New Hazel McCallion LRT &Cooksville GO Station. Literally Minutes To Square One Shopping Centre, Celebration Square, Top-Rated Schools, & Major Highways (403/QEW/401). Enjoy The Perfect Blend Of Quiet Residential Living With Urban Convenience Right At Your Doorstep. Large Private Backyard Perfect For Entertaining. Don't Miss Out! (id:60365)
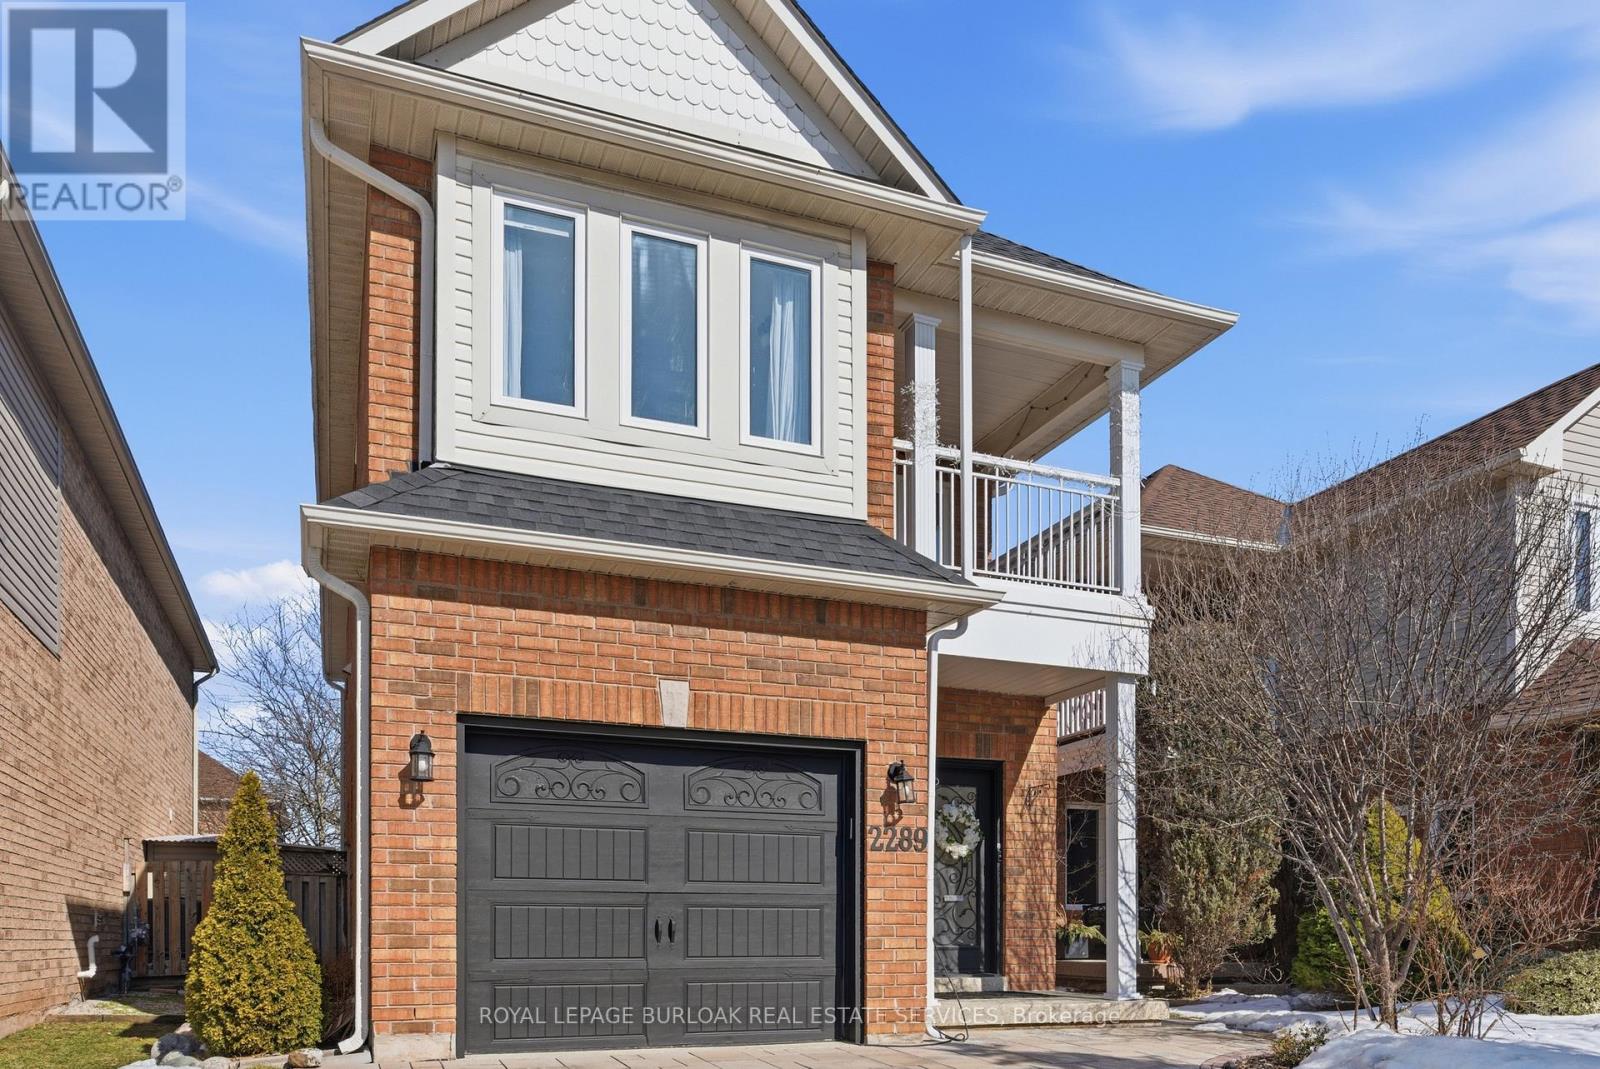
2289 Owlridge Drive
Oakville, Ontario
No stone has been left unturned in this impeccably renovated, energy-efficient home offering 5 bedrooms and 4 bathrooms with Nordic-inspired design. A fully redesigned kitchen anchors the main floor, complete with a reverse osmosis water filtration system, new ceilings, contemporary lighting, and a stylish see-through feature wall that subtly separates the living spaces while maintaining the open-concept design. Overlooking the backyard, the family room showcases a beautiful custom wall unit with an electric fireplace.Additional highlights include a fully renovated powder room and white oak hardwood flooring throughout. Upstairs, the refinished staircase leads to 4 spacious bedrooms and 2 bathrooms, enhanced with new interior doors, custom closets, and an upper-level laundry room. The primary bedroom features a private balcony along with an ensuite bathroom. Additional living space can be found in the fully finished basement, offering a bedroom, exercise room, and storage area complete with brand new carpeting. Major mechanical and energy upgrades include new energy-efficient windows, a 4000W solar panel system, EV charging plug, tankless water heater (2019), high-efficiency furnace (2019), and central air conditioner (2019) for low-maintenance living. Step outside to a private backyard oasis featuring a solarium greenhouse for year-round gardening and a gazebo. Additional notable upgrades include an updated garage door (2021), professionally finished garage floor and front step with epoxy coating (2019), spray foam insulation in the garage ceiling (2021), and an additional insulation layer added to the attic (2019). Located in the heart of West Oak Trails, just steps to Lion's Valley Park, top-rated schools, and everyday amenities, this beautifully updated home is move-in ready and awaiting you to call it home! (id:60365)
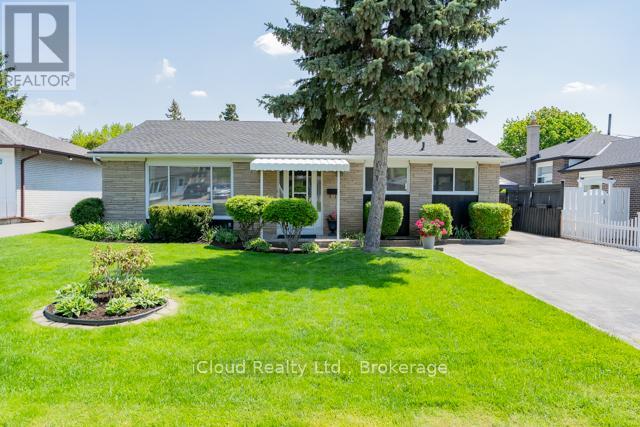
242 Avondale Boulevard
Brampton, Ontario
Welcome to one of the Most sought after, established areas of Brampton --The "A" Section of Bramalea. This 4-bedroom, 2 washroom home features a newer roof, newer furnace, newer A/C, fresh Paint, updated washrooms, modern refinished hardwood floors (living room, hall), bright extra large eat in kitchen w/pantry & closet. The front foyer is inviting and comes with a huge coat closet. All bedrooms are generous sizes, with large windows and mirrored closets. The fully finished basement is a cozy relaxing area for the whole family, complete with an additional bedroom, above ground windows and extra-large storage room that could be converted into any unique space + large laundry and a workshop area. Do you need lots of parking?? This driveway is extra long and extra wide including the extra wide curb cut. The luscious well manicured premium lot 110 x 55ft gives you plenty of room to entertain, garden, play areas whatever you can dream up. Did we mention the location yet? Walking distance to malls (Bramalea City Center, Avondale Plaza) School's, Restaurants, Places of Worship, Tim's, Medical, Dental. Close to all major highways, 407, 401, 403 + Go Station, + Bus Routes & Costco. Welcome Home!! (id:60365)
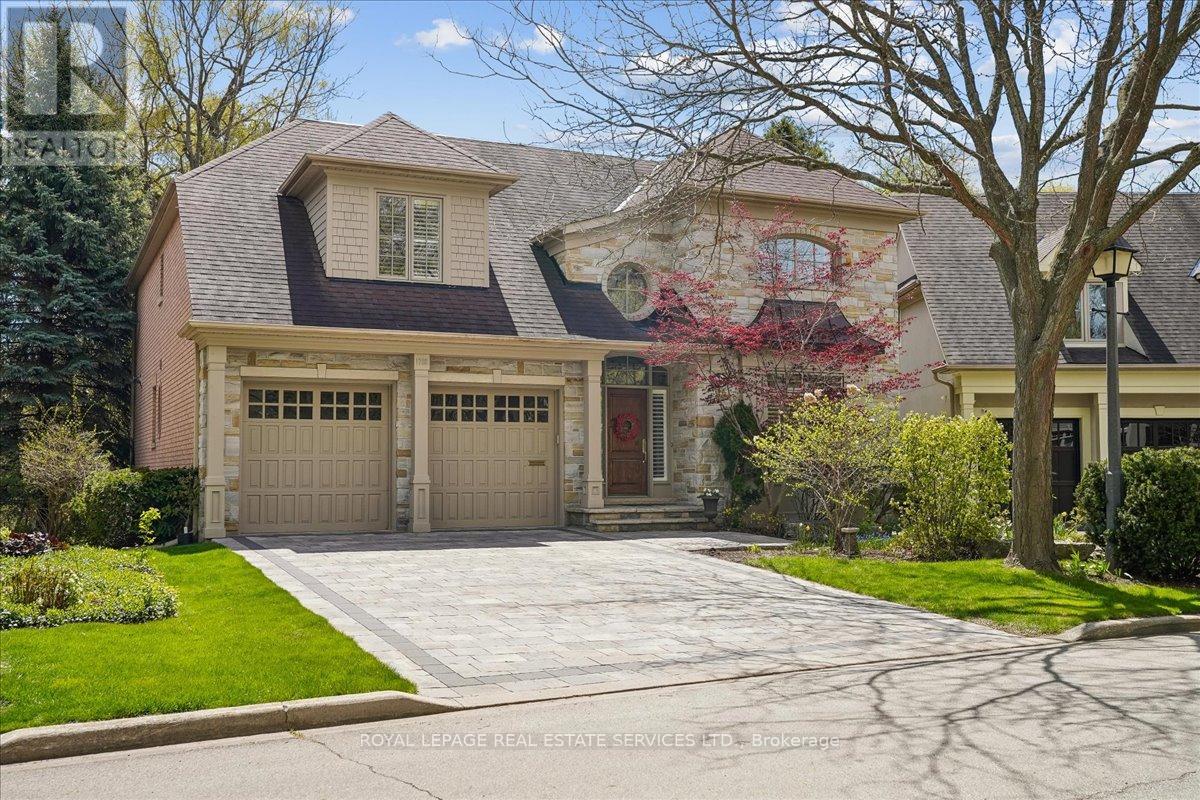
1726 The Pines
Mississauga, Ontario
Welcome to refined living in "The Pines," one of Clarkson-Lorne Park's most secluded enclaves. This custom-built masterpiece by Legend Homes was originally owned by the builder, ensuring superior quality and premium finishes. Situated on a private cul-de-sac with no through-traffic, this home backs onto a lush, protected Natural Heritage System, offering privacy and serene views of nature.The main floor is masterfully designed for both formal hosting and family life. A grand, combined living and dining room provides a sophisticated entertaining space, while the separate, renovated custom kitchen and eat-in area overlook a cozy family room. The main level features recessed pot lights and a built-in speaker system. Custom California shutters and professional closet organizers are found throughout the home.The 4+1 bedroom layout offers ultimate privacy, with each bedroom boasting its own private ensuite bathroom. The upper-level hallway makes a dramatic statement with a bright skylight and a balcony overlooking the foyer. The primary retreat serves as a true sanctuary with a spa-like ensuite and walk-in closet.The luxury extends to the fully finished lower level with above grade windows. The large recreation room features gas fireplace, built-in cabinets, shelving, projector, screen and more built-in speakers. This level includes a large fifth bedroom with bright, above-grade window, walk-in closet and 3-piece ensuite, contributing to a rare 7 total washrooms.The exterior features a low-maintenance perennial garden and a fully integrated in-ground sprinkler system. Exceptional curb appeal is highlighted by a fully stoned driveway and walkway. Modern technical features include a 200-amp electrical service. A pre-listing home inspection is available for peace of mind.Steps from Clarkson Village, Rattray Marsh trails, and top-rated schools, and only minutes to Clarkson GO. Move-in ready luxury awaits in this impeccably maintained home. (id:60365)
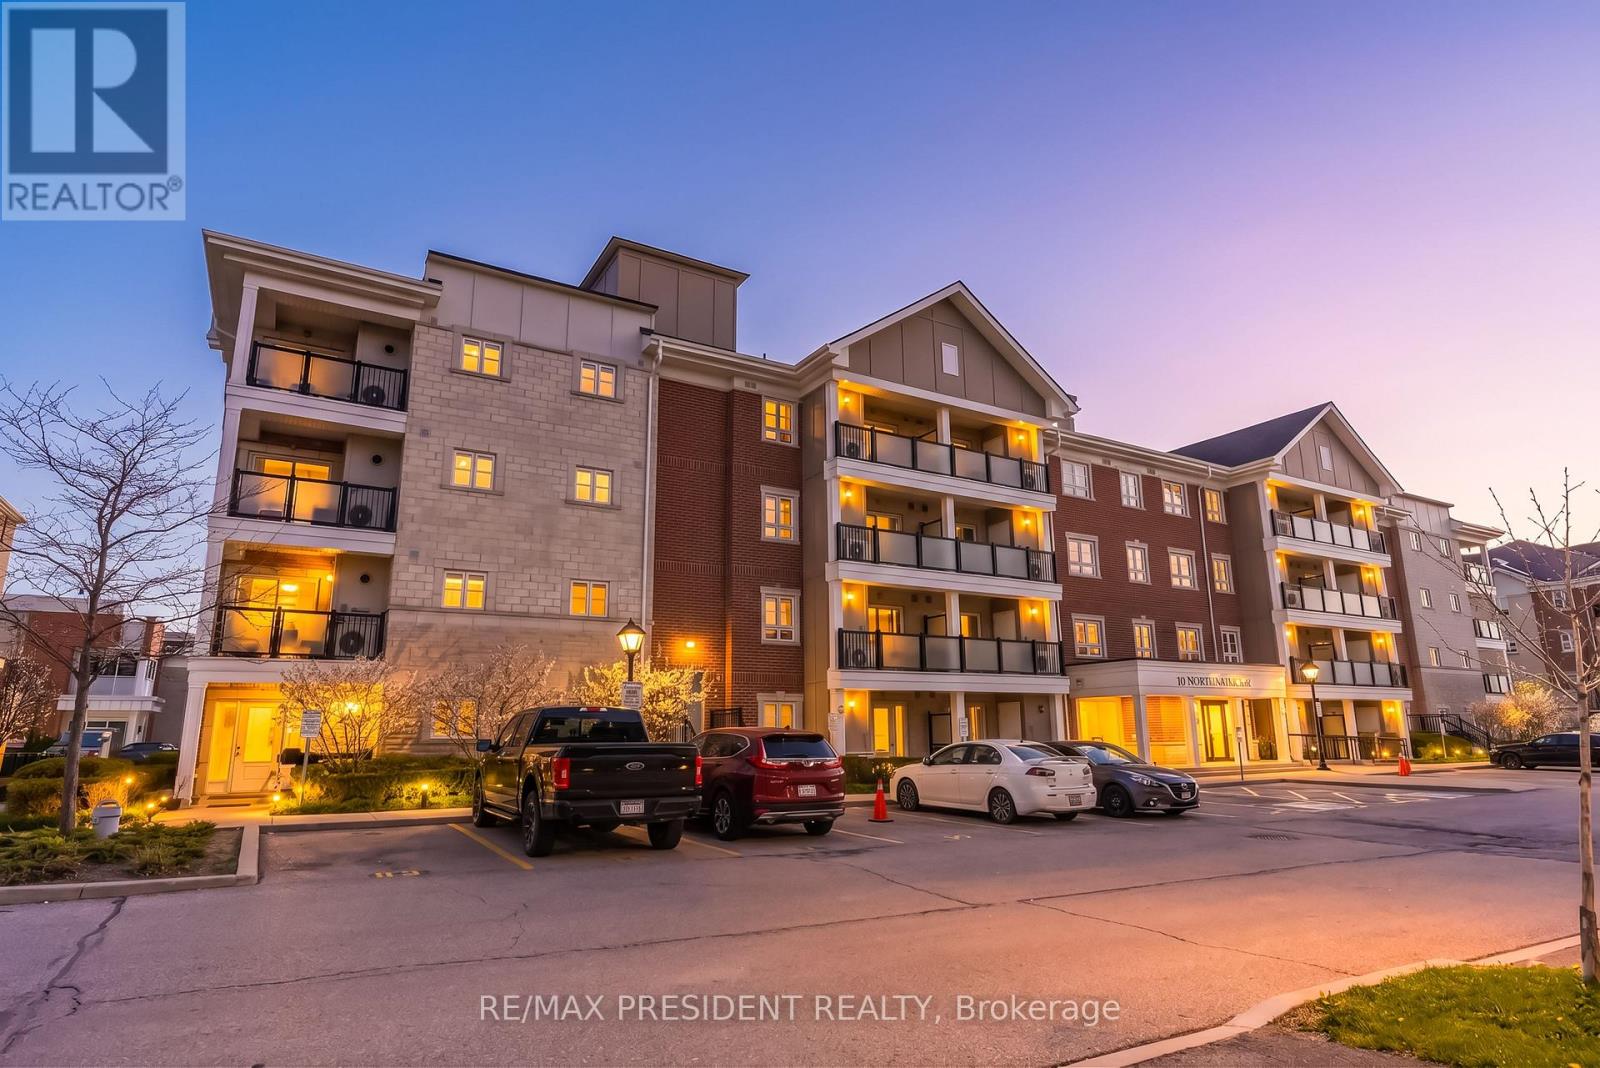
204 - 60 Baycliffe Crescent
Brampton, Ontario
!!LOCATION!!LOCATION!! Welcome to this rare corner-unit condo in the highly desirable Mount Pleasant community, just steps from Mount Pleasant GO Station and Village Square. Offering approximately 1,200 sq. ft. of bright and spacious living space, this beautifully maintained suite features 2 bedrooms plus an oversized den, 2 full bathrooms, 2 owned parking spaces, a locker, and a private balcony. Enjoy soaring 9-ft ceilings, a sun-filled living and dining area with high-end laminate flooring, large windows, and walkout access to the balcony. The versatile den is ideal for a home office, playroom, additional living space, or potential third bedroom. The functional kitchen is equipped with solid wood cabinetry, stainless steel appliances, ceramic flooring, and a double sink. The spacious primary bedroom features two closets and a private 3-piece ensuite, while custom California shutters throughout add style and privacy. Complete with ensuite laundry and extra storage space, this condo offers the perfect blend of comfort, convenience, and location, with shopping, recreation centres, parks, and community amenities all within walking distance. (id:60365)
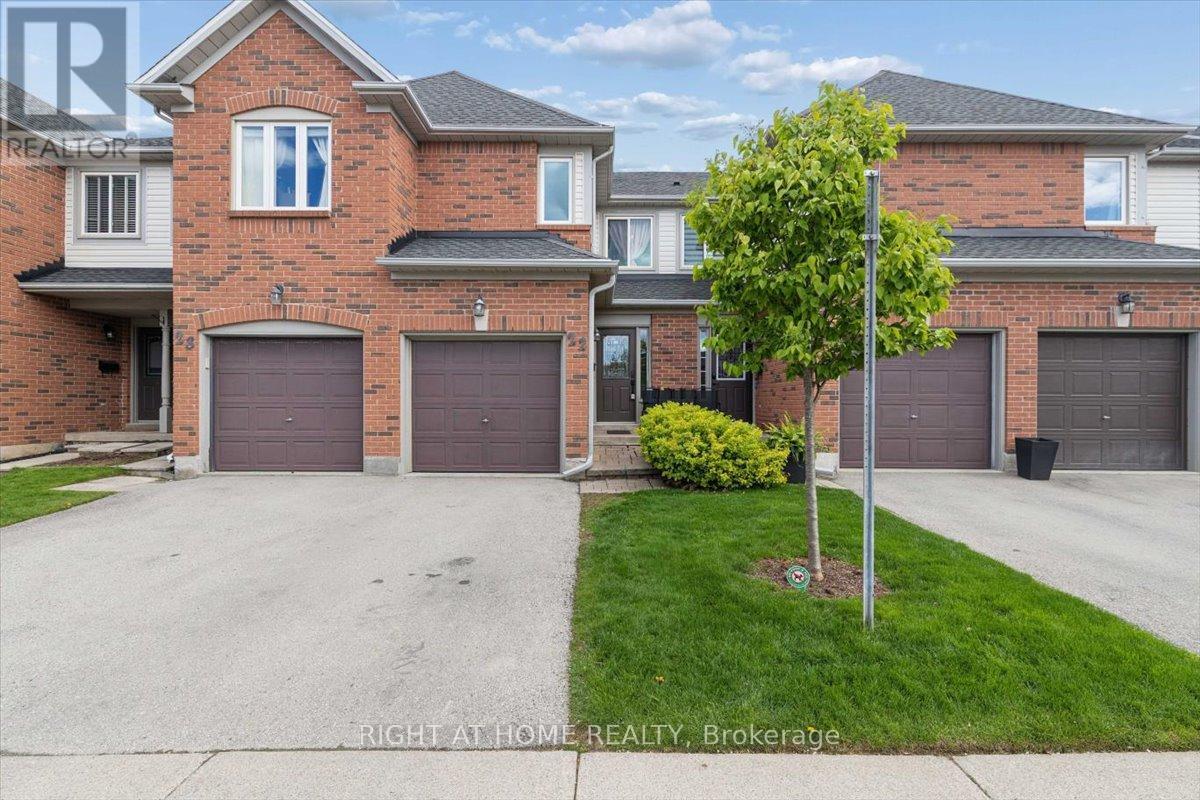
22 - 2960 Headon Forest Drive
Burlington, Ontario
OPEN HOUSE THIS SATURDAY and SUNDAY 2PM to 4PM! Beautiful, Bright 3+1 Bedroom, 2 Full Washroom Townhome In Highly Sought-After Headon Forest. This Move-In Ready Home Features A Functional Galley-Style Kitchen Overlooking The Open Concept Living And Dining Area With Hardwood Flooring Throughout The Main Floor. Walkout To A Private Backyard Space Perfect For Relaxing Or Entertaining. Upstairs Offers 3 Large Bedrooms With Closet Organizers, Plenty Of Natural Light, And A 4-Piece Bathroom. Finished Basement Includes A Spacious Rec Room, Full Washroom And Laundry Area - Ideal For Families, Guests Or A Home Office Setup. Single Car Garage With Interior Access. LOW Condo Fees Of Only $250/Month Make This An Incredible Opportunity For First-Time Buyers, Families Or Downsizers. Many Recent Upgrades Including Brand New Fridge (2026), Microwave (2026), Washer & Dryer (2026), Furnace (2024), Owned Water Heater (2024), And A/C (2024) For Added Comfort And Peace Of Mind. Located In Burlington's Desirable Headon Forest Neighbourhood, Close To Parks, Trails, Shopping, Restaurants, Public Transit And Easy Highway Access. Close To Excellent Schools Including Florence Meares Public School and Nearby Amenities Perfect For Growing Families. (id:60365)

© 2026 Proptech Realty Inc., Brokerage.